One of the most popular communities provided by {{page_data.agentName}}

MONTGOMERY COUNTY

One of the most popular communities provided by Charis Realty Group

MONTGOMERY COUNTY

About MONTGOMERY COUNTY

Discover Montgomery County, MD Real Estate

Welcome to Montgomery County, Maryland — The Gold Standard for Modern Living!

Consistently ranked as one of the most affluent and highly educated counties in the nation, Montgomery County (often called "MoCo") is the crown jewel of the Washington, D.C. metropolitan area. From the cosmopolitan skyline of Bethesda to the equestrian estates of Potomac and the quiet forests of Damascus, Montgomery County offers a diverse, world-class lifestyle that attracts global leaders, innovators, and families alike.

Why Choose Montgomery County, MD for Your Next Home?

Montgomery County is where luxury meets opportunity. It is a premier economic powerhouse, home to major federal agencies (NIH, NOAA, FDA) and a thriving biotech corridor. With a commitment to environmental sustainability, cultural diversity, and public infrastructure, MoCo provides an exceptional environment that balances high-energy urban centers with serene suburban sanctuaries. 

Top Features of Montgomery County Real Estate

  • High-End Urban Living: Luxury high-rise condos and sleek penthouses in Bethesda, Chevy Chase, and Pike & Rose.
  • Prestigious Estates: Magnificent custom-built mansions and equestrian properties in Potomac and Poolesville. 
  • Charming Suburban Neighborhoods: Tree-lined streets and classic colonial architecture in Rockville, Silver Spring, and Kensington.
  • Modern Planned Communities: Vibrant, walkable developments like Clarksburg and King Farm designed for connection and convenience. 

Benefits of Living in Montgomery County

1. A World-Class Education SystemThe Montgomery County Public School (MCPS) system is a national leader in academic excellence. Known for its rigorous IB programs, high graduation rates, and extensive resources, MCPS consistently produces some of the highest-performing students in the country. The county is also home to Johns Hopkins University’s Montgomery County Campus and Montgomery College. 

2. A Finalist for the National Gold Medal in ParksIn 2026, the Montgomery Parks system was named a finalist for the prestigious National Gold Medal Award. With over 400 parks and 37,000 acres of parkland, you are never far from nature. 

  • Brookside Gardens: 50 acres of award-winning display gardens. 
  • Billy Goat Trail: Breathtaking hiking along the Potomac River at Great Falls.
  • Little Seneca Lake: Ideal for kayaking and fishing in Black Hill Regional Park. 

3. Unparalleled Culinary & Arts SceneMoCo is a cultural melting pot, offering a dining and arts scene that rivals major cities: 

  • The Music Center at Strathmore: A world-class venue for jazz, classical, and pop performances.
  • Bethesda Row & Pike & Rose: Premier destinations for luxury shopping and Michelin-recommended dining.
  • The AFI Silver Theatre: A historic landmark in Silver Spring for independent and classic cinema. 

4. The "Biotech Corridor" Economy
Strategically located along I-270, the county is a global hub for life sciences and cybersecurity. Residents enjoy access to high-paying jobs in tech and healthcare, contributing to one of the most stable and resilient real estate markets in the Mid-Atlantic.

5. Seamless Transit & Connectivity
Whether you work in D.C. or commute regionally, MoCo keeps you moving:

  • The Red Line (Metro): Direct access to the heart of Washington, D.C., from Silver Spring, Bethesda, and Rockville.
  • MARC Train: Convenient commuter rail service for those traveling from the northern reaches of the county. 
  • Purple Line (Coming Soon): A new light rail system that will further connect Bethesda to New Carrollton.

Explore Available Properties

Montgomery County, MD real estate offers a spectrum of luxury and style:

  • Historic Victorian homes in the heart of Kensington.
  • Expansive acreage and farmettes in the Agricultural Reserve.
  • Modern townhouses with rooftop decks in transit-oriented hubs.
  • Stately colonials on quiet cul-de-sacs in the county’s most sought-after school districts.

Invest in Montgomery County, MD Real Estate Today

With steady property appreciation and a reputation for being one of the "Best Places to Live in Maryland" (Rockville, Bethesda, and Germantown all made the top 10 list for 2026!), Montgomery County is a blue-chip investment for your family and your portfolio. 

Ready to find your place in Maryland’s most prestigious county? Contact a local expert on the Charis Realty Group team for personalized guidance and the latest market insights! 

One of the most popular communities provided by Charis Realty Group
2,036
# of Listings
3
Avg # of Bedrooms
$343
Avg. $ / Sq.Ft.
$915,000
Med. List Price

Browse MONTGOMERY COUNTY Real Estate Listings

2036 Properties Found. Page 53 of 136.

Over 3000 Square Feet Above Grade! Best of all worlds with a New 2015 Modern Home in a lovely community with No HOA and steps to Metro!  TWO SPACIOUSE SHEDS!! Blocks toTrader Joe's and Rockville Town Center! This Two-Level has Glorious Cathedral Ceilings and bright 5 Bedrooms, including two on the main level!  New Solar Panels  December 2024,  New Heat Exchange for Gas Furnace   March 2026,  Newer Refrigerator,  Newer Microwave,  New Dehumidifier and sheathing in the crawl space   September 2025,  New water pipes,  New Sod and landscaping,  New flooring in half bath, and  Lovely Sunroom.  Exquisite Kitchen with a large island, counterspace, and storage! Family room has an electric fireplace, and French doors lead you to the great outdoors! Convenient washer and dryer on the upper bedroom level. Luxurious vanity with dual sinks and granite in the ensuite primary bathroom. Fall in love with the back patio as twilight descends or watch the sunset from under the portico. Very quiet cul-de-sac. Parking in your driveway for 3+ cars and on-street parking. A commuter’s dream with a short two-tenths of a mile to the nearest Metro station, MARC train, or Amtrak! Huge approximately 25 x 17 Shed with electricity and air conditioning unit. Perfect for a spacious separate gym, movie room, guest house or office.  Additionally, there is an Incredible workroom with built-in storage and peg boards. Close by is Rockville Town Center with its many amazing restaurants
#MDMC2226880

ROCKVILLE

4 BURGUNDY COURT

5 Beds

2 Baths

3,096 Sq.Ft.

$780,000

MLS#: MDMC2226880

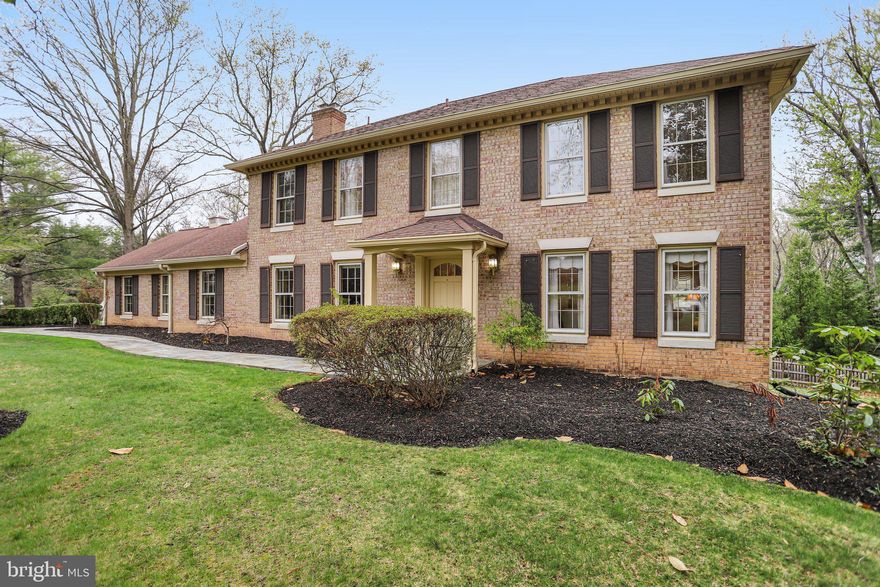
Welcome to this sun-drenched and lovingly cared for Colonial home in sought-after Flower Valley.  The corner-lot home sits on .4 acres and boasts both a sundeck and large patio with fully fenced in yard surrounded by mature trees, and flowering shrubs.  There’s also a huge brick-walled shed.  Plus a 2- car garage and driveway parking for 4 additional vehicles. Inside you’ll find 4 bedrooms, 2 full and 1 half bath.  Hardwood floors and carpeting throughout along with a wood-burning fireplace in the den.  Convenient main level laundry room off the kitchen. The 2400 square foot home is move-in ready while offering buyers the chance to update and make it their own.  Residents have the option to join Manor Country Club or the Flower Valley Bath & Racquet Club for golf, tennis, swimming, and social activities. No formal HOA. Tree-lined streets take you to the trails of Rock Creek and Lake Frank. Close proximity the Red Line and the ICC.  Close to schools, recreation, and parkland. Sold strictly As-Is.
#MDMC2223782

ROCKVILLE

15101 CARROLTON ROAD

4 Beds

2 Baths

3,041 Sq.Ft.

$779,950

MLS#: MDMC2223782

Welcome to this beautifully updated and spacious single-family home, filled with abundant natural light and designed for both comfort and functionality. Offering 5 bedrooms and 3.5 baths, this home showcases thoughtful upgrades throughout, creating a warm and inviting flow from room to room.
Step into the elegant foyer, where hardwood flooring sets the tone and continues into the stunning primary suite, featuring newly installed hardwood floors for a refined touch. The heart of the home—the kitchen—has been tastefully upgraded with granite countertops, ceramic tile flooring, and a newer refrigerator along with a double oven/microwave combo, perfect for everyday living and entertaining alike.
The family room offers added versatility with custom storage and a beautifully enhanced shower space featuring updated tilework and backsplash. The guest bathroom has been thoughtfully improved with ceramic tile flooring and a handicap-accessible bathtub, adding both style and accessibility.
Additional highlights include an upgraded laundry room with newer washer and dryer, and a spacious deck ideal for outdoor relaxation or gatherings. The lower level expands your living space even further with brand-new carpet (just installed), a tiled open area, and the potential for an additional bedroom—perfect for guests, a home office, or recreation. Potential 5th bedroom in the basement. 
With numerous upgrades completed since 2021, this home is truly move-in ready and offers the perfect blend of modern updates and everyday comfort. Don’t miss the opportunity to make this exceptional property your own.
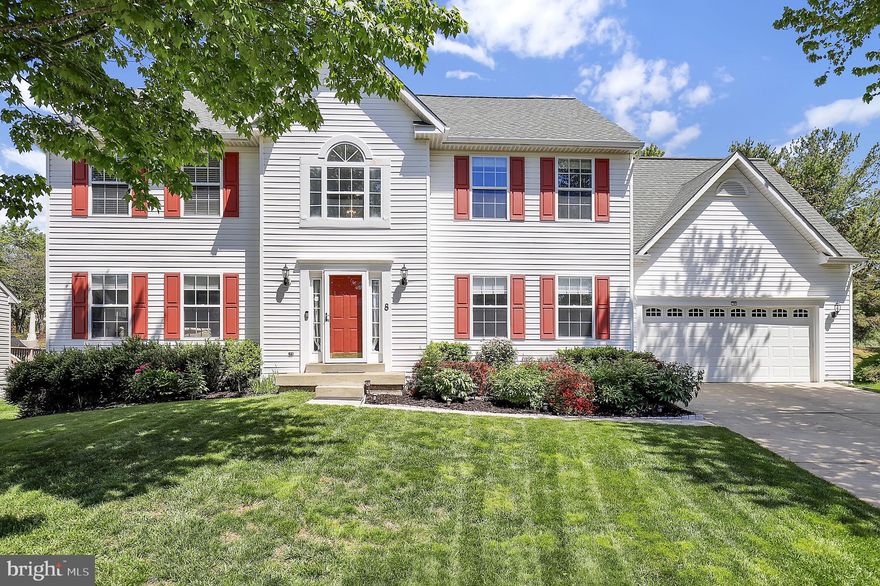
#MDMC2231984

GERMANTOWN

8 MADRIGAL COURT

4 Beds

3 Baths

3,822 Sq.Ft.

$779,900

MLS#: MDMC2231984

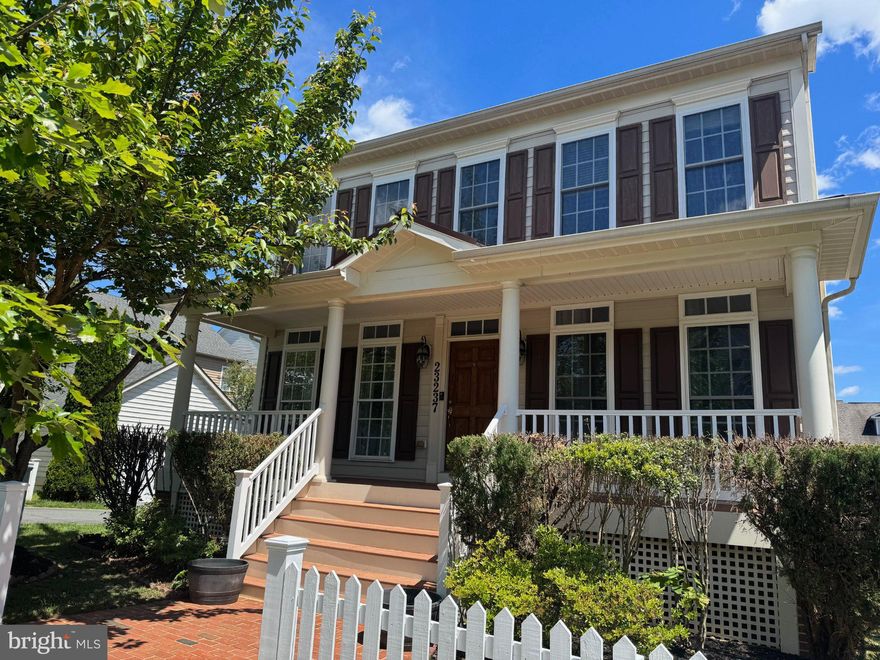
Nestled in the prestigious Clarksburg Village, this exquisite Colonial-style residence offers a harmonious blend of luxury and comfort, perfect for those seeking an elevated lifestyle. Set on a desirable corner lot, this home boasts an impressive 3,522 square feet of thoughtfully designed living space, ensuring ample room for relaxation and entertainment. As you step inside, you are greeted by a warm and inviting atmosphere, highlighted by a cozy gas fireplace that serves as the heart of the living area. The fully finished daylight basement provides additional space for recreation or relaxation, with a convenient walkout level that seamlessly connects you to the outdoors. This home features four spacious bedrooms and three and a half bathrooms, each designed with comfort and style in mind. The main floor laundry adds a touch of convenience to your daily routine, while the detached garage with rear entry offers both functionality and privacy. The community amenities are truly exceptional, featuring an outdoor pool, tot lots, and scenic jog/walk paths that encourage an active lifestyle. The community center and common grounds foster a sense of belonging, making it easy to connect with neighbors and enjoy the vibrant community spirit. The meticulously maintained exterior complements the luxurious interior, creating a perfect backdrop for gatherings or quiet evenings at home. This property is not just a house; it's a place to create lasting memories. With its prime location, high-end features, and exclusive community amenities, this home offers a unique opportunity to embrace a lifestyle of comfort and sophistication. Experience the best of Clarksburg Village living, where every detail has been thoughtfully curated to enhance your everyday life.
#MDMC2235514

CLARKSBURG

23237 ROBIN SONG DRIVE

4 Beds

3 Baths

3,522 Sq.Ft.

$777,216

MLS#: MDMC2235514

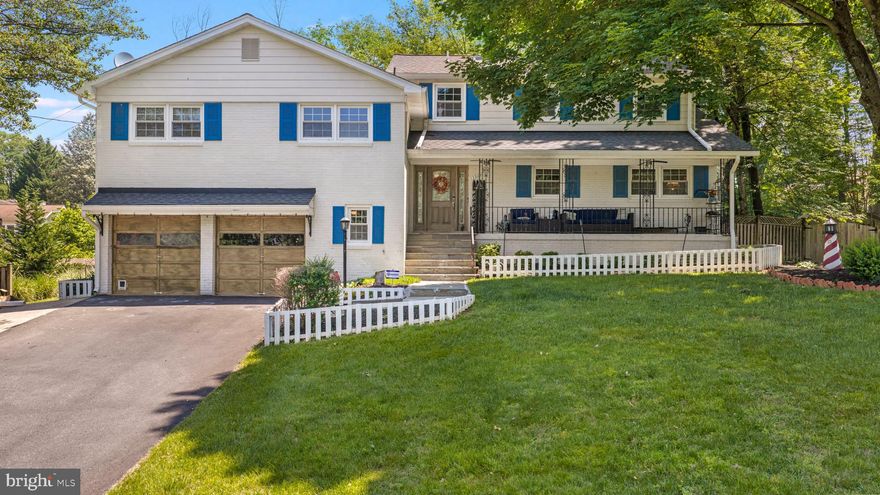
Welcome to this stunning 5 bedroom , 3 and a half bath split level in the highly desirable neighborhood of Colesville Manor. This neighborhood has no HOA and is beautifully tree lined. This homes has an over sized level back yard with gorgeous trees, and landscaping. Hop into your in-ground pool. Over half an acre with a fenced in yard, bring your fury friends, this home is ready. Sit on the large front porch and enjoy your morning coffee. When you step inside you are greeted by hardwood floors, a gourmet kitchen with granite countertops and an inviting sunroom over looking the back yard. Step down stairs to a totally finished rec room with loads of built in shelving, a bar and a fireplace. Travel up just a few stairs to 4 bedrooms and 2 full baths. Another few steps to the top and you will find a generous owners suite with a massive dressing room, a large bedroom, a generous bath with a walk in shower and soaking tub. There is also an office off the master. This home has it all. Come put your finishing touches on this beauty and make it your own! Sold as is.
#MDMC2235488

SILVER SPRING

13925 SHANNON DRIVE

5 Beds

3 Baths

3,065 Sq.Ft.

$775,000

MLS#: MDMC2235488

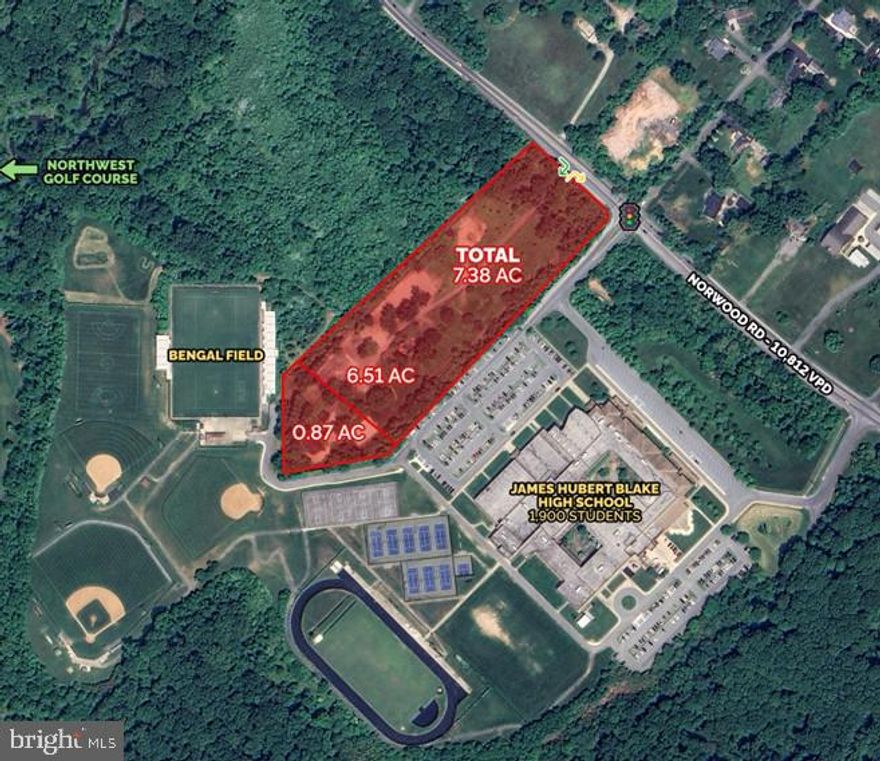
Rare opportunity to build a custom home on the historic “Pleasant View Farm.” Formerly known as “Amos Holland Farm”, this property included a farmhouse constructed in the late 18th century with storage/outbuildings and a log cabin smokehouse used in farming operations. The property is registered and designated as an historic place (M:28-19). Two parcels are included in this sale, 6.51 acres and 0.87 acres. 🏠 The farmhouse has since burned down, and a single-family residential home may be built on the property. The former farmhouse was 2,960 square feet with 5 bedrooms, 2 1/2 bathrooms, and a basement. The interior of the log cabin may be remodeled for use as an Additional Dwelling Unit (ADU) or
workshop. The outbuildings may be used for storage or other creative purposes. 🌳This extraordinary 7.38-acre property is nestled in a park-like setting adjacent to Blake High School; no potential development or building with the forest conservation situated next to the property.  🚗Immerse yourself in comfort and tranquility minutes from major roads and highways including ICC (MD-200), New Hampshire Avenue, Georgia Avenue, I-270, and I-495.  Additional information concerning zoning, conditional use, and planning/permit points of contacts are attached under the “Documents” tab.  Don’t miss this opportunity to own a piece of history and make it your own.
#MDMC2218166

SILVER SPRING

410 NORWOOD ROAD

None Beds

None Baths

6.51 acres

$775,000

MLS#: MDMC2218166

New on site 1 day ago
Welcome to this beautifully updated and meticulously maintained New Bedford model, ideally situated on an elevated lot in the heart of sought-after Kemp Mill Estates. Offering over 3,000 square feet of thoughtfully designed living space, this exceptional 4-bedroom, 2.5-bath residence seamlessly blends timeless comfort with modern upgrades, creating the perfect setting for both everyday living and elegant entertaining. The renovated gourmet kitchen, updated approximately six years ago, serves as the centerpiece of the home. Designed with both style and functionality in mind, it features granite countertops, a stone tile backsplash, a center island with cooktop, double ovens, and a sophisticated blend of solid and frosted cabinetry. Abundant drawers, pull-outs, shelving, and storage solutions make this kitchen as practical as it is beautiful. The main level offers an inviting and versatile layout tailored for entertaining. An expansive L-shaped living and dining room provides ample space for large gatherings, while the spacious family room—featuring vaulted ceilings and abundant natural light—creates a warm and relaxing retreat. The family room is conveniently accessible from both the foyer and kitchen, enhancing the home’s effortless flow. A stylishly updated powder room completes the main level.
Upstairs, you’ll find four generously sized bedrooms, each equipped with ceiling fans for added comfort. The spacious primary suite includes a private en-suite bath with a soaking tub, while a second fully updated hallway bath serves the remaining bedrooms. The lower level adds even more flexibility, featuring a carpeted sitting area ideal for a home office, guest space, or reading lounge. Just below, the walkout basement offers a large recreation room, extensive storage space, and a substantial utility area.
Step outside to enjoy the massive deck overlooking the backyard—perfect for summer entertaining, outdoor dining, or simply relaxing in a private setting. Recent seller improvements further enhance the home’s appeal and include: New carpeting in the family room, lower-level sitting area, and recreation room;Refinished hardwood floors; New kitchen cooktop; interior and exterior painting; updated bathroom vanity and fixtures;Re-grouted kitchen surfaces; Power-washed deck and exterior areas; new screens for sliding doors and dining room windows; landscaping enhancements and fresh grass planting; various additional maintenance and cosmetic updates throughout. Adding to the home’s charm, the property enjoys scenic views of Northwest Branch directly across the street. Residents will appreciate the proximity to Kemp Mill Swim Club, local parks, and recreational amenities, including: Northwest Branch Trail, Wheaton Regional Park, Brookside Gardens, Sligo Creek Park, and Kemp Mill Park. Conveniently located near Kemp Mill Shopping Center, Wheaton Westfield Mall, Costco, major commuter routes including I-495, Route 29, the ICC, and the Wheaton Metro Red Line, this home offers easy access to Washington, DC, Northern Virginia, and surrounding areas. Move-in ready and rarely available in this highly desirable neighborhood, 11704 Stonington Place presents a unique opportunity to own a beautifully updated home in one of Silver Spring’s most established communities. Don’t miss the chance to make this exceptional property your next home.
#MDMC2237126

SILVER SPRING

11704 STONINGTON PLACE

4 Beds

2 Baths

2,570 Sq.Ft.

$775,000

MLS#: MDMC2237126

New on site today
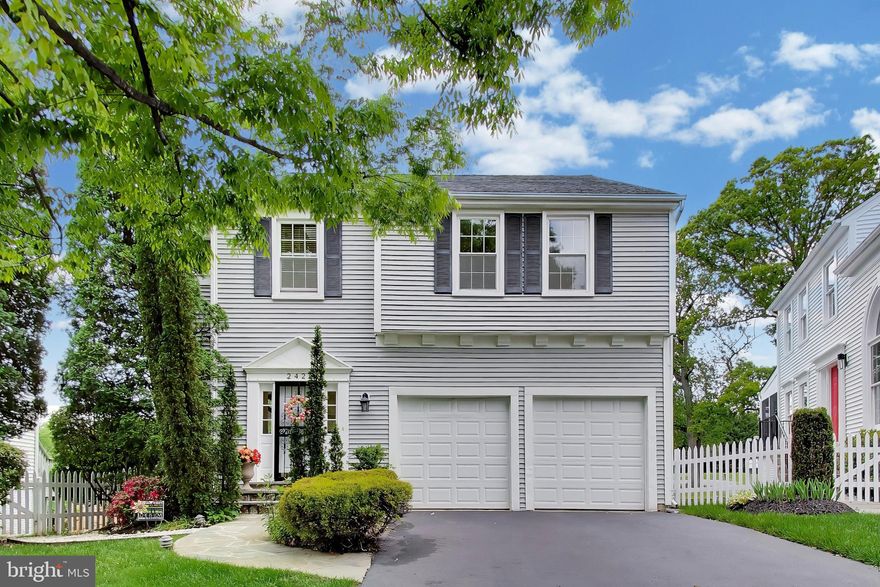
Nestled in a serene neighborhood, this beautiful home offers the perfect blend of comfort, style, and convenience. Step inside and take in the stylish contemporary design, gleaming hardwood floors and natural light from all angles. The front room is adjacent to a dedicated dining room, creating a flexible space that is great for entertaining and also works for casual meals with loved ones. The well-equipped kitchen is outfitted with stainless steel appliances and a cozy breakfast nook with a bay window overlooking greenery as far as the eye can see! The living room is truly bathed in natural light, and features soaring ceilings and a wood-burning fireplace. The brand-new rear deck overlooks the 9th hole at Argyle Country Club, so the view is picturesque year round. Keep in mind that backing up to the golf course ensures peace and quiet after dark, all night, every night! Hardwood floors grace the main level, while brand-new wall-to-wall carpeting adds comfort and warmth to the second floor. Upstairs, the extra-large primary suite is your personal retreat. The spa-style bathroom provides a double-sink vanity, soaking tub, separate shower and natural light from two sides. The finished walk-out basement is a showstopper, complete with large rec room, full bath and an incredible Finnish sauna that promises year-round relaxation and rejuvenation. On top of all that, there is a huge unfinished storage space. Practicality meets luxury with an attached two-car garage and easy access to the ICC, Barrie & SSF Schools, retail and dining. This home truly has it all—schedule a visit today and discover your very own slice of paradise!
#MDMC2225572

SILVER SPRING

2421 PONDSIDE TERRACE

4 Beds

3 Baths

2,749 Sq.Ft.

$775,000

MLS#: MDMC2225572

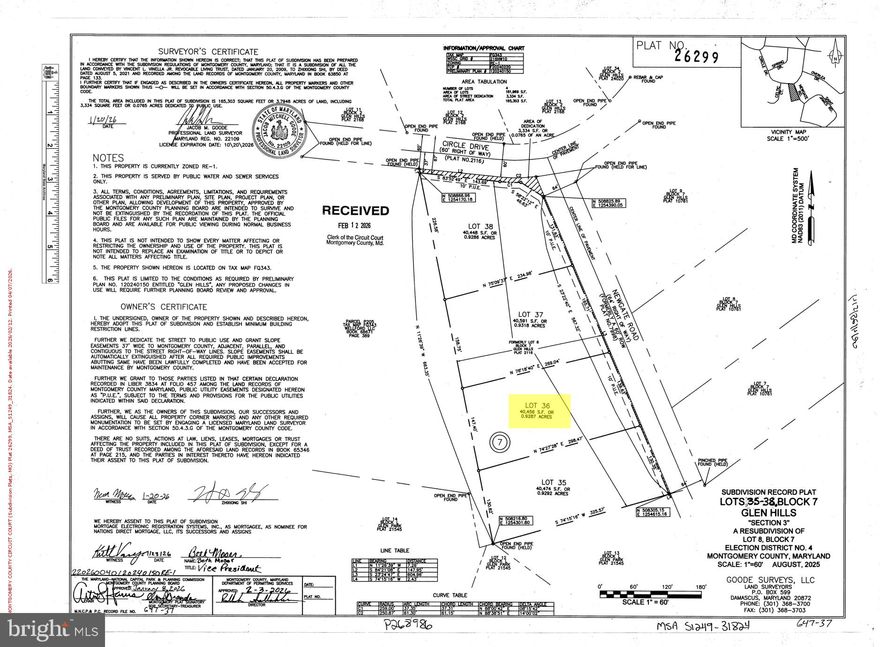
For Sale is Lot 36 in the county recorded plat 26299.  Address and tax id are assigned. This lot is located in a very nice Glen Hills area and ready to build.  Public water and public sewer. RE1 zoning with area close to an AC (40,216 SQF).
#MDMC2187776

ROCKVILLE

12610 NEWGATE ROAD

None Beds

None Baths

0.92 acres

$775,000

MLS#: MDMC2187776

New on site today
The backyard is the showstopper at 24604 Cutsail Drive.
There are homes that give you a yard. And then there are homes that transport you — making you feel like you’ve stepped into your own private coastal retreat.
That is the feeling here.
Tucked away in Damascus, this backyard captures the sun-drenched, tranquil atmosphere usually reserved for a Mediterranean villa or a hidden seaside resort. Only here, you don’t have to pack a bag, book a flight, or leave home to chase that vacation feeling.
A sparkling in-ground pool anchors the setting, its water catching the midday sun. Beautiful hardscaping, raised garden beds bursting with life, and lush, mature greenery wrap around multiple outdoor living areas to create a space that feels intentional, peaceful, and elevated.
This is not just a patch of grass behind a house.
This is an everyday escape.
Imagine morning coffee surrounded by the quiet calm of the gardens. Long, sun-soaked summer afternoons by the pool. Al fresco dinners as the heat of the day gives way to a cool evening breeze. A crisp glass of wine under the stars. Or a lively weekend gathering with friends after a long week.
It is a place where staying home feels better than leaving.
That is what makes this property special. It speaks to the buyer who appreciates more than just square footage. The buyer who values privacy, comfort, the art of entertaining, and the better parts of everyday life. The buyer who understands that a home should not just function — it should feel like a sanctuary.
And once the backyard has stolen your heart, the home itself beautifully delivers. The transition from the outdoor oasis to the interior is seamless, carrying that same airy, welcoming energy inside.
Spread across three finished levels, the home offers over 3,300 square feet of bright, functional living space designed for real life. The main level features an expansive family room flooded with natural light and a true gourmet kitchen.
With abundant cabinetry, generous counter space, a large center island, and effortless connection to the living areas, this kitchen is a chef’s haven. It works beautifully whether you are preparing a quiet weeknight dinner or hosting a full house after an afternoon by the pool.
Upstairs, the sense of retreat continues with five spacious bedrooms and three full baths, including a grand owner’s suite — an oversized haven featuring a private bath with dual sinks, a deep soaking tub, and a separate shower.
The finished lower level adds even more flexibility, offering generous space for recreation, a home office, fitness, media, guest space, storage, or whatever your lifestyle needs next.
Set on a prime .27-acre lot, this home gives you the rare combination of a private escape with everyday convenience. You are just moments from Rockwell Elementary School, scenic local trails, the recreation center, bus stop, and shopping.
For added peace of mind, the seller is also offering a 1-year home warranty.
Offered at $774,997, 24604 Cutsail Drive is not just a home with a backyard.
It is a villa-inspired private oasis with a beautiful, light-filled 3-level home attached.
#MDMC2237442

DAMASCUS

24604 CUTSAIL DRIVE

5 Beds

3 Baths

3,326 Sq.Ft.

$774,997

MLS#: MDMC2237442

OPEN SUNDAY (5/31)  2:00 PM -  4:00 PM.

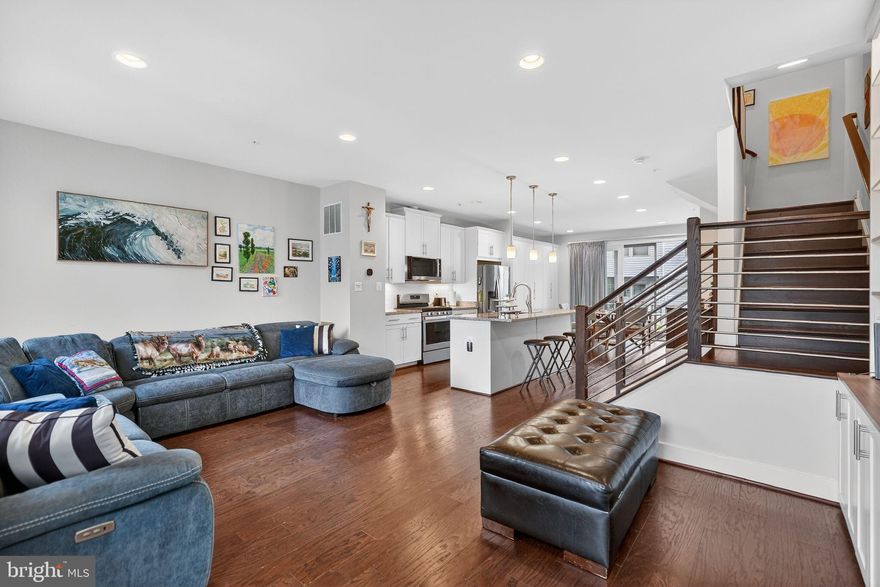
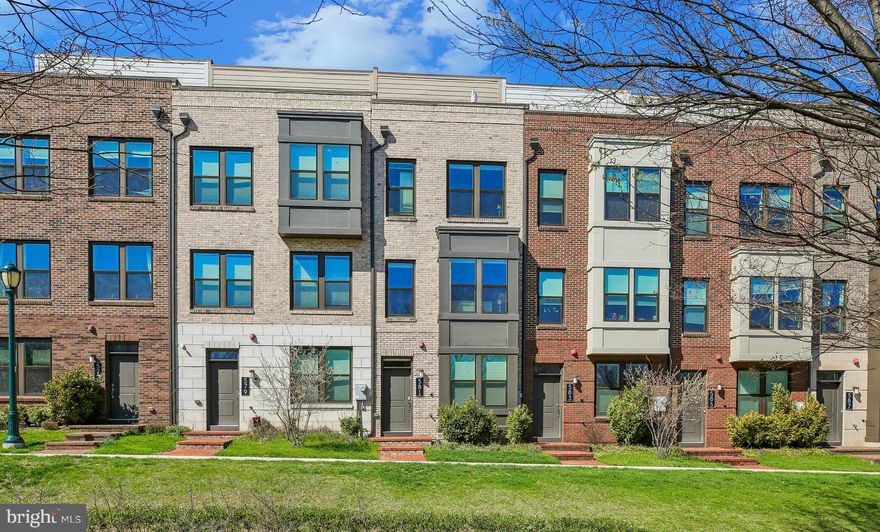
JUST REDUCED.  Four true bedrooms!  Luxurious and sophisticated, this 6 years young 3 story townhome offers a great location close to Metro, major transportation routes and many amenities. 

Gourmet chefs looking for the perfect kitchen will find it in the granite and stainless kitchen with its abundance of cabinet and counter space. Serve morning coffee at the center island while the dining area is perfect for more formal meals. Either way, the natural light, high ceilings with recessed lighting, and open concept offer ambiance and relaxation. A powder room is conveniently located on this level. 

The primary bedroom includes a large, customized walk-in closet with built-ins, as well as open shelving, and the sumptuous primary bathroom has a built-in bench in the shower and double sinks. The 2 additional bedrooms, one with a walk-in closet and the second with a double closet, a second full bathroom, and laundry complete this level. The fourth bedroom with an ensuite full bath is located on the entry level and also could be a multi-purpose room, family room or home office.Hardwood floors, neutral decor and six panel doors are some of the fine features, and a deck and 2 car garage with EV charger complete this picture perfect home.  A few steps away is the playground/tot lot.
#MDMC2230298

NORTH BETHESDA

5138 LONGSTONE WAY

4 Beds

3 Baths

2,072 Sq.Ft.

$774,990

MLS#: MDMC2230298

*** SELLER IS OFFERING $10,000 IN BUYER CLOSING HELP WITH ACCEPTABLE OFFER ***
Welcome home to this stunning 4-level townhome offering 3 bedrooms and 3.5
bathrooms.
This premium lot faces the beautiful park. This townhome has one of the best front
yards in the King Farm community. Step inside the front door and be greeted by
gleaming hardwood floors, elevated ceilings, and an abundance of natural light
streaming through the windows that grace every level of the home. 
 The gourmet kitchen features premium cabinetry, quartz countertops, stainless steel
appliances. Custom cabinet shelves in the closets, laundry and pantry.
The third level features the primary suite with two walk-in closets and a private full bath.
There is another bedroom with a full bathroom on this same level.
The top floor boasts a spacious loft with a built-in office desk, also provides a bedroom
with a full bath, plus a cozy lounge area with access to an amazing rooftop patio, ideal
for relaxing evenings, entertaining guests, or enjoying the beautiful park view. With
modern upgrades and a functional layout, this home offers the perfect blend of style and
convenience.
The King Farm community offers amenities including a dog park, fitness center,
swimming pool, walking and biking trails. Living in King Farm means having everything
you need just minutes from your front door. From casual restaurants to fine dining and
shops. Conveniently close to I-270 and the ICC.
The home can be sold furnished, please contact the agent for items that can be
included.
#MDMC2226322

ROCKVILLE

581 SHORTHORN WAY

3 Beds

3 Baths

1,888 Sq.Ft.

$774,555

MLS#: MDMC2226322

Incredible value in Kensington's highly sought-after Parkwood community and Walter Johnson school cluster. The main level features a large living room with gleaming oak hardwood floors and cozy brick fireplace.  The dining room opens to a bonus sunroom perfect for a home office or playroom for the kids.  The light-filled kitchen has granite countertops and a beautiful view of the private lush backyard. Finishing this level are three generous sized bedrooms and full ceramic bath.  The lower level is a great entertainment hub for active homeowners.  Enjoy the large carpeted family room with custom bar and flooded with plenty of natural light.  This space opens to a lush private  backyard with a custom stone wall and steps, perfect for a summer BBQ.  Plenty of storage space, laundry area and full bath completes this lovely level.   Commuter convenience with short commutes to Bethesda, NIH campus and Walter Reed Medical Center.  Near metro and MARC stations!!  Easy access to major routes and scenic Rock Creek Park trails.  New home upgrades include electric panel with heavy-up,  gas hot water heater and chimney liner.  This is a home you do not want to miss!!
#MDMC2219080

KENSINGTON

10014 CEDAR LANE

3 Beds

2 Baths

1,550 Sq.Ft.

$774,000

MLS#: MDMC2219080

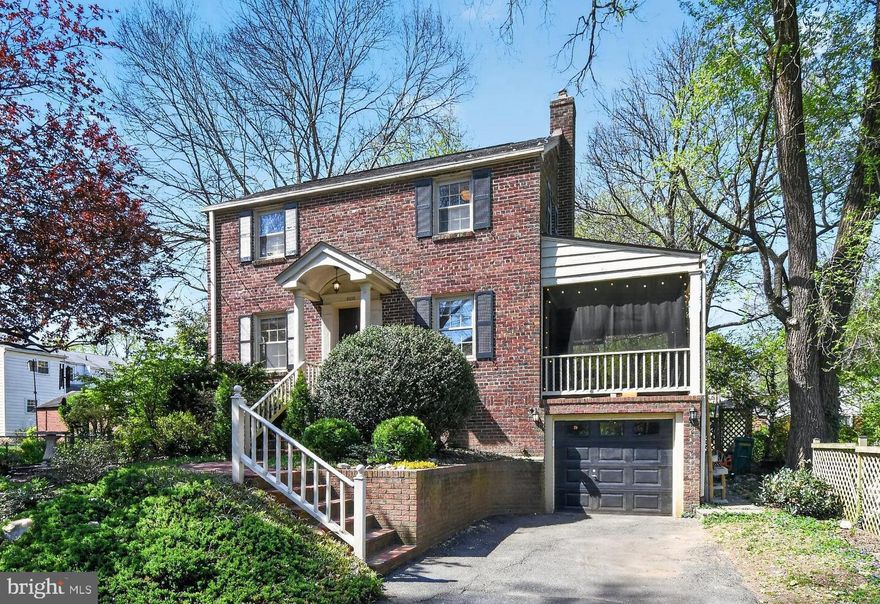
Woodside living at its finest! All-brick Colonial with real character, modern updates, and one of the most convenient locations in Silver Spring.  Be sure to view the 3D Tour! Sitting elevated on a corner lot, this home offers something rare: a detached single-family home just 5 blocks from the Silver Spring Metro (Red Line) and 1.5 blocks from the future Purple Line stop at Dale & Wayne, expected in 2027.
Sun pours through the front windows each morning and fills the back of the house every evening — this home is built for natural light. The renovated kitchen features crisp white cabinetry with soft-close doors and drawers, granite countertops, dedicated pantry storage, and hardwood floors that flow through the main level. Three bedrooms and two full bathrooms, including a brand-new upstairs bathroom, provide a comfortable space.  The fully finished walkout basement is a true bonus — a spacious family room with its own full bathroom and separate exterior entrance, perfect for guests, a home office, au pair suite, or rental income. A screened-in side porch off the main level gives you a three-season space for morning coffee or evening downtime.  Systems are up to date: newer HVAC, a one-year-old hot water heater with an oversized tank, and central A/C throughout. The one-car garage adds convenience, and the backyard is notably larger than most in the neighborhood — with real potential for an addition, expanded parking, or even an accessory dwelling unit.
The location speaks for itself. Walk to Silver Spring International Middle School and Sligo Creek Elementary. One block to Nolte Park and Bullis Park. Steps to Whole Foods, the Fillmore, AFI Silver Theatre, and all of downtown Silver Spring. This is Woodside living at its best — classic bones, modern comfort, and a neighborhood that's only getting better.  Open house May 17, 2-4 PM.
#MDMC2224644

SILVER SPRING

8306 QUEEN ANNES DRIVE

3 Beds

2 Baths

1,290 Sq.Ft.

$770,000

MLS#: MDMC2224644

OPEN SUNDAY 12–2!
Expanded and fully renovated in 2020, this freshly painted Rockville home offers the updated space, flexibility, and convenience today’s buyers are searching for. A thoughtful second-level addition transformed the home into a true 5-bedroom, 3-bath property with a modern two-level layout and upstairs laundry.
Situated on a large corner lot between the Twinbrook and Rockville Metro Red Line stations, the location offers exceptional access to Metro, shopping, parks, dining, and major commuter routes.
Inside, the home lives larger than expected with bright living spaces, updated baths, replacement flooring, 9-foot ceilings on the second level, and a flexible layout ideal for guests, home offices, or multigenerational living. The updated kitchen blends functionality with clean modern finishes and opens into the heart of the home.
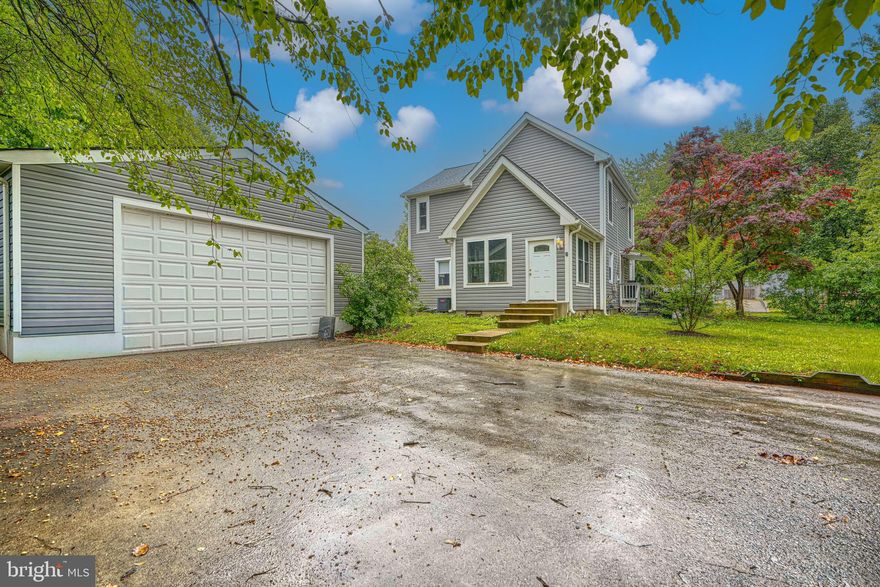
Major systems were updated during the renovation, including Goodman HVAC systems and the water heater, offering peace of mind for the next owner. Outside, the oversized detached 2.5-car garage is a rare standout feature with exceptional potential for storage, a workshop, hobby space, contractor use, home gym, or car enthusiast setup — opportunities like this are hard to find in this location.
No HOA. Professionally prepared, freshly updated, and move-in ready in one of Rockville’s most convenient locations.
#MDMC2233086

ROCKVILLE

1200 CLAGETT DRIVE

5 Beds

3 Baths

1,818 Sq.Ft.

$769,900

MLS#: MDMC2233086

1 ... 51 52 53 54 55 ... 136

properties found. properties found. Page of .

 - property

Send a message

Message successfully sent.

Your message

What is 3 + 4 ?

Reason for contacting?

I agree to receive email communication and understand I can unsubscribe at any time.

I agree to be contacted by Charis Realty Group via call, email, and text for real estate services. To opt out, you can reply 'stop' at any time or reply 'help' for assistance. You can also click the unsubscribe link in the emails. Message and data rates may apply. Message frequency may vary. Privacy Policy

Sign Out

Virtual Assistant

Would you like to take the next step with this property? We can help you schedule a showing or virtual tour, or send you more details.

Yes, I would like more information.

Thank You for Your Reply, One of Our Agents will contact you as soon as possible

No, maybe later.

Thank you, you can always contact me via email, phone number or through the contact form.

Realhub AI

Lucy - Your AI-Powered Realtor

Update Your Temporary Password

Personalize your search

Enter your email and we'll notify you immediately when new listings match what you're looking for.

or enter email address

Already have an account ? Login here

Continue your home search

I agree to receive communications and understand I can unsubscribe at any time.

I agree to be contacted by Charis Realty Group via call, email, and text for real estate services. To opt out, you can reply 'stop' at any time or reply 'help' for assistance. You can also click the unsubscribe link in the emails. Message and data rates may apply. Message frequency may vary. Privacy Policy

Already have an account ? Login here

We use cookies

We use cookies primarily for analytics to enhance your experience. By accepting, you agree to our use of these cookies. You can manage your preferences or learn more about our cookies policy.