Properties

Browse or get in touch to schedule a walkthrough.

  • Nearby me
Price range

Popular Features

Community Features

Association

Property Features

Waterfront

View

Exterior Features

Interior Features

Style

10000 properties match your criteria

Updated 1 minute ago

E-Alert name
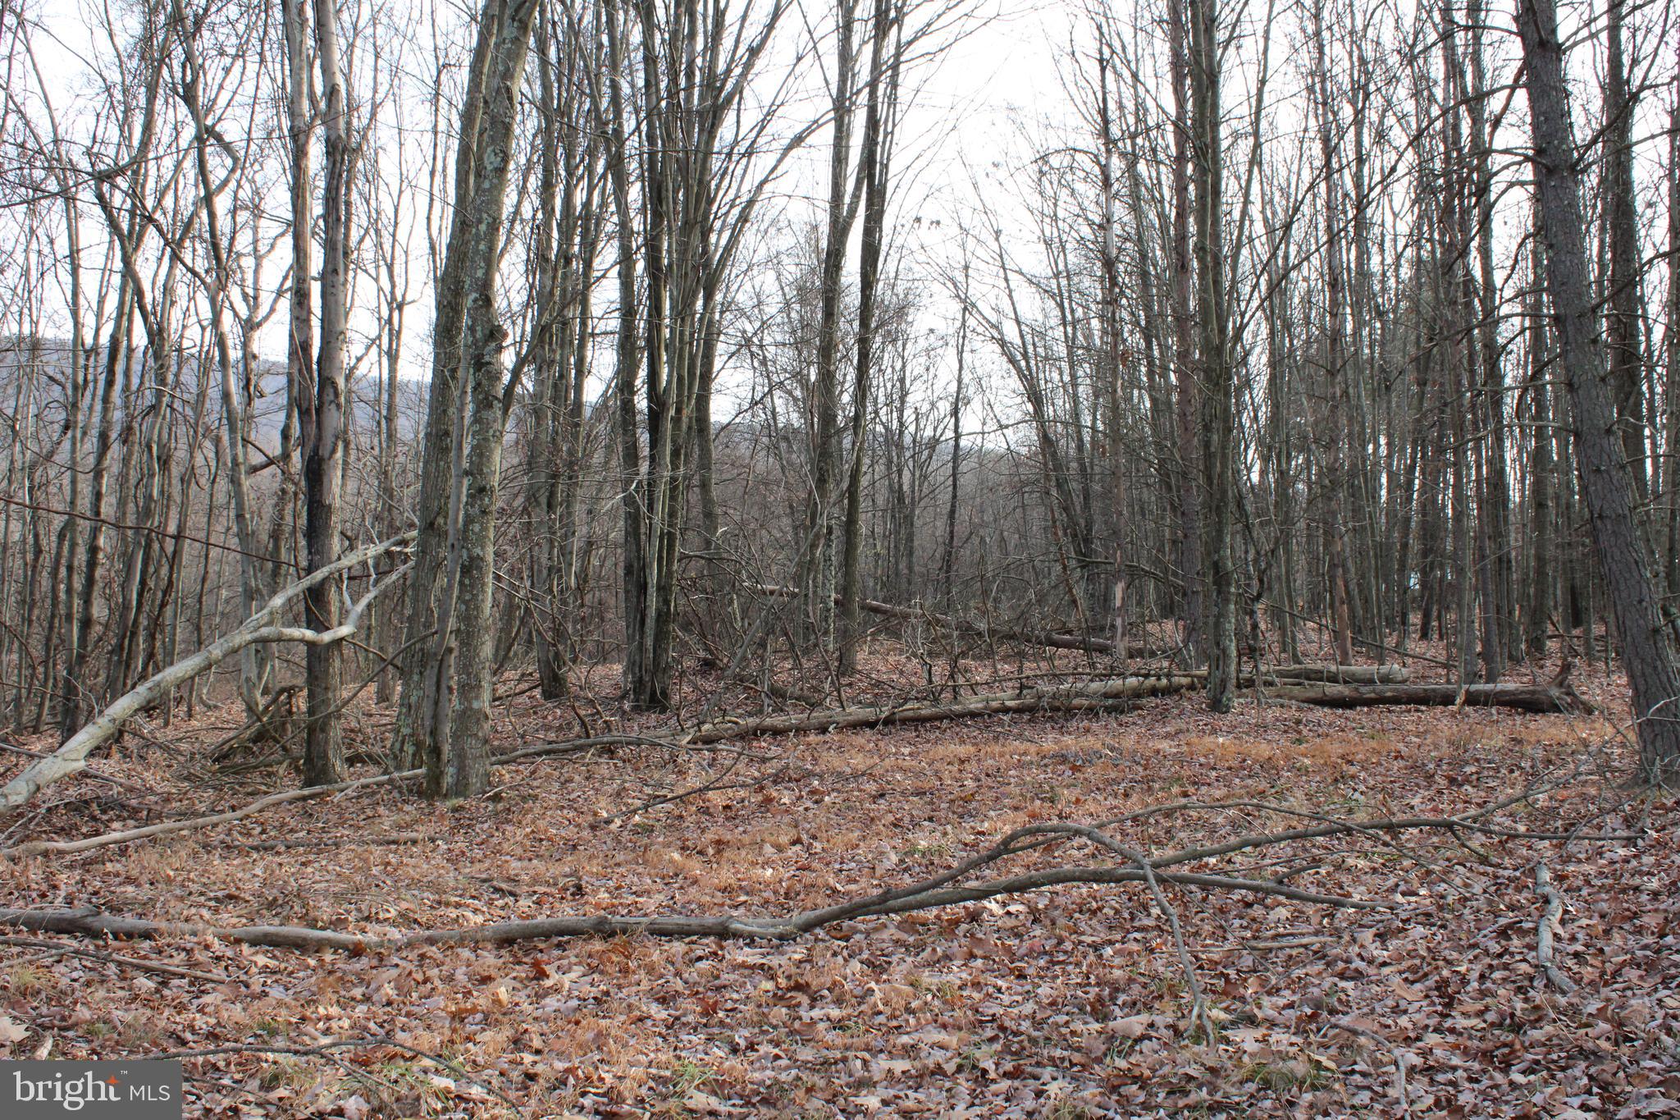
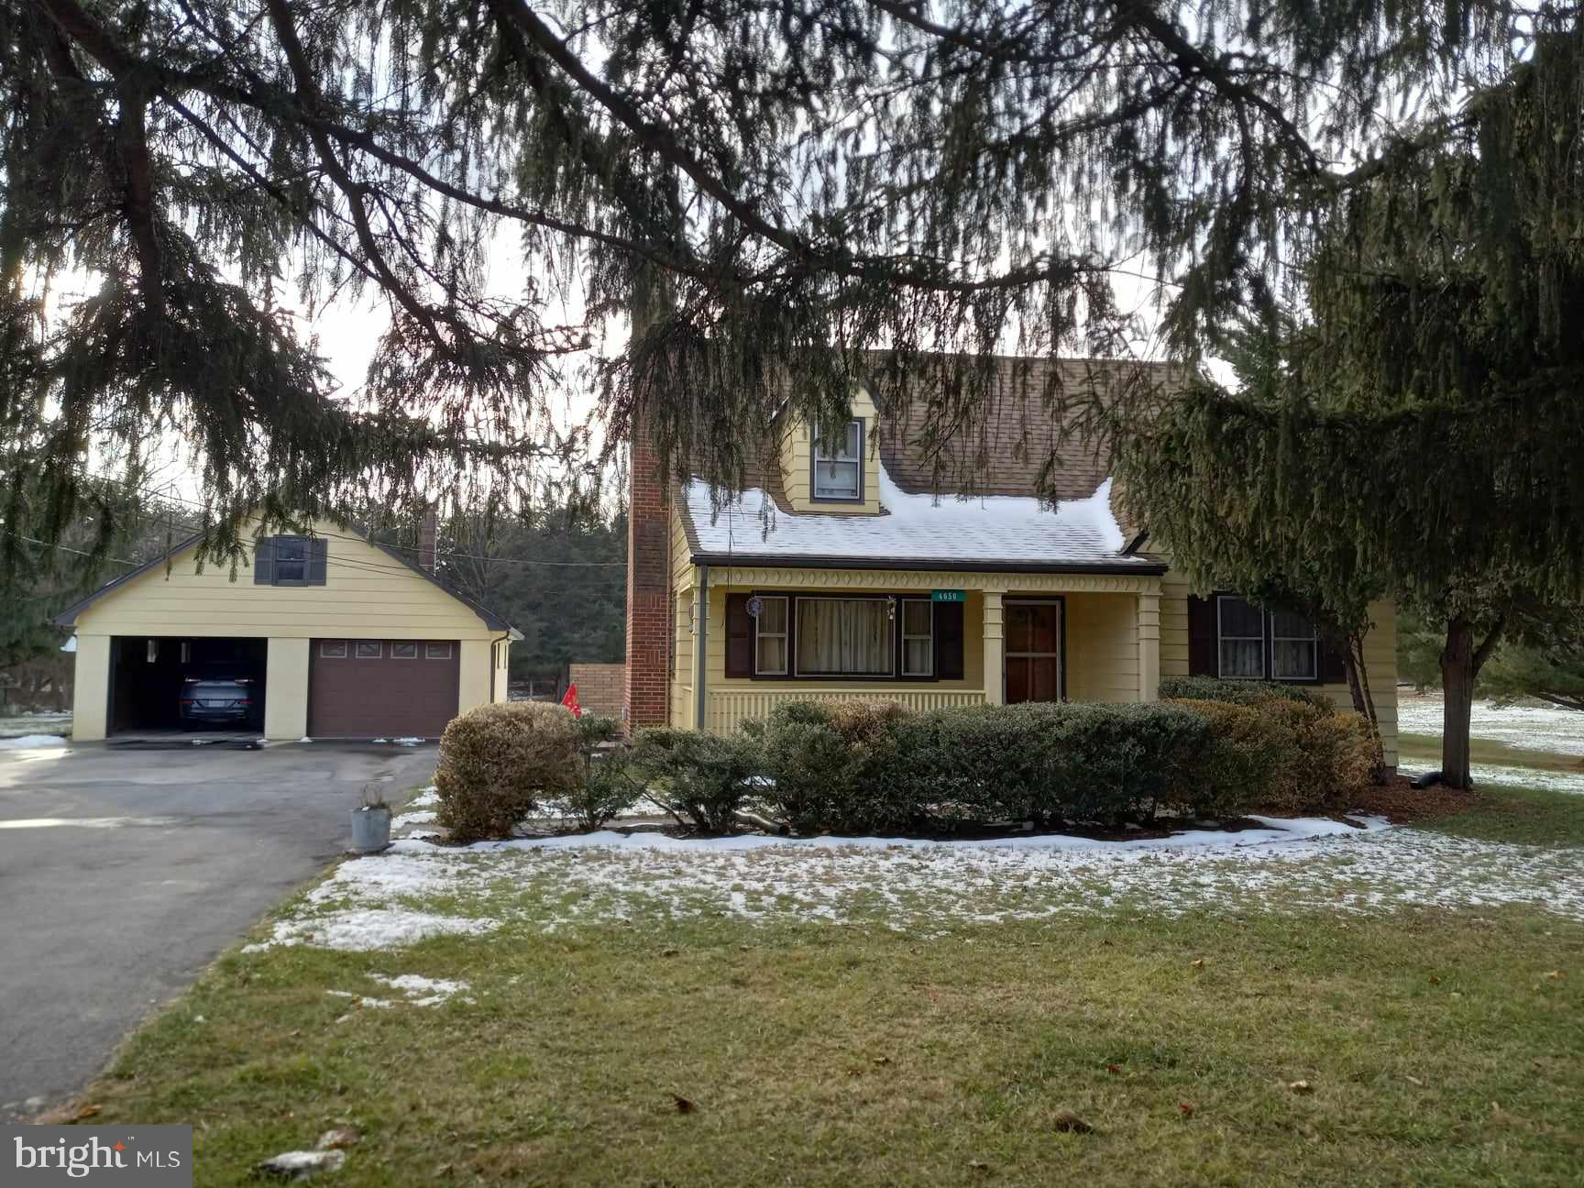
Nestled in the scenic mountains of Sugar Grove, this 4-bedroom, 2-bath home offers the perfect blend of country living and practical functionality. The property features multiple outbuildings, providing ample space for equipment storage, workshops, hobbies, or agricultural use. A small garden is already established and growing, offering a great start for anyone who enjoys gardening. Whether you’re looking for a full-time residence or a weekend retreat, this property offers plenty of flexibility. Enjoy the peace and privacy of rural West Virginia while still having all the essentials for comfortable living.
#WVPT2001264

SUGAR GROVE

8124 THORN CREEK ROAD

4 Beds

2 Baths

1,684 Sq.Ft.

$115,000

MLS#: WVPT2001264

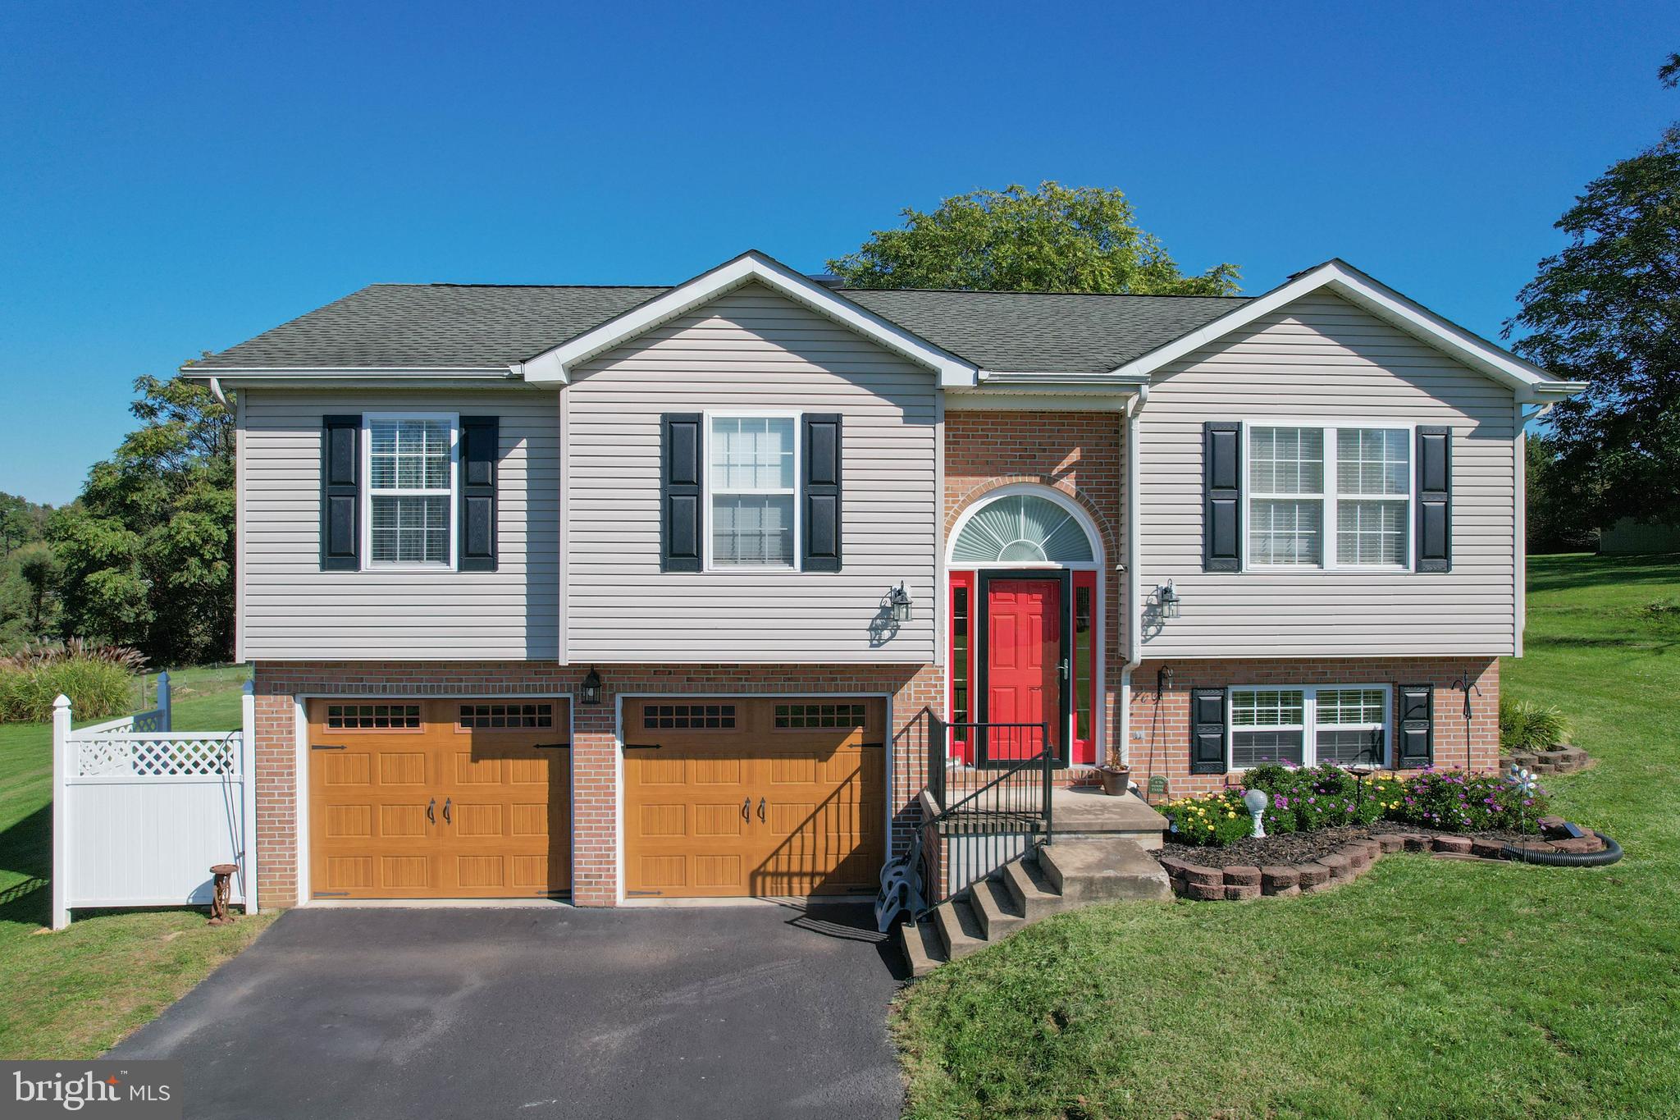
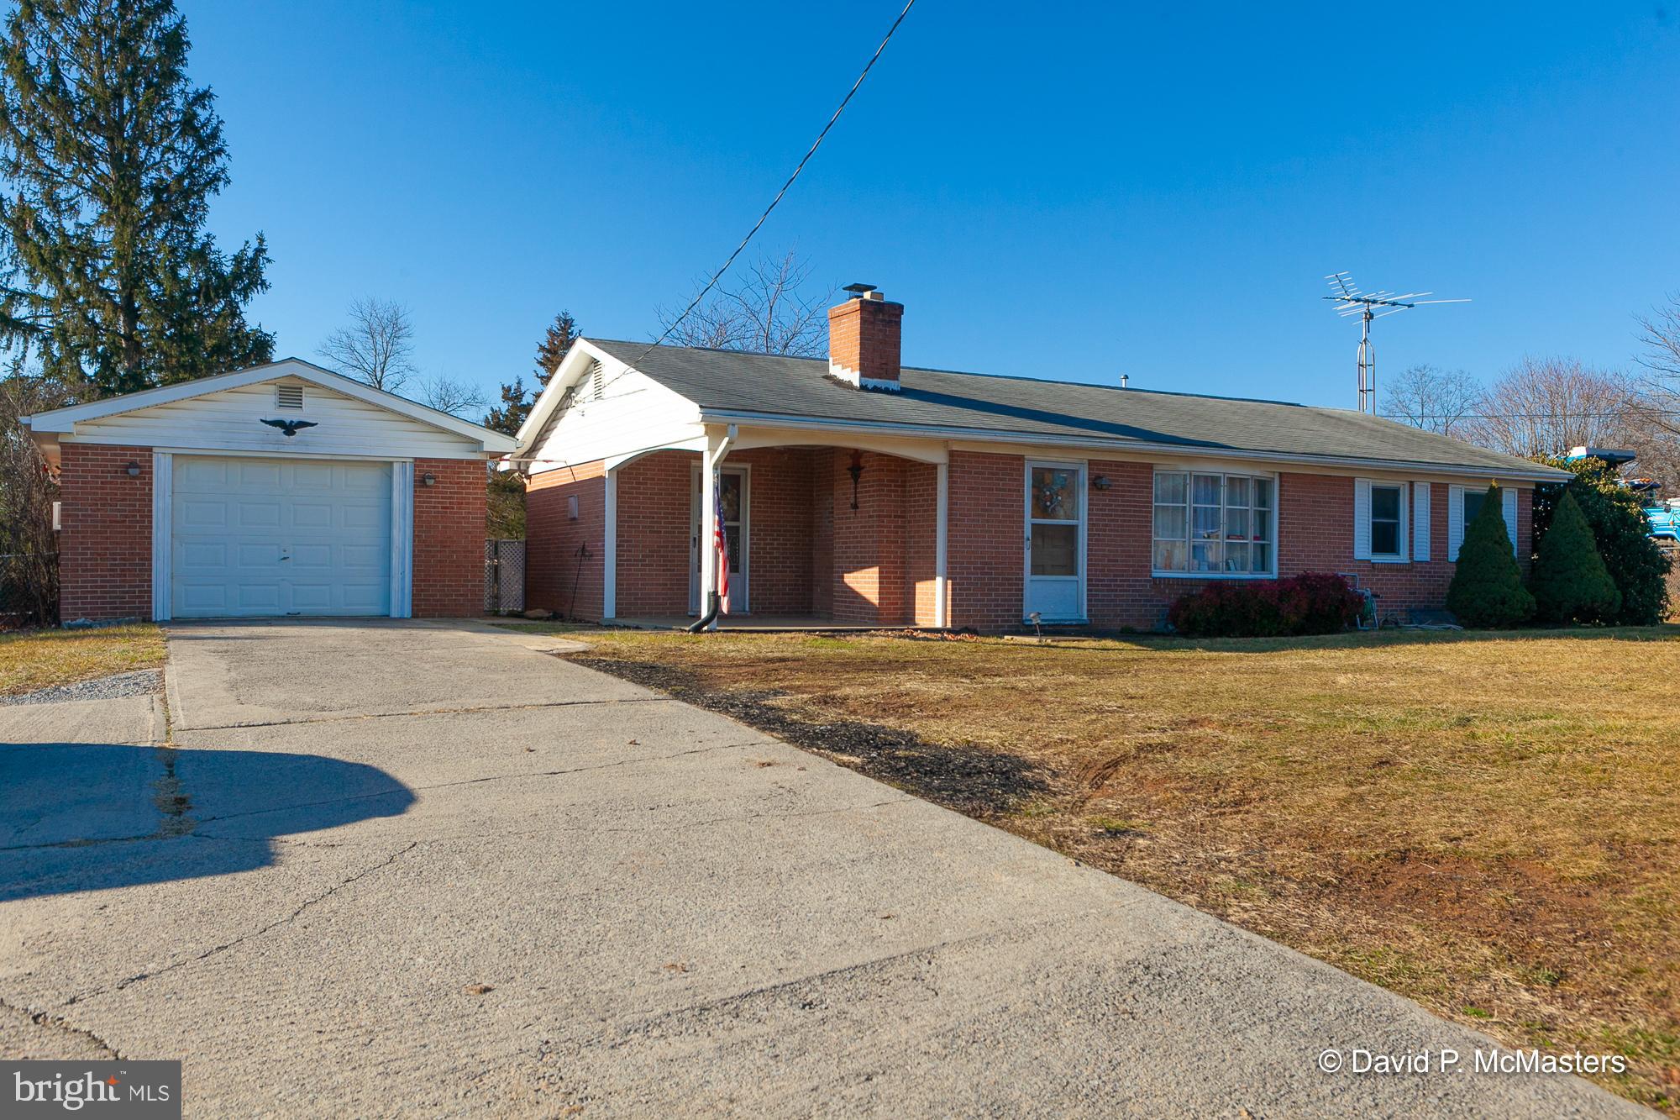
Lovely brick rancher in the Rosemont School District.  Lots of updating throughout home, including newly remodeled kitchen with stainless appliances, recently renovated hall bath, and vinyl privacy fence in the backyard.  Also, replacement tilt-in windows, new chimney caps, new flooring in den, and 1 year old HVAC and hot water heater.  Beautiful original hardwood floors throughout.  Large sunken living room with original molding and fireplace mantel. Cozy den with gas fireplace and bar. Finished room in the basement.   Ideal location close to the interstate, shopping, and directly across the street from War Memorial Park and it's amenities.  Many updates, but original charm is still evident in this Mid-century modern property!
More photos to follow.
#WVBE2050644

MARTINSBURG

408 N TENNESSEE AVENUE

3 Beds

2 Baths

2,449 Sq.Ft.

$370,000

MLS#: WVBE2050644

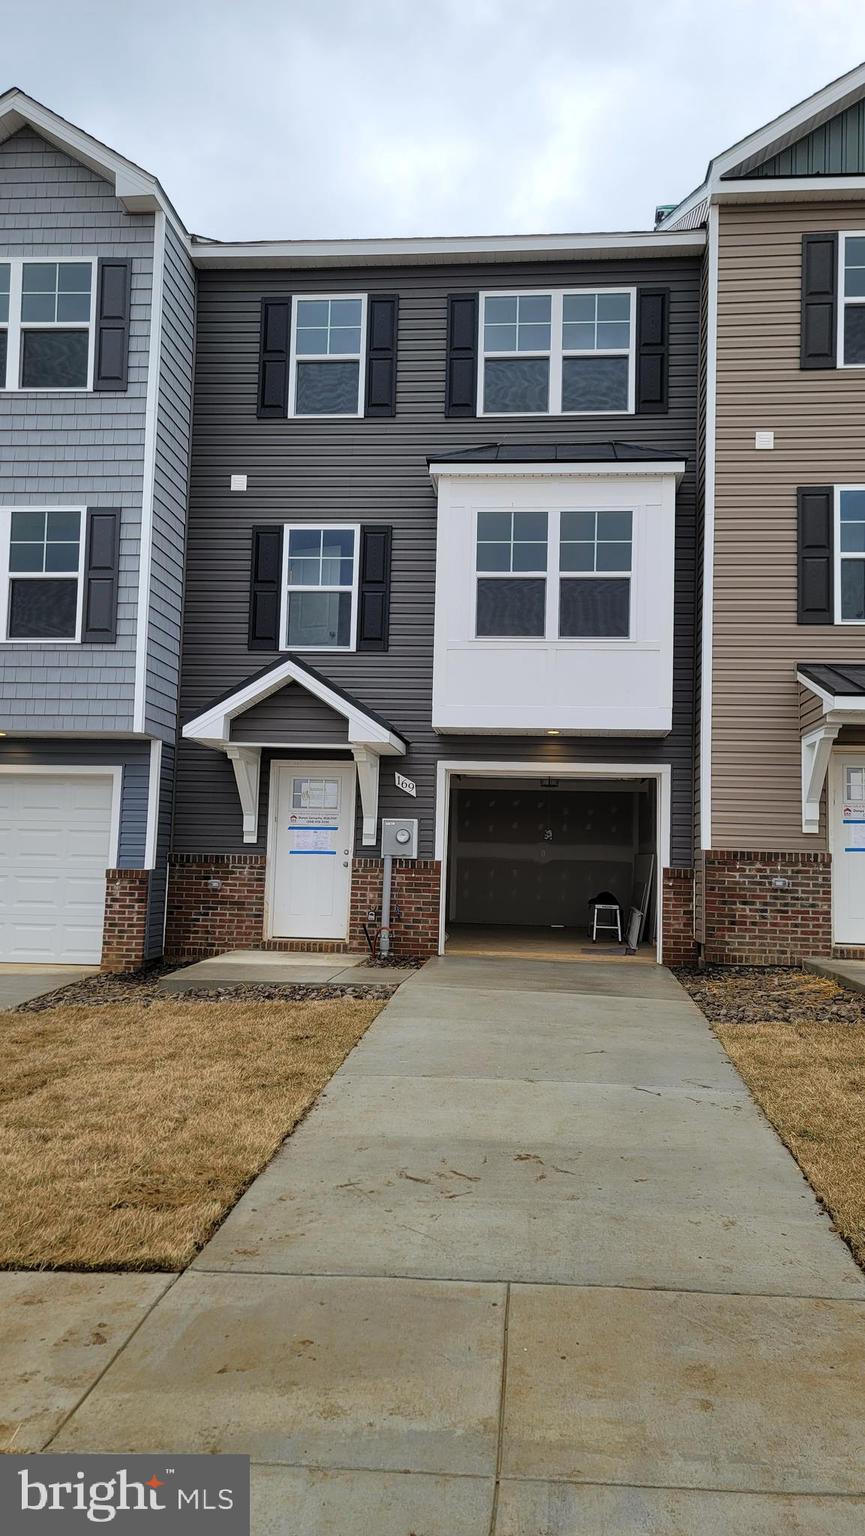
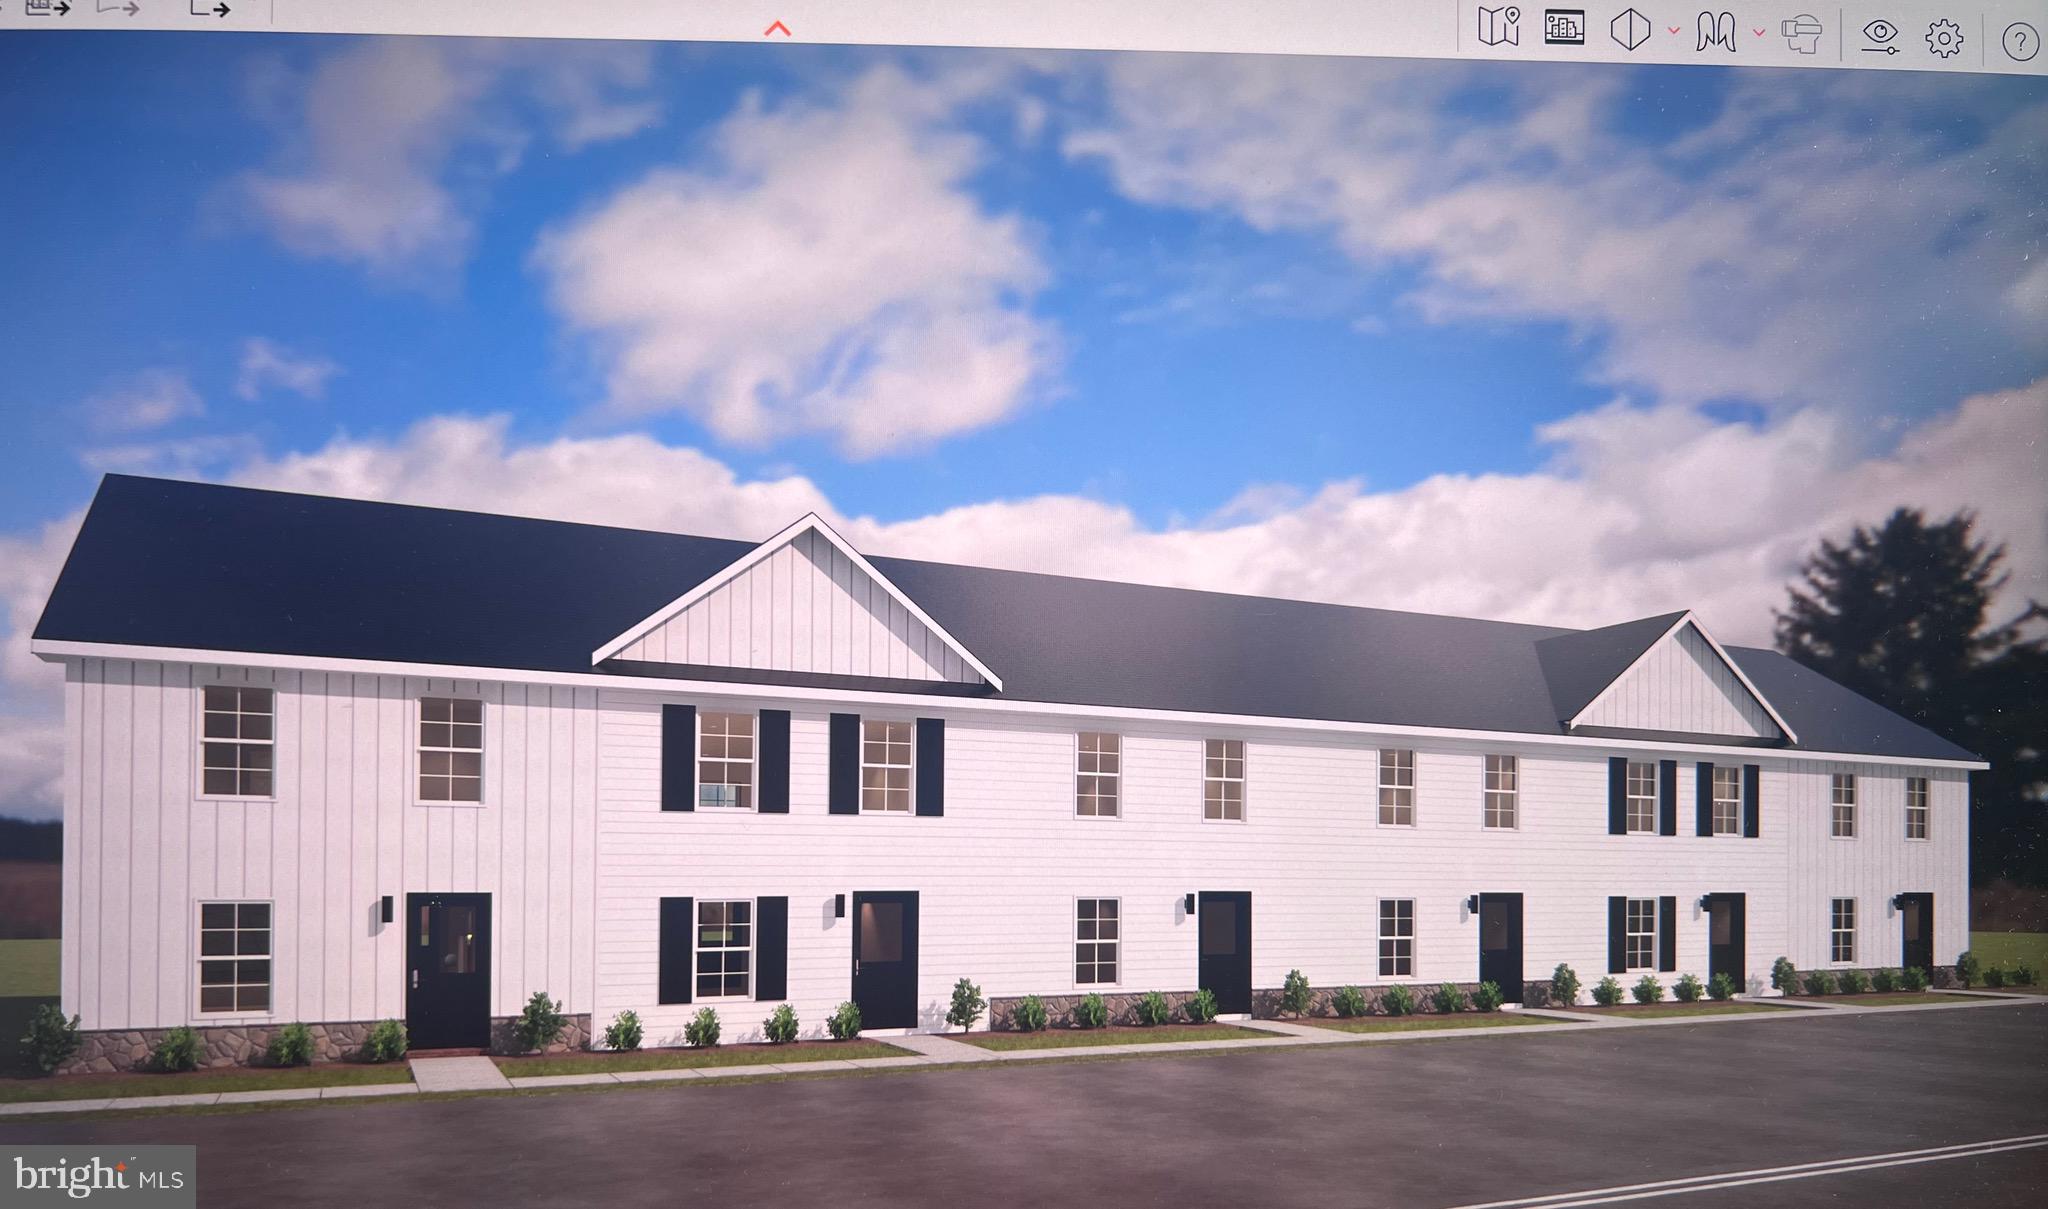
Welcome to the Adams II, a beautifully designed 3-level townhome offering 1,905 sq. ft.. This spacious home features 4 bedrooms, 3.5 baths, and a 1-car garage, making it the perfect blend of comfort and functionality. Inside, you'll find an open-concept layout ideal for entertaining, a modern kitchen with plenty of storage, and a finished lower level with a full bath that's perfect for guests or a home office. Upstairs, the primary suite offers a private retreat complete with an en-suite bath and generous closet space. Located in a vibrant community with multiple play spaces, this home is just minutes from Route 9, Route 340, shopping, dining, and entertainment, providing both convenience and lifestyle. Features may vary, Don't miss the chance to make the Adams II your new home!  Schedule your tour now!!!

APRIL DELIVERY
POSSESSION: 90 DAYS
#WVJF2021130

CHARLES TOWN

52 ALOMA STREET

4 Beds

3 Baths

1,905 Sq.Ft.

$299,990

MLS#: WVJF2021130

**Investor Special**

Wanting a property off the beaten path and in the clouds? Look no further than 148 Pond Rd. Perched on the cliffs of Kile Knob in Pendleton County West Virginia, this contemporary cabinesque is looking for the right owner to finished her up and make her their own.
Most materials for completion are on site.
This property is still currently under construction.
#WVPT2001224

FRANKLIN

148 POND ROAD

3 Beds

2 Baths

1,500 Sq.Ft.

$235,000

MLS#: WVPT2001224

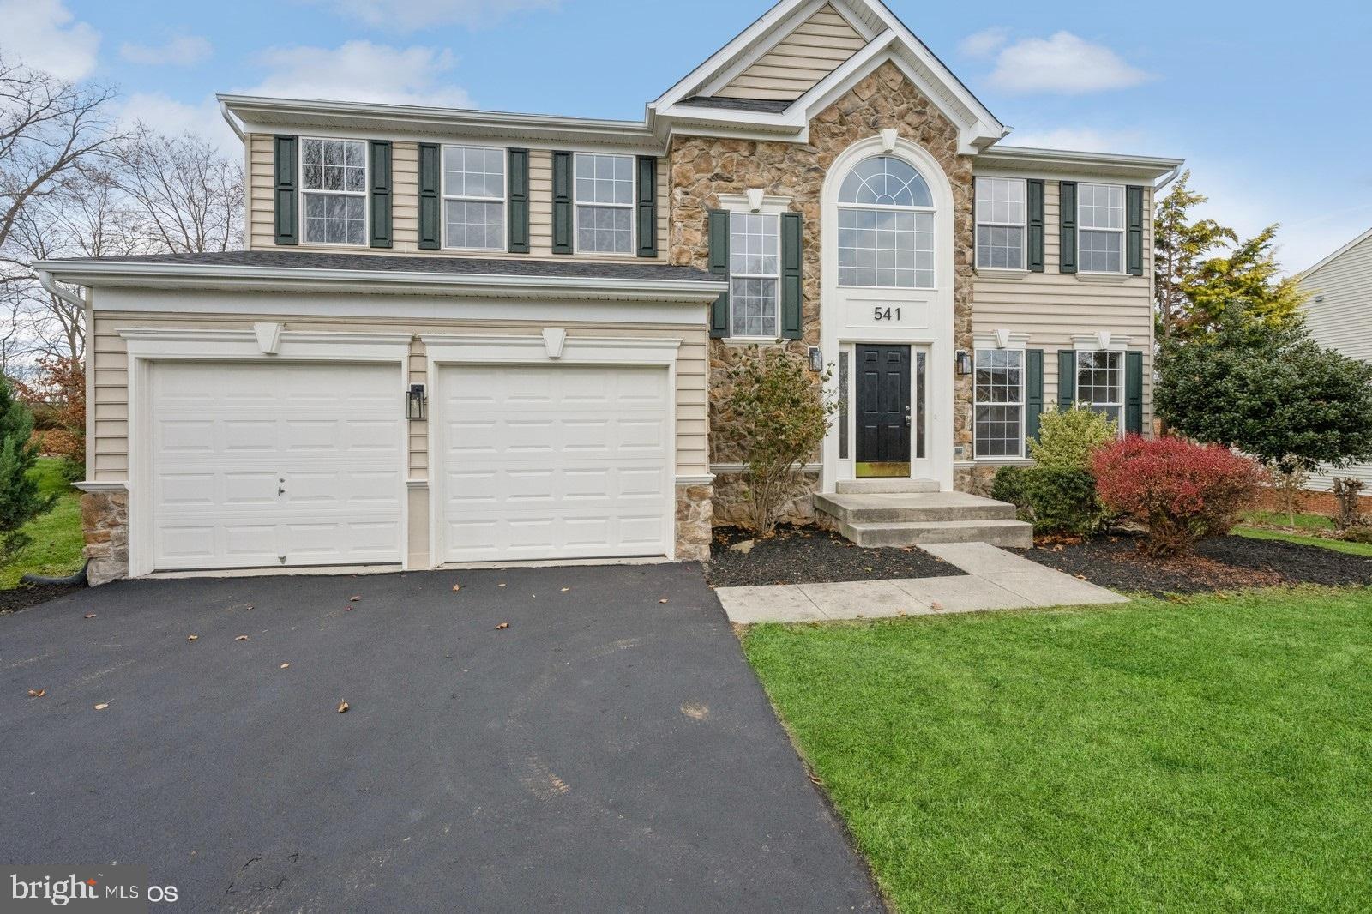
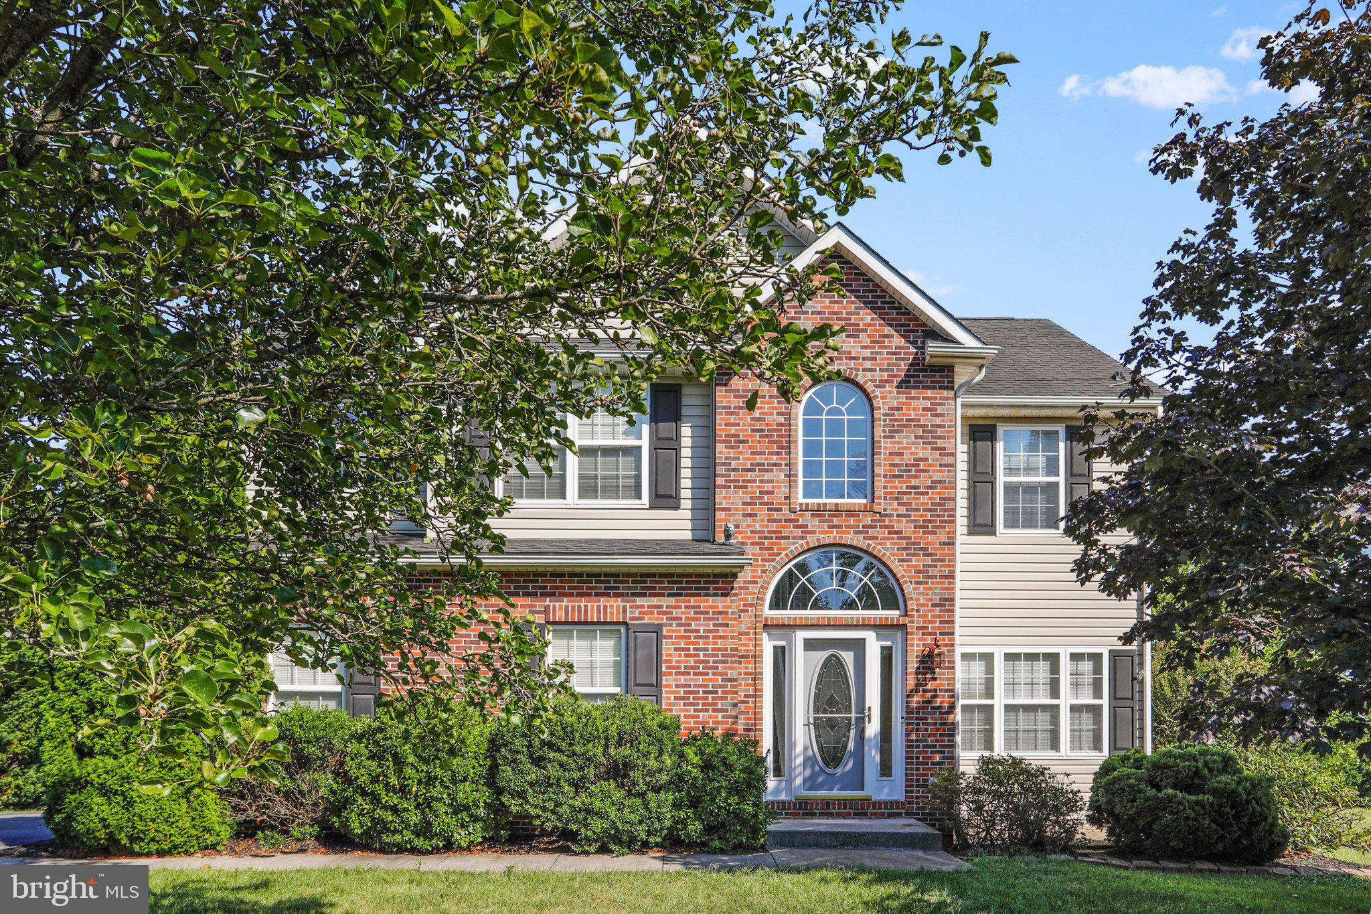
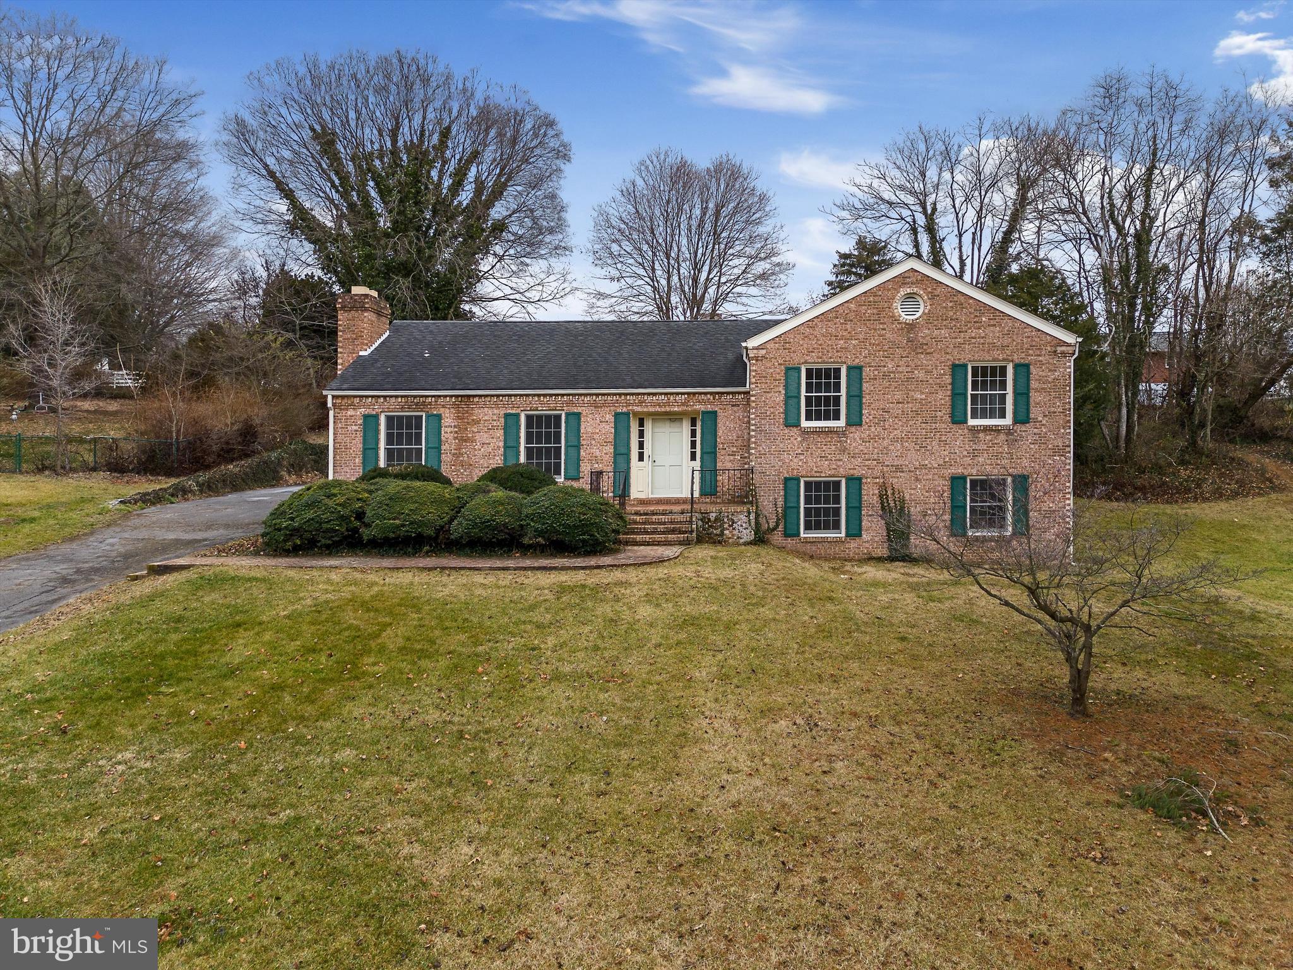
MOTIVATED SELLERS! CLOSING COST ASSISTANCE AVAILABLE! Nearly one-and-a-half park-like acres in Shepherdstown set the stage for this stately colonial-style home. A fenced rear yard is great for two-legged and four-legged friends and a mixture of mature trees and open spaces in all directions provides a magical and private sensation. Despite this far, far away feeling, modern conveniences are readily at hand. Comcast Xfinity IS available and Shepherdstown is only a very short drive away. Additionally, there are great neighbors in all directions. Though the home is beautiful everywhere, pay special attention to the light and airy kitchen, with a brand new dishwasher and countertops clad in exquisite quartz, as well as to the massive primary bedroom and bathroom that is a picture of luxury and modernity. A wood stove on the main level brings comfort on the especially chilly nights and the mostly-finished basement is a great place to gather, watch TV, play games, and for guests to call it a night. This home feeds the well-loved Shepherdstown Elementary and Shepherdstown Middle Schools and the NEW Shepherdstown Elementary is extremely close by. However, if the concern is for older students, rather than younger ones, then of course Shepherd University is only a short drive away as well. Commuting to Maryland/Northern Virginia is easy as well, as the home is only about 30 minutes from I-70 and less than an hour from Dulles. Additional peace-of-mind comes from a roof, gutters, and downspouts that were JUST replaced in August. Don't miss this special and unique property! IF YOU LIKE WHAT YOU SEE, CALL                        !!!!!
#WVJF2019978

SHEPHERDSTOWN

55 HIDDEN VALLEY CIRCLE

4 Beds

3 Baths

4,128 Sq.Ft.

$575,000

MLS#: WVJF2019978

This three-level one-car garage townhome features a fully finished basement 1 with a powder room and a large, finished storage closet. The open-concept main level boasts a spacious extended island, upgraded cabinets, countertops, and stainless-steel appliances, plus a bright living area and half bath. Upstairs, you'll find three bedrooms, two full baths, and a laundry area. An eight-foot Sunroom extension on all levels adds extra space. Nestled in Inwood, WV, South Brook offers peaceful mountain living with modern convenience. Just minutes from Main Street Martinsburg and with easy access to I-81, enjoy top dining, shopping, and entertainment while staying connected to Northern Virginia and Western Maryland. Don’t miss your chance to call South Brook home—schedule your tour today! *Photos may not be of the actual home. Photos may be of a similar home/floorplan if the home is under construction or if this is a base price listing.
#WVBE2050394

INWOOD

37 NYMPH ROAD

3 Beds

2 Baths

2,154 Sq.Ft.

$314,873

MLS#: WVBE2050394

This home is under construction and estimated to be completed in April 2026! Welcome to Estates of Tuscarora, a brand-new community offering 1+ acre homesites within close proximity to commuter routes, shopping, parks, and Historic Downtown Martinsburg! The Canterbury 2-story colonial home located on a homesite #31 on 1.42 Acres. This 2-car garage, 5-bedroom, 3 bath home blends timeless Farmhouse interior design with modern convenience! Offering an open floor plan, this home is perfect for both comfortable living and entertaining. At the heart of the home is an inviting family room with a fireplace, seamlessly connected to the kitchen and casual dining area. The well-appointed gourmet kitchen features GE Profile Stainless Steel appliances with range, hood vent, built-in wall oven and microwave; complete with a spacious island with quartz countertops and a farmhouse sink. A finishing touch on the main level is a rare find – an extra bedroom and full bath on the main level, ideal for guests, in-laws, or a home office. The 2-story foyer leads to a boxed oak staircase with an open railing, creating an elegant focal point leading to the upper level. The upstairs includes a loft area, 3 secondary bedrooms, laundry room and spacious Primary Bedroom. The Primary Bedroom includes a walk-in closet, tray ceiling, and luxury bath with a frameless shower door and free-standing soaking tub. Don’t miss the opportunity to make this remarkable home your own! Only 3 miles from I-81!  Call and schedule your personalized appointment today! Ask about our closing cost assistance with the use of KHovnanian American Mortgage! **Photos are of the decorated Canterbury Model Home and similar home/features and may not reflect current home finishes. Pricing, options, and promotions are subject to change without notice. See Sales Consultant for more information**
#WVBE2046844

MARTINSBURG

(Lot 31) 591 LEGUME DR

5 Beds

3 Baths

2,738 Sq.Ft.

$583,941

MLS#: WVBE2046844

Welcome to golf course living at its finest. This beautifully maintained interior townhouse offers the rare combination of low-maintenance living and stunning views of the #2 hole fairway, a backdrop that never gets old.

Step inside and you'll immediately notice the luxury vinyl plank flooring that flows throughout the main living areas, giving the home a clean, modern feel. The kitchen is the heart of the home, featuring granite countertops, tile backsplash, a center island perfect for entertaining, and ample cabinetry, all framed by a classic stone front exterior that adds timeless curb appeal.

When it's time to unwind, head out to your covered rear patio, complete with a ceiling fan and mounted TV, the ultimate spot to watch the game while golfers play through. Whether you're hosting an evening gathering or simply sipping your morning coffee with a fairway view, this private outdoor retreat will quickly become your favorite room in the house.

Upstairs, the primary suite is your personal sanctuary, boasting its own private bath and two closets for all the storage you've been dreaming of. Two additional bedrooms and a full bath round out the thoughtful floor plan, with a convenient half bath on the main level for guests.

Ideally situated for commuters, you're just minutes from major routes while enjoying the serenity of a golf course community. Whether you're an avid golfer or simply love the open views and resort-style atmosphere, 173 Baltusrol Dr delivers a lifestyle that's hard to match.

Come see it and make it yours before someone else does.
#WVJF2023314

CHARLES TOWN

173 BALTUSROL DRIVE

3 Beds

2 Baths

1,644 Sq.Ft.

$295,000

MLS#: WVJF2023314

Under Construction....Brand New Townhomes in The Communities of Burwell!  Discover the perfect blend of comfort, style, and convenience in these beautiful new townhomes offering approx 1560sq. ft. of thoughtfully designed living space with Unfinished lower level for future expansion.  The open main level welcomes you with luxury vinyl plank flooring, a spacious family room extension, and a stunning kitchen featuring granite countertops, stainless steel appliances, and a large island with bar seating—ideal for entertaining or everyday living. Upstairs, the impressive primary suite showcases vaulted ceilings, a generous walk-in closet, and a spa-inspired bath with a tile shower and glass door. Two additional upstairs bedrooms provide plenty of space for family, guests, or a home office.  A brick-accented exterior, 1-car garage with opener, and concrete driveway complete the package—enhanced by ample overflow parking just steps away for added convenience.  Ideally situated just minutes from I-81, shopping, grocery stores, and popular restaurants, The Communities of Burwell offers both modern living and everyday ease.    Similar construction available to view.  Photos are of similar construction.
#WVBE2051026

MARTINSBURG

K39 GUATEMALA DRIVE

3 Beds

2 Baths

1,560 Sq.Ft.

$285,000

MLS#: WVBE2051026

🏡✨ Welcome to the Adams II Townhome in Riverpointe!✨🏡 This beautifully designed 3-level townhome offers 1,905 sq. ft. of stylish, functional living! 🔹 4 Bedrooms 🔹 3.5 Baths 🔹 1-Car Garage Step inside to an open-concept layout perfect for entertaining 🎉, a modern kitchen with plenty of storage 🍽️, and a finished lower level with a full bath—ideal for guests or a home office 🛏️💻 Upstairs, relax in your primary suite retreat featuring a private en-suite bath and generous closet space 🛁👗 🌳 Located in a vibrant community with multiple play areas 📍 Just minutes from Route 9, Route 340, shopping, dining & entertainment ✨ Features may vary 🏠 Don’t miss your chance to call the Adams II home! 📅 Schedule your tour today!  Delivery Time August
#WVJF2024080

CHARLES TOWN

15 ALOMA STREET

4 Beds

3 Baths

1,905 Sq.Ft.

$314,990

MLS#: WVJF2024080

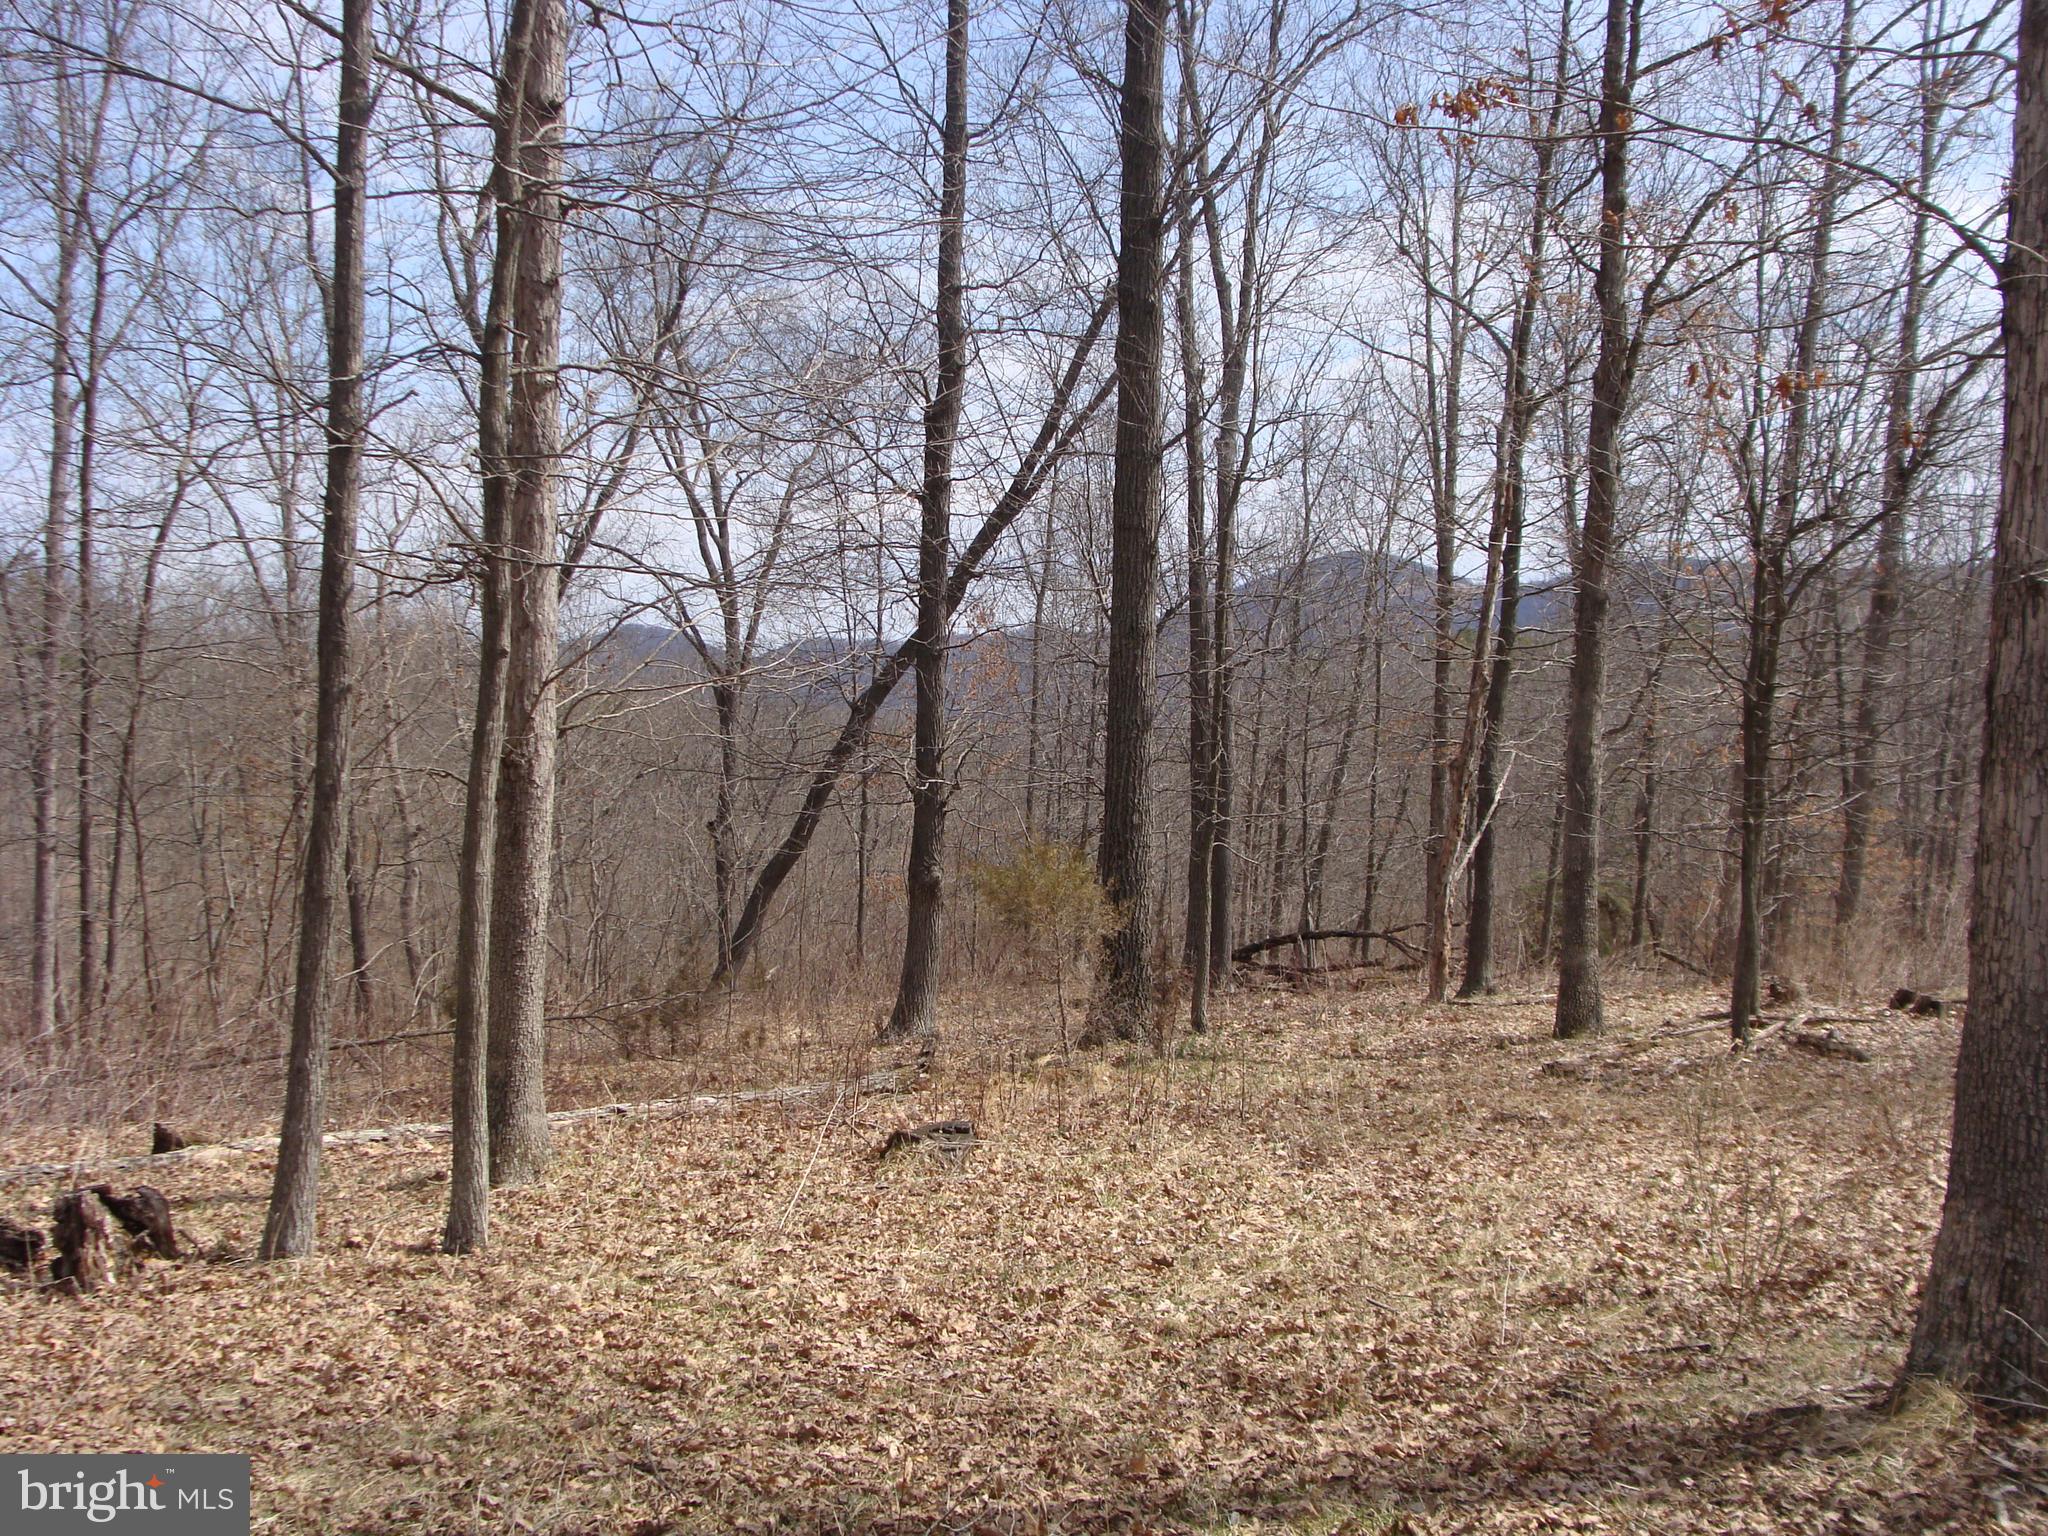
Private residential lake community sitting on 500 wooded acres with over 3 miles of lake shoreline. Escape to nature by enjoying fishing, hiking, biking, ice skating, and swimming in your own backyard. Residents can enjoy the community beach, pavilion, picnic areas, and private trails. This lake community is nestled minutes from Cumberland, MD and an easy commute to ATK, CSX, WMHS, New Page, etc.
#WVMI111604

RIDGELEY

35 LAKEWOOD DRIVE N

None Beds

None Baths

0.77 acres

$47,250

MLS#: WVMI111604

Private residential lake community sitting on 500 wooded acres with over 3 miles of lake shoreline. Escape to nature by enjoying fishing, hiking, biking, ice skating, and swimming in your own backyard. Residents can enjoy the community beach, pavilion, picnic areas, and private trails. This lake community is nestled minutes from Cumberland, MD and an easy commute to ATK, CSX, WMHS, New Page, etc.
#1001852034

RIDGELEY

7 LAKEWOOD DRIVE N

None Beds

None Baths

0.61 acres

$39,900

MLS#: 1001852034

Private residential lake community sitting on 500 wooded acres with over 3 miles of lake shoreline. Escape to nature by enjoying fishing, hiking, biking, ice skating, and swimming in your own backyard. Residents can enjoy the community beach, pavilion, picnic areas, and private trails. This lake community is nestled minutes from Cumberland, MD and an easy commute to ATK, CSX, WMHS, New Page, etc.
#WVMI111602

RIDGELEY

54 LAKEWOOD DRIVE N

None Beds

None Baths

0.75 acres

$47,250

MLS#: WVMI111602

Private residential lake community sitting on 500 wooded acres with over 3 miles of lake shoreline. Escape to nature by enjoying fishing, hiking, biking, ice skating, and swimming in your own backyard. Residents can enjoy the community beach, pavilion, picnic areas, and private trails. This lake community is nestled minutes from Cumberland, MD and an easy commute to ATK, CSX, WMHS, New Page, etc.
#1000514734

RIDGELEY

4 MEADOW WAY

None Beds

None Baths

0.51 acres

$40,500

MLS#: 1000514734

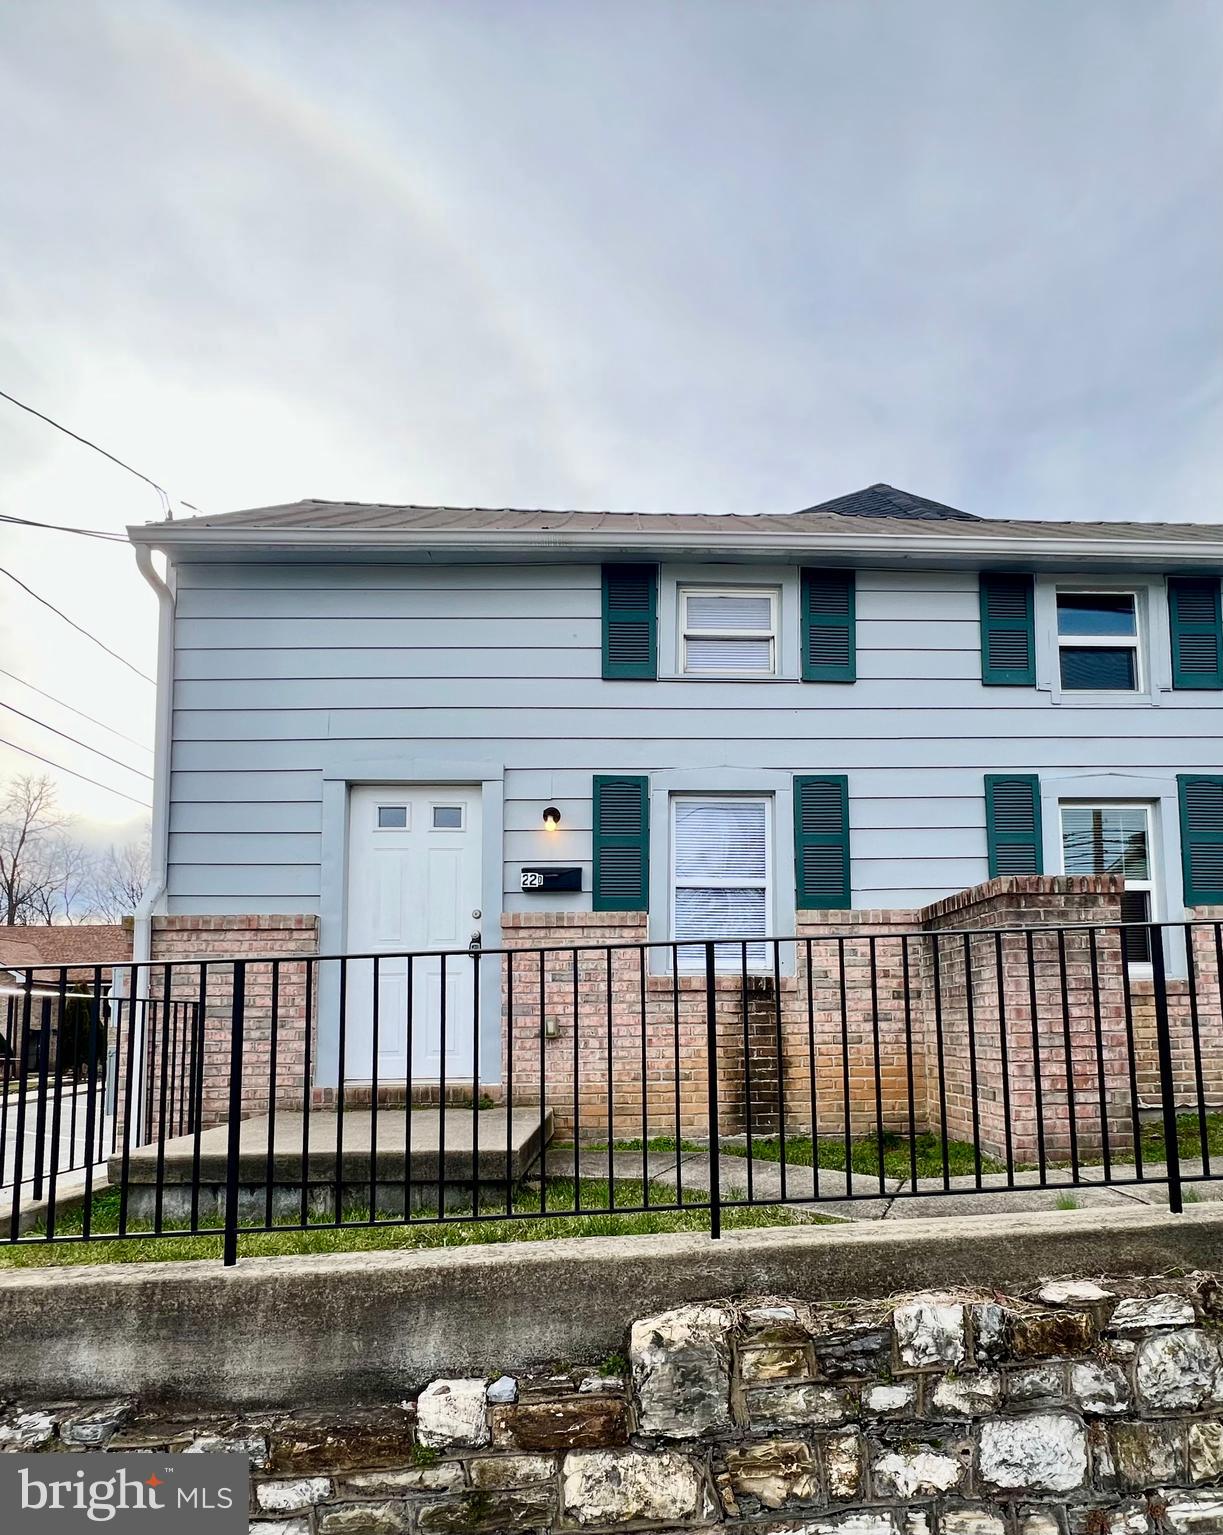
This beautifully remodeled 3 bedroom, 2.5 bath home also features an additional multifunctional room—perfect for an office, playroom, guest space, or a non-conforming bedroom. Stunning reclaimed wood accents add warmth and character throughout the main living areas.
Outside, enjoy covered off-street parking plus an extra lot offering plenty of space for a small garden, play set, or even a charming chicken coop 🐔🌱. All of this within walking distance to Main Street—grab coffee from a local favorite or take care of daily errands with ease.
#WVPT2001104

FRANKLIN

326 LOCUST STREET

3 Beds

2 Baths

1,530 Sq.Ft.

$194,000

MLS#: WVPT2001104

1 ... 10 11 12 13 14 ... 666
* Listings identified with the FMLS IDX logo come from FMLS and are held by brokerage firms other than the owner of this website. The listing brokerage is identified in any listing details. Information is deemed reliable but is not guaranteed. If you believe any FMLS listing contains material that infringes your copyrighted work please click here to review our DMCA policy and learn how to submit a takedown request. © 2024. First Multiple Listing Service, Inc.
 - property

Send a message

Message successfully sent.

Your message

What is 3 + 4 ?

Reason for contacting?

I agree to receive email communication and understand I can unsubscribe at any time.

I agree to be contacted by Charis Realty Group via call, email, and text for real estate services. To opt out, you can reply 'stop' at any time or reply 'help' for assistance. You can also click the unsubscribe link in the emails. Message and data rates may apply. Message frequency may vary. Privacy Policy

Sign Out

Virtual Assistant

Would you like to take the next step with this property? We can help you schedule a showing or virtual tour, or send you more details.

Yes, I would like more information.

Thank You for Your Reply, One of Our Agents will contact you as soon as possible

No, maybe later.

Thank you, you can always contact me via email, phone number or through the contact form.

Realhub AI

Lucy - Your AI-Powered Realtor

Update Your Temporary Password

Personalize your search

Enter your email and we'll notify you immediately when new listings match what you're looking for.

or enter email address

Already have an account ? Login here

Continue your home search

I agree to receive communications and understand I can unsubscribe at any time.

I agree to be contacted by Charis Realty Group via call, email, and text for real estate services. To opt out, you can reply 'stop' at any time or reply 'help' for assistance. You can also click the unsubscribe link in the emails. Message and data rates may apply. Message frequency may vary. Privacy Policy

Already have an account ? Login here

We use cookies

We use cookies primarily for analytics to enhance your experience. By accepting, you agree to our use of these cookies. You can manage your preferences or learn more about our cookies policy.