Properties

Browse or get in touch to schedule a walkthrough.

  • Nearby me
Price range

Popular Features

Community Features

Association

Property Features

Waterfront

View

Exterior Features

Interior Features

Style

10000 properties match your criteria

Updated 1 minute ago

E-Alert name

Welcome to 33 Lone Oak—a beautifully maintained all-brick rancher on 2.73 peaceful acres. This home features 4 bedrooms, 2 bathrooms, a formal dining room, a cozy fireplace, and a recently waterproofed unfinished basement with ample storage. Recent updates include a new roof, HVAC system, and all-new flooring. The spacious detached garage is ideal for car enthusiasts, hobbyists, or extra workspace. Located in the heart of Jefferson County, you’ll enjoy a rural feel with easy access to shopping, restaurants, and major commuter routes 340, 9, and 7. This one won’t last long—schedule your private showing today!
#WVJF2016872

RANSON

33 LONE OAK ROAD

4 Beds

2 Baths

2,279 Sq.Ft.

$459,900

MLS#: WVJF2016872

ESTIMATED DELIVERY: April 2025!!

Welcome to Lennar at Red Clover Meadows, a master-planned community of single-family homes and townhomes for sale with beautiful surroundings and great commuting options in Ranson, WV! Only minutes from dining, shopping, historical sites, parks, and more, you're sure to find something to love! The Quincy is a 3-level townhome.  The first floor features a recreation room, half bath and access to the rear load 1-car garage. The second level is host to an open concept floorplan that seamlessly connects a Great Room, dining area and modern rear kitchen with a 10x12 deck! The kitchen is suited with Barnett Maple cabinets in Slate and White Ornamental granite countertops. The top floor boasts of a 2' extension for extra space. Additionally, there are two bedrooms, including the luxurious owner’s suite, which offers residents a restful bedroom, spa-inspired bathroom and generous walk-in closet. A full bathroom is easily accessible from the secondary bedroom.  Washer and dryer included in price! You don't want to miss this home!


Photos are for illustrative purposes only. Prices and features may vary and are subject to change. Prices do not include closing costs and other fees to be paid by buyer and are subject to change without notice. This is not an offer in states where prior registration is required. Void where prohibited by law. Copyright © 2022 Lennar Corporation. Lennar, the Lennar logo are U. S. registered service marks or service marks of Lennar Corporation and/or its subsidiaries. Date 02/22
#WVJF2015530

RANSON

460 18TH AVENUE LOT 41 QUINCY

2 Beds

2 Baths

1,277 Sq.Ft.

$303,890

MLS#: WVJF2015530

Attractive and immaculate, beautifully located  3 bdrm 3 bath Villa backs up to walking trails and the Locust Hill golf course. This  superbly designed low maintenance  lifestyle home in its calm well cared for neighborhood  offers a handsome stone faced exterior, attached garage, covered front entrance porch and a large  back concrete patio for entertaining and leisurely sunset views.   

A gracious front entrance  brings you into a wide foyer with coat closet and to the left a large Guest bedroom/ Ofc/Library  w/full bath in the hall.   Further back To the right you’ll love the extra space for  coats & shoe benches, next to the interior garage entrance and a wonderful separate laundry room including washer and dryer, sorting counter, storage cabinetry and utility sink.  Here also is your state of the art  on demand hot water heater.

From the wide entrance hall past your first main level bdrm and bath are the gorgeous open concept gourmet kitchen, dining  and living areas with recessed lighting in  10 ft ceilings,  elegant artisanal high end lighting and chandelier fixtures and  lustrous warm wood LVP flooring thru out.   

The large, open  concept kitchen has top of the line Kitchen Aid stainless appliances, a state of the art gas range, extra wide built in microwave, a stainless double sink and  wide island for casual dining, with under island cabinets galore.  An abundance  of tall attractive wall cabinetry and under counter soft close storage drawers  have been chosen to accommodate all the storage you need in this  cooking, dining and  entertaining space.   The  separate food pantry is also a great feature.

The light filled living room with its tall windows features a handsome  propane fireplace with  wide mantel, and  glass double doors leading to the backyard covered,  raised  concrete patio . Ceiling fans are placed  well for  for added comfort through the home and patio areas.

The spacious Primary bedroom off of the living area offers  a wonderful  walk in closet, full bath incl. large walk in tiled shower w/ glass door,  linen closet,  wide double sink vanity and  wall mirror.

Up  lushly carpeted stairs you’ll find another large  bedroom,  closet and full bath.  In addition to the upper level bedroom there is  a separate bonus room for your guests or yoga practice or study or a private place to relax.   

The large capacity heat pump for heating and AC serves well.    

A unique opportunity for relaxed low maintenance living in a spotless villa backed by walking trails and golf course in a well cared for community. 

This newer, immaculate, well designed home with high end features and two main level bedrooms is move in ready in a  serene low traffic neighborhood, just ten minutes’ drive from  historic Charles Town, shopping, restaurants, casino /racetrack and all services.
#WVJF2007144

CHARLES TOWN

262 BALTUSROL DRIVE

3 Beds

3 Baths

2,098 Sq.Ft.

$345,000

MLS#: WVJF2007144

This beautifully upgraded 4-bedroom, 2.5-bath residence in the mountain view Springdale Farm community offers a rare blend of thoughtful design, timeless finishes, and room to grow—all without the wait or uncertainty of new construction.

From the moment you step inside, the home makes a confident statement. Hardwood floors span every level—no carpet anywhere—setting the stage for easy living, durability, and enduring style. A sun-washed two-story foyer welcomes you in, opening to an open yet intentionally defined layout that flows effortlessly from room to room.

At the heart of the home, the unique gourmet kitchen is a true standout. A massive, nearly 12-foot island anchors the space, offering seating for five and becoming the natural gathering place for everything from weekday breakfasts to holiday celebrations. Farmhouse-inspired finishes, custom lighting, a touch-activated faucet, stainless steel appliances, and abundant counter space create a kitchen that is equal parts beautiful and hardworking. The corner pantry, complete with custom shelving and a charming etched glass door, adds both function and personality. Just beyond, the sun-drenched morning room with oversized windows expands the living space even further—because there’s no such thing as too much room to gather.

The adjoining family room feels both cozy and connected, featuring custom wood built-ins, recessed lighting, and an abundance of natural light. It’s a space equally suited for quiet evenings at home or effortless entertaining. A flexible front room on the main level offers endless possibilities—formal dining, sitting room, second living space, or a home office tailored to your needs. Additional main-level highlights include an oversized two-car garage with remote access, interior entry, and a thoughtfully designed mudroom with custom storage—because real life deserves beautiful organization, too.

Upstairs, hardwood floors continue throughout. Three generously sized secondary bedrooms share a well-appointed full bath with double vanity, while the second-floor laundry adds everyday convenience right where you need it. The primary suite is a true retreat, offering a tray ceiling, ceiling fan, and two walk-in closets (because sharing is optional). The spa-inspired ensuite features a tiled shower and soaking tub wrapped in warm, neutral tones that feel both calming and timeless.

The unfinished walk-up basement opens directly to the backyard and is brimming with potential—ready to become a future rec room, home gym, guest suite, creative studio, or all of the above.

Outside, a large stamped concrete patio extends the living space outdoors, providing the perfect backdrop for grilling, relaxing, and enjoying the peaceful setting.

Located just minutes from Winchester, Virginia, and within a comfortable commute to the DC Metro area, Springdale Farm offers an active, welcoming neighborhood and exceptional value for the lifestyle it delivers. Schedule your showing today.
#WVBE2046674

GERRARDSTOWN

222 FITZGERALD STREET

4 Beds

2 Baths

3,244 Sq.Ft.

$500,000

MLS#: WVBE2046674
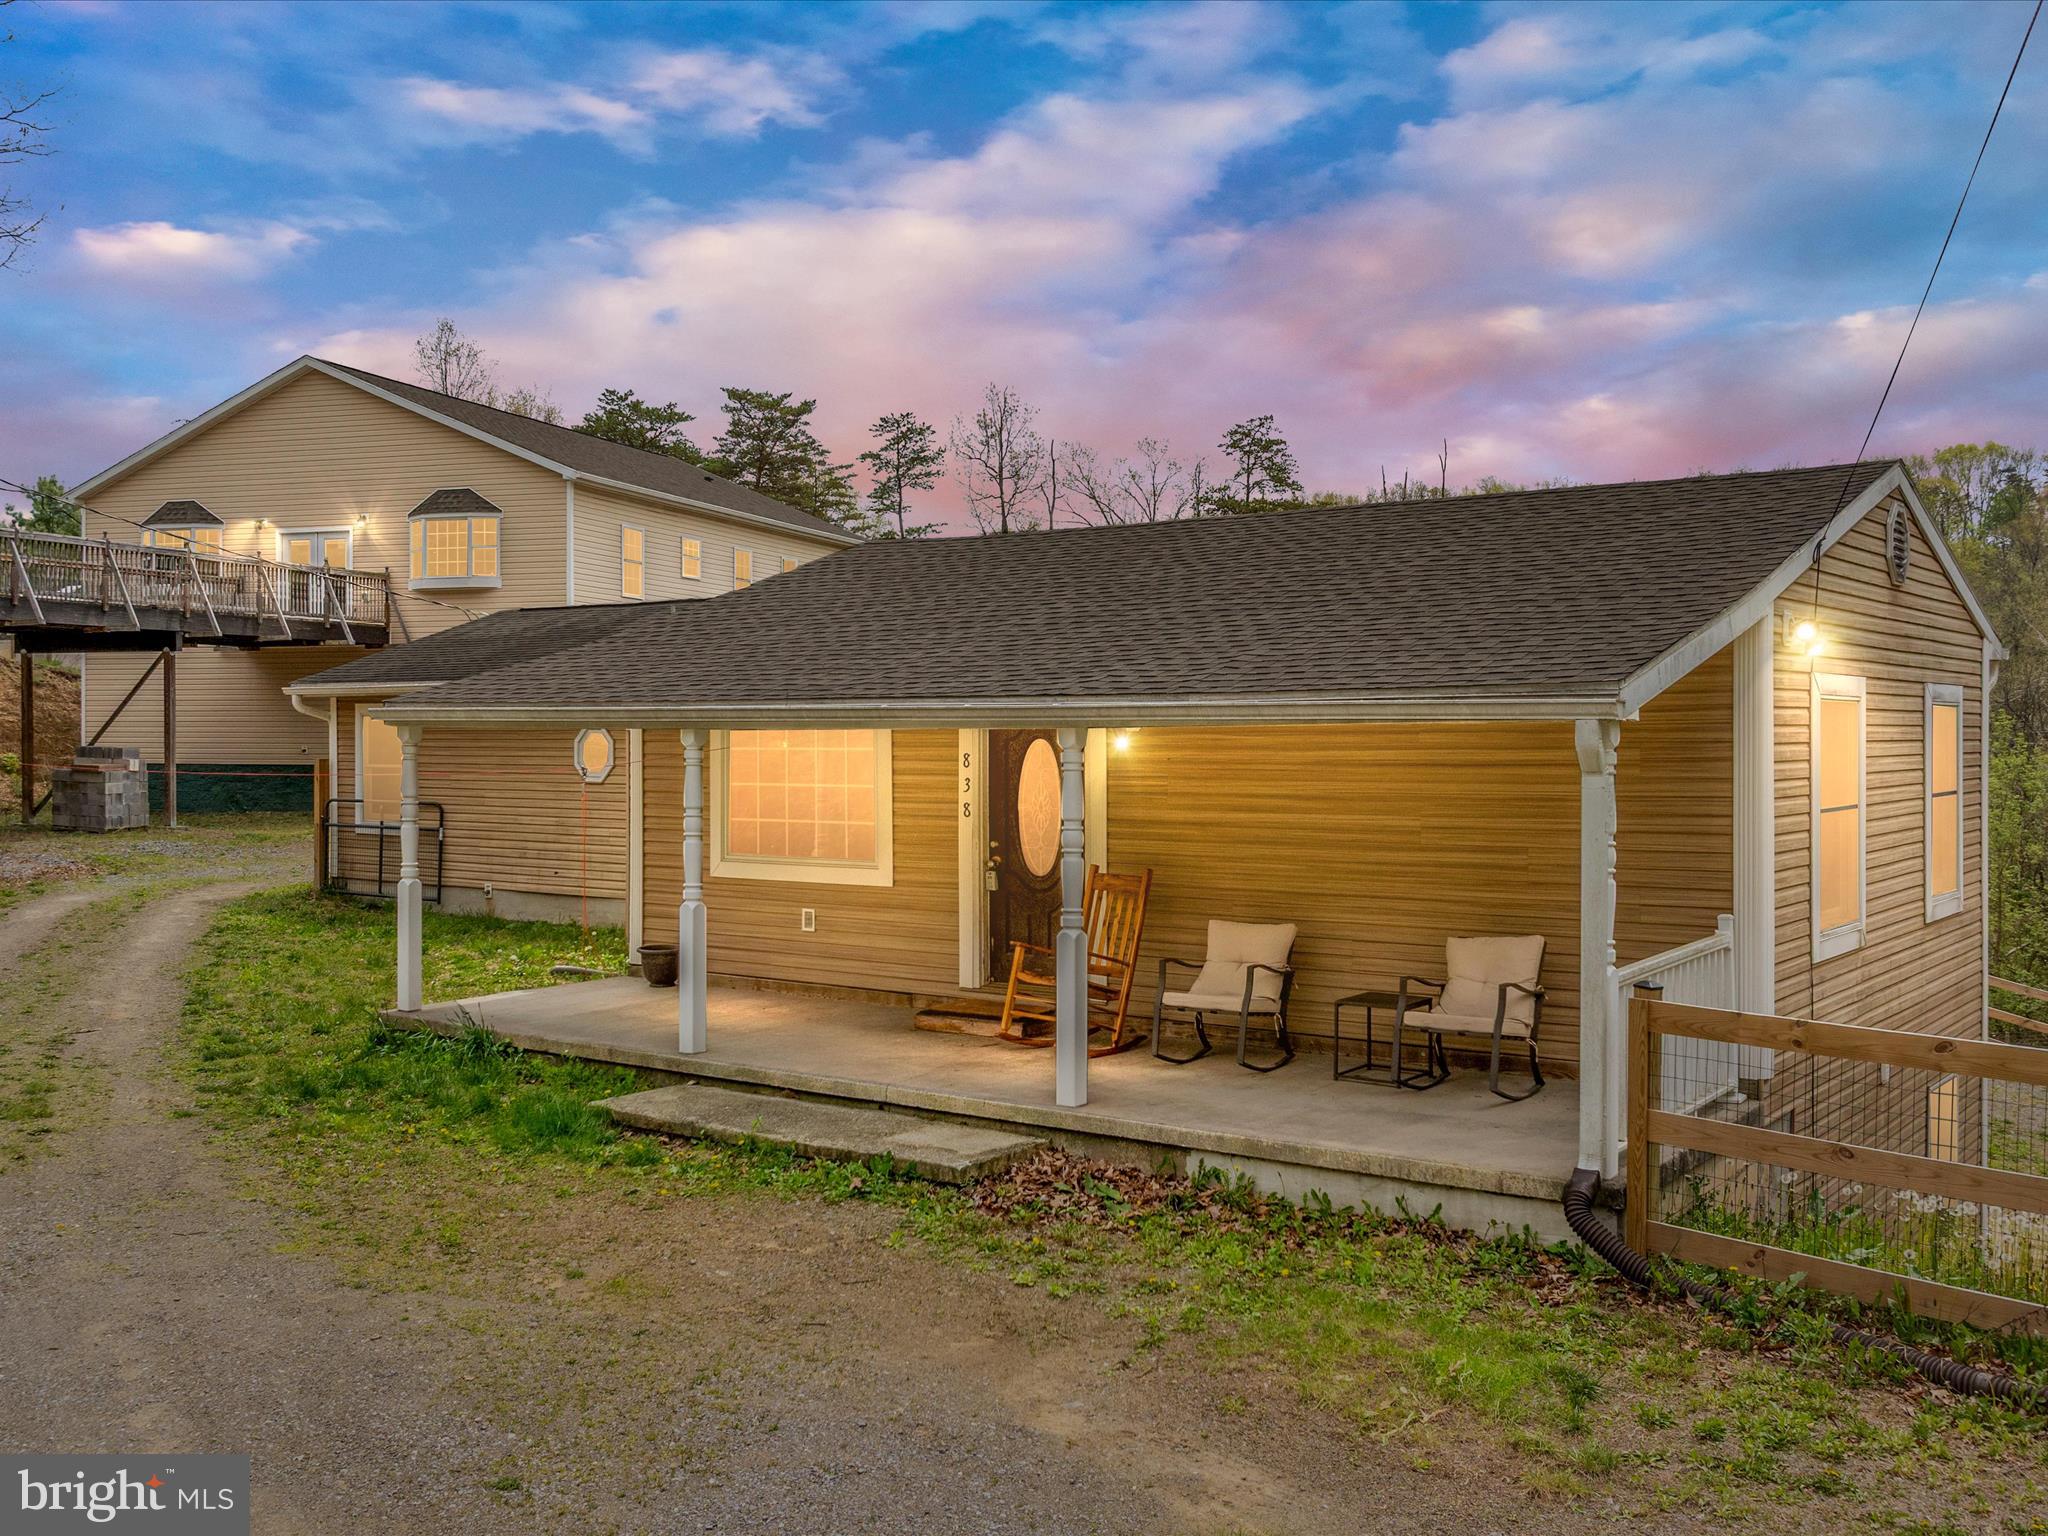
OFFER DEADLINE - SUNDAY 5/4/25 @ 9PM

Endless Possibilities Await on This Unique Multi-Family Property in Bunker Hill, WV!

Welcome to a truly rare find—two fully equipped, separate homes and an oversized garage workshop all on nearly an acre of land just minutes from shopping, dining, and commuter routes, yet with the peaceful feel of country living.

The main house offers comfortable one-level living with a total of 3 bedrooms and 3 full baths across two finished levels. The bright, open floor plan features a spacious living area, large eat-in kitchen, and an impressive sunroom drenched in natural light—perfect for relaxing or entertaining. Two generously sized bedrooms, the primary with an on suite bathroom and  the second with an additional bath are located on the main level, while the lower walkout level provides a private suite with its own bedroom, full bath, and living space—ideal for guests, family, or a home office setup.

Just steps away sits the second home built in 2018—an expansive one level residence above a massive 2,000sq ft garage. This second dwelling offers 2 bedrooms, 2 full bathrooms, The primary bedroom has  a beautiful on suite bath with an elegant soaking tub and a walk in closet. The home also has a large kitchen, dining area, and spacious living room with a rounded tray ceiling with wired surround sound. This could be perfect for multi-generational living or rental income. The impressive garage below can easily accommodate up to 8 cars and includes an additional partially finished full bath. The 400 - amp service gives you enough power for all you tools. Whether you're an auto enthusiast, mechanic, woodworker, or creative entrepreneur, this workshop space offers unlimited potential. The home can be accessed by a bridge walkway from the road to avoid any steps if need be, offering ADA accessibility. There is an additional entrance from the garage.

Located in charming Bunker Hill, you’re close to conveniences but also just a short drive to outdoor adventure and historic destinations like Harpers Ferry, Hollywood Casino, Summit Point, whitewater rafting, tubing, and more.

Whether you're looking to live in one home and rent the other, accommodate extended family, or run your dream workshop from home—this property offers endless possibilities along with the flexibility and freedom to make it your own.

Opportunities like this don't come around often—schedule your private tour today and explore the possibilities!
#WVBE2039068

BUNKER HILL

838 DOLLAR LANE

5 Beds

5 Baths

3,870 Sq.Ft.

$410,000

MLS#: WVBE2039068

CONTACT LISTING AGENT 
MOVE IN NOW 
🏡 Tulip Townhomes – Largest Backyards in the Ranson Area!
Spacious yards = endless room for family fun, games, and backyard cookouts! 🍔🌳

✨ Over 1,600 Sq. Ft. of Modern Luxury
💰 Special Programs Available for First-Time & Second-Time Buyers!

🛏 3 Bedrooms | 🛁 2.5 Bathrooms | 🚗 1-Car Garage

Main Level Highlights:
• Bright, open-concept layout – perfect for entertaining 🥂
• Chef-inspired kitchen with stainless steel appliances, granite countertops, stylish gray cabinets & luxury vinyl plank flooring 🍽️
• Beautiful deck – perfect for relaxing or hosting 🌅

Upstairs Retreat:
• Spacious primary suite with walk-in closet 🛏️
• Two additional bedrooms + full bath 🛁
• Convenient laundry room on the same level as all bedrooms 🧺

Fully Finished Basement:
• Ideal for guests, a home office, or media/game room 🎮🎬

📍 Move In NOW – Secure Your Spot Today!
📲 Call or text the listing agent now for full details!

📸 Photos and pricing are for reference only.
#WVJF2020396

RANSON

209 HUNTWELL WEST AVENUE

3 Beds

2 Baths

1,600 Sq.Ft.

$298,499

MLS#: WVJF2020396

COMP PURPOSES: The Magnolia 2 to be built in Springdale Farm! Extraordinary views. A Large Family room that is open to a spacious kitchen with a breakfast bar. Study room AND formal dining room makes for a spacious home.Finished basement with Bathroom and BR
#1010003412

GERRARDSTOWN

64 LAWRENCE ROAD

3 Beds

2 Baths

1,784 Sq.Ft.

$335,000

MLS#: 1010003412

End-Unit Townhome in Homeplace at Riverside!
Discover The Robertson — a spacious 3-bed, 2.5-bath end-unit townhome in Falling Waters. The open main level features a chef-ready kitchen with island, stainless steel appliances, and a bright dining/living area.

Upstairs, the large owner’s suite includes a spa-like bath with soaking tub and separate shower. Two additional bedrooms, a full bath, and laundry area provide plenty of space.

Enjoy extra yard space and community amenities like walking trails, playground, and picnic area. Conveniently located near I-81 with easy access to Baltimore, D.C., shopping, and dining
#WVBE2044232

FALLING WATERS

12 CRAMSFORD STREET

3 Beds

2 Baths

1,443 Sq.Ft.

$268,900

MLS#: WVBE2044232

Nice rancher with finished basement in a beautiful location.  Great open floor plan has vaulted ceilings in living area.  New laminate flooring in main living area.  The kitchen  has tons of counter space with breakfast bar area as well.  Primary bedroom has walk in closet with custom cabinetry for extra storage.  Primary bath has double sinks and separate soaking tub and standup shower.  Lower level has a large finished family room , storage area and a full bath.  2 car garage, 10 X 10 deck and a fenced yard.  Make your appointment today!
#WVBE2039574

MARTINSBURG

162 SPYGLASS DRIVE

3 Beds

3 Baths

2,480 Sq.Ft.

$359,900

MLS#: WVBE2039574

Beautiful level lot with large open space in front and back of house for play or relaxation.  Screened porch and front covered porch to enjoy the outdoor views. Four bedroom 2 bath home on .83 acres.  Brand new HVAC system.  Kitchen, separate dining area and large living area.  Full unfinished basement for storage.  Outdoor 10 X 12 storage building.  Centrally located in Moorefield conveniently located near to shopping, schools, dining and medical services.  Schedule an appointment today.  Won't last long.
#WVHD2003058

MOOREFIELD

127 BEANS LANE

4 Beds

2 Baths

1,696 Sq.Ft.

$194,500

MLS#: WVHD2003058

Ready to Movein Rental Home!! Brand New modern 3-bedroom, 2.5-bath townhome from LGI Homes at Homeplace at Riverside in Falling Waters. This Home offers an open entertaining area on the main level, where your family will enjoy a chef-ready kitchen featuring an island and stainless steel appliances, as well as a spacious family room, Half Bath and dining area. Upstairs, you will find enough space for a king-sized bedroom suite and a luxurious bathroom with a soaker tub and separate shower. Two more generously sized bedrooms, a second full bath and a laundry room provide the additional space you desire upstairs. This community offers relaxed lifestyle with a neighborhood park, playground, picnic area and walking trails. The community's serene setting near I-81 positions you for easy access to big-city amenities in Baltimore or Washington D.C. as well as nearby shops, restaurants, schools and parks. This Rental may not last long
#WVBE2030668

FALLING WATERS

27 CRAMSFORD ST

3 Beds

2 Baths

1,443 Sq.Ft.

$1,900

MLS#: WVBE2030668

Beautifully styled and updated cape cod with recent kitchen and master suite addition sitting on over 6 acres of land at the end of a quiet street. The main level has an open floor plan great for entertaining with a large brick fireplace area with wood stove insert. Enjoy the beautiful land that surrounds the house with the main yard set up and ready for a hobby farm and the back yard wooded with Tilhance Creek flowing through it. Large detached garage as well as a goat barn with fenced grazing area. There is to much to list so make your appointment to see. You won't be disappointed!
#WVBE183980

HEDGESVILLE

489 MIGHTY OAK LANE

3 Beds

2 Baths

2,400 Sq.Ft.

$325,000

MLS#: WVBE183980

Welcome to King's Crossing! The newest neighborhood in Charles Town, WV. This spacious end of row townhome offers 3 bedrooms, 3.5 bathrooms and features an open floor plan as well as an LED lighting package. The well-appointed kitchen features an extended  island, upgraded cabinets with Quartz countertops, stainless steel appliances, and much more. This home has a great space for an office, or rec/gaming room in the lower level. The primary suite features a tray ceiling, a walk-in closet and ensuite with dual sink vanity. Two secondary bedrooms, a full bathroom, and a conveniently located laundry area complete the upper floor. *Photos may not be of actual home. Photos may be of similar home/floorplan if home is under construction or if this is a base price listing. AGENT REGISTRATION REQUIRED.
#WVJF2016170

CHARLES TOWN

160 ARMISTEAD PLACE

3 Beds

3 Baths

1,920 Sq.Ft.

$339,990

MLS#: WVJF2016170

Welcome to this stunning rancher, built in 2019, where modern luxury meets serene country living. This immaculate 3-bedroom, 2-bathroom home boasts an array of upgraded features and thoughtful details designed for comfort and convenience.

Step inside to discover elegant vinyl flooring throughout, complemented by vaulted ceilings and wide designer interior doorways for enhanced accessibility. The heart of this home is the gourmet kitchen, updated in the fall of 2021, which includes top-of-the-line appliances, granite countertops, and a spacious island perfect for extra seating and entertaining. The adjoining dining area and living space are warm and inviting, highlighted by a cozy gas fireplace.

The primary suite is a true retreat, featuring his and hers closets and a luxurious en-suite bathroom with cultured marble tops, integrated bowls, and stylish brushed nickel Moen fixtures. Additional bathroom amenities continue the theme of elegance and functionality.

Outside, enjoy the tranquility of a large, partially wooded, and extensively landscaped rear yard, complete with a newly added fence (2020) featuring two gates, including a convenient double gate. The concrete patio, accessed via patio doors, is ideal for outdoor gatherings and relaxation.

Other notable features include a 2-car garage with an electric vehicle charging station, a water softener installed in 2022, and a thoughtful layout that combines privacy with easy access to major commuting routes and shopping.

Don’t miss your opportunity to own this beautifully maintained home that offers both modern comforts and a peaceful retreat from the hustle and bustle. Schedule your viewing today!
#WVBE2032106

INWOOD

211 CATCH RELEASE COURT

3 Beds

2 Baths

1,592 Sq.Ft.

$339,000

MLS#: WVBE2032106

Polished Perfection on the 17th Fairway
156 Tecumseh Trail | Class A Membership Available

This beautifully maintained end-unit townhome offers one of the most sought-after vantage points in Tomahawk Ridge—directly overlooking the 17th fairway of the Mountain View Golf Course.

Immaculate in every sense, the home showcases tasteful upgrades and exceptional attention to detail. Vaulted ceilings throughout create an airy sense of space and understated grandeur, while thoughtfully placed storage solutions add practical ease. From the granite kitchen with stainless appliances to the spa-inspired primary suite, every space reflects refined comfort and timeless design.

Highlights include:

- Updated kitchen with granite countertops and newer appliances
- Entry-level guest bedroom with nearby updated full bath
- Cozy great room with gas fireplace, sliding door access to the open-air deck, and peaceful fairway views
- Vaulted ceilings throughout, adding volume and light
- Primary suite with private deck access, custom tile walk-in shower, double vanity, and dual closets
- Multiple outdoor living spaces, including a deck-level storage unit with a full-size refrigerator that conveys
- Smart TV and soundbar in the great room convey
- Ample closets and extra storage throughout

Enjoy the low-maintenance lifestyle that comes with Tomahawk Ridge’s quarterly cluster fee—which covers most exterior upkeep—and the added bonus of being within walking distance to the Clubhouse, Grille, outdoor pool, and Pro Shop.

A Class A Family Membership to The Woods Club is available, unlocking access to exclusive resort-style amenities including championship golf, indoor and outdoor pools, a sports center, tennis courts, pickleball, spa services, and more.
#WVBE2042526

HEDGESVILLE

156 TECUMSEH TRAIL

3 Beds

3 Baths

1,600 Sq.Ft.

$264,900

MLS#: WVBE2042526

1 ... 150 151 152 153 154 ... 666
* Listings identified with the FMLS IDX logo come from FMLS and are held by brokerage firms other than the owner of this website. The listing brokerage is identified in any listing details. Information is deemed reliable but is not guaranteed. If you believe any FMLS listing contains material that infringes your copyrighted work please review our DMCA policy and learn how to submit a takedown request. © 2024. First Multiple Listing Service, Inc.

Send a message

Message successfully sent.

Your message

What is 3 + 4 ?

Reason for contacting?

I agree to receive email communication and understand I can unsubscribe at any time.

I agree to be contacted by Charis Realty Group - Christine Issler, Broker via call, email, and text for real estate services. To opt out, you can reply 'stop' at any time or reply 'help' for assistance. You can also click the unsubscribe link in the emails. Message and data rates may apply. Message frequency may vary. Privacy Policy

Sign Out

Virtual Assistant

Would you like to take the next step with this property? We can help you schedule a showing or virtual tour, or send you more details.

Yes, I would like more information.

Thank You for Your Reply, One of Our Agents will contact you as soon as possible

No, maybe later.

Thank you, you can always contact me via email, phone number or through the contact form.

Realhub AI

Lucy - Your AI-Powered Realtor

Update Your Temporary Password

Personalize your search

Enter your email and we'll notify you immediately when new listings match what you're looking for.

or enter email address

Already have an account ? Login here

Continue your home search

I agree to receive communications and understand I can unsubscribe at any time.

I agree to be contacted by Charis Realty Group - Christine Issler, Broker via call, email, and text for real estate services. To opt out, you can reply 'stop' at any time or reply 'help' for assistance. You can also click the unsubscribe link in the emails. Message and data rates may apply. Message frequency may vary. Privacy Policy

Already have an account ? Login here

We use cookies

We use cookies primarily for analytics to enhance your experience. By accepting, you agree to our use of these cookies. You can manage your preferences or learn more about our cookies policy.
