Properties

Browse or get in touch to schedule a walkthrough.

  • Nearby me
Price range

Popular Features

Community Features

Association

Property Features

Waterfront

View

Exterior Features

Interior Features

Style

10000 properties match your criteria

Updated 1 minute ago

E-Alert name

Set on over 57 acres and just minutes from Edgewater and Annapolis, this extraordinary equestrian estate seamlessly blends refined craftsmanship, sophisticated amenities, and an exceptional equestrian lifestyle. At the heart of the farm is a 2019-built 16-stall barn and 172’ x 72’ indoor arena with custom-blend footing, fans, automatic fly spray system, and LED lights, creating an exceptional year-round environment for riding and training. Thoughtfully designed with both horses and equestrians in mind, each stall is equipped with a Nelson automatic waterer, fan, and electrical outlet. The barn also features a lounge overlooking the arena, utility room with washer and dryer, powder room, dedicated feed room, spacious tack room, and a wash stall with hot water and an infrared heater. Overlooking the main barn is a 2022-built caretaker’s cottage, offering comfortable accommodations with a convenient vantage point of the equestrian facilities. The cottage features an open floor plan, 2 bedrooms, luxury vinyl plank flooring, plantation shutters, ceramic tile bath, and a beautifully appointed kitchen. Outside, 9 fenced pastures with board fencing and automatic waterers provide convenient turnout. Just beyond the 185’ x 145’ outdoor arena, approximately 5 acres of hay field are currently used as a cross-country field. Enjoy a 20-minute hack from the main barn around the hay field and back, or spend more time exploring your very own private trails throughout approximately 30 wooded acres at the back of the property. The combination of open fields, wooded trails, streams, a bridge, and multiple riding arenas provides an ideal setting for both everyday riding and more advanced training. An additional 6-stall center aisle barn with a hayloft and a 3-stall shedrow barn are located near the main house, providing flexibility for hay storage, additional horses, or visiting horses. This is a remarkably complete equestrian property ideal for serious training, breeding, or simply enjoying horses at home. 

From the main residence, sweeping views of the grounds and equestrian facilities are visible from nearly every room. Fully renovated in 2019 and designed by a local architect, the home offers 7,000+ square feet of living space with an open floor plan, soaring cathedral ceilings, architectural details, and beautiful hardwood flooring. The main level features a light-filled living room with skylights, French doors to the front porch, and a striking double-sided stone-surround gas fireplace shared with the adjoining den. The dining room opens to a screened porch overlooking the inground saltwater pool, expansive patio, and fire pit. The gourmet kitchen features a center island with locally sourced walnut butcher block and granite countertops, 42-inch soft-close cabinetry, spacious pantry, breakfast nook, and six-burner professional-grade Viking range. The family room offers a relaxed retreat with a wet bar and gas fireplace. Two versatile studies/offices provide options for guest accommodations, home offices, or multigenerational living. The guest wing includes 2 bedrooms and a full bath. The private primary suite occupies the penthouse level and features 2 walk-in closets with custom organization, a dedicated laundry area, gas fireplace, and private balcony overlooking the grounds. The luxurious en-suite bath includes a soaking tub, double vanity, heated towel racks, bidet toilet, and glass-enclosed walk-in shower. The finished lower level provides additional living and entertaining space with a game area, lounge with wet bar, exercise room or potential bedroom, full bath, and abundant storage. A mudroom with washer, dryer, and dog wash station provides convenient access to the 2-car garage, backyard, and pool. 

Ideally positioned for commuting and convenience, the property offers easy access to I-97 and US-50, with nearby golf, shopping, dining, and recreation, while providing the privacy and tranquility of an expansive estate.
#MDAA2155612

HARWOOD

222 S RIVER CLUBHOUSE ROAD

5 Beds

4 Baths

6,540 Sq.Ft.

$3,600,000

MLS#: MDAA2155612
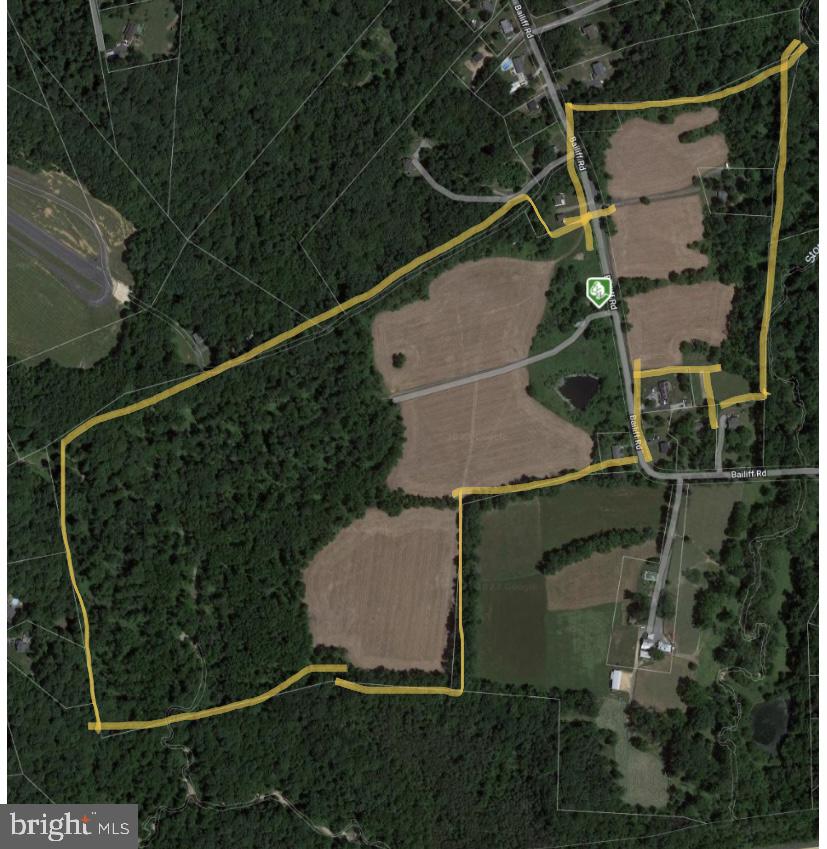
Property is also listed as:
Farm - MLS#  MDCC2008110
Land - MLS#  MDCC2008112
Residential - MLS#  MDCC2022552
#MDCC2008112

NORTH EAST

424 BAILIFF ROAD

None Beds

None Baths

102.64 acres

$3,600,000

MLS#: MDCC2008112

Coming soon
Luxury New Construction | Estimated Delivery December 2027

An extraordinary opportunity to secure a brand-new luxury residence before completion in one of Bethesda's most sought-after neighborhoods. Thoughtfully designed with timeless architecture, sophisticated contemporary finishes, and exceptional craftsmanship, this remarkable home offers the rare advantage of purchasing new construction while construction is underway.

Offering approximately 6,200 square feet of beautifully finished living space, this residence features 6 Bedrooms, 6 Full Bathrooms, and 1 Half Bathroom, thoughtfully designed to blend refined elegance with modern functionality.

A dramatic two-story foyer surrounded by floor-to-ceiling glass creates an unforgettable first impression, filling the home with natural light while showcasing its striking architectural design. The thoughtfully designed main level features a private home office, an elegant dining room, an expansive family room anchored by a contemporary fireplace, and a spectacular chef's kitchen complete with premium appliances, custom cabinetry, a large waterfall island, a walk-in pantry, and a spacious mudroom. A private main-level guest suite with a full bath offers exceptional flexibility for family and guests alike.

The upper level is highlighted by a luxurious owner's retreat designed as a private sanctuary, featuring oversized windows, a spa-inspired bath with a freestanding soaking tub, an oversized frameless glass shower, dual vanities, and an expansive walk-in closet. Additional generously sized en-suite bedrooms and a conveniently located laundry room complete the second level.

The fully finished walk-out lower level expands the home's versatility with a spacious recreation room, a dedicated fitness room, an additional bedroom with a full bath, generous storage, and seamless access to the backyard.

Outdoor living is equally impressive, featuring an expansive rear deck overlooking the private backyard—perfect for entertaining, relaxing, or enjoying peaceful outdoor living.
#MDMC2250100

BETHESDA

8306 LORING DRIVE

7 Beds

6 Baths

6,200 Sq.Ft.

$3,600,000

MLS#: MDMC2250100
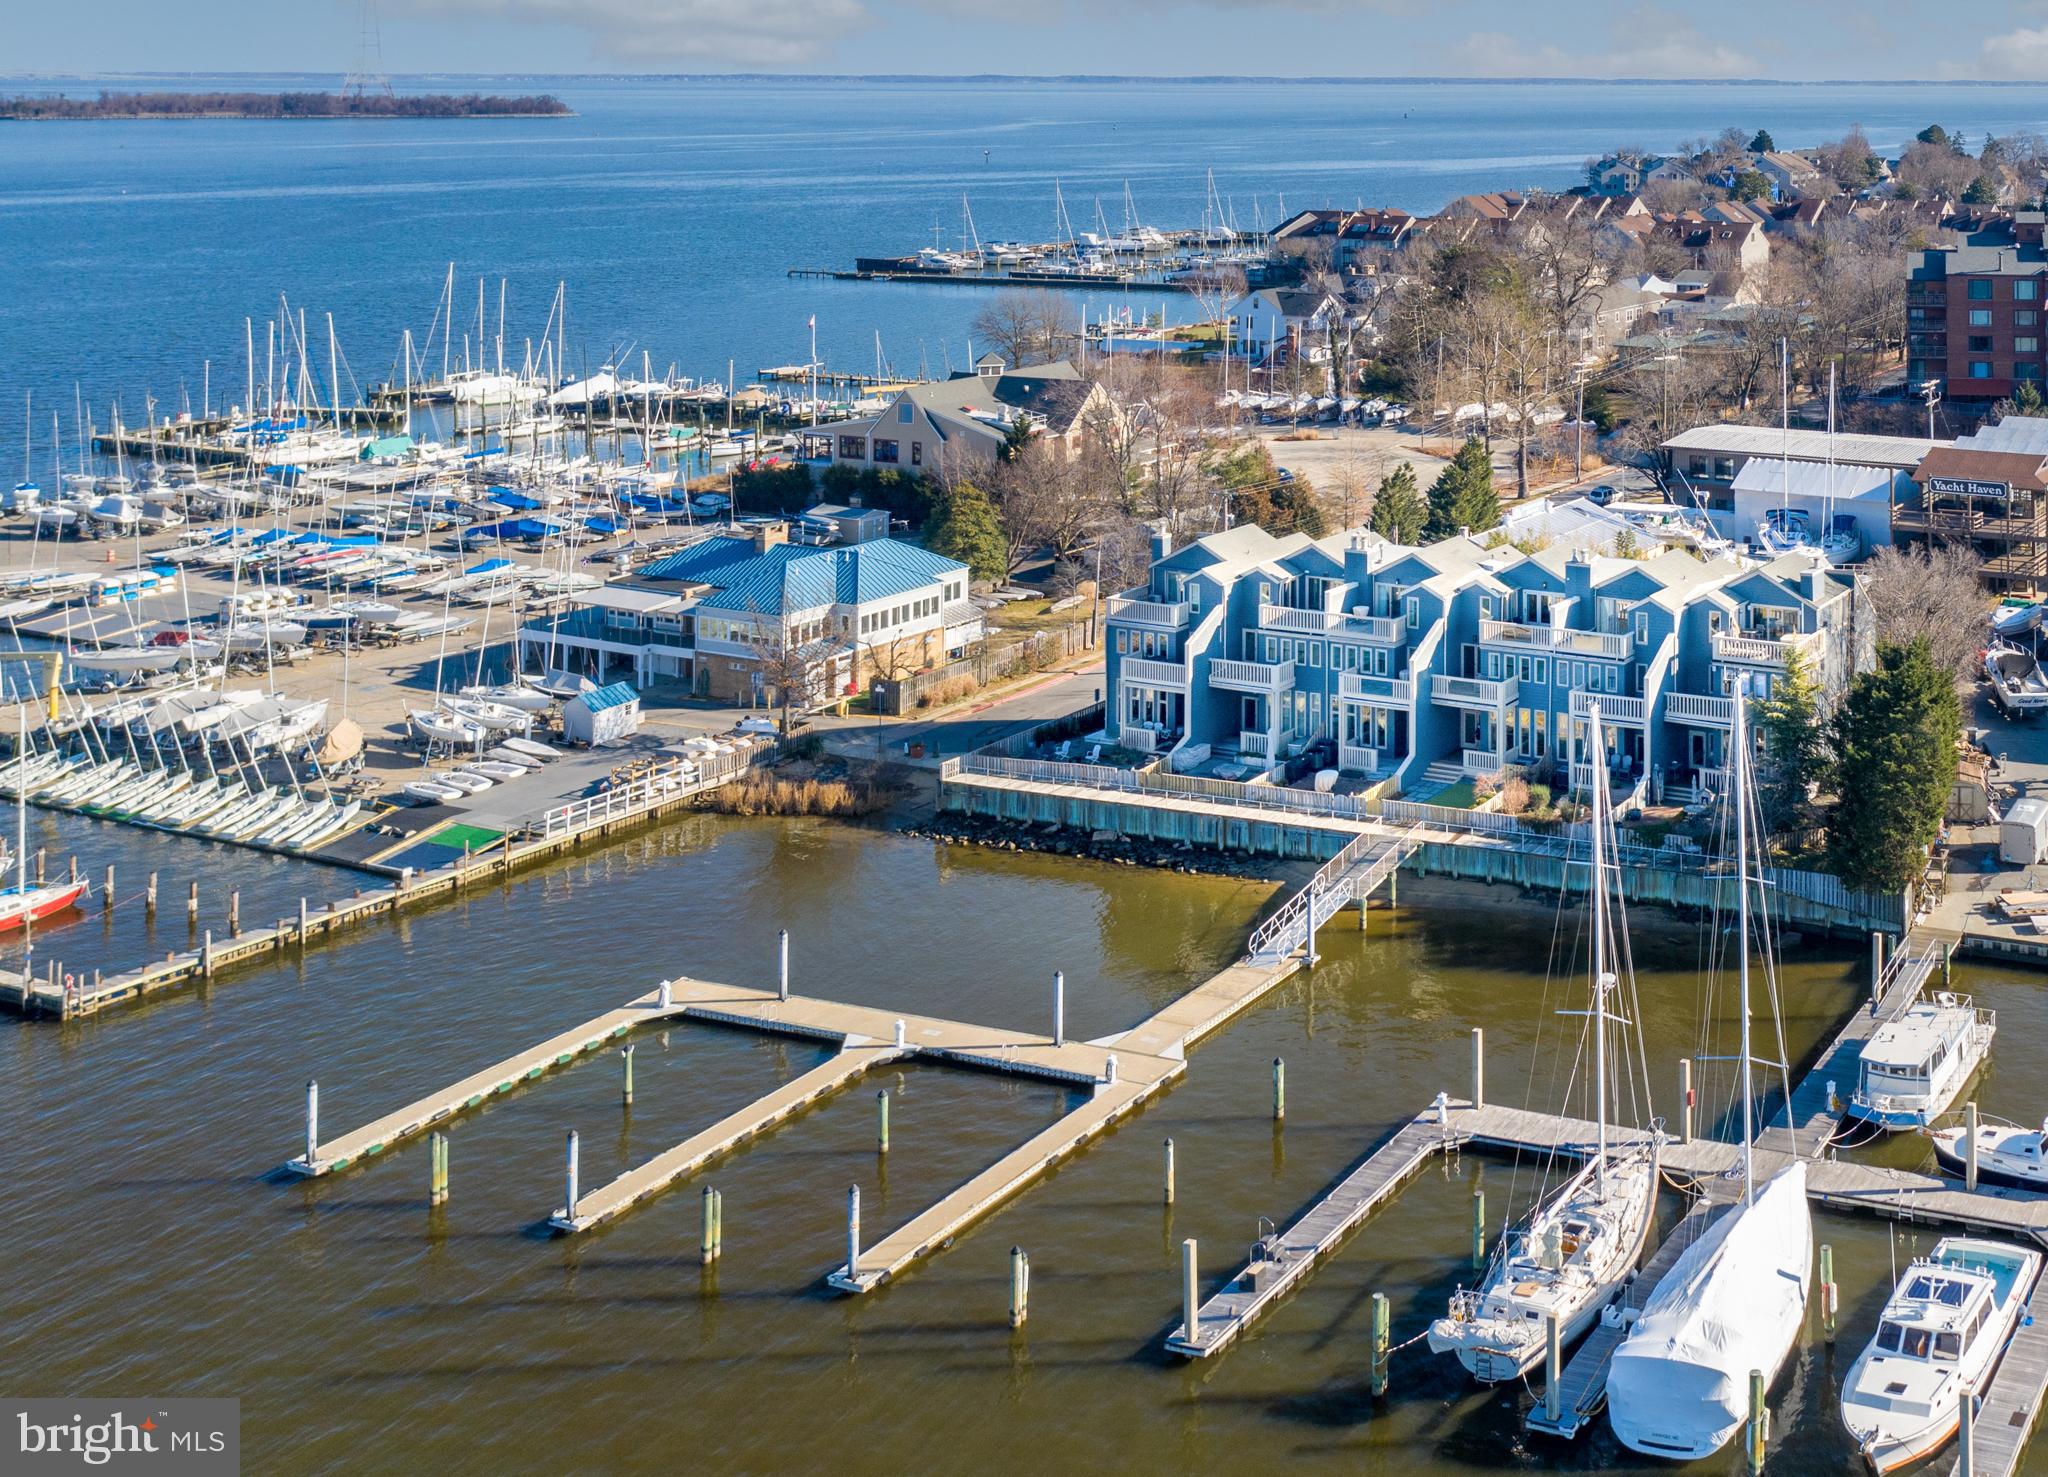
Premiere Annapolis waterfront townhome on Spa Creek offering magnificent water views of the Severn River, U.S. Naval Academy, the city skyline and harbor. Enjoy waterfront living with a 50' deep water slip (10 ft MLW) steps from your back door. Stunning Million Dollar interior renovation completed in 2020 with the finest of materials and finishes including wide plank oak floors, Waterworks hardware, signature lighting, and designer paint colors. Exquisite, Modern white kitchen boasts honed marble counters, expansive island, top of the line appliances including a La Cornue French range, floor to ceiling transom windows and tons of natural light. Impressive primary suite with amazing water views, custom designed, all white luxe bathroom, custom walk-in closet, and private waterside balcony. Upper level family room with Lepage Retractable Door System to deck perched above the water for optimal views of fireworks, the boat parade and Blue Angel flyovers with additional bedroom suite that can sleep a family of four.  Waterside deck and courtyard with plantings, slate walkway and outdoor subtle lighting. 1-car garage and parking for 2 additional cars. Located in Harbour Place, an enclave of 6 luxury townhomes in a coveted walk-to town location in Eastport!
#MDAA2005322

ANNAPOLIS

306 FIRST STREET

2 Beds

2 Baths

2,881 Sq.Ft.

$3,600,000

MLS#: MDAA2005322
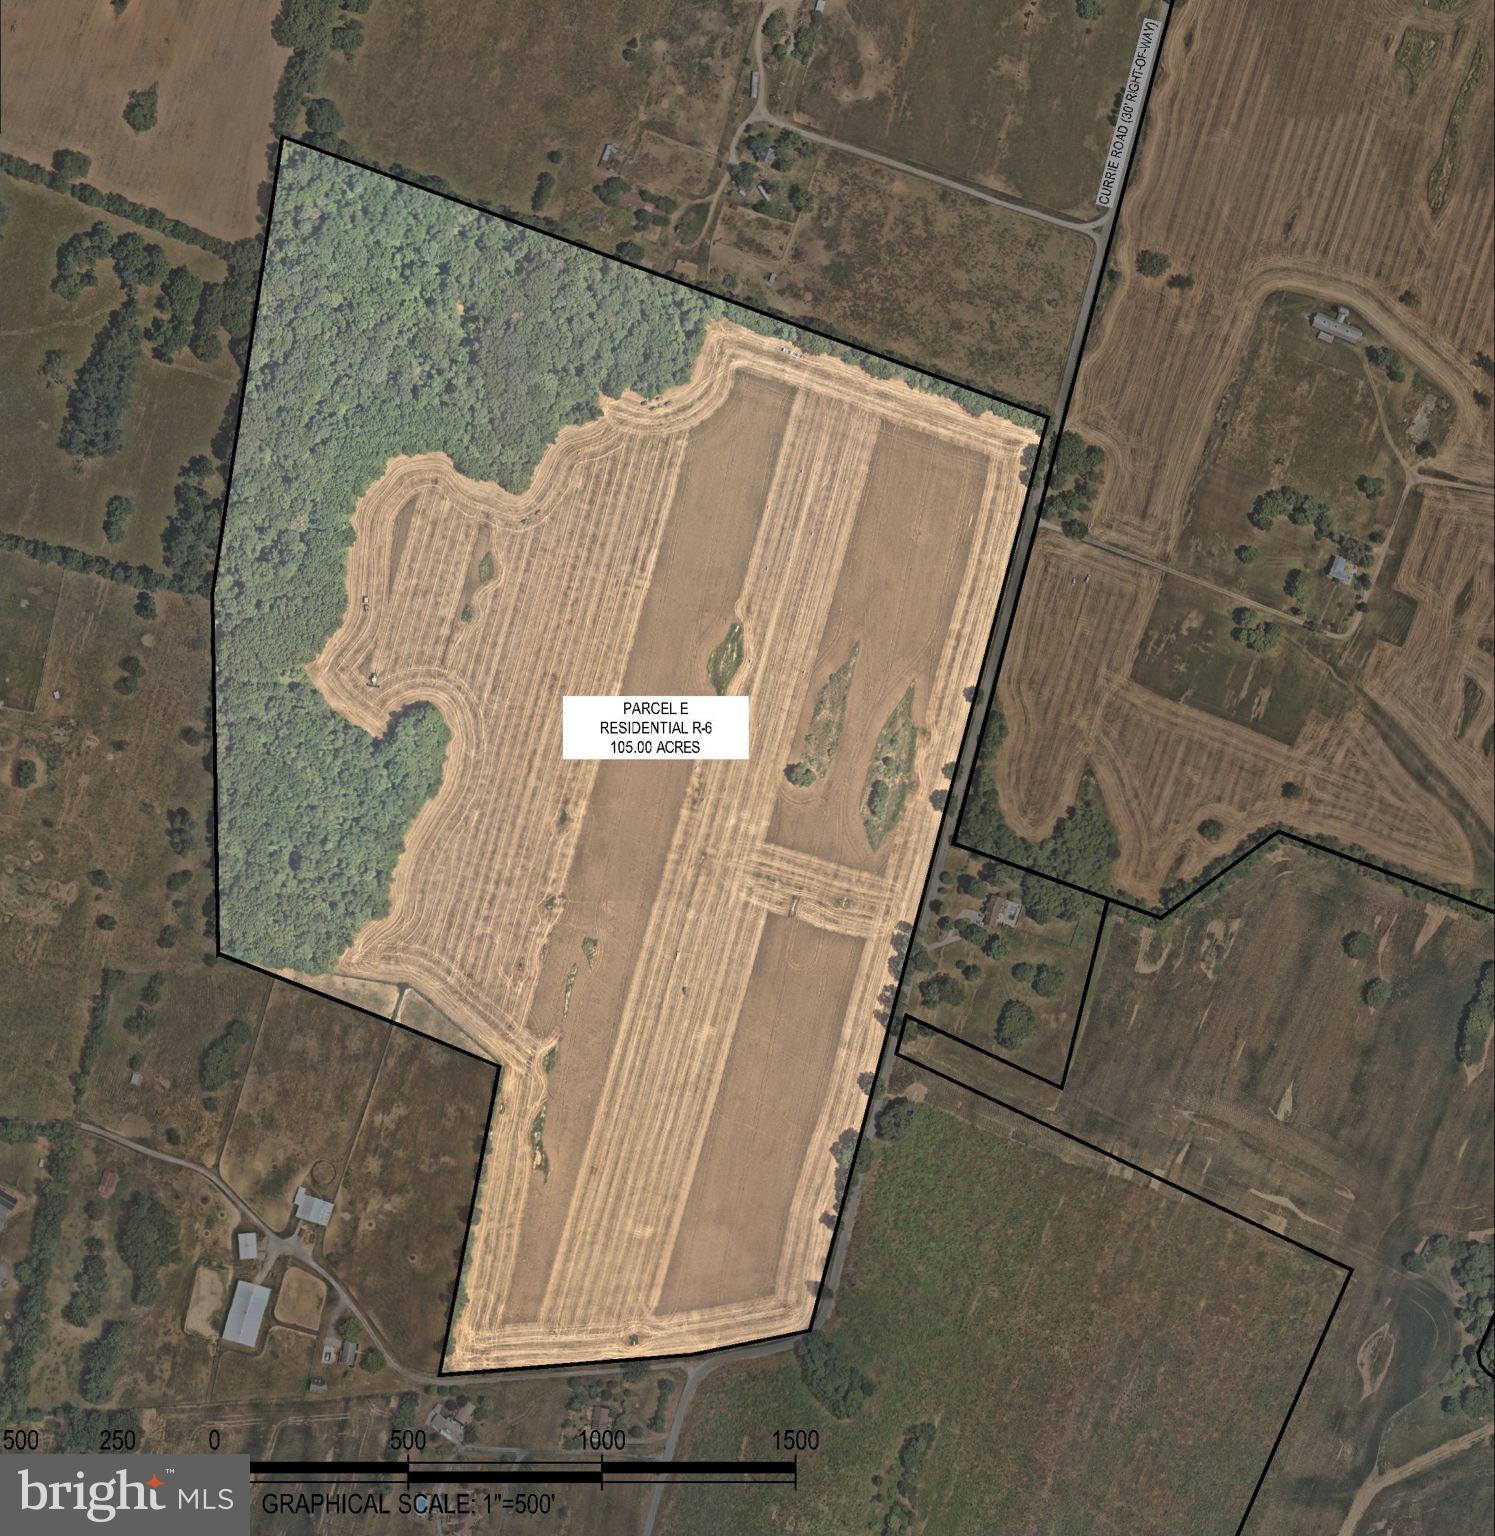
105 acres of prime land, zoned R-6, allows for high-density single-family housing. The property has access to public utilities and is adjacent to the newly opened Jefferson County Schools campus, which houses a state-of-the-art school. It’s conveniently located near shopping, restaurants, and healthcare facilities. Don’t miss out on this incredible opportunity!
#WVJF2016658

RANSON

CURRIE ROAD

None Beds

None Baths

105.0 acres

$3,600,000

MLS#: WVJF2016658

Set on over 57 acres and just minutes from Edgewater and Annapolis, this extraordinary equestrian estate seamlessly blends refined craftsmanship, sophisticated amenities, and an exceptional equestrian lifestyle. At the heart of the farm is a 2019-built 16-stall barn and 172’ x 72’ indoor arena with custom-blend footing, fans, automatic fly spray system, and LED lights, creating an exceptional year-round environment for riding and training. Thoughtfully designed with both horses and equestrians in mind, each stall is equipped with a Nelson automatic waterer, fan, and electrical outlet. The barn also features a lounge overlooking the arena, utility room with washer and dryer, powder room, dedicated feed room, spacious tack room, and a wash stall with hot water and an infrared heater. Overlooking the main barn is a 2022-built caretaker’s cottage, offering comfortable accommodations with a convenient vantage point of the equestrian facilities. The cottage features an open floor plan, 2 bedrooms, luxury vinyl plank flooring, plantation shutters, ceramic tile bath, and a beautifully appointed kitchen. Outside, 9 fenced pastures with board fencing and automatic waterers provide convenient turnout. Just beyond the 185’ x 145’ outdoor arena, approximately 5 acres of hay field are currently used as a cross-country field. Enjoy a 20-minute hack from the main barn around the hay field and back, or spend more time exploring your very own private trails throughout approximately 30 wooded acres at the back of the property. The combination of open fields, wooded trails, streams, a bridge, and multiple riding arenas provides an ideal setting for both everyday riding and more advanced training. An additional 6-stall center aisle barn with a hayloft and a 3-stall shedrow barn are located near the main house, providing flexibility for hay storage, additional horses, or visiting horses. This is a remarkably complete equestrian property ideal for serious training, breeding, or simply enjoying horses at home. 

From the main residence, sweeping views of the grounds and equestrian facilities are visible from nearly every room. Fully renovated in 2019 and designed by a local architect, the home offers 7,000+ square feet of living space with an open floor plan, soaring cathedral ceilings, architectural details, and beautiful hardwood flooring. The main level features a light-filled living room with skylights, French doors to the front porch, and a striking double-sided stone-surround gas fireplace shared with the adjoining den. The dining room opens to a screened porch overlooking the inground saltwater pool, expansive patio, and fire pit. The gourmet kitchen features a center island with locally sourced walnut butcher block and granite countertops, 42-inch soft-close cabinetry, spacious pantry, breakfast nook, and six-burner professional-grade Viking range. The family room offers a relaxed retreat with a wet bar and gas fireplace. Two versatile studies/offices provide options for guest accommodations, home offices, or multigenerational living. The guest wing includes 2 bedrooms and a full bath. The private primary suite occupies the penthouse level and features 2 walk-in closets with custom organization, a dedicated laundry area, gas fireplace, and private balcony overlooking the grounds. The luxurious en-suite bath includes a soaking tub, double vanity, heated towel racks, bidet toilet, and glass-enclosed walk-in shower. The finished lower level provides additional living and entertaining space with a game area, lounge with wet bar, exercise room or potential bedroom, full bath, and abundant storage. A mudroom with washer, dryer, and dog wash station provides convenient access to the 2-car garage, backyard, and pool. 

Ideally positioned for commuting and convenience, the property offers easy access to I-97 and US-50, with nearby golf, shopping, dining, and recreation, while providing the privacy and tranquility of an expansive estate.
#MDAA2152870

HARWOOD

222 S RIVER CLUBHOUSE ROAD

5 Beds

4 Baths

6,540 Sq.Ft.

$3,600,000

MLS#: MDAA2152870
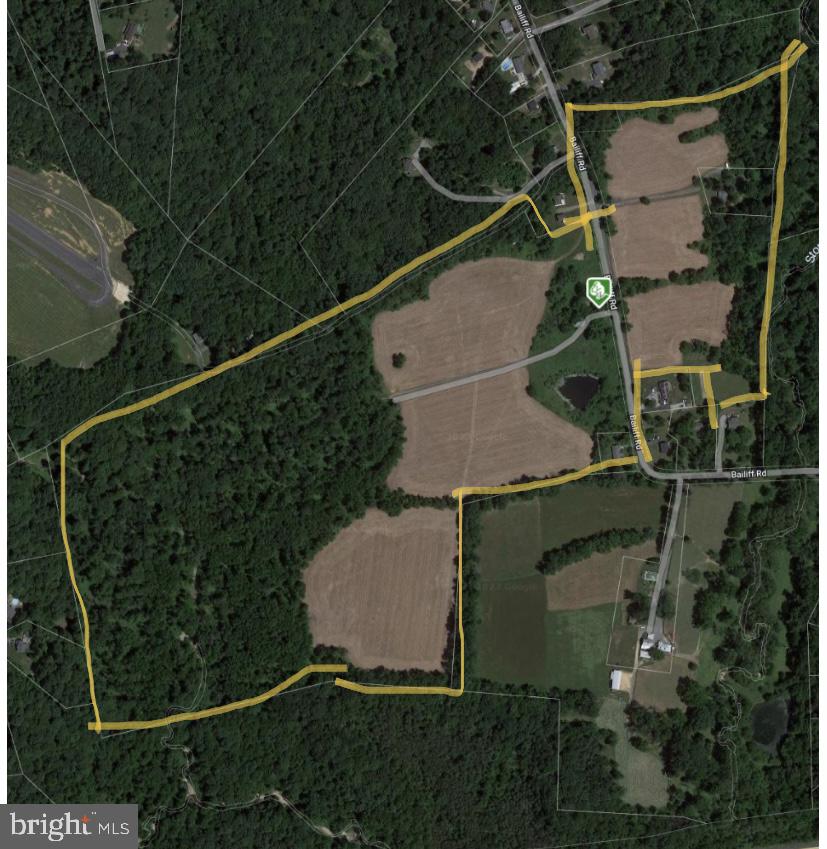
Property is also listed as:
424 BAILIFF RD NORTH EAST, MD 21901
Farm - MLS#  MDCC2008110
Land - MLS#  MDCC2008112
Residential - MLS#  MDCC2022552
#MDCC2008110

NORTH EAST

424 BAILIFF ROAD

None Beds

None Baths

2,239 Sq.Ft.

$3,600,000

MLS#: MDCC2008110

New on site 2 days ago
Nestled in one of Bethesda’s most coveted neighborhoods, this 2004 custom all-brick residence blends dramatic scale, timeless luxury, and exceptional indoor-outdoor living. Set on a beautifully landscaped 0.58-acre lot, the home offers five spacious bedroom suites, six-and-a-half baths, a heated swimming pool, a tranquil waterfall, warm and cozy firepit, and a three-car garage.

Step through a striking entrance defined by soaring 24-foot ceilings and pristine marble floors into a home designed for effortless elegance and entertaining. The main level unfolds past a sun-drenched private home office and a grand-scale entertaining space anchored by a gas fireplace to comfortably accommodate 20 or more guests. With french doors open directly to the beautifully paved backyard retreat. Detailed crown molding adds refined craftsmanship throughout.

Just half a flight up, the magnificent formal living room with beautiful coffered high ceiling and brand new wood flooring provides a spectacular setting area for family gathering or a piano recital gathering. Nearby, the gourmet kitchen features a bright breakfast area that flows seamlessly onto an expansive, sunlit deck—perfect for morning coffee or sunset gatherings.

One of the home’s most exceptional features is its five spacious bedroom suites, each offering a private en-suite bathroom with dual vanities. Bathed in natural light from three to five windows, every bedroom enjoys remarkable scale, privacy and architectural character. Soaring ceilings enhance the sense of openness, while two bedrooms feature charming recessed alcoves that add storybook appeal.

Privately positioned in its own wing, the primary suite is a true sanctuary, featuring a recessed coffered ceiling, rich hardwood floors and a cozy gas fireplace—perfect for unwinding on winter evenings. A conveniently located second-floor laundry room completes the upper level.

The extraordinary grounds are designed for resort-style living, with a custom paver patio surrounding a heated swimming pool. The adjacent pool-house site is already pre-plumbed and equipped with gas lines, offering an exciting opportunity to create a fully realized pool house or outdoor cabana. Beyond the patio, an expansive lawn provides endless possibilities—from a fire-pit lounge to a private sport court or additional recreation space.

Completing the home, the inviting lower level offers a versatile playroom, casual retreat or comfortable setting for family movie nights.

Located in the Walt Whitman school district.
#MDMC2255948

BETHESDA

8505 HOWELL ROAD

5 Beds

6 Baths

5,545 Sq.Ft.

$3,600,000

MLS#: MDMC2255948

**PRICE REDUCED 8/5! PRICED TO SELL QUICKLY. MUST SEE IN PERSON TO FULLY APPRECIATE** !Welcome to 6603 Braeburn Parkway ; With just a little TLC and couple upgrades, turn  this into a 5M estate.  An extraordinary estate residence commanding a grand presence on a premier 1.5-acre corner lot in one of Bethesda’s most prestigious settings. This remarkable mansion offers approximately 12,500+ square feet across three expansive levels, featuring 7 bedrooms, 8 full baths, 1 half bath, multiple wet bars and resort-style amenities designed for luxury living and large-scale entertaining.

A dramatic two-story foyer with dual curved staircases, marble flooring, extensive custom millwork, and soaring ceilings creates an unforgettable first impression. Walls of floor-to-ceiling windows flood the home with natural light while showcasing breathtaking views of the private grounds.

The main level is designed for both elegant entertaining and comfortable everyday living, featuring embassy-sized formal rooms, multiple fireplaces, a spectacular great room with soaring ceilings, a gourmet chef’s kitchen with oversized island, skylights, wet bar, dual dishwashers, and generous gathering spaces throughout.

The luxurious main-level primary suite is truly a private retreat, complete with dramatic ceilings, oversized picture windows, loft area, wet bar, dual walk-in closets, private laundry, and an opulent spa-inspired marble bath with freestanding soaking tub, oversized shower, separate vanities, and water closet. A separate guest/in-law suite with private bath and rear staircase provides exceptional flexibility for extended family, guests, or staff accommodations.

The upper level features an open gallery overlooking the grand foyer and great room, along with spacious ensuite bedrooms, additional lounge/play areas, and dedicated laundry space.

The newly renovated lower level was designed for ultimate lifestyle and entertainment, offering a custom theater room, stylish bar area, lounge spaces, electric fireplaces, meditation/wellness room, full hotel styled guest suite with wet bar and separate entrance, and endless possibilities for recreation and hosting.

Outside, with a Brand New Roof the estate continues to impress with expansive outdoor living areas, a private tennis court, jacuzzi spa, large entertaining decks, and manicured grounds that create a true resort-like atmosphere. A side-load 3-car garage provides electric car charging station, ample space for luxury vehicles and storage.

Perfectly suited for luxury buyers, multigenerational living, executive entertaining, or embassy use, this one-of-a-kind Bethesda estate offers unmatched scale, privacy, and grandeur just minutes from Washington, DC.
#MDMC2238594

BETHESDA

6603 BRAEBURN PARKWAY

7 Beds

7 Baths

12,567 Sq.Ft.

$3,599,000

MLS#: MDMC2238594
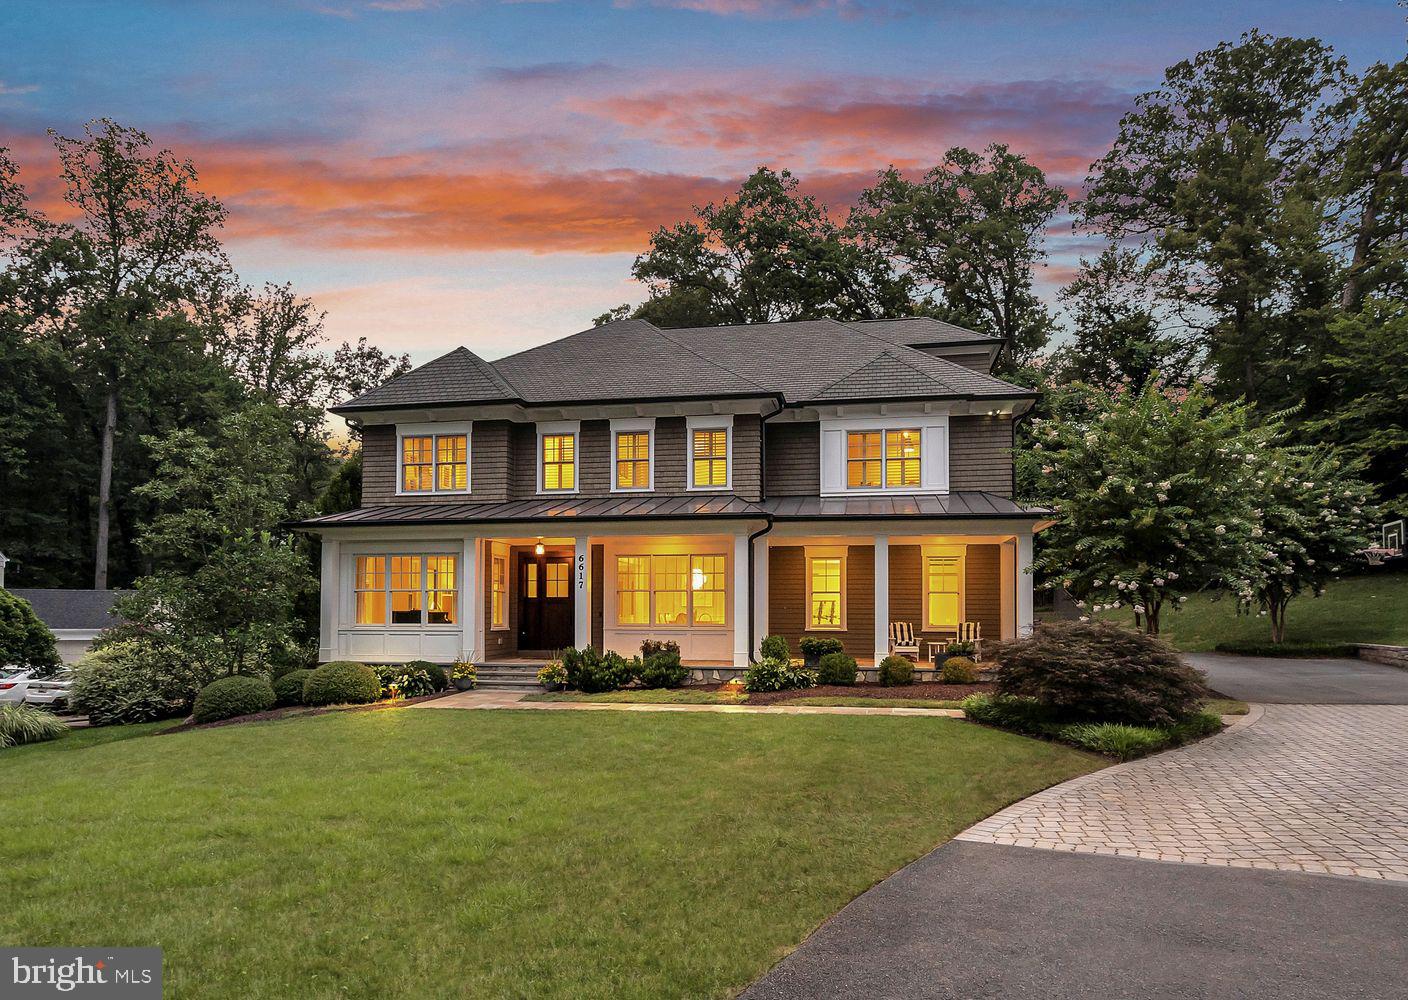
Welcome to 6617 Lybrook Court, an exquisite residence set on a large gorgeous property in the desirable Burning Tree/Lybrook neighborhood of Bethesda. Built by award-winning Sandy Spring Builders and designed by the renowned Studio Z Architects, this home showcases 6,476 square feet of meticulously maintained living space across four thoughtfully designed levels. Perfectly located, the property is close to some of the area’s top-rated private and public schools, a short drive to downtown Bethesda, and offers easy access to major commuter routes.

MAIN LEVEL
The home welcomes you with a gracious foyer, leading to an elegant formal living room and an adjacent music or reading room, a formal dining room, and a family room with a 42-inch gas fireplace framed by custom built-ins and coffered ceilings. The chef’s kitchen is the centerpiece of the home, featuring an impressive oversized island, quartz and marble countertops, top-of-the-line Sub-Zero, Wolf, and Miele appliances, and custom Brookhaven cabinetry. A spacious, light-filled breakfast room comfortably seats eight and opens to a screened porch, seamlessly connecting to a large flagstone patio with a built-in grilling station, perfect for dining and entertaining while overlooking the expansive, flat, and private backyard. Additional conveniences on the main level include a butler’s pantry connecting the dining room, a walk-in pantry, a large mudroom with custom cubbies and walk-in coat closet, and a
second powder room tucked away near the side-entry two-car garage. Design highlights include stunning wide-plank, quarter-sawn, white oak hardwood floors, crown moldings, designer lighting, and a welcoming front porch with a solid mahogany door. The driveway accommodates 4–5 cars and offers the potential for a detached garage with studio above addition (plans and quote available).

UPPER LEVELS
A grand staircase leads to the bedroom level, where a family lounge area provides the perfect spot to unwind. The primary suite is a serene retreat, boasting tray ceilings, automatic designer shades, two walk-in closets with custom built-ins, and a luxurious spa bath with heated floors, stand-alone tub, dual vanities, and a large shower. This level also includes an en-suite bedroom, two additional bedrooms connected by a Jack-and-Jill bath, and a convenient dual-entry laundry room. The finished third level offers incredible flexibility with space for a crafts room or home office, plus a guest suite with full bath and large walk-in closet.

LOWER LEVEL
The finished lower level is designed for both recreation and functionality, featuring a spacious rec room with natural light and custom built-ins, a large home gym with gym flooring, a secondary kitchen with bar island, a sixth bedroom suite with a full bath, and generous storage areas.

ADDITIONAL FEATURES
This home is equipped with 50-year architectural shingles, aluminum-clad high-efficiency Jeld-Wen windows, plantation shutters, a backup generator, two water heaters, top-tier HVAC systems, built-in speakers, landscape outdoor lighting, an irrigation system, upgraded gutters, and so much more. The expansive backyard can easily accommodate a large 20ft x 40ft pool (plans and quote available) plus pickleball or sports court, and additional amenities, with the existing fence rated for pool installation.
#MDMC2197348

BETHESDA

6617 LYBROOK COURT

6 Beds

5 Baths

6,538 Sq.Ft.

$3,599,000

MLS#: MDMC2197348
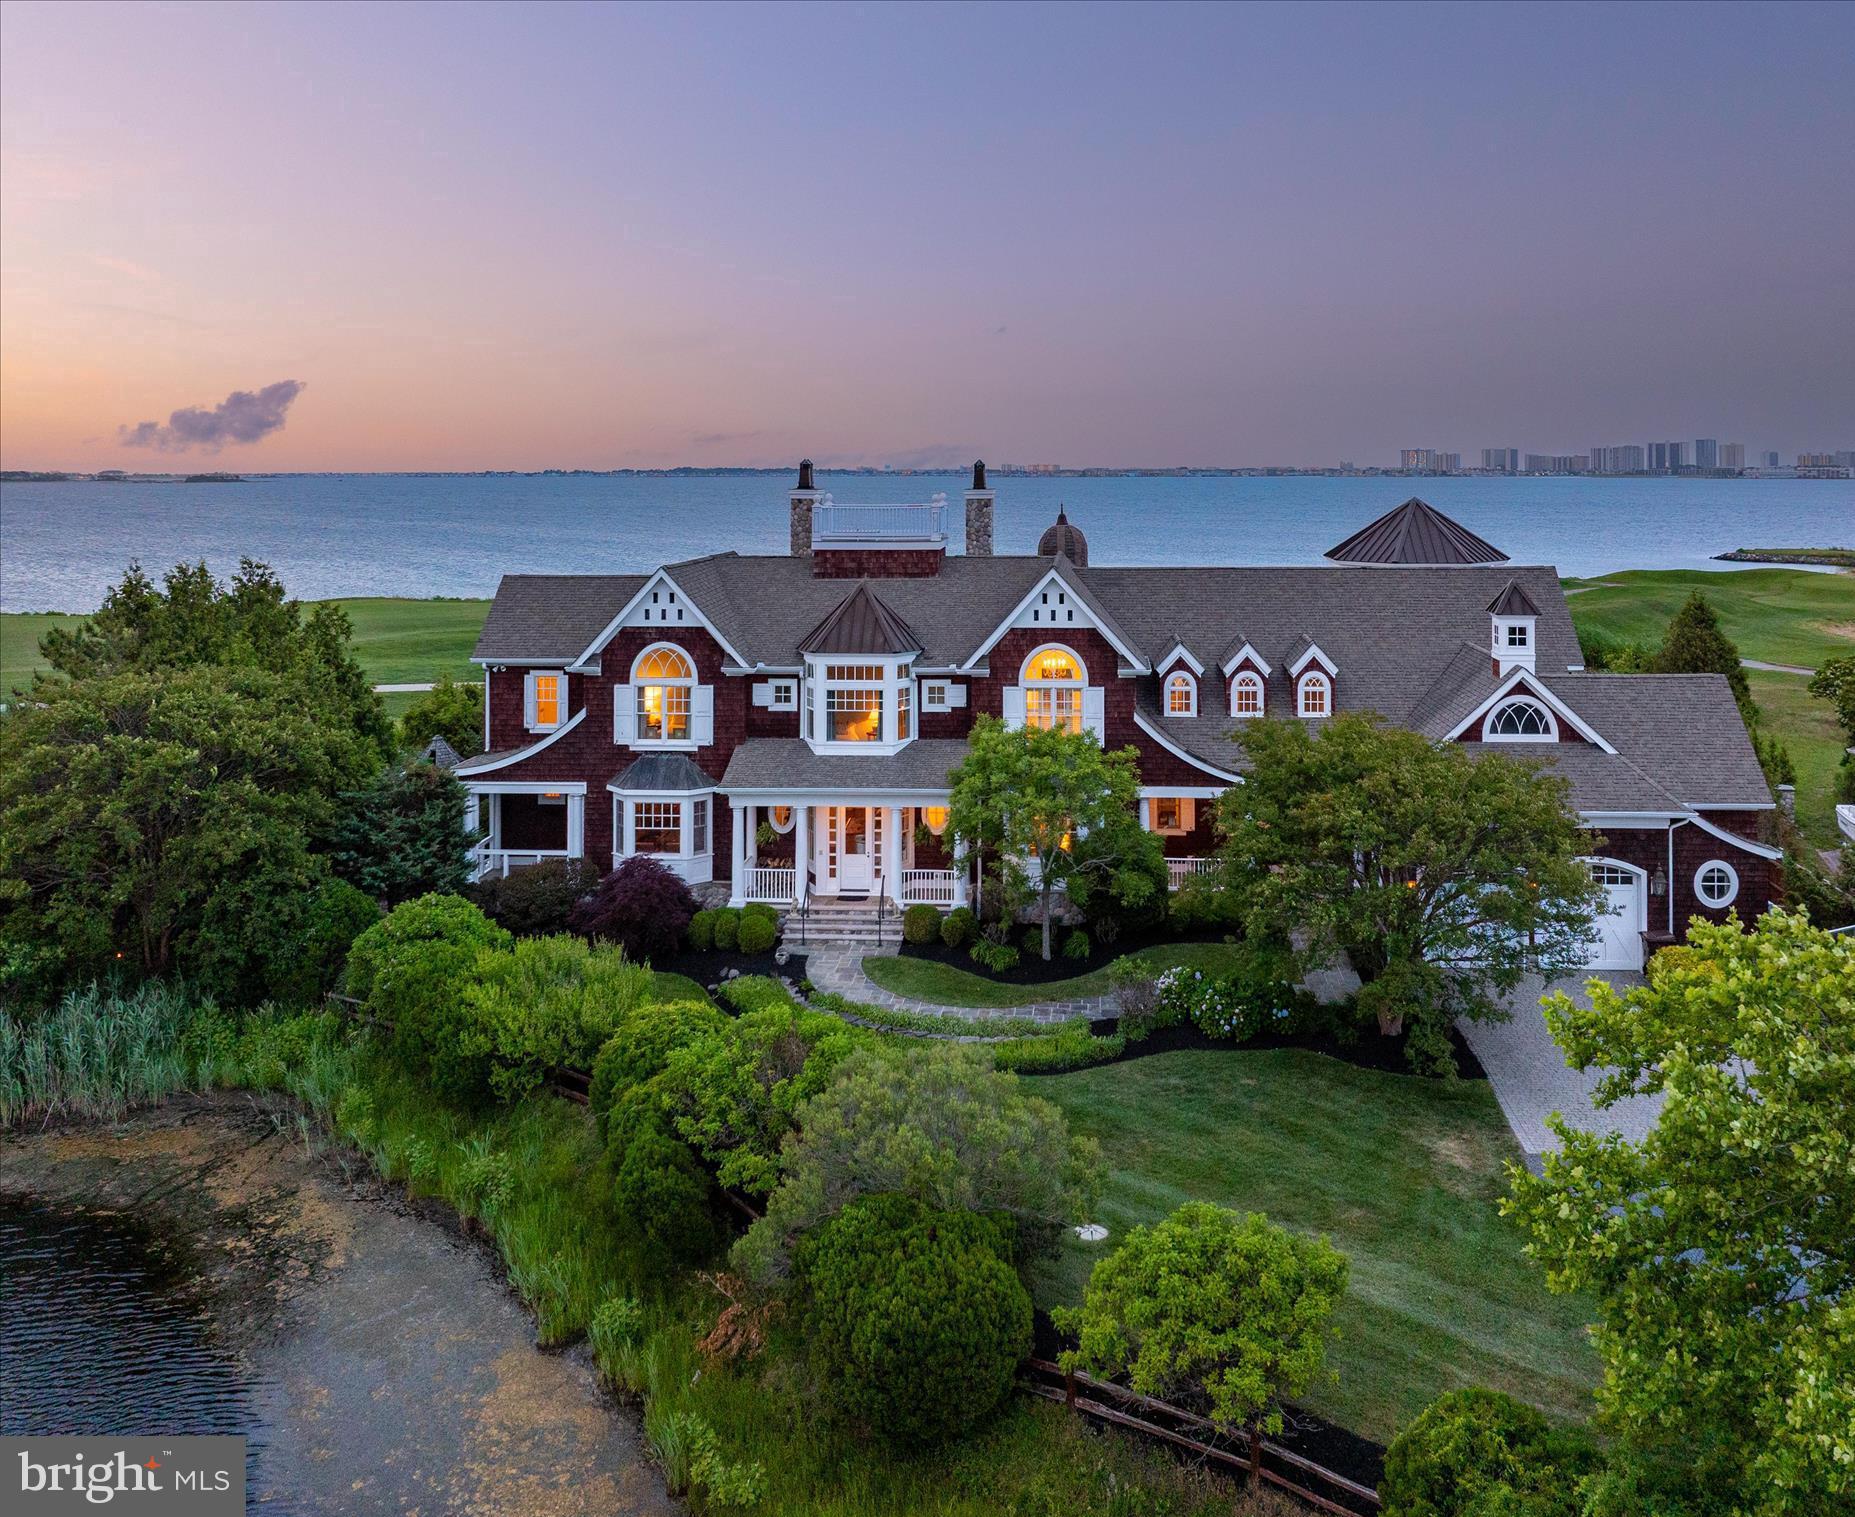
ONCE UPON A TIME in a sweeping coastal vista with an architectural world-class design, there is a TIMELESS, premiere Lighthouse Sound estate.   Truly an unparalleled level of both privacy and prestige. Fashioned in the classic Shingle-Style design, otherwise known as "Coastal Seaside Architecture"...
     MANY EXPENSIVE HOMES ARE LARGE, BUT FEW EXPENSIVE HOMES ARE PROPORTIONED THIS WELL.  The symmetry here creates a feeling of both permanence and luxury. The (installed summer 2026) roof is exceptionally interesting with its multiple gables that adds both character and ceiling height inside.  Copper accent roofs feature standing seams.  The rooftop Widow's Watch, or observation deck, (OR crow's nest!) is an amazing feature- especially when YOU are up there taking a good look at the 360-degree views of the bay, or fireworks displays, or enjoying your favorite beverage.
     All rooms in this house feature exquisite hand-crafted architectural elements and views of the natural, coastal habitats. Enter into the main hall and your eyes will be immediately drawn to the direct view of the water. 
** Moving forward into the LIVING ROOM, or great hall, is a complete wall of windows soaring 20 feet high. An aged-glass mirror adorns the limestone woodburning fireplace beneath.  (mirror included) Most of the floors throughout are walnut, finished on site and stained. (Refinished July 2026!)
 **The BILLIARD ROOM and adjoining den/MEDIA ROOM showcases brilliant walls of Honduran mahogany. A solid wood pocket door separates the two rooms, if desired. A full wet bar area with granite counters grace the side of the billiard room, including an under counter fridge.  Adjoining the billiard room is a side porch with a "cat-slide" roof, adding yet additional character to the overall design.   Speaking of design, the Becker-Morgan Group in Salisbury, MD were the architect engineers of this project along with collaboration from both Washington, D.C. And New York City design teams.
     The **DINING ROOM displays custom wallpaper that was hand painted and depicts the natural elements and scenes from the ponds and surrounding environments.  The dining room features a grand bay window, framing magnificent sunsets for guests to admire.  
**The chef-inspired KITCHEN is appointed with premier Wolf appliances and striking Carrara Italian marble. It features an exquisite copper tile backsplash framing the six-burner gas range and griddle, complemented by an integrated, refined sitting area for elegant entertaining. The floor is limestone from Paris Ceramics.  Color is called Irish Blue but shows as black. **A BUTLER'S PANTRY offers granite counters, a 120 bottle wine refrigerator, a copper sink and a beverage refrigerator.
     The three-story TURRET overlooks the gated 40 X 16 heated swimming pool and hot tub.  First floor of the turret is a wonderful and bright SUNROOM, while the second level of the turret is the YOGA ROOM located next to the immense PRIMARY BEDROOM SUITE that features a sprawling "dressing room", or could easily be converted into a nursery. The primary bedroom features a gas fireplace plus an additional adjoining sitting room overlooking the bay and offers access out to the private primary bedroom's balcony. The PRIMARY BATH features marble counters, Thassos 12 X 12 white natural marble  floor, quarried in Greece, and the third floor of the turret showcases an office tower/observatory/office. INCREDIBLE architecture and INCREDIBLE views from this 1.47 acre lot!
     There are SO MANY additional custom features in this spacious home, we've added a special list for you to review upon your request. Although encompassing more than 8,200 square feet, this storybook waterfront residence is gracious in scale but intimate in how it lives.  Rarely will you ever find such an enchanted home to call your own.  Here's your opportunity to LIVE HAPPILY EVER AFTER.    
 **Current furnishings and décor may differ from those shown in the photographs.
#MDWO2039166

BISHOPVILLE

12353 SOUTHHAMPTON DRIVE

6 Beds

7 Baths

8,241 Sq.Ft.

$3,599,000

MLS#: MDWO2039166
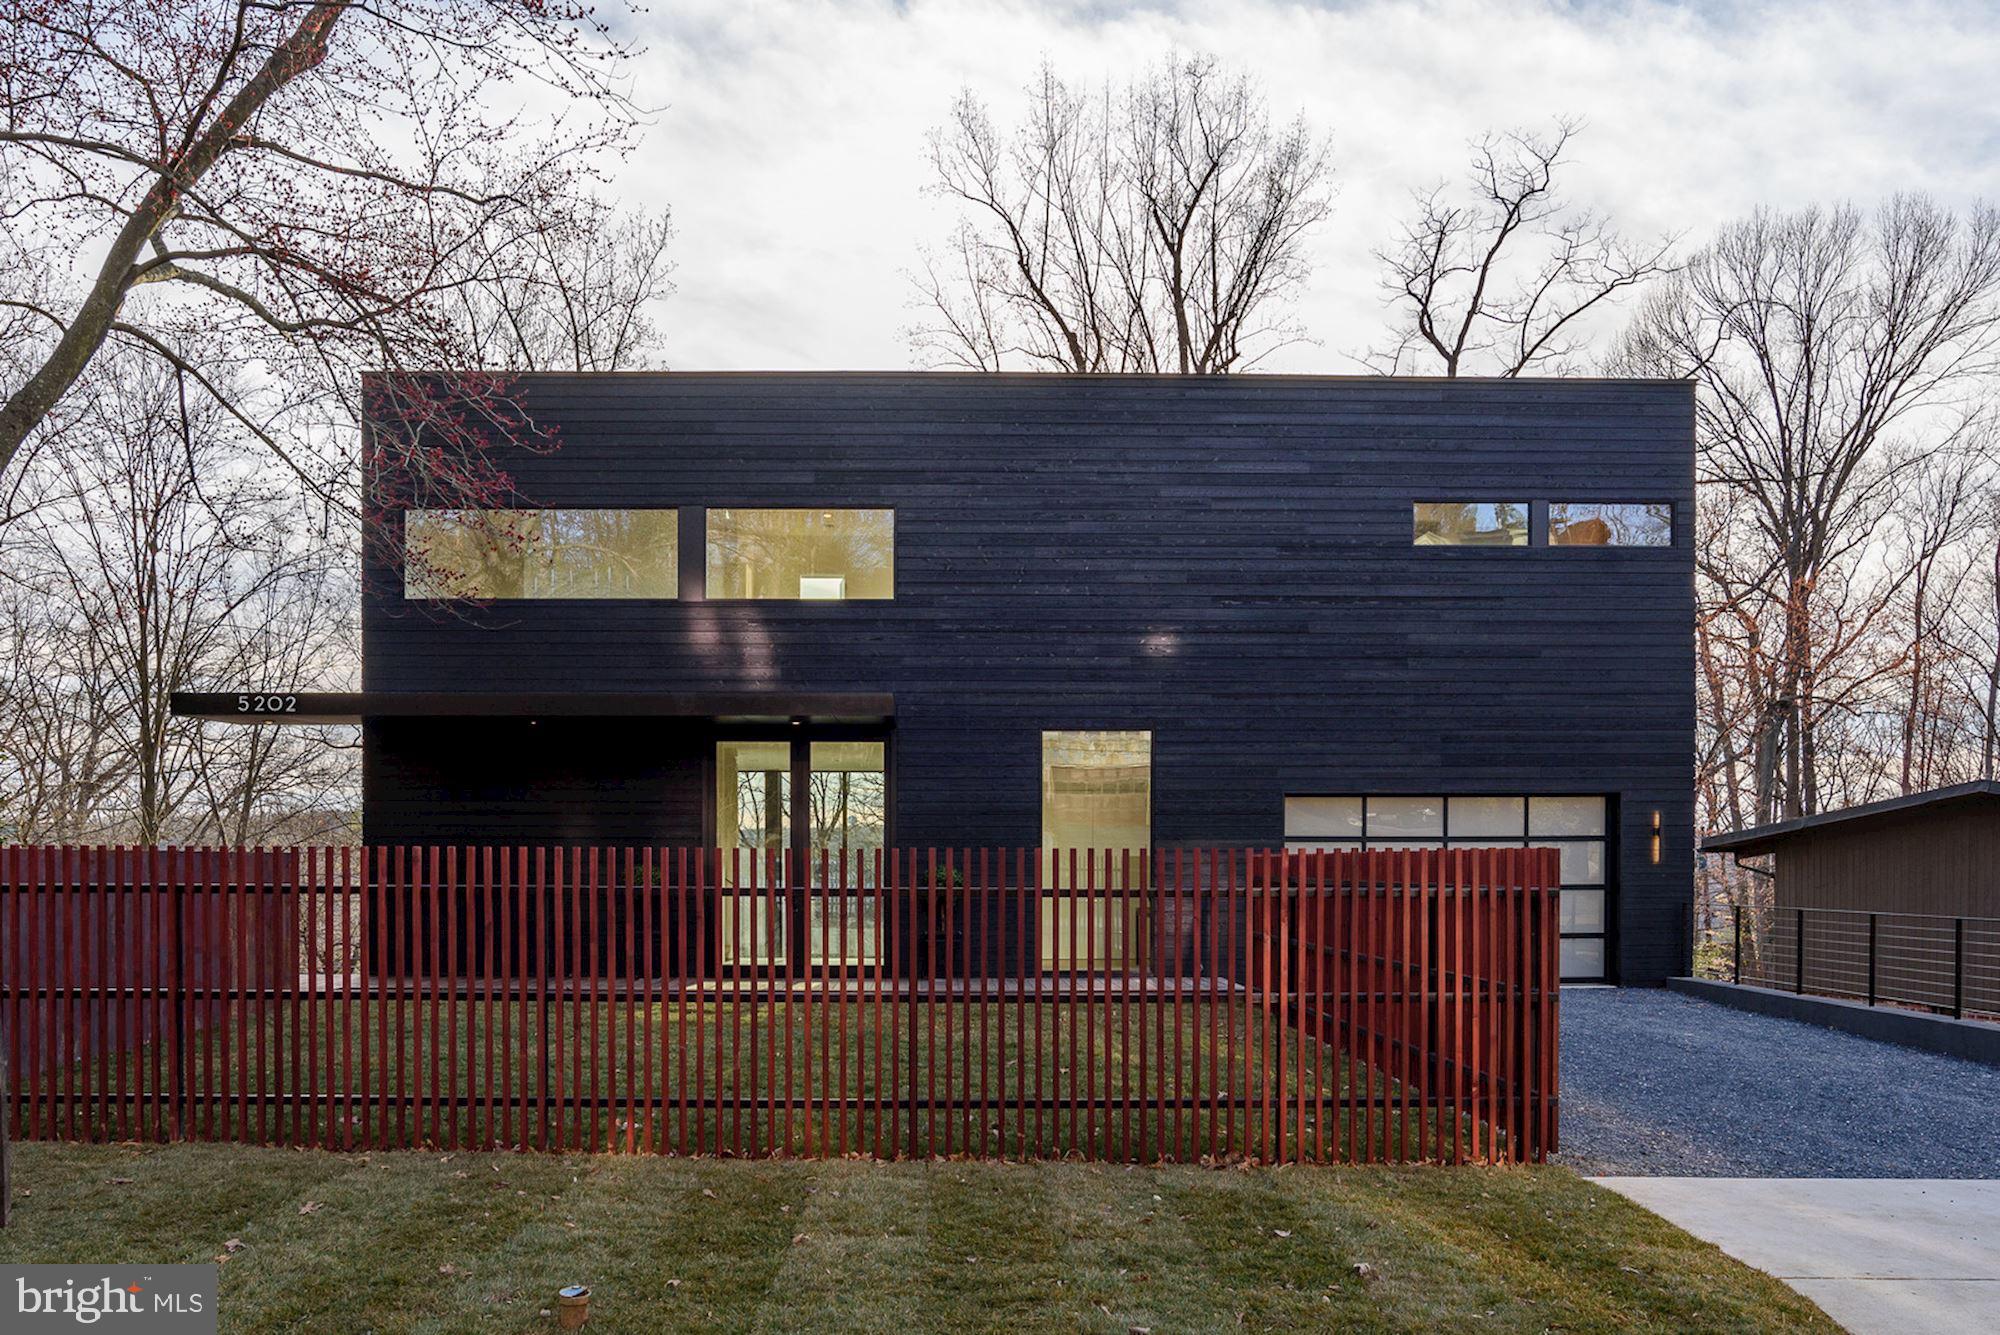
This house has a cool factor of 100!  There simply is nothing else like it......welcome to 5202 Wyoming Road, an exceptional glass and steel Contemporary, perched above the Potomac River.  Designed by award winning architect, Robert Gurney and built by CBD Custom Homes, this 6000+ square foot masterpiece is truly a work of art. A light-filled double circulation axis separates the house's main living spaces and glass and steel bridges cross the circulation volume to connect to the second floor. All primary public and private living spaces have large expanses of commercial grade glass oriented towards the river, while secondary spaces open to the expanse of the front lawn.  The streamlined interior includes custom cabinetry and millwork, hardwood flooring, exposed steel, designer fixtures and more. The exterior Brazilian hardwood horizontal planks, stucco and steel.  Some of the amenities include; double volume great room, floor to ceiling fireplace, oversized 2 car garage with glass doors, study with wall of glass overlooking main level, multiple decks perched on the water, elevator-ready on all levels and so much more. Located just over the DC line, this is one of the best locations in the Metro Area.  Must see to believe.
#MDMC708472

BETHESDA

5202 WYOMING ROAD

4 Beds

3 Baths

5,889 Sq.Ft.

$3,595,000

MLS#: MDMC708472
None
#MDMC653126

CHEVY CHASE

6411 HIGHLAND DRIVE

6 Beds

4 Baths

5,660 Sq.Ft.

$3,595,000

MLS#: MDMC653126
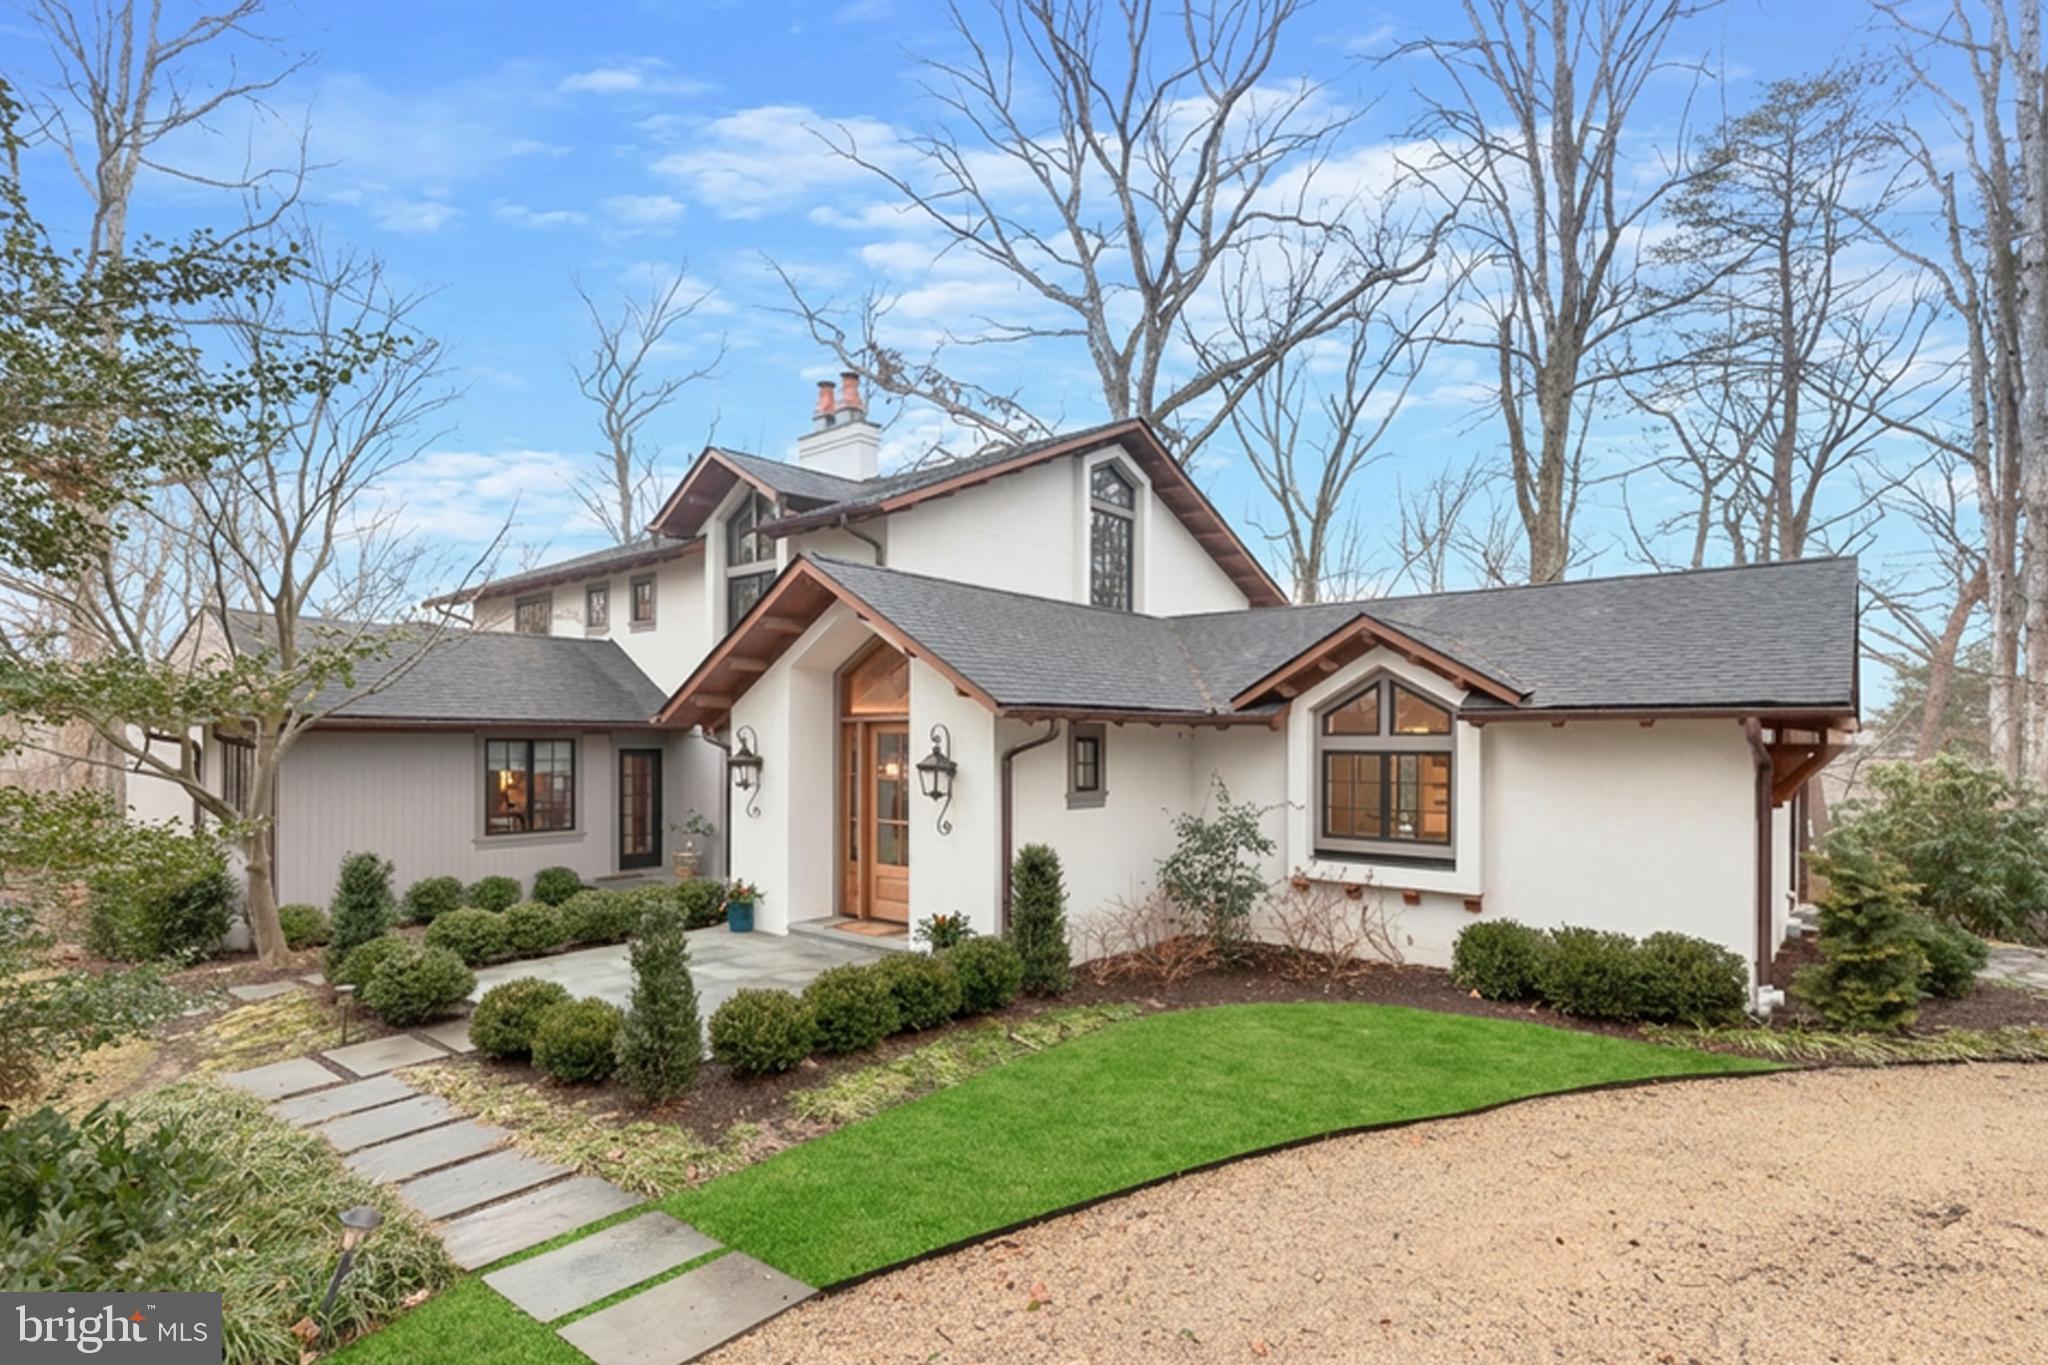
Perfectly located in the heart of Gibson Island, this exquisite American Craftsman residence offers timeless architectural character and tranquil views overlooking Otter Pond. A stone walkway winds through mature landscaping to a striking covered entry, where a handcrafted wood front door, lantern-style gas lit sconces, and exposed wood eaves introduce the home’s thoughtful design and refined craftsmanship.
Originally built in 1930, this property was comprehensively rebuilt and expanded in 2023 by the current owners. Designed by architect Bryian Swanson, Swanson Design, and constructed by acclaimed builder Delbert Adams, the home blends classic, high-quality Craftsman elements—textured stucco, copper gutters, architectural shingles, deep overhangs with natural wood detailing, custom mahogany vaulted ceilings and front hall cabinetry, and custom Andersen windows—with modern enhancements. Throughout the home, tranquil pond and woodland vistas reinforce a sense of privacy and connection to nature. Both welcoming and secluded, the setting captures the essence of Gibson Island living--architectural integrity, natural beauty, and year-round appeal.

With an interior footprint of 6,348 square feet above grade and a 1,150-square-foot finished basement, the floor plan includes six bedrooms, five full baths, and two half baths across three finished levels. A chef’s gourmet kitchen designed by renowned kitchen designer, Jennifer Gilmore, is at the heart of the home. The house includes a breakfast room, living room, “pond room,” den, and stunning wet bar.
The private, wooded property spans 1.1 acres, is thoughtfully landscaped and has an irrigation system for the upper lawn and garden areas. The property conveys with a separate 3,225-square-foot waterfront lot off Stillwater Road below the house, ensuring permanent views and direct access to Otter Pond. If a dock is to be built there, it must be approved by the Gibson Island Corporation Architectural Committee, the Gibson Island Corporation, and Anne Arundel County, and other governmental entities. More information on this may take additional time. The grounds are thoughtfully landscaped.
Information on Gibson Island:
Gibson Island is a private island within one hour of Washington, D.C. and Baltimore offering an absolutely extraordinary setting.  The Island comprises 1000 acres with seven miles of shoreline. Two thirds of the Island is undeveloped and is owned by the Gibson Island Corporation, the homeowners' association.  The remaining third is residential home sites. 
Gibson Island is located on the western shore of Maryland, so there is no need to cross the Bay Bridge. On the Island is a 43-acre spring fed freshwater lake in which one may enjoy non-motorized watercraft activities such as paddleboarding, canoeing, kayaking, fishing and swimming.  
The Island offers enormous privacy and security--there is an entry gatehouse staffed 24+Hours, and the Island is patrolled by the Gibson Island Police Force (GIPD).  The Gibson Island Corporation Service Department offers yard maintenance and landscaping and other services for homeowners.  There is a full-service yacht yard.   From the Island, it is just a 20-minute drive to BWI Airport and the neighboring Amtrak train station.  
The Island houses a private country club (membership by invitation) offering yachting, fine dining year-round, tennis, an award-winning Charles Blair Macdonald designed 9-hole golf course, swimming, croquet, skeet shooting, and more.  (C)
#MDAA2136408

GIBSON ISLAND

616 COTTERILL ROAD

6 Beds

5 Baths

7,498 Sq.Ft.

$3,595,000

MLS#: MDAA2136408
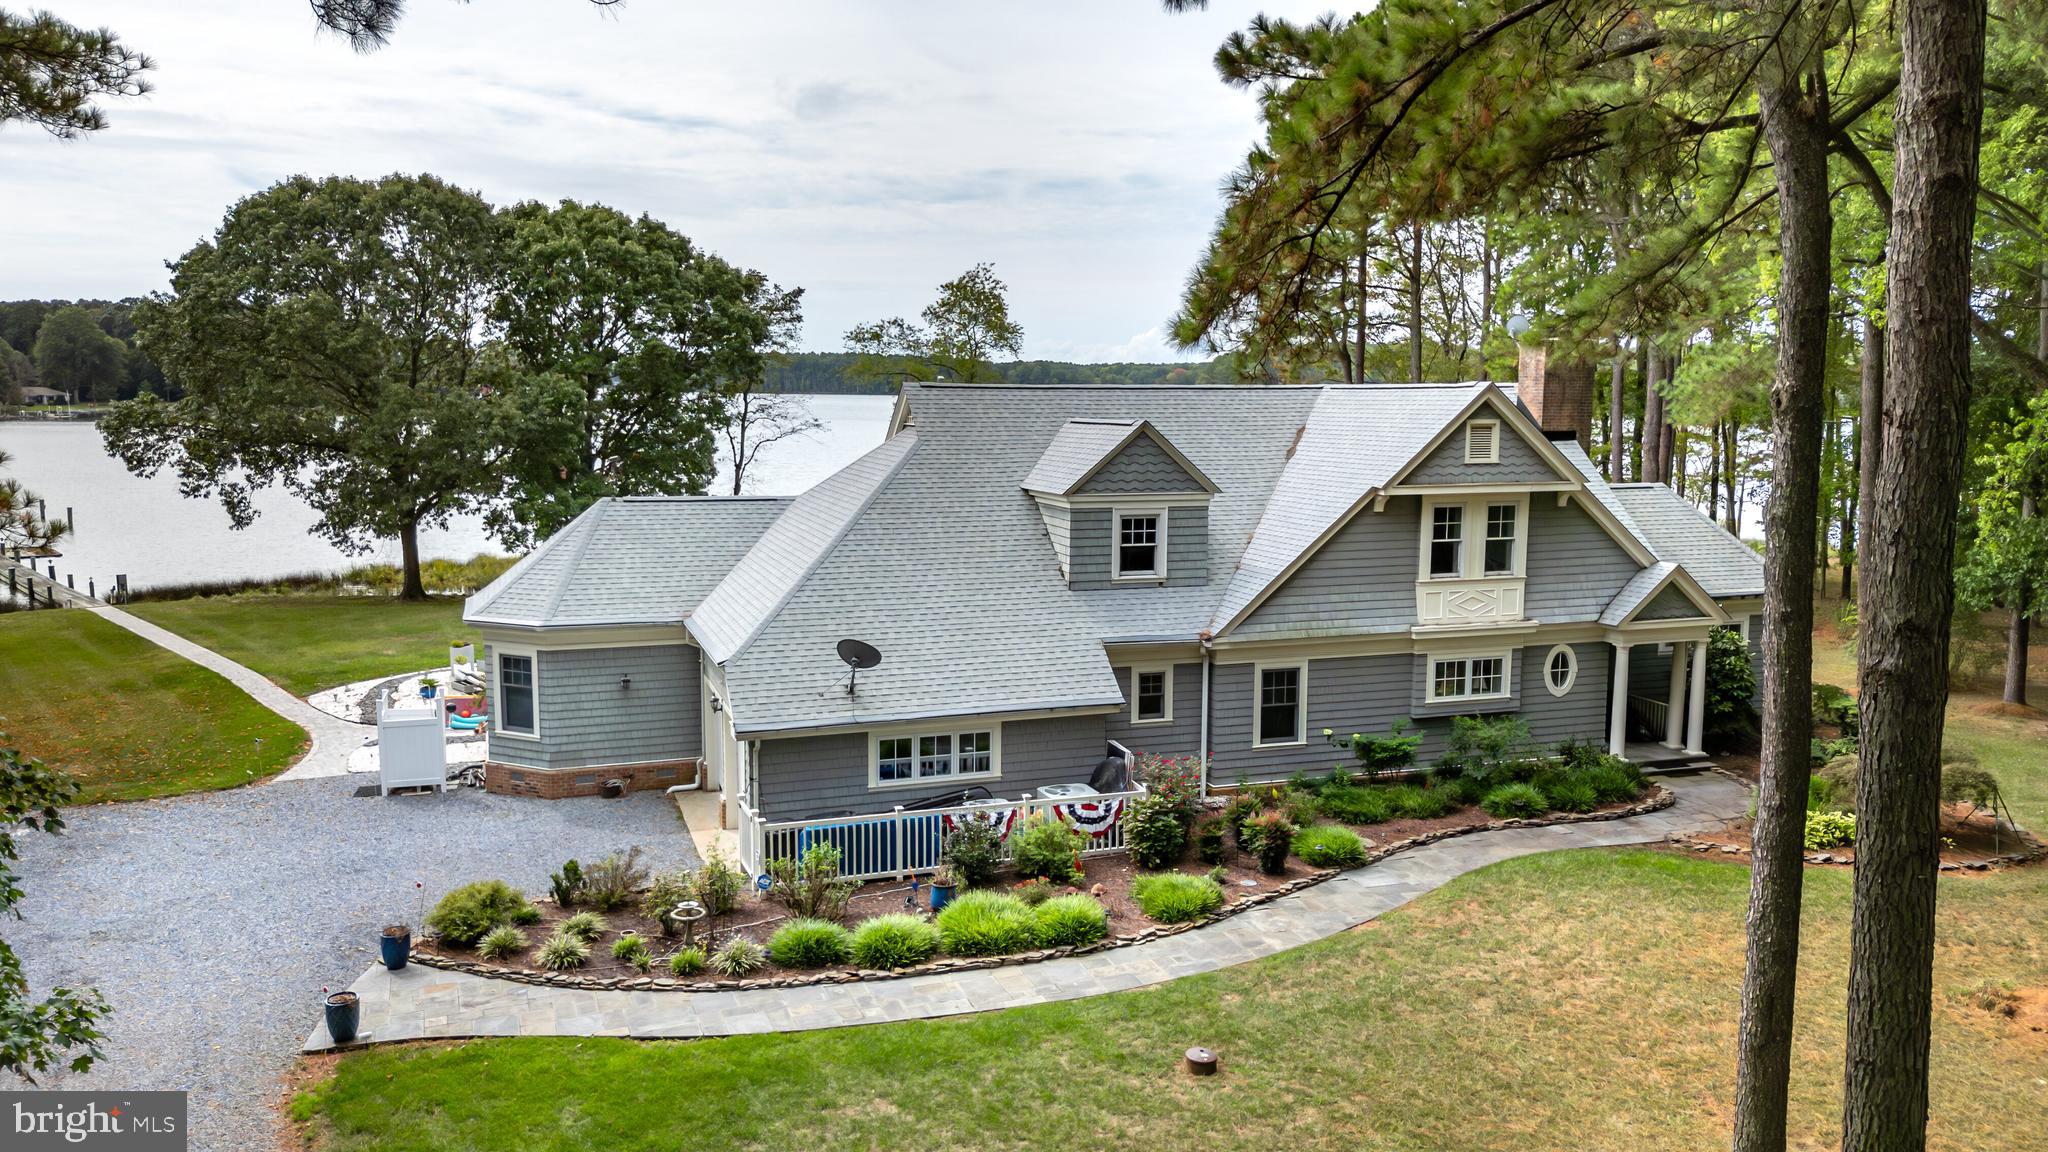
You'll feel like you're on a continuous vacation in this spectacular 4-bedroom, 4.5 bath coastal style home that features breathtaking, panoramic views of Broad Creek and only 2.5 miles from charming historic St. Michaels. A setting that is truly "vacation like" with a stunning waterside pool/spa complex, outdoor fireplace, outdoor room with automatic screens, a large hardscaped patio, 300 feet of living shoreline, a dock with 5' MLW and boat lift. The open floor plan offers exceptional water views from all rooms and exquisite finishes including hardwood floors throughout, luxurious spa like bathrooms and custom built-in features. The main living area features a double-sided fireplace and a game room that could also serve as a dining area. The beautiful kitchen offers a built-in banquette breakfast area, dining counter and stainless appliances and is adjacent to the owner’s yoga room that includes built-in wine storage which could also serve as a studio or office. The main level primary bedroom captures the beautiful views of Broad Creek and has a primary bath that is unparalleled. Upstairs, you'll appreciate the design quality of the three ensuite guest bedrooms with beautiful spa bathrooms and exercise room. This fully renovated and updated home has all the features that one would want to serve as their primary or vacation home and also features a 2-car garage and storage shed. You won’t want to leave the stunning, private setting but only for the charm of quaint St. Michaels. ** Please click on the movie camera icon to enjoy the virtual tour,
#MDTA2008486

SAINT MICHAELS

23686 MOUNT PLEASANT LANDING CIRCLE

4 Beds

4 Baths

4,090 Sq.Ft.

$3,595,000

MLS#: MDTA2008486

1 ... 150 151 152 153 154 ... 666
* Listings identified with the FMLS IDX logo come from FMLS and are held by brokerage firms other than the owner of this website. The listing brokerage is identified in any listing details. Information is deemed reliable but is not guaranteed. If you believe any FMLS listing contains material that infringes your copyrighted work please click here to review our DMCA policy and learn how to submit a takedown request. © 2024. First Multiple Listing Service, Inc.
 - property

Send a message

Message successfully sent.

Your message

What is 3 + 4 ?

Reason for contacting?

I agree to receive email communication and understand I can unsubscribe at any time.

I agree to be contacted by Charis Realty Group - Christine Issler, Broker via call, email, and text for real estate services. To opt out, you can reply 'stop' at any time or reply 'help' for assistance. You can also click the unsubscribe link in the emails. Message and data rates may apply. Message frequency may vary. Privacy Policy

Sign Out

Virtual Assistant

Would you like to take the next step with this property? We can help you schedule a showing or virtual tour, or send you more details.

Yes, I would like more information.

Thank You for Your Reply, One of Our Agents will contact you as soon as possible

No, maybe later.

Thank you, you can always contact me via email, phone number or through the contact form.

Realhub AI

Lucy - Your AI-Powered Realtor

Update Your Temporary Password

Personalize your search

Enter your email and we'll notify you immediately when new listings match what you're looking for.

or enter email address

Already have an account ? Login here

Continue your home search

I agree to receive communications and understand I can unsubscribe at any time.

I agree to be contacted by Charis Realty Group - Christine Issler, Broker via call, email, and text for real estate services. To opt out, you can reply 'stop' at any time or reply 'help' for assistance. You can also click the unsubscribe link in the emails. Message and data rates may apply. Message frequency may vary. Privacy Policy

Already have an account ? Login here

We use cookies

We use cookies primarily for analytics to enhance your experience. By accepting, you agree to our use of these cookies. You can manage your preferences or learn more about our cookies policy.
