Properties

Browse or get in touch to schedule a walkthrough.

  • Nearby me
Price range

Popular Features

Community Features

Association

Property Features

Waterfront

View

Exterior Features

Interior Features

Style

10000 properties match your criteria

Updated 1 minute ago

E-Alert name

Welcome to the JUNIPER w/ FINISHED BASEMENT at South Brook! Be in your new home this Fall.  The Juniper townhome combines all the amenities of single-family living with total convenience. The main level is highlighted by a gourmet kitchen that's open to the living area so you'll never miss a moment.  The dining area provides room for entertaining or cozy evenings at home. Plus, enjoy an optional composite deck that will overlook your spacious backyard and your peaceful views! Upstairs, three large bedrooms offer plenty of closet space and a generous hall bath. Enjoy the convenience of having your laundry room upstairs! The luxury owner's suite is a quiet retreat with its own full bath and huge walk-in closet. The finished basement gives you the extra room to use however you please! Discover all The Juniper has to offer. Explore South Brook Townhomes - Affordable 1 car garage townhomes for less than the cost of the rent. 7 miles from the VA line and 20 minutes from Winchester, VA. At South Brook,  enjoy a tot lot for children and a fenced dog park for your furry friend.  Please note: Photos are representative.  Other home sites are available.  CLOSING COST ASSISTANCE is available w/ Seller's preferred lender!! Model is located at 282 Bait Road, Inwood, WV 25428
#WVBE2020736

INWOOD

55 TADPOLE LANDING ROAD

3 Beds

2 Baths

1,535 Sq.Ft.

$264,725

MLS#: WVBE2020736

This nearly new 3-bedroom, 2-bath rancher is the largest model in the community, offering an ideal blend of space, style, and true one-level living—perfect for both everyday comfort and entertaining. Two of the bedrooms feature walk-in closets, providing excellent storage and comfort.
A versatile room with beautiful French doors offers the perfect space for a home office, TV room, or formal dining area. Additional highlights include an attached two-car garage, a dedicated laundry room with added storage and a utility sink, and a lovely screened-in composite porch that extends your living space outdoors. With neutral finishes and a move-in-ready feel, this home lives like new and offers the modern conveniences today’s buyers expect.
The large unfinished basement, complete with a 3-piece bathroom rough-in, provides abundant storage or the opportunity to create additional living space tailored to your needs. Conveniently located near the Veterans Administration and close to everyday amenities.
#WVBE2045236

MARTINSBURG

35 SUTHERLAND WAY

3 Beds

2 Baths

1,736 Sq.Ft.

$429,900

MLS#: WVBE2045236

Mountain Top Getaway! setting on two mostly level acres, this quality cabin has professionally completed plaster walls and ceilings, stucco on the blockwork. With a great room design it will provide an excellent family atmosphere. 3 bedrooms, 2 full baths, laundry and rec room area. There is a wood burning furnace in the lower level and a stone hearth on the main floor. Also a high quality shed for storing all your boats and floats to use at the  Cacapon River access lot. Hours of enjoyment along the river await.  Call Today!
#WVMO2000976

GREAT CACAPON

901 RAZOR BACK RIDGE

3 Beds

2 Baths

1,360 Sq.Ft.

$215,000

MLS#: WVMO2000976

*TO BE BUILT* Plan 1918 w/ basement at Chandlers Glen. The foyer leads into a great room that flows into a large open kitchen and dining space. An island provides more work space and seating! A short hall leads to a convenient powder room, a large coat closet, and a flex room you can use any way you need   a home office, hobby room, or extra play space. Upstairs the luxury continues with 4 large bedrooms, three of which boast walk-in closets. The laundry room is oversized to accommodate your needs, and the light-filled upper hall even boasts a small space perfect for a planning desk or reading nook. Off the stair nook, the owner's bedroom features lots of living area, a huge walk-in closet, and a private bath. Photos for representation only.
#WVBE172860

BUNKER HILL

229 SWITCHGRASS COURT

4 Beds

2 Baths

1,919 Sq.Ft.

$253,075

MLS#: WVBE172860

A well maintained, move in ready, 4 bedroom 2 bathroom home in the sought after Breckenridge Neighborhood. Updated kitchen, private backyard,  2 level deck for entertaining and more. One unfinished room in the lower level is perfect for an easy addition of another full bathroom.
#WVJF2014334

CHARLES TOWN

400 POSTING WAY

4 Beds

2 Baths

1,942 Sq.Ft.

$375,000

MLS#: WVJF2014334

Price Improvement!  Nicely updated rancher on quiet street.  Minutes from downtown Berkeley Springs and an easy commute to Winchester, Hagerstown, or Martinsburg this home features replacement windows, updated flooring, newer AC system, and 2 car carport.   Detached shed in rear yard is great for storage and your lawn equipment.   Nearly 2000 sq ft finished with 3 br on main level and potential 4th in finished lower level.   Great covered deck on back with view of the woods.    Low maintenance vinyl siding and roof has been replaced.   Property will go FHA, VA or USDA! NOTE Propane tank is leased and  propane heater in lower level does NOT convey.  Nice oak hardwood flooring.    Located a very short distance to the hospital and just minutes from rt. 522 to get to Winchester, I70 to get to Hagerstown, Frederick, DC or Baltimore, and rt 9 to get to Martinsburg.    Country location but close to commuter routes!  Interest rates have dropped recently!  This home is now more affordable!
#WVMO2003690

BERKELEY SPRINGS

129 SUNSET DRIVE

3 Beds

2 Baths

1,900 Sq.Ft.

$274,900

MLS#: WVMO2003690

What a peaceful place to call home or to escape the metropolitan life.   Beautifully renovated inside and out.  Large level yard with beautiful views of the surrounding mountains.  Open flowing floor plan with new custom cabinets, stainless appliances, pull out spice rack, deep drawer, cozy built in Butler Pantry and Linen cabinet.   Jack and Jill bath with two sinks.   Sink tops are live edge planks.      The kitchen is open to the living room which creates a great room space.   
34' of wrap around porch/ Florida room.    Use the ship ladder to the floored attic area that can be used any way you choose, sleeping, play area or storage.  Full unfinished basement with woodstove.   Detached Garage.   Covered porches.   Circular Driveway.   Plenty of level yard plus wooded sloped acreage  which adds to the privacy. 
Just around the corner from Capon Springs and Farms Resort and adjoins the property across the road.    Short drive to several George Washington National Forest trail heads.   Miles and miles of trails and hundreds of acres of public lands.  
Sellers and Agent are related.
#WVHS2005090

HIGH VIEW

95 JR'S WAY

2 Beds

1 Baths

1,302 Sq.Ft.

$339,900

MLS#: WVHS2005090

*MOVE IN APRIL 2019* ALL CLOSING COSTS PAID WITH NVRM* Plan 2203 w/ basement at Chandlers Glen. Photos for representation only. Other home sites available. Model Hours: Mon, Tues, Thurs, & Fri 11a-6p; Sat 11a-5p; Sun 12p-5p. Closed Wednesday.
#WVBE159992

BUNKER HILL

234 TICKSEED COURT

5 Beds

2 Baths

2,203 Sq.Ft.

$254,990

MLS#: WVBE159992

Discover the perfect blend of MODERN COMFORT and RUSTIC CHARM at 45 Providence Court, a beautifully crafted 3-bedroom, 3.5-bathroom home in Berkeley Springs, WV. This new listing showcases exceptional attention to detail throughout its thoughtfully designed spaces. The heart of the home features a stunning kitchen equipped with rich hickory cabinetry and elegant quartz countertops, creating an ideal space for culinary adventures and entertaining. The main level flows seamlessly with gorgeous hickory flooring that adds warmth and character to every room. Cedar ceilings provide a distinctive architectural element that enhances the home's natural appeal. The living room centers around a cozy gas fireplace, perfect for relaxing evenings with family and friends. Recessed lighting throughout creates a warm, welcoming ambiance while highlighting the home's beautiful finishes. The primary bedroom serves as a true retreat, featuring two generous walk-in closets that provide ample storage solutions. Step directly from the primary suite onto the rear deck, where you can enjoy peaceful morning coffee or evening relaxation in your private outdoor space. Built with quality 2"x6" wall construction, this home offers superior insulation and durability. The attached 2-car garage includes insulation in both walls and ceiling, ensuring comfort during harsh winter months. Outdoor living reaches new heights with the delightful 12'x16' screened-in porch, ideal for enjoying fresh air while staying protected from insects and weather. The basement level transforms typical storage space into functional living areas. Current configurations include versatile bonus space serving as both an office and music room. The music room captivates with distinctive barnwood walls and strategically placed windows that create an inspiring creative environment. The basement bathroom impresses with a luxurious large walk-in shower, while an additional 34'x24' garage provides exceptional storage capacity for vehicles, equipment, or workshop needs. Located in the charming Breezy Ridge Estates, this property offers convenient access to local amenities while maintaining a peaceful residential setting. The area is known for its natural beauty, historic attractions, and welcoming community atmosphere. This exceptional home combines quality construction, thoughtful design, and practical amenities to create a truly special living experience. From the elegant hickory and quartz kitchen to the versatile basement spaces, every detail has been carefully considered to enhance daily life. Whether you're drawn to the rustic cedar ceilings, the convenience of heated garage spaces, or the creative potential of the music room, this property offers something special for every lifestyle need. Schedule your showing today!
#WVMO2006756

BERKELEY SPRINGS

45 PROVIDENCE COURT

3 Beds

3 Baths

2,420 Sq.Ft.

$529,900

MLS#: WVMO2006756
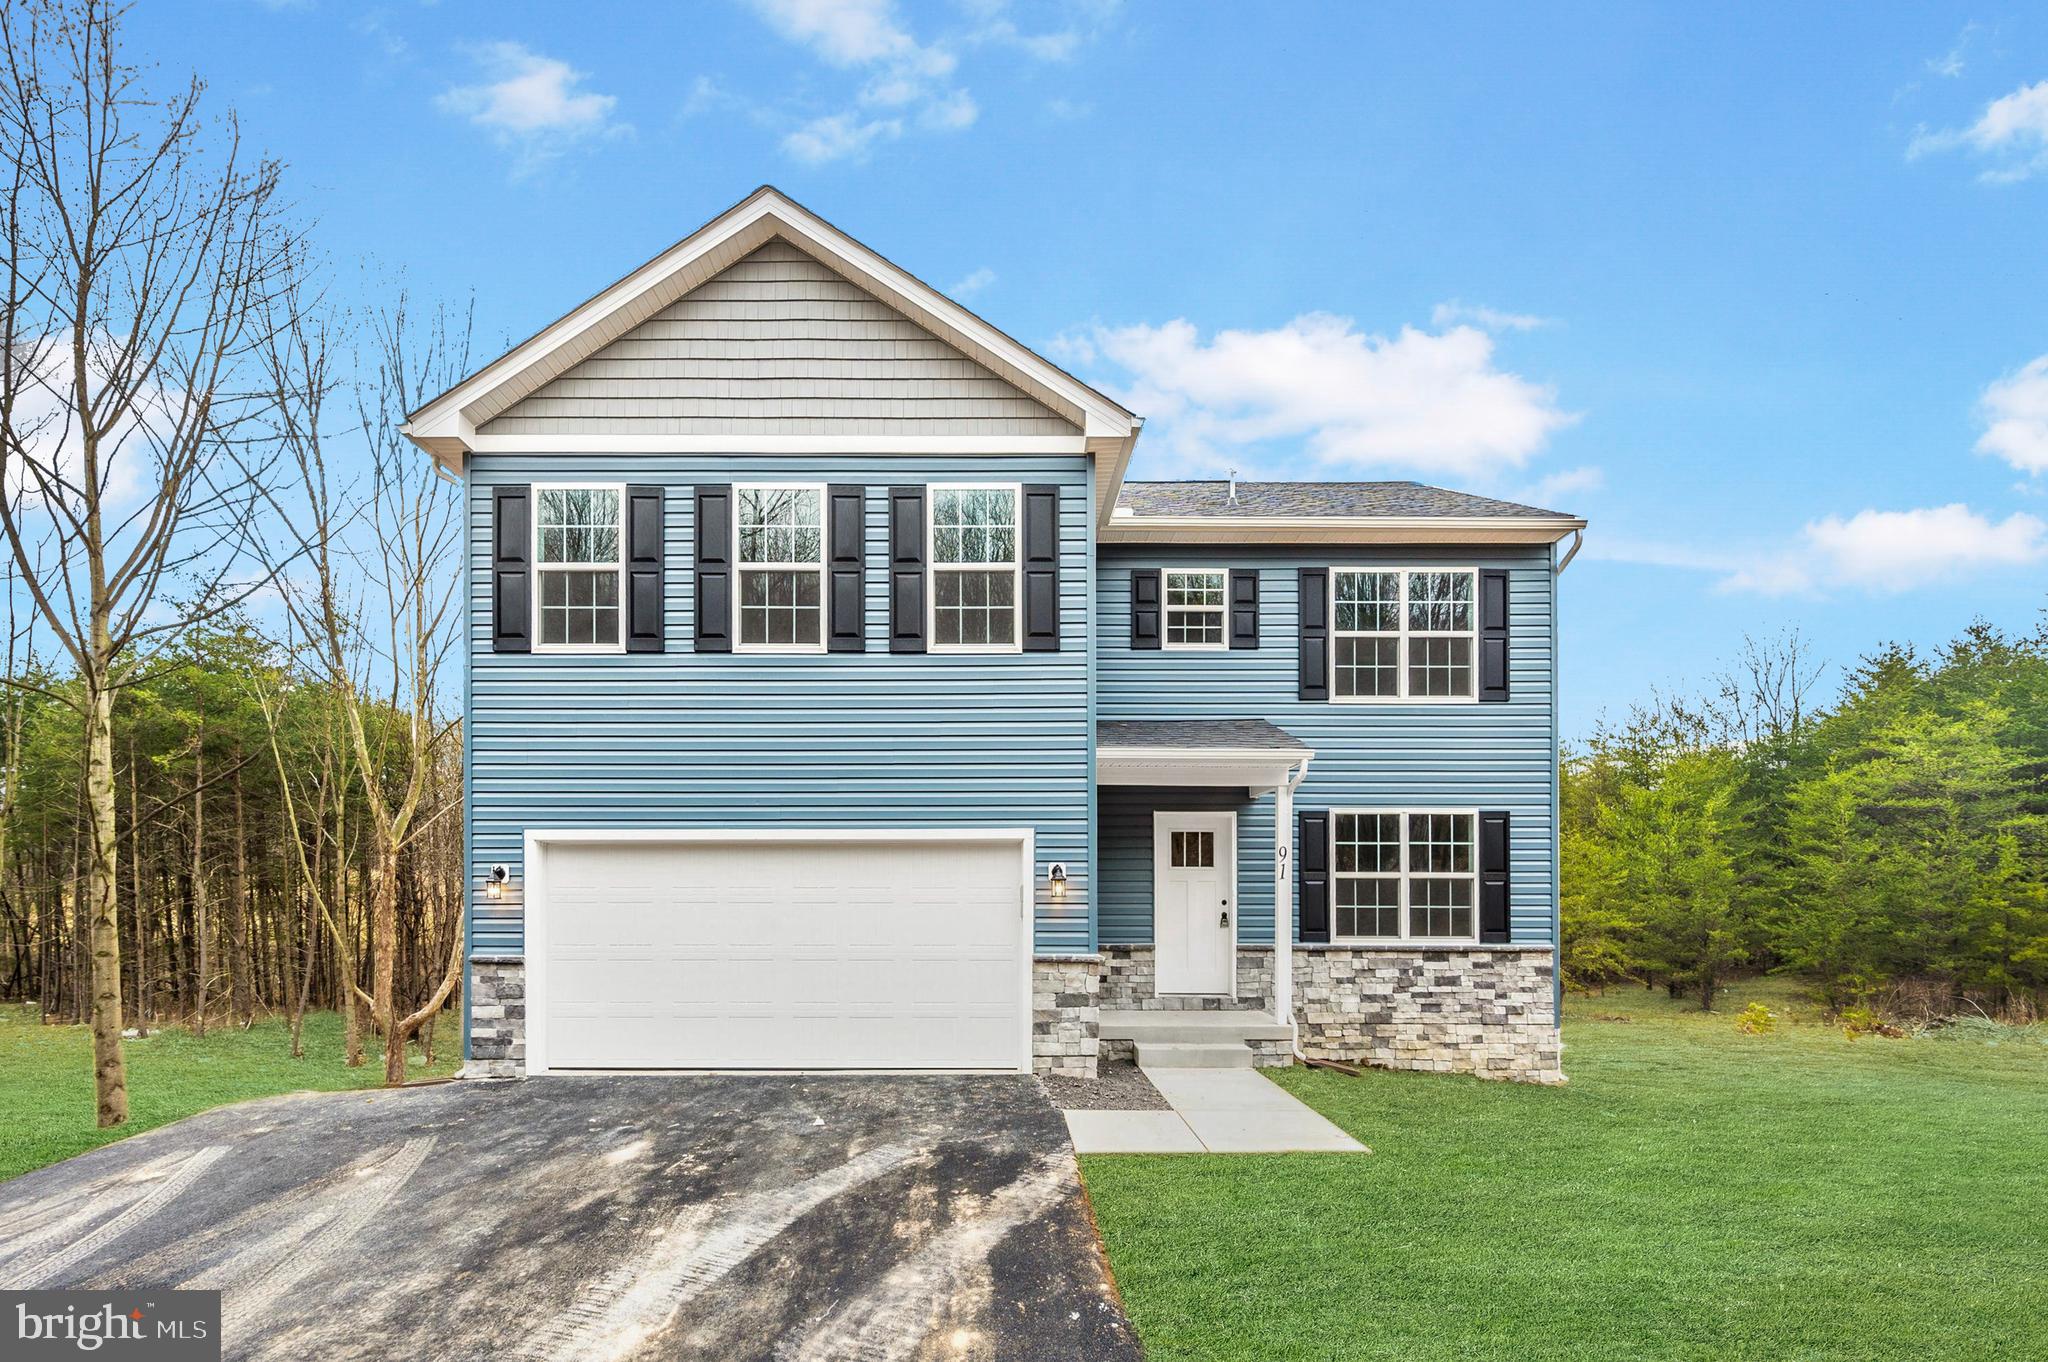
Nestled on a sprawling 2.31-acre lot without the confines of an HOA, this stunning BRAND-NEW single-family home is a testament to modern design. Featuring a little over 3,000 total square feet, this 4 bedroom, 2.5 bath residence welcomes you with upgraded Luxury Vinyl Plank flooring throughout the main level. The journey begins in a spacious family room that effortlessly transitions into a gourmet kitchen featuring top-tier Frigidaire Gallery Series appliances, granite countertops, a sizable island, and soft-close cabinets and drawers. A versatile flex space with French doors adds character, suitable for an office, playroom, or fitness area. On this level, you will also find a convenient powder room and access to your oversized garage that has been fully painted. Ascend to the second level to discover a sanctuary of comfort with a grand primary suite, complete with his and her walk-in closets and an ensuite bath featuring a dual vanity and a meticulously tiled walk-in shower with a frameless door. The upper level also hosts a convenient laundry room equipped with Maytag appliances and three additional bedrooms, each boasting its own walk-in closet. Every room is oversized and adorned with ceiling fans. The lower level presents an expansive open-concept basement with bathroom rough-ins, providing a blank canvas for your creative aspirations, all with direct access to the sprawling backyard. This residence combines practicality with sophistication. Your dream home awaits – seize the opportunity and schedule a showing today! *Disclaimer: Lawn digitally enhanced, however the yard has been seeded and strawed*
#WVBE2027768

HEDGESVILLE

91 JOKADO LANE

4 Beds

2 Baths

2,156 Sq.Ft.

$425,000

MLS#: WVBE2027768

FULLY handicap accessible! 
Charming 2-Bedroom/ 1 oversized bath rancher.
Welcome to 101 Sentry Lane, a delightful rancher in the sought after established Dry Run Commons neighborhood. This charming property is now available for sale and offers easy one level living with 2 bedrooms and 1 bathroom. The charming front porch is perfect for a swing or rockers.  The  home was built to be fully handicap accessible with no steps. Gleaming hardwood floors in main living areas and plush carpet in the bedrooms. The living room features cathedral ceiling. Kitchen is open to large dining area. Master bedroom is  oversized with a large walk in closet. The bathroom is complete with separate tub and an oversized fully handicap walk in shower. The concrete patio is just off the dining area and the vinyl white privacy fence encases the back yard. The oversized spacious two-car garage, ensuring ample room for your vehicles and additional storage. Situated just minutes away from shopping, dining, parks, hospital and I-81. Enjoy the ease of nearby amenities. Don't miss the opportunity to make this wonderful house your new home!
#WVBE2039860

MARTINSBURG

101 SENTRY LANE

2 Beds

1 Baths

1,248 Sq.Ft.

$299,990

MLS#: WVBE2039860
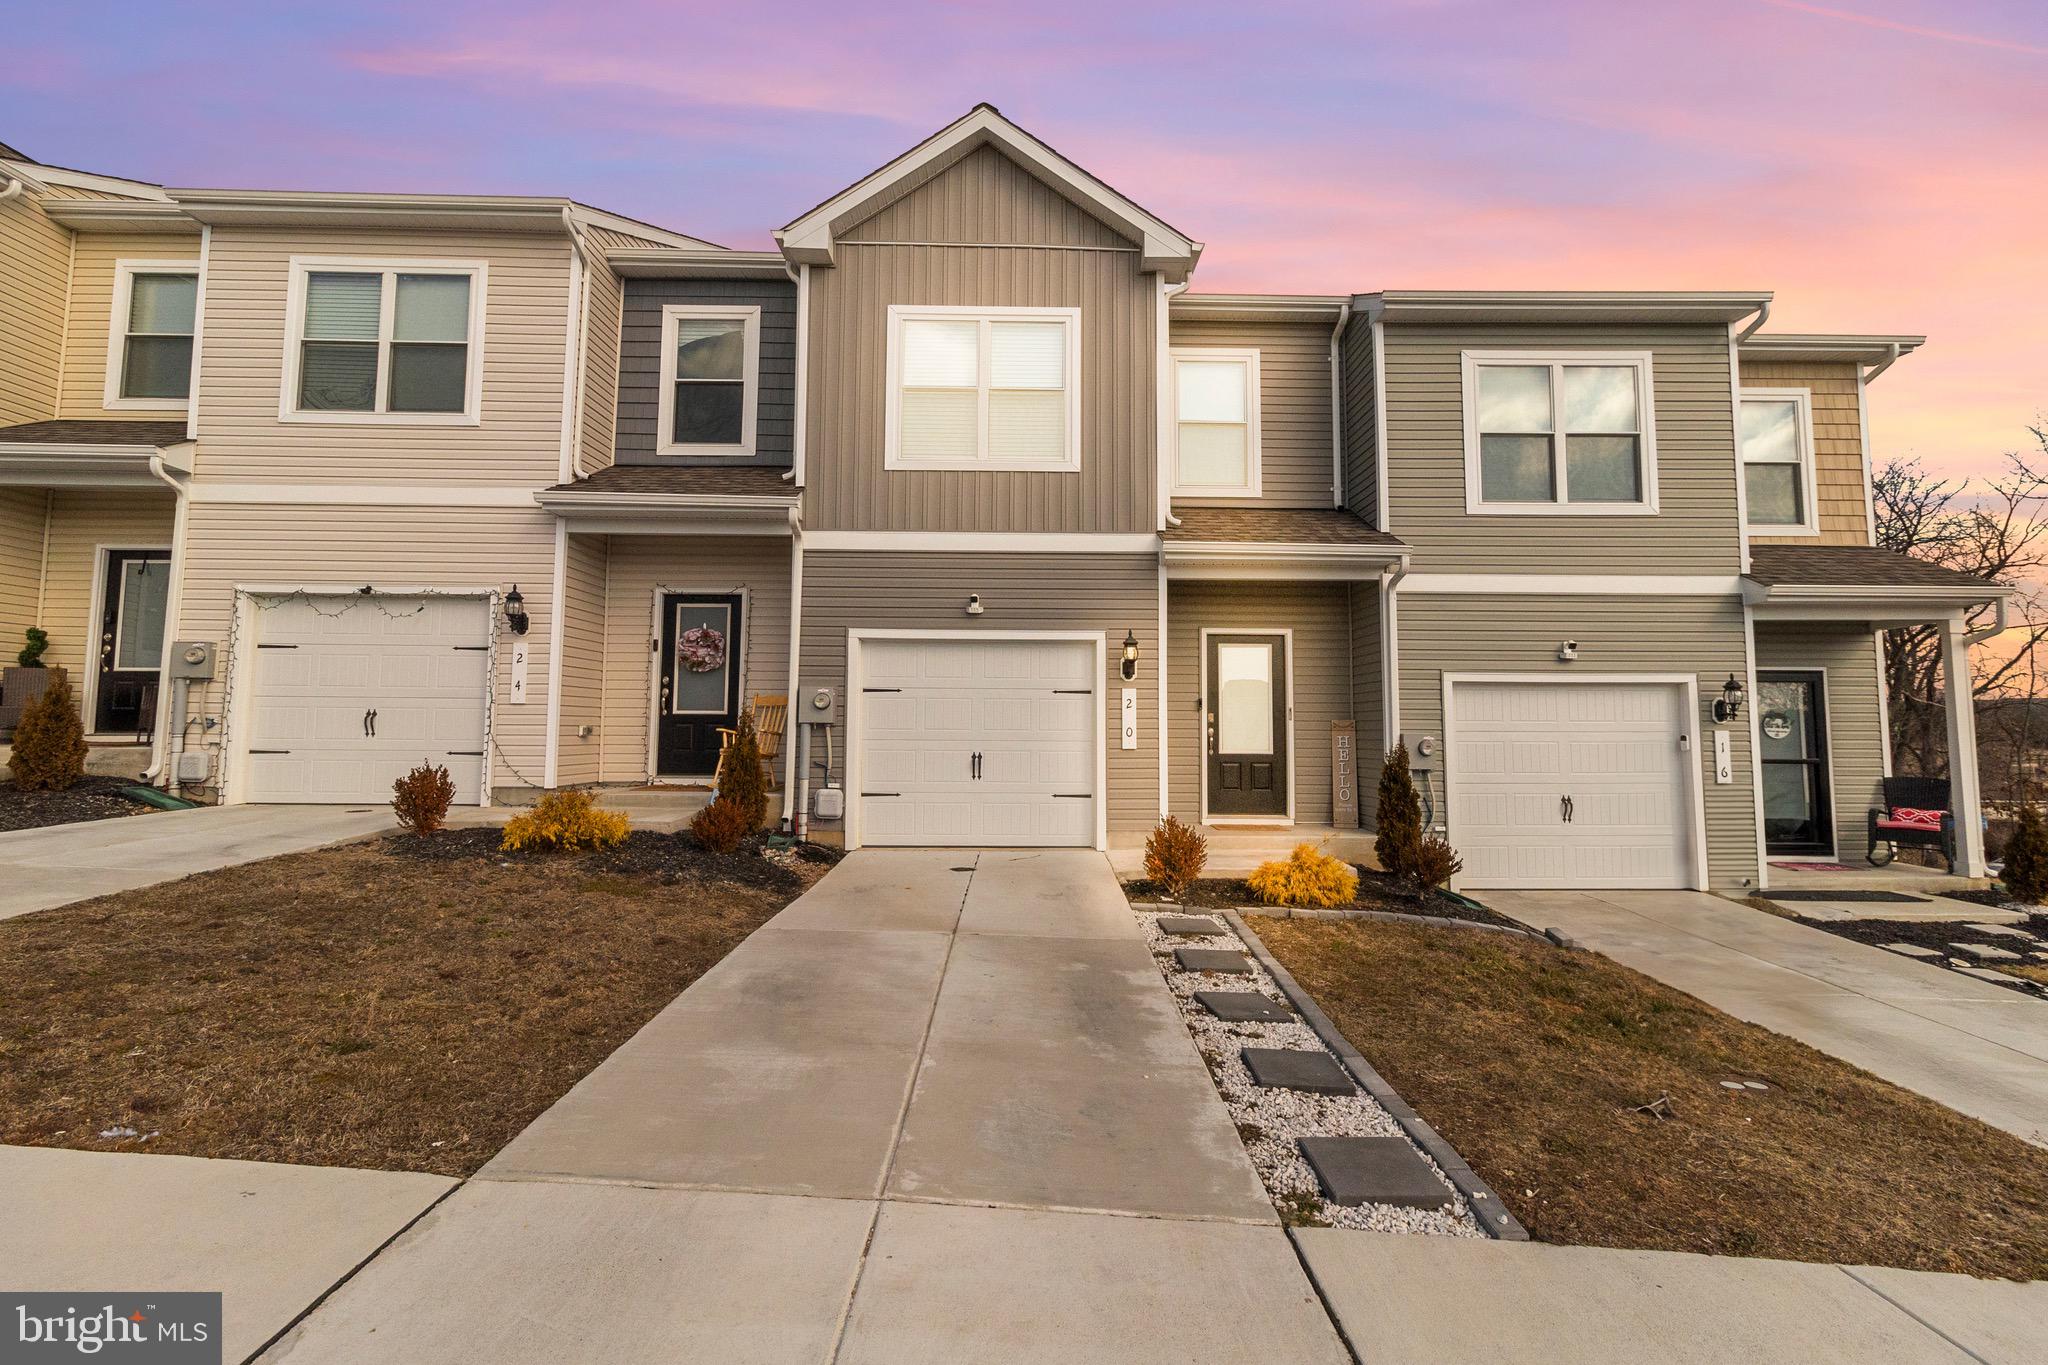
Here is your chance to own a beautifully maintained, almost new two-story townhome by LGI Homes without the wait of new construction! Conveniently located near I-81, shopping, restaurants, gas stations, and the Maryland line, this home offers both comfort and convenience. Step inside to an inviting open-concept living area, featuring a spacious kitchen with a large island, pantry, and abundant of cabinetry that's perfect for entertaining. Enjoy plenty of natural light throughout the home, as well as a private patio for summer relaxation.  The primary suite is a true retreat, boasting a huge bedroom, spa-like bath with a soaking tub and shower. Guests will appreciate the plenty of parking available in the designated guest parking lot located next to home.
#WVBE2037168

FALLING WATERS

20 DUMSFORD STREET

3 Beds

2 Baths

1,443 Sq.Ft.

$254,999

MLS#: WVBE2037168

Immediate delivery.
Located next to the Jefferson County Line but with Berkeley County prices! Builder offering 3% in closing costs! 3-story townhouse with 3 beds, 3.5 baths, and 1,944 sqft. Middle level features family room, kitchen, dining area, laundry room, half bath, and pantry. Upstairs has 2 primary bedrooms with en-suite bathrooms and walk-in closets. Basement includes 3rd bedroom with walk-in closet and full bath, a large rec room, and ample storage. Home has granite countertops, soft-close cabinets, LVP flooring in living area, carpet in bedrooms, walk-in shower in primary bedroom, and a walk-out basement.
#WVBE2032546

KEARNEYSVILLE

41 SNOWDROP COURT

3 Beds

3 Baths

1,944 Sq.Ft.

$285,000

MLS#: WVBE2032546

Boasting over 3,000 sq. ft. of refined living space, this stunning home features 4 spacious bedrooms, 3.5 beautifully updated baths, and a fully finished walk-up basement that adds more than 800 sq. ft. of versatile space, perfect for a media room, home gym, or guest suite.
Step into a gourmet kitchen that impresses with travertine flooring, granite countertops and thresholds, stately columns, and rich custom cabinetry, a true chef’s dream. Gather in the adjacent living room, where a cozy gas fireplace sets the mood for crisp fall evenings and winter gatherings. Or step out onto the private back deck, perfect for morning coffee or evening entertaining, overlooking a fully fenced backyard with mature landscaping for added privacy and beauty.
The main level also features an open dining area and an inviting front sitting room, creating another large gathering space.
Upstairs, retreat to the lavish owner’s suite—featuring twin walk-in closets and a spa-inspired ensuite bath. Three additional generously sized bedrooms and an upstairs laundry room add both comfort and functionality.
This home also offers outstanding updates and energy-efficient enhancements, including:

·       New dual-zone HVAC systems (2021)

·       30-year architectural roof (2017)

·       New siding (2018)

·       Energy-efficient low-E, argon-filled double-hung windows (2015)

·       LED lighting throughout

·       Upgraded R-49 attic insulation for maximum efficiency

·       Driveway resurfaced (2019) and sealed (2021)

·       New sliding glass door to the deck

·       8’ x 12’ utility shed for extra storage

Highly sought-after Bentwood Estates, offering the perfect blend of tranquility and convenience with easy access to Interstate 81, yet peacefully tucked away on a quiet cul-de-sac. ***Possible VA Assumable at 3.25%***
#WVBE2039586

INWOOD

28 CORVAIR LANE

4 Beds

3 Baths

3,845 Sq.Ft.

$465,000

MLS#: WVBE2039586

Welcome to this charming rancher located in the heart of Martinsburg, WV. Nestled in a quiet, well-established neighborhood, this delightful home offers comfort and convenience for anyone looking to settle into a cozy space. Built in 1950, the property blends classic features with modern updates that make everyday living a breeze. Whether you’re a first-time homebuyer or looking to downsize, this two-bedroom, one-bathroom rancher is an excellent choice. The living area is spacious yet cozy, perfect for relaxing after a long day or entertaining guests. .The interior layout maximizes the available space, providing easy access to everything you need, and the rich tones of the hardwood provide a warm feel that are both durable and easy to maintain. There’s also room for a small breakfast nook, perfect for morning coffee or casual meals with family and friends.  

Step outside and discover the small backyard, perfect for enjoying a bit of fresh air without the burden of extensive maintenance. There’s enough space for a small garden, a barbecue grill, or even a seating area where you can relax and unwind. The backyard is fully fenced, providing peace of mind and a sense of privacy, making it an ideal spot for enjoying a warm afternoon or spending time with loved ones.

Location is key, and this home has it all. Situated near War Memorial Park, you’re just a short walk or drive away from beautiful green spaces, playgrounds, and recreational areas. It’s the perfect place to enjoy outdoor activities, whether you’re taking a stroll, having a picnic, or simply soaking in the natural surroundings. The home is also conveniently located near Interstate 81, making commuting or traveling to nearby cities a breeze. Whether you’re heading to work or exploring the area, you’ll appreciate the easy access to major roadways.

Don't let this home slip away! Call today.
#WVBE2032826

MARTINSBURG

1100 W ADDITION STREET

2 Beds

1 Baths

934 Sq.Ft.

$209,900

MLS#: WVBE2032826

1 ... 160 161 162 163 164 ... 666
* Listings identified with the FMLS IDX logo come from FMLS and are held by brokerage firms other than the owner of this website. The listing brokerage is identified in any listing details. Information is deemed reliable but is not guaranteed. If you believe any FMLS listing contains material that infringes your copyrighted work please review our DMCA policy and learn how to submit a takedown request. © 2024. First Multiple Listing Service, Inc.

Send a message

Message successfully sent.

Your message

What is 3 + 4 ?

Reason for contacting?

I agree to receive email communication and understand I can unsubscribe at any time.

I agree to be contacted by Charis Realty Group - Christine Issler, Broker via call, email, and text for real estate services. To opt out, you can reply 'stop' at any time or reply 'help' for assistance. You can also click the unsubscribe link in the emails. Message and data rates may apply. Message frequency may vary. Privacy Policy

Sign Out

Virtual Assistant

Would you like to take the next step with this property? We can help you schedule a showing or virtual tour, or send you more details.

Yes, I would like more information.

Thank You for Your Reply, One of Our Agents will contact you as soon as possible

No, maybe later.

Thank you, you can always contact me via email, phone number or through the contact form.

Realhub AI

Lucy - Your AI-Powered Realtor

Update Your Temporary Password

Personalize your search

Enter your email and we'll notify you immediately when new listings match what you're looking for.

or enter email address

Already have an account ? Login here

Continue your home search

I agree to receive communications and understand I can unsubscribe at any time.

I agree to be contacted by Charis Realty Group - Christine Issler, Broker via call, email, and text for real estate services. To opt out, you can reply 'stop' at any time or reply 'help' for assistance. You can also click the unsubscribe link in the emails. Message and data rates may apply. Message frequency may vary. Privacy Policy

Already have an account ? Login here

We use cookies

We use cookies primarily for analytics to enhance your experience. By accepting, you agree to our use of these cookies. You can manage your preferences or learn more about our cookies policy.
