Properties

Browse or get in touch to schedule a walkthrough.

  • Nearby me
Price range

Popular Features

Community Features

Association

Property Features

Waterfront

View

Exterior Features

Interior Features

Style

10000 properties match your criteria

Updated 1 minute ago

E-Alert name
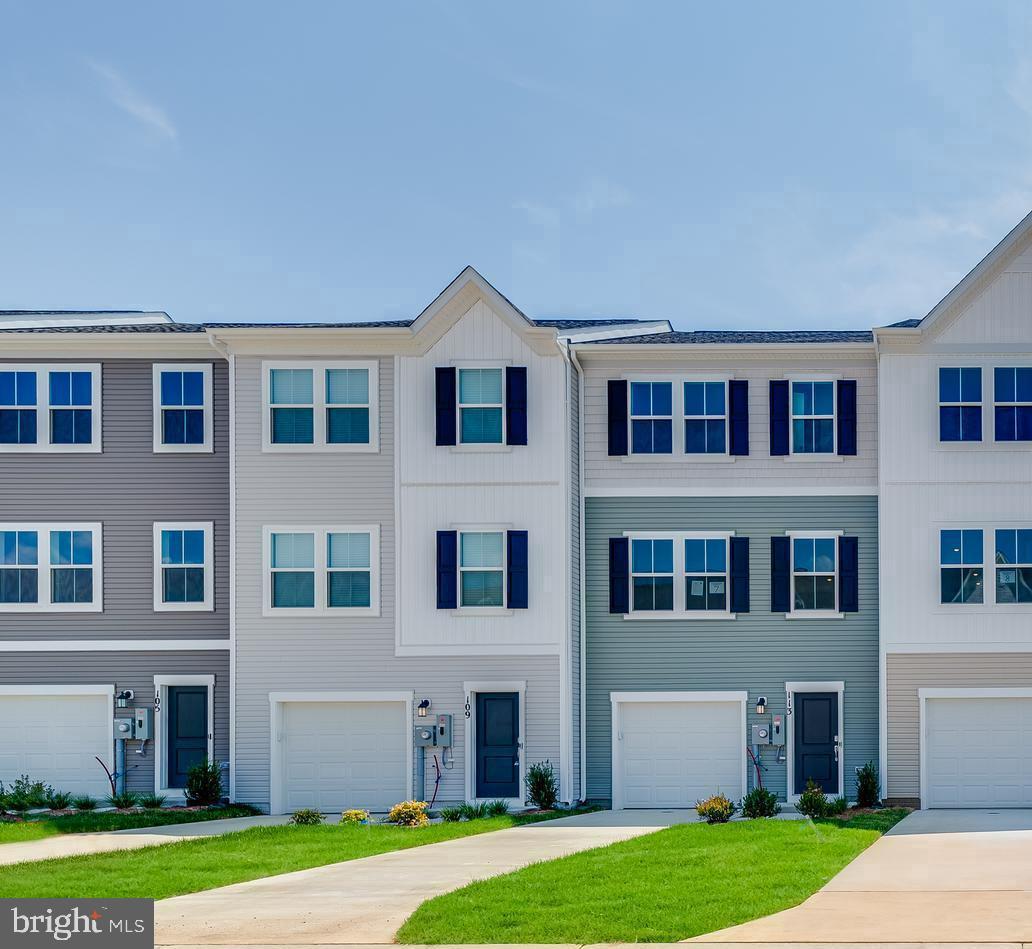
ESTIMATED DELIVERY: EARLY SUMMER 2025!

Welcome to The Gallery, one of Martinsburg's newest communities! Located centrally to plenty of recreation, dining, and shopping options, and only 2 miles proximity to major metros like I-81, you'll have everything you need within minutes of your brand-new home!

Introducing the Harriett floor plan by Lennar, where luxury meets affordability. This 3-level townhome boasts a front-load 1-car garage, a spacious backyard, and 3 bedrooms. With 2 full baths and 1 half bath and an alternate third floor plan with a 2-foot extension, you'll have all the space and conveniences you desire. When you step into the home from the 1-car garage you will see the spacious rec room waiting to be transformed to meet your needs. Once on the second level, you'll see the kitchen features beautiful White Ornamental granite countertops, Barnett Duraform cabinets in Linen, and Frigidaire stainless steel appliances.  This level has a half bath and an open concept connecting the dining room and great room, plus extra LED lights. Upstairs, you will find all 3 bedrooms and 2 full bathrooms. The primary suite includes a walk-in closet. The laundry room is upstairs for added convenience. Don't miss your chance to be one of the first homeowners in this up-and-coming community!

*Prices and incentives are subject to change without notice. Photos are of a similar home. Prices and features may vary and are subject to change. Prices do not include closing costs and other fees to be paid by buyer and are subject to change without notice. This is not an offer in states where prior registration is required. Void where prohibited by law. Copyright © 2022 Lennar Corporation. Lennar, the Lennar logo are U. S. registered service marks or service marks of Lennar Corporation and/or its subsidiaries. Date 02/22
#WVBE2036800

MARTINSBURG

104 MILBURN DRIVE HARRIETT LOT 539

3 Beds

2 Baths

1,708 Sq.Ft.

$271,336

MLS#: WVBE2036800

PENDING 
OFFERING UP TO $15,000 IN CLOSING ASSISTANCE FOR PRIMARY RESIDENCE WITH USE OF APPROVED LENDER AND TITLE.*
Quick Move-In York II at King’s Crossing – Backing to Open Space with Mountain Views! Don’t miss this rare opportunity! Located in a prime commuter location with easy access to NOVA and Maryland, this brand-new 3-bedroom, 3.5-bathroom townhome with a 1-car front-load garage offers the perfect blend of style, comfort, and convenience. Enjoy a private homesite with no neighbors directly behind you and take in the beautiful mountain views right from your own backyard—an unbeatable setting you won’t find every day! Inside, the open-concept main level shines with a stunning extended island with pendant lighting, upgraded Willow cabinetry paired with luxurious Calcutta Duolina quartz countertops, and modern stainless steel appliances. Perfect for entertaining or everyday living. The spacious primary suite features abundant natural light, a walk-in closet, and a spa-inspired ensuite with tile flooring, dual-sink vanity, and a walk-in shower. Upstairs, you’ll also find two additional bedrooms, a full bath, and a convenient laundry area. Plus, the 8-ft morning room extension on all three levels adds even more space for hosting, working from home, or simply relaxing. With limited opportunities like this—backing to open space with mountain views—this York II at King’s Crossing won’t last long. Schedule your tour today before it’s gone!  *Photos may not be of actual home. Photos may be of similar home/floorplan if home is under construction or if this is a base price listing.
#WVJF2019028

CHARLES TOWN

25 BOLINGBROKE WAY

3 Beds

3 Baths

1,900 Sq.Ft.

$334,792

MLS#: WVJF2019028

Explore the Pine at the Arcadia North Townhomes- Affordable end unit townhomes with a garage, and rear and side yards! The Pine blends sensibility and style. Enter the welcoming foyer on the main level from the covered front porch or through the garage. It’s the perfect location for a family zone. The wide-open great room flows seamlessly into the gourmet kitchen and light-filled dining area, where an optional island can provide extra storage and counter space. Upstairs, find two generous secondary bedrooms and a full bath; continue past the laundry toward the master suite. This private retreat includes a dual vanity bath and enormous walk-in closet. The full unfinished basement can be used as you wish! Enjoy the peaceful views from your backyard! The Pine is perfect for you and your family family.
 Minutes to I-81 & Rt. 340.
Come and visit the model at: 25 Blantons Road, Martinsburg, WV 25405
#WVBE2021674

MARTINSBURG

16 DUNSTER STREET

3 Beds

2 Baths

1,482 Sq.Ft.

$254,005

MLS#: WVBE2021674

To be built Dominica Spring at Martinsburg Lakes by Ryan Homes. You love hosting traditional dinner parties. You have a few heirloom pieces of furniture you refuse to part with. The Dominica Spring is the right fit for a classic grand lifestyle. Your antique table and buffet will fit nicely in your formal dining room. Make holidays special and serve a traditional family dinner, everyone sits at the same time. No cell phones allowed. Invite a small group of friends over for an impromptu game of cards. The open floor plan includes a kitchen island and dining. You have plenty of options for casual entertaining. If you prefer to be alone, relax following a round of golf with friends, you have room to spread out. The Dominica Spring is perfect for a traditional and relaxed lifestyle. All the details have been taken care of for you! Wider doorways & hallways, Owner's bathroom with walk-in shower and seat, level handled doorknobs, lowered light switches, and more.  Main-level living has never been so convenient! Enjoy sidewalk lined streets, beautiful meeting areas, or take your furry companion for a walk to the dog park. Enjoy a picnic in the pavilion and let the kids or grandkids play at the tot lot. It's that easy. What are you waiting for?  Martinsburg Lakes - One Level Living will allow you to own a new home and take advantage of all the benefits of owning! Martinsburg Lakes offers floorplans for everybody! It's the perfect match for those looking to downsize. Contact us today! Other homesites are available. Photos are representative. Ryan Homes is taking precautionary measures to protect our valued customers and employees. Our models are open by appointment. Please contact the Ryan Homes Sales Team to schedule your visit today.
#WVBE183092

MARTINSBURG

77 PLUM TREE LANE

3 Beds

2 Baths

1,721 Sq.Ft.

$329,775

MLS#: WVBE183092

Step into the comfort of this 3-bedroom, 2.5-bath Colonial located in the peaceful Shannondale community of Harpers Ferry. Nestled on a wooded lot, this home offers privacy, nature, and exclusive access to Shannondale Lake for fishing, kayaking, and outdoor enjoyment—all with no HOA restrictions!

The inviting front porch welcomes you into a bright and airy living room and dining area, featuring just-refinished hardwood floors. The fully-equipped kitchen boasts granite countertops and provides direct access to the spacious back deck, perfect for entertaining or relaxing in the tranquil backyard. A half bath completes the main level.

Upstairs, the primary suite features a walk-in closet and an attached bathroom. Two additional bedrooms share a hall bath, offering comfortable accommodations. The large driveway and 2-car garage provide ample parking and storage space.

Enjoy the best of small-town living with modern conveniences—this home is just minutes from Harpers Ferry National Historical Park, the Appalachian Trail, the Shenandoah & Potomac Rivers, and local dining & shopping.

Don’t miss this opportunity to own a serene retreat in Shannondale! Schedule your private showing today!
#WVJF2015414

HARPERS FERRY

107 OLD MILL ROAD

3 Beds

2 Baths

1,428 Sq.Ft.

$339,000

MLS#: WVJF2015414

Beautiful End Unit townhouse in a wonderful Neighborhood with the perfect location!   Hardwood floors throughout the main level, open floor plan, bumpout, finished basement, mountain view from the deck, fenced yard, and more. Shows Great!!
#1000217071

RANSON

1336 STEED

3 Beds

2 Baths

N/A

$1,400

MLS#: 1000217071

DECEMBER 2025 DELIVERY! 

Discover modern living at its finest at Red Clover Meadows in Ranson, WV! Introducing the Harriett floor plan by Lennar, where luxury meets affordability. This 3-level townhome boasts a rear entry 2-car garage, a spacious backyard, and 3 bedrooms. With 2 full baths and 1 half bath and an alternate third floor plan with a 2-foot extension and a 10x18' deck, you'll have all the space and conveniences you desire. When you step into the heart of the home, you'll see the kitchen features beautiful white ornamental granite countertops, Barnett Maple cabinets in Harbor, and Frigidaire stainless steel appliances. You don't want to miss this home!

*Prices and incentives are subject to change without notice. Photos are of a similar home.
#WVJF2019684

RANSON

413 18TH AVENUE HARRIETT LOT 129

3 Beds

2 Baths

1,542 Sq.Ft.

$304,240

MLS#: WVJF2019684

Looking for a mountain hideaway, tired of city life, this is the home for you. Only minutes to the Loudoun County line, great location for commuters. Home features 2 bedrooms, potential 3rd bedroom  in the lower level, 2 full bath(s). Over 2000 square feet finished, setting on .92 acre (attached lot is included). Enjoy the winter scenic views from the main level deck area. Walkout fully finished lower level offers a large family room, den, laundry room and another room 13 X 10 to be used as you desire.  Please call today to view this home and for all your real estate needs.
#WVJF2012242

HARPERS FERRY

343 WINDSONG ROAD

2 Beds

2 Baths

2,128 Sq.Ft.

$349,000

MLS#: WVJF2012242

FINISHED LOWER LEVEL INCLUDED!!!  Live the Huntfield lifestyle in Charles Town's largest planned community ideally situated along the rolling hills of the Blue Ridge Mountains! The Clemson plan is our model home! Come and see why!! Starting at just over 3,200 square feet of living space, this plan is the Goldilocks plan because it’s not too big, it’s not too small, it’s just right! Flexible configurations allow you to change bedroom count and bedroom size to suit your needs. There are multiple garage configurations available. Garage can be front facing attached to the side of the home. It can be attached to the rear mudroom and allow entry from the rear alley. There is an opportunity to have a detached garage off of the rear courtyard, allowing for additional privacy in the back yard. Finished basement rec area is an included feature. *Photos may not be of actual home. Photos may be of similar home/floorplan if home is under construction or if this is a base price listing. AGENT REGISTRATION REQUIRED.
#WVJF2004236

CHARLES TOWN

162 HOLLY SPRINGS DRIVE

4 Beds

2 Baths

3,282 Sq.Ft.

$483,680

MLS#: WVJF2004236

**Please be advised that the Open House has been cancelled due to the Seller's acceptance of a ratified contract. Seller will consider back-up offers, with a scheduled confirmed showing appointment. 

Welcome to this beautifully updated and well-maintained 3-level end-unit townhome! This home boasts recently updated flooring and fresh paint throughout, creating a modern and inviting atmosphere. As an end unit, you'll enjoy extra natural light from the additional windows, highlighting the spacious living areas. The oversized, fenced-in yard offers plenty of room for outdoor activities, and the large rear deck is perfect for relaxing or entertaining. Need extra space? The lower level features a convenient office area, ideal for remote work or a study. With a one-car garage for added convenience, this home is ideally located near shopping, restaurants, and offers excellent commuter access. Don’t miss the chance to make this stunning home yours!
#WVBE2038158

MARTINSBURG

39 CARMODY COURT

3 Beds

2 Baths

1,884 Sq.Ft.

$264,900

MLS#: WVBE2038158

MOTIVATED SELLER!  This exquisite custom-built stone residence boasts an array of impressive features. Upon entering from the covered front porch, one is greeted by the expansive entry foyer. The living room showcases a stunning floor-to-ceiling stone wood-burning fireplace, high vaulted ceiling, and open staircase. A formal dining room and eat-in kitchen with quartz countertops, range, refrigerator, dishwasher, microwave, and ample cabinetry provide the perfect setting for large family gatherings. The main level primary bedroom suite offers two bathrooms, two walk-in closets, and a cozy sitting room. Additional features on the main level include a half bath and a sun porch overlooking the wooded backyard. A three-car garage provides access to the mud room/laundry hookup, and a finished room above the garage offers additional living space. The upper level features two spacious bedrooms, a full third bath, and a loft area with balcony overlooking the living room.  Full basement gives you lots of storage space.  A heat pump, central air, and outdoor wood furnace ensure a warm and cozy atmosphere throughout. Situated on 12+ acres comprising of 2 lots, this property is conveniently located on the north end of Berkeley Springs for easy access to I70.
#WVMO2005736

BERKELEY SPRINGS

61 OLD FARM LANE

3 Beds

3 Baths

4,239 Sq.Ft.

$625,000

MLS#: WVMO2005736

To be built townhomes at Martinsburg Lakes by Ryan Homes. September Delivery. This home includes our Harris Designer Package and a Powder Room On The Main Level. NO city taxes!!  Own a new home for less than rent! The Simply Ryan Juniper townhome combines all the amenities of single family living with all the conveniences of a townhome in one design you'll love calling home. No matter how you wish to use it, the Juniper is carefully designed to fit the way you want to live. Martinsburg Lakes offers the lowest priced new townhomes in the desirable Spring Mills School District. Our townhomes offer the room you need with 1,535 sq. ft. of living space, 3 bedrooms, 2 baths, and a 1-car garage. The entry level includes a welcoming foyer featuring a large coat closet, a finished recreation room or office space, and the one car garage. The main level is open and airy, with a large well-designed kitchen, a dining area that provides a great space for entertaining, and an oversized family room. Upstairs are three large bedrooms, each with plenty of closet space, and a generous hall bath. The owner's suite is a quiet retreat and features a full bath with a large walk-in closet. Don't forget the included washer and dryer conveniently located on the bedroom level. Enjoy sidewalk lined streets, a large park area with a covered pavilion perfect for family gatherings, a brand new playground, and massive dog park. Homeownership is within your reach! Take the next step and contact us here today to schedule your visit! Photos are representative. Ryan Homes is taking precautionary measures to protect our valued customers and employees. Our models are open by appointment.
#WVBE186016

MARTINSBURG

230 RHEA DRIVE

3 Beds

2 Baths

1,535 Sq.Ft.

$228,650

MLS#: WVBE186016

ALMOST HEAVEN could be yours! You will be amazed by what you find at this phenomenal property located in Potomac Valley Overlook on the Pendleton/Hardy County line. Log home with beautiful (mostly pine) woodwork throughout the interior, wrap around porch with views of mountains and valley, 2 bedrooms and bathroom on main level, spacious loft with bathroom. The large loft with its own bathroom has been the primary bedroom. Live edge counters in kitchen, remote controlled lights above kitchen cabinets can cast a variety of colors, and under cabinet lighting above washer and dryer add special touches to home. Mini split for heating and cooling with a wood burning fireplace to add to the coziness of this beautiful cabin. The huge detached 30X48 foot garage provides space for your vehicles or ATVs with space for workshop and ample storage. The garage is complete with 100 amp electric,  2 mini splits, whole house generator hook up, RV hook up, new air compressor, and more! Two chicken coops, dog kennel, and a greenhouse complete the ensemble of outdoor useful building improvements. All of this on 8 acres of private bliss WITH MOUNTAIN VIEWS!
#WVHD2003362

MILAM

147 BEAR RIDGE LANE

3 Beds

2 Baths

1,123 Sq.Ft.

$445,000

MLS#: WVHD2003362

Enjoy Watching the Ducks Nesting in the Duck House on your Very Own Pond, the Deer in the fields or Wild Turkeys flocking in the Woods! This 9.5 Acre Farmette is just what you've been Looking for! Perfect Location for Homesteading! Grow and Preserve your own Food, Spend Summer Evenings Fishing or Tearing up the Mud on your 4-wheeler! Horses Allowed and the Land may be Subdivided! Sizes approximate
#1001181337

HEDGESVILLE

239 GOLLER HILL LANE

3 Beds

3 Baths

1,695 Sq.Ft.

$290,000

MLS#: 1001181337
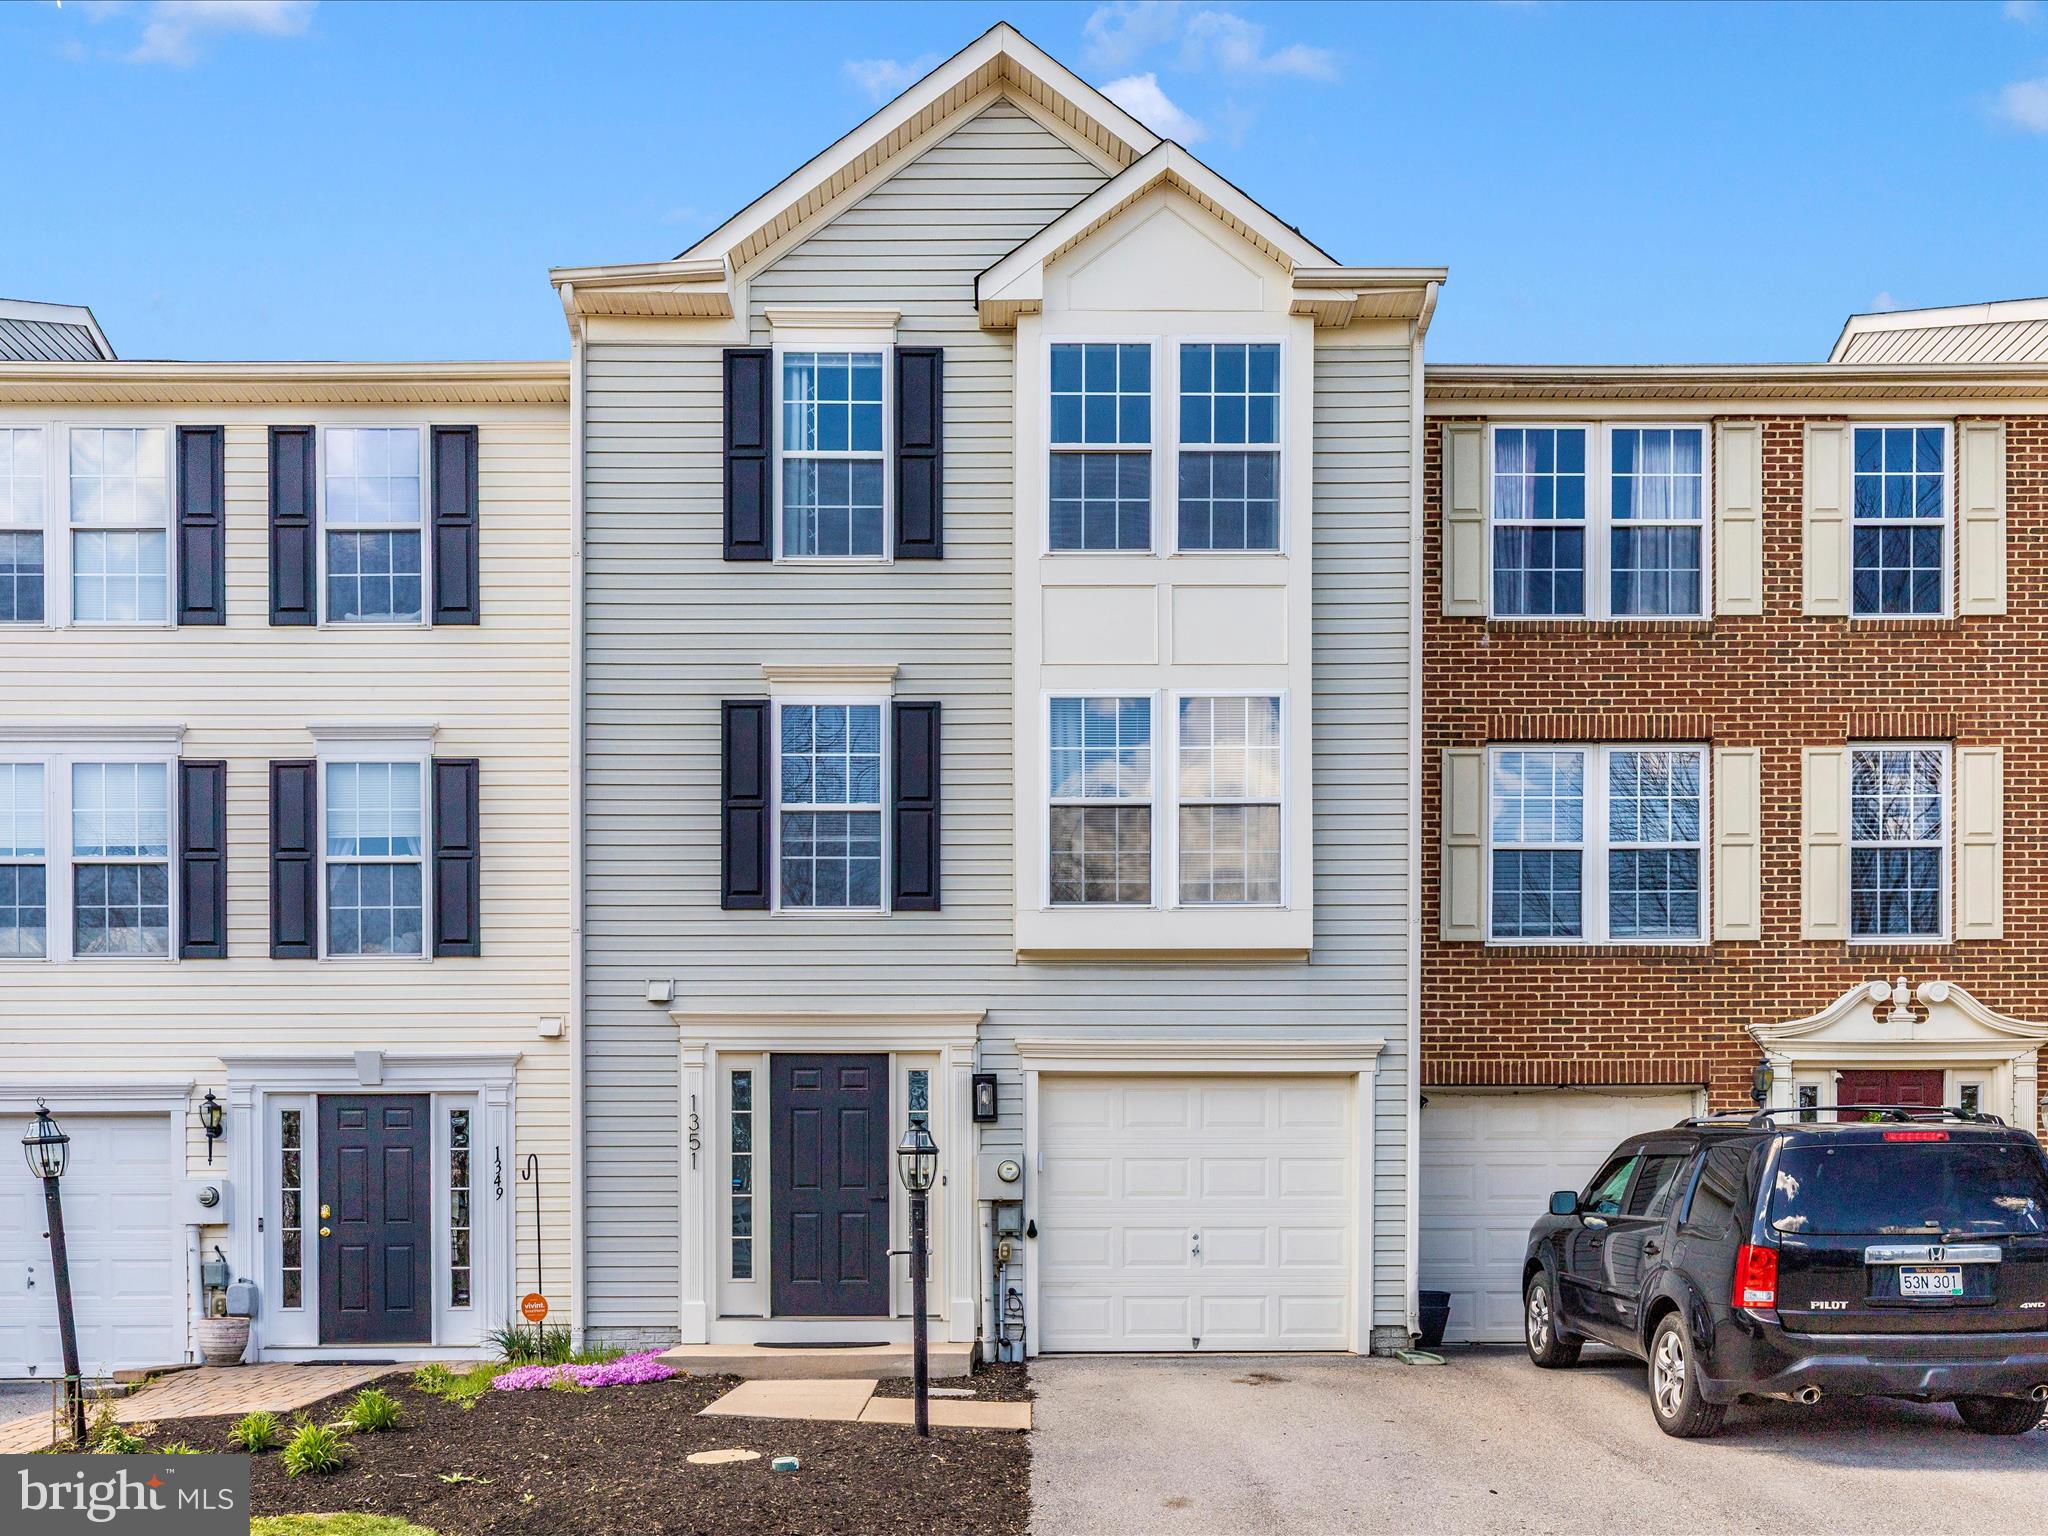
Welcome to 1351 Mare St - a beautifully maintained three-bedroom, two-and-a-half-bathroom interior row townhome in the sought-after Lakeland Place subdivision. Talk about LOCATION, UPGRADES, and MAINTAINED!  Built in 2006, this home features brand-new countertops in the kitchen and new carpet with upgraded padding, and plenty of tasteful upgrades throughout offering a fresh and inviting feel.

The exterior is just as impressive, beautifully landscaped, raised garden beds, lower Trex deck, AND a brand new Trex deck off the second floor - perfect for outdoor relaxation! 
 
This home has been meticulously cared for, ensuring a move-in-ready experience for its next owner.
Located close to shopping, dining, and commuter routes, this townhome is a fantastic opportunity.
#WVJF2016680

RANSON

1351 MARE STREET

3 Beds

2 Baths

1,990 Sq.Ft.

$314,900

MLS#: WVJF2016680

1 ... 166 167 168 169 170 ... 666
* Listings identified with the FMLS IDX logo come from FMLS and are held by brokerage firms other than the owner of this website. The listing brokerage is identified in any listing details. Information is deemed reliable but is not guaranteed. If you believe any FMLS listing contains material that infringes your copyrighted work please review our DMCA policy and learn how to submit a takedown request. © 2024. First Multiple Listing Service, Inc.

Send a message

Message successfully sent.

Your message

What is 3 + 4 ?

Reason for contacting?

I agree to receive email communication and understand I can unsubscribe at any time.

I agree to be contacted by Charis Realty Group - Christine Issler, Broker via call, email, and text for real estate services. To opt out, you can reply 'stop' at any time or reply 'help' for assistance. You can also click the unsubscribe link in the emails. Message and data rates may apply. Message frequency may vary. Privacy Policy

Sign Out

Virtual Assistant

Would you like to take the next step with this property? We can help you schedule a showing or virtual tour, or send you more details.

Yes, I would like more information.

Thank You for Your Reply, One of Our Agents will contact you as soon as possible

No, maybe later.

Thank you, you can always contact me via email, phone number or through the contact form.

Realhub AI

Lucy - Your AI-Powered Realtor

Update Your Temporary Password

Personalize your search

Enter your email and we'll notify you immediately when new listings match what you're looking for.

or enter email address

Already have an account ? Login here

Continue your home search

I agree to receive communications and understand I can unsubscribe at any time.

I agree to be contacted by Charis Realty Group - Christine Issler, Broker via call, email, and text for real estate services. To opt out, you can reply 'stop' at any time or reply 'help' for assistance. You can also click the unsubscribe link in the emails. Message and data rates may apply. Message frequency may vary. Privacy Policy

Already have an account ? Login here

We use cookies

We use cookies primarily for analytics to enhance your experience. By accepting, you agree to our use of these cookies. You can manage your preferences or learn more about our cookies policy.
