Properties

Browse or get in touch to schedule a walkthrough.

  • Nearby me
Price range

Popular Features

Community Features

Association

Property Features

Waterfront

View

Exterior Features

Interior Features

Style

10000 properties match your criteria

Updated 1 minute ago

E-Alert name
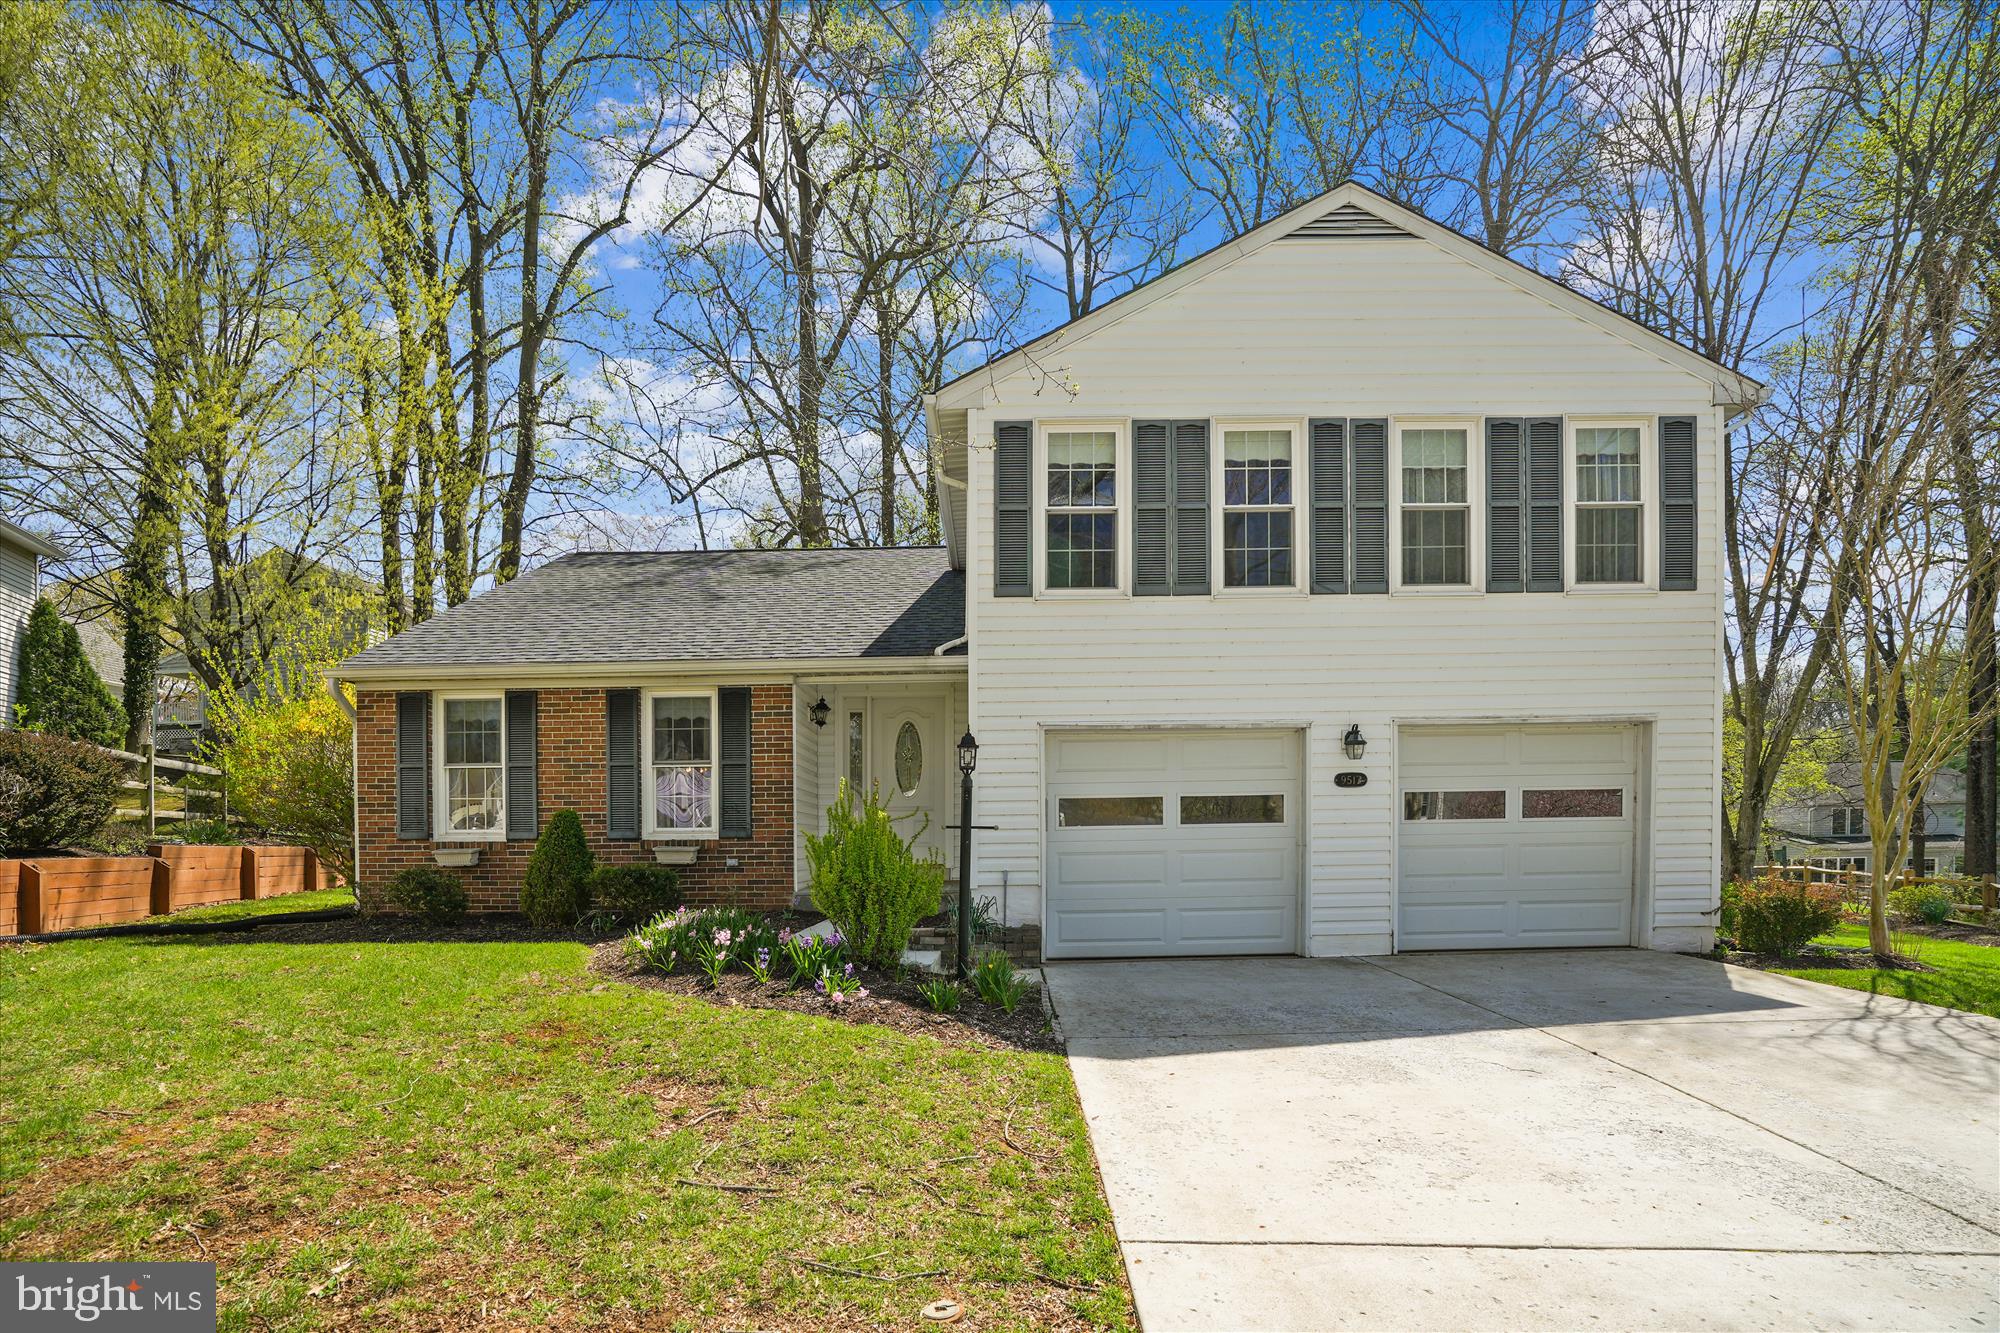
Those with vision will see beyond the wallpaper and dated carpet colors and discover a wonderful home with a great floor plan and solid bones. The home was obviously loved by it's previous owners and very well maintained. This is evident in the hardwood floors (under some or all carpets), updated kitchen and appliances, the addition of a fabulous Four Seasons room, Carrier HVAC system with humidifier (not some contractor grade unit), the forethought to install basement draintile with sump pump and battery backup (to assure things stay dry), and a BRAND NEW 50-year architectural shingle roof (March 2025) protecting all of it.  With a little effort and a few cosmetic updates this property will transform and become a true showpiece.  Situated at the end of a quiet street on a cul-de-sac, the property is part of King's Contrivance, one of Columbia's ten "Villages" and part of the Columbia Association (CPRA). The amenities afforded to the owner(s) of this property are invaluable and extensive. Learn more by visiting  the Columbia Association website.  Close to major commuter routes, including Rt 32, 95, and 29. Plan to see this one today and start living the good life in Howard County's crown jewel, Columbia MD.
#MDHW2051900

COLUMBIA

9517 SWEET GRASS RIDGE SE

4 Beds

2 Baths

2,162 Sq.Ft.

$679,000

MLS#: MDHW2051900
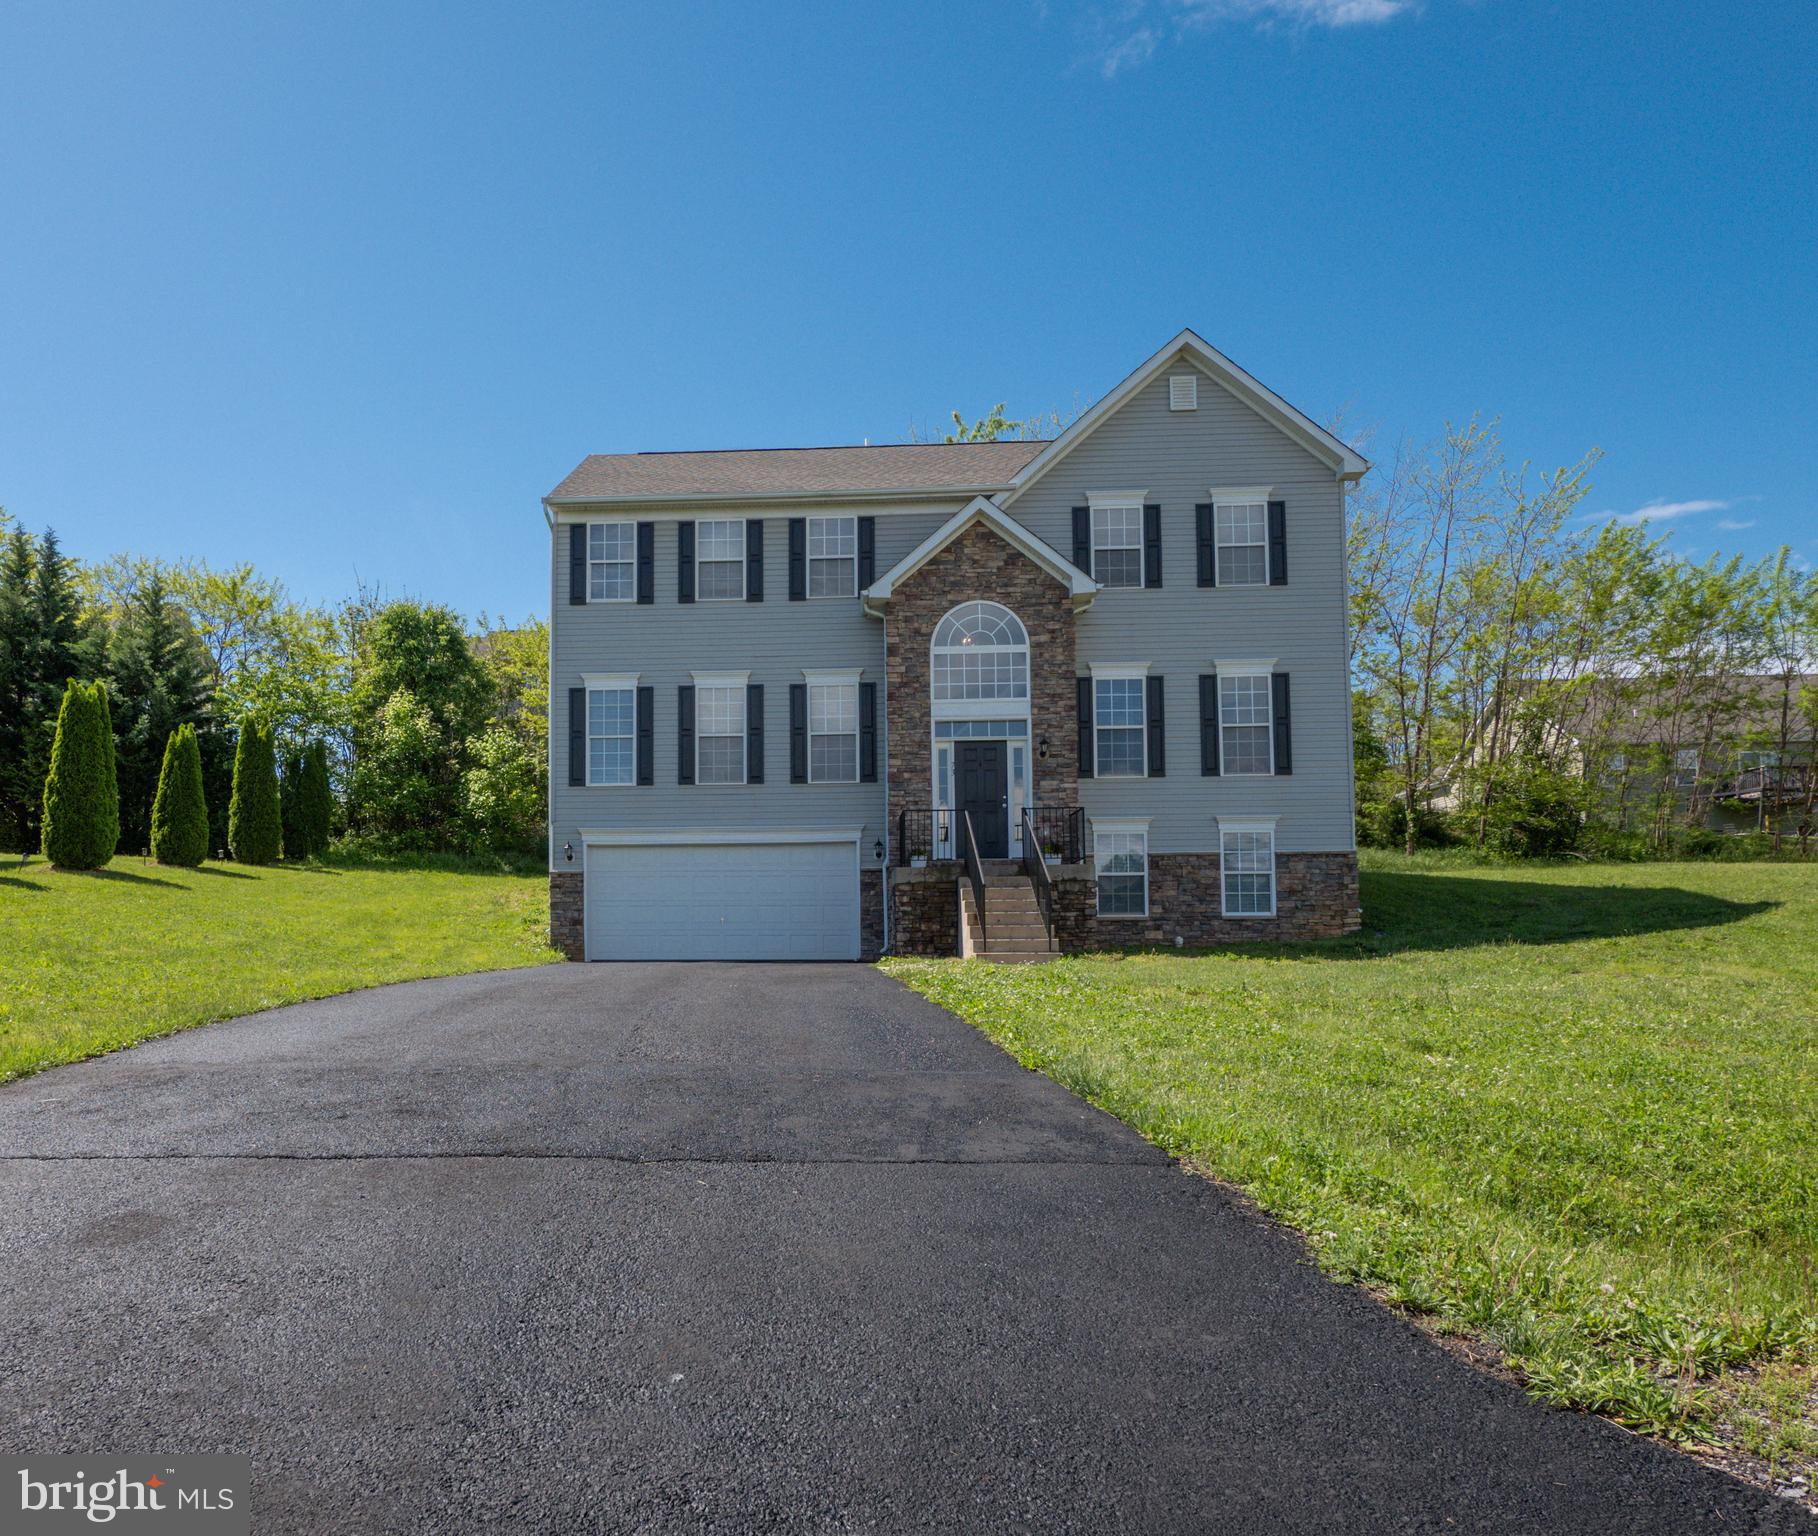
If you're looking for space and classic charm, this five-bedroom, three-and-a-half-bath colonial nestled on a cul-de-sec might be the perfect fit! Located just minutes from Inwood shopping and everyday essentials, this home offers the best of both comfort and convenience. Inside, you'll find a traditional layout with plenty of room to spread out - ideal for growing families, guests, or a home office (or two!). The main level features a living room, dining room, kitchen, den/office space, and a welcoming family room centered around a beautiful fireplace that is wonderful for cozy evenings or entertaining. The kitchen opens up nicely into the family room, keeping everyone connected whether you're cooking or relaxing. Upstairs, the primary bedroom is a true retreat with not one, but two walk-in closets - and a spacious en-suite bathroom. The basement offers additional living space with a large rec room and the fifth bedroom, which has its own en-suite bathroom, too! There’s flexibility for whatever you need at 73 Marblehead Road!! Recent upgrades include: a new garage door in 2020; a new water heater and water conditioner in 2021; all new toilets and carpet, and a new garbage disposal and dishwasher in 2023; a new refrigerator AND COMPLETELY NEW ROOF in 2024; and new exterior lights in 2025. If that's not enough, the driveway was leveled and sealed in April (2025), and the foundation was also freshly painted. Come take a look and see how it feels... it might just be your next home.
#WVBE2040026

INWOOD

73 MARBLEHEAD ROAD

5 Beds

3 Baths

3,280 Sq.Ft.

$430,000

MLS#: WVBE2040026
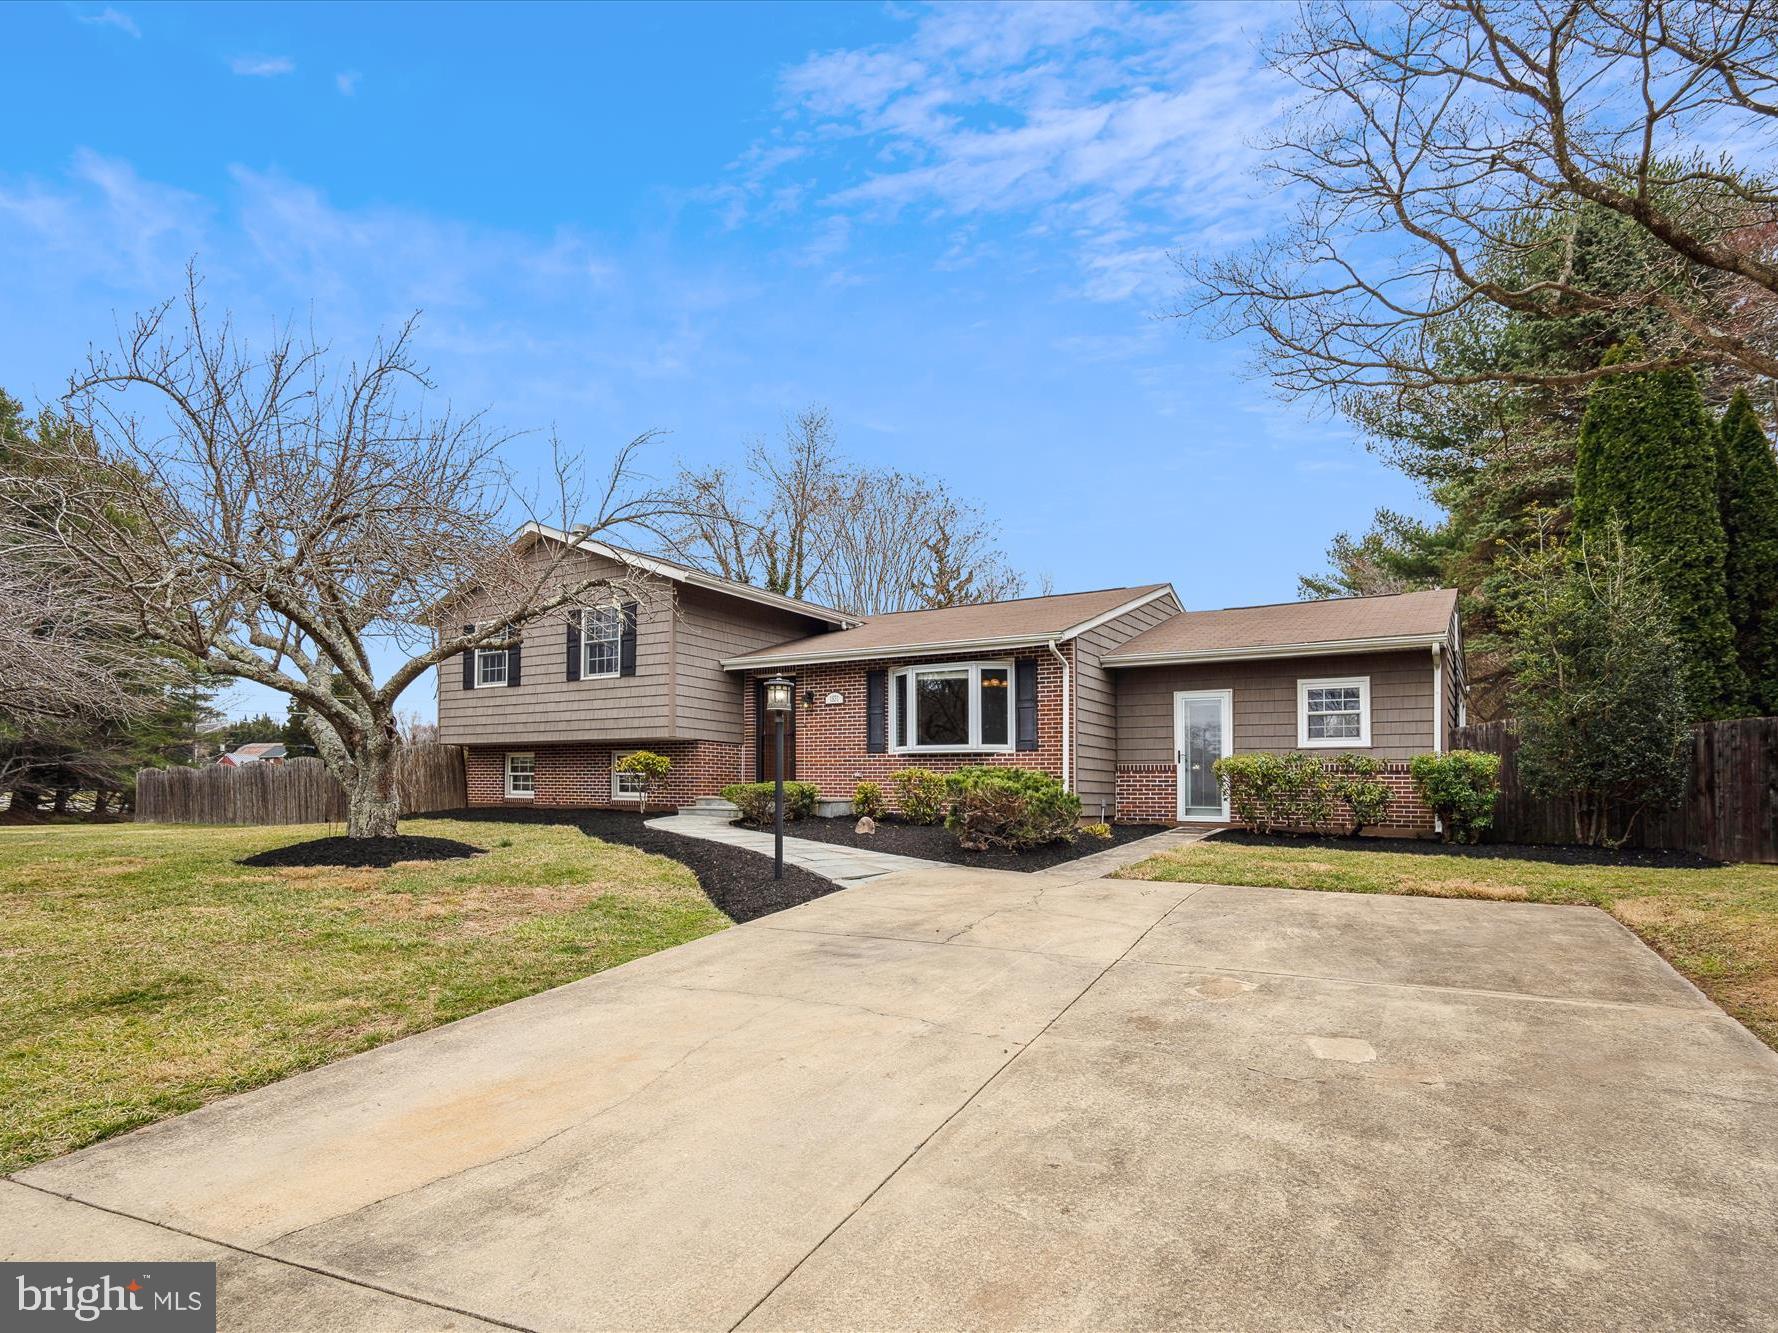
Welcome to your beautiful new home in Rolling Hills! Just minutes from the heart of Annapolis, this stunning corner lot has over an acre of beautiful, fully fenced, back yard (including a garden area). With gleaming hardwood floors throughout, this four-bedroom home has plenty of space for everyone. The granite kitchen, with a 5-burner propane stove, faces out to the stunning floor-to-ceiling windows overlooking your very own koi pond. Upstairs is a large primary suite with dual closets and private full bath, along with two sizable bedrooms and a full hall bath. Downstairs is an expansive family room complete with a cozy brick fireplace, perfect for movie nights! A fourth bedroom, laundry room, and tons of storage space complete the lower level. Enjoy the serenity and peace of your private oasis while you sip your morning beverage on the covered porch and take in all the natural light. Feel close to the action of Annapolis, with a quick commute to Route 97 and 50, but away from the hustle and bustle in your suburban retreat. Your perfect home awaits!
#MDAA2104268

ANNAPOLIS

1831 BRETT COURT

4 Beds

2 Baths

2,654 Sq.Ft.

$699,900

MLS#: MDAA2104268

None
#MDCC2016822

ELKTON

2368 SINGERLY ROAD

2 Beds

1 Baths

905 Sq.Ft.

$240,000

MLS#: MDCC2016822
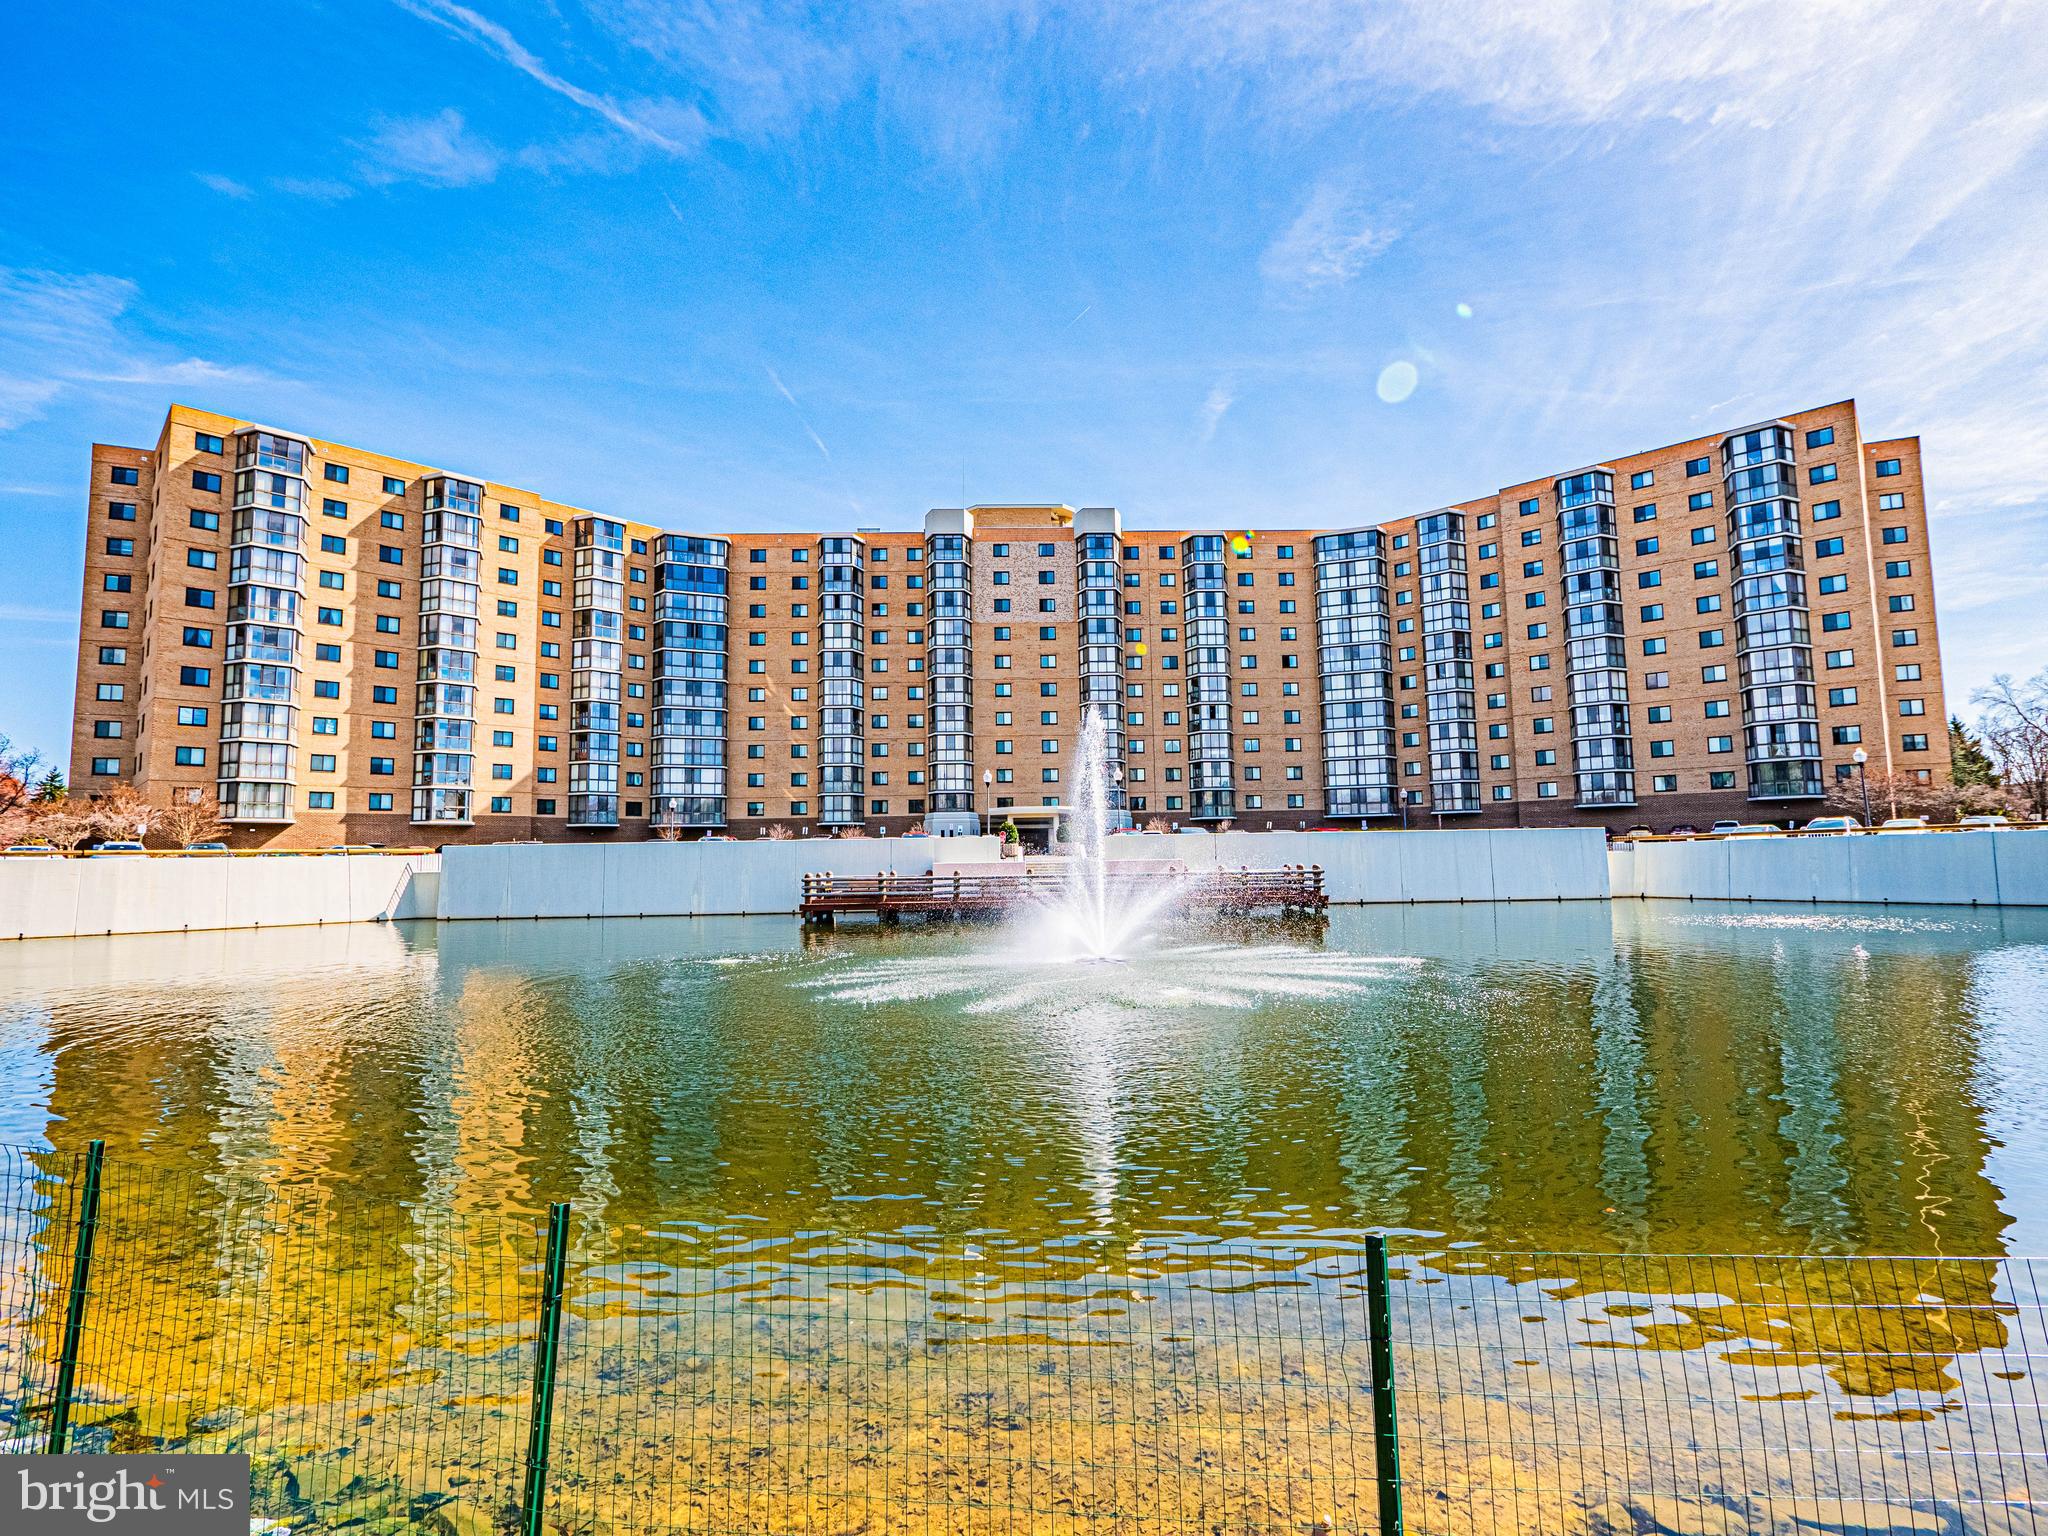
Wonderful opportunity to own in the beautiful 55+ Active Adult Community of Leisure World! This top-floor 2-bedroom and 2 full-bathroom condo features all updated flooring, a spacious living room/dining room combination, in-unit laundry, a western-facing enclosed solarium overlooking the lake, and a private storage unit. Conveniently located near the Leisure World Shopping Mall, the Plaza del Mercado Shopping Mall, the Northgate Plaza, the Aspen Hill Shopping Center, and major commuter routes such as I-200, Georgia Ave, and the Glenmont Red Line Metro Station. Leisure World Amenities include two clubhouses, a fitness center, a library, two restaurants and a pub, an 18-hole golf course, indoor and outdoor swimming pools, tennis courts, a woodshop, art studios, a grand ballroom, a post office, MedStar Health Center, and so much more!
#MDMC2171036

SILVER SPRING

3330 N LEISURE WORLD BOULEVARD 5-1017

2 Beds

2 Baths

1,115 Sq.Ft.

$209,900

MLS#: MDMC2171036
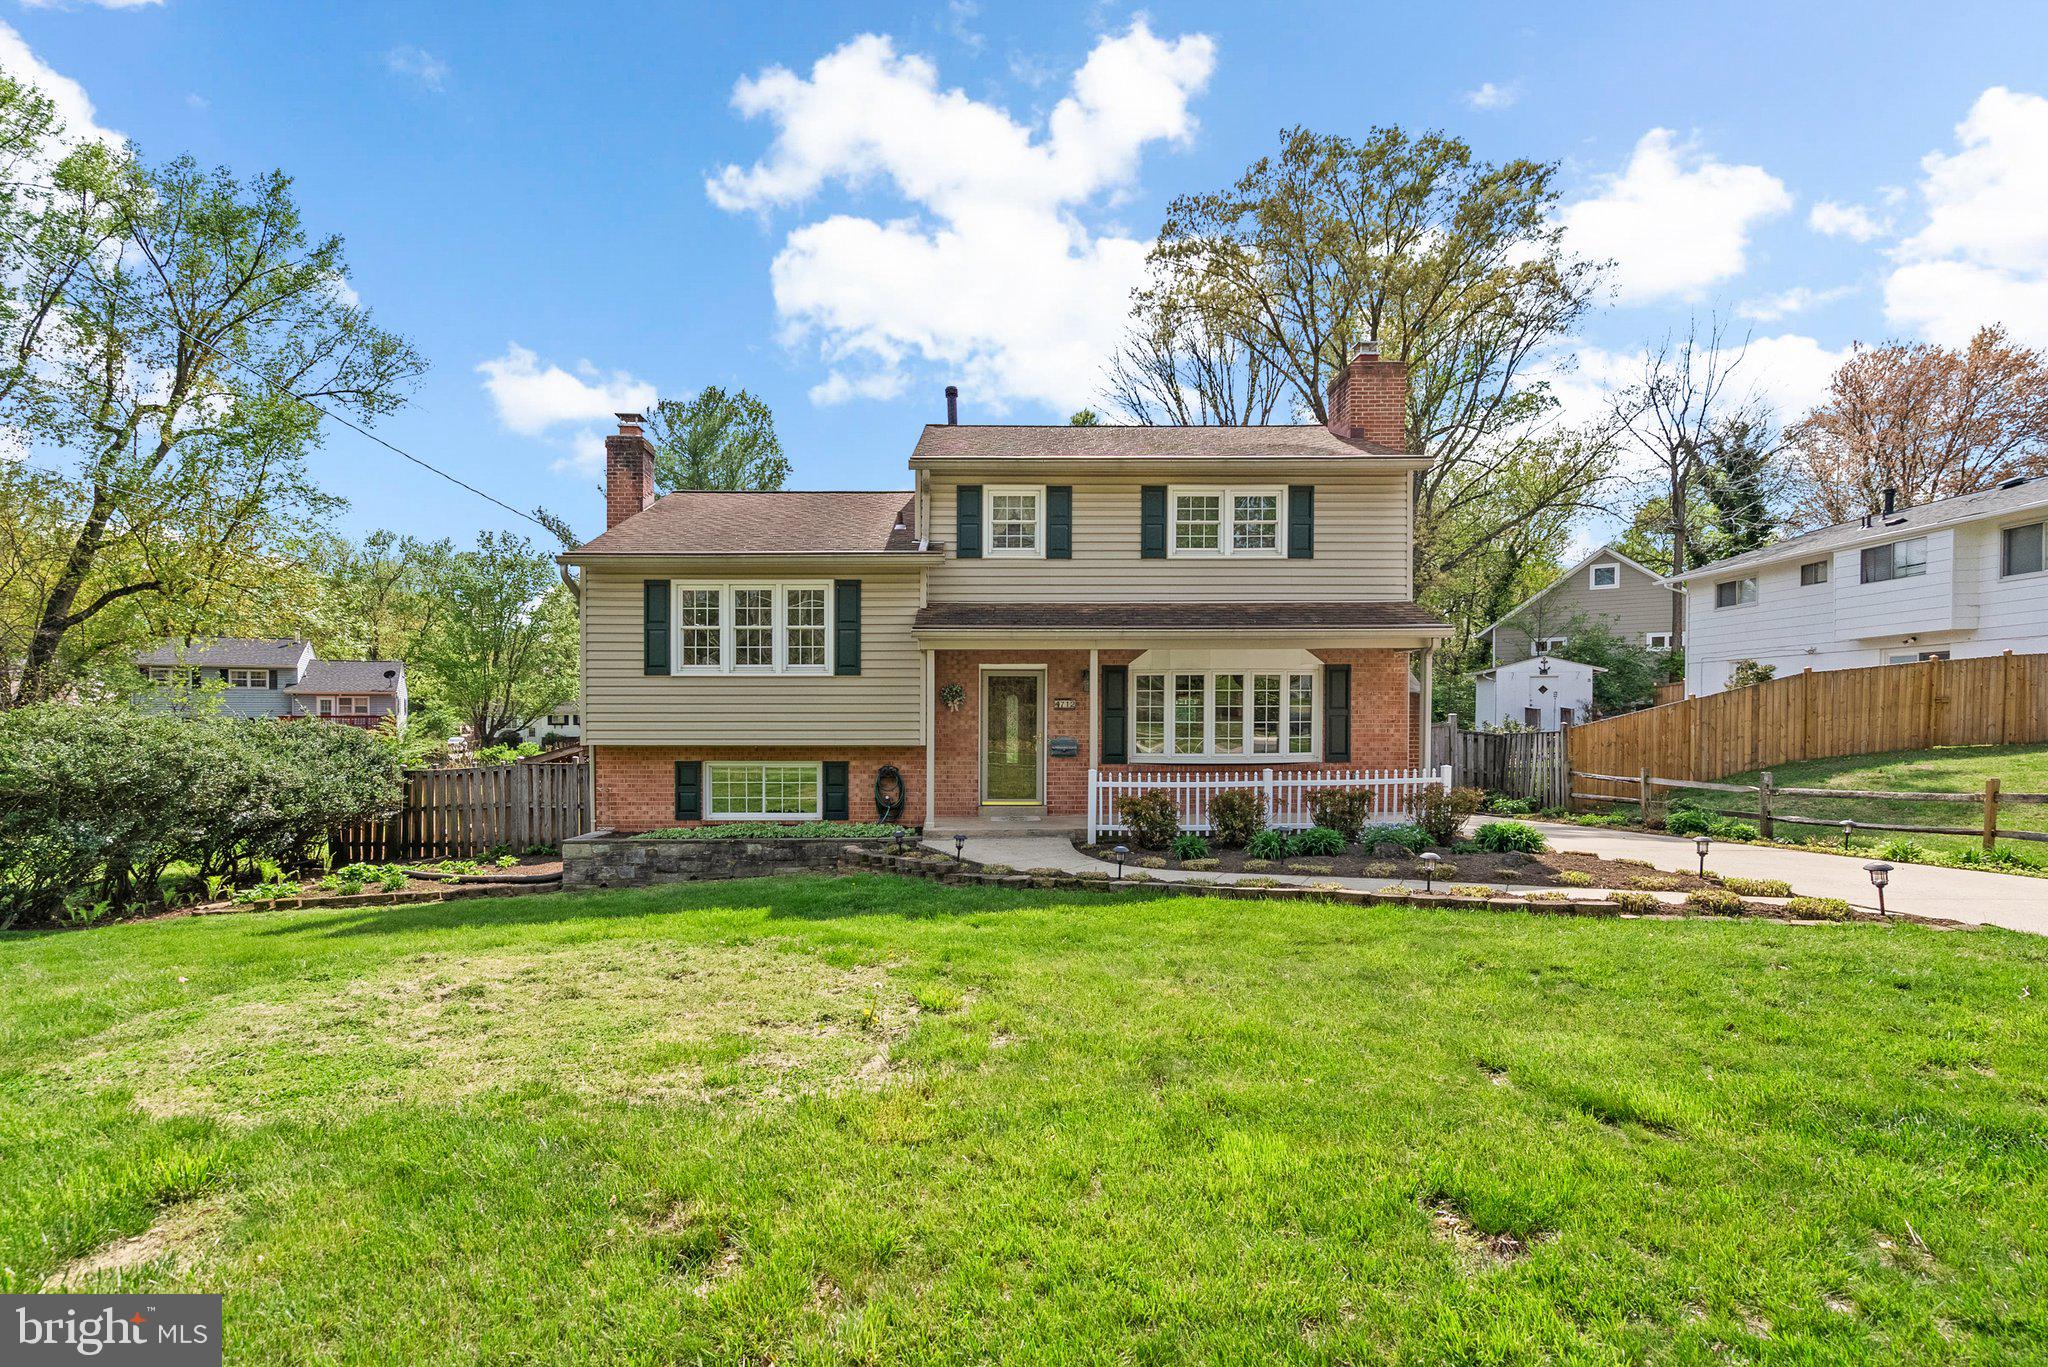
Charming and spacious home with welcoming front porch and beautiful wood floors throughout. Step into the light-filled living room featuring a large bay window, flowing into the formal dining room just off the fully equipped kitchen—complete with direct access to a large back deck, perfect for entertaining. The rear yard boasts lovely flower beds and a versatile outbuilding ideal for a workshop, exercise room, studio, or more. Upstairs, you'll find five generously sized bedrooms and two baths, offering ample space for everyone. Just one level down from the main living area is a sprawling family room with a cozy fireplace, a convenient half bath, a laundry room, and access to the backyard. There's also a separate recreation room. Ideally located near shopping, dining, entertainment, and major commuter routes—this home offers both comfort and convenience!
#MDMC2177658

ROCKVILLE

4712 IRIS STREET

5 Beds

2 Baths

1,712 Sq.Ft.

$645,000

MLS#: MDMC2177658
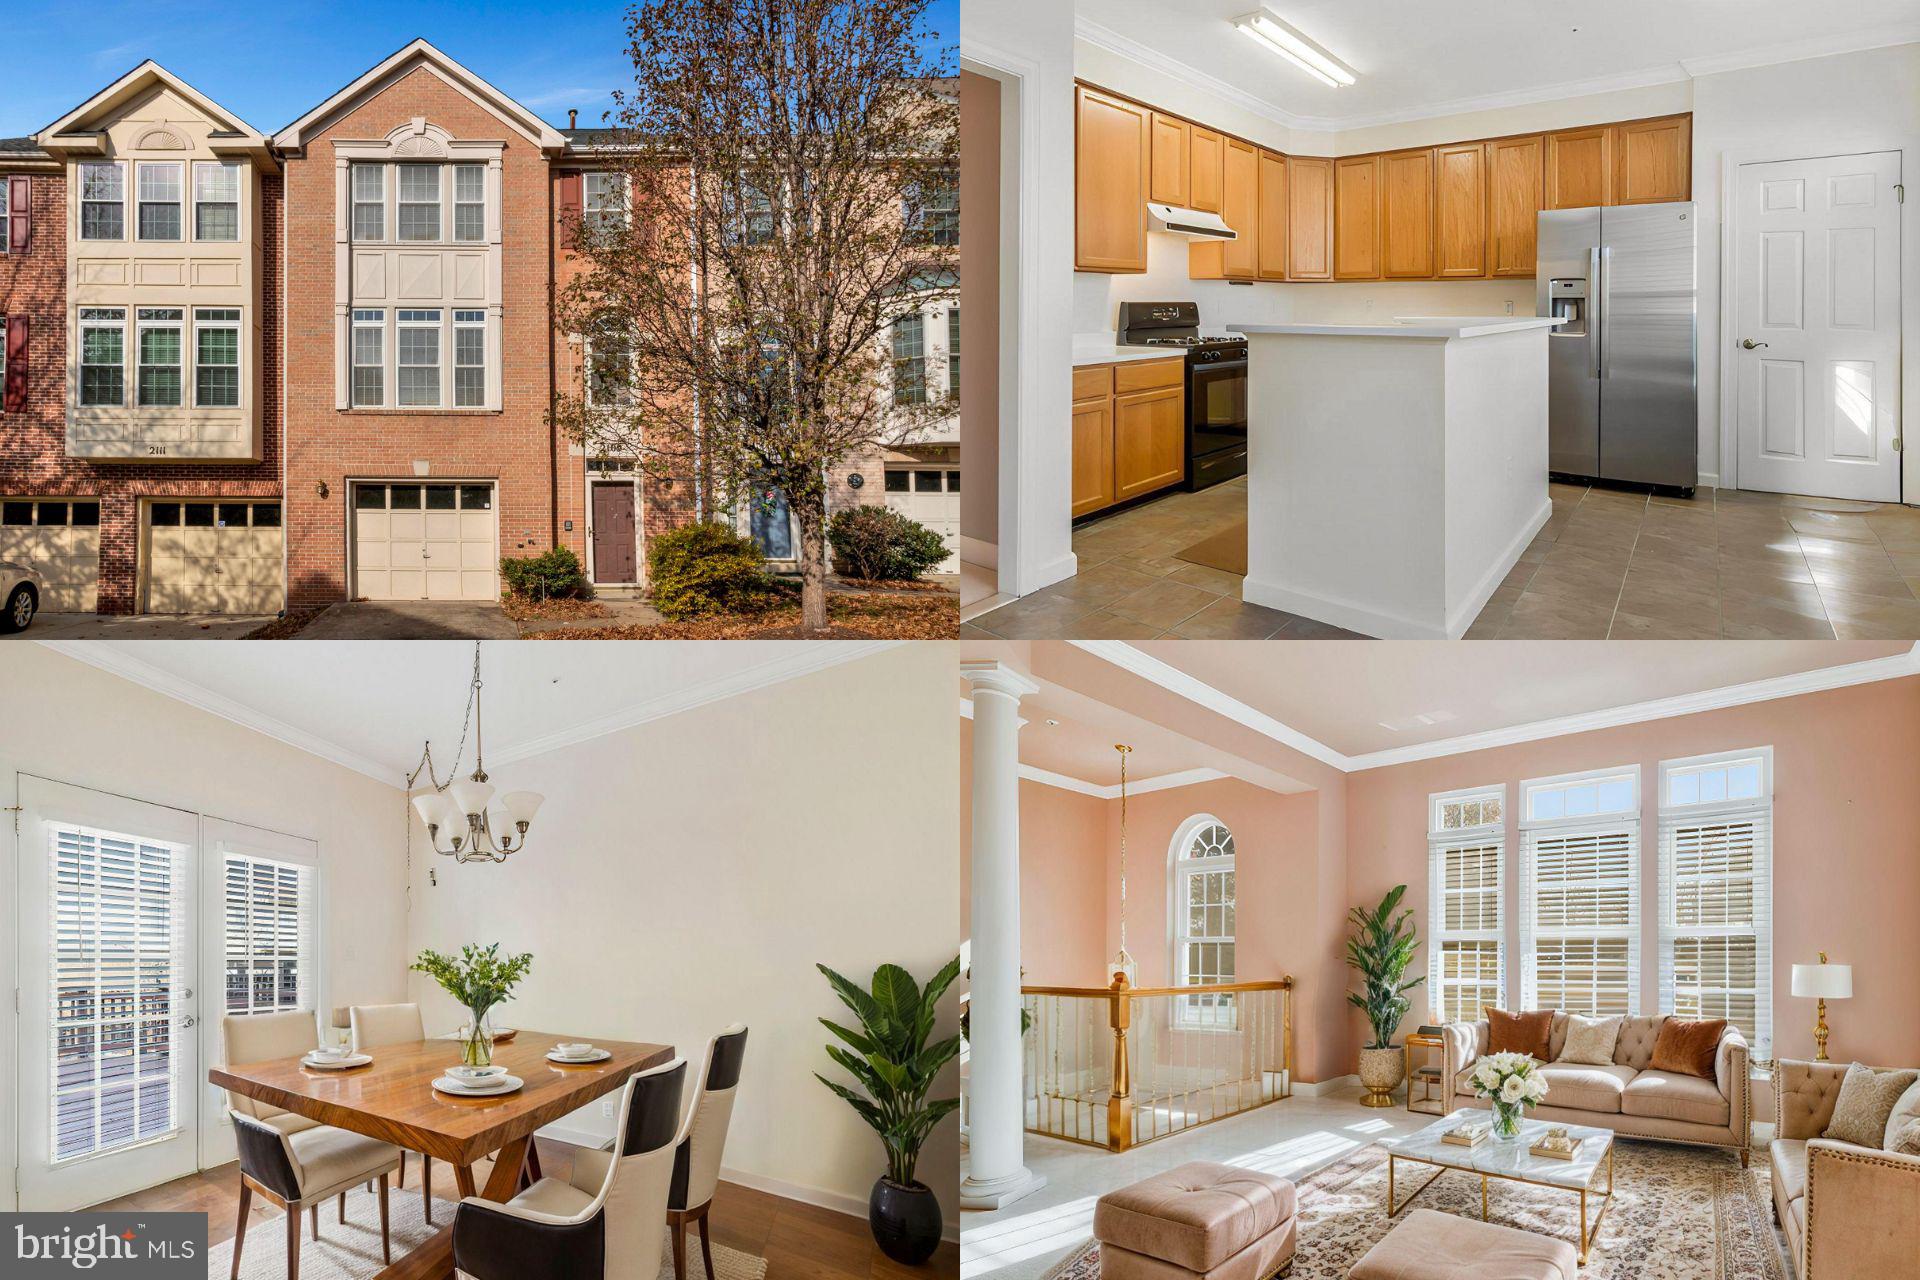
Welcome to this beautifully maintained 3-bedroom, 2 full bath, 2 half bath townhome that offers plenty of room to live, work, and play. The large eat-in kitchen is a true highlight, perfect for family meals or entertaining, and opens to a charming deck – ideal for enjoying your morning coffee or evening relaxation. The finished basement adds even more versatile space, whether you need a home office, media room, or extra storage.

The primary bedroom is a great retreat with its private bath, featuring dual sinks, a jacuzzi tub, and a separate shower. Two additional spacious bedrooms and well-designed bathrooms make this home both practical and comfortable.

Plus, you'll love the convenience of the attached 1-car garage, offering parking and additional storage space. Located in a friendly, sought-after neighborhood in Montgomery County.  This location is close to excellent schools, shopping, dining and so much more. This home combines comfort, style, and functionality. It’s ready for you to move in and make it your own!
#MDMC2156530

SILVER SPRING

2109 WAGON TRAIL PLACE

3 Beds

2 Baths

2,226 Sq.Ft.

$575,000

MLS#: MDMC2156530
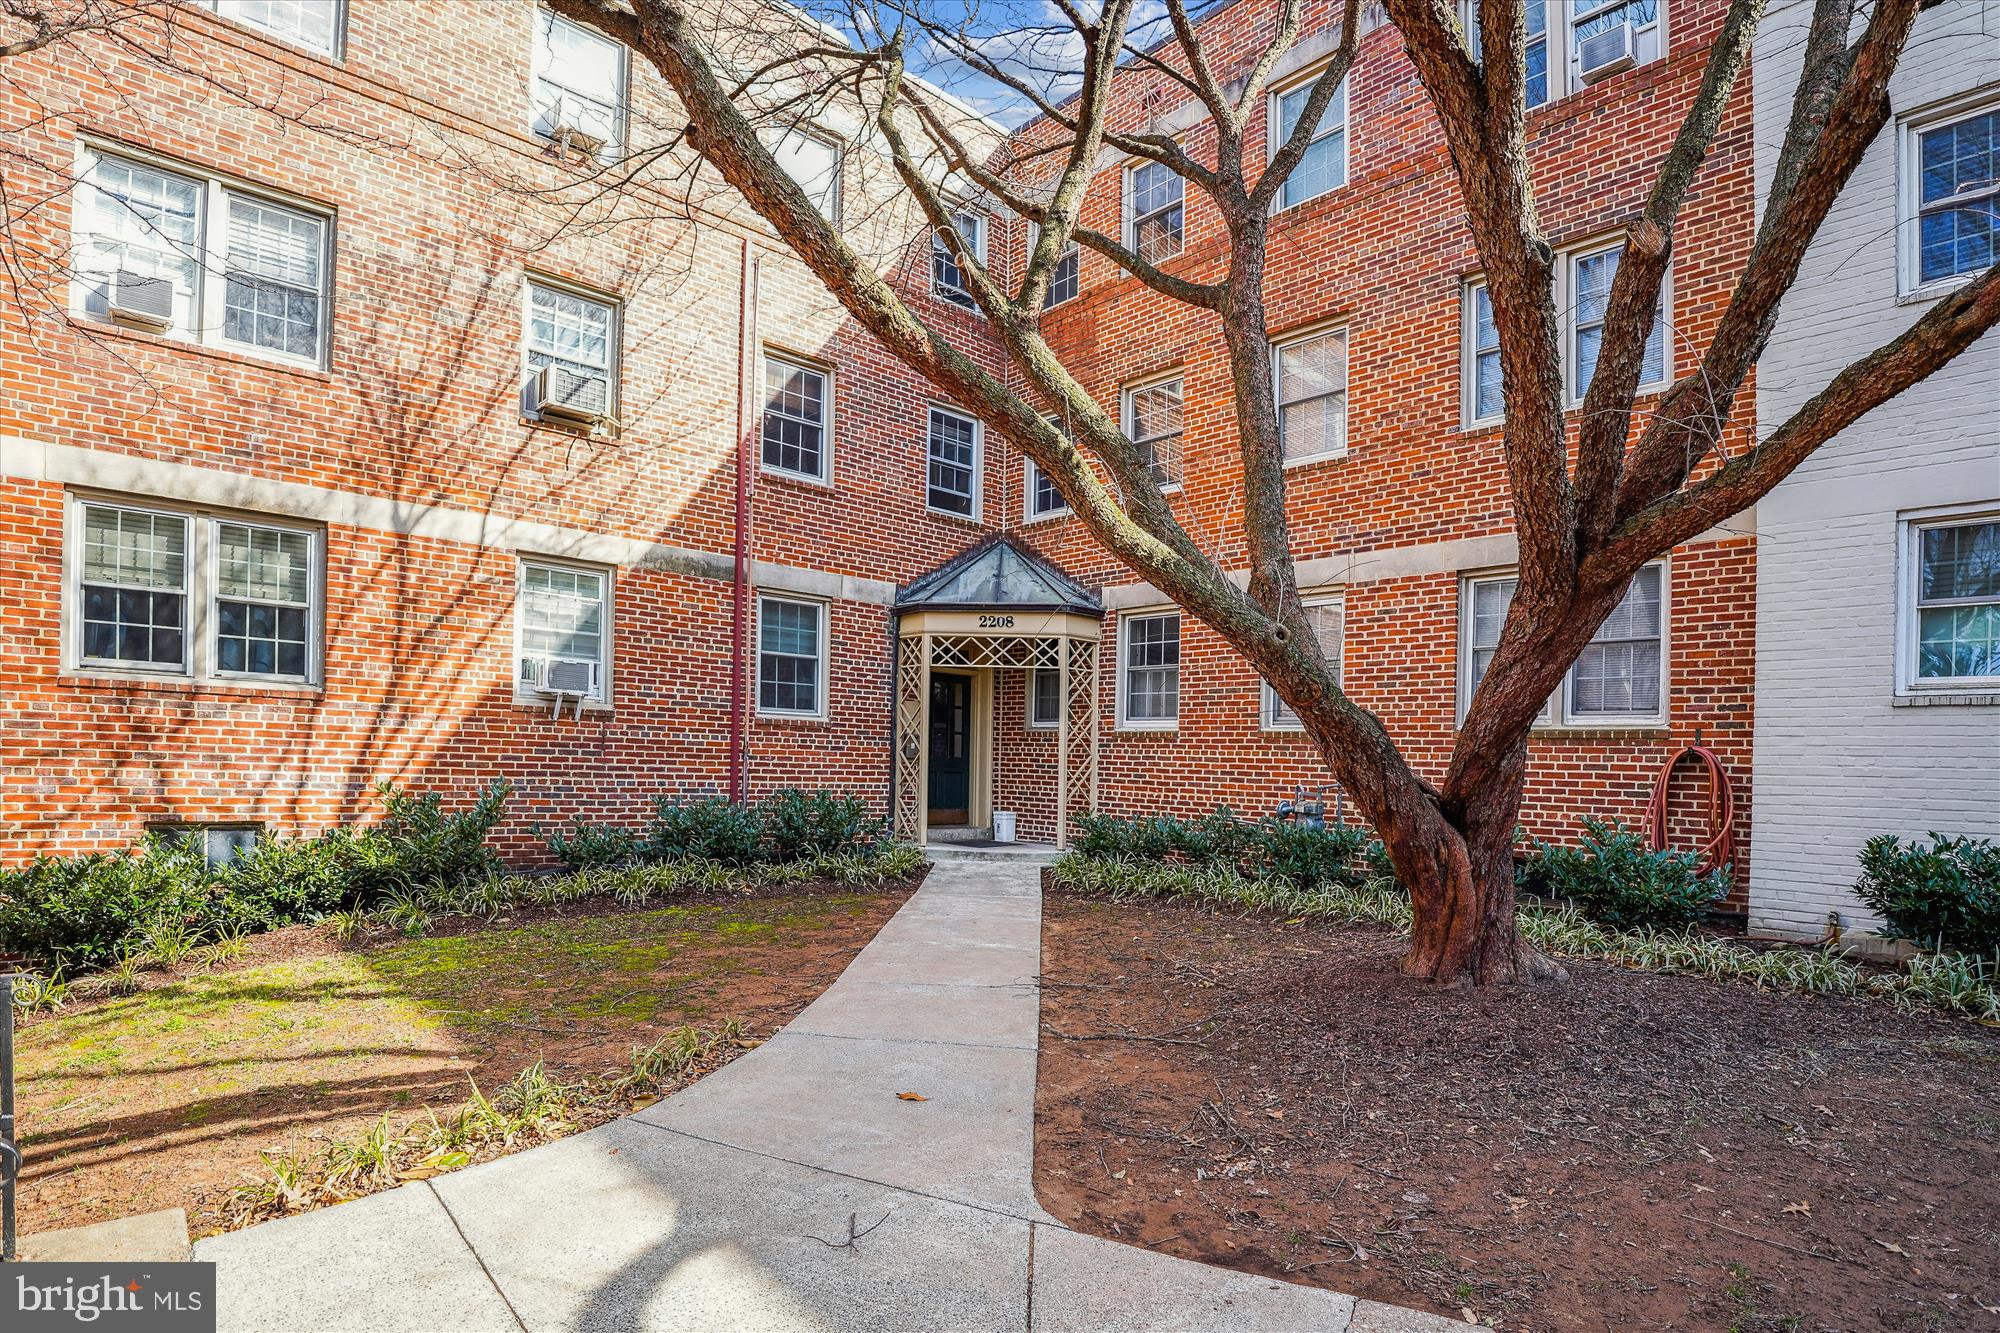
This charming 2-bedroom, 1-bathroom condo, located on the top floor of a well-maintained garden apartment building, offers both privacy and scenic views. 
With an open layout, the living area is filled with natural light, creating a warm and inviting atmosphere.
The updated kitchen features modern appliances and ample counter space, perfect for preparing meals or hosting guests.
Both bedrooms are generously sized, providing a peaceful retreat, while the bathroom has been tastefully updated.
The condo also boasts newly refinished hardwood floors throughout and plenty of closet space.
With its top-floor location, residents enjoy added peace and quiet, along with a beautiful view of the surrounding garden and landscape.
This home is perfect for anyone seeking a comfortable, stylish living space in a desirable location.
Freshly painted. New countertop, new sink, new gas range. New ceiling fans.
#MDMC2170114

SILVER SPRING

2208 COLSTON DRIVE 303

2 Beds

1 Baths

873 Sq.Ft.

$299,900

MLS#: MDMC2170114
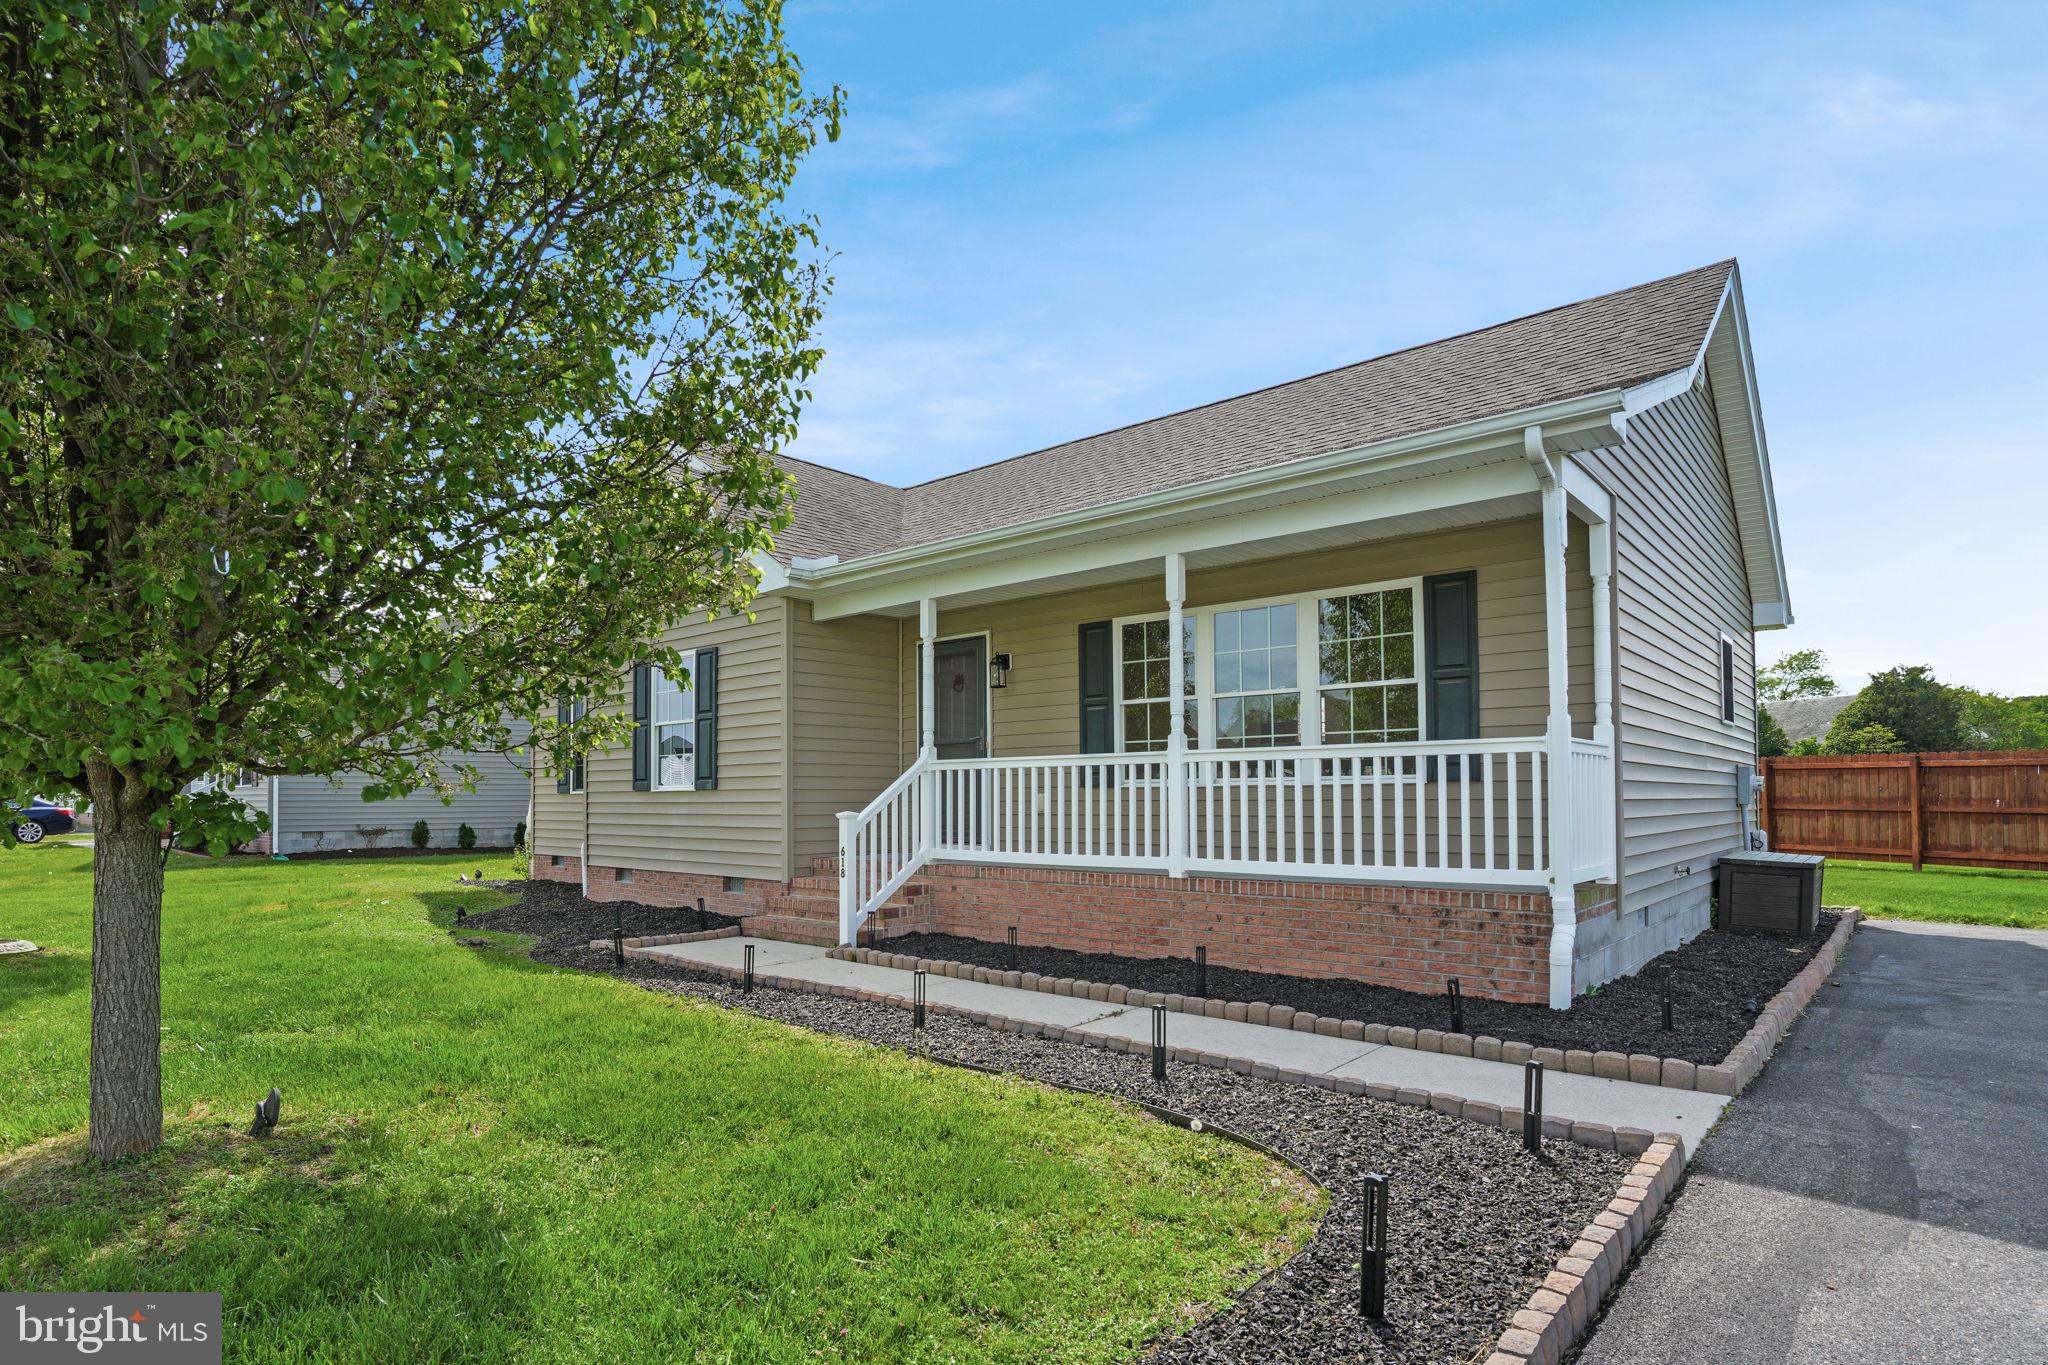
Nestled in the heart of Pocomoke City, this beautifully remodeled ranch-style home offers the perfect blend of modern convenience and timeless charm. Featuring 3 bedrooms and 2 baths, it begins with an inviting covered front porch, ideal for enjoying peaceful mornings. Step inside to find a spacious living room adorned with luxury vinyl plank (LVP) flooring, setting the stage for comfort and style. The large eat-in kitchen is a chef’s delight, boasting sleek granite countertops, with all new stainless steel appliances, and rich cherry cabinetry. Retreat to the primary bedroom, complete with a private bathroom for added privacy and comfort. Two additional well-appointed bedrooms provide ample space, while the full bath offers a serene escape with its luxurious soaking tub. The convenience of a separate laundry room enhances everyday living. Outside, a rear deck awaits, perfect for entertaining or simply relaxing under the open sky. The attic and crawl space has been encapsulated with the crawlspace having a dehumidifier installed. This home is a true gem, offering a blend of classic elegance and contemporary upgrades.
#MDWO2030244

POCOMOKE CITY

618 HILLCREST DRIVE

3 Beds

2 Baths

1,191 Sq.Ft.

$240,000

MLS#: MDWO2030244
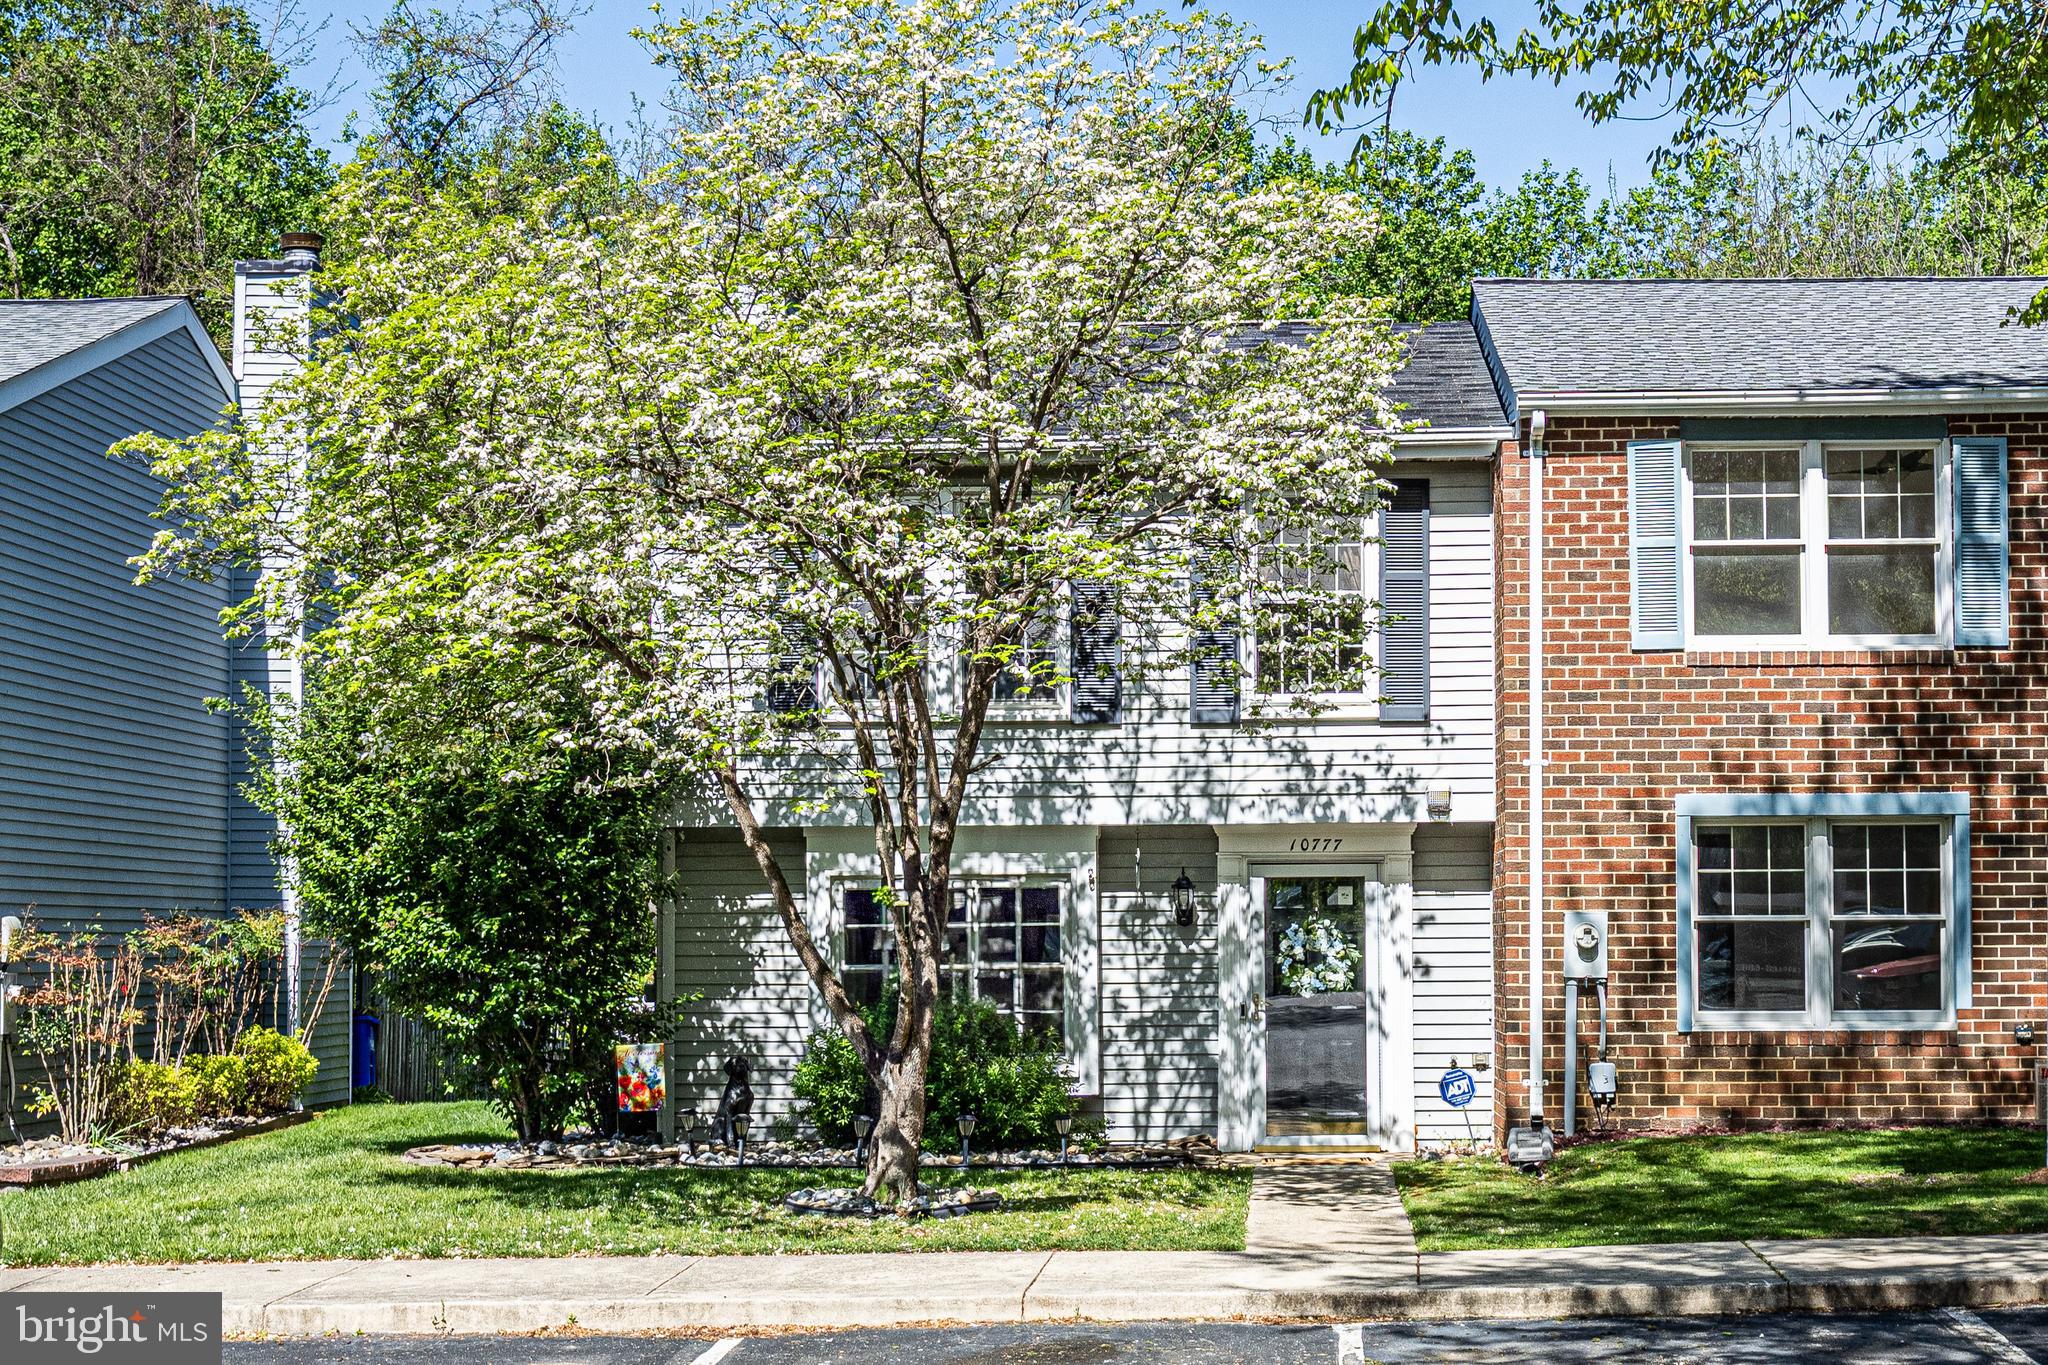
Offer deadline Saturday May 3rd 7pm. Seller will review and reserves the right to accept offers prior to please notify agent of intent to submit offers, thank you. This 3-bedroom end unit townhome is ready for you to move right in with updated ceramic tile and brand-new carpet throughout. The Thompson Creek replacement windows with custom shades and new French doors with between glass blinds open to a lovely brick patio and fully fenced yard with storage shed backing to the trees of Hammond Park! There is a powder room off of the entry foyer for guests adjacent to a large open kitchen with a sunny box bay window, recently updated stainless-steel appliances, a large pantry and an open pass through over the sink to the living area. There you will find a beautiful wood burning fireplace with a blower for added heat, a brick hearth and a full wood mantle. A new whirlpool washer and dryer set with removable agitator are also located on this level as well as a coat closet and under stairs storage. A good-sized linen closet sits atop the stairs while the primary bedroom with dual closets runs across the back of the house overlooking the yard and woods. An updated full tub and shower bath is located between the primary and the two front bedrooms. There is yet more storage space in the attic via the pull-down set of stairs. All of the many clothing racks and shelves in the house have been upgraded from metal to sturdy solid wood. The interior doors have also been upgraded. A 1 YR home warranty is included covering all major appliances, HVAC, HWH, plumbing and electric for only a $100 deductible. Window warranty is transferrable. Parking is assigned in this cul-de- sac location with an entrance to walking paths, playground, exercise trail, tennis and more. Join the waitlist for nearby Hammond Park Pool’s 2025 season and spend your evenings at the shops and restaurants of Maple Lawn. Enjoy playgrounds, picnics, fishing and non-motorized boating at Scotts Cove, Rocky Gorge Reservoir about a mile away. The neighborhood of Leishear Village is conveniently located just off route 29 in Howard County, almost exactly midway between DC and Baltimore via route 95.
#MDHW2052256

LAUREL

10777 GLEN HANNAH DRIVE

3 Beds

1 Baths

1,220 Sq.Ft.

$385,000

MLS#: MDHW2052256
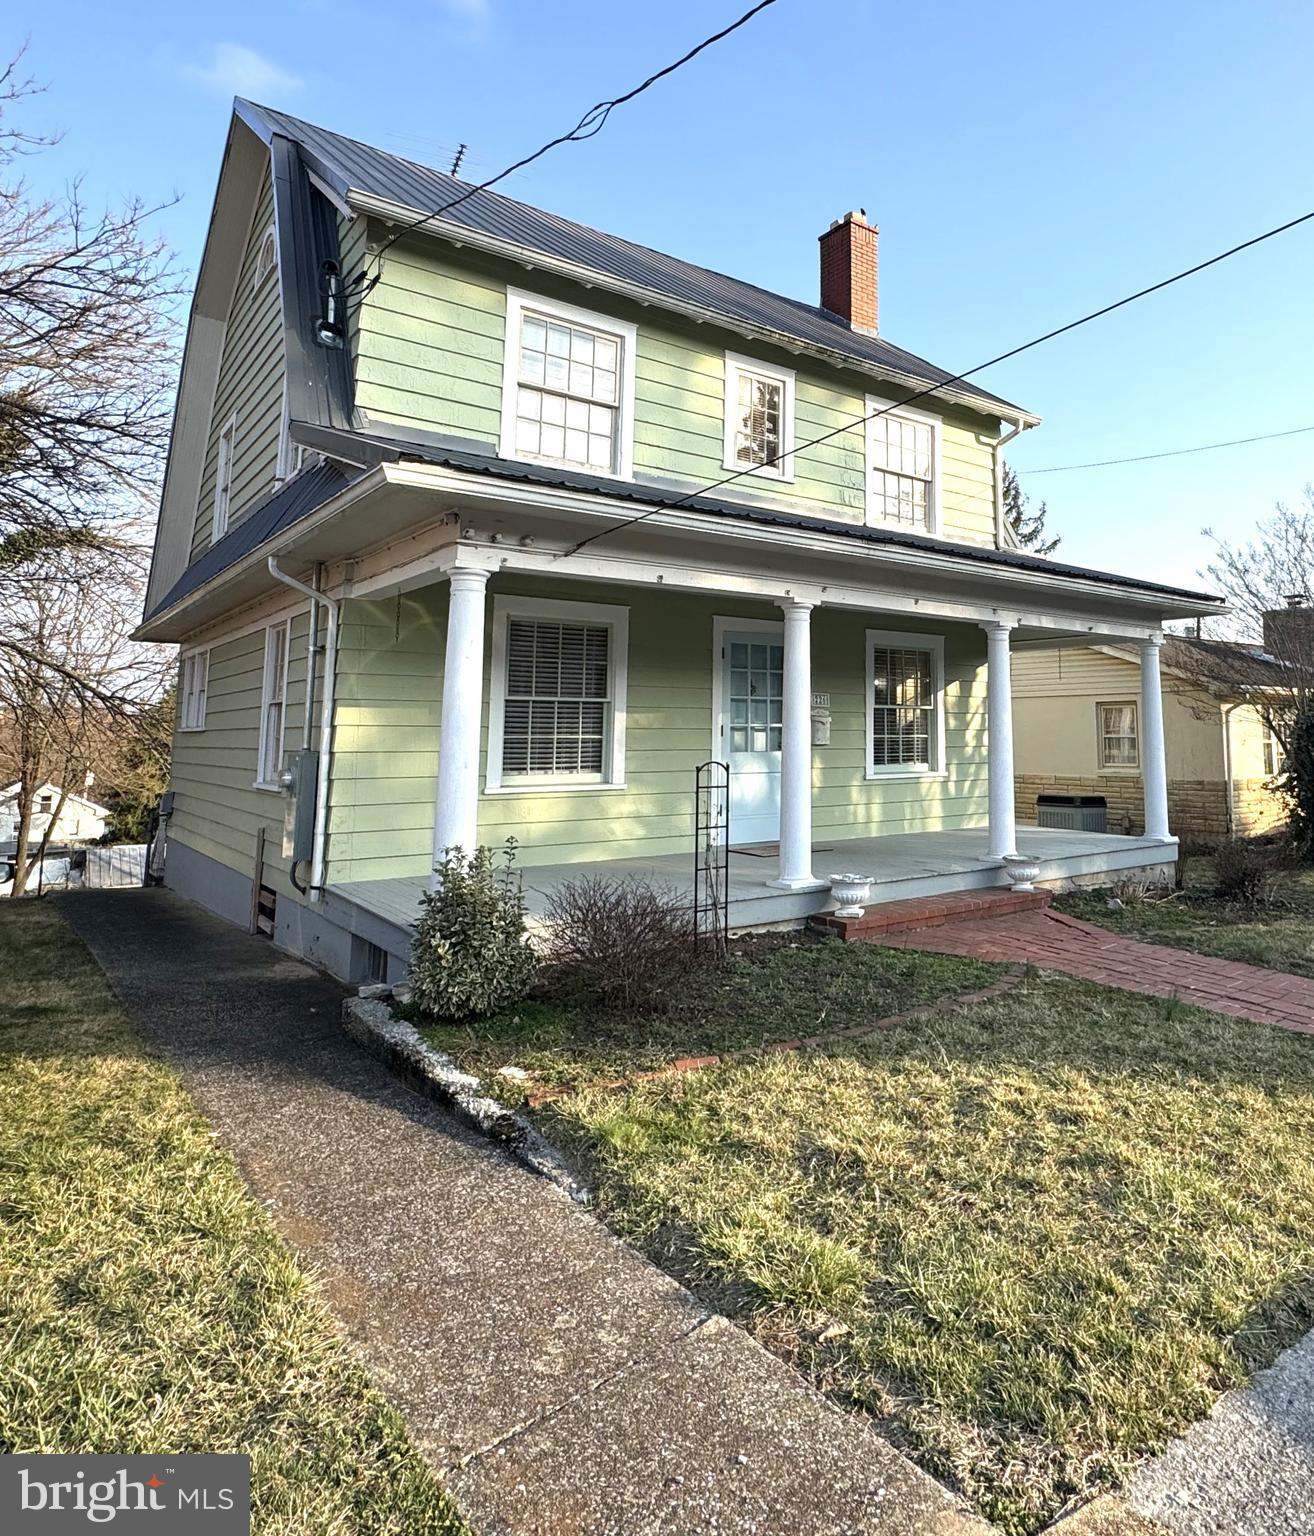
Multiple offers received.  Seller requests highest and best offers by 12:00 noon, Friday, May 9, 2026. Welcome to 226 S Rosemont Avenue, a charming Dutch Colonial-style home nestled on the west end of Martinsburg. This delightful property blends modern comforts with timeless vintage character. Original hardwood floors flow throughout, enhancing the home's classic appeal. The inviting living room features a beautiful fireplace and built-in display cabinets, while the formal dining room showcases a built-in corner hutch and French doors leading to a covered back porch—perfect for relaxing and enjoying the scenic rear yard. The updated kitchen comes complete with stainless steel appliances and gas cooking, ensuring convenience for any home chef. The upper level boasts 3 spacious bedrooms and a full bathroom.  Additional highlights include CAC, natural gas heat, a metal roof,  a walk-out basement with laundry area and workshop space, and a detached 1-car garage accessed via the alley. Vintage touches like crown molding, wide baseboards, a vintage dining room chandelier, and glass door knobs bring a sense of history to every corner. With its blend of old-world charm and modern amenities, this home offers the perfect place to create lasting memories. Conveniently located, this home offers easy access to I-81, making commuting a breeze. You'll also be just minutes away from local schools, the hospital, and the train station. With shopping and dining options nearby, everything you need is within reach, providing both comfort and convenience in this charming Martinsburg home!  Home is being sold "as is".
#WVBE2038956

MARTINSBURG

226 S ROSEMONT AVENUE

3 Beds

1 Baths

1,456 Sq.Ft.

$240,000

MLS#: WVBE2038956
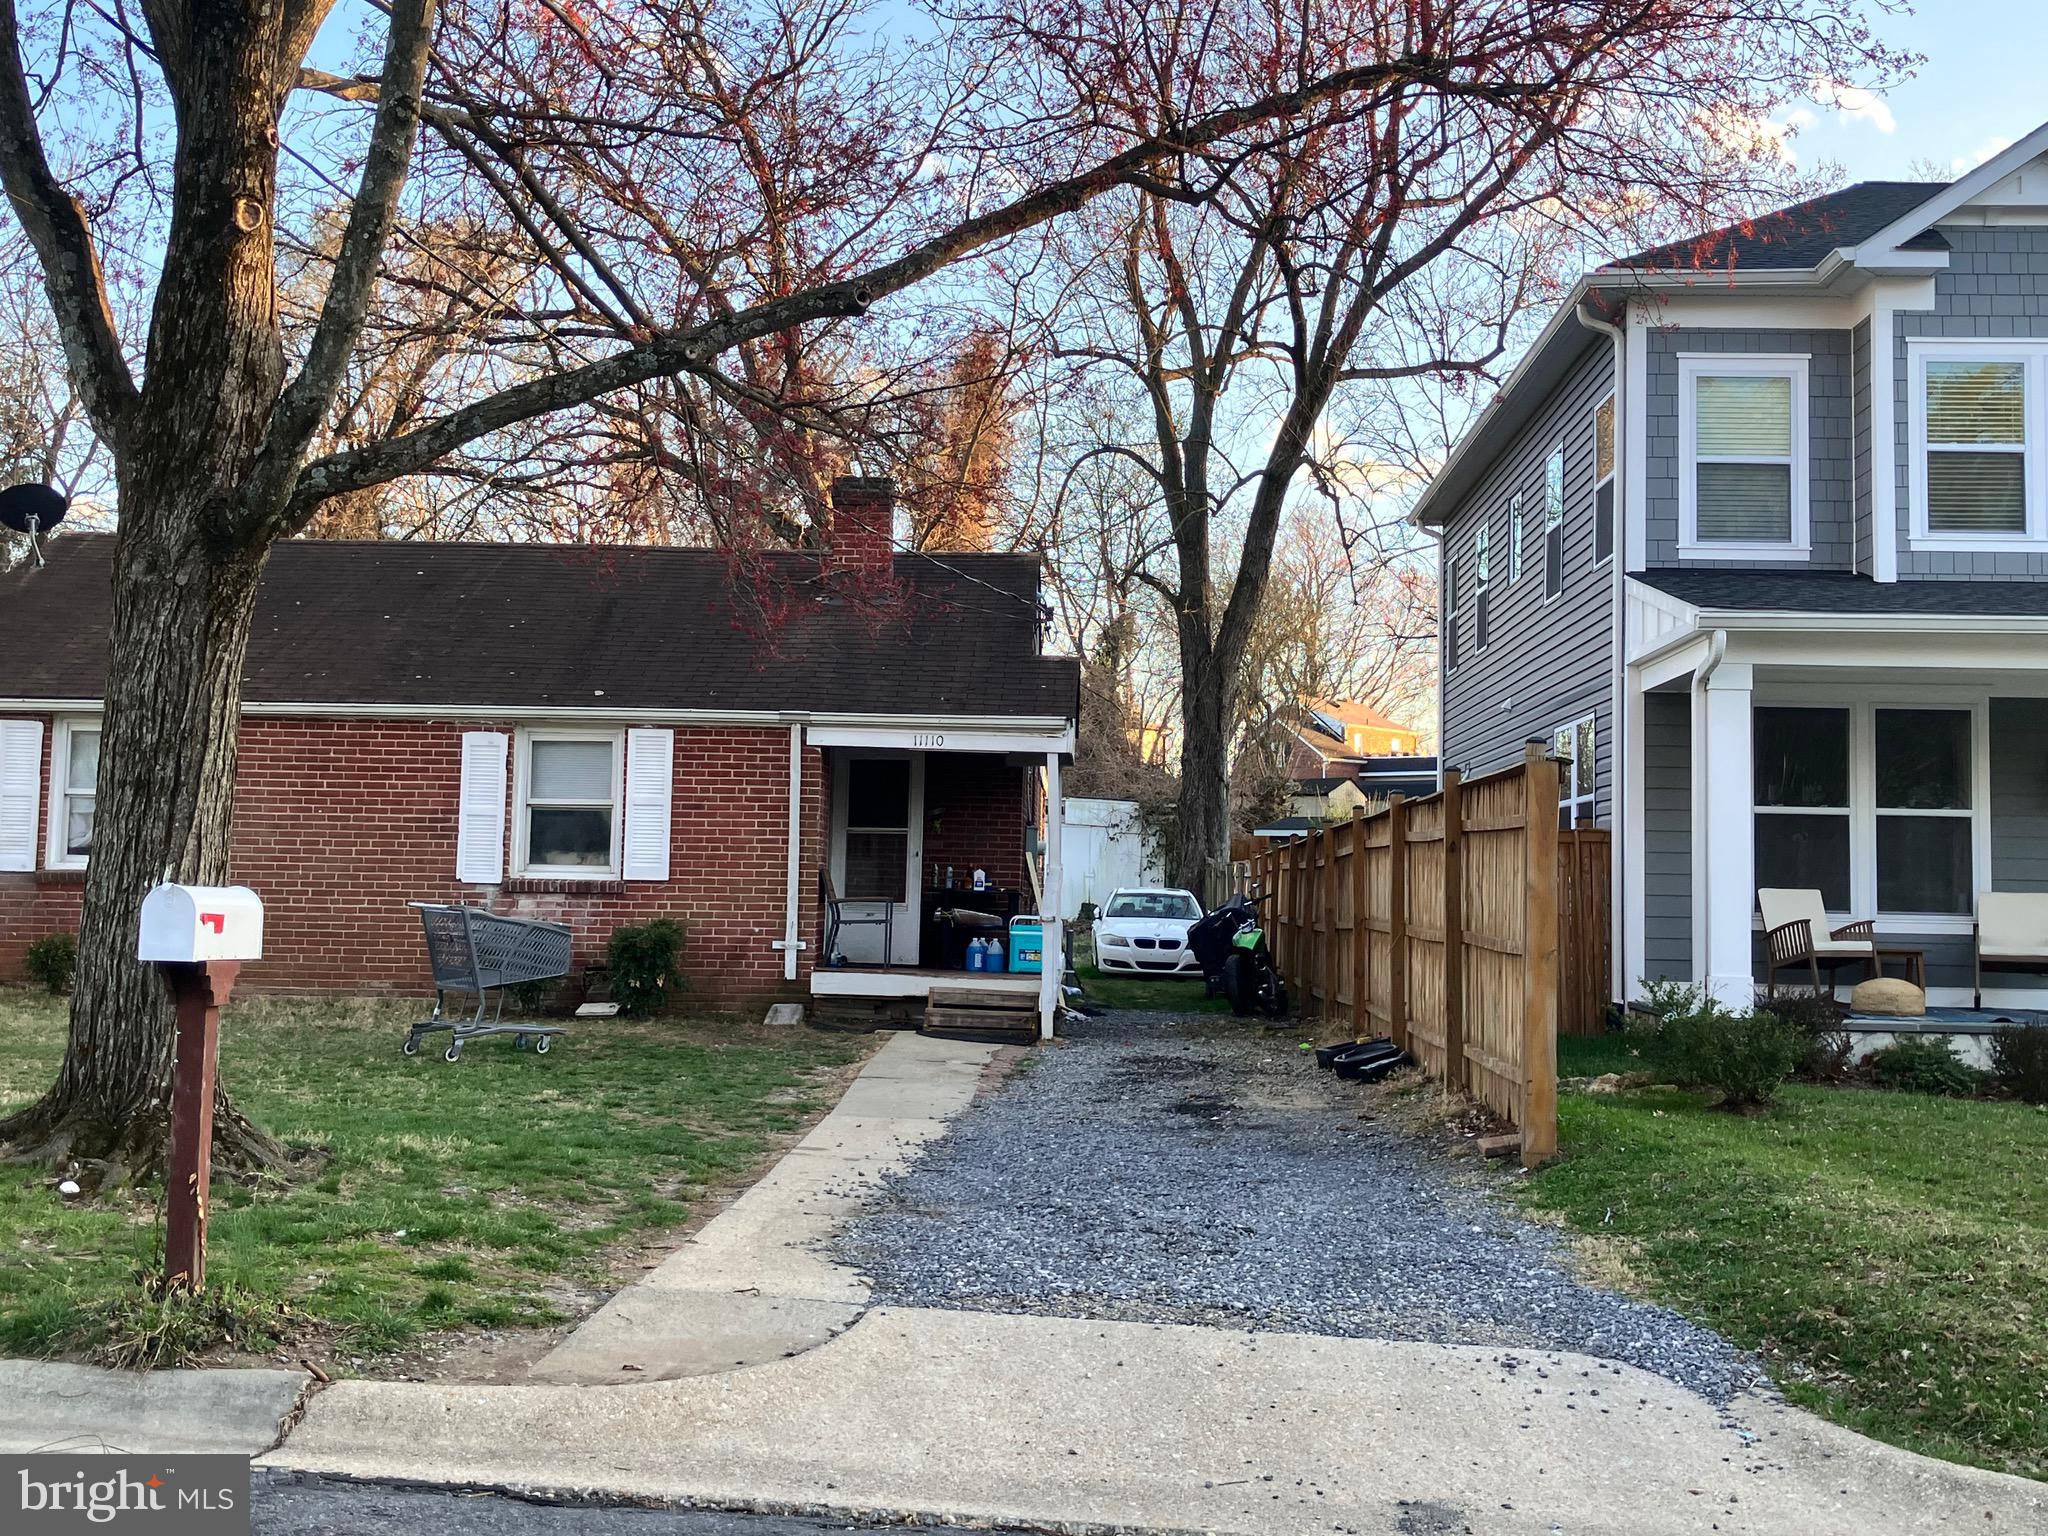
OFFERS BEING REVIEWED  WEDNESDAY AFTERNOON  5/7.   PRIME LOCATION, Endless potential.  Charming fixer upper on a generous .20 acre lot, jut 2 blocks away from Westfield Wheaton shopping center, with Costco.  This home features 2 bedrooms and a bonus room.  A blank canvass awaits in an unbeatable location,  blocks to shopping and 3-4 blocks away from Wheaton Metro.  Location is right off of University Avenue, blocks from Georgia Ave.  This 1941 Vintage home can be a truly fixer upper, or for those inclined to take a wonderful lot, one can build a new home as the lot can certainly allow for a good sized addition, or a brand new home.  The area can certainly support either option. Could be your diamond in the rough!
Cash or conventional financing, home is being SOLD AS IS.  Tenants are in the process of removing debris on the property.
#MDMC2171986

KENSINGTON

11110 VALLEY VIEW AVENUE

2 Beds

1 Baths

944 Sq.Ft.

$450,000

MLS#: MDMC2171986
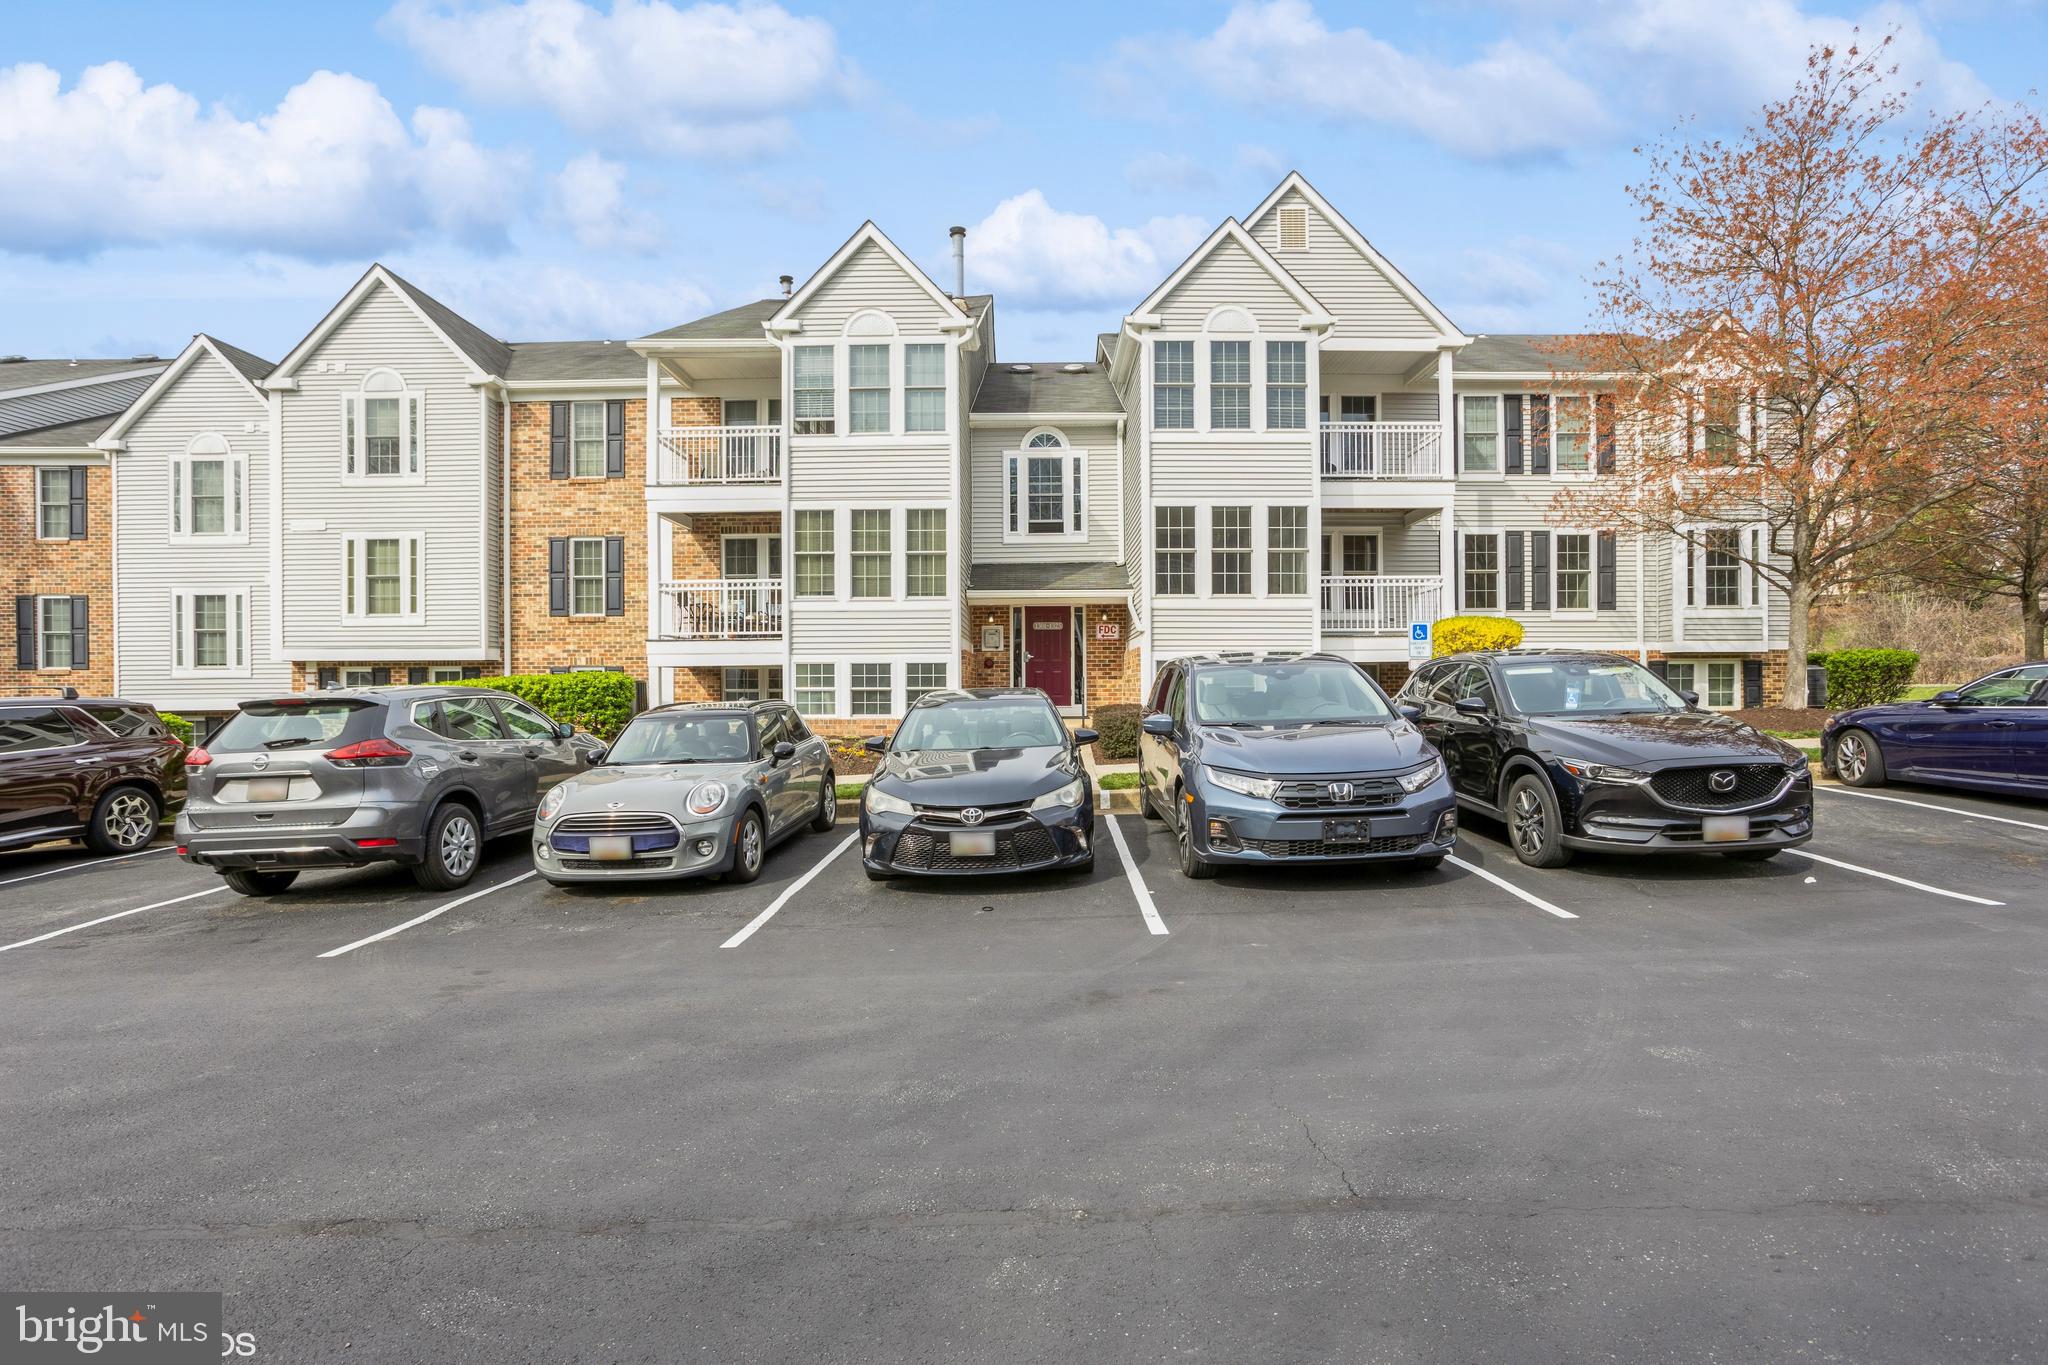
Welcome to Bedford Commons in Pikesville! Discover this pristine 2BR/2BA garden-style condo located on the 2nd floor, offering the perfect blend of comfort and convenience. Freshly painted with all-new flooring, this immaculate unit is truly move-in ready! The kitchen, in great condition with appliances just 3 years young, provides a functional and inviting space. Enjoy the added bonus of a sunroom that leads to your private balcony—perfect for relaxing or entertaining. A reliable heat pump installed only 4 years ago ensures year-round comfort. Ideally situated within walking distance to popular restaurants and local businesses, you’ll enjoy the ease of city living with a suburban feel. Don't miss out on this exceptional opportunity—schedule your tour today!
#MDBC2123444

BALTIMORE

1309 GREENBRIAR CIRCLE 7-1309

2 Beds

2 Baths

954 Sq.Ft.

$185,000

MLS#: MDBC2123444
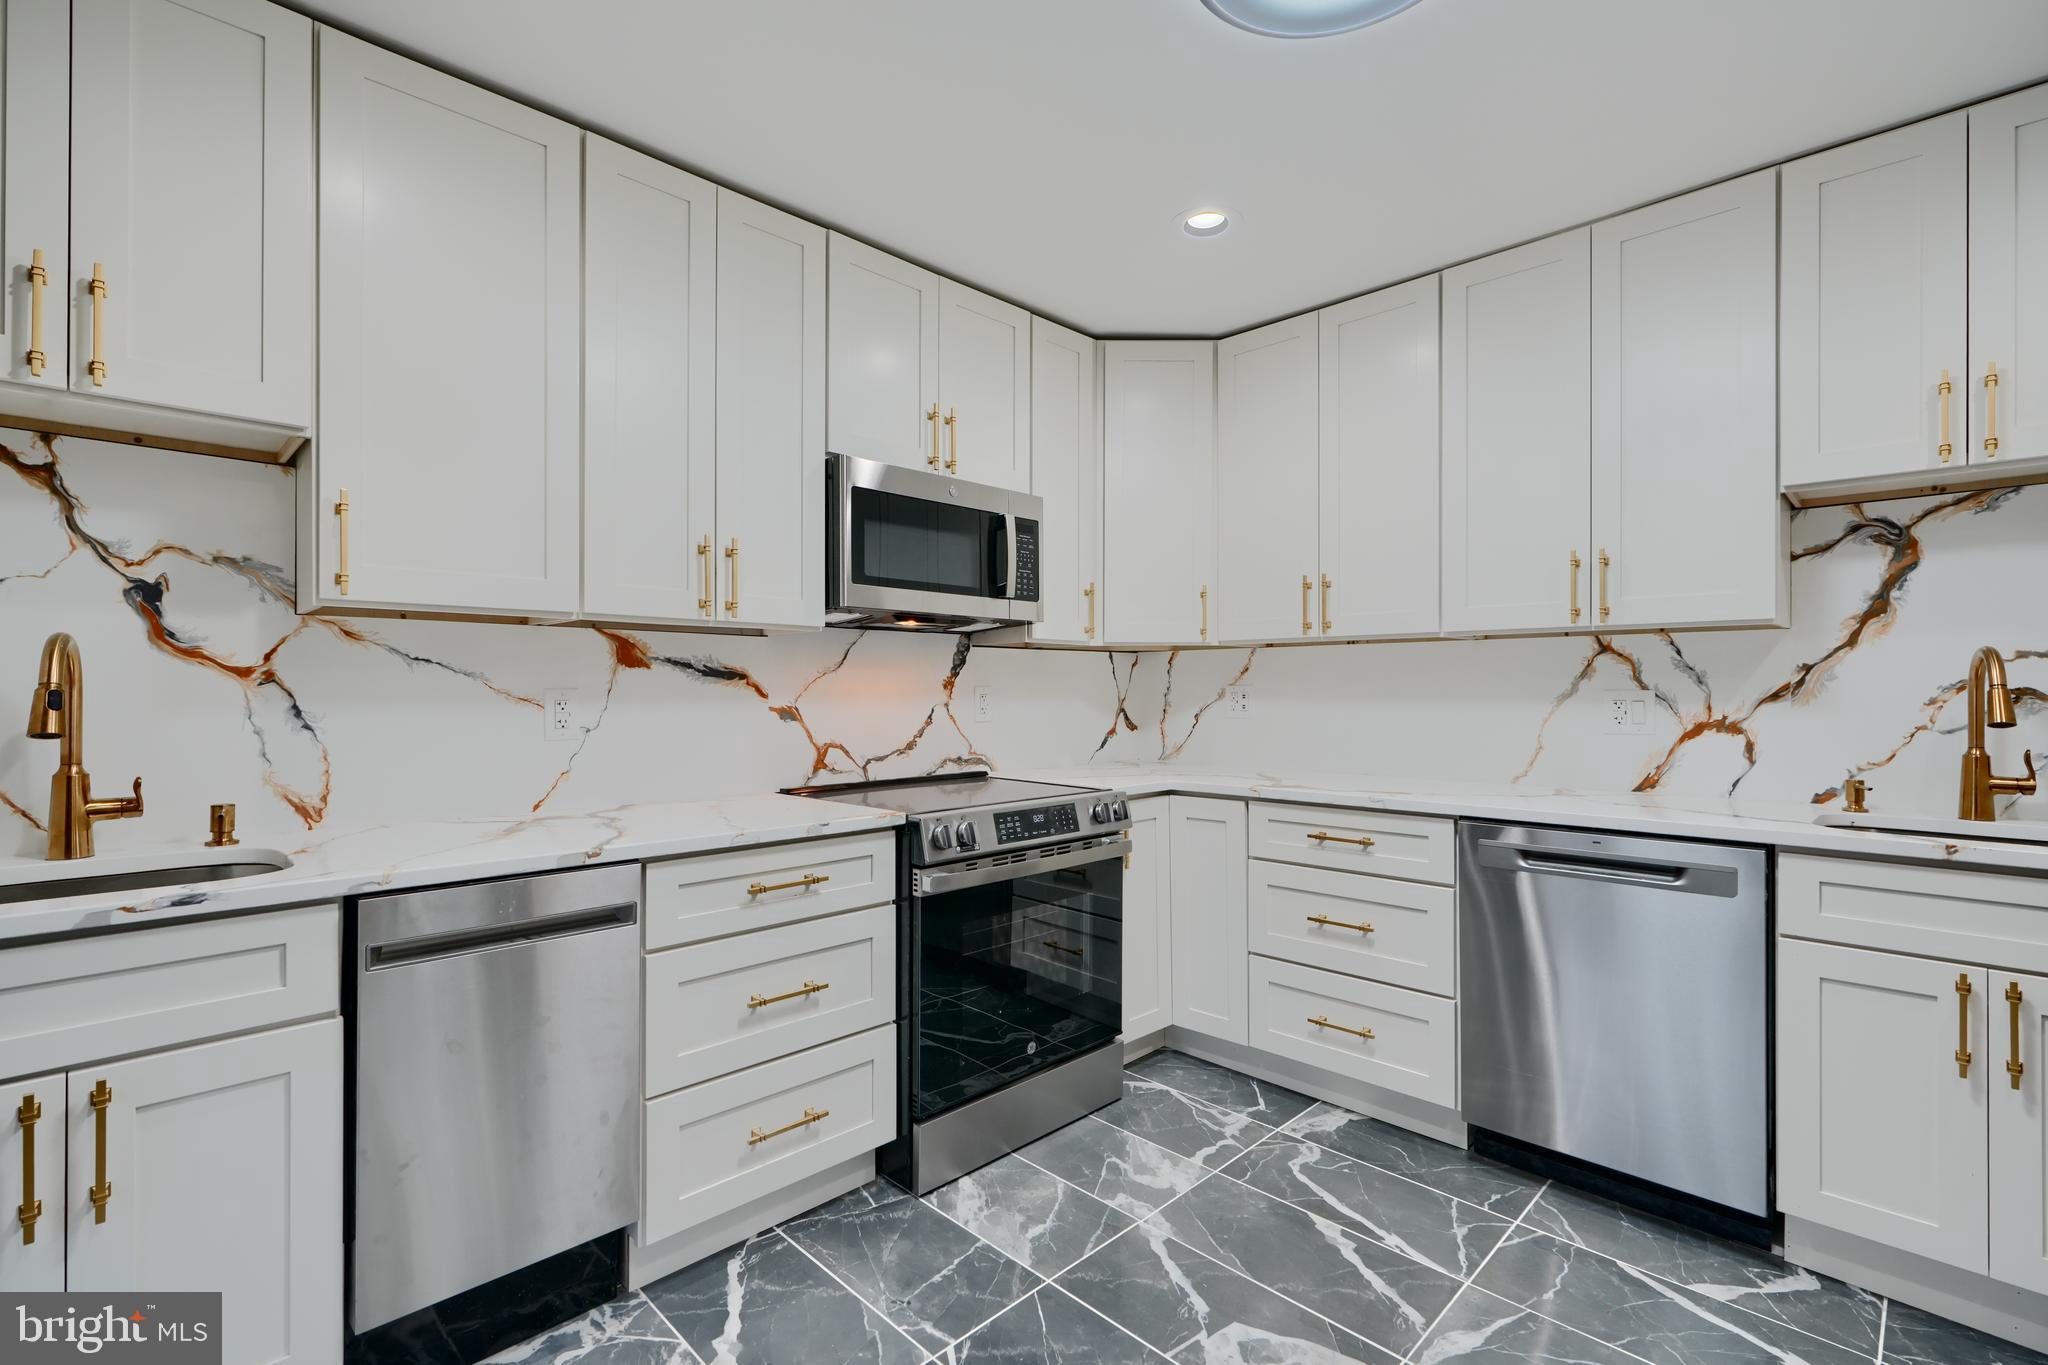
Welcome to 2020 Masters Drive – a one-of-a-kind, beautifully updated townhouse located in the desirable Greens at Smith neighborhood in Broadview. You will find gleaming hardwood floors, tray ceilings, recessed lighting, and an inviting, open layout.

The gourmet kosher-style kitchen is a chef’s dream, featuring 2 sinks, 2 dishwashers, quartz countertops and backsplash, stainless steel appliances, and an abundance of white shaker cabinets including a pantry for ample storage.

Upstairs, there are 3 spacious bedrooms and 2 stunning full bathrooms. The luxurious primary suite offers a spa-like experience with a large jetted tub, a separate stand-up shower, and a double vanity.

The finished basement includes a rec room with a powder room and walk-out access to the backyard – perfect for entertaining or relaxing.

Enjoy outdoor living on the large deck, ideal for gatherings, grilling, or simply soaking in the sunshine.
#MDBC2123922

BALTIMORE

2020 MASTERS DRIVE

3 Beds

2 Baths

1,606 Sq.Ft.

$425,000

MLS#: MDBC2123922
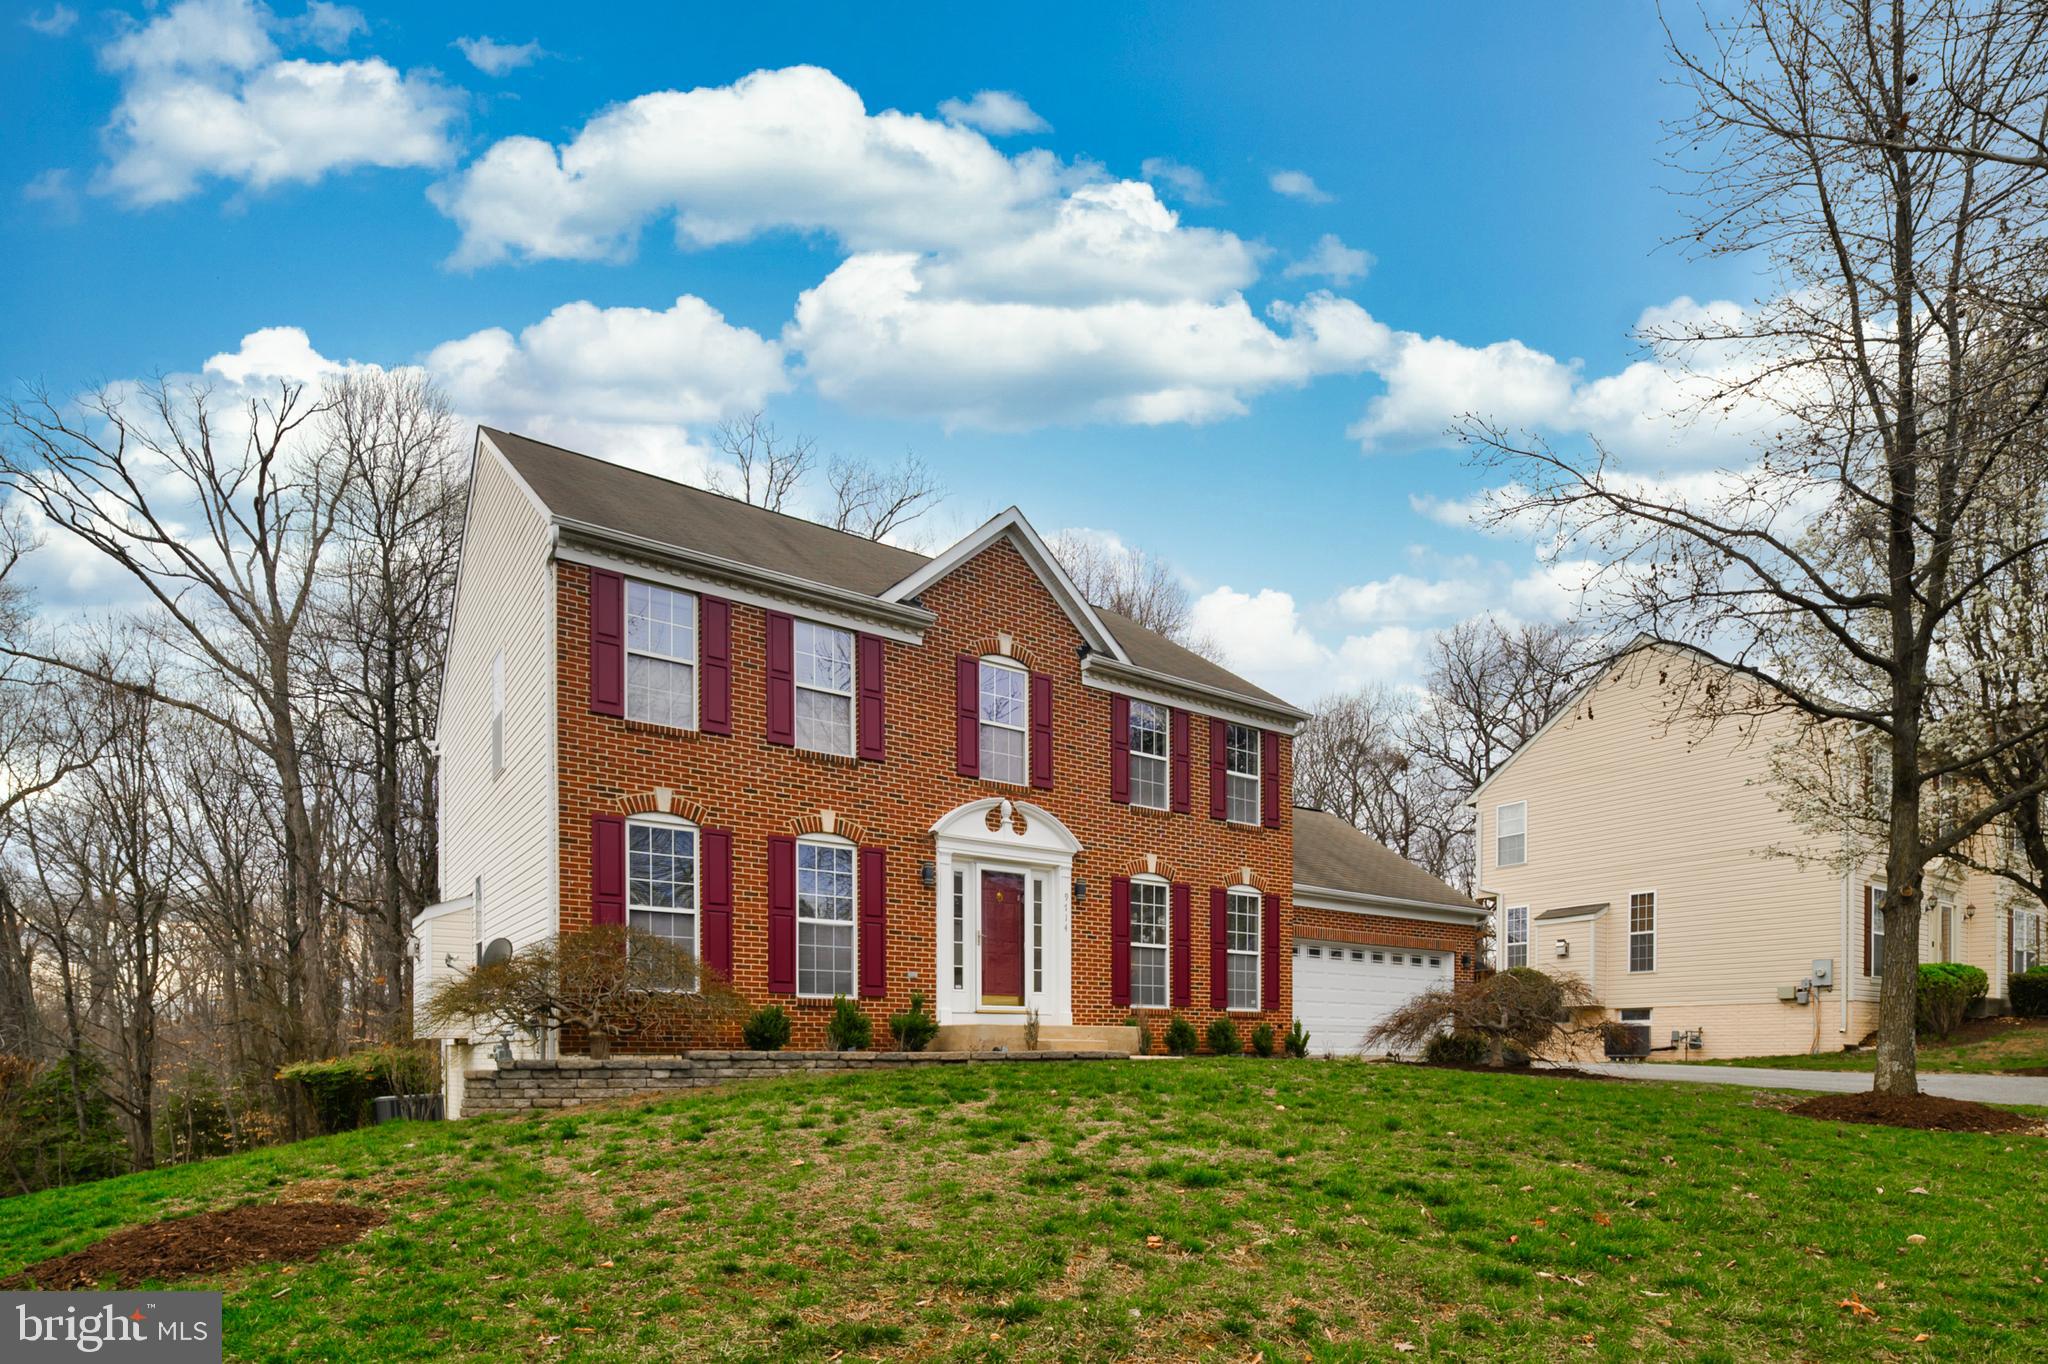
WELCOME to this Nicely Appointed Home...Centrally located to all the Shopping, Eateries, & Entertainment Venues in  the DMV and close proximity to Cheltenham Wetlands Park Loop for Hiking & Trails, Joint Base Andrews, Washington Navy Yard, Joint Base Anacostia- Bolling, National Harbor, 30 Minutes to Ronald Reagan Washington National Airport, Less than a Hour to Dulles International Airport  and Baltimore/Washington International Thurgood Marshall Airport. This Home Welcomes you on the Main Level with generously sized Living , Dining, Family Rooms & Kitchen ; that will serve your Family  well for any Daily Activities and a Warm Environment for Entertaining Friends. Enjoy the outdoor Barbecues, Crab Feast , etc. on the Massive recently Re- Finished Deck. Recent Upgrades include; New A/C, New Tile Kitchen Floor, Re- finished Cabinetry, Newer Carpet (Main Level& Upper Levels) . The Lower Level adds to your Enjoyment & Entertainment Capacity with a Full Bath ( New Shower) and the Unique Large Picture Window embodies you with Natural Light not typically seen in Lower Levels. Head upstairs to the Primary Bedroom with Updated Primary Bath ,plus 3 Additional Bedrooms. I'm sure you realize this is a Must SEE...Look forward to you scheduling your Appointment to View your New Home. PLEASE REMOVE SHOES OR WEAR PROVIDED BOOTIES. THANK YOU FOR YOUR COOPERATION. SELLERS PREFER TO USE BAY COUNTY SETTLEMENTS, LLC FOR SETTLEMENT. Take a LOOK at the Comprehensive HOME REPORT in Docs. Tab
#MDPG2144226

CLINTON

9714 JEWELWOOD COURT

4 Beds

3 Baths

3,268 Sq.Ft.

$564,900

MLS#: MDPG2144226

1 ... 182 183 184 185 186 ... 666
* Listings identified with the FMLS IDX logo come from FMLS and are held by brokerage firms other than the owner of this website. The listing brokerage is identified in any listing details. Information is deemed reliable but is not guaranteed. If you believe any FMLS listing contains material that infringes your copyrighted work please review our DMCA policy and learn how to submit a takedown request. © 2024. First Multiple Listing Service, Inc.

Send a message

Message successfully sent.

Your message

What is 3 + 4 ?

Reason for contacting?

I agree to receive email communication and understand I can unsubscribe at any time.

I agree to be contacted by Charis Realty Group - Christine Issler, Broker via call, email, and text for real estate services. To opt out, you can reply 'stop' at any time or reply 'help' for assistance. You can also click the unsubscribe link in the emails. Message and data rates may apply. Message frequency may vary. Privacy Policy

Sign Out

Virtual Assistant

Would you like to take the next step with this property? We can help you schedule a showing or virtual tour, or send you more details.

Yes, I would like more information.

Thank You for Your Reply, One of Our Agents will contact you as soon as possible

No, maybe later.

Thank you, you can always contact me via email, phone number or through the contact form.

Realhub AI

Lucy - Your AI-Powered Realtor

Update Your Temporary Password

Personalize your search

Enter your email and we'll notify you immediately when new listings match what you're looking for.

or enter email address

Already have an account ? Login here

Continue your home search

I agree to receive communications and understand I can unsubscribe at any time.

I agree to be contacted by Charis Realty Group - Christine Issler, Broker via call, email, and text for real estate services. To opt out, you can reply 'stop' at any time or reply 'help' for assistance. You can also click the unsubscribe link in the emails. Message and data rates may apply. Message frequency may vary. Privacy Policy

Already have an account ? Login here

We use cookies

We use cookies primarily for analytics to enhance your experience. By accepting, you agree to our use of these cookies. You can manage your preferences or learn more about our cookies policy.
