Properties

Browse or get in touch to schedule a walkthrough.

  • Nearby me
Price range

Popular Features

Community Features

Association

Property Features

Waterfront

View

Exterior Features

Interior Features

Style

564282 properties match your criteria

Updated 1 minute ago

E-Alert name
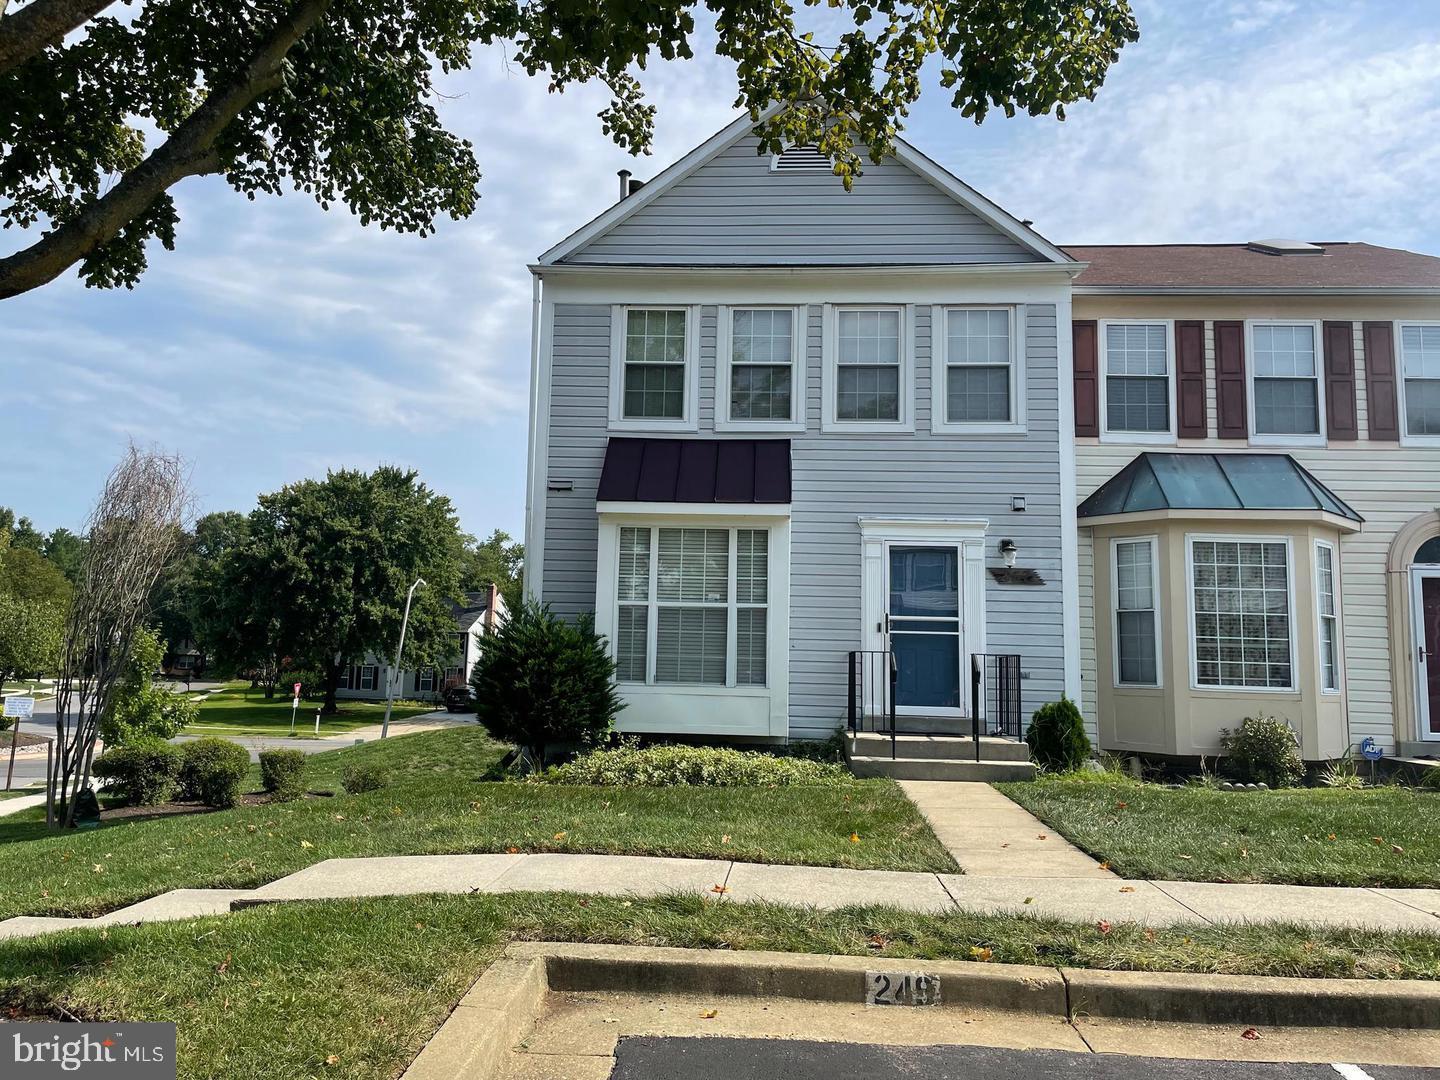
Welcome to 857 Lake Shore Drive, a spacious 3-bedroom, 2 full-bathroom and 2 half bathroom home nestled in the heart of Bowie, MD.  This home is in need of some TLC and looking for the right buyer to make it your own. their own. This home offers the perfect blend of comfort, and convenience, with breathtaking view. Three generously sized bedrooms and a partially finished basement with cozy fireplace provide ample space for family, guests, or a home office.  Outdoor living is easy and enjoyable with a large deck —ideal for morning coffee or evening entertaining. The landscaped backyard is perfect for recreation and gardening. Located in a quiet, well-established community, this home is just minutes away from local parks, top-rated schools, shopping centers, dining, and major commuter routes (Route 50 and I-495). Experience the best of suburban living with easy access to Washington, D.C., Annapolis, and Baltimore. Don’t miss this incredible opportunity to own a piece of paradise! Schedule your private tour today and discover why 857 Lake Shore Drive is the perfect place to call home. **Key Features: ** -Roof replaced in 2021 -Water heater replaced in 2021 - 3 Bedrooms, 2 Bathrooms 2 half bathrooms - Hardwood Floors on the main level - Primary bedroom with full Bathroom - Basement with Fireplace - Large Deck - End Unit - Convenient Access to Major Highways and Amenities
#MDPG2150542

BOWIE

857 LAKE SHORE DRIVE

3 Beds

2 Baths

1,294 Sq.Ft.

$336,000

MLS#: MDPG2150542
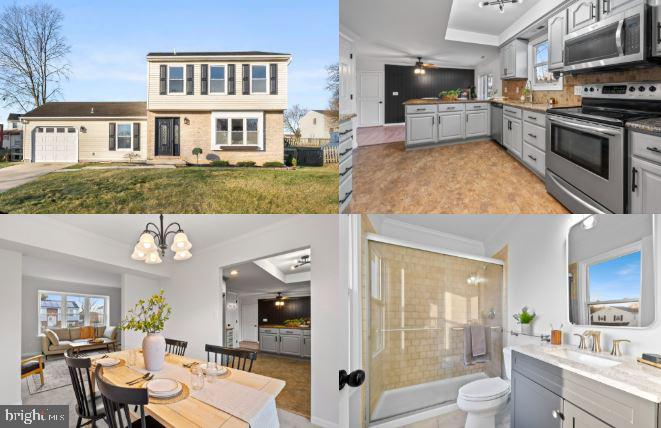
Lovely home w/ trim and tile details throughout! Central air, some new flooring, rooms in the LL, solid granite kitchen countertops with tile backsplash, tile in baths, and much more throughout. Really nice renovated and clean home ready to move into and priced right!
#MDHR2041858

ABINGDON

2912 BRIGHTWATER LANE

4 Beds

2 Baths

2,040 Sq.Ft.

$414,900

MLS#: MDHR2041858
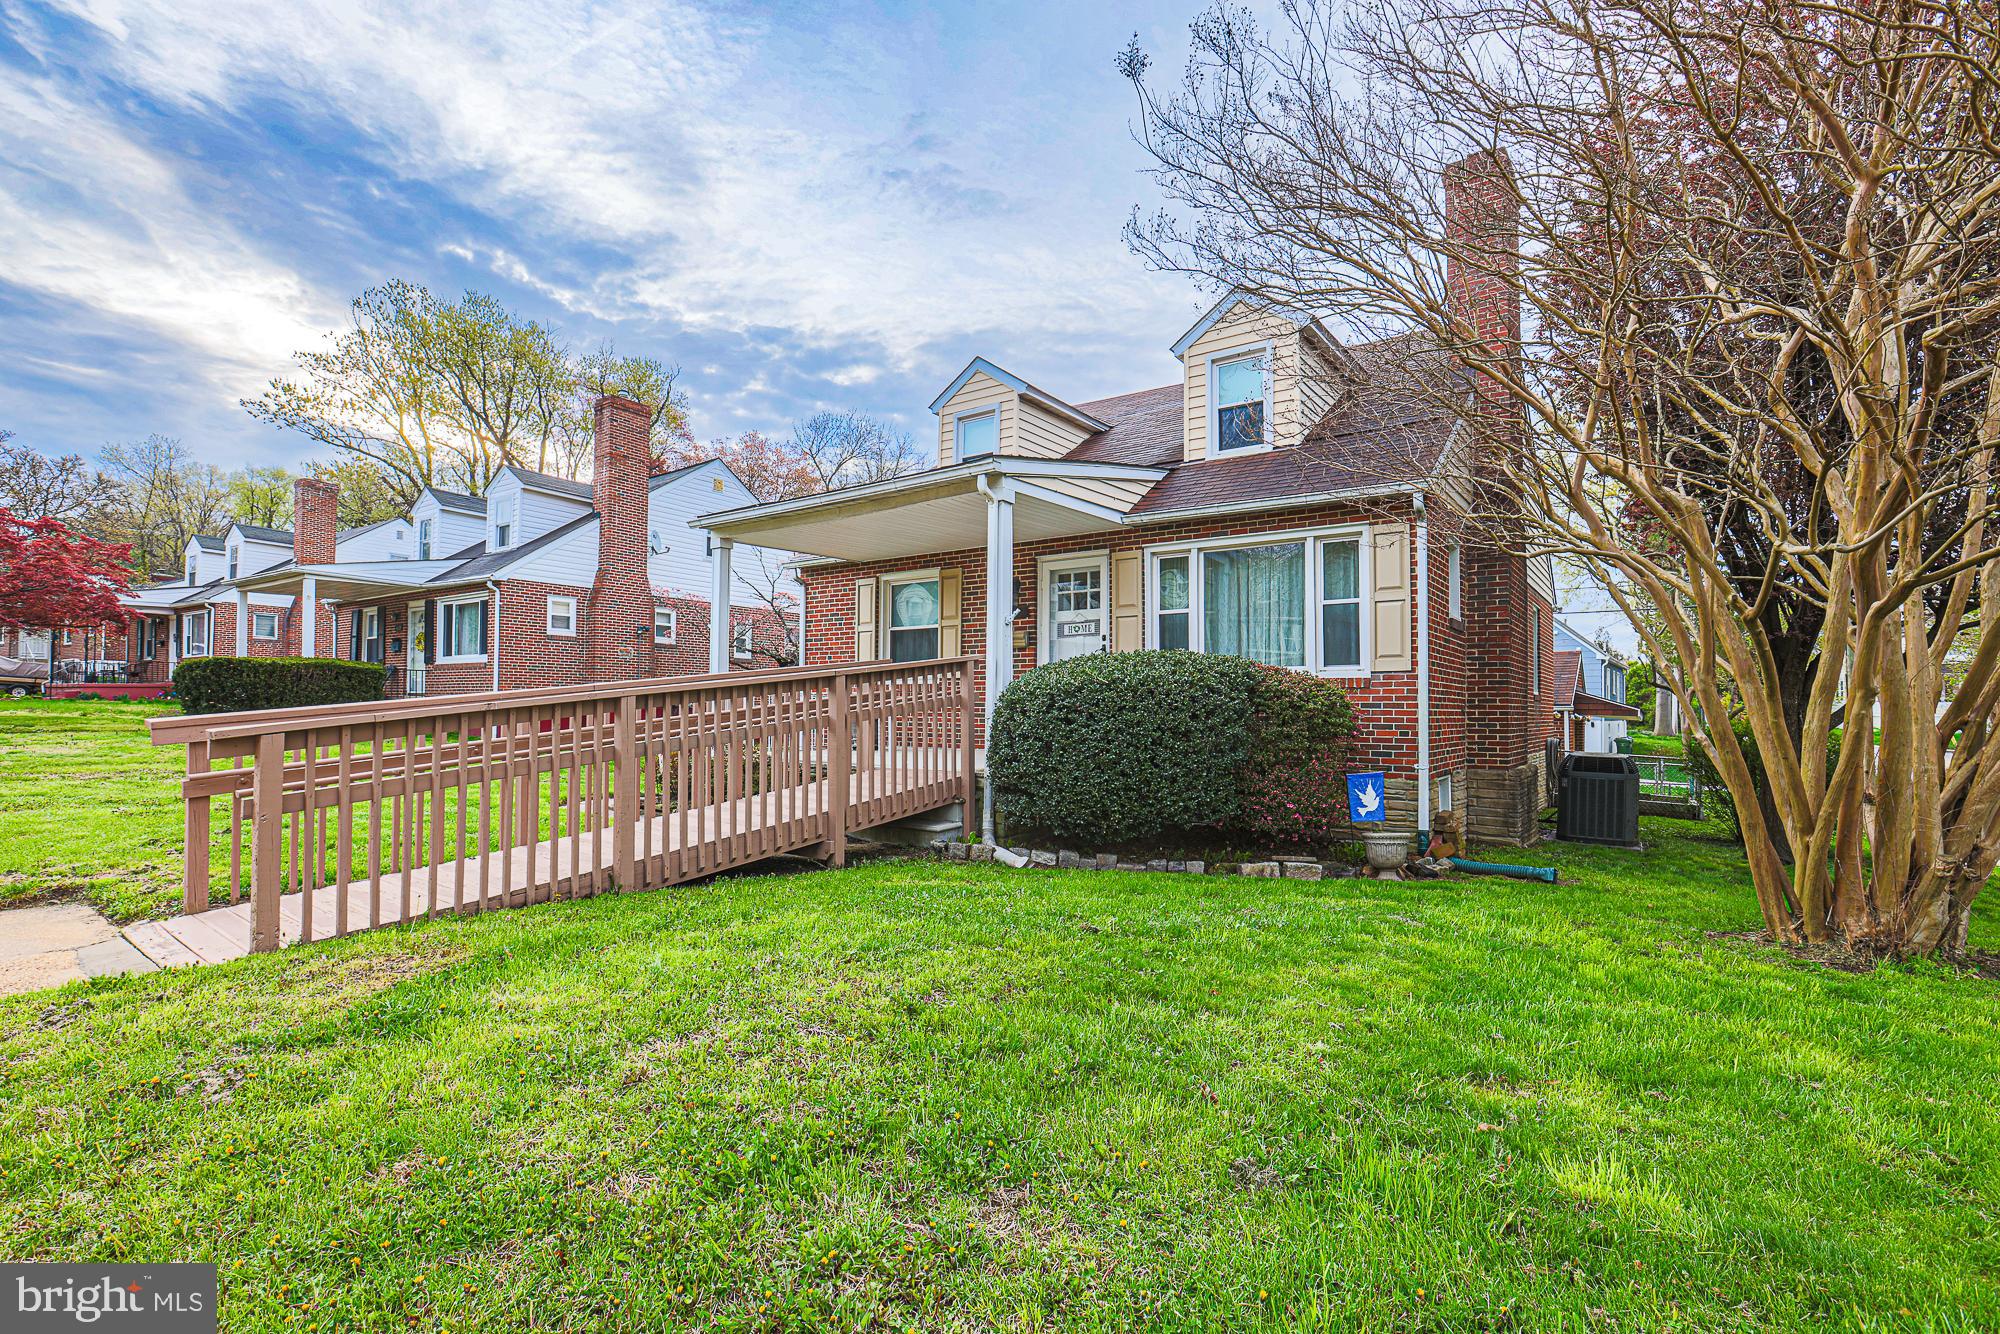
COZY 3 Bedroom 1 FULL and 1 Half Bath Detached BRICK Cape Cod with a COVERED Front Porch located on a CORNER Lot * Features Include: SPACIOUS living room * Separate dining room * Eat In kitchen with backsplash, wainscoting and a built in bench for seating * TWO bedrooms and a full bath on the MAIN level * Hardwood floors under carpet * LARGE bedroom on the upper level with a CEDAR closet * The lower level offers a HALF bath and laundry * Fenced in garden * Wheelchair accessibility to the front porch * ONE car detached garage!
#MDBA2153464

BALTIMORE

4601 LUERSSEN AVENUE

3 Beds

1 Baths

1,512 Sq.Ft.

$249,900

MLS#: MDBA2153464
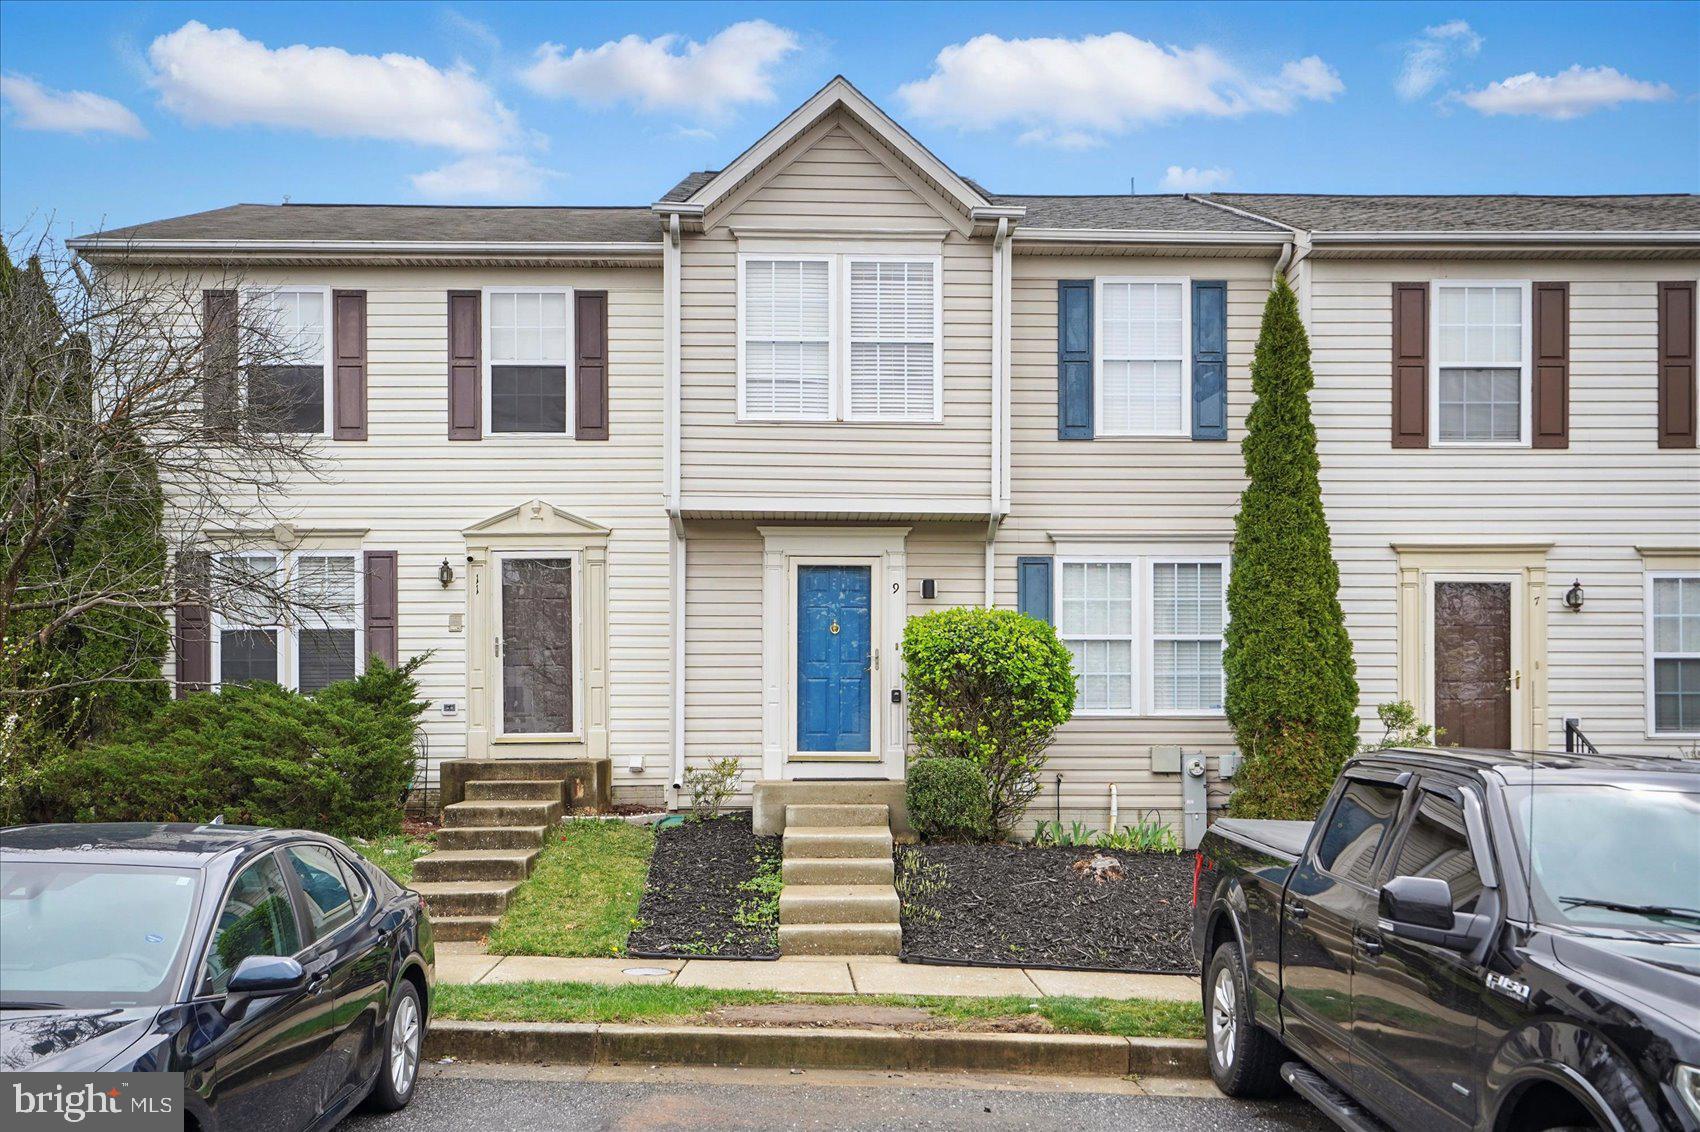
Welcome home to this well-kept 3-bedroom, 3 -full bath interior townhome! Step into an open floor plan that seamlessly connects the living, kitchen, and dining areas—ideal for both entertaining and cozy family moments. The updated kitchen features stainless steel appliances, and modern fixtures that will inspire your culinary creativity. Retreat to the private master suite, complete with an en-suite bath for a touch of luxury. The finished basement offers valuable extra space, ready to be transformed into a second family room, home theater, kids' playroom, or even a home gym or 3rd bedroom —tailored to your lifestyle. Step outside to a spacious back deck, perfect for a Sunset deck supper, relaxing, or hosting gatherings with friends and family. Located in a charming community, this townhouse is just minutes from Security Square Mall. Enjoy nearby green spaces like Patapsco Valley State Park and Leakin Park for outdoor adventures.  With quick access to I-695 and I-70, commuting to Baltimore and beyond is a breeze. Move-in ready, schedule your showing today, and start making memories in your new home!
#MDBC2123862

BALTIMORE

9 GEMSTONE COURT

3 Beds

3 Baths

1,836 Sq.Ft.

$339,900

MLS#: MDBC2123862
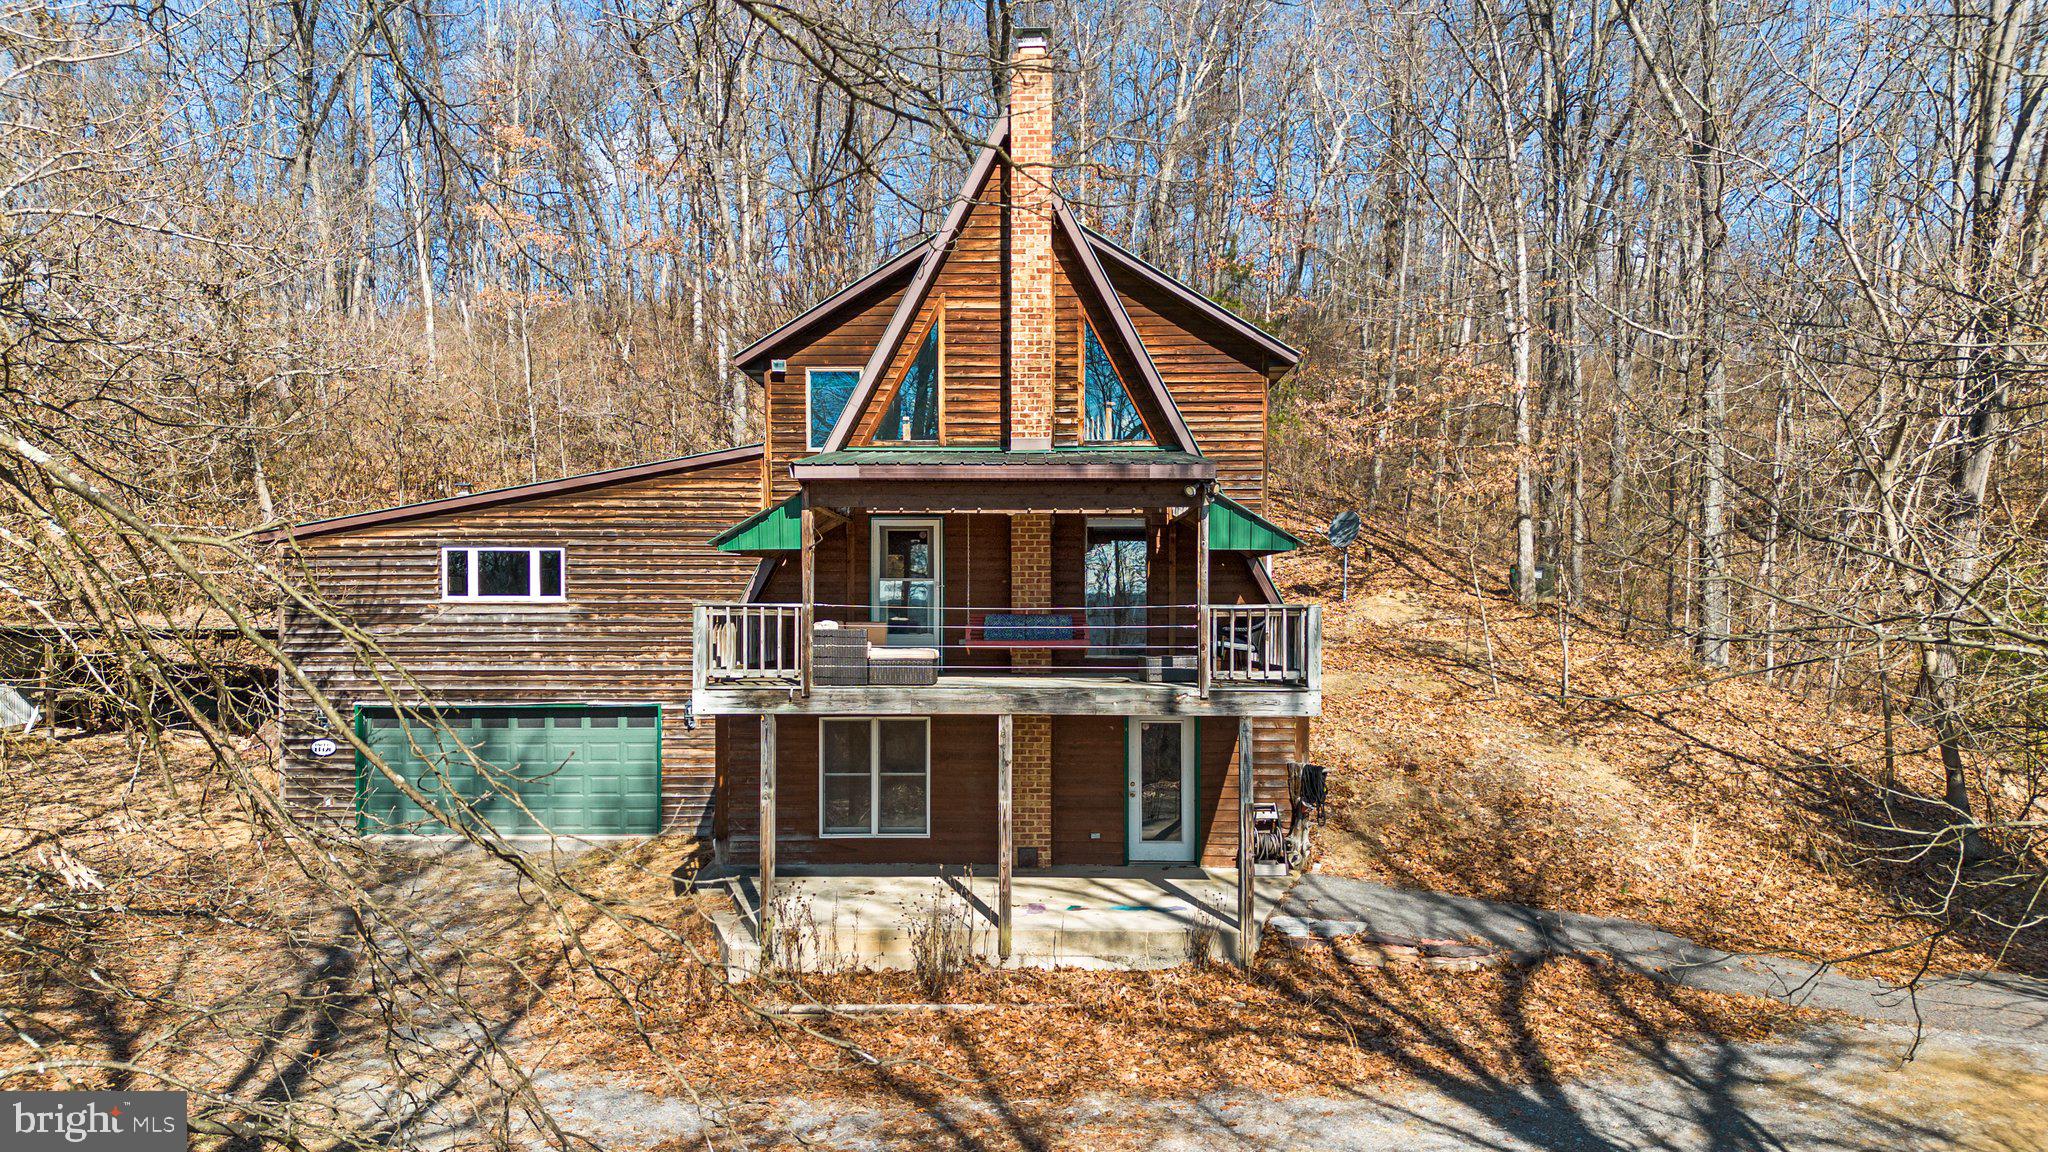
Back on the market, their loss.....your gain! "Create a life you don't need to take a vacation from." It starts here! You'll fall in love with the shabby chic treehouse vibe as you pull up the long, secluded driveway into your wooded, private acreage retreat.

Inside, the open floor plan is excellent for entertaining. There is a HUGE game/bonus room off of the kitchen. The unfinished space in the lower level is waiting for your personalized touches—it would make an awesome man cave, home gym, or third bedroom. The bonus loft on the third level is the perfect office or reading nook. The spacious owner's suite is on the upper level with a walk-in closet and sitting area. The second bedroom and full bathroom are located on the main level.

The outside of the home features an enormous deck with the best sunset views and a porch off the lower level. Schedule your showing today to experience all this charmer has to offer!
#MDWA2027312

HANCOCK

13420 ORCHARD ROAD

2 Beds

2 Baths

2,628 Sq.Ft.

$330,000

MLS#: MDWA2027312
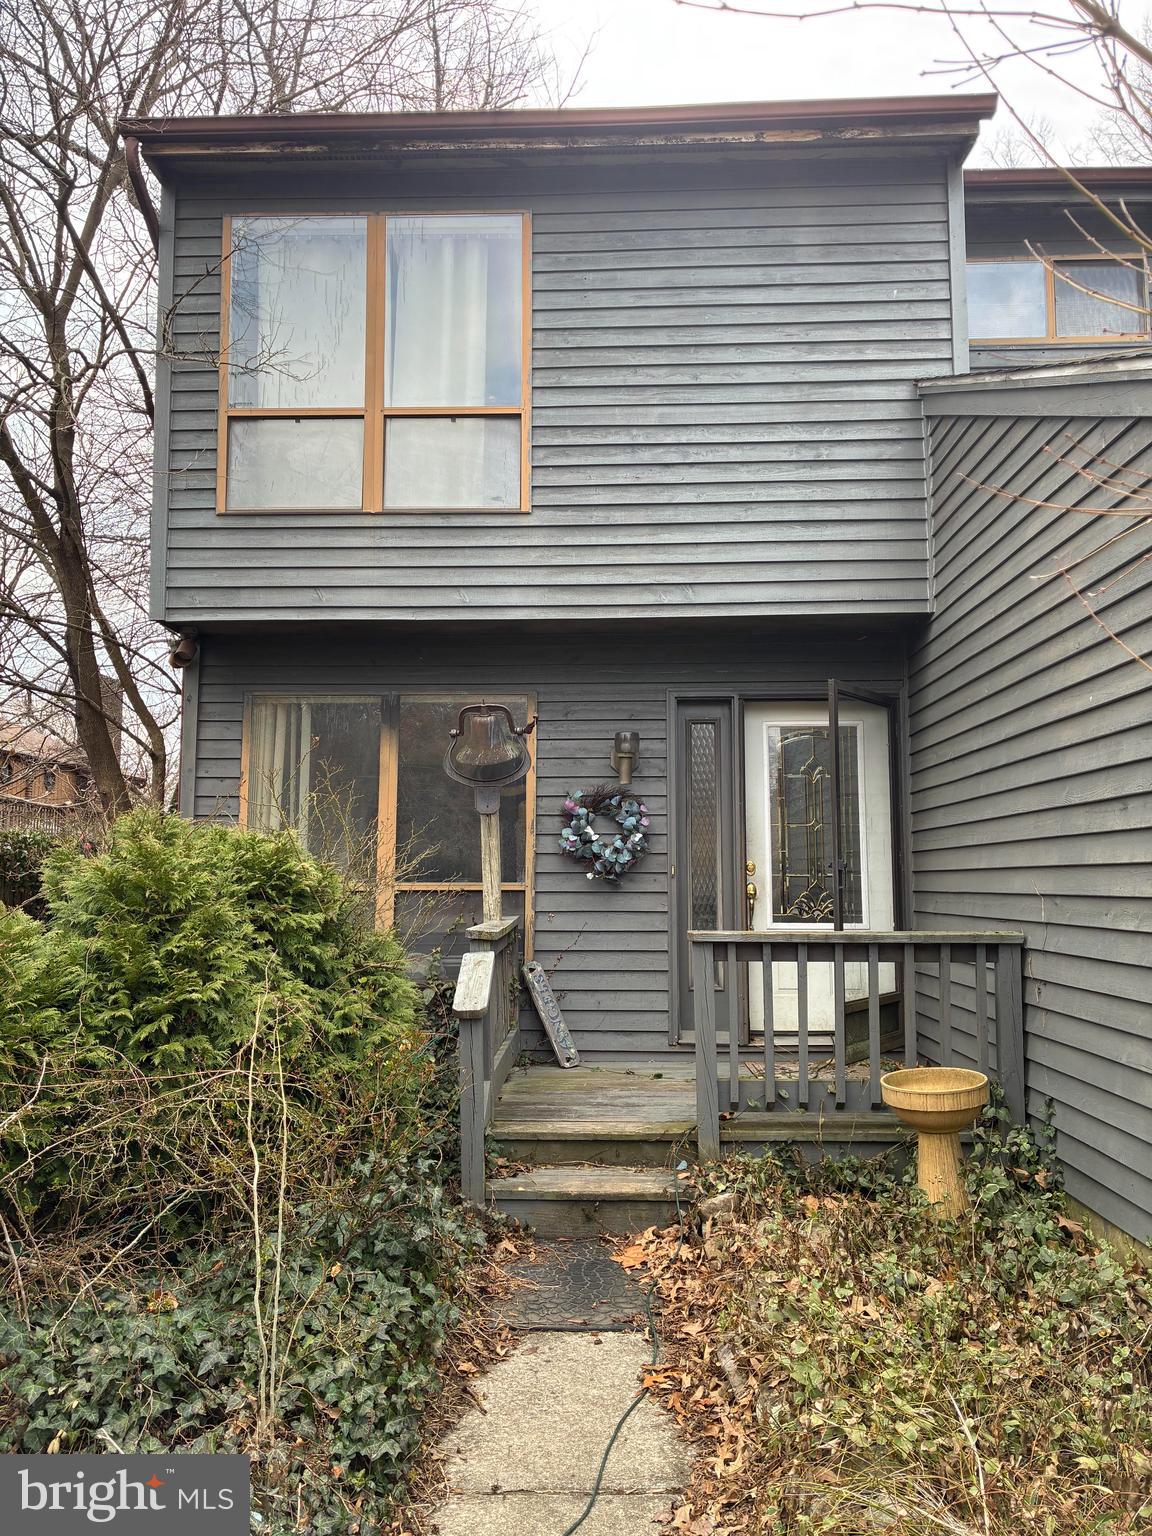
Great Severna Park Neighborhood! , 3 Bedrooms, 3 and a half baths. Investors or Buyers with cash or a rehab loan preferred. .  House is original and needs updating, but could be a showplace with the right touch. This home is steps away from B&A Trail. There is a voluntary HOA $450 Annually. Access to Kayak rental, beach, and pier on the Severn River.
#MDAA2112718

SEVERNA PARK

65 BRANDYWINE AVENUE

3 Beds

3 Baths

2,030 Sq.Ft.

$375,000

MLS#: MDAA2112718
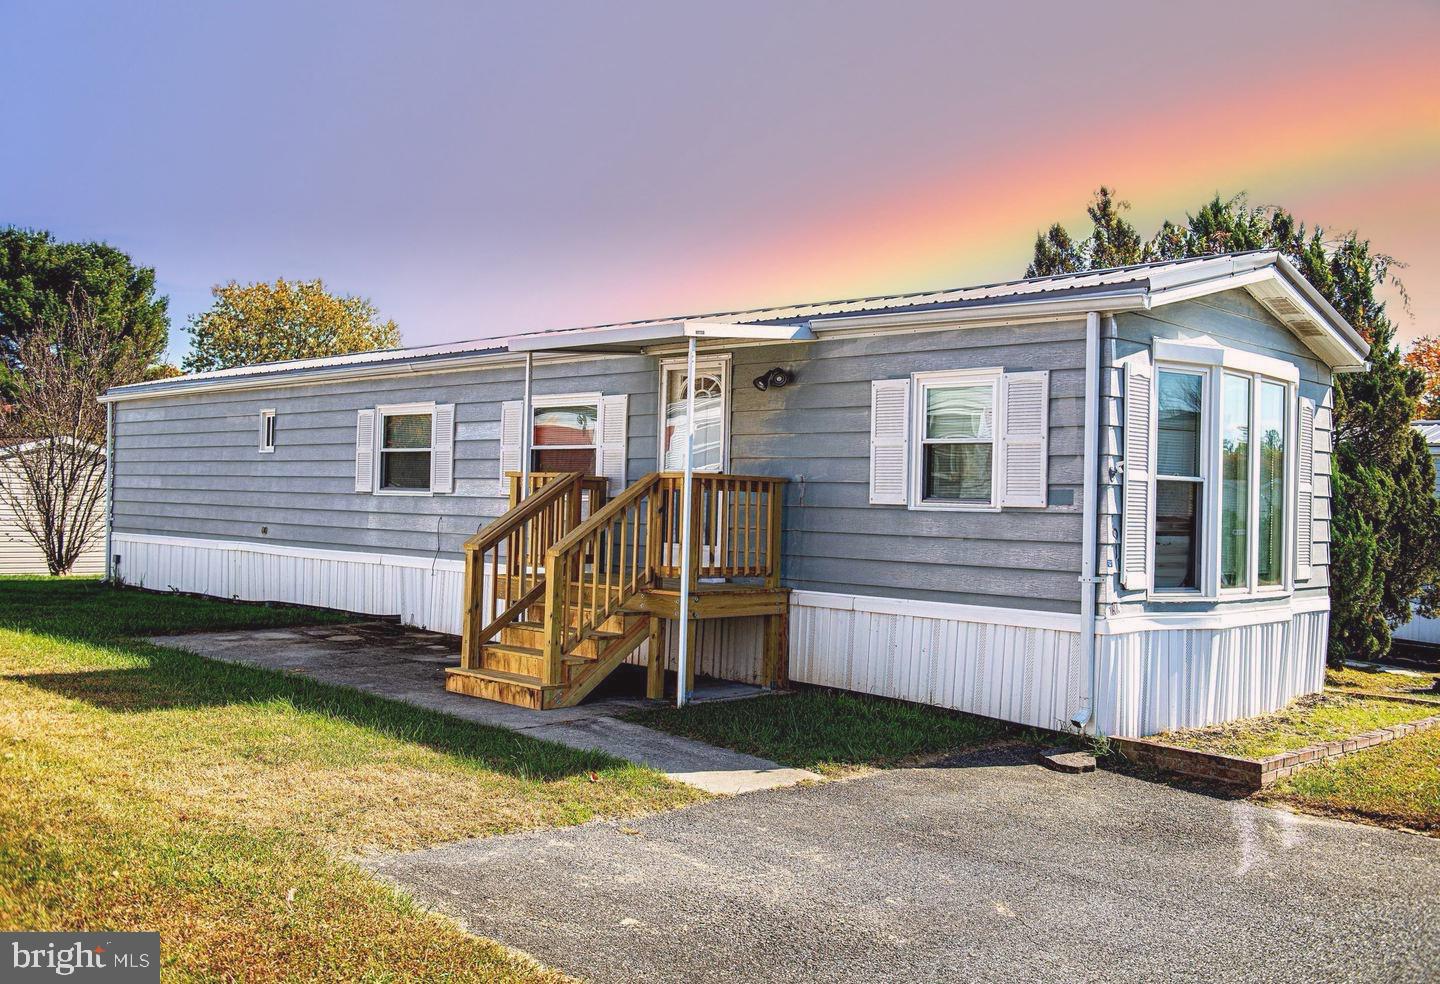
PRICE CUT!!!! WOW what a fantastic opportunity!!!!!  Welcome home to 1911 Chipper Drive, a two-bedroom, one-bath mobile home in the Harford Village Community!  Enjoy BRAND NEW carpet and paint in this comfortable and convenient one level living home with a Jack & Jill bathroom.  This home features a NEWER ROOF (within the last few years) and a BRAND NEW entry porch with a covered entrance, perfect for enjoying your morning coffee. NEWER kitchen countertop and cabinets. Located in a peaceful, well-maintained community, you'll have access to a community pool just minutes away from recreation, shopping, dining, and major highways. Enjoy outdoor recreation? Both Flying Point Park and Mariner Point Park are fifteen minutes away. This home is ideal for those seeking convenience, comfort, and a relaxed way of living. Lot rent includes: trash, recycling, snow removal, common area maintenance, and access to the community pool!! As-is.
#MDHR2036620

EDGEWOOD

1911 CHIPPER DR

2 Beds

1 Baths

980 Sq.Ft.

$34,900

MLS#: MDHR2036620
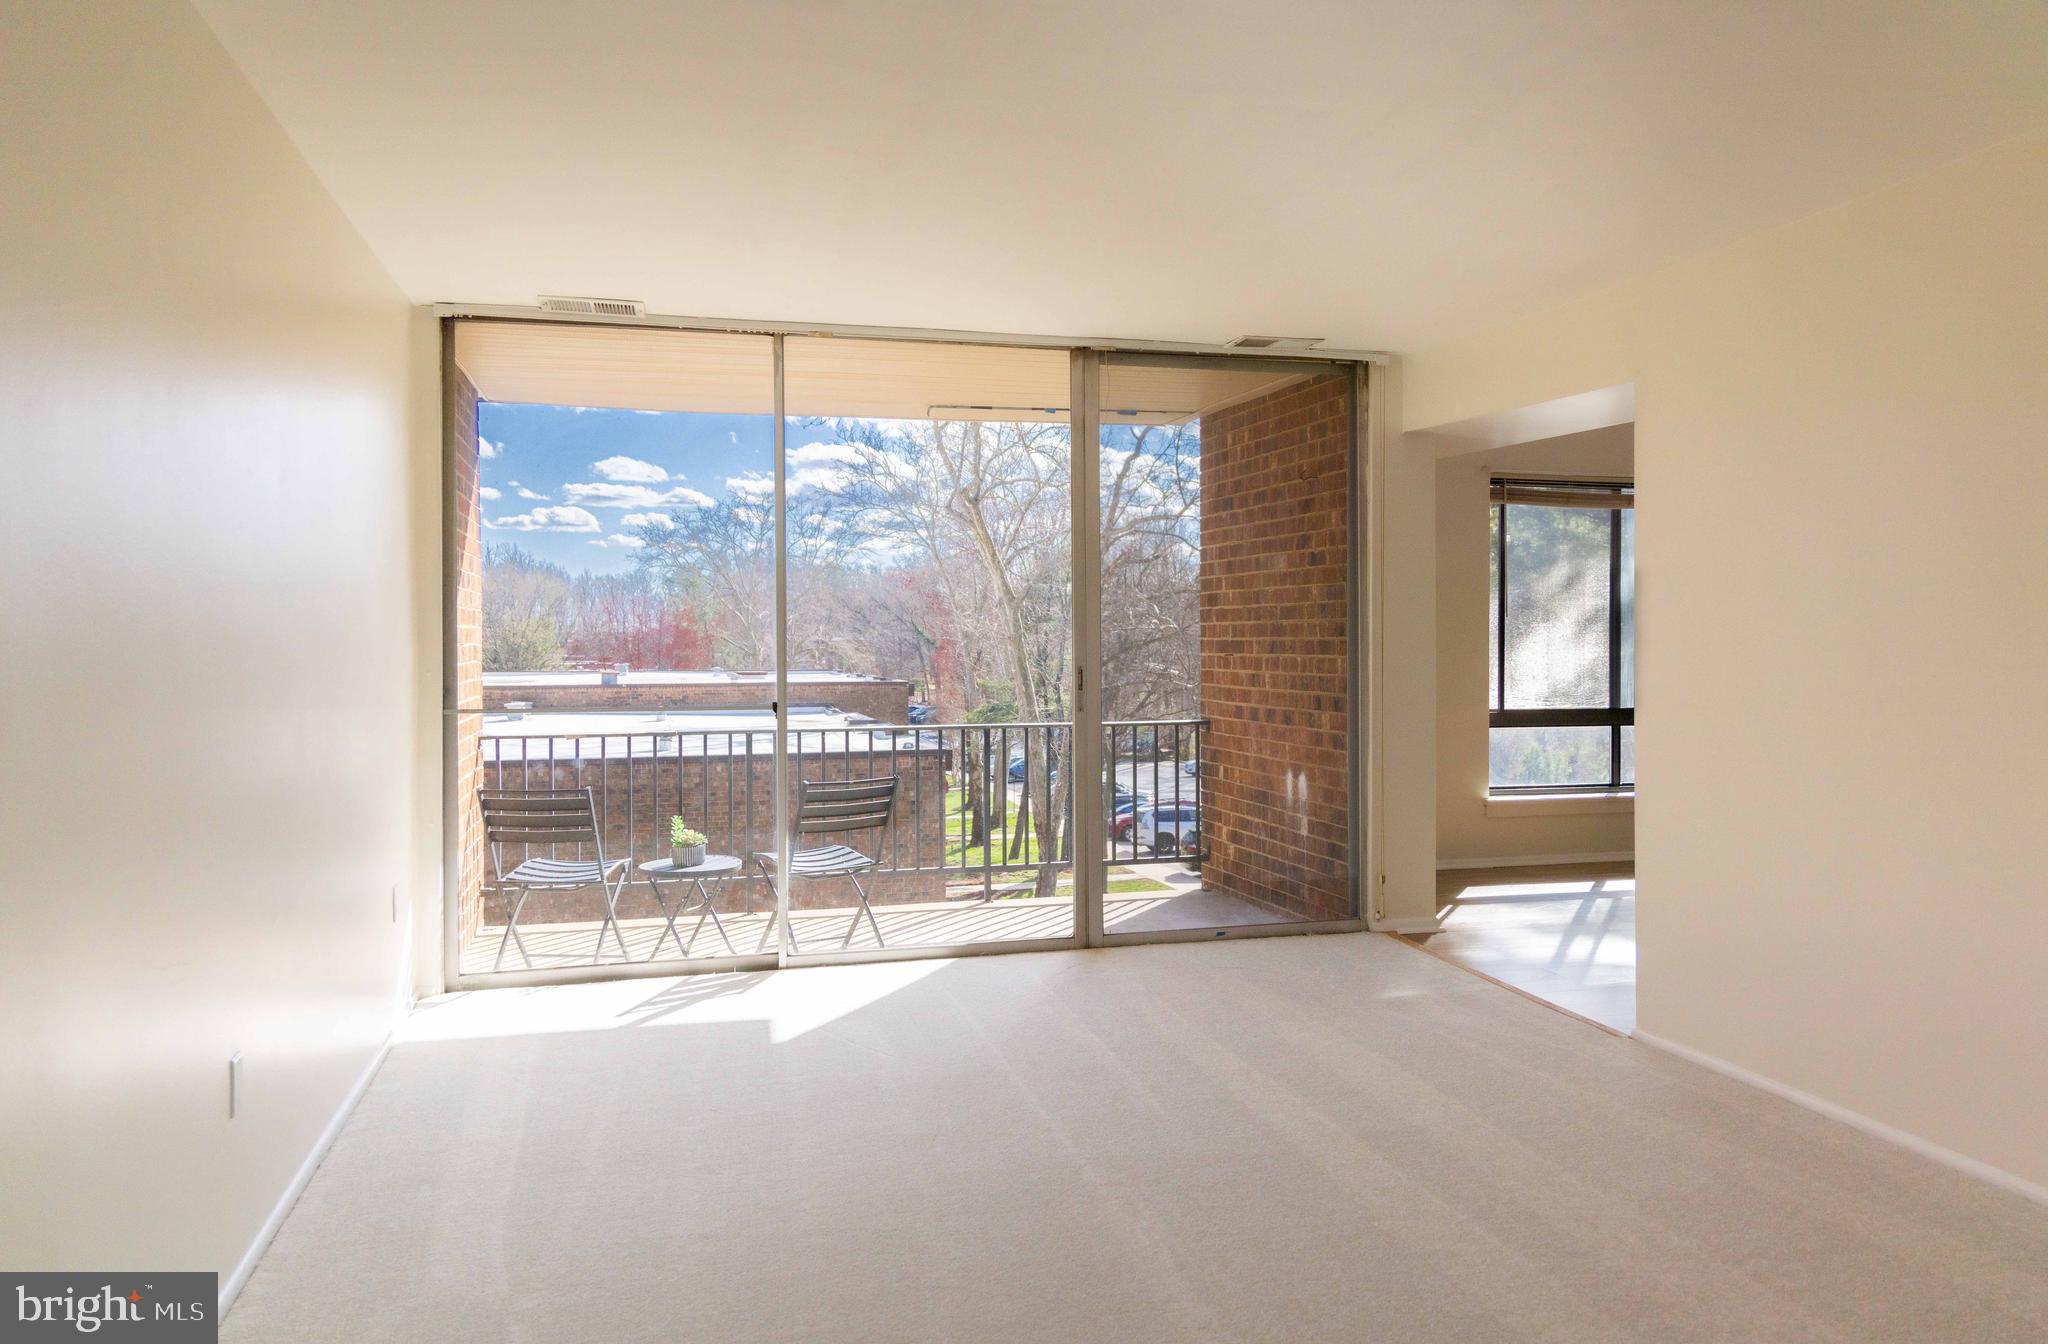
Turnkey, Updated & Priced to Sell!  *Motivated Seller*

Welcome to 8445 Greenbelt Rd, a beautifully renovated 2-bedroom, 1-bath condo that blends modern comfort with unbeatable value. This second-level unit is move-in ready, featuring fresh finishes throughout and an open, inviting layout.

Step into a completely updated kitchen with sleek countertops and generous cabinetry- ready for any event you are planning! The bathroom has been fully upgraded with stylish, contemporary fixtures for a spa-like experience.

Enjoy your morning coffee or wind down and watch the sunset from you balcony in the evening. You'll also love the convenience of your own in-unit front-loading washer and dryer.

Even better? All utilities are included in the condo fee—a rare find that makes this home as practical as it is beautiful.

Don’t wait—homes this turnkey and affordable don’t last long. Schedule your private showing today!
#MDPG2147442

GREENBELT

8445 GREENBELT ROAD 8445-202

2 Beds

1 Baths

1,072 Sq.Ft.

$184,900

MLS#: MDPG2147442
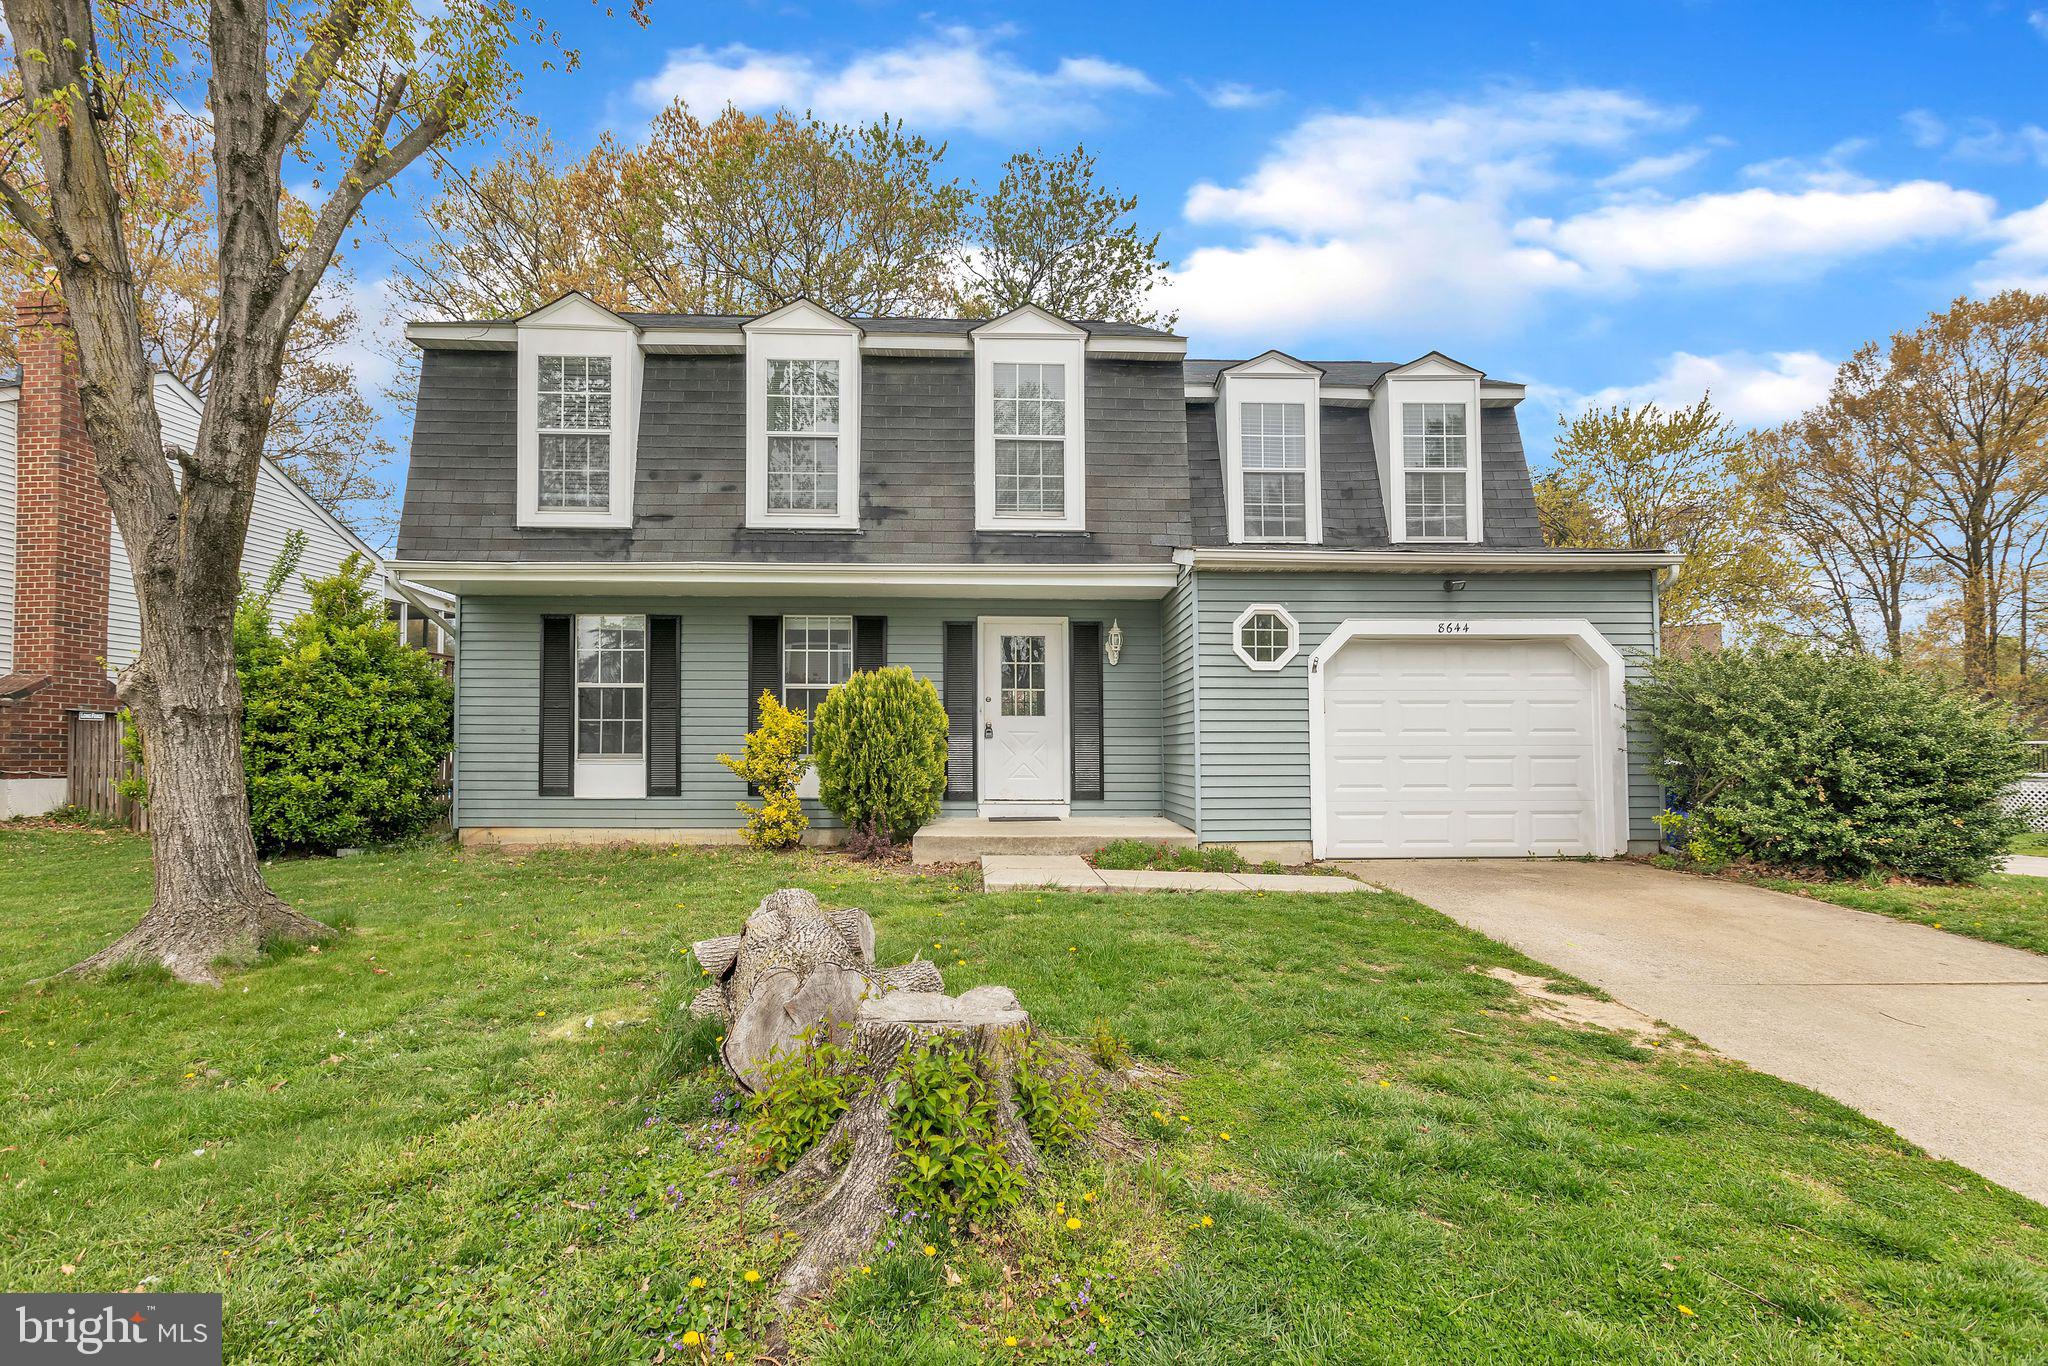
Professional photos are coming  This spacious Colonial, located in the Heritage Woods, wonderful neighborhood, has TONS of potential! The main level features hardwood floors throughout, a SPACIOUS living room, separate dining room, LARGE eat-in Kitchen with updated appliances, family room with a slider to the deck and back yard, as well as an updated half bath. Upstairs you'll find 4 bedrooms and 2 full bathrooms including the primary suite that offers a HUGE walk-in closet and attached bath. The fully finished lower level features a rec room, 5th bedroom/office/den, storage/laundry room . Sold As`is
#MDHW2052148

JESSUP

8644 CHESHIRE COURT

5 Beds

2 Baths

1,940 Sq.Ft.

$505,000

MLS#: MDHW2052148
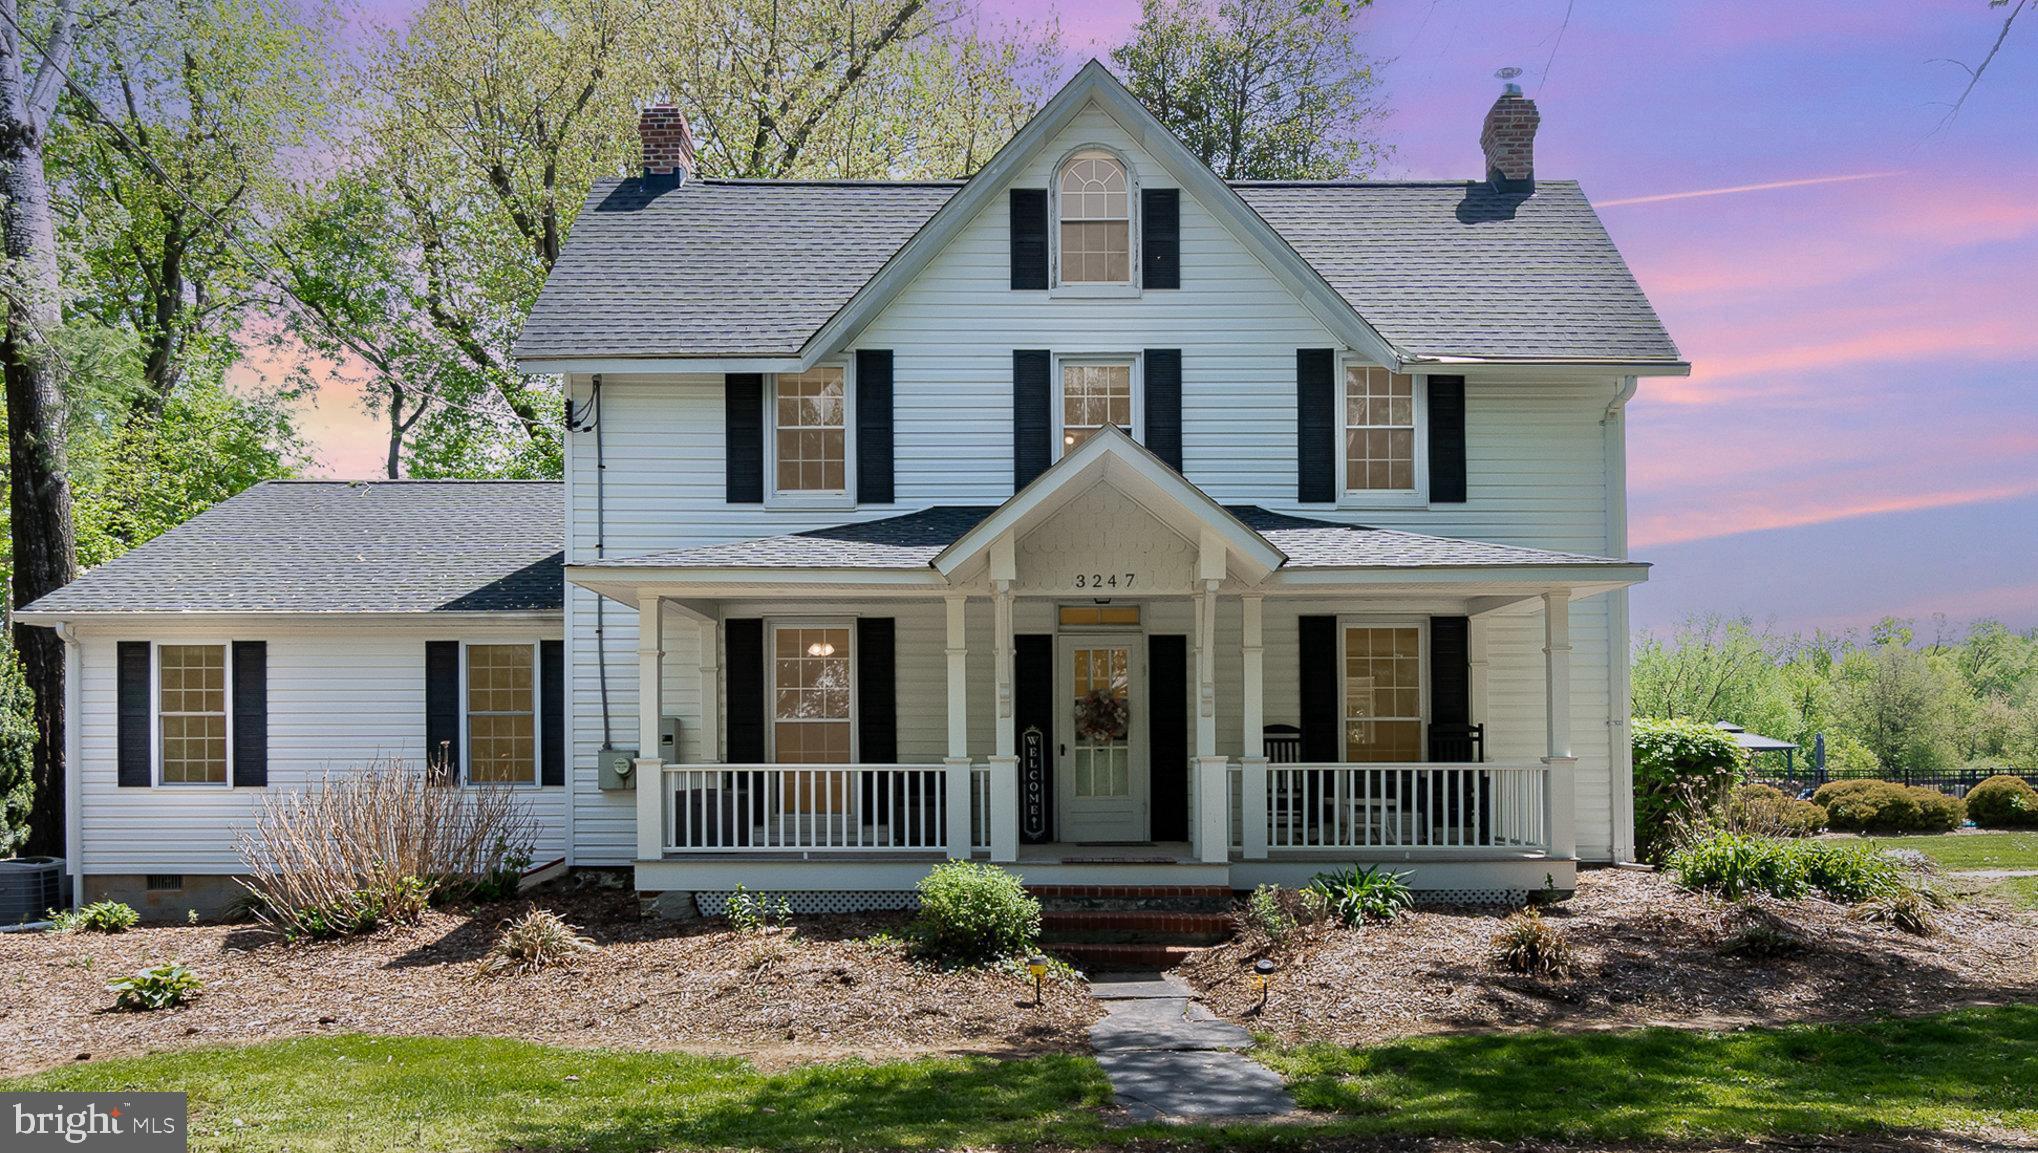
Step into timeless charm and modern convenience with this beautifully updated 5BR/2.5BA farmhouse , nestled on a serene 2.5-acre lot + an additional 2-acre parcel offering unmatched privacy and space-(approx. total 4.5 ac lot conveys with this listing).   Ideal for horse lovers, this property is fully enclosed and features two barns (sold as-is) with a stable, perfect for equestrian use or hobby farming.  The home blends historic character with modern upgrades, including a newly added kitchen, mudroom, and main-level primary suite complete with a cozy gas fireplace and a luxurious ensuite bath. Recent updates include a new roof, vinyl siding, generator, flooring, fencing, and a water softener system to name a few items—ensuring peace of mind and move-in readiness.    A bright and airy family room with a wall of windows + remote window shades showcases stunning views of the tranquil in-ground pool (new liner) and lushly landscaped grounds.  Upstairs, you’ll find 4 additional bedrooms and a charming screened-in porch with low-maintenance Trex-style decking—an ideal spot to relax and unwind with serene views of nature.  Outdoor living shines with a spacious Trex-style deck w/ retractable awning is dreamy for summer evenings under the mature trees,  while the massive 36'x30' three-car garage with 9-foot ceilings and an upper-level loft (with electric and water) offers versatile space for storage, a workshop, or future expansion. An adorable Amish-built shed near the pool, complete with electricity, adds even more flexibility as a pool house, studio, or "she-shed".  This historic yet thoroughly modern home is a rare, beautifully maintained gem—ready to welcome you HOME.  See attached tour video & list of the incredible improvements this home has to offer!
#MDHR2042124

STREET

3247 FORGE HILL ROAD

5 Beds

2 Baths

2,688 Sq.Ft.

$720,000

MLS#: MDHR2042124
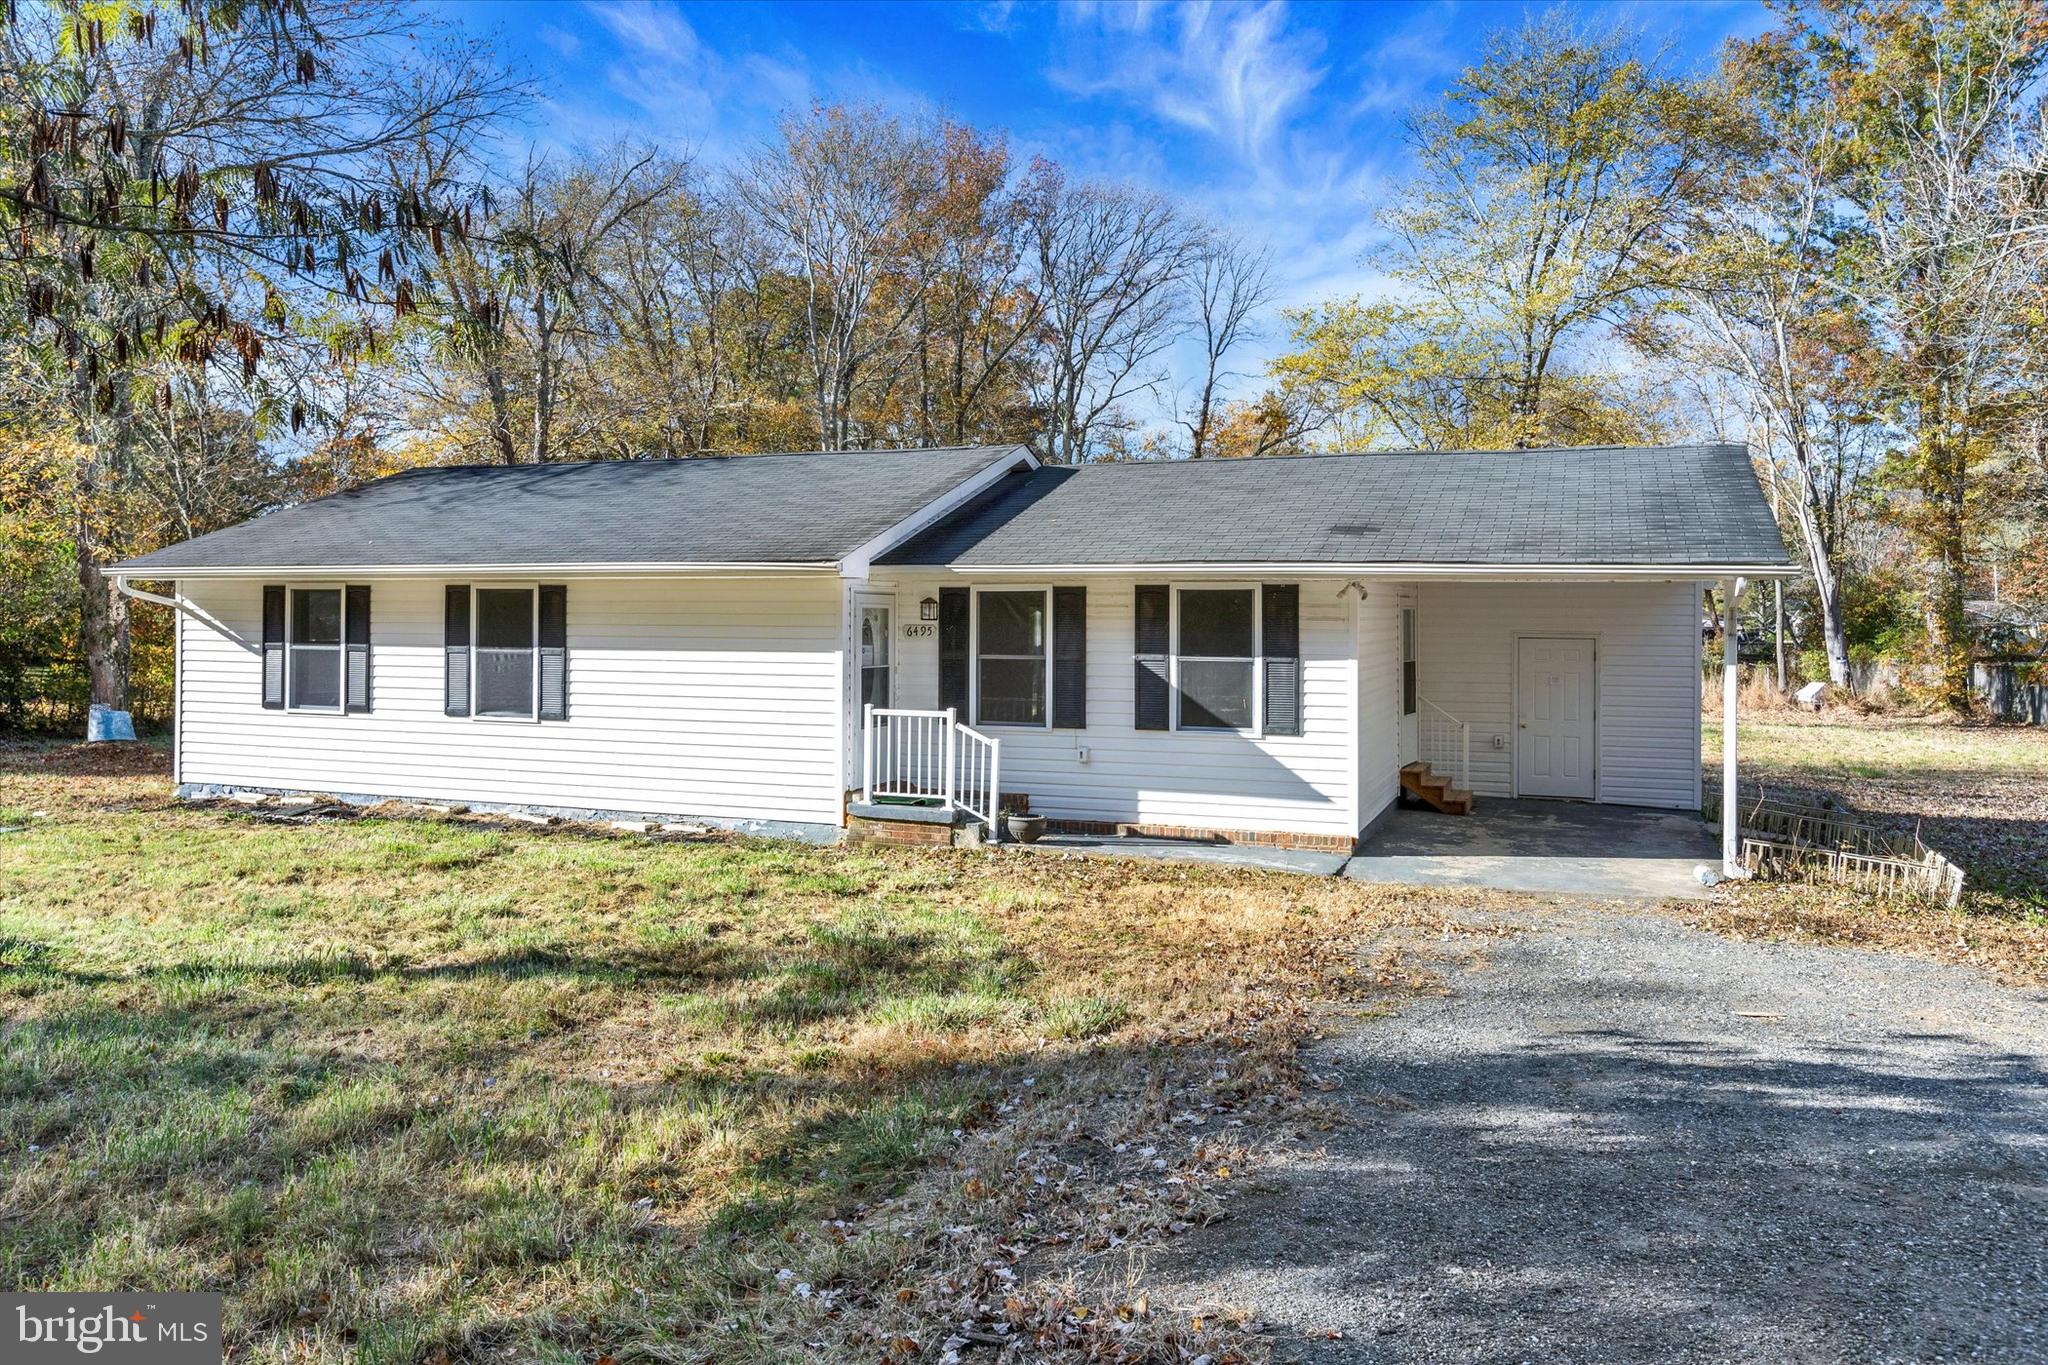
Are you looking for serenity yet convenience in Southern Maryland tobacco country? Welcome to La Plata, historic and rural yet convenient to nearby DC or crab and oyster harvesting on the Chesapeake Bay. Property values in the region are on the rise yet here you can get In on home ownership in a desirable region for a very inexpensive price yet with a big bang for the buck price ! There’s private parking, an expansive level front and rear yard, a wood-burning stove, patio, one level living and a multi car driveway all on a secluded street. There's even a full sprinkler system for your security and likely a discount on your homeowners insurance policy ! You’ve been waiting for this one to land in your lap so come schedule a private showing and we will show you what it’s all about. Create your home for the holidays right here in LaPlata !
#MDCH2037126

LA PLATA

6495 VALLEY ROAD

3 Beds

2 Baths

1,533 Sq.Ft.

$374,900

MLS#: MDCH2037126
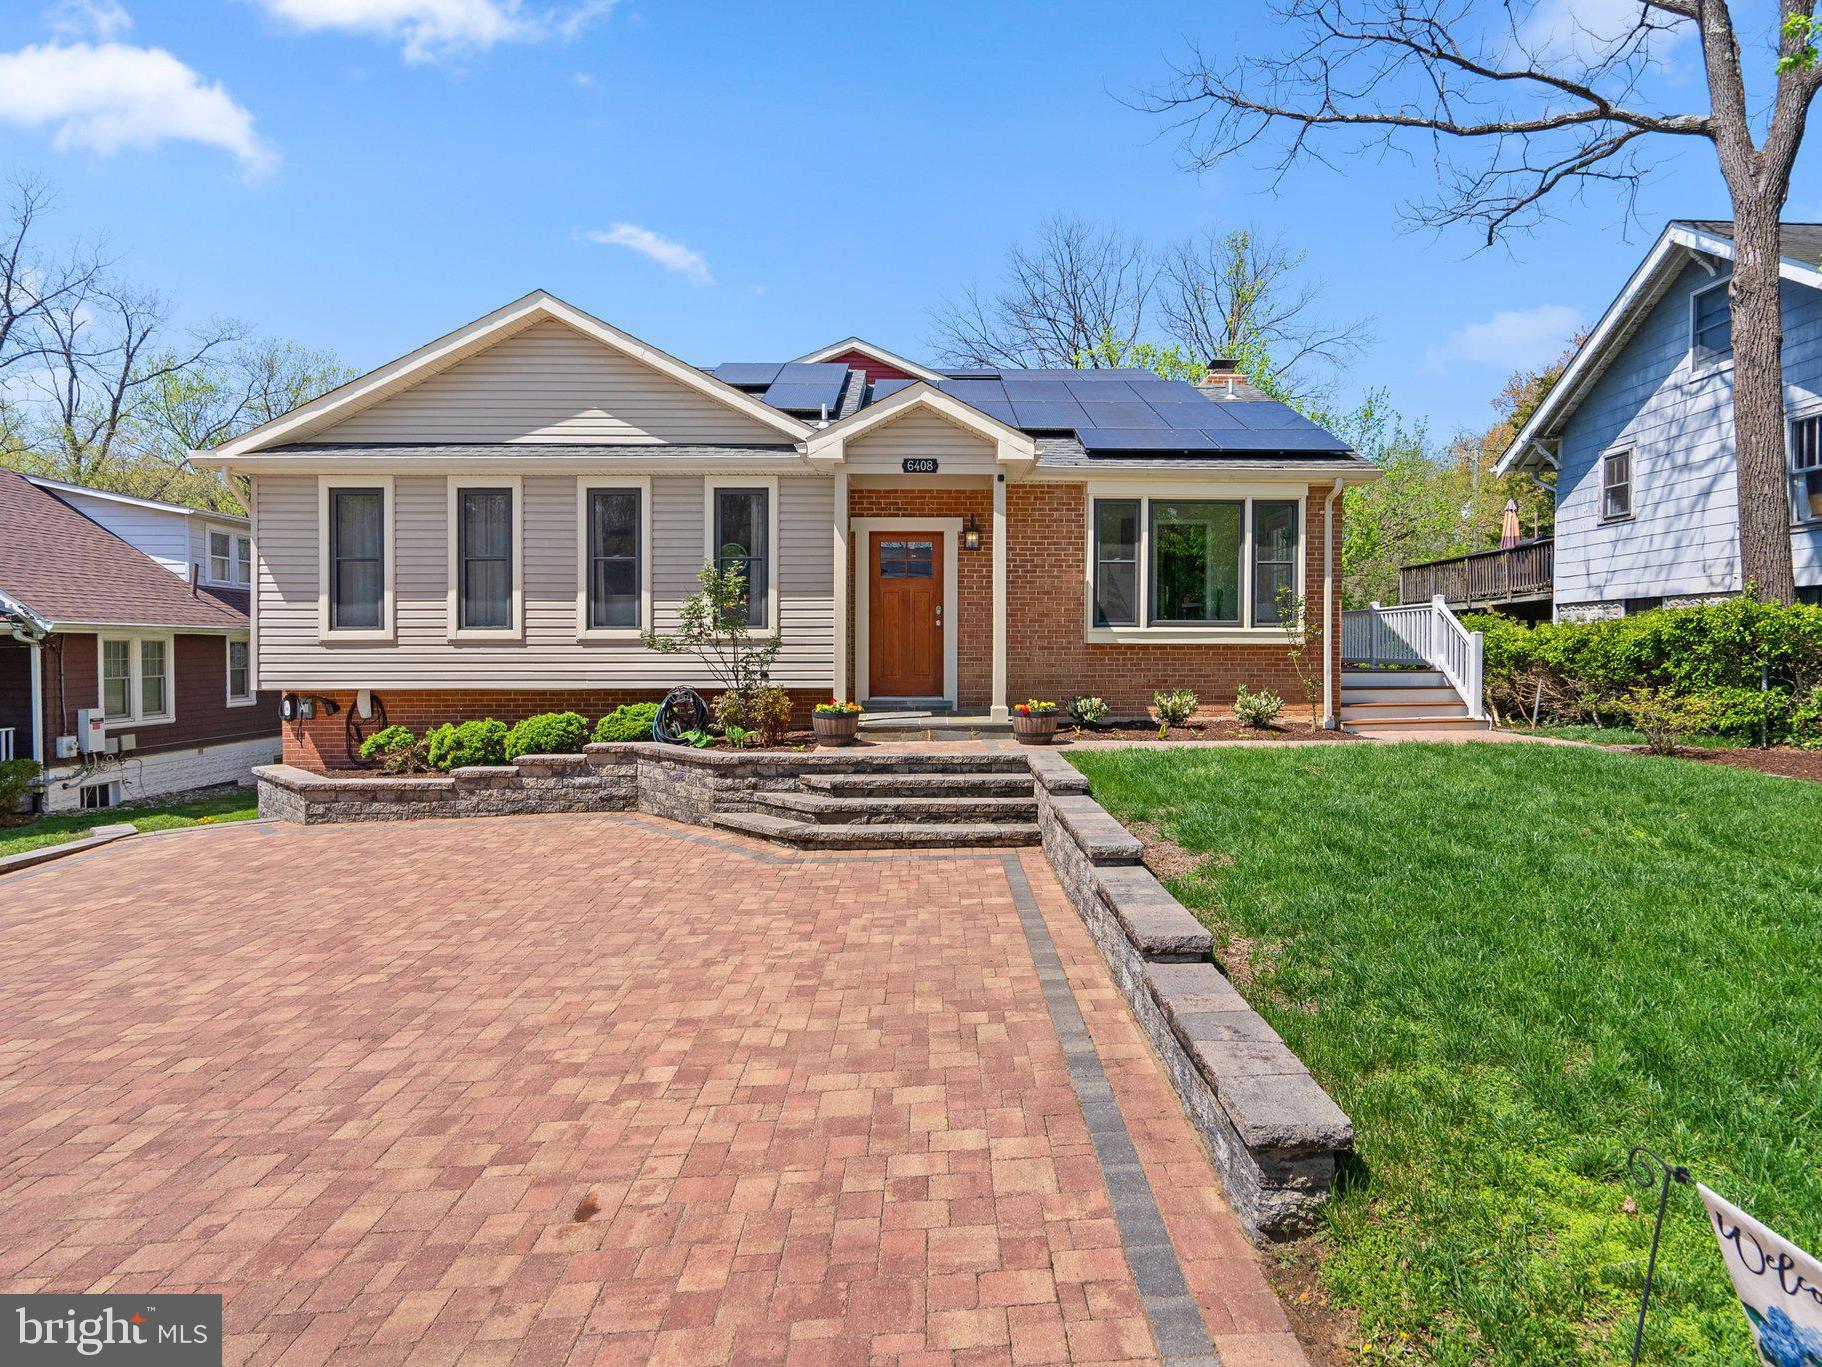
Welcome to 6408 78th St in Cabin John—a rare opportunity to own a beautifully expanded and remodeled 6BR, 4BA split-level home with 3,644 SF of thoughtfully designed living space in one of Montgomery County’s most desirable and tight-knit communities. Renovated and expanded across all 3 levels in 2015 (adding 1,400+ SF), the home features an open floor plan with a gourmet kitchen, breakfast nook, and living room that opens to a wraparound deck and large, flat backyard.

The main level offers 3 bedrooms, including the original ensuite primary bedroom—perfect for flexible one-level living or guest accommodations. The top-level primary suite includes a spa-like bath with soaking tub, dual vanities, and separate shower. All bathrooms, windows, and doors were replaced in 2015.

Additional highlights include hardwood floors on the main level and primary suite, a spacious walkout lower level with rec room, two bedrooms, and generous storage. The property also features a 3-car driveway with the potential to fit up to 5 cars—ideal for entertaining or multi-car households.

Green energy upgrades include a hybrid water heater with Rheem booster, solar array (10.6 MWh/year), dimmable LED lighting, two EV chargers (Tesla + Level 2), upgraded electrical panel with monitoring system, and a hot water recirculation pump—offering an estimated $2,500/year in utility savings.

Bonus features: 2022 LG washer/dryer, surround sound systems and TVs (upper/lower levels), 6 security cameras, water leak sensors with auto shut-off, and a rare bonded membership opportunity at Palisades Swim & Tennis Club (0.5 mi). Walk to local favorites like Fish Taco, Wild Tomato, and the C&O Canal, with easy access to DC, Bethesda, and NOVA.
#MDMC2173682

CABIN JOHN

6408 78TH STREET

6 Beds

4 Baths

3,308 Sq.Ft.

$1,450,000

MLS#: MDMC2173682
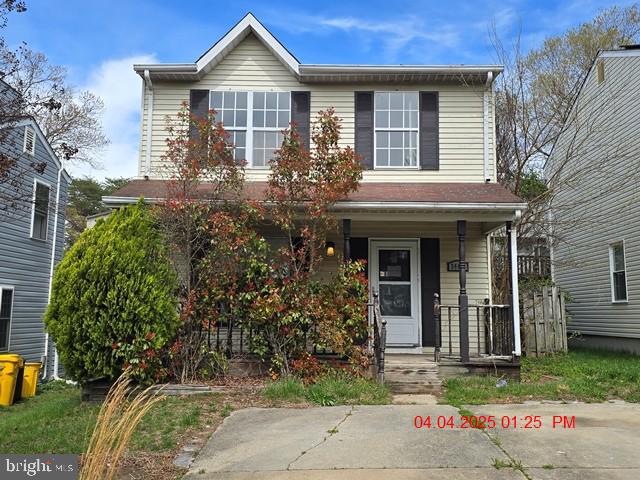
3-Bed, 3-Bath Home with Finished Basement & Great Potential
This well-located home features 3 bedrooms, 3 full bathrooms, including a finished basement with its own bath—ideal for extra living space, guests, or a home office. The owner’s suite includes a private bathroom, and hardwood floors add classic charm throughout the main level.
With a covered front porch and a layout full of potential, this home is ready for your personal touch. Just minutes from shopping, restaurants, and more, it’s a smart buy in a convenient location.
#MDAA2113632

PASADENA

3406 OLD CROWN DRIVE

3 Beds

3 Baths

1,320 Sq.Ft.

$290,000

MLS#: MDAA2113632
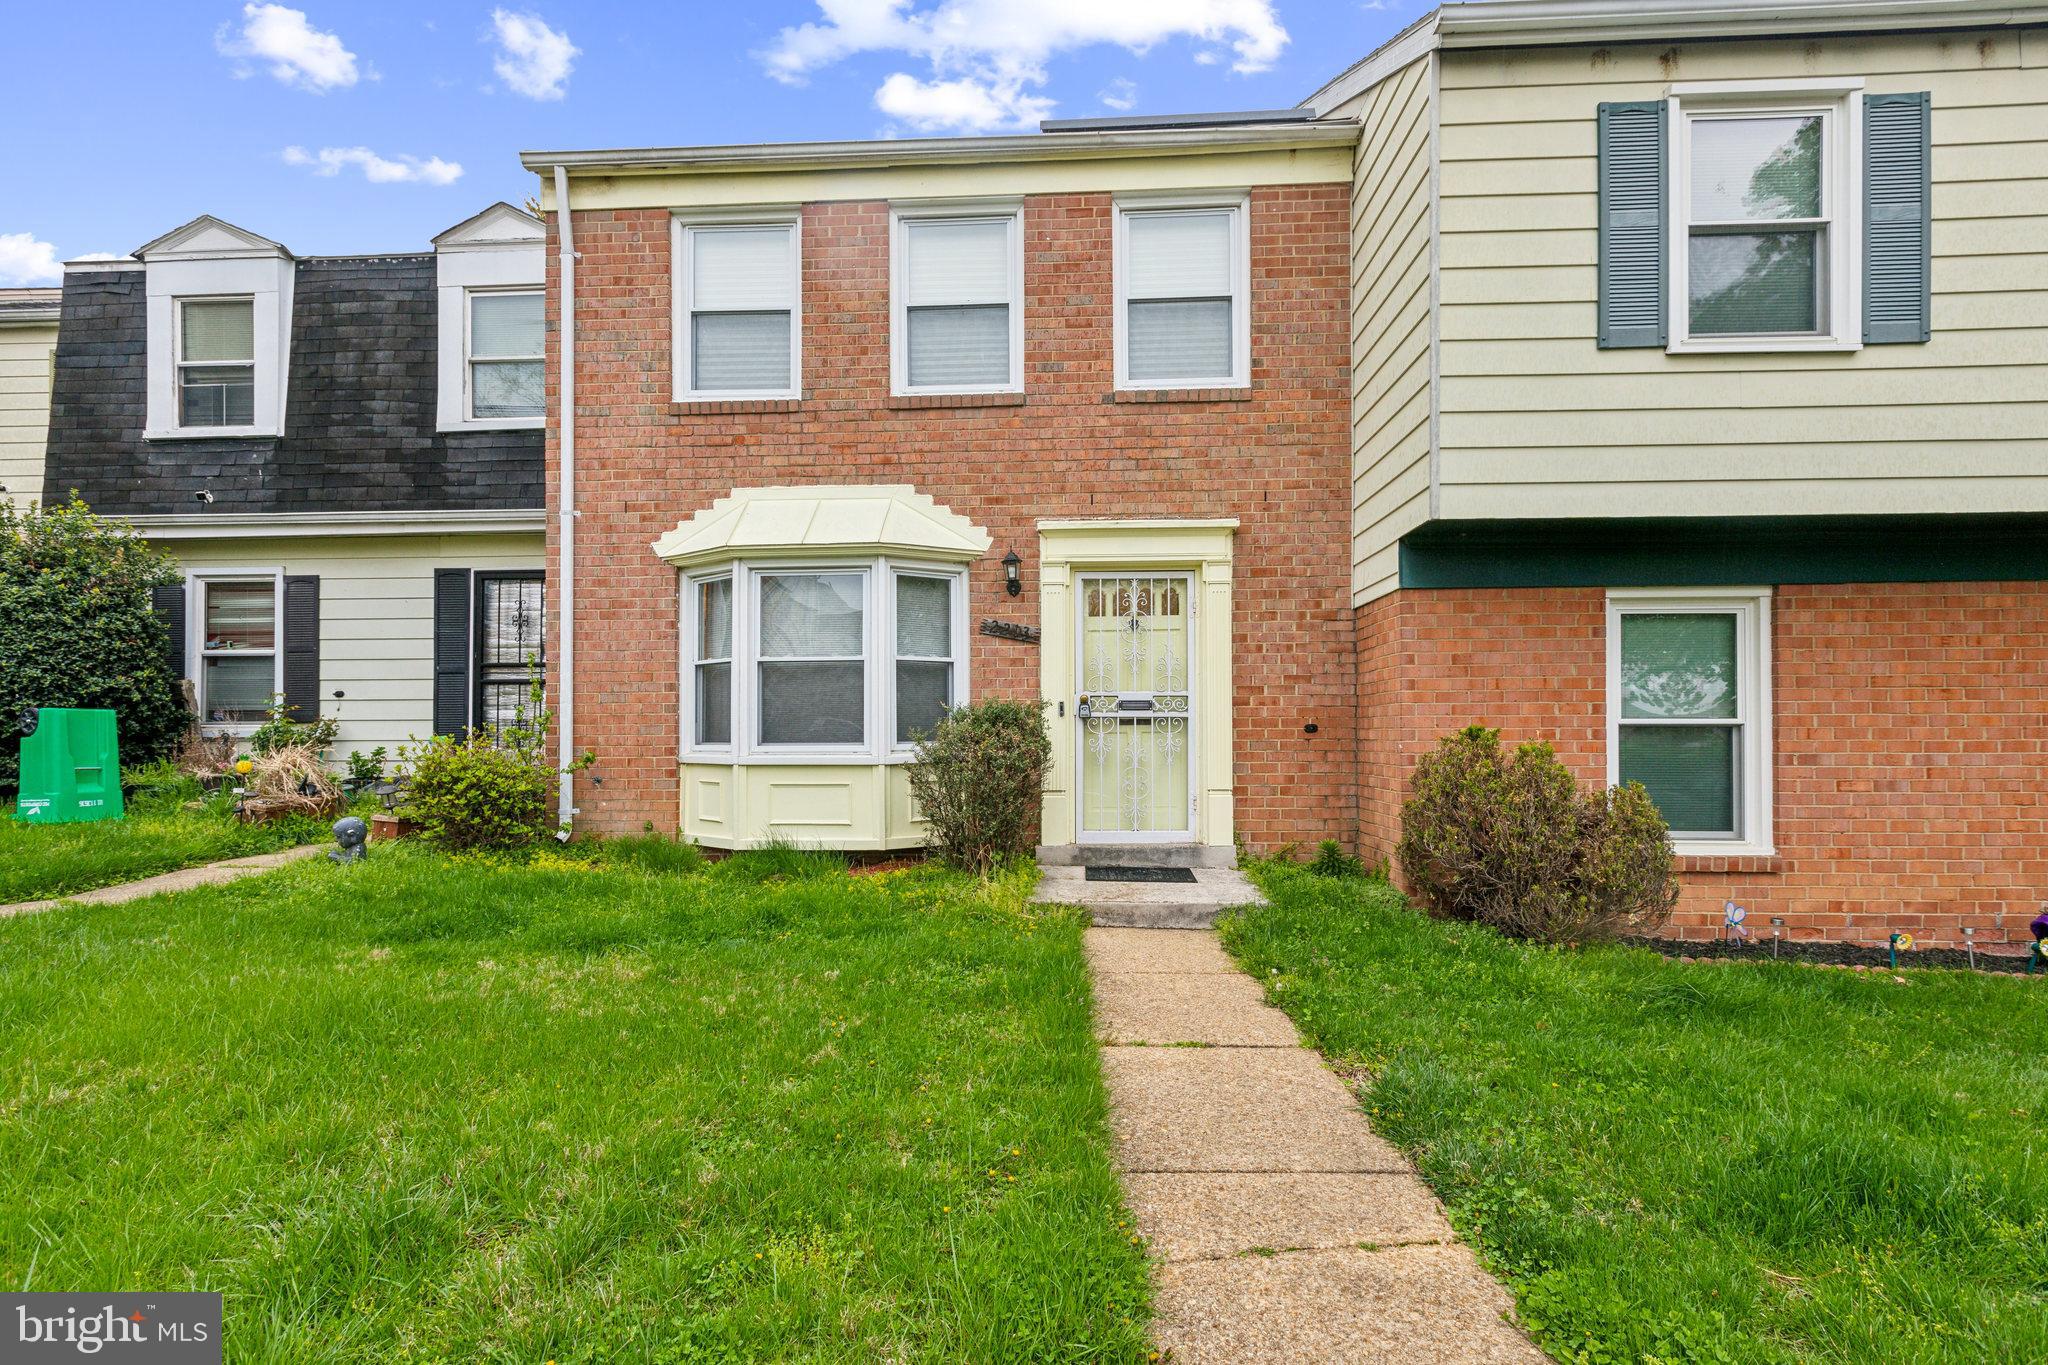
Beautifully Maintained Townhome Just Minutes from Downtown DC & Virginia

Welcome to this charming and well-kept townhome offering the perfect blend of comfort, convenience, and location. Ideally situated near the DC/MD/VA line, this home is just minutes from downtown Washington, DC, Northern Virginia, and is a short walk to the Southern Avenue Metro Station (Green Line)—making commuting and access to the city a breeze.

Step inside to a spacious main level featuring wall-to-wall carpet and a convenient half bath—perfect for guests. The layout offers an inviting space for everyday living and entertaining, with easy flow between the living, dining, and kitchen areas.

Upstairs, you’ll find a generously sized owner’s suite with its own private bathroom, providing a peaceful retreat. Two additional bedrooms and a full hall bath offer versatility for family, guests, or your ideal home office setup.

Enjoy outdoor living with a private, fenced-in yard—ideal for relaxing, grilling, or gardening. A handy storage shed provides space for tools, bikes, or seasonal items. Make it your home TODAY!
#MDPG2149154

TEMPLE HILLS

2213 DAWN LANE

3 Beds

2 Baths

1,320 Sq.Ft.

$310,000

MLS#: MDPG2149154
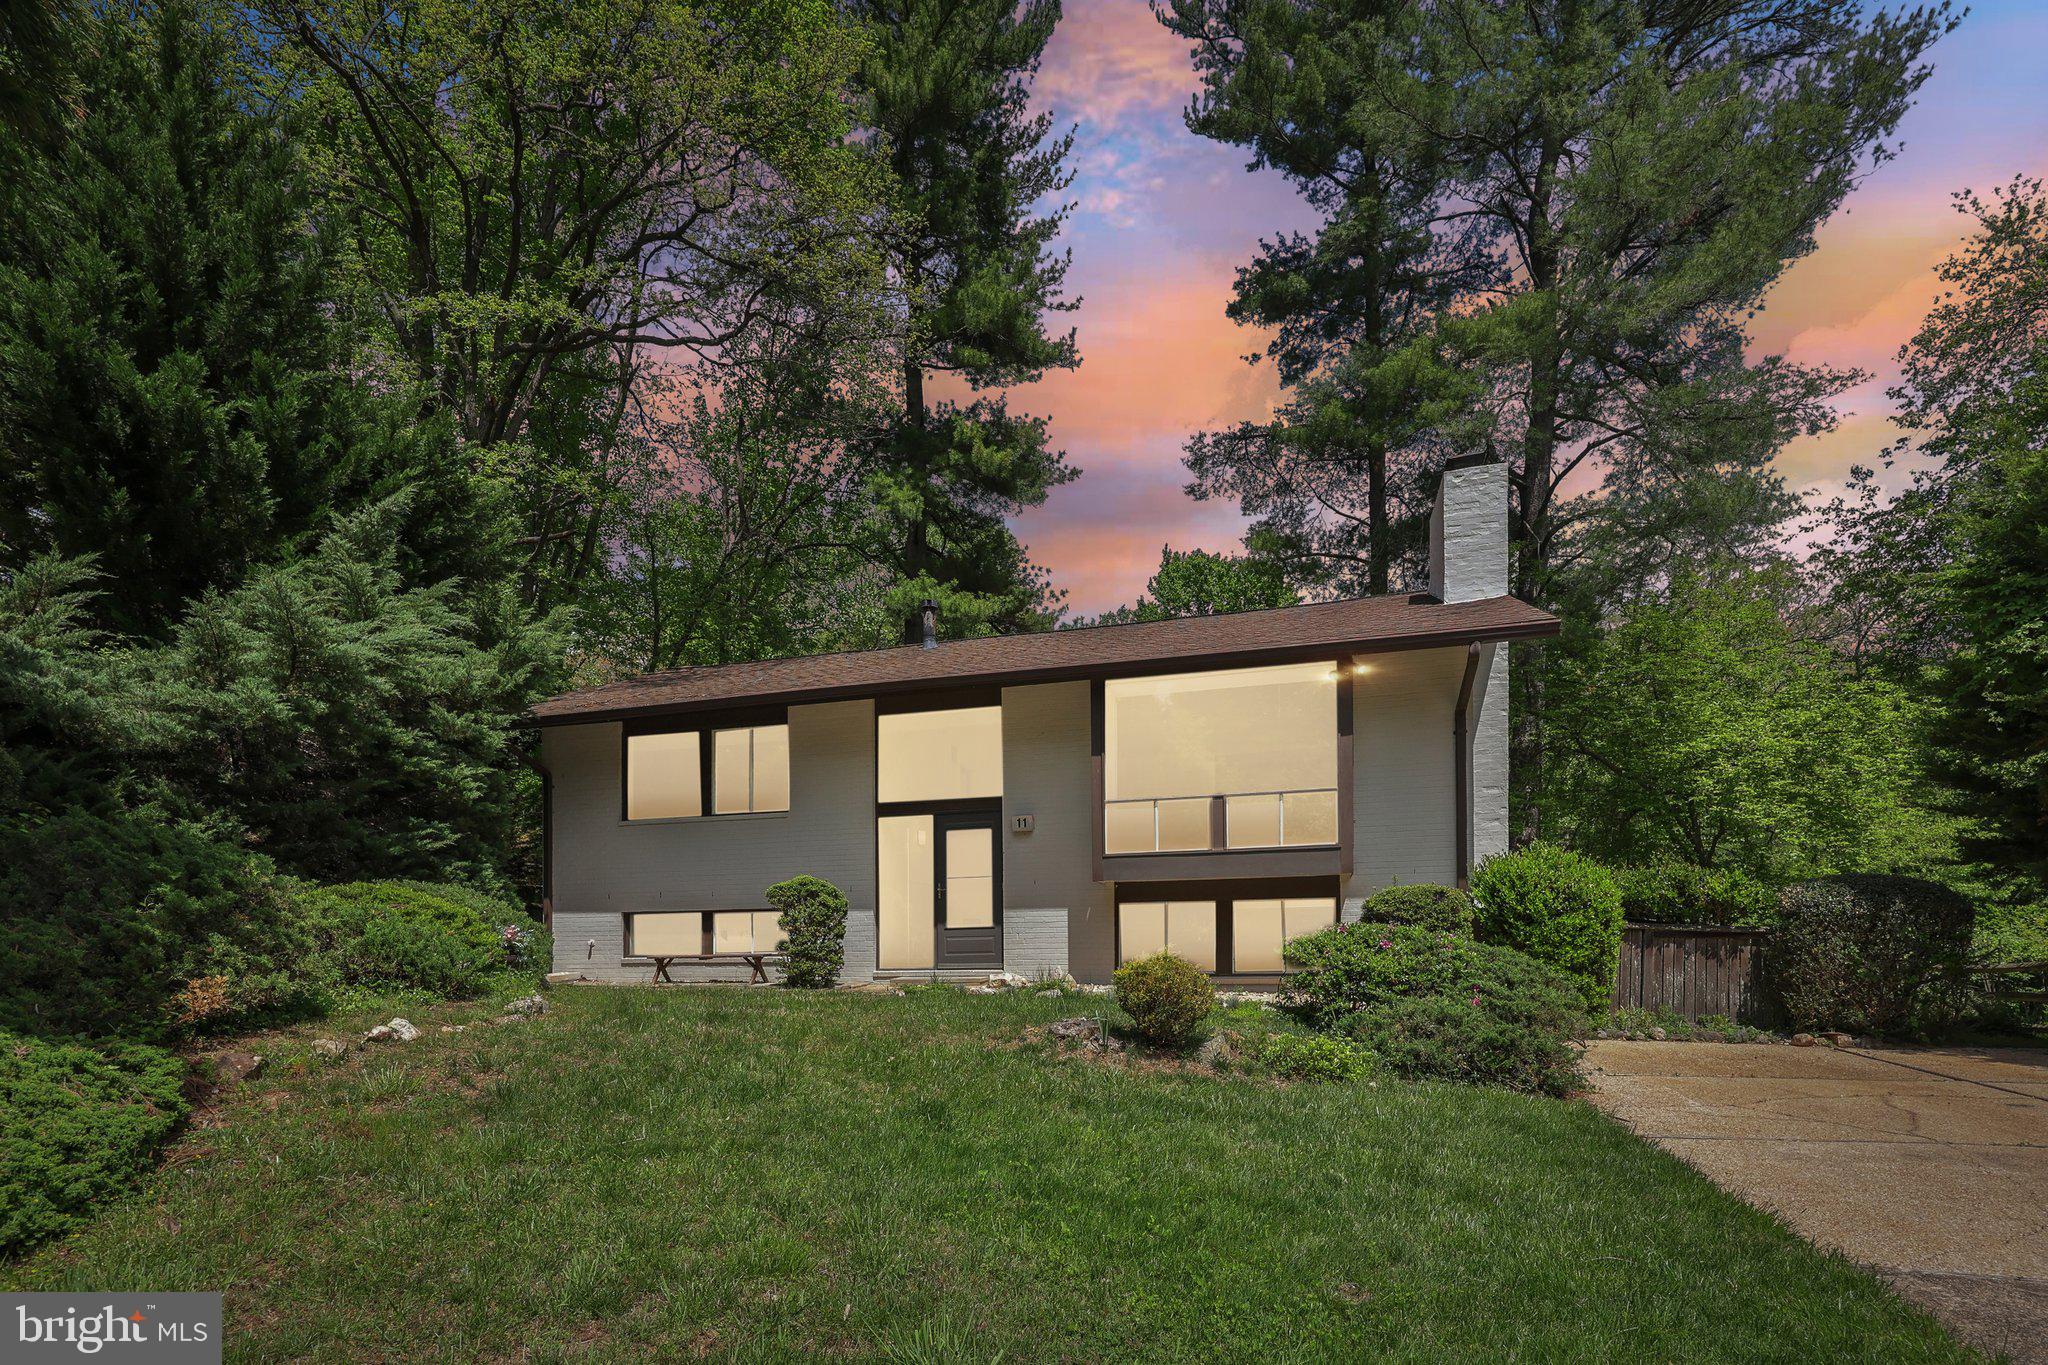
An original owner is selling her mid-century modern home ​in New Mark Commons​.  ​The living room has cathedral ceilings, prominent center wall with fireplace and large expanses of windows. This main level features wood floors throughout and also includes two bedrooms and two bathrooms.  The lower level includes a large family room, a third and fourth bedroom, large utility/storage room, third full bathroom and walk out basement.  With multiple outdoor areas and walls of glass the house was designed to bring in light and connect with the outdoors.  A planned community of detached houses and townhouses, the amenities of New Mark Commons include a beautiful lake, swimming pool, tennis courts, basketball court, clubhouse, bike paths and a tot lot. The home and neighborhood were designed by the award-winning firm of Keyes, Lethbridge & Condon and developed by Edmund J. Bennett. The neighborhood was listed in the National Register of Historic Places in 2017 and this specific home has been highlighted in academic papers and local news. The house is conveniently located just one block from the Ride On bus to the Rockville Metro and just .5 miles from Rockville Town Center and Exit 5 off I-270 toward historic Rockville.
#MDMC2178148

ROCKVILLE

11 WATCHWATER WAY

4 Beds

3 Baths

1,854 Sq.Ft.

$700,000

MLS#: MDMC2178148

1 ... 191 192 193 194 195 ... 666
* Listings identified with the FMLS IDX logo come from FMLS and are held by brokerage firms other than the owner of this website. The listing brokerage is identified in any listing details. Information is deemed reliable but is not guaranteed. If you believe any FMLS listing contains material that infringes your copyrighted work please review our DMCA policy and learn how to submit a takedown request. © 2024. First Multiple Listing Service, Inc.

Send a message

Message successfully sent.

Your message

What is 3 + 4 ?

Reason for contacting?

I agree to receive email communication and understand I can unsubscribe at any time.

I agree to be contacted by Charis Realty Group - Christine Issler, Broker via call, email, and text for real estate services. To opt out, you can reply 'stop' at any time or reply 'help' for assistance. You can also click the unsubscribe link in the emails. Message and data rates may apply. Message frequency may vary. Privacy Policy

Sign Out

Virtual Assistant

Would you like to take the next step with this property? We can help you schedule a showing or virtual tour, or send you more details.

Yes, I would like more information.

Thank You for Your Reply, One of Our Agents will contact you as soon as possible

No, maybe later.

Thank you, you can always contact me via email, phone number or through the contact form.

Realhub AI

Lucy - Your AI-Powered Realtor

Update Your Temporary Password

Personalize your search

Enter your email and we'll notify you immediately when new listings match what you're looking for.

or enter email address

Already have an account ? Login here

Continue your home search

I agree to receive communications and understand I can unsubscribe at any time.

I agree to be contacted by Charis Realty Group - Christine Issler, Broker via call, email, and text for real estate services. To opt out, you can reply 'stop' at any time or reply 'help' for assistance. You can also click the unsubscribe link in the emails. Message and data rates may apply. Message frequency may vary. Privacy Policy

Already have an account ? Login here

We use cookies

We use cookies primarily for analytics to enhance your experience. By accepting, you agree to our use of these cookies. You can manage your preferences or learn more about our cookies policy.
