Properties

Browse or get in touch to schedule a walkthrough.

  • Nearby me
Price range

Popular Features

Community Features

Association

Property Features

Waterfront

View

Exterior Features

Interior Features

Style

10000 properties match your criteria

Updated 1 minute ago

E-Alert name
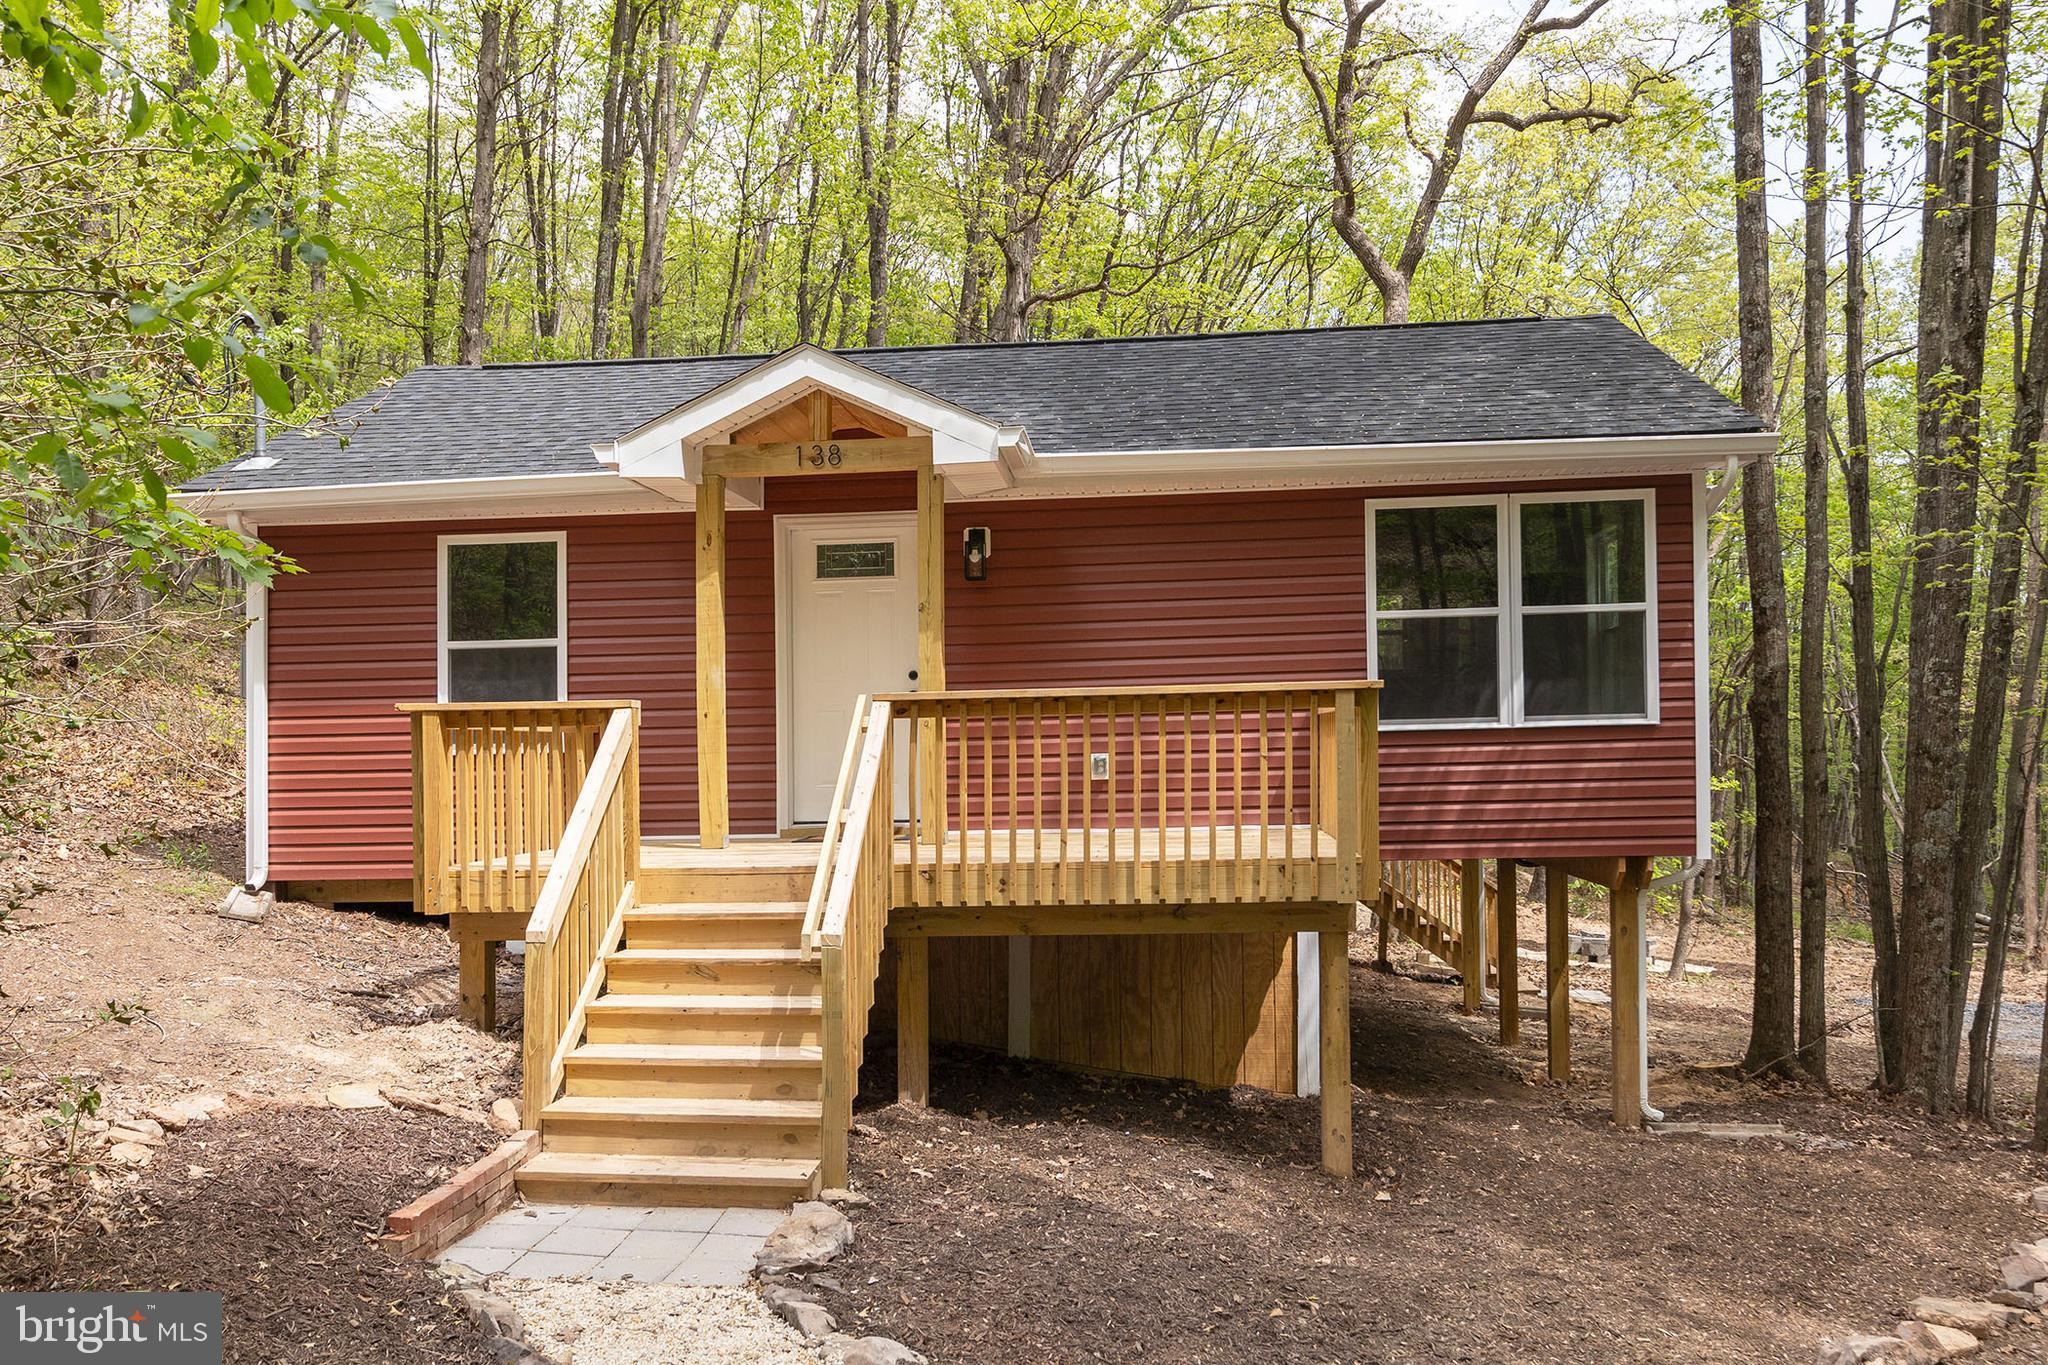
ADORABLE RETREAT IN THE WEST VIRGINIA HILLS.  THIS RECENTLY REMODELED COTTAGE HAS BEEN TASTEFULLY COMPLETED TO SUIT THE NEEDS OF THOSE LOOKING TO ESCAPE THE HUSTLE AND BUSTLE OF A BUSY LIFE.  LOCATED IN A QUIET MOUNTAIN SUBDIVISION AND TUCKED AWAY IN A HOLLOW BESIDE A SEASONAL STREAM, YOU WILL FIND ALL OF THE PEACE AND RELAXATION YOUR HEART COULD DESIRE.  ALSO LOCATED WITHIN WALKING DISTANCE OF THE COMMUNITY ACCESS POINT TO SHORT MOUNTAIN WILDLIFE MANAGEMENT AREA WHICH IS 8000 ACRES OF PUBLIC LAND FOR HUNTING, HIKING, ETC.  EVERYTHING BUT THE FRAMING IS BRAND NEW INCLUDING WELL AND SEPTIC. WITH LESS THAN A 45 MINUTE DRIVE FROM I-81 AND WINCHESTER, VA YOU COULD BE AT YOUR HOME AWAY FROM HOME AND TAKE ADVANTAGE OF THE ENDLESS RECREATIONAL POSSIBILITIES THAT THE MOUNTAIN STATE HAS TO OFFER.  DON'T DELAY, MAKE THE TRIP TO DELRAY TODAY!
#WVHS2006068

DELRAY

138 FIRECRACKER LANE

2 Beds

1 Baths

640 Sq.Ft.

$195,000

MLS#: WVHS2006068
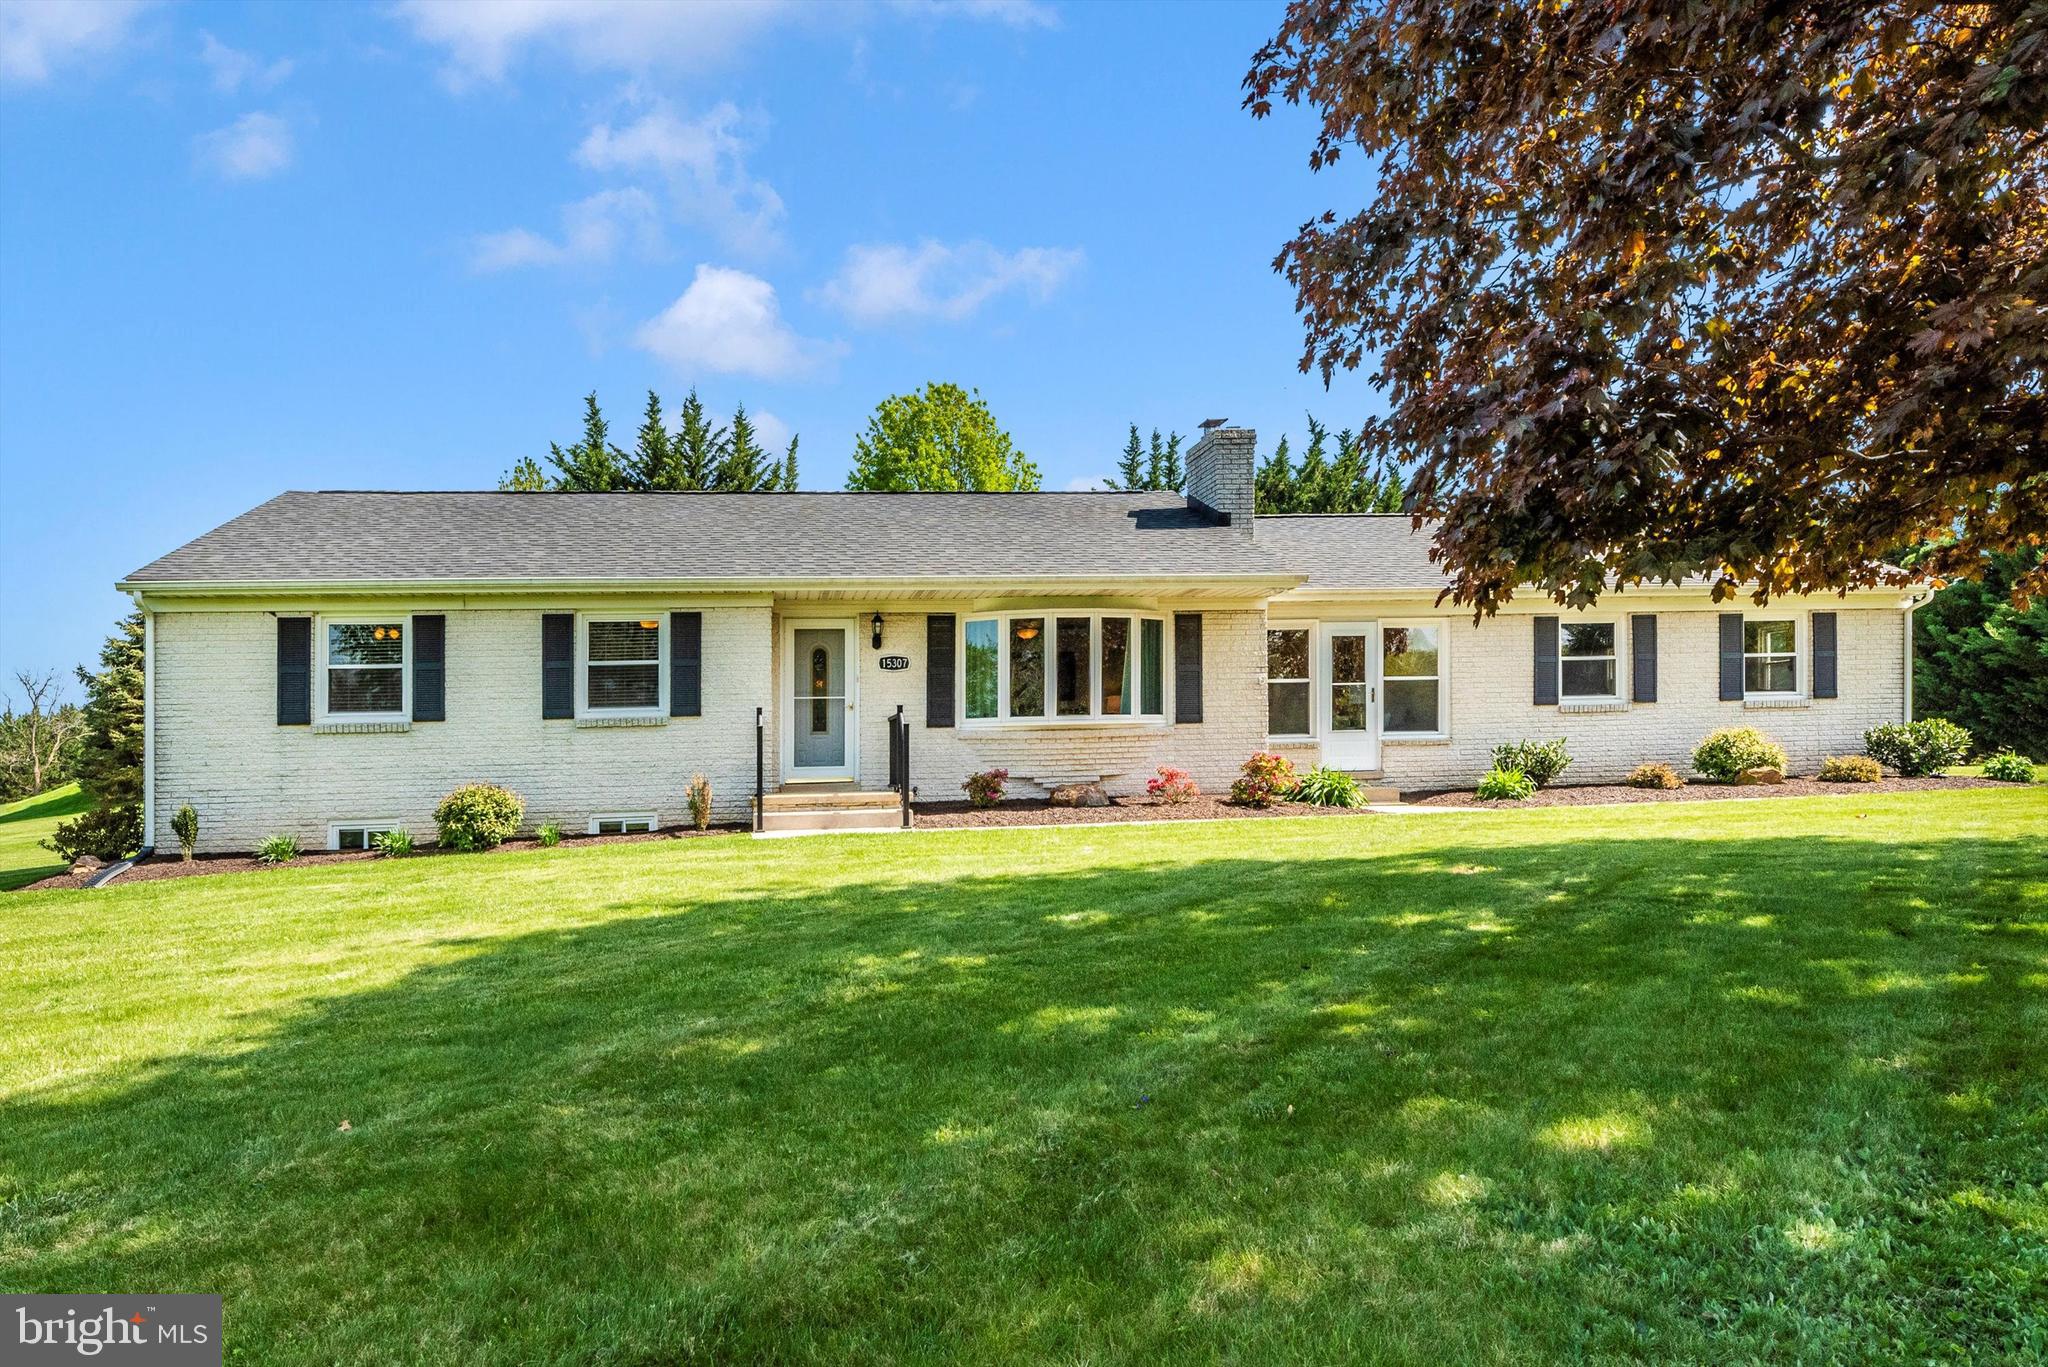
Welcome home to 15307-A Oak Orchard Road! This stunning, fully renovated, 4 bedroom 3 bathroom move-in ready home is everything you've been searching for, but once you see the incredible views, you'll truly know your search stops here! Stepping inside the front door you'll enter your family room with gorgeous hardwood floors and a cozy wood burning stove. You'll then make your way to your dining area and beautifully renovated kitchen with granite counters and stainless steel appliances. Next you'll find your primary bedroom with private full bath and custom closet organizers, two secondary bedrooms and full hall bath. The main level also features a finished sunroom situated between the main home and your two car garage. Making your way to your lower level you'll find a fourth bedroom, third full bath, laundry room, and unfinished area just waiting for you to make it your very own! Last but not least you'll step onto your rear patio and swoon over the breathtaking  views! Don't miss your chance to call this incredible piece of paradise your very own!
#MDFR2062536

NEW WINDSOR

15307 OAK ORCHARD ROAD A

4 Beds

3 Baths

2,004 Sq.Ft.

$549,900

MLS#: MDFR2062536
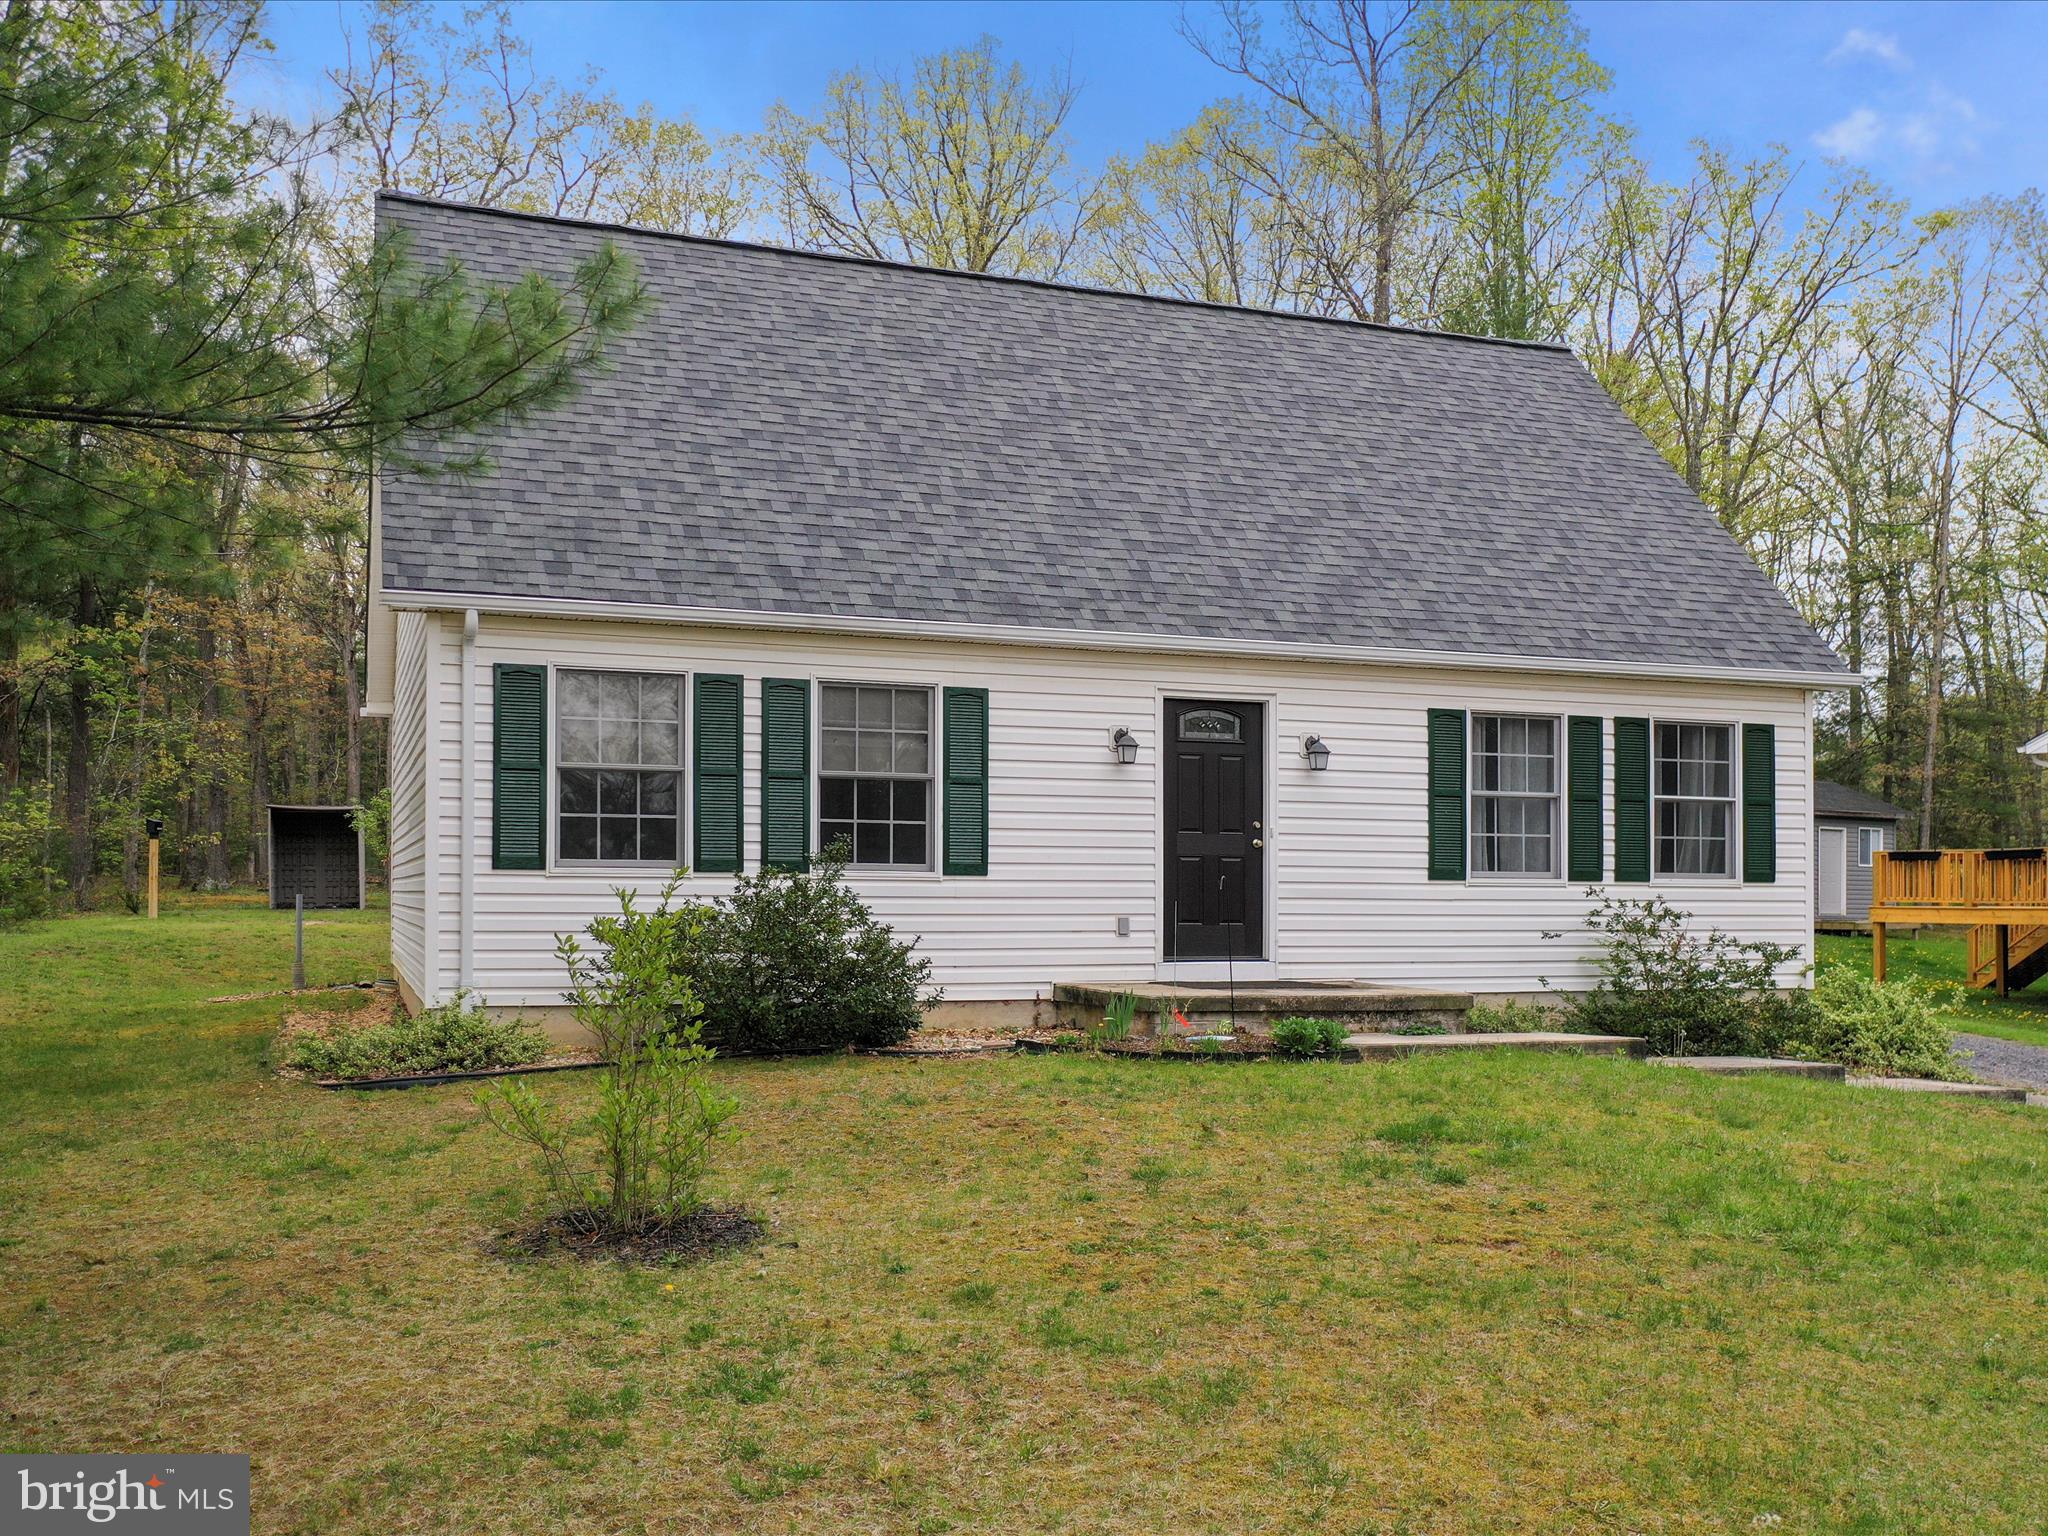
Welcome to 634 Warden Circle, Wardensville, WV!
This move-in ready 4BR/2BA Cape-Cod  home is located in the desirable Warden Acres subdivision. The main level features two bedrooms, a full bath, and a convenient laundry area—perfect for easy one-level living. Upstairs offers two additional loft-style bedrooms and a second full bathroom, ideal for guests or extra space.

The bright and open interior is filled with natural light and boasts numerous recent upgrades, including new flooring, roof, water heater, countertops, appliances, updated bathrooms, and fresh paint throughout.

Enjoy the outdoors with mature landscaping, blooming flowers, and fruit-bearing apple and peach trees. A fully functional 7x8 greenhouse makes year-round gardening a breeze. The backyard borders the community playground and pavilion, offering extra space for recreation and entertaining.

This home features public utilities and high-speed fiber optic internet, making it as connected as it is comfortable. All located in a quiet neighborhood just 5 minutes from grocery stores, restaurants, and local cafes.

Clean, updated, and ready for immediate move-in. Schedule your showing today! Check out the 3D tour!
#WVHD2002718

WARDENSVILLE

634 WARDEN CIRCLE ROAD

4 Beds

2 Baths

1,729 Sq.Ft.

$355,000

MLS#: WVHD2002718
BACK ON THE MARKET. PENDING RELEASE!

PRICE REDUCTION!! $273,000
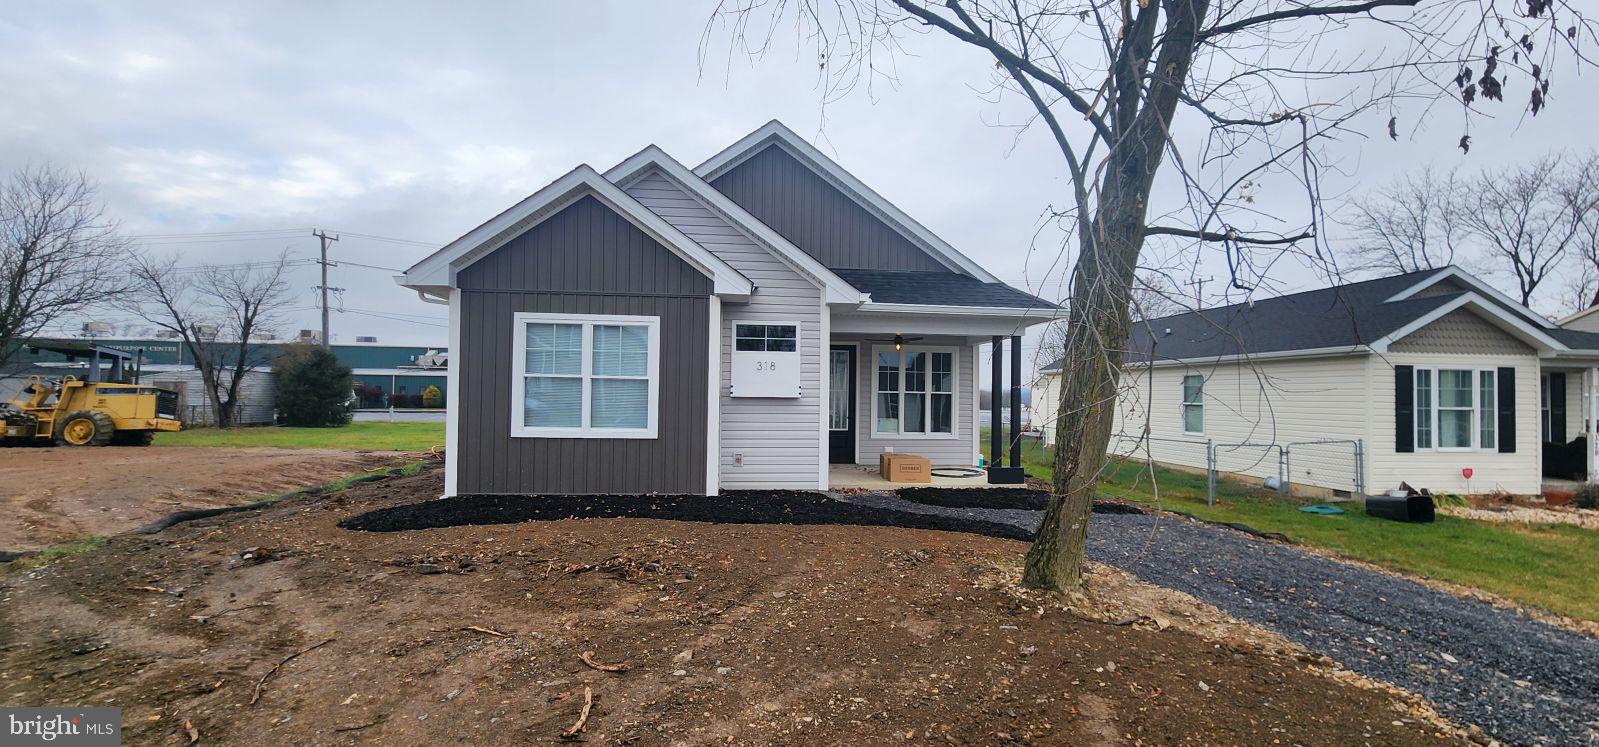
This 2024 NEWLY built, charming 3 Bedroom, 2 baths contemporary rancher is completely packed with character and beautifully designed modern finishes. This home offers a front porch with a grand outdoor ceiling fan for those hot summer days. The family room will greet you with lovely tray ceilings, recess lighting, and LVP Flooring that flows throughout the family room into the kitchen. The kitchen offers granite counter tops, stainless steel appliances, a stunning custom-built wood range hood, recess and pendant lighting, and upgraded cabinetry with lighting as well. As far as location, this property is in the ever-growing city of Martinsburg, offering tons of shopping, new restaurants and array of entertainment. You’ll find I-81, Route 9, and the MARC train at close range. This home has so much more to offer!! See for yourself and schedule your personal showing, this property will not last! 
(The builder is currently working on paving the driveway!)
#WVBE2035822

MARTINSBURG

318 ATHLETIC STREET

3 Beds

2 Baths

1,163 Sq.Ft.

$273,000

MLS#: WVBE2035822
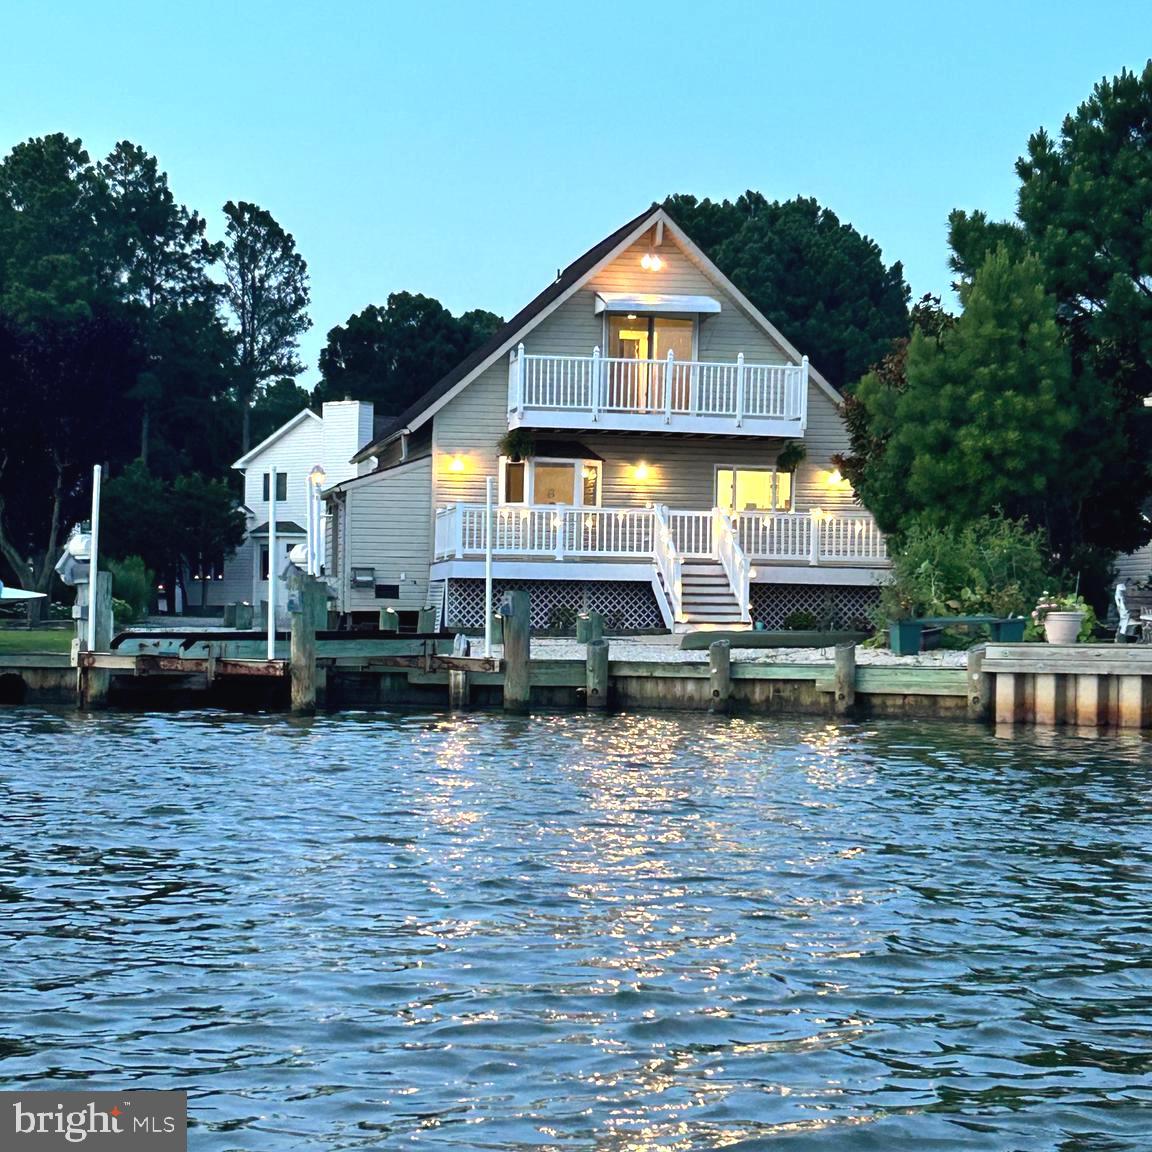
Back to the market by no fault of seller or purchaser. This is a great opportunity to take advantage of a home that has been through inspections, appraisal and is ready to close as fast as you can just before season starts!
A layout that will sleep 12 comfortably or 8 with plenty of room to spread out. As many do you will be spending most of your time on this entertaining water facing deck and or private balcony on the upper level. With unlimited potential for full time living, investment income generating an average of six figures a year. This home is what you call a sure thing in today's real estate market. Listed just below appraised value, all the inspections have been addressed and a clean slate to make it your style and or theme. Not to mention the community is a ten out of ten with amenities and enough to do that you never need to leave your very own community.  If you are not familiar with Ocean Pines Community just rest assured that you are in what the FBI calls the safest place to live in Maryland. Retirees, full and part time living, generational memories and investors alike. Everyone can benefit from this purchase. - Available May 1 for showings to public
#MDWO2030440

OCEAN PINES

100 WATERTOWN ROAD

4 Beds

2 Baths

1,630 Sq.Ft.

$650,000

MLS#: MDWO2030440
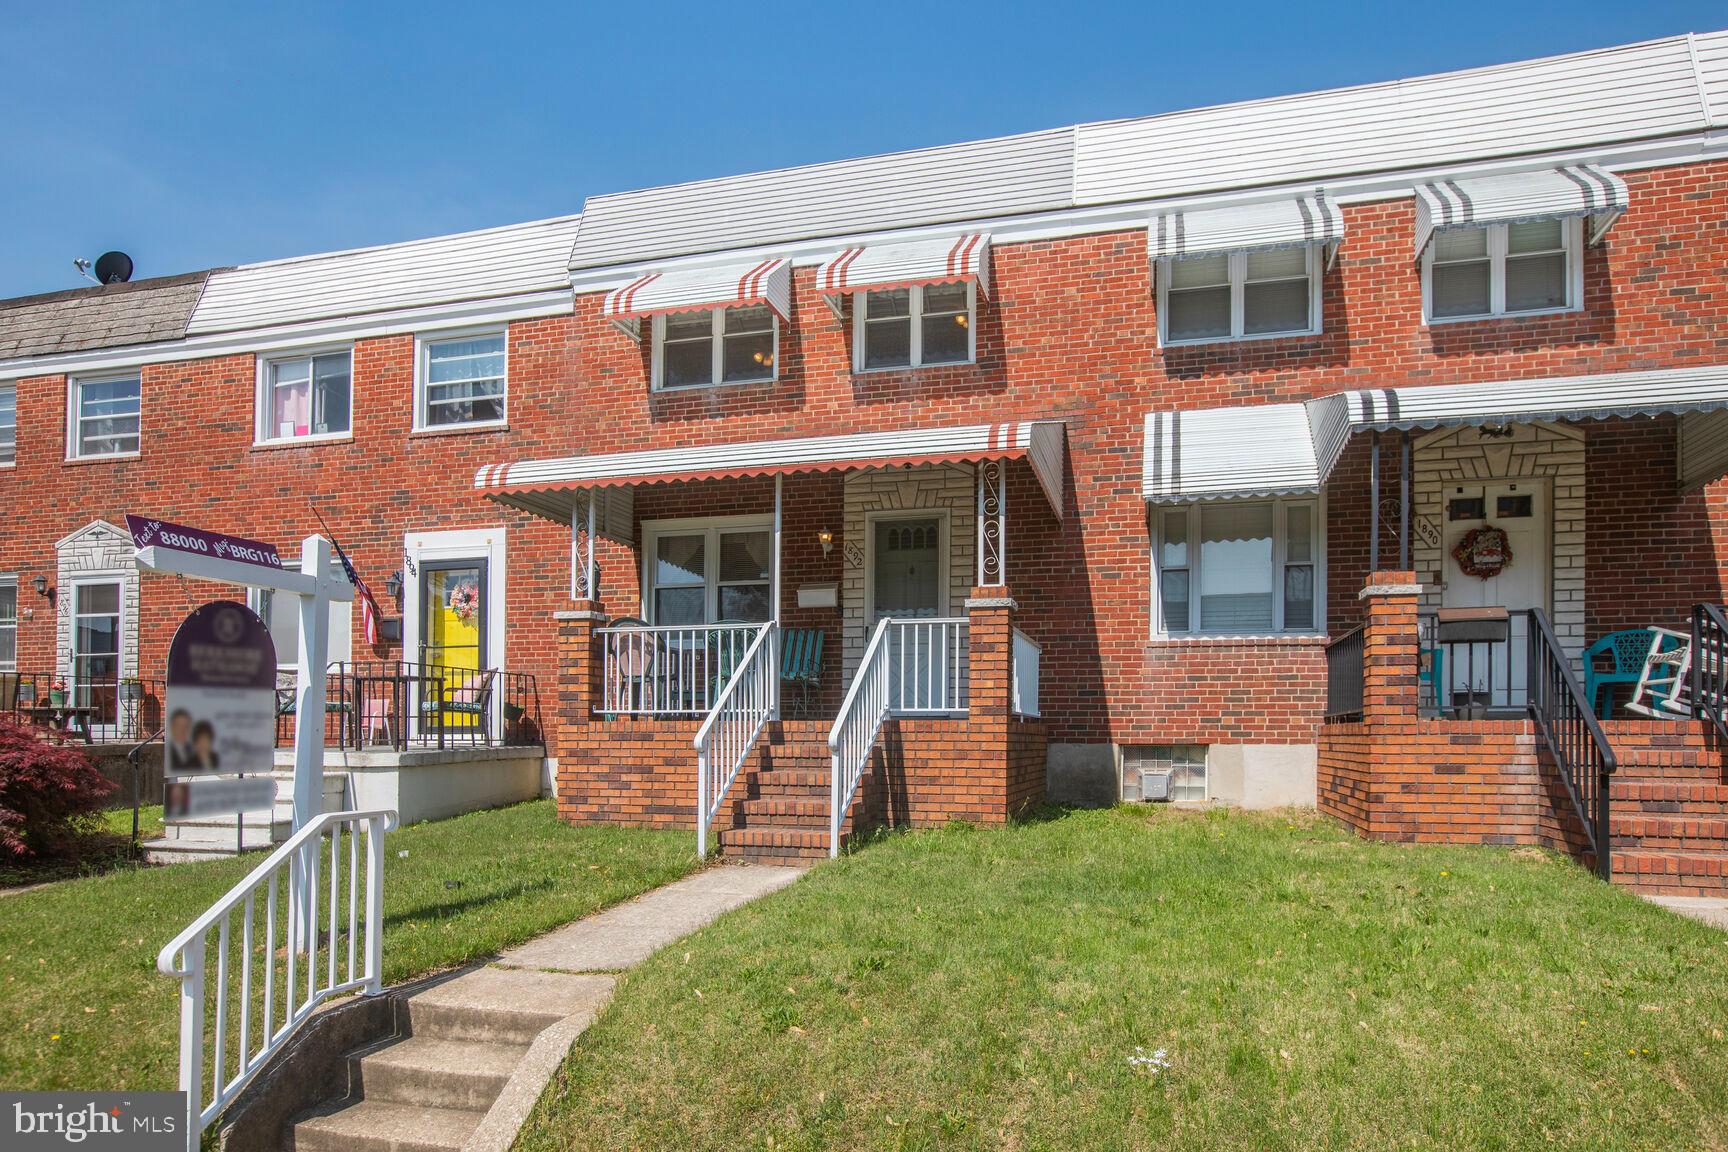
Final, best and no escalation clauses due by Sunday 5/4 at 1pm . Seller does have the right to select an offer prior to that time. -  Welcome to 1892 Church Rd, Baltimore, MD! This charming interior row townhome offers 3 bedrooms, 1 full and 1 half bath, and has been lovingly maintained by the same owner since 1968. Pride of ownership shines throughout this well-kept home, featuring classic metal awnings and a peaceful backyard that backs up to a wide-open field—providing extra privacy and space to enjoy. A dedicated storage shed adds convenience for your tools and outdoor gear. Don’t miss this rare opportunity to own a solid, well-cared-for home in a serene setting!
#MDBC2125444

BALTIMORE

1892 CHURCH ROAD

3 Beds

1 Baths

1,272 Sq.Ft.

$170,000

MLS#: MDBC2125444
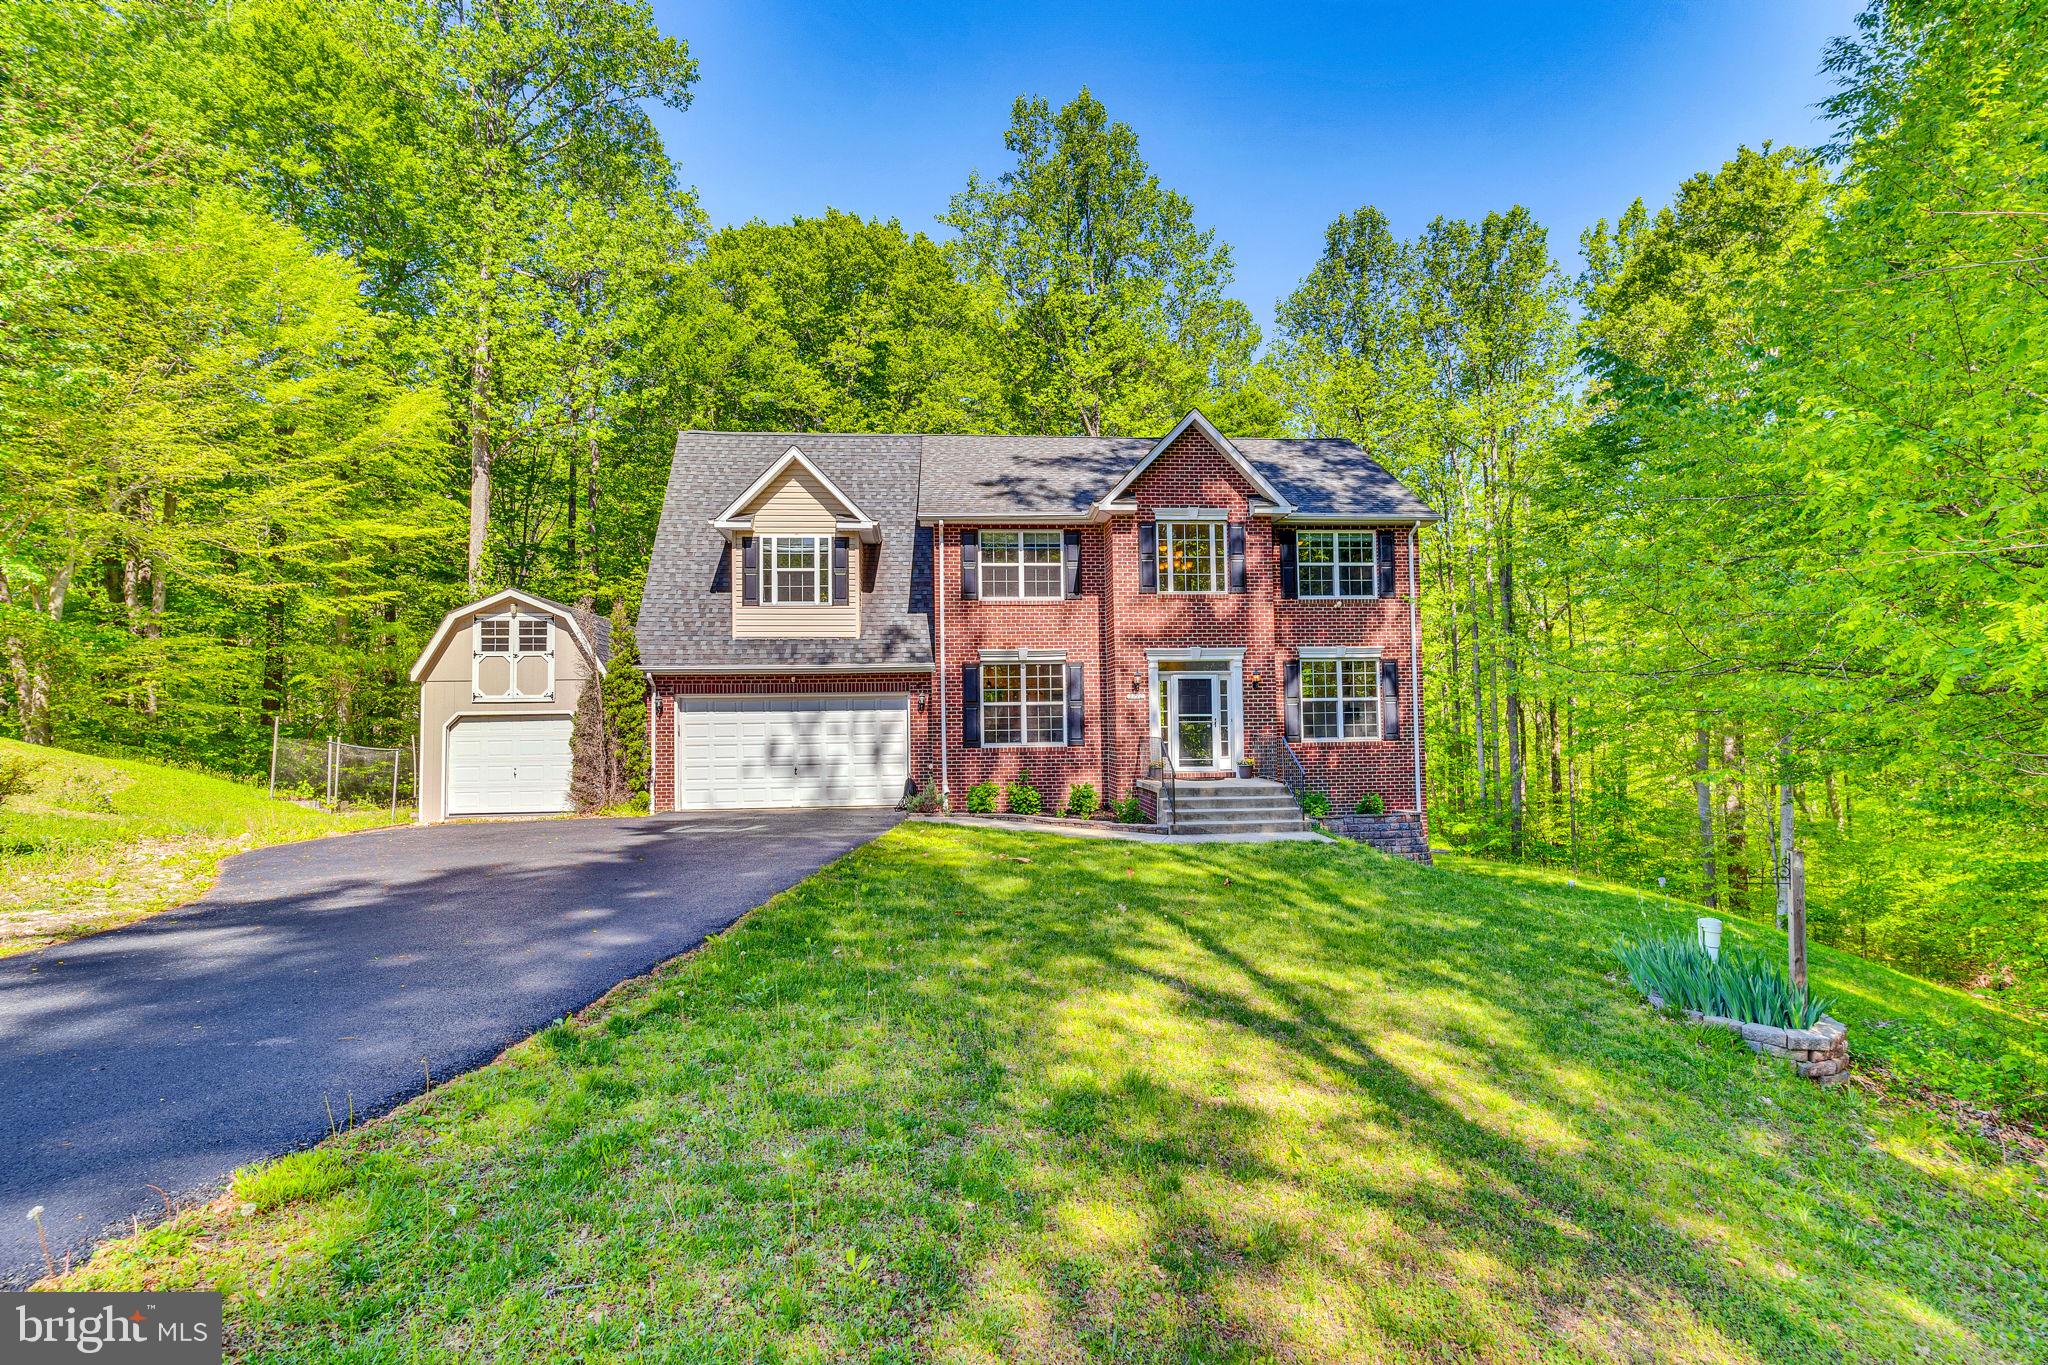
You're going to LOVE 2770 Loving Way!  This fantastic home sits at the end of a quiet cul-de-sac, and offers a ton of peace and lots of living space to stretch out.  The long driveway leads to a welcoming brick front colonial, with a huge detached shed large enough for any hobbyist.  Once inside, you are greeted with an open floor plan, highlighted by a modern kitchen update that will knock your socks off.  Ultra stylish finishes including open shelving, quartz countertops, and two-tone cabinetry set this kitchen apart, and are just begging to host your guests!  The main level also offers a fantastic library workspace with built in shelving and cabinetry, large living and dining spaces, and a huge screened in porch!  Harman pellet stove in the living room as well!  Upstairs, the bedrooms are all generously sized.  The owner's suite is huge, and boasts double walk in-closets a large en-suite bathroom, and even more built-ins for storage!  In the basement, you'll find a flexible walkout space with full bath and a massive pellet stove to help keep the heating bills way down.  This space could easily accommodate multi-generational living or a great guest space.  There is also a paver patio with fire pit right out the basement door!  This home features a new reverse osmosis water filtration system, new HVAC, hardwood flooring, a private lot with tons of space for activities in the back yard, and of course, you'll love the proximity to the Blue Ribbon Schools and commuter routes to JBA, DC, Annapolis, and beyond.  Competitively priced and move in ready, this home is waiting for you!
#MDCA2020600

HUNTINGTOWN

2770 LOVING WAY

4 Beds

3 Baths

3,491 Sq.Ft.

$650,000

MLS#: MDCA2020600
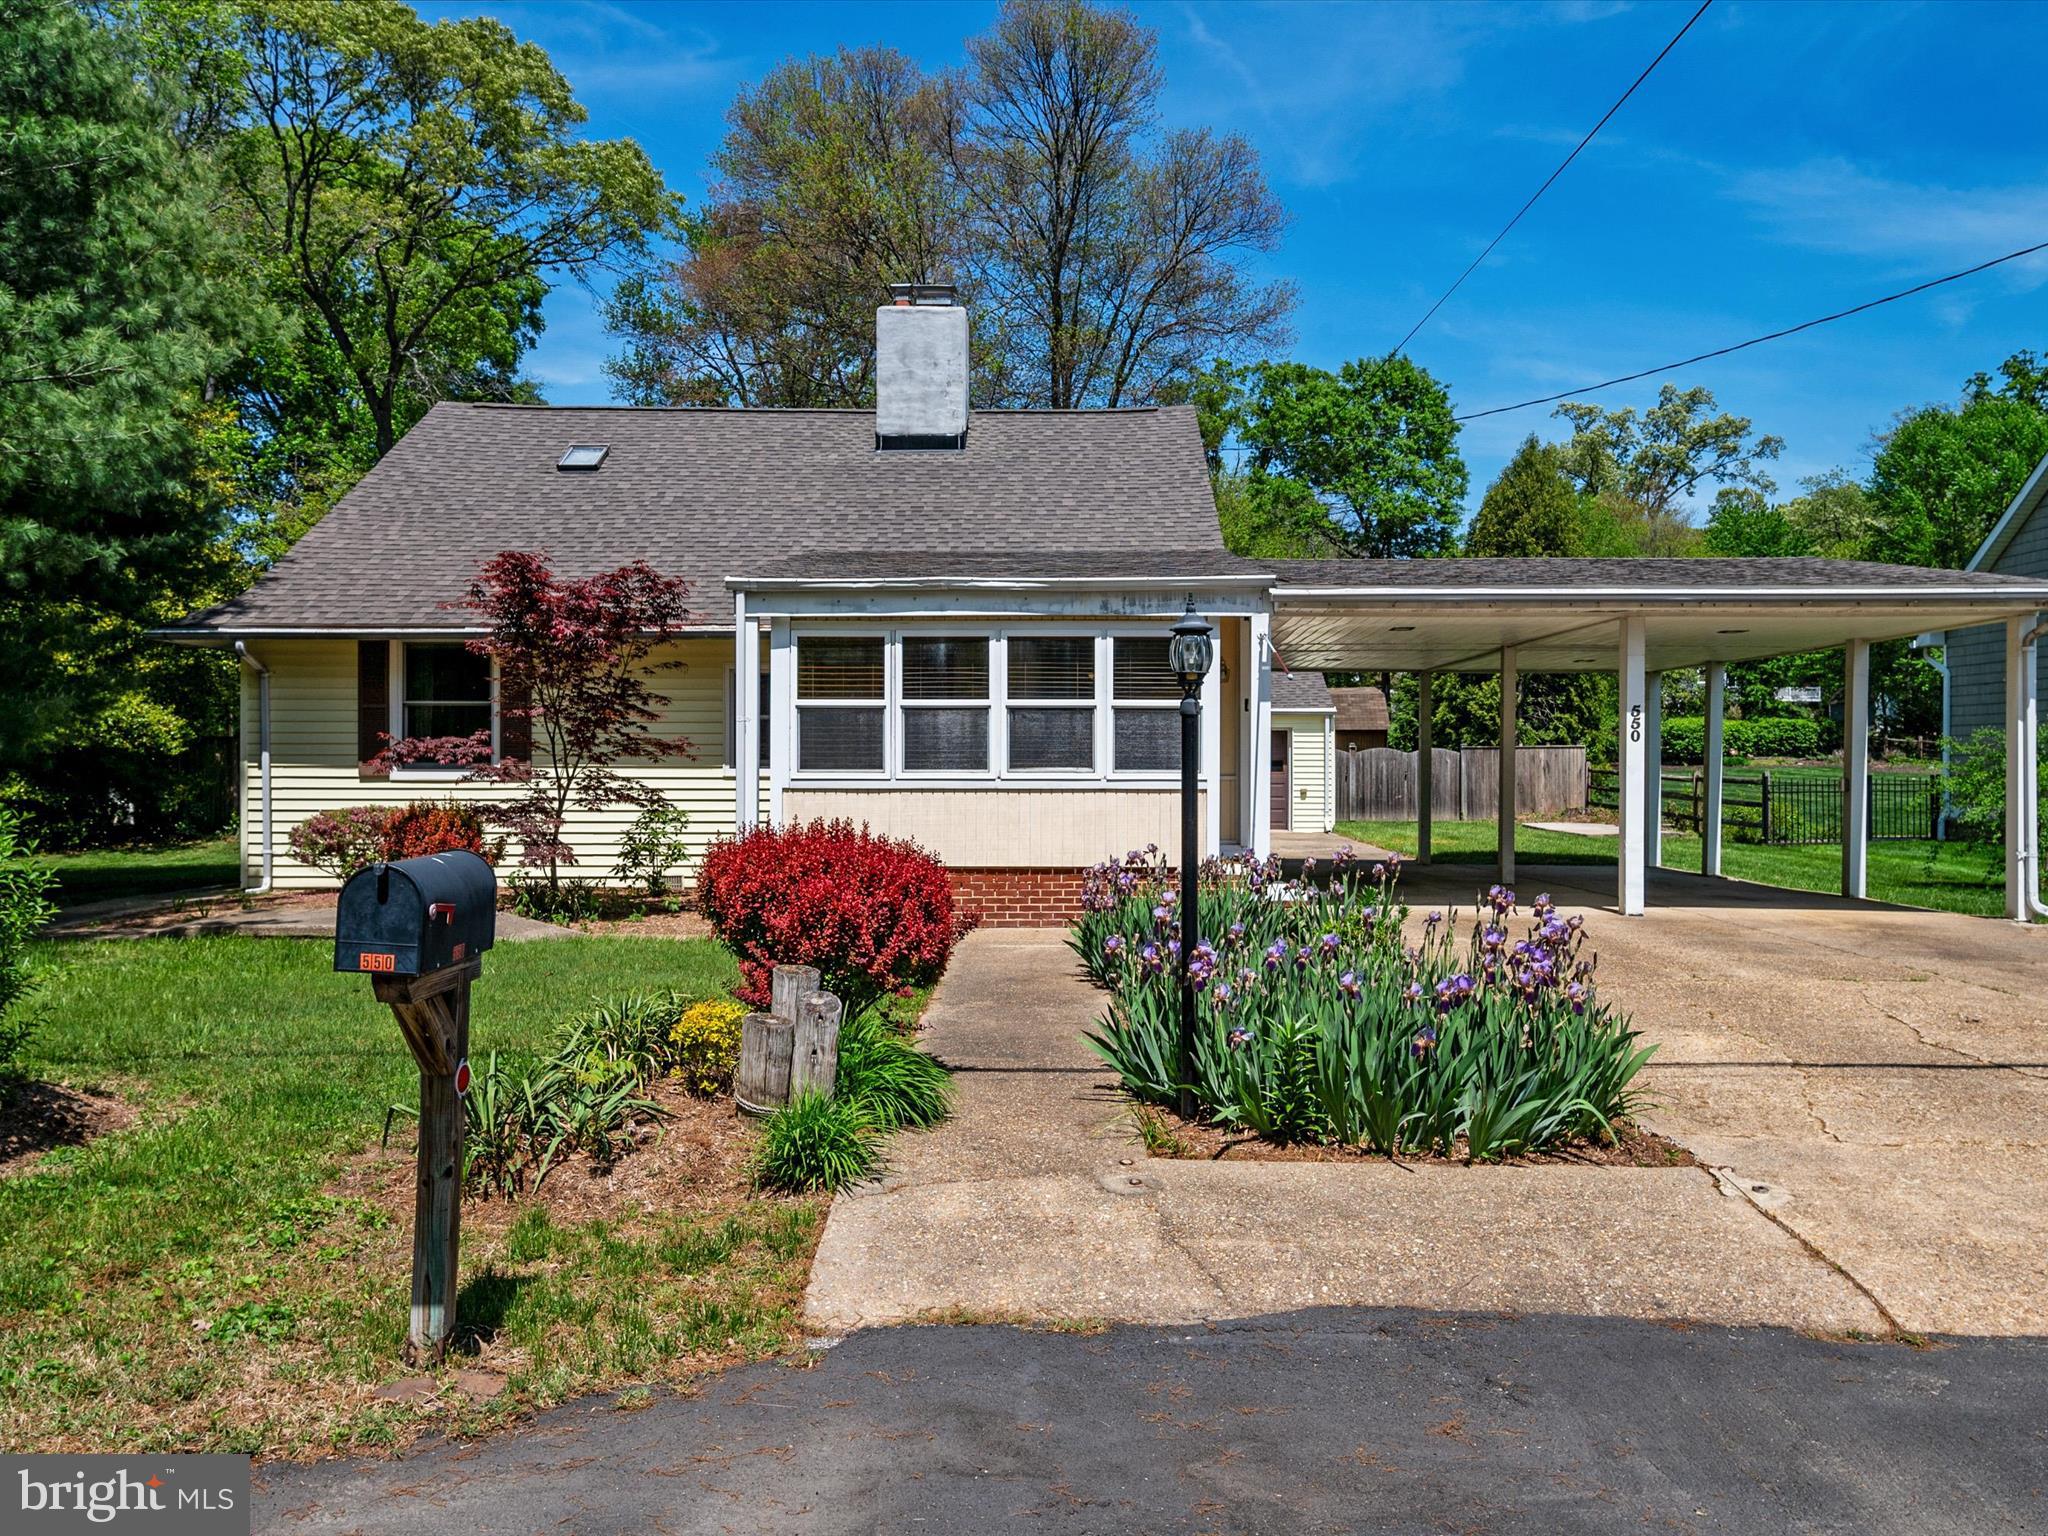
,***Offer Deadline, Monday 5/5/25 @ 5pm ***Nestled in the desirable Chelsea Beach community, this beautifully maintained 4-bedroom, 2.5-bath home sits on over half an acre, offering space, charm, and fantastic outdoor amenities. Inside, original wooden floors flow through much of the main level, adding warmth and character. A spacious living area provides a welcoming atmosphere, while the sun porch offers a peaceful retreat to enjoy your morning coffee or unwind with a good book. The versatile layout includes two bedrooms on the lower level, perfect for guests, a home office, or multi-generational living. Upstairs, you’ll find two additional bedrooms, including a half bathroom.

With summer just around the corner, this home is ready for entertaining, featuring a private inground pool, ideal for hosting gatherings or simply relaxing in your backyard oasis. A 1-car garage with a built-in workshop provides ample storage and workspace for DIY projects or hobbies. The sprawling backyard offers plenty of room for outdoor activities, gardening, or expanding your entertainment space. Located in a sought-after waterfront community, Chelsea Beach provides easy access to parks, marinas, shopping, and dining. Don’t miss this incredible opportunity
#MDAA2109268

PASADENA

550 6TH STREET

4 Beds

2 Baths

2,164 Sq.Ft.

$525,000

MLS#: MDAA2109268
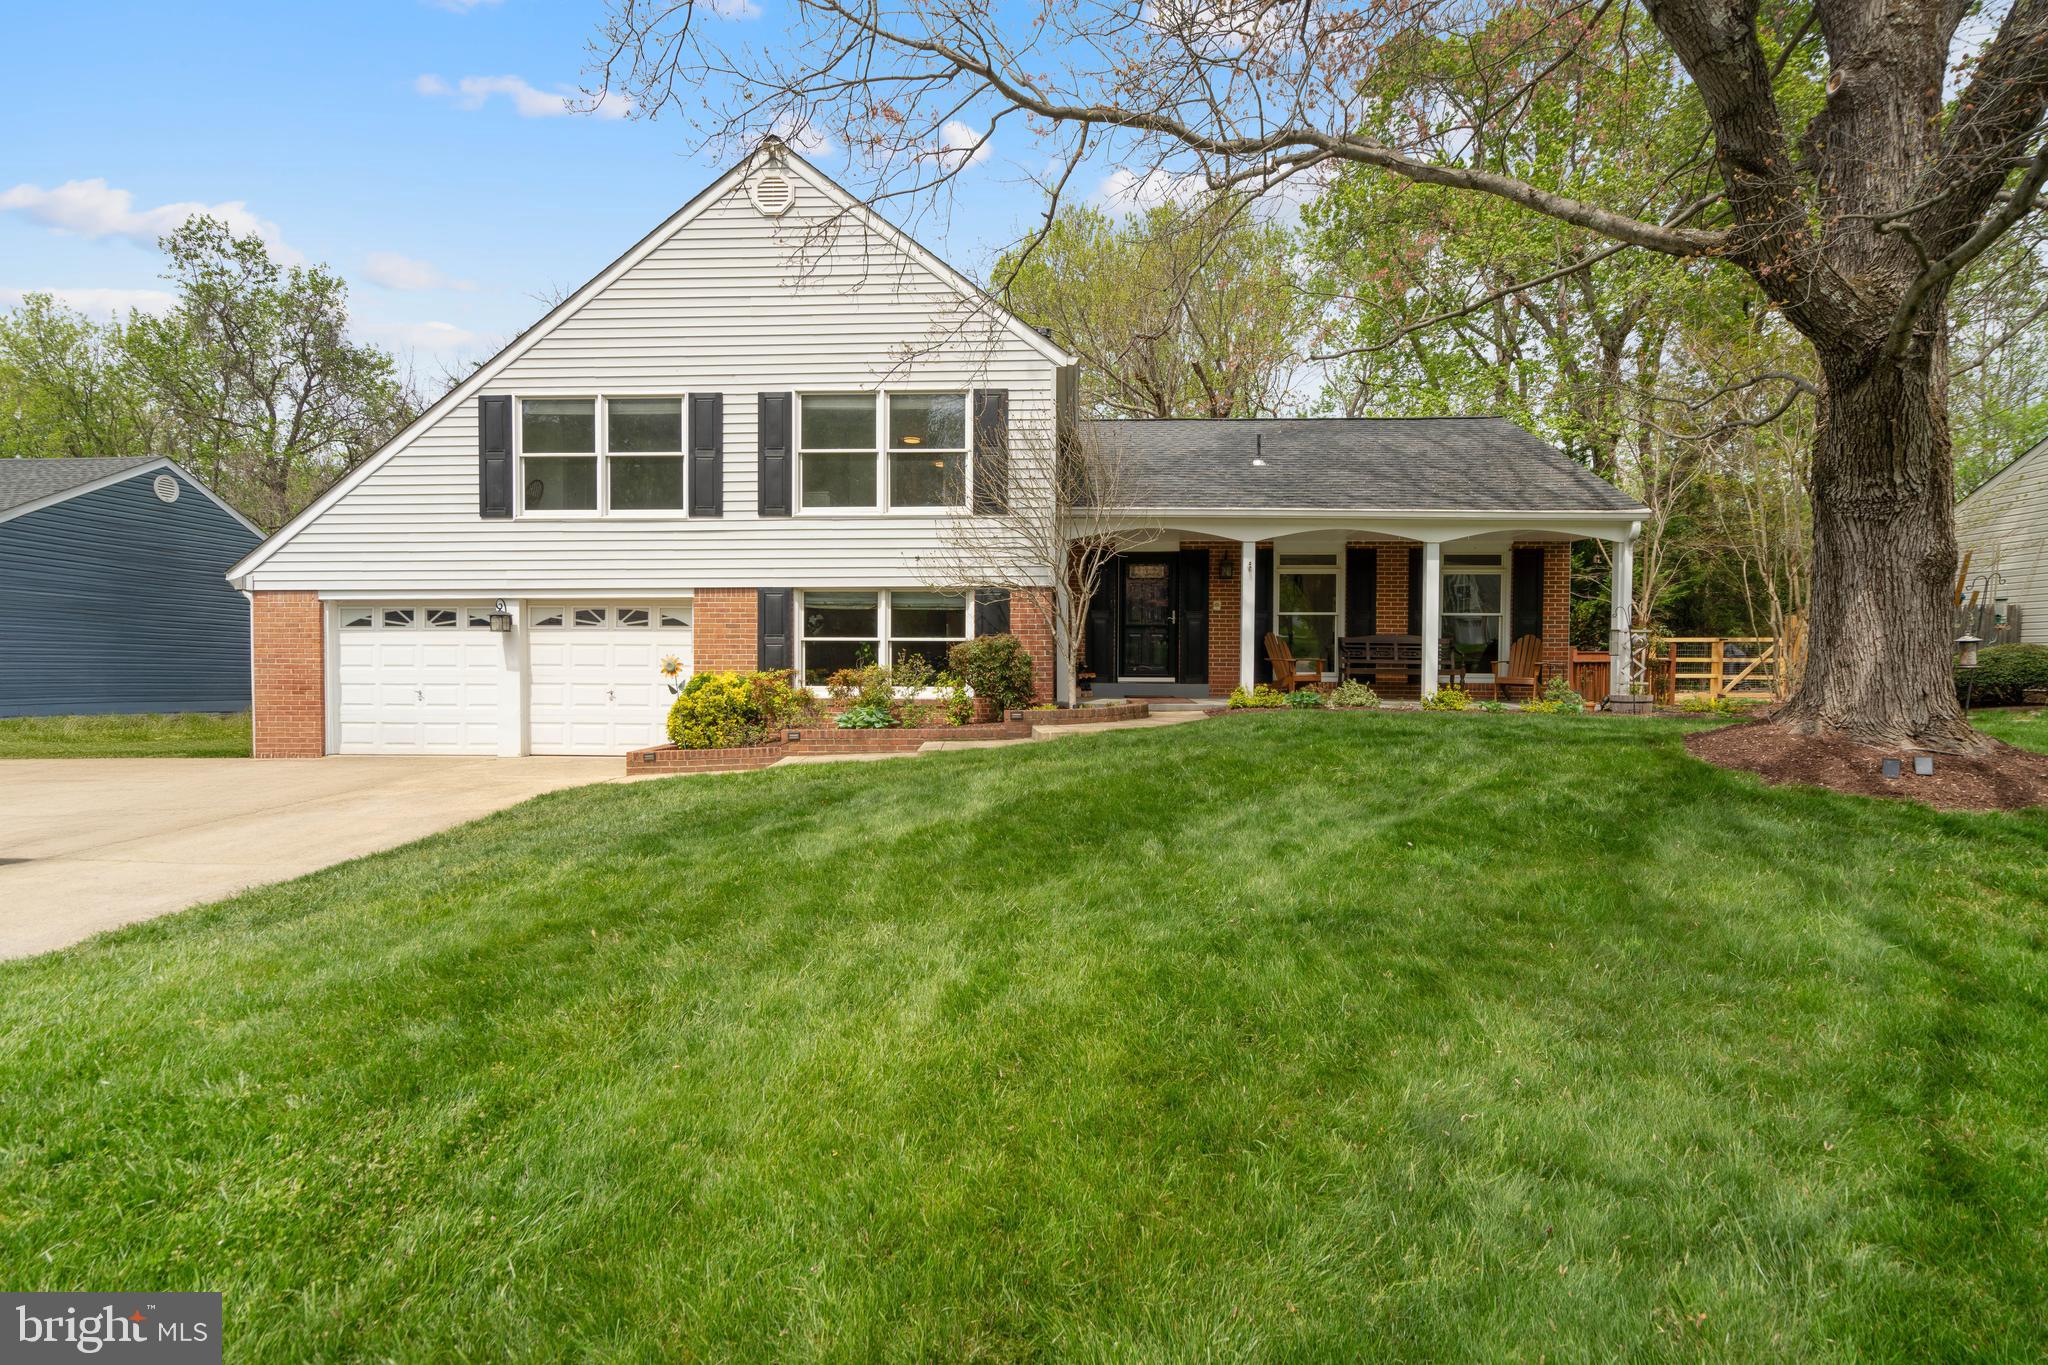
Tucked away in Potomac Commons, this charming home backs to serene forest conservation with a peaceful meadow, creek, and sandy beach—your private escape. 
Inside, a stunning new kitchen shines with quartz Cambria counters, KitchenAid appliances, custom cabinetry, spacious island with embedded microwave, large gas cooktop and double ovens. The warm whitewashed fireplace and built-ins add character, while fresh paint, oak hardwood floors, and recessed lighting create a welcoming feel throughout. Enjoy 3 bedrooms, a primary suite with en-suite bath, plus a main-level bonus room that could be a bedroom or office space. The finished walk-out basement includes a full bath. Major updates: 2 HVACs, water heater (2021), newer roof/siding, new gutters with gutter guards, new fence, upgraded electrical panel, and freshly painted walls throughout the home. 
Outside, relax on the expansive deck, fantastic for entertaining. Garden in fertile soil, or enjoy berries from your own bushes. Nearby parks, convenient shopping , and major commuter routes, this home blends comfort, style, and nature beautifully. Offering over 2,000 square feet of living space, this exceptional home invites you to discover a lifestyle defined by comfort, thoughtful design, and natural beauty.
#MDMC2174392

ROCKVILLE

9037 WANDERING TRAIL DRIVE

4 Beds

3 Baths

2,078 Sq.Ft.

$1,100,000

MLS#: MDMC2174392
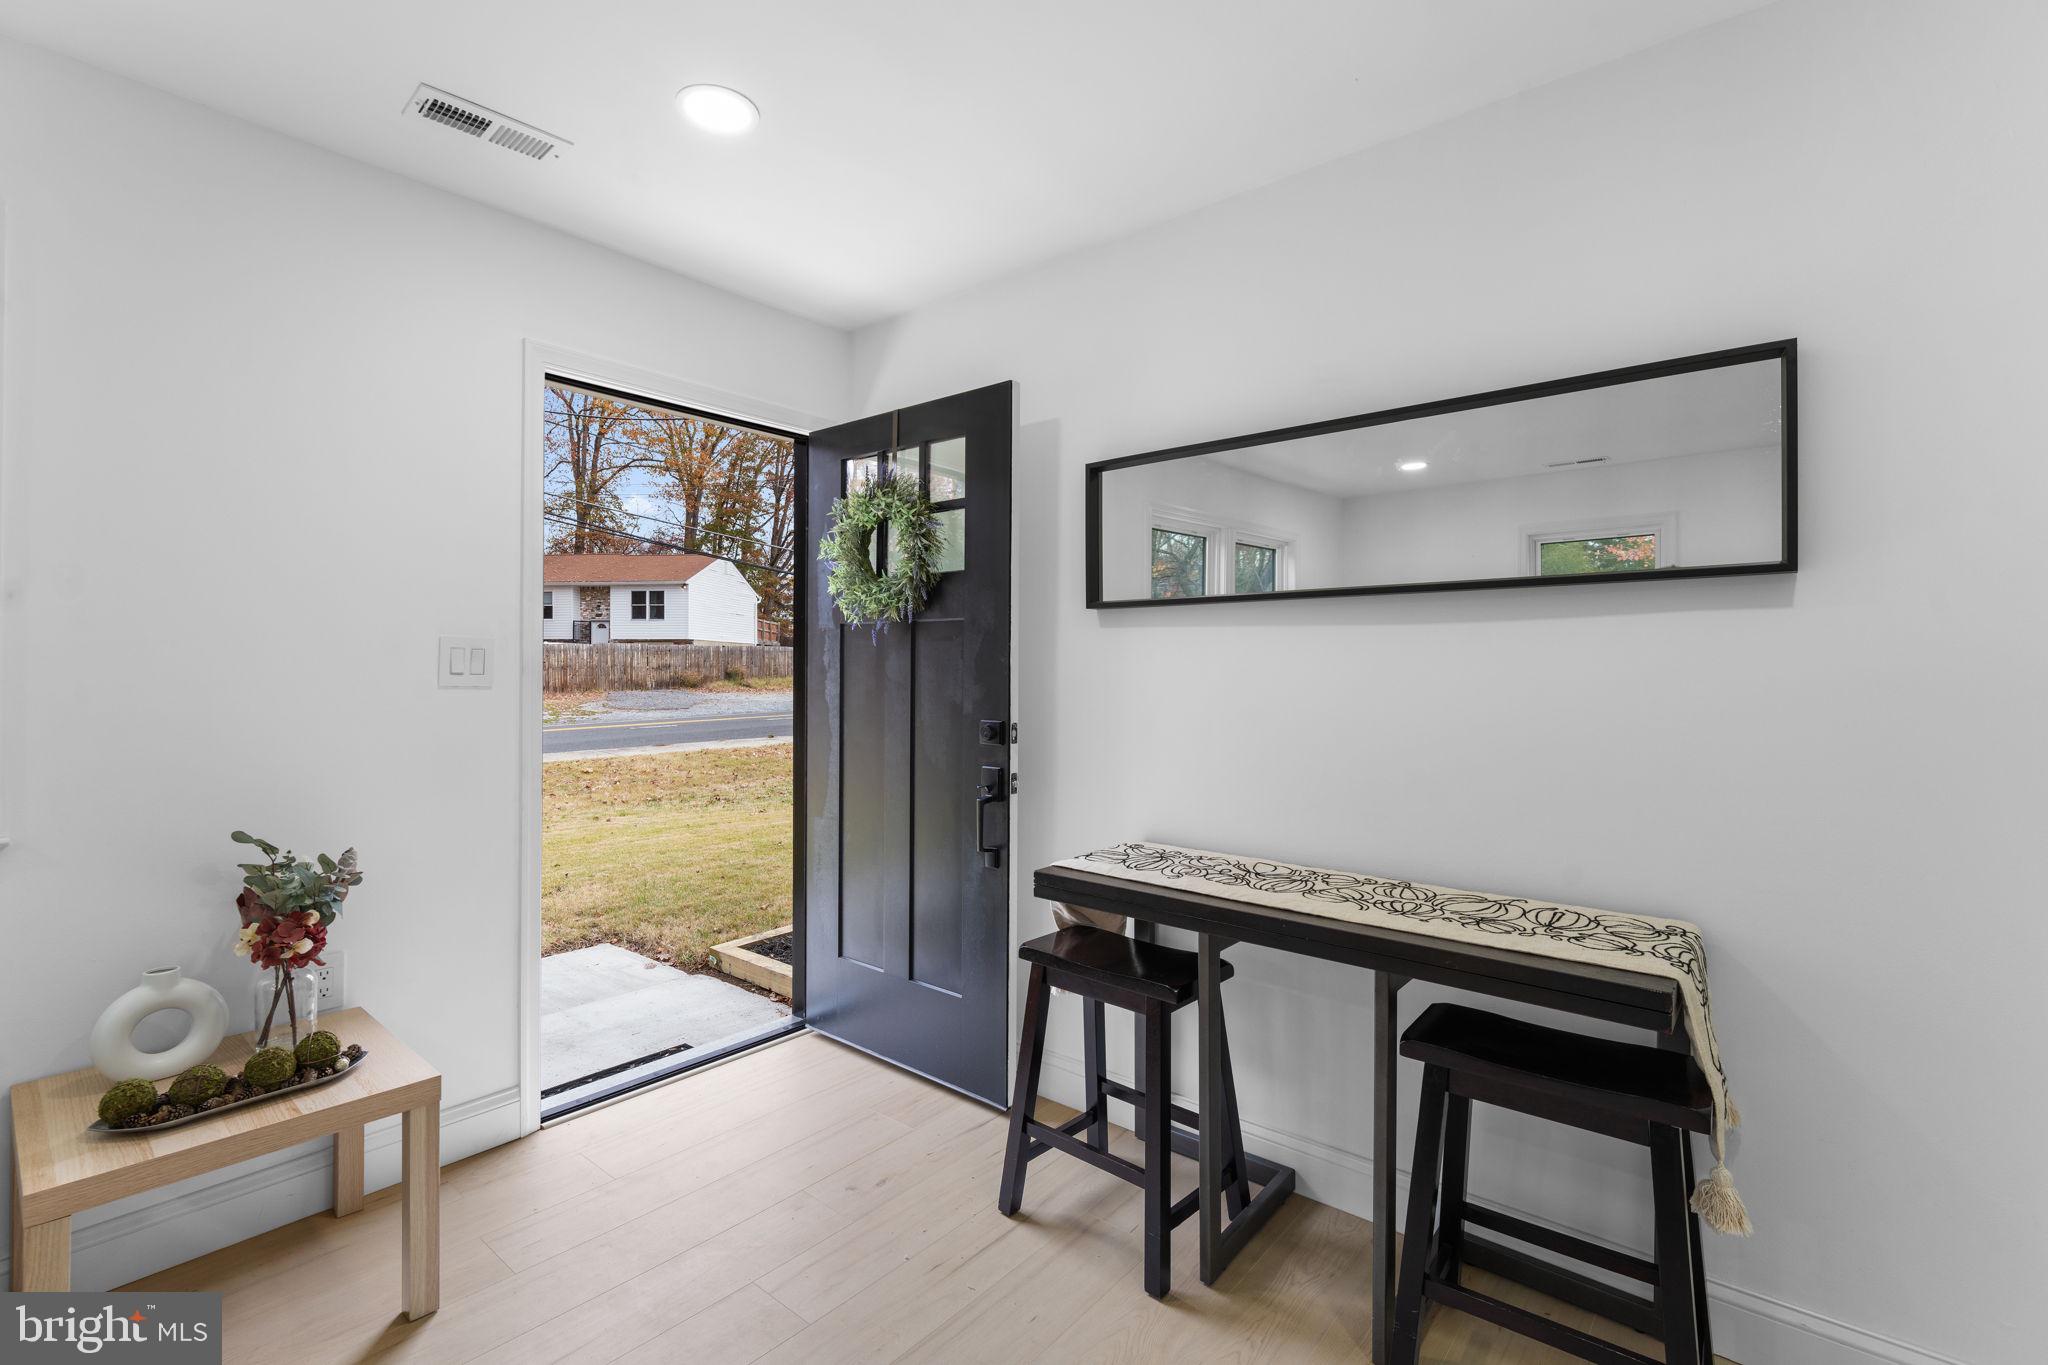
Back on the market buyer didn't perform
!! Welcome home! Come and see this adorable cozy, Completely Remodel  2 BR, 1 Full Ba, single family home that offers all you need in great community and location !! ** Close to National Harbor, Airforce Base Andrews** Convenient access to mayor routes,. Near Shops, Restaurants, schools and Parks. ** No HOA ** Enjoy peace of mind knowing that all the major renovations have been done. Open concept living areas with nice Pergo floors throughout. The kitchen is complete with stainless steel appliances, quartz countertops and   island. New doors, New Windows, New light fixtures, outlets and switches , New kitchen and Bathroom . New Washer and Dryer, New HVAC, New plumbing throughout. New Roof and siding. New  water heather . New Large Driveway **Freshly painted  with neutral color** !!  Move in Ready!! 
owner agent seller prefers Optima Title Solutions.
#MDPG2139024

CLINTON

9705 TEMPLE HILL ROAD

2 Beds

1 Baths

720 Sq.Ft.

$339,999

MLS#: MDPG2139024
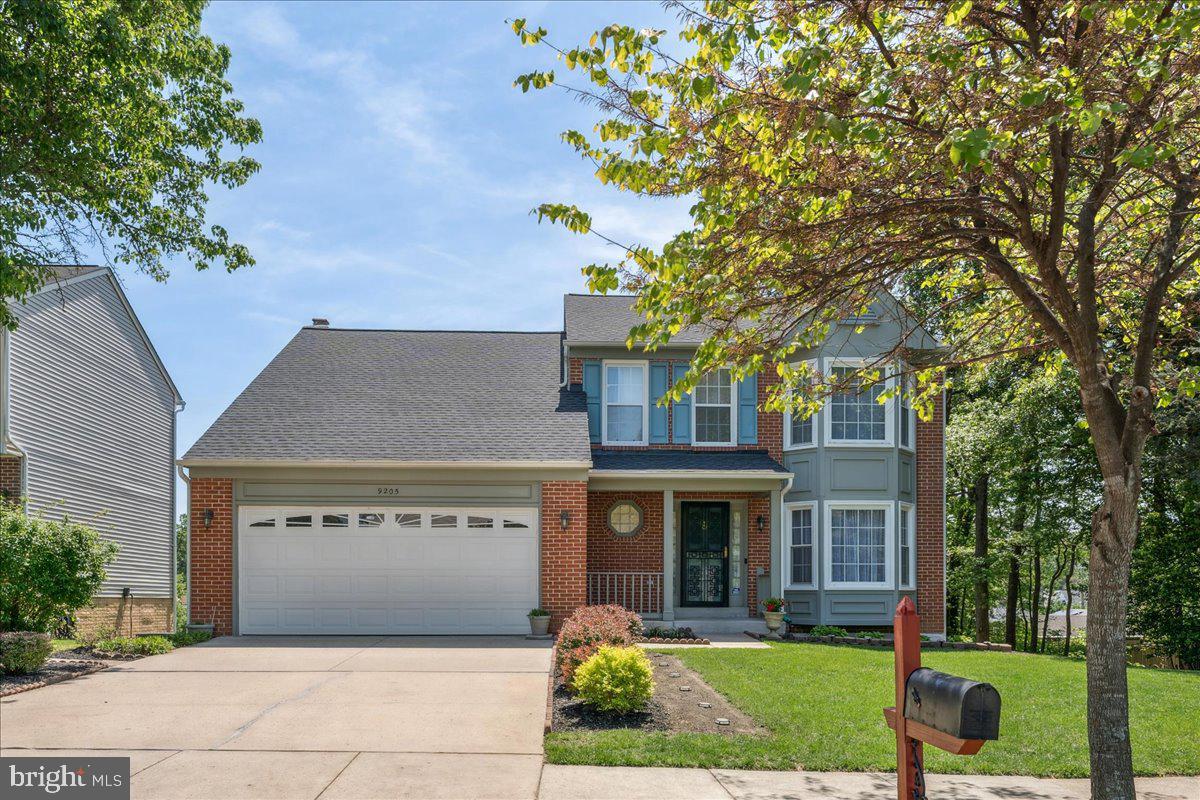
Welcome to this stunning home in an established and highly sought-after community. Perfectly combining comfort and style, this property offers a warm, inviting atmosphere with a blend of modern upgrades and timeless features. The main level features a spacious open layout, a formal living room with a bump-out bay window and formal dining. The kitchen flows seamlessly into the sun-filled great room anchored by a cozy wood-burning fireplace and French doors leading to the recently resurfaced deck. The entry level offers an updated half bathroom, access to the 2-car garage and main level laundry. Upstairs, you’ll find a private owner’s suite with the home’s second bump-out bay window and a new primary bathroom vanity. 2-large secondary bedrooms, another full bathroom and expansive loft space accented by 2-skylights open to the great room below compliment the second level. The fully finished basement is truly an entertainer’s dream with a main area, additional flex space that can be customized to fit your needs, double doors leading out to a manicured lawn and another half-bathroom. The home features fresh paint and brand new carpet.  A  new roof in November 2024, a new HVAC system in 2021 and new washer and dryer in 2021. The location of the home is as impressive as the home itself. Proximity to local shops, parks, schools, mass transit and major highways makes this home a perfect choice for anyone seeking a blend of comfort and convenience. Don’t miss out on this move-in ready beauty with modern updates and a welcoming layout.
#MDPG2149078

SPRINGDALE

9205 UTICA PLACE

3 Beds

2 Baths

3,476 Sq.Ft.

$565,000

MLS#: MDPG2149078
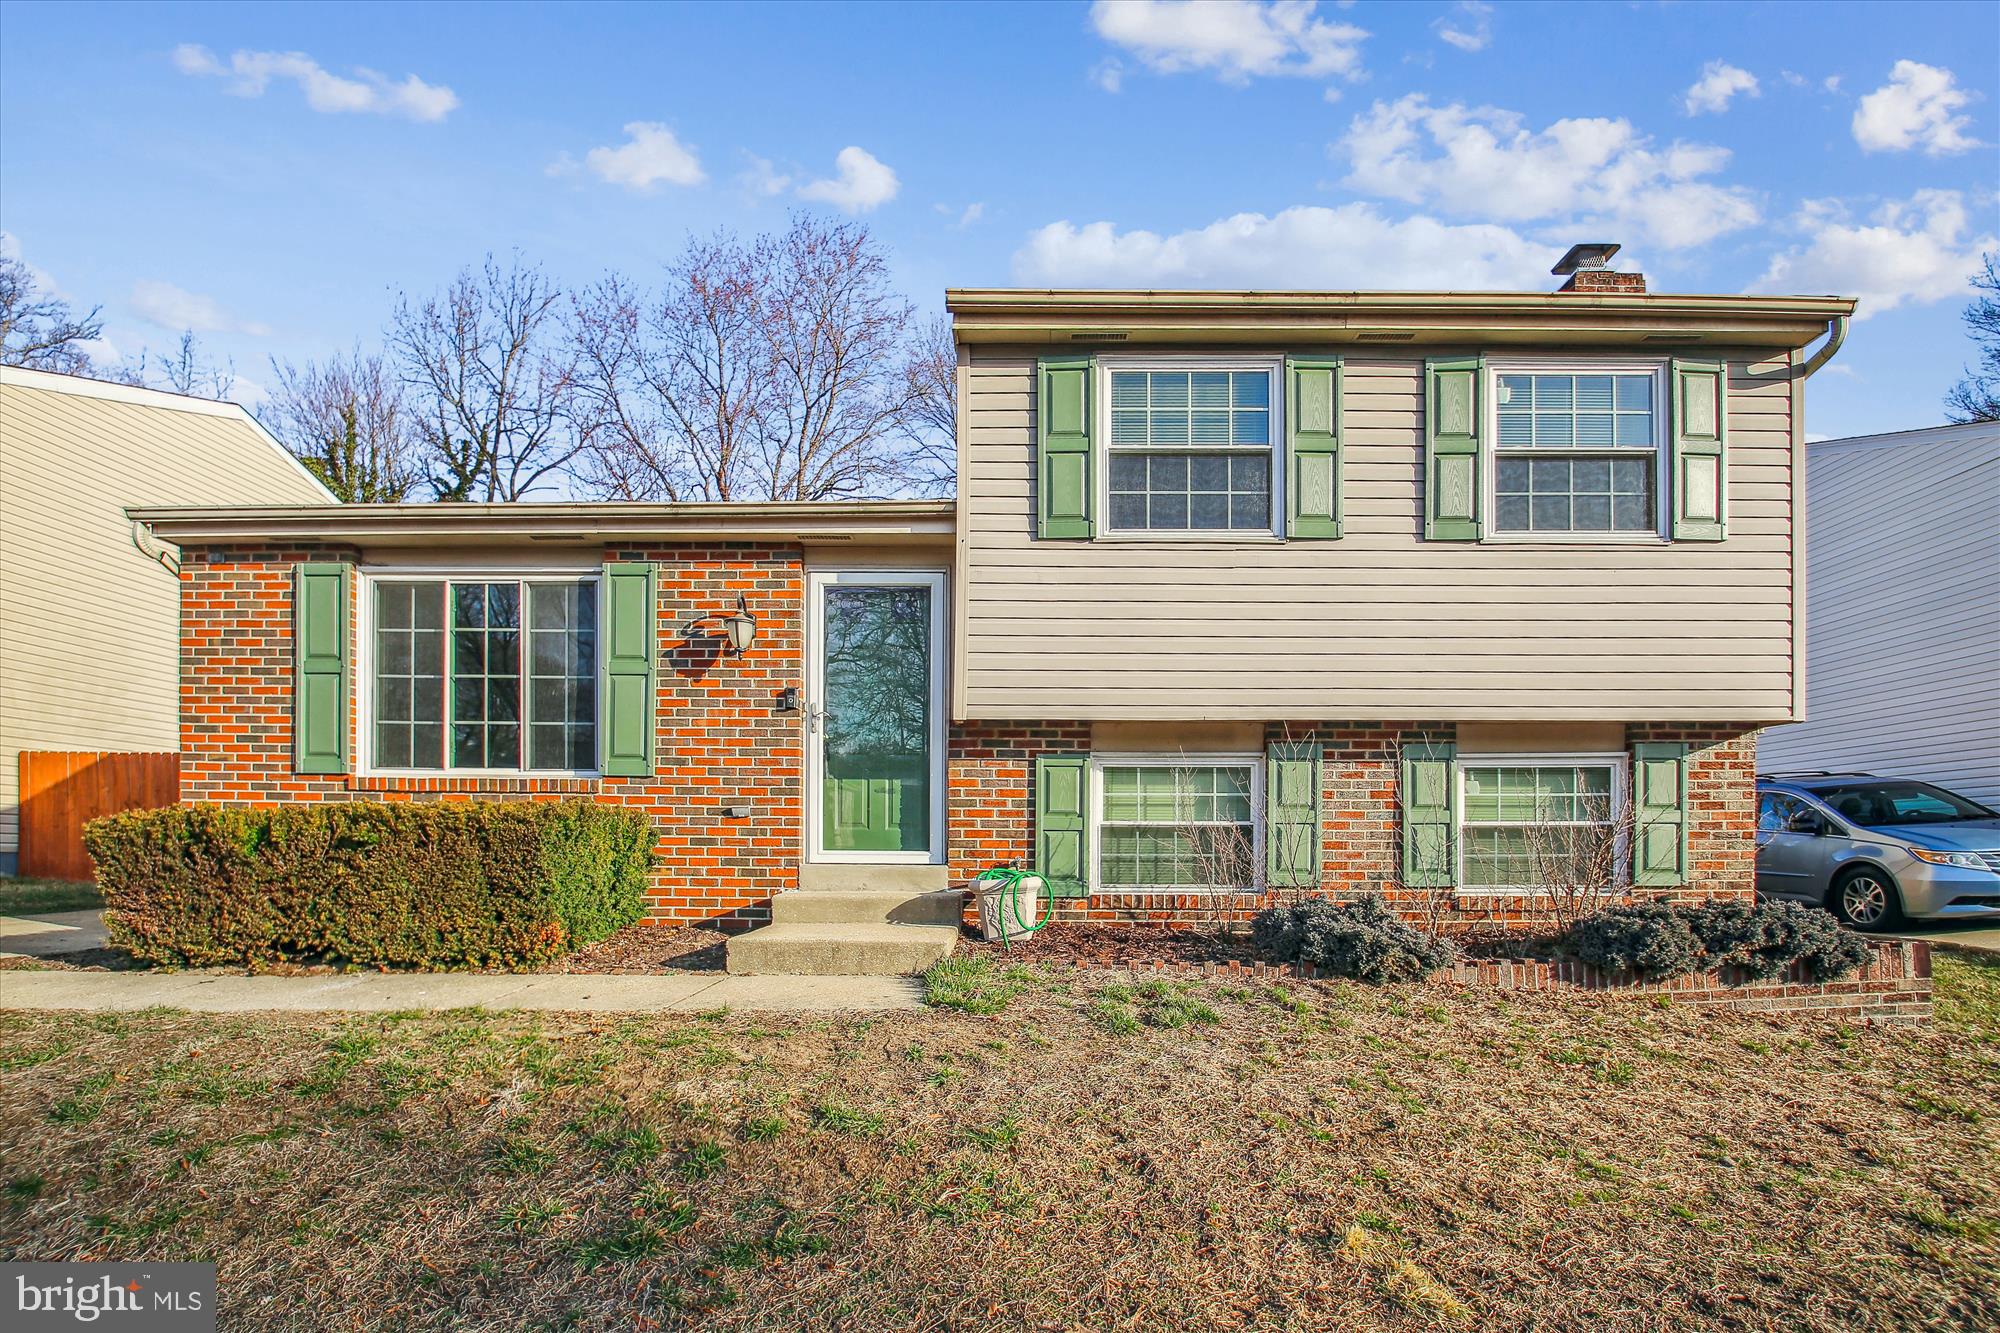
Charming 3-Bedroom Home in Hanover – Prime Location & Move-In Ready!
Welcome to 1474 Gesna Drive, Hanover, MD 21076—a beautifully maintained 3-bedroom, 2-bathroom home in a highly desirable location! Freshly painted and ready for move-in, this home offers spacious living areas, abundant storage, fire place and a fenced rear yard and sunroom perfect for outdoor enjoyment.  
3 Bedrooms, 2 Full Baths Comfortable and functional layout  
Freshly Painted Interior - Move-in ready with a modern touch  
Expansive Storage Options includes a backyard shed and additional storage throughout  
Fenced Rear Yard– Ideal for privacy, pets, or entertaining  
Former In-Ground Pool – Offers potential for future use or creative outdoor space  
Unbeatable Location!– Minutes from Arundel Mills Mall, Live! Casino, BWI Airport, shopping, dining, and entertainment
Top-Rated Anne Arundel County Schools
Enjoy the convenience of Hanover living with easy access to major highways, commuter routes, and all the amenities you need. Whether you're a first-time homebuyer, downsizing, or looking for a well-located investment, this home is a fantastic opportunity!  
Schedule your showing today—this one won’t last long!
#MDAA2105074

HANOVER

1474 GESNA DRIVE

3 Beds

2 Baths

1,422 Sq.Ft.

$375,000

MLS#: MDAA2105074
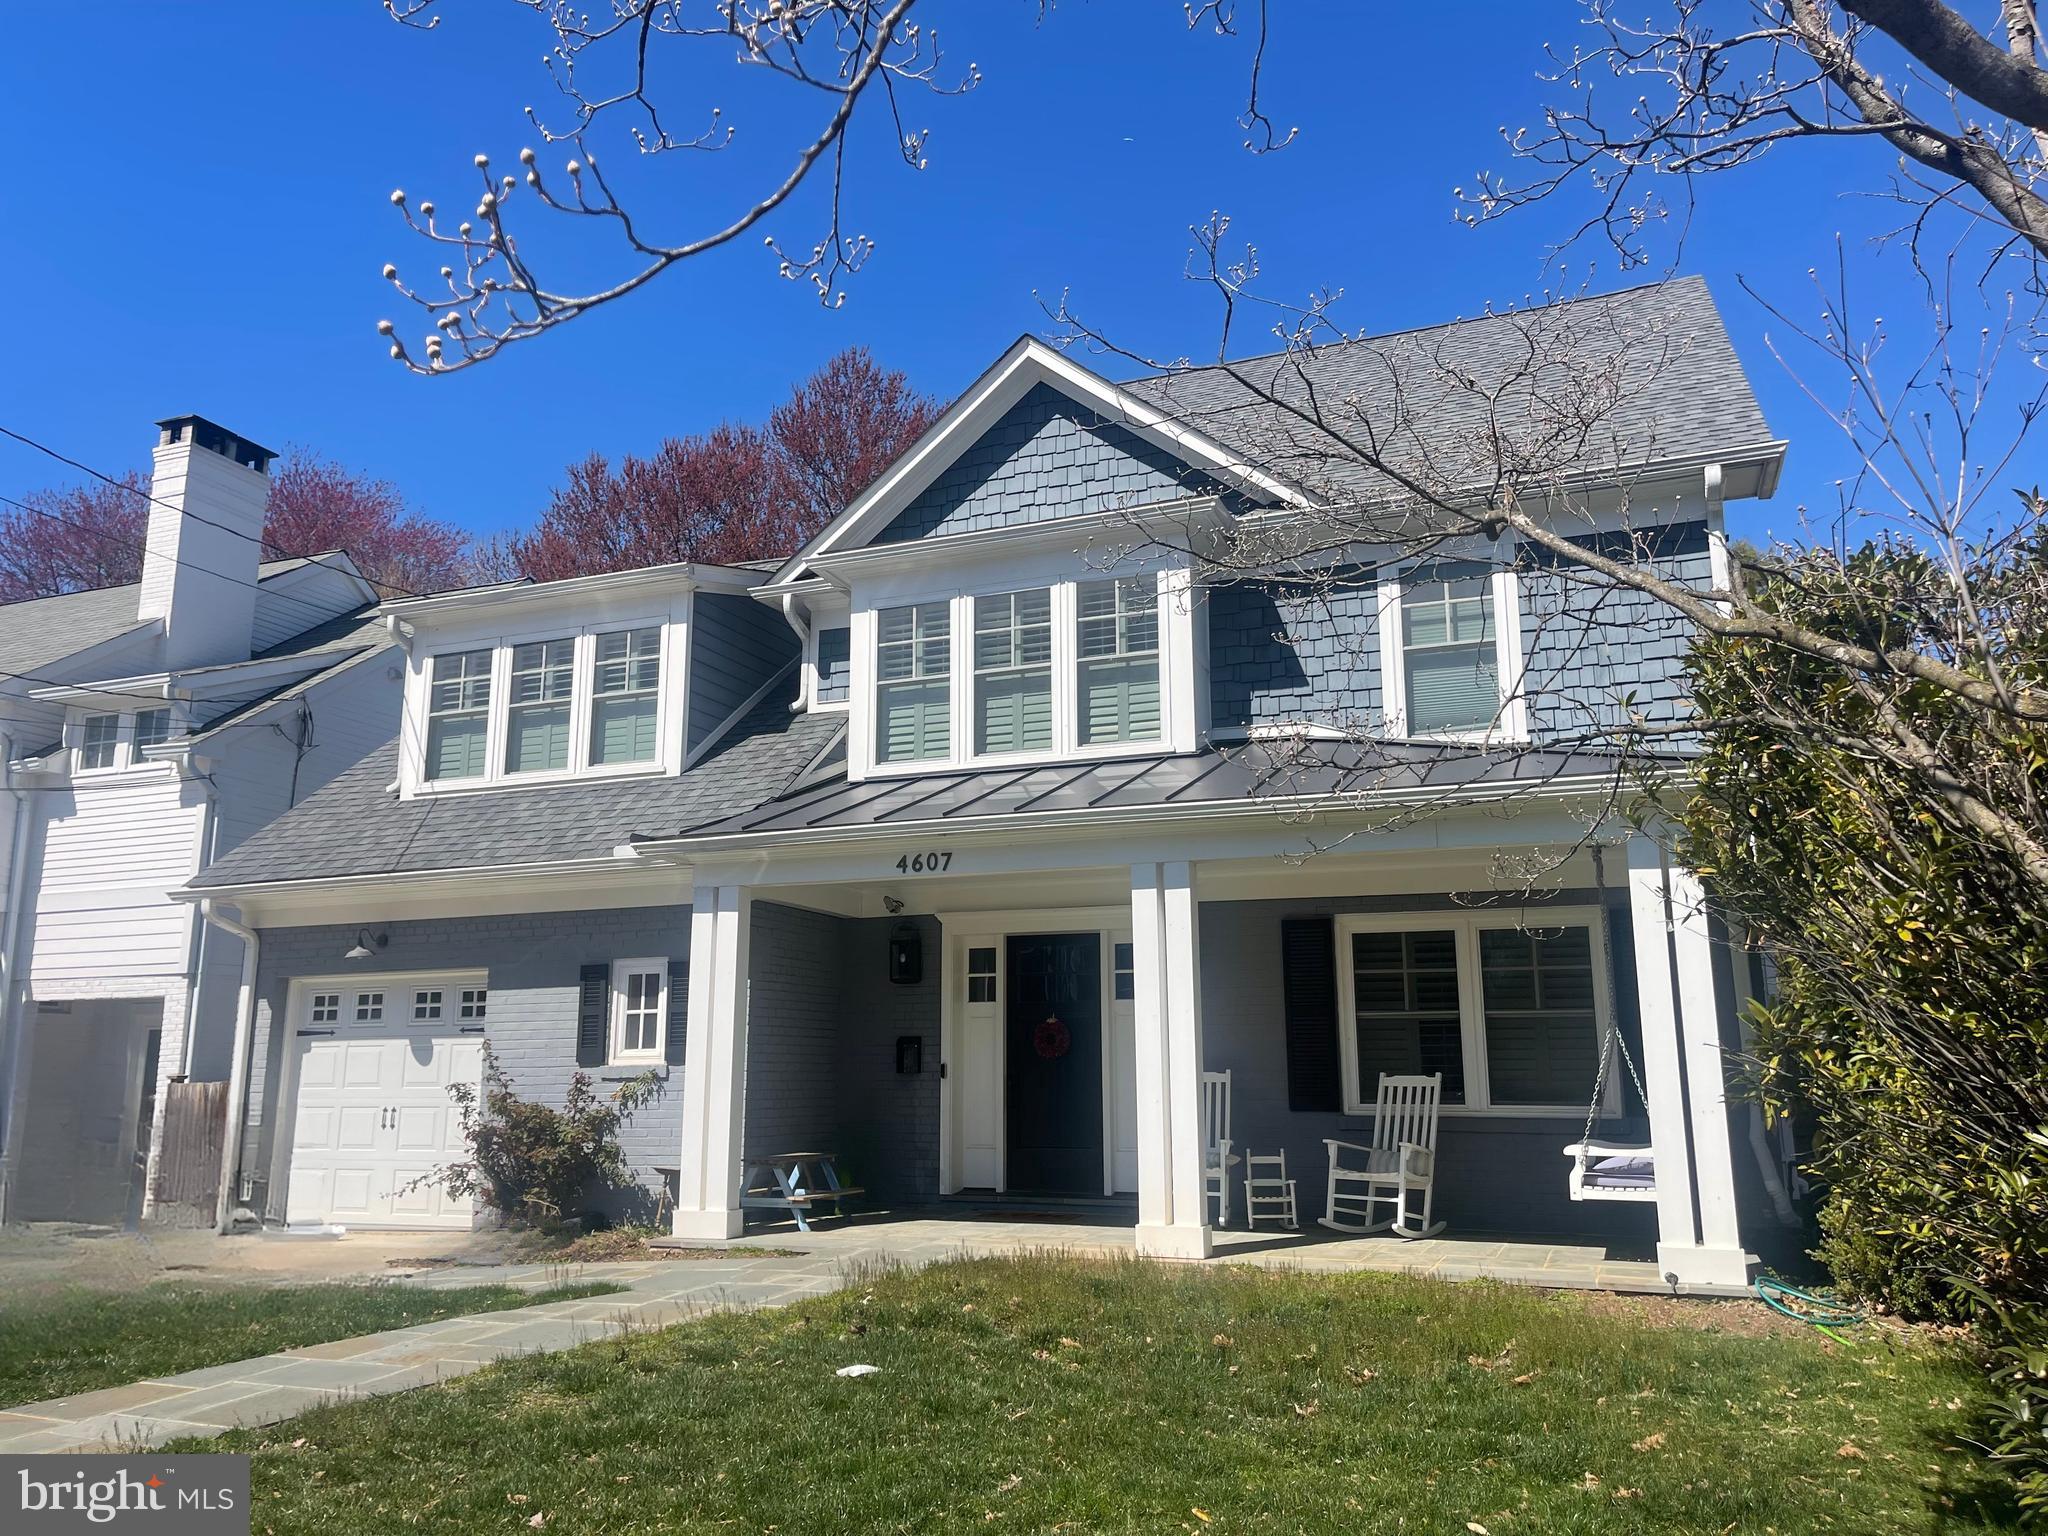
**Stunning Renovated Home in the Heart of East Bethesda**

Nestled on a charming one-way block, just mere moments from Downtown Bethesda and two playgrounds, 4607 Harling Ln offers the perfect blend of timeless elegance and modern convenience. Completely renovated and expanded in 2016, this beautifully designed home boasts high-end finishes and thoughtfully crafted spaces.

Step inside to find gorgeous hardwood floors, custom paneling, and an expansive dining room, complete with a built-in bar—ideal for entertaining. The spacious mudroom features custom storage and provides seamless access to the one-car garage and backyard. A highlight of the home is the screened-in deck, a perfect retreat overlooking the sunny and private yard.

The heart of the home is the gourmet kitchen, which opens to a light-filled breakfast nook with scenic backyard views. Flowing seamlessly into the gracious family room with a cozy fireplace, this space is designed for both relaxation and gathering. A versatile main-level office/potential guest space and a full bath complete this level.

Upstairs, the luxurious primary suite impresses with a large walk-in closet and abundant natural light. Three additional well-sized bedrooms share a spacious hall bath with double sinks. A custom-designed hallway with built-in storage and laundry leads to the finished attic, offering additional living space and even more storage.

The finished basement provides a bonus room, a full bathroom, and a separate exit, making it ideal for a guest suite or additional recreation space.

This is an incredible opportunity to live in one of Bethesda’s most sought-after neighborhoods, with Metro, Trader Joe’s, BCC High School, and all the vibrant shops and restaurants of Downtown Bethesda just minutes away. Don’t miss this exceptional home in an unbeatable location!
#MDMC2172250

BETHESDA

4607 HARLING LANE

4 Beds

4 Baths

3,291 Sq.Ft.

$1,800,000

MLS#: MDMC2172250
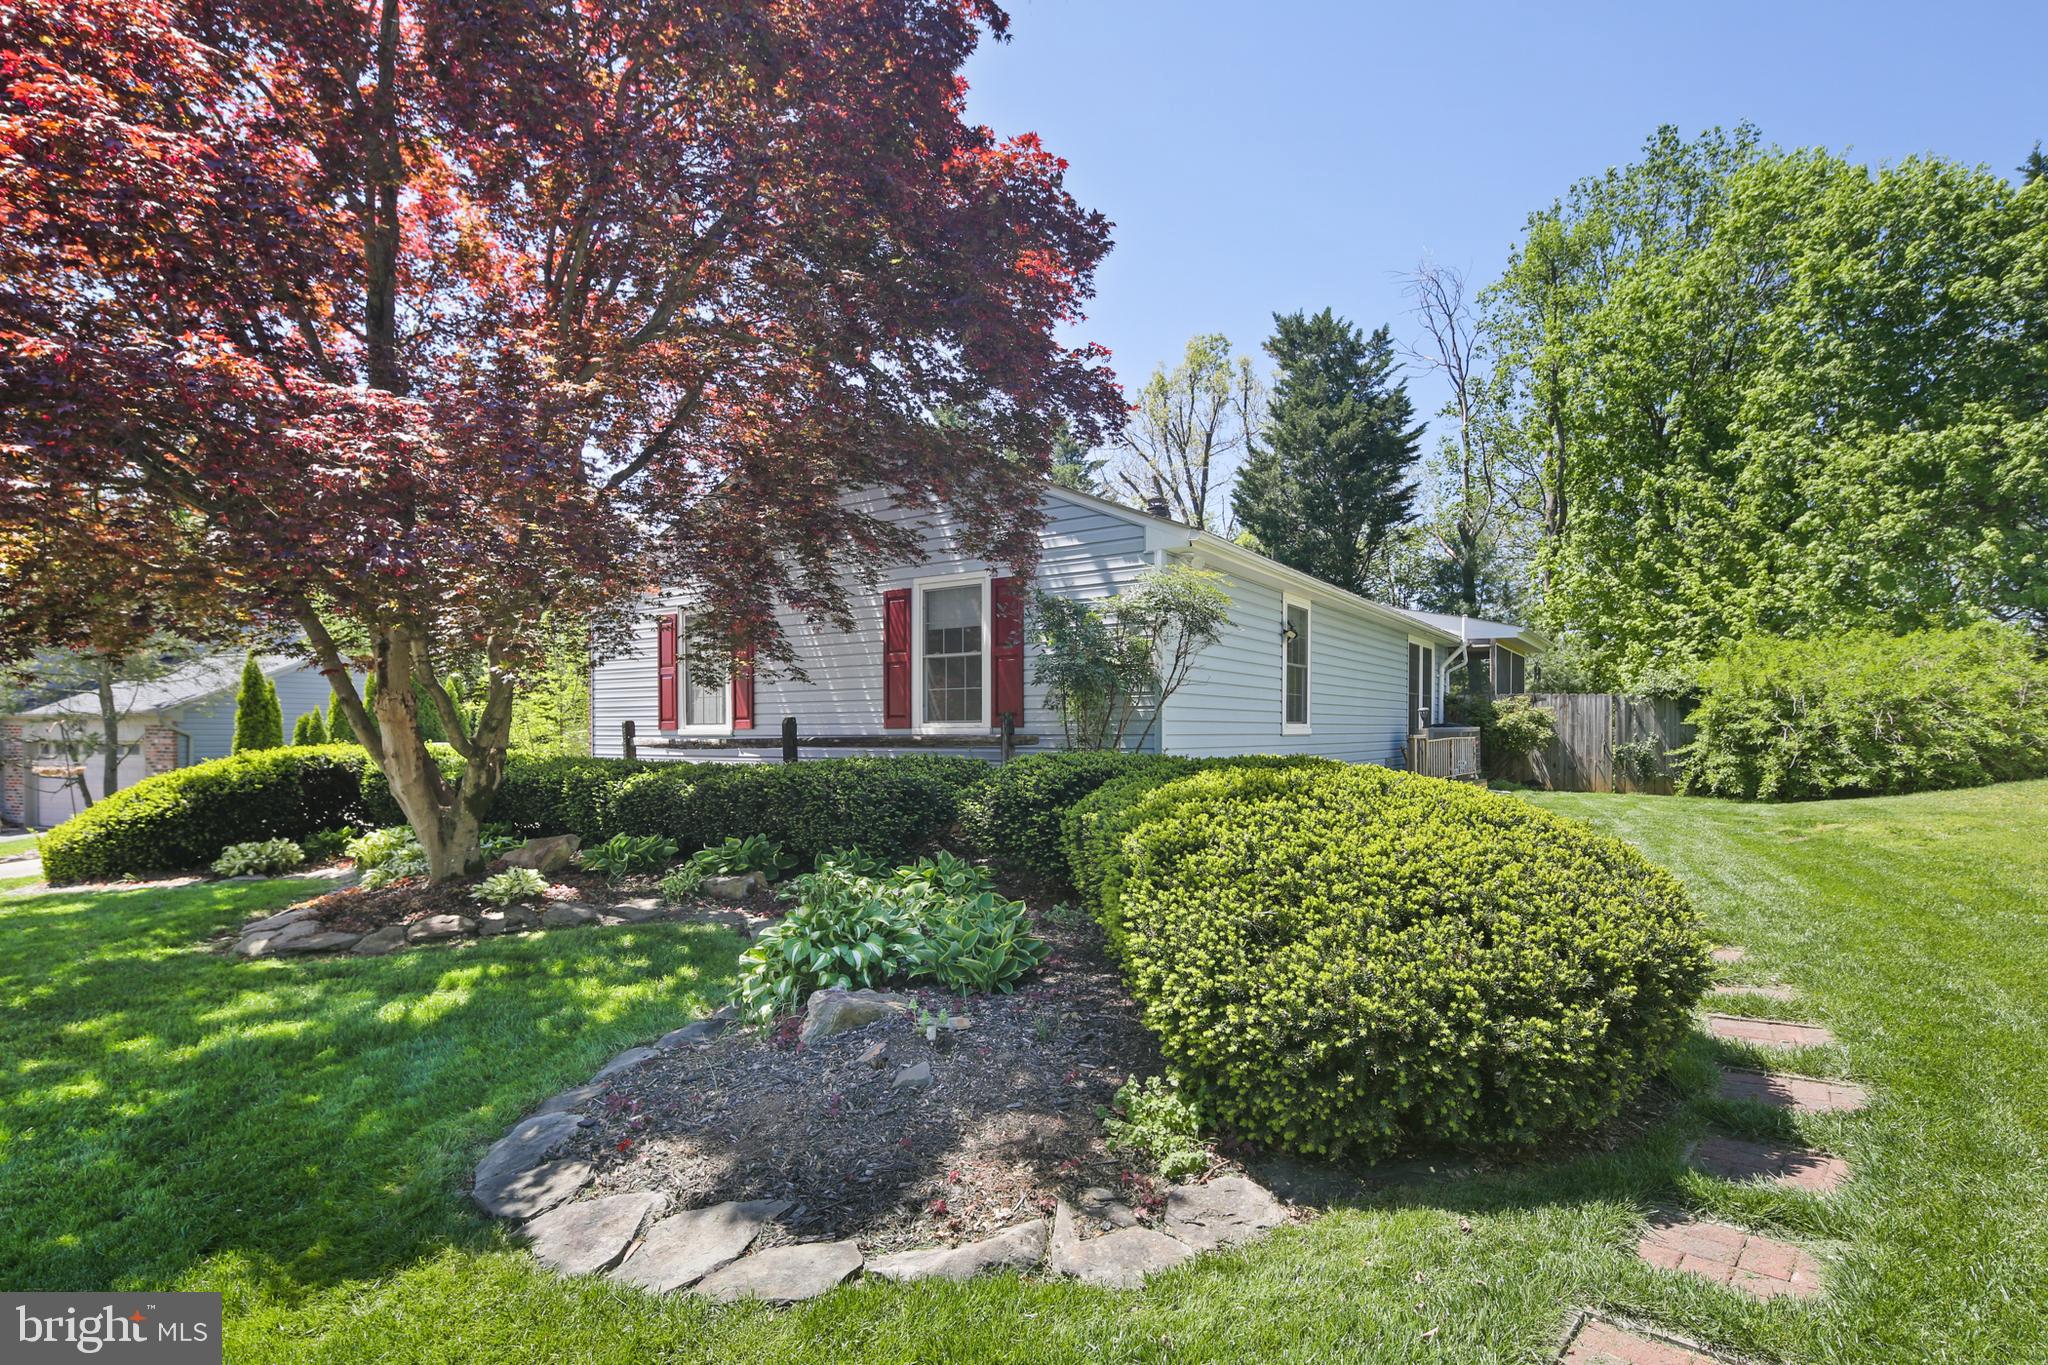
Welcome to 7098 Macbeth Way, a lovely home nestled in the quiet, private and wonderful Hilltop neighborhood! 

This one level home offers expansive rooms and cathedral ceilings. A spacious kitchen with high-end cabinetry; and loads of counter-top space that leads to the light filled dining room, perfect for entertaining friends and family. The living room offers a comfortable wood-burning masonry fireplace during the winter months. The sunroom leads to a large screened in porch which flows down to a brick paver patio. The 1st floor is complete with 3 spacious and light filled bedrooms. The hall-bathroom and primary bathroom offer quality fit/finishes. The lower level has a spacious family room, plus a private in-law quarters complete with a living room, kitchen, full bathroom, 1 bedroom and a private entrance. 

 The rear yard is park-like and complete with a garden shed and tool shed.  The large 1 car garage and wide driveway provides plenty of off-street parking.  

This home is a must see! Schedule your private showing today.
#MDCR2027066

SYKESVILLE

7098 MACBETH WAY

4 Beds

3 Baths

2,727 Sq.Ft.

$450,000

MLS#: MDCR2027066
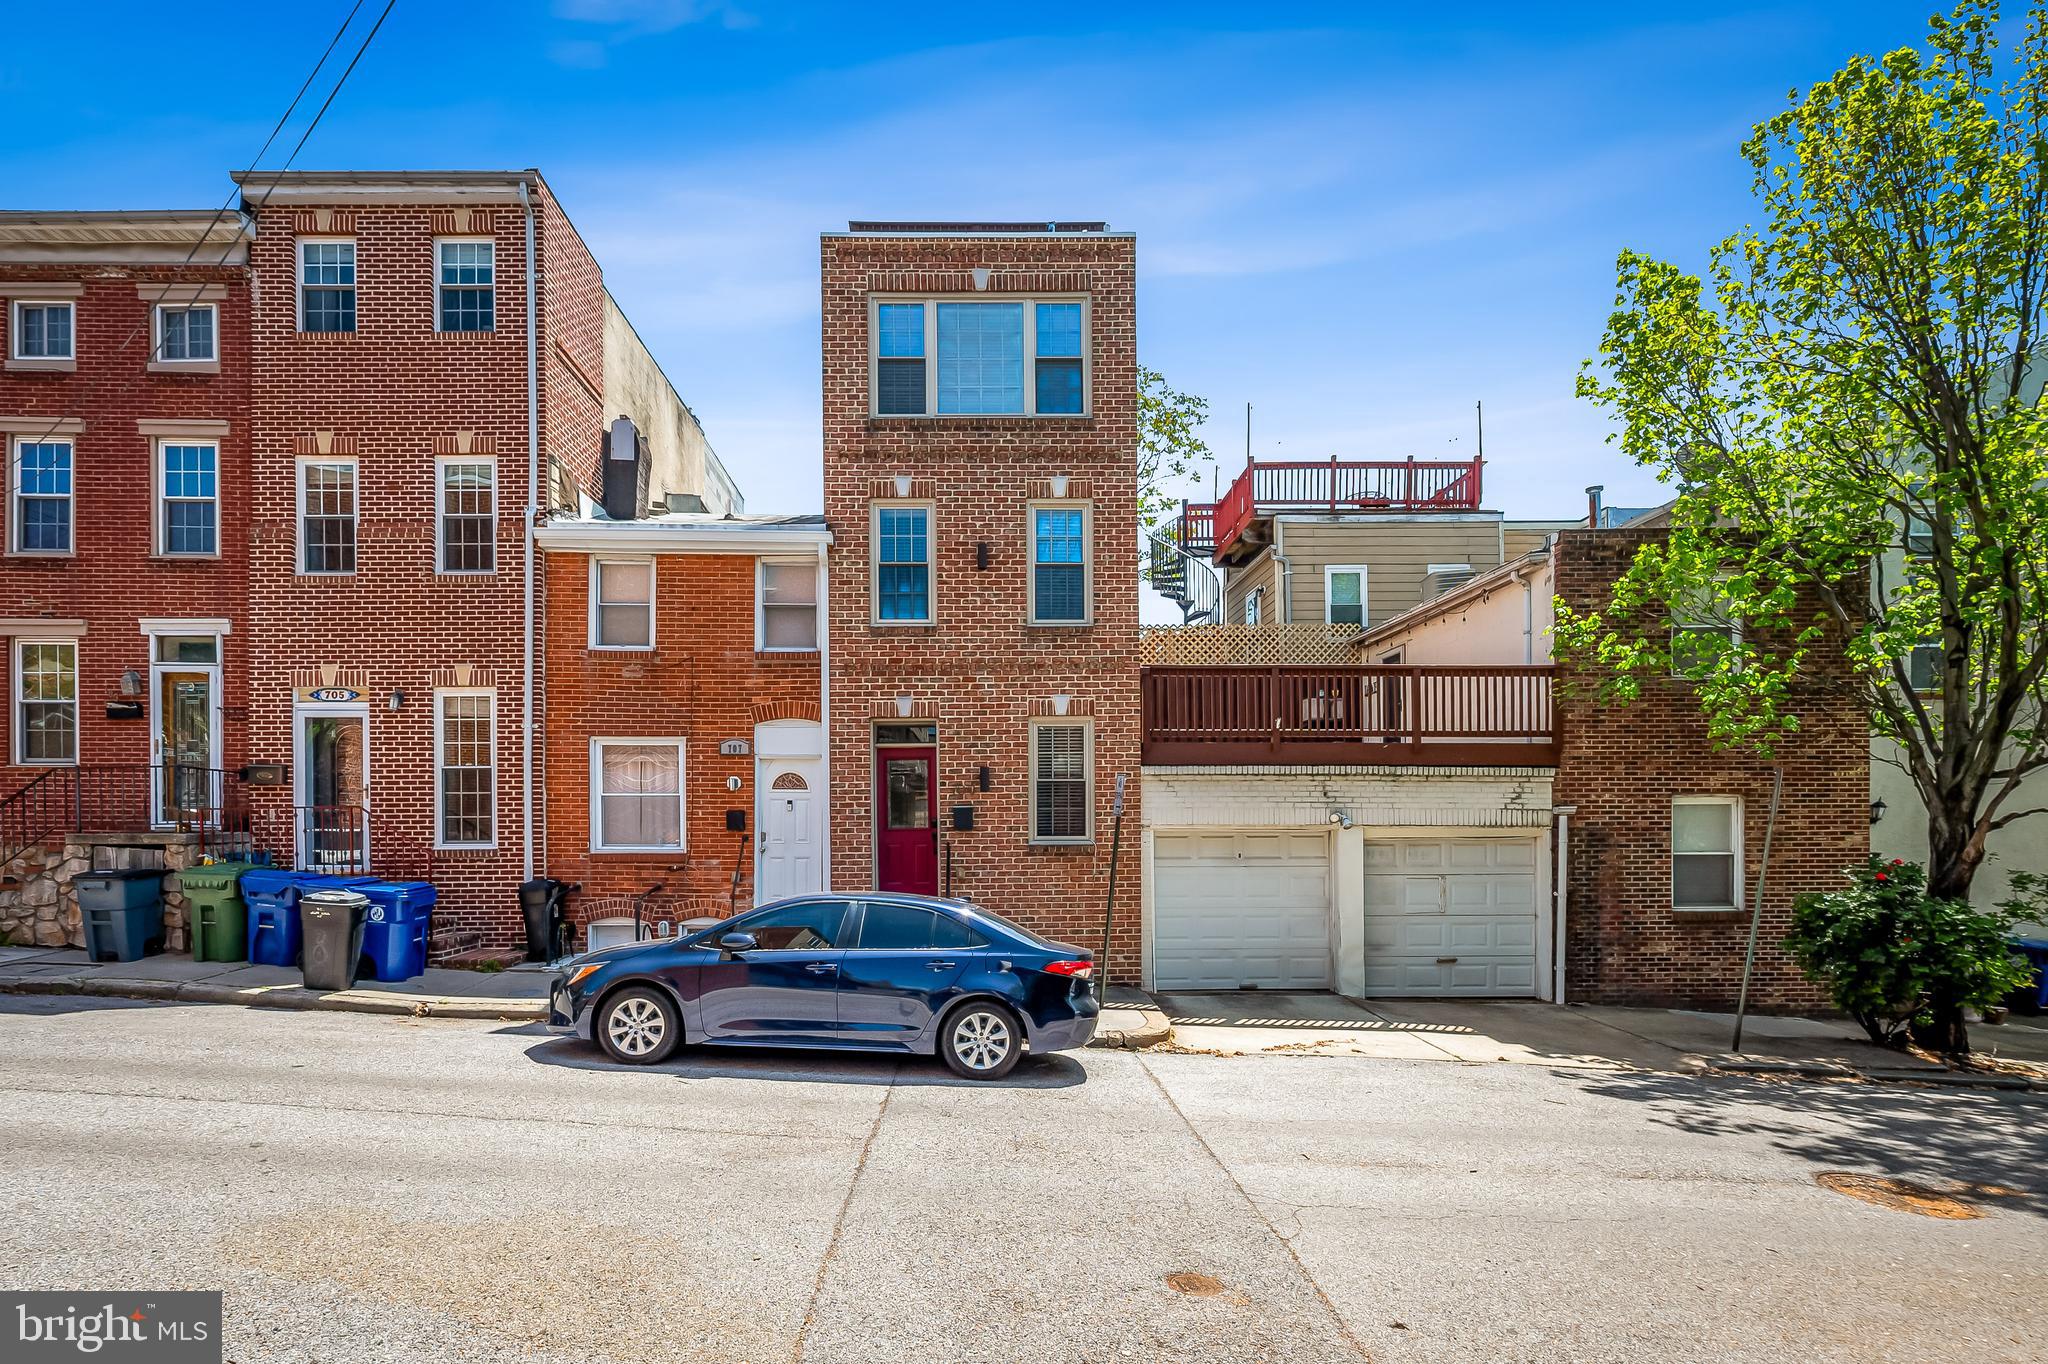
Recently renovated, this rowhome is what you have been waiting for with 4 finished levels, a rooftop deck with WATERVIEWS, and garage PARKING. Incredibly convenient location, this home provides easy access to both Canton and Fells Point. The open concept main living level with the coffered ceiling, hardwood floors, and exposed brick wall, gives this home Baltimore character. The large kitchen has lots of storage in the wood cabinets, tile floors, a skylight, granite counters, an oversized sink, counter to ceiling tile backsplash, numerous recessed lights, and stainless steel appliances including a range hood. Each of the upper levels and the finished lower level has a bedroom and bathroom.  The bedroom located on the second floor has its own balcony as well as a hall bathroom, with a tile surround shower/ bath, and an oversized granite vanity counter. The primary suite on the 3rd floor has a walk in closet and a wall of windows that flood the room with natural light. The bathroom has a dual sink vanity and a 5 showerhead tile-enclosed shower, complete with a seat. Easy access to the roof deck from the hallway (no going through a bedroom to get to the deck) with a wet bar conveneintly located just outside the door to the deck. The finished basement allows for a potential 3rd bedroom or office space. The basement hallway has large storage closets, the washer/ dryer, and leads to the third bathroom, which has a marvelous shower with a rain shower head. Although you can access almost anything you want without a car, this location allows for easy driving access to downtown, I95, I695, I83, as well as green space in nearby Patterson Park and Canton Waterfront Park. This home comes with a 5 year lease for a parking space in the garage next door. The garage includes a high voltage outlet meant for an electric car charger. Property has dual zone heating and air conditioning for added efficiency. Located in the Hampstead Hills Elementary/ Middle zone. Freshly painted and cleaned, all you have to do is move in. Come tour today!
#MDBA2166224

BALTIMORE

709 VAN LILL STREET

3 Beds

3 Baths

1,746 Sq.Ft.

$425,000

MLS#: MDBA2166224

1 ... 205 206 207 208 209 ... 666
* Listings identified with the FMLS IDX logo come from FMLS and are held by brokerage firms other than the owner of this website. The listing brokerage is identified in any listing details. Information is deemed reliable but is not guaranteed. If you believe any FMLS listing contains material that infringes your copyrighted work please review our DMCA policy and learn how to submit a takedown request. © 2024. First Multiple Listing Service, Inc.

Send a message

Message successfully sent.

Your message

What is 3 + 4 ?

Reason for contacting?

I agree to receive email communication and understand I can unsubscribe at any time.

I agree to be contacted by Charis Realty Group - Christine Issler, Broker via call, email, and text for real estate services. To opt out, you can reply 'stop' at any time or reply 'help' for assistance. You can also click the unsubscribe link in the emails. Message and data rates may apply. Message frequency may vary. Privacy Policy

Sign Out

Virtual Assistant

Would you like to take the next step with this property? We can help you schedule a showing or virtual tour, or send you more details.

Yes, I would like more information.

Thank You for Your Reply, One of Our Agents will contact you as soon as possible

No, maybe later.

Thank you, you can always contact me via email, phone number or through the contact form.

Realhub AI

Lucy - Your AI-Powered Realtor

Update Your Temporary Password

Personalize your search

Enter your email and we'll notify you immediately when new listings match what you're looking for.

or enter email address

Already have an account ? Login here

Continue your home search

I agree to receive communications and understand I can unsubscribe at any time.

I agree to be contacted by Charis Realty Group - Christine Issler, Broker via call, email, and text for real estate services. To opt out, you can reply 'stop' at any time or reply 'help' for assistance. You can also click the unsubscribe link in the emails. Message and data rates may apply. Message frequency may vary. Privacy Policy

Already have an account ? Login here

We use cookies

We use cookies primarily for analytics to enhance your experience. By accepting, you agree to our use of these cookies. You can manage your preferences or learn more about our cookies policy.
