Properties

Browse or get in touch to schedule a walkthrough.

  • Nearby me
Price range

Popular Features

Community Features

Association

Property Features

Waterfront

View

Exterior Features

Interior Features

Style

10000 properties match your criteria

Updated 1 minute ago

E-Alert name
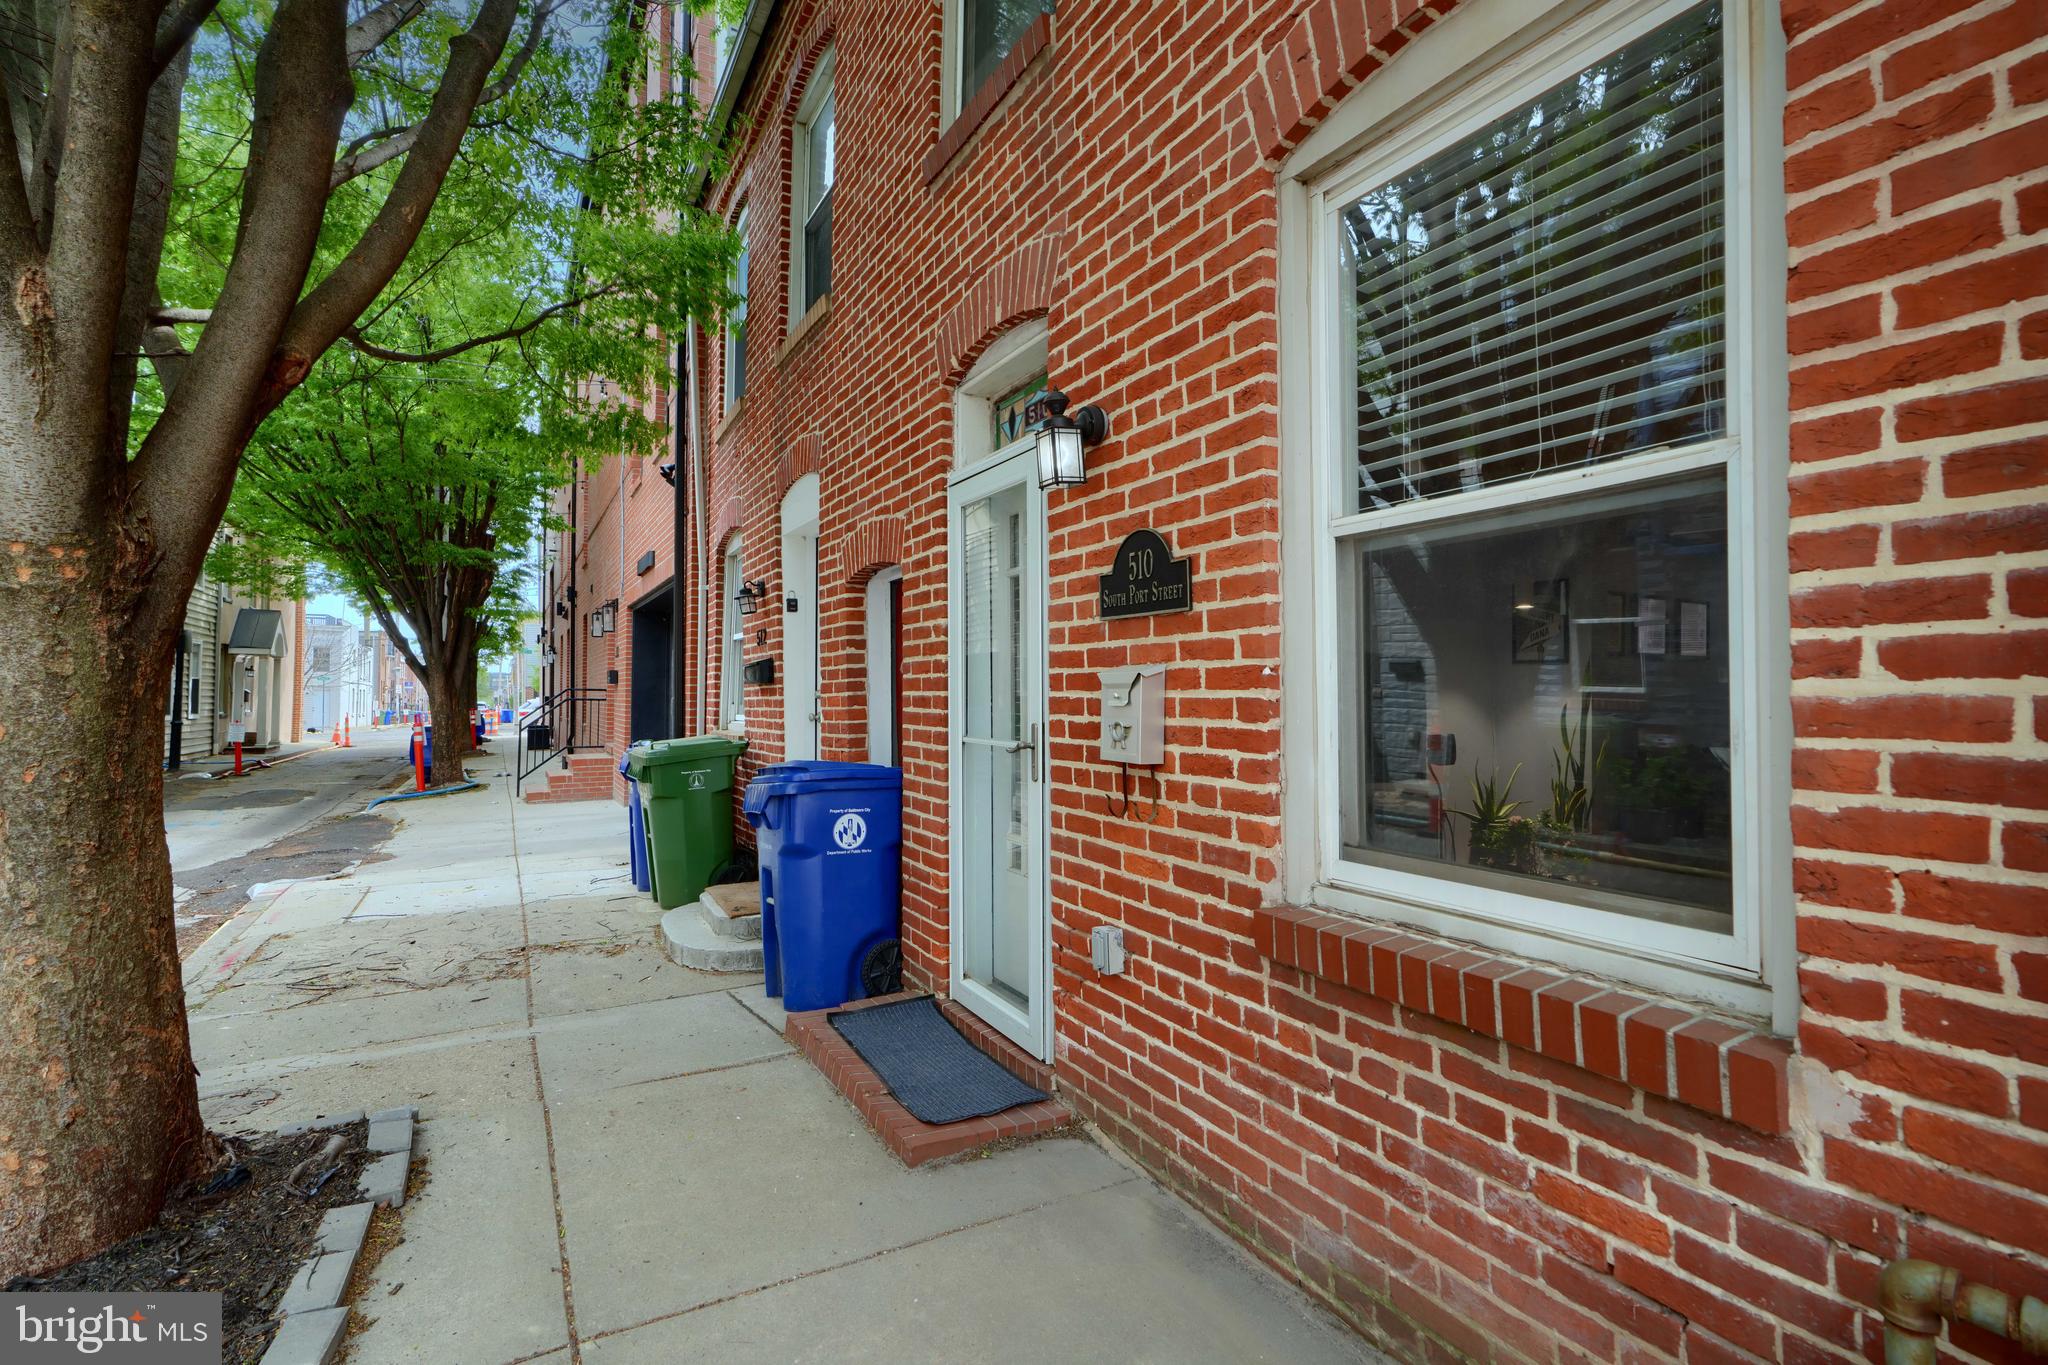
Location is important, and this one is perfect for Park enthusiasts while offering easy walkability to all the local amenities that Canton, Fells Point, and Patterson Park have to offer. This tree-lined street has cute string lighting, which gives a feeling of serenity. In addition, the home offers an open concept living, dining space, half-bath, and eat-in kitchen leading to the spacious rear yard. The upper level offers 2 bedrooms and a full bath with a tall ceiling and tons of natural light, with the home having 13 windows. The rear bedroom has a rear exterior door that leads to your future roof deck. Some new features in this home are new HVAC, hot water heater, and front storm door. Come and enjoy the character this home offers, and with some adjustments, this could be a wise investment.
#MDBA2165092

BALTIMORE

510 S PORT STREET

2 Beds

1 Baths

1,228 Sq.Ft.

$240,000

MLS#: MDBA2165092
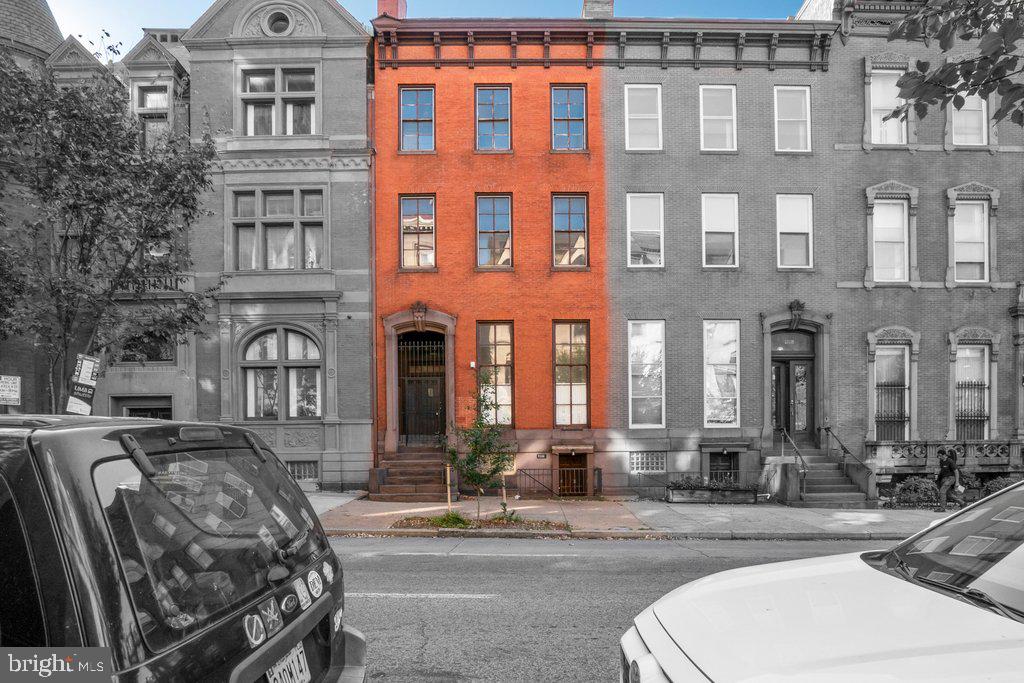
● Prime Mount Vernon Location: Just three blocks from Penn Station, providing easy access to major destinations like New York City, Washington, DC, and BWI Airport.
● Versatile OR-2 Zoning: Permits up to 21 dwelling units with parking variance, allowing for a blend of residential, office, and light medical uses.
● Cultural and Economic Hub: Positioned near Baltimore’s top cultural venues, dining, and universities, in a neighborhood poised for continued revitalization with the Penn Station redevelopment.
Rehab Opportunity Details:
Situated just three blocks from Penn Station, 1116 Saint Paul Street places future residents at the heart of Mount Vernon, offering unmatched convenience to Amtrak train services connecting to New York City, BWI Airport, Washington, DC, and other major destinations. Previously used as a six-unit apartment building, this  5,000 square foot property presents significant potential. With OR-2 zoning, it permits a blend of residential, office, and light medical uses. By right, a developer could establish up to 21 dwelling units with a parking variance, creating a unique opportunity to revitalize this Mount Vernon gem.

Interior & Exterior:
The first, second, and third floors are partially gutted and in need of full renovation. The basement, accessible by walk-outs, is connected to the lower-level of 1118 Saint Paul Street and was most recently used as office space. The lower level has active electric service, with functional water and sewer connections. An interior connection between the basement and first floor will need restoration to complete the building’s flow. One of Baltimore’s brownstones, with original wooden windows. The rear has a legal easement that allows parking usage by the owner of 1114 Saint Paul Street, roughly 756′ square feet.

What’s Great About Mount Vernon:
Just three walkable blocks from Penn Station, future residents at 1116 Saint Paul Street are positioned at the crossroads of Baltimore’s cultural hub and the city’s revitalizing northern neighborhoods. A restored Penn Station will seamlessly connect with these surroundings, bringing new commercial spaces to the concourse and boosting local business opportunities. Planned track improvements will increase high-speed rail options, establishing Baltimore as a prime destination along the Northeast Corridor. Just minutes away, tenants can enjoy Baltimore’s vibrant arts scene, with performances at The Lyric, Center Stage, and the Meyerhoff Symphony Hall, along with an array of fine dining, fascinating museums, and nearby institutions like the University of Baltimore School of Law and Maryland Institute College of Art (MICA).
#MDBA2158188

BALTIMORE

1116 SAINT PAUL STREET

None Beds

None Baths

12,480 Sq.Ft.

$470,000

MLS#: MDBA2158188
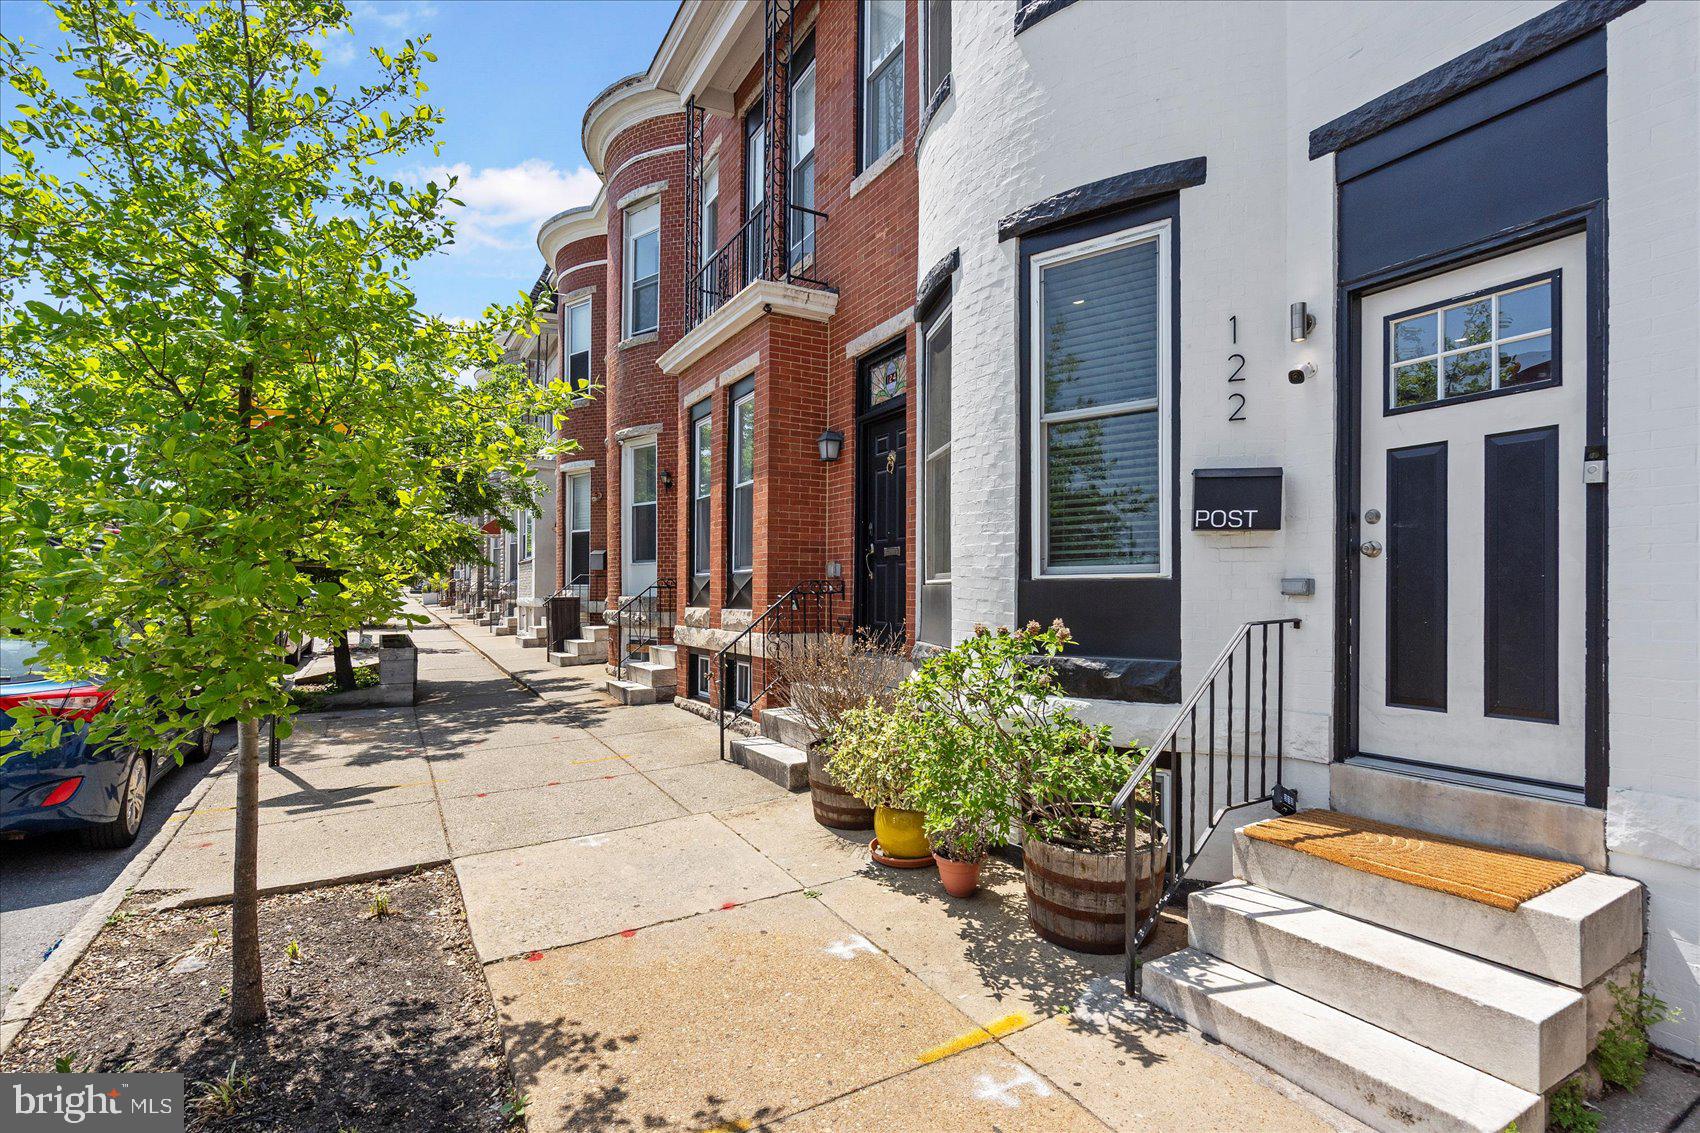
Welcome to 122 S Highland Ave – where modern updates meet classic Baltimore charm.
This fully renovated, move-in-ready rowhome offers 1,844 finished sq ft across three spacious levels in the heart of vibrant Highlandtown. Fully rehabbed in 2022, this 4-bedroom, 3.5-bath home blends contemporary design with timeless character. Step inside as you are welcomed into the bright, open-concept main level featuring recessed lighting, a stunning coffered ceiling, and a signature exposed brick wall that brings warmth and personality to the space. The chef-inspired kitchen boasts stainless steel appliances, quartz countertops, a sleek backsplash, spacious walk-in pantry, and  island with stylish pendant lighting—perfect for entertaining. A main-level powder room adds everyday convenience, while the dual-zoned HVAC system (2022) ensures year-round comfort. The roof was resealed in 2023, offering peace of mind.
Downstairs, the finished basement provides flexible living space—ideal for a home office, gym, or guest suite. Upstairs, unwind on your private Trex rooftop deck, where sweeping city views create the perfect backdrop for relaxing or entertaining. At the rear, enjoy private parking, with potential for easy conversion to accommodate two vehicles, depending on your needs. Don’t miss out on this incredible opportunity—contact the listing agent and schedule your tour today!
#MDBA2165548

BALTIMORE

122 S HIGHLAND AVENUE

4 Beds

3 Baths

1,844 Sq.Ft.

$374,999

MLS#: MDBA2165548
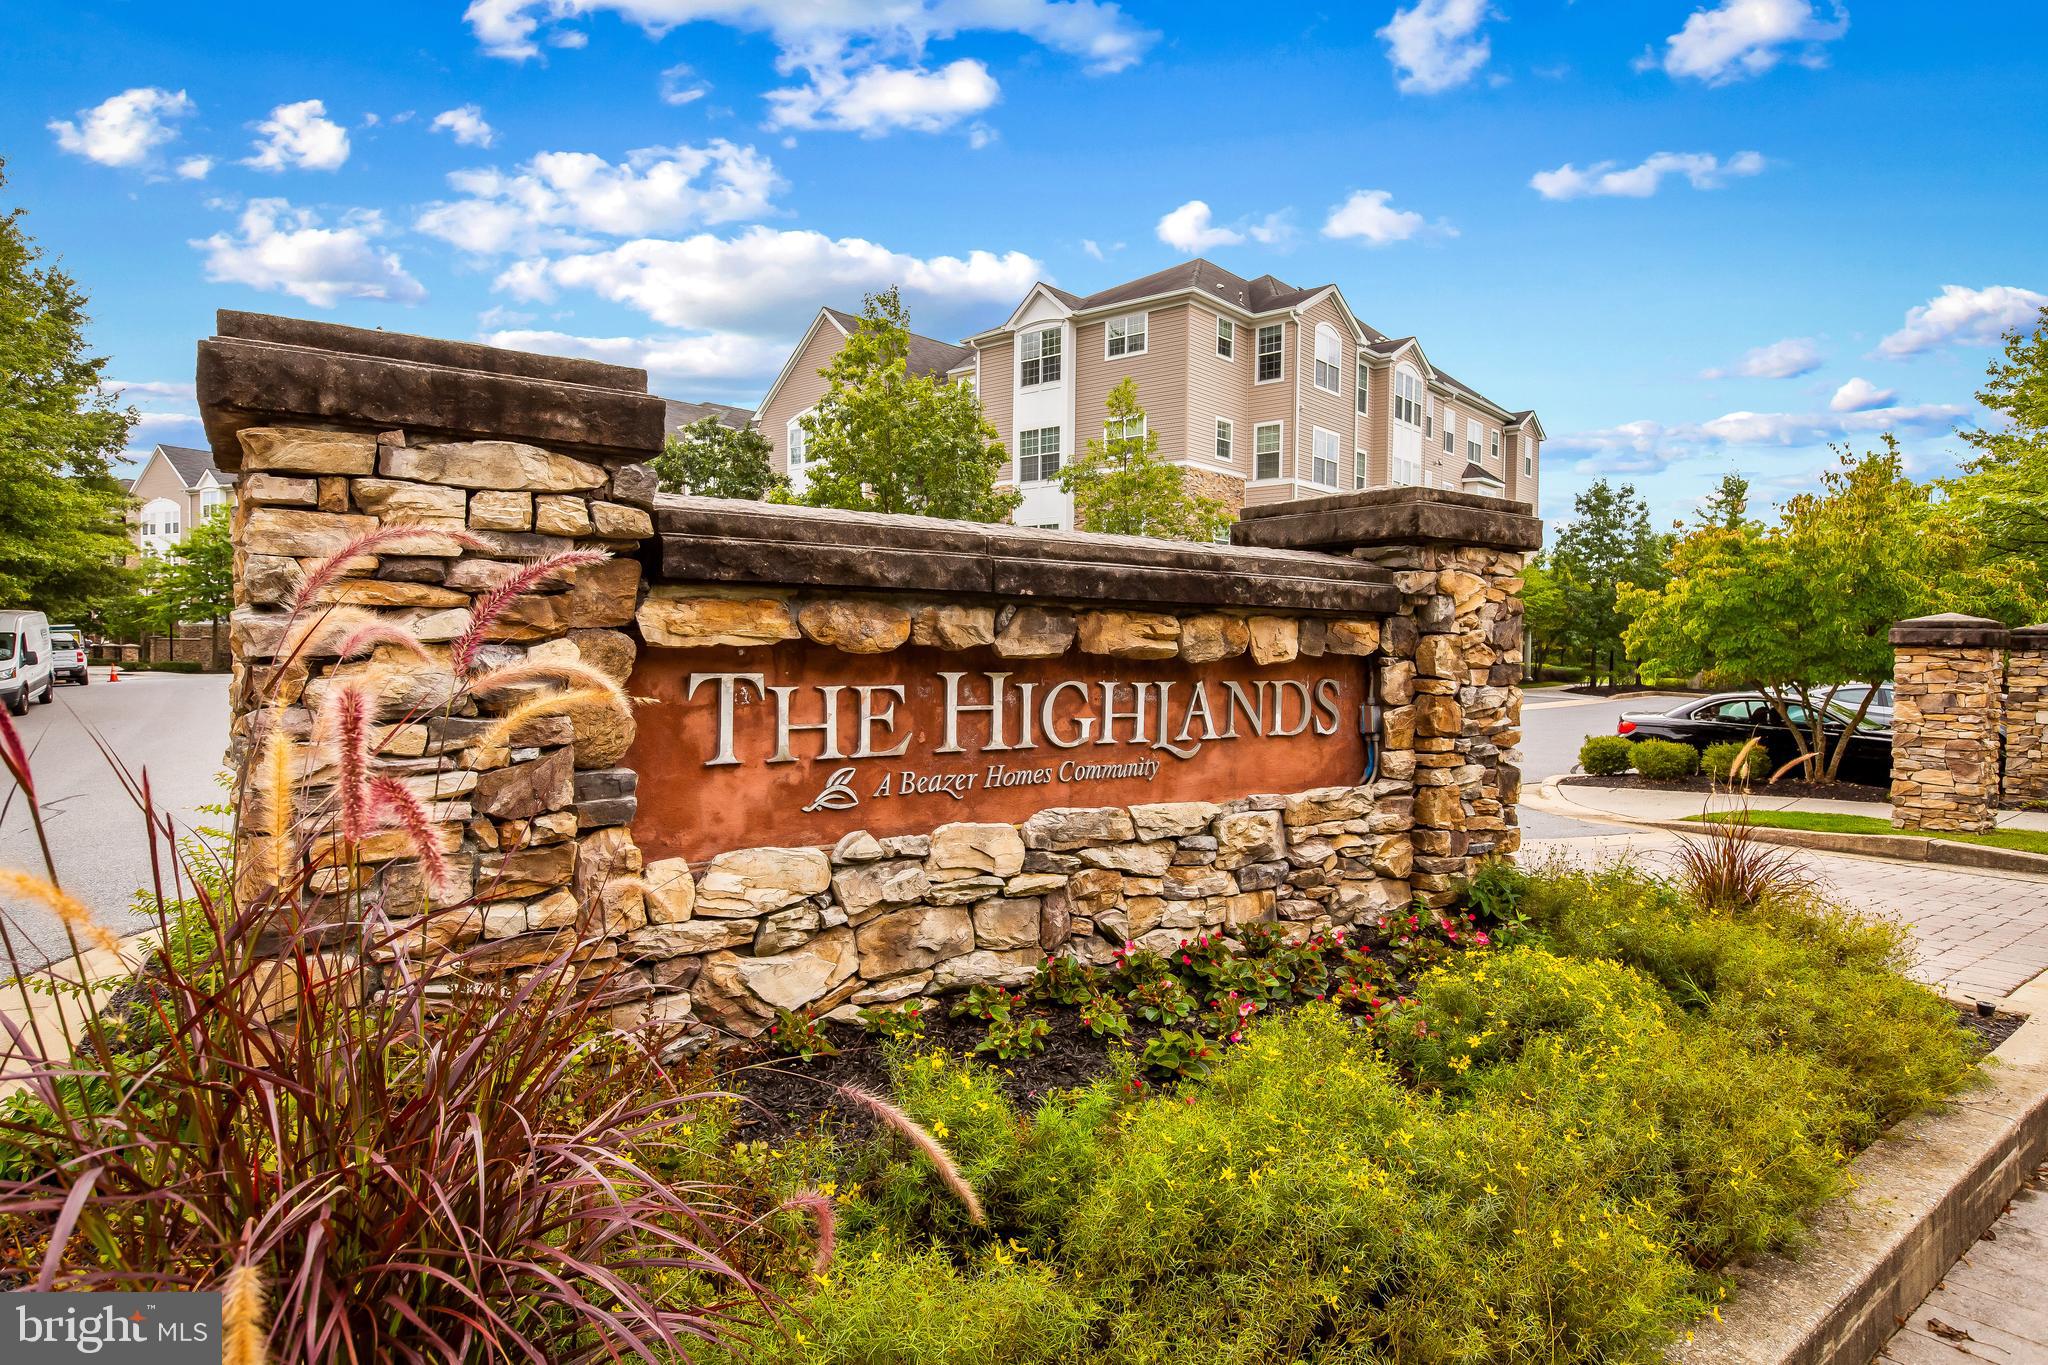
Welcome to 7500 Travertine Drive #405, a stunning condo in the highly sought-after Gated Community of the Highlands at Quarry Lake.
This 2-bedroom, 2-bathroom condo with a den is located in one of the community’s newer elevator buildings and offers one of the most premier private views available. The unit also includes a separately deeded storage space and a 1-car garage with inside access for added convenience.
Inside, you'll find hardwood floors throughout the foyer, den, kitchen, and main living area. The gourmet kitchen boasts granite countertops, stainless steel appliances, a new refrigerator/freezer, newly installed pull-out drawers, and recessed lighting.
Architectural details such as high tray ceilings, crown molding, and large windows  add character to the easy open floor plan.
The primary suite is a true retreat, featuring a sitting area overlooking the tranquil view, 2 closets (1 large walk-in), and a luxurious en-suite bath with a walk-in stall shower, separate tub, and dual-sink vanity. The second bedroom is generously sized, offering both a walk-in closet and an additional wall closet, with a full hall bath just steps away.  New custom closet systems by Chesapeake Closets.
Step outside to your private balcony, accessible from the living area—the perfect spot to enjoy your morning coffee or unwind at sunset while taking in the peaceful surroundings.
Living in the Highlands at Quarry Lake means access to top-tier amenities, including a beautiful outdoor pool, fitness center, tennis courts, a party room, and scenic walking paths along the lake. Plus, you'll love the nearby shopping, dining, and everyday conveniences.
Don’t miss this opportunity—schedule your private showing today!
#MDBC2120342

BALTIMORE

7500 TRAVERTINE DRIVE 405

2 Beds

2 Baths

1,487 Sq.Ft.

$475,000

MLS#: MDBC2120342
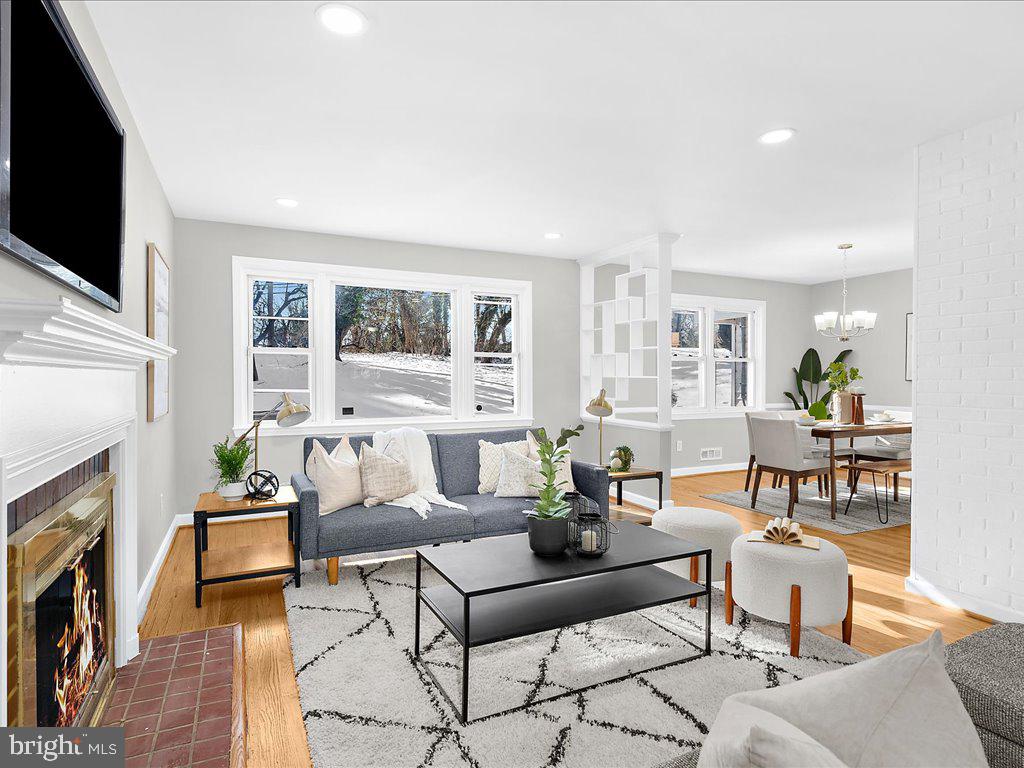
Welcome Home to 1317 Highland Drive!  This Beautifully updated single family home has the space you need to create a life you desire.  Boasting an array of sleek finishes throughout this 3 Bedroom, 2 Bathroom home has so much to offer!  The main level offers an open concept layout featuring a spacious living room, dining area, kitchen, 3 entry level bedrooms and full bathroom.  Kitchen boasts new S/S appliances, quartz counters, white cabinets and MORE!  The main level has original refinished hardwood flooring, 3 spacious bedrooms and a fully updated bathroom with all new ceramic tile and fixtures.  The basement has been finished to include a large Rec Room perfect for entertaining, 2nd full bathroom and MORE!  Large driveway with car port is great for off street private parking!  Book your showing today before its gone!!
#MDBC2122956

BALTIMORE

1317 HIGHLAND DRIVE

3 Beds

2 Baths

2,712 Sq.Ft.

$360,000

MLS#: MDBC2122956
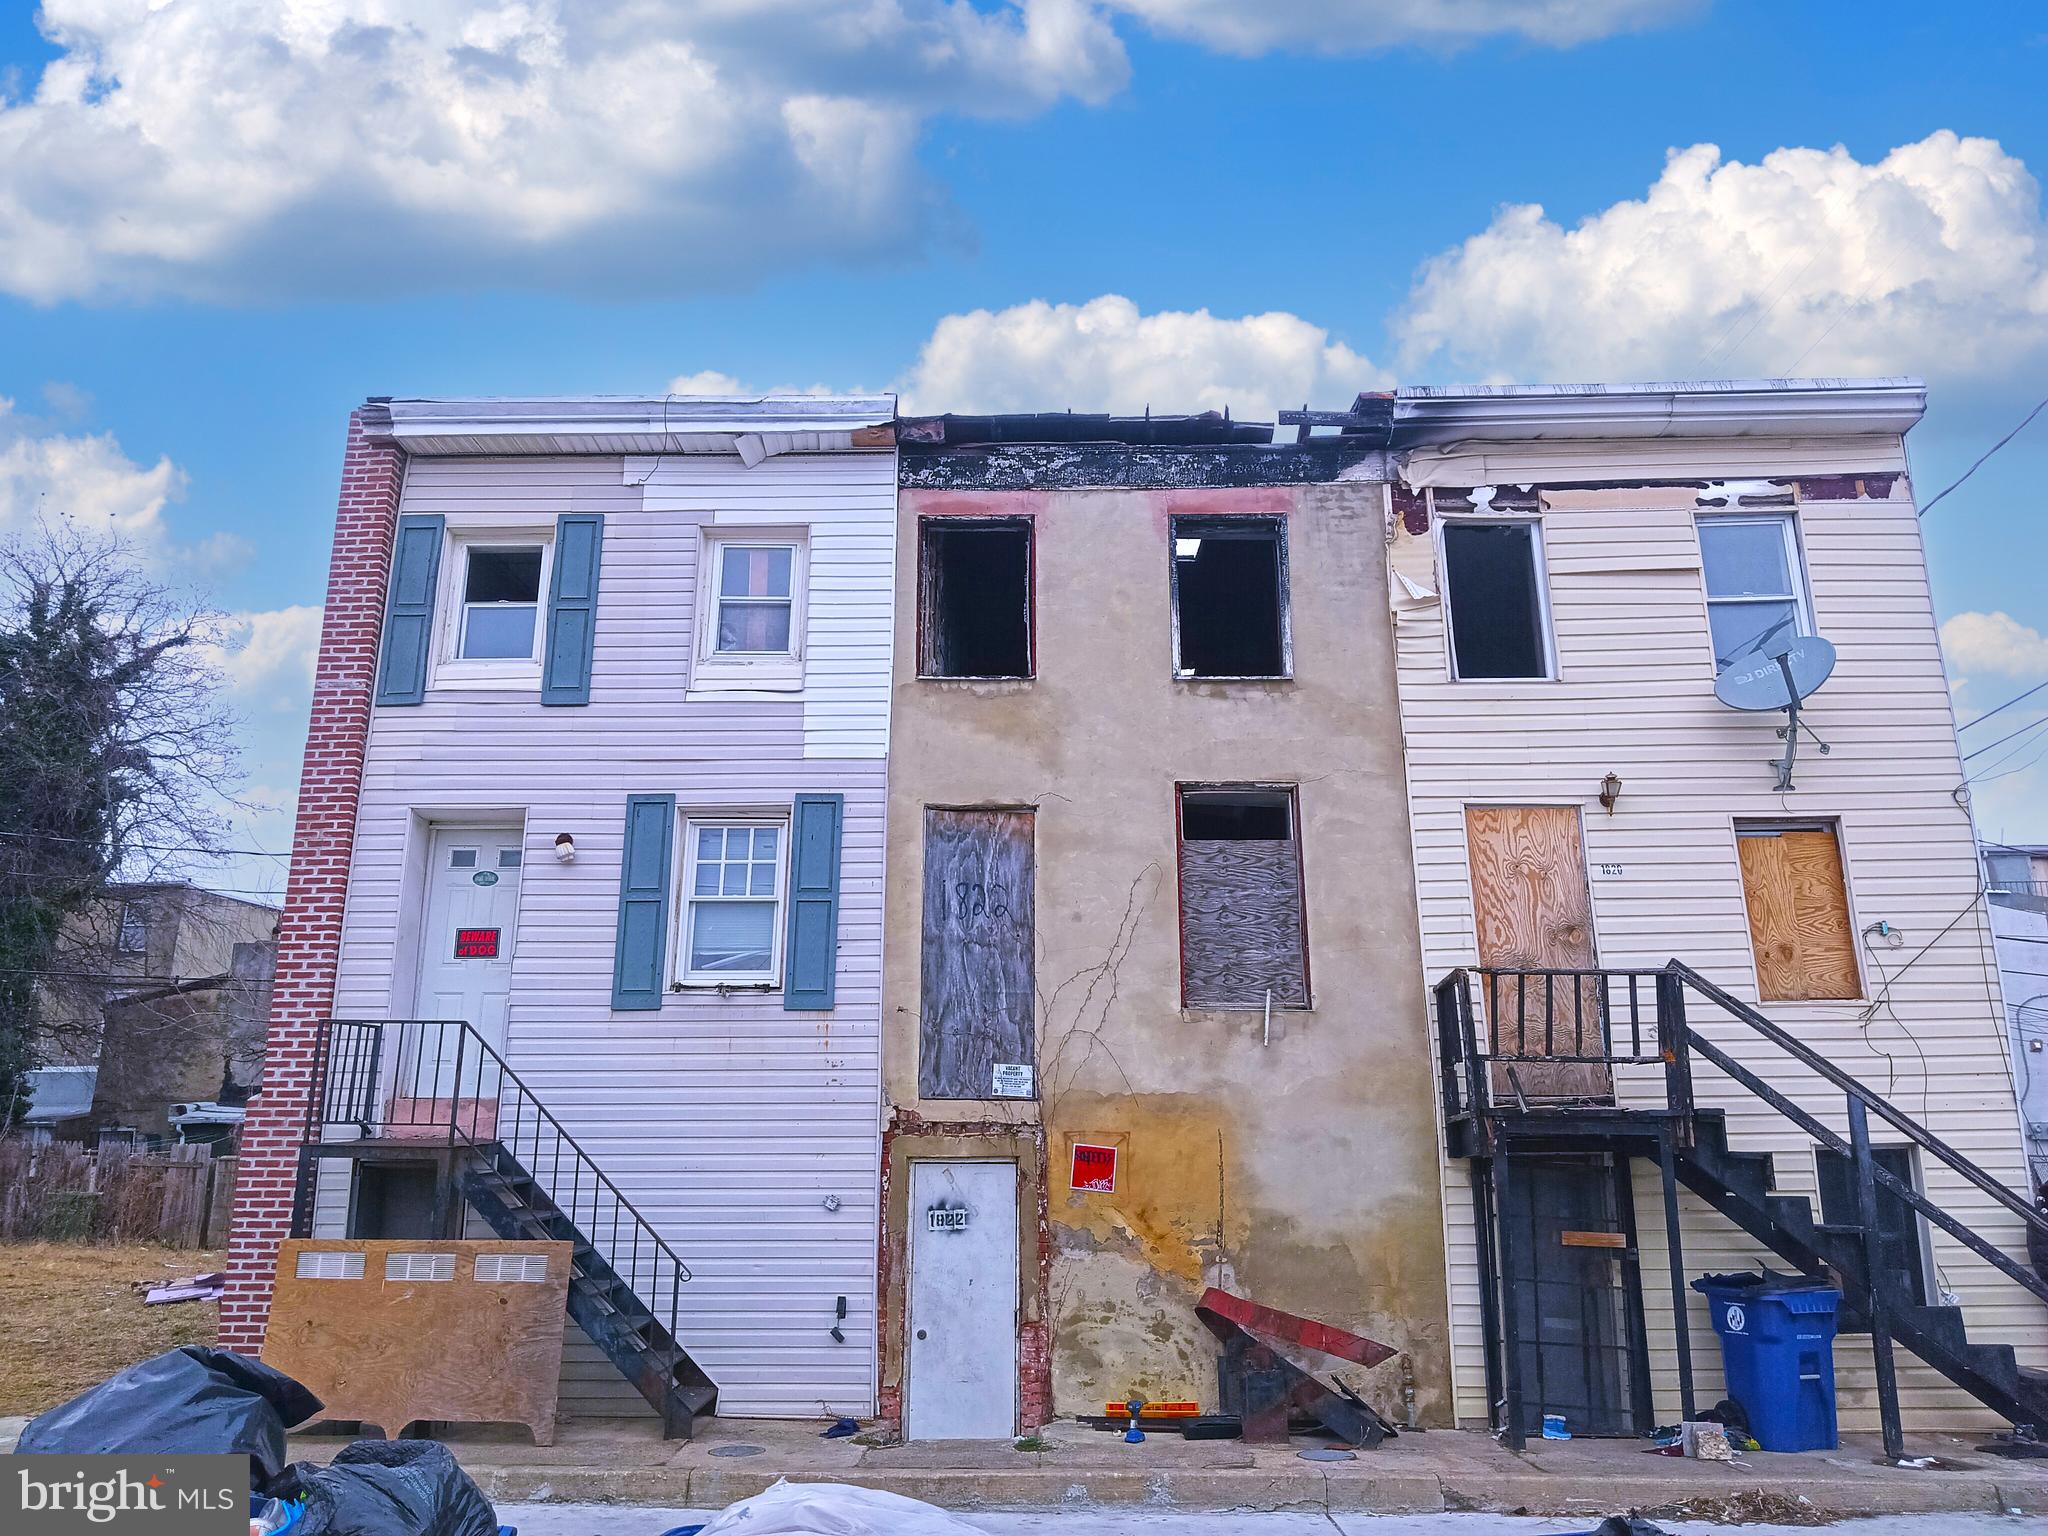
ONLINE AUCTION: Bidding begins 5/2/2025 @ 10:00 AM. Bidding ends 5/6/2025 @ 12:10 PM. List Price is Suggested Opening Bid. 2 Story Shell Townhouse located in the Carrollton Ridge area of Baltimore City. Residents can enjoy the nearby attractions such as Carroll Park, Carroll Park Golf Course, Grace Medical Center, & Mount Clare Junction Shopping Center. Property is Vacant. Easy Access to Major Traffic Artery Wilkens Ave. Deposit: $5,000.
#MDBA2158870

BALTIMORE

1822 DOVER STREET

None Beds

None Baths

N/A

$5,000

MLS#: MDBA2158870
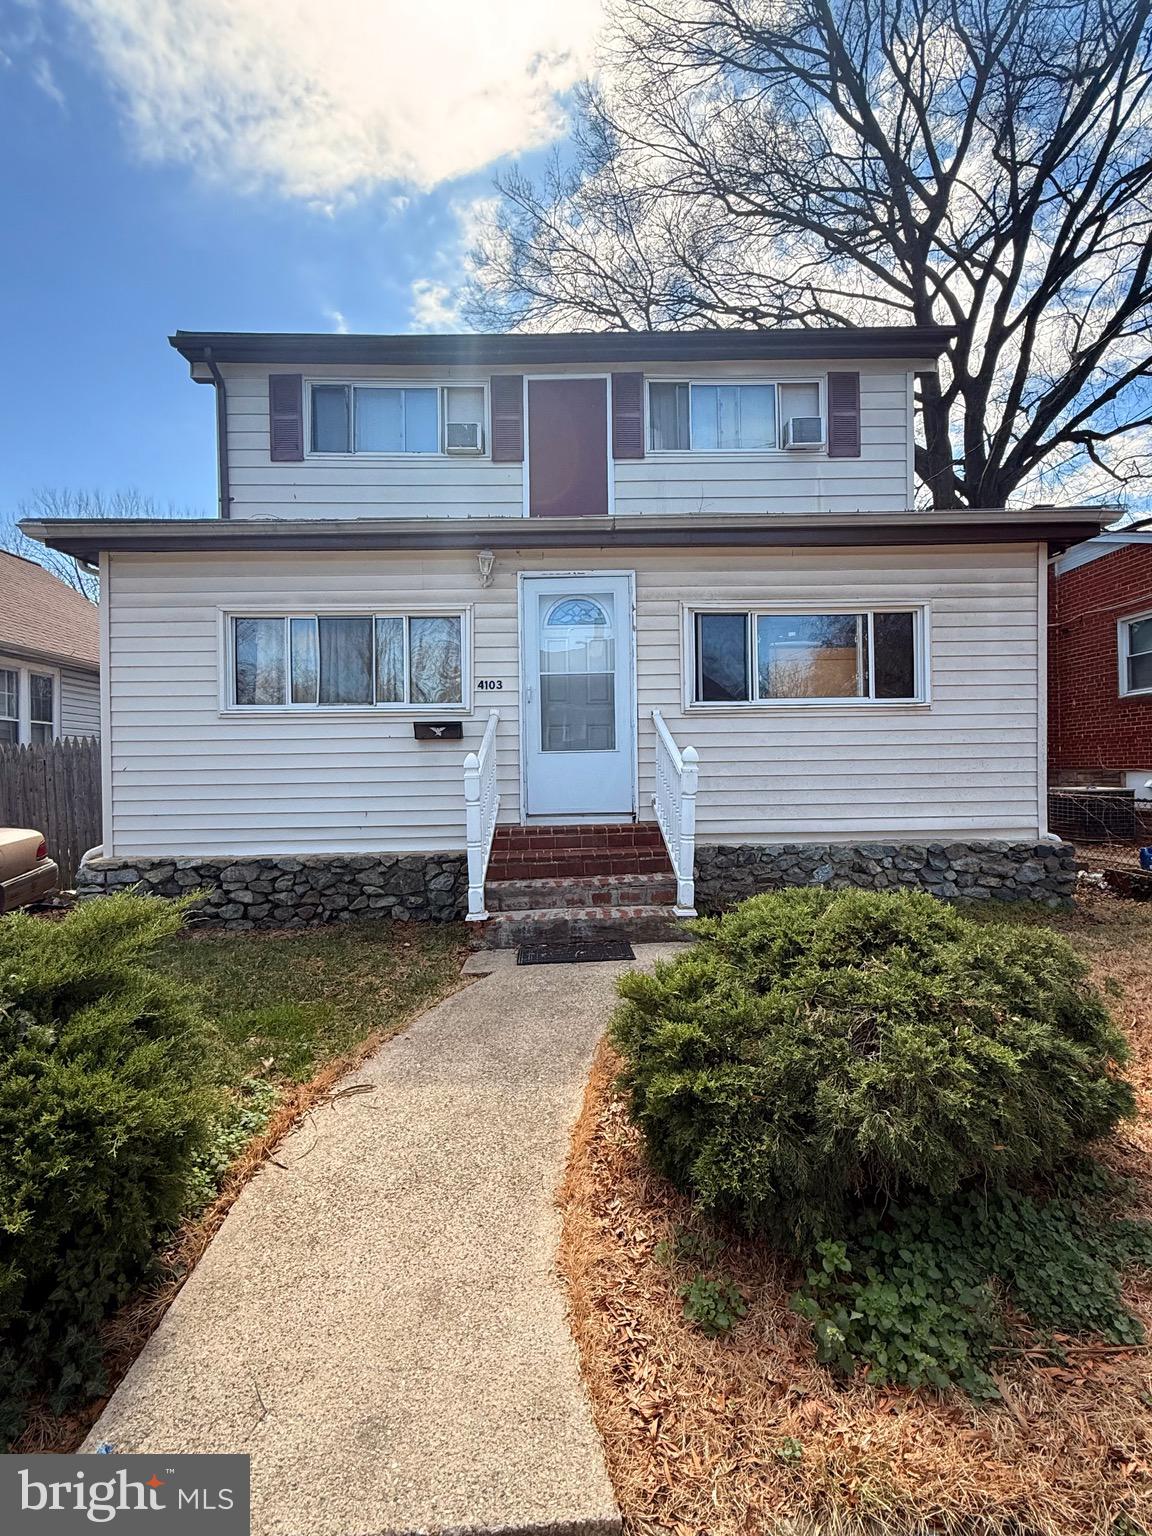
Client Financing Fell through 

4BR/2BA Home in Prime Brentwood! This Brentwood gem is just minutes from DC Metro, offering spacious rooms, a dining area with deck access, and great natural light. With a little TLC, it’s a fantastic investment opportunity. Close to shopping, dining, and transit—a commuter’s dream! Bring your vision and make it yours!
#MDPG2144632

BRENTWOOD

4103 SHEPHERD STREET

4 Beds

2 Baths

1,142 Sq.Ft.

$429,000

MLS#: MDPG2144632
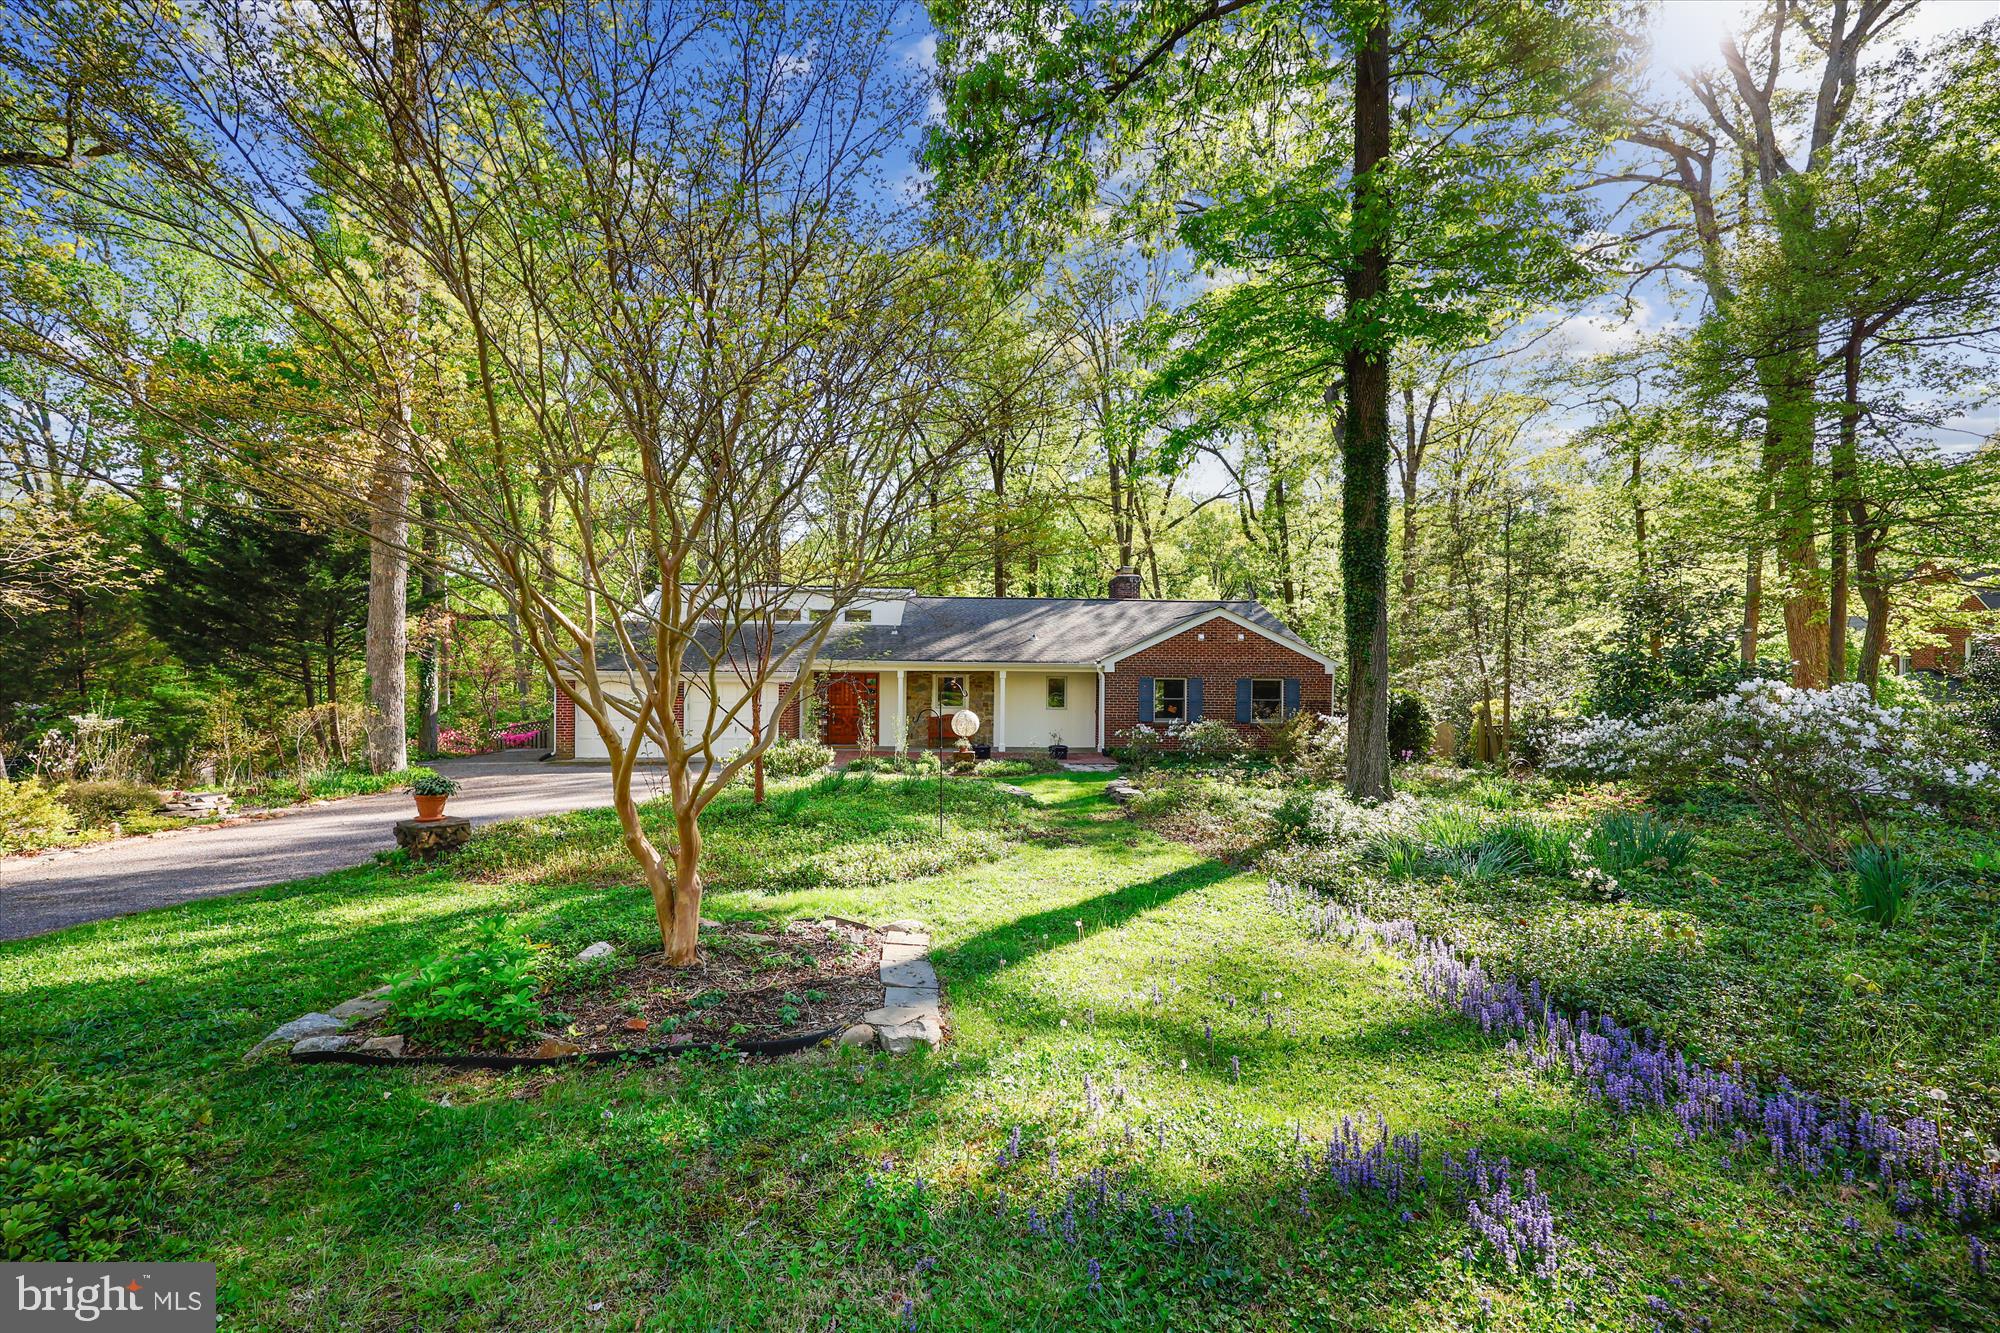
Open House Saturday, May 3rd, 1-3. Welcome home to your own personal garden oasis and wooded parkland!!  This 5 bedroom, 3.5 bath expanded raised rambler with almost 3800 square feet of living space is situated on a beautifully landscaped, private, three quarter acre lot in Old Hillandale.   The remodeled gourmet kitchen has cherry cabinets, granite countertops, a unique custom designed tile backsplash, two ovens and two sinks. A delight for any home chef! The easy flow open floor plan creates the perfect space for indoor and outdoor entertaining.  The upper level great room with a vaulted ceiling and Casablanca fans is bathed in natural light by the wall of windows from which you can enjoy the mature azaleas and other plantings in the backyard.  The living room has a stone fireplace which is the perfect spot to cozy up to in winter.  The dining room, living room and great room boast gleaming hardwood floors and access to the deck on the back of the house overlooking the expansive, landscaped backyard, woods and creek beyond.  It’s the perfect spot for morning coffee or evening wine. Once on the deck you’ll see two more decks within the garden and a horseshoe shaped walkway through the azaleas. Three bedrooms, a full bath with hand-made tile, powder room and two car garage complete the upper level.  The lower level is just as impressive as the upper level and is home to two more bedrooms, both with en-suite bathrooms, a family room with a second fireplace, laundry and storage.   The fifth bedroom, with it’s own wonderful views of the sweeping backyard, could also be used as a rec room or home office.   Additional features include: dual zone heating/ac, separate water gauge for outside watering and two cedar lined closets.  Recent improvements:   New washer/dryer 2021, New 30 year roof in 2018,  New exterior A/C unit 2018.  Convenient to The University of Maryland, FDA, 495/95, the new White Oak Town Center with Amazon Fresh, restaurants and shopping.
#MDMC2176210

SILVER SPRING

10606 MANTZ ROAD

5 Beds

3 Baths

3,770 Sq.Ft.

$975,000

MLS#: MDMC2176210
NO Showings on  Tuesday , April 1 thru Sunday, April 6.

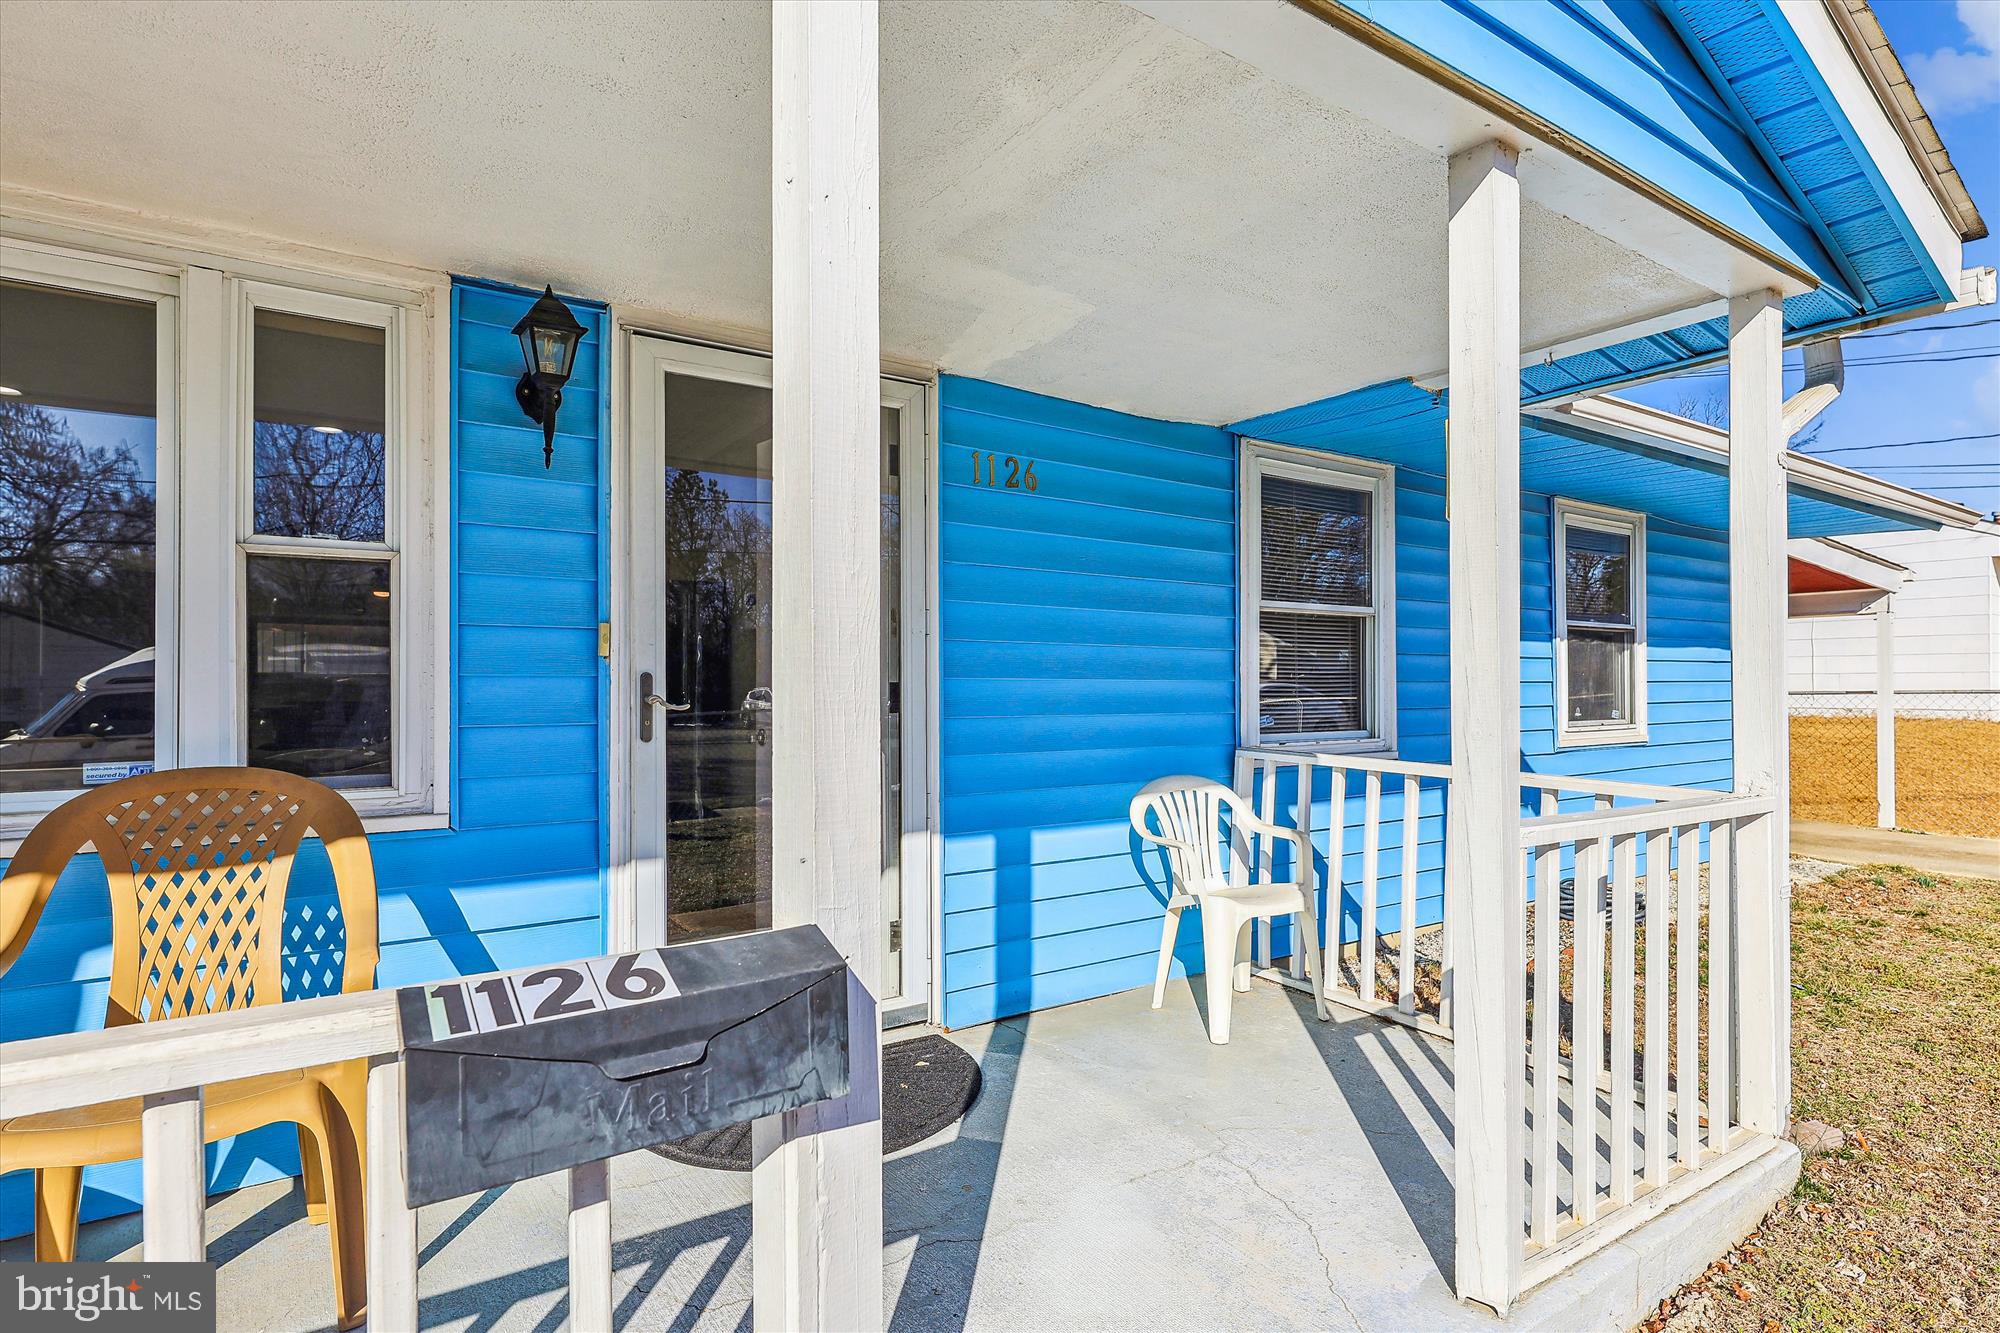
Do not miss this rare opportunity to own this single-story rancher with one of the largest yards in the community.  It is conviently located  off the Beltway/495 South and under 12 minutes from the National Harbor. Nestled in a thriving Oxon Hill  community,  this stunning rancher exudes elegance with its  recessed lighting, mirrored closet doors, 4 bedrooms, 2 full baths,  modern  stainless-steel kitchen appliances such as a microwave, dishwasher, refrigerator and stove The  primary bedroom `features  a fireplace and a large walk-in closet. The home is located on an ideal spot for entertaining,  especially under the covered concrete patio that  is adjacent to  a huge storage shed that has electricity.  Financing is made even more attractive since there are no Home Owners Association (HOA) Fees.
#MDPG2145858

OXON HILL

1126 DEVONSHIRE DRIVE

4 Beds

2 Baths

1,680 Sq.Ft.

$439,990

MLS#: MDPG2145858
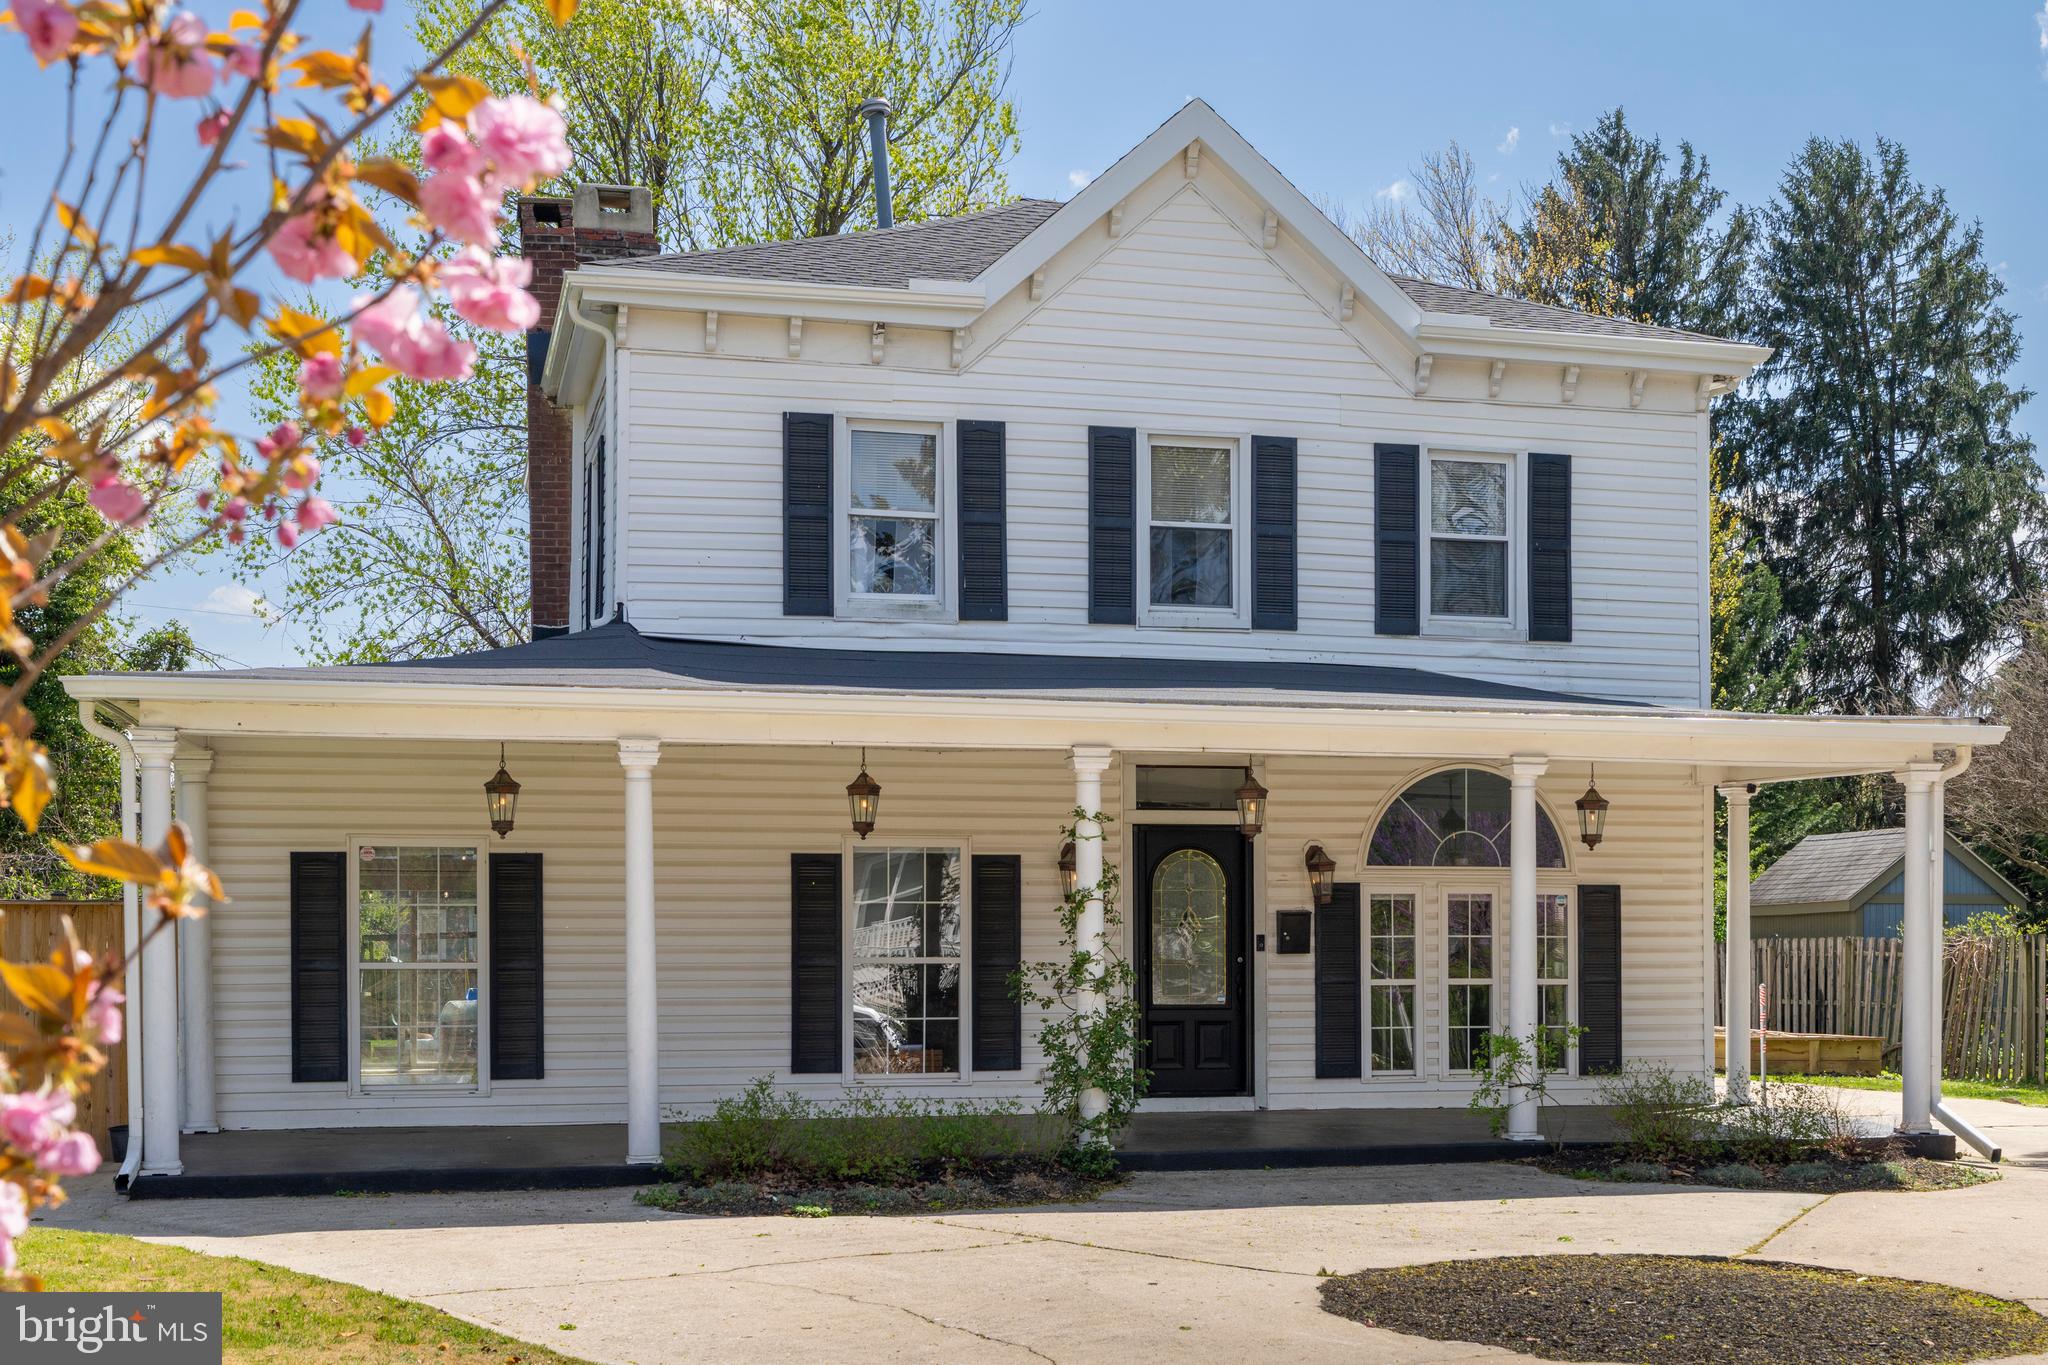
NEW Roof 2025, fence and stone patio 2023. Welcome to 425 Winston Avenue.  A beautifully maintained and recently updated historical home built in 1900. This home seamlessly blends modern updates while maintaining all of its gorgeous character. Boasting 5 generously sized bedrooms, and 2.5 baths, there is nothing this house is lacking. Immediately upon pulling up you notice the oversized fenced in yard, and a stunning full circle driveway with parking for up to 10 cars. You are quickly greeted by a large colonial style porch and double sliding doors which further enhances the indoor to outdoor entertaining space. This courtyard style backyard offers designated garden space, a seating area for al fresco dining in the coming warm weather, and plenty of grass for kids and pets to play.  Inside you can appreciate the beautiful hardwood floors and fireplace. With all 5 bedrooms on the second floor, your opportunities are endless. Whether you utilize the numerous living areas for hosting friends and family or convert them into a beautiful playroom, space is not something you will be missing. Following the beautiful woodwork upstairs you will find a master bedroom with an oversized ensuite and walk-in closet, as well as 4 additional bedrooms.  Walking distance to Sherwood Gardens, Loyola University and Notre Dame, this home is a private sanctuary in the heart of Baltimore.
#MDBA2164036

BALTIMORE

425 WINSTON AVENUE

5 Beds

2 Baths

2,614 Sq.Ft.

$499,000

MLS#: MDBA2164036
None
#MDBC2127206

BALTIMORE

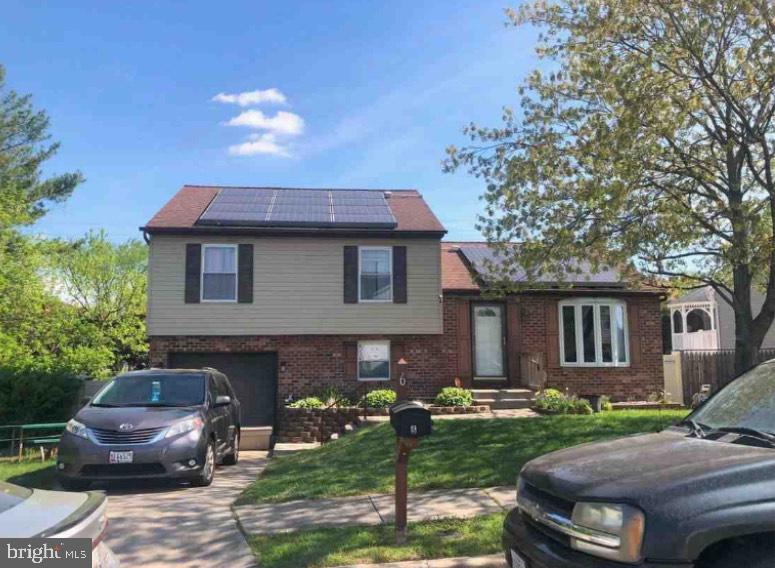
6 BOX CIRCLE

3 Beds

2 Baths

1,464 Sq.Ft.

$410,000

MLS#: MDBC2127206
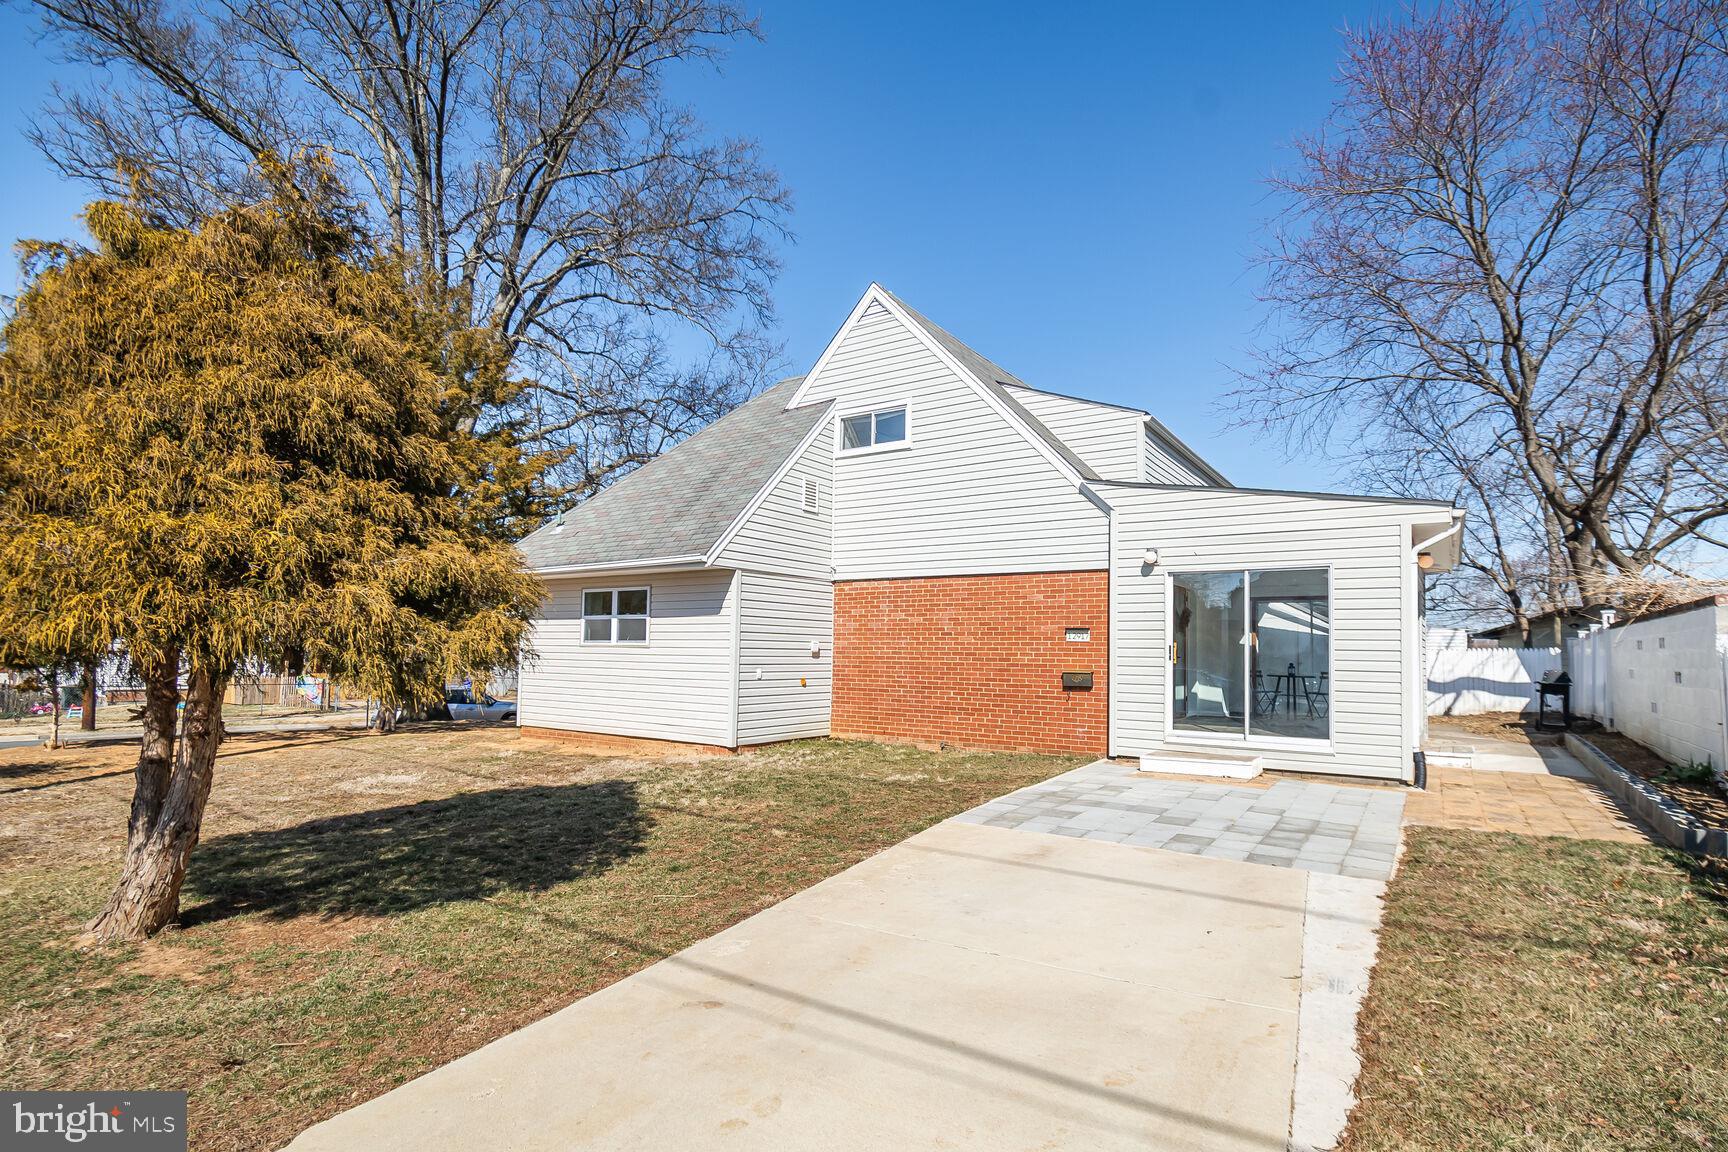
Contemporary Single Family Home with Main Level Bedroom. Home is minutes away from Metro, on a corner lot with parking area. This is a 4 Bedrooms and 2 Bathrooms dwelling, with plenty of natural light. Recent improvements include updated Kitchen, with Stainless Steel appliances, including Washer/Dryer. Nice open kitchen with new Cabinetry and Quartz countertops. Enjoy the large Living-room with  gas fireplace next to Dining room. Main level offers hardwood floors. Enter  the property through the inviting  Sunroom that offers dual access to concrete slab parking and backyard.  In the Upper Level, you will find two additional  bedrooms with  full bath  and attic storage.  Close to shopping , public transportation and major roads. This property qualifies for a$10,000 Non-Repayable Grant Program.
#MDMC2168722

SILVER SPRING

12917 ESTELLE ROAD

4 Beds

2 Baths

1,500 Sq.Ft.

$500,000

MLS#: MDMC2168722
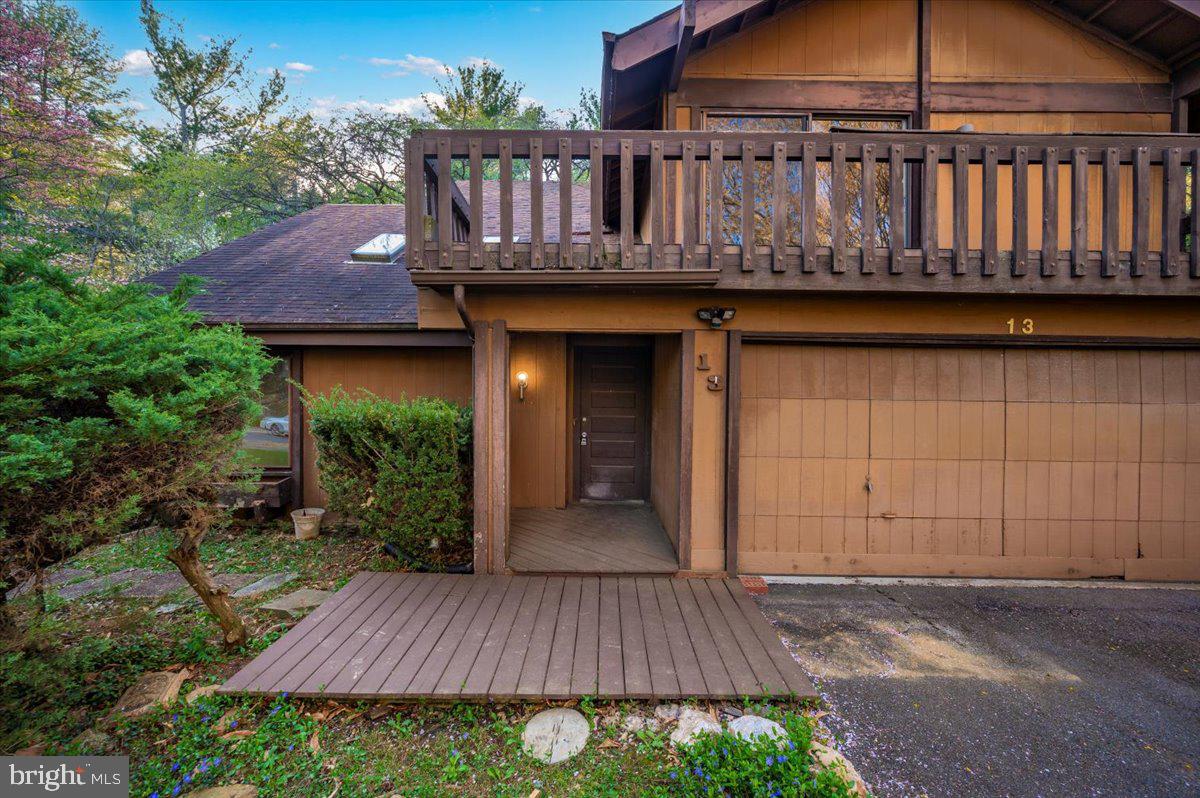
Transform this contemporary house into the home of your dreams! Combining modern architecture, ample space, and a prime location, this property is filled with endless potential.

Step inside to be greeted by vaulted ceilings and skylights in the sunlit living room, where expansive windows bathe the space in natural light. The adjoining dining area makes hosting a breeze, while the cozy family room, complete with a charming wood-burning fireplace, creates a warm and inviting ambiance.

The generous kitchen offers abundant space, ready for you to design and customize to suit your unique style and needs. Upstairs, a spacious loft provides versatile possibilities—whether you envision a home office, study, recreation room, or additional living area.

The primary bedroom is a sanctuary of its own, featuring cathedral ceilings, a walk-in closet, a private balcony, and an en-suite bathroom. Three additional bedrooms and a full bathroom ensure comfort and convenience for family or guests alike.

Outside, the private backyard is your personal retreat. With a large deck, a storage shed, and plenty of space for gardening, it’s perfect for relaxation and seasonal blooms.

Situated in a well-established neighborhood, this home offers a fantastic location and boundless opportunities to make it uniquely yours. Don’t miss this chance to create the life you’ve been dreaming of—schedule your showing today!  HOME SOLD STRICTLY AS IS.
#MDMC2165176

GAITHERSBURG

13 HARKNESS COURT

4 Beds

2 Baths

2,245 Sq.Ft.

$525,000

MLS#: MDMC2165176
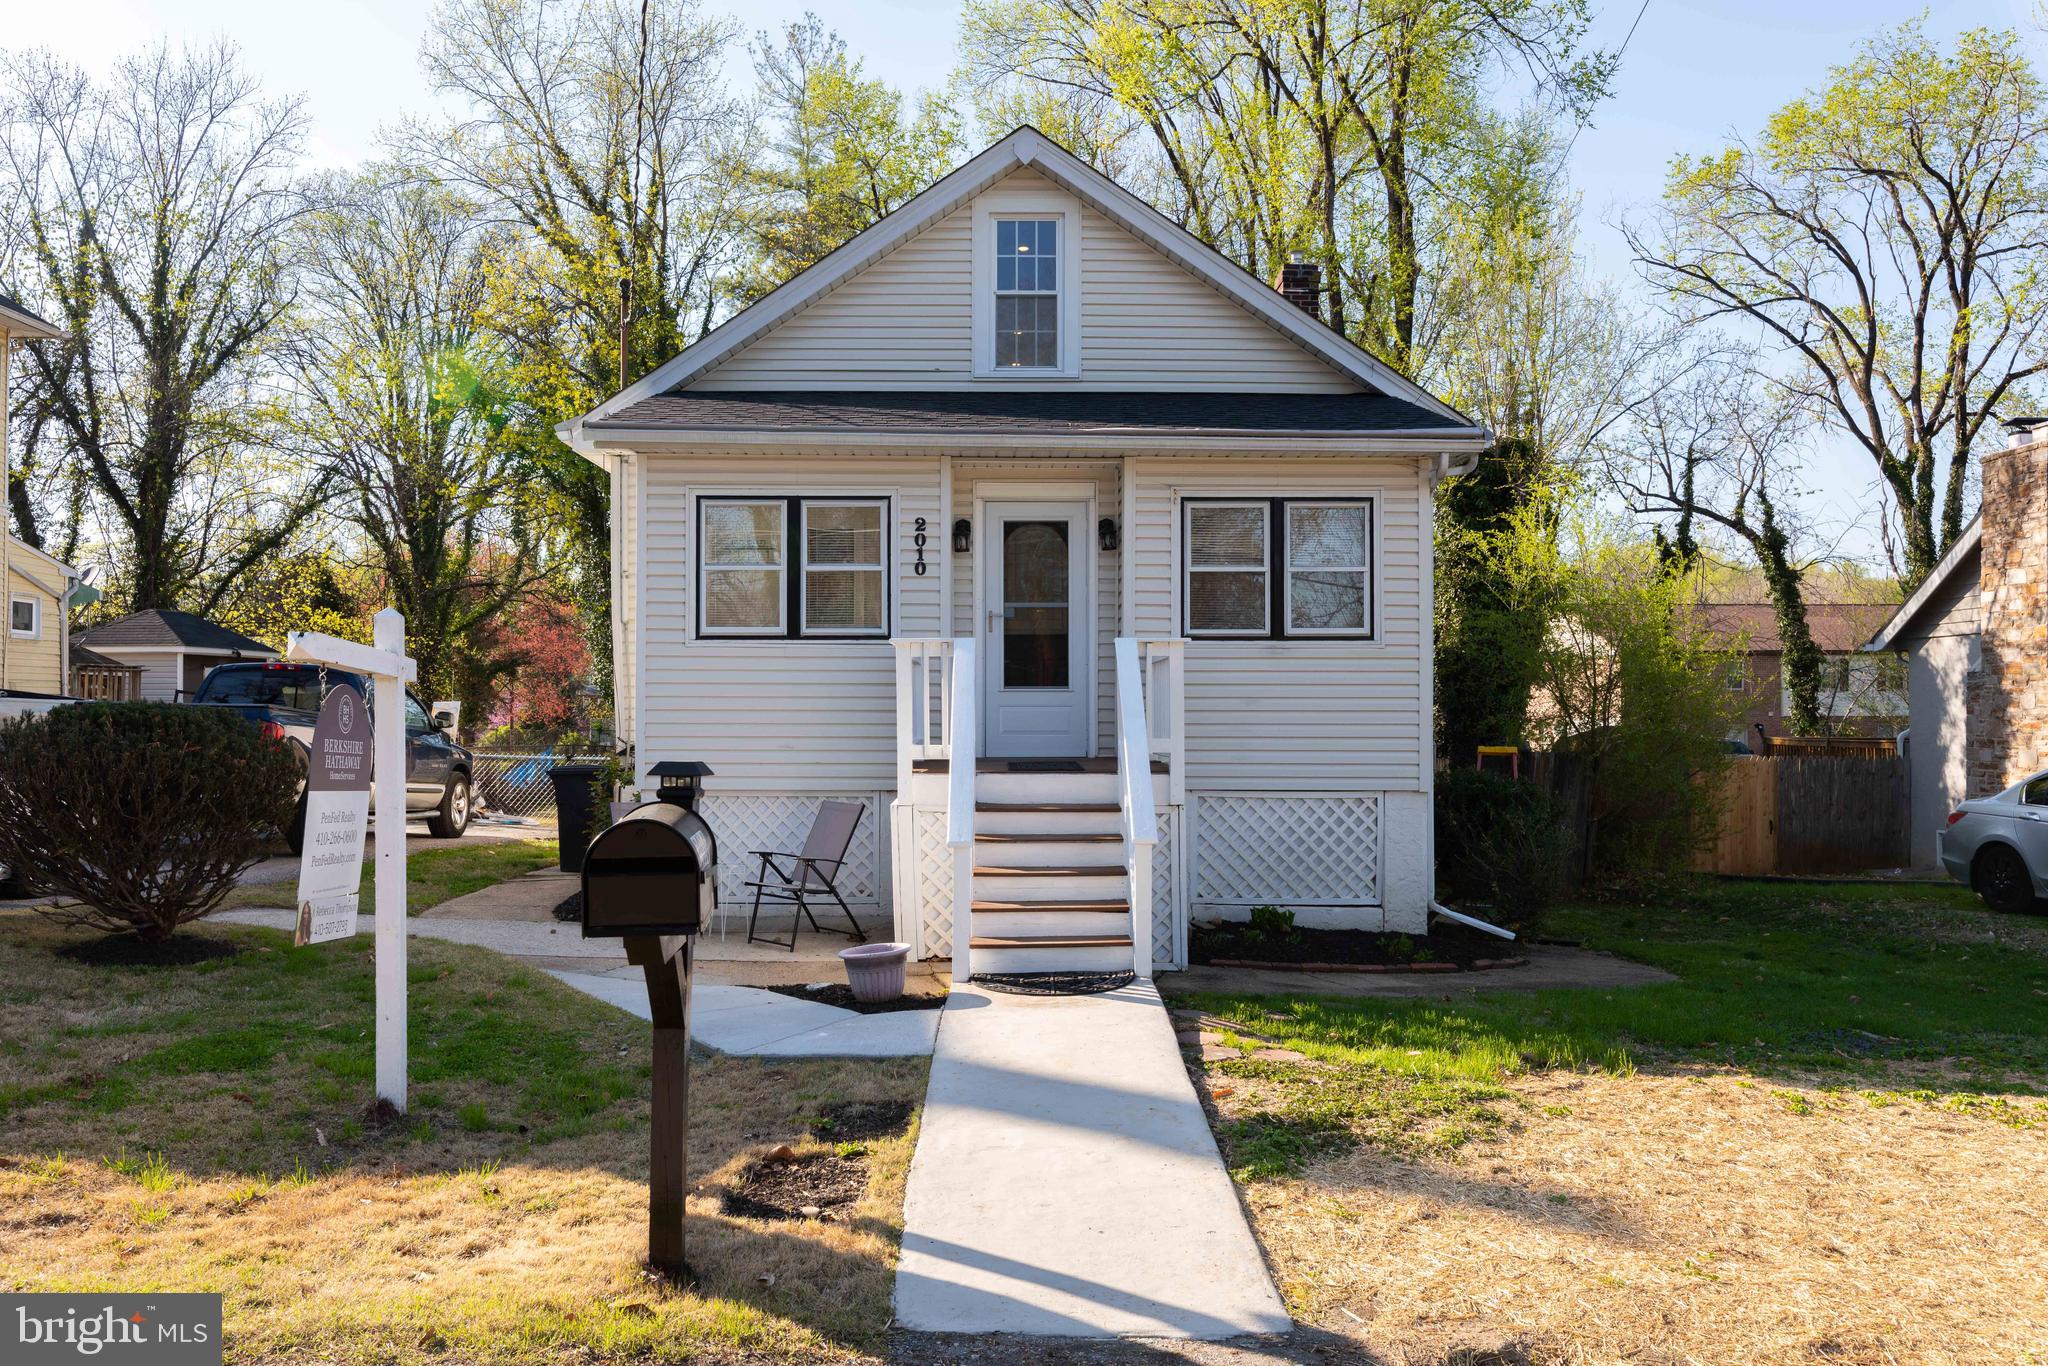
Welcome to 2010 Mosby Ave, a cozy 3-bedroom, 1-bath home that perfectly blends classic charm with fresh updates. Step inside to find brand new LVP flooring throughout the main living areas, new carpet, fresh paint, updated lighting, and a beautifully updated kitchen featuring quartz countertops, new backsplash, recessed lighting and a brand-new dishwasher. You’ll love the original stained-glass window, a nod to the home's timeless character. The home was updated to central air and heat—no more radiator heating here! Even the enclosed patio has been upgraded to a fully conditioned 4-season room, perfect for year-round living. Endless possibilities with the 800 sq ft unfinished basement with plumbing is already in place  with a toilet installed. With a private basement entrance, it’s an ideal setup for an in-law suite, income property, or extra living space.  Roof 2021 and appliances are less then 2 years old. Location is key! You're just minutes from major highways route 70 and 695, making commuting a breeze.  Woodlawn/Gwynn Oak area offers everything you need from retail, medical, golf courses and hiking near by as well. Don't miss your chance to own this move-in ready home with space to customize and grow—schedule your tour today!
#MDBC2118048

BALTIMORE

2010 MOSBY AVENUE

3 Beds

1 Baths

1,148 Sq.Ft.

$324,900

MLS#: MDBC2118048
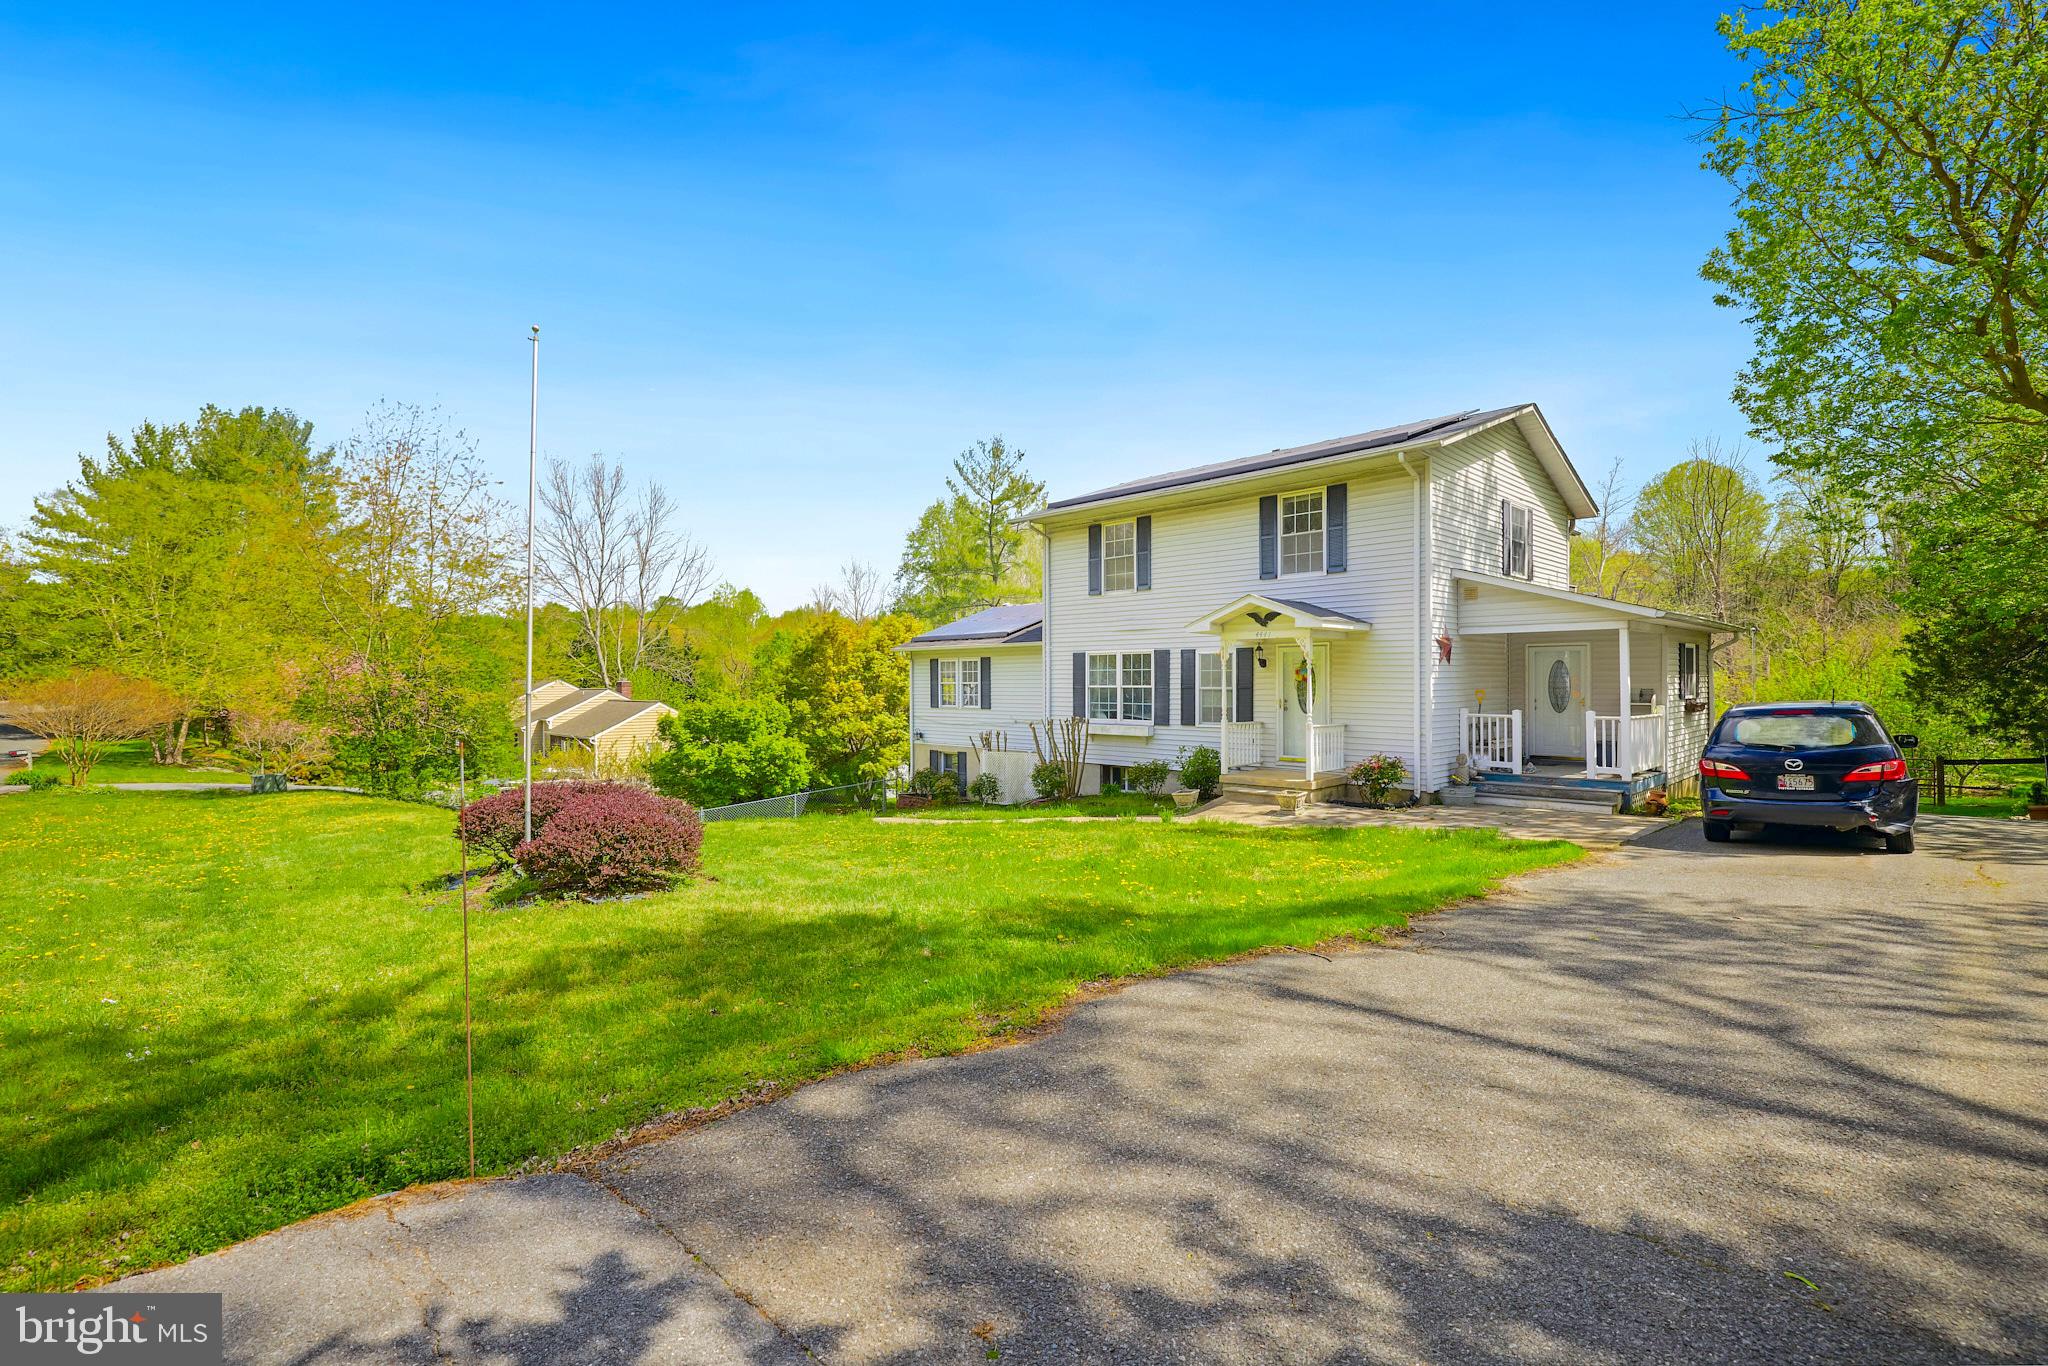
UPDATE - Offer Deadline set for final and best offers no later than 3pm Monday May 5th. If Living in Horse Country has been on your bucket list, this could be your opportunity! Situated on a 2-Acre lot within a small subdivision that consist of 15 homes on a quiet cul-de-sac. The home was built in 1983, and currently has 3-distinct living areas on each level all under the same roof, providing options for in-laws, an in-home business etc. Each level has its own exterior access while there is also an interior staircase that connects all levels. Centrally located on the property is a barn that is set up with separate stalls, tack room, and a run-in. The rear of the property features a wood shop, with additional outbuildings for storage. The property is being sold AS-IS, and while there have been some updates on the main level including ceramic tile flooring, updated kitchen, granite tops, this is a great opportunity to make improvements to make it yours. 4 miles to Lothian Elementary / 4 miles to Southern Middle / 1.5 miles to Southern High 14 miles to Downtown Annapolis / 30 miles to BWI / 26 miles to Ft. Meade / 27 miles to Capitol Hill 5/2 - Solar panel UPDATE: a.) If the Buyer is interested in keeping the solar panels, the Buyer shall assume the obligations of the lease agreement and the outstanding debt on the agreement. b.) If the Buyer is not interested in keeping the solar panels, the attorney for the estate will contact SunRun to remove the panels from the property as soon as possible. 3 new documents that pertain to the solar have been uploaded May2nd to Bright MLS documents and are available for agents to download.
#MDAA2110838

HARWOOD

4441 INDIGO LANE

6 Beds

3 Baths

2,352 Sq.Ft.

$480,000

MLS#: MDAA2110838

1 ... 209 210 211 212 213 ... 666
* Listings identified with the FMLS IDX logo come from FMLS and are held by brokerage firms other than the owner of this website. The listing brokerage is identified in any listing details. Information is deemed reliable but is not guaranteed. If you believe any FMLS listing contains material that infringes your copyrighted work please review our DMCA policy and learn how to submit a takedown request. © 2024. First Multiple Listing Service, Inc.

Send a message

Message successfully sent.

Your message

What is 3 + 4 ?

Reason for contacting?

I agree to receive email communication and understand I can unsubscribe at any time.

I agree to be contacted by Charis Realty Group - Christine Issler, Broker via call, email, and text for real estate services. To opt out, you can reply 'stop' at any time or reply 'help' for assistance. You can also click the unsubscribe link in the emails. Message and data rates may apply. Message frequency may vary. Privacy Policy

Sign Out

Virtual Assistant

Would you like to take the next step with this property? We can help you schedule a showing or virtual tour, or send you more details.

Yes, I would like more information.

Thank You for Your Reply, One of Our Agents will contact you as soon as possible

No, maybe later.

Thank you, you can always contact me via email, phone number or through the contact form.

Realhub AI

Lucy - Your AI-Powered Realtor

Update Your Temporary Password

Personalize your search

Enter your email and we'll notify you immediately when new listings match what you're looking for.

or enter email address

Already have an account ? Login here

Continue your home search

I agree to receive communications and understand I can unsubscribe at any time.

I agree to be contacted by Charis Realty Group - Christine Issler, Broker via call, email, and text for real estate services. To opt out, you can reply 'stop' at any time or reply 'help' for assistance. You can also click the unsubscribe link in the emails. Message and data rates may apply. Message frequency may vary. Privacy Policy

Already have an account ? Login here

We use cookies

We use cookies primarily for analytics to enhance your experience. By accepting, you agree to our use of these cookies. You can manage your preferences or learn more about our cookies policy.
