Properties

Browse or get in touch to schedule a walkthrough.

  • Nearby me
Price range

Popular Features

Community Features

Association

Property Features

Waterfront

View

Exterior Features

Interior Features

Style

564043 properties match your criteria

Updated 1 minute ago

E-Alert name

Welcome to this stunning historic townhouse available for rent! This charming home offers a perfect blend of classic elegance and modern convenience. With three spacious bedrooms and one and a half baths, it provides ample space for comfortable living. As you step inside, you'll be captivated by the timeless beauty of the hardwood floors that seamlessly flow throughout the entire house. The high ceilings create an airy and open atmosphere, adding to the overall sense of grandeur. The pocket doors offer a touch of classic charm and allow for privacy when needed. The townhouse features new windows that not only enhance the aesthetic appeal but also provide abundant natural light, creating a warm and inviting ambiance. The newer washer and dryer provide the convenience of in-unit laundry, saving you time and effort. 

One of the standout features of this townhouse is the beautiful staircase that adds a touch of architectural brilliance. It serves as a focal point and effortlessly connects the different levels of the home, giving it a unique and sophisticated character. Located in a historic neighborhood, this townhouse is surrounded by the beauty of the past while offering modern amenities. It's the perfect place to call home for those who appreciate the charm of a historic property combined with the comforts of contemporary living. Don't miss out on the opportunity to rent this exceptional townhouse. Contact us today to schedule a viewing and experience the allure of this remarkable property firsthand!
#WVBE2024610

MARTINSBURG

304 1/2 W MARTIN STREET

3 Beds

1 Baths

1,711 Sq.Ft.

$1,350

MLS#: WVBE2024610

*OFFERING UP TO 10K IN CLOSING ASSISTANCE FOR PRIMARY RESIDENCE WITH USE OF PREFERRED LENDER AND TITLE.*
December Delivery! Come home to Berkeley County’s premier planned community featuring a clubhouse, swimming pools, walking trails, lush landscaping and mountain views. The Darlington II with stunning elevation 9 with a double box bay window and stone water table, 3 level townhome with 1 car garage featuring 3 Bedrooms and 3.5 Baths. The covered front porch leads directly through the front door into the spacious lower level including 9 ft. ceilings, foyer with a double coat closet, access to the garage continuing into the fully finished lower level recreation room with full bath and walkout access to rear yard with privacy fencing. This home features a 3 level morning room extension and oak staircases throughout. Open concept main level with 9 ft. ceilings, luxury vinyl plank flooring throughout this level, dining room and kitchen with stainless appliances, large 8’ plus island, upgraded level 2 kitchen cabinets & quartz countertops, that leads directly into living room with powder room. The primary suite includes a tray ceiling and large walk-in closet. The primary bathroom includes a vanity, tiled shower with seat and separate soaking tub. Laundry is located on the bedroom level. Home and community information, including pricing, included features, terms, conditions, availability and sales procedures related to appointments subject to change without notice. All images are for illustrative purposes only and individual homes, amenities, features, and views may differ. Images may be subject to copyright.
#WVBE2031808

MARTINSBURG

409 SLICK TERRACE

3 Beds

3 Baths

1,923 Sq.Ft.

$302,990

MLS#: WVBE2031808

Ready for move in ASAP. Open house Saturday, March 7th  1-2PM. Pristine, never-before-lived-in Lancaster townhome by Lennar offering 1,723 finished square feet across three thoughtfully designed levels. This 3-bedroom, 2 full bath, 2 half bath home stands out with a bathroom on every level and a full two-car garage, which are features not found in every townhome within the community.

Beautiful luxury vinyl plank flooring runs throughout the lower and main levels, adding durability and modern style. The entry level offers a versatile flex space ideal for a home office, gym, or additional living area, complete with a convenient half bath and garage access.

The main level showcases an open-concept layout filled with natural light. The kitchen features brand new stainless steel appliances, granite countertops, a large center island, and an oversized pantry. The space flows seamlessly into the dining and living areas, with direct access to the spacious rear deck. This is perfect for grilling, entertaining, or relaxing in the sunshine. A second half bath is also located on this level.

Upstairs, the primary suite includes a large walk-in closet and a private en-suite bath with dual vanities and a walk-in shower. Two additional bedrooms share a well-appointed hall bathroom that features a tub shower layout. 

Located in Red Clover Meadows with convenient access to Charles Town and Ranson shopping, dining, and commuter routes. This includes Home Depot, Weis, Martin's, McDonald's, Five Guys, Marshalls, Kohls. 

Rent: $2,150/month | Security Deposit: $2,150 | Pets case-by-case ($500 pet deposit) | Minimum 650 credit score | Income requirement: 3x monthly rent | Tenant responsible for lawn care, utilities, water / sewer / electricity, trash, and internet. Landlord covers HOA fee. Application via RentSpree.
#WVJF2022276

RANSON

1240 RED CLOVER LANE

3 Beds

2 Baths

1,723 Sq.Ft.

$2,000

MLS#: WVJF2022276

A fully fenced backyard, easy commuter access, and fresh updates throughout set this updated Breckenridge two-level ranch-style house apart. The main level features three spacious bedrooms, including a primary suite with a tray ceiling, dual walk-in closets with built-in shelving, and a renovated ensuite bath. An updated kitchen with quartz countertops and brand-new appliances opens to the rear deck and backyard, making outdoor living and entertaining feel seamless. Fresh paint, new LVP flooring, updated baths, and main-level laundry add everyday function and style. The partially finished walk-out basement includes a generously sized fourth bedroom that offers flexibility for guests, a home office, or added living space. This house has been fully updated, and major systems - HVAC, furnace, and water heater - are all approximately seven years old or newer.
#WVJF2024208

CHARLES TOWN

151 BARREL HORSE DRIVE

4 Beds

2 Baths

1,542 Sq.Ft.

$380,000

MLS#: WVJF2024208

this rental home was remodeled in last 10 years
it is in nice condition for a rental home.  
owner will consider pets on a case by case basis.  there will be a pet deposit and additional fee per month added on top of the rent if tenant is approved for a pet.
home is easy to view.
#WVJF2015292

CHARLES TOWN

118 PARK STREET

2 Beds

1 Baths

634 Sq.Ft.

$1,450

MLS#: WVJF2015292

recently renovated 2bedroom 1 bathroom ready to rent in Martinsburg WV
#WVBE2016160

MARTINSBURG

323 S RALEIGH STREET 1

2 Beds

1 Baths

2,055 Sq.Ft.

$1,200

MLS#: WVBE2016160

Welcome to the JUNIPER w/ FINISHED BASEMENT at South Brook! Be in your new home this Fall.  The Juniper townhome combines all the amenities of single-family living with total convenience. The main level is highlighted by a gourmet kitchen that's open to the living area so you'll never miss a moment.  The dining area provides room for entertaining or cozy evenings at home. Plus, enjoy an optional composite deck that will overlook your spacious backyard and your peaceful views! Upstairs, three large bedrooms offer plenty of closet space and a generous hall bath. Enjoy the convenience of having your laundry room upstairs! The luxury owner's suite is a quiet retreat with its own full bath and huge walk-in closet. The finished basement gives you the extra room to use however you please! Discover all The Juniper has to offer along with the gorgeous homesites backing to trees, available now.  Explore South Brook Townhomes - Affordable 1 car garage townhomes for less than the cost of the rent. 7 miles from the VA line and 20 minutes from Winchester, VA. At South Brook,  enjoy a tot lot for children and a fenced dog park for your furry friend.  Please note: Photos are representative.  Other home sites are available.  CLOSING COST ASSISTANCE is available w/ Seller's preferred lender!! Model is located at 282 Bait Road, Inwood, WV 25428
#WVBE2021166

INWOOD

447 BAIT ROAD

3 Beds

2 Baths

1,535 Sq.Ft.

$271,055

MLS#: WVBE2021166

Stunning Contemporary! This huge home sits on 10 acres without restrictions and nice easterly view. Open floor plan. 2 master bedrooms one is gigantic with bath is like a spa! Gorgeous windows, Large kitchen perfect for entertaining. Hardwood floors, ceramic tile! Deck, Covered porch, Detached garage with 1 bedroom apt above, Additional detached garage for all your toys. 4WD Ford Tractor Conveys.
#1001971382

GREAT CACAPON

800 GAMBLE LANE

4 Beds

3 Baths

3,200 Sq.Ft.

$397,500

MLS#: 1001971382

Welcome to The Communities of Burwell! This well-maintained and energy-efficient townhome features a 1-car garage, 4 bedrooms, and 3.5 bathrooms. 

On the main level, you'll find a spacious living room with a bump-out, recessed lighting, a ceiling fan, and luxury vinyl plank flooring. The kitchen and dining area boast granite countertops, a large corner pantry, recessed LED lighting, and stainless steel appliances.

Upstairs, the primary suite is accentuated by a cathedral ceiling. The primary bathroom features a fully tiled gray shower with a bench and glass door, along with dual sinks. Bedrooms 2 and 3 are equipped with ceiling fans and lights and share a full bathroom. You'll also find a laundry room on this level.

For connectivity, CAT5 and COAX HDMI outlets are located in high and low positions in both the owner's bedroom and living room, with additional CAT5 and COAX connections in the guest rooms and kitchen.

Step outside to enjoy the spacious 12x16 back deck, which has stairs leading down to a 19x19 concrete patio below. A white 6-foot vinyl privacy fence with a gate ensures your comfort and privacy.

Schedule your tour today!
#WVBE2034522

MARTINSBURG

103 CARNES WAY

4 Beds

3 Baths

1,872 Sq.Ft.

$2,050

MLS#: WVBE2034522

Back on the Market due to buyer's financing falling through. 
Here's your chance to own a charming two bedroom with 1 .5 baths. COMPLETLEY  renovated beautiful hardwood fllors, new appliances, updated kitchen with new applioances,  new furnace  huge back yard. Great for a first time homebuyer or investment proporty
#WVBE2033234

MARTINSBURG

221 PENNSYLVANIA AVENUE

2 Beds

2 Baths

1,176 Sq.Ft.

$220,000

MLS#: WVBE2033234

PLAN 1440 Built to customer's specifications at Stonecrest!
#WVBE171244

MARTINSBURG

216 SALIDA TRAIL

3 Beds

2 Baths

1,440 Sq.Ft.

$197,775

MLS#: WVBE171244
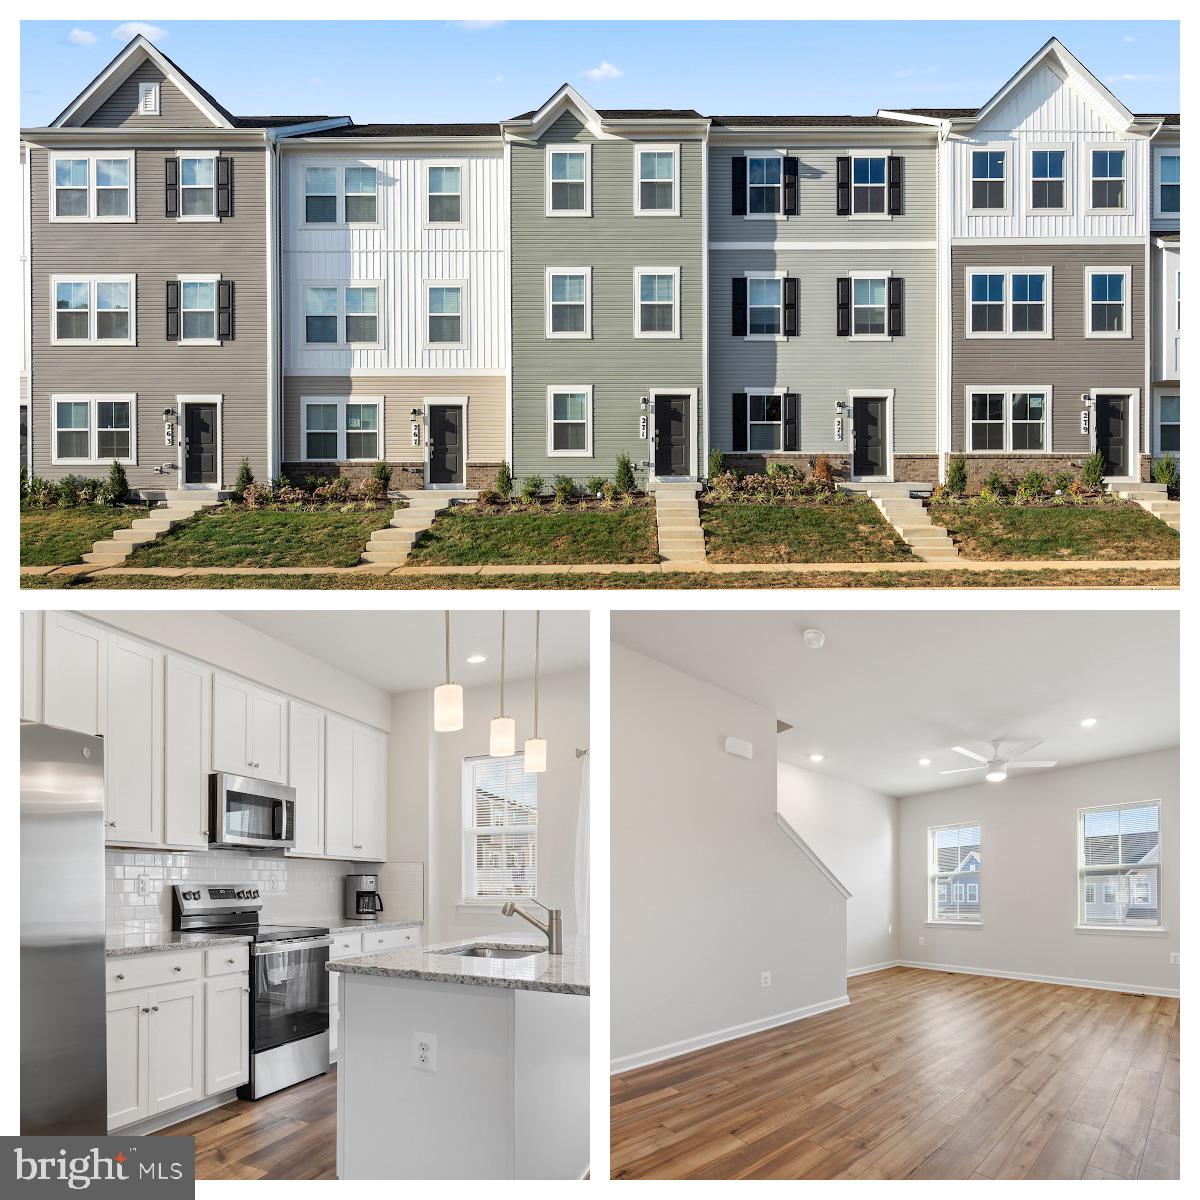
***Open House -- Thursday, October 16th from 5:00-7:00pm*** Move right in to this brand-new Quincy floor plan townhome in Shenandoah Springs, offering 3 bedrooms, 3.5 baths, and three thoughtfully finished levels. The entry level includes a private bedroom with full bath and access to the rear-load garage, while the main level features 9’ ceilings, durable vinyl plank flooring, and an open-concept design connecting the great room, dining area, and modern kitchen with White Ornamental granite countertops, Barnett Duraform Linen cabinetry, and stainless steel appliances. A half bath and 10x12 composite deck complete the main level, perfect for entertaining or relaxing. Upstairs, you’ll find two bedrooms, including a spacious owner’s suite with walk-in closet and spa-like bath, plus a full bath and laundry area with washer and dryer included. Community amenities include a tot lot, basketball court, and walking paths, with convenient access to Northern Virginia, Baltimore, and Washington, D.C. This move-in-ready home is waiting for its first residents—schedule a tour today!
#WVJF2019324

RANSON

271 SANDY BOTTOM CIRCLE

3 Beds

3 Baths

1,315 Sq.Ft.

$1,950

MLS#: WVJF2019324
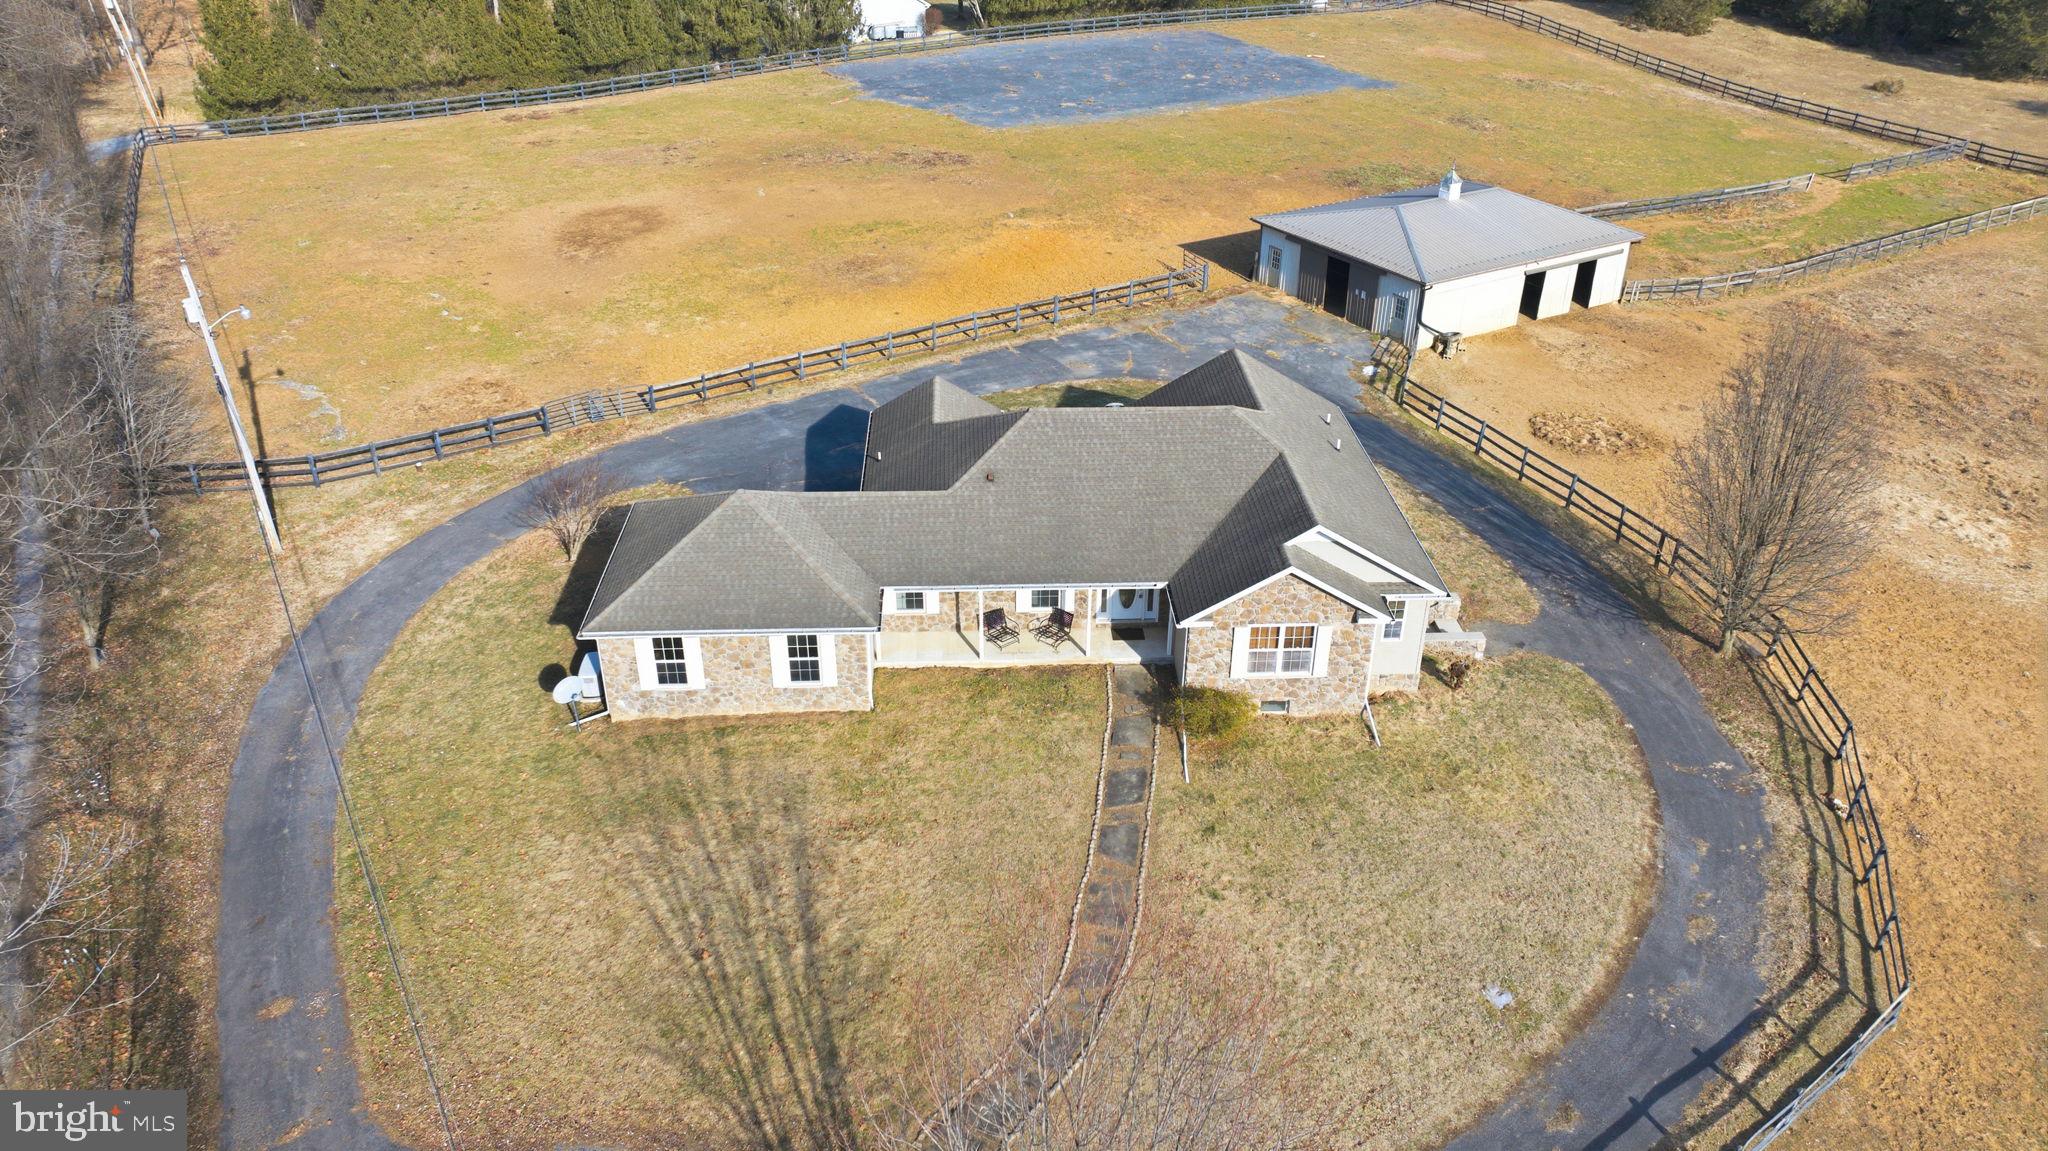
Welcome to serenity! This rancher on a full basement has it all, from the space you need to the land and privacy that you covet. Walk in on the main level featuring a living area with beautiful vaulted ceilings and a cozy fireplace. The kitchen and dining area is nearby, perfect gathering and entertaining. There are 4 spacious bedrooms on the main level, including the primary suite and an in-law suite. The basement offers another cozy fireplace with a large living area, a second full kitchen, and a separate room that could be used a 5th bedroom or guest room. Outside you'll find beautiful pastoral views. This picture perfect horse property or farmette has fenced pastures with a horse riding area and a barn with 5 stalls. Convenient to Route 45 near the Shepherdstown/Jefferson County line, this home is perfectly situated in quiet cul-de-sac surrounded by trees. Rare find with over 5,000 square feet of living space and 5.25 acres!
#WVBE2047958

MARTINSBURG

429 AZURE DRIVE

4 Beds

4 Baths

5,172 Sq.Ft.

$640,000

MLS#: WVBE2047958

12.51 Acres of WV Paradise! South East Mountain Views! Cacapon River Access just down the lane! New Hot Tub!! This country Chalet has it all, 3 bedrooms, 2 full baths, wood burning stove for those cool nights. Wrap around porch with covered deck, Recent upgrades included vinyl plank flooring, exterior doors. A full unfinished basement has a laundry and with the windows and doors in place this could be easily finished into a game / rec room.   You'll find privacy with easy access making this an excellent weekend retreat or year round home. High speed internet recently added. The River Ridge community has well kept roads, security gates and an outstanding river lot with bathhouse and kayak storage avalible.  A perfect choice for the outdoor enthusiast, make your appointment today!
#WVMO2004306

GREAT CACAPON

221 SUNDOWN TRAIL

3 Beds

2 Baths

1,350 Sq.Ft.

$385,000

MLS#: WVMO2004306

This charming three-bedroom home offers a perfect blend of comfort and convenience. The living area is ideal for family gatherings, while the well-appointed recently renovated kitchen provides ample space for meal preparation. Each bedroom is filled with natural light, creating a warm and inviting atmosphere.  Updated HVAC! Updated roof. This property is just minutes away from local amenities, restaurants, and schools, making it a great choice. Enjoy the peace and privacy that comes with a large yard, ideal for outdoor activities or hosting gatherings. Don’t miss out on the opportunity to make this house your home!
#WVBE2039694

MARTINSBURG

2767 TABLER STATION ROAD

3 Beds

1 Baths

960 Sq.Ft.

$265,000

MLS#: WVBE2039694

1 ... 216 217 218 219 220 ... 666
* Listings identified with the FMLS IDX logo come from FMLS and are held by brokerage firms other than the owner of this website. The listing brokerage is identified in any listing details. Information is deemed reliable but is not guaranteed. If you believe any FMLS listing contains material that infringes your copyrighted work please review our DMCA policy and learn how to submit a takedown request. © 2024. First Multiple Listing Service, Inc.

Send a message

Message successfully sent.

Your message

What is 3 + 4 ?

Reason for contacting?

I agree to receive email communication and understand I can unsubscribe at any time.

I agree to be contacted by Charis Realty Group - Christine Issler, Broker via call, email, and text for real estate services. To opt out, you can reply 'stop' at any time or reply 'help' for assistance. You can also click the unsubscribe link in the emails. Message and data rates may apply. Message frequency may vary. Privacy Policy

Sign Out

Virtual Assistant

Would you like to take the next step with this property? We can help you schedule a showing or virtual tour, or send you more details.

Yes, I would like more information.

Thank You for Your Reply, One of Our Agents will contact you as soon as possible

No, maybe later.

Thank you, you can always contact me via email, phone number or through the contact form.

Realhub AI

Lucy - Your AI-Powered Realtor

Update Your Temporary Password

Personalize your search

Enter your email and we'll notify you immediately when new listings match what you're looking for.

or enter email address

Already have an account ? Login here

Continue your home search

I agree to receive communications and understand I can unsubscribe at any time.

I agree to be contacted by Charis Realty Group - Christine Issler, Broker via call, email, and text for real estate services. To opt out, you can reply 'stop' at any time or reply 'help' for assistance. You can also click the unsubscribe link in the emails. Message and data rates may apply. Message frequency may vary. Privacy Policy

Already have an account ? Login here

We use cookies

We use cookies primarily for analytics to enhance your experience. By accepting, you agree to our use of these cookies. You can manage your preferences or learn more about our cookies policy.
