Properties

Browse or get in touch to schedule a walkthrough.

  • Nearby me
Price range

Popular Features

Community Features

Association

Property Features

Waterfront

View

Exterior Features

Interior Features

Style

563993 properties match your criteria

Updated 1 minute ago

E-Alert name
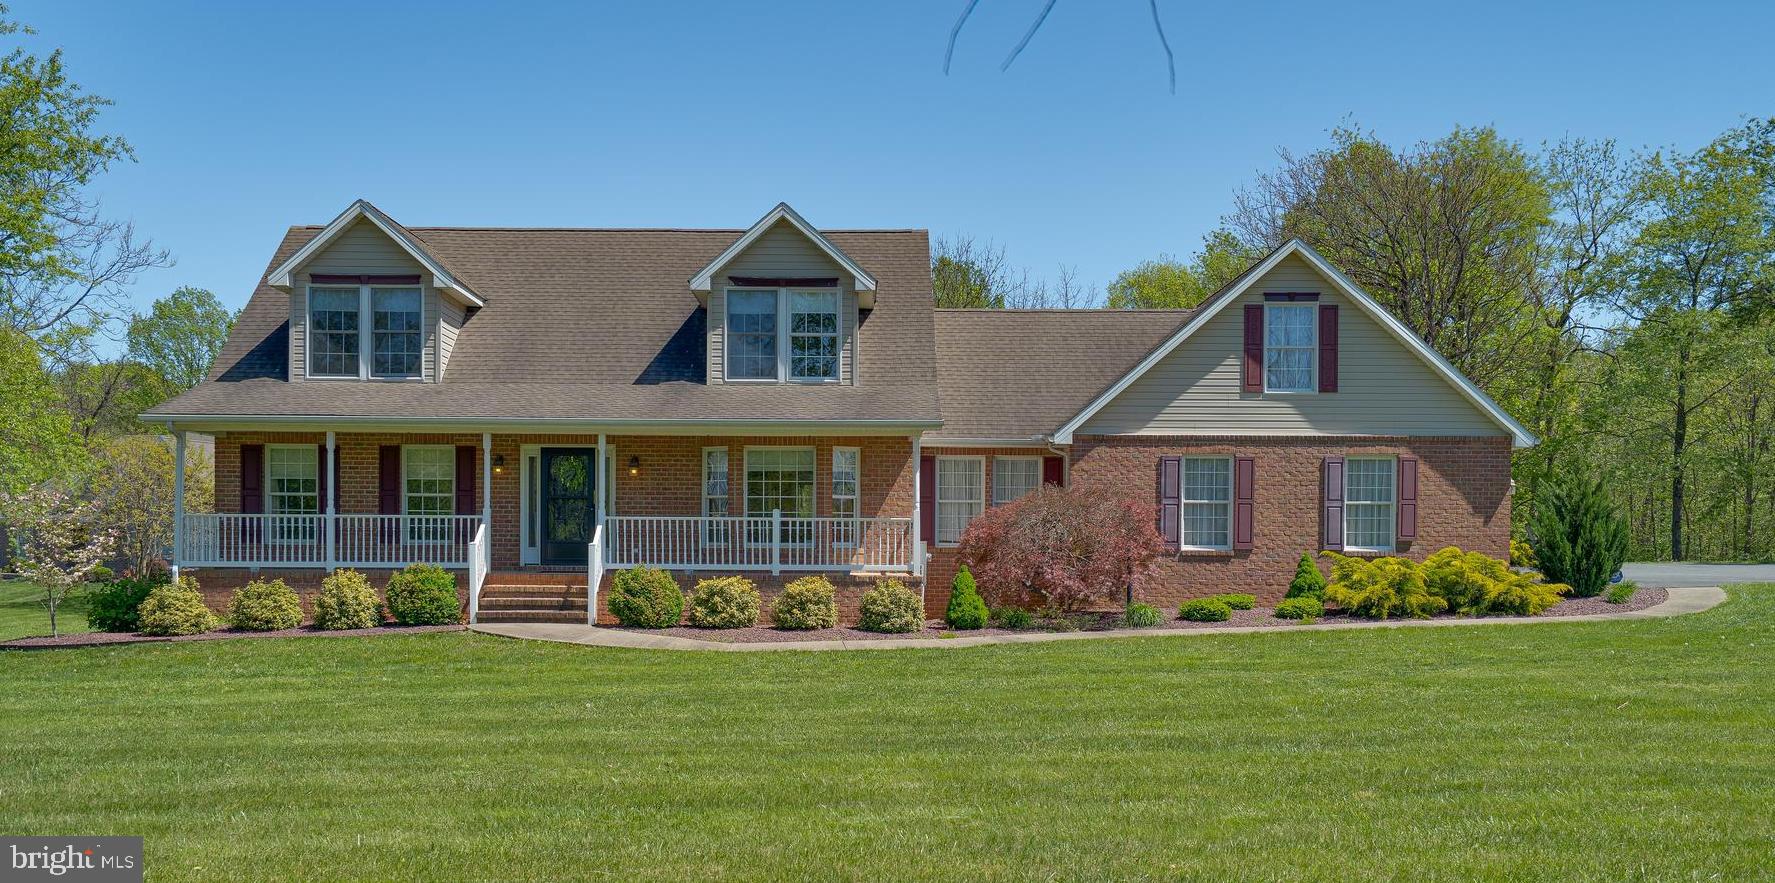
Exceptional 4-Bedroom Home on Over 2 Acres – Main Level Primary Suite, Gourmet Kitchen & Finished Basement!

Welcome to your dream retreat — a beautifully designed 4-bedroom, 3.5-bathroom home perfectly situated on a picturesque, professionally landscaped 2+ acre lot. With timeless curb appeal, mature trees, and expansive outdoor living spaces, this property offers privacy, functionality, and elegant style from the moment you arrive.

Step inside to find gleaming hardwood floors throughout the main level and a spacious primary suite complete with a dual vanity & walk-in closet. Main level laundry and mudroom off of the garage. The heart of the home is the gourmet kitchen, featuring quartz countertops, 42" cabinetry, a double oven, cooktop, and a waist-height built-in microwave for optimal convenience. The peninsula-style layout flows effortlessly into the breakfast nook, formal dining area, and living room — perfect for entertaining guests or enjoying quiet mornings at home.

Upstairs, you'll find spacious secondary bedrooms and a full hall bath with plenty of natural light. The fully finished walk-out basement includes an additional bedroom and full bath, plus two generously sized living areas ideal for a media room, home gym, or guest suite.

Car enthusiasts and hobbyists will love the immaculate 2-bay garage, complete with insulated doors, a full secondary kitchen, and an unfinished upper level that could easily be transformed into an apartment, studio, or bonus living space.

Enjoy year-round outdoor living with a screened-in back porch, a large covered front porch, and a generous patio area perfect for summer grilling or hosting gatherings.

Located in a peaceful setting with easy access to I-81, shopping, and local conveniences — this home truly offers the best of both comfort and location.
#WVBE2039750

MARTINSBURG

27 BLESSING LANE

4 Beds

3 Baths

3,360 Sq.Ft.

$599,500

MLS#: WVBE2039750
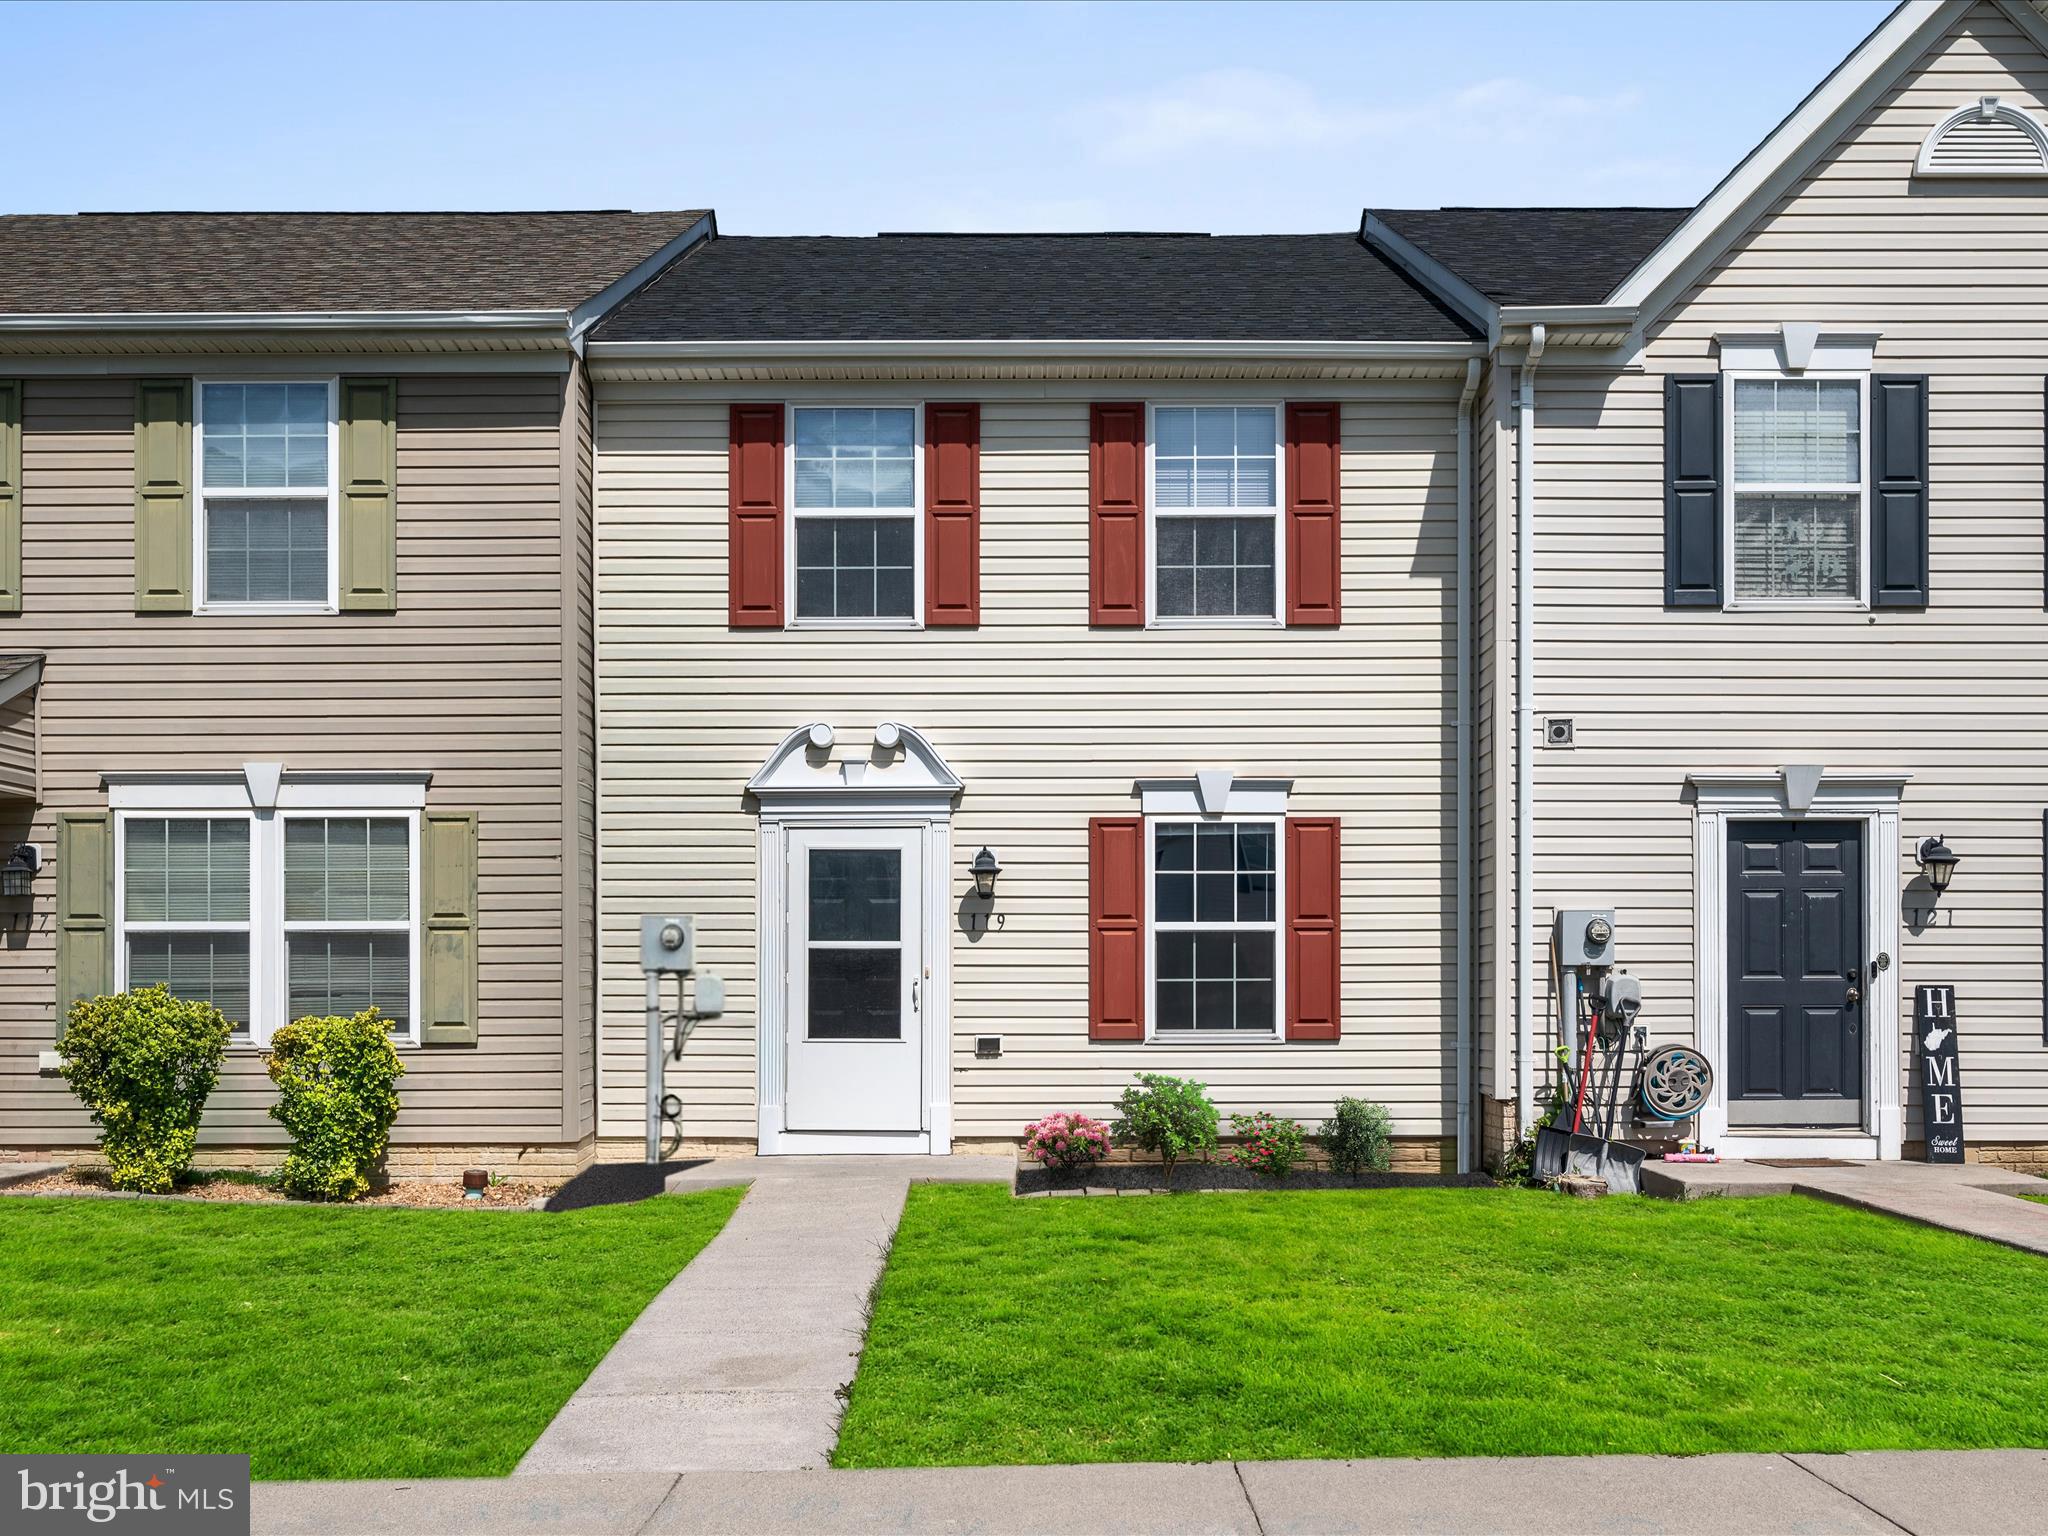
This well-cared-for townhome in the sought-after Prentiss Point community features 3 bedrooms, 2.5 baths, a generous living room, and an open-concept kitchen with a sunlit dining area. The primary suite includes a private bath and walk-in closet, while two additional bedrooms share a full hall bath. Laundry is conveniently located on the bedroom level and comes equipped with a washer and dryer. Outside, enjoy a private patio, lawn space ideal for relaxing or entertaining, and a dedicated storage area for yard tools. Stay comfortable year-round with central air. Commuters will love the location—just minutes to I-81 and Route 9, with shopping, dining, and the mall close at hand.
#WVBE2039866

MARTINSBURG

119 CHECKO COURT

3 Beds

2 Baths

1,536 Sq.Ft.

$230,000

MLS#: WVBE2039866
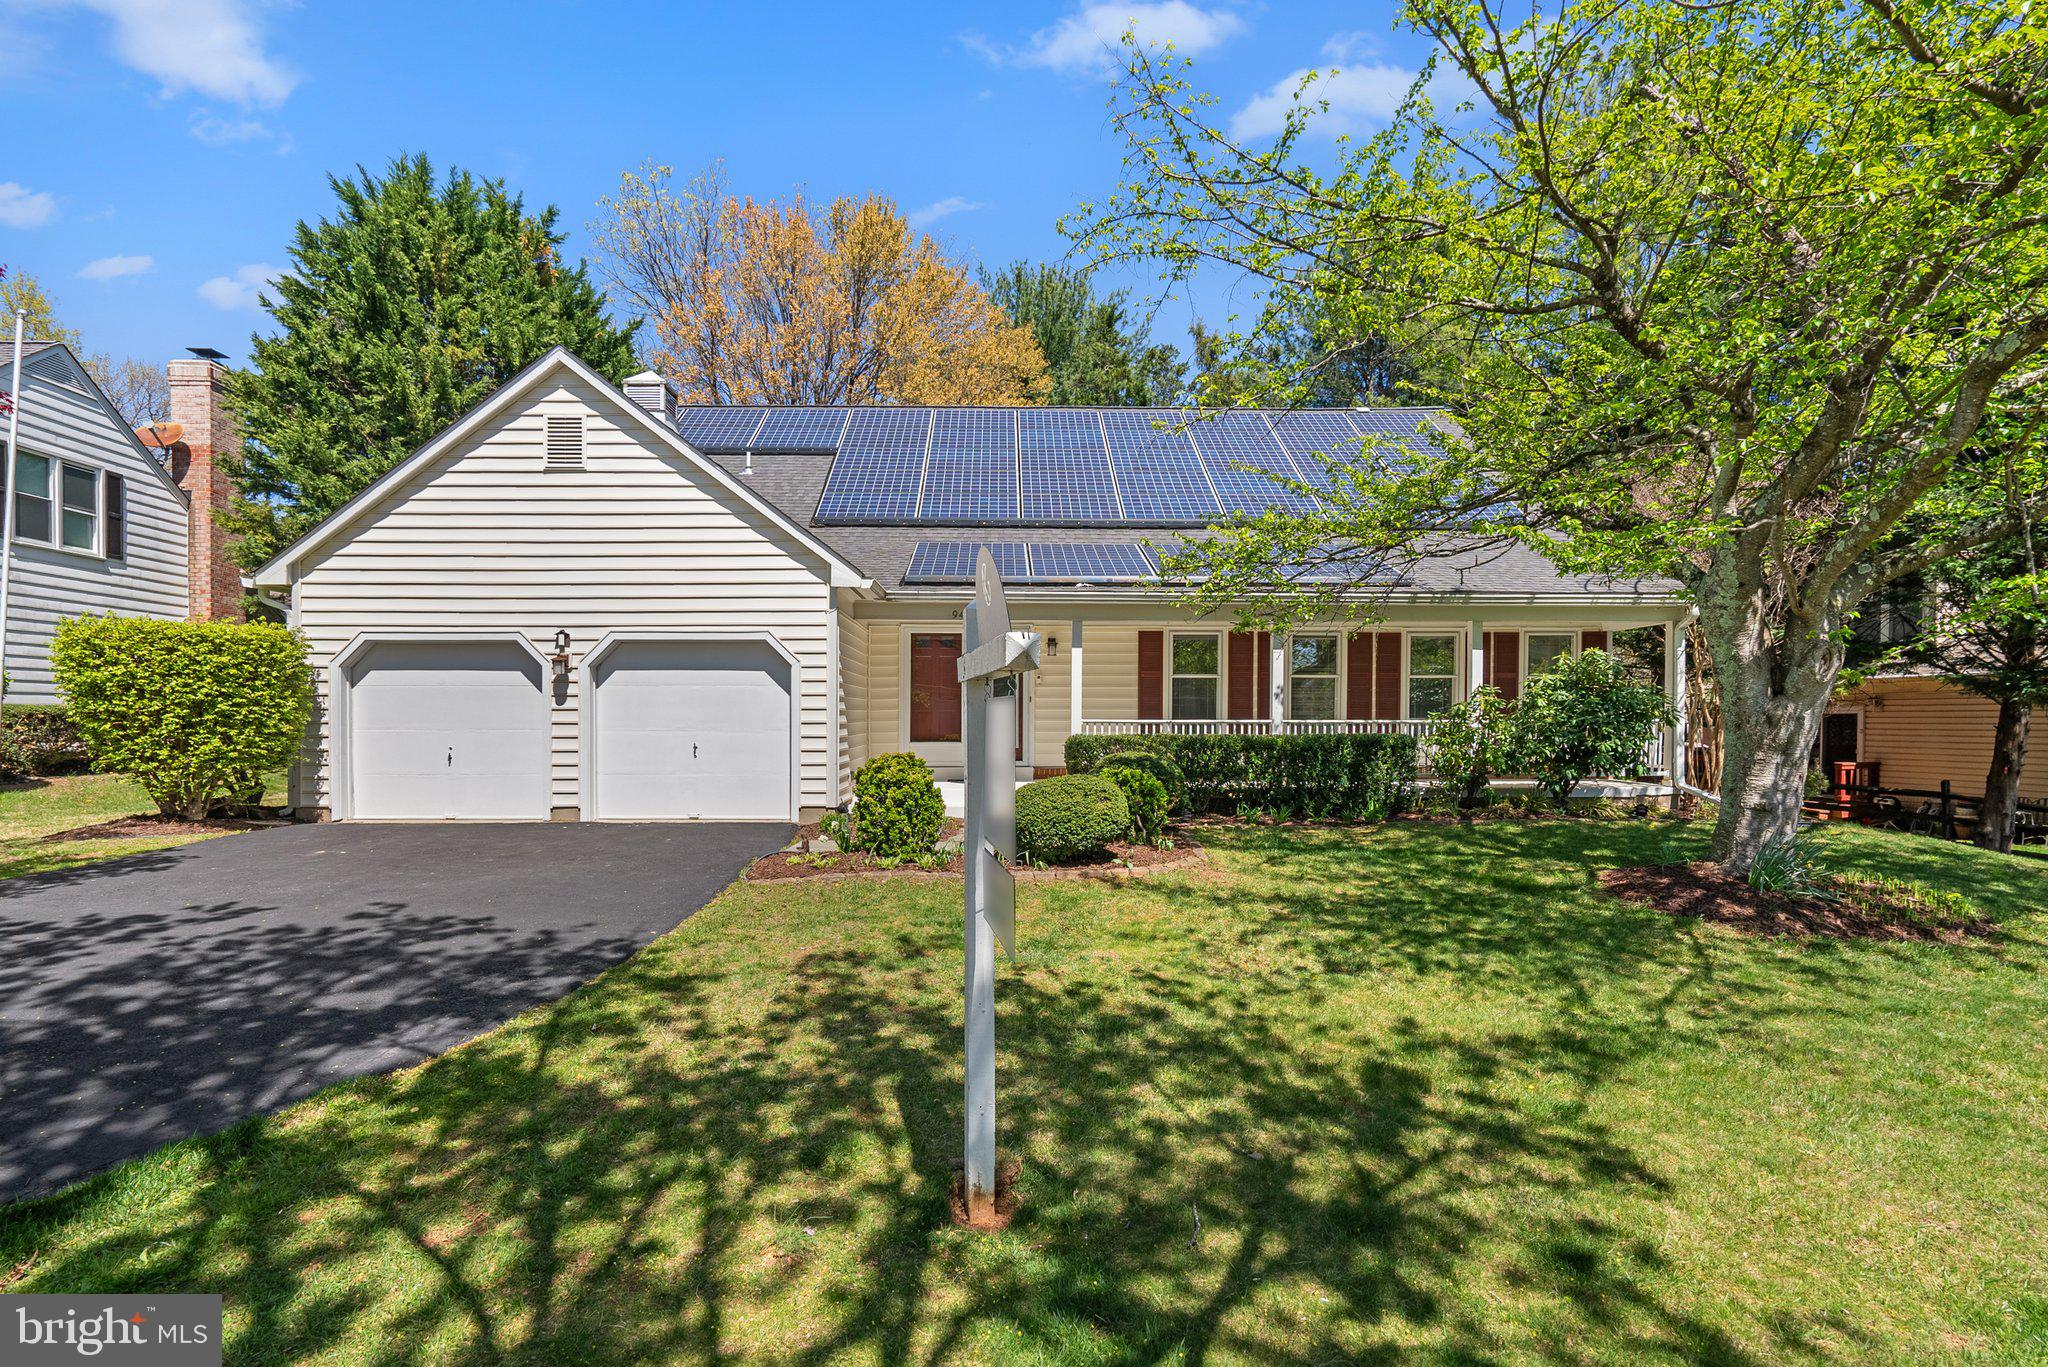
Welcome to this spacious 4 bedrooms, and 3.5 bath home in the highly sought after community of Falls Ridge.  This is a rare 3 level home with the  primary bedroom and bath conveniently located on the main level, offering a private retreat with direct access to the deck and hot tub.  Enjoy the sunken two-level great room, complete with a charming stone wood-burning fireplace, perfect for cozy gatherings. A large sunroom with cathedral ceilings adjoins the great room, providing a serene space filled with natural light and leads to both a patio. and deck. 

The gourmet kitchen is a chef's dream, boasting quartz countertops and high-end stainless steel appliances, ideal for culinary enthusiasts. The top floor features a versatile loft area and  fourth bedroom, offering additional living space or a private guest suite. The finished lower level is an entertainer's paradise, complete with a large recreation room with a bar, and the third full bath.  Additionally, there are two other private rooms in the basement which are perfect for home offices, or workout room.  

A two-car garage provides plenty of parking and storage. The deck, accessible from both the sunroom and primary suite, is perfect for outdoor relaxation and entertaining. This home is strategically located just minutes away from major commuter routes including I-270, Falls Road, Rockville Pike, and Seven Locks Road. Enjoy proximity to quality shopping and beautiful parks, enhancing the convenience and lifestyle this home offers.

The total square footage amount of 4,941 is based on all three levels of the home.  The source used for square footage comes from Matterport which can be fount on-line and in the disclosure package.
#MDMC2164244

POTOMAC

943 WILLOWLEAF WAY

4 Beds

3 Baths

4,941 Sq.Ft.

$1,100,000

MLS#: MDMC2164244
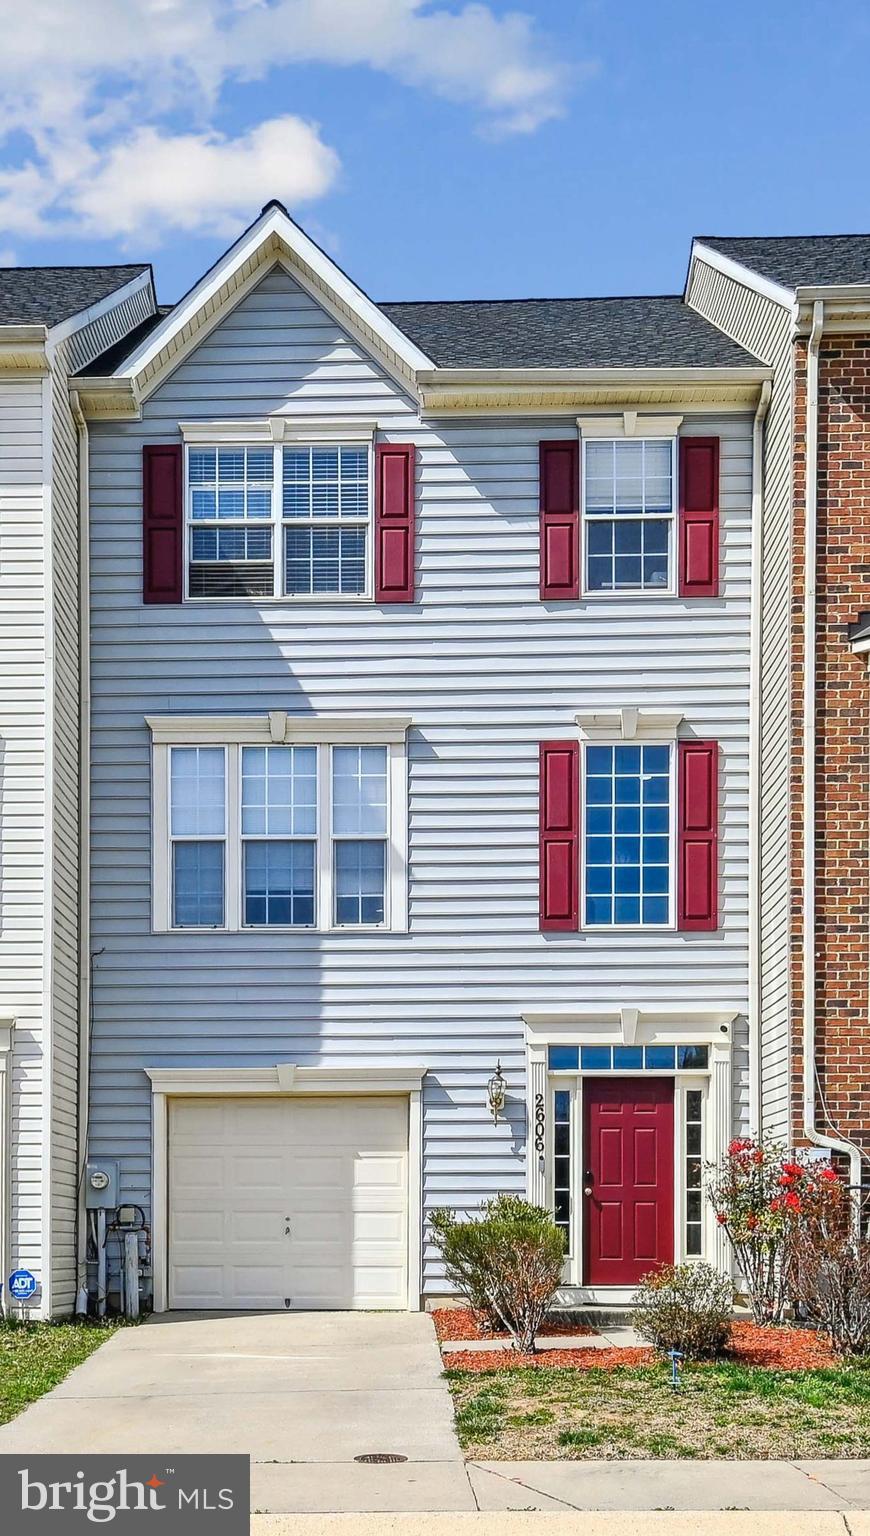
Amazing Opportunity to Own this Oversized 2,700 Sq Ft, 3 Level 1 Car Garage Townhouse in the sought after Community of Piney Orchard/Pindale Courts. The Home Features Bump-outs on all three levels and backs to Open Space/Meadow. You will walk right in through your Front Door or Garage to the Open 2 Story Foyer. This First Level Features Hardwood Floors throughout and leads into a large Rec Room perfect for entertaining or use a Gym or Office Space w/ Slider out to the Patio and Fenced in Backyard. This Level also boosts a 1/2 Bath, Laundry & Utility  Closets. The Open Concept 2nd Main Level has a Large Kitchen and Oversized Family Room. The Family Room is so large it has a Chandelier just off the Kitchen so multiple options for where to place the Dining Room Table on this Level. The Kitchen boosts Hardwood Flooring, includes a Pantry, Stainless Steel Appliances, Island, Gas Fireplace, Newly Painted Cabinets w/ New Hardware an Eat-In Area as well as an extend Bump-out/Sunroom off to the Kitchen which the current owners are using as their Dining Room. This Bump-out could also be another Office Space, Play or Chill Area w/ a Slider that leads out to the Back Deck. The Back Deck looks out onto an expansive Open Meadow, ergo the reason for the Street Name ;). The Deck also includes a set of Stairs for easy access to the LL and out the Back Gate to the Open Space to take the dogs out for that well needed walk or run. On the 3rd Level you will find all three Bedrooms nicely sized w/ Vaulted Ceiling. The Primary Bedroom features a Walk-In Closet, En-suite w/ Soaking Tub, Stall Shower, Double Vanity and Water Closet. Home Features a New Roof, One-Car Garage, Driveway and AMPLE Visitor Parking (plus for the homes in this section). Piney Orchard has amazing amenities, including indoor and outdoor pools, tennis/pickle/basketball courts, fitness center, play grounds, baseball, soccer and football fields, trails etc. Location, location this one is also just a short drive to MARC Trains, just under 10 miles to Fort Meade & NSA.
#MDAA2106320

ODENTON

2606 OPEN MEADOW COURT

3 Beds

2 Baths

2,736 Sq.Ft.

$550,000

MLS#: MDAA2106320
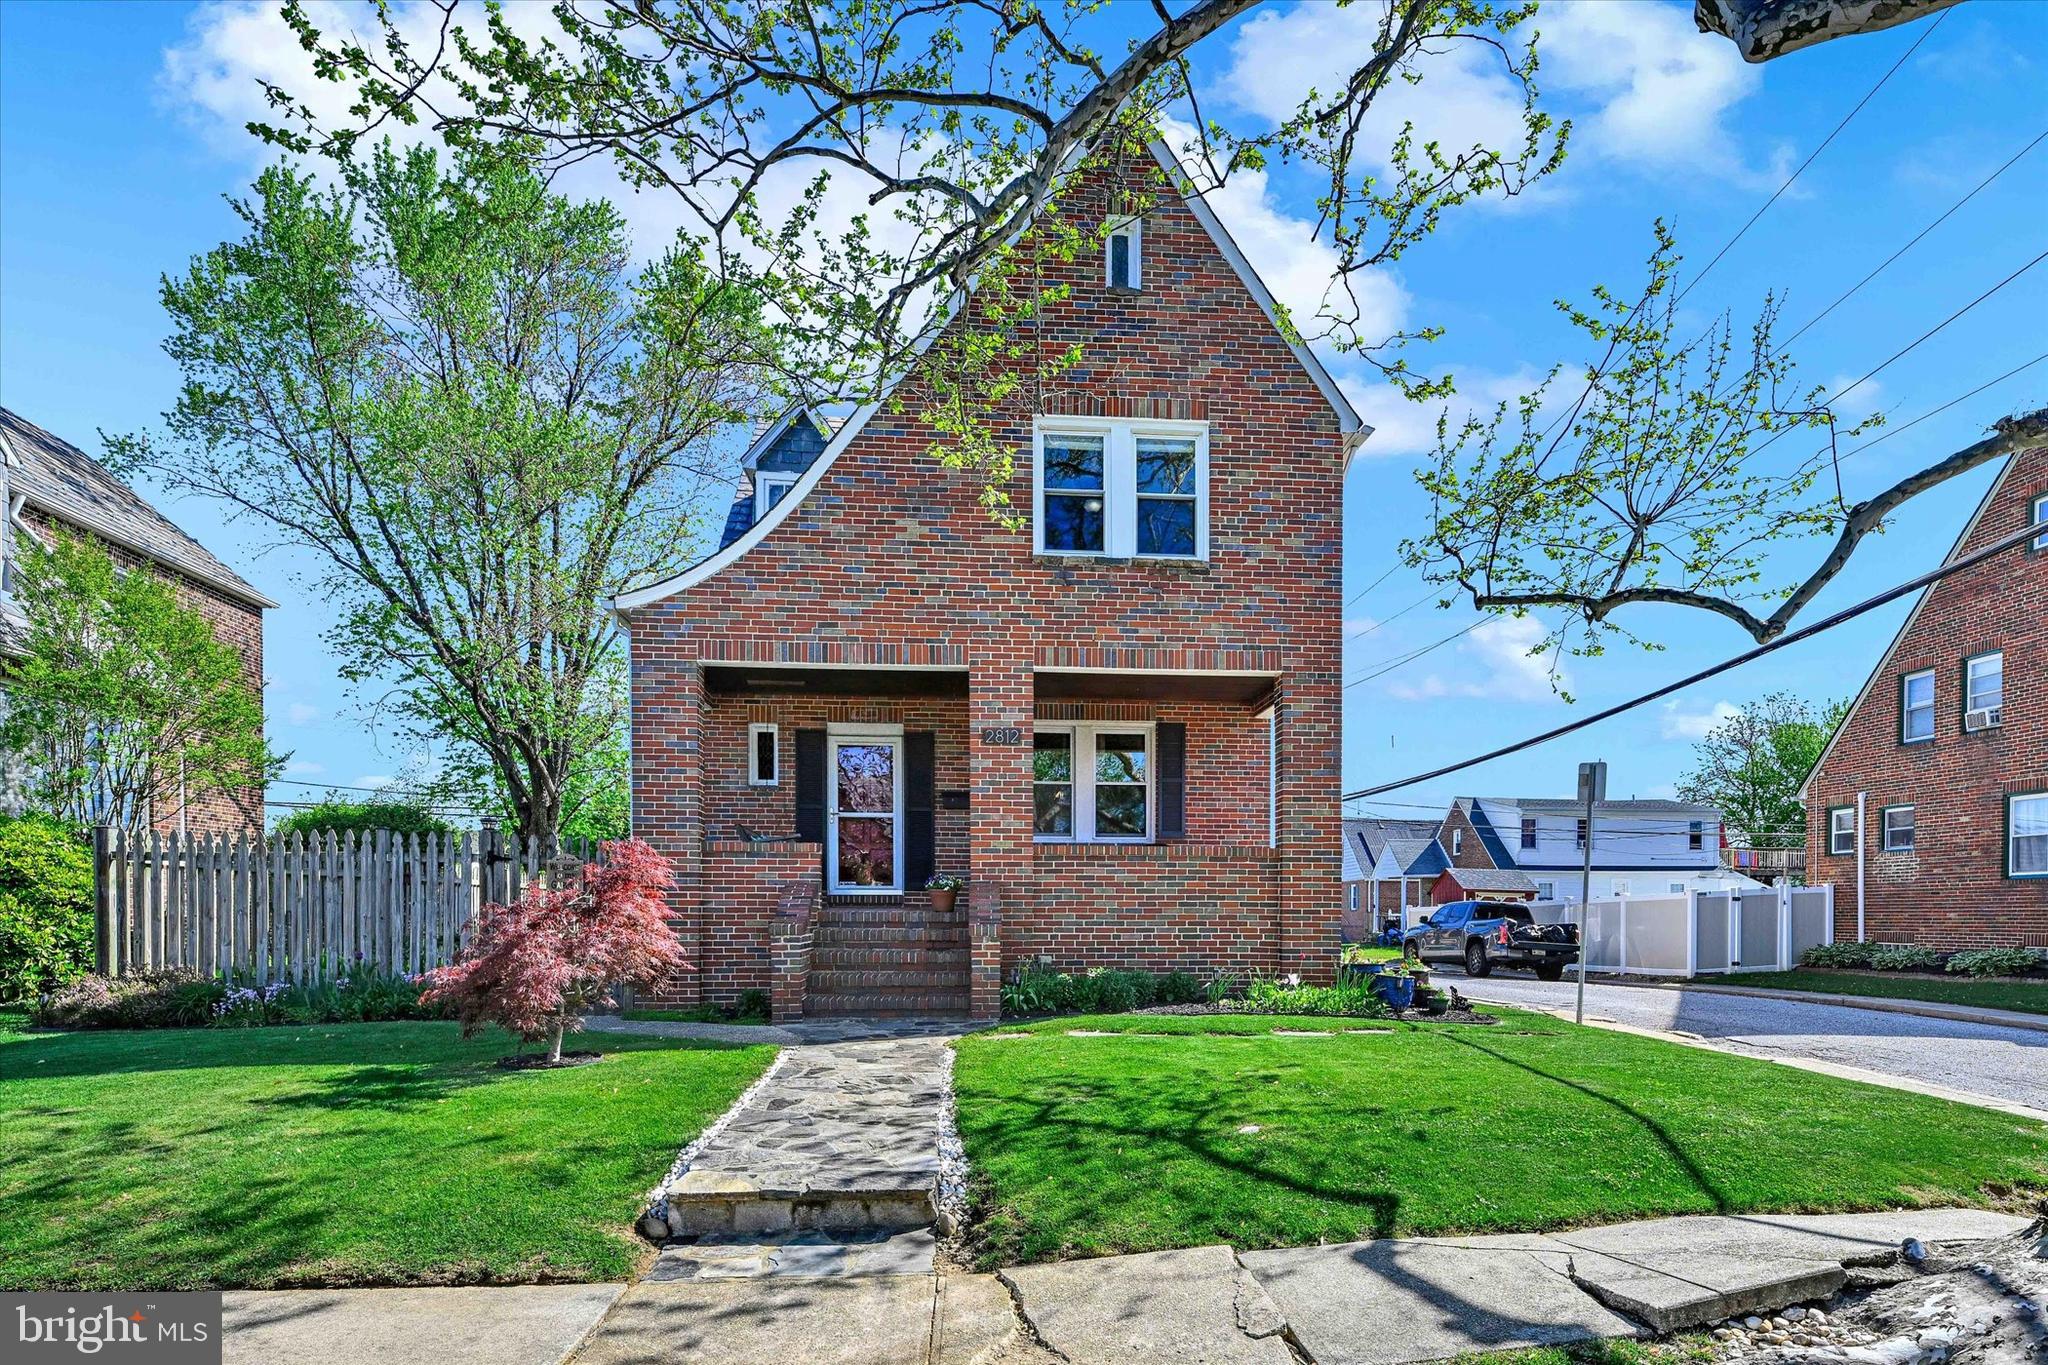
Welcome to your dream home, a charming blend of Colonial and Tudor architecture, nestled in a serene neighborhood. This delightful, detached residence boasts abundant square feet of meticulously maintained living space, offering a warm and inviting atmosphere perfect for creating lasting memories. The front entryway is a covered, beautiful large brick front porch, perfect for entertaining or unwinding after a long day. Step inside to discover a beautifully designed interior featuring original hardwood floors, arches, and scalloped plaster ceilings that seamlessly flow throughout. The spacious living areas are enhanced by maintaining historical charm and adding updated favorites like recessed lighting, elegant chair railings and wainscoting, while the upgraded countertops and ceramic tile floors in the kitchen provide a modern look and feel, including a double oven and gas cooktop, making meal preparation a joy. The home offers three comfortable bedrooms and two and a half bathrooms, including a private stall shower on the main level and a tub shower for relaxation on the second level with the bedrooms. The partially finished basement provides ample space for an office or workshop, and a den or family room complete with a battery backup sump pump. There are 2 exits from the basement, including walkup stairs for easy access to the side yard and an access door to the back yard. Outside, enjoy the inviting back deck, patio and firepit area in the fenced in back yard, as well as a shed for additional storage. The property is adorned with exterior lighting and landscaping, ensuring a welcoming ambiance in the evenings. Enjoy a detached 1+ garage offering additional storage and a 220V/100A electric panel that is EV ready, collocated with convenient off-street parking. This home is designed for both comfort and functionality. Don’t miss the opportunity to make this exceptional property your own—schedule a viewing today and experience the warmth and charm for yourself!
#MDBC2123128

BALTIMORE

2812 ALDEN ROAD

3 Beds

2 Baths

1,999 Sq.Ft.

$399,000

MLS#: MDBC2123128
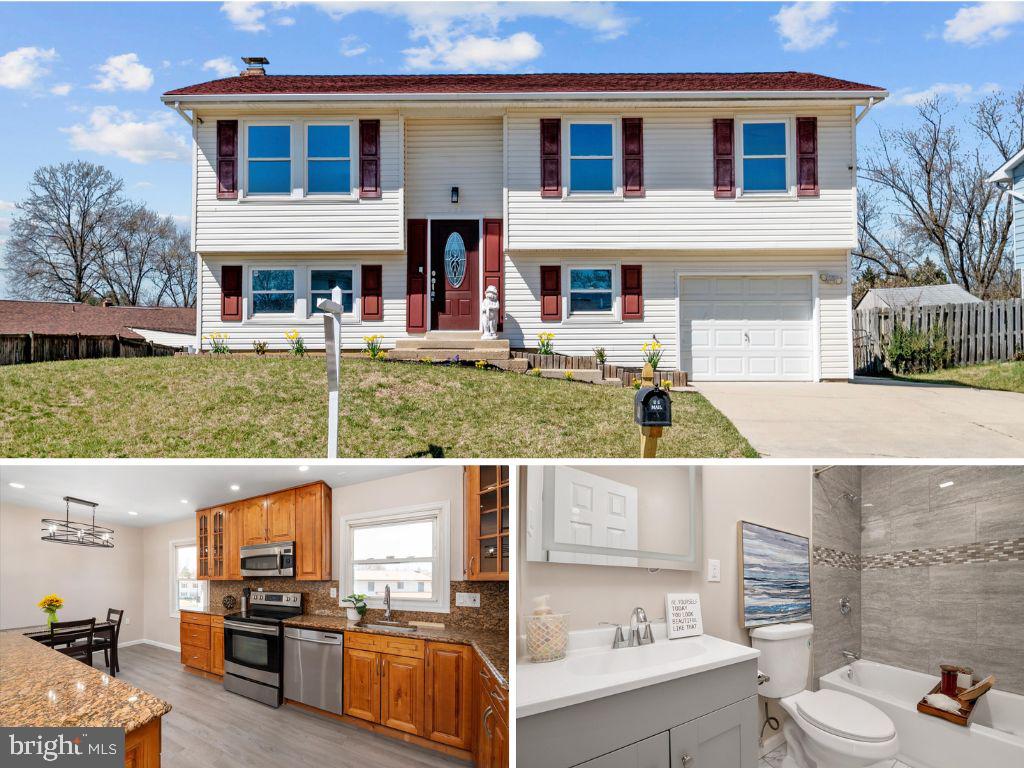
Rare Opportunity to Own This Beautiful Updated Home - Back on the Market for a Second Chance!!
This charming home in the highly sought-after community of The Provinces offers 4 bedrooms, 2 bathrooms, and 1,900+ sq ft, plus a 400-sq-ft sunroom.  Enjoy the one-car garage, oversized driveway, and patio for outdoor entertaining. Tastefully updated in 2025, Roof & HVAC in 2020. Inside, sleek recessed lighting, modern fixtures, ceiling fans, fresh paint, and LVP flooring enhance the space throughout both levels. Brimming with natural light, the open-concept kitchen features an island and stainless steel appliances, making it ideal for both cooking and entertaining.    Conveniently located just minutes from local schools, Arundel Mills Mall, BWI Airport, Fort Meade, NSA, and major routes to D.C. and Baltimore. This is truly a rare find—don't miss out on the opportunity to make this house your home!
#MDAA2110012

SEVERN

1834 QUEBEC STREET

4 Beds

2 Baths

1,934 Sq.Ft.

$450,000

MLS#: MDAA2110012
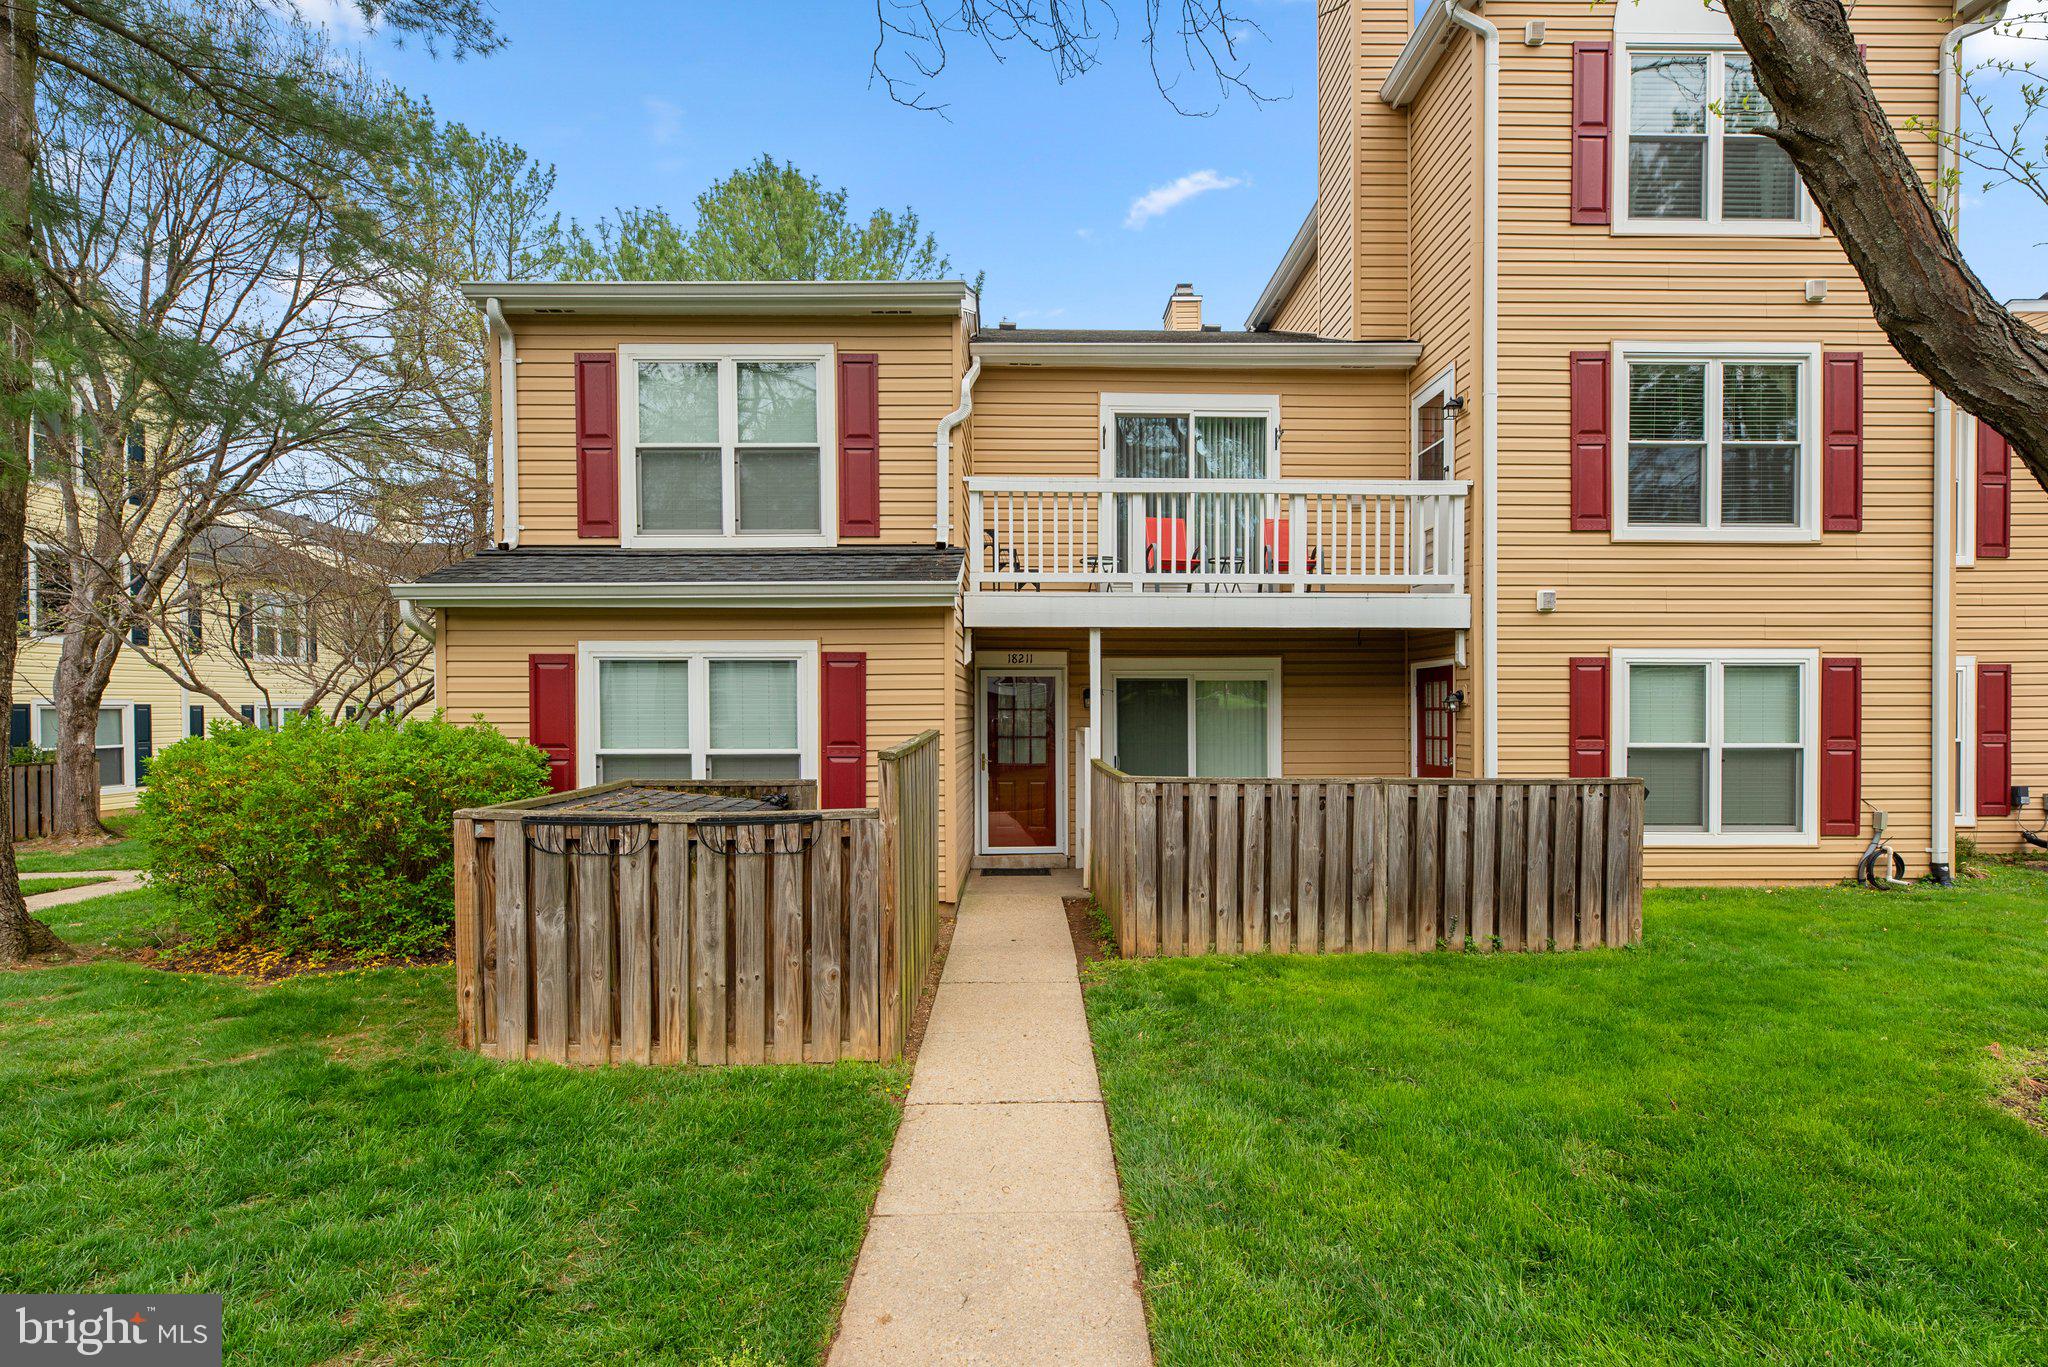
Welcome to this beautifully updated two-level condo in the heart of Olney offering 1298 finished square feet! This light-filled home boasts an open floor plan with a spacious living area with vaulted ceilings, featuring a cozy fireplace and access to a private balcony—perfect for relaxing or entertaining. The modern kitchen has wood floors, and ample cabinet space. The primary suite offers a generous walk-in closet and an en-suite bathroom with contemporary finishes. A second bedroom and updated full bathroom provide additional comfort and flexibility. Enjoy the convenience of an upper-level laundry room. Located just minutes from shopping, dining, and major commuter routes, this home combines comfort and convenience in a sought-after community. Don't miss the opportunity to make this your new home as these are rarely available and quite affordable, too! **So many updates! Please request the disclosures for details or see the improvements list includes with this listing including updates to paint, flooring, appliances, poly piping, the fireplace/chimney, windows, siding and more!

**This community is FHA and VA approved**
#MDMC2174300

OLNEY

18211 ROLLING MEADOW WAY 207

2 Beds

2 Baths

1,298 Sq.Ft.

$330,000

MLS#: MDMC2174300
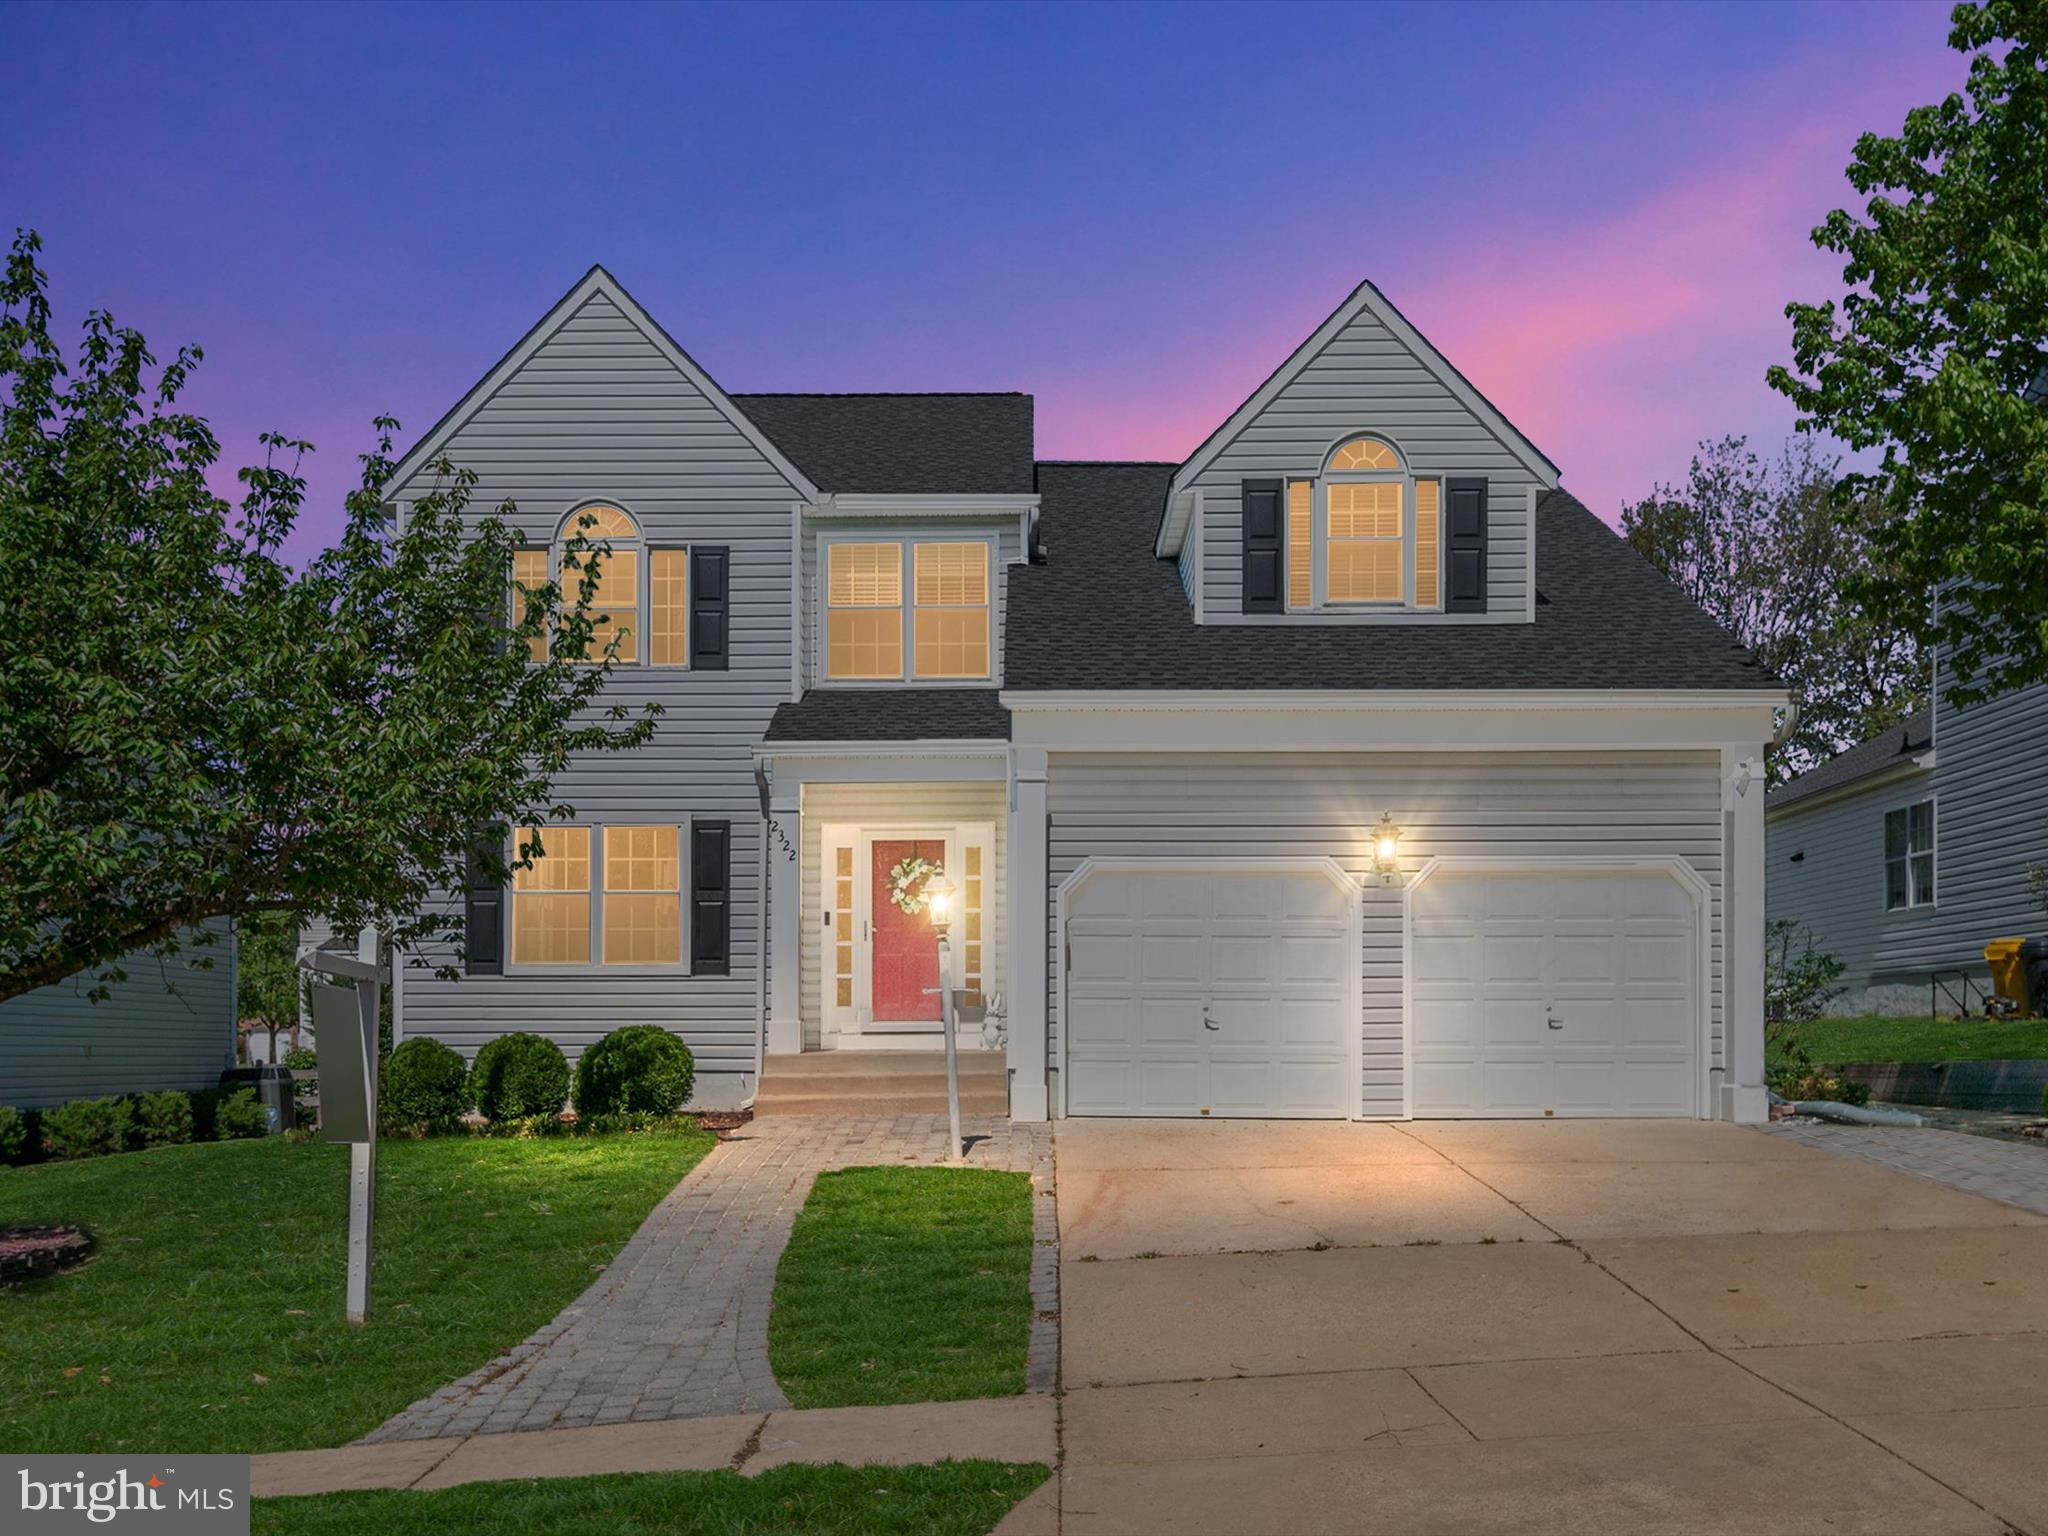
Welcome to 2322 Golden Chapel Road. Nestled on a quiet road within the highly sought-after Piney Orchard Community, this home has been meticulously maintained and is move-in ready! You will be drawn in by the inviting curb appeal and then step through the front door to a spacious entry that leads to the sunlit formal living and dining rooms. From the dining room, step in to the updated kitchen featuring custom cabinetry, SS appliances and granite countertops and a breakfast nook that leads to the back patio and flat, well landscaped yard to enjoy outdoor living. The kitchen opens to a cozy family room with a fireplace making this open concept layout ideal for entertaining. Rounding out this floor is a convenient half bath and practical mudroom leading to the attached 2-car garage. On the upper level of the home are 3 large bedrooms. The 2 secondary bedrooms share a hall bath and the master suite features a spacious en-suite with dual walk-in closets. Need additional storage? This home offers a HUGE storage closet off of the master bedroom! Perfect for anything you need to keep on hand but tucked away. Head down to the finished basement to a clean and spacious entertainment area including a wet bar for hosting all of those get togethers and movie nights. The basement houses the fourth bedroom and third full bathroom, perfect for guests. Even MORE storage can be found in the unfinished storage room in the basement as well as laundry. Roof and Gutters 2020, Water Heater 2023, Basement remodel 2023

Living in the Piney Orchard Community means you have access to 4 pools, multiple parks throughout the community, walking trails, tennis courts and a community center with a fitness center. Its prime location provides effortless access to Ft. Meade, major commuter routes, the MARC train for easy access to Baltimore and Washington D.C., and the vibrant Waugh Chapel Town Center with its diverse shopping, dining, and entertainment options.
Welcome Home.
#MDAA2113324

ODENTON

2322 GOLDEN CHAPEL ROAD

4 Beds

3 Baths

3,213 Sq.Ft.

$754,900

MLS#: MDAA2113324
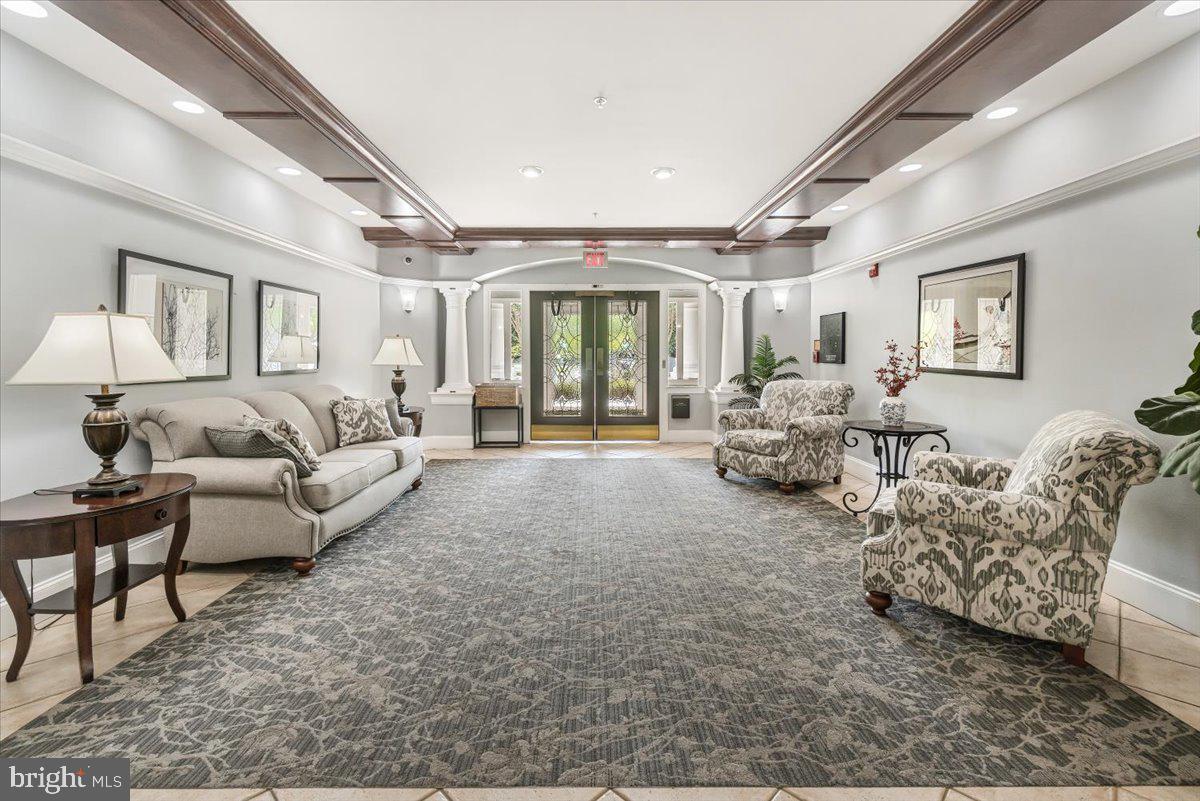
**Elegant Third-Floor Condominium with Modern Upgrades**

Welcome to a beautifully appointed 2-bedroom, 2.5-bath third-floor condominium- a rare Fairfax model in Park Place at Wormans Mill.  that seamlessly combines comfort and sophistication. The home features hardwood flooring in the main living areas, newer carpeting in the bedrooms, some new light fixtures, fresh paint, and a BRAND NEW high efficiency gas heating and central air conditioning system. 

Step outside to enjoy the fresh air on your private balcony, or relax indoors by the cozy gas two-sided fireplace—perfect for chilly evenings. The spacious primary suite features three closets, a luxurious soaking tub, and a stall shower with a conveniently placed laundry room tucked away from the main living area.

Included in the purchase is 1 deeded garage space and 1 storage unit in the secure storage building. 
 Not all of the condominiums in the buildings have this perk.  You also get to enjoy all of the Wormans Mill community activities and offerings such as the inground pool, community building, basketball and tennis courts, playground and walking trails.
The condo is currently tenant occupied. The images shown are of the condominium with the tenant's personal items.
#MDFR2061706

FREDERICK

2500 WATERSIDE DRIVE 306

2 Beds

2 Baths

1,359 Sq.Ft.

$370,000

MLS#: MDFR2061706
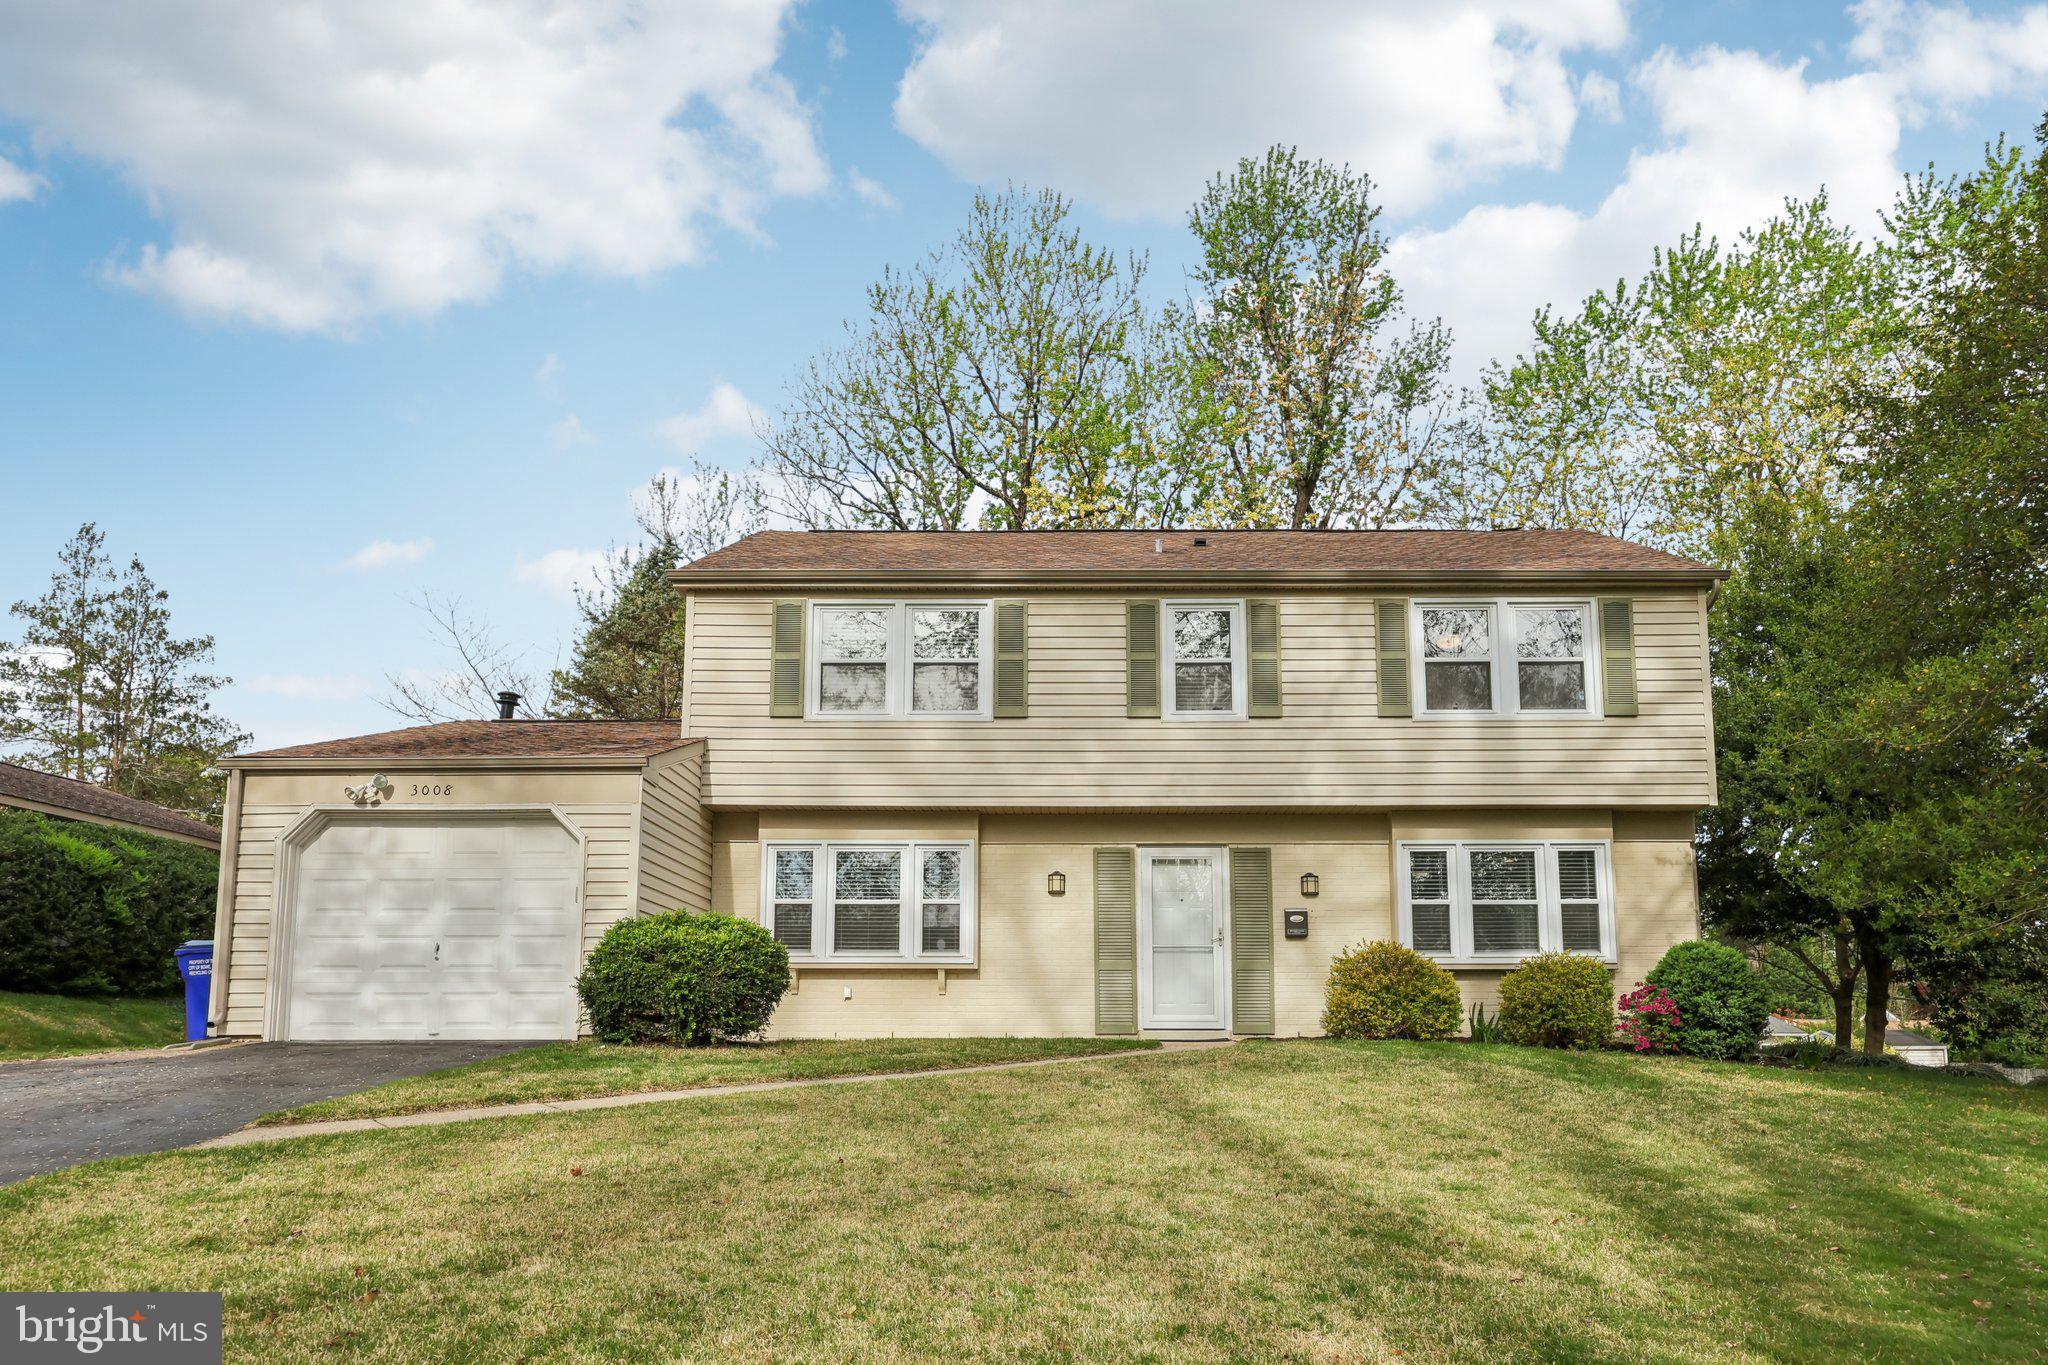
Welcome to 3008 Tanbark Ln, a beautifully updated home offering modern touches in a sought-after, convenient Bowie location. This inviting residence features three bedrooms, two full bathrooms, and one half bathroom, one-car garage with EV charger, driveway space for up to 4 cars, and a large flat, private backyard with shed. Step inside to find hand-scraped bamboo flooring (2020) in the kitchen and dining areas, providing a warm and contemporary touch. Enjoy peace of mind with a newer HVAC system and water heater (2019), along with a new front door, storm door, and new glass French doors (2024) that bring in abundant natural light. The kitchen includes stainless steel appliances including a new oven (2022) and dishwasher (2023), making it both functional and stylish. Additional updates include new lighting fixtures in the powder room, dining area, and primary bedroom (2023),  an expansive primary suite walk-in closet, new ceiling fans, a large updated back patio with planters, bedrooms with LVP flooring, and more. Move-in ready and full of charm, this home is ready for its next chapter. Schedule your showing today and discover all that 3008 Tanbark Ln has to offer!
#MDPG2149202

BOWIE

3008 TANBARK LANE

3 Beds

2 Baths

1,872 Sq.Ft.

$500,000

MLS#: MDPG2149202
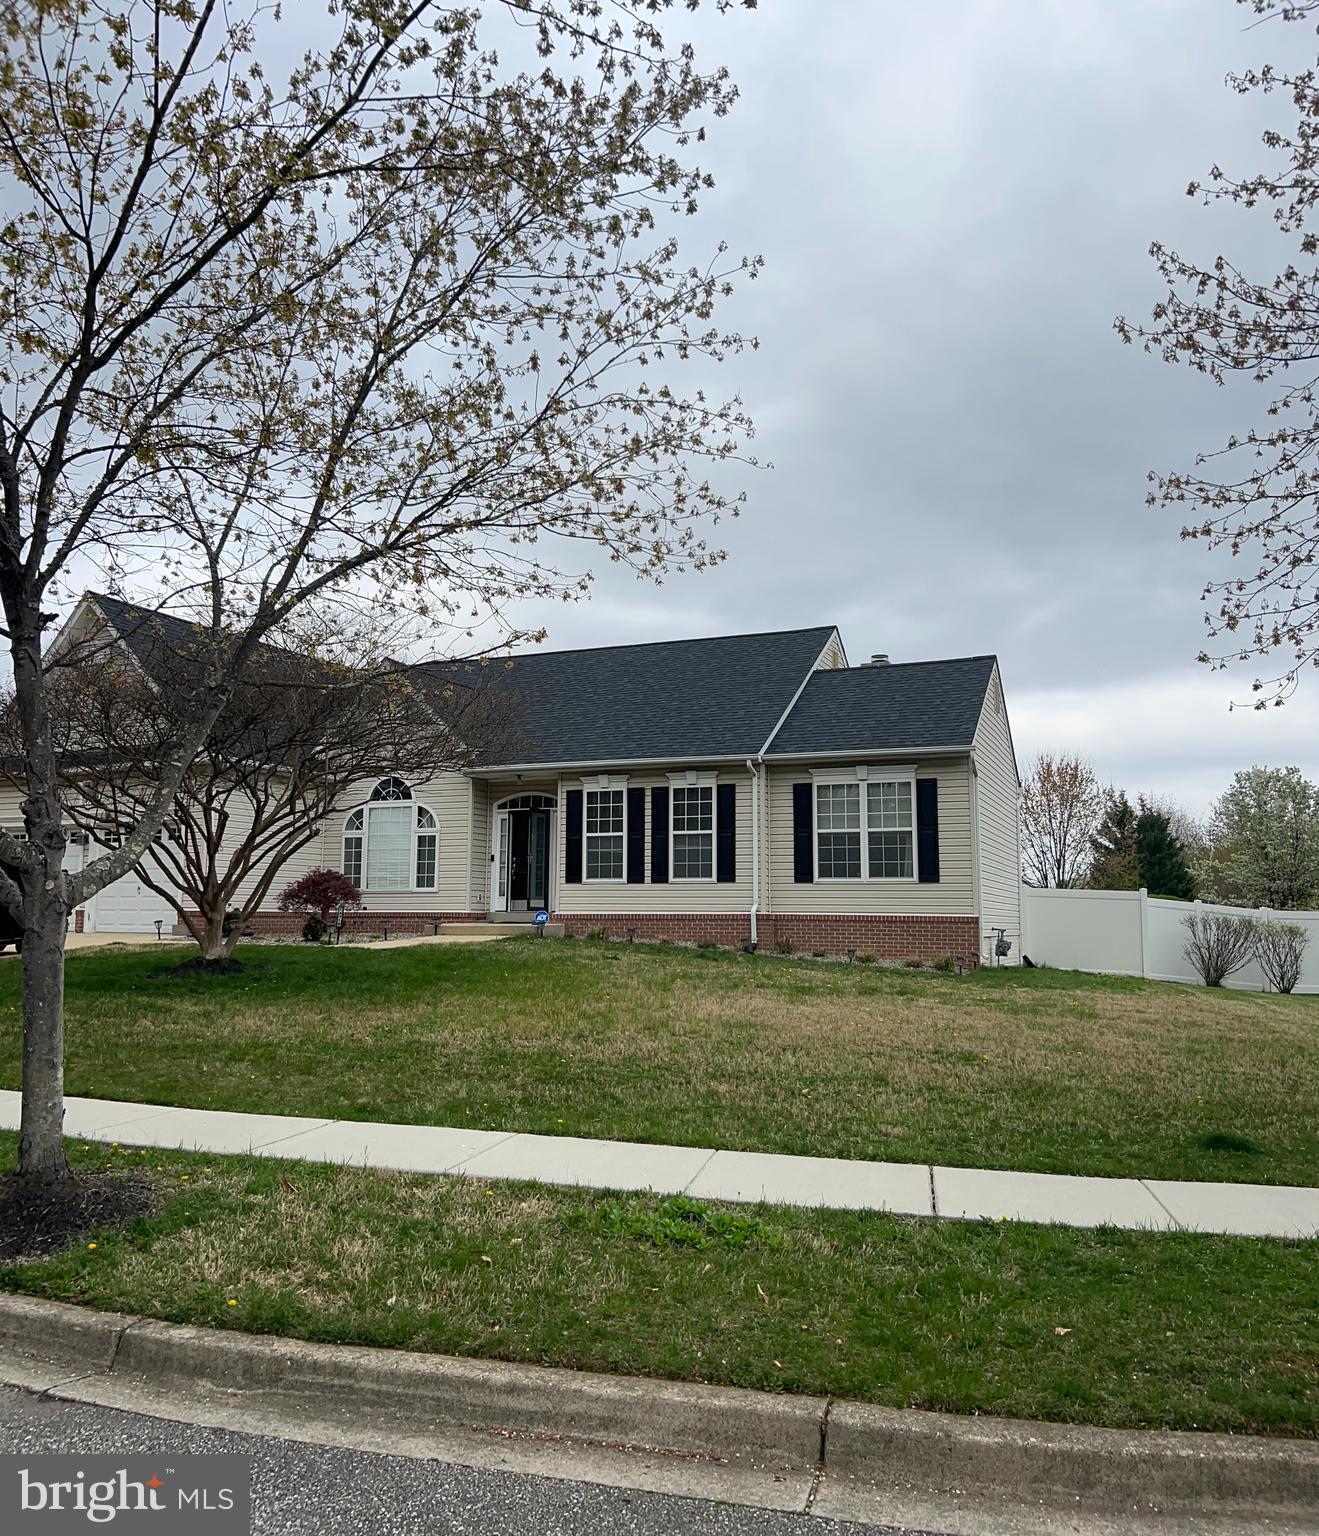
Welcome Home to beautiful Patuxent Riding in Bowie, MD.   What a wonderful opportunity to own this home with EVERYTHING you need on ONE-LEVEL.   What a rare find! This home boasts an open floor plan, 
 gleaming hardwood floors, a formal dining room and great room with a fireplace.  It has a primary suite with a walk-in closet and bath and two additional bedrooms and a full bathroom.  There is also a basement with plenty of finished area to make it your own.  Possibly a theater room, a den and an additional bedroom.  It also has a finished full bath.  Owners recently added two new sliding doors, a deck, a huge shed/ workshop and a new roof.   This home is move in ready and waiting for you to call it home! Easy to show!
#MDPG2147822

BOWIE

14710 ARABIAN LANE

3 Beds

3 Baths

3,099 Sq.Ft.

$650,000

MLS#: MDPG2147822
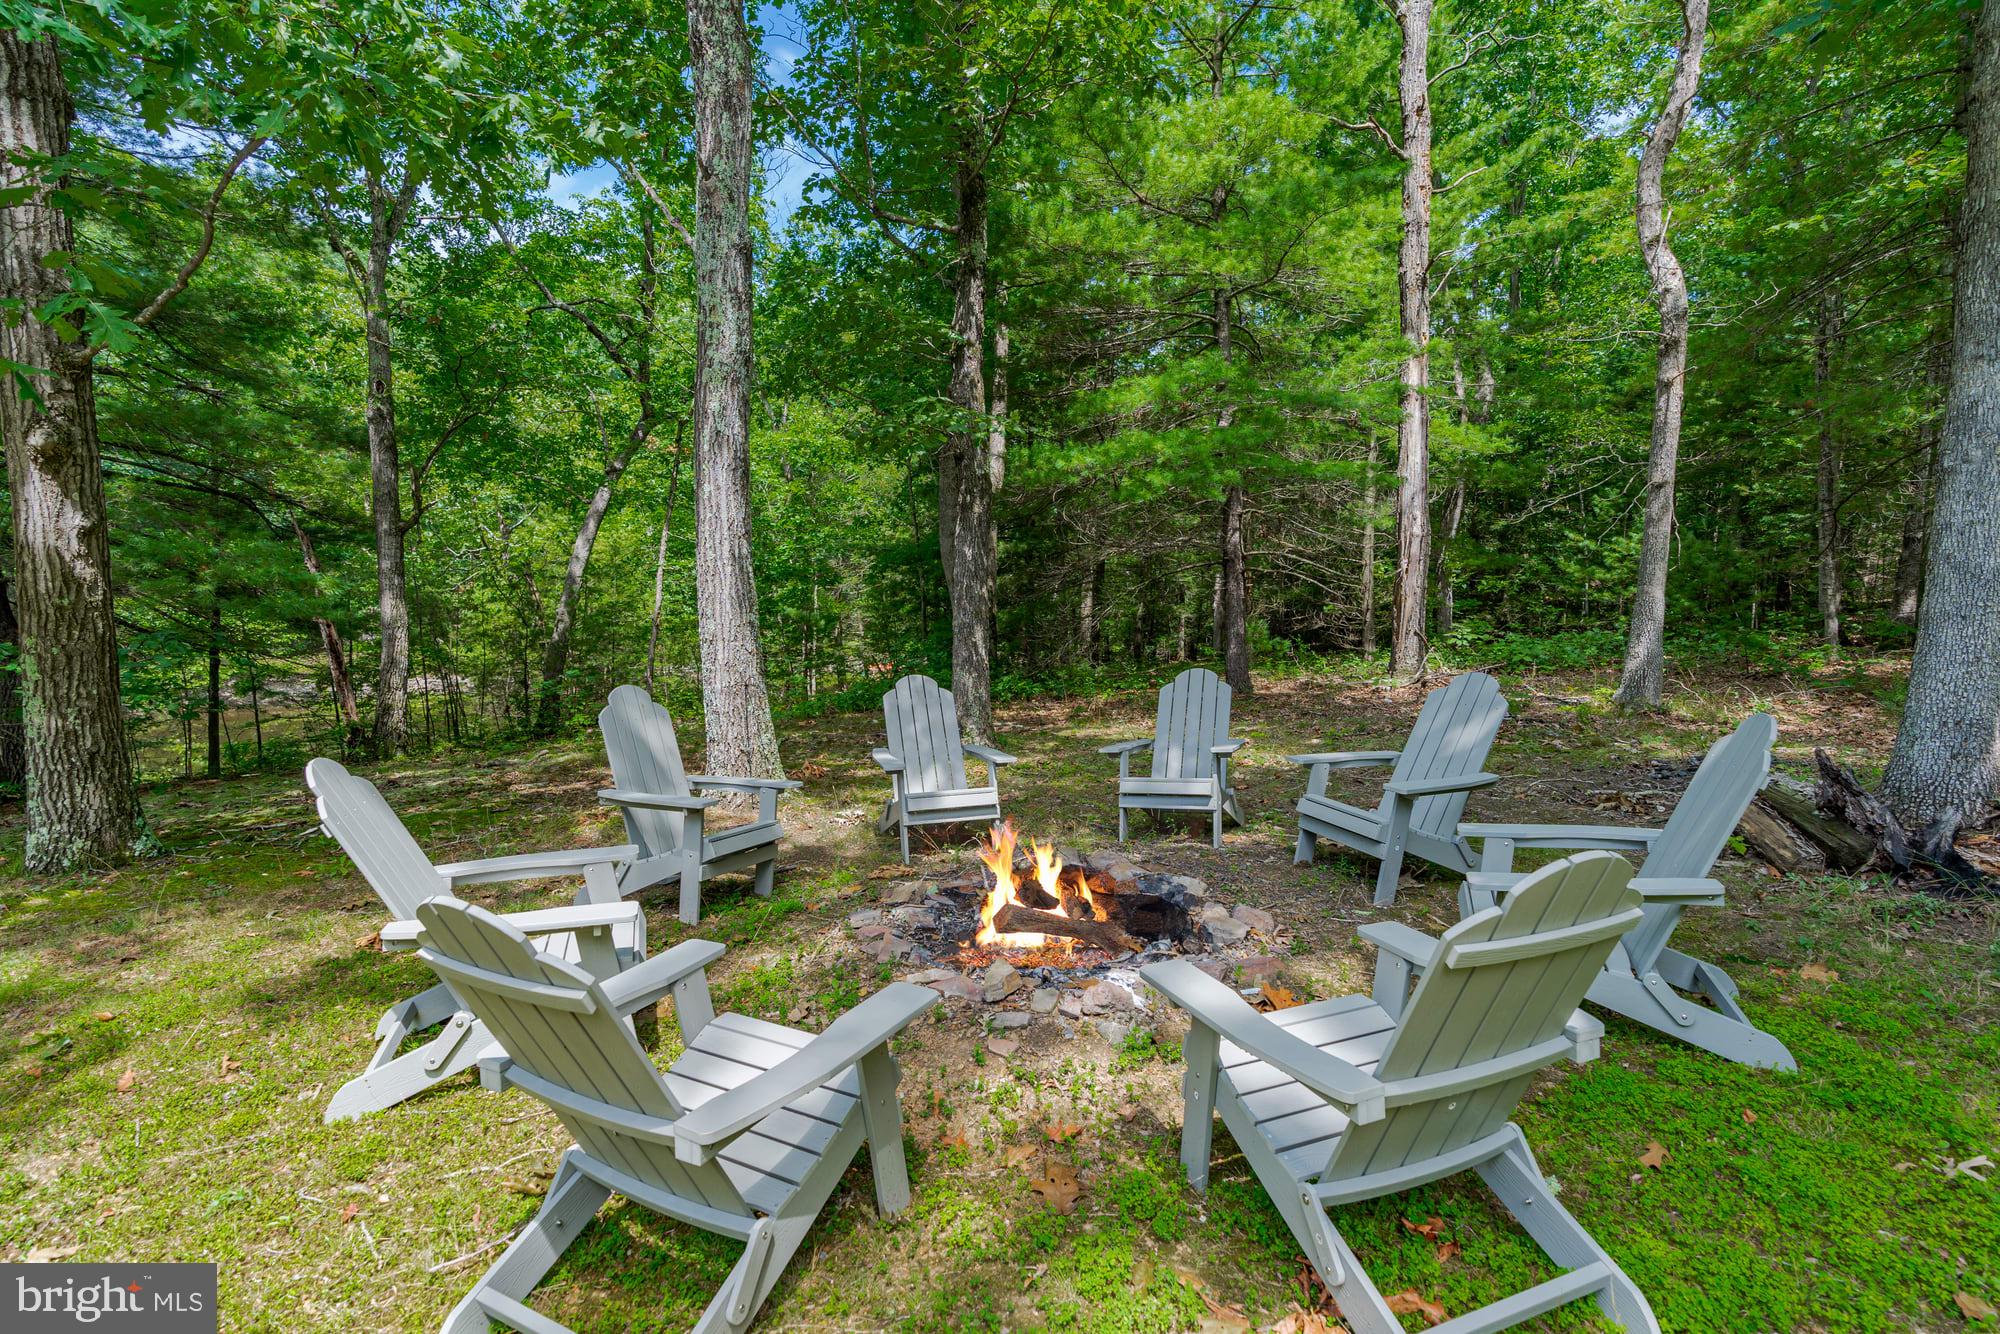
Updated cottage nestled in the woods on a private pond, and only 15 minutes from downtown Berkeley Springs!  Features modern finishes throughout, and includes a spacious deck stretching the full length of the home, a cozy electric fireplace, vinyl plank flooring, and a galley-style kitchen. Outside you’ll find a screened-in porch, covered patio, and hot tub – and of course the small pond just steps from your door.  The seller spent over $63,000 upgrading the property.  As a vacation rental it has generated rental revenue for years ($38,000 over the past year), and can come with an existing property manager and cleaner.  Hot tub and all-new furniture optional, available for purchase.  See seller docs for a summary of rental history and financials.  $1,000 buyer credit if you continue using the same property manager.  Perfect vacation home or investment property!
#WVMO2005992

BERKELEY SPRINGS

371 OAK HILL ROAD

2 Beds

1 Baths

864 Sq.Ft.

$249,000

MLS#: WVMO2005992
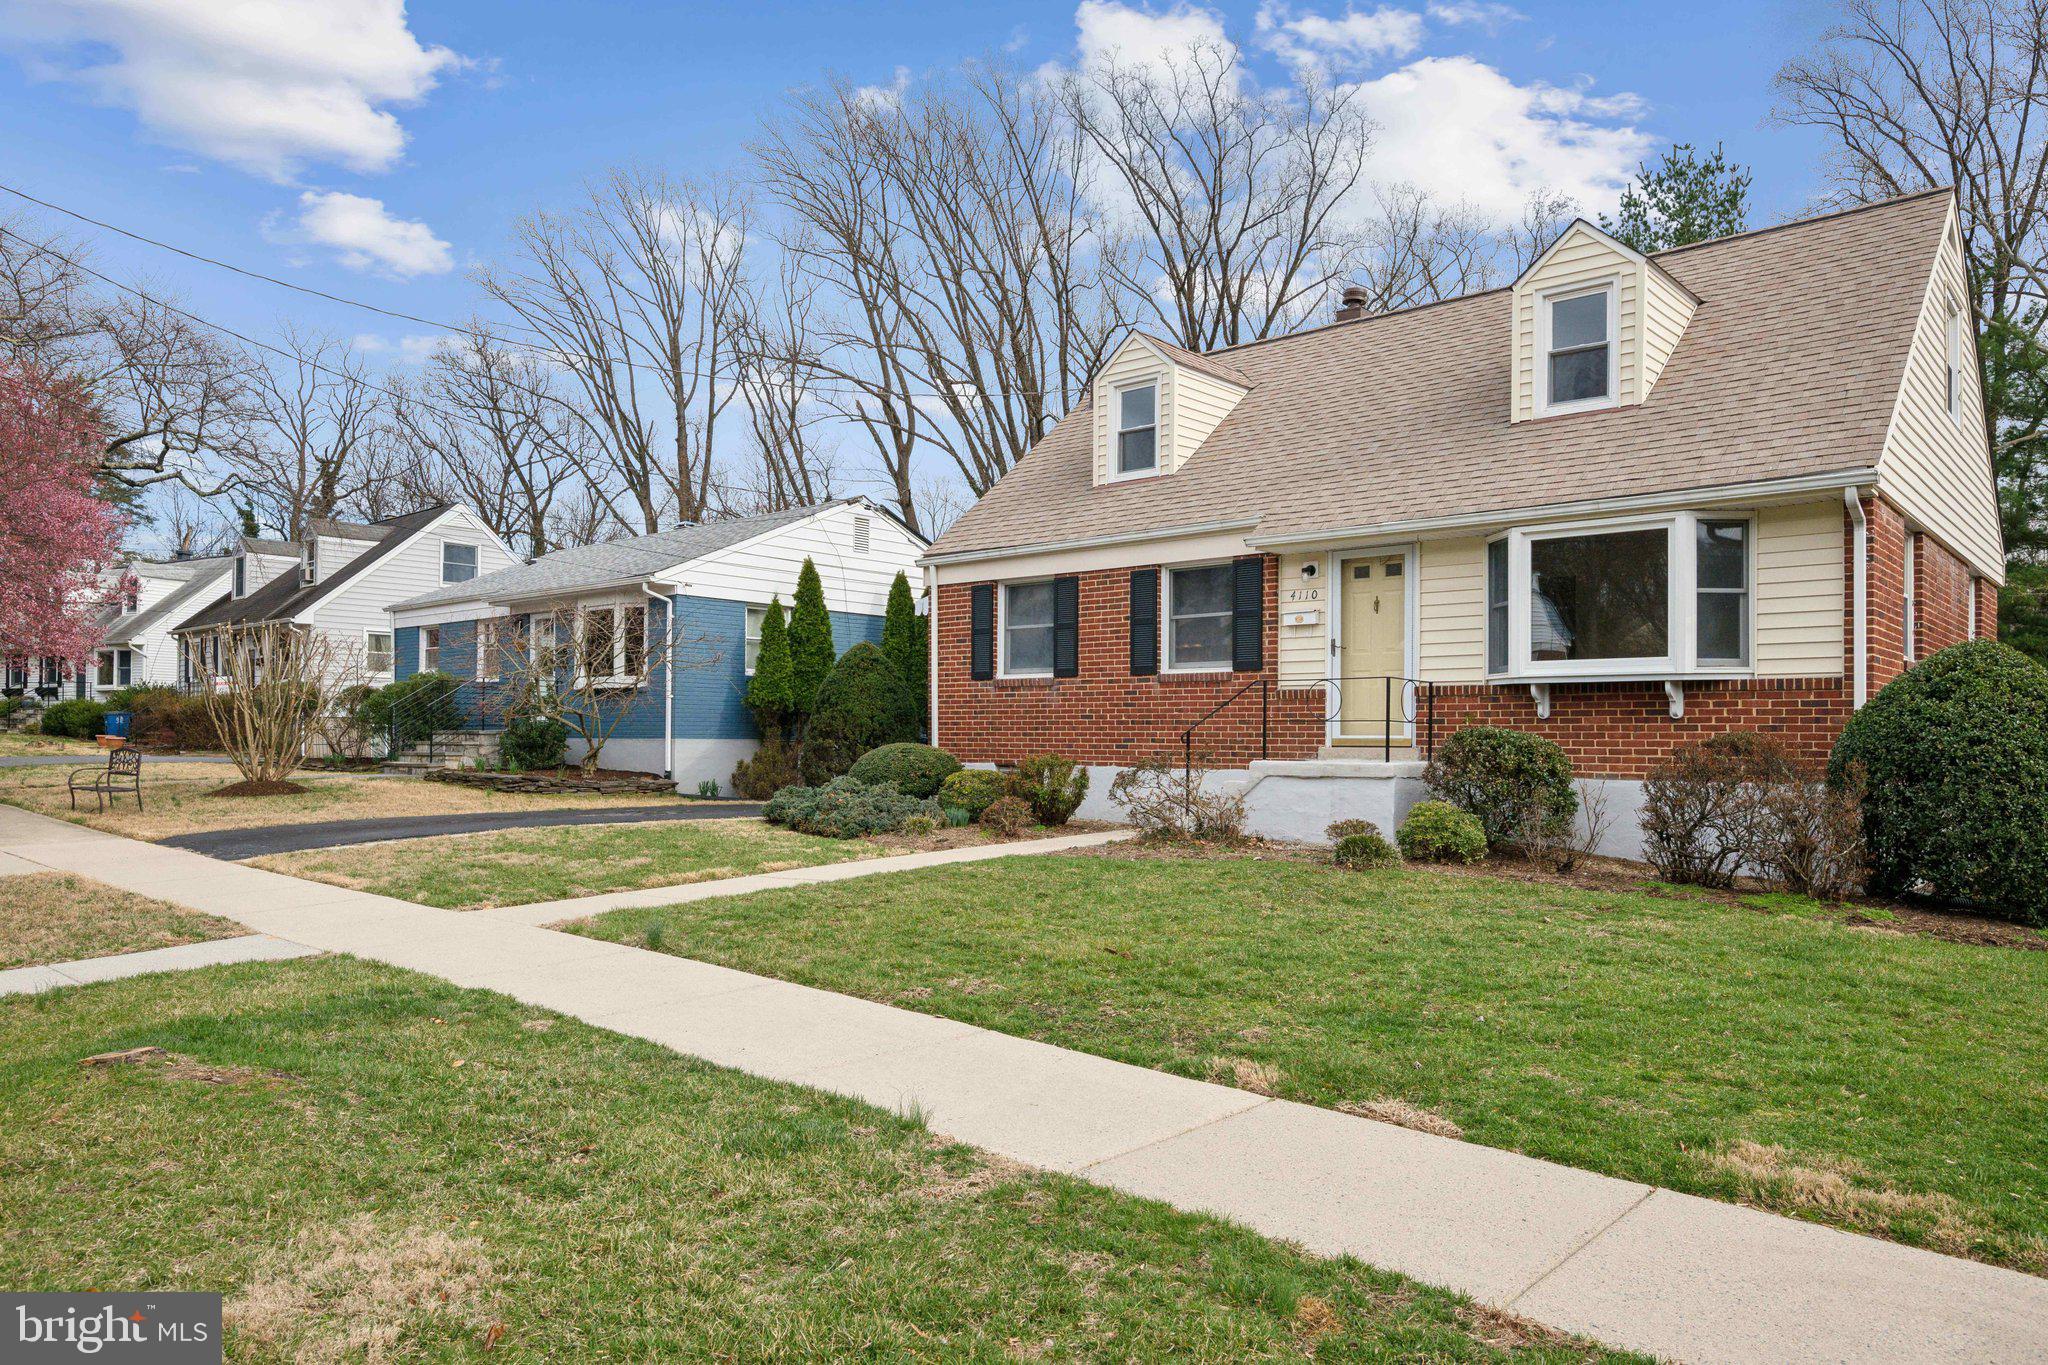
***$25,000 PRICE IMPROVEMENT!*** Welcome to 4110 Mitscher Ct, a beautifully updated 5-bedroom, 2-bathroom home tucked away on a quiet cul-de-sac with one of the largest lots in Kensington’s Rock Creek Palisades neighborhood. Offering the ease of main-level living, this freshly painted home features three spacious bedrooms, a full bathroom, and inviting living areas on the main floor, all complemented by refinished hardwood floors and abundant natural light. Upstairs, you'll find two additional bedrooms, perfect for guests, a home office, or extra space to spread out. The fully finished walkout lower level, with brand-new carpet, provides a versatile space for a family room, rec area, or home gym, with direct access to the expansive, level backyard—ideal for entertaining, gardening, or play. Step outside to enjoy the patio, a perfect spot for outdoor dining and relaxation. Additional features include a Generac whole-house backup generator for peace of mind and private off-street parking for added convenience. Located just steps from Rock Creek Park, this home offers easy access to scenic trails, biking, and outdoor activities. It’s also just minutes from Kensington’s charming boutiques, grocery stores, and restaurants, with quick connections to Connecticut Ave, I-495, and Metro for a seamless commute. This move-in-ready home combines comfort, convenience, and room to grow—don’t miss your chance to make 4110 Mitscher Ct your own! Schedule a showing today!
#MDMC2170706

KENSINGTON

4110 MITSCHER COURT

5 Beds

2 Baths

1,969 Sq.Ft.

$625,000

MLS#: MDMC2170706
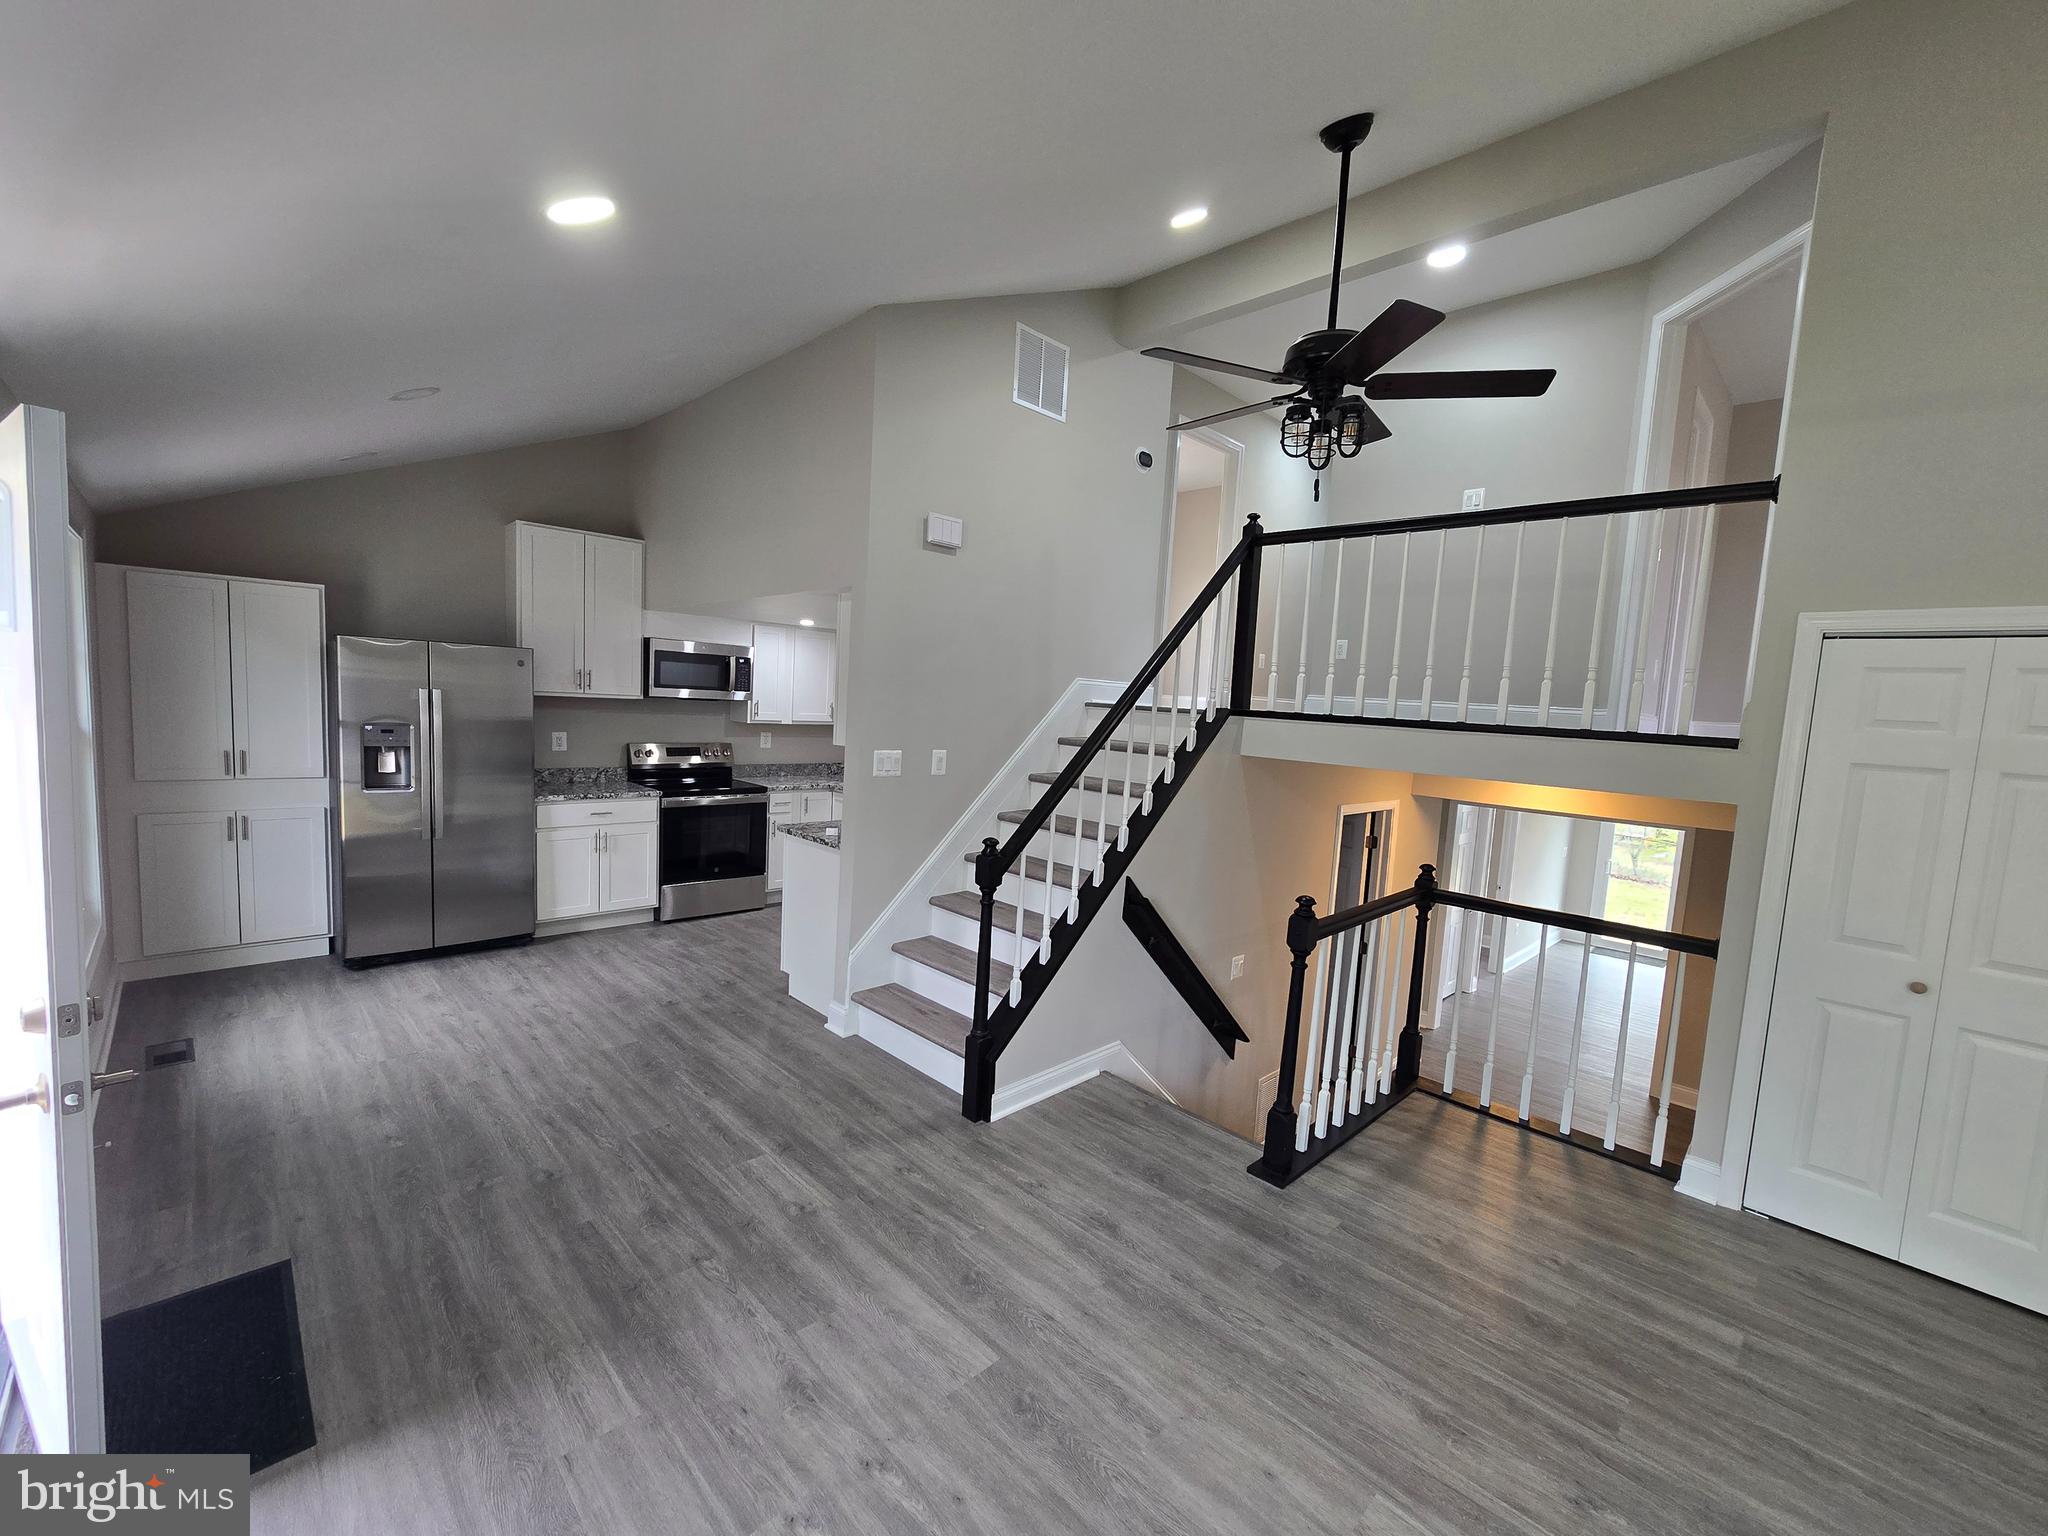
Welcome to your dream home! Recently hitting the market, this stunningly renovated residence boasts 2336 square feet of impeccably designed living space. Nestled on a generous corner lot with a newly fenced yard, this home ensures privacy and ample outdoor enjoyment.

Step inside to discover a fresh, modern interior featuring five spacious bedrooms including a luxurious primary bedroom. The home caters to comfort and style with three elegantly updated bathrooms. Natural light floods through brand new windows, highlighting the sleek new flooring that flows throughout the house.

The heart of the home, the kitchen, is a chef's delight with all-new appliances and sophisticated cabinetry, perfect for creating gourmet meals and entertaining guests. Complete with a new roof and siding, every detail in this house speaks of quality and care.

Living here places you within a stone's throw of essential amenities. Surrattsville High School is just over a mile away, making morning commutes a breeze. For your grocery needs, ALDI is less than a mile away – talk about convenient grocery runs! Plus, Fox Run Community Park is merely steps away, offering a lush escape for weekend picnics or a jog.

This house is more than just a home; it's a lifestyle upgrade. Every corner is crafted with excellence and ready to create new memories. Don’t miss out on this opportunity to own a piece of paradise in Clinton.
#MDPG2146390

CLINTON

7601 MILLIGAN LANE

5 Beds

3 Baths

2,336 Sq.Ft.

$499,900

MLS#: MDPG2146390
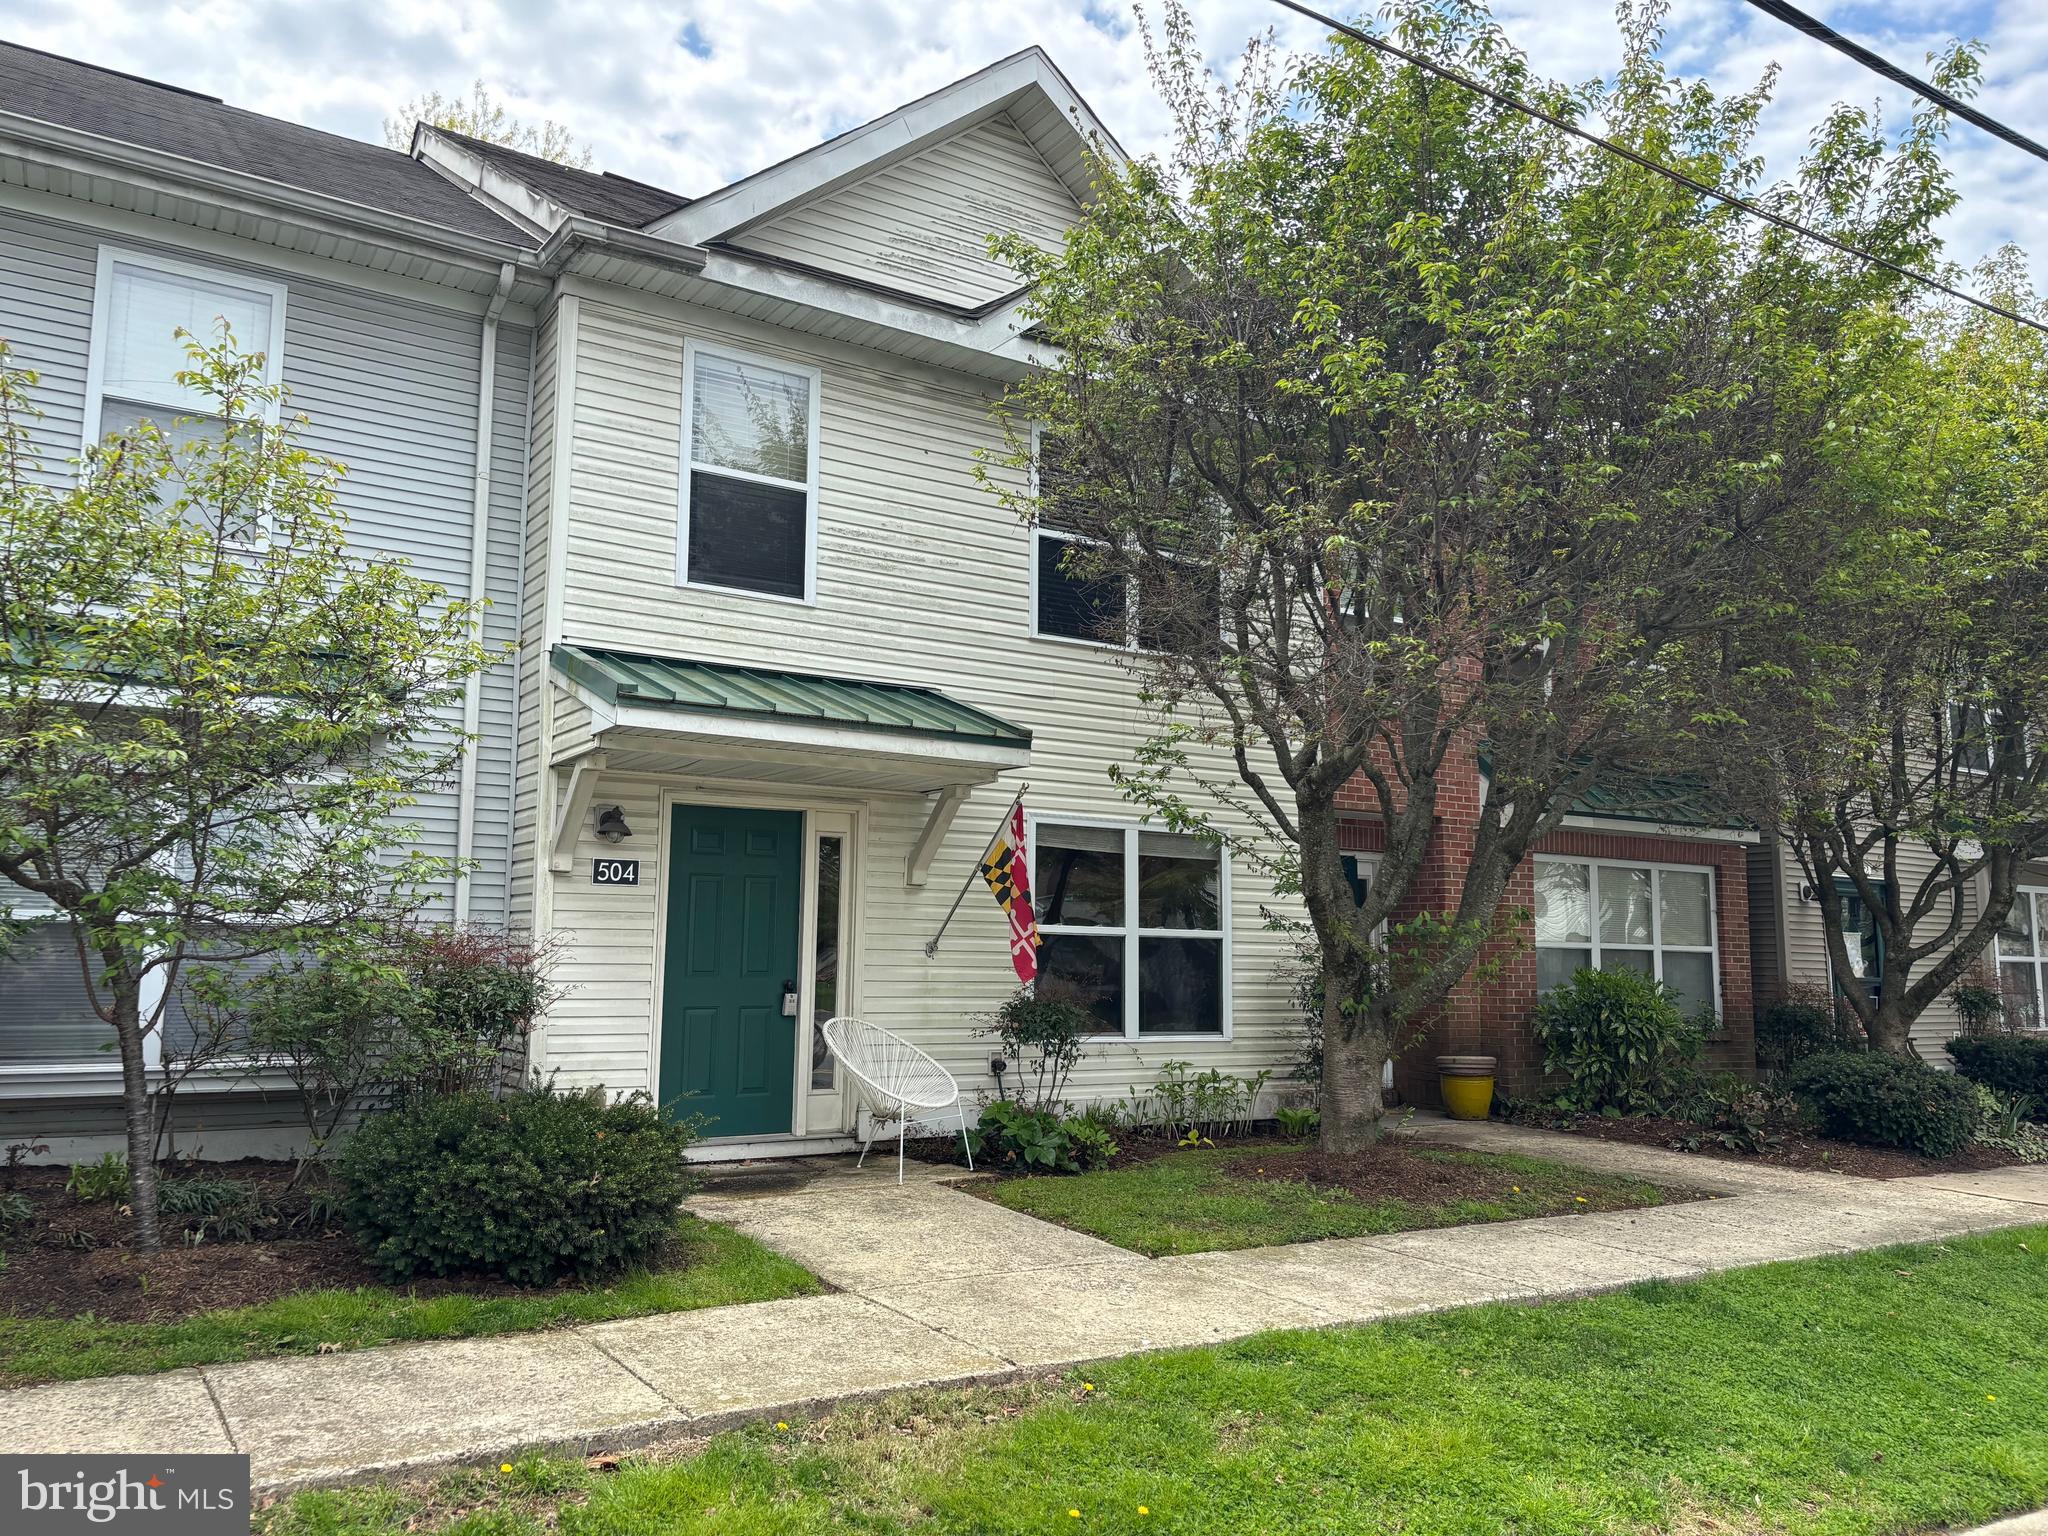
Welcome to your new home in the heart of downtown Easton! This beautifully maintained 3-bedroom, 2.5-bath townhouse features a freshly painted interior, giving it a bright and modern feel. Enjoy open concept living space that flows from the kitchen to the living room .  Then step out through a brand new set of French  doors to your outdoor space.  Convenience is key with assigned parking and additional street parking available. Located just minutes from shops, restaurants, and everything downtown Easton has to offer—this home is move-in ready and waiting for you!
- New refrigerator
- New dishwasher
- Newer washer/dryer
#MDTA2010468

EASTON

510 BROOKLETTS AVENUE 504

3 Beds

2 Baths

1,200 Sq.Ft.

$255,000

MLS#: MDTA2010468

1 ... 222 223 224 225 226 ... 666
* Listings identified with the FMLS IDX logo come from FMLS and are held by brokerage firms other than the owner of this website. The listing brokerage is identified in any listing details. Information is deemed reliable but is not guaranteed. If you believe any FMLS listing contains material that infringes your copyrighted work please review our DMCA policy and learn how to submit a takedown request. © 2024. First Multiple Listing Service, Inc.

Send a message

Message successfully sent.

Your message

What is 3 + 4 ?

Reason for contacting?

I agree to receive email communication and understand I can unsubscribe at any time.

I agree to be contacted by Charis Realty Group - Christine Issler, Broker via call, email, and text for real estate services. To opt out, you can reply 'stop' at any time or reply 'help' for assistance. You can also click the unsubscribe link in the emails. Message and data rates may apply. Message frequency may vary. Privacy Policy

Sign Out

Virtual Assistant

Would you like to take the next step with this property? We can help you schedule a showing or virtual tour, or send you more details.

Yes, I would like more information.

Thank You for Your Reply, One of Our Agents will contact you as soon as possible

No, maybe later.

Thank you, you can always contact me via email, phone number or through the contact form.

Realhub AI

Lucy - Your AI-Powered Realtor

Update Your Temporary Password

Personalize your search

Enter your email and we'll notify you immediately when new listings match what you're looking for.

or enter email address

Already have an account ? Login here

Continue your home search

I agree to receive communications and understand I can unsubscribe at any time.

I agree to be contacted by Charis Realty Group - Christine Issler, Broker via call, email, and text for real estate services. To opt out, you can reply 'stop' at any time or reply 'help' for assistance. You can also click the unsubscribe link in the emails. Message and data rates may apply. Message frequency may vary. Privacy Policy

Already have an account ? Login here

We use cookies

We use cookies primarily for analytics to enhance your experience. By accepting, you agree to our use of these cookies. You can manage your preferences or learn more about our cookies policy.
