Properties

Browse or get in touch to schedule a walkthrough.

  • Nearby me
Price range

Popular Features

Community Features

Association

Property Features

Waterfront

View

Exterior Features

Interior Features

Style

564279 properties match your criteria

Updated 1 minute ago

E-Alert name
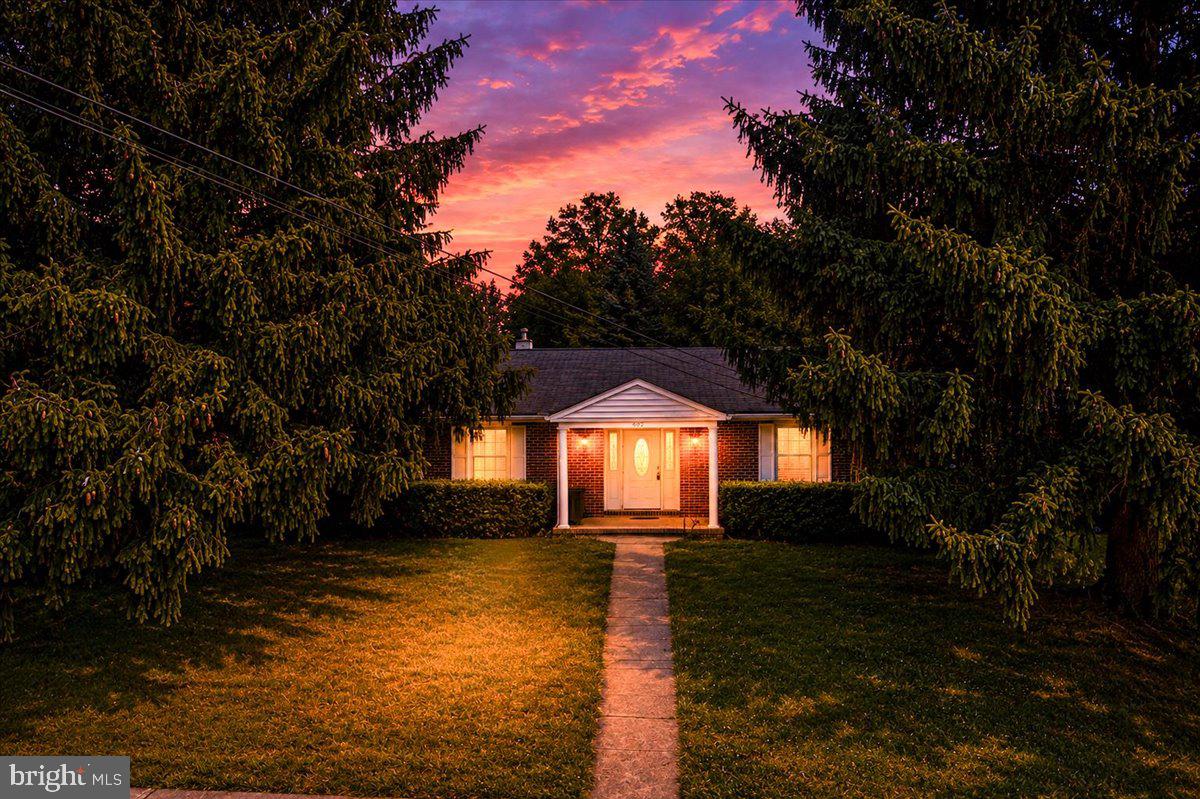
This ranch-style home in Martinsburg City offers a perfect blend of comfort and investment potential. Built in 1969, this brick residence boasts 1,680 sq. ft. of inviting living space, featuring three spacious bedrooms and two full bathrooms. The home features a family room that flows seamlessly from the eat-in kitchen, ideal for gatherings. Investors will appreciate the hardwood floors and cozy wood burning fireplace. The kitchen is large and spacious and has table space. The main floor laundry, complete with washer and dryer, enhances the home's functionality. Outside, the property sits on a generous 0.24-acre lot, featuring a side-entry attached garage and a paved driveway with ample parking for guests. The rear has an outdoor spacious and private patio for relaxing evenings and gatherings. With its desirable location and solid construction, this home presents an excellent opportunity for rental income or long-term appreciation. The combination of interior layout and location makes this property a wise investment choice for those looking to expand their portfolio in a thriving community. Don't miss out on the chance to make this house your next successful investment!
#WVBE2050678

MARTINSBURG

602 S RALEIGH STREET

3 Beds

2 Baths

1,680 Sq.Ft.

$239,900

MLS#: WVBE2050678

Picky buyers welcome! This beautifully built 4-bedroom, 2.5-bath ranch home in the desirable Fairview Oaks community offers over 2,000 sq ft on the main level of quality craftsmanship by a locally respected builder. Conveniently located just minutes from the hospital, downtown Berkeley Springs, and with easy access to I-70, this spacious main-level layout is perfect for entertaining. The open-concept living, dining, and kitchen area features newer Kitchen Aid ss appliances including a double oven, granite countertops, dual pantry areas with easy access slide outs, breakfast bar, hardwood floors and a cozy gas fireplace, while the split-bedroom design ensures privacy for the primary suite. A separate mudroom/laundry area connects the oversized garage to the living space, adding convenience and function. The improved unfinished basement offers endless potential including a separate garage area—create a family room, home theater, or finish to suit your needs. Enjoy the outdoors on the 12x24 back Trex deck with a retractable Sunset awning overlooking a scenic neighboring pond, and grow your own vegetables in the raised and fenced garden beds. External generator hook up. This is a rare opportunity to own a quality home with 1.18 acres in a prime location—schedule your showing today!
#WVMO2006340

BERKELEY SPRINGS

81 FAIRVIEW OAKS LANE

4 Beds

2 Baths

2,000 Sq.Ft.

$448,000

MLS#: WVMO2006340

Newersingle family home in Brookfield S/D. Features 3 bedroom, 2.5 bath. Open floor plan on main level. All stainless appliances in large kitchen, with island, and dining area. Open to large family room. 2nd floor master with large walk in closet and separate tub and shower. Large 2-car garage. River park access. Gate to park just 2 blocks away. Move in ready now!
#WVBE2026922

FALLING WATERS

63 HEADWATERS DRIVE

3 Beds

2 Baths

1,860 Sq.Ft.

$2,200

MLS#: WVBE2026922

Welcome to The Gallery, one of Martinsburg’s newest communities! Conveniently located near shopping, dining, recreation, and just minutes from I-81, this beautiful end-unit townhome offers added privacy, extra natural light, and enhanced curb appeal.

Enter on the lower level where you’ll find a spacious recreation room — perfect for a home office, gym, or additional living space — along with access to the one-car garage and backyard.

The main level features an open-concept layout with a bright great room flowing into the dining area and kitchen. The kitchen includes stainless steel appliances and ample cabinet space. A convenient half bath is also located on this level, ideal for guests.

Upstairs on the upper level, you’ll find all three bedrooms, two full bathrooms, and the laundry area for added convenience. The primary suite offers a private full bath and generous closet space. Bedrooms two and three are well-sized and share a full hallway bathroom, making this level both functional and comfortable for everyday living.
#WVBE2048304

MARTINSBURG

137 KINKADE COURT

3 Beds

2 Baths

1,656 Sq.Ft.

$267,586

MLS#: WVBE2048304

"Step inside this charmingly renovated home exuding farmhouse-style warmth and coziness. Boasting three bedrooms, one and a half bathrooms, a dedicated laundry room, and a comfortable living area,  it epitomizes rustic comfort.  The front is tastefully landscaped and ready to be your new home.   The garage is not included, but the patio is for use. The landlord prefers a credit score of 600+,  income must be 3x the rent amount.
#WVBE2030200

BUNKER HILL

3246 MIDDLEWAY PIKE

3 Beds

1 Baths

1,152 Sq.Ft.

$1,650

MLS#: WVBE2030200

*PENDING*Cover Your Closing Cost Up To $10,000, Paid by DRB Homes and Lender Credit for Primary Residence with Use Of Preferred Lender and Title!**
Brand New Construction Available in Jefferson County’s premier planned community. This 3 Bedroom, 3.5 Bath, 1 car garage townhome features a covered front porch, spacious foyer, and a double coat closet. Open concept oversized kitchen with a large island and opens to the morning room and living room. This home features our Alternate Main Floor Option, which truly creates an open concept from the front of the home to the back. The primary suite features a large walk-in closet, dual vanity, soaking tub and separate shower. Laundry is located on the bedroom level. The home is complete with a finished basement and a full bathroom.**Photos may not be of actual home. Photos may be of similar home/floorplan if home is under construction or if this is a base price listing.
#WVJF2017784

CHARLES TOWN

622 NEWBURY STREET

3 Beds

3 Baths

1,811 Sq.Ft.

$343,260

MLS#: WVJF2017784

QUICK MOVE IN!  Home Of The Week! Fully upgraded plus exterior deck! 
 Step into luxury living with this stunning townhome spanning three finished levels, complete with a convenient garage for effortless parking. The kitchen boasts a seamless blend of elegance and functionality, featuring quartz countertops; complemented by upgraded 42" white cabinetry, and stainless steel appliances creating a space that inspires culinary creativity.
Experience the allure of beautiful hard surface flooring that enhances the ambiance of the entire main level. This open and innovative floor plan maximizes space and comfort, ideal for modern living.
Nestled in Jefferson County's newest and most sought-after neighborhood, Presidents Pointe, convenience meets value. Enjoy easy access to major routes including Route 9, 15, and 7, ensuring a stress-free commute.
Indulge in the ultimate convenience with this exquisite townhome, offering not only luxurious living but also easy access to nearby amenities. Presidents Pointe is just moments away from a myriad of shopping options, grocery stores, and restaurants, all within walking distance.
Designed with livability in mind, these homes are crafted for both relaxation and entertainment. The spacious recreation areas provide the perfect setting for hosting gatherings with family and friends, while the serene primary suites offer a haven for relaxation after a long day.
Don't miss this opportunity to elevate your lifestyle in a home that seamlessly blends modern amenities with timeless elegance.

Presidents Pointe model is at 25 National Street, Ranson.   Open Sunday 12-5, Monday to Saturday 10-5.   Prepare to make memories that will last a lifetime at Presidents Pointe!
#WVJF2013420

RANSON

279 ANTHEM STREET

2 Beds

2 Baths

1,386 Sq.Ft.

$289,990

MLS#: WVJF2013420

Welcome to 284 Nottingham Blvd, a beautifully maintained, single level 3 bedroom, 2 full bath home tucked away on a quiet, no through street development. From the charming front porch to the inviting outdoor living spaces, this home offers a wonderful combination of comfort, thoughtful updates, and everyday convenience.

Major recent improvements include a new roof (2025), new HVAC system (2024), water softener (2023), and hot water tank (2023), providing peace of mind for years to come.

Inside, the home features hardwood floors, skylights, and a vaulted living room ceiling, creating a bright, open, and welcoming atmosphere. The kitchen offers granite countertops, ample cabinetry, and a new electric range, making it both functional and inviting. A spacious laundry room adds even more convenience and includes a washer, dryer, and utility sink.

The Primary Suite offers a relaxing retreat with a private bath and sliding glass door that opens directly onto the back deck which is perfect for enjoying your morning coffee or unwinding at the end of the day.

Step outside and discover an impressive backyard. The flat, fully fenced yard features a spacious deck, shed, garden area, and firepit space, offering plenty of room for gatherings, outdoor activities, or simply enjoying a quiet evening at home.

Additional features include a one-car garage with generous storage space and a long driveway providing ample off street parking.

Conveniently located just minutes from shopping centers, grocery stores, and major commuter routes, including Route 9 and I-81, this home makes everyday living easy.

With its welcoming curb appeal, extensive recent updates, comfortable single-level layout, and exceptional outdoor space, 284 Nottingham Blvd is move-in ready and waiting for you to make it your home!
#WVBE2054098

MARTINSBURG

284 NOTTINGHAM BOULEVARD

3 Beds

2 Baths

1,300 Sq.Ft.

$325,000

MLS#: WVBE2054098

7 UNIT APARTMENT BUILDING in downtown Martinsburg located a block from the Berkeley Co. Sheriff's office. This building has three 2BR/1BA, two 1BR/1BA, and two studios. All units are rented with annually renewed leases in place. Fabulous opportunity to add 7 units to your rental portfolio with one purchase.
#WVBE2033394

MARTINSBURG

600 VIRGINIA AVENUE

None Beds

None Baths

7,486 Sq.Ft.

$535,000

MLS#: WVBE2033394

**UP TO $10,000 CLOSING COST ASSISTANCE FOR PRIMARY RESIDENCE WITH USE OF APPROVED LENDER AND TITLE!**
Move In Ready! Welcome to the LYNNHAVEN at South Brook! This brand new 3 bedroom, 2 ½ bath, and 1-car garage home includes brand-new Gourmet stainless-steel appliances, upgraded White Cabinets and Kitchen Island. This home allows you to come in on the main level so no more hauling groceries up a flight of stairs. The first floor has an open concept of kitchen and family room creating the perfect location for entertaining and 9ft ceilings. The primary suite provides an oversized walk-in closet and en-suite dual vanity bath. Down the hall is the two secondary bedrooms, a full bath and the laundry is also conveniently places upstairs. Don't miss out on this Summer Delivery in the highly desirable South Berkeley Area!
#WVBE2030210

INWOOD

28 SPOOL ROAD

3 Beds

2 Baths

1,524 Sq.Ft.

$274,990

MLS#: WVBE2030210

Nice 3 bedroom ranch style home for rent in the Hedgesville school district. Room to play on the 1 acre lot. Newer kitchen appliances. Full hallway bath and a half bath in the master bedroom. Large rec room and a half bath in the basement. 1 car garage. Decks on the front and side of house. Pets are case by case. One small housebroken dog considered.
#1000569691

HEDGESVILLE

502 CONSERVATION DRIVE

3 Beds

1 Baths

N/A

$1,100

MLS#: 1000569691
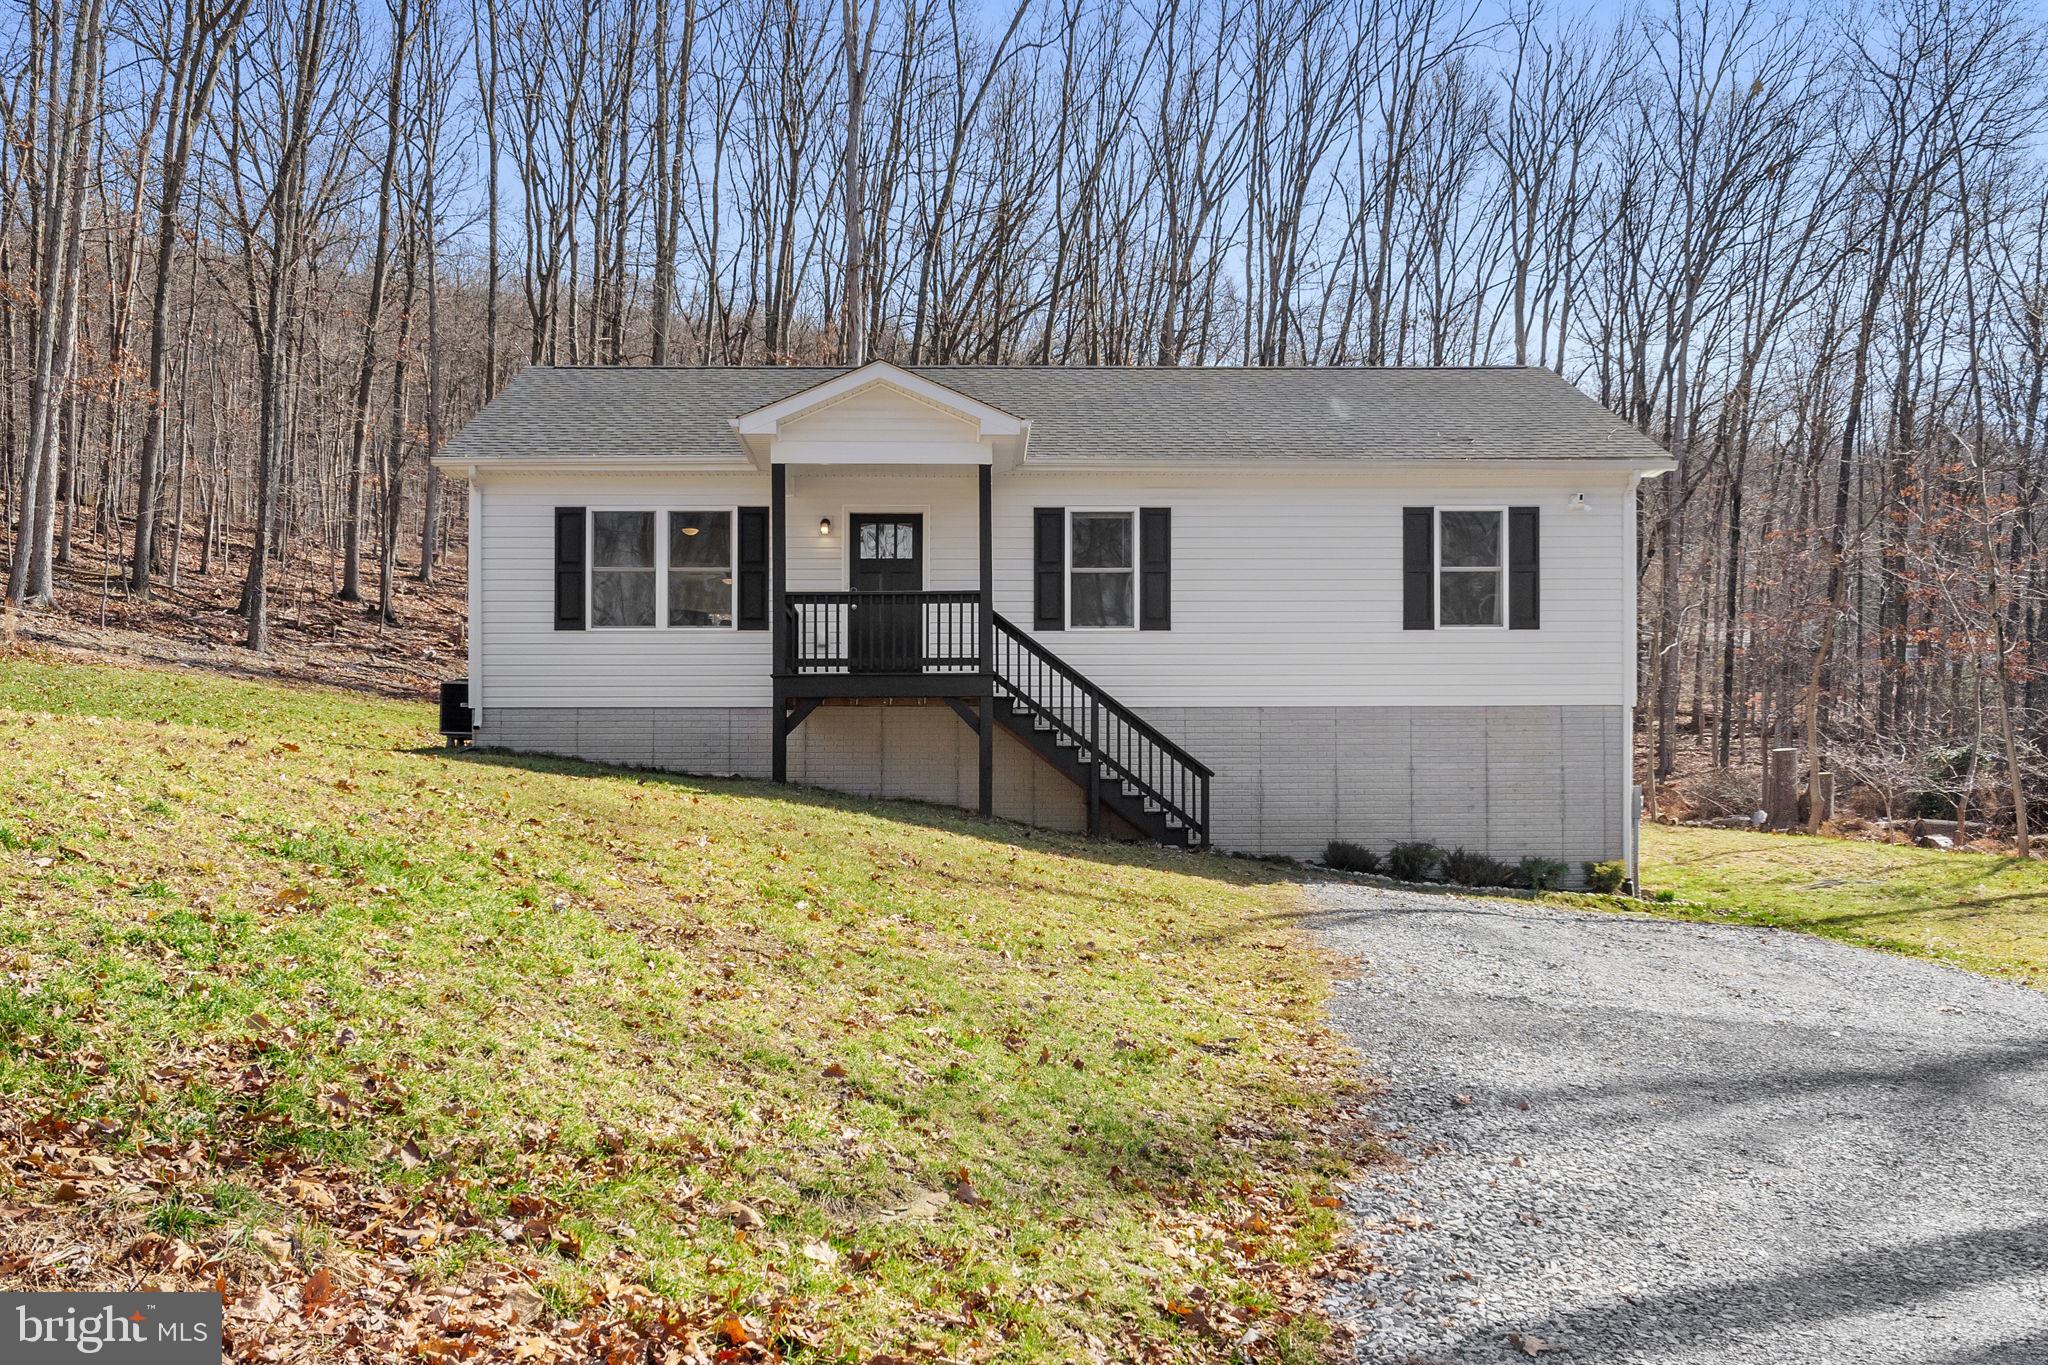
Welcome to 1442 Johnnycake Lane, Harpers Ferry, WV, where modern comfort, mountain living, and investment potential come together.

Built in 2020, this low-maintenance home offers the perfect opportunity for full-time living, a weekend retreat, or a turnkey short-term rental investment. Situated in the desirable Mountain Lake Club community, you'll enjoy the peace and privacy of nature while remaining close to all the recreation and attractions that make West Virginia's Eastern Panhandle so special.

The main level features convenient one-level living with 3 bedrooms and 2 full bathrooms, luxury vinyl plank flooring throughout the main living areas, and cozy carpeting in the bedrooms. The open layout creates an inviting atmosphere for everyday living and entertaining alike. Enjoy your morning coffee or family dinners at the kitchen table while taking in the sights of local wildlife right outside your windows, a daily reminder of the beauty that surrounds you.

Downstairs, the finished lower level offers incredible flexibility with a spacious second family room, recreation room, game room, home office, fitness area, or guest retreat. The possibilities are truly endless, allowing the space to adapt to your lifestyle needs.

As a resident or offer to your guests, you can enjoy access to Mountain Lake Club amenities, including a private lake, beach area, swimming, fishing, boating, playgrounds, tennis courts, and community events throughout the year.

Outdoor enthusiasts will appreciate being just minutes from hiking, biking, kayaking, tubing, fishing, and exploring the scenic Shenandoah and Potomac Rivers. Nearby Harpers Ferry National Historical Park, local wineries, breweries, restaurants, and charming small towns provide endless opportunities for adventure and relaxation.

Whether you're looking for a primary residence surrounded by nature, a mountain getaway, or an income-producing Airbnb property, 1442 Johnnycake Lane offers the flexibility, modern construction, and sought-after location to make your vision a reality.
#WVJF2024706

HARPERS FERRY

1442 JOHNNYCAKE LANE

3 Beds

2 Baths

2,188 Sq.Ft.

$415,000

MLS#: WVJF2024706

*OFFERING UP TO 10K IN CLOSING ASSISTANCE FOR PRIMARY RESIDENCE WITH USE OF PREFERRED LENDER AND TITLE.*
3 Level Townhome with Finished Lower Level! Welcome Home to the York II! This 3 level townhome features a fully finished basement with full bath, 1 car garage and large coat closet. On the main level, you'll find an open concept layout with 8' island, upgraded white cabinets, quartz countertops and stainless steel Whirlpool appliances. Right off the kitchen, you'll find your 8x8 composite deck! This level is complete with a large living room at the front with loads of natural light and  a half bath. On the 3rd floor you have 3 bedrooms, 2 full baths, and laundry for added convenience. *Photos may not be of actual home. Photos may be of similar home/floorplan if home is under construction or if this is a base price listing.
#WVBE2035348

FALLING WATERS

207 CLIFTON MANOR

3 Beds

3 Baths

1,883 Sq.Ft.

$313,864

MLS#: WVBE2035348

Nice 4 bedroom 2.5 bath home. Close to I 81 and Rt 11. Updated home with hardwood floors on the main level. Large unfinished basement. 2 car garage Home is in the cul-de-sac Formal living and dining rooms, kitchen with granite counters family room with fireplace, master suite w/walk-n closet and luxury bath. Good credit required
#WVBE169520

INWOOD

11 CORVAIR

4 Beds

2 Baths

2,476 Sq.Ft.

$1,600

MLS#: WVBE169520

LOCATION, LOCATION, LOCATION!  This beautifully maintained 1700+ sqft townhome is convenient to Route 9, shopping, restaurants, historical landmarks, entertainment, schools, and all the other amenities you are looking for! Your new home has been upgraded to suit your needs.  As you walk in the door or enter from the two car garage, you will be delighted with the spacious layout that allows you extra room, privacy, and comfort. The first floor consists of a spacious family area or game room, with easy access to the laundry room.  It's a great place to hang out, read a book, build a secret fort for the kids, or just "chill". Up one level, the main floor is open, flooded with natural light, and allows plenty of room to relax while you enjoy the incredible kitchen area, host friends, or simply catch up on the day.  The kitchen area is the center of your new home and consists of upgraded countertops, an island that adds to the flow of your living enjoyment.  Updated lighting, a spacious pantry, and many other amenities add to the comfortable feel.  The family area and dining areas are also spacious and when you need fresh air, just open the door to the beautiful Trex deck to enjoy the great outdoors while grilling your favorite meal.  A half bath compliments this space as you head to the upper level and three comfortable bedrooms.  The Primary Suite includes a private bathroom, walk in closets, and a ceiling fan. Down the hallway there are 2 spacious guest bedrooms and full guest bathrooms.  The additional upgrades and amenities are too numerous to mention; however, your new home will also include a security system and has plenty of storage space in the two car garage.  Your new home is available beginning May 5, 2025, so schedule your showing today and start loving where you live!
#WVJF2022342

RANSON

195 PRESIDENTS POINTE AVENUE

3 Beds

1 Baths

1,745 Sq.Ft.

$2,150

MLS#: WVJF2022342

1 ... 226 227 228 229 230 ... 666
* Listings identified with the FMLS IDX logo come from FMLS and are held by brokerage firms other than the owner of this website. The listing brokerage is identified in any listing details. Information is deemed reliable but is not guaranteed. If you believe any FMLS listing contains material that infringes your copyrighted work please review our DMCA policy and learn how to submit a takedown request. © 2024. First Multiple Listing Service, Inc.

Send a message

Message successfully sent.

Your message

What is 3 + 4 ?

Reason for contacting?

I agree to receive email communication and understand I can unsubscribe at any time.

I agree to be contacted by Charis Realty Group - Christine Issler, Broker via call, email, and text for real estate services. To opt out, you can reply 'stop' at any time or reply 'help' for assistance. You can also click the unsubscribe link in the emails. Message and data rates may apply. Message frequency may vary. Privacy Policy

Sign Out

Virtual Assistant

Would you like to take the next step with this property? We can help you schedule a showing or virtual tour, or send you more details.

Yes, I would like more information.

Thank You for Your Reply, One of Our Agents will contact you as soon as possible

No, maybe later.

Thank you, you can always contact me via email, phone number or through the contact form.

Realhub AI

Lucy - Your AI-Powered Realtor

Update Your Temporary Password

Personalize your search

Enter your email and we'll notify you immediately when new listings match what you're looking for.

or enter email address

Already have an account ? Login here

Continue your home search

I agree to receive communications and understand I can unsubscribe at any time.

I agree to be contacted by Charis Realty Group - Christine Issler, Broker via call, email, and text for real estate services. To opt out, you can reply 'stop' at any time or reply 'help' for assistance. You can also click the unsubscribe link in the emails. Message and data rates may apply. Message frequency may vary. Privacy Policy

Already have an account ? Login here

We use cookies

We use cookies primarily for analytics to enhance your experience. By accepting, you agree to our use of these cookies. You can manage your preferences or learn more about our cookies policy.
