Properties

Browse or get in touch to schedule a walkthrough.

  • Nearby me
Price range

Popular Features

Community Features

Association

Property Features

Waterfront

View

Exterior Features

Interior Features

Style

564282 properties match your criteria

Updated 1 minute ago

E-Alert name
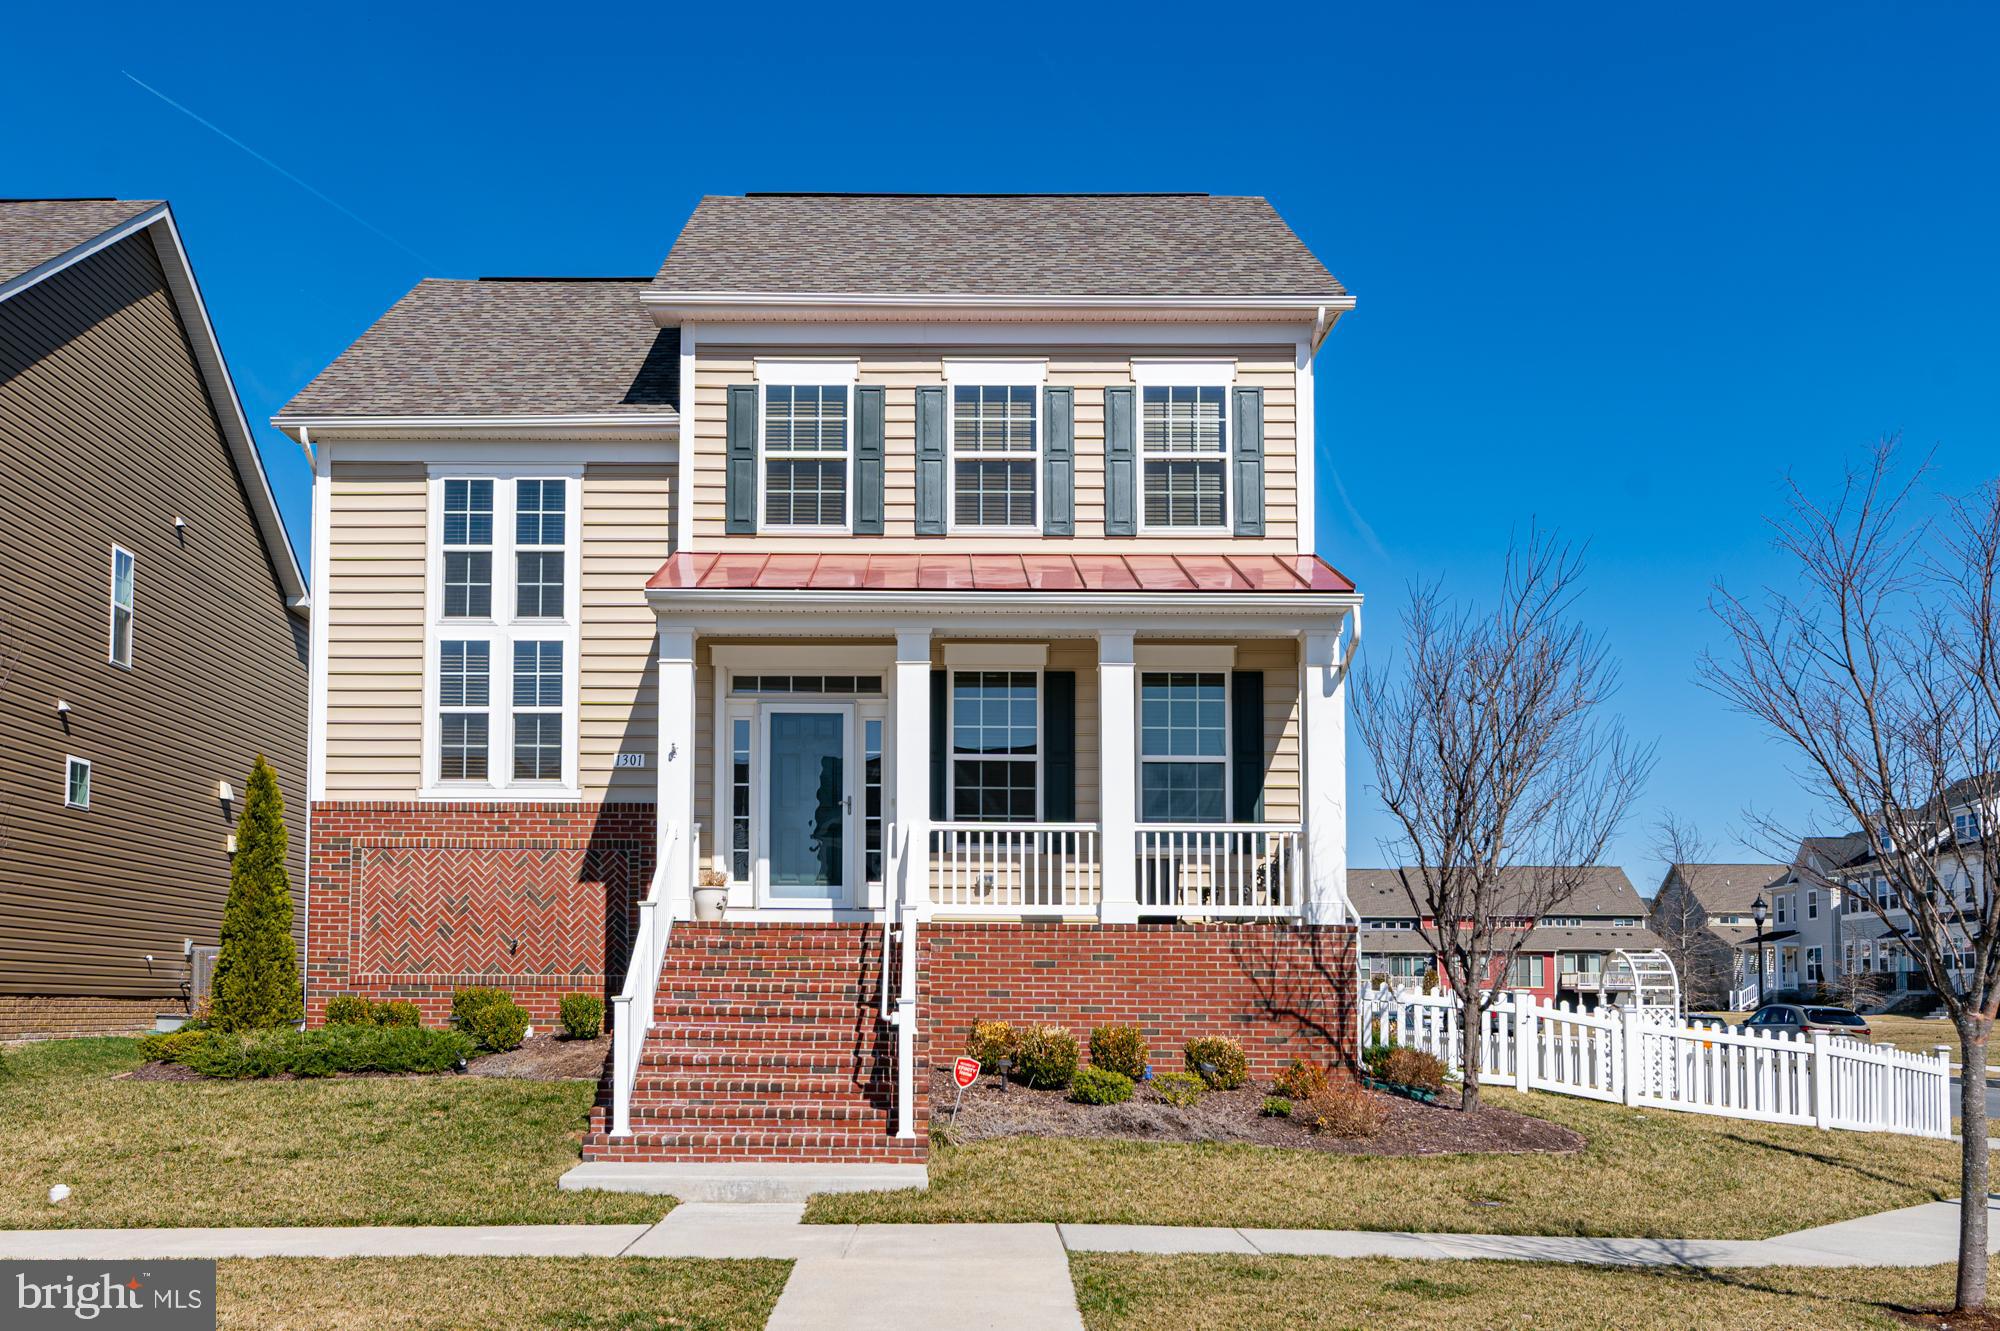
The Monroe II by Dan Ryan Homes. You're welcomed in from the covered front porch with charming views of the neighborhood including the original farmhouse, to a two story foyer with great windows that let in lots of light from the south. You will immediately notice the hardwood floors and the study with French doors on your right, upgraded gourmet kitchen with gorgeous painted maple cabinetry, granite countertops, stainless steel appliances and large island with breakfast seating. Charming dining area/morning room is located off the kitchen. The family room features a gas corner fireplace and is open to the kitchen as well. **Main level spacious primary suite with elegant bath and large walk-in closet with customized shelving for perfect one-level living.  This is a very practical floorplan with the laundry room, and a powder room towards the back of the home where you have the direct access to the attached rear-end 2-car garage with epoxy flooring. This will be your most utilized entrance, and there's only a small step into the home. Wonderful fenced-in yard with patio with lights, on this extra upgraded and wide high-vis lot with views of open grassy areas and charming houses. Note that this lot is one of the few with the fence from the front corner, allowing for a very large side yard. **The staircase going upstairs has two-story ceiling for great visual impact and light through the many windows. Upstairs features a charming loft space/secondary living room with open railing, two large bedrooms and a full bath. The basement features new LVP flooring and is expansive, featuring a finished rec room, and full bath as well as additional finished space, perfect for a craft room, additional guest space, gym etc etc. **Check out the utility room with new sump pump, new sewer sub meter and whole-house water softener and water filtration. **Wonderful location inside Brunswick Crossing too with all the amenities close by, such as swimming pool, fitness center, tennis courts, walking trails, many other sports fields like soccer, volley, baseball and basketball, dog park, tot lots and more. The stunning community center is available to rent for your private events. The MARC train station is right in Brunswick for easy commuting to DC, and there are several commuter roads that take you to NoVA and MoCo and beyond. The lawncare in the front and inside the fence is included as part of the HOA fees too! Grocery store a few blocks away and more retail for your convenience. Don't miss your chance to own this wonderful home.
#MDFR2060798

BRUNSWICK

1301 MONOCACY CROSSING PARKWAY

3 Beds

3 Baths

3,516 Sq.Ft.

$609,000

MLS#: MDFR2060798
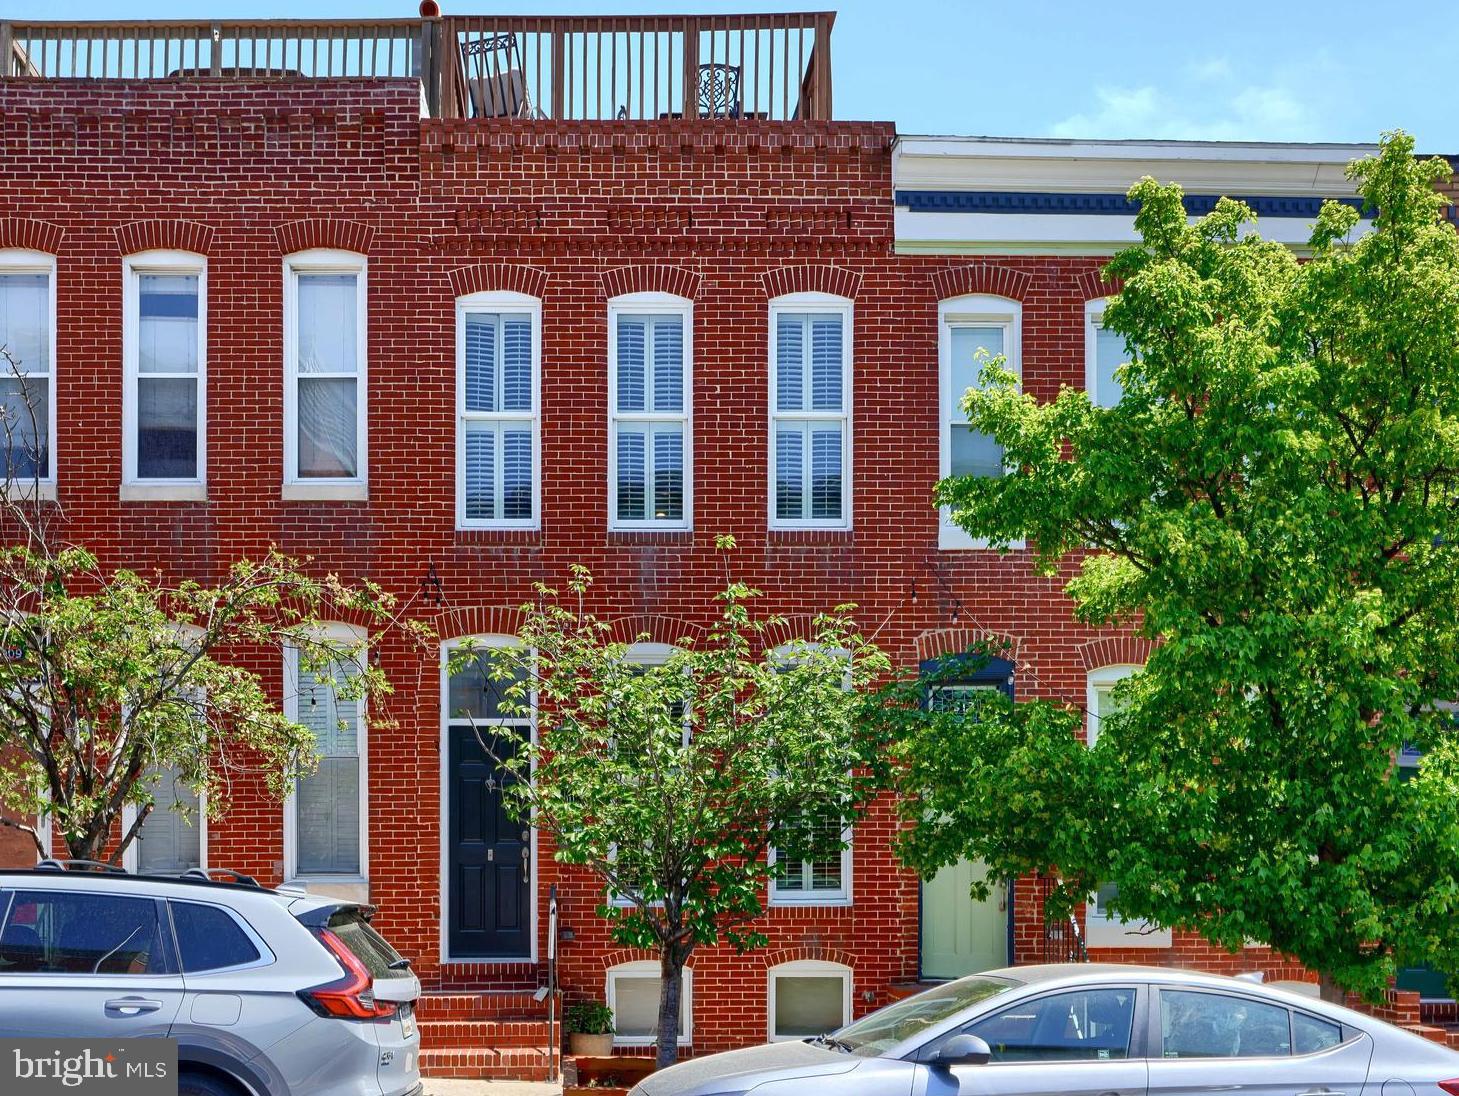
Stunning Canton Property with PARKING PAD & Roof Deck with amazing views!! Located on one of Canton's most desirable blocks, this charming home offers 2,000 +/- of awesome finished living space with modern amenities & a fresh look. Entering the home through the charming vestibule, you'll find a modern kitchen offering granite counters, stainless appliances & room for table with large windows providing tons of natural light.  A convenient half bath and spacious family room are central to the home with a bonus office/desk area in the rear along with access to a parking pad. The upper level offers two generously sized bedrooms with ensuite & large closets. Additional living space can be found in the lower level which is completely finished and can be utilized as a 3rd bedroom/recreation room. Full laundry & a utility closet complete this space. See uploaded Features & Updates for additional information.
#MDBA2164472

BALTIMORE

911 S EAST AVENUE

2 Beds

2 Baths

2,032 Sq.Ft.

$440,000

MLS#: MDBA2164472
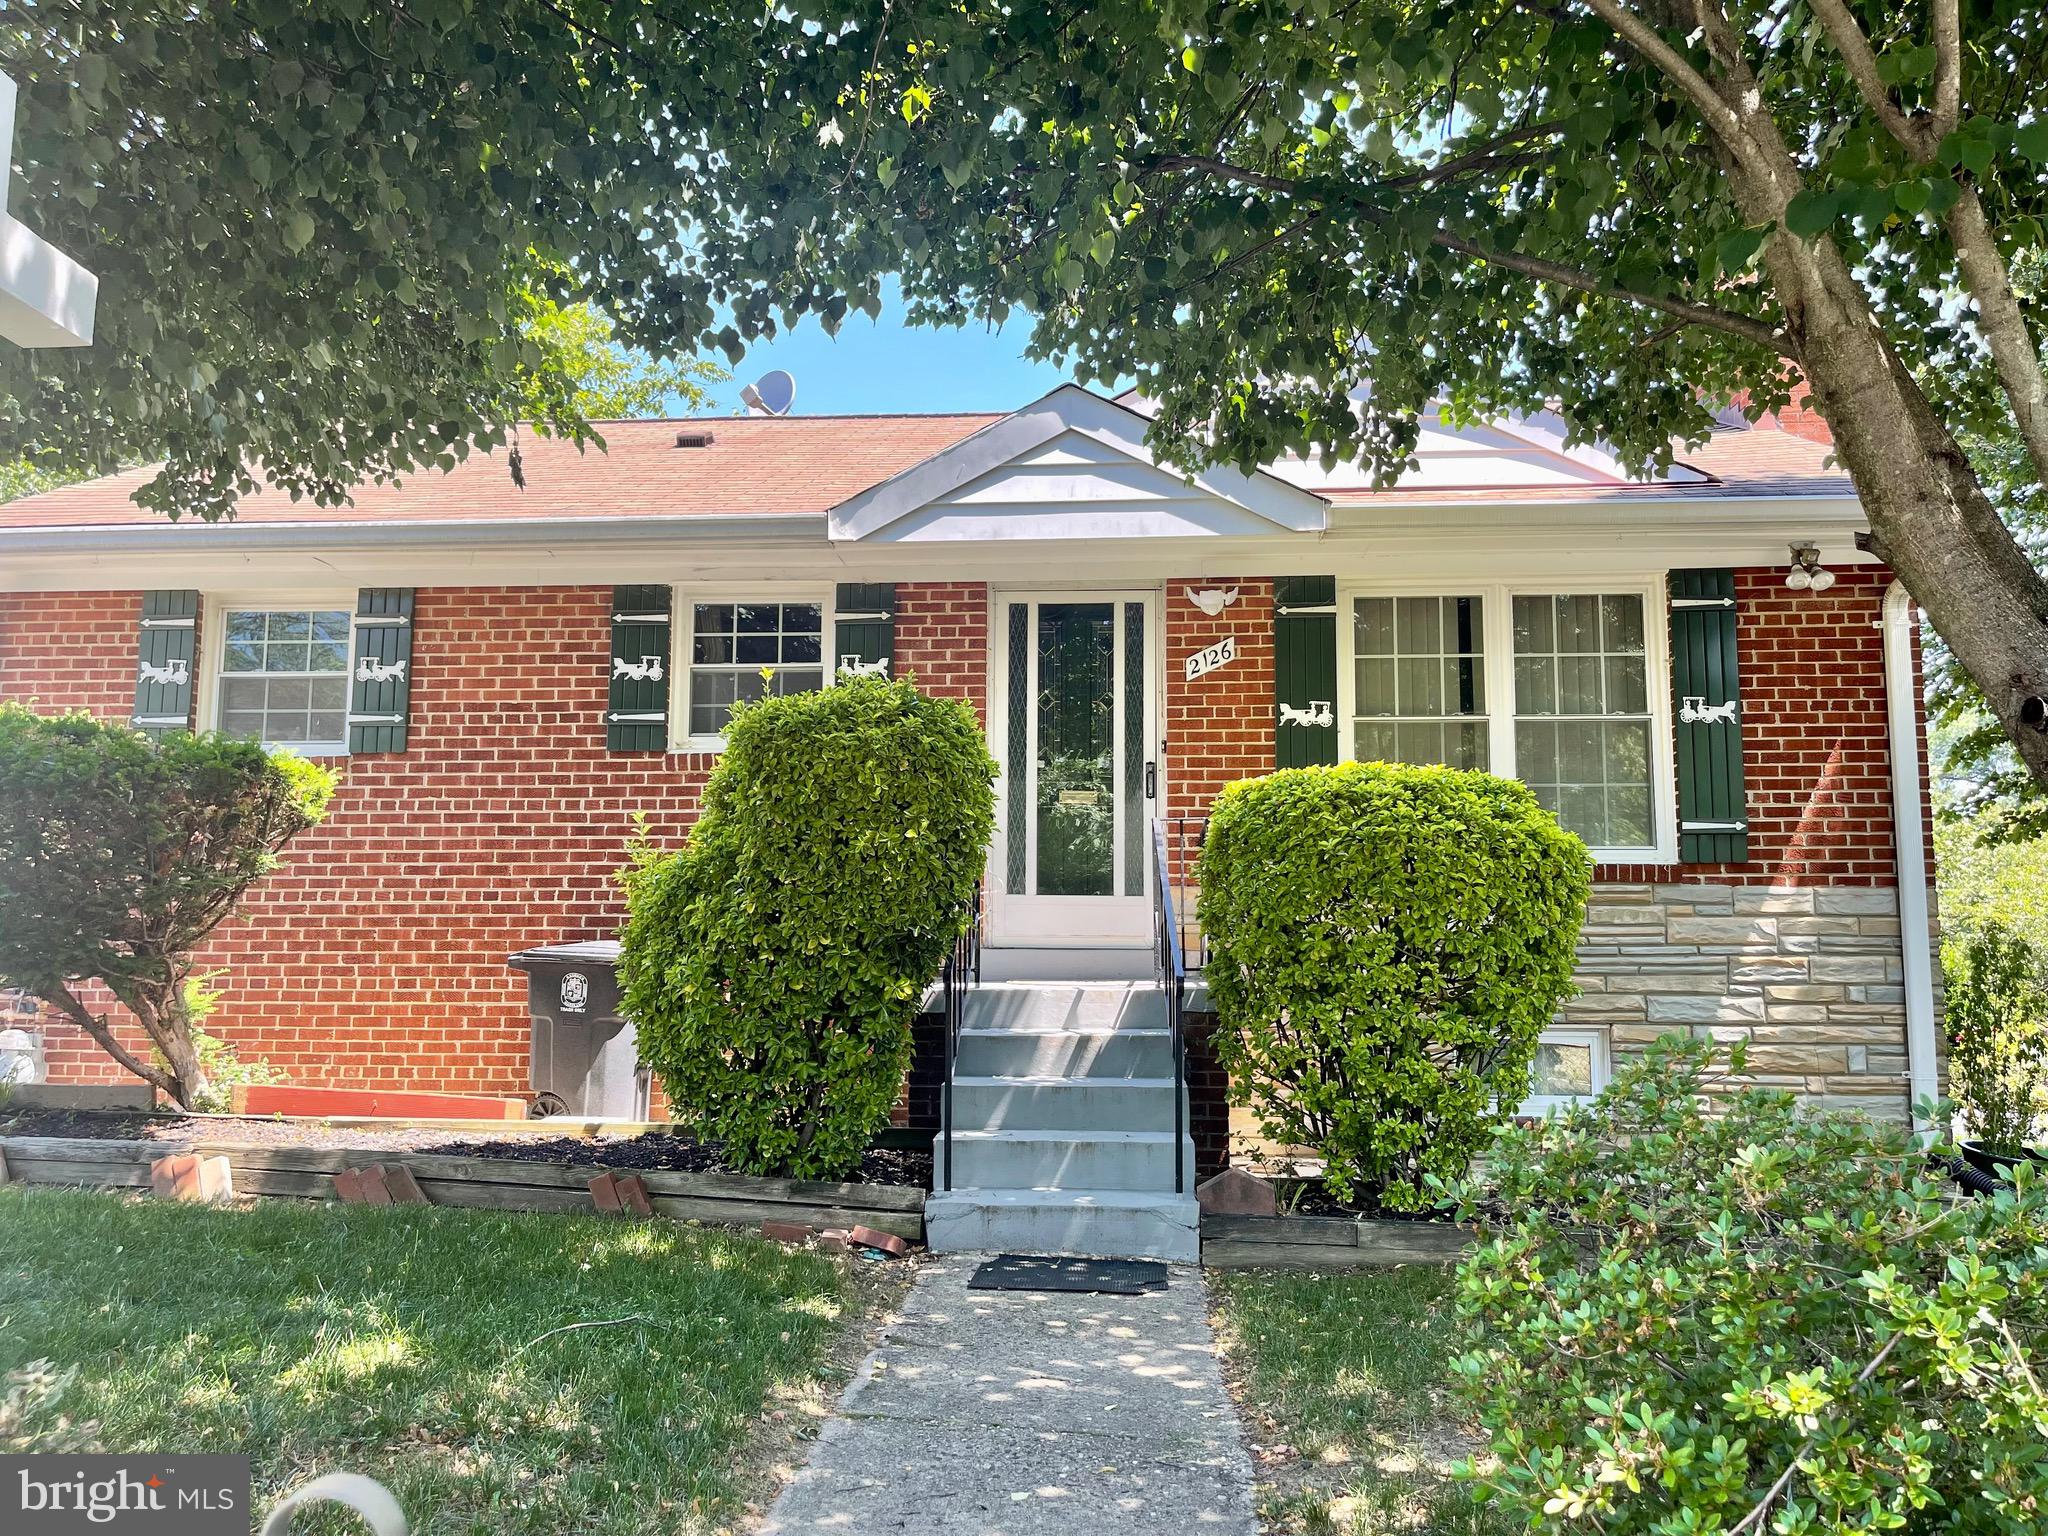
Do not miss this all  brick exterior home located on a large beautiful  fenced corner lot. 
Easy  access to Rt 495/New Hampshire Ave, Riggs Rd, close to shops and public transportation.  
The large lot at  front and back yard are beautifully kept  with mature trees and well maintained grass. 
This home has a private driveway that could easily accommodate 3/5 cars, a nice covered side porch next to the side door closest to  the kitchen and stairs to the walk up basement.  On the  main level there is the living/dining room with a fireplace, 3 good size bedrooms and 1 full bathroom, and  the galley kitchen. The basement has a family room, 2 rooms/den, kitchenette/laundry area,  a full bathroom, utility and storage room, new HVAC,  Two  oversized sheds with electricity and A/C, the largest could  be easily be a  home  office. 
Very convenient location and easy access to Rt 495/New Hampshire Ave and Riggs Rd.
#MDPG2114938

ADELPHI

2126 RUATAN STREET

5 Beds

2 Baths

2,016 Sq.Ft.

$480,000

MLS#: MDPG2114938
DMV Living. Unmatched Value.
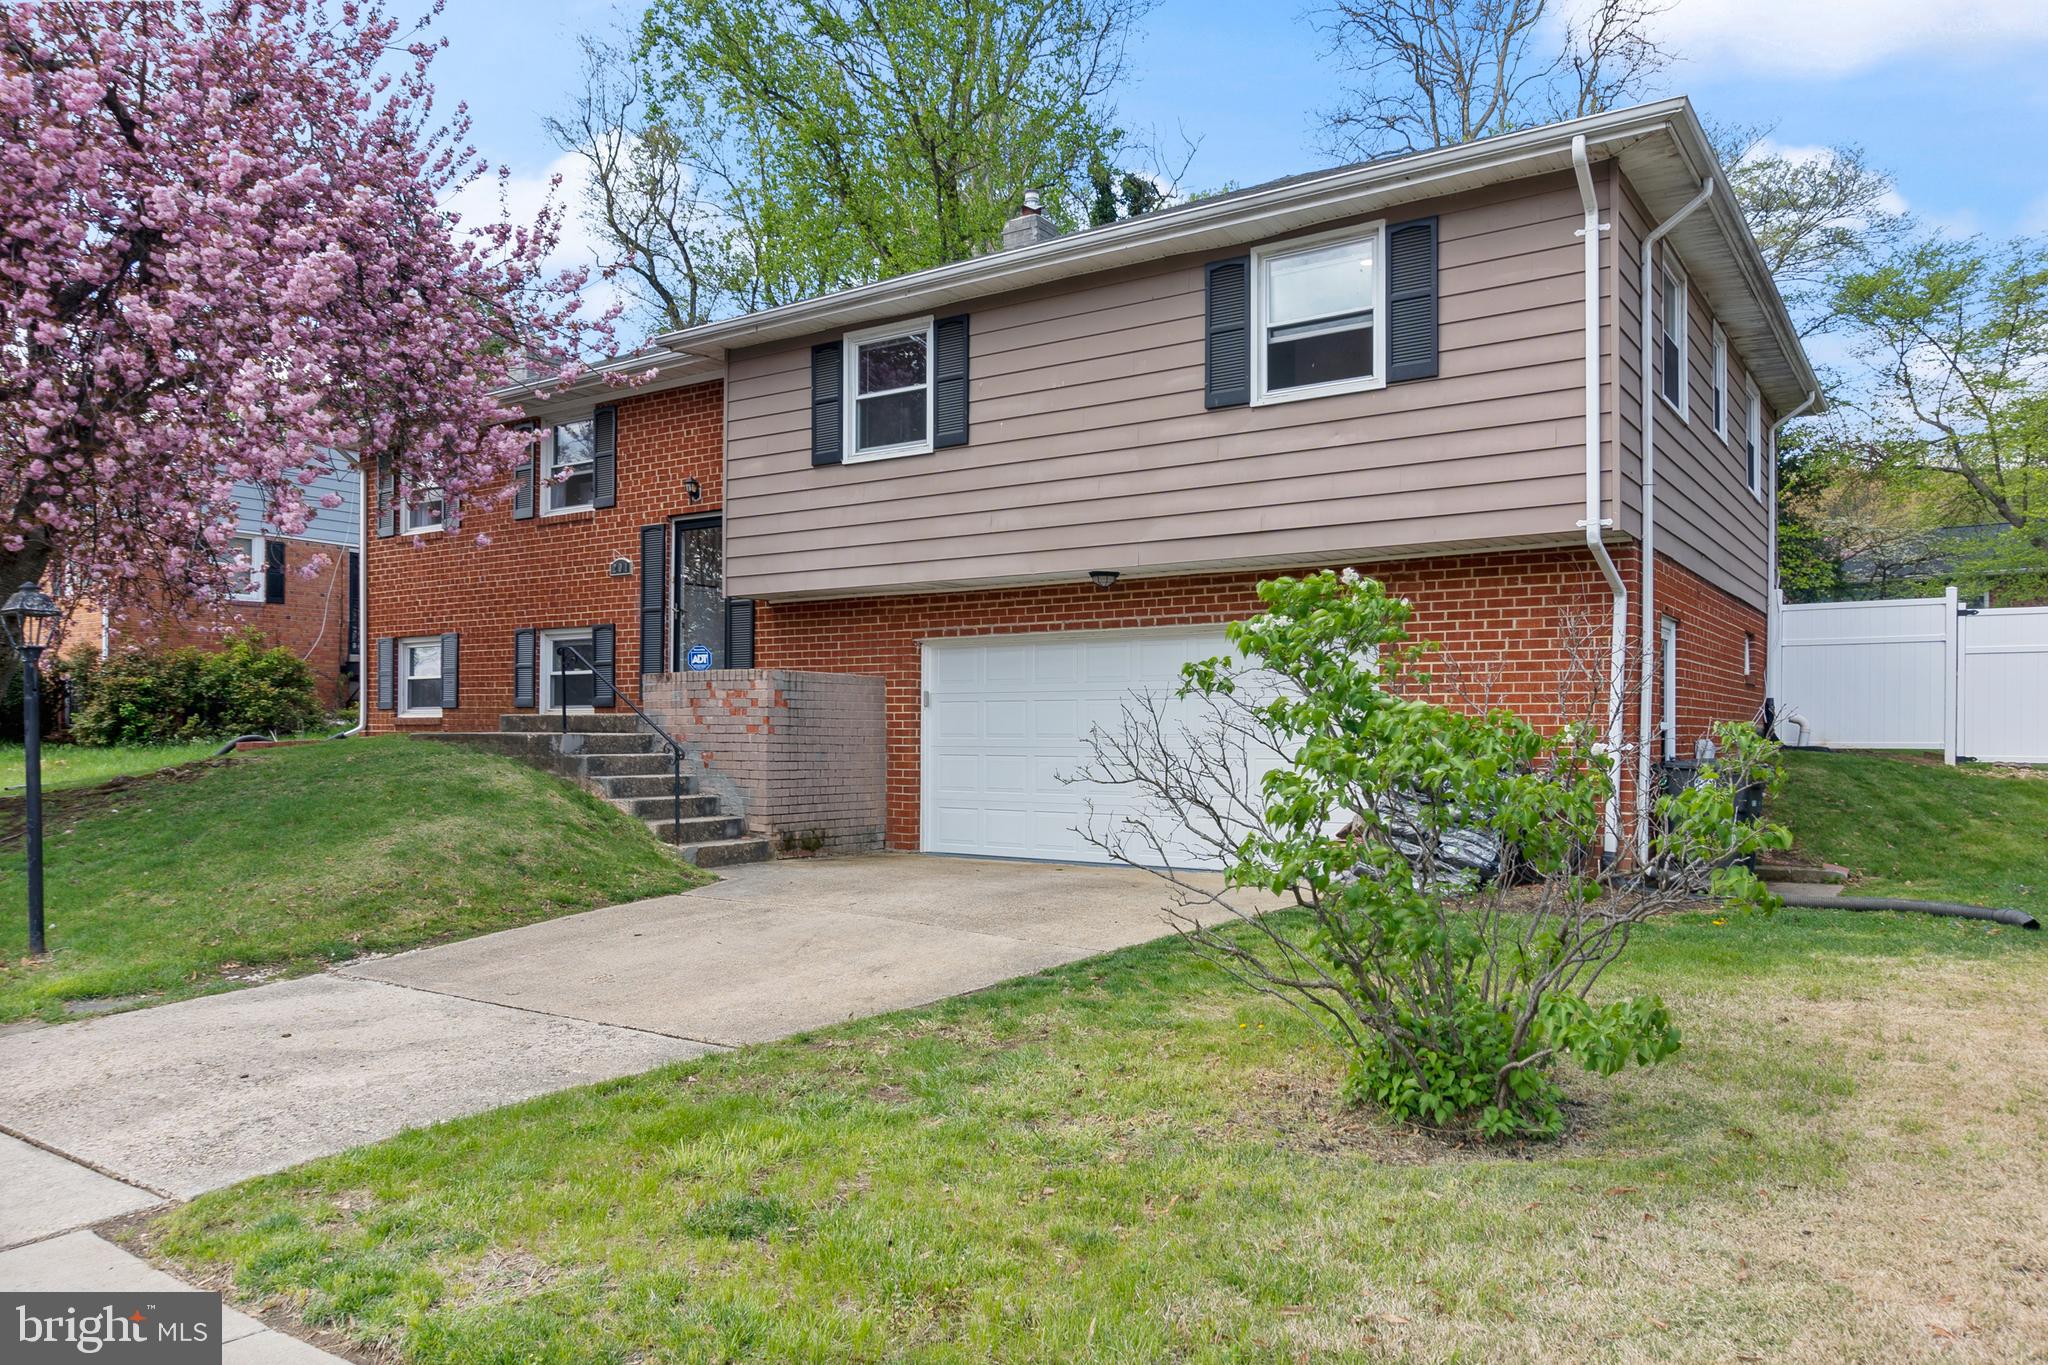
Welcome to 201 Herrington Dr, a beautiful blend of space, comfort, and convenience in one of Upper Marlboro’s most established neighborhoods. This 4-bedroom, 2.5-bath home offers so much more than meets the eye, making it a smart move for those who know the value of a great home in the right location.

Inside, discover a thoughtfully designed layout featuring multiple living and dining areas, perfect for both day-to-day living and entertaining. The primary suite offers a private retreat, while the additional bedrooms provide flexibility for growing households, guests, or remote work setups.

Step outside and enjoy a beautifully maintained yard—ideal for gardening, gatherings, or simply soaking up the sunshine. A spacious 2-car garage with bonus storage!

Beyond the walls, enjoy the convenience of being just minutes from major commuter routes and Metro stations, making travel across the DMV simple and stress-free. Plus, you’re close to the beloved Watkins Regional Park, offering trails, playgrounds, and year-round fun.

Stop by the open house this Sunday May 4th from 12pm to 3pm!
#MDPG2148094

UPPER MARLBORO

201 HERRINGTON DRIVE

4 Beds

2 Baths

1,546 Sq.Ft.

$499,999

MLS#: MDPG2148094
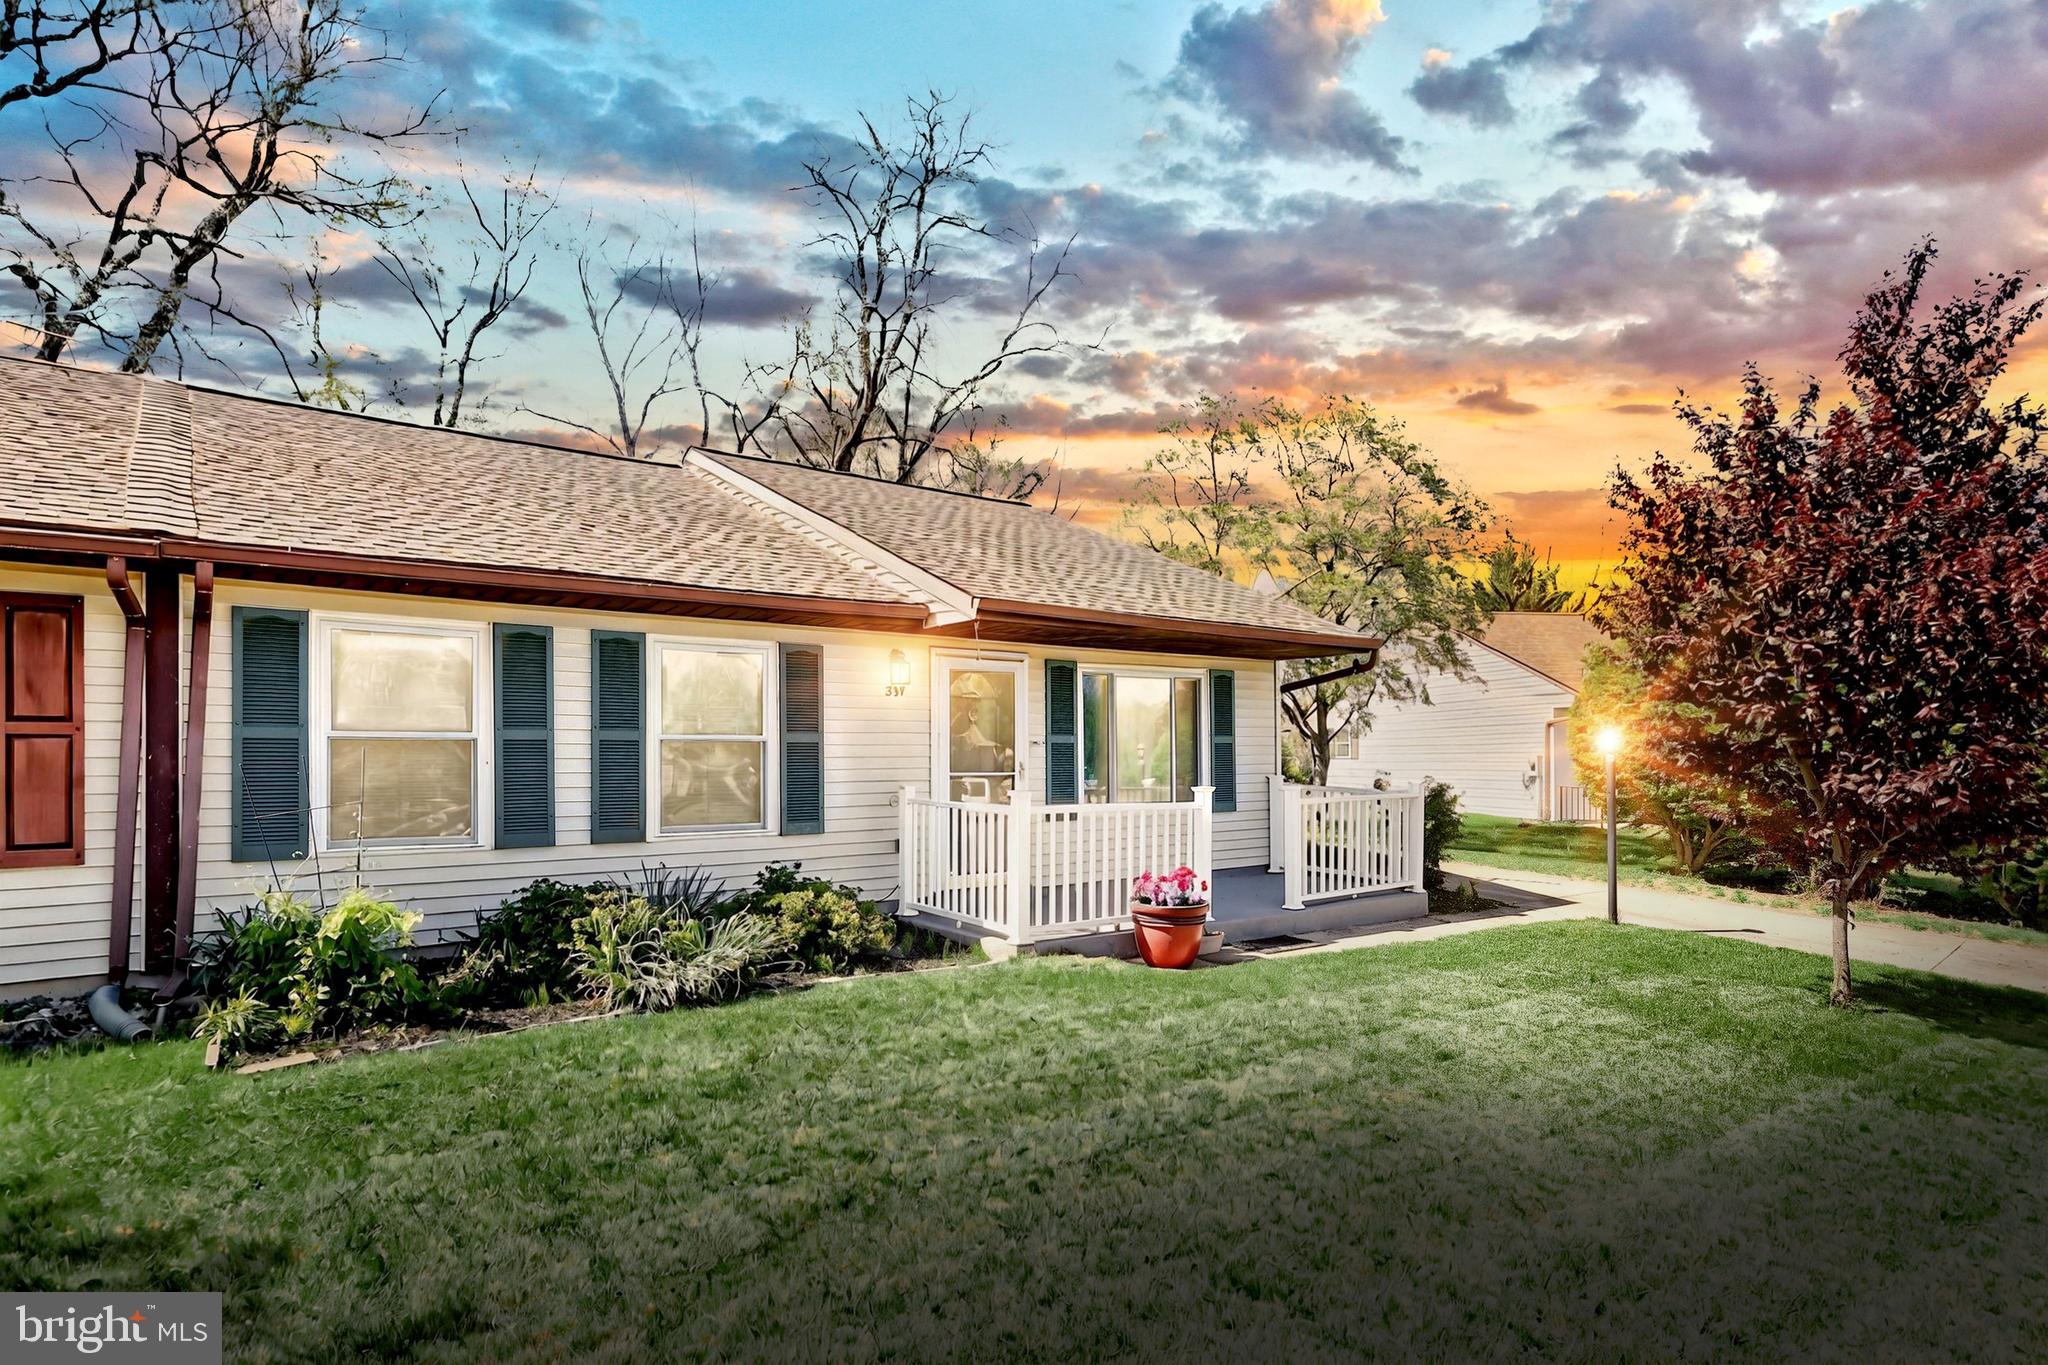
EXQUISITE END-OF-CUL-DE-SAC GEM IN THE GREENS OF WESTMINSTER! Welcome to 307 Wampler Drive, a Meticulously Maintained Home Nestled at the Peaceful End of a Quiet Cul-De-Sac in the Desirable Greens of Westminster Community. This Move-In Ready Property combines Premium Upgrades with an Ideal Location, offering the perfect blend of Serenity and Convenience. MODERN UPGRADES THROUGHOUT! Showcasing Pride of Ownership at every turn, this home features a BRAND NEW "50-year" Architectural Shingle Roof providing Decades of Worry-Free Protection. The Interior has been Completely Refreshed with Fresh Paint throughout, New Ceiling Fans, Updated Electrical Outlets, and Luxurious "Lifeproof" Vinyl Plank Flooring in the Main Living Area. All Bedrooms boast New Carpet, creating a Cozy Retreat at day's end. COMFORT & EFFICIENCY! Stay Comfortable Year-Round with Central A/C & Electric Heat Pump Furnace, —both less than 10 Years Old and in Excellent Working Condition. Enjoy the Convenience of Single Floor Living! INVITING SPACES INSIDE & OUT! The Welcoming Eat-In Kitchen features Newer Appliances, Perfect for both Everyday Meals and Entertaining. Tucked behind two sets of double closet doors, the Eat-In Kitchen is also host to the Laundry and Utility Areas of the Home. The Primary Bedroom offers Added Luxury with a Newly Remodeled En-Suite Half Bathroom. Outdoor Living Spaces Abound with a Charming 6' x 16' Covered Front Porch, ideal for morning coffee or evening relaxation. The Backyard Retreat features a Fenced-In Yard including the 12' x 12' Paver Patio with Gazebo—Perfect for Al Fresco Dining and Entertaining. A 10' x 10' Shed with Electric provides Additional Storage or Workshop Space. PRIME LOCATION! Situated just minutes from Everything Westminster has to offer—Shopping, Dining, Recreation, Essential Services and More—this Home Delivers Convenience Without Sacrificing Tranquility. The End-Of-Cul-De-Sac Location ensures No Through Traffic, creating a Peaceful Setting you'll LOVE Coming Home To. Don't Miss this Opportunity to Own an Impeccably Maintained Home in one of Westminster's most Sought-After Communities. Schedule your private showing today!
#MDCR2026868

WESTMINSTER

307 WAMPLER COURT

3 Beds

1 Baths

1,088 Sq.Ft.

$304,975

MLS#: MDCR2026868
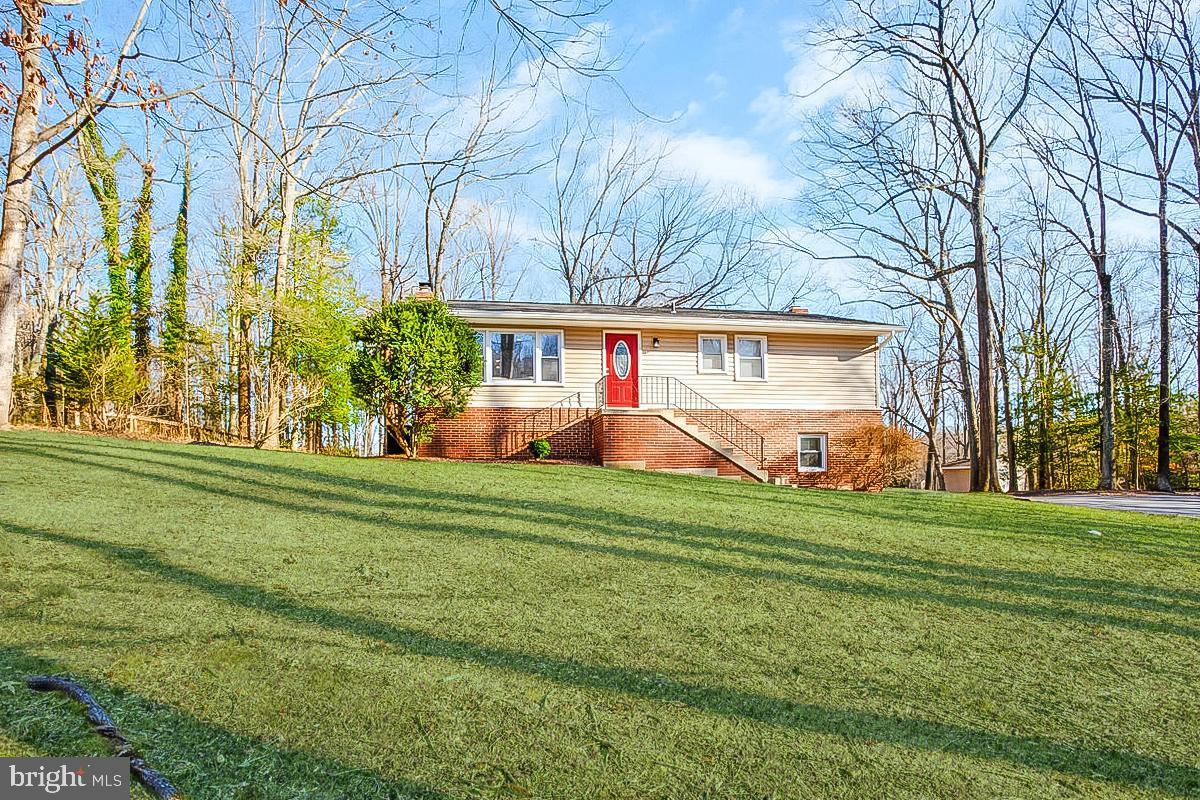
Private Retreat with a Country Feel – Just Minutes from Everything! Tucked away on 4.5 serene acres, this beautifully remodeled, move-in-ready home offers the perfect blend of peaceful living and prime convenience. Home was completely updated in 2019 with new kitchen and bathrooms, new appliances, new HVAC, new hot water, all new fixtures and lighting.  Primary bedroom and bath plus 2 more bedrooms and a full bath on main level.  Walkout level basement with huge family room, bonus room & full bath, plus storage/laundry area and a separate storage room tucked out of sight. Pellet stove provides warmth all winter.  The oversized detached two-car garage features its own electric panel, making it an ideal workshop, while the expansive driveway accommodates up to 10 vehicles. Need more storage? A large shed provides plenty of space for all your extras.  Located right across from Crofton High School, this unique property is just moments from shopping, dining, and major commuter routes to DC, Baltimore, and Ft. Meade. A truly rare find!  Roof, all appliances and HVAC replaced in 2019.  Well rehabbed in 2020 with a new well pump and 2022 with a new well line.
#MDAA2103530

GAMBRILLS

1827 UNDERWOOD ROAD

4 Beds

3 Baths

1,568 Sq.Ft.

$775,000

MLS#: MDAA2103530
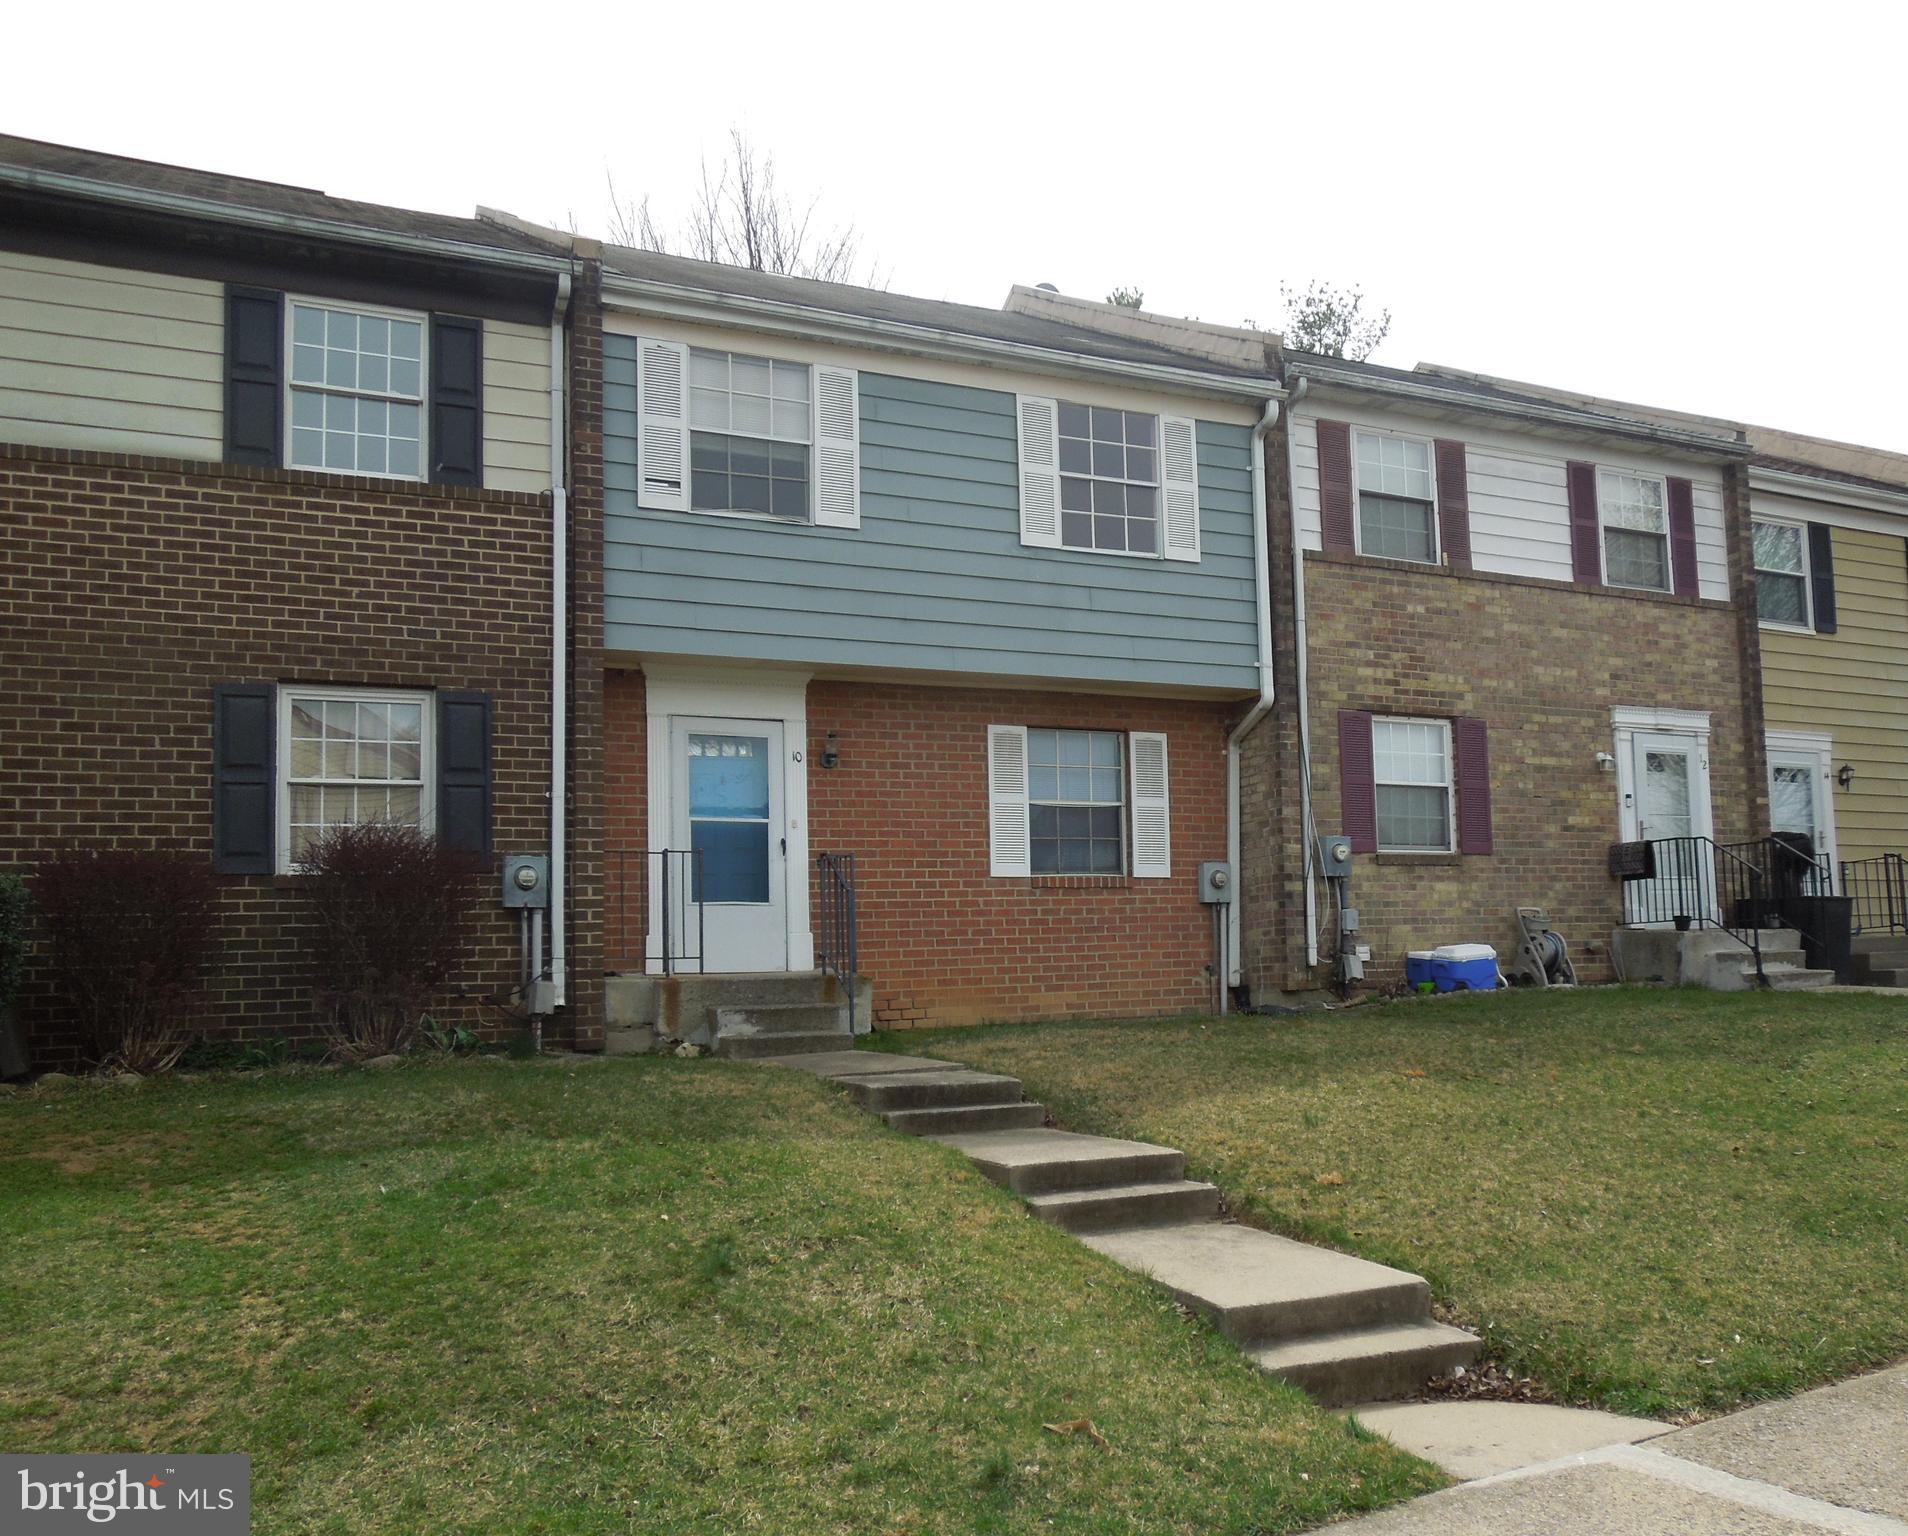
Willowcrest Interior Townhouse Approximately 1280 SQ/FT Plus Unfinished 29X19 Walk Out Lower Level Which Has Excellent Potential To Finish Off As A Recreation Room, Utility Room,  Extra Storage, & Enough Space For a Convenient Laundry Room Even A Potential 4th BR If Needed.  Property Needs Some TLC But Has Excellent Potential For Unique & Creative Updates To Quickly Develop $$$ Equity !!  First Floor Eat In Country Kitchen,  Main Level 1/2 Bath And Large 11X19 Living Room.  Large Second Floor 16X11 Primary Bedroom With Private Full Bath.  Affordable HOA Is Only $63.00 Per Month.  Two Assigned Parking Spaces Out Front Located In A Safe Cul-De-Sac.  Close To Shopping, City Bus Service & Commuter Routes.
#MDFR2061460

FREDERICK

10 VIENNA COURT

3 Beds

2 Baths

1,280 Sq.Ft.

$269,950

MLS#: MDFR2061460
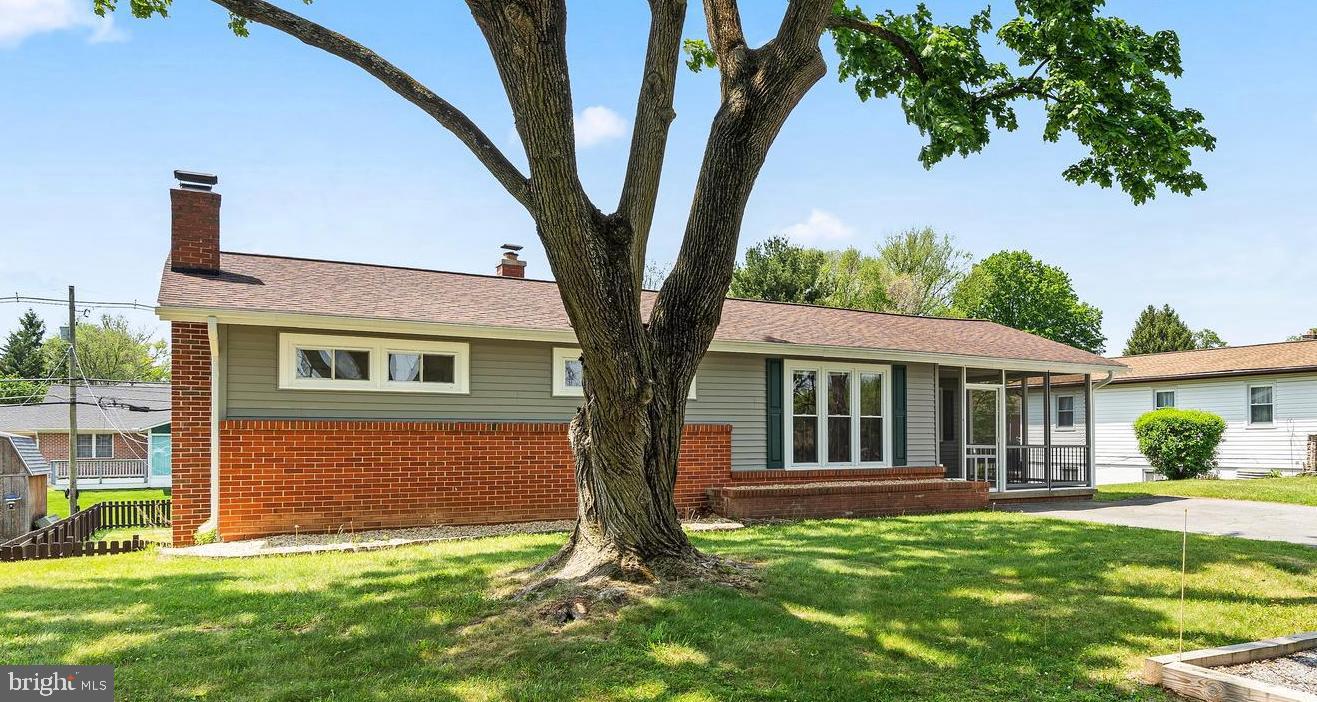
Welcome home to 18011 Oak Ridge Drive.  Don't let the sweet exterior fool you...this home is deceptively large with over 1,800 square feet of finished living space on 2 levels!  With 3 bedrooms, 1 full and 1/2 baths, and multiple spaces, there is definitely room to spread out and enjoy in this affordable beauty!  What haven't the sellers done here??? The list is expansive with most every "big ticket" item handled... how is that for peace of mind! On the approach you'll note the NEW siding, NEW ARCH SHINGLE ROOF, gutters and downspouts.  What may be less evident is some new windows and doors, foundation work and tree removal.  Greet guests or enjoy a nice thunderstorm or lazy spring evening in the  NEWLY screened-in porch!  Upon entering the home, the first room could serve in many capacities but was used by the sellers as a dining room.  This space leads into the kitchen which provides access to the downstairs level, as well as the backyard.  The backyard was fully fenced (and surveyed/staked) in 2021.  Enjoy a cup or glass of your favorite beverage on the re-finished back porch!  Continue from the kitchen to the ample living room with a large window and original hardwoods.  The hall leads to 3 bedrooms-the expectant size of ranch homes in this era- as well as the main bath.  This bathroom was gutted and re-done including all plumbing in 2022.  Downstairs you will find a dedicated laundry/storage room, a large family room with a wood burning fireplace, as well as  a large room to adapt to whatever you wish.  A second bathroom rounds out the spaces on the lower level as well as direct access to the back yard.
Conveniently located just minutes from I70, the Outlets and other shopping/attractions, this well priced home ticks so many boxes!
#MDWA2027916

HAGERSTOWN

18011 OAK RIDGE DRIVE

3 Beds

1 Baths

1,718 Sq.Ft.

$315,000

MLS#: MDWA2027916
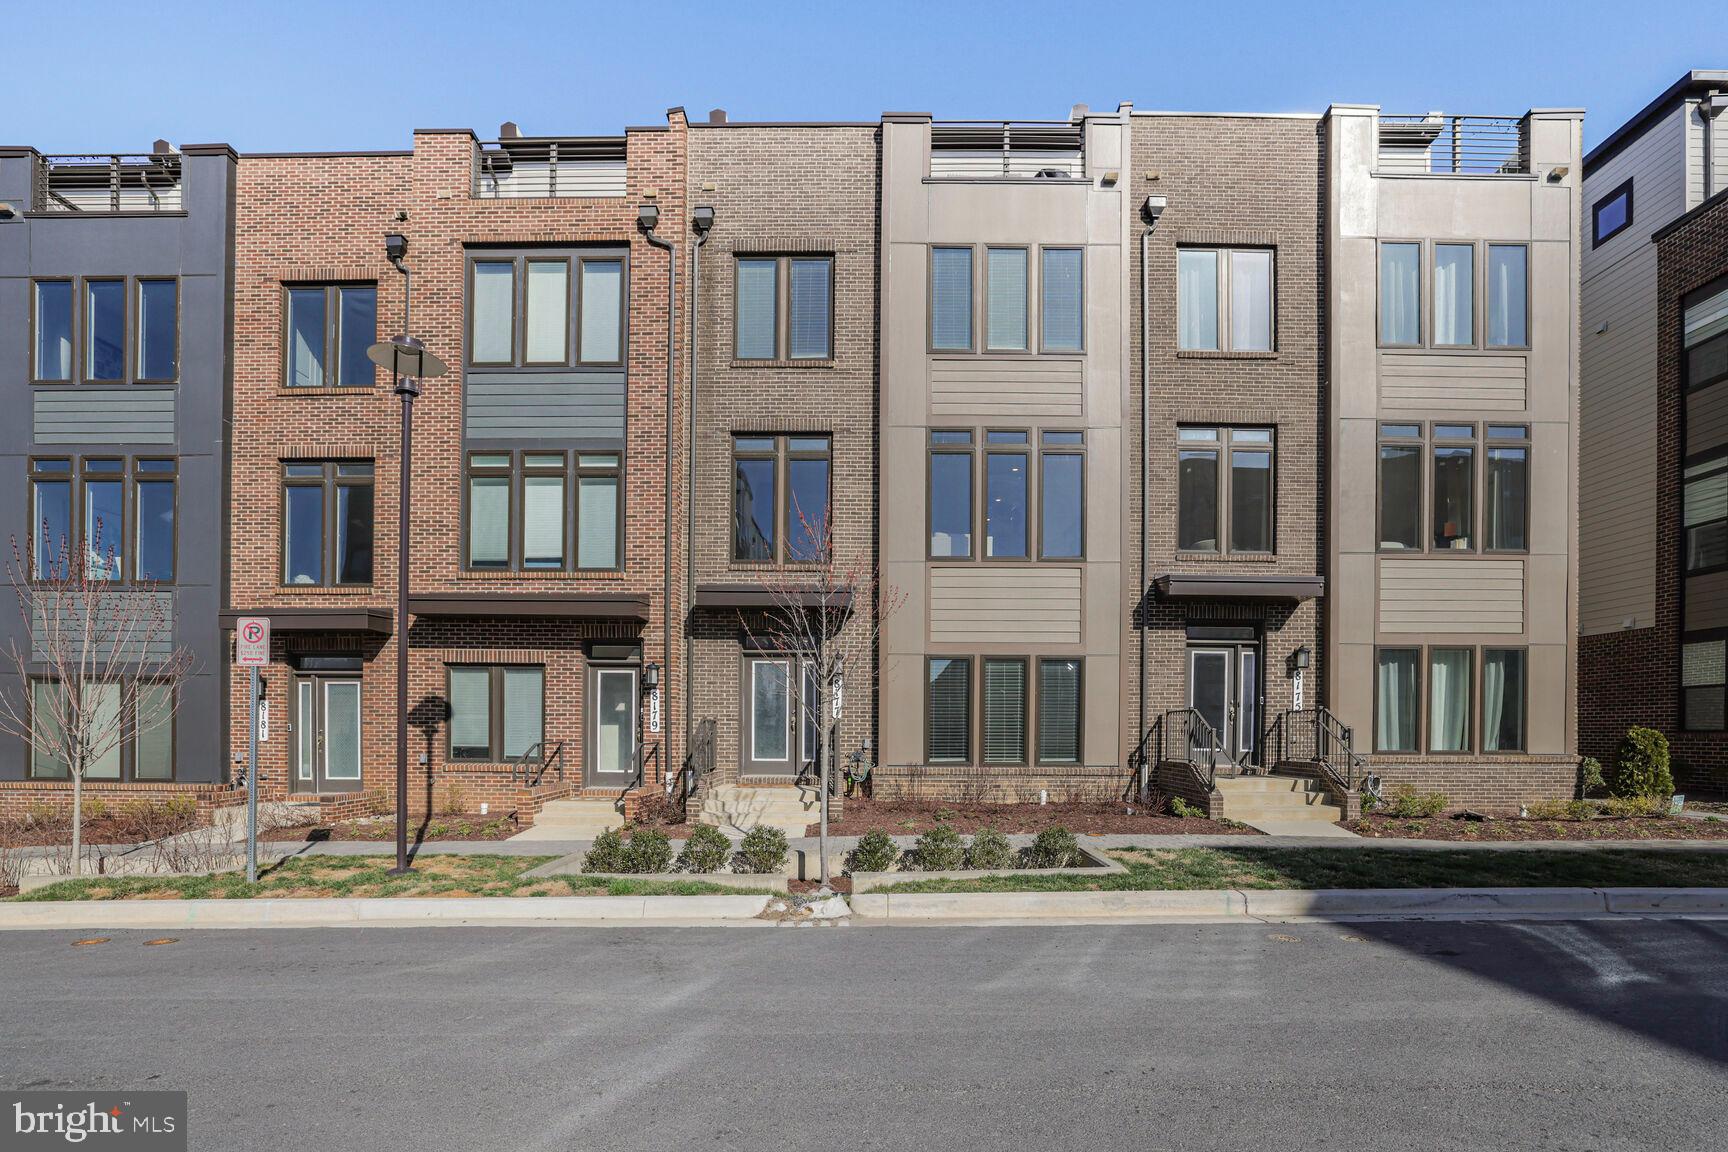
Welcome to 8177 Front Street — a stunning, nearly new modern townhome just a very short stroll from the Shady Grove Metro Station and multiple public transit options. A true Commuter’s Dream!

With an impressive amount of living space, this beautifully designed residence offers 5 spacious bedrooms and 4.5 bathrooms, providing the perfect blend of style, functionality, and room to grow.

Inside, natural light floods the open-concept layout, highlighting elegant finishes and thoughtful design throughout. The heart of the home — a gourmet kitchen — features sleek quartz countertops, a massive island, double wall ovens, a gas cooktop, and generous counter space, making it ideal for both casual dining and entertaining. The kitchen flows seamlessly into the dining area and light-filled living room, creating a warm, inviting space. A stylish powder room and breakfast nook with access to a private deck complete the main level.

The entry-level includes a versatile bedroom or home office with an ensuite full bath, coat closet, and direct access to the 2-car garage.

Upstairs, the luxurious primary suite offers a spacious walk-in closet and a spa-like ensuite bath with a double-sink vanity and a sleek glass-enclosed tile shower. Two additional bedrooms, a full bath, and a conveniently located laundry area round out the upper level.

The top level features a private guest suite with a full bathroom, plus a generous family room that opens to a private rooftop terrace — perfect for relaxing or entertaining with scenic views of the community.

Additional highlights include secure garage parking, ample storage, and a prime location with easy access to I-270 and Route 355. You're just minutes from The Grove Shopping Center, with popular restaurants, retail, and everyday essentials close by.

Community amenities include a swimming pool, fitness center, walking trails, clubhouse, game room, playground, and more — offering the lifestyle you've been looking for in a vibrant, connected neighborhood.

Don’t miss your chance to own this move-in ready gem in one of the area's most desirable communities!

Floor plans provided by Lennar & Homevisit. Square footage is approximate.
#MDMC2168788

ROCKVILLE

8177 FRONT STREET

5 Beds

4 Baths

2,895 Sq.Ft.

$829,900

MLS#: MDMC2168788
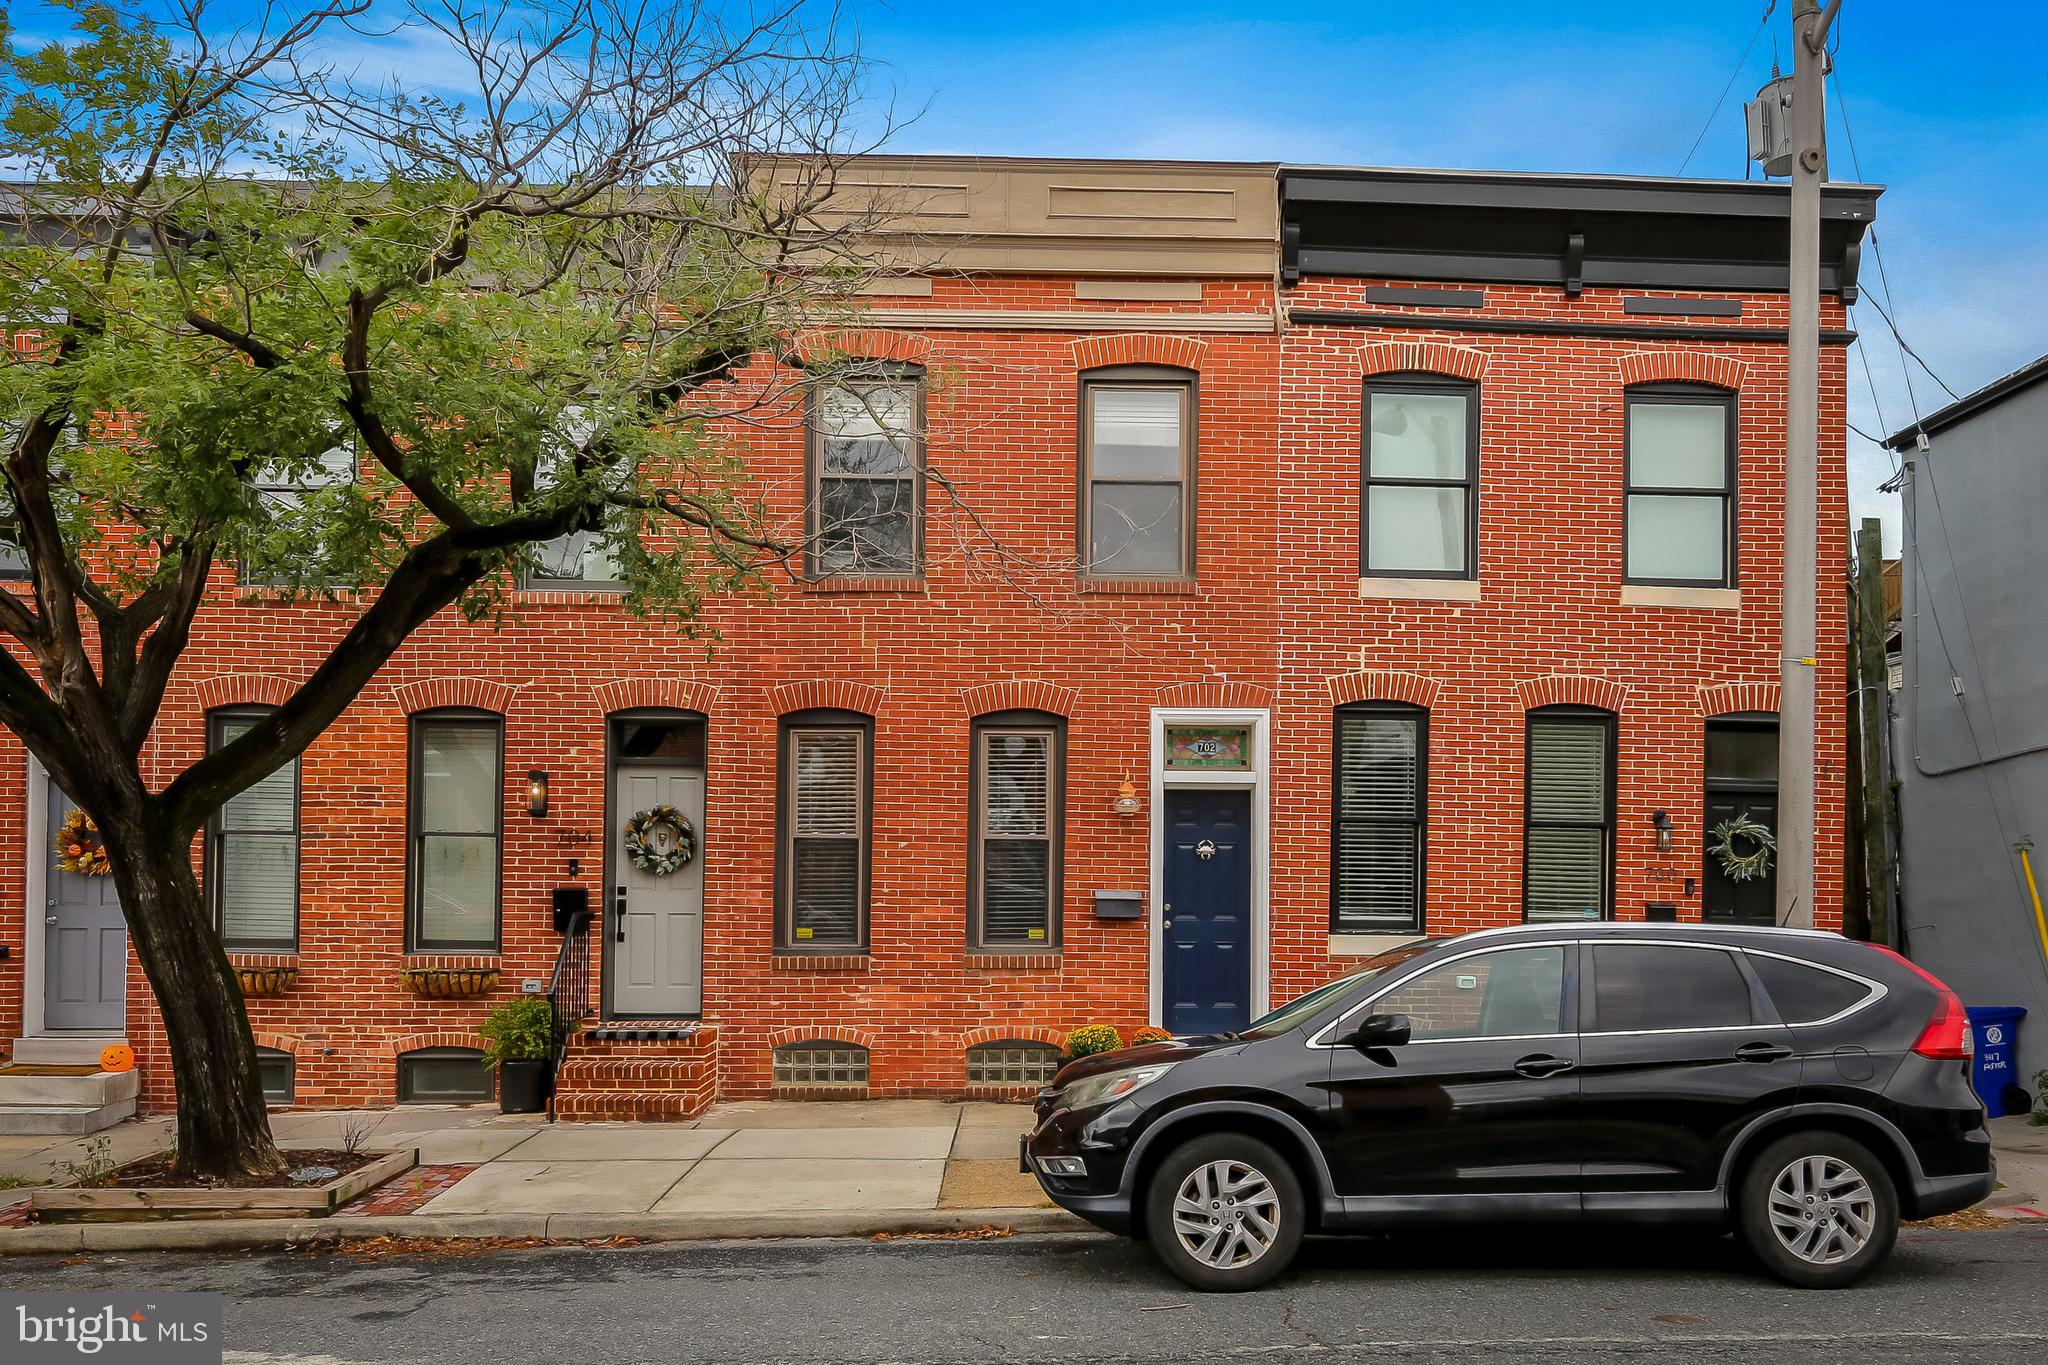
Come see this immaculate extra wide 3 bed 3 full bath home in the heart of Canton. The First floor boasts wood floors, exposed brick,  a large open living room, dining area, and updated kitchen with plenty of storage. Off the back there is a sizeable deck as well as another private deck off the primary suite upstairs. The Second floor has 2 large bedrooms and 2 well appointed full baths (primary has heated floors!). The basement also has a large room/bedroom with a removable wall you have to see to believe. Another full bath and a utility room with plenty of storage space. A spacious fenced in back yard perfect for pets, fire pit, or just hanging out. This house will sell quickly so make sure you come check it out before it gone.
#MDBA2163548

BALTIMORE

702 S EAST AVENUE S

3 Beds

3 Baths

1,940 Sq.Ft.

$400,000

MLS#: MDBA2163548
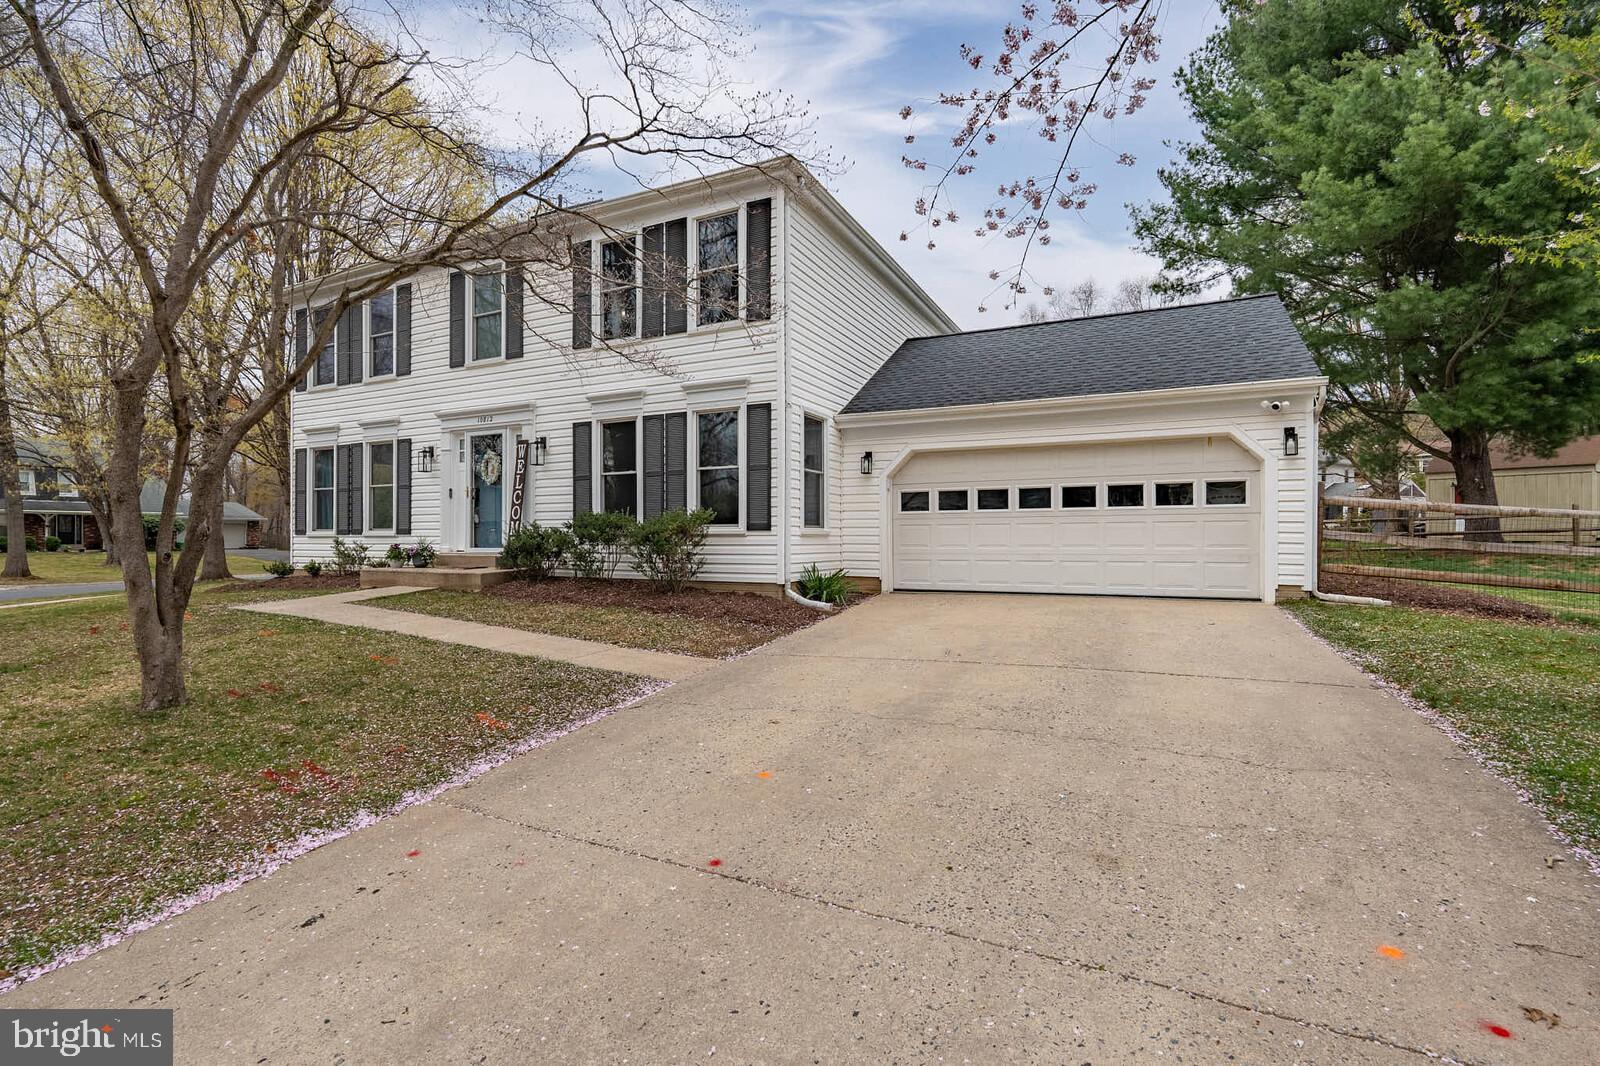
WATCH THE VIDEO!!! ***Please note the owners have a VA loan at 3.75%, which should be assumable. Mortgage info attached to listing in MLS. Beautiful 4BR, 3  1/2 bath in rarely available Seneca Whetstone. Kitchen boasts all stainless steel appliances with refrigerator (three-year old Samsung), dishwasher (three-year old whirlpool), stove (three year-old whirlpool), microwave (three year-old whirlpool),granite countertops, butcher block kitchen island, and brushed nickel faucet and cabinet hardware. A fully renovated laundry/mud room (2023) includes tile floor, extra cabinets for storage, laminate counter top, and mudbench (w/d not included). Ceiling fans in living room, main bedroom and nursery, with an electric fireplace in primary bedroom (2022) and refinished wood burning fireplace in living room. New Mohawk laminate flooring (2023) throughout first floor entry way, kitchen and living room. Upstairs bathrooms fully renovated (2022). Fully renovated bathroom in basement with tile shower and flooring, new vanity and toilet (2025). Carpet (three years old) and new  light fixtures (2022-2023) in dining room, breakfast area, office, and laundry/mud room. Finished basement (2021). Fenced yard with two gates (2022) and large deck patio. Shingle roof replaced (2021). Windows replaced (2020). New skylights (2022). Front door and door to garage replaced (2022). Aluminum wrapped facia boards and gutter guard system (2022). Vinyl siding and active radon mitigation system. Outdoor storage shed attached to garage with new (2024) roll-up door. Garage door opener replaced (2022). Epoxy garage flooring, cabinets and work bench in garage (2022). New sconces front door entry and garage door (2022). Water heater replaced (2022). HVAC (2018). Yale keyless entry on front door. Located on spacious corner lot in quiet cul de sac, neighborhood located next to Great Seneca Park.Five minutes from I-270, 10-15 minute drive to Shady Grove Metro. 5 minute drive to Costco. 10-15 minutes from Milestone Shopping Center (Target, Walmart, Home Depot, Giant, etc.)
#MDMC2172812

GAITHERSBURG

10812 EBERHARDT DRIVE

4 Beds

3 Baths

3,236 Sq.Ft.

$685,000

MLS#: MDMC2172812
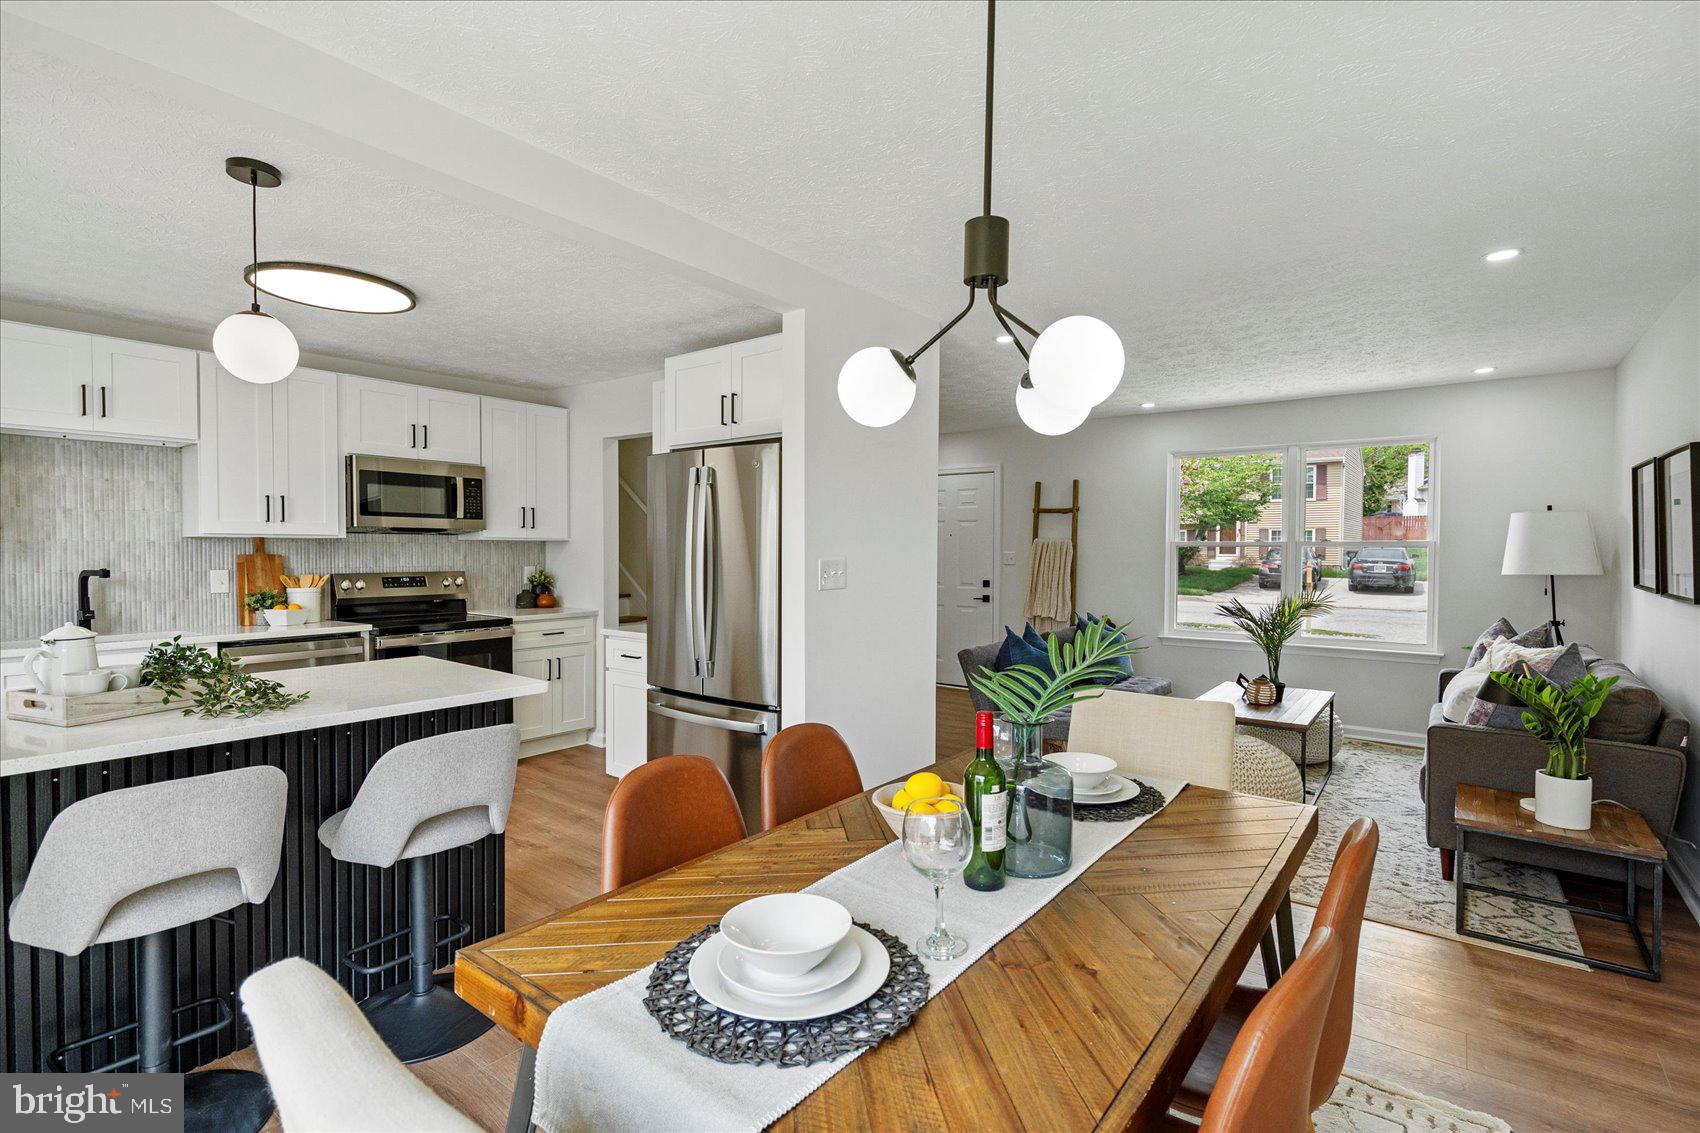
Beautifully updated 4-bedroom, 3 full bath split-level home on a spacious corner lot, offering a perfect blend of space, comfort, and modern touches throughout.

The custom kitchen features sleek quartz countertops, stainless steel appliances, contemporary cabinetry, and a breakfast bar—ideal for casual dining and entertaining. The sun-filled main level showcases luxury vinyl plank flooring and an open layout that flows seamlessly.

Enjoy the convenience of a full bathroom on each level, all updated with stylish custom tile and modern fixtures.  The primary bedroom includes a private en-suite bath for added comfort.The lower-level family room offers a cozy retreat with new carpet and a classic wood-burning fireplace.

Additional highlights include a large, fenced-in backyard perfect for outdoor living, and a spacious driveway with room for at least two cars.

Move-in ready with thoughtful upgrades and modern design elements throughout—this home is a must-see!


** PLEASE CONTACT CO-AGENT WITH ANY QUESTIONS**
#MDBC2125476

BALTIMORE

2129 LAWNWOOD CIRCLE

4 Beds

3 Baths

1,600 Sq.Ft.

$399,900

MLS#: MDBC2125476
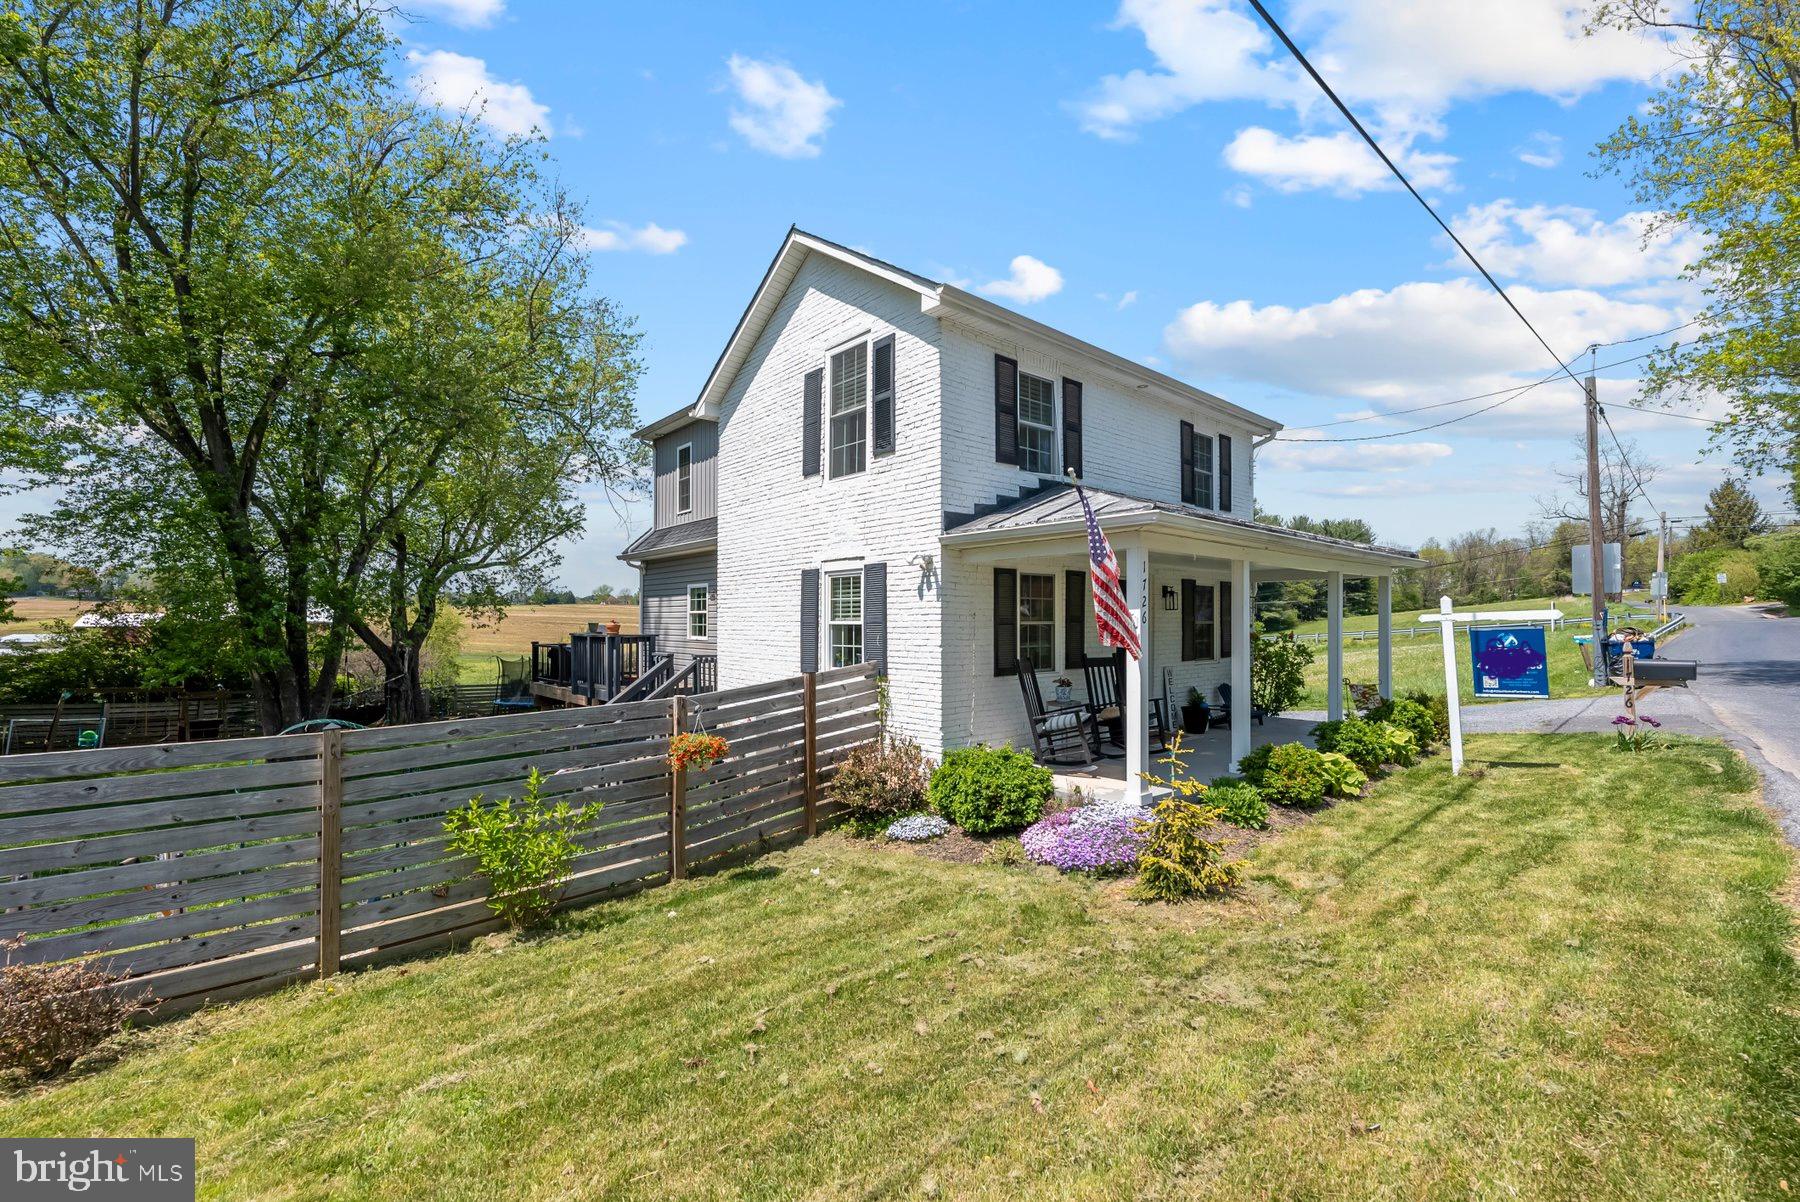
Move-in ready 3BR/2.5BA expanded Farm home located in the countryside of Westminster.  Parking is ample in the long double wide driveway as you make your way past flowering shrubs to the adorable covered front porch of your new home. Step into a beautifully maintained home featuring hardwood floors, an exposed brick wall, and so much character.  The main floor features a mudroom with custom built cubbies, a large living room, a beautiful kitchen, and a sunny dining room with built-in window benches.  The kitchen features stainless steel appliances, plenty of cabinets, a pantry closet, granite countertops with a subway tiled backsplash to the ceiling, and an island with a stainless farm sink with a butcher block countertops, and breakfast seating for three or more.  In addition, the main floor offers a half bath and a laundry room.  On the second floor are two sizable secondary bedrooms, a full bath with tile from tub to ceiling, and a spacious primary bedroom.  The primary features a large walk-in closet and a private full bath with a walk-in shower.  There is an unfinished cellar which can be accessed from the outside and host utilities.  From the living room, sliding doors take you to a large wrap-a-round trex deck that overlooks the tons of green space and shade trees surrounded by open land. In addition, the yard features raised gardening beds all ready for your summer garden, and a detached garage/shed. This home is move-in ready with so much to offer new homeowners including being located within walking distance to the Old Westminster Winery, and in close proximity to shopping, restaurants, and commuter routes.
#MDCR2026848

WESTMINSTER

1726 OLD WESTMINSTER ROAD

3 Beds

2 Baths

1,472 Sq.Ft.

$399,999

MLS#: MDCR2026848
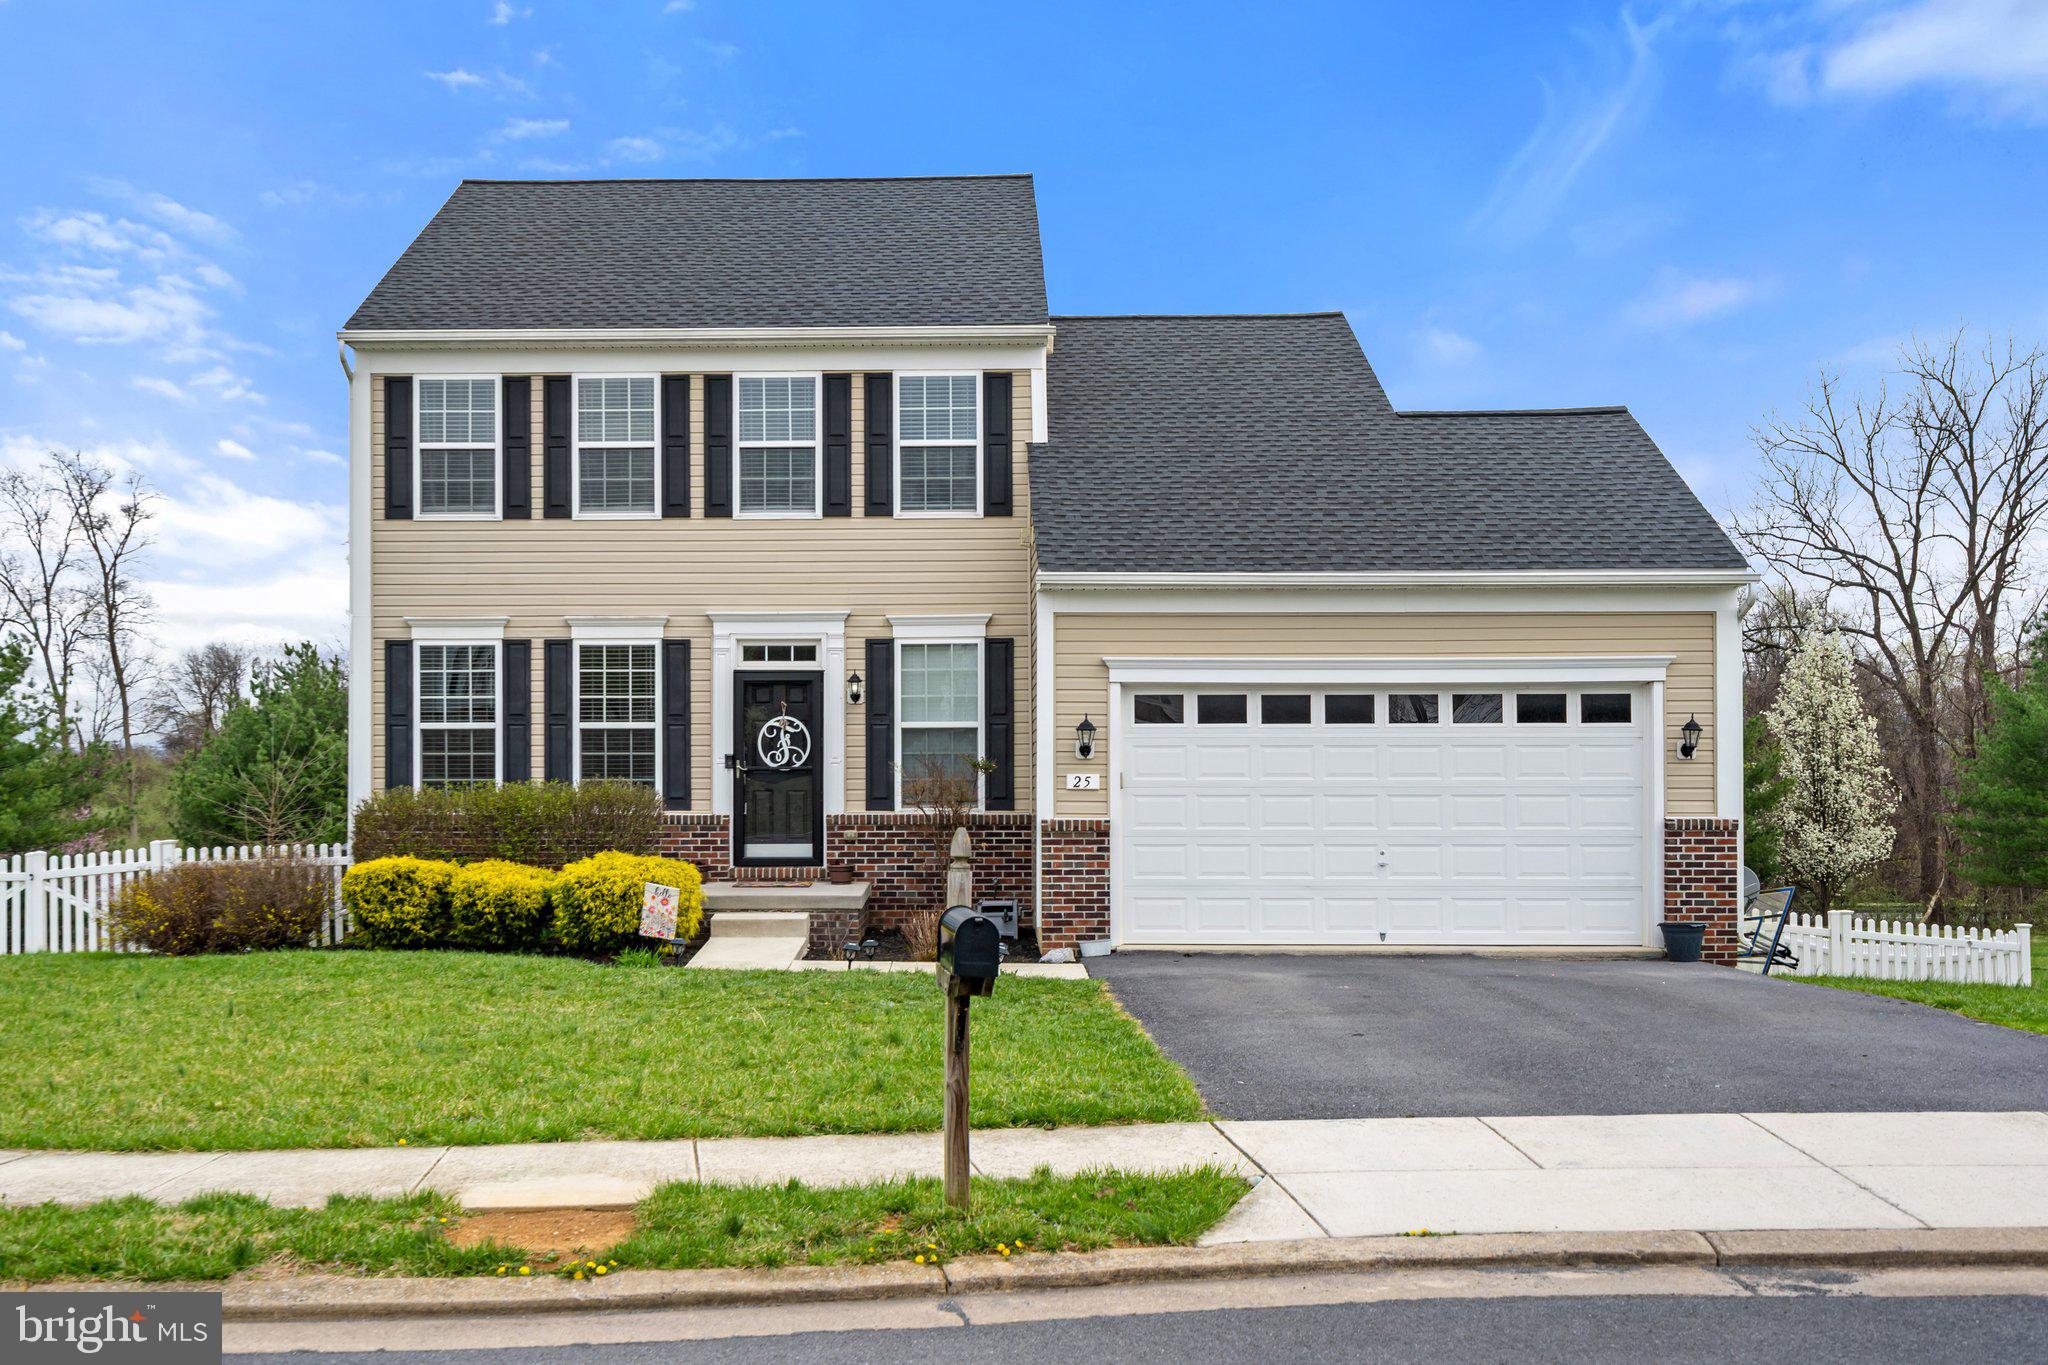
***HIGHEST AND BEST DEADLINE MONDAY, APRIL 21st @ 9AM***This beautifully maintained 3-bedroom colonial in sought-after Colonial Hills offers modern updates and an unbeatable location. Built in 2013, this brick and vinyl-sided home sits on a landscaped quarter-acre lot in a cul-de-sac. The fenced backyard features a composite deck and a newly added cement patio off the walkout basement—perfect for relaxing or entertaining.

Inside, the bright, open floor plan is filled with natural light. Hardwood floors flow throughout the main level, which includes a formal dining room with crown molding and a spacious family room with a cathedral ceiling. The kitchen is a chef’s delight, boasting granite countertops, an island and a walk-in pantry.

Upstairs, the primary suite offers a walk-in closet and a spa-like bathroom with double sinks and a large stall shower. Two additional bedrooms share a full bath with a double vanity, and the upper-level laundry room adds extra convenience. Multiple closets throughout the home provide plenty of storage for all your needs.

The walkout basement has been tastefully upgraded with LVP flooring and features a large recreation room, a half bath (convertible to a full), and ample storage in the unfinished area. Additional highlights include a dual-zone HVAC system, a new roof, and carpeting that’s only a few years old. Bedroom 3 is prewired for a ceiling fan, and the attached two-car garage provides inside access and extra storage space.

Located just minutes from Shepherdstown’s charming shops, restaurants, and Shepherd University—with easy access to major highways, also within walking distance of the library and Morgan Grove Park—this move-in-ready home is a must-see!
#WVJF2016596

SHEPHERDSTOWN

25 FOLKS POINT

3 Beds

2 Baths

2,289 Sq.Ft.

$420,000

MLS#: WVJF2016596
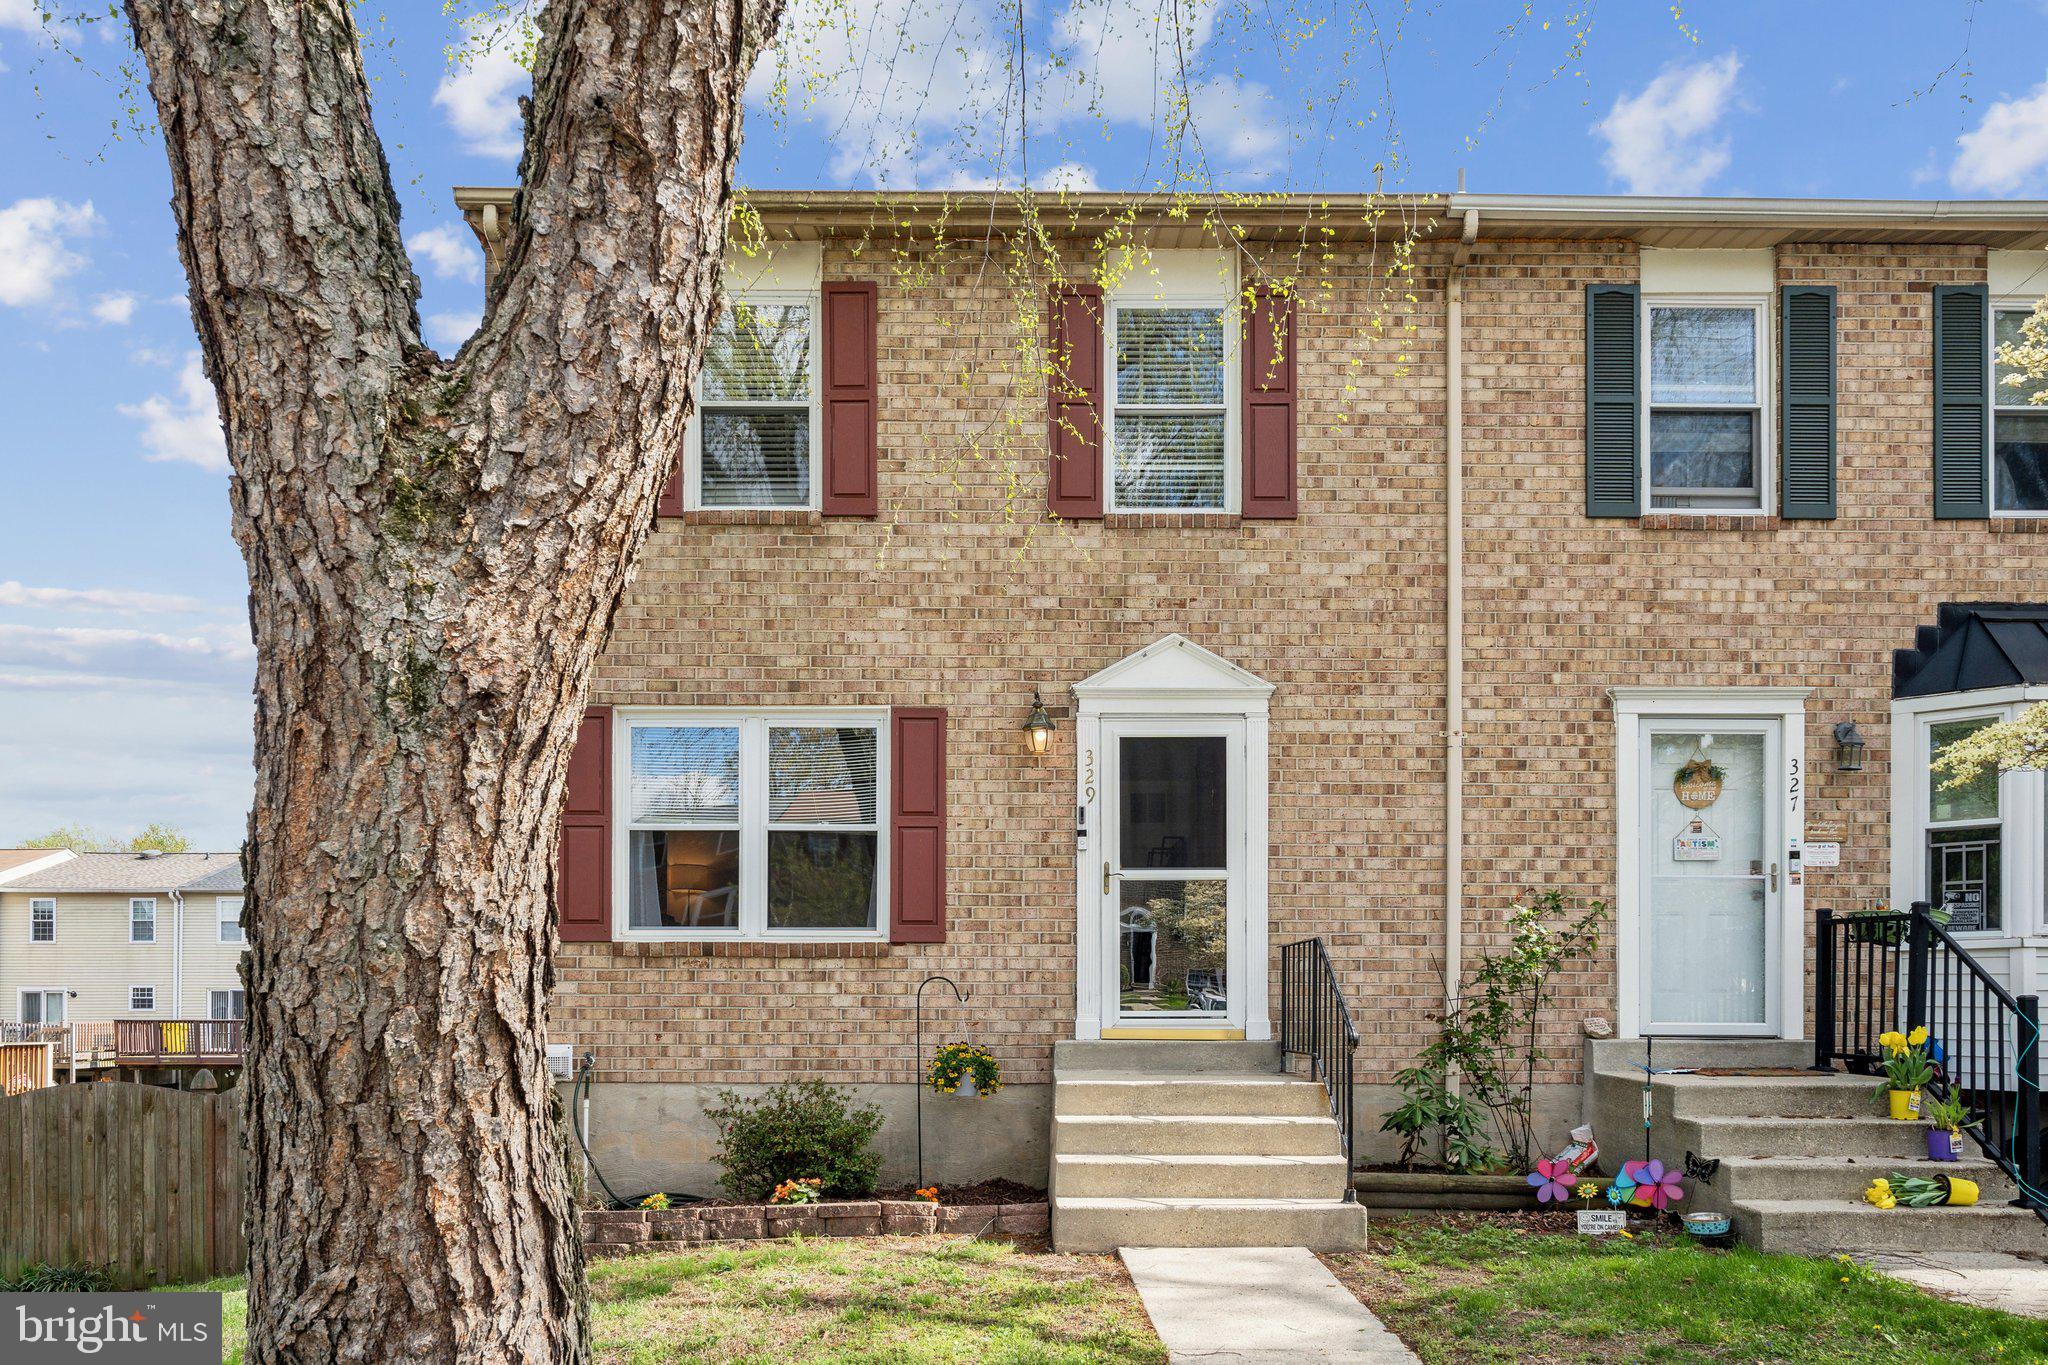
Buyer got Cold Feet!   Welcome to Aspen Park! Charming brick-front end-unit townhome offering three spacious levels of living and a rare, oversized backyard - perfect for relaxing or entertaining. The main level features a bright and inviting kitchen with granite countertops, custom cabinetry, and direct access to a large deck ideal for outdoor dining and gatherings. Freshly painted with brand new carpet, this home is move-in ready. Conveniently located just moments from Route 100, providing easy access to shopping, dining, and major commuter routes. Don’t miss this opportunity to own this home in a prime location!
#MDAA2111974

PASADENA

329 COOL BREEZE COURT

3 Beds

1 Baths

1,680 Sq.Ft.

$350,000

MLS#: MDAA2111974

1 ... 227 228 229 230 231 ... 666
* Listings identified with the FMLS IDX logo come from FMLS and are held by brokerage firms other than the owner of this website. The listing brokerage is identified in any listing details. Information is deemed reliable but is not guaranteed. If you believe any FMLS listing contains material that infringes your copyrighted work please review our DMCA policy and learn how to submit a takedown request. © 2024. First Multiple Listing Service, Inc.

Send a message

Message successfully sent.

Your message

What is 3 + 4 ?

Reason for contacting?

I agree to receive email communication and understand I can unsubscribe at any time.

I agree to be contacted by Charis Realty Group - Christine Issler, Broker via call, email, and text for real estate services. To opt out, you can reply 'stop' at any time or reply 'help' for assistance. You can also click the unsubscribe link in the emails. Message and data rates may apply. Message frequency may vary. Privacy Policy

Sign Out

Virtual Assistant

Would you like to take the next step with this property? We can help you schedule a showing or virtual tour, or send you more details.

Yes, I would like more information.

Thank You for Your Reply, One of Our Agents will contact you as soon as possible

No, maybe later.

Thank you, you can always contact me via email, phone number or through the contact form.

Realhub AI

Lucy - Your AI-Powered Realtor

Update Your Temporary Password

Personalize your search

Enter your email and we'll notify you immediately when new listings match what you're looking for.

or enter email address

Already have an account ? Login here

Continue your home search

I agree to receive communications and understand I can unsubscribe at any time.

I agree to be contacted by Charis Realty Group - Christine Issler, Broker via call, email, and text for real estate services. To opt out, you can reply 'stop' at any time or reply 'help' for assistance. You can also click the unsubscribe link in the emails. Message and data rates may apply. Message frequency may vary. Privacy Policy

Already have an account ? Login here

We use cookies

We use cookies primarily for analytics to enhance your experience. By accepting, you agree to our use of these cookies. You can manage your preferences or learn more about our cookies policy.
