Properties

Browse or get in touch to schedule a walkthrough.

  • Nearby me
Price range

Popular Features

Community Features

Association

Property Features

Waterfront

View

Exterior Features

Interior Features

Style

10000 properties match your criteria

Updated 1 minute ago

E-Alert name
Well-maintained double-wide mobile in the Royal Crest Estates community! Featuring 3 bedrooms, 2 full baths. Luxury vinyl plank and carpet flooring throughout. Living room. Eat-in kitchen with ample cabinetry and table space. Primary bedroom and primary bath with tub shower. Washer/dryer hookups. New storage shed and new HVAC system. Square footage is an estimate and needs to be verified. Home can be moved out of the park. Ground rent of $494/month includes trash and snow removal. Buyer must be approved by park. Application fee is $36 per adult and can be obtained by calling the park. Conveniently located near Route 9, I-81, shopping and dining.
#WVBE2022788

MARTINSBURG

32 MAJESTIC DRIVE

3 Beds

2 Baths

1,500 Sq.Ft.

$69,900

MLS#: WVBE2022788

Rarely available large end unit townhome in family-friendly Windmill Crossing, that lives like a single-family home. A private deck, fenced backyard, and walk-out sun-filled basement ensure that all 2900 square feet of this extra-large home are truly liveable and ready for entertaining. 3 bedrooms, 2.5 bathrooms, garage parking, and washer/dryer in the unit.  Please contact Mike Arndt, this one won’t last long.
#WVJF2010004

CHARLES TOWN

36 DON QUIXOTE DRIVE

3 Beds

2 Baths

2,920 Sq.Ft.

$2,100

MLS#: WVJF2010004

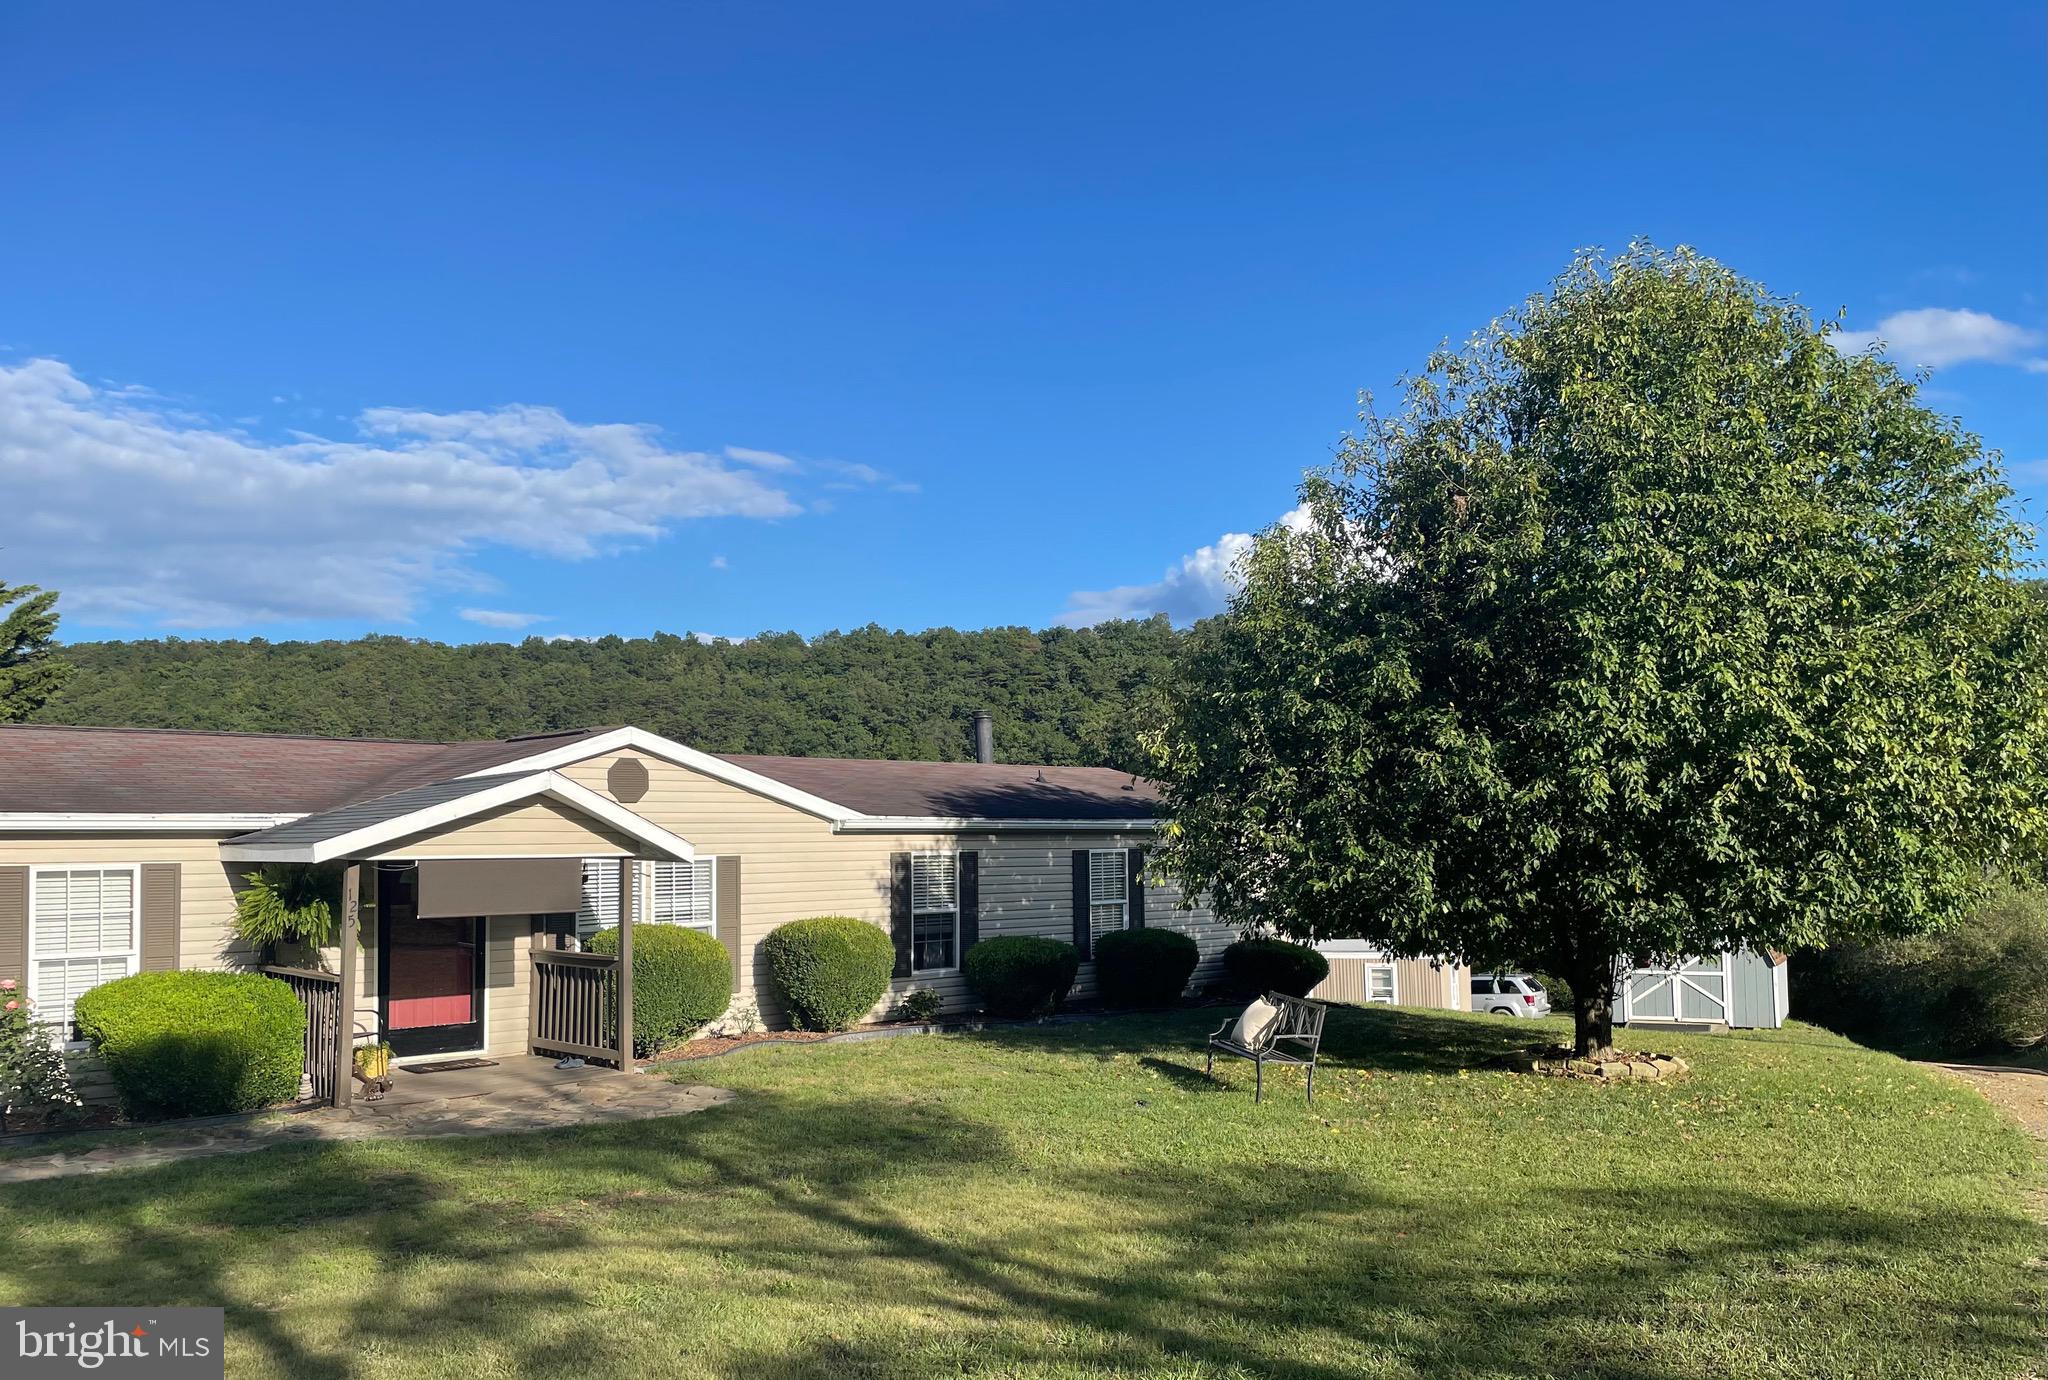
<CONTRACT PENDING SIGNATURES>  Gorgeous 3 Bedroom 2 Full Bath manufactured Rancher on permanent foundation with over 1600 square feet of one-level living.  Great home for 1st time homebuyer or retiree.  Home was recently renovated with fresh paint from top to bottom, new luxury vinyl plank and carpet flooring throughout, new stainless steal appliances and new brushed nickel hardware and fixatures.  The included pellet stove will take the chill out of those cold winter days & nights.  Enjoy the covered front porch or fenced-in rear yard. Great location close to schools, shopping, restaurants and medical facilities.  LOADED w/ upgrades! You have got to see inside this one to believe it!   Open floorplan, large kitchen w/ island, oak cabinets, open family room and dining room with beautiful stone mantel/fireplace, stained trim throughout, built in shelving, vaulted ceilings.  New roof in 2021.  New hot water heater in 2022.  Seller has recently installed privacy curtains on the front porch to create a cozy outdoor cabana!   Sure to go fast! Don't miss this one.  We can recommend a lender that can accept a manufactured home if needed.  Call with questions!
#WVBE2026152

MARTINSBURG

151 MISS STACI DRIVE

3 Beds

2 Baths

1,620 Sq.Ft.

$230,000

MLS#: WVBE2026152

Welcome home to this ALMOST NEW townhome in The Lakes at Martinsburg! This 3 Bedroom, 2 1/2 Bath interior townhome has lots of light, easy care luxury vinyl plank on two floors and updated finishings. Enter in the spacious foyer on the first level, with access to the garage, flex space, backyard and coat closet. Go up the stairs to the open concept living space- great for entertaining! The kitchen features stainless steel appliances, and the prep island is included. There is a half bath conveniently located on this floor, and the mounted living room TV is included! Upstairs on the third floor, there is a well-laid out Primary Suite, with ceiling fan, full bath, and walk-in closet. The two secondary bedrooms and additional full bath are on the 3rd floor, as well as the hall laundry for convenience (washer/dryer included!). Outside, there is a large composite deck accessible through the dining area, with stairs down to the fully-fenced back yard. You can also access the back yard through a door in the flex space on the first floor. Right at the end of the street is the community playground, pavilion and dog park! Pets and pet deposits/monthly rent are case-by-case. Security deposit and 1st month's rent are due at lease signing. Available to move in February 1! Contact listing agent for application.
#WVBE2024936

MARTINSBURG

164 OGUNQUIT DRIVE

3 Beds

2 Baths

1,535 Sq.Ft.

$1,900

MLS#: WVBE2024936

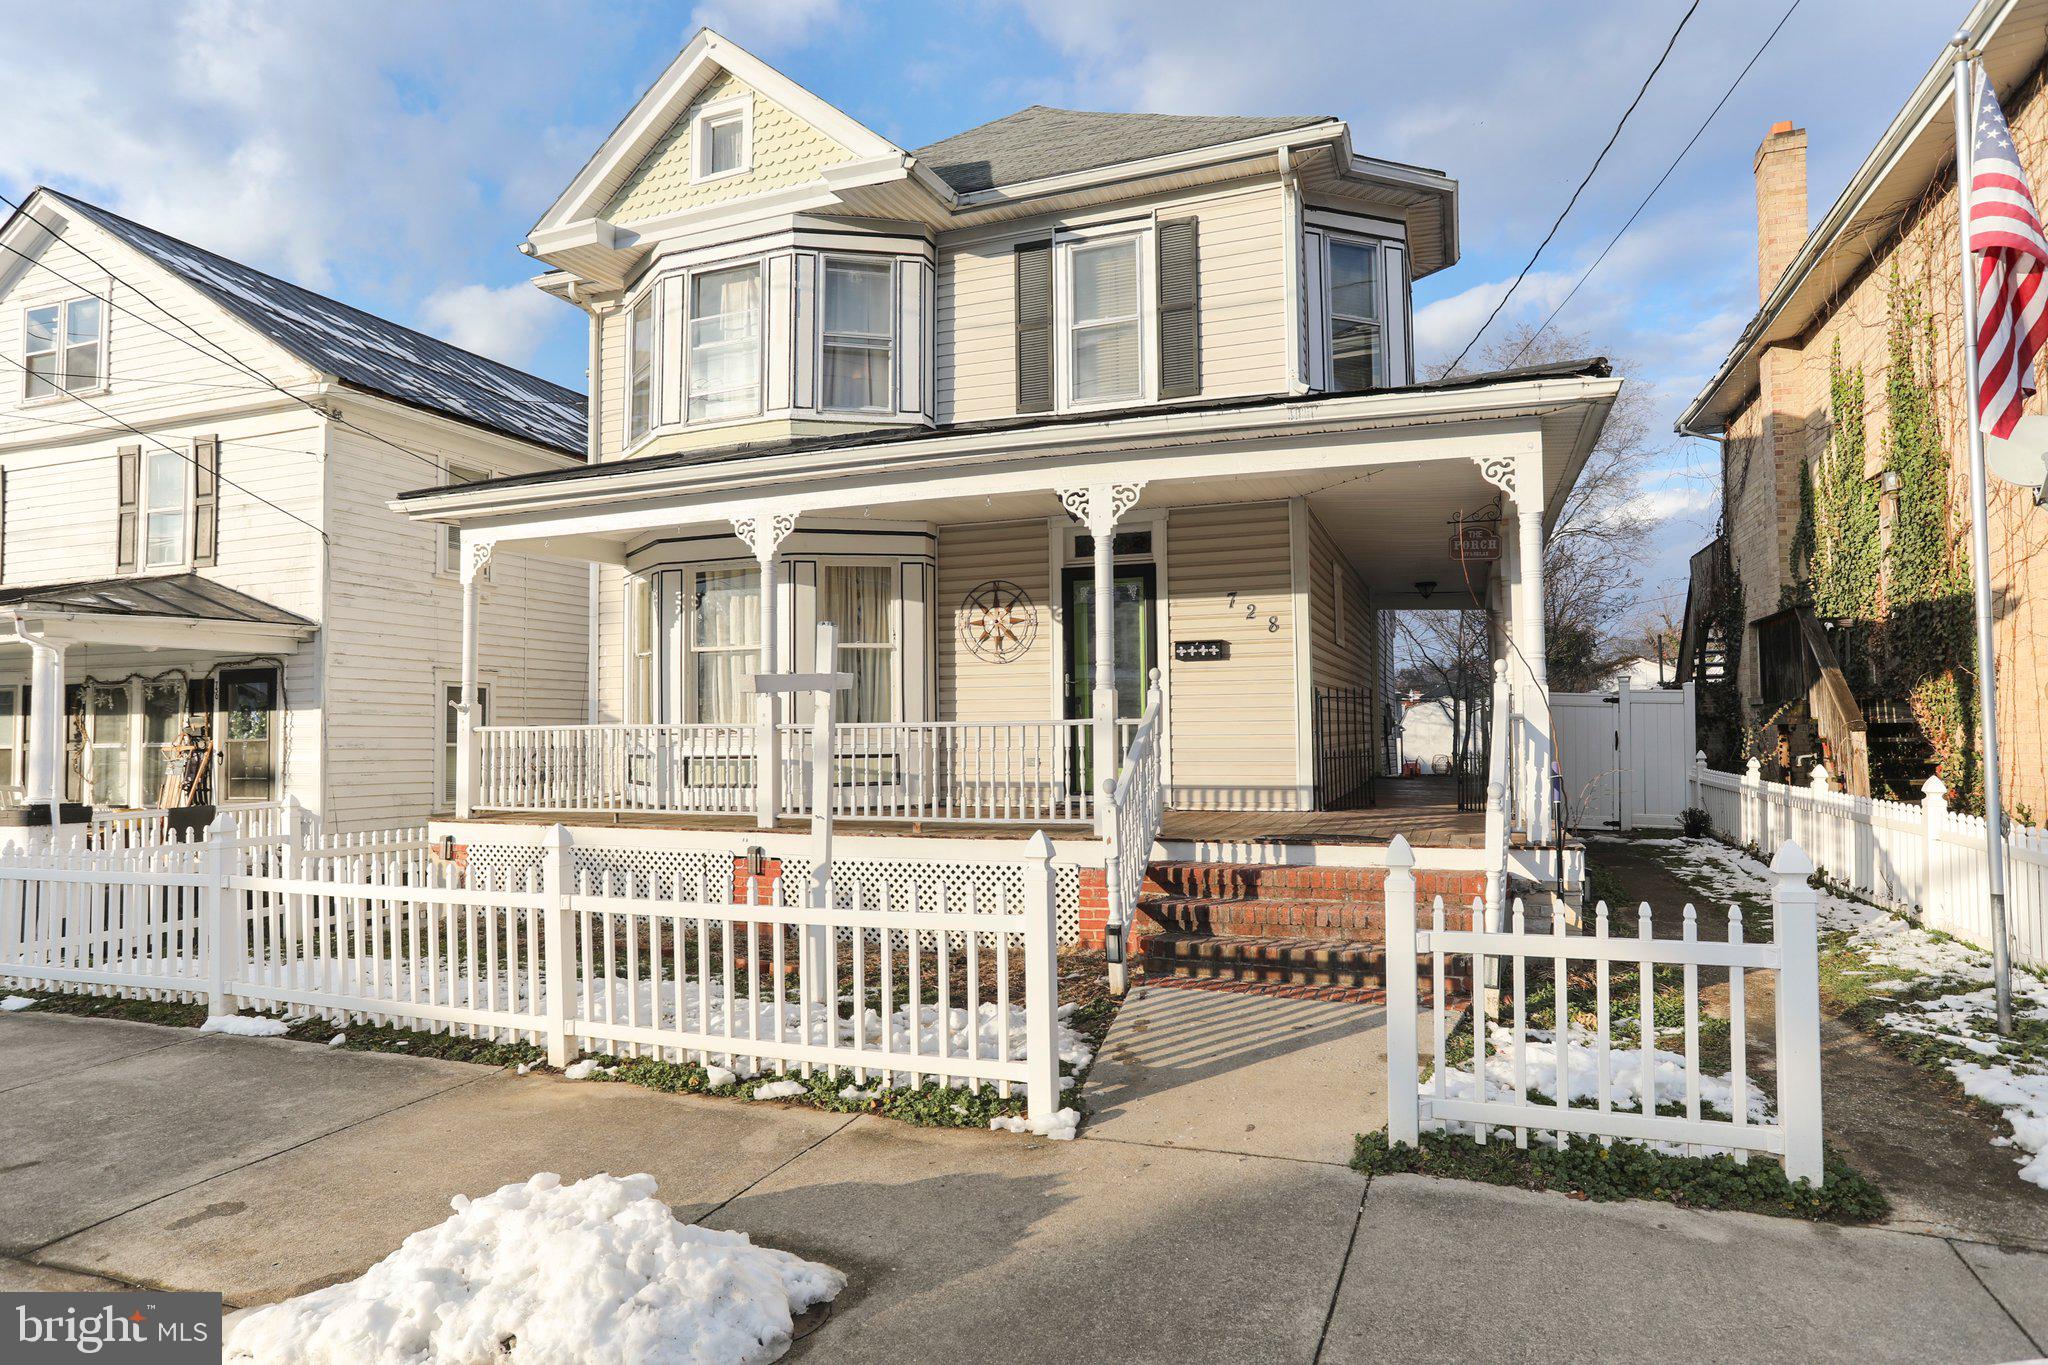
This second floor apartment in Martinsburg features: 1 bedroom, 1 bath, side entry, hardwood throughout, and spacious eat-in kitchen.

Located on a residential street in downtown Martinsburg; this home offers quick access to local shops and restaurants, as well as commuter routes WV-9, WV-45, US-11 and I-81.

Pet Friendly - Pets under 30 lbs ONLY! Two (2) pet maximum.

Rent includes Second Nature Filter Subscription and Renter's Insurance.

EHO.
#WVBE2025948

MARTINSBURG

727 1/2 VIRGINIA AVENUE

1 Beds

1 Baths

650 Sq.Ft.

$880

MLS#: WVBE2025948

Horses allowed! Charming rancher nestled on nearly 3 acres with plenty of curb appeal! Secluded at the end of the drive, this home boasts a sense of tranquility with mature trees enhancing its semi-private nature. Recently upgraded with brand new carpet and a fresh coat of paint, the interior features large rooms throughout including the living, family and dining rooms. Primary bedroom with double closets and its own en suite bathroom with built-ins. Enjoy seamless entertaining on the 15 x 12 deck with a remote-controlled sunsetter awning just off the family room and kitchen. Experience the serenity of country living while being a mere 5 minutes away from dining and shopping, and just a short 10-minute drive from the WV/VA line. Side yard is fenced and perfect for a dog-run. Shed included. High speed internet available!
#WVJF2010498

CHARLES TOWN

309 MONTICELLO DRIVE

3 Beds

2 Baths

1,584 Sq.Ft.

$375,000

MLS#: WVJF2010498

Beautiful MOVE IN READY Eastover model that offers a front porch with stacked stone for great curb appeal..  Enter into  9 ft ceilings and great "Flex" that would make a great office or sitting area..  As you walk down the foyer it opens into the open concept kitchen, dining and family room which includes white cabinets, stainless steel appliances, granite and large pantry.  This home offers 4 bedrooms  2 full baths also on the bedroom level offer granite counter tops as well and great storage off the 2nd level laundry room.  This home is on a full walk out basement that offers a 6' sliding glass door and 2 30/50 windows for great light and also offers a finished Rec Room and rough in for a future full bath as well as great storage.  All of our homes have a concrete drive way that leads into a oversized 2 car garage and includes a garage door opener and all 4 sides of the home are sodded and include a shrubbery package too! Ceiling fan rough-in's in all the bedrooms and family room
#WVBE2024858

MARTINSBURG

406 TOULOUSE LANE

4 Beds

2 Baths

2,481 Sq.Ft.

$389,990

MLS#: WVBE2024858

Once upon a time the owners began their dream home in 1982 by completely removing the original 1850 remnants that were on the property except for a beam-this continuous labor of love eventually became the uniquely beautiful Bella Mattina B&B for 11 years.  It's been a private oasis that only family & guests have been privileged to enjoy until NOW!  This special home has so many local artist's handiwork & craftsmanship throughout the property that it truly is a one of a kind! Cedar sided contemporary manor has 3 bedrooms, 2 baths on 9.52 UNRESTRICTED acres. Thoughtfully built with so many windows & tons of square footage in wraparound decking with built in seating to take in the sweeping mountain views toward Sleepy Creek Mountain and awesome spaces for entertaining.  Tucked away screened porches for afternoon naps and outdoor dining or games. Features include hardwood floors made of cherry, walnut & oak, soapstone floor & fireplace in the living room, heated ceramic tile floors in the bathrooms, stone fireplace & veranda in owner's suite, Pella windows & new Vilux skylights, 2X6 walls, new propane furnace, stainless steel appliances & prep counters in kitchen along with artistry tile in the island, custom made doors and railings, outdoor shower.  Metal roof is just 3 years young with new gutters, drain spouts and leaf guards.  The detached guest cottage has newer roof & siding, EBB heat &a/c-comes in handy when extra family arrives-just add a bed again  or make it your private studio/office-currently used for storage to clear out the house.  Huge 35X30 barn with electric needs some roofing repair-can be used for storage or use your imagination-this spot with a deck was used for RV parking area for additional family & guests.  (RV DOES NOT CONVEY AND IS OCCUPIED BY THE CARETAKER) Any gardening enthusiast will be excited about the organic soil and garden spaces around the property.  And if you want water that tastes as good as any spring water you can buy all you need is to turn on the spigot!  I encourage you to stroll around the property, take in the view, feel that quiet serenity upon entrance to the driveway-there's something magical about this place you need to experience!  It definitely makes you want to stay awhile and for some lucky new owner you will never have to leave!! And all this privacy is within a few minutes to downtown restaurants, spas, shopping and activities.
#WVMO2003470

BERKELEY SPRINGS

110 BEULAH LAND LANE

3 Beds

2 Baths

2,152 Sq.Ft.

$595,000

MLS#: WVMO2003470

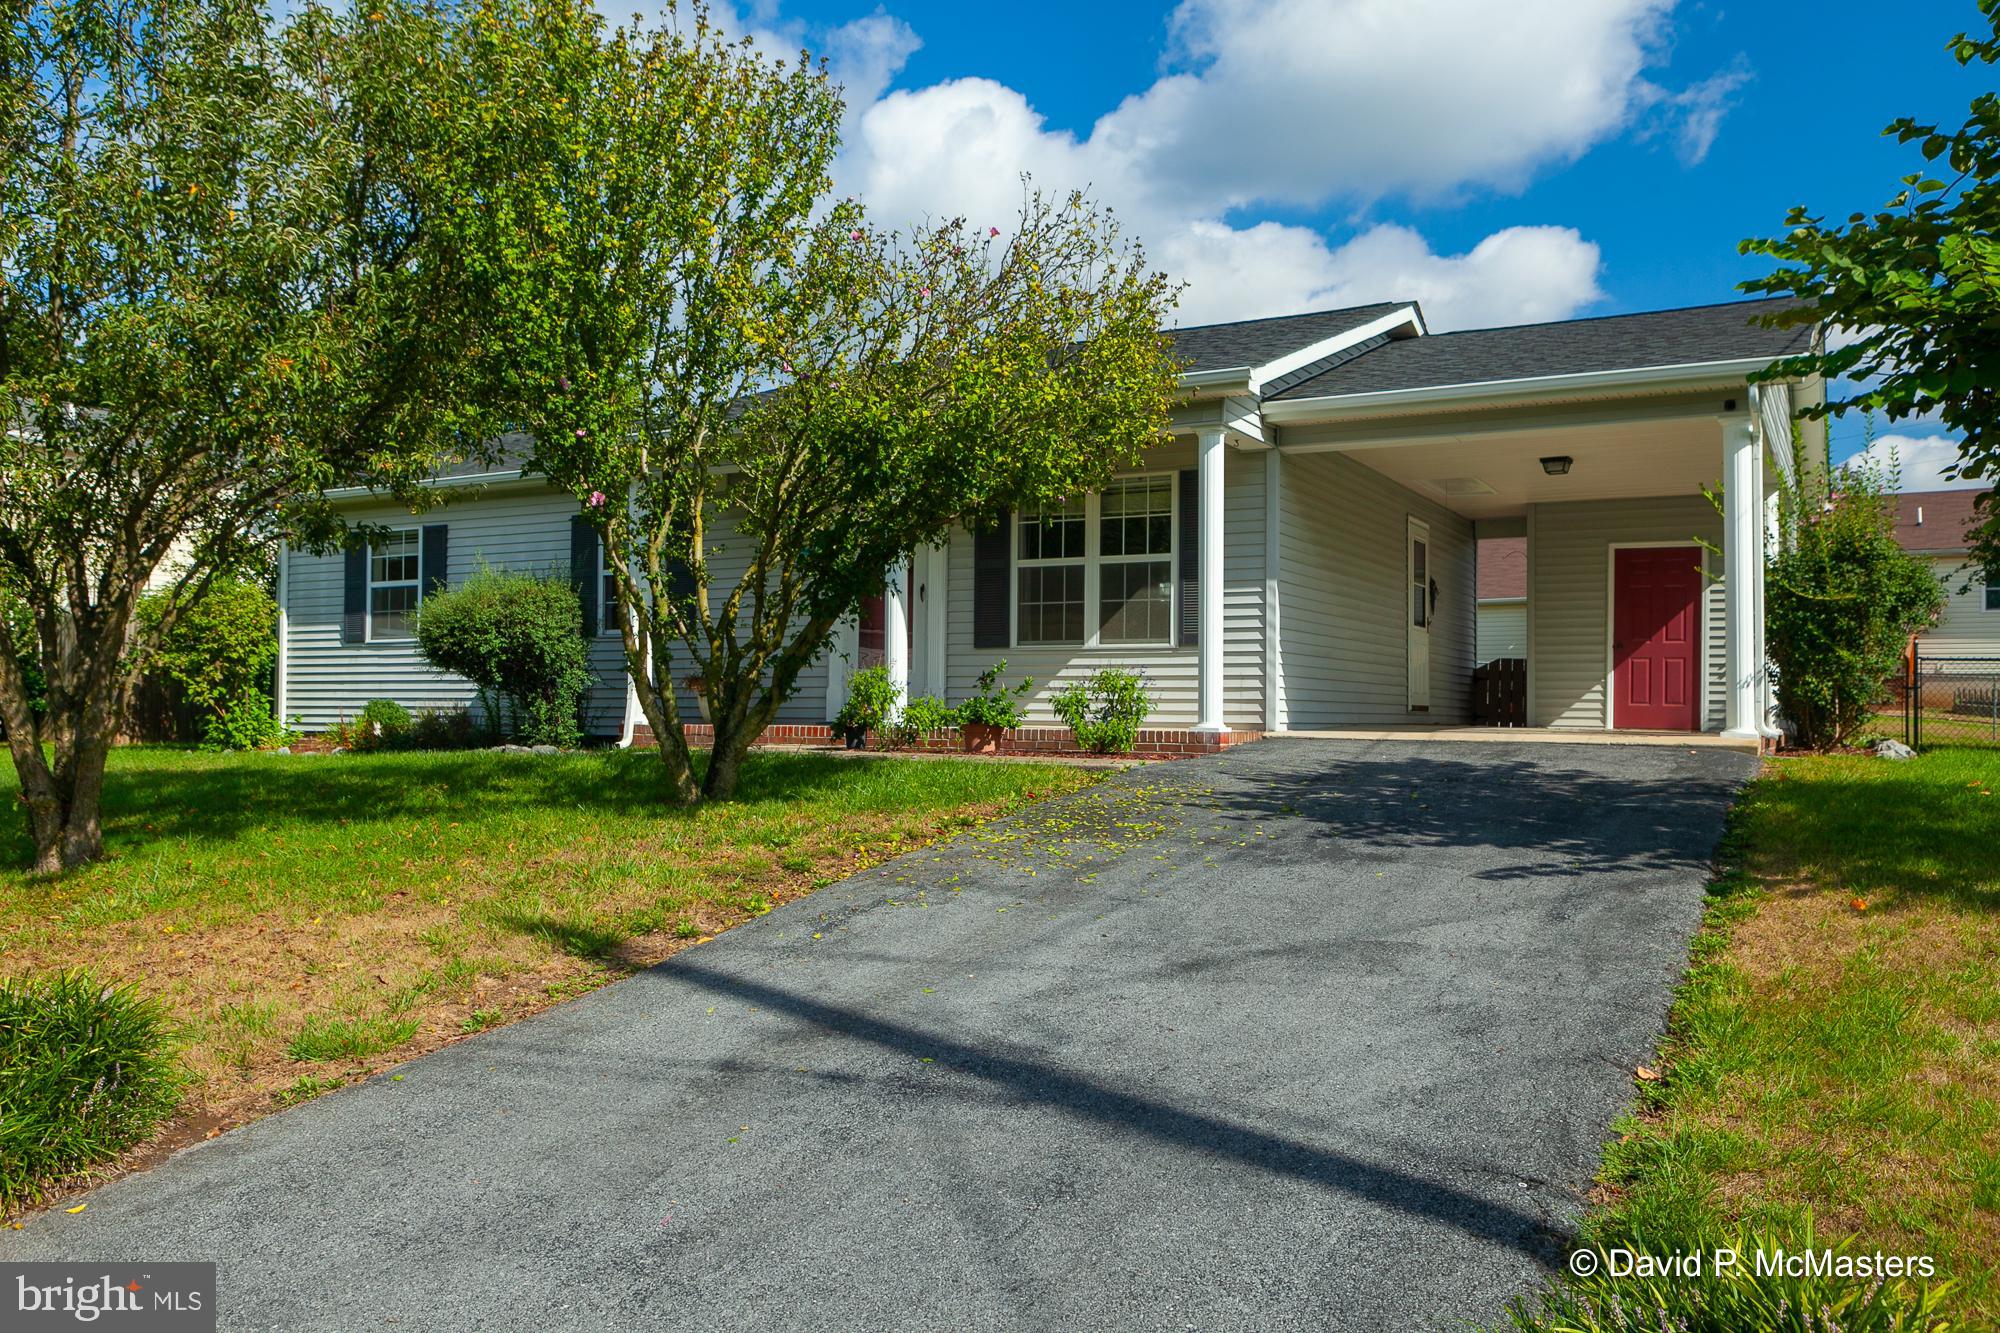
One level living at its finest! This well built and super well maintained home features 4 bedrooms and 2 bathrooms. The home is located in very sought after Schaeffer's Crossroads on a one acre lot conveniently located just outside of downtown Charles Town. Hard wood floors and brand new carpet throughout the home. The kitchen features plenty of cabinet and counter space. Enjoy the warmer weather days on the front porch or back deck.  Call today to set up an appointment!
#WVJF2010384

CHARLES TOWN

160 PLEASANT VALLEY DRIVE

4 Beds

2 Baths

2,099 Sq.Ft.

$469,900

MLS#: WVJF2010384

This newer single level living home has so much to offer! It is a 2 bedroom and 2.5 bath home with an unfinished, walk-out level basement that is ready to be finished off to make more bedrooms or living space. The open floor plan is great for gatherings and making memories. Upon entry is the large living room area that leads into the kitchen/dining combo. Granite countertops throughout the kitchen counters and breakfast bar/island. The expansive primary bedroom has a walk-in closet and a bay window perfect for relaxing and enjoying the mature trees and winter mountain views. En suite bathroom is complete with granite vanity and a huge walk-in shower with dual shower heads. The first level is finished off with the second bedroom, laundry room with wash sink and a half bath. Downstairs is an unfinished, walk-out level basement with a second fully functional bathroom currently being renovated. There is a ton of potential in the basement and double walkout doors leading to the back yard. This home has been perced for 3 bedrooms and documents are available. Schedule your showing today so you don’t miss out on this one!!
#WVHS2004212

SHANKS

522 JENNIFER LANE

2 Beds

2 Baths

1,344 Sq.Ft.

$220,000

MLS#: WVHS2004212

Explore the charm of this move-in-ready 3 bed, 2.5  home. This house offers a serene backyard, an enclosed sunroom, and a spacious lower patio. Open floor plan with new flooring. The kitchen boasts ample cabinet and counter space. Full finished lower level with walk out. Oversized garage with storage and work area. Don't miss out on this beautiful property!  Professional photos to come!
#WVBE2025274

MARTINSBURG

66 CONSTITUTION BOULEVARD

3 Beds

2 Baths

2,042 Sq.Ft.

$310,000

MLS#: WVBE2025274

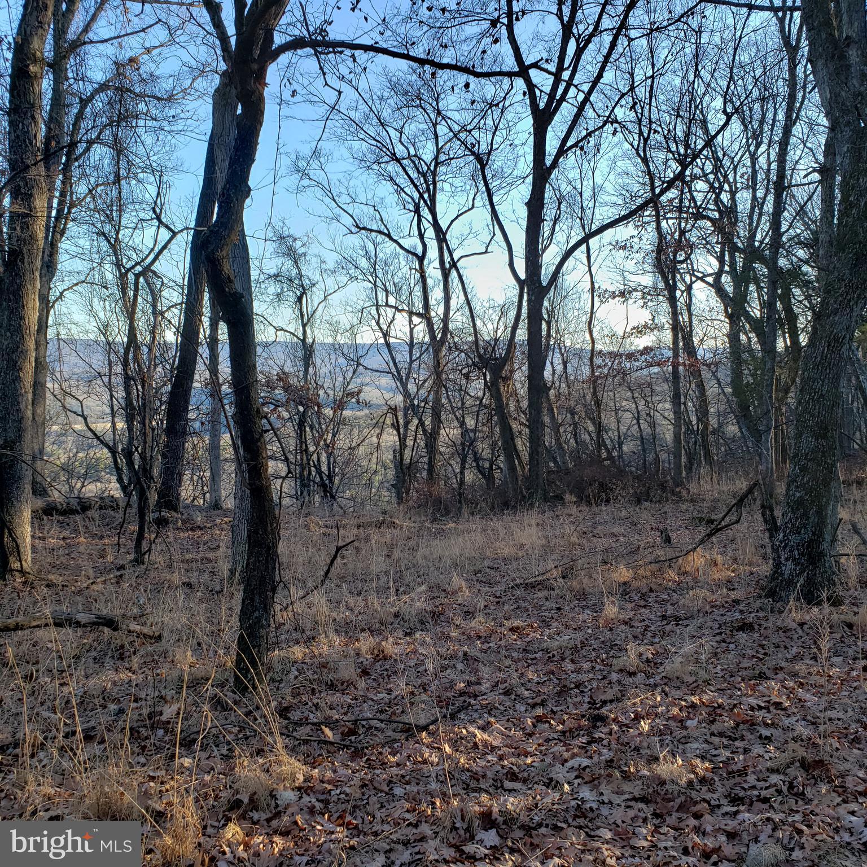
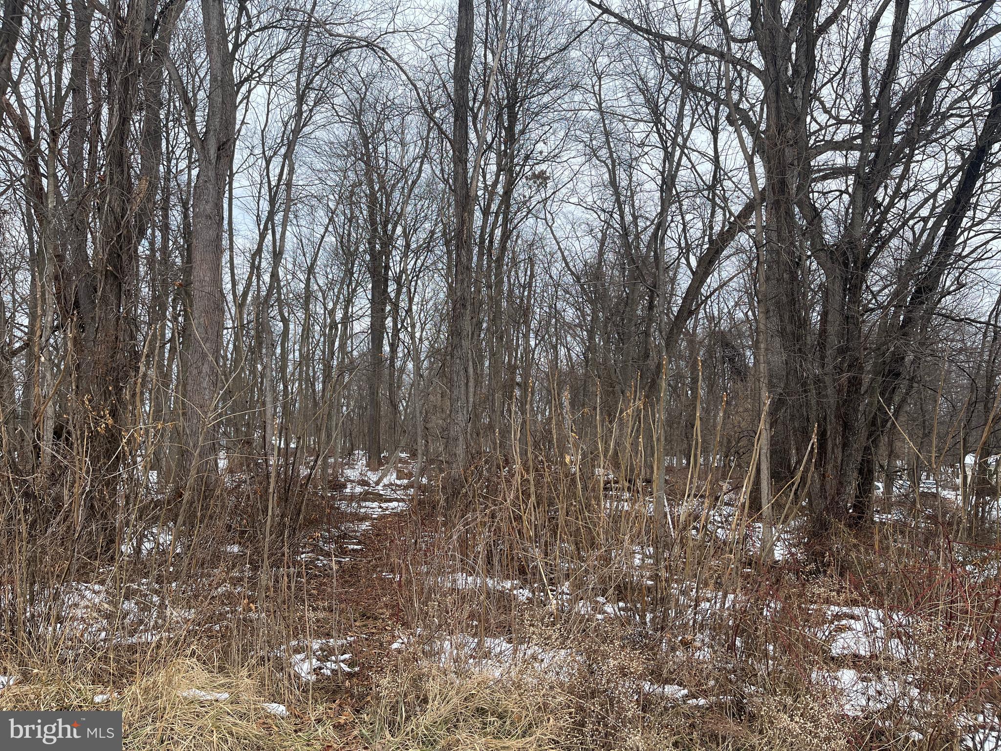
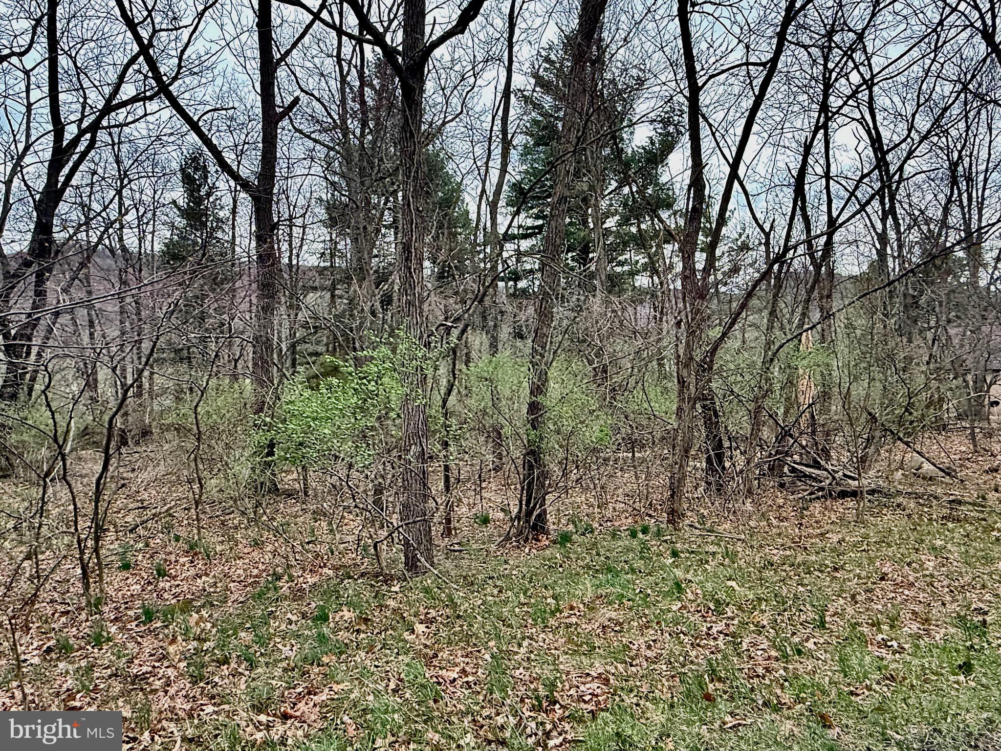
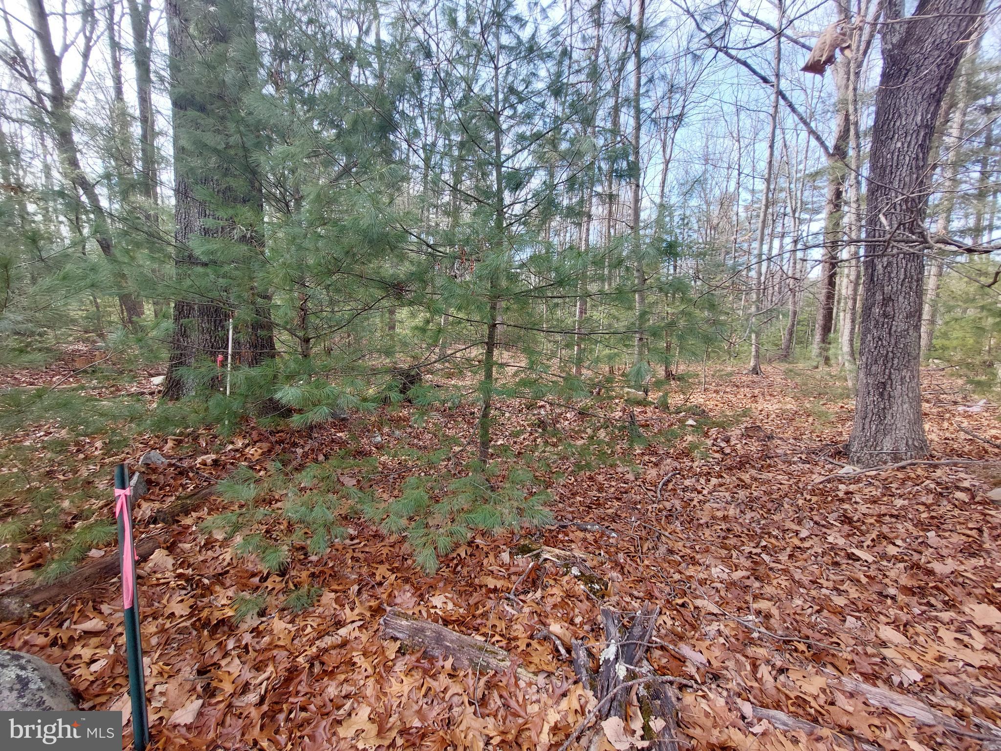
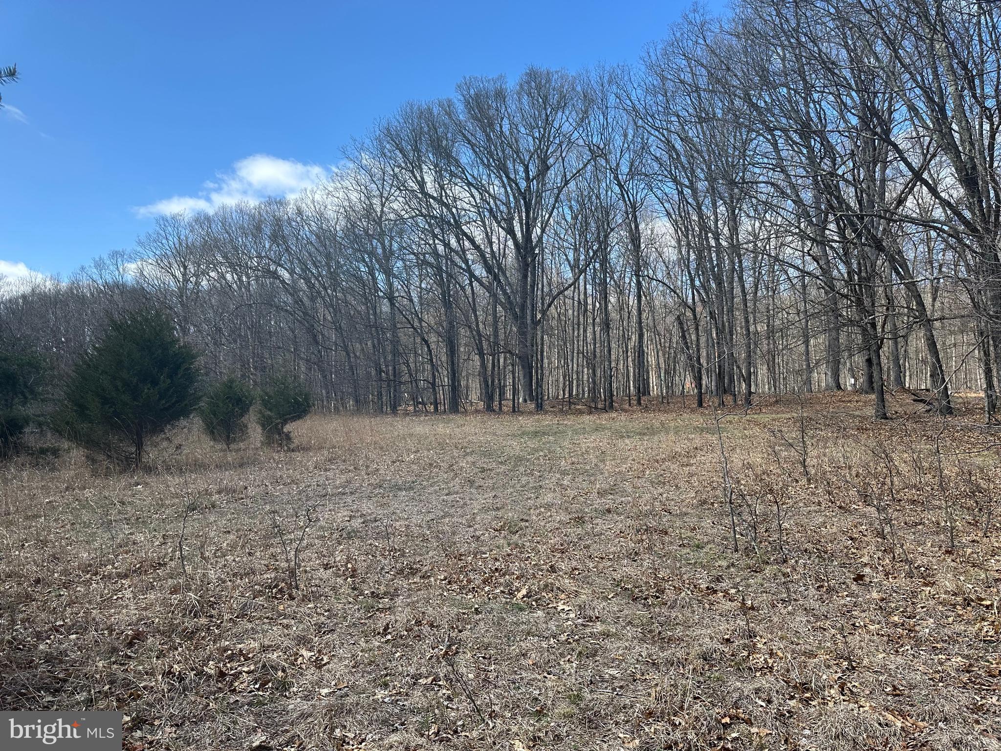
14 +/- acres of mostly level, wooded land adjoining the George Washington National Forest. Property borders a state maintained road and is situated in close proximity to both Camp Run Campground and Camp Run Lake. Perfect for camping, hunting, fishing, canoeing and relaxing!
#WVPT2000578

FORT SEYBERT

CAMP RUN ROAD

None Beds

None Baths

14.0 acres

$62,500

MLS#: WVPT2000578

This home is beautiful. It is well worth a look.

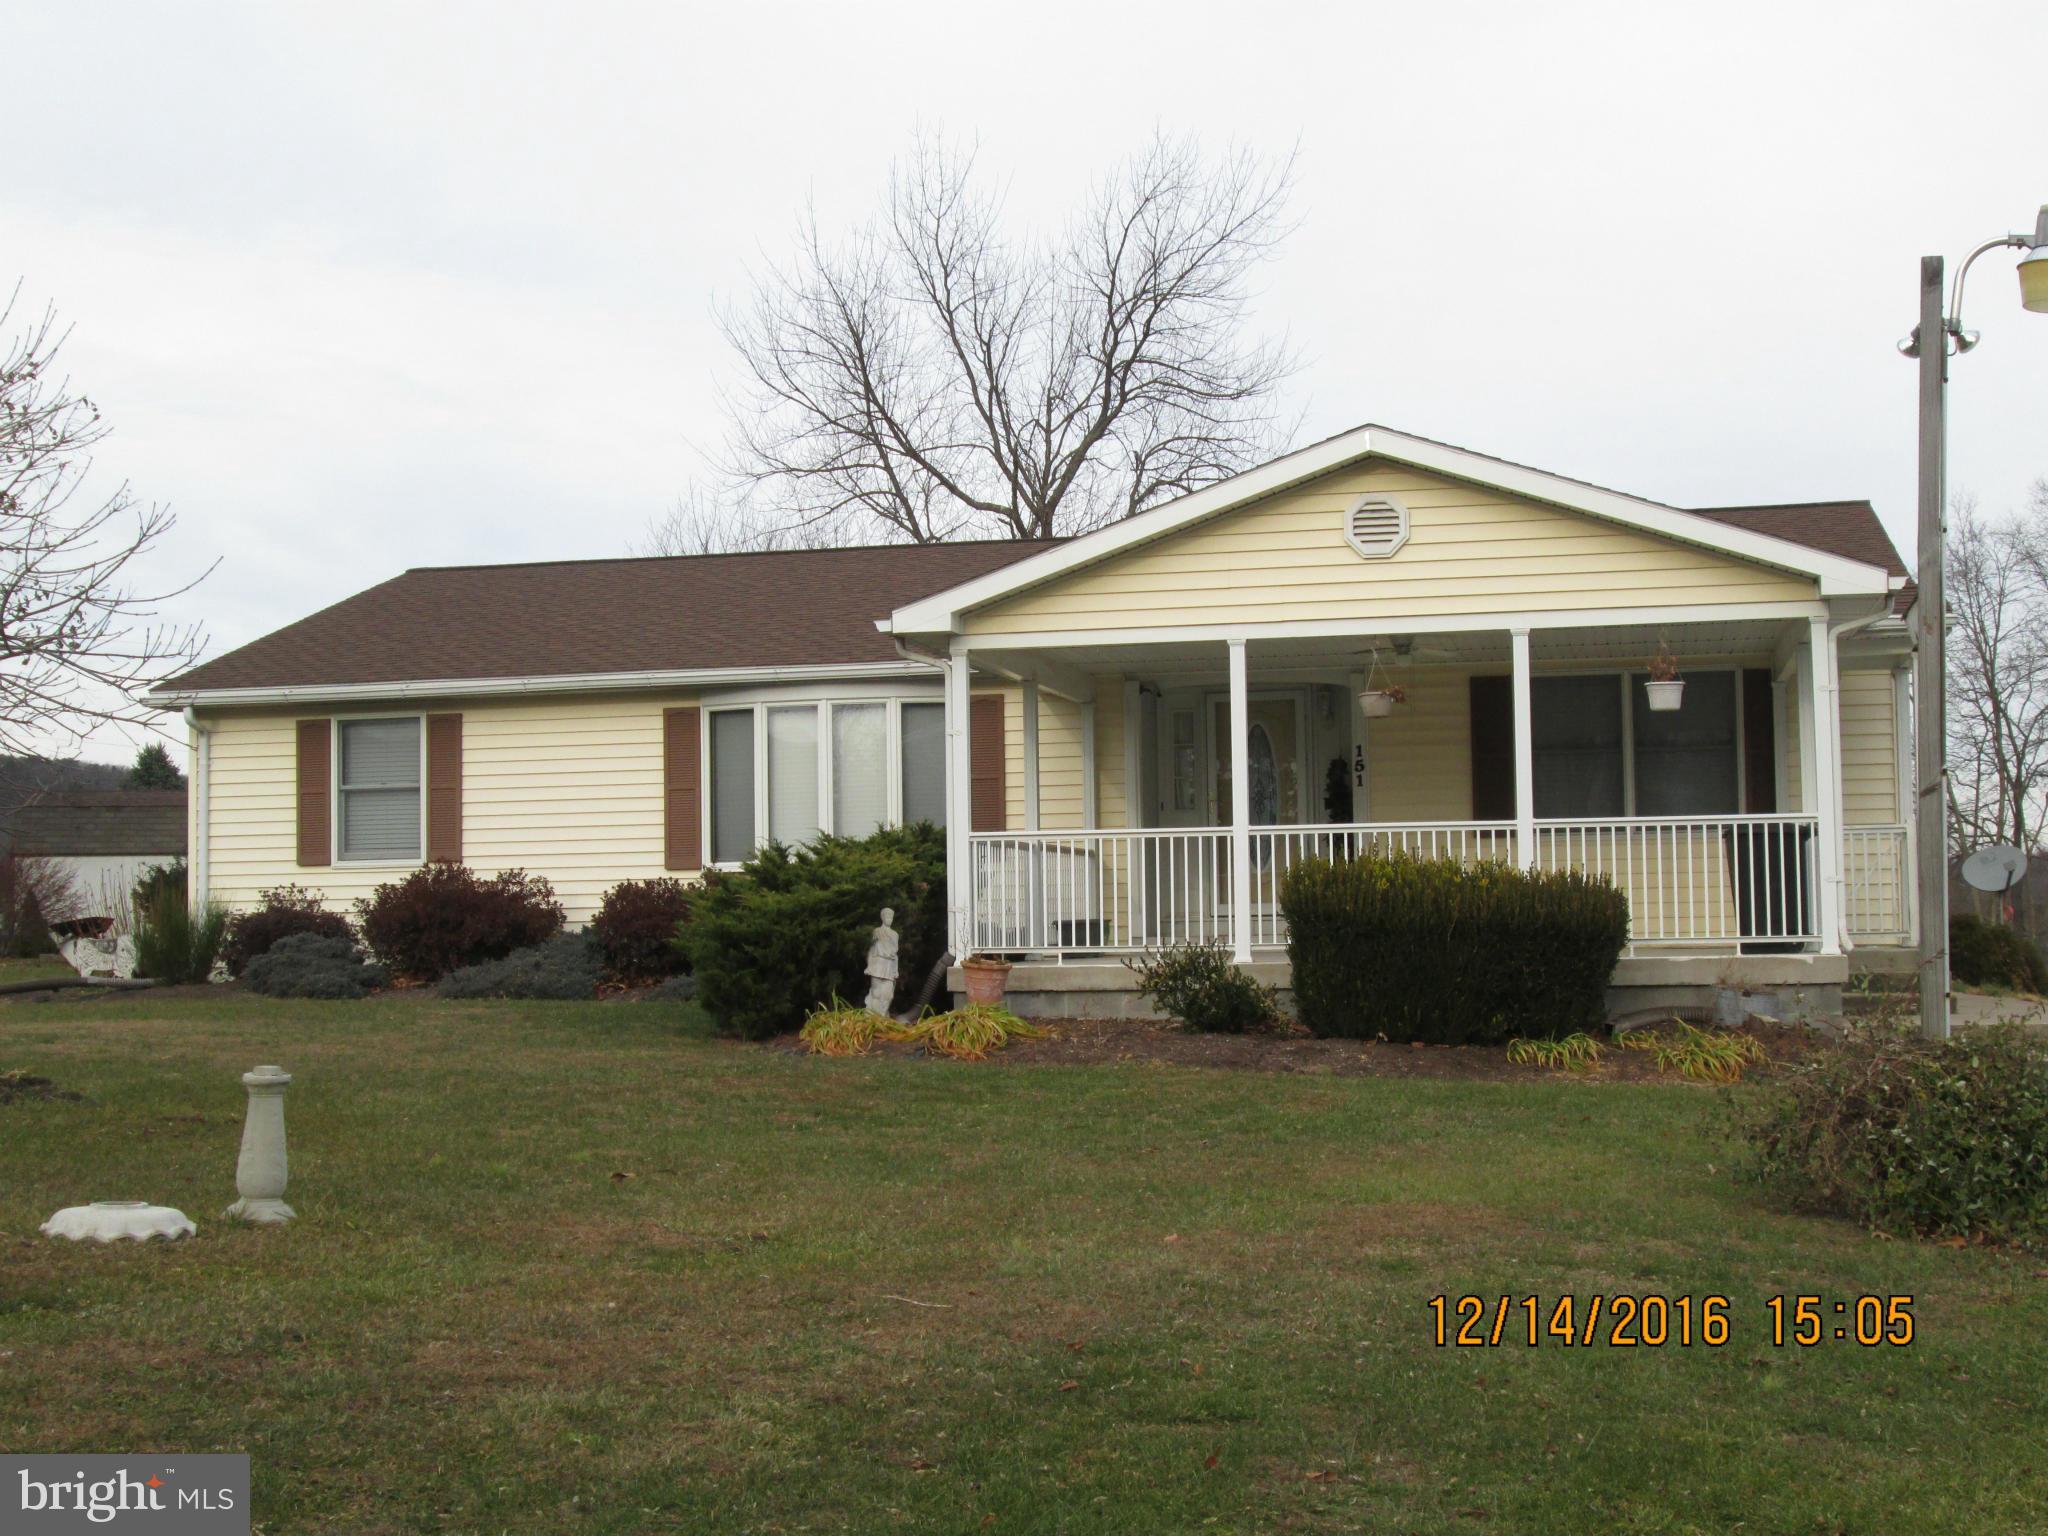
This is a beautiful 3-bedroom , 2 bath Rancher that is located on a very quiet and peaceful 13.8 acre parcel of land.  The circle driveway  with a concrete parking spot, makes it easy to access and park right beside of the front porch. Stepping onto the concrete porch with red oak posts across the front, and a half wall stone veneer,  gives you the feeling of a true western style rancher. 

In the rear of the home, a  huge composite deck , shows off the rear of the property. The steps leads you to the pool deck with plenty of room to relax on a warm summer day. As you go below the deck,  you will find a concrete patio with a hot tub for you to enjoy . 

 There have been many additional upgrades that have been made including but not limited to : A black metal roof, with 3/4 inch plywood sub grade underneath, premium vinyl siding with  6” gutters, Pella series, full screen  windows  with aluminum exterior and wood interior,  upgraded doors inside, with fully stained shaker style trim, Premium life proof LVP laminate flooring through out,  vaulted bead board ceilings in the living room, with a stone fireplace with electronic insert with mantel,  upgraded cabinets in the kitchen  with organized storage trays,  8’ wide island with granite countertops, upgraded appliances and wine cooler, farmhouse double bowl porcelain sink, a coffee bar, large Laundry/mudroom with locker style sit down bench area for coats and bags (This room is large and could be used as a bonus room to use as you see fit) , Huge walk In pantry with plenty of shelves and a barn door, upgraded light package, 400-amp service with a Generac whole house generator,  central air and heating system with 50-gallon water heater and a separate gas instant hot water heater that supplies the Primary Bath, , water softener system, a full basement that is  partially finished with several rooms framed out, a security room with a  numeric security lock, upgraded fiberglass doors with storm doors through out,  a free-standing  soaking tub with a full custom tile walk in shower in primary bathroom, and upgraded vanities , 
A breezeway leads to a 40'x40'x16' garage with second story that’s 12'x40' storage area and a full bathroom. Garage doors are 10'x10' and 10'x12' with one service door. There is an additional interior garage as well that can be used for a special project or storage area.

The entire house has 2x6 wall construction for added insulation. Attached to the garage is a fully finished 2 room office with a 1/2 bath with a front concrete porch and covered porch on the back. This home also comes with a wood stove in the garage, and a camper hook up on the side of the office. upgraded fiberglass doors with storm doors,  Also, check out the indoor shooting range under the front porch, It is just waiting for someone to put the finishing touches on it

Attached to the garage is a fully finished 2 room office with a 1/2 bath with a front concrete porch and deck on the back. This home also comes with a wood stove, and a camper hook up on the side of the office.

There home will is a "must see". Schedule a showing today with your favorite Realtor.
#WVBE2023680

GERRARDSTOWN

248 BASIL LANE

3 Beds

3 Baths

2,540 Sq.Ft.

$679,900

MLS#: WVBE2023680

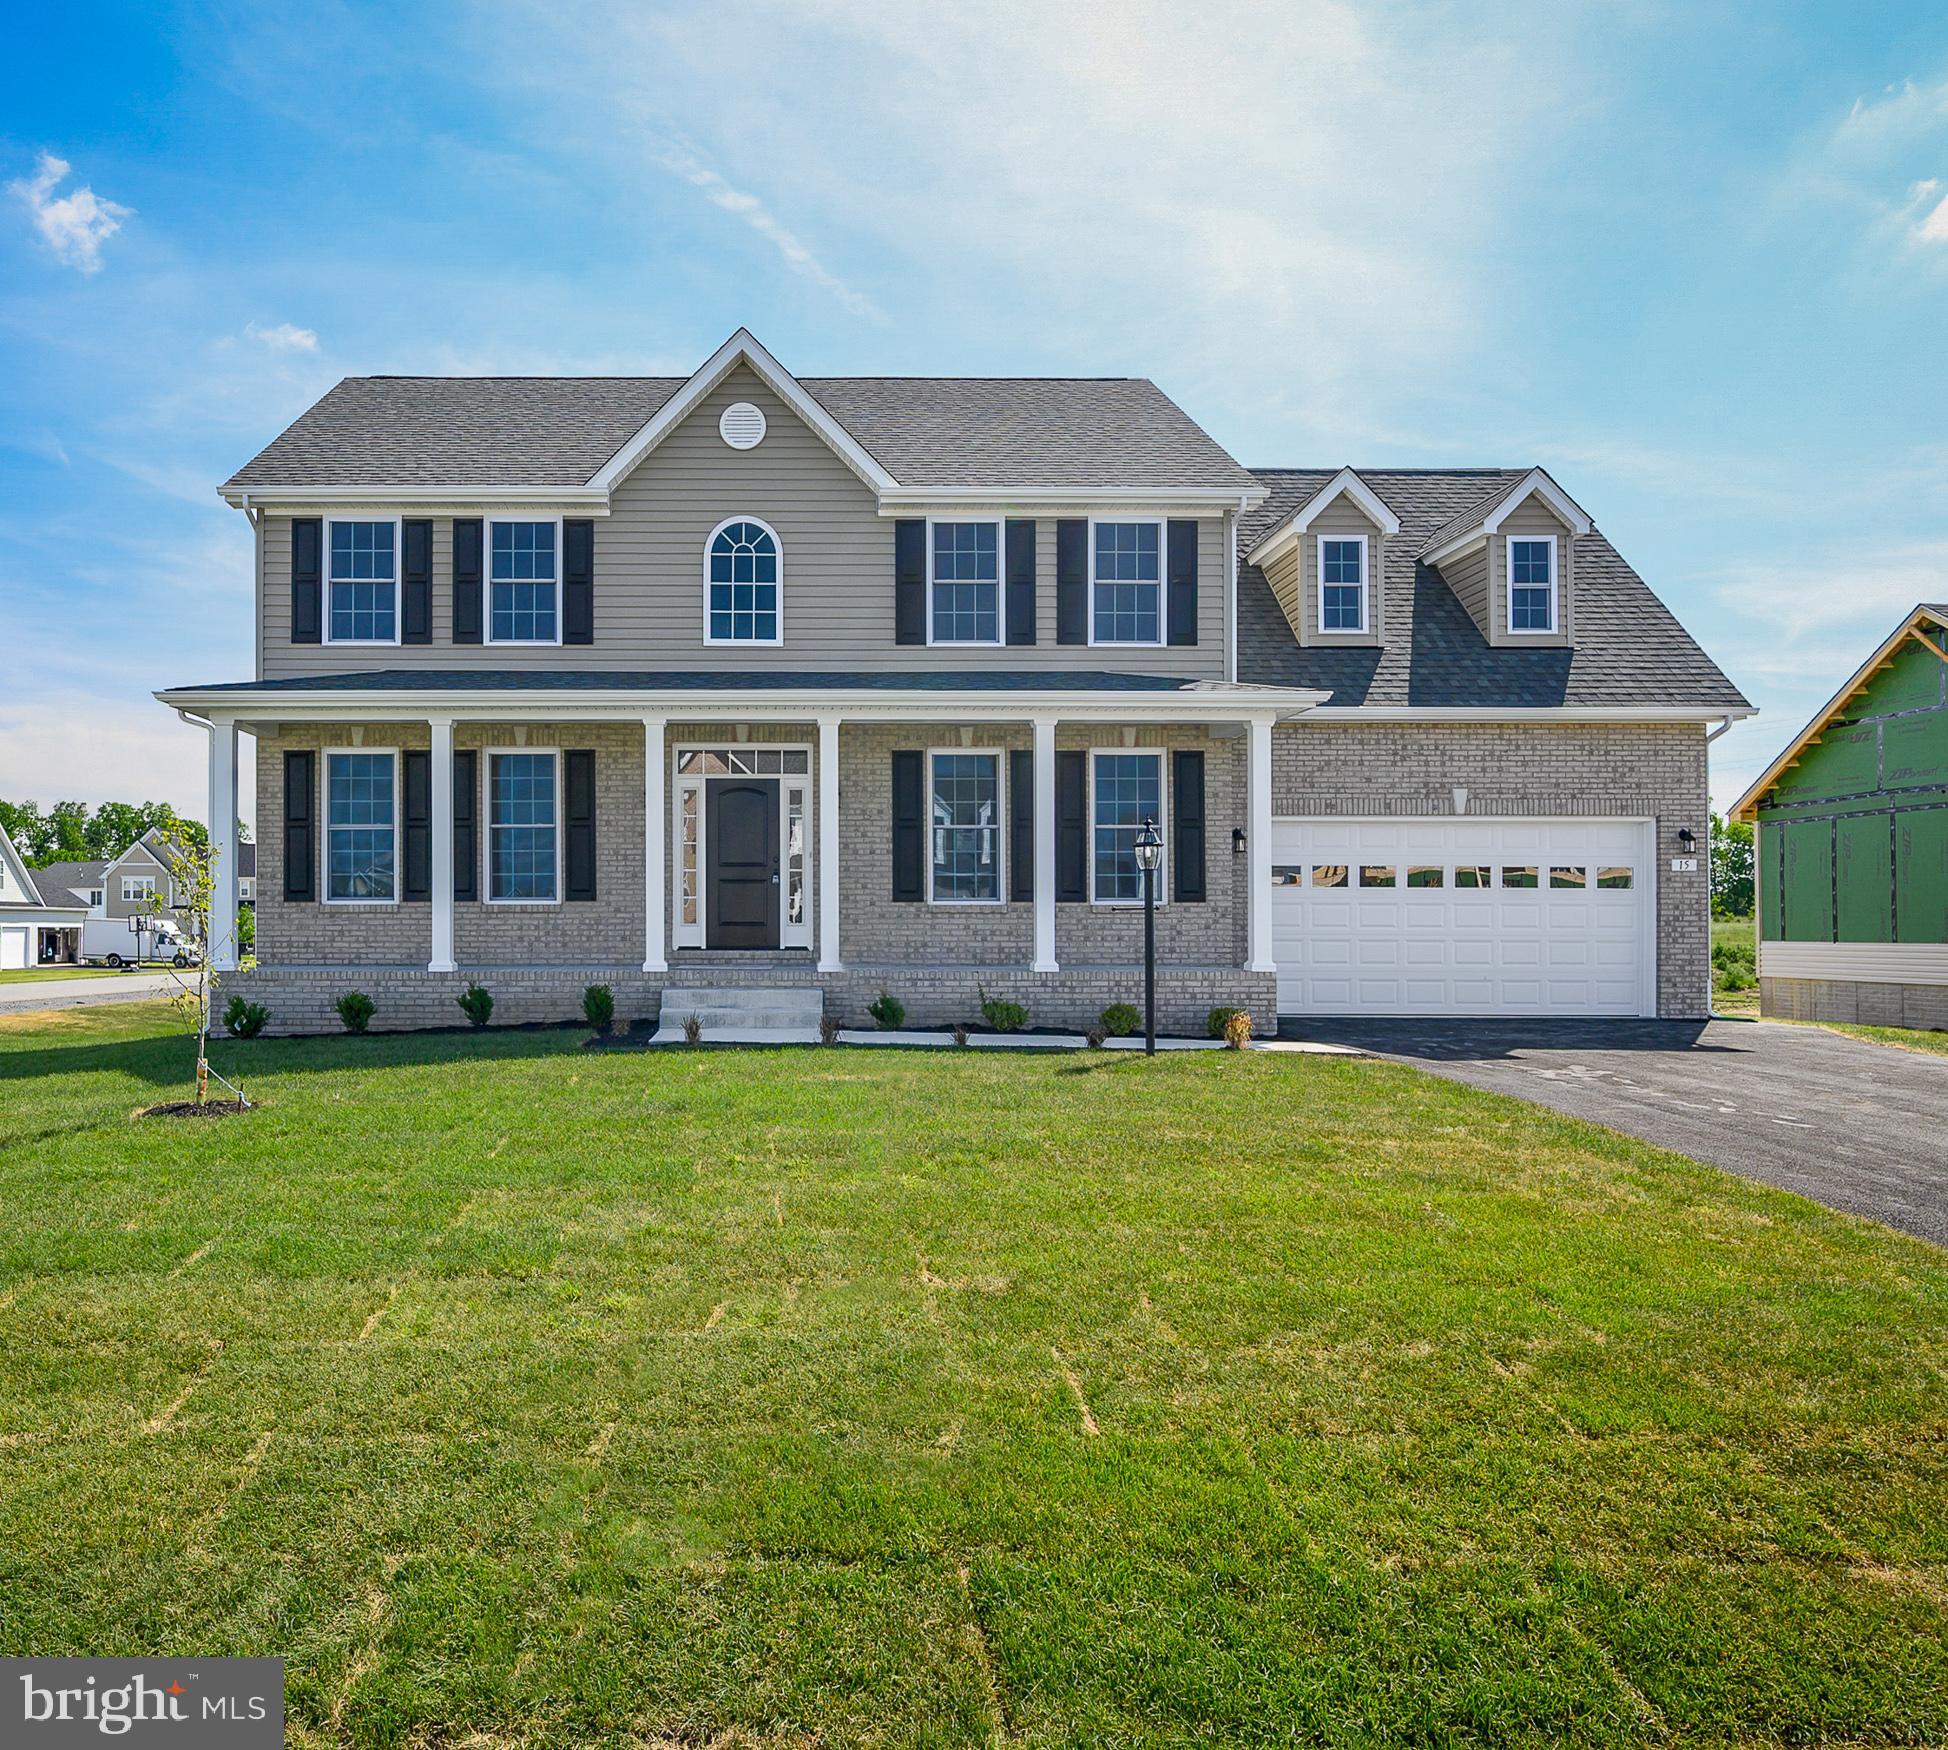
The Berkeley II Garage townhome pre-sales. Fall delivery.  This interior-unit 4 bedroom, 3.5 bath garage townhome has an open concept design on the main floor w/ a kitchen island with granite top, 42" cabinets, a high low peninsula with granite top for entertaining, stainless-steel appliances, a large living room w/ a bump out and a half bath. The upper level features a large primary bedroom w/ cathedral ceiling, walk-in closet, double vanity and a walk-in tile shower; two guest bedrooms, full guest bathroom, linen closet and laundry. The lower levels feature a coat closet, foyer, single car garage w/ automatic garage door opener (app enabled also) and fourth bedroom with a full bath w/ door to access to your backyard, this room makes a great recreation room as well. There will be NO homes built behind you here!!! Throughout the home you will find recessed LED's, ceiling fans in the Primary bedroom & living room w/ each additional bedroom pre-wired for ceiling fans. High/Low outlets w/ pass through plates w/ CAT5/COAX/HDMI in Owner's bedroom & living room to make mounting your TV a breeze. You get more for your money with Four Points Construction. We are a featured loaded builder. Winner of WV Best in Class for Energy Efficiency - The Communities of Burwell has done it again! Pictures are of similar construction townhome.
#WVBE2020258

MARTINSBURG

55 OLGA DR

4 Beds

3 Baths

1,895 Sq.Ft.

$279,900

MLS#: WVBE2020258

River Bend - Deep water access for boating, water skiing, jet skis, swimming and fishing! Riverbend Park is a 7 month (approx April 1 thru Oct 31) gated community w/ 3 swimming pools, restaurant, tennis court, convenience store, boat ramp and more! 2 bedroom, 1 full regular sized bathroom.  Screened porch and large deck for entertaining. All furnishings and belongings convey including golf cart and “C” Container.  $1,775/year  (paid in January and April)  pays for the amenities, your electric and water and sewer (pump out).  $75/year Boat Ramp Club fee provides access to the boat ramp.  Located in Falling Waters, WV with easy access to I-81. Very affordable summer fun just over an hour to Rockville, MD and approx 1 1/2 hours to Baltimore, MD. Riverbendrvpark.org for additional information
#WVBE2024036

FALLING WATERS

139128 BOO BOO BOULEVARD

2 Beds

1 Baths

488 Sq.Ft.

$54,900

MLS#: WVBE2024036

1 ... 22 23 24 25 26 ... 666
* Listings identified with the FMLS IDX logo come from FMLS and are held by brokerage firms other than the owner of this website. The listing brokerage is identified in any listing details. Information is deemed reliable but is not guaranteed. If you believe any FMLS listing contains material that infringes your copyrighted work please click here to review our DMCA policy and learn how to submit a takedown request. © 2024. First Multiple Listing Service, Inc.
 - property

Send a message

Message successfully sent.

Your message

What is 3 + 4 ?

Reason for contacting?

I agree to receive email communication and understand I can unsubscribe at any time.

I agree to be contacted by Charis Realty Group via call, email, and text for real estate services. To opt out, you can reply 'stop' at any time or reply 'help' for assistance. You can also click the unsubscribe link in the emails. Message and data rates may apply. Message frequency may vary. Privacy Policy

Sign Out

Virtual Assistant

Would you like to take the next step with this property? We can help you schedule a showing or virtual tour, or send you more details.

Yes, I would like more information.

Thank You for Your Reply, One of Our Agents will contact you as soon as possible

No, maybe later.

Thank you, you can always contact me via email, phone number or through the contact form.

Realhub AI

Lucy - Your AI-Powered Realtor

Update Your Temporary Password

Personalize your search

Enter your email and we'll notify you immediately when new listings match what you're looking for.

or enter email address

Already have an account ? Login here

Continue your home search

I agree to receive communications and understand I can unsubscribe at any time.

I agree to be contacted by Charis Realty Group via call, email, and text for real estate services. To opt out, you can reply 'stop' at any time or reply 'help' for assistance. You can also click the unsubscribe link in the emails. Message and data rates may apply. Message frequency may vary. Privacy Policy

Already have an account ? Login here

We use cookies

We use cookies primarily for analytics to enhance your experience. By accepting, you agree to our use of these cookies. You can manage your preferences or learn more about our cookies policy.