Properties

Browse or get in touch to schedule a walkthrough.

  • Nearby me
Price range

Popular Features

Community Features

Association

Property Features

Waterfront

View

Exterior Features

Interior Features

Style

10000 properties match your criteria

Updated 1 minute ago

E-Alert name

New on site 2 days ago
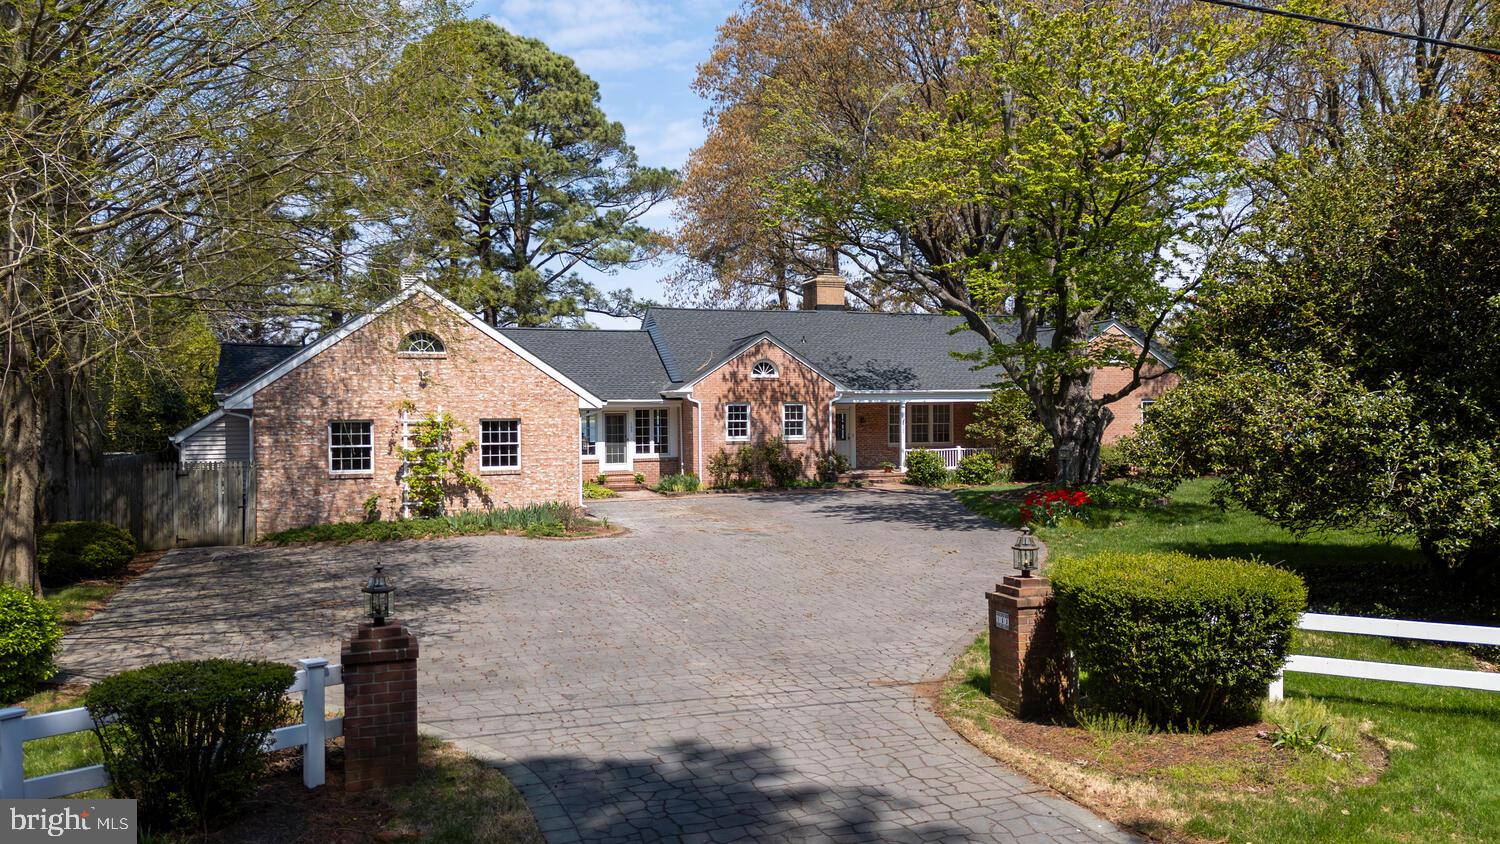
Tucked away at the end of a quiet cul-de-sac on approximately 1.7 private acres, this enchanting 1928 Gibson Island cottage beautifully blends timeless character with thoughtful updates and gracious indoor-outdoor living. Lovingly maintained and renovated by its current owners, the three-level residence comprises approximately 3,580 square feet with four bedrooms and three-and-one-half baths, including a delightful separate guest cottage. 

At the heart of the home is a spectacular, sun-filled great room featuring soaring beamed cathedral ceilings, a grand fireplace, and French doors opening to a wonderful, large, screened porch overlooking the picturesque, partially wooded grounds. Designed for relaxed living and effortless entertaining, the home enjoys an easy connection to its beautiful outdoor spaces. 

The main house offers three bedrooms, including a spacious main-level primary suite with a private den/sitting room, cozy gas fireplace, and recently renovated (2024) en suite bath with walk-in shower. 

A charming flagstone breezeway connects the main screened porch to the separate guest cottage, creating an inviting retreat for family and friends. The guest suite features its own fireplace, full bath, kitchenette, and spacious screened porch with serene views of the surrounding landscape.  

Set amid mature trees and established gardens, the expansive 1.7-acre property offers winter water views, exceptional privacy and a wonderful sense of seclusion. With its classic architecture, multiple fireplaces, gracious, screened porches, generous guest accommodations, and tranquil setting, 804 Rackham Road captures the relaxed elegance and enduring charm of Gibson Island living. 


Information on Gibson Island:
Gibson Island is a private island within one hour of Washington, D.C. and Baltimore offering an absolutely extraordinary setting.  The Island comprises 1000 acres with seven miles of shoreline. Two thirds of the Island is undeveloped and is owned by the Gibson Island Corporation, the homeowners' association.  The remaining third is residential home sites. 
Gibson Island is located on the western shore of Maryland, so there is no need to cross the Bay Bridge. On the Island is a 43-acre spring fed freshwater lake in which one may enjoy non-motorized watercraft activities such as paddleboarding, canoeing, kayaking, fishing and swimming.  
Gibson Island provides enormous privacy and security--there is an entry gatehouse staffed 24+Hours, and the Island is patrolled by the Gibson Island Police Force (GIPD).  The Gibson Island Corporation Service Department offers yard maintenance and landscaping and other services for homeowners.  There is a fully equipped yacht yard for boating needs, both power and sail.   From the Island, it is just a 20-minute drive to BWI Airport and the neighboring Amtrak train station.  
The Island houses a private country club (membership by invitation) with a magnificent clubhouse, an award-winning and challenging Charles Blair Macdonald designed 9-hole golf course, swimming, yachting, both power and sail, year-round fine dining, tennis, paddle, pickle ball, summer camp for children, croquet, skeet shooting, and more.  (C)
#MDAA2157088

GIBSON ISLAND

804 RACKHAM ROAD

4 Beds

3 Baths

2,979 Sq.Ft.

$2,445,000

MLS#: MDAA2157088
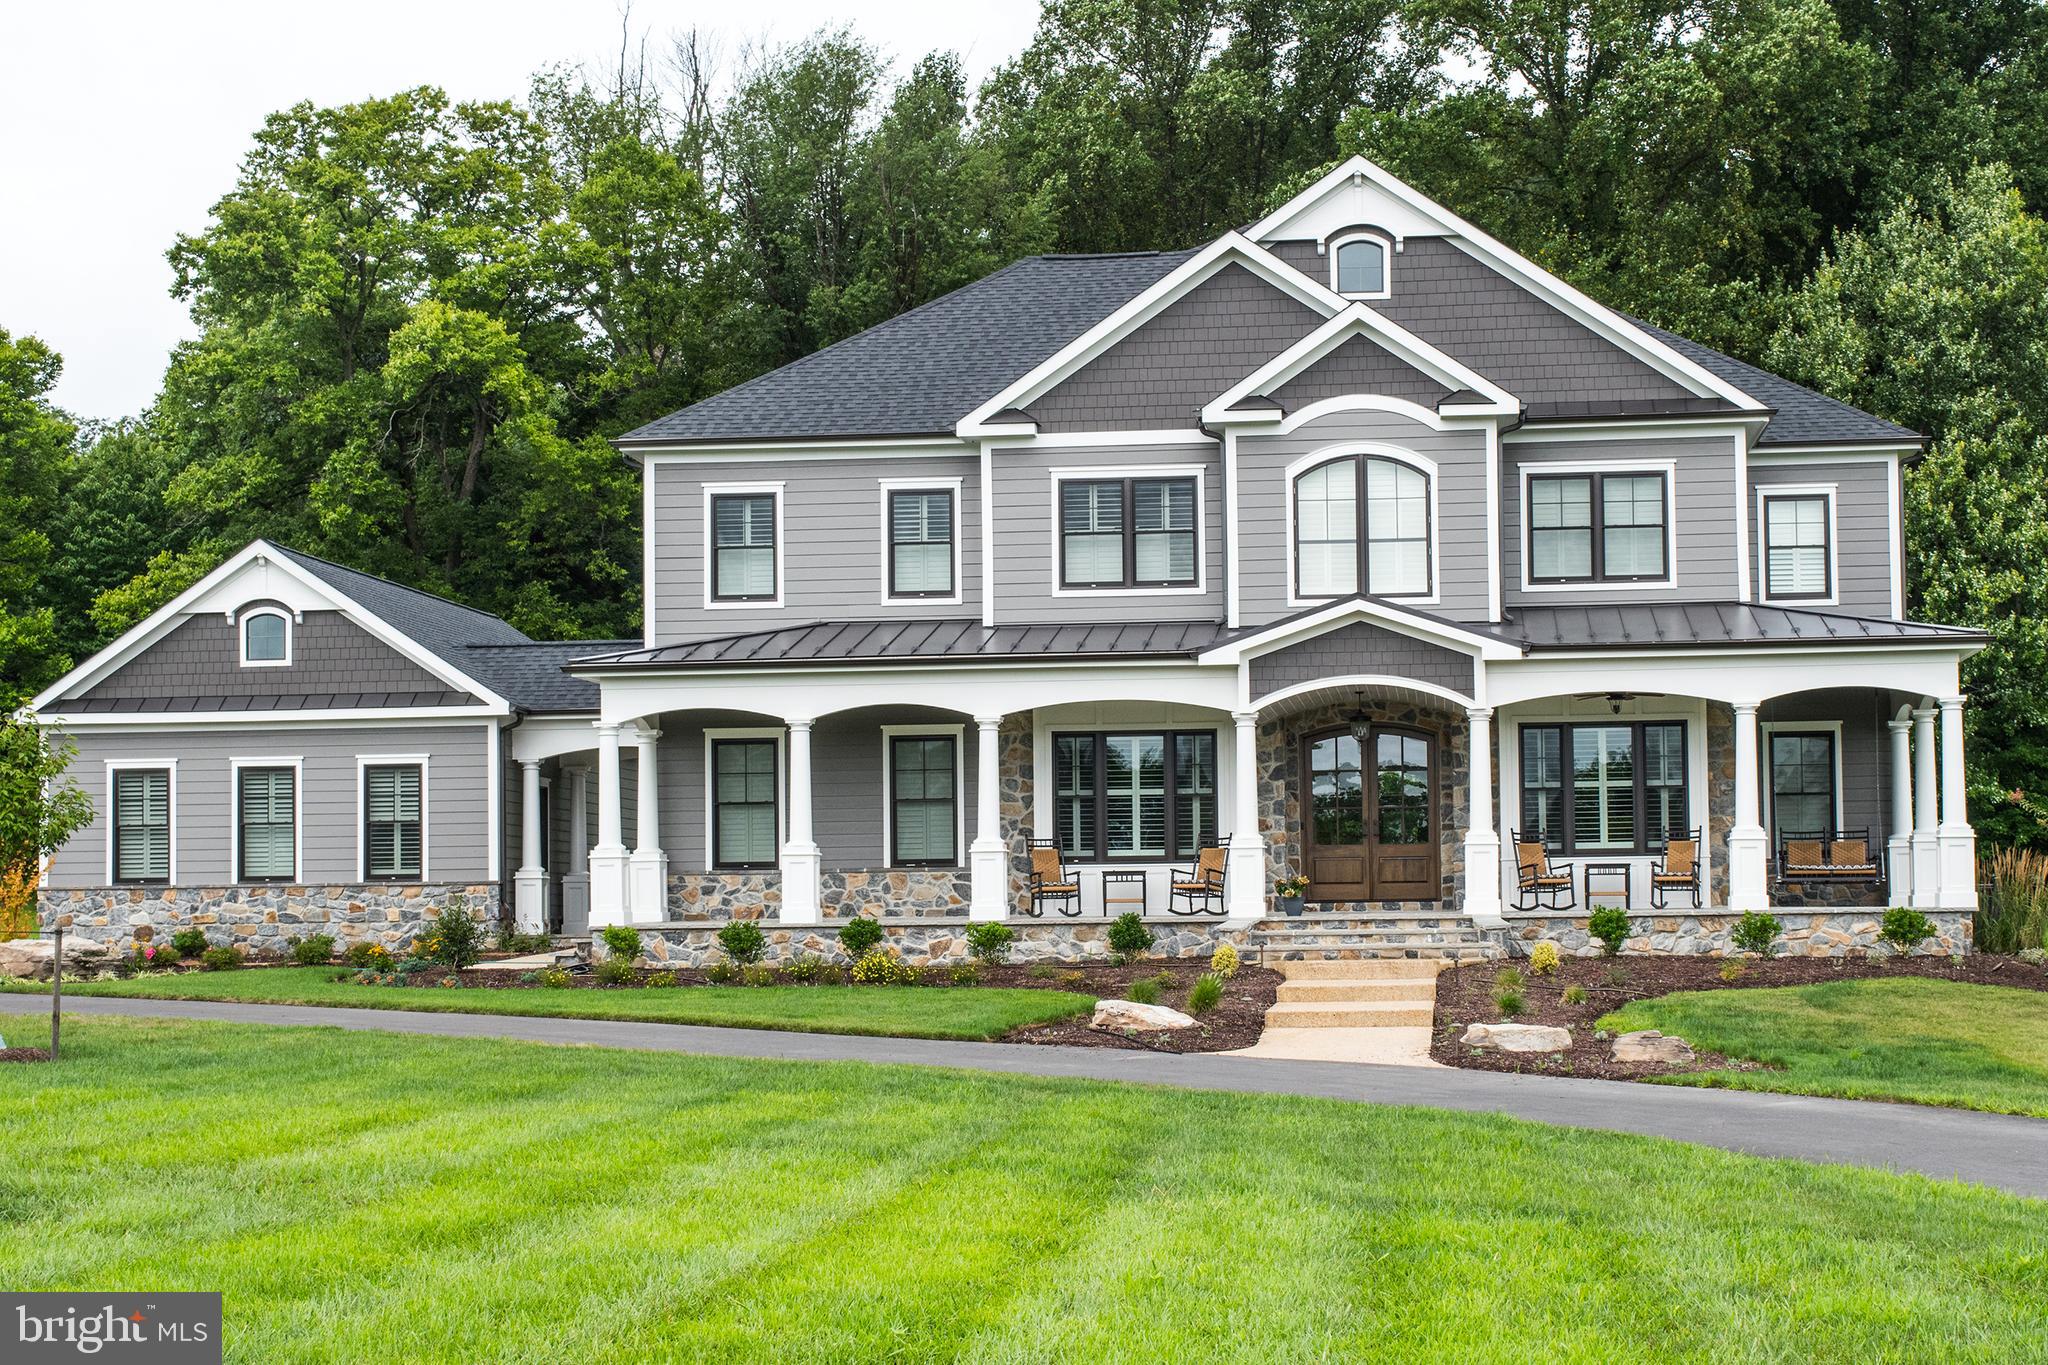
Welcome to Fulton Hill, a new highly sought after community of 8 true custom homes on 1+/- acre prime building lots. Rendering is only an example of a  home build , this community is Fulton's only true custom home community. Prime lot & rare opportunity to custom build the home of your dreams! Location, location, location!!  Excellent Howard County schools, rolling farmland views, tree-lined lots, only a couple minute walk to the shops and restaurants in Maple Lawn, easy access to 29, 32, & 95. So,  if you see yourself enjoying your very own private 1 acre  yard living in the custom built home of your dreams and being only minutes from the interstates and roadways that take you to work and to play, then you must come to White Pine Ct and check it out for yourself! Only 1 lot remaining!! Call today!
#MDHW2030796

FULTON

8224 WHITE PINE COURT

4 Beds

4 Baths

5,200 Sq.Ft.

$2,442,075

MLS#: MDHW2030796

New on site 2 days ago
Coming soon
Timeless Waterfront Luxury in San Domingo Cove. Set along the tranquil waters of San Domingo Creek, this exceptional custom waterfront residence delivers a refined coastal lifestyle defined by striking architecture, exceptional craftsmanship, and effortless indoor-outdoor living.

From the moment you enter, soaring two-story ceilings, a dramatic family room, walls of glass, and a beautifully detailed open staircase with stainless-steel cable railings create an impressive sense of volume and light. A second-story catwalk and loft overlook the main living spaces, while expansive windows draw the eye beyond the pool to serene broad water views with amazing sunsets.

Designed with both sophisticated entertaining and comfortable everyday living in mind, the chef's kitchen is beautifully appointed with quartz countertops, stainless-steel appliances, extensive soft-close cabinetry, a pot filler over the commercial range, a built Keurig in the refrigerator, and an oversized island with abundant prep space and seating. A sun-filled dining room provide the perfect setting for everything from relaxed breakfasts to elegant gatherings. Warm oak flooring flows throughout the principal living spaces, complementing the home's modern coastal aesthetic.

The thoughtfully designed floor plan offers exceptional versatility. The first-floor primary suite captures picturesque creek views, while two additional ensuite bedrooms provide privacy and comfort for family and guests. A spacious bonus room with a full bath offers endless possibilities as a guest retreat, home office, studio, media room, or fourth bedroom.

Outside, professionally landscaped grounds surround a waterside pool and expansive patio, creating a private resort-like setting for summer entertaining and peaceful afternoons by the water. A shared private pier with boat lift and floating dock makes it easy to launch a kayak or paddleboard, enjoy boating, or simply take in the beauty of the creek.

An oversized two-car garage provides abundant room for vehicles, storage, and recreational gear.

Situated in desirable San Domingo Cove, this distinctive waterfront community offers protected natural open space, picturesque water features, and immediate access to the St. Michaels Nature Trail. Just moments from the charming shops, acclaimed restaurants, marinas, and waterfront attractions of St. Michaels, the property offers a rare combination of privacy, recreation, and convenience.

A sophisticated waterfront retreat with exceptional architectural presence and an enviable Eastern Shore lifestyle, this remarkable San Domingo Cove residence invites you to experience waterfront living at its finest.
#MDTA2015266

SAINT MICHAELS

984 RUSCELLO VISTA CT.

4 Beds

4 Baths

3,800 Sq.Ft.

$2,439,000

MLS#: MDTA2015266
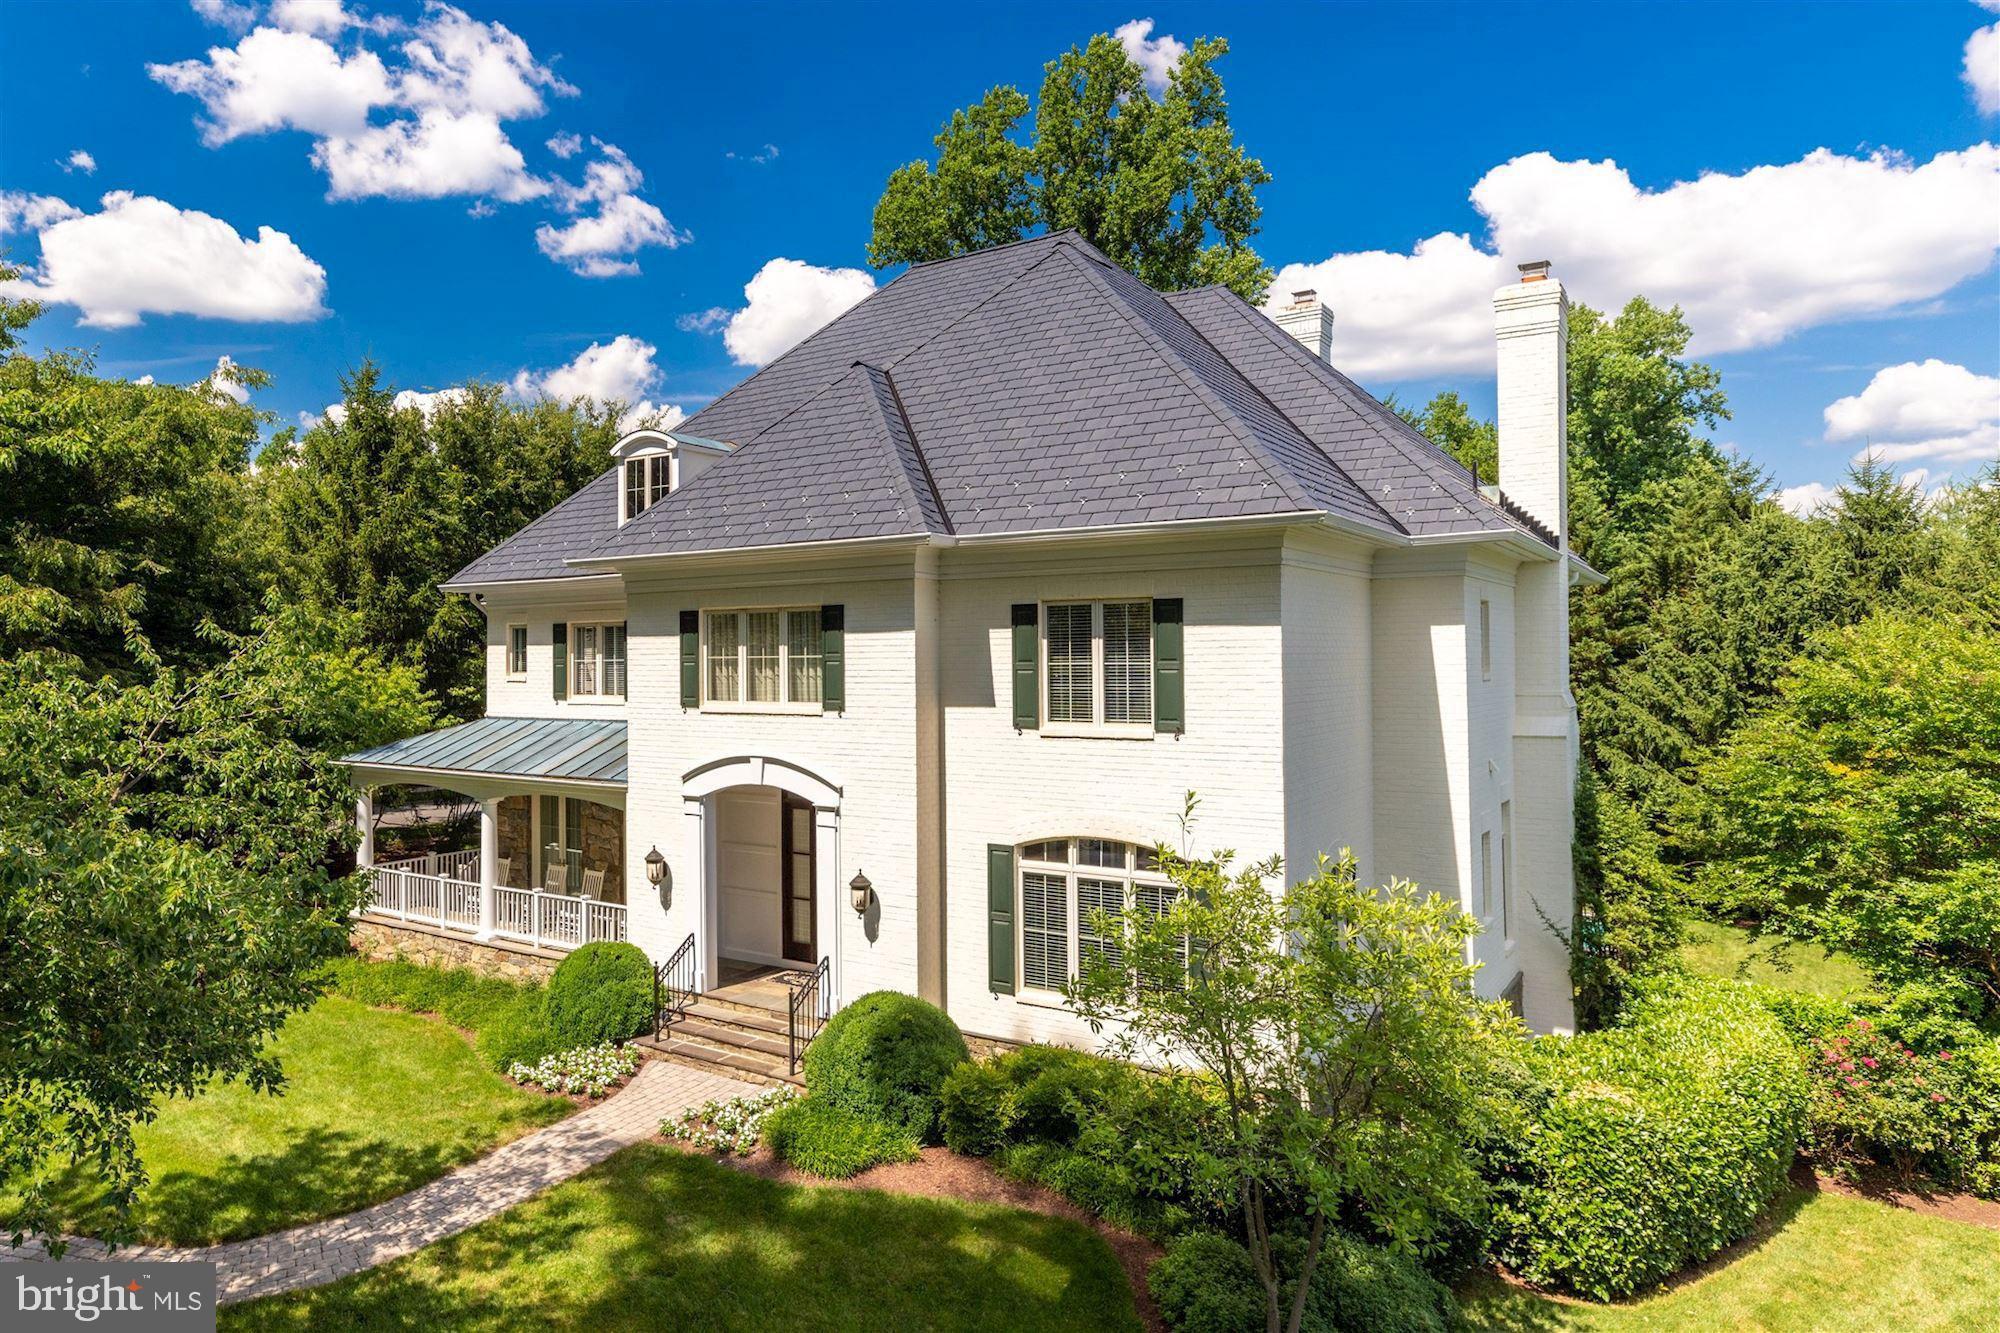
Truly stunning, stately 6BR/6BA/3HB colonial estate-style oasis within the private and secure gated section of Avenel - Rapley Preserve. This exquisitely appointed custom built home features an in-home theater, fitness center, and pool.  Gracious proportions, featuring high ceilings, wonderfully scaled rooms, areas for offices and entertainment lend themselves to truly comfortable at-home living.  Sited directly across from the mature trees within Rapley Grove Park.  A perfect home.
#MDMC715134

POTOMAC

8539 RAPLEY PRESERVE CIRCLE

6 Beds

6 Baths

8,550 Sq.Ft.

$2,435,000

MLS#: MDMC715134
Coming soon
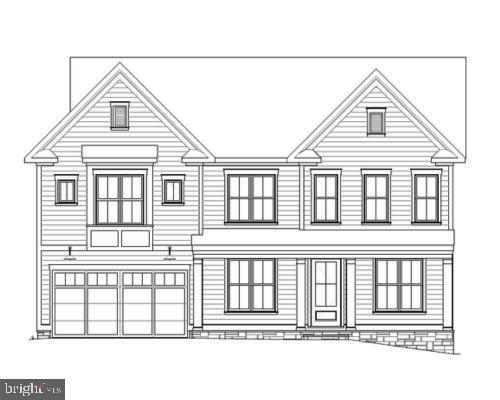
Intrested in doing Cutomization of your new home?  Call now to get started!  Future NEW BUILD with Welty Homes.  Please Call Jane Fairweather for more details.
#MDMC2230890

BETHESDA

6017 HENNING STREET

5 Beds

4 Baths

5,597 Sq.Ft.

$2,435,000

MLS#: MDMC2230890
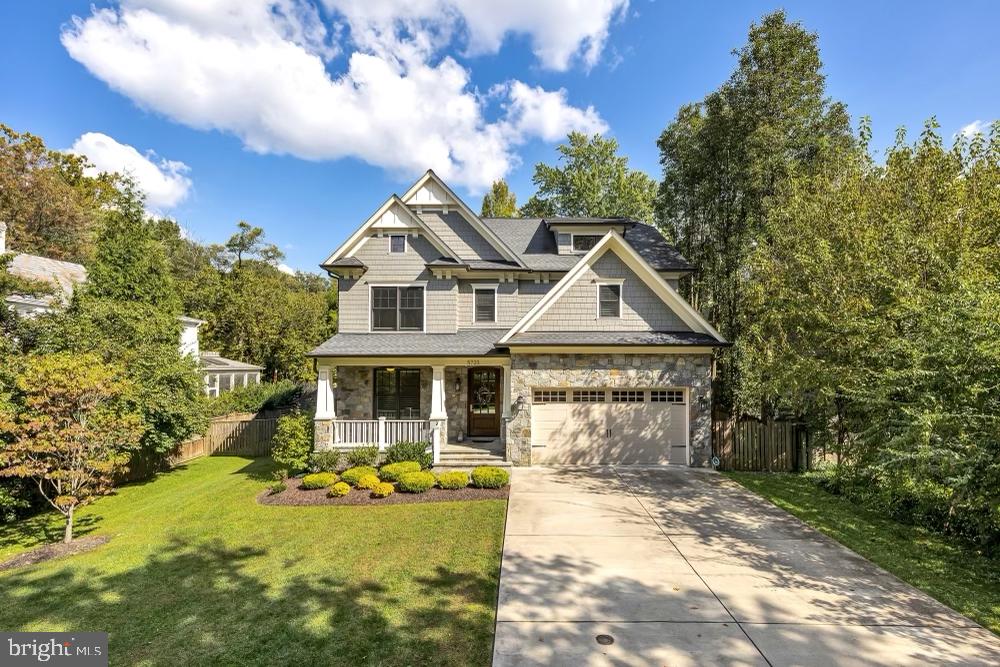
Nestled among the trees far from the street on a charming stretch of Bradley Boulevard, this like-new home offers a peaceful haven just a stone's throw away from the vibrant heart of downtown Bethesda. Situated on a flat 14,000+ square foot lot, the property presents an abundance of space for potential outdoor amenities (pool, pickle ball, playground or all three!) ... An idyllic retreat in the heart of Bethesda! This impeccably maintained residence, constructed in 2016, spans over 6,000 square feet across four finished levels. The main floor welcomes you with a gracious entry foyer, a gourmet kitchen boasting stainless steel appliances (complete with two dishwashers), an inviting island with seating, and a generously sized breakfast area. The cozy family room features a striking stone fireplace, while the formal living and dining rooms provide a lovely place for entertaining. A private home office, mudroom, and powder room complete the main level. Ascending to the second floor, the expansive owner's suite beckons with two walk-in closets and a spa-like bathroom featuring a luxurious soaking tub. Three additional bedrooms, two full baths, another home office, and a convenient laundry area are also located on this level. The third floor offers an additional  family room and another bedroom with a full bath. The lower level presents an expansive recreation room, perfect for hosting gatherings or watching the big game. A sixth bedroom, full bath, and an exercise room round out the lower level. The property also features a spacious two-car garage, wired for electric car charging, along with a double driveway and two additional parking pads, ensuring ample space for vehicles and easy access in and out. The outdoor space is equally impressive, featuring a large screened porch with a wood-burning fireplace and a flagstone floor, as well as a patio with a hot tub. Raised garden beds are included, offering an ideal opportunity to cultivate your dream garden. Conveniently located in close proximity to fine dining, shopping, parks, and local schools, this address offers exceptional walkability and easy access to the Ride-On Bus, Metro, the Capital Crescent Trail, and major commuter routes.
#MDMC2164770

BETHESDA

5723 BRADLEY BOULEVARD

6 Beds

5 Baths

6,058 Sq.Ft.

$2,429,000

MLS#: MDMC2164770

161.85 acres with NO EASTMENT! Limited by only zoning and your imagination.  About 97 tillable, on east and west sides of MD Route 213 between Centreville and Church Hill;  4 platted perk sites, and more potential.  Communications Tower lease $837.32/month; In the Queen Anne's County "Opportunity Zone" tax breaks for permitted uses. No Easements! Chesapeake Bay Scenic Byway(Potential sale of easement); Hunting: Goose, Deer, Turkey, wood ducks; 1000+/- feet along both sides of Granny Findley Branch - surrounded by woodland filled with deer.  Invest in the future, rent the farmland and hunting rights, farm it yourself,  build your dream home no builder tie in.
#MDQA2009706

CENTREVILLE

Sparks Mill Corner - E&W SPARKS MILL AT ROUTE 213 ROAD

None Beds

None Baths

161.91 acres

$2,428,725

MLS#: MDQA2009706

161.85 acres with NO EASTMENT! Limited by only zoning and your imagination.  About 97 tillable, on east and west sides of MD Route 213 between Centreville and Church Hill;  4 platted perk sites, and more potential. Communications Tower lease $836.32/month; In the Queen Anne's County "Opportunity Zone" tax breaks for permitted uses. No Easements! Chesapeake Bay Scenic Byway(Potential sale of easement); Hunting: Goose, Deer, Turkey, wood ducks; 1000+/- feet along both sides of Granny Findley Branch - surrounded by woodland filled with deer.  Invest in the future, rent the farmland and hunting rights, farm it yourself,  build your dream home no builder tie in.
#MDQA2009368

CENTREVILLE

Sparks Corner SPARKS MILL AT ROUTE 213 ROAD

None Beds

None Baths

N/A

$2,428,725

MLS#: MDQA2009368

New on site today
Rarely does an opportunity of this size and versatility become available so close to town. This exceptional 385+/- acre property, comprised of five parcels, offers an incredible combination of recreational opportunities, timber resources, potential homesites, and long-term investment potential — all just minutes from Berkeley Springs. With over one mile of paved road frontage, gated access, and a professionally prepared build site positioned to capture spectacular views across the surrounding valley, the property is ready to accommodate your vision. Multiple ridges throughout the property feature level plateaus that offer excellent locations for a future homesite, hunting blind, or food plot. Adding to the property's appeal is over one mile of Sir Johns Run Creek, which winds through the acreage and creates a natural corridor for wildlife. The rolling terrain provides a diverse landscape ranging from stands of pine along the southern portion, mature oak across the western ridge tops, and abundant poplar and hickory throughout much of the remaining acreage. Black walnut and sycamore line portions of the creek bottoms, with the mature walnut offering potential long-term timber value with proper forest management. For the outdoor enthusiast, miles of established ATV and dirt-bike trails wind throughout the property and are marked with flagging tape, providing an extensive trail system for exploring the acreage. The property also shows abundant evidence of wildlife, including deer, turkey, and bear, with trail-camera photographs documenting the wildlife activity. The mature oak ridge tops are particularly attractive to the local deer herd, while the numerous secluded plateaus provide natural locations for strategically placed stands and food plots. The property's size, diverse terrain, extensive road frontage, multiple parcels, water resources, and proximity to town create a variety of potential uses. Whether your vision is a private mountain estate, recreational retreat, hunting property, timber investment, or a combination of uses, this acreage offers a rare opportunity to build something truly special. Despite its private setting, convenience is close at hand — approximately 5 minutes to Berkeley Springs, 20 minutes to Hancock, Maryland, and 35 minutes to Winchester, Virginia. 385+/- acres. Five parcels. Over a mile of paved road frontage. Over a mile of creek. Miles of trails. Mature timber. Abundant wildlife. Multiple potential homesites. And exceptional proximity to town.
#WVMO2008266

BERKELEY SPRINGS

COLD RUN VALLEY ROAD

None Beds

None Baths

385.0 acres

$2,425,500

MLS#: WVMO2008266
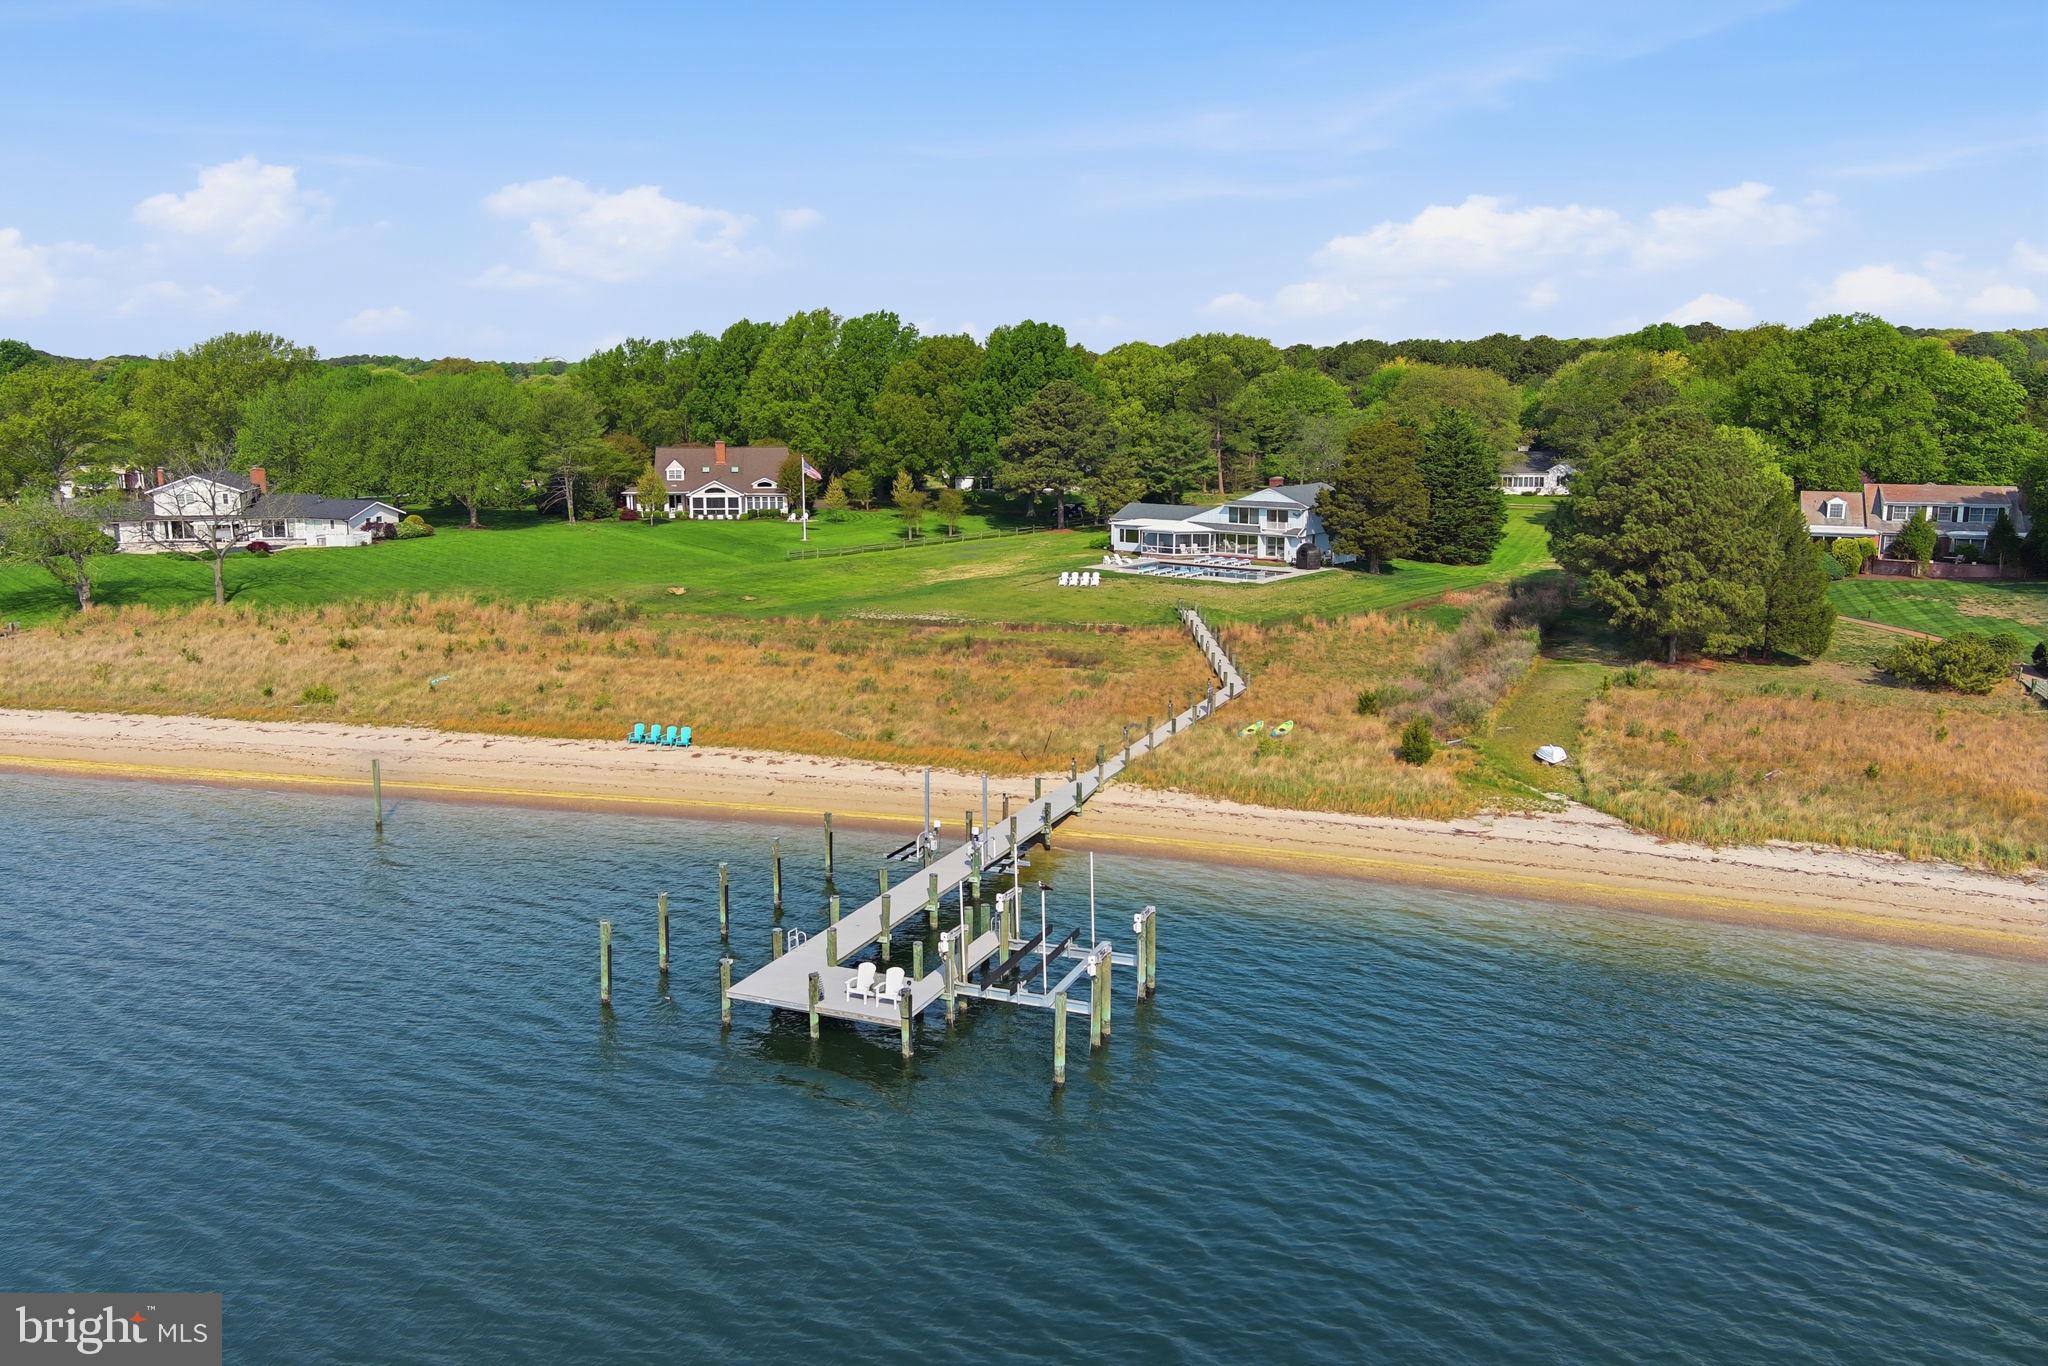
DREAMING OF  A BEACH HOUSE ? STUNNING LOCATION , ENDLESS BREEZES AND SUNSETS.....
A treasure of vantage points and chic contemporary beauty, this Martingham waterfront retreat offers rare front-row views of Miles River happenings - including the historic Log Canoe Races, Fourth of July fireworks, daily passages of billowing sails,and, on crisp days, sightlines stretching for miles. 
Set on 2.32 acres with nearly 250 feet of sandy shoreline, life here moves with effortless rhythm; from morning beachfront strolls to afternoons shaped by regattas, summer pool partiesand in-town finds. Relax by the   awe inspiring extra large 50 foot  heated pool with jacuzzi with of space for sunbathing and relaxing. There is also a IGLUCRAFT sauna from Eastonia for the health concious resident.
Within your home of contemporary coastal personality, 2,875 square feet are serene and elevated as walls
of airy hues allow gridless-windows to compose ever-changing artwork of golden sunsets, lifting fog, and distant gliding hulls.
Built-ins display collected shells and photographs from travels, while a glowing hearth anchors conversation with holiday guests. Spend unhurried Sundays in the landscaped-wrapped screened-in porch. Here, dream-up recipes for the weekend’s gatherings, while the kitchen’s updated stone surfaces and appliances prepare everything from perfect picnics to generous crab feasts. At day’s end, two and a half modern baths soothe, partnering with a main-level primary suite and two additional bedrooms—including airy loft. serving as a 4th bedroom. From your 125-foot pier with 8–10 feet MLW,  welcome the seasonal residents that live on the Osprey platform, launch kayaks toward the picturesque edges of Long Haul Creek or set sail into the open reaches of the Chesapeake Bay. While on tour, spot sea glass along the shore, linger at the pier, and imagine the ease of your two-car garage.
The dock - built by WHEEMS - offers 2 jet ski lifts, a 16K pound boatlift, electric and water and a platform area to sit over the water and relax .
 From home, St. Michaels charms just minutes away, where beloved shops, dining, and harbor life fill easy afternoons, while rounds at The Links at Perry Cabin, cycling routes, and scenic trails shape the days between.
The roof has been replaced by MARASUN in 2022, new HVAC in 2021, pool build in 2022, new water heater 2023.
#MDTA2013512

SAINT MICHAELS

24830 DEEPWATER POINT DRIVE

3 Beds

2 Baths

2,875 Sq.Ft.

$2,425,000

MLS#: MDTA2013512
None
#MDMC2195714

CHEVY CHASE

5208 DORSET AVENUE

5 Beds

3 Baths

3,114 Sq.Ft.

$2,425,000

MLS#: MDMC2195714
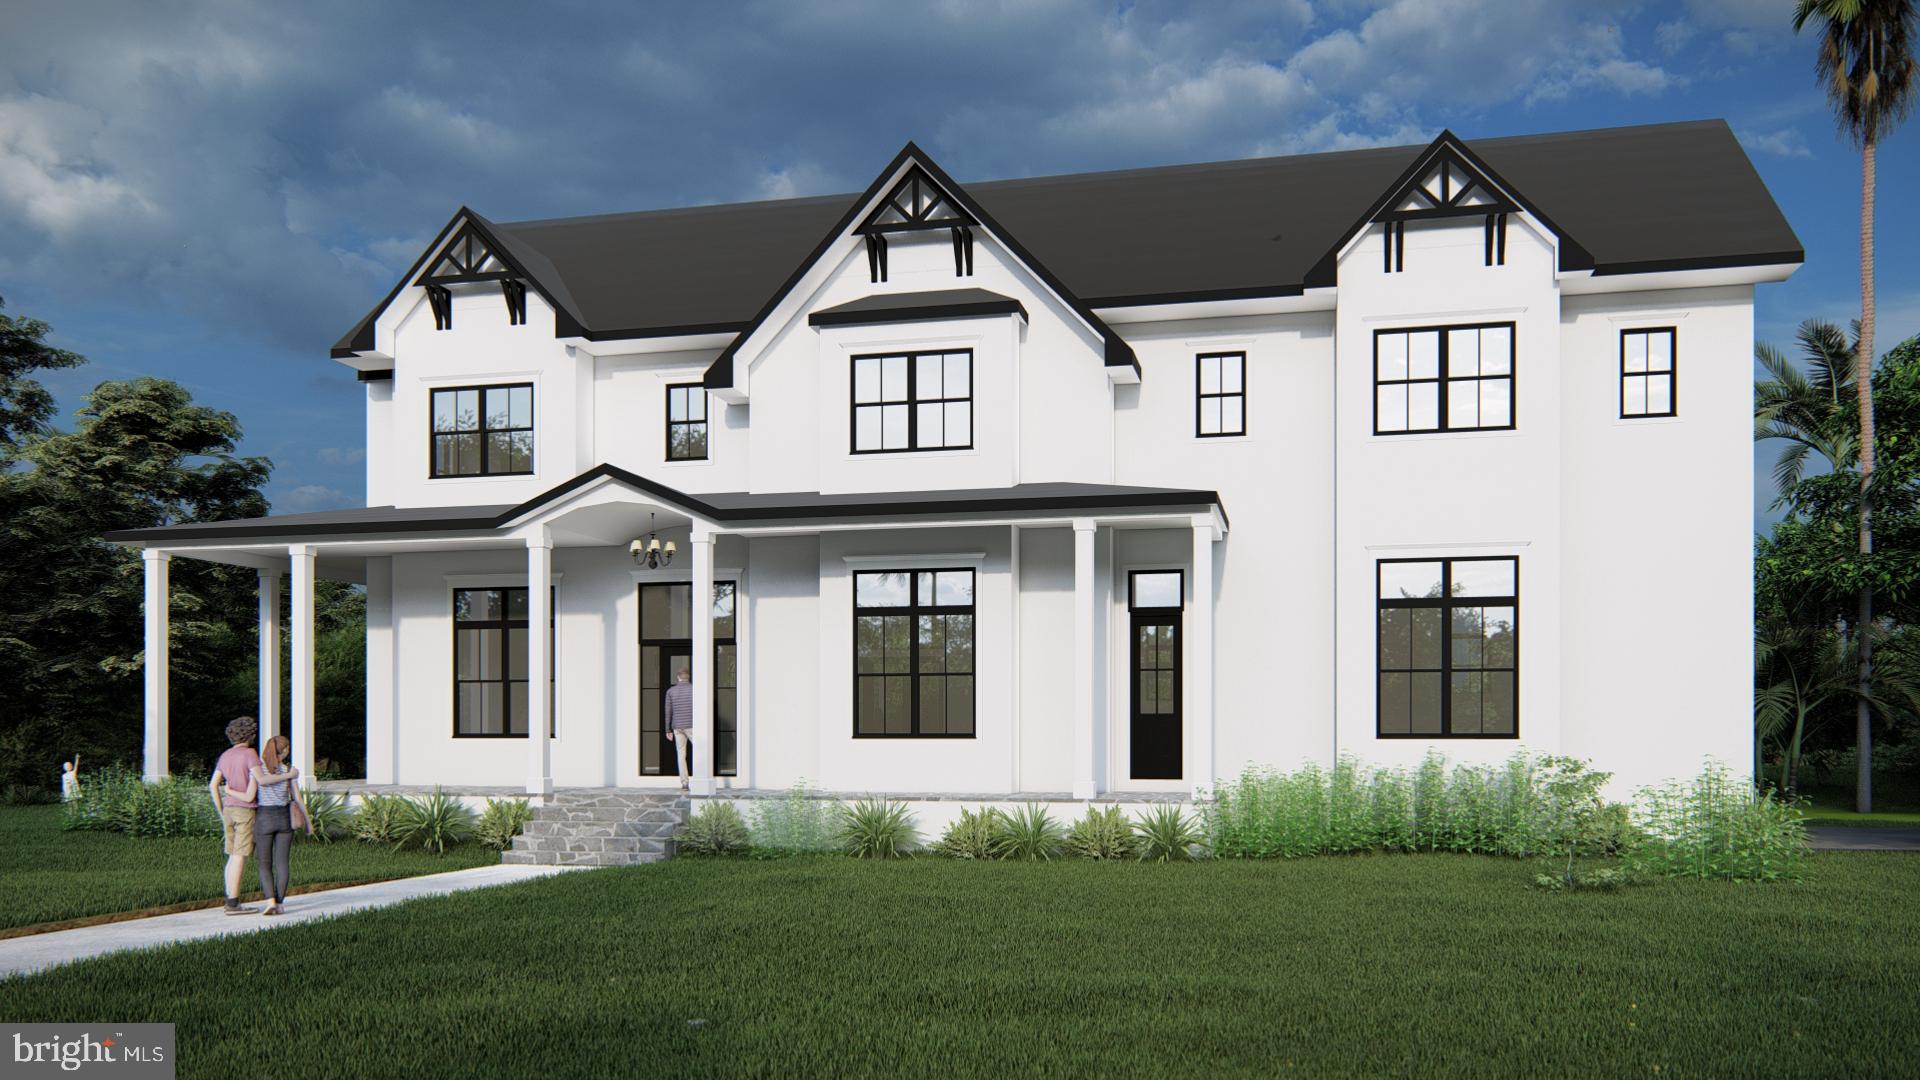
Stunning new build with over 6000 sq ft to call home in the heart of Bethesda, MD to be delivered in the first quarter of 2025. Conveniently situated close to NIH, Navy Medical/ Walter Reed, Wildwood Shopping Center, Westfield Montgomery Mall, 1-270, YMCA and Maplewood Park.  

Elegant home includes 5 timeless bathrooms and 6 spacious bedrooms.  With carefully selected finishes the home has the latest in light, tile, vanities and plumbing fixtures to complement the serene vibe of the home.  On the main floor the house has an enormous great room with accordion doors that open fully for an indoor/ outdoor feel. The screened in porch with a superb outdoor kitchen is sure to impress those chefs looking to entertain.  The walkout basement has its own stylish bar and ample lounging area for rest and relaxation.  The overflowing pantries allow for ample room to store food items.  The ample closets allow for ample room to hang personal belongings even for when guests visit. Make sure to take a peek at the luxurious kitchen that will make you want to be the host to future parties and social events.  

Located in the heart of Bethesda, MD conveniently situated close to NIH, Navy Medical/ Walter Reed, Wildwood Shopping Center, Westfield Montgomery Mall, 1-270, YMCA and Maplewood Park.
#MDMC2162894

BETHESDA

5201 ACACIA AVENUE

6 Beds

4 Baths

5,800 Sq.Ft.

$2,425,000

MLS#: MDMC2162894
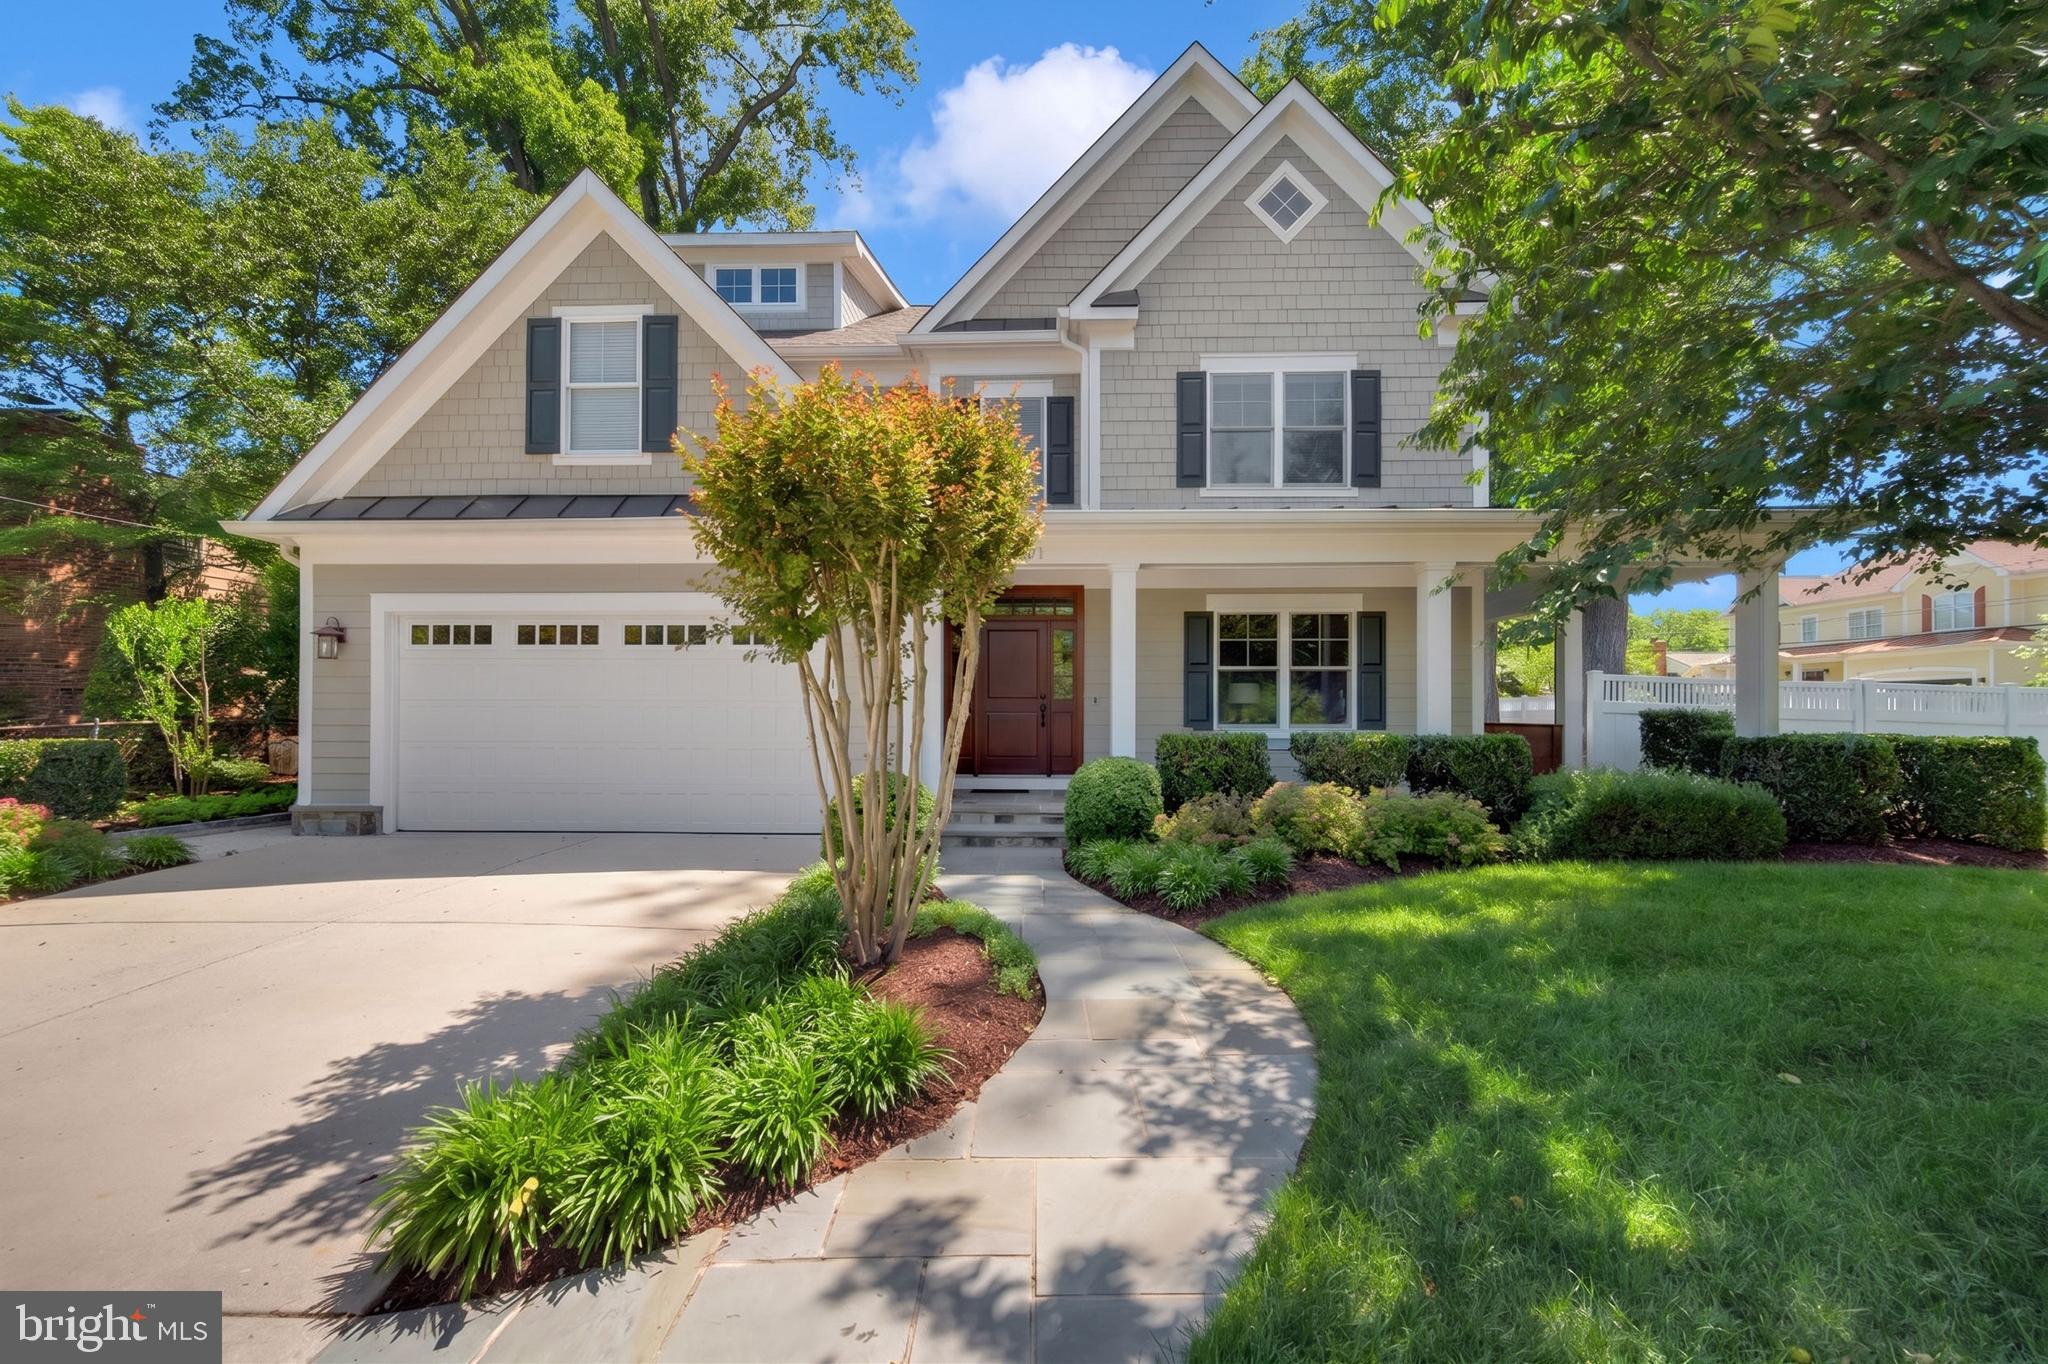
Situated on a beautifully cared-for, fenced, and private corner lot in the sought-after Landon Woods neighborhood, 6021 Landon Lane is a meticulously maintained residence custom-built in 2012 by the award-winning Castlewood Builders. Offering approximately 6,300 square feet of refined living space across four finished levels featuring six spacious bedrooms and five and a half bathrooms, this thoughtfully-designed Craftsman-style home stands out with its timeless architectural details, pristine hardwood floors, and a classic wraparound covered porch that perfectly frames the property.

The main level is designed to effortlessly blend interior comfort with outdoor living, making it an exceptional home for entertaining. A grand main level includes a formal living room and dining room, featuring French doors that open directly to the wraparound porch. The heart of the home is the gourmet island kitchen, complete with custom cabinets, stainless steel appliances, two dishwashers, a butler's pantry with beverage fridge and wine rack, and a walk-in pantry, which flows into a bright breakfast nook. The adjacent family room features coffered ceilings and custom built-ins and a gas fireplace. From here, the living space extends seamlessly to a large flagstone patio and a comfortable covered screened porch overlooking the lawn. A private home office, a powder room, and a highly functional mudroom with custom built-in cubbies and a bench off the generous two-car garage are perfect for everyday functionality.
The upper level is anchored by an elegant primary suite, which serves as a quiet retreat featuring a private balcony overlooking the backyard, dual walk-in custom-built closets, and a luxurious spa-like bathroom with dual vanities and heated floors. This level also includes an en-suite guest bedroom, two additional spacious bedrooms with large custom-built closets sharing a dual-entry bathroom, a spacious laundry room, and ample storage closets. Above, the finished third level is expansive, offering a large fifth bedroom with a full bath alongside a versatile work-or-play studio equipped with built-in shelves and desks.

The lower level expands the home's footprint into a comprehensive entertainment room and guest suite. It features a large recreation room anchored by a second gas fireplace, a dedicated home gym, and a very large unfinished storage area. Ideal for guests, the lower level also hosts a complete in-law suite including a bedroom, sitting area, a mini-kitchenette, a second washer and dryer, and a separate private entrance.

6021 Landon Lane is ideally located within walking distance to highly-ranked Walt Whitman High School and Pyle Middle School and offers the perfect balance of neighborhood tranquility and convenient access to downtown Bethesda, DC, and the I-495. Not to be missed!
#MDMC2238344

BETHESDA

6021 LANDON LANE

6 Beds

5 Baths

5,830 Sq.Ft.

$2,425,000

MLS#: MDMC2238344
Breathtaking views of the Miles River and Chesapeake Bay Maritime Museum.  Once in a lifetime opportunity to buy a solidly built home  on almost an acre, within a few short blocks of downtown historic St. Michaels.  Located on the harbor and close to restaurants and shopping.   This 4 bedroom home is currently undergoing renovations.  The kitchen has cherry cabinets, Wolf appliances, Fisher& Payklel 2 drawer dishwasher, granite counters and new backsplash.  Huge primary bedroom and bath await your finishing touches.   Oak floors throughout.  Three additional bedrooms with ensuite bathrooms that are ready to finish. Tile has been purchased long with 2 vanities, one of which is installed.  Bathroom number 4 is almost complete.   Living room has a wood burning fireplace , plenty of light and fantastic water views.  Separate waterside dining room, private office and tile half bath recently completed. Expandable attic  and unfinished basement that houses  the mechanicals. 2 waterside decks.  New HVAC, Electrical work and plumbing is in place. As the house renovations continue the asking price will increase.  The current list price is for the house in current condition.  Minimal work needs to be done to complete the renovation. Don't miss  this great opportunity.
#MDTA2010422

SAINT MICHAELS

103 N HARBOR ROAD

4 Beds

4 Baths

3,732 Sq.Ft.

$2,425,000

MLS#: MDTA2010422
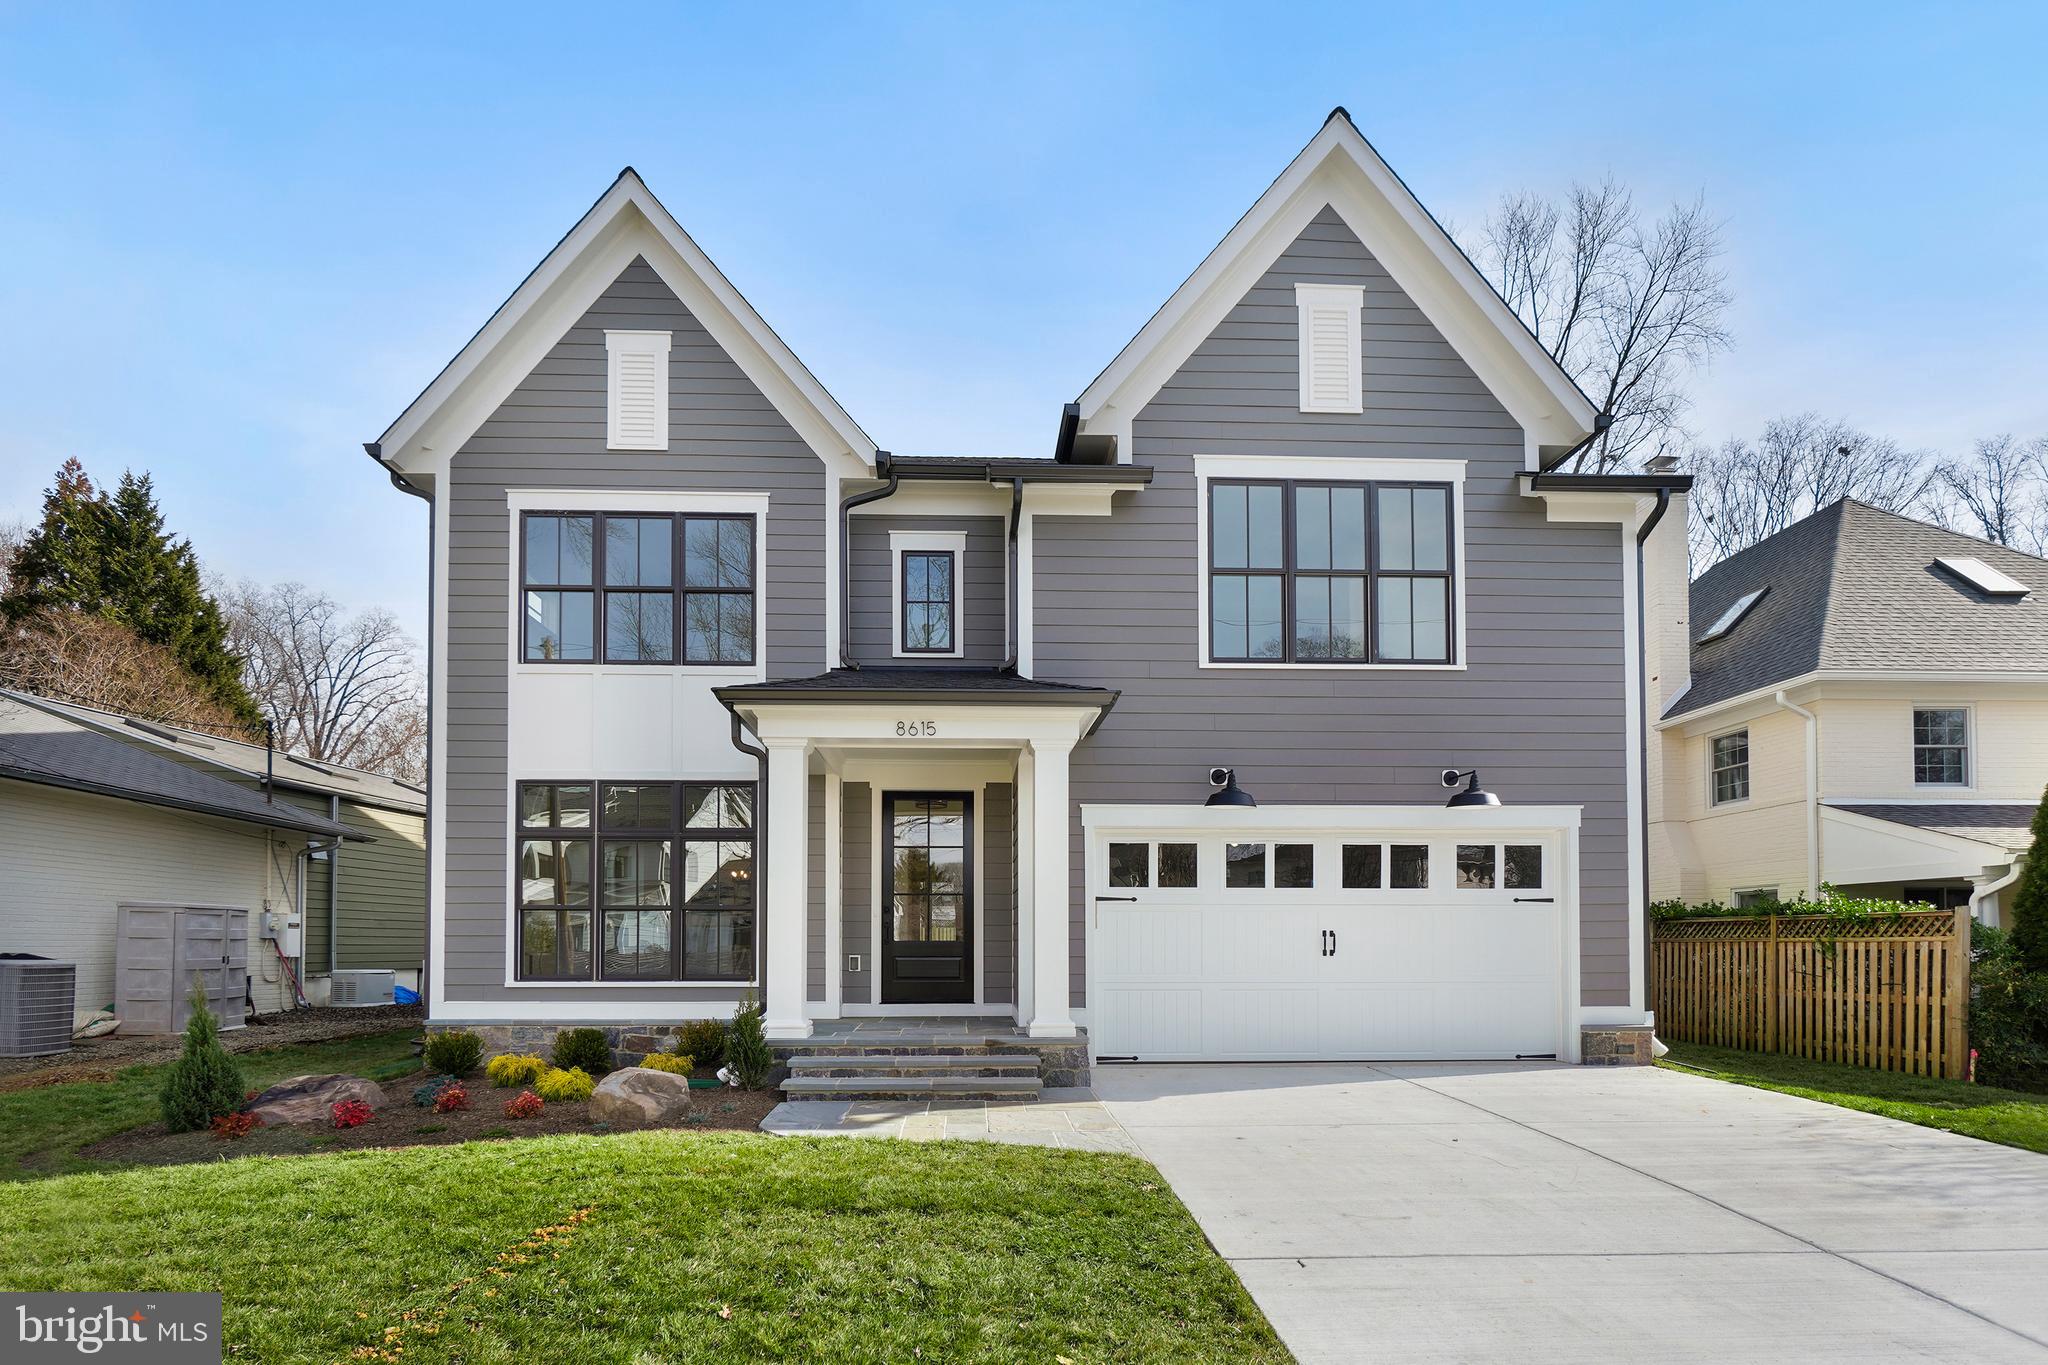
Welcome to 8615 Hempstead Ave a luxurious new build by award-winning Douglas Construction Group, Best Green Builder - Bethesda.  This home includes three finished levels with five Bedrooms, four and a half baths, living room, separate dining room, gourmet kitchen with breakfast area, family room with fireplace, mud room with cubbies, and a sunny command center off the kitchen.  The second floor features the Owners' Suite with two large walk-in closets and a gorgeous spa inspired bath.  There are three additional spacious bedrooms, two full baths and a Laundry Room also on this level.  The finished lower level includes a fifth bedroom, full bath, recreation room, exercise room,  and Utility/Storage Room.  A two car garage and  back porch complete this stately new home.  Located in Bethesda's premiere Broadmoor neighborhood and in the Whitman school cluster make this house your perfect new home.
#MDMC2095644

BETHESDA

8615 HEMPSTEAD AVENUE

5 Beds

4 Baths

5,005 Sq.Ft.

$2,425,000

MLS#: MDMC2095644

1 ... 251 252 253 254 255 ... 666
* Listings identified with the FMLS IDX logo come from FMLS and are held by brokerage firms other than the owner of this website. The listing brokerage is identified in any listing details. Information is deemed reliable but is not guaranteed. If you believe any FMLS listing contains material that infringes your copyrighted work please click here to review our DMCA policy and learn how to submit a takedown request. © 2024. First Multiple Listing Service, Inc.

Send a message

Message successfully sent.

Your message

What is 3 + 4 ?

Reason for contacting?

I agree to receive email communication and understand I can unsubscribe at any time.

I agree to be contacted by Charis Realty Group - Christine Issler, Broker via call, email, and text for real estate services. To opt out, you can reply 'stop' at any time or reply 'help' for assistance. You can also click the unsubscribe link in the emails. Message and data rates may apply. Message frequency may vary. Privacy Policy

Sign Out

Virtual Assistant

Would you like to take the next step with this property? We can help you schedule a showing or virtual tour, or send you more details.

Yes, I would like more information.

Thank You for Your Reply, One of Our Agents will contact you as soon as possible

No, maybe later.

Thank you, you can always contact me via email, phone number or through the contact form.

Realhub AI

Lucy - Your AI-Powered Realtor

Update Your Temporary Password

Personalize your search

Enter your email and we'll notify you immediately when new listings match what you're looking for.

or enter email address

Already have an account ? Login here

Continue your home search

I agree to receive communications and understand I can unsubscribe at any time.

I agree to be contacted by Charis Realty Group - Christine Issler, Broker via call, email, and text for real estate services. To opt out, you can reply 'stop' at any time or reply 'help' for assistance. You can also click the unsubscribe link in the emails. Message and data rates may apply. Message frequency may vary. Privacy Policy

Already have an account ? Login here

We use cookies

We use cookies primarily for analytics to enhance your experience. By accepting, you agree to our use of these cookies. You can manage your preferences or learn more about our cookies policy.
