Properties

Browse or get in touch to schedule a walkthrough.

  • Nearby me
Price range

Popular Features

Community Features

Association

Property Features

Waterfront

View

Exterior Features

Interior Features

Style

564423 properties match your criteria

Updated 1 minute ago

E-Alert name

Beautiful Wormald built home in the prestigious Jefferson County gated community of Beallair.  You will have found home the minute you walk into the wide open entry foyer with gleaming hardwood floors and arched doorways. You will never want to leave home again to work; the bright office with a soaring tray ceiling and built-ins will give you plenty of room to spread out as you work from home. The kitchen offers plenty of cabinets, stainless steel appliances, island work space, and granite countertops. The open floor plan is spacious with a 2 story living room, separate dining room with tray ceiling, and breakfast area which opens to a large screened porch. The primary suite with a large walk-in closet with custom shelving/storage and  bathroom with glass and tiled shower and separate jetted tub will not disappoint. The laundry room is also conveniently located on this floor. Upstairs: 2 additional bedrooms and another full bath. Need more space? The basement is completely unfinished and ready for your own design. There is a garage door for easy access of large items as well as double french doors and rough-in plumbing for another bath. This community is located on historic lands associated with the family of George Washington.  This home is located within walking distance to the mansion and carriage house which is also part of the common area. The property of this home backs to the common area and walking trail. Finished square footage is estimated.
#WVJF142408

CHARLES TOWN

93 LOUISA BEALL LN

3 Beds

2 Baths

2,700 Sq.Ft.

$499,900

MLS#: WVJF142408

ESTIMATED DELIVERY: AUGUST 2025!

Welcome to The Gallery, one of Martinsburg's newest communities! Located centrally to plenty of recreation, dining, and shopping options, and only 2 miles proximity to major metros like I-81, you'll have everything you need within minutes of your brand-new home!

Introducing the Harriett floor plan by Lennar, where luxury meets affordability. This 3-level townhome boasts a front-load 1-car garage, a spacious backyard, and 3 bedrooms. With 2 full baths and 1 half bath and an alternate third floor plan with a 2-foot extension, you'll have all the space and conveniences you desire. When you step into the home from the 1-car garage you will see the spacious rec room waiting to be transformed to meet your needs. Once on the second level, you'll see the kitchen features beautiful Valle Nevado granite countertops, Barnett Duraform cabinets in Linen, and Frigidaire stainless steel appliances.  This level has a half bath and an open concept connecting the dining room and great room. Upstairs, you will find all 3 bedrooms and 2 full bathrooms. The primary suite includes a walk-in closet. The laundry room is upstairs for added convenience. Don't miss your chance to be one of the first homeowners in this up-and-coming community!

*Prices and incentives are subject to change without notice. Photos are of a similar home. Prices and features may vary and are subject to change. Prices do not include closing costs and other fees to be paid by buyer and are subject to change without notice. This is not an offer in states where prior registration is required. Void where prohibited by law. Copyright © 2022 Lennar Corporation. Lennar, the Lennar logo are U. S. registered service marks or service marks of Lennar Corporation and/or its subsidiaries. Date 02/22
#WVBE2039530

MARTINSBURG

109 MILBURN DRIVE HARRIET LOT 546

3 Beds

2 Baths

1,708 Sq.Ft.

$275,000

MLS#: WVBE2039530

Crafton 4 Beds 2.5 Baths COMP Listing *Photos may not be of actual home. Photos may be of similar home/floorplan if home is under construction or if this is a base price listing.
#WVBE2035998

FALLING WATERS

452 LUDGATE MANOR

4 Beds

2 Baths

1,764 Sq.Ft.

$347,325

MLS#: WVBE2035998

Live in the treetops from this unique River Ridge circular home situated on 6.79 acres . Spacious with three distinctive living areas, it is perfect for full time home,  weekend retreat or an Air BnB.   Delight in the first of two primary suites separated from the main house by a family room breezeway replete with wood stove, making a perfect niche for relaxing or reading on cool days or evening.   This private suite features a sitting area, a large closet, a full bath with dual sinks, jaccuzi tub as well as a separate shower  and a screened-in balcony. Upon entering the main building, bask in the expansive open floor plan with a gourmet kitchen full of new stainless steel appliances, a dining room that comfortably seats eight-plus and is perfectly suited for grand gatherings with space to extend into the casual living room. The second primary bedroom includes an ensuite bathroom, linen closet, built-in bookshelves and two double-doored closets. The spiral staircase leads to a light-filled family room surrounded by windows, built-in bookshelves, and a bar. The lower-level third bedroom offers a quiet respite for weary travelers. An additional separate room currently used as a fitness area can be converted to an office or a secluded den for afternoon naps. Enjoy BBQs and cocktail hour with guests on the massive deck with sounds of the wet weather stream cascading through the property.   Whole house generator conveys and radon system installed.  Plenty of parking, on-site laundry room, and outpost shed for storing bikes, all-terrain vehicles, landscape & garden equipment or tubes for floating the river.   Located in the locked gate community of River Ridge and 1000 =/- feet from the pristine community park with stone BBQ's, picninc tables, storage racks for kayaks/canoes, access to the Cacapon River for floating in a canoe, kayak or tube and bathroom facility on site.
#WVMO2001234

GREAT CACAPON

179 SIDELING MOUNTAIN TRAIL

3 Beds

3 Baths

2,800 Sq.Ft.

$319,000

MLS#: WVMO2001234
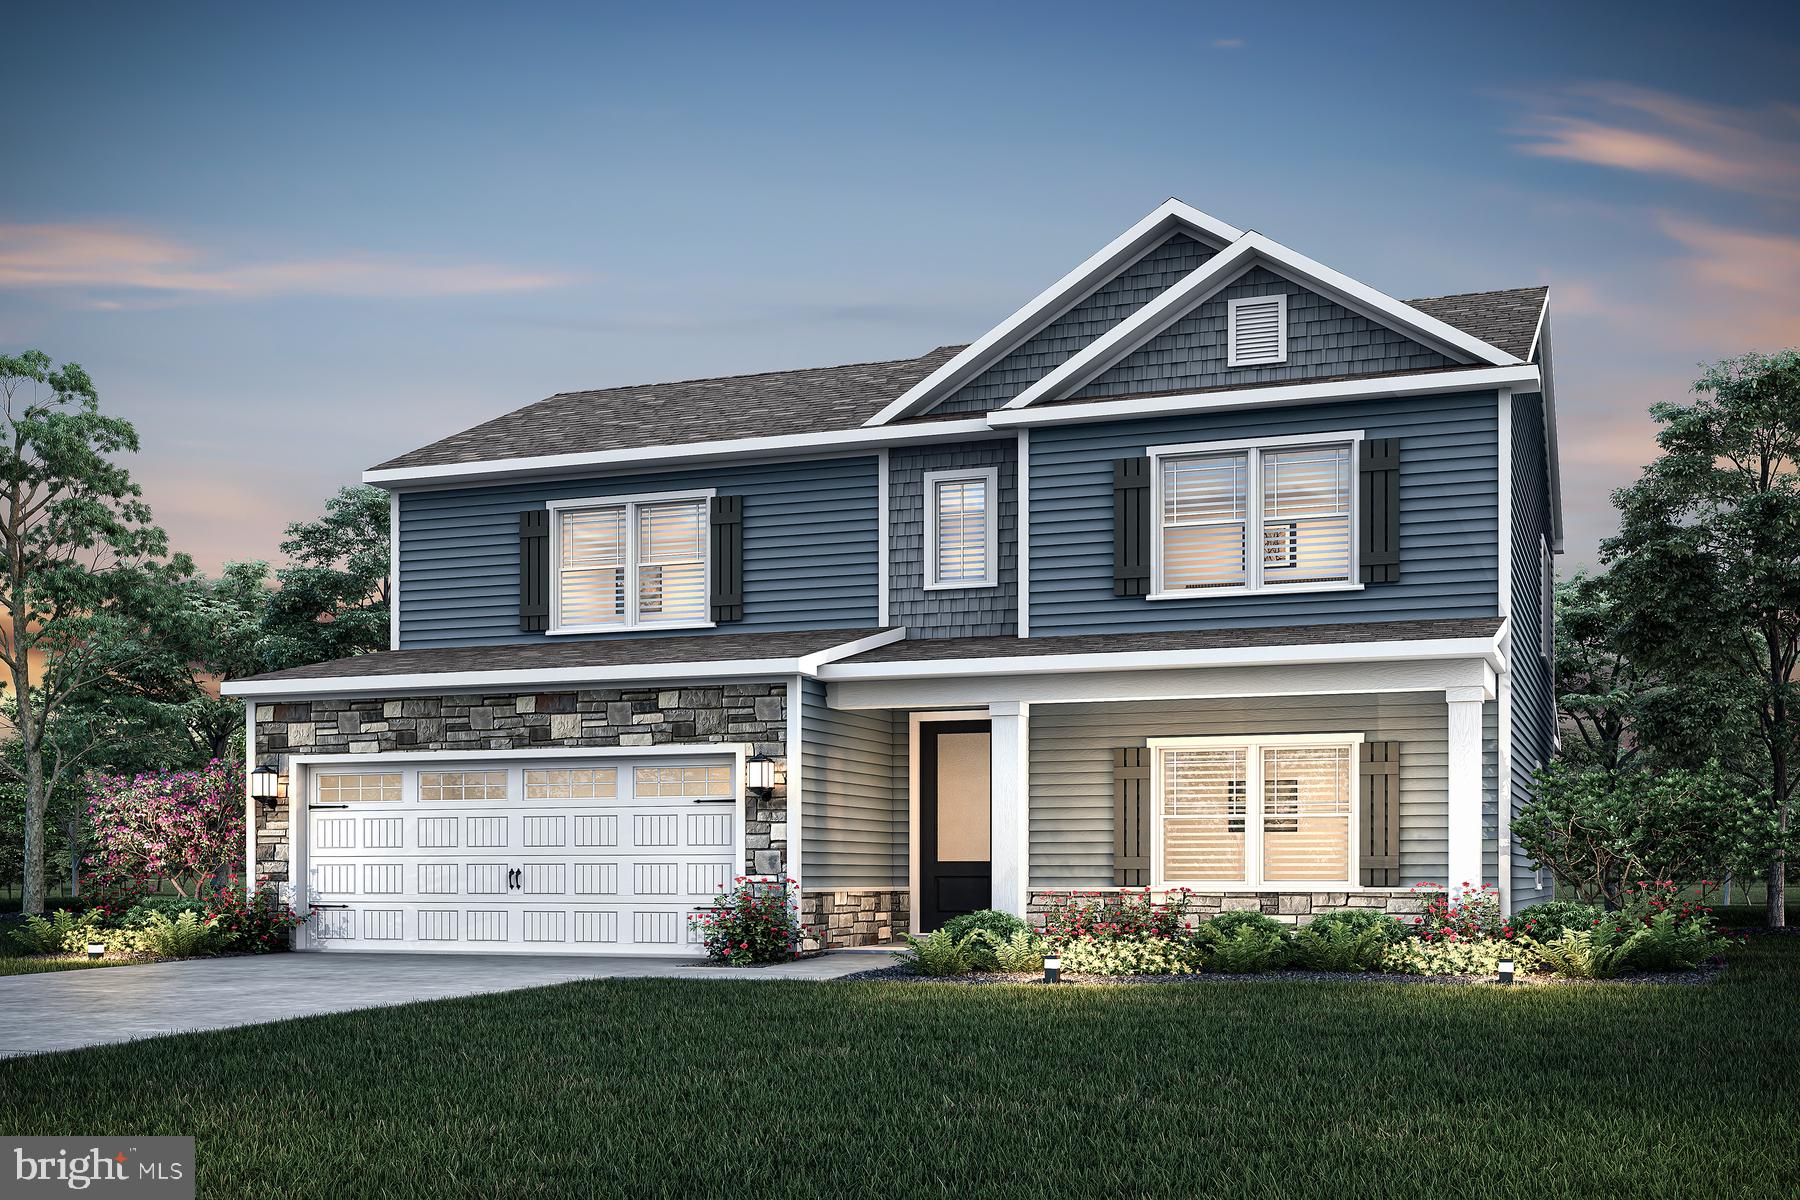
The Rolen is a two-story home featuring 4 bedrooms, 2.5 bathrooms, and a desirable first
floor master suite. This thoughtfully crafted floor plan offers an ideal blend of comfort and 
functionality, with spacious living areas and a layout designed for modern living. Exterior 
stone accents enhance the home's curb appeal, while the covered patio provides the 
perfect space for relaxing or entertaining outdoors.
#WVBE2052666

FALLING WATERS

33 BROMPTON STREET

5 Beds

2 Baths

2,571 Sq.Ft.

$444,900

MLS#: WVBE2052666

Step into the timeless charm of this 1927 Craftsman-style bungalow, nestled in an established Martinsburg neighborhood just steps from downtown and directly across the street from Rosemont Elementary and its playground. With three bedrooms, two and a half baths, original hardwood floors, and classic Craftsman details throughout, this home offers warmth and character in every corner—with just the right amount of opportunity for your personal touches.

The traditional floor plan includes a welcoming living area, a bright formal dining room, and a spacious kitchen outfitted with quartz countertops, stainless steel appliances, a farmhouse sink, and abundant cabinetry. The bedrooms upstairs offer quiet retreats, and the primary bedroom features a unique bonus—a screened-in sleeping porch perfect for enjoying cool breezes on warm evenings. The bathrooms have also been updated with quartz counters to match the kitchen’s cohesive style.

Additional features include an unfinished basement for storage or future expansion, a walk-up attic with great potential, and a small yard with established flower beds ready for a gardener’s touch. On-street parking is available, and the location is ideal—within walking distance to shops and restaurants and convenient to Route 9 and I-81 for an easy commute.

Whether you’re a first-time buyer, someone who appreciates historic charm, or looking for a home you can make your own in a walkable Martinsburg neighborhood, 204 S Alabama Avenue is full of potential and ready to welcome you home.
#WVBE2042392

MARTINSBURG

204 S ALABAMA AVENUE

3 Beds

2 Baths

1,356 Sq.Ft.

$275,000

MLS#: WVBE2042392

A gorgeous town home located in Lakeland Place at Fairfax Crossing close to all shopping convivences and MD/VA markets.  This two level home features three bedrooms, three and a half baths, fully finished basement with a full bath,  and is loaded with upgrades.   Enjoy the patio area, spacious deck, and a fenced rear yard as well.
#WVJF142920

RANSON

1352 STEED STREET

3 Beds

3 Baths

2,215 Sq.Ft.

$255,000

MLS#: WVJF142920

Nestled upon a sun-drenched hilltop, this extraordinary estate offers a rare blend of grandeur and serenity across more than fifteen acres. Framed by breathtaking, panoramic views that stretch to the horizon, the property is a true sanctuary, awaiting your personal touch. Step inside to discover a thoughtfully designed haven featuring four spacious bedrooms and four and a half well-appointed bathrooms. The home effortlessly balances formal elegance with relaxed comfort, boasting gracious formal areas, a private office, and a welcoming family room. The heart of the home is a large, chef-inspired kitchen, complemented by a surprising second, fully-equipped commercial-grade kitchen—ideal for grand entertaining, culinary ventures, or a bustling household. The generous floorplan provides ample room to grow, while the finished lower level adds significant space for recreation, guests, or hobbies. Every window captures the stunning, ever-changing vista, ensuring a constant connection to the beautiful landscape.
This is more than a home; it's the foundation for your perfect oasis. Schedule your appointment today to experience it for yourself!
#WVHS2007038

ROMNEY

503 STARNES ROAD

5 Beds

4 Baths

2,539 Sq.Ft.

$459,900

MLS#: WVHS2007038

End unit townhouse with garage within minutes of downtown Charles Town and with easy access to Rts 340 and 9. Master suite with walk-in closet and separate tub and shower in bathroom. Dining area off kitchen. Dining area overlooks fenced rear yard. Pets will be accepted on a case-by-case basis. Parking not allowed on the street in front of the townhouse.

Interior freshly painted and carpets have been cleaned.
#WVJF2006078

CHARLES TOWN

82 ELDON DRIVE

3 Beds

2 Baths

1,952 Sq.Ft.

$1,700

MLS#: WVJF2006078
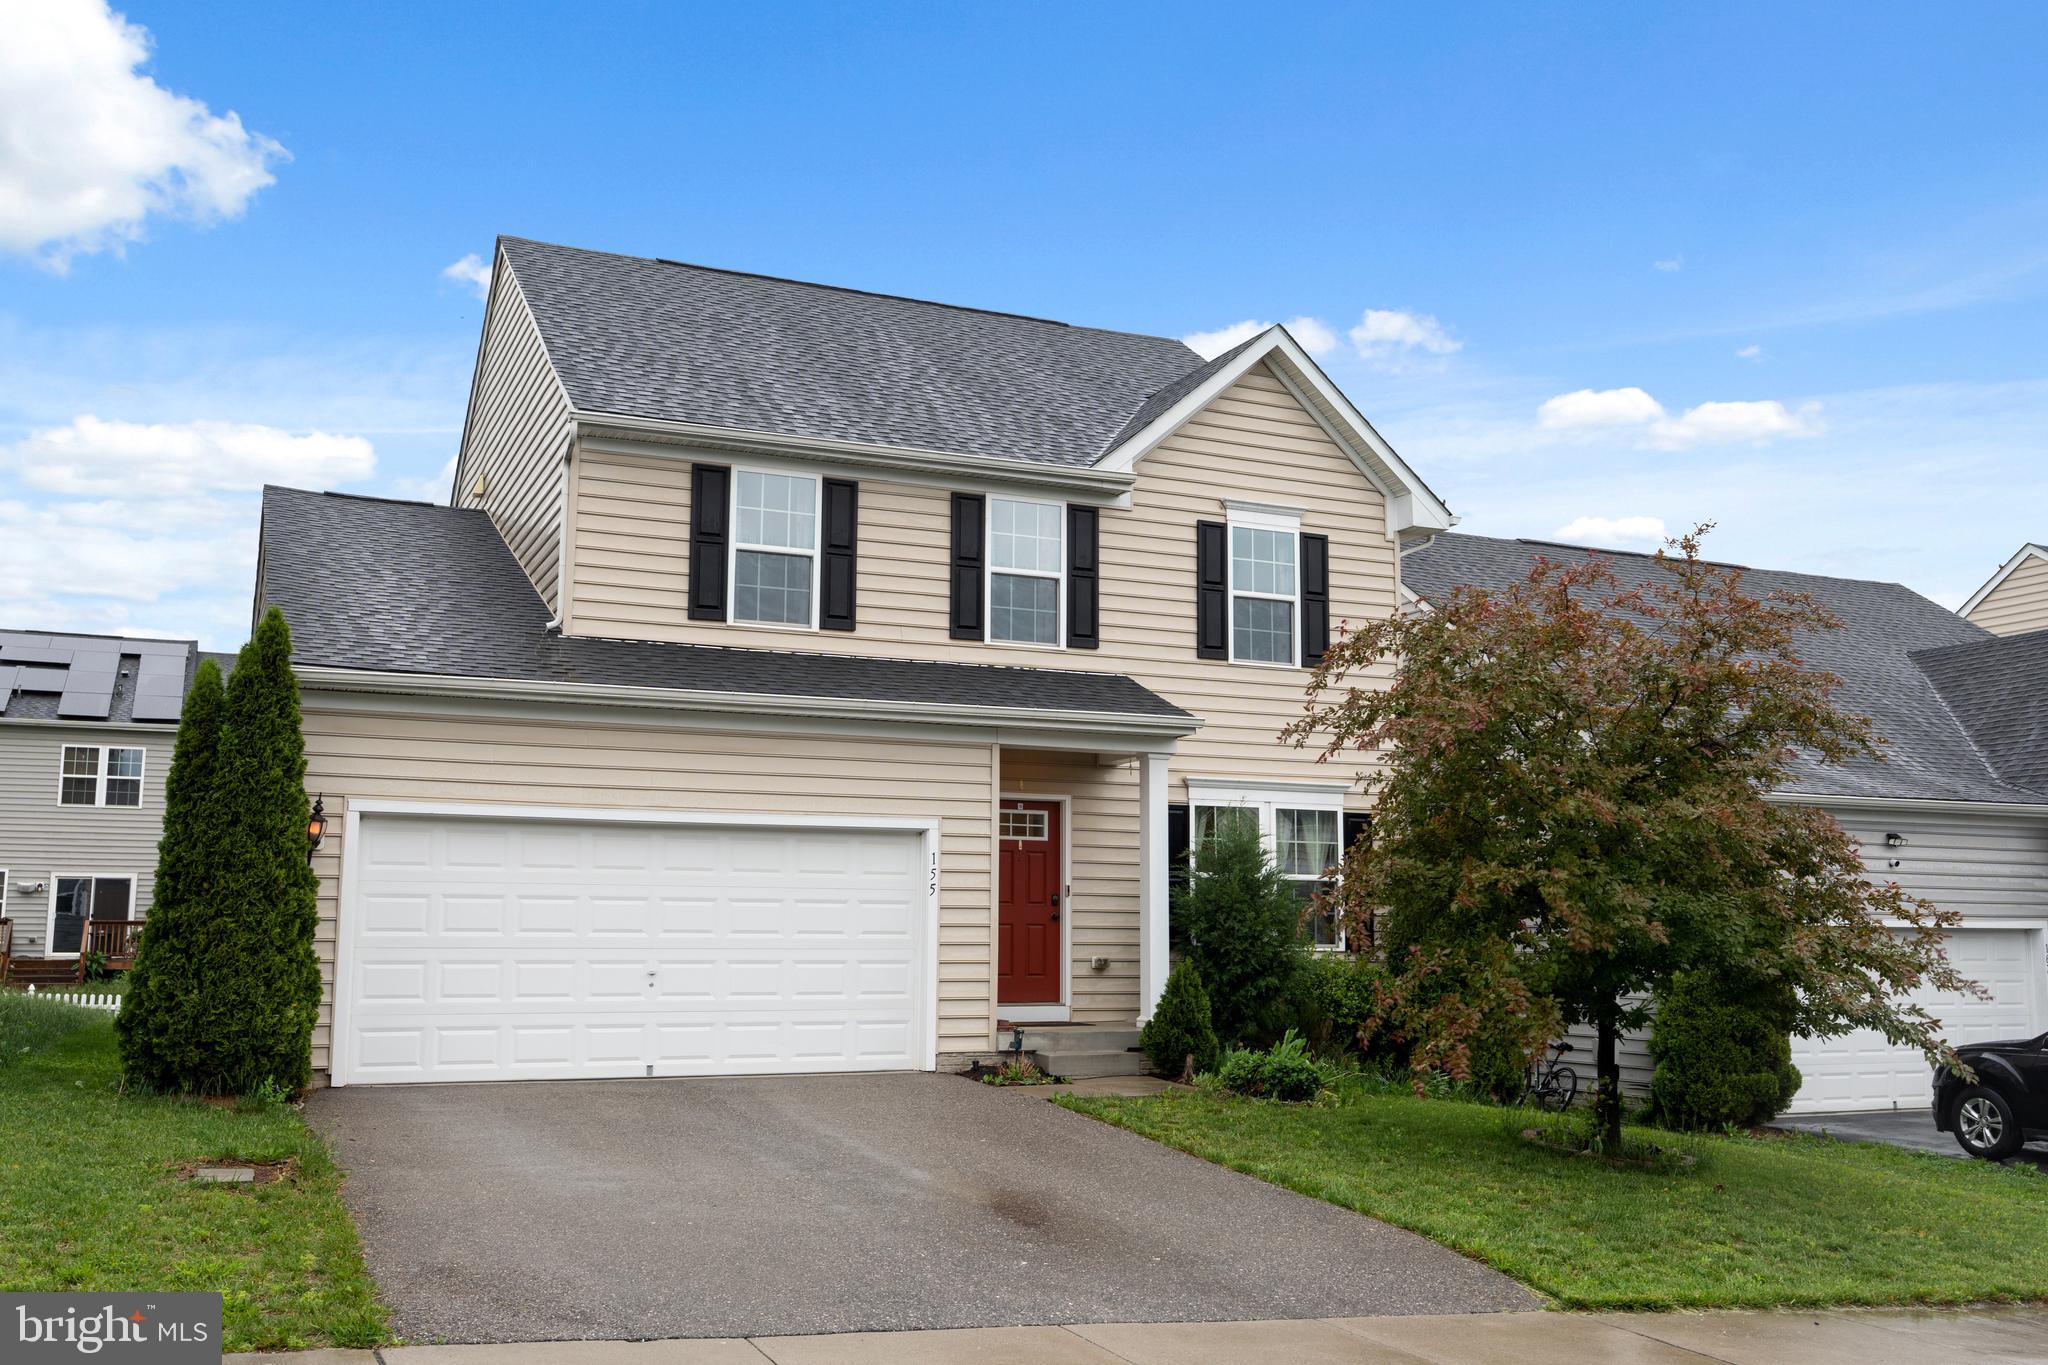
Welcome to 155 Tollerton Trail, a beautifully maintained single-family home in the sought-after Potomac Station Community of Falling Waters, WV. Built in 2016 and offering nearly 3,200 total finished square feet, this spacious home features 3 bedrooms, 3.5 bathrooms, and an attached two-car garage. Inside, you'll find an open-concept layout with a formal living room, a large family room with ceiling fan, and a gourmet kitchen boasting hardwood floors, granite countertops, stainless steel appliances, recessed and pendant lighting, a center island, bar seating, and a walk-in pantry. The adjacent dining room shines with cathedral ceilings and offers access to the private fenced patio and backyard—perfect for entertaining. Upstairs includes an oversized loft, a spacious primary suite with walk-in closet and luxurious en-suite bath, plus two additional bedrooms and a full hall bath. The fully finished basement adds even more living space with a large rec room and generous storage area. Conveniently located right off Route 901 with easy access to I-81 North and South, this home is just a hop, skip, and jump from the Maryland line—ideal for commuters. Professional photos coming soon—don’t miss your chance to tour this incredible home!
#WVBE2039606

FALLING WATERS

155 TOLLERTON TRAIL

3 Beds

3 Baths

3,190 Sq.Ft.

$395,000

MLS#: WVBE2039606

Available now, this 2800+ SF unit makes a great location for a warehouse, shop, storage, flex space, or a business.  This listing is for a 49x58 secure unit that is part of a larger building.  The unit features concrete floors, 12ft ceilings, and two oversized roll-up doors (10ft high).  The space is climate-controlled, and located just 2 miles off of Route 9 and 7 miles from I-81 Exit 12.  The property is also on a large lot, so additional parking, large equipment storage, etc. is possible.  Tenant pays electric, oil, and trash only, and there is no CAM fee added.  There is also an additional 2800sf bay next door that could be made available.
#WVBE2026780

KEARNEYSVILLE

761A OPEQUON LANE

None Beds

None Baths

2,842 Sq.Ft.

$2,500

MLS#: WVBE2026780

YEAR END SPECIAL - REDUCED ANOTHER $5,000 AND  $5,000 BUYER CLOSING COSTS w/PREFERRED LENDER. IMMEDIATE OCCUPANCY! Open Great Room Concept w/Fireplace encompasses the Dining Room and Kitchen. The Split Bedroom Design offers Private Owner's Suite w/HIS AND HERS WALK IN CLOSETS. Finished 2 Car Garage. Unique Ceiling Detail delineates the Dining Area. Full Walkout Basement ON A CORNER LOT.
#1003801280

MARTINSBURG

249 MABDARIN DRIVE

3 Beds

2 Baths

1,620 Sq.Ft.

$234,900

MLS#: 1003801280

Ready for your dream home location with 20+/- acres of wooded paradise.   Your expansive property offers privacy and natural beauty. With direct access to Sleepy Creek State Park and lake giving you another 22,000 + acres of nature to use making this an ideal location for outdoor enthusiasts. Previously utilized for hunting, the property is perfectly suited for recreational use or an exclusive outdoor retreat center.
With county approval, family transfer subdividing may be permitted.

This is an awesome location for year round living,  weekend retreats,  short term rentals or hunting. No restrictions gives you the flexibility to do what you want to do.

Property doesn't border sleepy creek state ground.

The conservation easement is the only area a house cannot be placed on.
#WVBE2040080

HEDGESVILLE

1 SLEEPY CREEK ROAD

None Beds

None Baths

20.0 acres

$195,999

MLS#: WVBE2040080

This charming 3-bedroom, 2.5-bathroom home on the outskirts of Charles Town, WV is located in a well-established and highly sought after neighborhood, offering both comfort and a prime location. Coming on the market for the very first time!
Lovingly maintained by its original owner, the property features a great floor plan with an amazing flow! Some features are the beautiful fire place, open kitchen, separate dining room and kitchen nook! 
The unfinished basement is a blank canvas for you to dream up plans to fit the needs of your family! Yes, of course there is beautiful French doors to lead out into an amazing back yard from the basement :)
Surrounding the home are beautiful mature trees, inviting landscaping, and fruit trees, adding a serene touch to the outdoor space. You can admire the secluded yard from your trex deck as well!
With a new roof installed in 2019 featuring 50-year architectural shingles, this house promises durability and peace of mind for years to come. Ideally situated close to local amenities, this home is an exceptional find for anyone looking for style, convenience, and natural beauty in Charles Town.
#WVJF2014014

CHARLES TOWN

94 SHADY MEADOWS COURT

3 Beds

2 Baths

1,814 Sq.Ft.

$425,000

MLS#: WVJF2014014

Stunning 2025 Build in President’s Point – 4BR, 3.5BA, Finished Basement ✨

Welcome to 37 Taft Avenue, a beautifully designed 2025-built home located in the highly desirable President’s Point community in Ranson. This nearly new property offers exceptional space, modern finishes, and incredible flexibility—perfect for homeowners or those seeking a strong rental opportunity in one of Jefferson County’s most convenient neighborhoods.

Inside, the bright and open main level features an expansive family room, a gorgeous white kitchen with quartz countertops, stainless steel appliances, a large island, and abundant cabinetry. The layout flows perfectly for everyday living and entertaining, and includes a main-level half bath and generous living/dining space.

Upstairs, you’ll find three spacious bedrooms, including a private primary suite with walk-in closet and ensuite bath. A second full bathroom and upper-level laundry add ease and functionality.

The fully finished walkout basement is a major bonus—complete with a fourth bedroom, full bathroom, and wide-open rec room space. 

Additional features include:
• 4 bedrooms / 3.5 bathrooms
• Finished walkout basement
• Attached 2-car garage
• LVP flooring, recessed lighting & neutral finishes
• Energy-efficient 2025 construction

About President’s Point:
This community is known for its sidewalk-lined streets, modern homes, and unbeatable access to Route 9, Charles Town, and commuting routes into Northern VA and Maryland. Its location near shopping, restaurants, schools, and major employers, move-in ready and available now—schedule your showing today!
#WVJF2020788

RANSON

37 TAFT AVENUE

4 Beds

3 Baths

2,375 Sq.Ft.

$2,900

MLS#: WVJF2020788

1 ... 254 255 256 257 258 ... 666
* Listings identified with the FMLS IDX logo come from FMLS and are held by brokerage firms other than the owner of this website. The listing brokerage is identified in any listing details. Information is deemed reliable but is not guaranteed. If you believe any FMLS listing contains material that infringes your copyrighted work please review our DMCA policy and learn how to submit a takedown request. © 2024. First Multiple Listing Service, Inc.

Send a message

Message successfully sent.

Your message

What is 3 + 4 ?

Reason for contacting?

I agree to receive email communication and understand I can unsubscribe at any time.

I agree to be contacted by Charis Realty Group - Christine Issler, Broker via call, email, and text for real estate services. To opt out, you can reply 'stop' at any time or reply 'help' for assistance. You can also click the unsubscribe link in the emails. Message and data rates may apply. Message frequency may vary. Privacy Policy

Sign Out

Virtual Assistant

Would you like to take the next step with this property? We can help you schedule a showing or virtual tour, or send you more details.

Yes, I would like more information.

Thank You for Your Reply, One of Our Agents will contact you as soon as possible

No, maybe later.

Thank you, you can always contact me via email, phone number or through the contact form.

Realhub AI

Lucy - Your AI-Powered Realtor

Update Your Temporary Password

Personalize your search

Enter your email and we'll notify you immediately when new listings match what you're looking for.

or enter email address

Already have an account ? Login here

Continue your home search

I agree to receive communications and understand I can unsubscribe at any time.

I agree to be contacted by Charis Realty Group - Christine Issler, Broker via call, email, and text for real estate services. To opt out, you can reply 'stop' at any time or reply 'help' for assistance. You can also click the unsubscribe link in the emails. Message and data rates may apply. Message frequency may vary. Privacy Policy

Already have an account ? Login here

We use cookies

We use cookies primarily for analytics to enhance your experience. By accepting, you agree to our use of these cookies. You can manage your preferences or learn more about our cookies policy.
