Properties

Browse or get in touch to schedule a walkthrough.

  • Nearby me
Price range

Popular Features

Community Features

Association

Property Features

Waterfront

View

Exterior Features

Interior Features

Style

564359 properties match your criteria

Updated 1 minute ago

E-Alert name
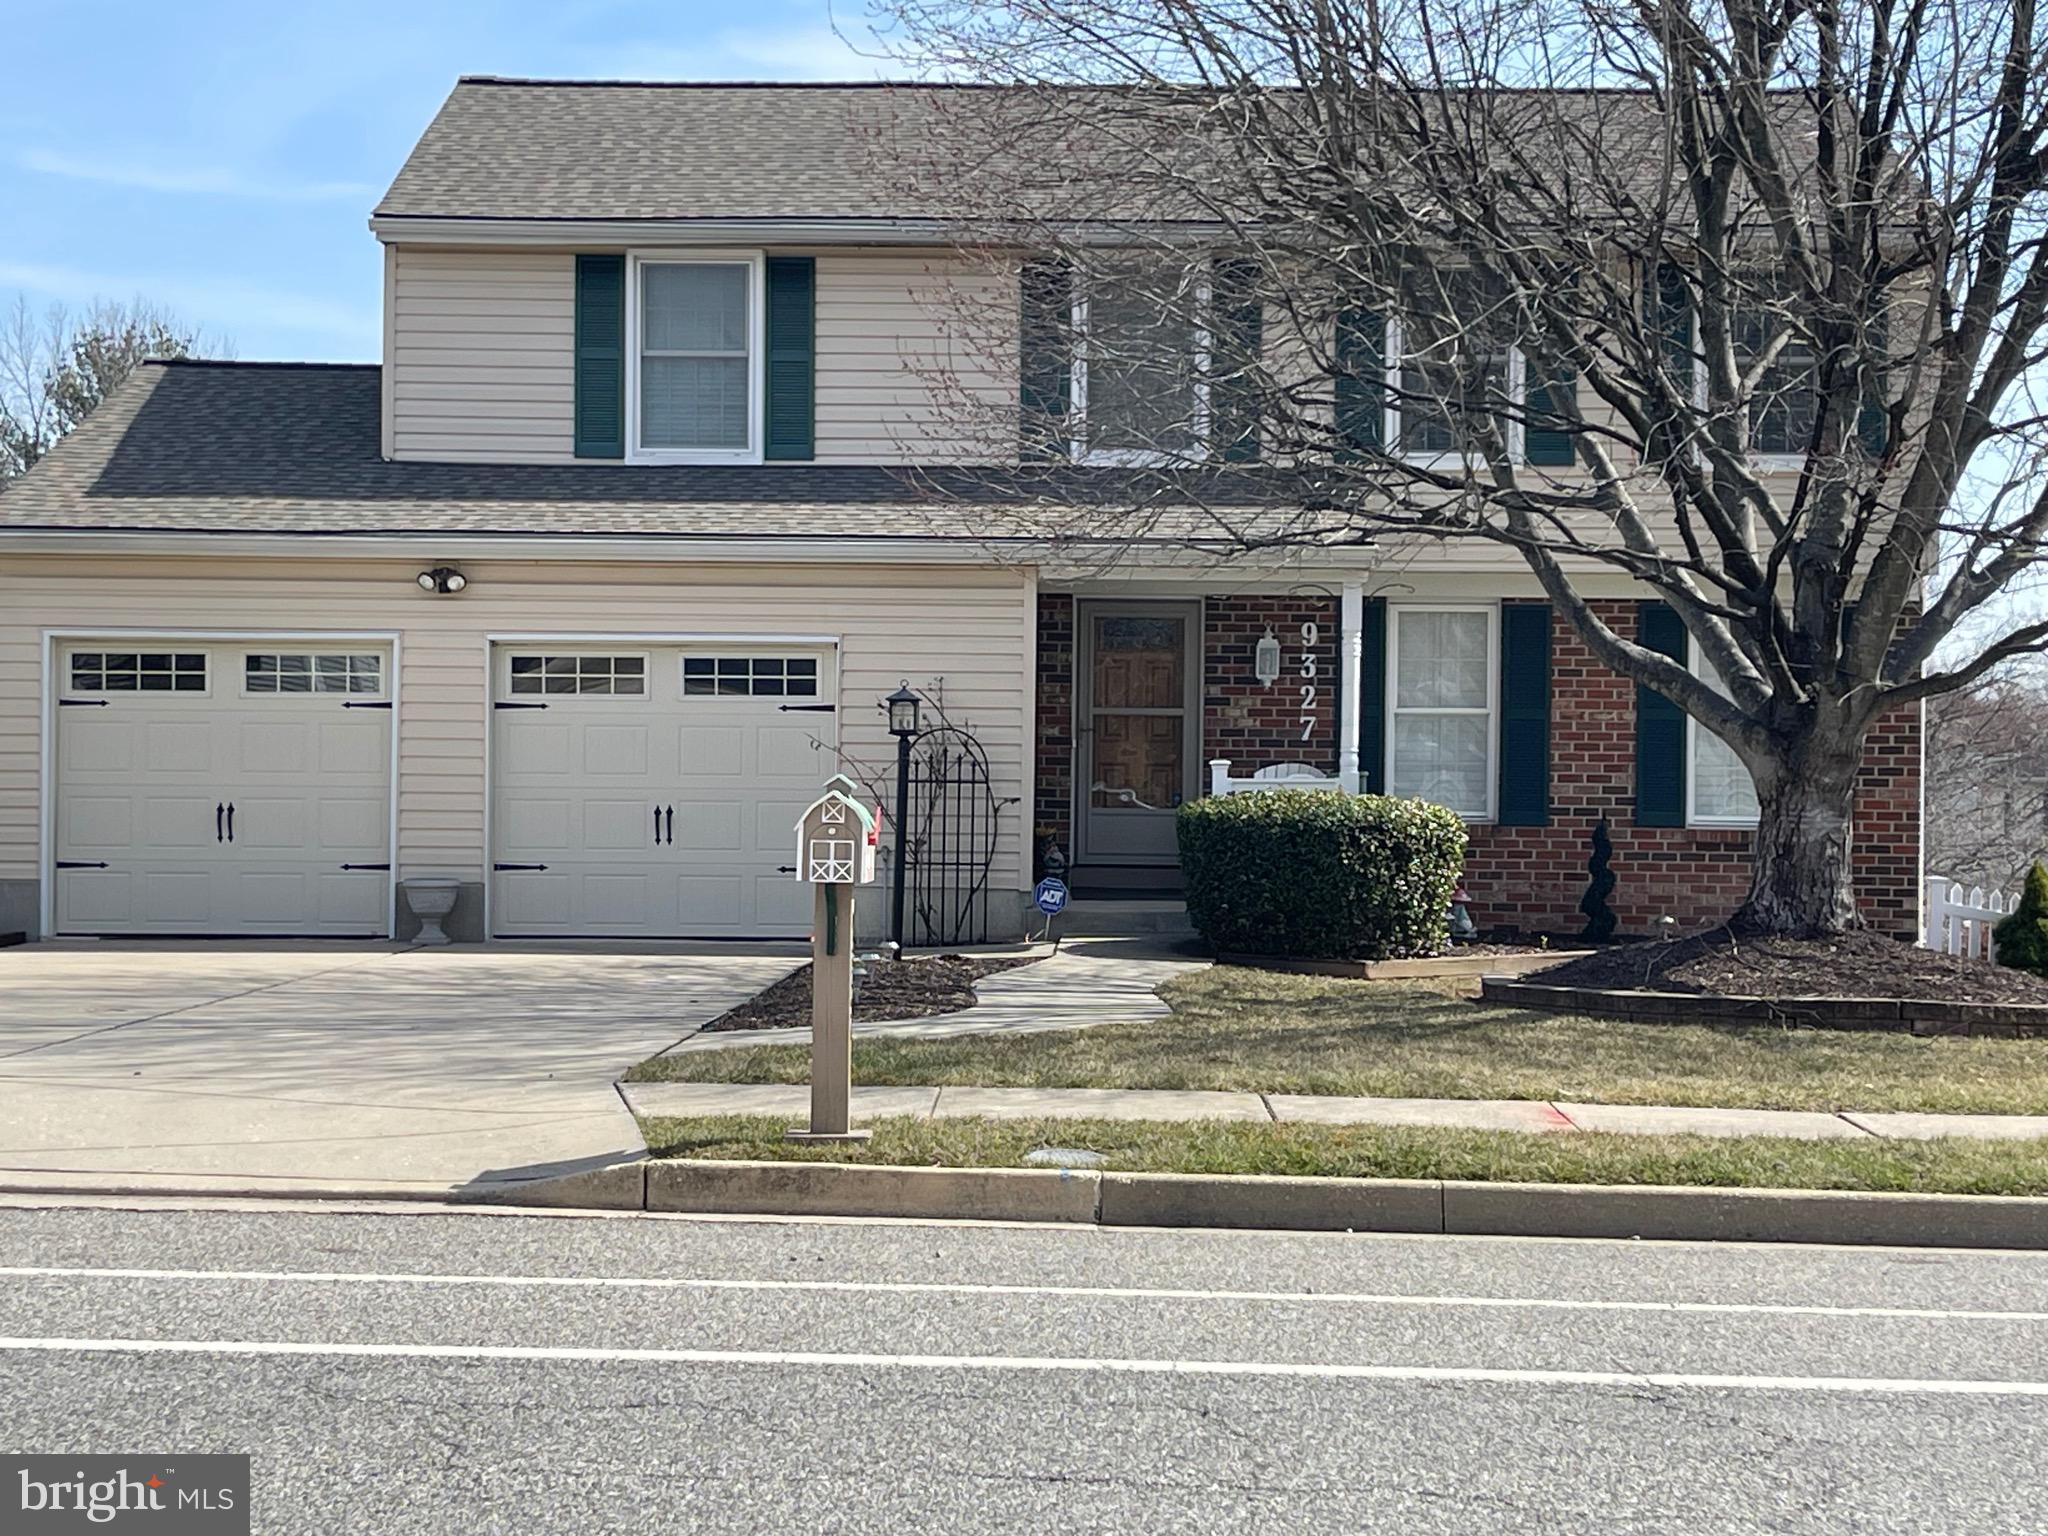
Beautiful home in coveted Pinedale Woods community! This 4-bedroom, 2.5-bathroom brick-front beauty has a dream walk around composite deck with retractable awning, and a large fenced yard, There’s even a gardening box to bring your fruits and veggies into the Gourmet kitchen with large stainless steel stove and backsplash and stainless steel appliances. Family Rooms off of kitchen, with direct deck access , both providing great entertainment spaces.. Living room has wood floors that connect it to the formal Dining Room for large gatherings, Home had Central Air Conditioning system and a true two-car attached Garage with additional storage space and paved driveway for two additional vehicles. Upper level carpeted for warm feet on cool mornings, The Owner's Suite has a large walk-in closet.  Premium interior window shutters  provide great access to sunlight .There is so much to love in this treasured home, and plenty of room and storage space for all your needs.   Home is meticulously kept.
#MDBC2121156

BALTIMORE

9327 SEVEN COURTS DRIVE

4 Beds

2 Baths

1,864 Sq.Ft.

$515,000

MLS#: MDBC2121156
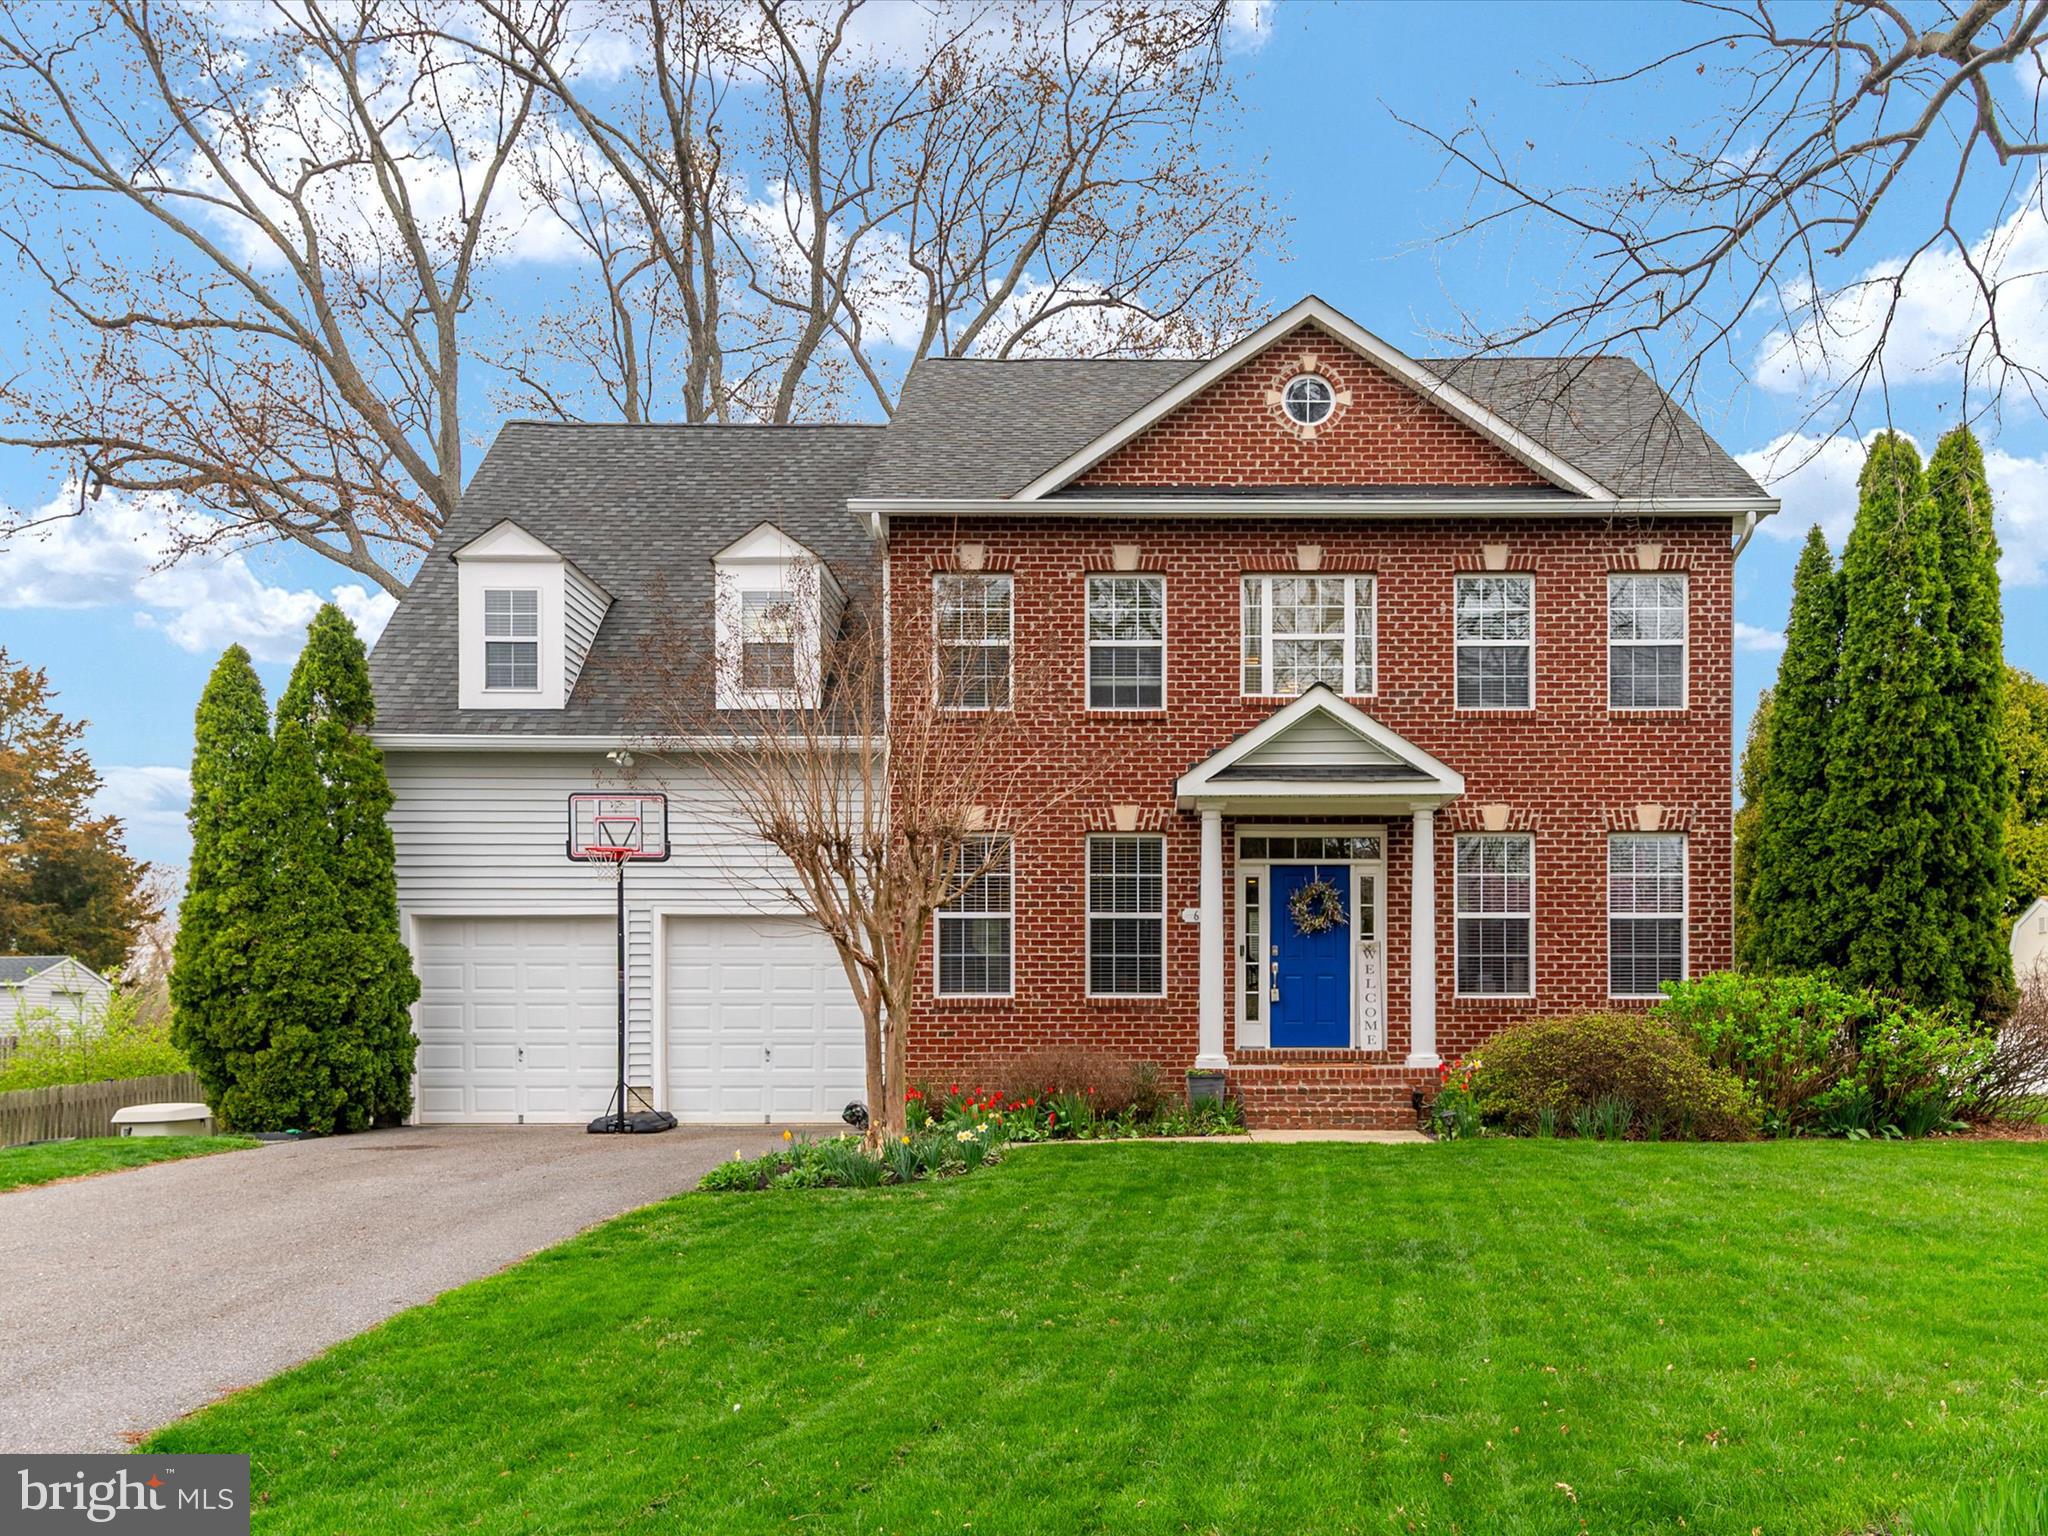
Gorgeous home I wish I could sell all day long and has offers and will accept best and final on Tuesday the 8th.
Stunning brick colonial bursting with pride and updates in friendly Whitehall Beach with pretty Minnow Creek views and access to views of Whitehall Bay at the end of the street. St. Margaret's Road easily takes you to downtown Annapolis, Bay Hills, or Cape St. Claire Shopping without going more than a few miles. The pastoral drive down Pleasant Plains eases your stress as you pass huge farms and open spaces to walk or run. Cathedral and high ceilings bounce light from the Anderson windows and from the southern exposure. 
The main level has hardwoods with a grand entrance, an office with glass doors, a main level sixth bedroom with a full bath, a formal large dining room area, a great room with soaring ceilings, and a propane gas fireplace. The deluxe kitchen was updated in 2020, smartly with new appliances. Upstairs features four large bedrooms plus the primary bedroom, two baths, with an incredible primary suite with a walk-in closet, tray ceiling, and a large, sexy bath. Charming level no care fenced yard with easy care landscaping boasts a paver patio. Relax under the stars with a glass of wine in this 1-year-old $15K thermospa/hottub which will change your life. Tons of storage and closets so don't stress about a wet basement here! Trane Heat pump with programmable thermostat recently replaced, Mid-Atlantic water treatment system, which takes care of your own water-no public additives. Generator will handle most of your home's functions if the power goes out, Alarm system and Terminex constant termite abatement. The 500-gallon propane tank feeds the fireplace and could fuel a gas stove or grill if desired. Nitrogen Septic system.
Seller would prefer quick close and a nominal rent back until June 30th. Please try to give notice and be timely for sellers to remove dog.
#MDAA2109818

ANNAPOLIS

688 RED CEDAR ROAD

6 Beds

3 Baths

3,208 Sq.Ft.

$799,688

MLS#: MDAA2109818
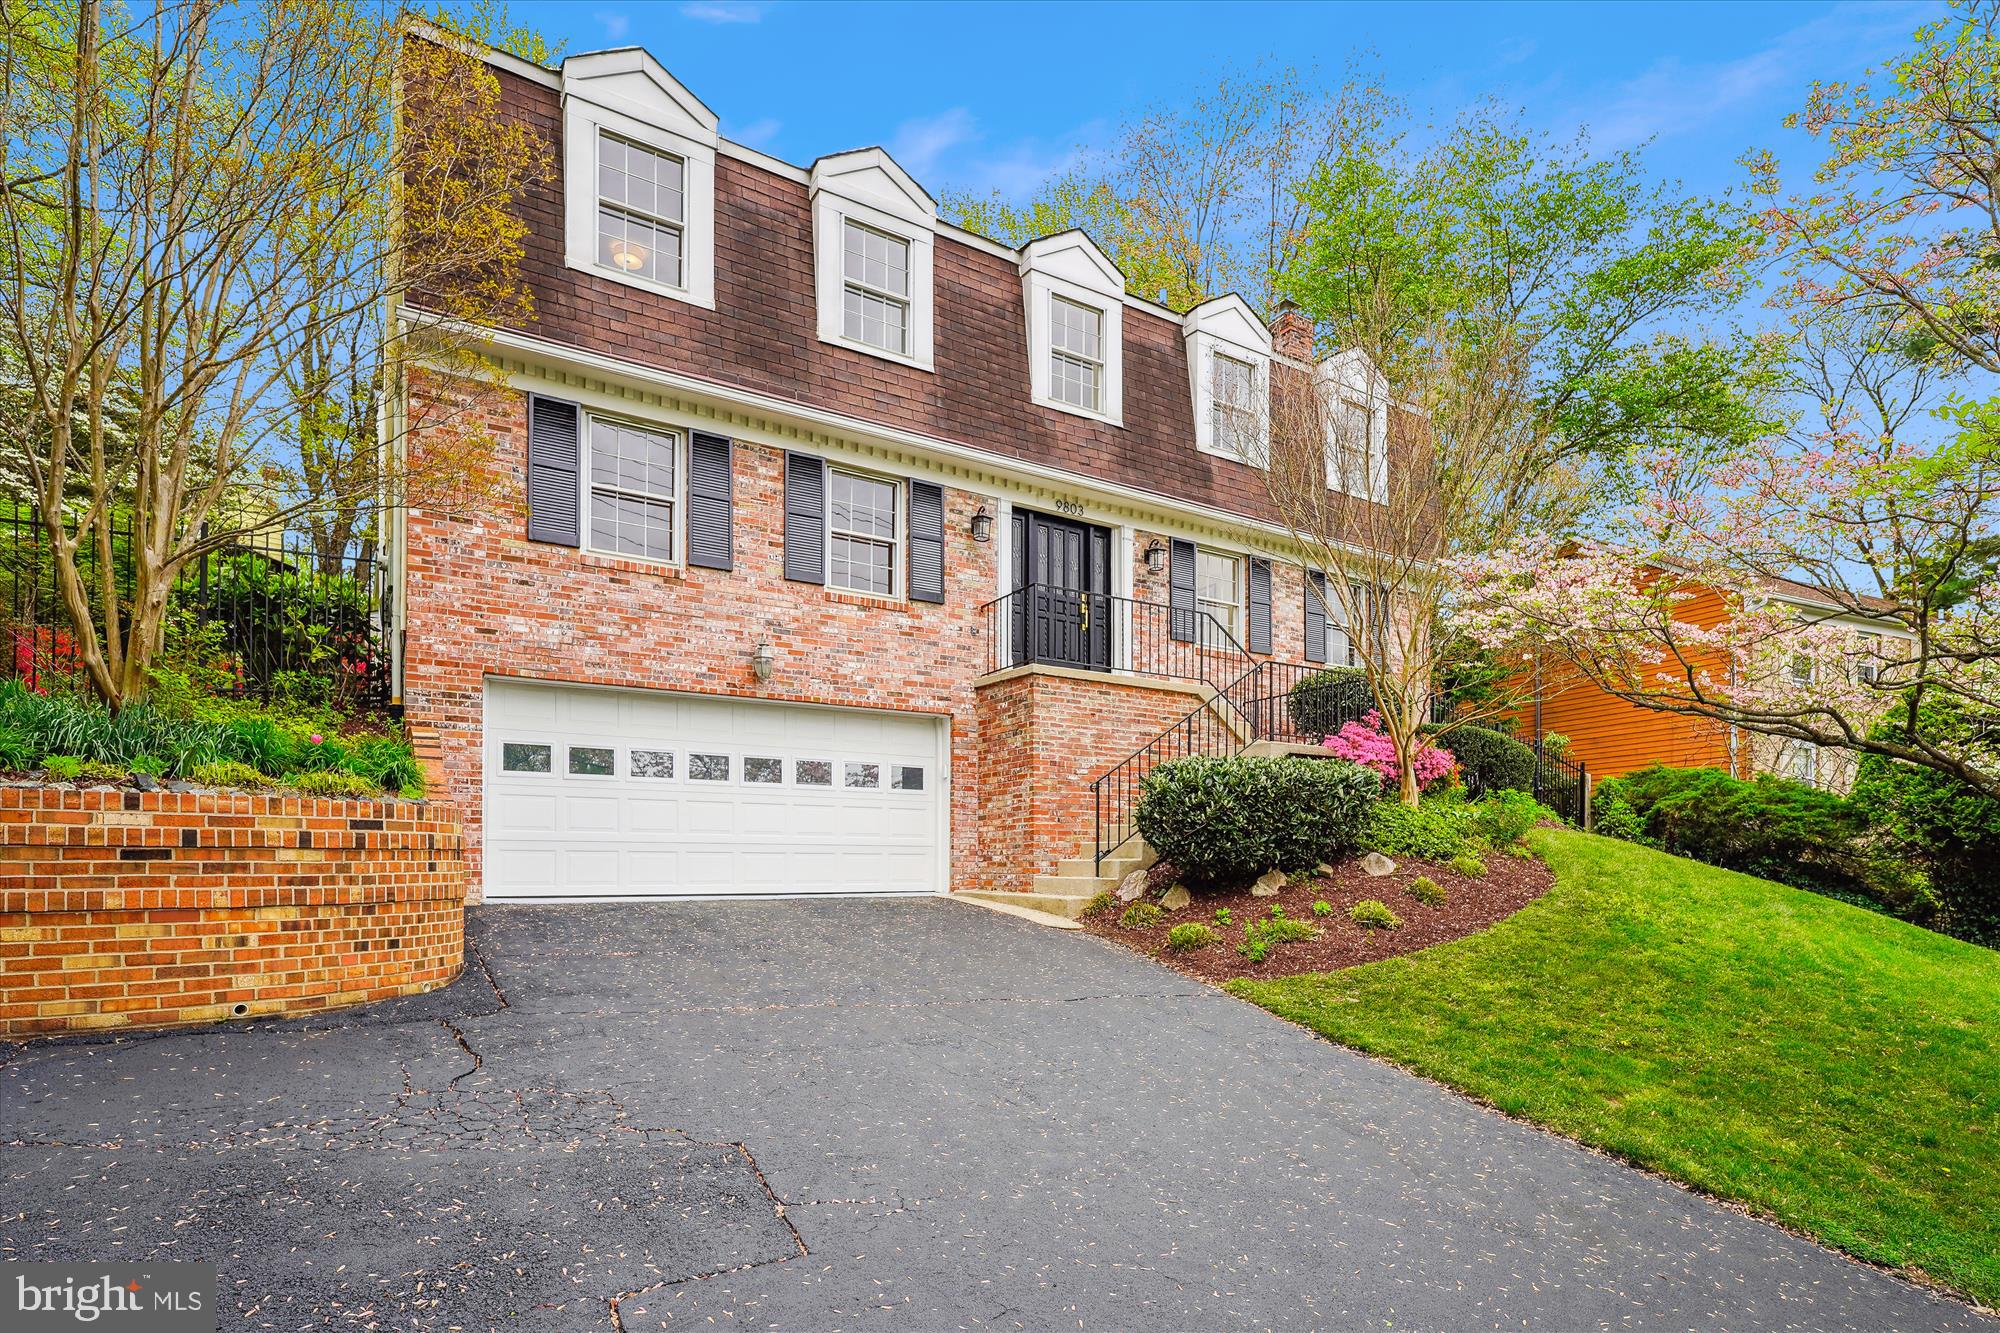
Expanded and beautifully renovated in 2006, this meticulously maintained Handicap Accessible home offers exceptional turn-key living in Rock Creek Hills—one of Kensington’s most desirable neighborhoods. Framed by flowering trees and manicured gardens, its timeless traditional facade and private setting offers a warm welcome.

Step inside to a sun-drenched interior designed with comfort and accessibility in mind, featuring an ELEVATOR to all three levels and wide, low-threshold passageways throughout. Rich hardwood flooring and large windows accent the gracious main level, where a spacious living room opens to the formal dining room, and an expansive family/great room centers around a fireplace with eye-catching ceiling detail. A casual dining nook surrounded by Andersen windows completes the open, airy feel.

The kitchen flows seamlessly into the great room and is outfitted with a peninsula with bar seating, ample counter and cabinet space, and a convenient pantry—perfect for busy daily living and entertaining alike. Just off the kitchen, you’ll find a built-in computer station and a private home office with its own fireplace, that can also be another bedroom if needed. Two powder rooms and the ability to convert one into a full bath or main floor laundry adds convenience to the main level.

A door off the main hallway leads to an expansive Trex deck with both covered and open-air sections—ideal for outdoor dining or relaxing while enjoying the fenced in and peaceful rear yard.

Upstairs, four comfortable bedrooms all feature new carpeting and updated lighting. The hall bath includes double sinks, while the primary suite offers a refreshed en-suite bath and two closets.

The walk-out lower level adds valuable flexible space with a recreation room, another full bath, a dedicated laundry room, and access to the oversized two-car garage.

Ideally located just moments from Kensington’s vibrant restaurants, shopping, and top-tier public and private schools, this home also enjoys direct access to biking and walking trails into Rock Creek Park—right down the street.

With its classic charm, thoughtful updates, and pristine condition, this home is a rare offering and an outstanding canvas for modern Kensington living.
#MDMC2174460

KENSINGTON

9803 STONEYBROOK DRIVE

4 Beds

3 Baths

3,761 Sq.Ft.

$1,200,000

MLS#: MDMC2174460
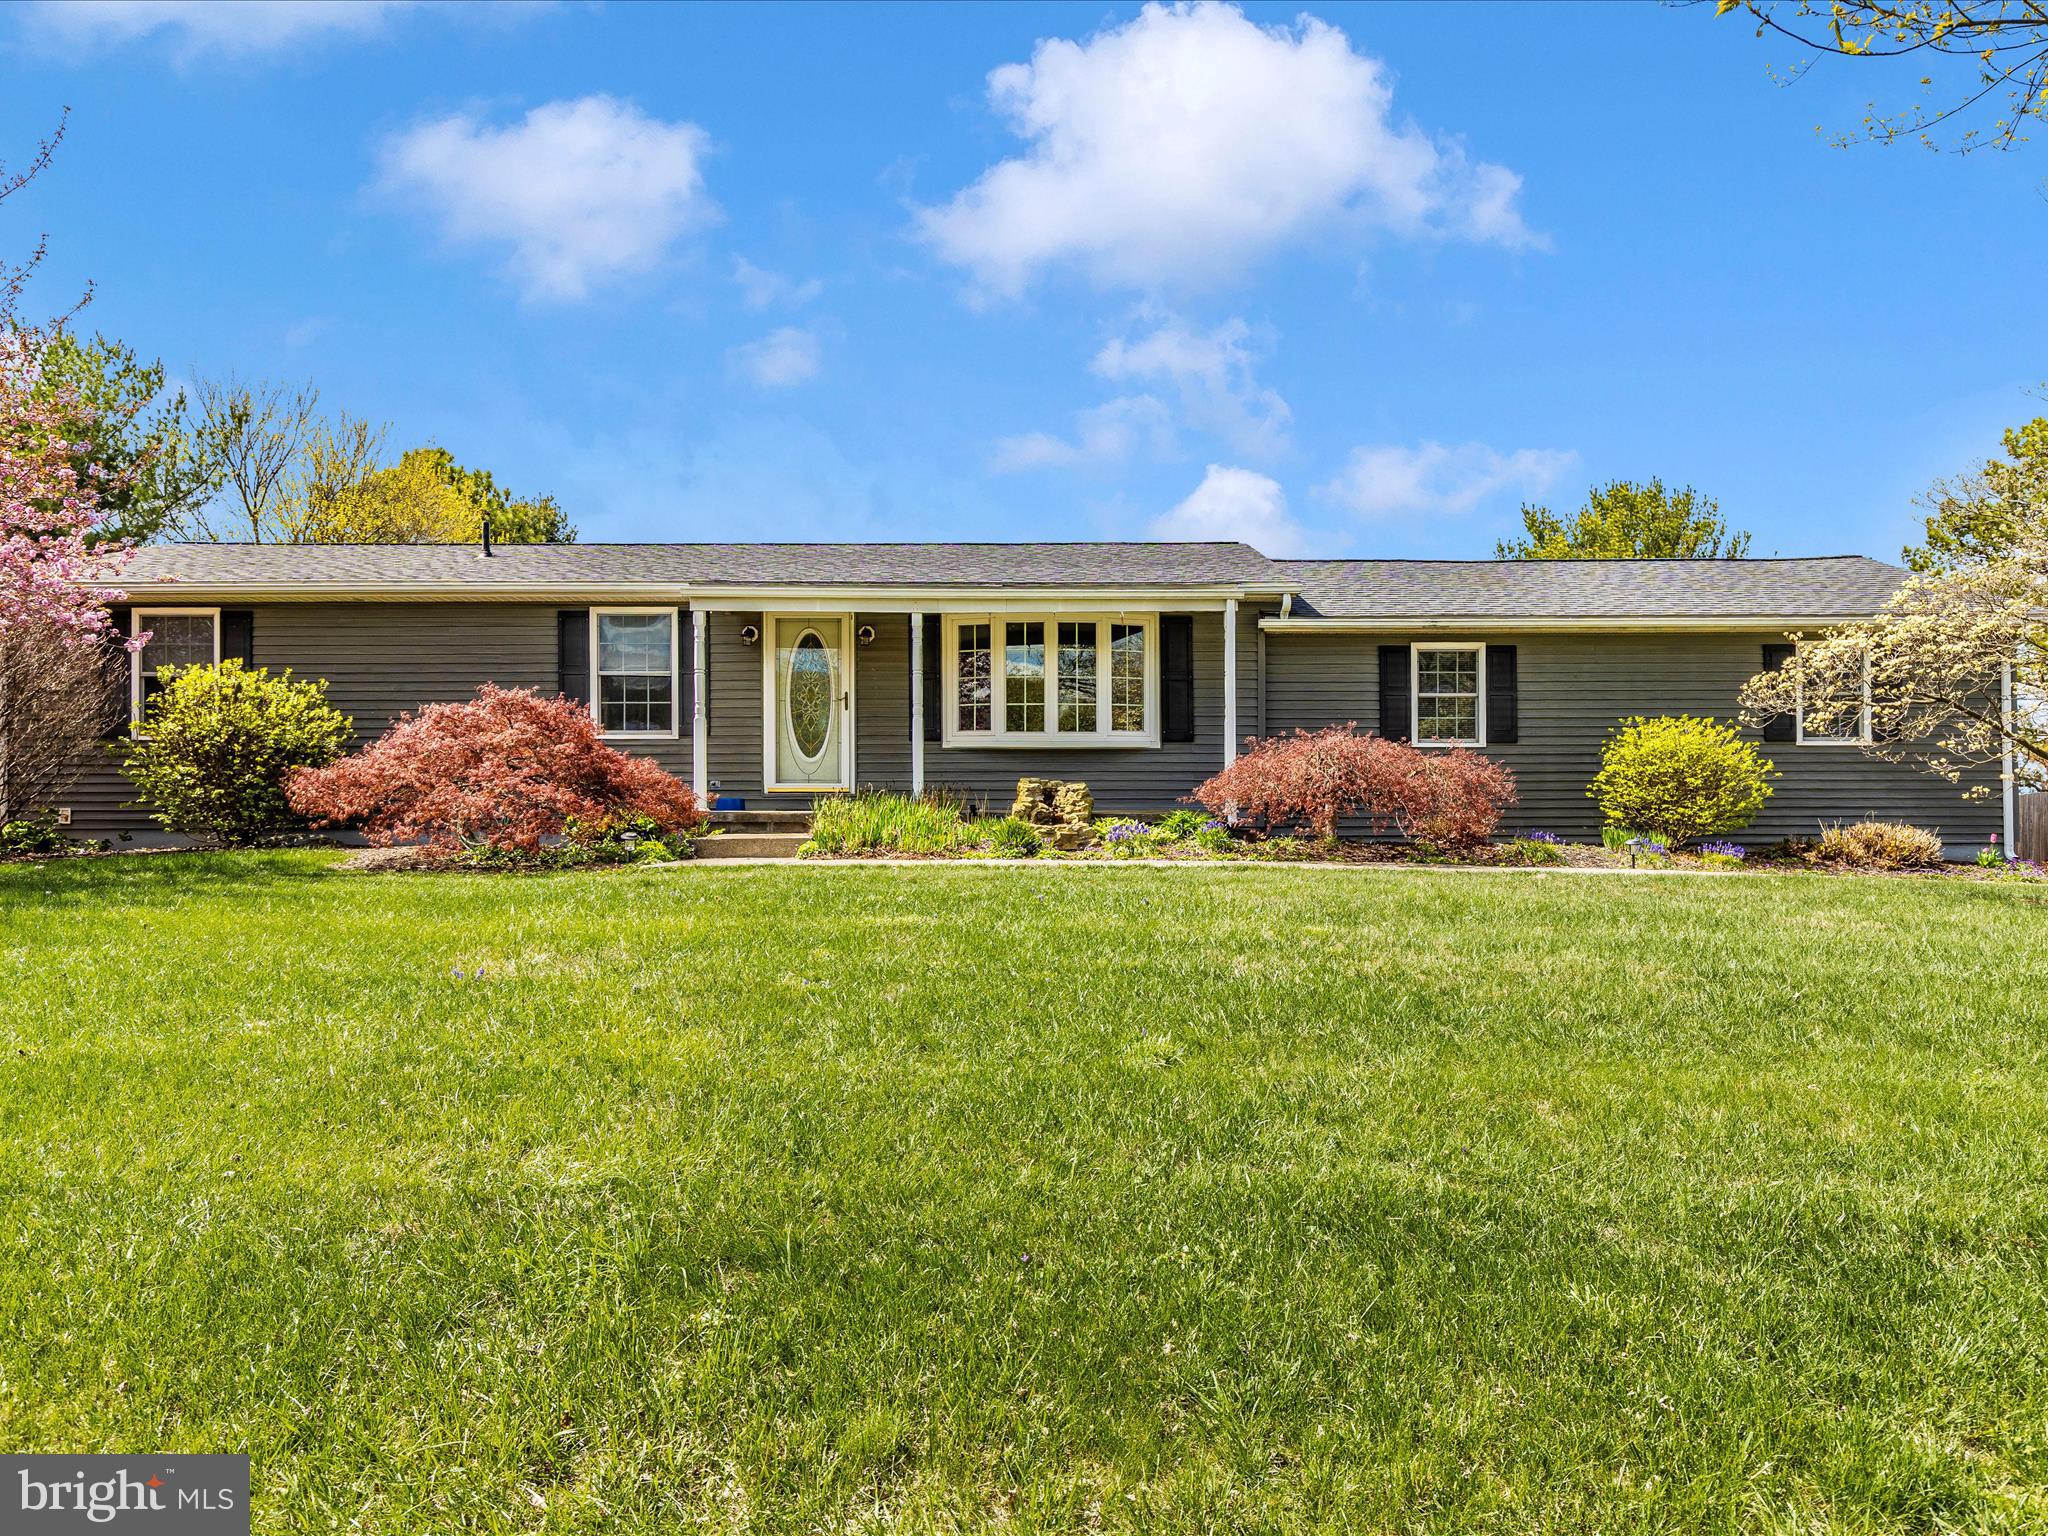
Welcome to your perfect retreat!  This beautifully maintained rambler offers the best single level living with spacious layout and thoughtful updates throughout. Step outside to your private oasis, featuring a sparkling  inground salt water pool set against a backdrop for breathtaking views – ideal for summer gatherings are quiet evening, relaxation. Inside, you’ll find tastefully updated bathrooms with modern finishes, adding a touch of luxury to every day routine. The heart of the home flows effortlessly  into an all season room (12x18), perfect for enjoying morning  coffee, cozy winner nights, or entertaining guest year round.    Several updates include roof, Trane heat pump, 18 seer, updated bathrooms, new carpeting etc.   Must see… this home won’t last long.  Call Tammy today!
#MDFR2062358

NEW WINDSOR

3101 BUFFALO ROAD

3 Beds

3 Baths

2,220 Sq.Ft.

$550,000

MLS#: MDFR2062358
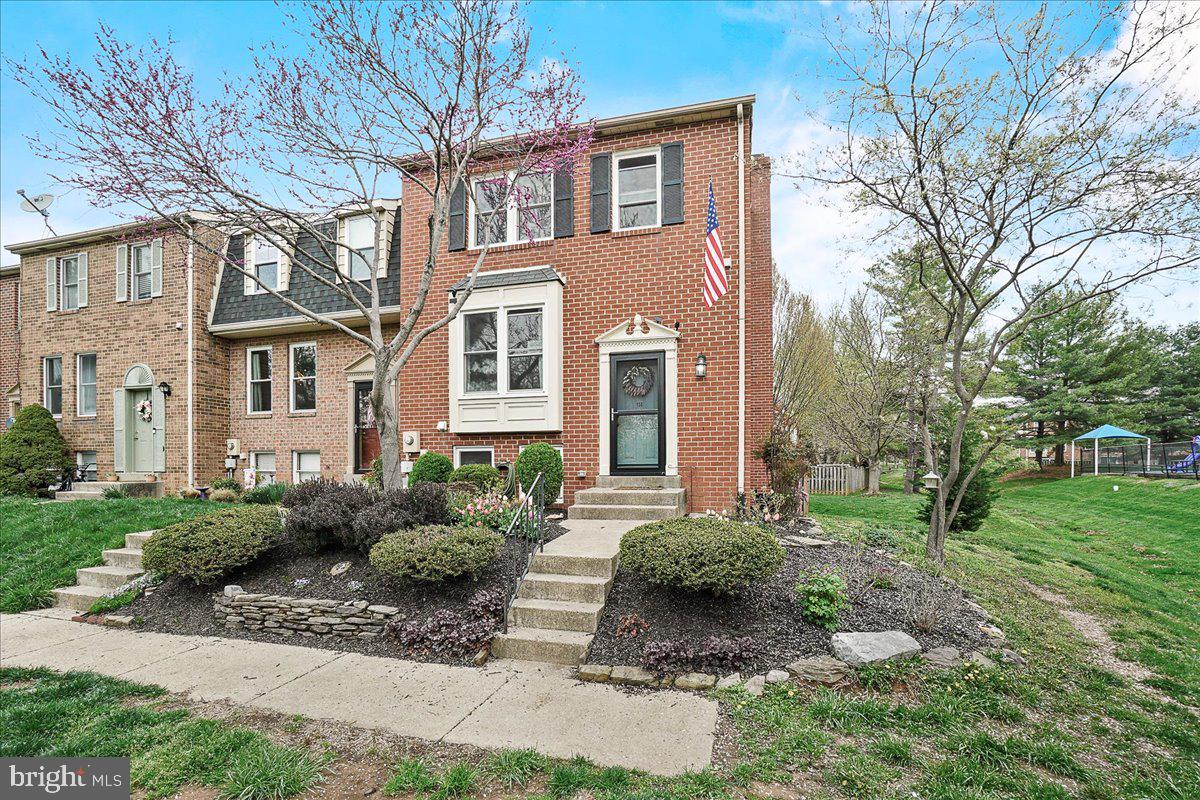
Brick end unit townhome in the sought after Walkersville area!  Main living area has hardwood floors throughout with beautiful wainscoting and crown molding.  Kitchen has title floors with stainless steel appliances (new frig was installed in 2022) and recently added recess lighting. The upper level boosts 3 bedrooms all with wainscoting and/or chair rail and 2 full bathrooms.  All bathrooms have title showers and new faucets.  Basement features a 4th bedroom, laundry room, storage room and entertainment space with gas fireplace with LVP flooring.  Other noteworthy features are the windows and outside fence were replaced in 2020, the washer was replaced in 2022 and the water heater is brand new.
#MDFR2062022

WALKERSVILLE

114 ABBOT COURT

4 Beds

2 Baths

1,560 Sq.Ft.

$380,000

MLS#: MDFR2062022
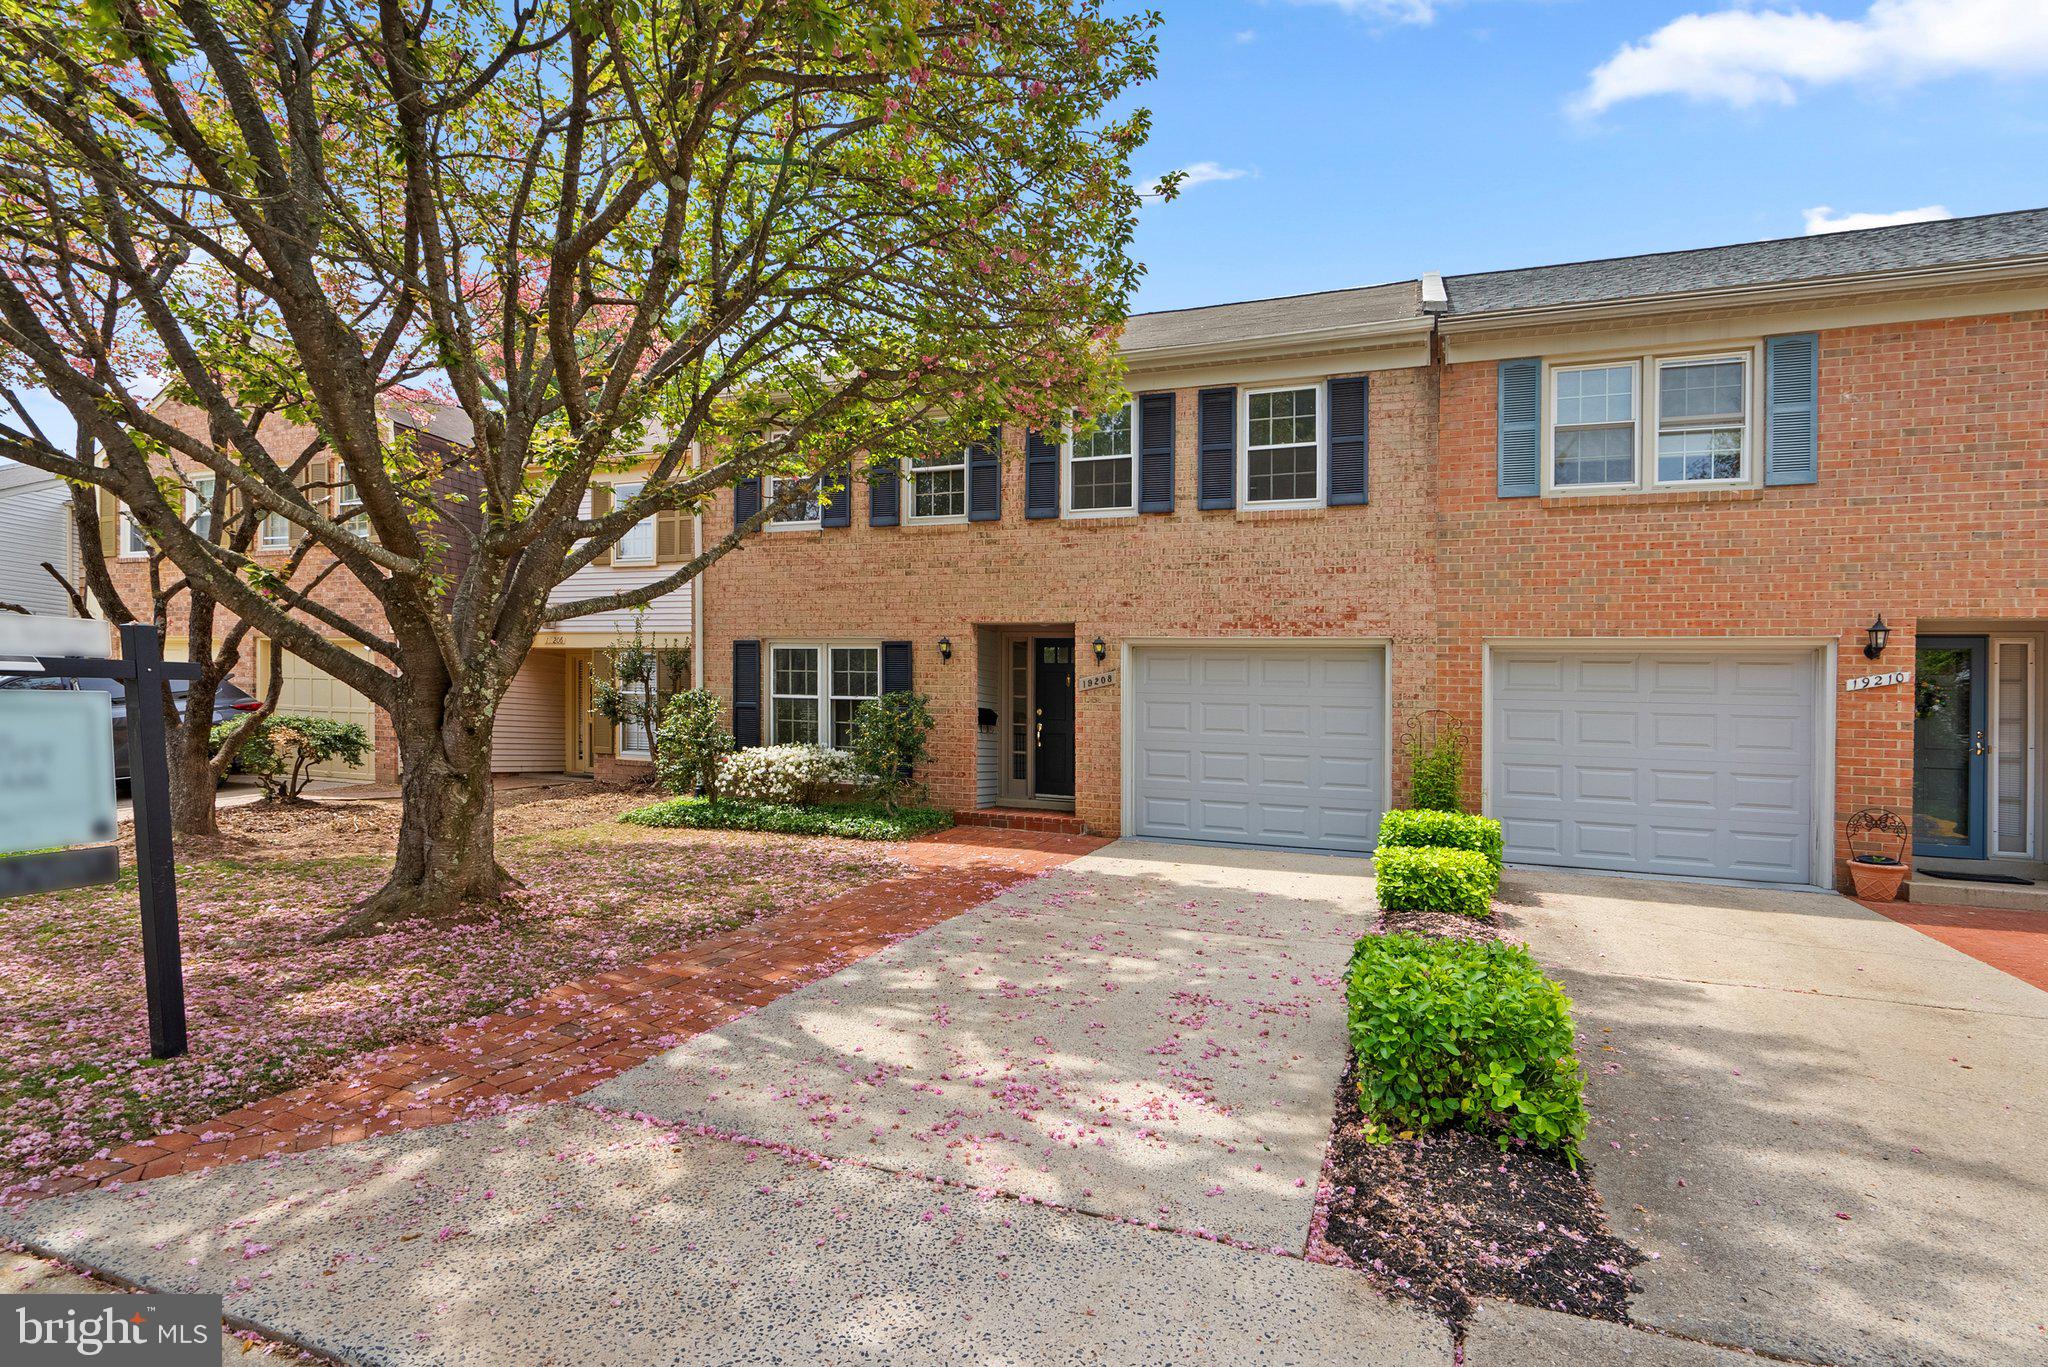
Nestled in a quiet, well-kept neighborhood on a serene cul-de-sac, this beautiful brick townhouse offers warmth, style, and functionality. The charming brick exterior and welcoming brick walkway set the tone before you even step inside. The main level greets you with gleaming hardwood floors and a spacious, open-concept layout—perfect for everyday living and entertaining. The formal living room flows seamlessly into the dining area, connected by a stylish wet bar—an ideal setup for hosting guests. Large windows throughout bathe the space in natural light, highlighting the updated carpeting and tasteful finishes. The updated powder room adds convenience and modern flair. The kitchen is a standout with refreshed cabinets featuring decorative trim, new hardware, a sleek updated sink and faucet, and generous countertop space. The farmhouse chic vibe is complemented by exposed wood beams that add warmth and character while providing sightlines to the cozy family room. A sliding door opens from the family room to the fenced-in backyard, where a brick patio and walkway lead to a tranquil common green space—perfect for relaxing or entertaining under the trees. The garage has been thoughtfully updated with fresh paint, ample shelving, and smart storage solutions. Direct access to the kitchen makes bringing in groceries a breeze. Upstairs, you’ll find four generously sized bedrooms and two full baths. Fresh carpet and paint throughout, along with updated door hardware, make the upper level feel fresh and inviting. Three of the bedrooms feature large windows and walk-in closets, and the updated hallway bath adds modern convenience. The spacious primary suite overlooks the tranquil green space and offers a large walk-in closet and a updated en-suite bath—your perfect private retreat. Two large linen closets provide plenty of storage for the whole household. The partially finished basement offers a huge open space—an ideal blank canvas to customize to your needs. Whether you envision a playroom, game room, home gym, or extra entertainment space, there’s room to bring your ideas to life. The laundry area includes a laundry tub and has plenty of potential to create a functional mudroom or utility area. Organized shelving under the stairs adds additional storage space to the home. Tucked away on a quiet cul-de-sac in a beautifully maintained neighborhood, this brick-front townhouse offers the perfect blend of style, space, and comfort. Mature trees line the street and sidewalks, creating a peaceful, walkable setting just minutes from Watkins Mill recreational area. With multiple living areas, its unique chic modern farmhouse touches, seamless flow, abundant natural light, and a layout designed for both everyday living and entertaining, this home is a rare find. The peaceful setting, spacious interiors, and stylish updates make it move-in ready—and a place you’ll love to call home.
#MDMC2175944

GAITHERSBURG

19208 DUNBRIDGE WAY

4 Beds

2 Baths

2,198 Sq.Ft.

$495,000

MLS#: MDMC2175944
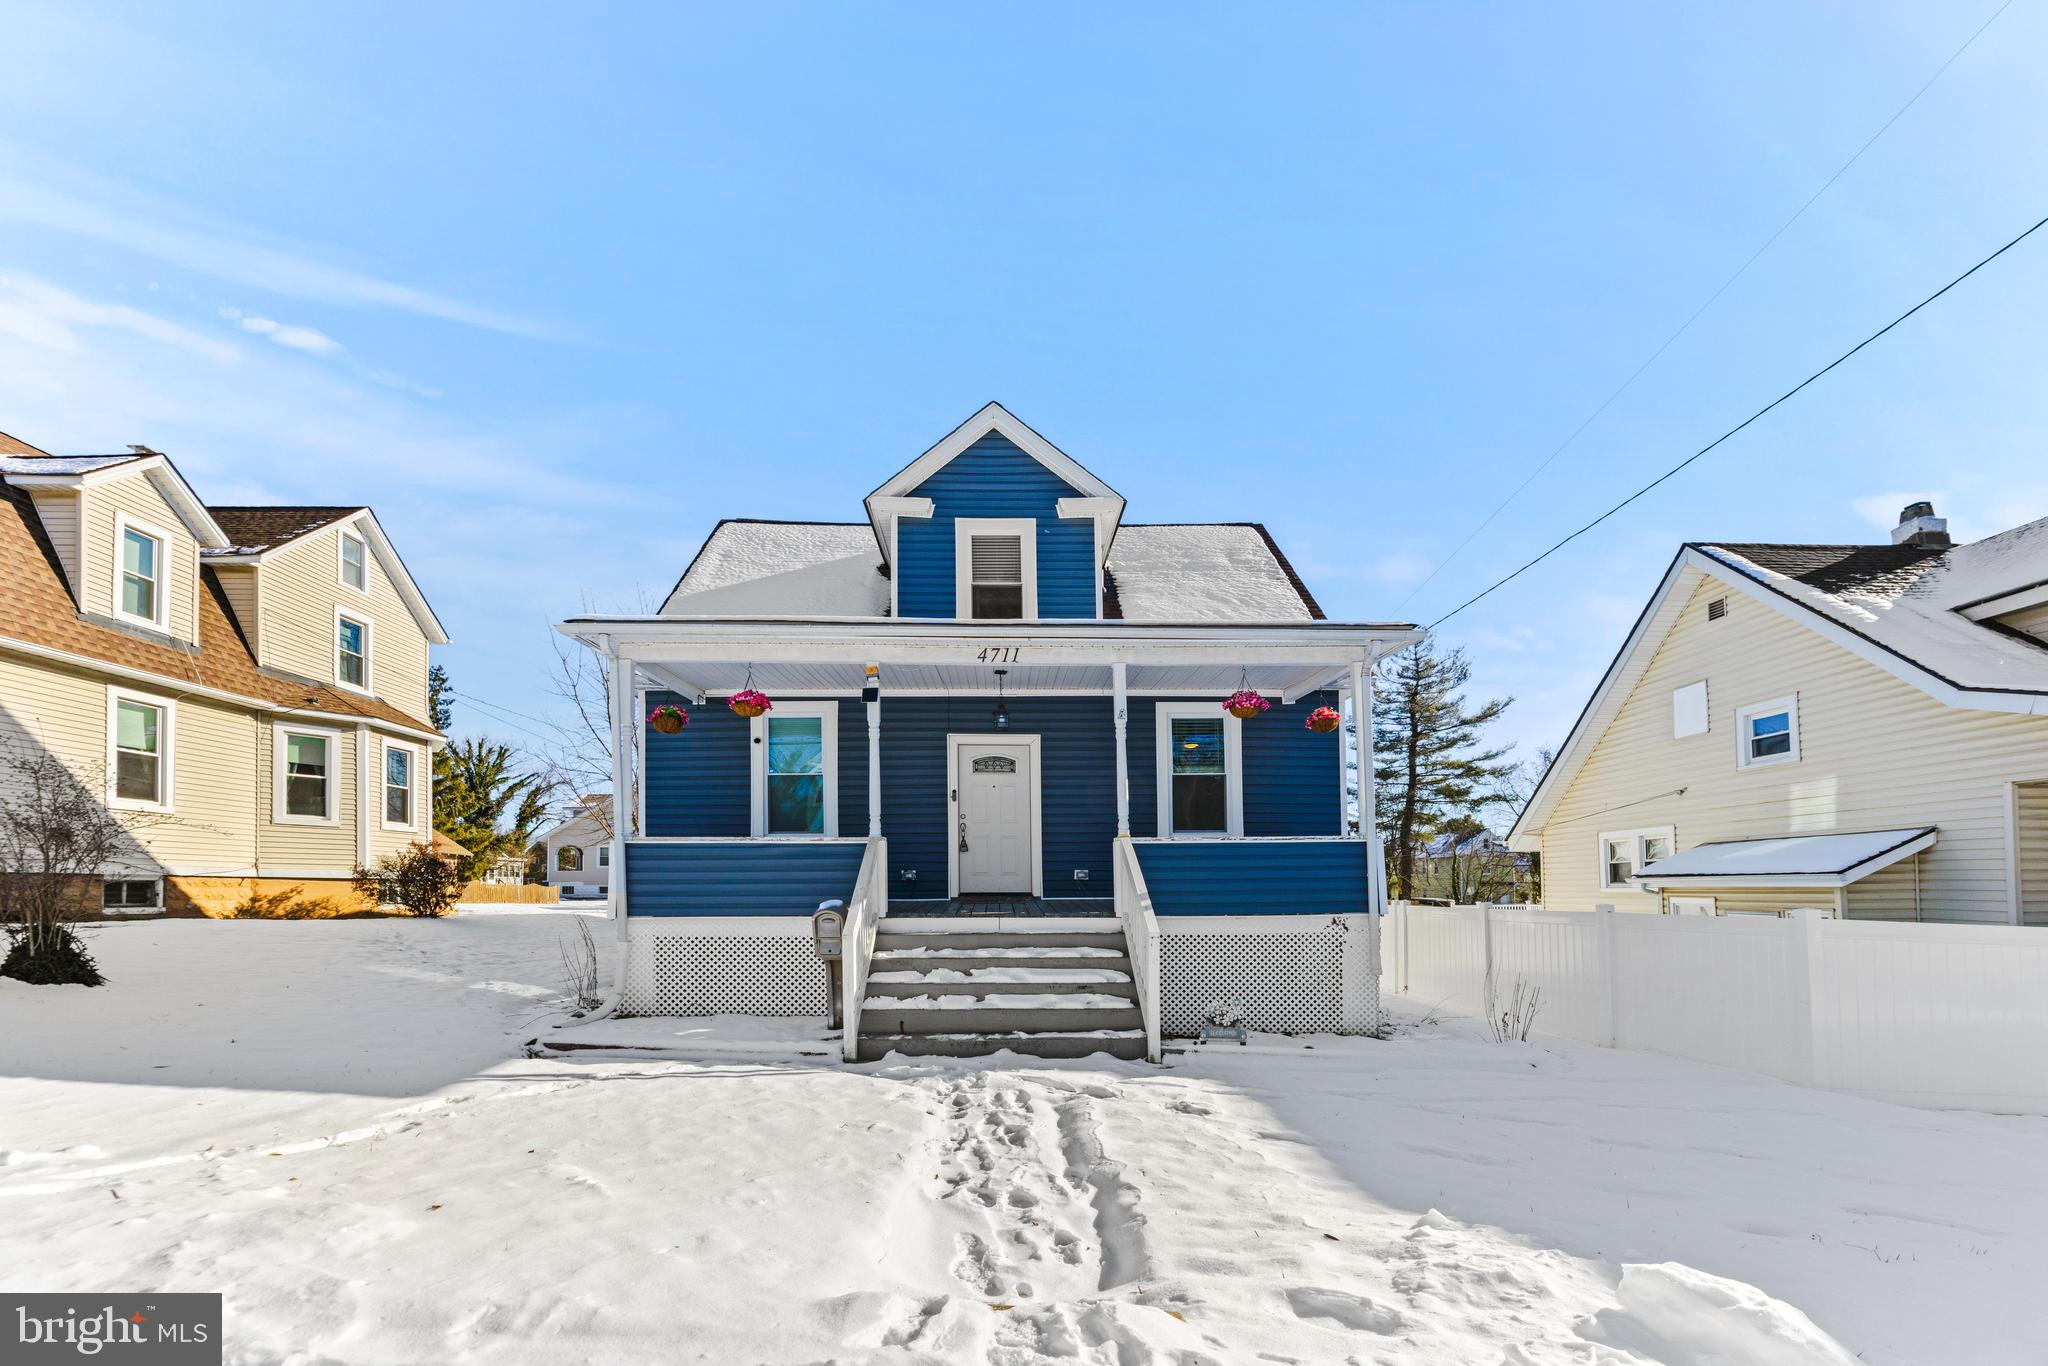
Come out and see this stunning cape cod located in the desirable neighborhood of Lauraville! As you walk into this 2021 full renovation, you'll be greeted by a spacious and open first floor complete with living room, separate dining space, a kitchen worthy of the chef in your family, and a half bath. The main level features a large owners suite with a beautifully finished owner's bathroom. A second bedroom rounds out the first level. Upstairs are two roomy bedrooms along with another full bathroom. Go downstairs to find a fully finished basement with a trendy blacked out ceiling and yet another half bath. The backyard has a great outdoor space with a deck ready for grilling and entertaining. The large garage has plenty of space for your car along with lots of storage. Schedule your tour today!
#MDBA2151794

BALTIMORE

4711 GRINDON AVENUE

4 Beds

2 Baths

1,908 Sq.Ft.

$340,000

MLS#: MDBA2151794
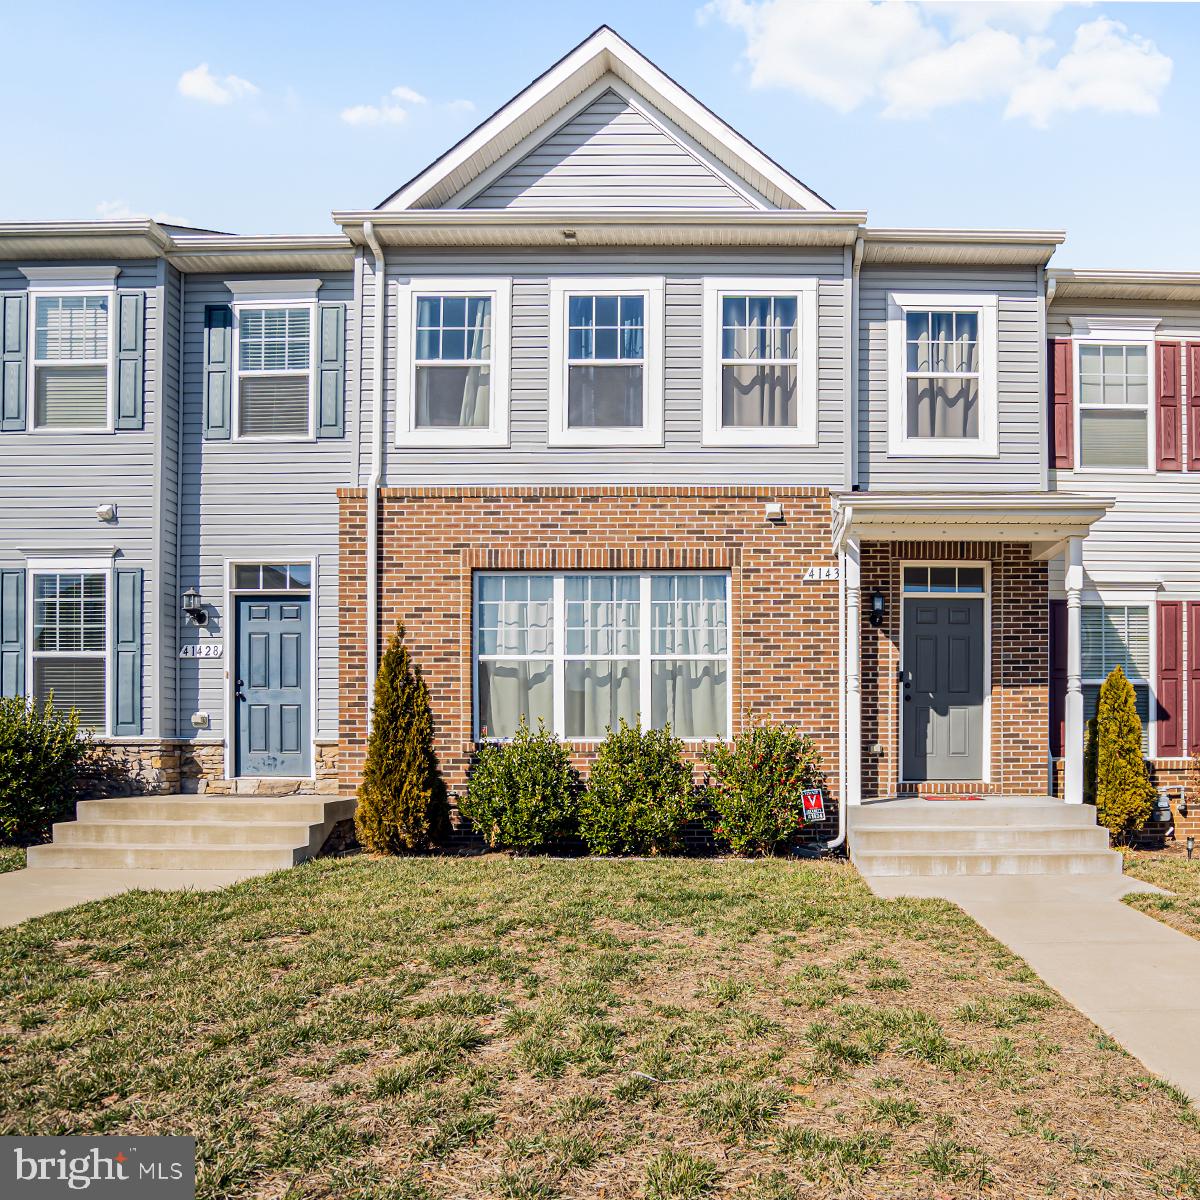
Stunning 3-Bedroom, 3.5-Bath Townhome in Clarks Rest, Leonardtown, MD

Welcome to this beautiful and spacious 3-bedroom, 3.5-bath townhome nestled in the highly sought-after Clarks Rest neighborhood of Leonardtown, Maryland. With over 1,900, this meticulously maintained home offers a perfect blend of modern living and comfort. 

Step inside to discover a bright and open floor plan featuring a large living room with gleaming hardwood floors, perfect for entertaining guests or enjoying quiet evenings. The gourmet kitchen boasts stainless steel appliances, granite countertops, and ample cabinet space, making meal prep a breeze. The adjacent dining area opens up to a private deck, ideal for outdoor dining and relaxation.

The upper level is home to a generously sized master suite with a walk-in closet and a luxurious en-suite bathroom featuring a soaking tub, separate shower, and dual vanity. Two additional spacious bedrooms offer plenty of natural light and share a well-appointed full bath.

The fully finished lower level provides versatile space for a family room, home office, or gym, along with a convenient bathroom and access to the attached garage with additional storage space, this home offers everything you need for comfortable living.

Located in the vibrant Clarks Rest community, you'll enjoy access to neighborhood amenities such as a pool, clubhouse and playgrounds. Plus, you’re just minutes away from downtown Leonardtown, local dining, shopping, and the picturesque waters at the Wharf.

This home truly has it all – don’t miss your chance to experience easy living in one of Leonardtown’s most desirable neighborhoods!

Schedule your tour today!
#MDSM2023020

LEONARDTOWN

41434 MARGROVE CIRCLE

3 Beds

3 Baths

2,356 Sq.Ft.

$435,000

MLS#: MDSM2023020
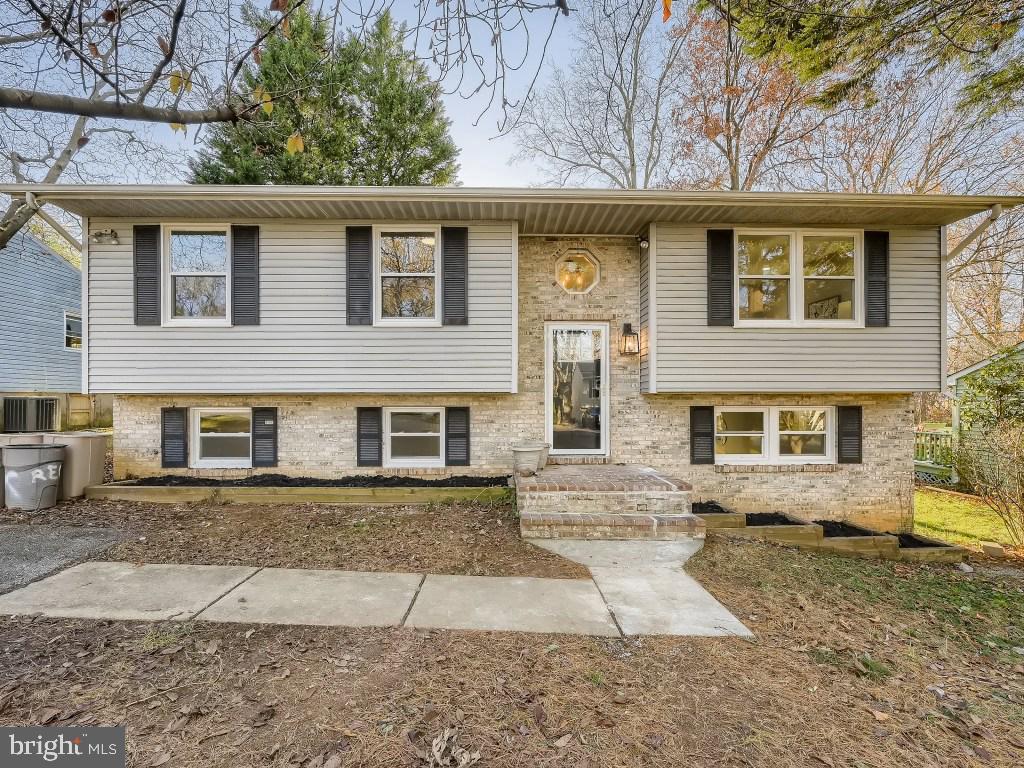
Welcome to this beautiful single  family living , 4 bed, 3 bath split-level home  in Gwynn Oak!   Nice updated eat in kitchen w/S.S appliances.  The primary bedroom w/an ensuite bathroom.   The fully finished basement offers a secondary living area, a versatile office space, a large bedroom along with a full bathroom.   Rear deck overlooking level fenced backyard.. Enjoy the outdoors with a spacious backyard. Great location !
#MDBC2117318

GWYNN OAK

6039 CHARLES STREET A

4 Beds

3 Baths

1,888 Sq.Ft.

$419,000

MLS#: MDBC2117318
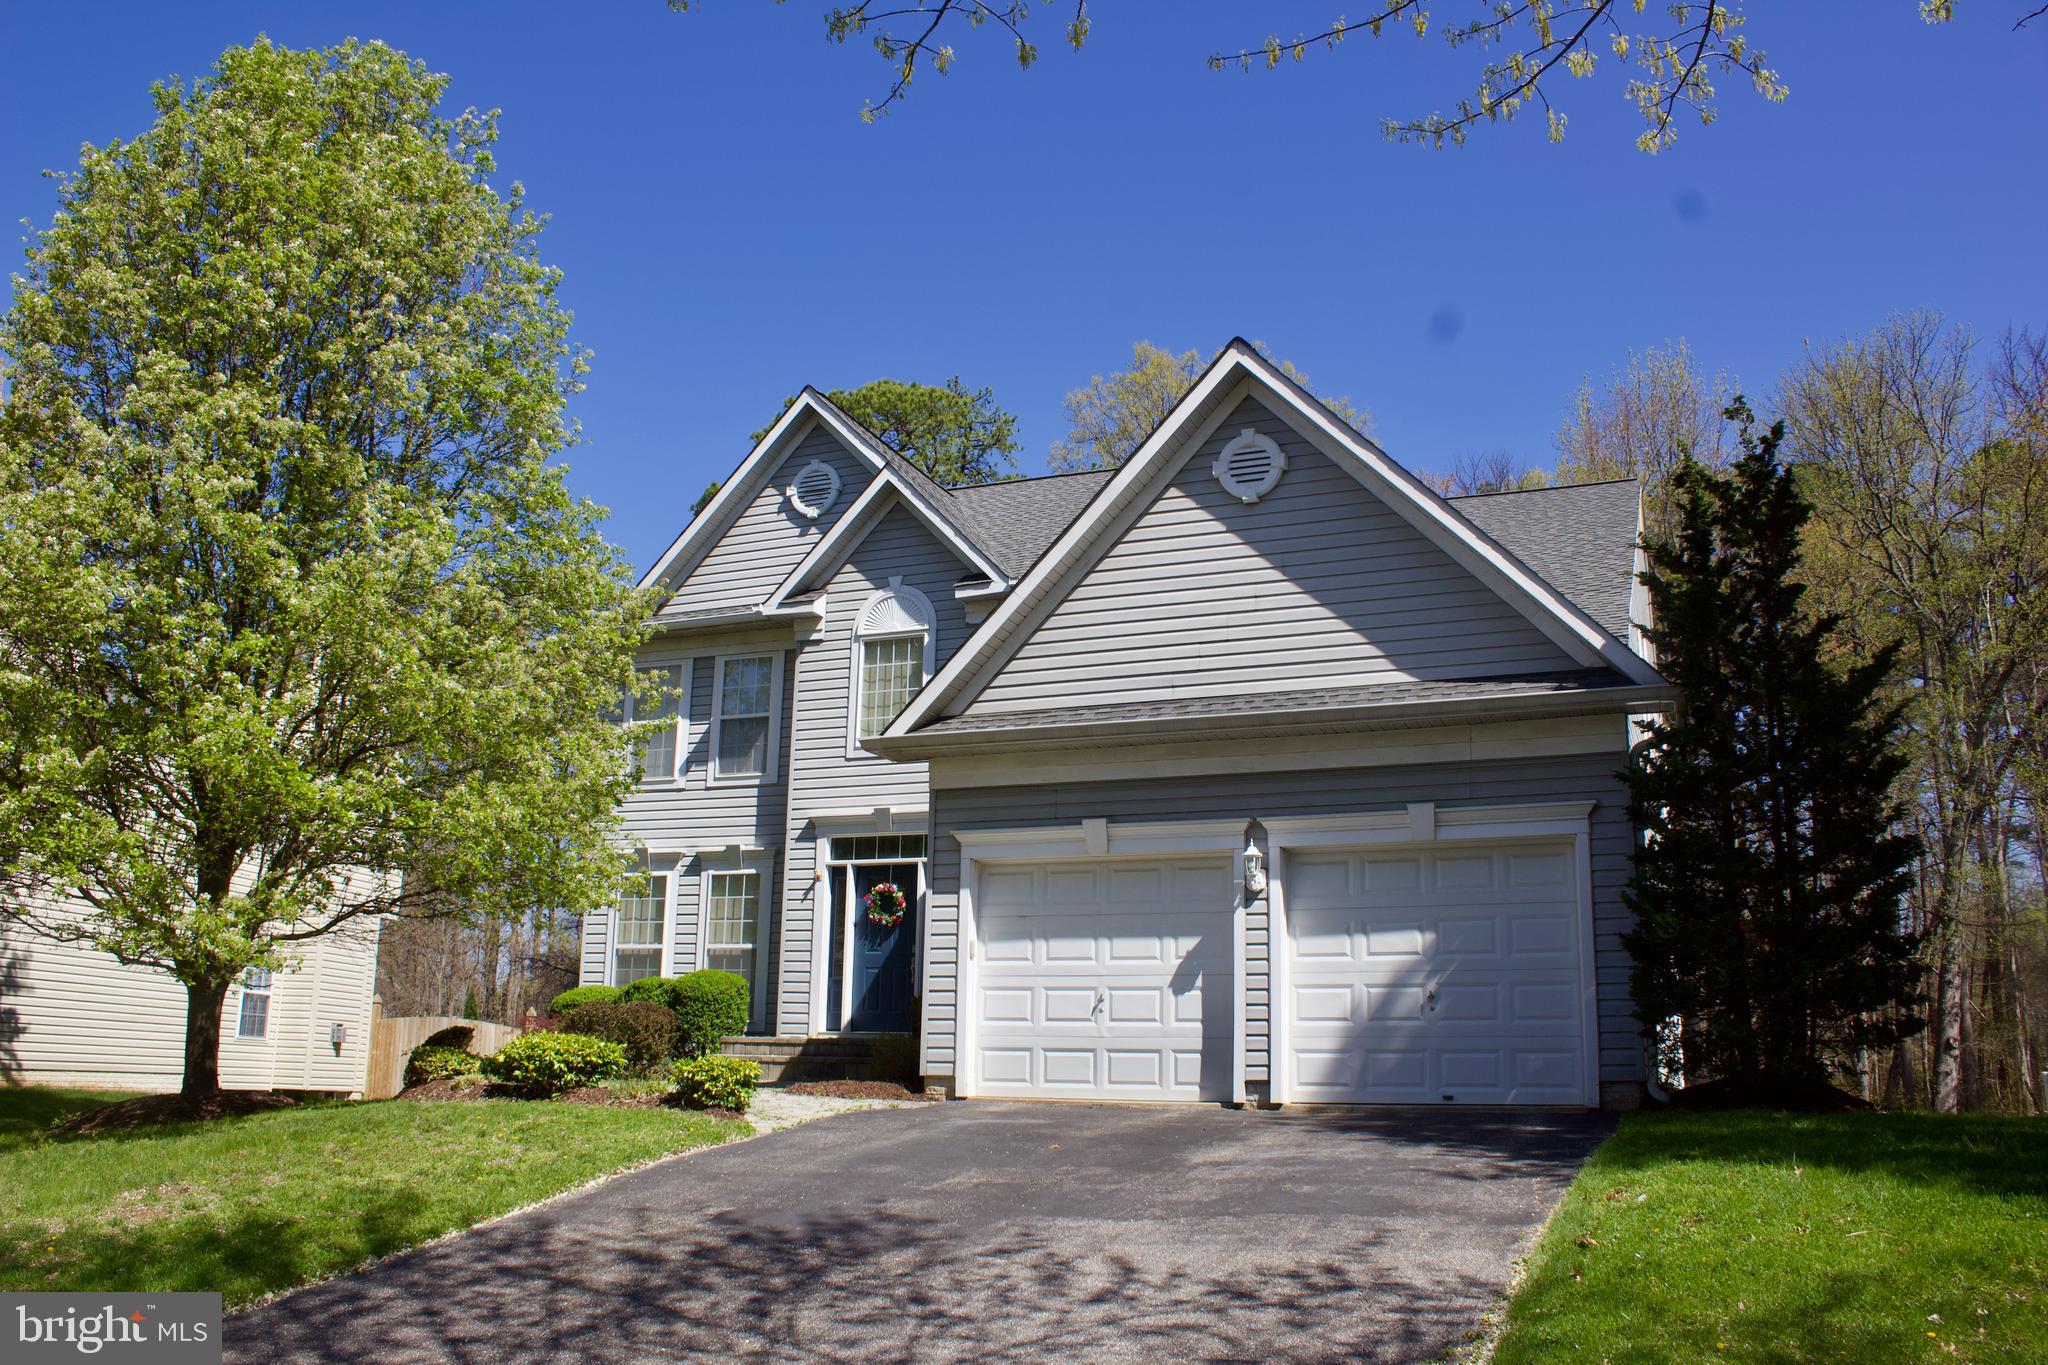
Don’t miss this spacious and beautiful single-family home located in the sought-after Patuxent Glen neighborhood! Featuring five bedrooms and three and a half bathrooms, this home offers an open floor plan that’s perfect for both everyday living and entertaining. The gourmet kitchen is a chef’s dream with high-end finishes and plenty of space to gather.  Enjoy outdoor living on the large deck overlooking a fenced backyard that backs to tranquil trees—offering privacy and a peaceful setting. This home truly has it all!
#MDAA2111764

SEVERN

1522 MCKINAN COURT

5 Beds

3 Baths

2,888 Sq.Ft.

$699,900

MLS#: MDAA2111764
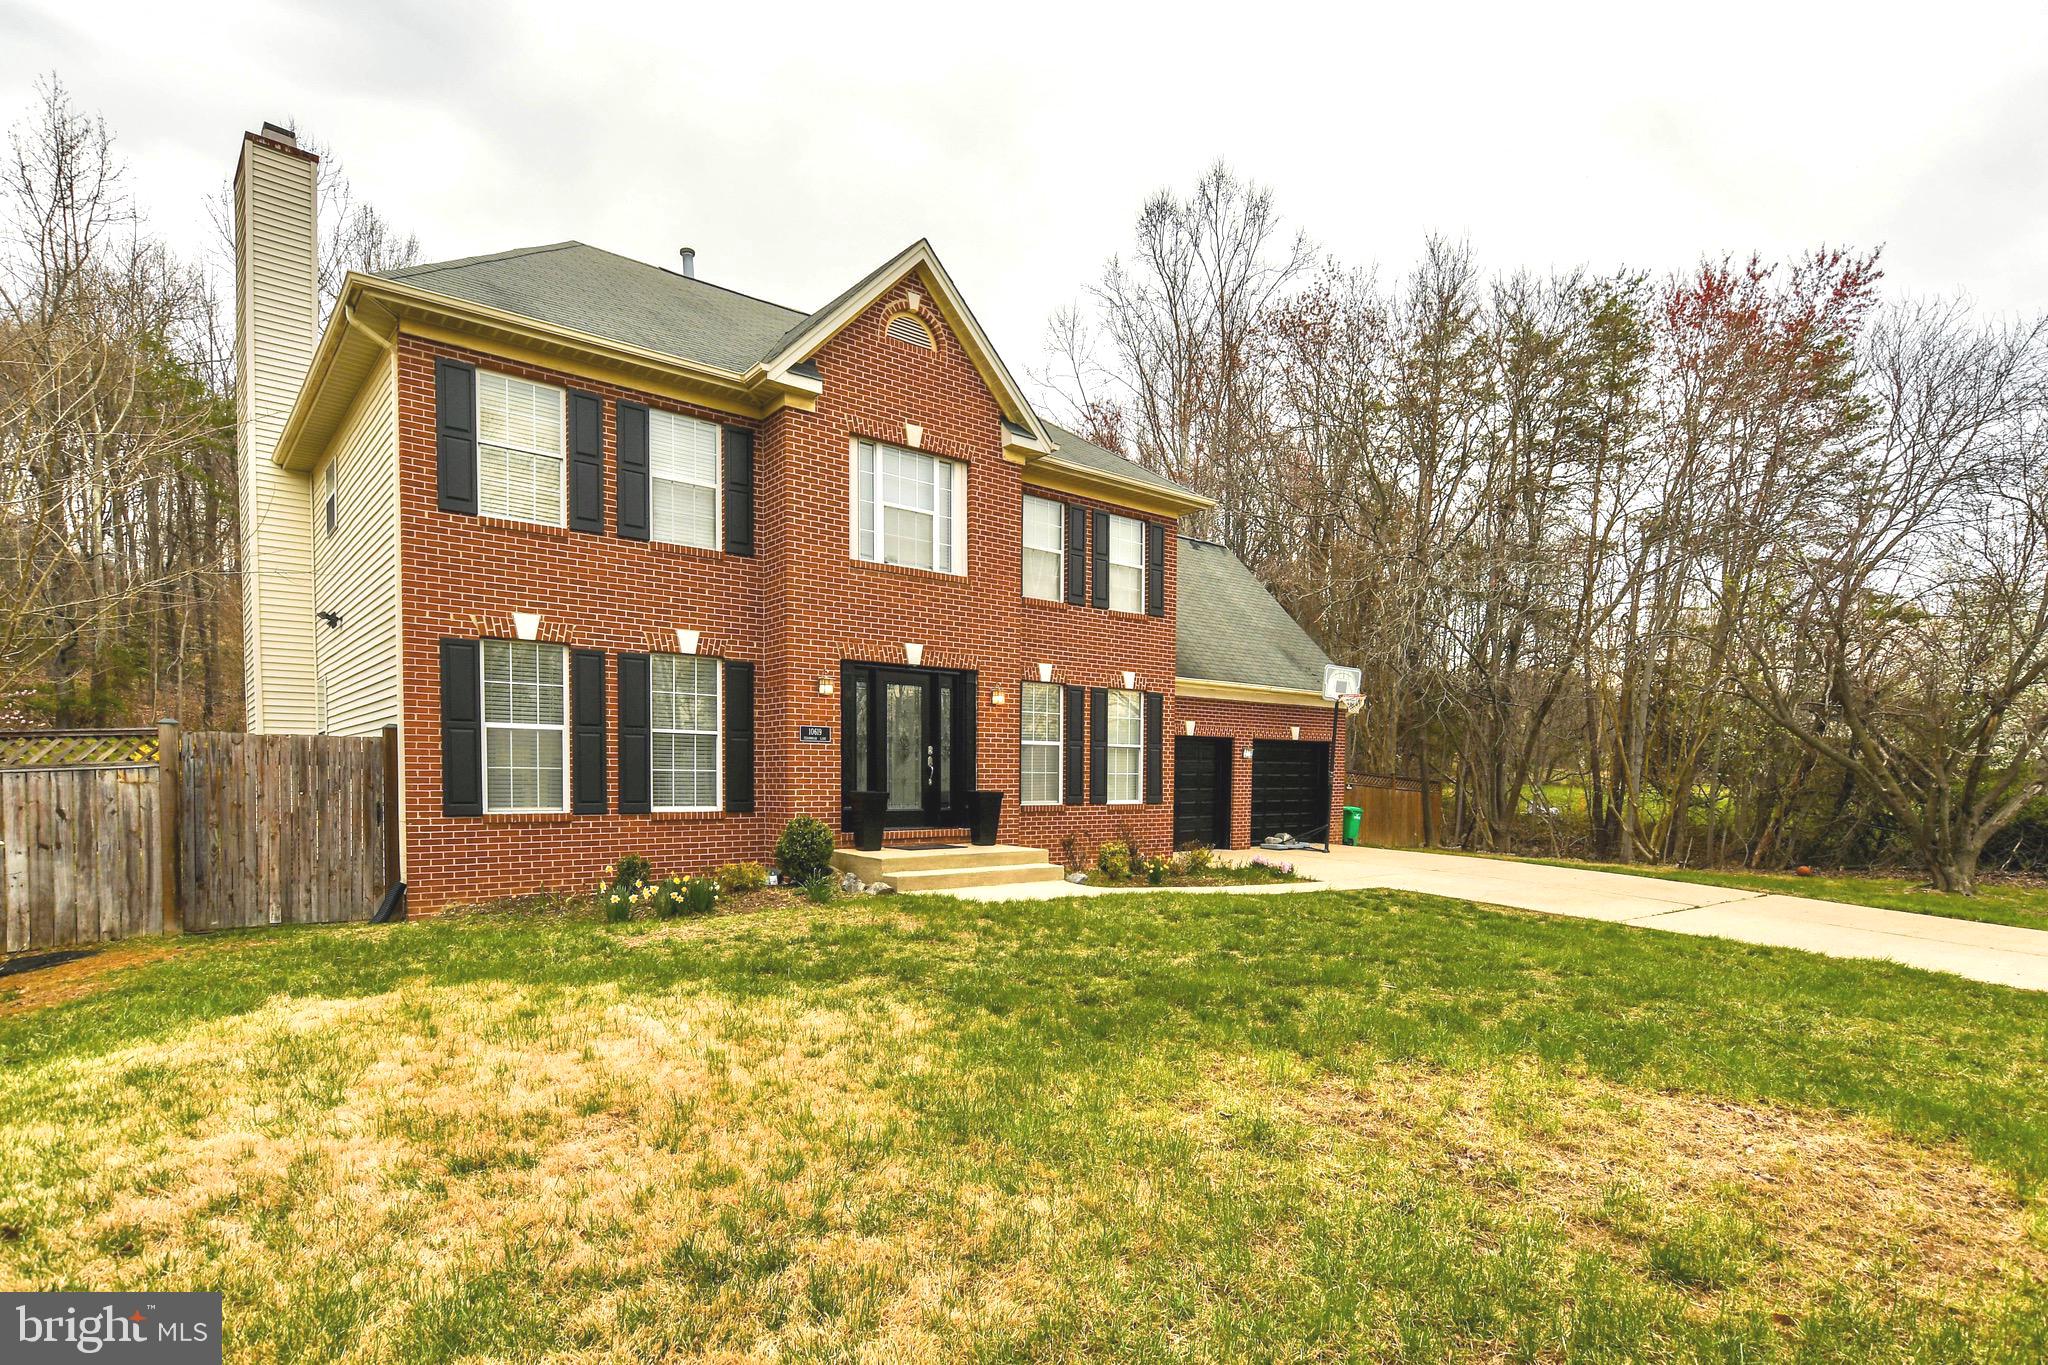
Ignore DOM. Buyer not serious and just walked. Back on market at an improved price!! Welcome to this beautifully designed 4-bedroom, 3.5-bathroom home with 2 fireplaces  offering a perfect blend of luxury and comfort. Nestled in the highly sought after Old Fort Hills community, this home features a spacious upstairs loft, a fully finished basement, and elegant finishes throughout.

Step inside to an open-concept living space with Italian porcelain flooring, neutral tones, and abundant natural light. The gourmet kitchen boasts high-end appliances, sleek countertops, and ample cabinetry. Upstairs, the primary suite is a true retreat featuring warm hardwood flooring, a spacious lay out and a en-suite spa bathroom with a soaking tub.

The finished basement is perfect for entertaining, featuring a custom stone fireplace and plenty of space for multiple seating areas. Whether you’re hosting gatherings or relaxing, this space is designed for ultimate comfort. The fenced in back yard had great sq footage and has a custom patio. 

Seller will provide Home Warranty. Don’t miss the opportunity to call this exquisite home yours! Schedule a showing today! Offer deadline  Monday 4/26. Thanks!
#MDPG2140020

FORT WASHINGTON

10619 CEDARWOOD LANE

4 Beds

3 Baths

2,288 Sq.Ft.

$534,900

MLS#: MDPG2140020
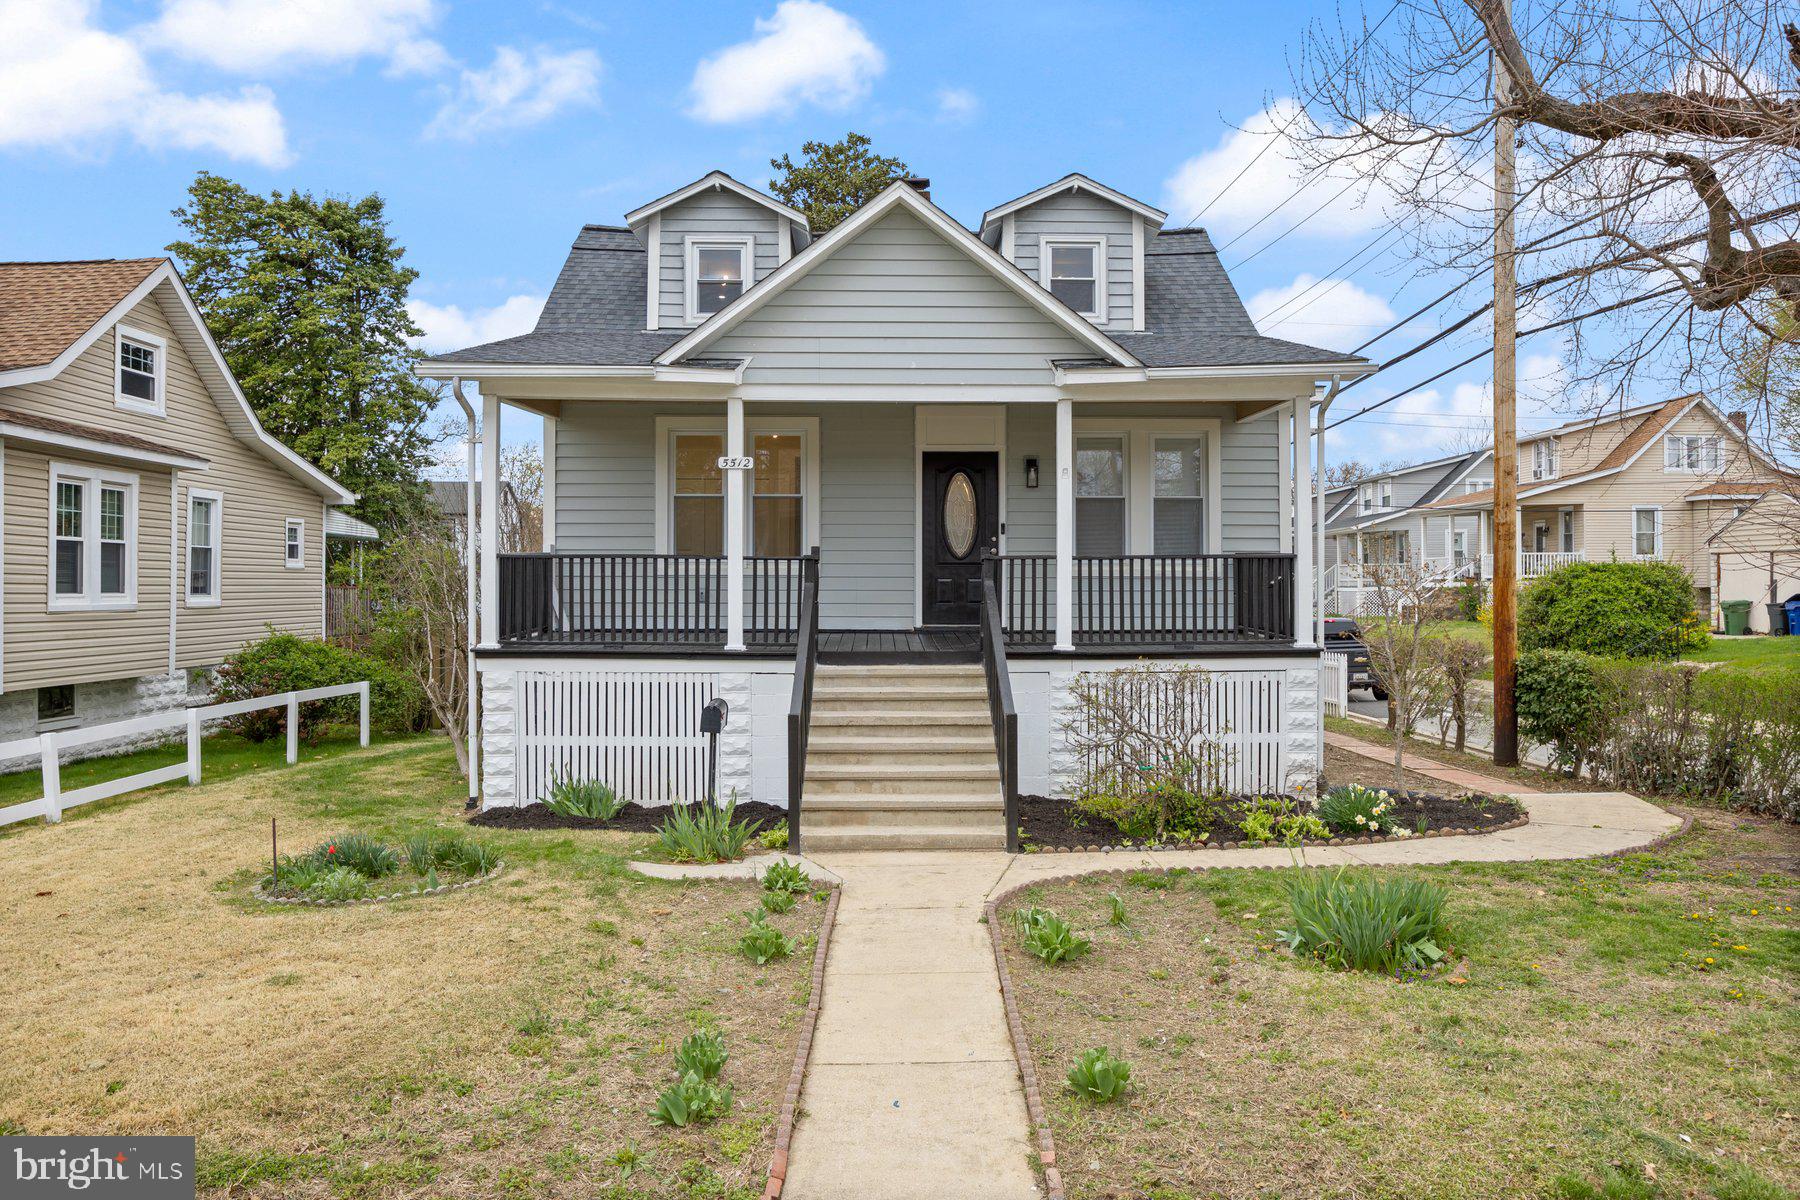
Newly remodeled and move-in ready 5BR/2.5BA Craftsman style home located on a corner lot in a quiet neighborhood.   Make your way past the maintained front yard to the front porch of your new home.  Open the door into a home filled with elegant and recessed lighting, a soft color palette, luxury flooring, and tons of natural light.  The main floor features the open floor plan homeowners are seeking throughout the large living room, dining room and kitchen with a breakfast nook.  The kitchen features mixed metals with gold and stainless accents throughout, and boasts plenty of cabinets, a separate pantry, stainless steel appliances, sleek quartz countertops with waterfall edges, a beautifully tiled backsplash, and a stainless sink under a window.  The breakfast nook is bright and offers a french door to a large wood deck which overlooks the fenced yard.  Down the hall is a newly remodeled full bath, and two sizable bedrooms, one with a double closet.  On the second floor is a large primary bedroom with two walk-in closets, a spacious secondary bedroom, and a half bath.  The lower level is finished offering the fifth bedroom, a full bath with walk-on shower, a spacious family room, laundry, storage, and a walk-out to the fenced yard.  The side yard offers plenty of green space and possibilities with off street parking for two-cars.  This home is move-in ready with so much to offer new homeowners and is located within close proximity to shopping, restaurants, and commuter routes.
#MDBA2163072

BALTIMORE

5512 TRAMORE ROAD

5 Beds

2 Baths

2,630 Sq.Ft.

$355,000

MLS#: MDBA2163072
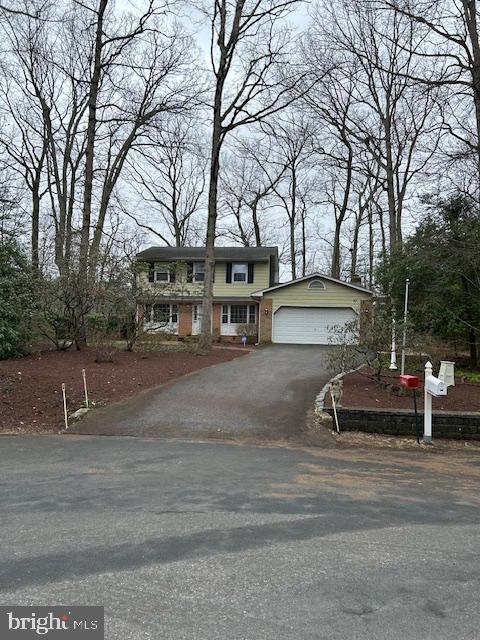
3 bedroom 2.5 bath home in Rolling Knolls. Sits at the end of the cul-de-sac and backs to the Annapolis Water Shed. Features hardwood floors, 2 car garage, very large owner’s suite with custom shower. Basement storage and workshop area.  Nature surrounds with mature trees and plantings.  Close to everything, Downtown Annapolis, hospital, shopping, mall, Rt 50, 97, Naval Academy.
#MDAA2110056

ANNAPOLIS

529 RIDGE ROAD

3 Beds

2 Baths

2,040 Sq.Ft.

$597,950

MLS#: MDAA2110056
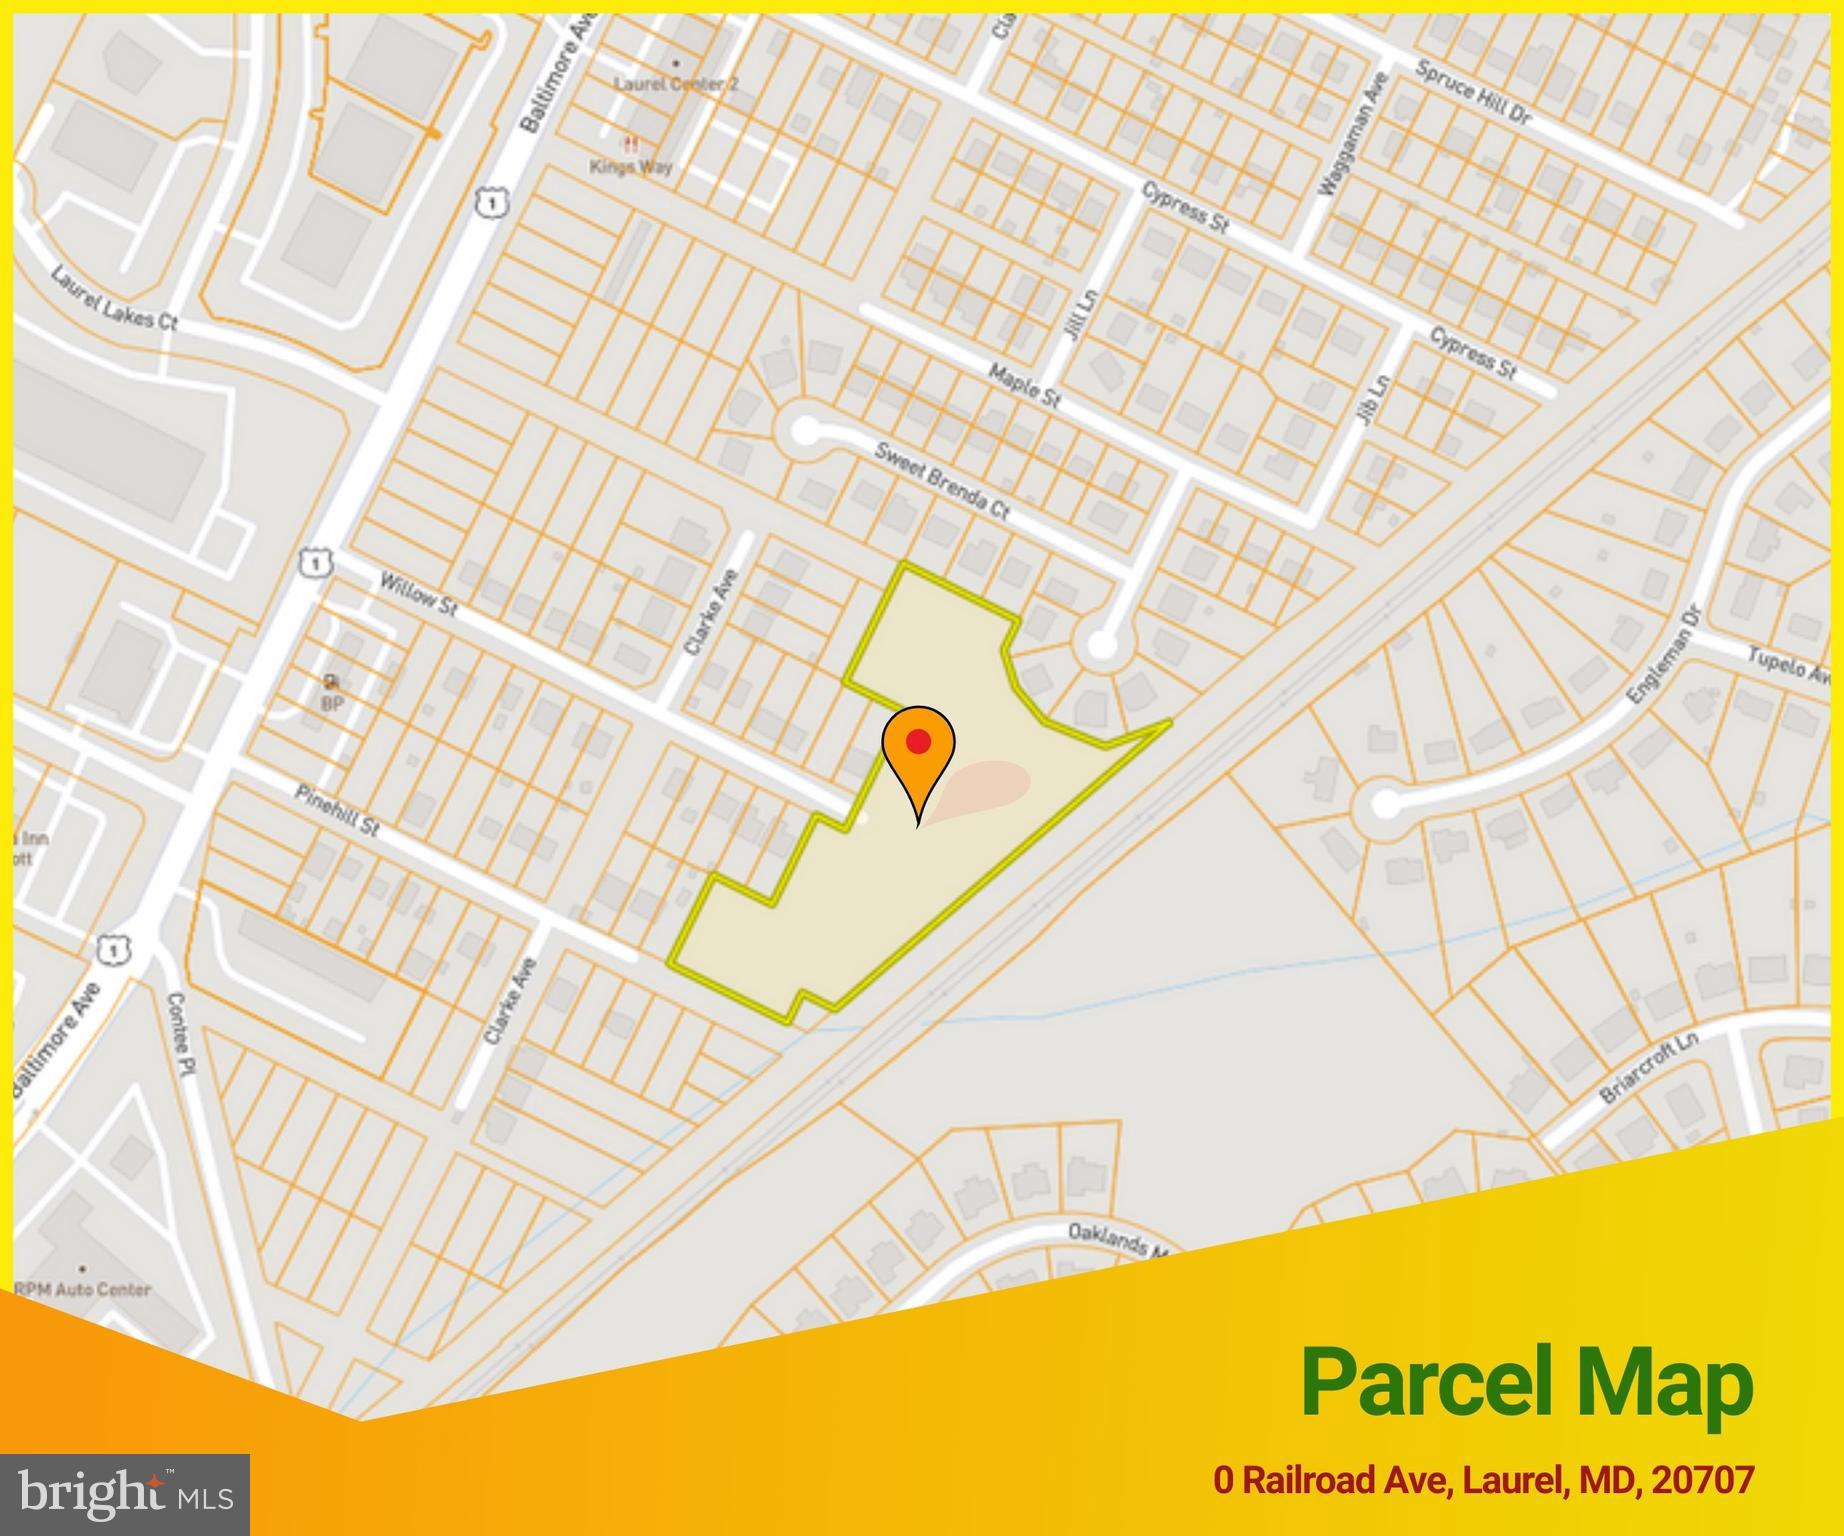
Online auction to be conducted on Auctioneers website. Bidding begins Friday, April 25th, 2025 & ends Tuesday, April 29th, 2025 at 12:00 PM. 4.25 Acre Lot of Land located in the Oak Crest area of Prince George's County. JUST MINUTES to Bowie State University (8.8 miles) and the Greenbelt Metro Station (7.6 miles). Easy access to major traffic arteries I-95, Baltimore-Washington Pkwy, and Laurel-Bowie Rd, and Baltimore Ave. Zoned RSF-65 (Residential).

parcel tax id #: 17-10-3486073
#MDPG2131654

LAUREL

RAILROAD AVENUE

None Beds

None Baths

4.25 acres

$30,000

MLS#: MDPG2131654
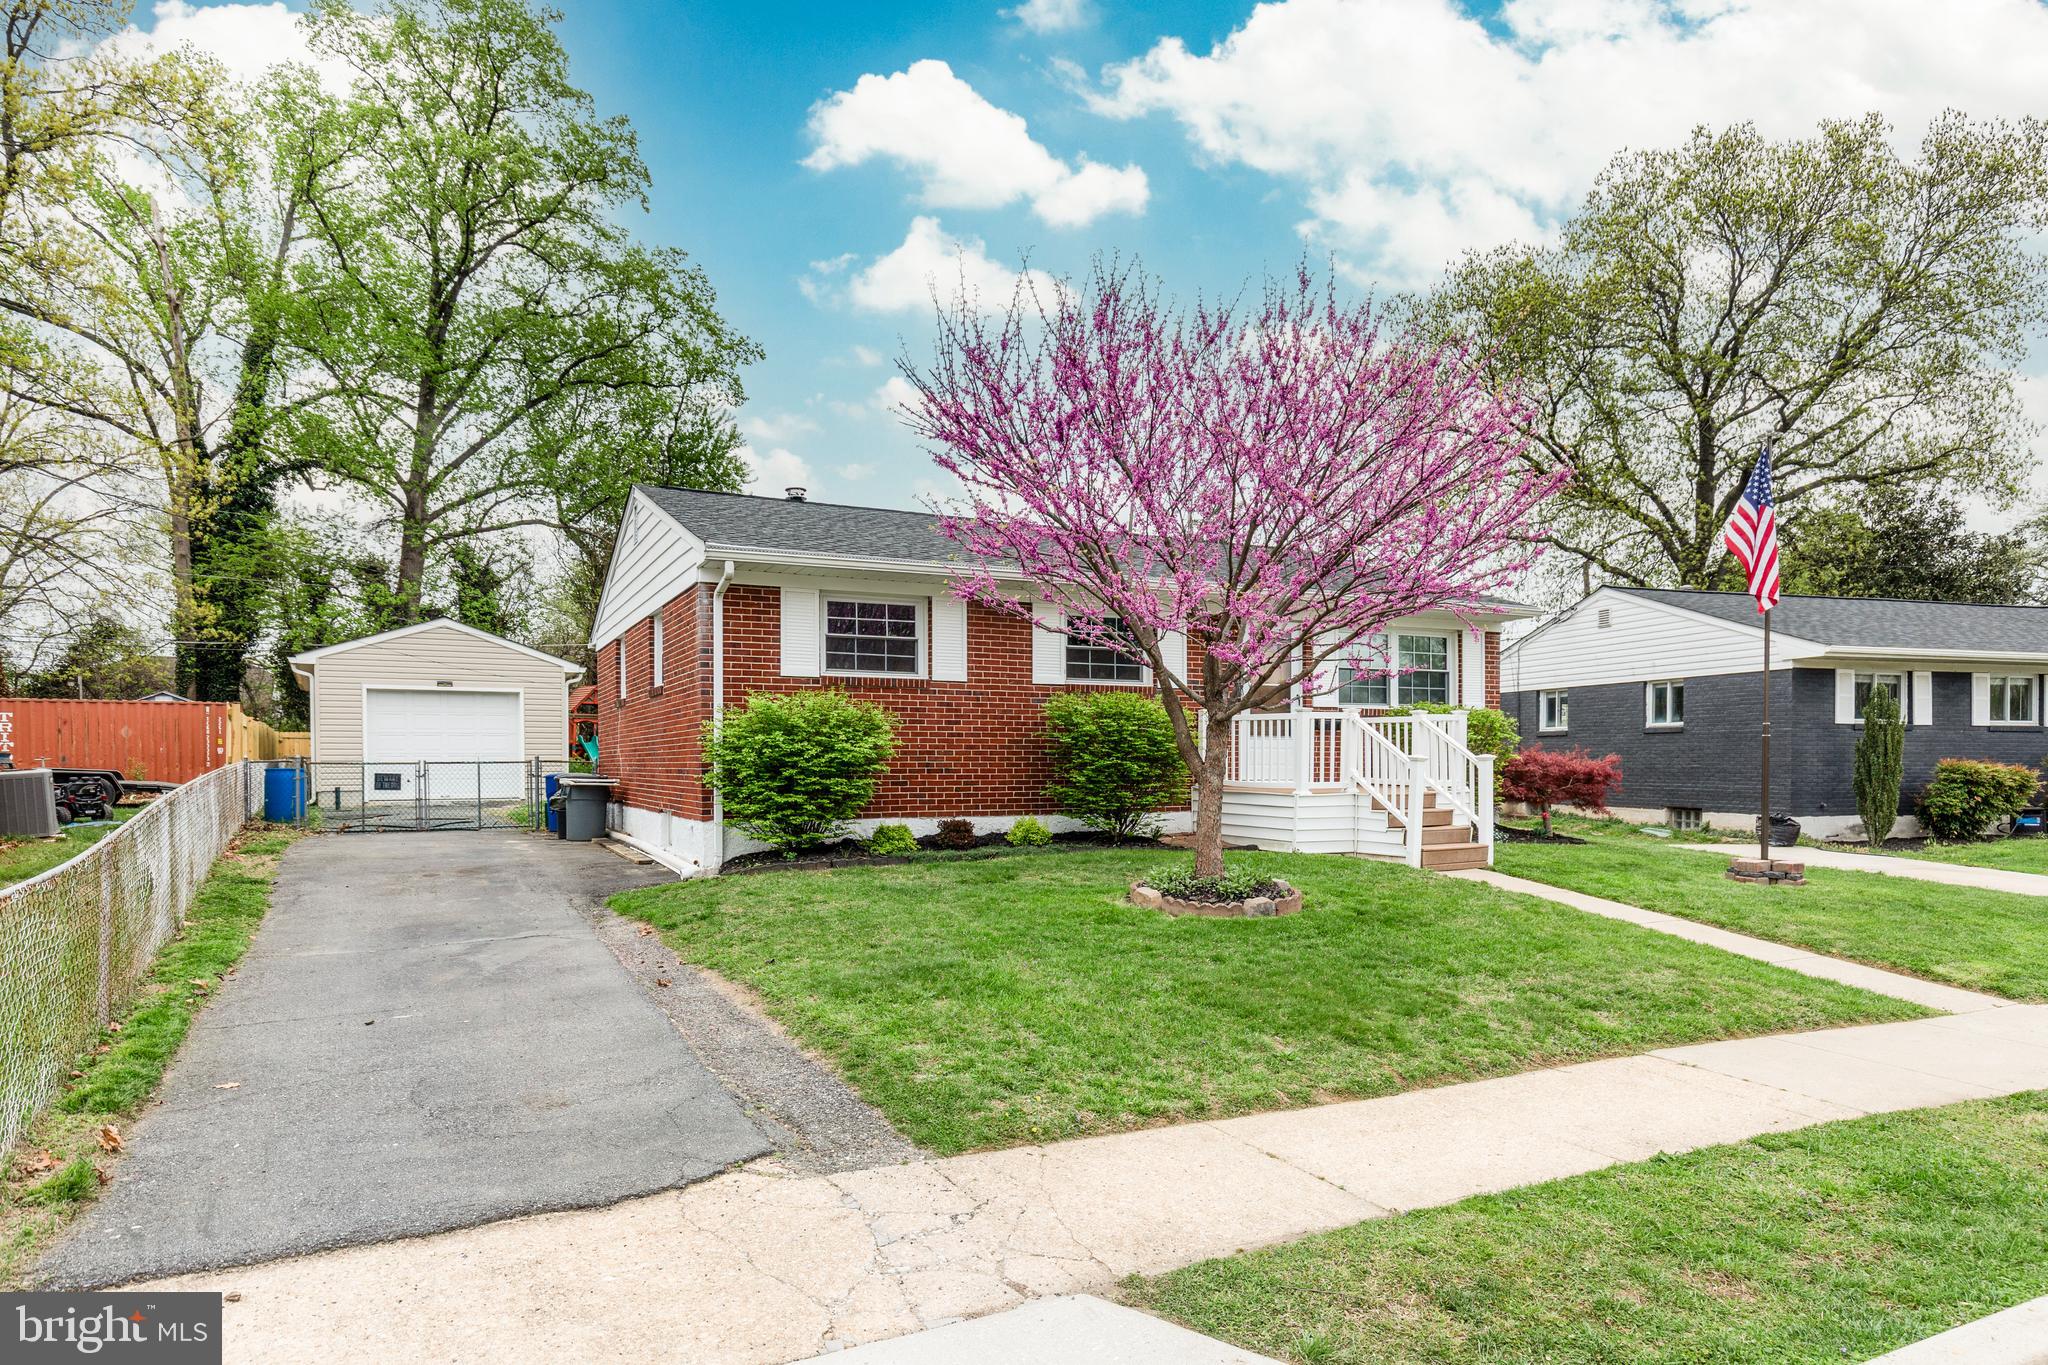
Updated 3 bedroom with one full and 2 half baths. oversize one car garage with workshop. Nice flat private  backyard for gardening or for family events.This one is a must see and will go go quick! schedule your showing today.
#MDBC2121738

BALTIMORE

705 VIRGINIA AVENUE

3 Beds

1 Baths

1,352 Sq.Ft.

$349,999

MLS#: MDBC2121738

1 ... 261 262 263 264 265 ... 666
* Listings identified with the FMLS IDX logo come from FMLS and are held by brokerage firms other than the owner of this website. The listing brokerage is identified in any listing details. Information is deemed reliable but is not guaranteed. If you believe any FMLS listing contains material that infringes your copyrighted work please review our DMCA policy and learn how to submit a takedown request. © 2024. First Multiple Listing Service, Inc.

Send a message

Message successfully sent.

Your message

What is 3 + 4 ?

Reason for contacting?

I agree to receive email communication and understand I can unsubscribe at any time.

I agree to be contacted by Charis Realty Group - Christine Issler, Broker via call, email, and text for real estate services. To opt out, you can reply 'stop' at any time or reply 'help' for assistance. You can also click the unsubscribe link in the emails. Message and data rates may apply. Message frequency may vary. Privacy Policy

Sign Out

Virtual Assistant

Would you like to take the next step with this property? We can help you schedule a showing or virtual tour, or send you more details.

Yes, I would like more information.

Thank You for Your Reply, One of Our Agents will contact you as soon as possible

No, maybe later.

Thank you, you can always contact me via email, phone number or through the contact form.

Realhub AI

Lucy - Your AI-Powered Realtor

Update Your Temporary Password

Personalize your search

Enter your email and we'll notify you immediately when new listings match what you're looking for.

or enter email address

Already have an account ? Login here

Continue your home search

I agree to receive communications and understand I can unsubscribe at any time.

I agree to be contacted by Charis Realty Group - Christine Issler, Broker via call, email, and text for real estate services. To opt out, you can reply 'stop' at any time or reply 'help' for assistance. You can also click the unsubscribe link in the emails. Message and data rates may apply. Message frequency may vary. Privacy Policy

Already have an account ? Login here

We use cookies

We use cookies primarily for analytics to enhance your experience. By accepting, you agree to our use of these cookies. You can manage your preferences or learn more about our cookies policy.
