Properties

Browse or get in touch to schedule a walkthrough.

  • Nearby me
Price range

Popular Features

Community Features

Association

Property Features

Waterfront

View

Exterior Features

Interior Features

Style

564401 properties match your criteria

Updated 1 minute ago

E-Alert name
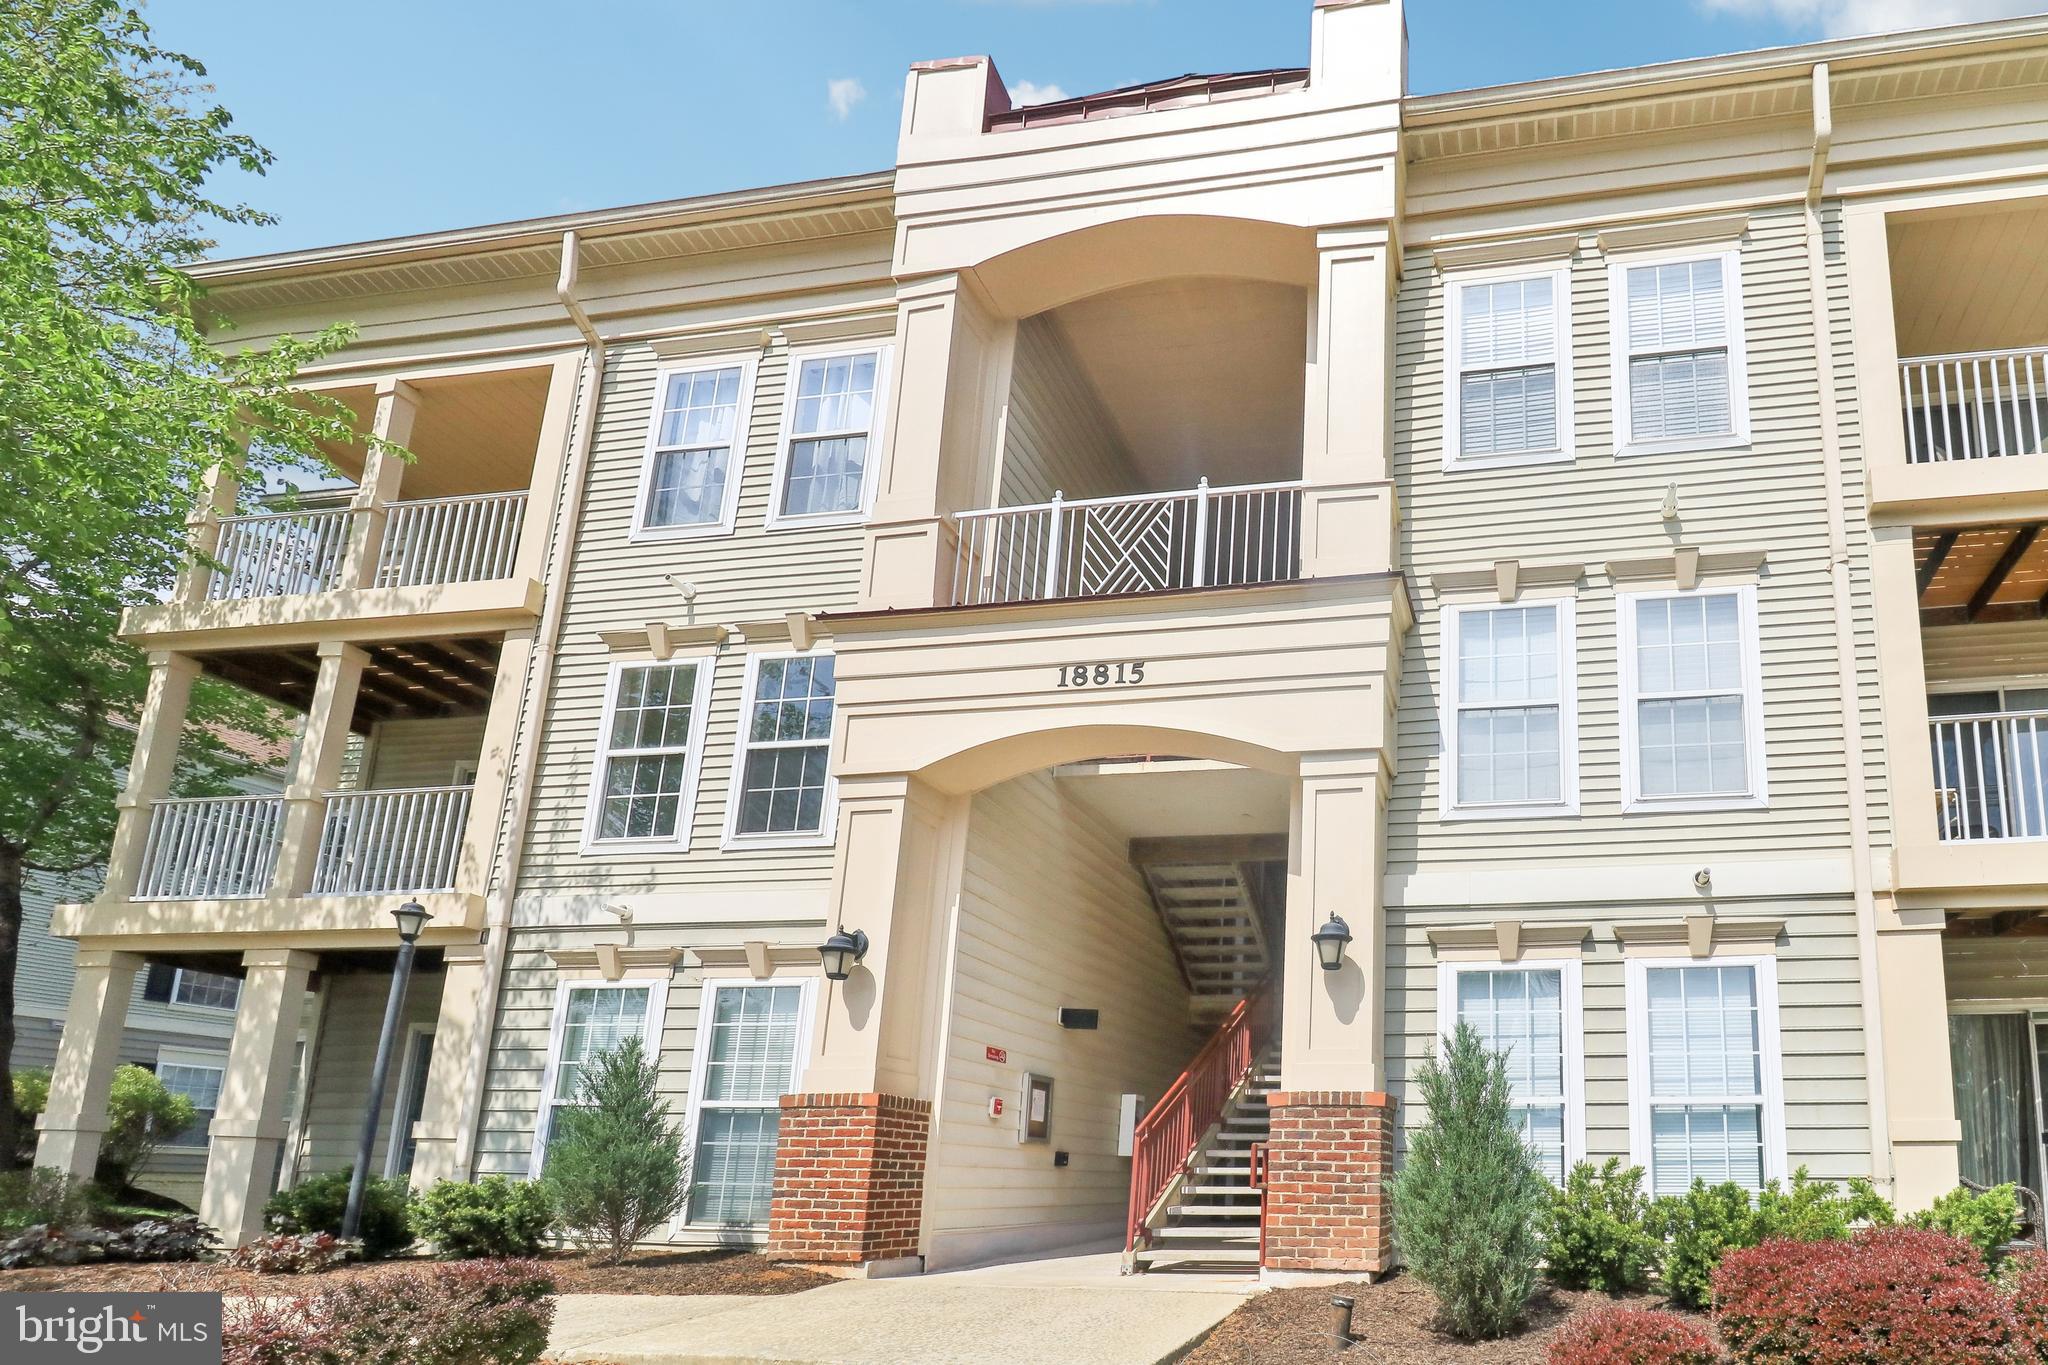
Welcome to 18815 Sparkling Water Drive #4C in Germantown! This bright and open 2-bedroom, 2-bath condo is located in the highly sought-after Fountain Hills neighborhood. The spacious layout includes a primary bedroom with an ensuite bath and a second bedroom with a Jack-and-Jill style bathroom shared with the hallway. Enjoy the convenience of a dedicated laundry room and a private balcony that backs to peaceful trees.

The kitchen features granite countertops and plenty of cabinet space. Recent updates include a new compressor (2020), hot water tank (2021), and fresh paint throughout. Just 1 mile from the MARC train and minutes to shopping, restaurants, and commuter routes—this home offers comfort and convenience in a prime location!

The seller name and address are incorrect on the tax record listed.
#MDMC2176710

GERMANTOWN

18815 SPARKLING WATER DRIVE 4-C

2 Beds

2 Baths

1,027 Sq.Ft.

$280,000

MLS#: MDMC2176710
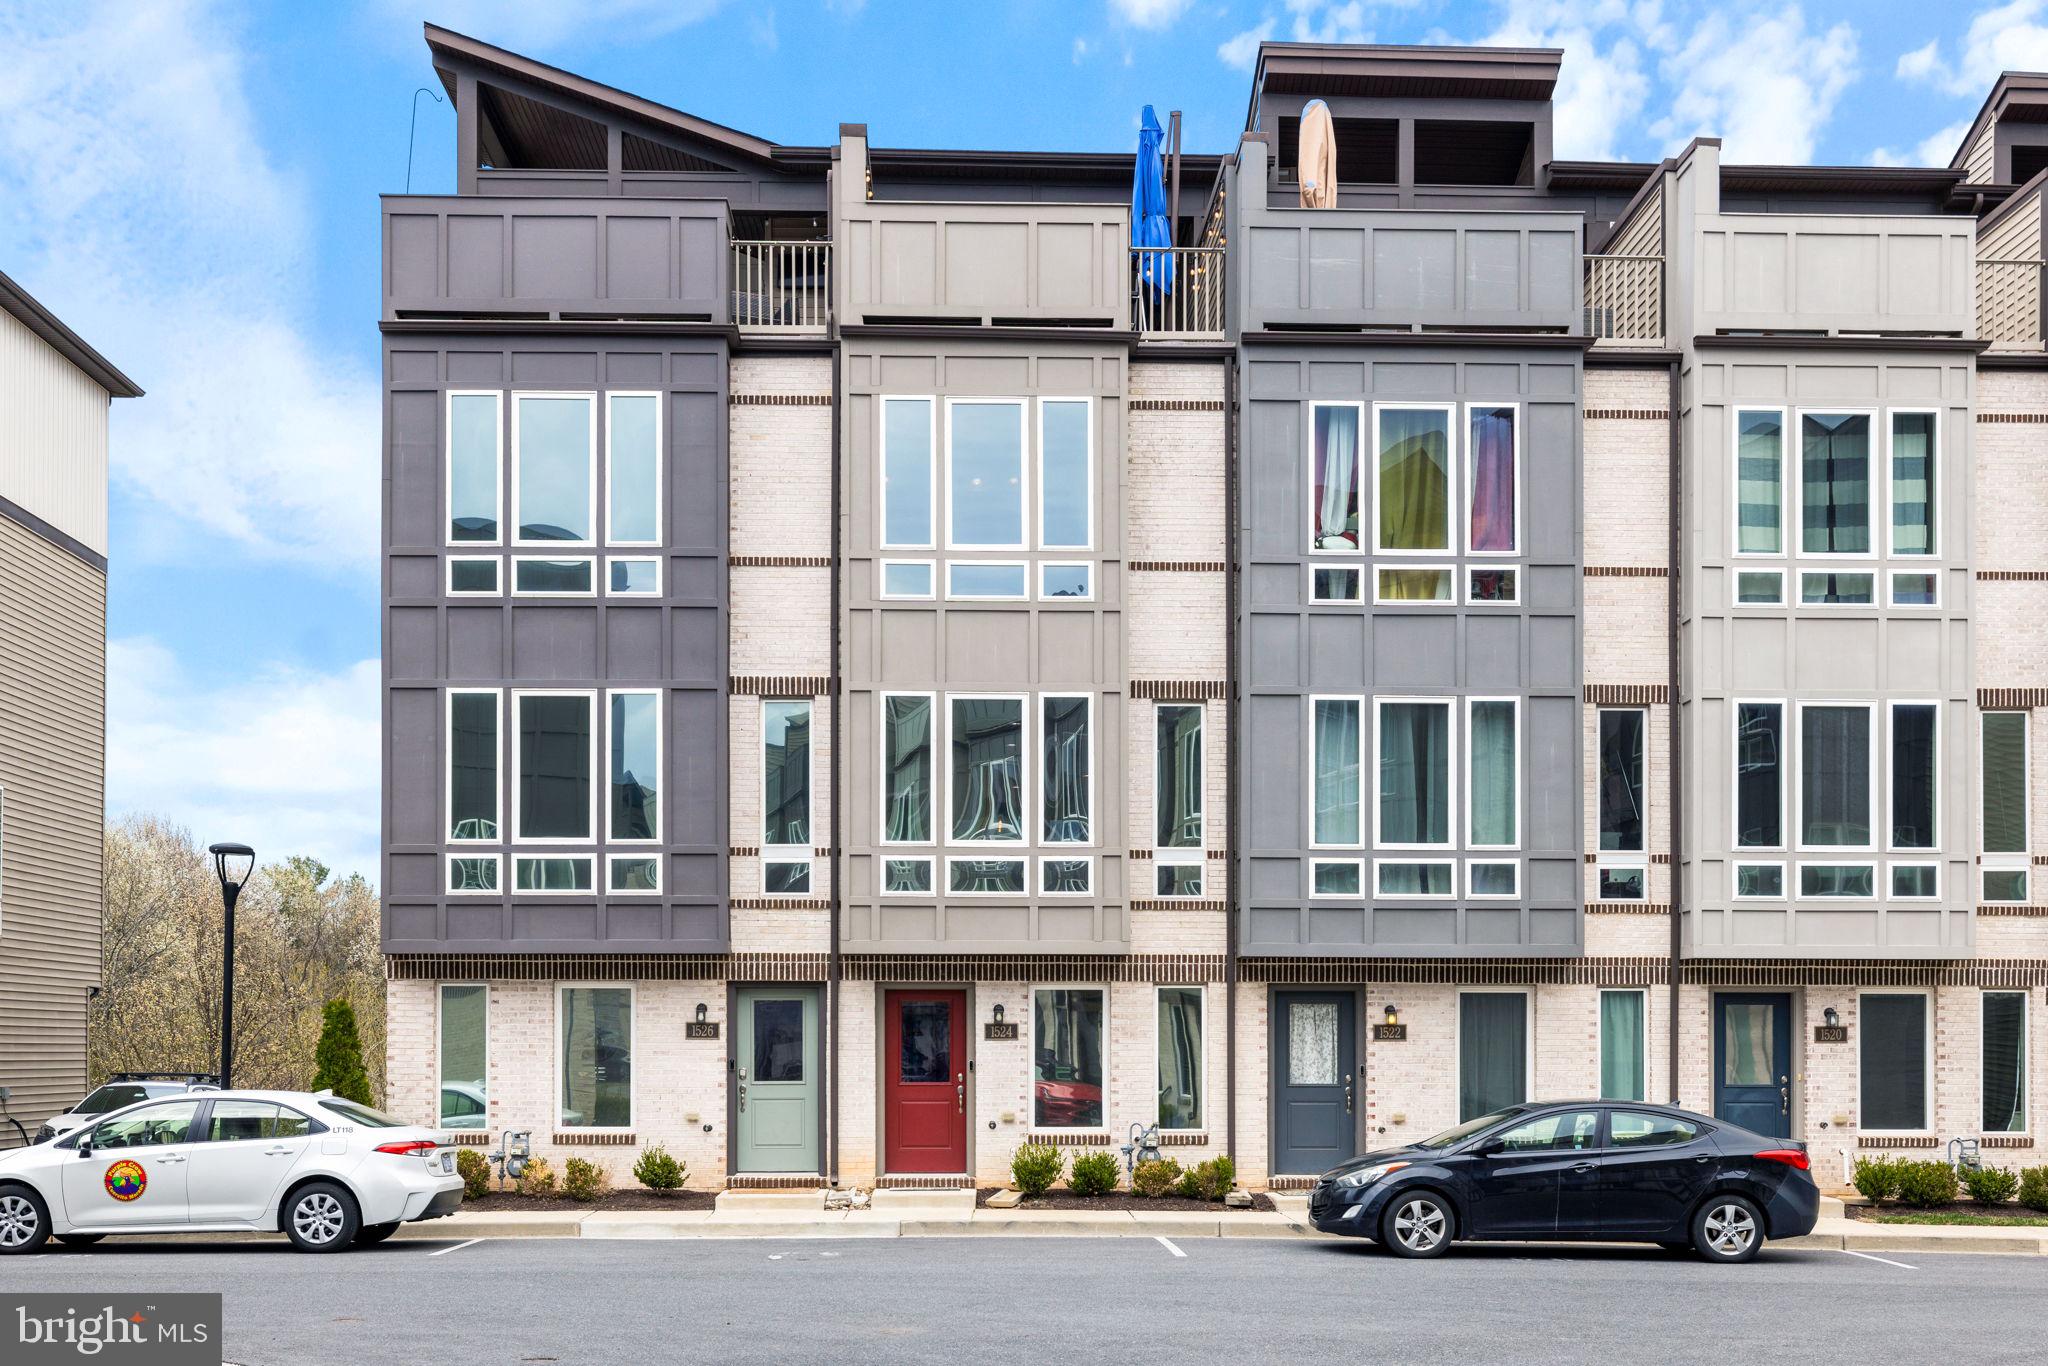
Modern Elegance Meets Outdoor Luxury – 1524 Trafalgar Lane.
Welcome to 1524 Trafalgar Lane, a contemporary 4-level townhome built in 2019, offering the perfect blend of modern finishes, functional design, and elevated outdoor living. Located in the desirable River Place community, this 3-bedroom, 2.5-bath home spans 1,660 square feet of thoughtfully crafted space.
Step inside to tall windows that flood every level with natural light, highlighting the sleek hardwood flooring and open-concept layout. The gourmet style kitchen boasts crisp white quartz countertops, a large island, and upgraded stainless steel Café gas range and refrigerator - delivering both style and practicality.
Enjoy relaxing or entertaining in the spacious living room, complete with an electric fireplace feature and serene wooded views off the back of the home. The primary suite offers a spa-inspired retreat with dual vanity, soaking tub, and a walk-in shower.
But the crown jewel is the expansive rooftop terrace—designed for unforgettable gatherings. It features a gas fire feature, cozy lounge seating, a full dining setup, outdoor flat-screen TV, stainless steel mini bar, oversized patio umbrella, and string lighting that sets the mood for every occasion.
Additional highlights include a one-car garage, an assigned parking space, and a prime location just minutes from downtown Frederick and major commuter routes.
Don't miss the opportunity to call this unique and stylish home yours.
#MDFR2062012

FREDERICK

1524 TRAFALGAR LANE

3 Beds

2 Baths

1,660 Sq.Ft.

$420,000

MLS#: MDFR2062012
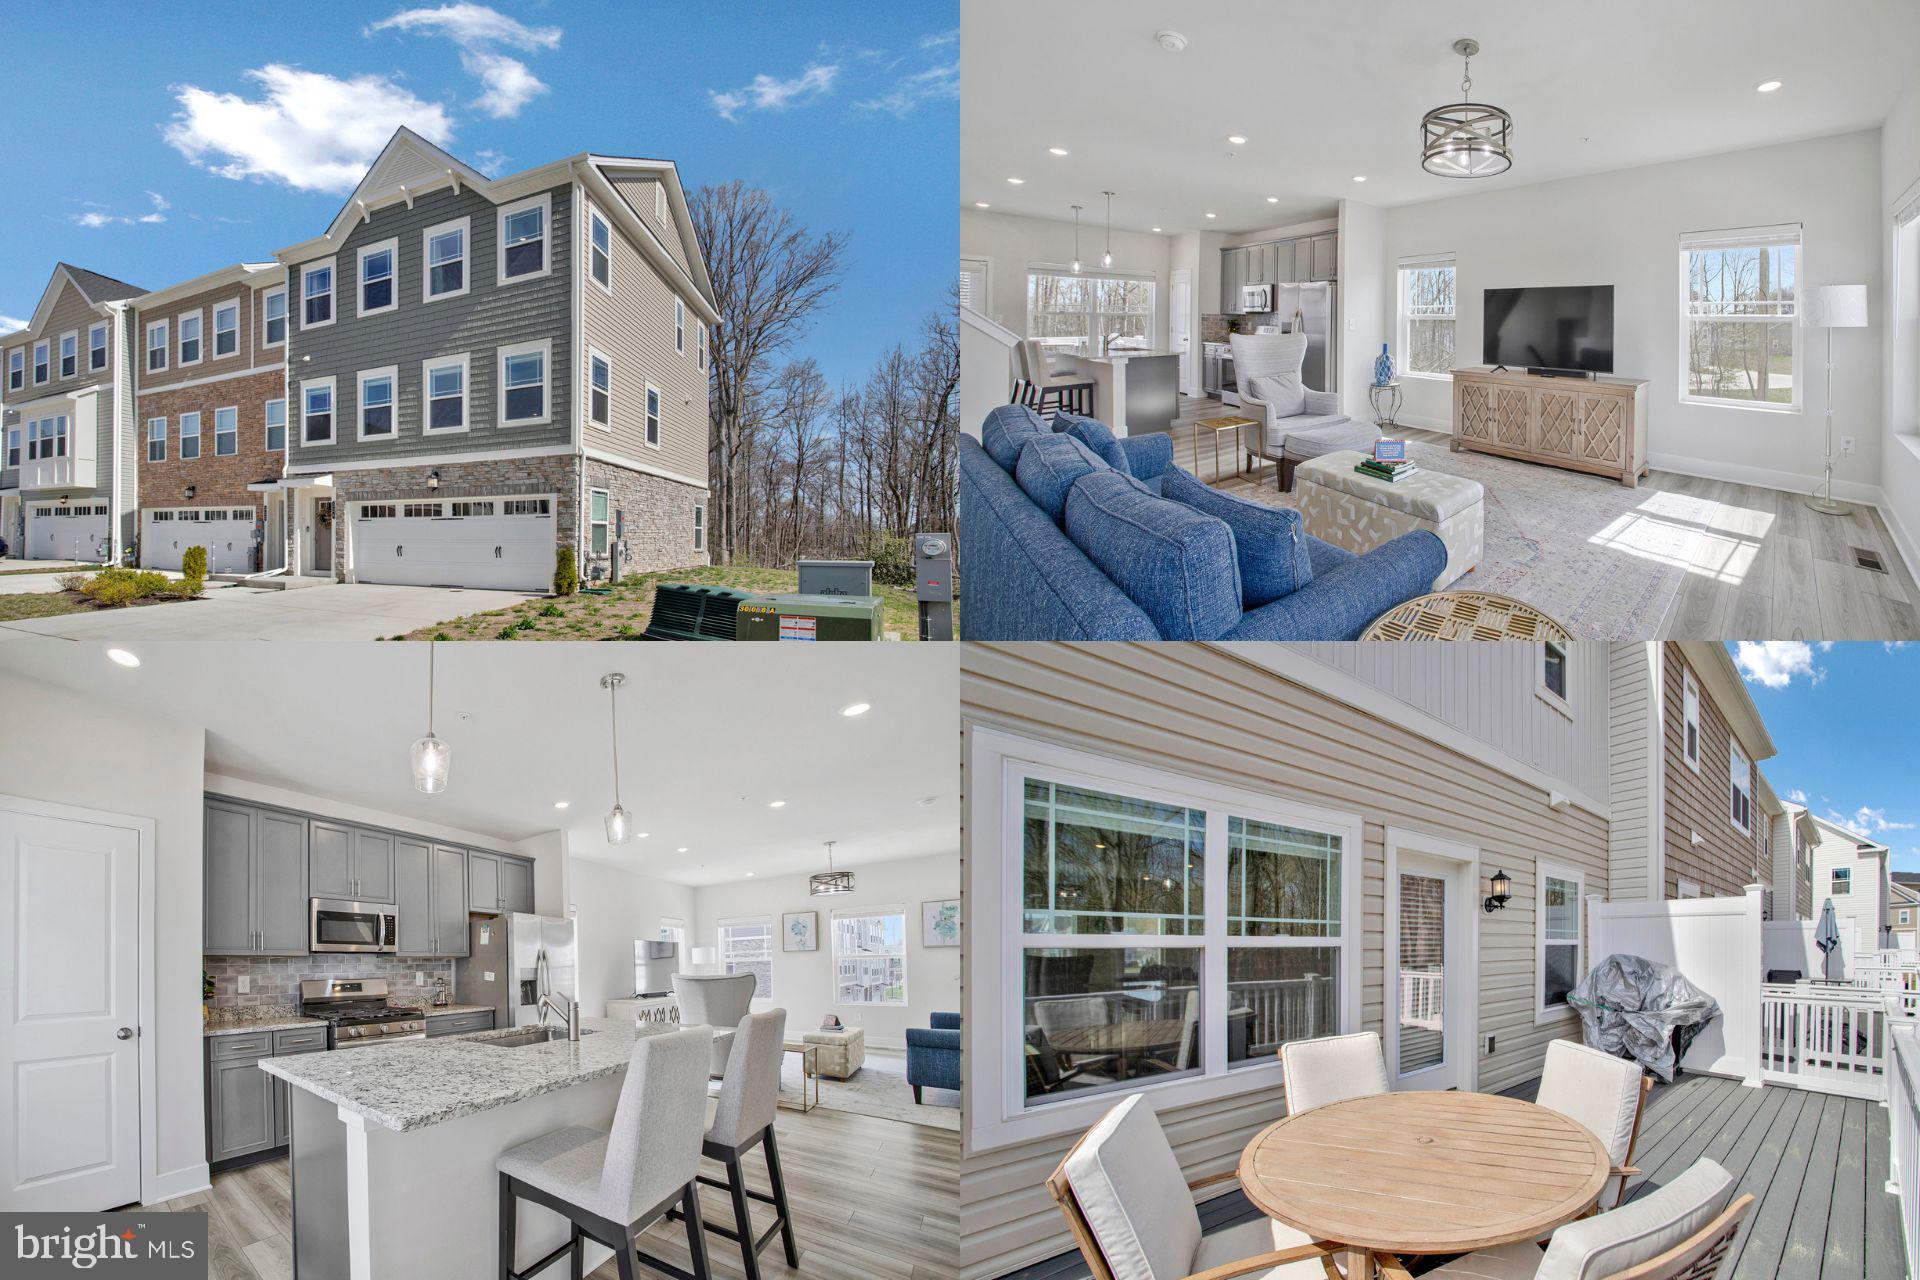
Welcome to your 2024 End Unit Townhome in the heart of Essex! This home features an inviting entrance leading to an open-concept main level with stunning views of the woods, greenery, and lake from the backyard. Enjoy the peaceful setting from your deck while sipping your morning coffee. The home includes solid wide-plank flooring, a spacious owner's suite with a walk-in closet, and generously sized secondary bedrooms. The kitchen is equipped with stainless steel appliances, including a 5-burner gas range, and you'll love the convenience of a tankless hot water system. The home also includes a 2-car garage and finished levels throughout. Located just a short distance from shopping, restaurants, Essex Marina, Yacht Club, airports, and the Inner Harbor of Baltimore. Don’t miss out!

Accepting Back up Offers
#MDBC2123310

ESSEX

334 SWEETBAY RD

3 Beds

2 Baths

1,924 Sq.Ft.

$425,000

MLS#: MDBC2123310
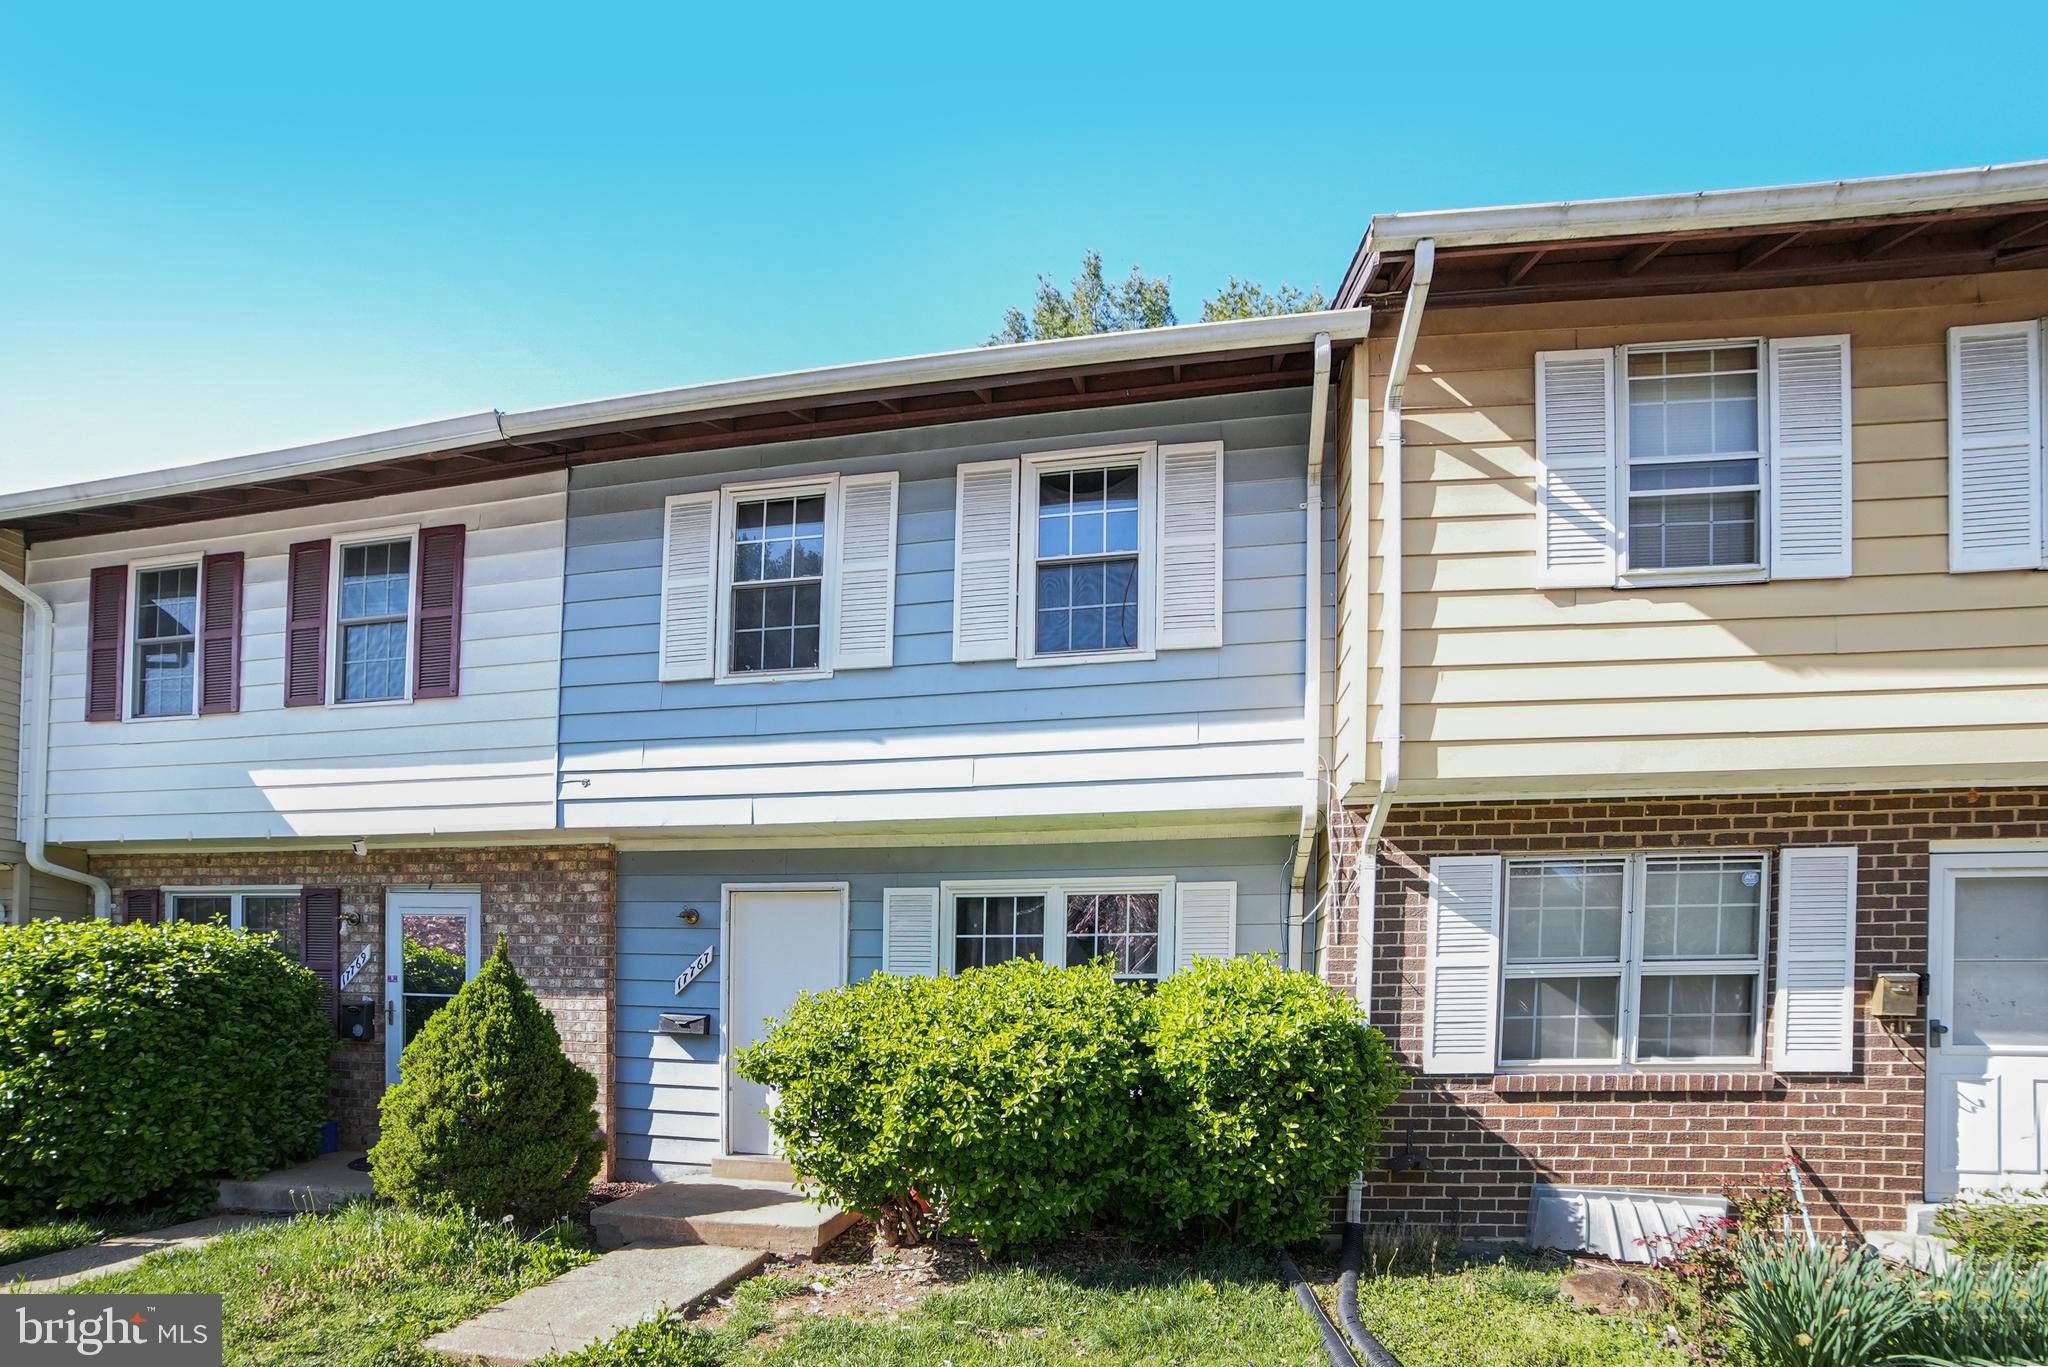
ATTENTION PLEASE: New Price!!! Seller is very motivated to sell***"Welcome to this charming four-bedroom townhouse in Gaithersburg! This home offers two and a half bathrooms, a lovely patio perfect for relaxation. The spacious kitchen and inviting living room make this home ideal for comfortable living. With two assigned parking spaces and the property in good condition, this townhouse is ready for you to move in. The property is being sold as-is, and the motivated seller is eager to make a deal. Don't miss out on this fantastic opportunity!"
#MDMC2175898

GAITHERSBURG

17767 LARCHMONT TERRACE

4 Beds

2 Baths

1,516 Sq.Ft.

$360,000

MLS#: MDMC2175898
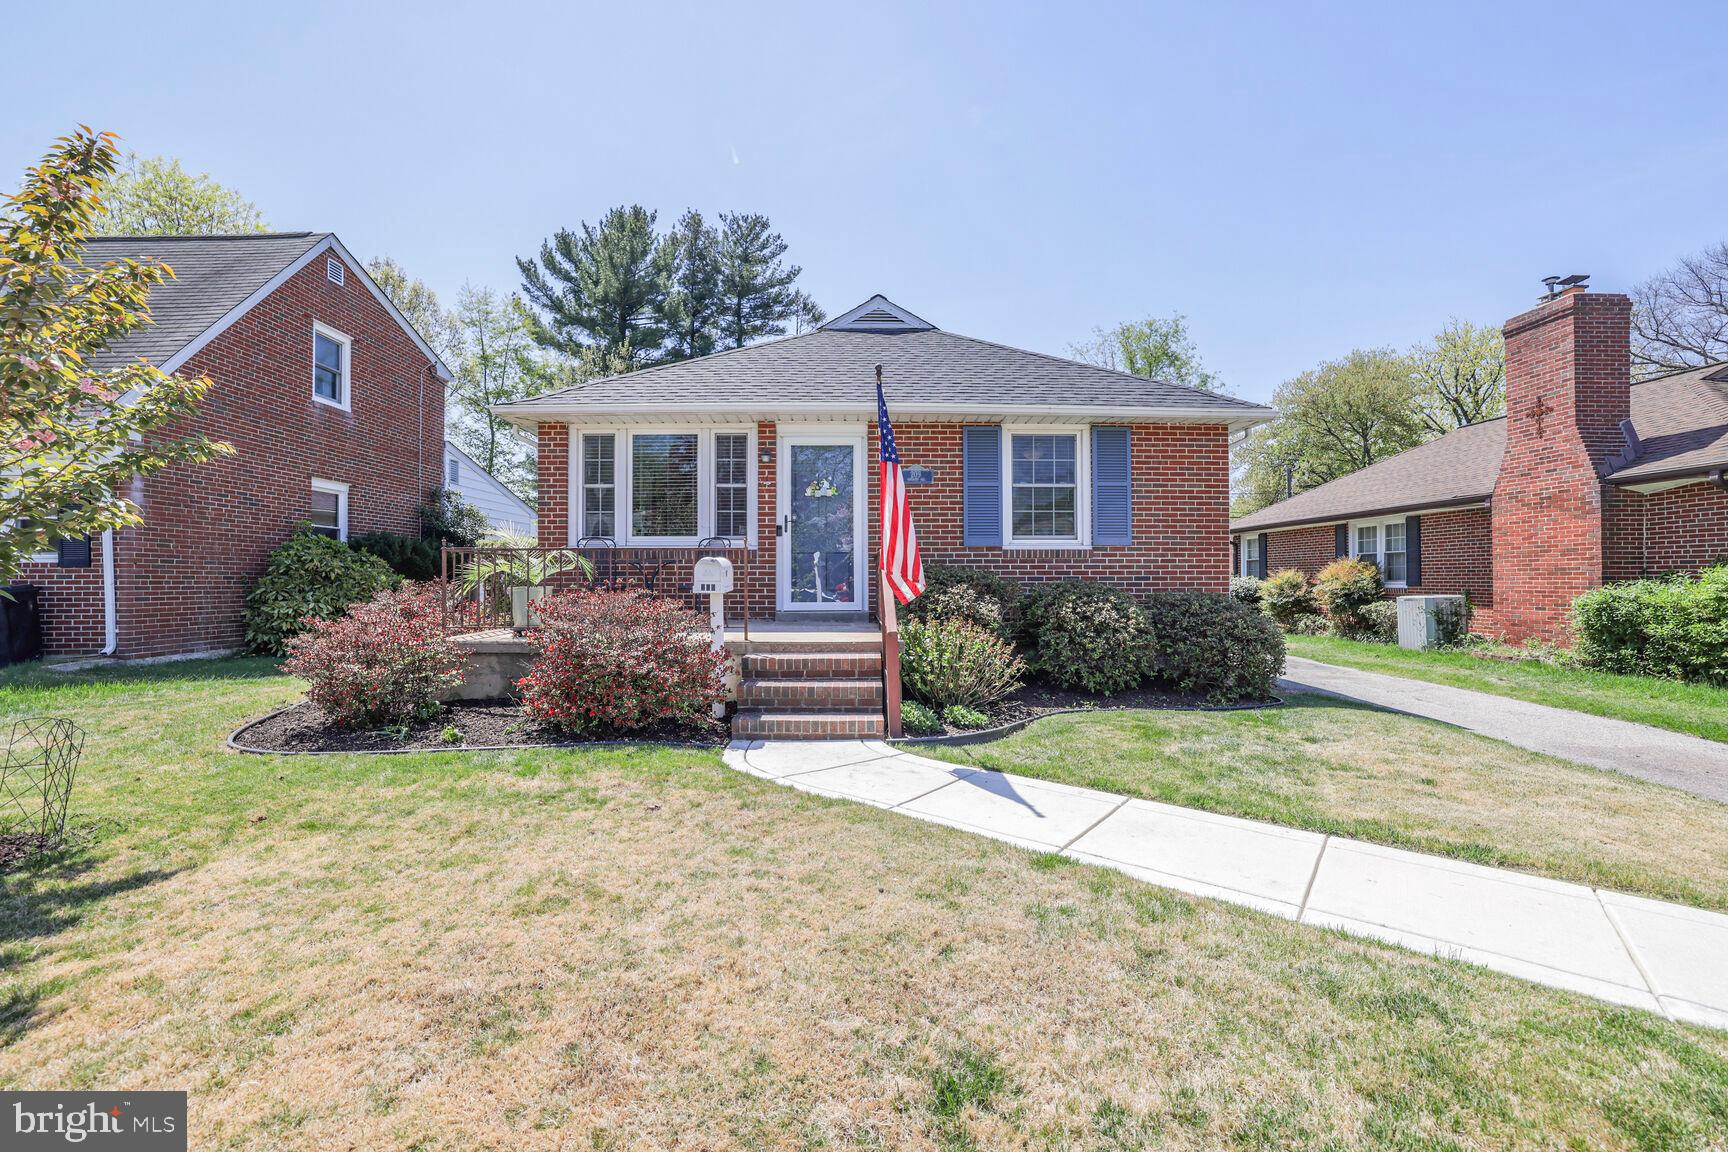
Due to the several showings booked the seller is asking for all offers by Tues., April 29th at 5pm.
This beautifully maintained brick home is move-in ready with updates made just for you! Featuring over 1,700 square feet of finished living space, the main level welcomes you with gleaming refinished hardwood floors and fresh paint throughout.

You'll find three generously sized bedrooms, a full bath, spacious living room, separate dining area, a freshened kitchen—all filled with natural light.

Downstairs, the finished lower level offers a large recreation room, another full bathroom, laundry area, and a utility/storage room. The walk-up basement leads to a flat, fully fenced backyard—perfect for entertaining, pets, or play.

Conveniently located near shops, grocery stores, and just 10 miles from Baltimore’s Inner Harbor—this home combines comfort, space, and location!

🎉 Don’t miss out on this Catonsville gem—schedule your showing today!
#MDBC2115822

BALTIMORE

209 OSBORNE

3 Beds

2 Baths

1,701 Sq.Ft.

$375,000

MLS#: MDBC2115822
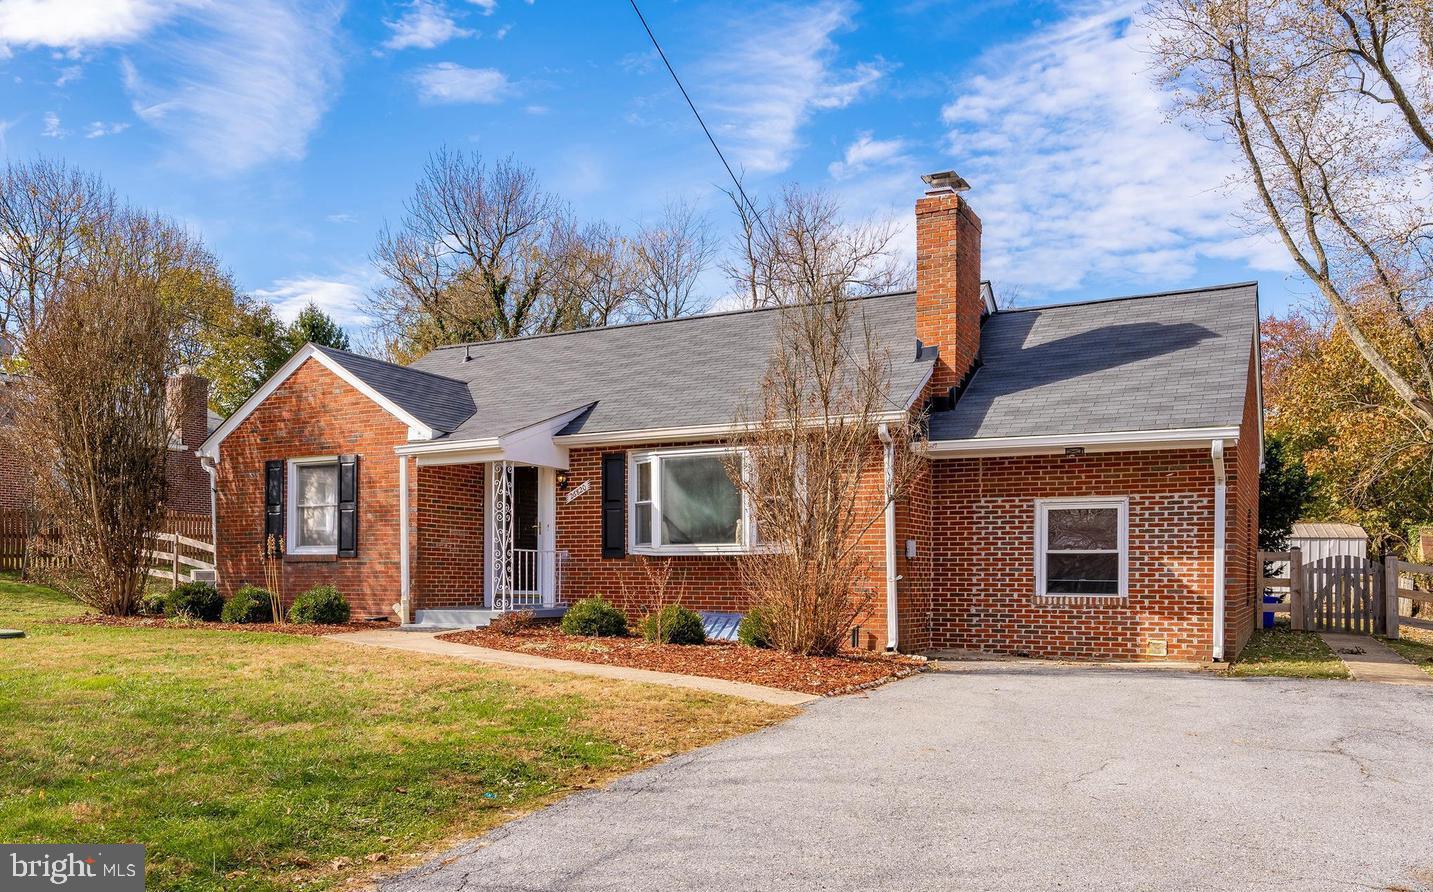
Good news ! HVAC is 6 months old, oil tank was removed.
Hardwood  floors freshly refinished.
Do not miss a single house in Montgomery County for such a bargain
Owner is in the process of finish moving out, only 1 room is being used, not vacant.
Public Water and Central A/C. There is septic tank
#MDMC2176920

DAMASCUS

26820 RIDGE ROAD

4 Beds

2 Baths

1,671 Sq.Ft.

$485,000

MLS#: MDMC2176920
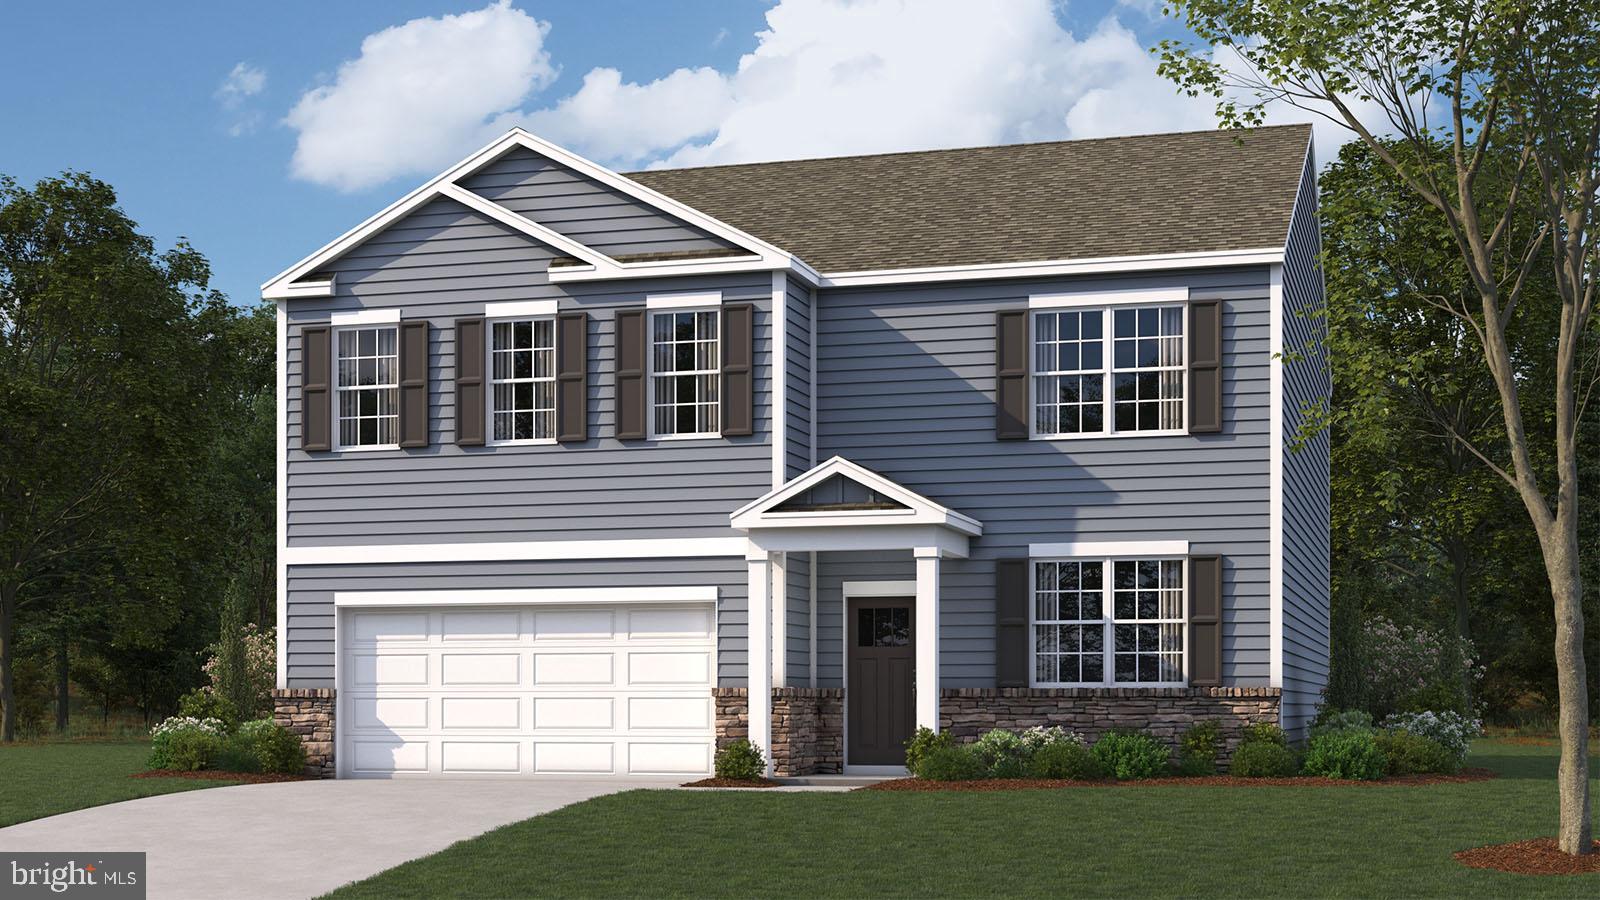
FINAL OPPORTUNITY!!! Only 1 left!!! Private cul-de-sac! Welcome to The Hayden—a beautifully designed two-story home offering the perfect blend of comfort and functionality. With 6 bedrooms, 4 bathrooms, and nearly 3,000 square feet of well-designed living space.  Included basement bedroom and bath!  Just minutes from everything Waldorf has to offer.
🌟 Main Level Highlights:
• A flex room off the foyer, perfect as a formal dining area or home office. 
?A chef's delight kitchen featuring an oversized island with seating, a large pantry, and a seamless flow into the dining and living areas—ideal for entertaining. 
• A main-level bedroom with a full bath, perfect for guests or multi-generational living. 

🌟 Second Level Highlights:
• A luxurious owner’s suite with a large bathroom featuring double vanities, big shower, private toilet, and an expansive walk-in closet. 
• Three additional bedrooms and a full bath, plus a walk-in laundry room for ultimate convenience. 
• A loft-style living space—perfect for a playroom, media area, or additional lounge space. 

Crafted with quality materials and exceptional attention to detail, this home comes with 1/2/10-year builder warranties for peace of mind. All DR Horton homes include a Smart Home Package by Safe Haven, featuring smart light switches, Echo device, front door camera, and keypad lock for modern living convenience. Don’t miss this chance to make The Hayden your dream home—schedule your tour today!
#MDCH2039670

WALDORF

11890 ACTON PARK PLACE

6 Beds

4 Baths

2,914 Sq.Ft.

$639,990

MLS#: MDCH2039670
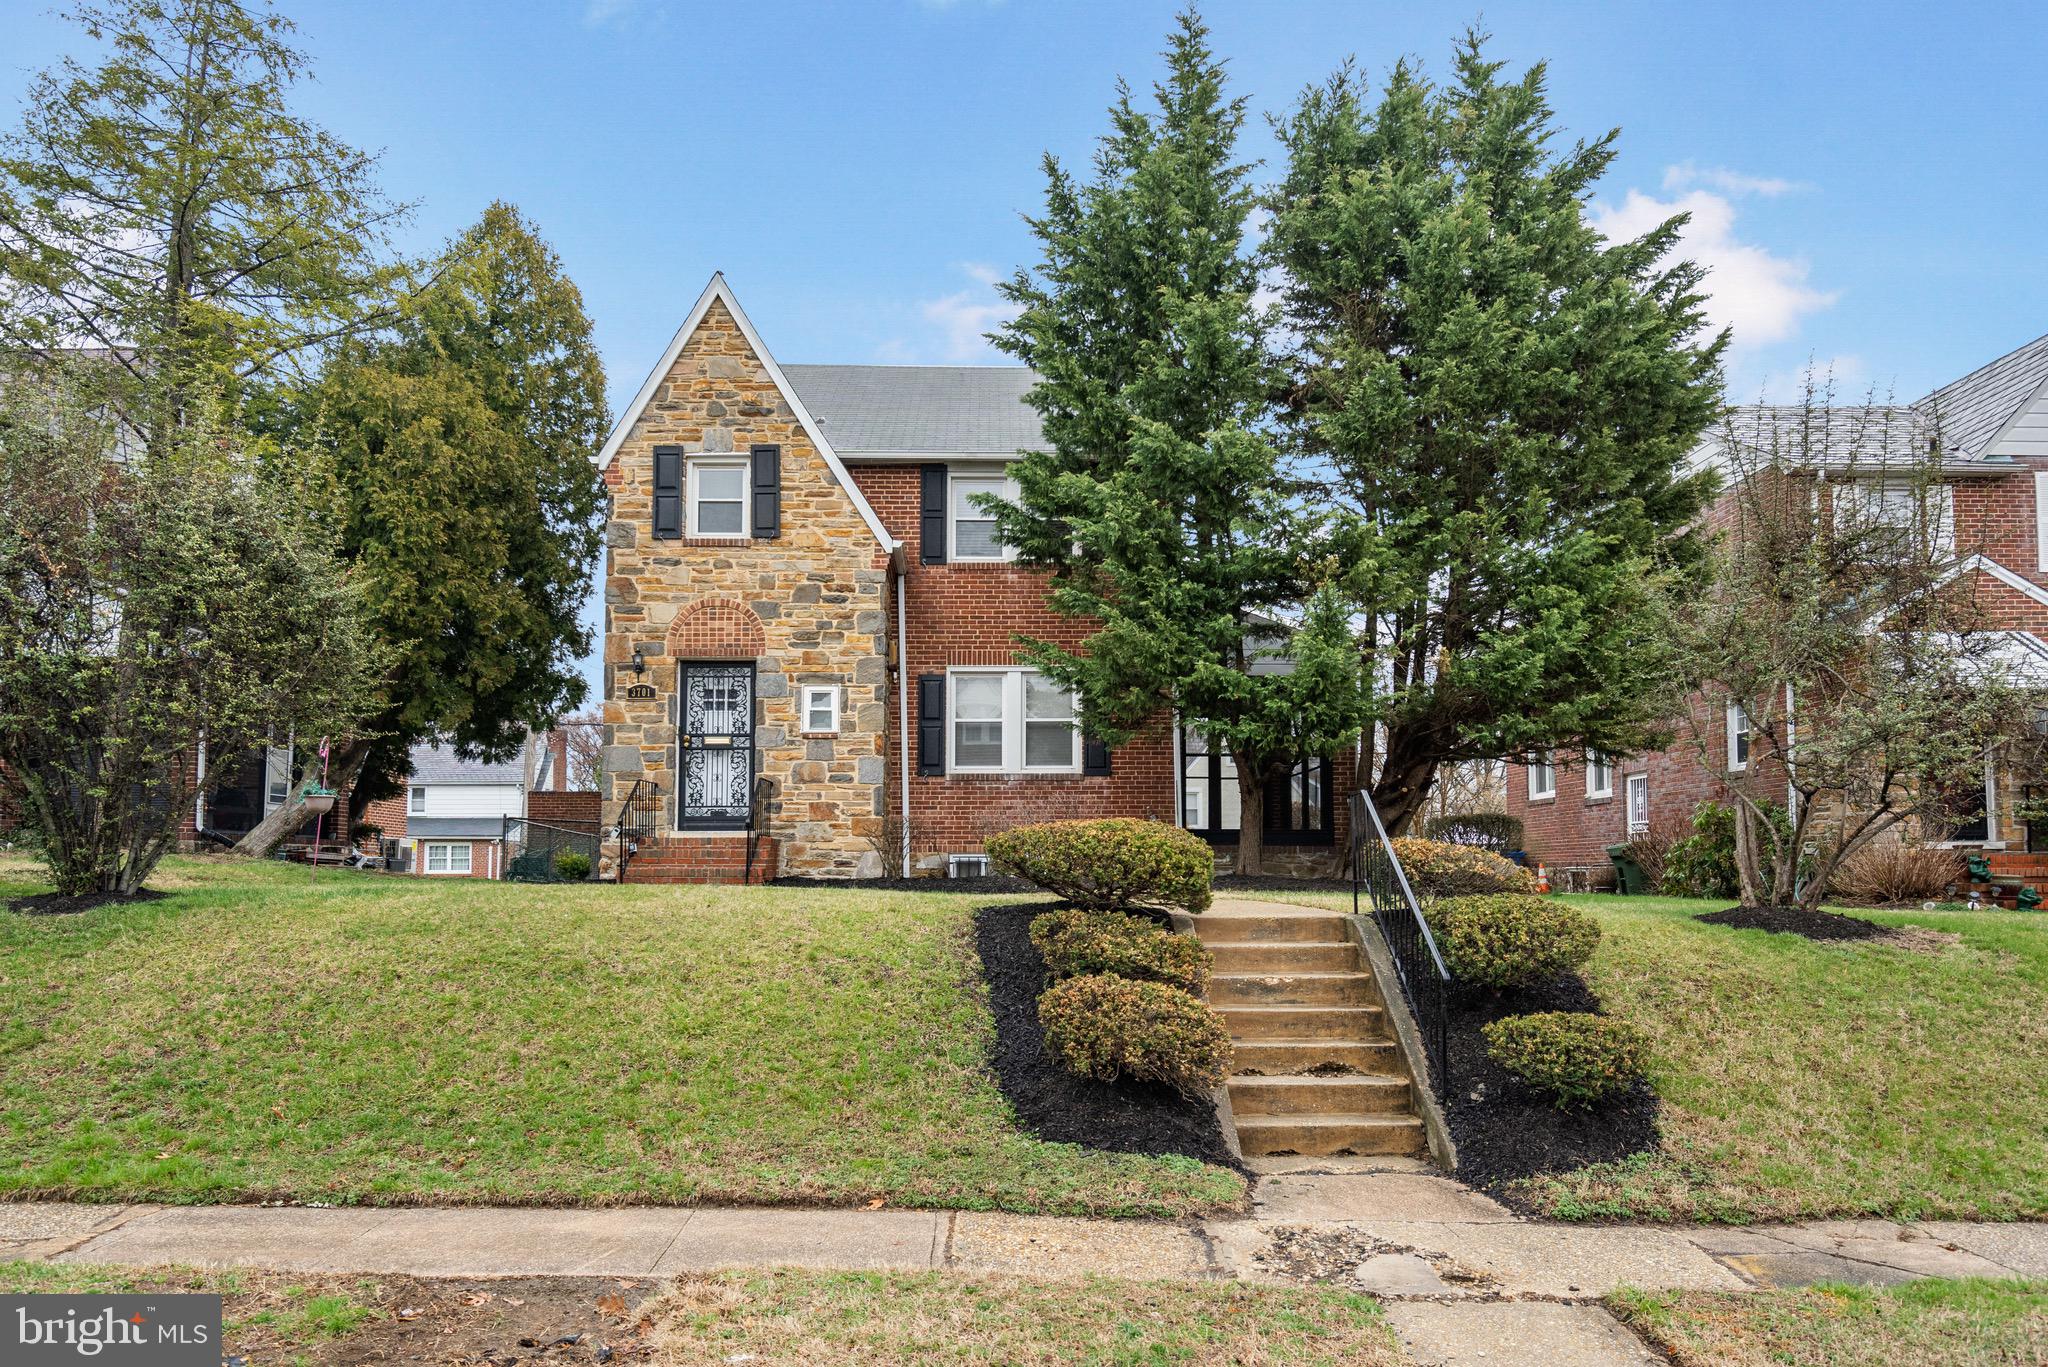
Welcome to this beautiful single-family home in the heart of Ashburton! This home features three bedrooms, two full baths, and two half baths, with both full baths located on the upper level, including a private en-suite in the primary bedroom. Hardwood floors flow throughout, adding warmth and character.

The main level offers a spacious living and dining area, a convenient half bath, and access to a screened-in porch, perfect for enjoying the outdoors. The finished basement includes another half bath, making it ideal for a rec room, home office, or guest space.

Outside, you'll find a large backyard, perfect for entertaining or relaxing, along with a detached garage for extra storage.

Don't miss this opportunity to own a home in one of the city's most desirable neighborhoods. Schedule a showing today!
#MDBA2161684

BALTIMORE

3701 DENNLYN ROAD

3 Beds

2 Baths

1,870 Sq.Ft.

$325,000

MLS#: MDBA2161684
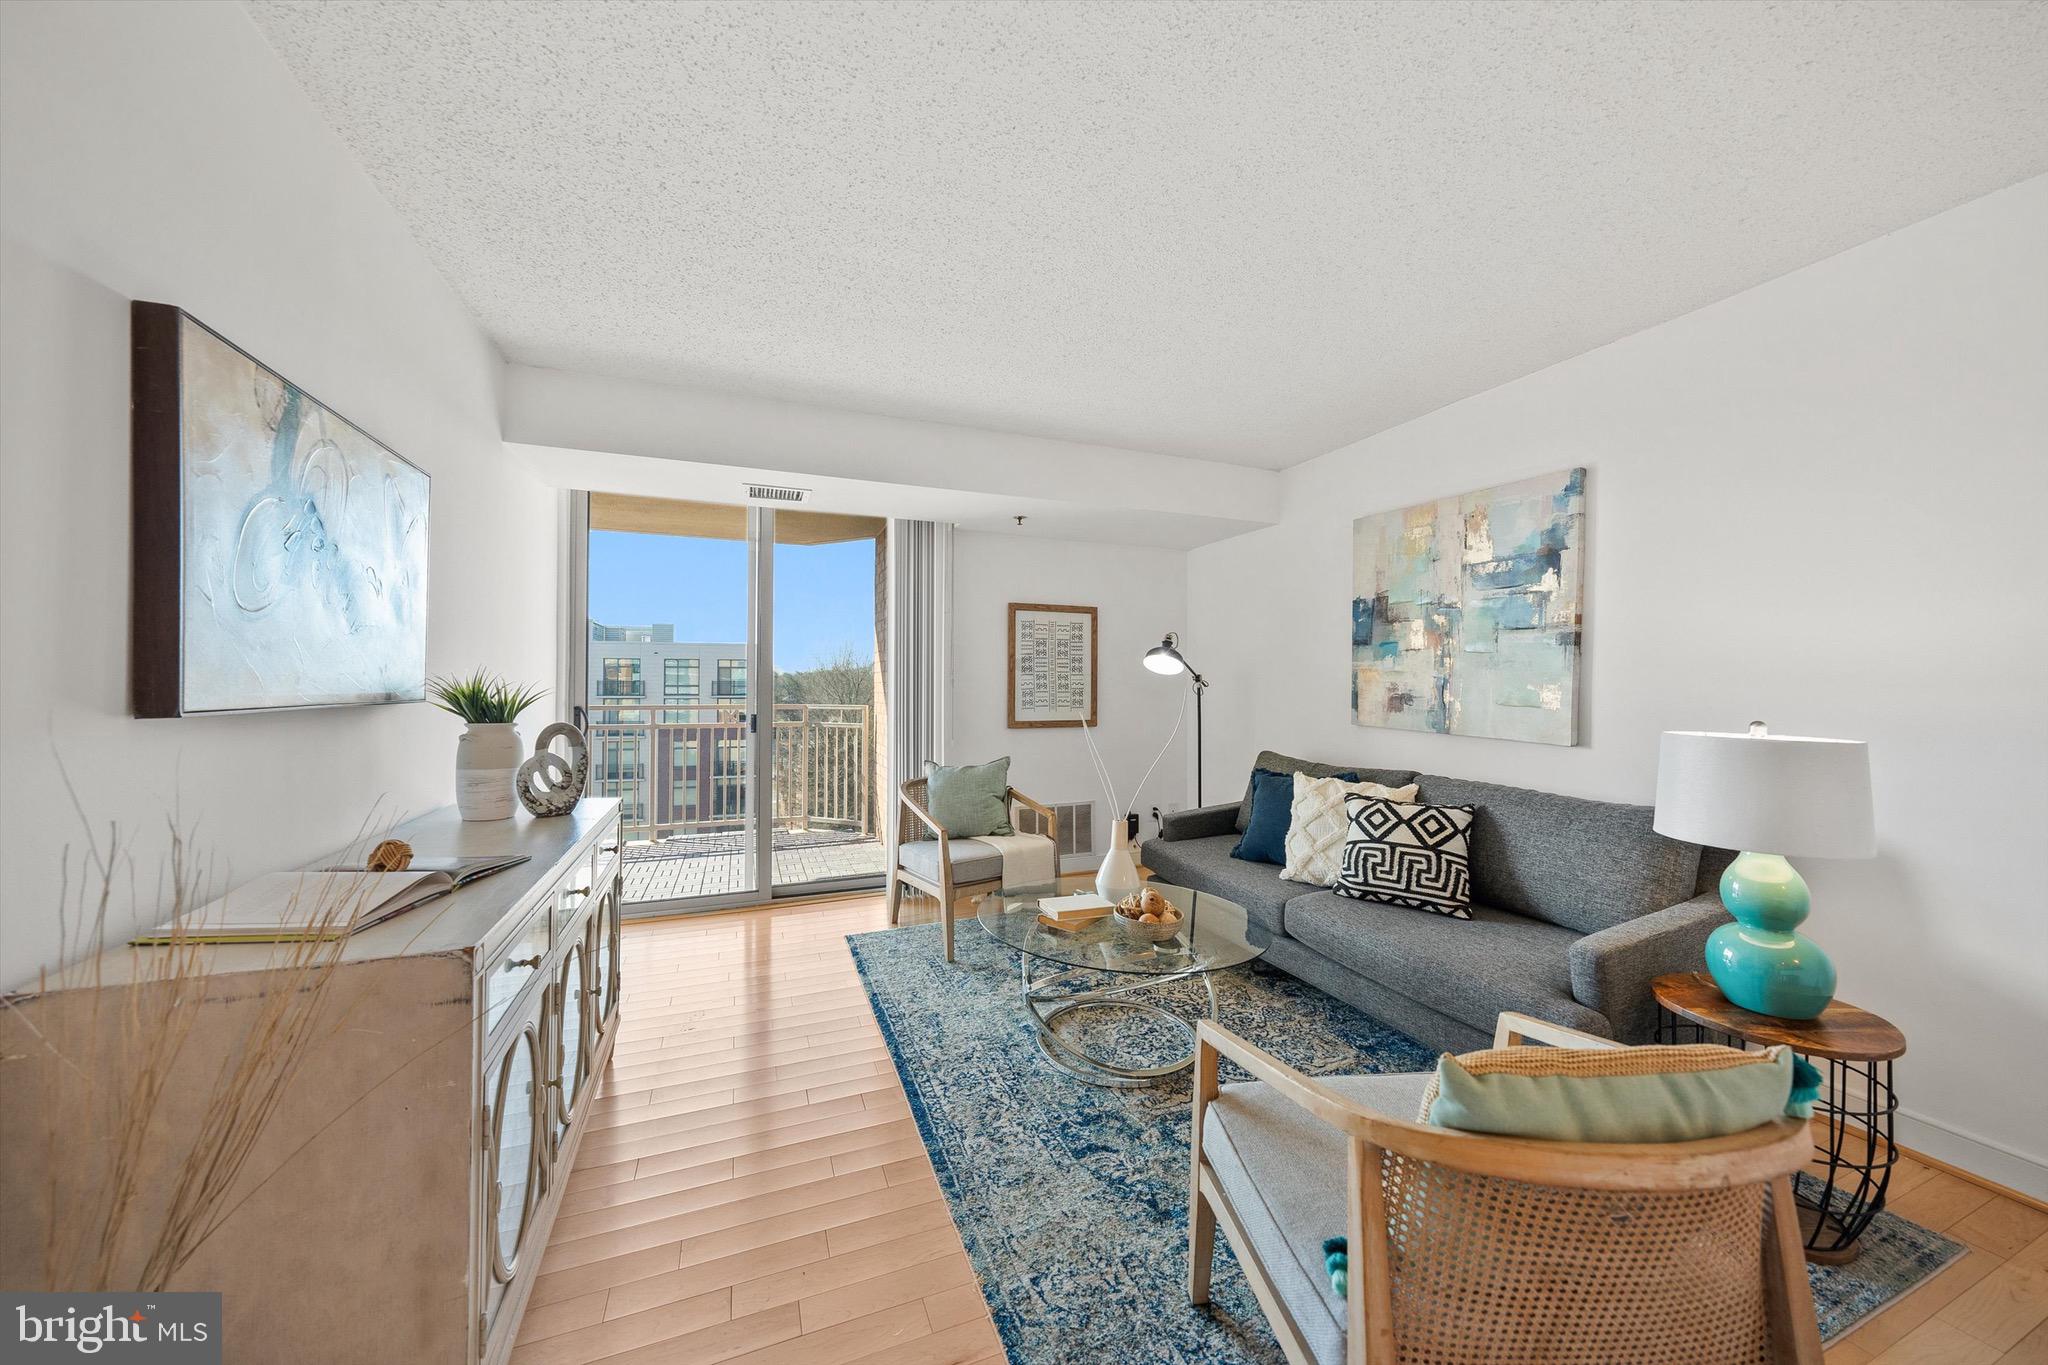
Here it is! The 1-bedroom you have been waiting for at The Chase. Experience fabulous sunsets and elevated urban living in this sought-after west-facing condo, ideally situated in the heart of downtown Bethesda. Located between Bethesda Row and Woodmont Triangle, and directly across the street from Bethesda Metro, this sunlit residence offers both convenience and sophistication.

Designed for both style and function, the kitchen features granite countertops, maple cabinetry, and stainless-steel appliances, seamlessly flowing to the open living space. Bathed in natural light, the living area extends to a spacious balcony where you can take in breathtaking sunsets over the pool and tennis courts.

The generously sized bedroom boasts ample closet space and direct access to the full bath. This residence stands out as one of the best 1-bedroom tiers in the building and offers a rare private storage room on the balcony. Other highlights include in-unit laundry, assigned garage parking, new carpet in the bedroom, and fresh paint throughout.

Immerse yourself in the vibrant energy of downtown Bethesda, where world-class dining, boutique shopping, and cultural experiences are just steps away. With effortless access to public transportation, commuting to Washington, DC has never been easier.
#MDMC2167126

BETHESDA

7500 WOODMONT AVENUE S820

1 Beds

1 Baths

721 Sq.Ft.

$419,900

MLS#: MDMC2167126
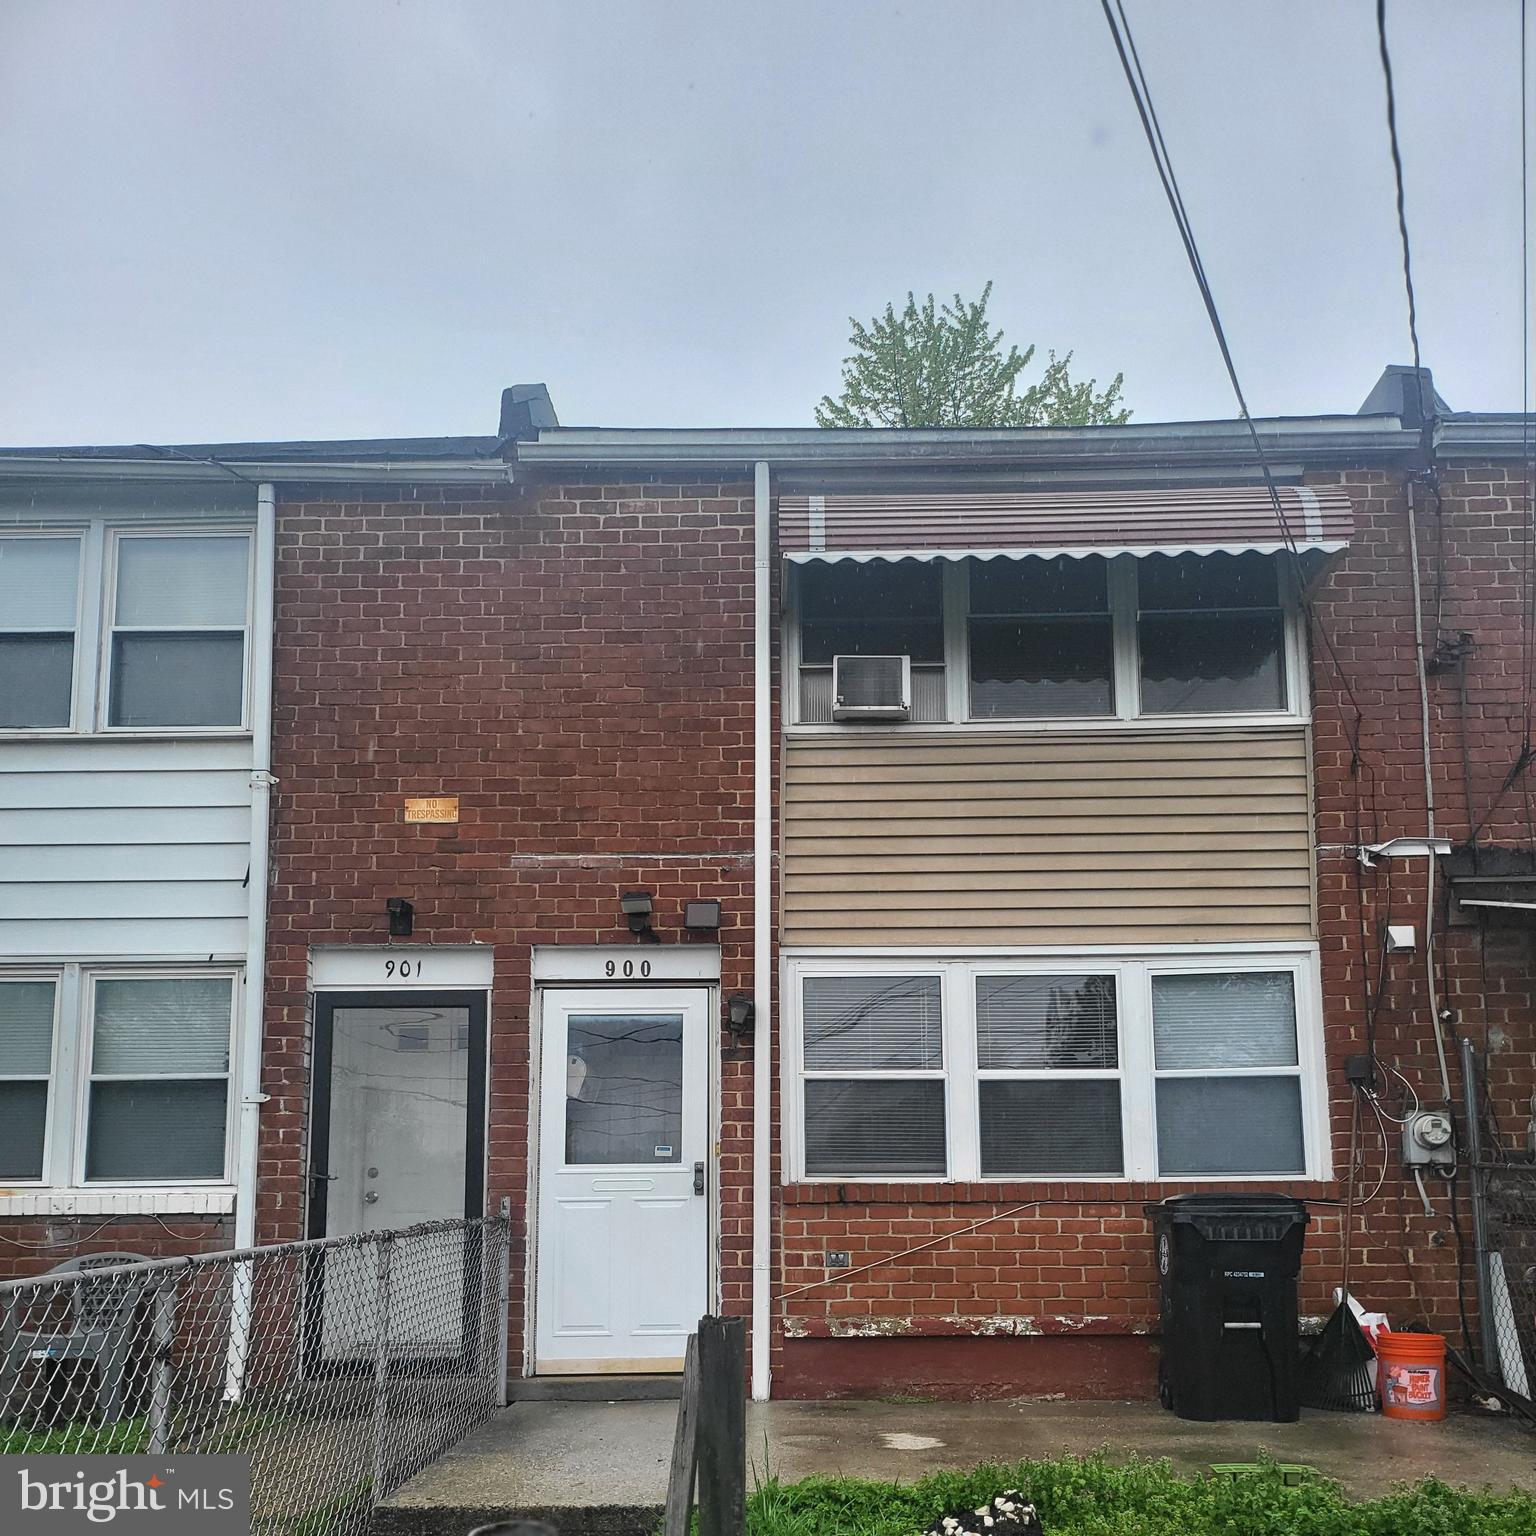
PRICE IMPROVEMENT on this beautifully updated 3 bedroom, 1 bathroom home. Property features newly installed LVP flooring on the main level, new carpet on the stairs and upstairs, freshly painted on the inside and more. Come see this move-in ready home and make it yours! The property has BOTH central air and additional window units upstairs.
#MDBC2124544

HALETHORPE

900 IMPERIAL COURT

3 Beds

1 Baths

1,024 Sq.Ft.

$174,990

MLS#: MDBC2124544
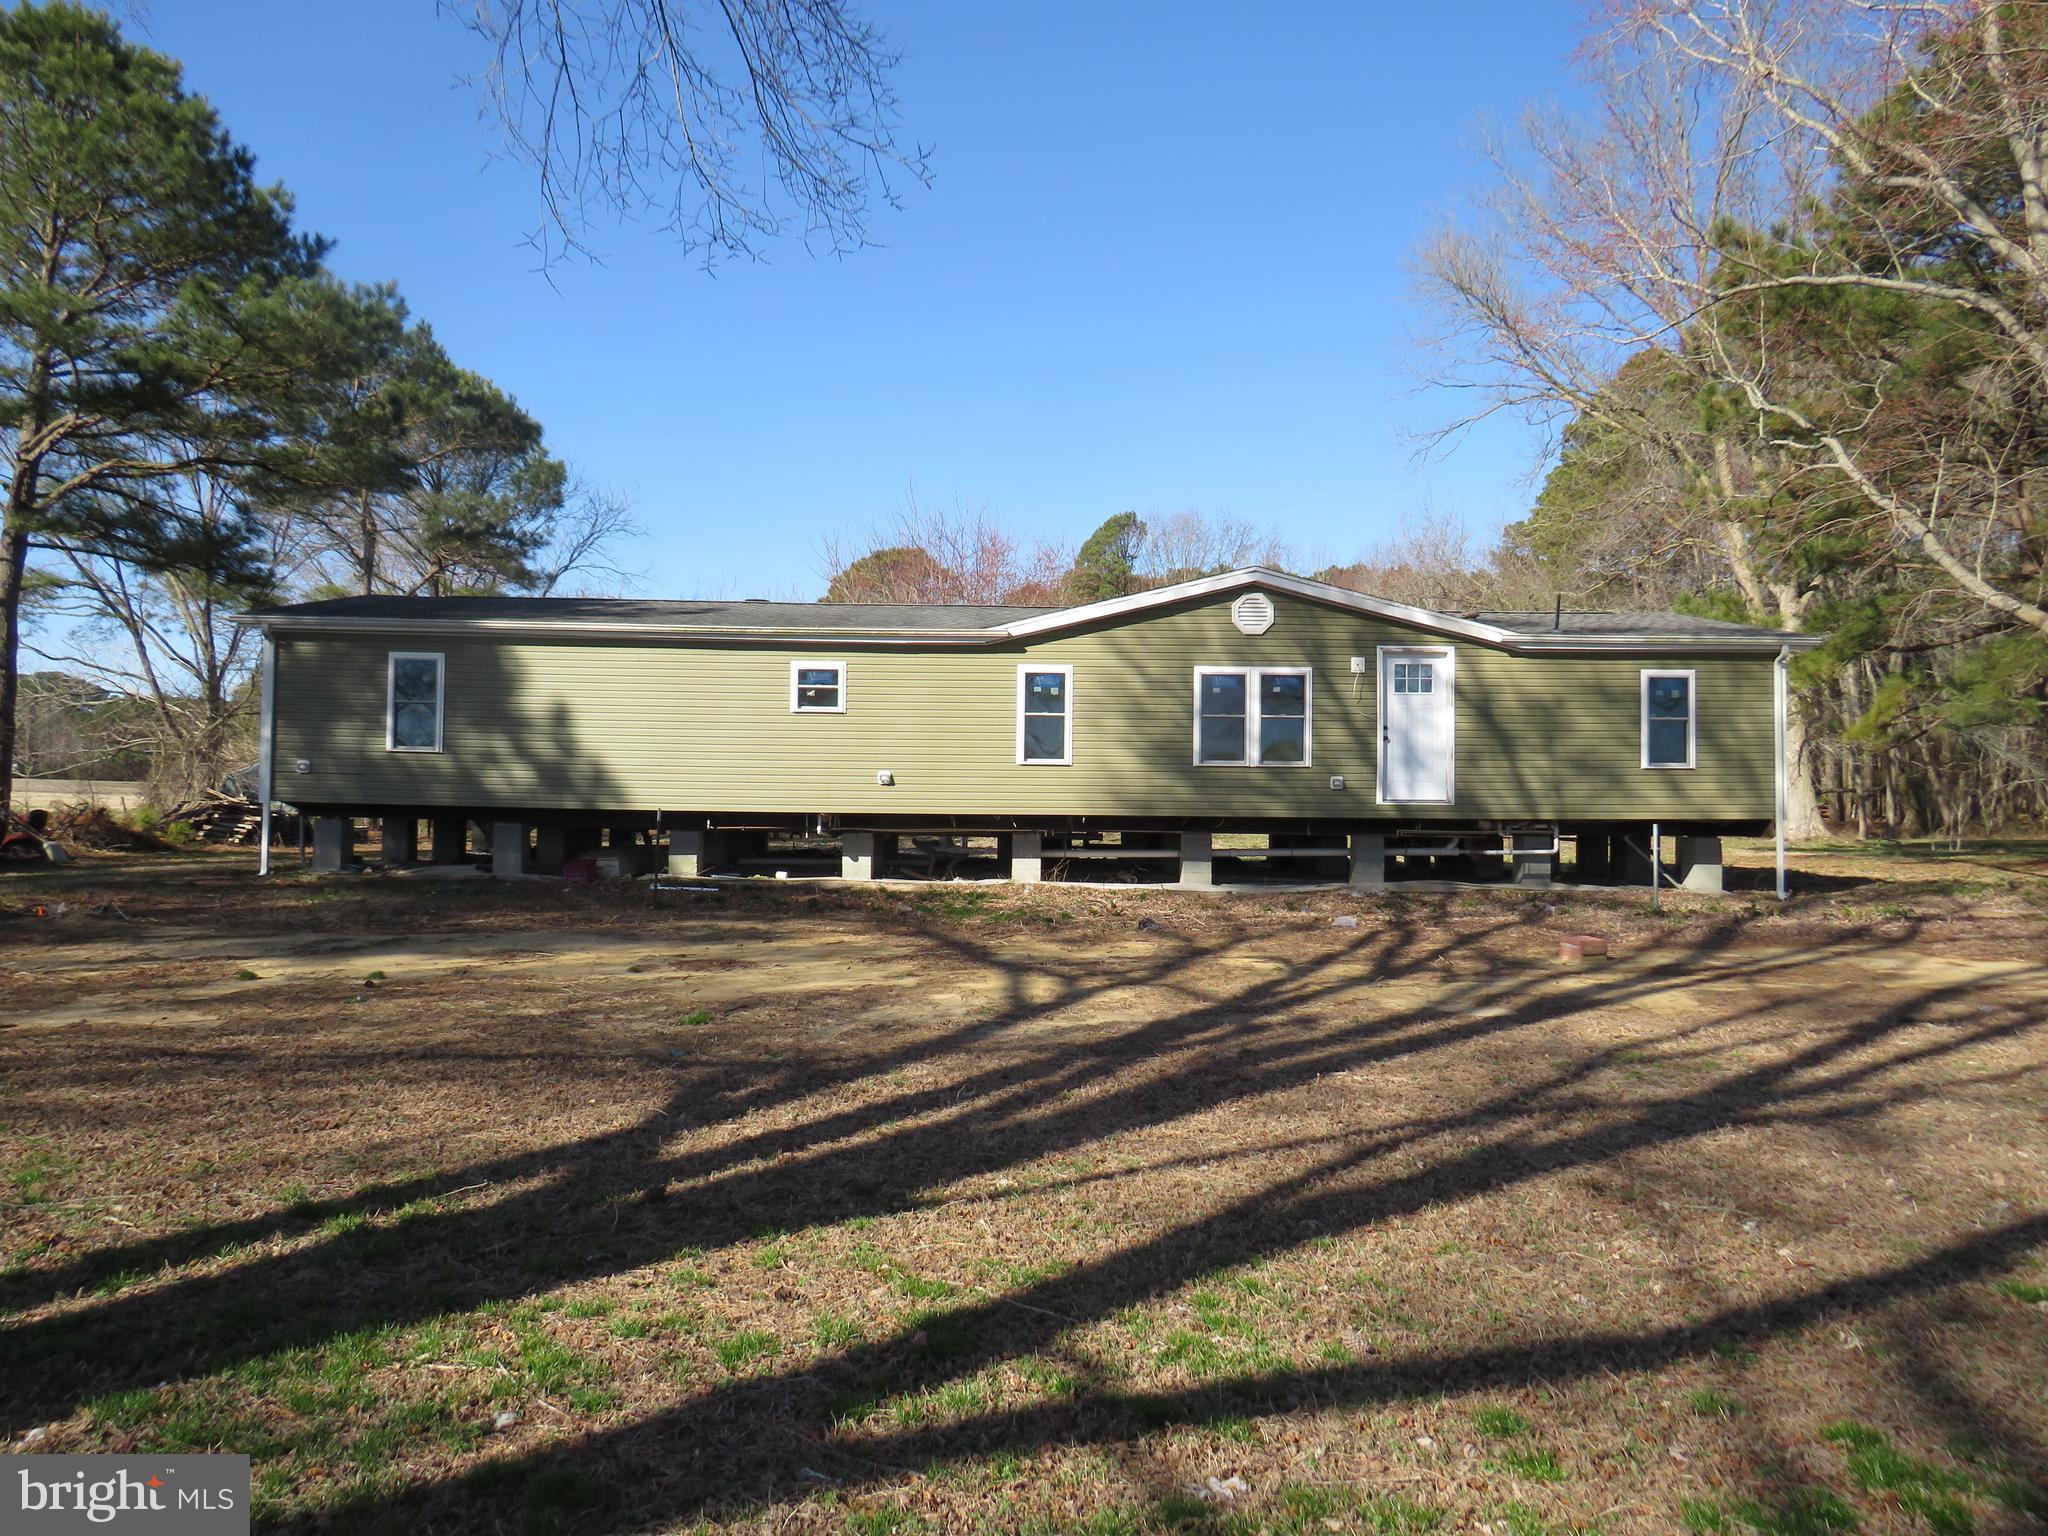
Project house!  This manufactured home has been completely gutted, with new interior walls, new drywall, wiring is pulled, panel box not completed, heat pump installed, but not completed, no plumbing fixtures are installed, just rough in.  Complete this to your specifications!  Large lot with 2016 installed BAT system,  existing 216 ft. deep well and electric .  First floor elevation (certificate available) is 10.5'.   1.75 acres somewhat overgrown, but in a great location.  Pole shed at rear of property needs work.   If you are a handy person, or not intimidated by a project, this property could be for you!  Permits have expired, so Somerset County Technical and Community Services must be contacted to know what must be done to proceed.
#MDSO2005668

MARION STATION

5076 WHITTINGTON ROAD

3 Beds

None Baths

1,904 Sq.Ft.

$114,900

MLS#: MDSO2005668
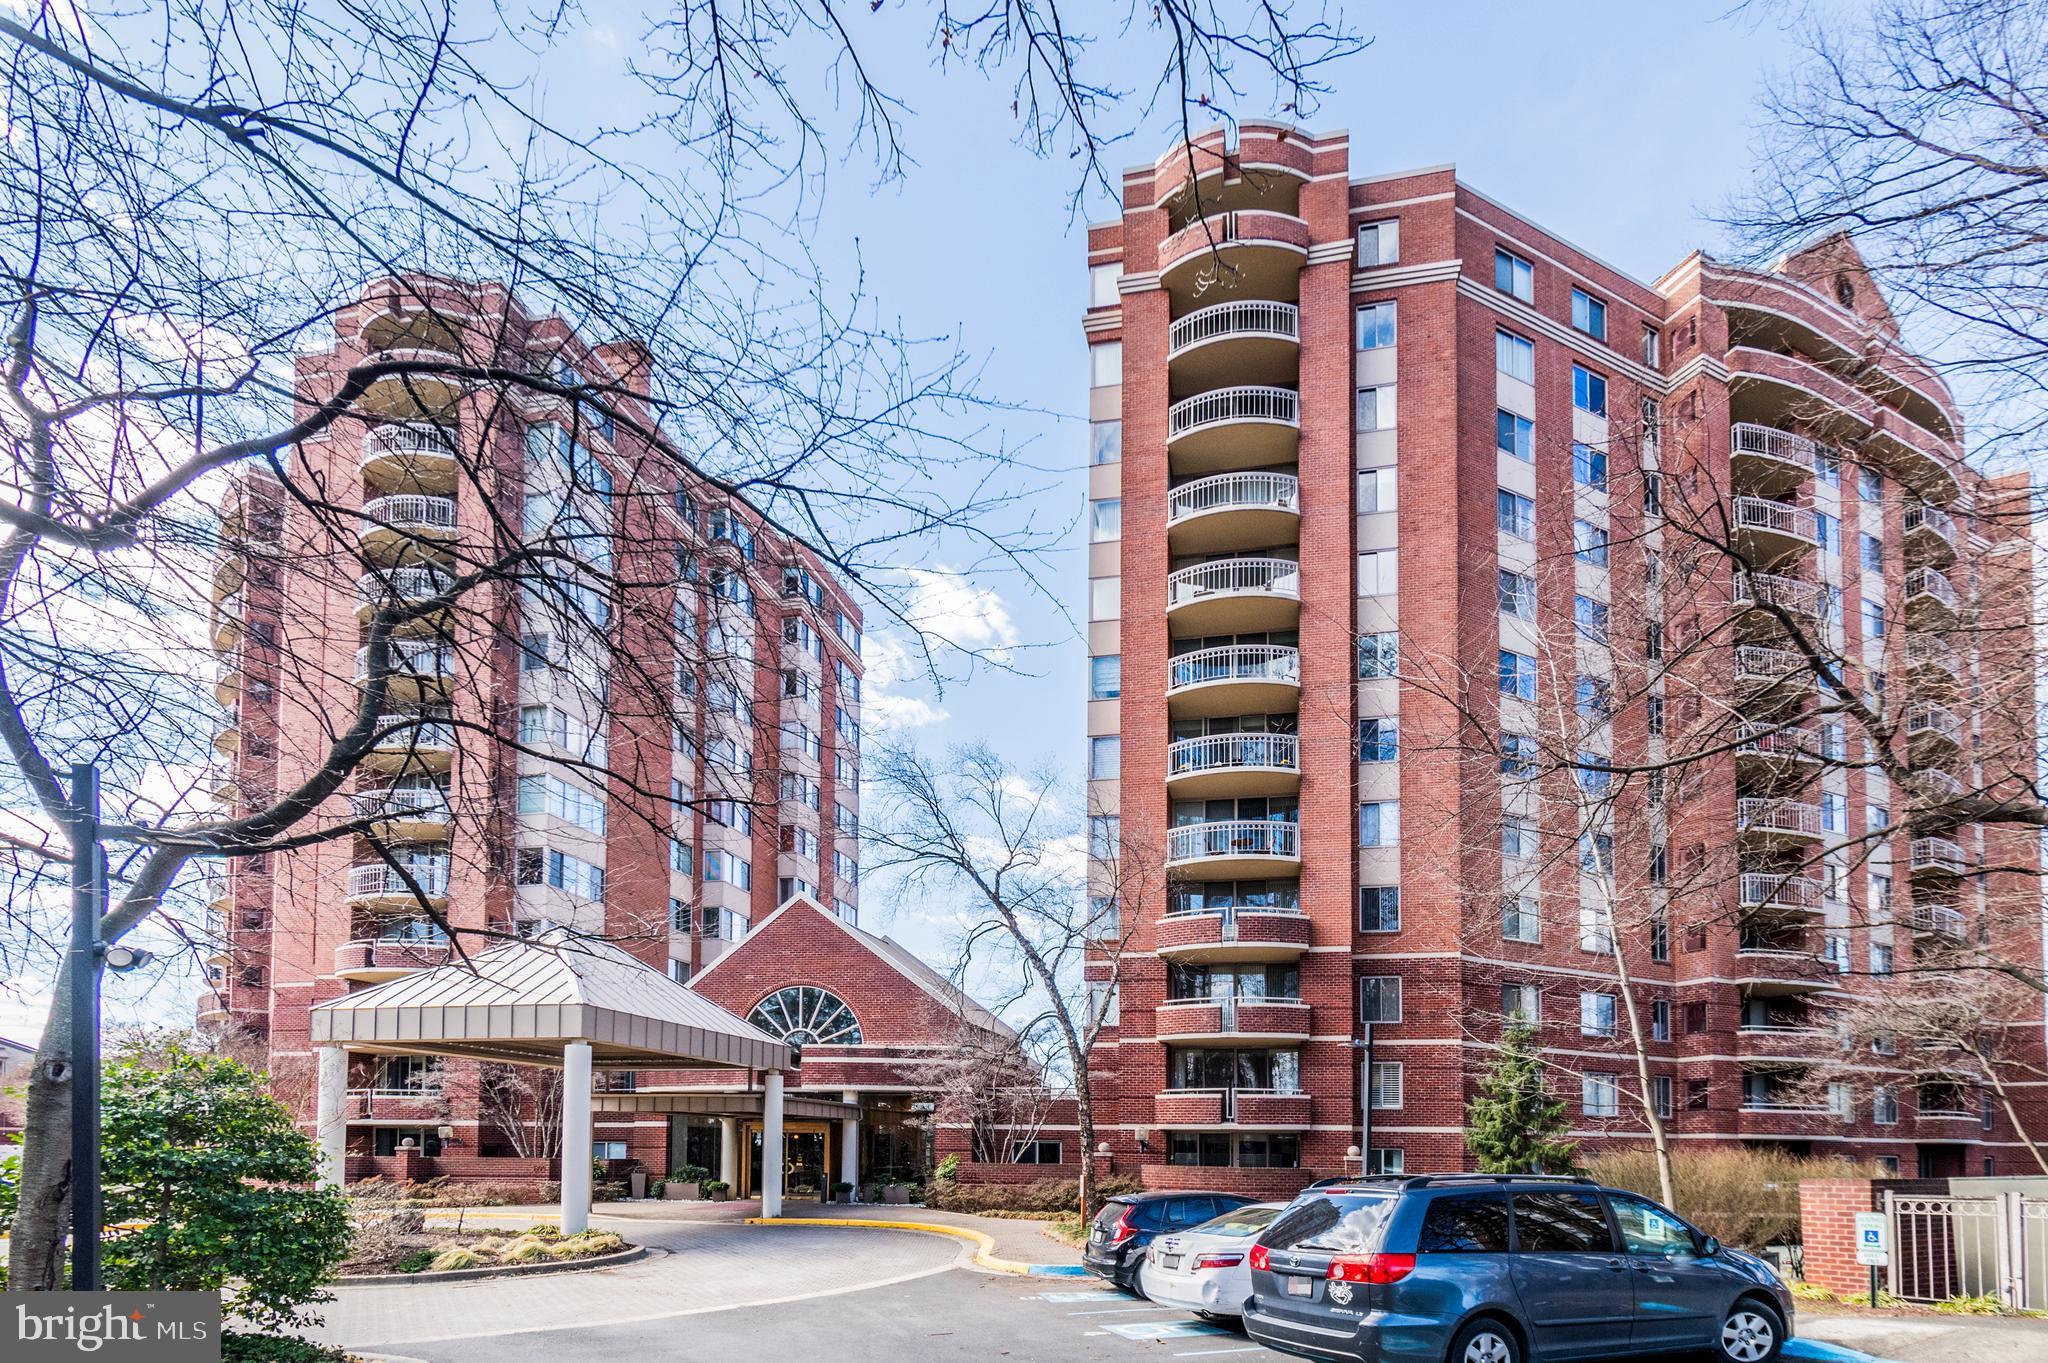
OH - SUNDAY MARCH 9 - 3-5 PM!  Discover the perfect blend of comfort and convenience in this inviting 2-bedroom, 2-bathroom condo offering stunning open views. Situated on the 10th floor, this sunlit unit features a delightful balcony, perfect for enjoying the refreshing breeze and the vibrant colors of the changing seasons.

The expansive primary bedroom boasts an ensuite bath complete with a jacuzzi tub, providing a tranquil retreat. The thoughtful layout is ideal for roommates, with the second bedroom located on the opposite side of the living room, complemented by a convenient full bath with a tub shower.


The kitchen is equipped with sleek stainless steel appliances, including a brand-new stove and built-in microwave.

The dining area, currently adorned with bookcases, features floor-to-ceiling mirrors behind those built-ins. This unit is sold AS IS, with parking and storage included, offering exceptional value.

The Fallswood Condominium enhances your lifestyle with an array of amenities, including an exercise room, swimming pool, tennis courts, concierge services, gated entry, and visitor parking. Enjoy seamless access to the Red Line metro and the vibrant offerings of Pike & Rose, just steps away.

Please note, the lovely seller requires 6 hours' advance notice for showings. Don't miss this unbeatable price and opportunity!
#MDMC2168198

ROCKVILLE

5800 NICHOLSON LANE 1001

2 Beds

2 Baths

1,110 Sq.Ft.

$450,000

MLS#: MDMC2168198
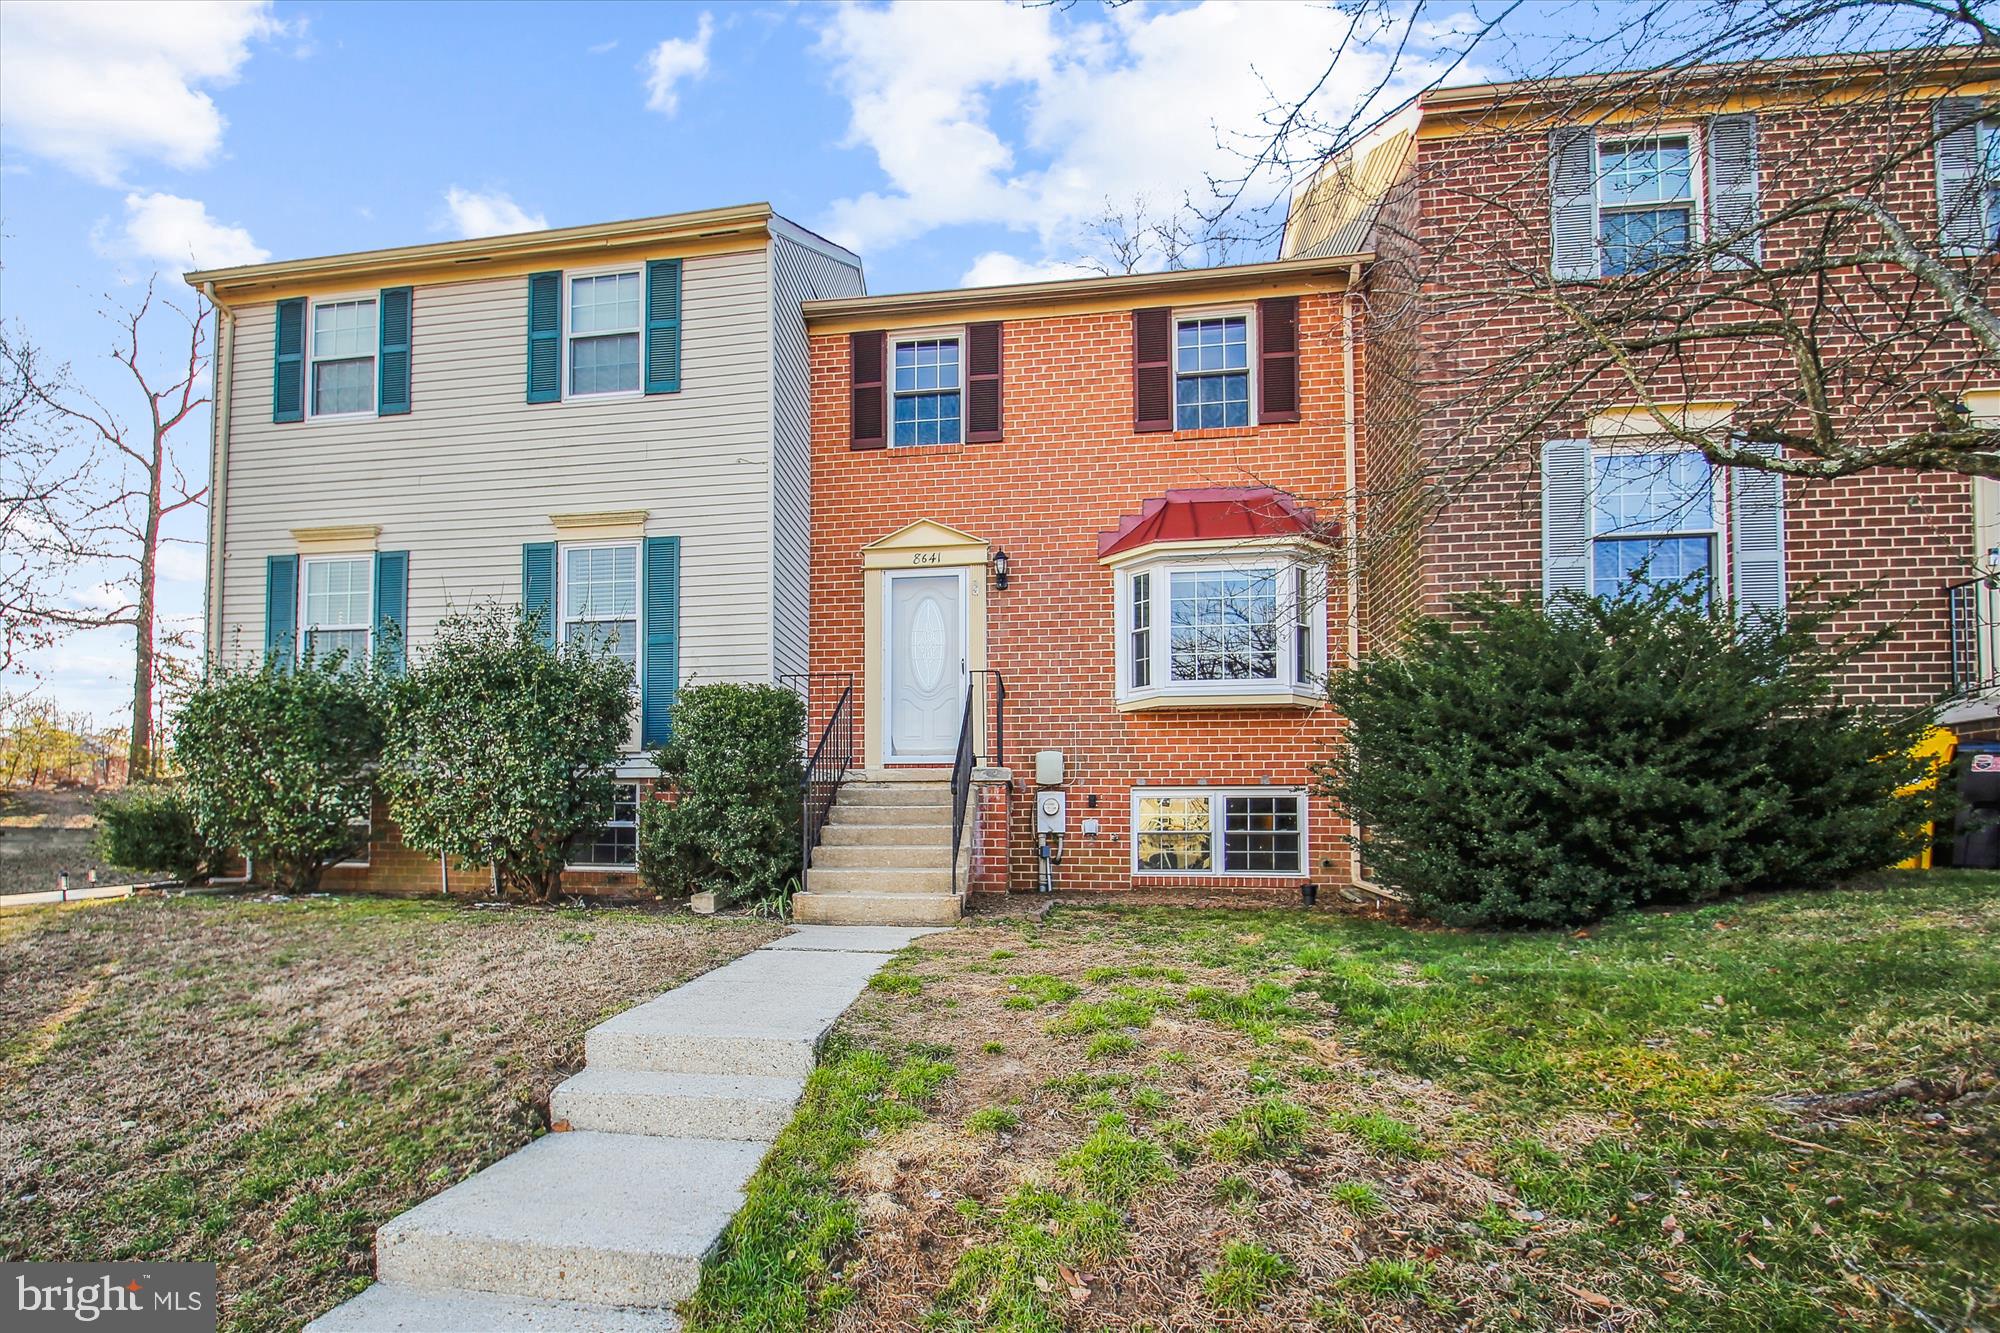
Water Privileged Community with great amenities to include BEACH< PIER< BOAT RAMP< PICNIC AREAS!   NO WATER BILL!  Water & Sewer are paid for by the HOA. NEW HVAC _ Newer Windows and Exterior Doors. This home features an Open Floor Plan on the main level with  Double French Doors in the Dining area that has 2 doors that open for a grand entrance to the rear deck. .  **  SELLER IS SELLING AS IS AND OFFERING A HOME WARRANTY  **
 The primary Bedroom features a dual entry bath and  WALK iN Closet.  Gourmet Kitchen!  Finished Family Room and half bath in lower level.  Great storage!  Backs to open space.  LOTS OF PARKING FOR THIS ONE BLOCK OF HOMES

Do not miss all of the waterfront features this community has to offer!  Walking distance to Sunset Elementary School.
#MDAA2108406

PASADENA

8641 COBSCOOK HARBOUR

3 Beds

1 Baths

1,400 Sq.Ft.

$354,900

MLS#: MDAA2108406
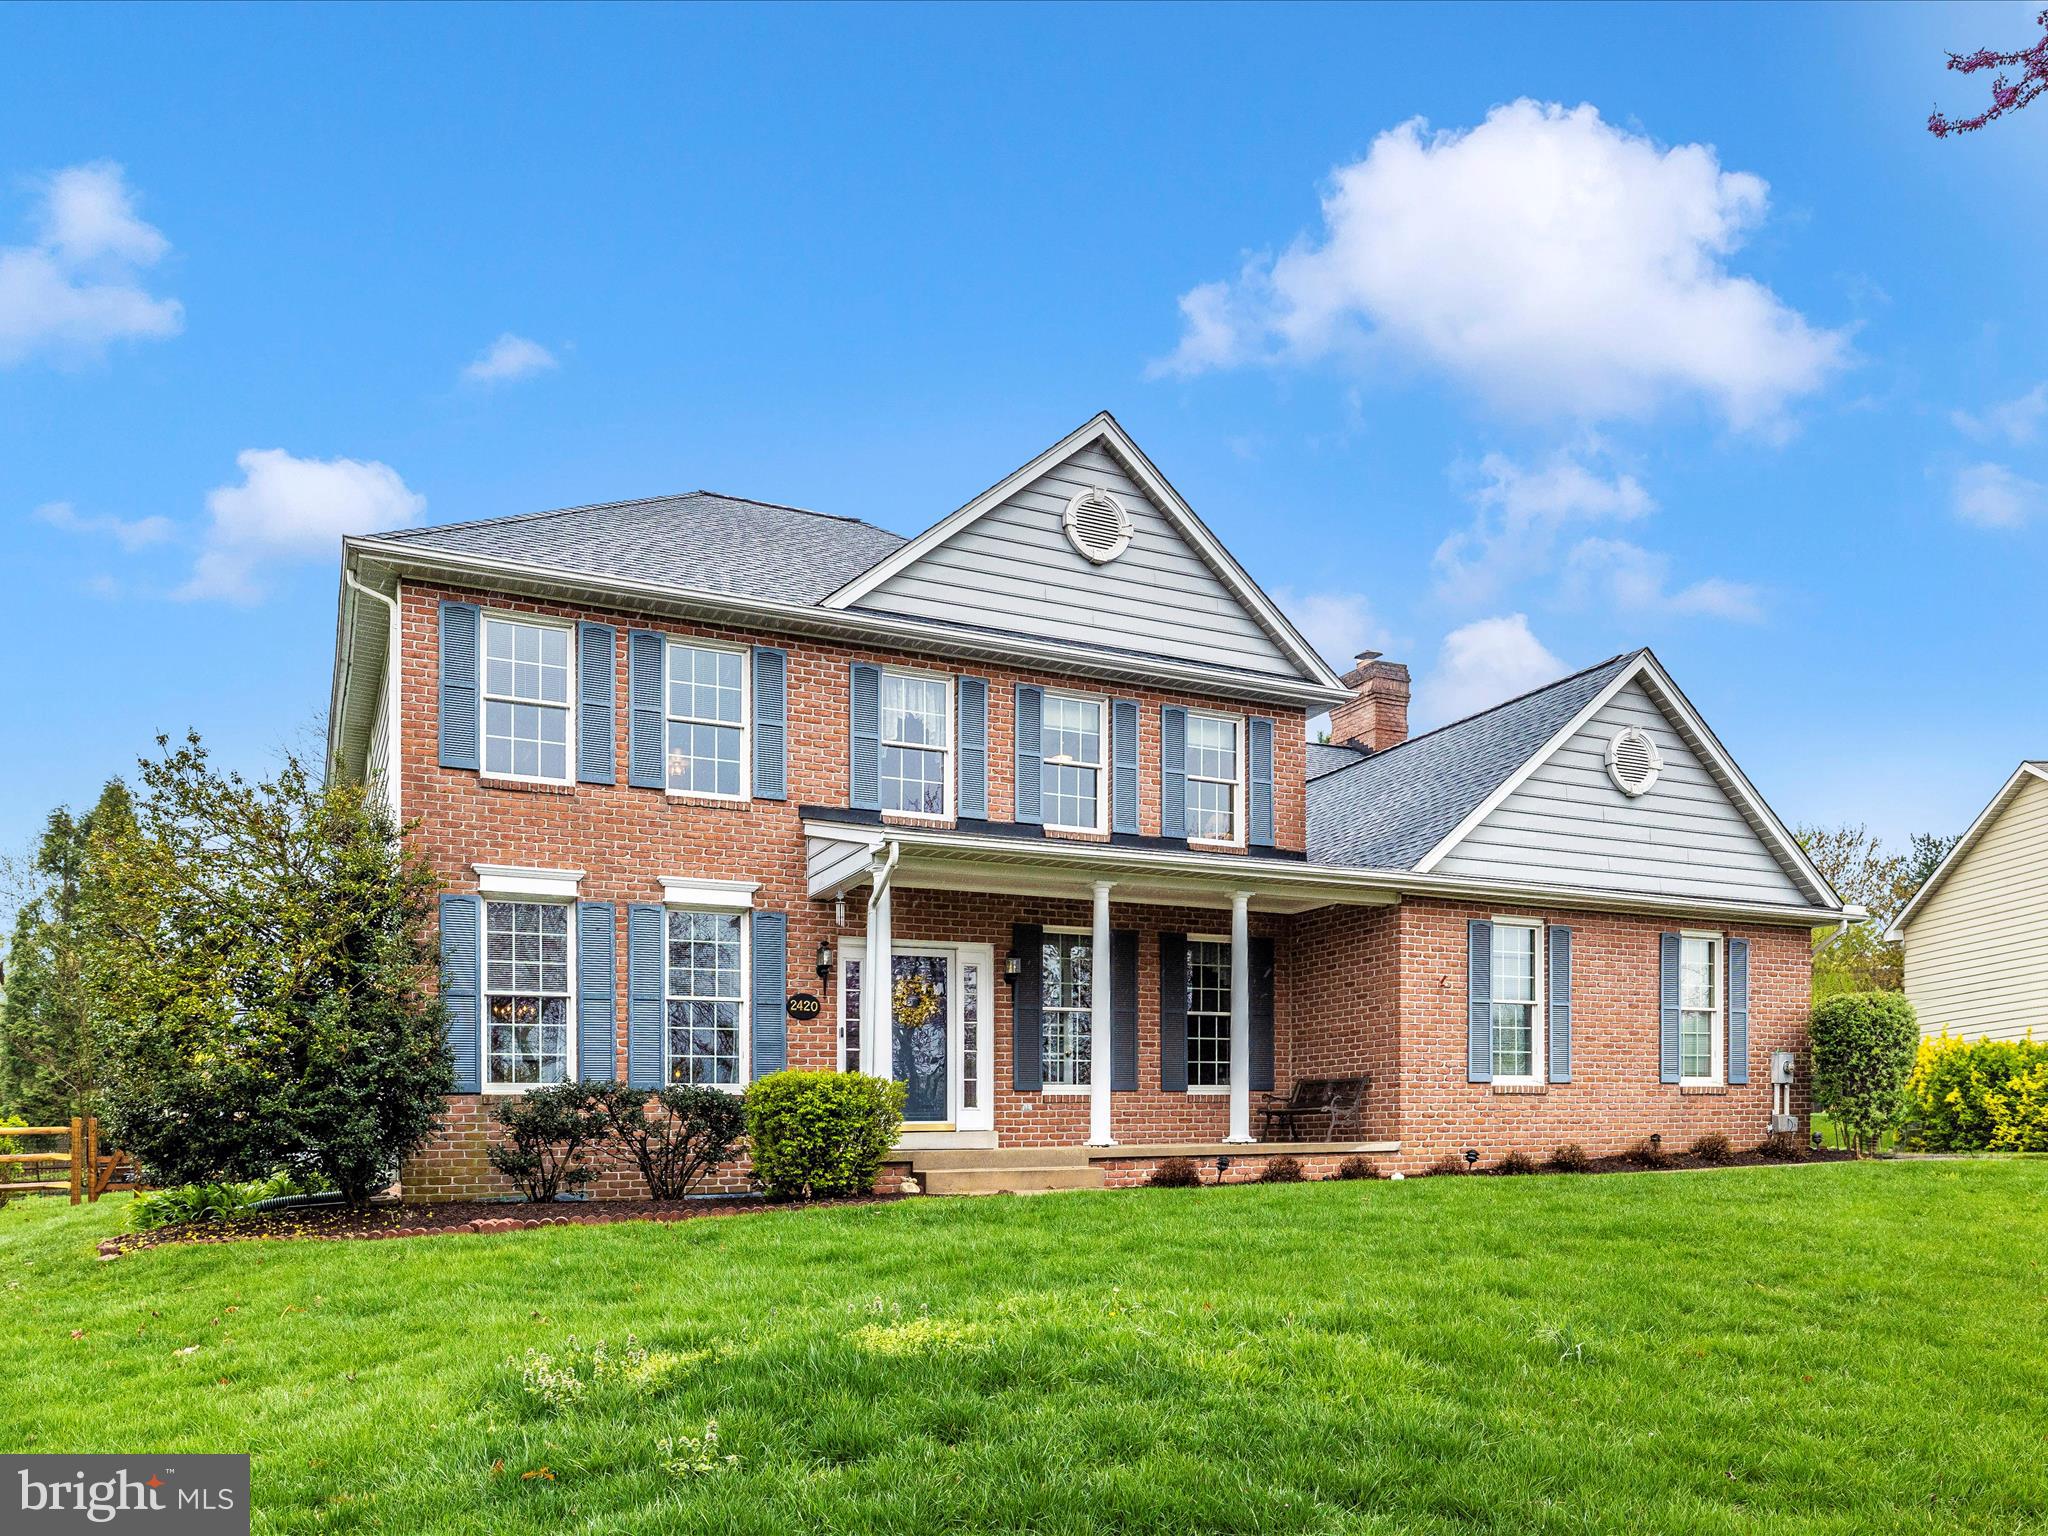
Welcome to 2420 Cobblestone Way, Frederick, MD. This majestic Ausherman home in Whittier, located on a premium lot across from Cobblestone Park, is the one you have been waiting for! This beautiful home features a front porch with room for seating and opens to a lovely two-story foyer. To the right of the foyer is a private office/den ideal for remote work. The updated kitchen features beautiful 42” cabinets, granite counters, a large island, gas cooking and a breakfast area. The family room is right off the kitchen and features a gorgeous brick fireplace with a gas insert. There is a large deck which is great for entertaining and accessing the fenced backyard. The 2nd floor has a large primary suite featuring a ceiling fan, a huge walk-in closet and an updated bathroom. There are 4 additional large bedrooms upstairs, all with ceiling fans and closet organizers. And the hall bath is updated too! The lower level is a blank slate awaiting your future recreation room, theater room, flex space or guest suite. The side load garage is oversized and there is even extra driveway space for guests or family. The fenced backyard is private and features mature landscaping and a convenient shed. All this in the popular community of walkable Whittier. Amenities include sidewalks, streetlights, tot lots, playgrounds, sport fields and a 5-acre lake. There is also a convenient shopping center including restaurants, shopping and services. And Whittier is 15 minutes to historic Frederick, MD with more restaurants, shopping and entertainment. Make your appointment today!
#MDFR2061532

FREDERICK

2420 COBBLESTONE WAY

5 Beds

2 Baths

2,752 Sq.Ft.

$629,900

MLS#: MDFR2061532
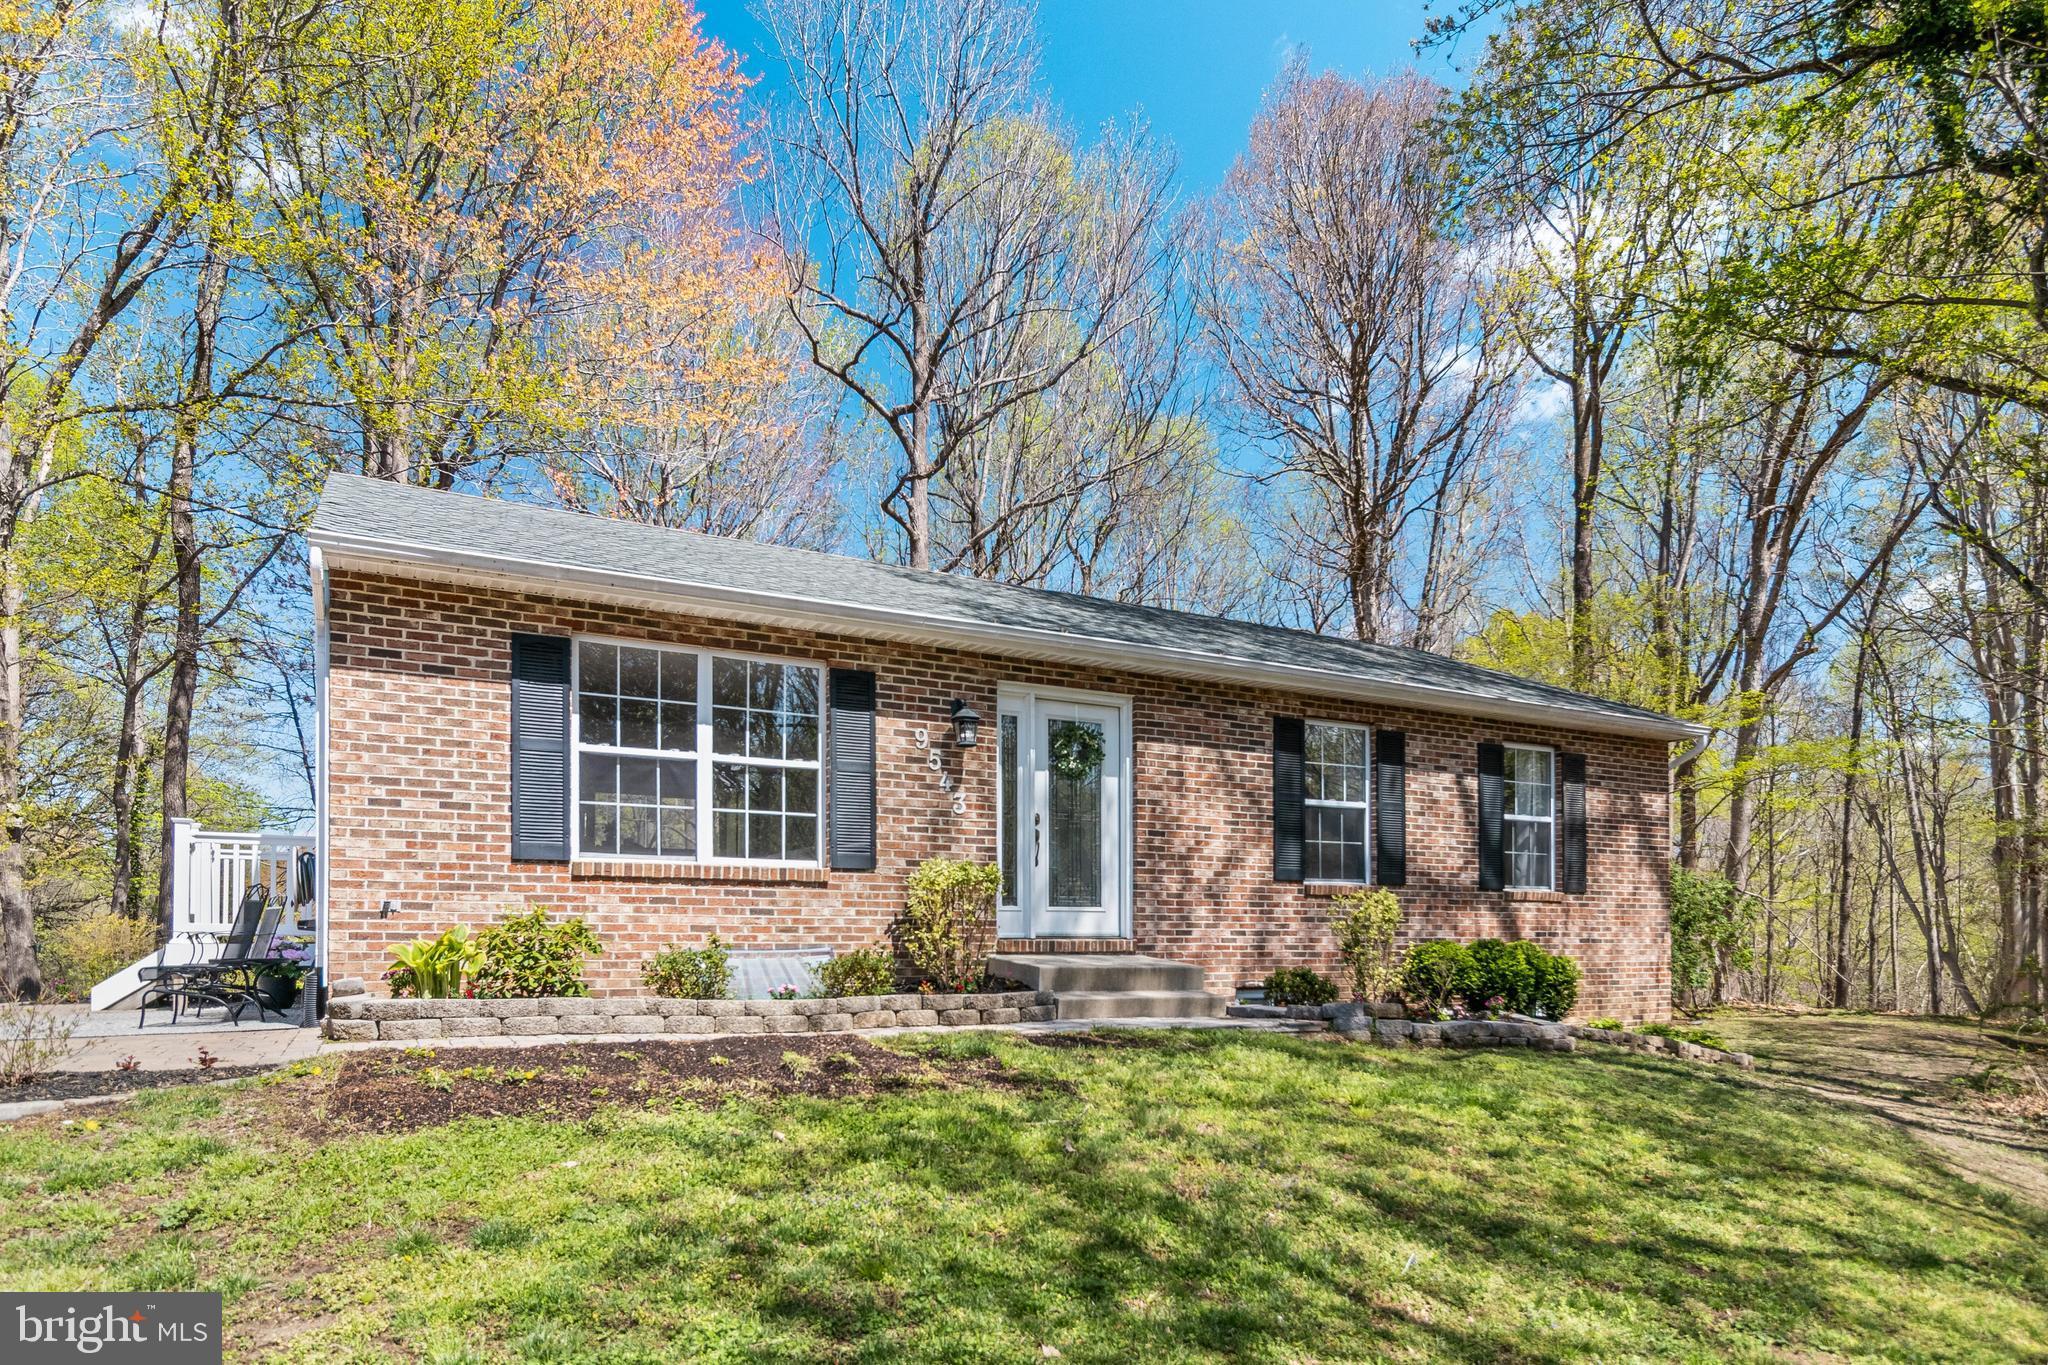
This 5-bedroom, 3-bathroom brick-front home nestled in the northern Calvert location of Owings, will check all of your boxes. There is no shortage of space, both inside and out, with two paver patios and a deck, making this home perfect for entertaining guests or relaxing after a long day. As you walk into gorgeous glass front door, you’re greeted by newly updated, tan, luxury vinyl plank flooring and a plethora of natural light flooding the space. Leading right into the kitchen that features stunning granite countertops and sleek stainless steel appliances. The rest of the main floor hosts the primary suite and two other spacious bedrooms, along with 2 beautifully updated bathrooms. Heading downstairs to the fully finished basement, you'll find two more large living areas. One side of the basement even features a wet bar & cabinets for entertaining. The final two bedrooms and another bathroom complete the space. The basement also offers a separate, walkout basement to access the backyard with a paver patio. Other amenities on the property include a spacious shed (sold as is), and a large driveway with 4 parking spaces! Make N Side Drive your new home!
#MDCA2020404

OWINGS

9543 N SIDE DRIVE

5 Beds

3 Baths

2,288 Sq.Ft.

$499,000

MLS#: MDCA2020404

1 ... 265 266 267 268 269 ... 666
* Listings identified with the FMLS IDX logo come from FMLS and are held by brokerage firms other than the owner of this website. The listing brokerage is identified in any listing details. Information is deemed reliable but is not guaranteed. If you believe any FMLS listing contains material that infringes your copyrighted work please review our DMCA policy and learn how to submit a takedown request. © 2024. First Multiple Listing Service, Inc.

Send a message

Message successfully sent.

Your message

What is 3 + 4 ?

Reason for contacting?

I agree to receive email communication and understand I can unsubscribe at any time.

I agree to be contacted by Charis Realty Group - Christine Issler, Broker via call, email, and text for real estate services. To opt out, you can reply 'stop' at any time or reply 'help' for assistance. You can also click the unsubscribe link in the emails. Message and data rates may apply. Message frequency may vary. Privacy Policy

Sign Out

Virtual Assistant

Would you like to take the next step with this property? We can help you schedule a showing or virtual tour, or send you more details.

Yes, I would like more information.

Thank You for Your Reply, One of Our Agents will contact you as soon as possible

No, maybe later.

Thank you, you can always contact me via email, phone number or through the contact form.

Realhub AI

Lucy - Your AI-Powered Realtor

Update Your Temporary Password

Personalize your search

Enter your email and we'll notify you immediately when new listings match what you're looking for.

or enter email address

Already have an account ? Login here

Continue your home search

I agree to receive communications and understand I can unsubscribe at any time.

I agree to be contacted by Charis Realty Group - Christine Issler, Broker via call, email, and text for real estate services. To opt out, you can reply 'stop' at any time or reply 'help' for assistance. You can also click the unsubscribe link in the emails. Message and data rates may apply. Message frequency may vary. Privacy Policy

Already have an account ? Login here

We use cookies

We use cookies primarily for analytics to enhance your experience. By accepting, you agree to our use of these cookies. You can manage your preferences or learn more about our cookies policy.
