Properties

Browse or get in touch to schedule a walkthrough.

  • Nearby me
Price range

Popular Features

Community Features

Association

Property Features

Waterfront

View

Exterior Features

Interior Features

Style

564352 properties match your criteria

Updated 1 minute ago

E-Alert name

This end unit townhome is ready to move right in! This home offers three full bedrooms, two full baths along with a half bath on basement level and second level. A bathroom on every floor! Walk into the townhome on the basement level which is fully finished including a corner fireplace. The second level has the kitchen area which has upgrade cabinets, kitchen hutch area, large pantry, stainless steel appliances and hardwood floors. Need space for a large dining room table? This home has it! The kitchen is open to the large family room. The third level has three bedrooms along with two full bathrooms and a large laundry room area. This home has been freshly painted, so you won't have to lift a finger. Set up a time to tour it today!!!

$45 Each applicant over 18 years of age. Credit score preferred over 630 No smoking, pets considered on a case basis. An additional security deposit applies for approved pets.
#WVBE2022634

FALLING WATERS

54 GAULEY RIVER PATH

3 Beds

2 Baths

2,344 Sq.Ft.

$1,790

MLS#: WVBE2022634
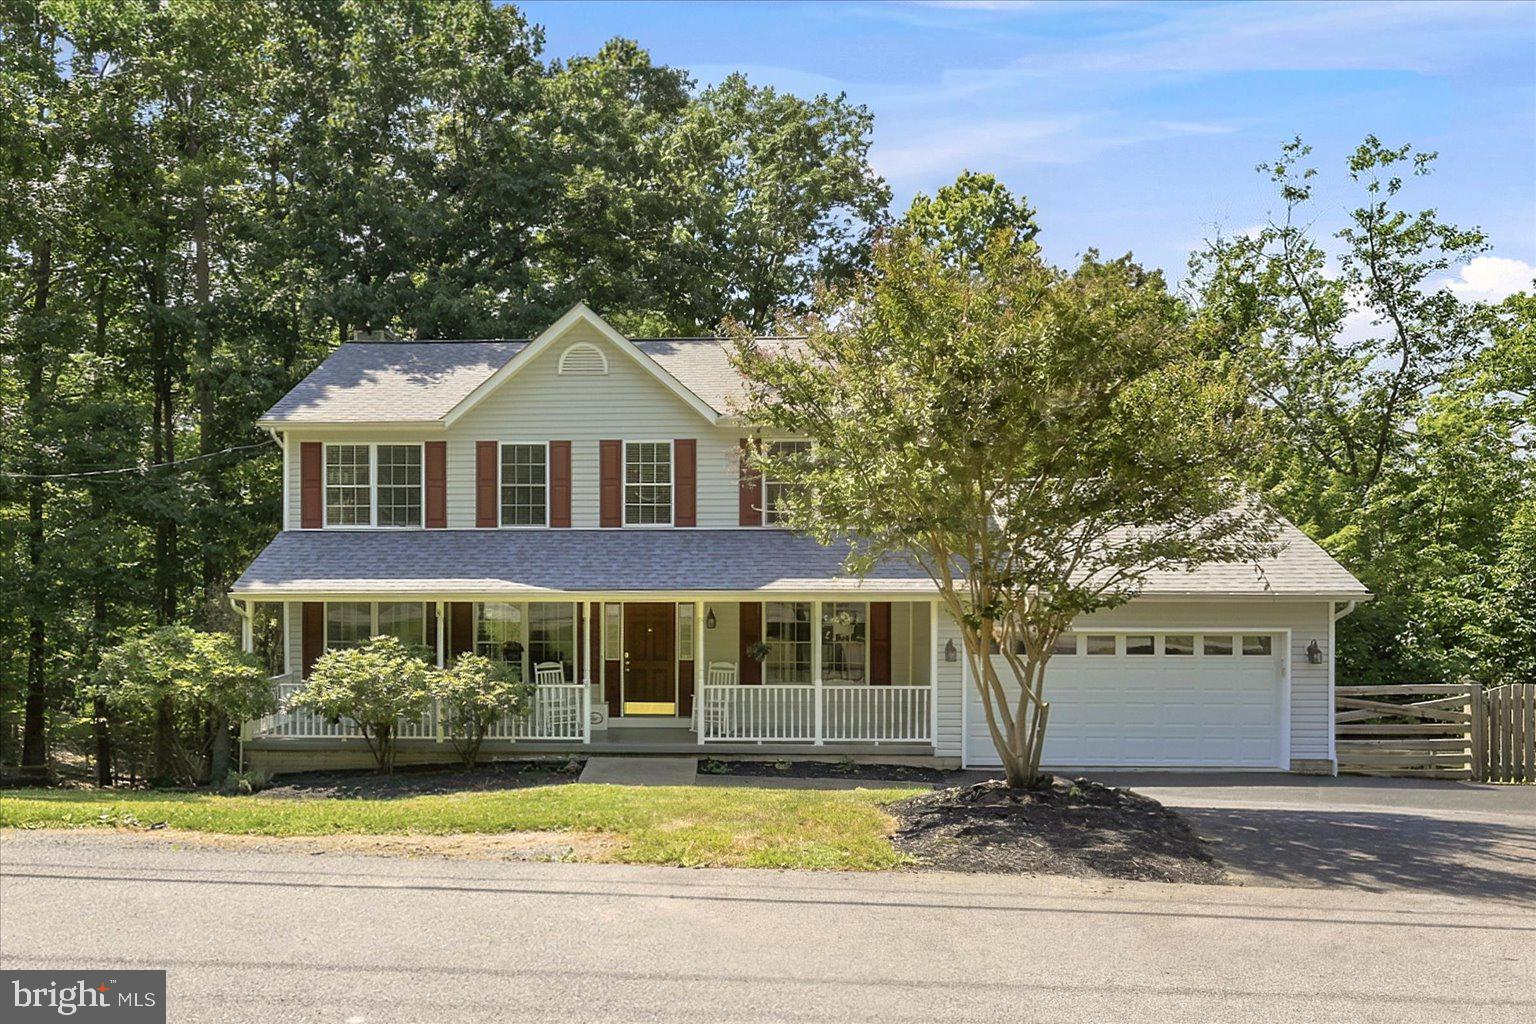
Nestled in the peaceful Shannondale community, this beautiful 4-bedroom, 2.5-bath home offers the perfect balance of privacy, nature, and convenience. Surrounded by mature trees and just a short stroll from the nearby stream at the bottom of your property, you'll enjoy the tranquility of country living while remaining just minutes from Route 9 and Route 340, making commuting a breeze.

Step inside to a welcoming floor plan featuring a warm and inviting living room centered around a cozy wood-burning fireplace. The spacious kitchen is designed with both style and functionality in mind, offering granite countertops and not one, but two pantries to provide exceptional storage.

The oversized two-car garage is ideal for hobbyists or anyone needing additional workspace, complete with  a built-in workbench. Downstairs, the full unfinished walk-out basement presents endless possibilities with tall ceilings, an egress window, and a rough-in for a future bathroom—creating the perfect opportunity to expand your living space, add a recreation room, guest suite, or home office.

Outside there is a fenced in area for your pets. These owners just had fresh blacktop done on the driveway, and just had the deck repainted too! You are not far from the famous Mountain Lake Club and the beautiful Shannondale Lake - take a walk there to spend your summer days! 

Whether you're relaxing on your property surrounded by nature, exploring the nearby stream, or enjoying the convenience of an easy commute, 152 White Oak Court offers the lifestyle you've been searching for. Don't miss your opportunity to own this peaceful retreat in the heart of Harpers Ferry. Final offers due 7/13/26 at 9am.
#WVJF2025018

HARPERS FERRY

152 WHITE OAK COURT

4 Beds

2 Baths

2,146 Sq.Ft.

$450,000

MLS#: WVJF2025018

HIGH MOUNTAIN HOMESTEAD.....CUSTOM BUILT CEDAR CHALET ON 20 ACRES ELEVATED AT 1900 FT A TOP "LOCKINGER RIDGE" WITH STUNNING LONG RANGE MOUNTAIN VIEWS. THE HOME WAS DESIGNED TO SOAK IN THE VIEWS WITH A WALL OF WINDOWS IN THE GREAT ROOM. OTHER HOME FEATURES INCLUDE; OVER 3700 SQ FT OF LIVING SPACE, WOOD BURNING & GAS FIREPLACES, GOURMET KITCHEN WITH VIKING APPLIANCES, GRANITE TOPS EVERYWHERE, ACACIA WOOD FLOORS, HUGE MASTER SUITE AND NUMEROUS OTHER UPGRADES THROUGHOUT. THE POWER NEVER GOES OUT....GRID-TIED 11.75 kW SOLAR ARRAY WITH 4 TESLA BATTERIES STORES 54 kWh OF ELECTRICITY FOR YOUR PRIMARY BACK UP POWER. IF THE SUN DOESN'T SHINE, THERE'S A 22kW PROPANE GENERATOR TO RUN THE SHOW. STORAGE...STORAGE....AND MORE STORAGE....26X36 2 CAR GARAGE/WORKSHOP WITH 10X36 STORAGE ROOM ABOVE AND 11X11 ROOT CELLAR BELOW. 18X20 1 CAR POLE BARN/GARAGE, 12X22 CARPORT & 12X22 STORAGE SHED. HOMESTEAD ON TOP OF A MOUNTAIN? YES...YOU GOTTA SEE IT TO BELIEVE IT....MONSTER CHICKEN COOP, GREENHOUSES, GARDENS & ORCHARDS.....FRUITS & VEGGIES THAT ARE READY FOR HARVEST....PEACHES, APPLES, PLUMS, PEARS, APRICOTS, CHERRIES, GRAPES, CITRUS, BLUEBERRIES, ELDERBERRIES, RASPBERRIES, TOMATOES, ASPARAGUS, SQUASH, GARLIC, ONIONS, ETC. AN INCREDIBLE BOUNTY PRODUCED ON ABOUT 1/2 AN ACRE. LOCATED IN THE PRESTIGIOUS 10,000 ACRE AIRBNB FRIENDLY GATED MOUNTAIN COMMUNITY OF ASHTON WOODS.....A COMFORTABLE 2-2.5 HOUR DRIVE FROM NORTHERN VA, 5 MINUTES FROM PRIVATE COMMUNITY ACCESS TO NATHANIEL MOUNTAIN WILDLIFE MANAGEMENT AREA(10,000 ACRES OF PUBLIC HUNTING & HIKING) 15 MINUTES FROM MULTIPLE PUBLIC ACCESS POINTS ON THE SOUTH BRANCH OF THE POTOMAC RIVER, 20 MINUTES FROM MOOREFIELD; WAL MART, THEATER, RESTAURANTS, GOLF COURSE.... 40 MINUTES FROM SKI RESORTS.....PLENTY OF FEATURES AND BENFITS! TACKLE ALL YOUR OUTDOOR PURSUITS FROM ONE CENTRAL LOCATION. THE OWNERS HAVE WAY OVER A MILLION DOLLARS INVESTED IN THIS HOME AND IF YOU WERE STARTING FROM SCRATCH, IT WOULD COST WAY OVER A MILLION TO REPLICATE. AN ABSOLUTE STEAL UNDER 800K! WHY WAIT 2 YEARS AND SPEND WAY OVER A MILLION BUCKS TO BUILD SOMETHING SIMILAR WHEN YOU CAN HAVE IT TODAY?
#WVHD2003028

MOOREFIELD

1415 LOCKINGER RIDGE ROAD

3 Beds

3 Baths

3,626 Sq.Ft.

$799,900

MLS#: WVHD2003028

Brand new Archer II 3 Level  town with main level entrance to family room and kitchen!  Awesome all over with new wider floor plan - from the upgraded island kitchen with stainless appliances and gas range to the fully finished lower level rec to rooms and walk out to the yard. Maintenance free yard covered by HOA! Must see community! Don't miss out! End unit for added privacy and luxury finishes added throughout all 3 levels!
#WVBE173646

MARTINSBURG

142 COMPOUND CIRCLE

3 Beds

3 Baths

2,352 Sq.Ft.

$207,990

MLS#: WVBE173646

This beautiful 4 bed 3.5 bath townhouse has carpet and hard-wood flooring throughout, spacious features, functional kitchen, lots of natural light, great location, WILL NOT LAST LONG. Indulge in the beauty of this clean home, with great spaces to entertain such as a firepit in the backyard, large mud-room in basement, and huge living areas.

Pet Friendly.

Rent includes Renter's insurance and Second Nature Air Filter subscription.

EHO.
#WVBE2047240

BUNKER HILL

57 BATTALION COURT

4 Beds

3 Baths

N/A

$1,900

MLS#: WVBE2047240

Seller open to small subdivisions on a case-by-case bases.   Amazing opportunity! 37.23 Acre property with approximately 840 feet of Potomac River frontage which includes 3 bedrooms, 2 bath, charming home with barn, stables, outbuildings, riding area and only 1.3 miles to center of historic Shepherdstown, WV! Imagine putting your kayak and paddling down to the boat ramp on Princess Street in Shepherdstown!  Walk down to the Potomac River on the property bordered on one side by a stream with multiple small waterfalls!  There is a Spring on the property below and behind the home with remanence of wall of an old spring house!  The home is freshly painted and the wood floors that run throughout the home were refinished in 2022! First floor bedroom and full bathroom! Open Floor plan with living and dining room with large stone fireplace! Kitchen is unique and reflects simpler times! The two large bedrooms upstairs have sky lights! The upstairs bathroom includes a clawfoot soaking tub! Bring your horses! Stables and paddock are waiting!  Wooded areas and cleared areas...plenty of ways to enjoy the 37.23 acres! Come see this property! Come walk this land down to the river soon as this property will go quickly! Seller will consider small subdivisions on a case-by-case bases!
#WVJF2003912

SHEPHERDSTOWN

555 S HILLS DRIVE

3 Beds

2 Baths

2,120 Sq.Ft.

$2,000,000

MLS#: WVJF2003912

Brand new 3-level townhome. Attached 1-car garage opens to a finished rec room with full bath. Kitchen includes hardwood flooring, 42" maple cabinets with crown moulding, stainless steel appliances and granite countertops. The hardwood extends to the foyer, kitchen, breakfast nook and 8' morning room extension in the main level. Master bath has a walk-in showe with upscale tile package
#1002298490

MARTINSBURG

411 KLEE DRIVE

3 Beds

3 Baths

1,982 Sq.Ft.

$197,990

MLS#: 1002298490

The convenience of townhome living meets the amenities of a single family home in Ryan s Mozart.  The sculptural staircase sets the tone of elegant simplicity and functionality that continues through the rest of the home.  On the main living level, an enormous Kitchen with island opens onto a bright and airy Living Room, perfect for entertaining and featuring either a handy coat closet or a conveniently placed powder room.  Upstairs are two spacious bedrooms with ample closet space, a hall bath, and a generous Owner s Bedroom that features a tray ceiling and a huge walk-in closet. For a truly spa-like experience, the separate Owner s Bath features a dual vanity and 5  shower with dual shower heads. Several lower level floor plans are available depending on community   all feature options for a finished Recreation Room, Study, and Powder Room or Bath.  The Mozart offers classic colonial facadesOwn the home you need for the price you can afford. Located only 10 minutes from Hagerstown and 30 minutes from Frederick, get more home for your money at Potomac Station where you can own a home for over $100,000 less compared to a town home in Frederick County. Images shown are representative only. Brokers warmly welcome! Sales Hours: M 1-5, T-F 10-5 Sat- 11-5 Sunday 12-5 .
#WVBE150080

FALLING WATERS

51 ONTARIO WAY

3 Beds

2 Baths

1,440 Sq.Ft.

$206,550

MLS#: WVBE150080

8.9 Acres with existing drive-way & 325' of frontage. Ther is no zoning in Berkeley County.
#1003915142

MARTINSBURG

APPLE HARVEST DRIVE

None Beds

None Baths

8.91 acres

$800,175

MLS#: 1003915142

This newer end-unit townhome for rent features some eye-catching designs and offers 3 finished levels along with an attached 1-car garage. The basement level offers a flex room that can be used as an office, den, or however you see fit! The open concept on the main level features a spacious living room and a lovely kitchen/dining area with granite countertops and stainless-steel appliances. Just built in 2020, this home still feels like new! **Pets allowed on a case by case basis as approved by the owner. A pet fee of $50 per pet will be added to the monthly rent. The owner will be having the backyard fenced in. Contact the listing agent for link to rental application.
#WVBE2019670

MARTINSBURG

40 BELGIAN RUN

3 Beds

2 Baths

1,755 Sq.Ft.

$1,975

MLS#: WVBE2019670

I am pleased to introduce you to 147 Westhall Drive – otherwise known as my good friend, Westie. He’s a good-looking chap; there’s no denying it. To get ready for his next owner, he got brand-new carpet, fresh paint, and nearly all new light fixtures. There’s no doubt that Westie is ready for someone special! He resides in the beautiful Tuscawilla Hills subdivision and backs up to the golf course. Imagine hanging out on his recently resurfaced patio (or on his adorable screened-in porch), sipping a cold/hot beverage as you admire the course. If you prefer the indoors, Westie understands. He has a main-level primary bedroom with a walk-in closet and en-suite bath for ultimate convenience. The two bedrooms upstairs are also generously sized. Did I mention the kitchen? It features stainless steel appliances, tons of counter space, and plenty of room for a table! Laundry? Westie has it covered. His laundry room is well-equipped and located on the main level, too. If you are worried about parking or storage space, then you can rest easy with Westie’s garage. It offers parking for one car and loads of shelving – and it even has an accessory door for easy access. Is Westie the home you’ve been waiting for? Schedule your tour today!
#WVJF2019272

CHARLES TOWN

147 WESTHALL DRIVE

3 Beds

2 Baths

1,968 Sq.Ft.

$317,500

MLS#: WVJF2019272

*Multiple Offers Received Best and Final by Tuesday January 20th at 5pm*
*Major systems: Hot Water heater is original, Pressure Tank 2024, HVAC 2nd floor 6-7 years old, HVAC Main level unknown, Roof 6-7 years approx. Septic service unknown.
 Commanding spectacular views, this exceptional residence blends timeless craftsmanship with elevated everyday living. Wood floors throughout create a warm, refined backdrop, leading into a large chef’s kitchen designed for both serious cooking and effortless entertaining. The main living spaces are thoughtfully appointed, including a living room with a fireplace that anchors the home with comfort and style, a dedicated dining room for formal gatherings, and an inviting sitting room ideal for relaxed conversation. A private office with custom built-in bookcases offers a quiet, sophisticated workspace.

Enjoy seamless indoor-outdoor living from the three-season screened porch, perfect for taking in the surrounding views. The home is further enhanced by a three-car garage, providing ample space for vehicles and storage. The spacious walkout finished basement expands the living area dramatically, featuring a full bath, a dedicated flue for a wood stove, and a versatile hobby workshop, ideal for recreation, guests, or creative pursuits.

Upstairs, the extra-large primary suite is a true retreat, complete with a generous ensuite bath. Three additional well-appointed bedrooms share a thoughtfully designed Jack-and-Jill bath, offering both comfort and convenience. A rare combination of elegance, functionality, and breathtaking surroundings—this home is designed to impress at every turn.
#WVJF2021360

CHARLES TOWN

365 RUNNYMEDE DRIVE

4 Beds

3 Baths

4,628 Sq.Ft.

$600,000

MLS#: WVJF2021360

STATELY ONE OWNER HOME ON TWO LEVEL ACRES!
PRICE ADJUSTMENT!
Pride of ownership shines in this well-maintained, one-owner home nestled on a beautifully landscaped two-acre lot. Offering 4 spacious bedrooms and 3 full bathrooms, this home provides ample room for comfortable living and entertaining.
The heart of the home features a fully equipped kitchen with an island and breakfast area that flows seamlessly into the inviting family room w/fireplace—perfect for gatherings. A partially finished basement with a full bathroom offers flexible space for expansion, a home office, or ideal accommodations for multigenerational living.
Major updates include a new roof (2020), new carpet (2024), lower-level HVAC unit (2023), and upper-level HVAC unit (2025)—giving peace of mind and energy efficiency for years to come.
Step outside to enjoy the two-tiered, maintenance-free deck with a hot tub, creating your own private retreat. A two-car garage adds convenience and additional storage.  
This well-cared-for property is the perfect blend of function, comfort, and room to grow—inside and out a complete home package just minutes from I-81 VA!
#WVBE2041686

BUNKER HILL

326 PINNACLE DRIVE

4 Beds

3 Baths

2,854 Sq.Ft.

$479,900

MLS#: WVBE2041686

Welcome to 2436 Warm Springs Road! This sprawling estate located near Shepherdstown, WV, is comprised of over 17 acres and features the main house, guest house, pool, hot tub, gazebo, barn, shop/garage with an attached gym/game room, and multiple other buildings on the property. The main house offers 5 bedrooms and 3.5 baths, all on one level, and is highlighted by the gorgeous wood floors and cathedral ceilings with exposed beams and skylights that are found throughout the home. Heating and cooling are provided by an extremely efficient geothermal system.  Starlink has been installed and can be conveyed with the sale. This provides very fast and reliable internet service. There are over 2 acres of fenced yard surrounding the home, which gives plenty of space for pets to roam. There are also additional fenced areas where the owners currently keep their chickens and goats. The roof, siding, and gutter system on the main house were replaced in 2024. The smaller skylights were also replaced, and the larger skylights have been resealed. The well pump, water softener, and water line from the well to the home were also recently replaced. The septic was last pumped in September of 2024. The guest house provides an additional bedroom, full bath, and kitchen, making for a great place for friends and family to stay. The home had been utilized as a bed & breakfast in the past and could also have potential as an Airbnb. There is also potential for a builder to subdivide the site and build at least one additional home on the property. This amazing property has so much to offer! Please do not drive onto the property unless you have an appointment scheduled and are accompanied by an agent.
#WVJF2021160

SHENANDOAH JUNCTION

2436 WARM SPRINGS ROAD

6 Beds

4 Baths

4,928 Sq.Ft.

$1,100,000

MLS#: WVJF2021160

Well kept 3 bedroom, 2.5 bath townhome in the Hammond's Mill subdivision. Full, unfinished walk out basement provides plenty of storage. Lovely rear deck backs to wooded area for privacy. Close to I-81, shopping and medical care. Within walking distance to Spring Mills Schools. No dogs or snakes permitted. Up to 2 cats allowed with good references, $300, per cat, pet deposit and an additional $25, per cat, per month pet rent. 2 numbered parking spaces provided. Lawn care and routine HVAC filter replacement included. Residents are responsible for all utilities. No satellite dishes allowed. Gross monthly income of $4,500 or more, clean background check, good rental history and credit score above 600 required. Full month's rent due at move in - prorated rent due the following month. More photos to be uploaded May 1st.
#WVBE2018432

MARTINSBURG

25 MABEL LANE

3 Beds

2 Baths

1,378 Sq.Ft.

$1,500

MLS#: WVBE2018432

1 ... 278 279 280 281 282 ... 666
* Listings identified with the FMLS IDX logo come from FMLS and are held by brokerage firms other than the owner of this website. The listing brokerage is identified in any listing details. Information is deemed reliable but is not guaranteed. If you believe any FMLS listing contains material that infringes your copyrighted work please review our DMCA policy and learn how to submit a takedown request. © 2024. First Multiple Listing Service, Inc.

Send a message

Message successfully sent.

Your message

What is 3 + 4 ?

Reason for contacting?

I agree to receive email communication and understand I can unsubscribe at any time.

I agree to be contacted by Charis Realty Group - Christine Issler, Broker via call, email, and text for real estate services. To opt out, you can reply 'stop' at any time or reply 'help' for assistance. You can also click the unsubscribe link in the emails. Message and data rates may apply. Message frequency may vary. Privacy Policy

Sign Out

Virtual Assistant

Would you like to take the next step with this property? We can help you schedule a showing or virtual tour, or send you more details.

Yes, I would like more information.

Thank You for Your Reply, One of Our Agents will contact you as soon as possible

No, maybe later.

Thank you, you can always contact me via email, phone number or through the contact form.

Realhub AI

Lucy - Your AI-Powered Realtor

Update Your Temporary Password

Personalize your search

Enter your email and we'll notify you immediately when new listings match what you're looking for.

or enter email address

Already have an account ? Login here

Continue your home search

I agree to receive communications and understand I can unsubscribe at any time.

I agree to be contacted by Charis Realty Group - Christine Issler, Broker via call, email, and text for real estate services. To opt out, you can reply 'stop' at any time or reply 'help' for assistance. You can also click the unsubscribe link in the emails. Message and data rates may apply. Message frequency may vary. Privacy Policy

Already have an account ? Login here

We use cookies

We use cookies primarily for analytics to enhance your experience. By accepting, you agree to our use of these cookies. You can manage your preferences or learn more about our cookies policy.
