Properties

Browse or get in touch to schedule a walkthrough.

  • Nearby me
Price range

Popular Features

Community Features

Association

Property Features

Waterfront

View

Exterior Features

Interior Features

Style

564423 properties match your criteria

Updated 1 minute ago

E-Alert name
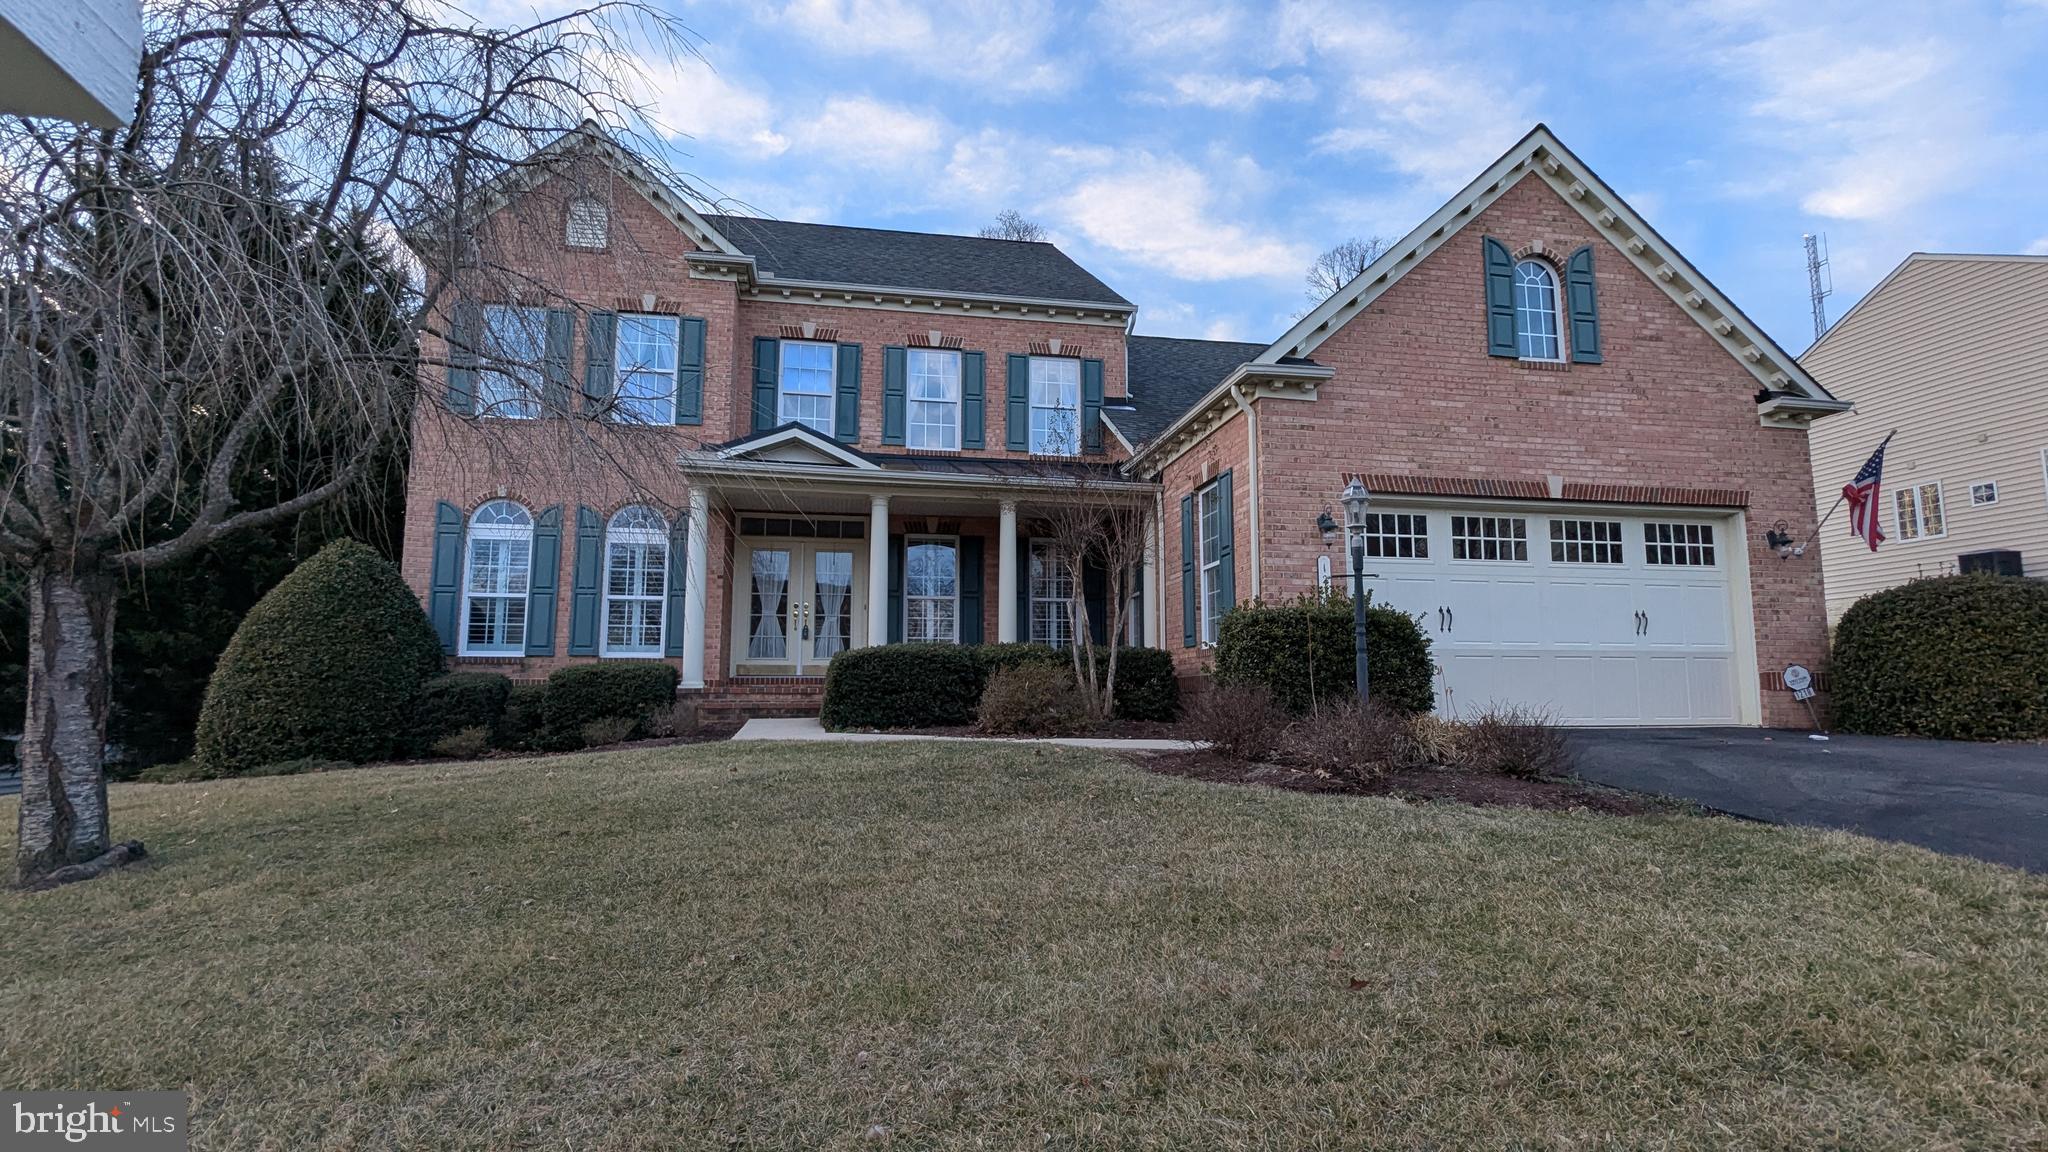
***OPEN HOUSE This weekend, Saturday and Sunday, March 15 & 16, 11am - 1pm.***
Welcome to this stunning colonial-style home in the tranquil 55+ community of Stonecrest. As the largest model in the neighborhood, this residence features a grand double-door entrance, covered front porch, and elegant interiors with plantation shutters, crown molding, high ceilings, and hardwood flooring. The 2-story family room with a fireplace serves as a striking centerpiece. The kitchen is a chef’s delight, boasting a large island, breakfast bar, and ample space for casual dining and meal preparation. A bright morning room bump-out fills the space with natural light and opens to the deck, perfect for outdoor relaxation or entertaining. The main-level master suite offers a jetted tub, separate shower, and walk-in closet. Upstairs, three additional bedrooms and a full bath provide plenty of space for guests. The expansive lower level features a massive finished living area with endless customization possibilities. There’s also a bath rough-in and additional unfinished space that could be transformed into a recreation room, home office, or even a 5th bedroom. Additional highlights include zoned HVAC for year-round comfort, an irrigation system to keep the lawn pristine, and HOA-maintained yard care for hassle-free living. Move-in ready, this home is a must-see in the desirable Stonecrest community.
#MDAA2101790

ARNOLD

1218 WHETSTONE DRIVE

4 Beds

2 Baths

5,081 Sq.Ft.

$885,000

MLS#: MDAA2101790
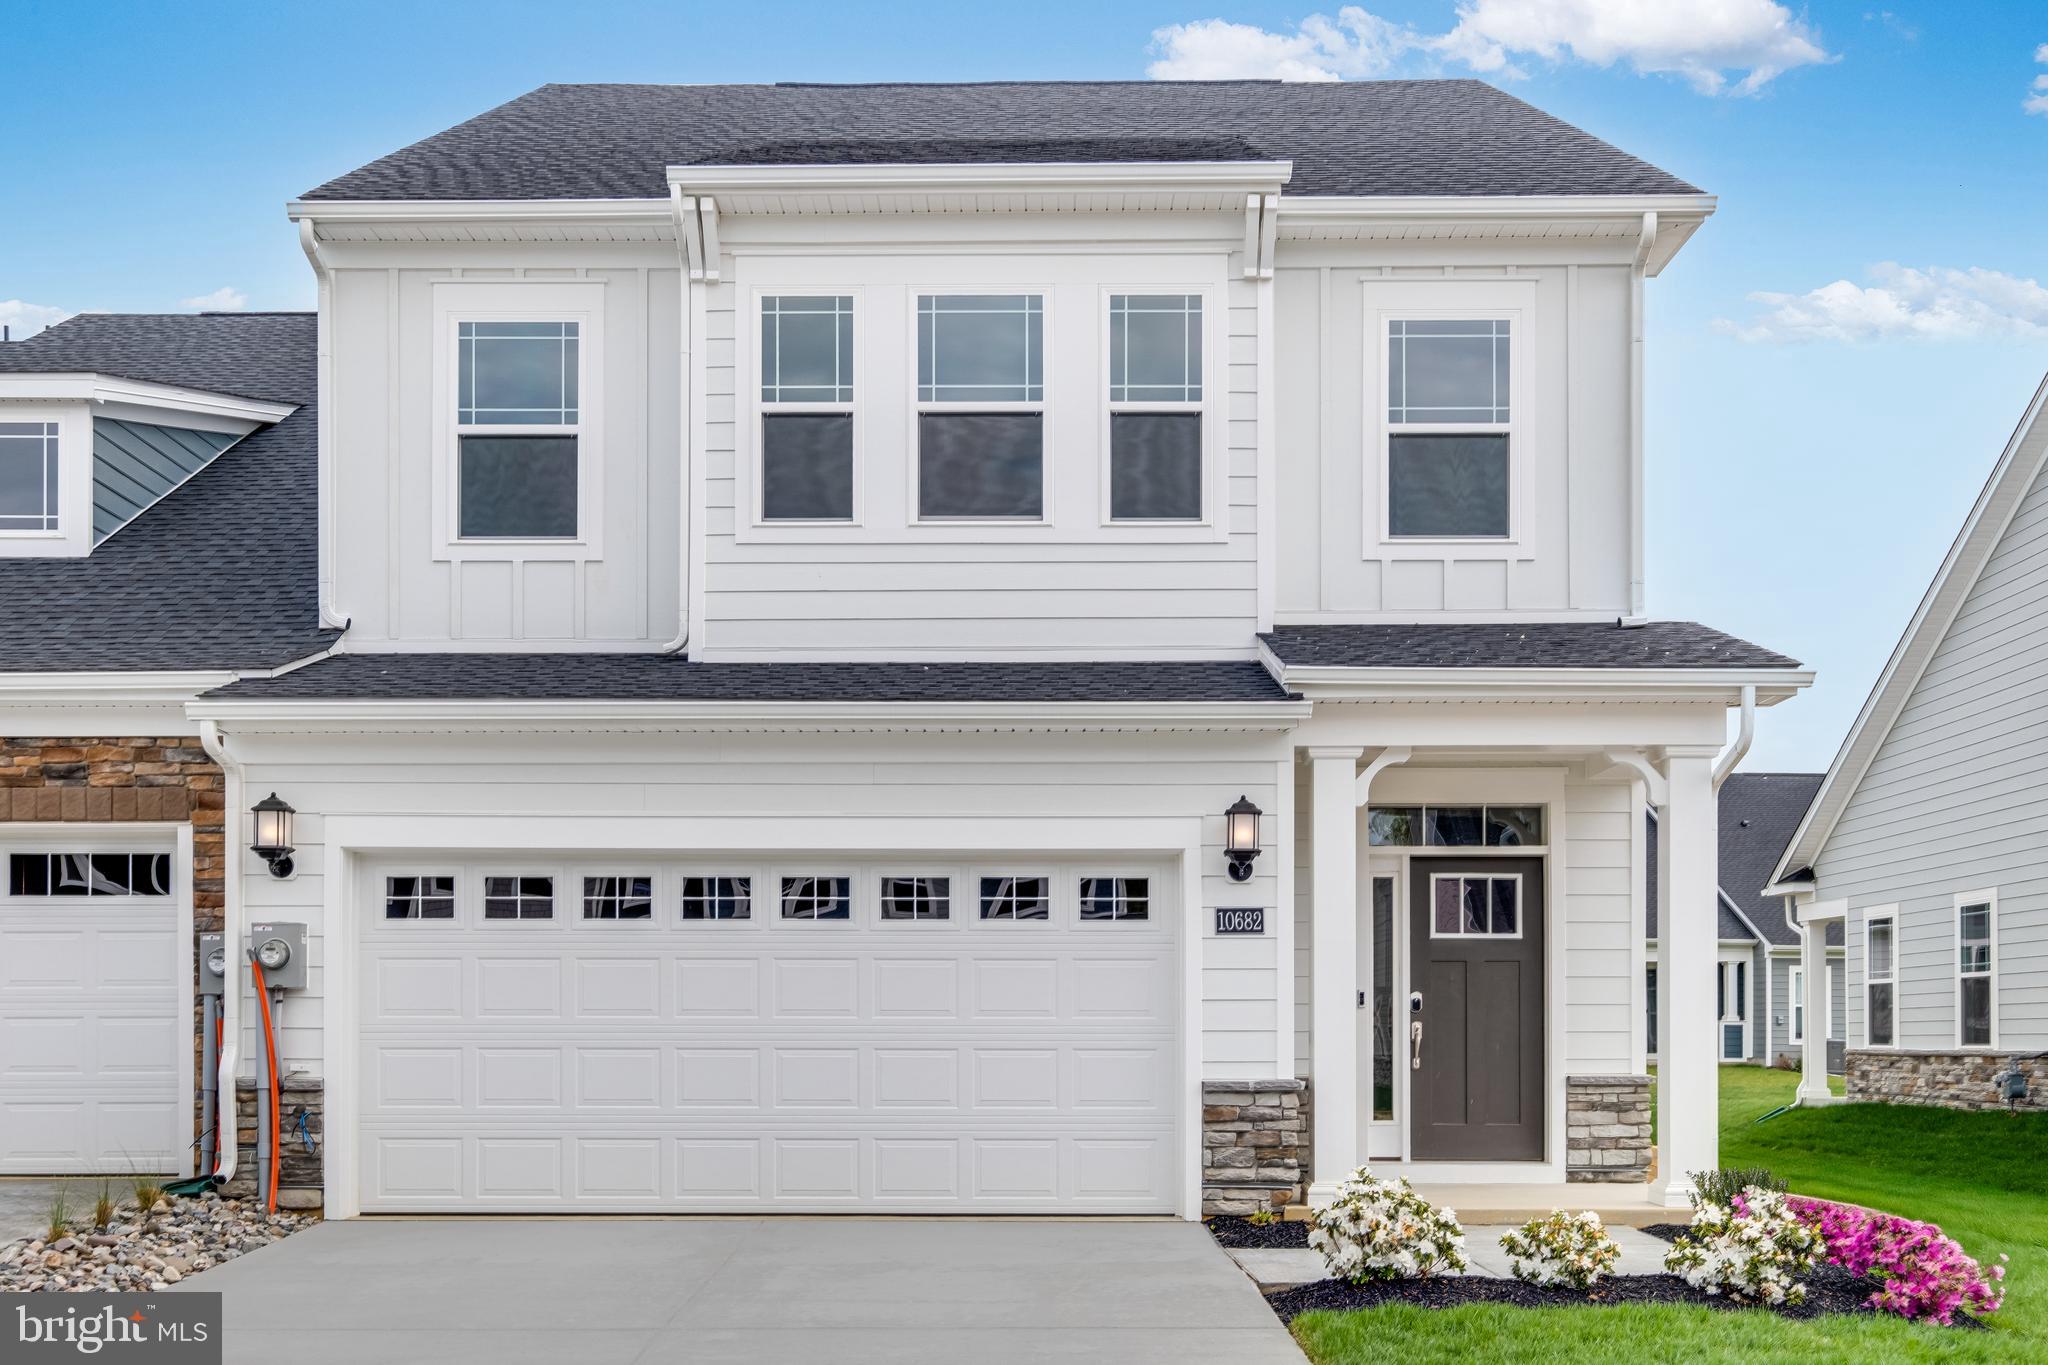
Step into luxury and comfort with this beautifully crafted Lafayette Villa, ready for immediate delivery! This elegant home offers a perfect blend of modern upgrades and timeless style, making it the ideal choice for those seeking both function and flair in a low-maintenance lifestyle.  Featuring a spacious two-car garage, this villa offers convenience from the moment you arrive. Inside, you’ll find an open and airy layout enhanced by designer select features that truly set this home apart.  

The gourmet kitchen is a showstopper, equipped with:
      •    Striking navy blue cabinets that add bold sophistication
     •    Iced white quartz countertops offering a clean, polished look
     •    Crown molding for an elevated finish
     •    High-end stainless steel appliances and a large kitchen island – perfect for entertaining or casual dining  

The upgraded bathrooms provide a spa-like experience with premium fixtures, stylish tilework, and thoughtful design touches that offer both elegance and comfort.  Additional highlights include:
     •    Open-concept living and dining areas with plenty of natural light
     •    Quality flooring throughout the home
     •    Spacious bedrooms with ample closet space
     •    Energy-efficient systems and smart home features  

This is not just a home—it’s a lifestyle upgrade. Whether you’re downsizing or just looking for easy, elegant living, this Lafayette Villa is designed to impress.  Don’t wait—homes with this level of finish and immediate availability go quickly. Schedule your tour today and make this dream home yours before it’s gone! Photos are for illustration purposes.  Agents must accompany buyer during first visit to the community.
#MDCH2041492

WHITE PLAINS

10682 GRAND TETON PL

3 Beds

2 Baths

2,200 Sq.Ft.

$429,990

MLS#: MDCH2041492
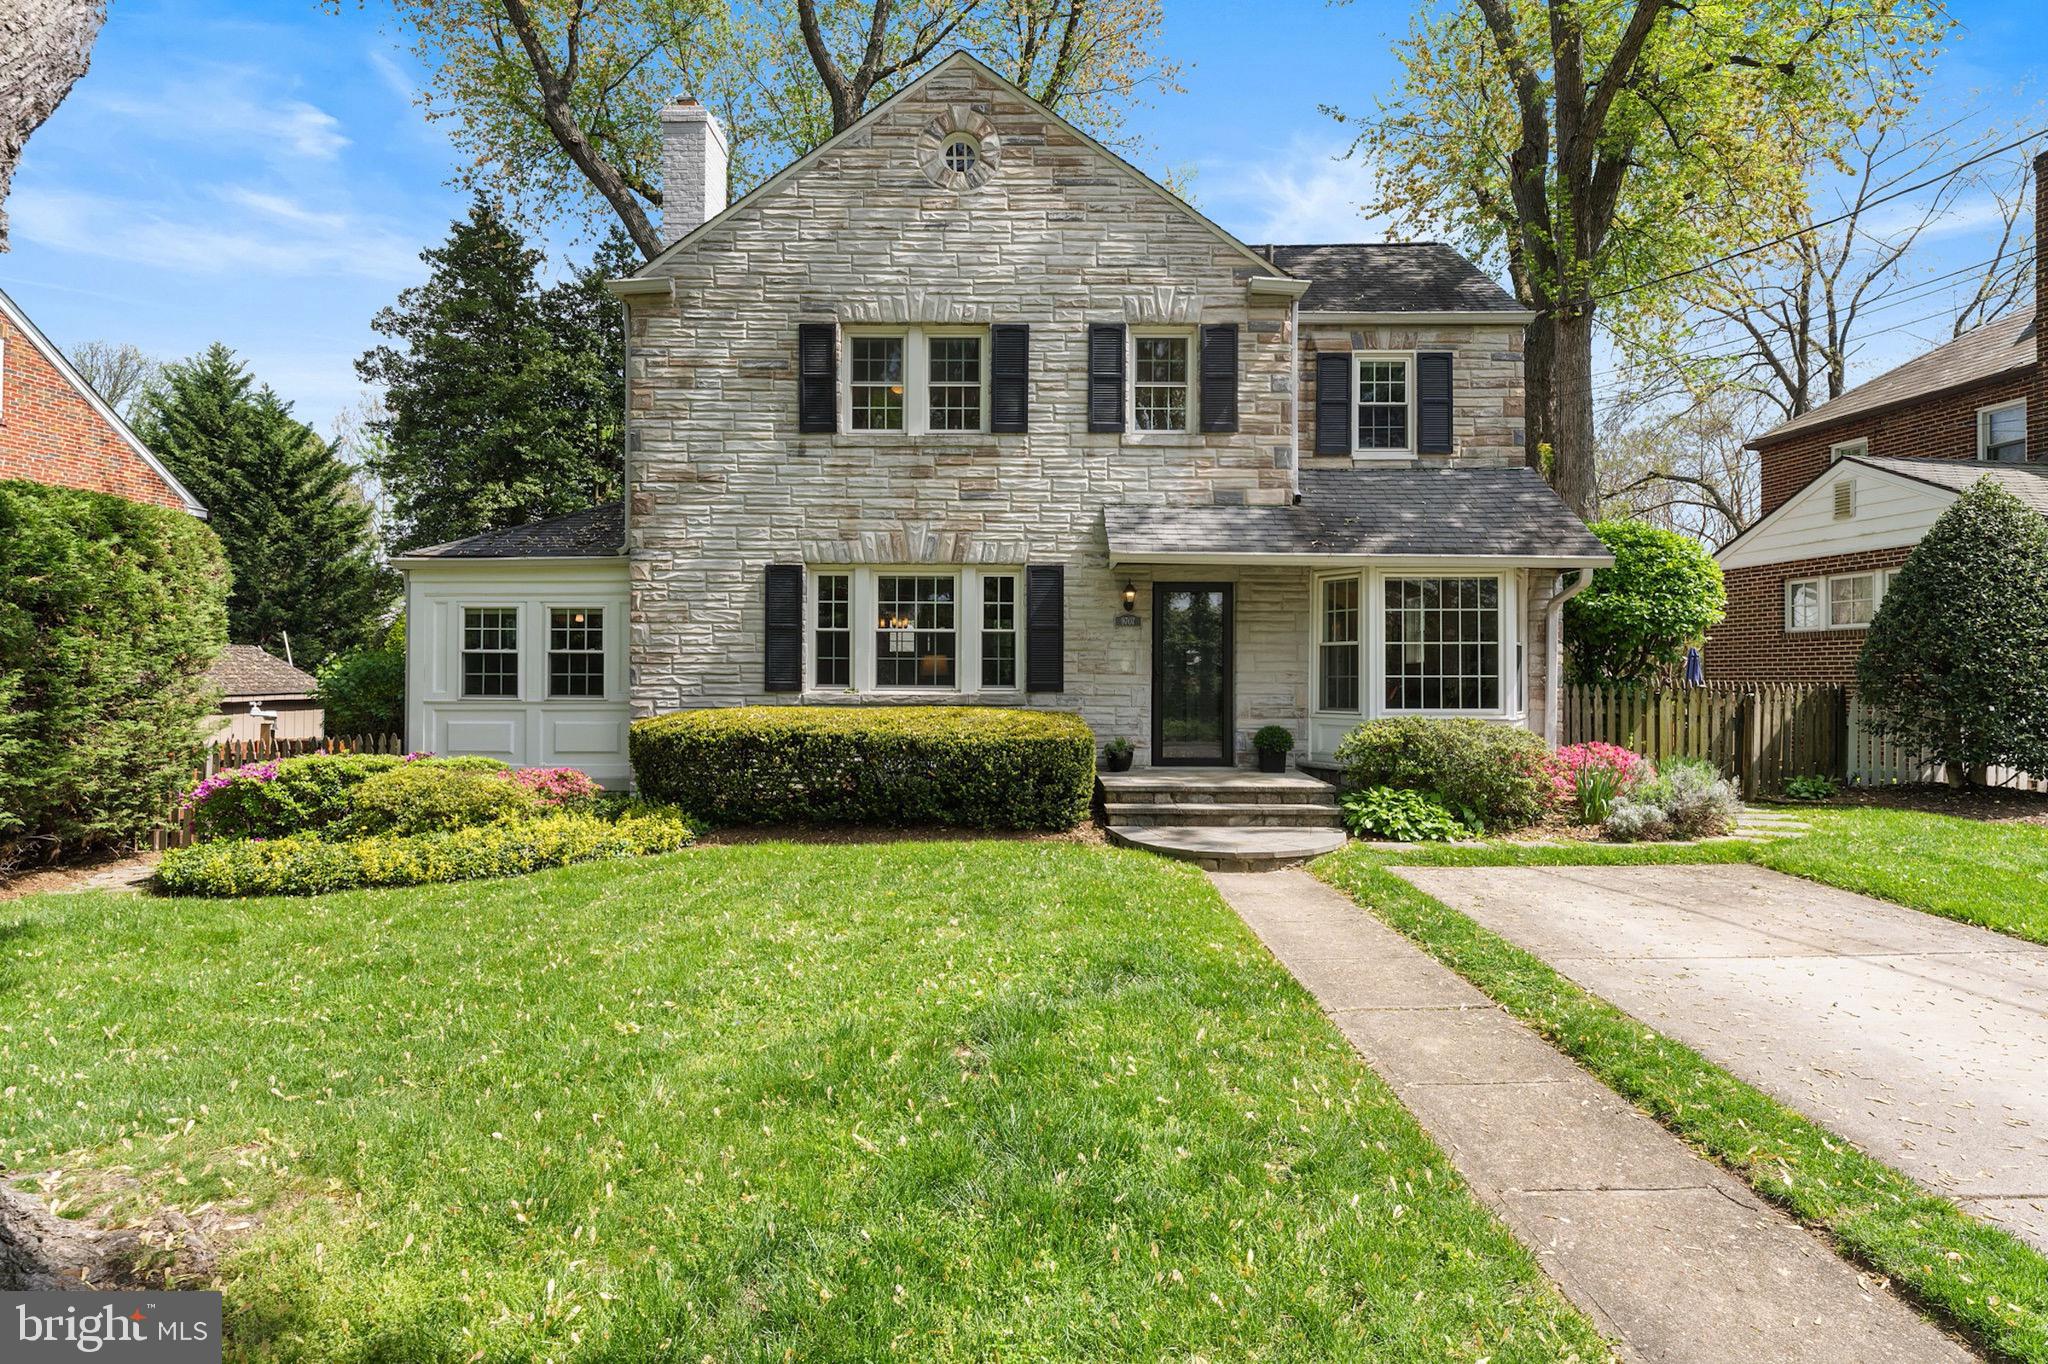
A Charming 3BR, 3BA Stone Front Colonial with Great Curb Appeal! 
 Offers due Tuesday at 12:00. 
 A Fabulous Blend of Original Architectural Elements with added Modern Touches. Features Include: Open living area with Fireplace, Beautiful moldings & built in shelves. Separate Dinning Room. Office Space /Den was added off of living area, all Hardwood Oak Floors, 1st floor family room has large bay window, Gourmet Kitchen was fully renovated w/Stainless Steal Appliances, Gas Stove and eating area with built-ins,  sliding glass doors that lead to the new deck and fenced backyard, Primary Suite has Ensuite Bath. 2 additional Large Bedrooms with ample closet space w/Elfa Closet Systems. Windows were replaced by current owners and Basement was completely redone adding a bath and laundry area, HVAC was recently replaced. Plus New Deck with an amazing backyard with mature landscaping to enjoy. A great Location on quiet street with many neighborhood amenities; across from Indian Springs Park & the YMCA, an active neighborhood association w/Block Parties, community holiday & milestone celebrations. Indian Springs Rec Center a block away with gorgeous new playground equipment, tennis and pickleball courts, minutes to Silgo Creek Parkway Trail for outdoor activities and easy access to downtown Silver Spring, the metro, farmer's market, restuarants, movies, music venues, retail & more! 
Every attention was made to every detail for comfort and enjoyment. It feels like home! A Must See!
#MDMC2176660

SILVER SPRING

9707 FAIRWAY AVENUE

3 Beds

3 Baths

2,568 Sq.Ft.

$760,000

MLS#: MDMC2176660
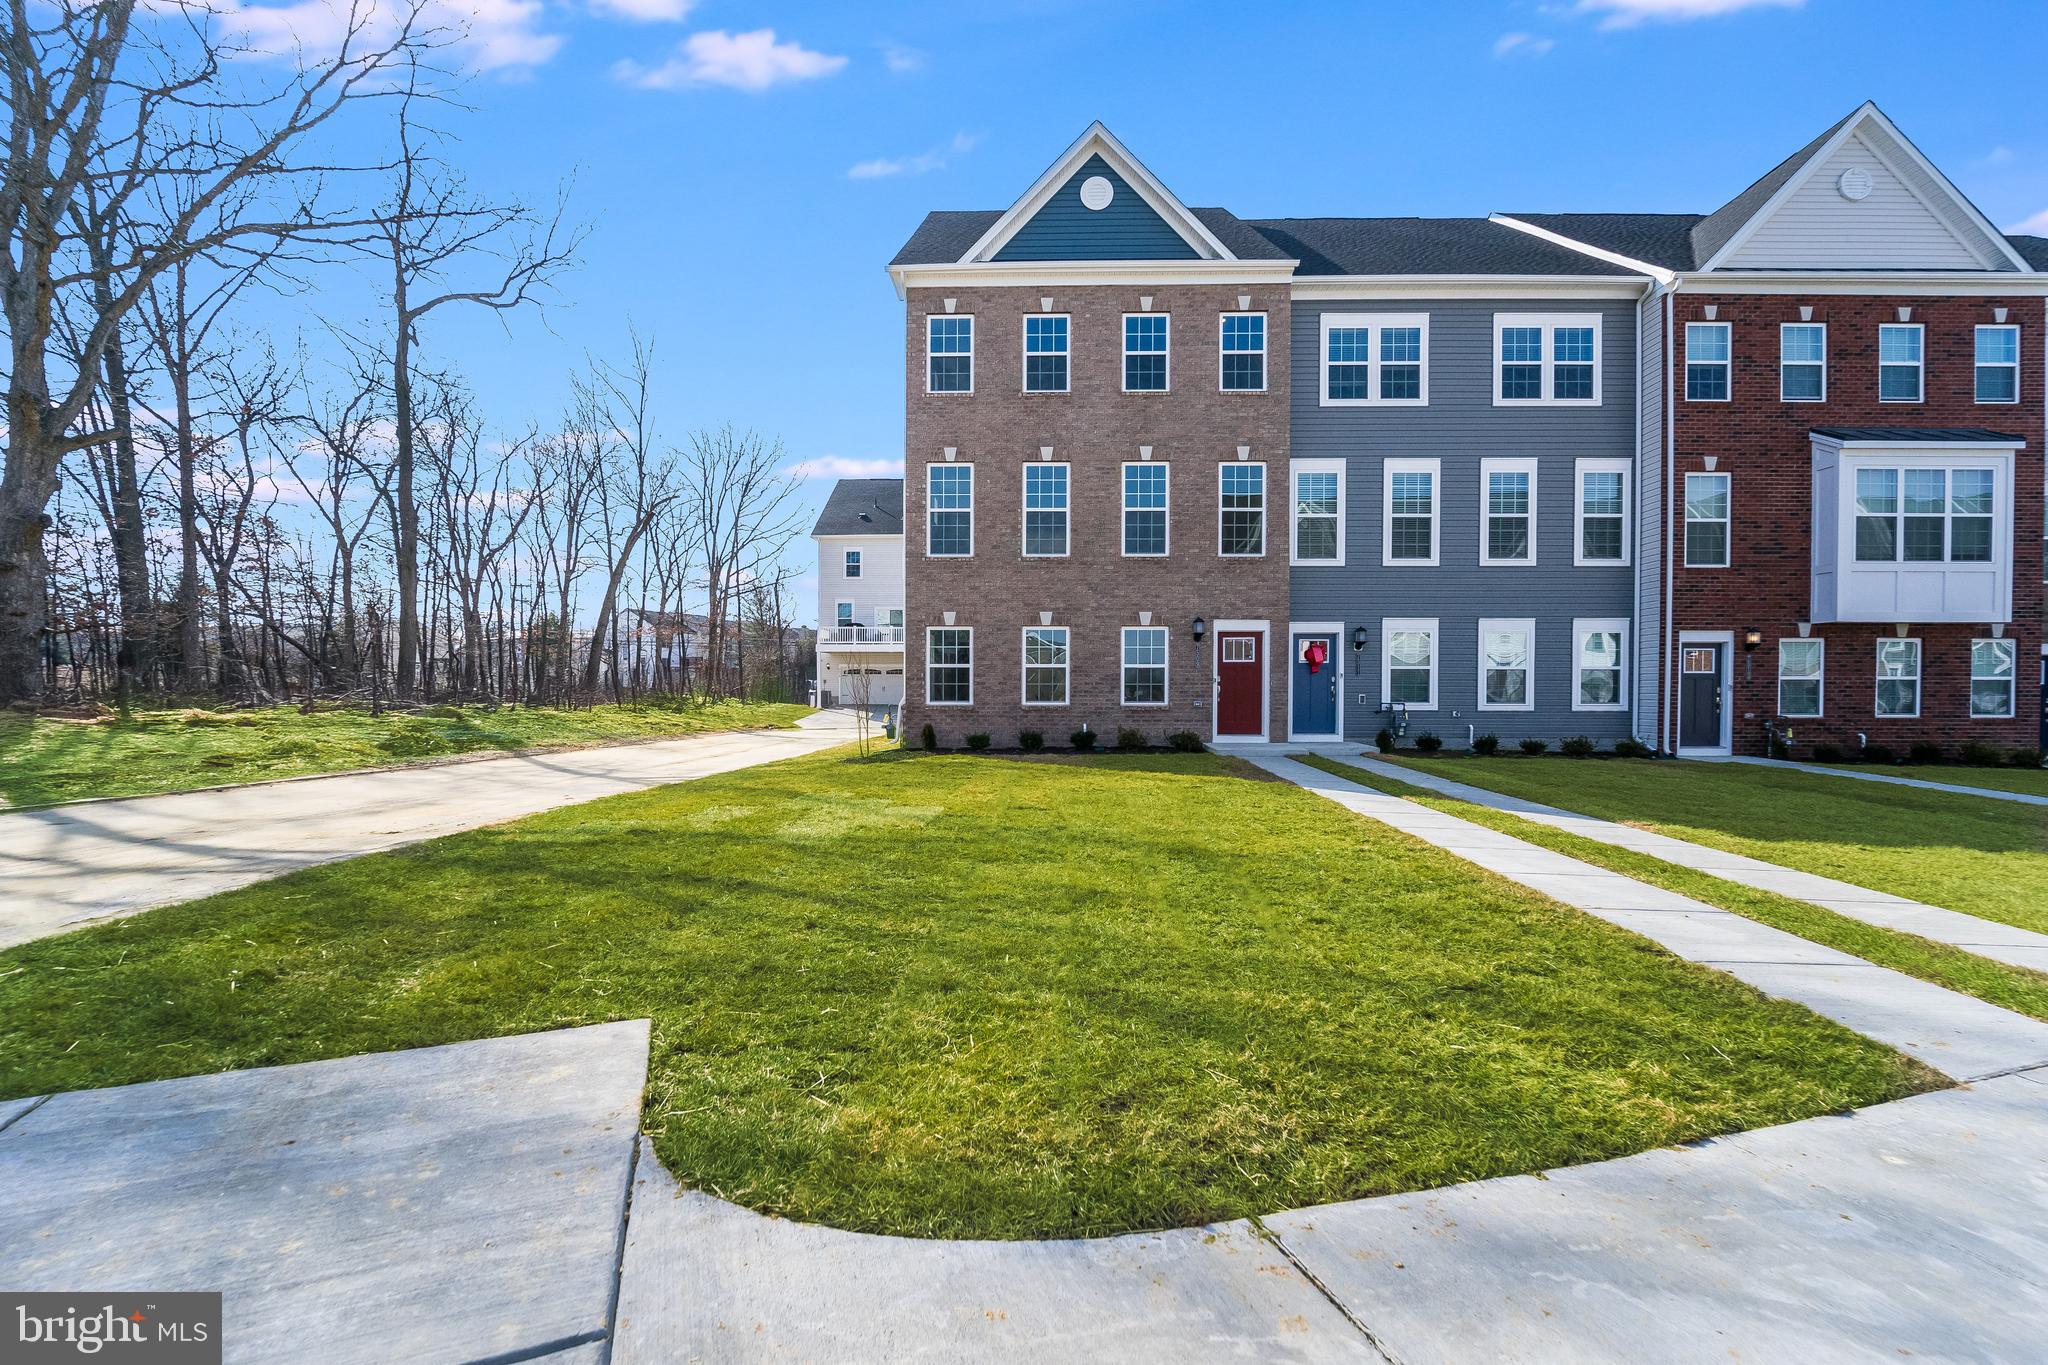
Immediate Delivery! The new Easton 2 car rear garage, 24’ wide home has arrived at Patapsco Glen East. Home is ready for March settlement.  Enjoy the completed community amenities, Pool, fitness center, walking trails, dog parks and playgrounds. This Easton end homesite features a special wine rack area located in the kitchen. 3 full baths and 1 1/2 bath.  3 Bedrooms, lower-level rec room,  open main level that has the kitchen, family room and dining area. Features included in the kitchen are Bianco Diamante granite countertops, stainless steel refrigerator, microwave, dishwasher and gas oven. Timberlake Sonoma style, light gray cabinets in kitchen and in the owners’ bath. Luxury vinyl plank flooring throughout the rec room and the kitchen level. There is an installed 20 x 10 composite deck off the kitchen level. The connected home by Lennar features includes a smart thermostat, ring video doorbell.  Additional included items are kitchen pendant light rough-in’s,  5 1/4 base moulding throughout, pre-finished, upgraded stained railings with wrought iron balusters, LED lighting throughout the home and so much more. Photos are for illustration purposes.  Agents must accompany buyer during first visit to the community.
#MDBC2119978

WINDSOR MILL

7509 RIVER REACH RD

3 Beds

3 Baths

2,497 Sq.Ft.

$474,990

MLS#: MDBC2119978
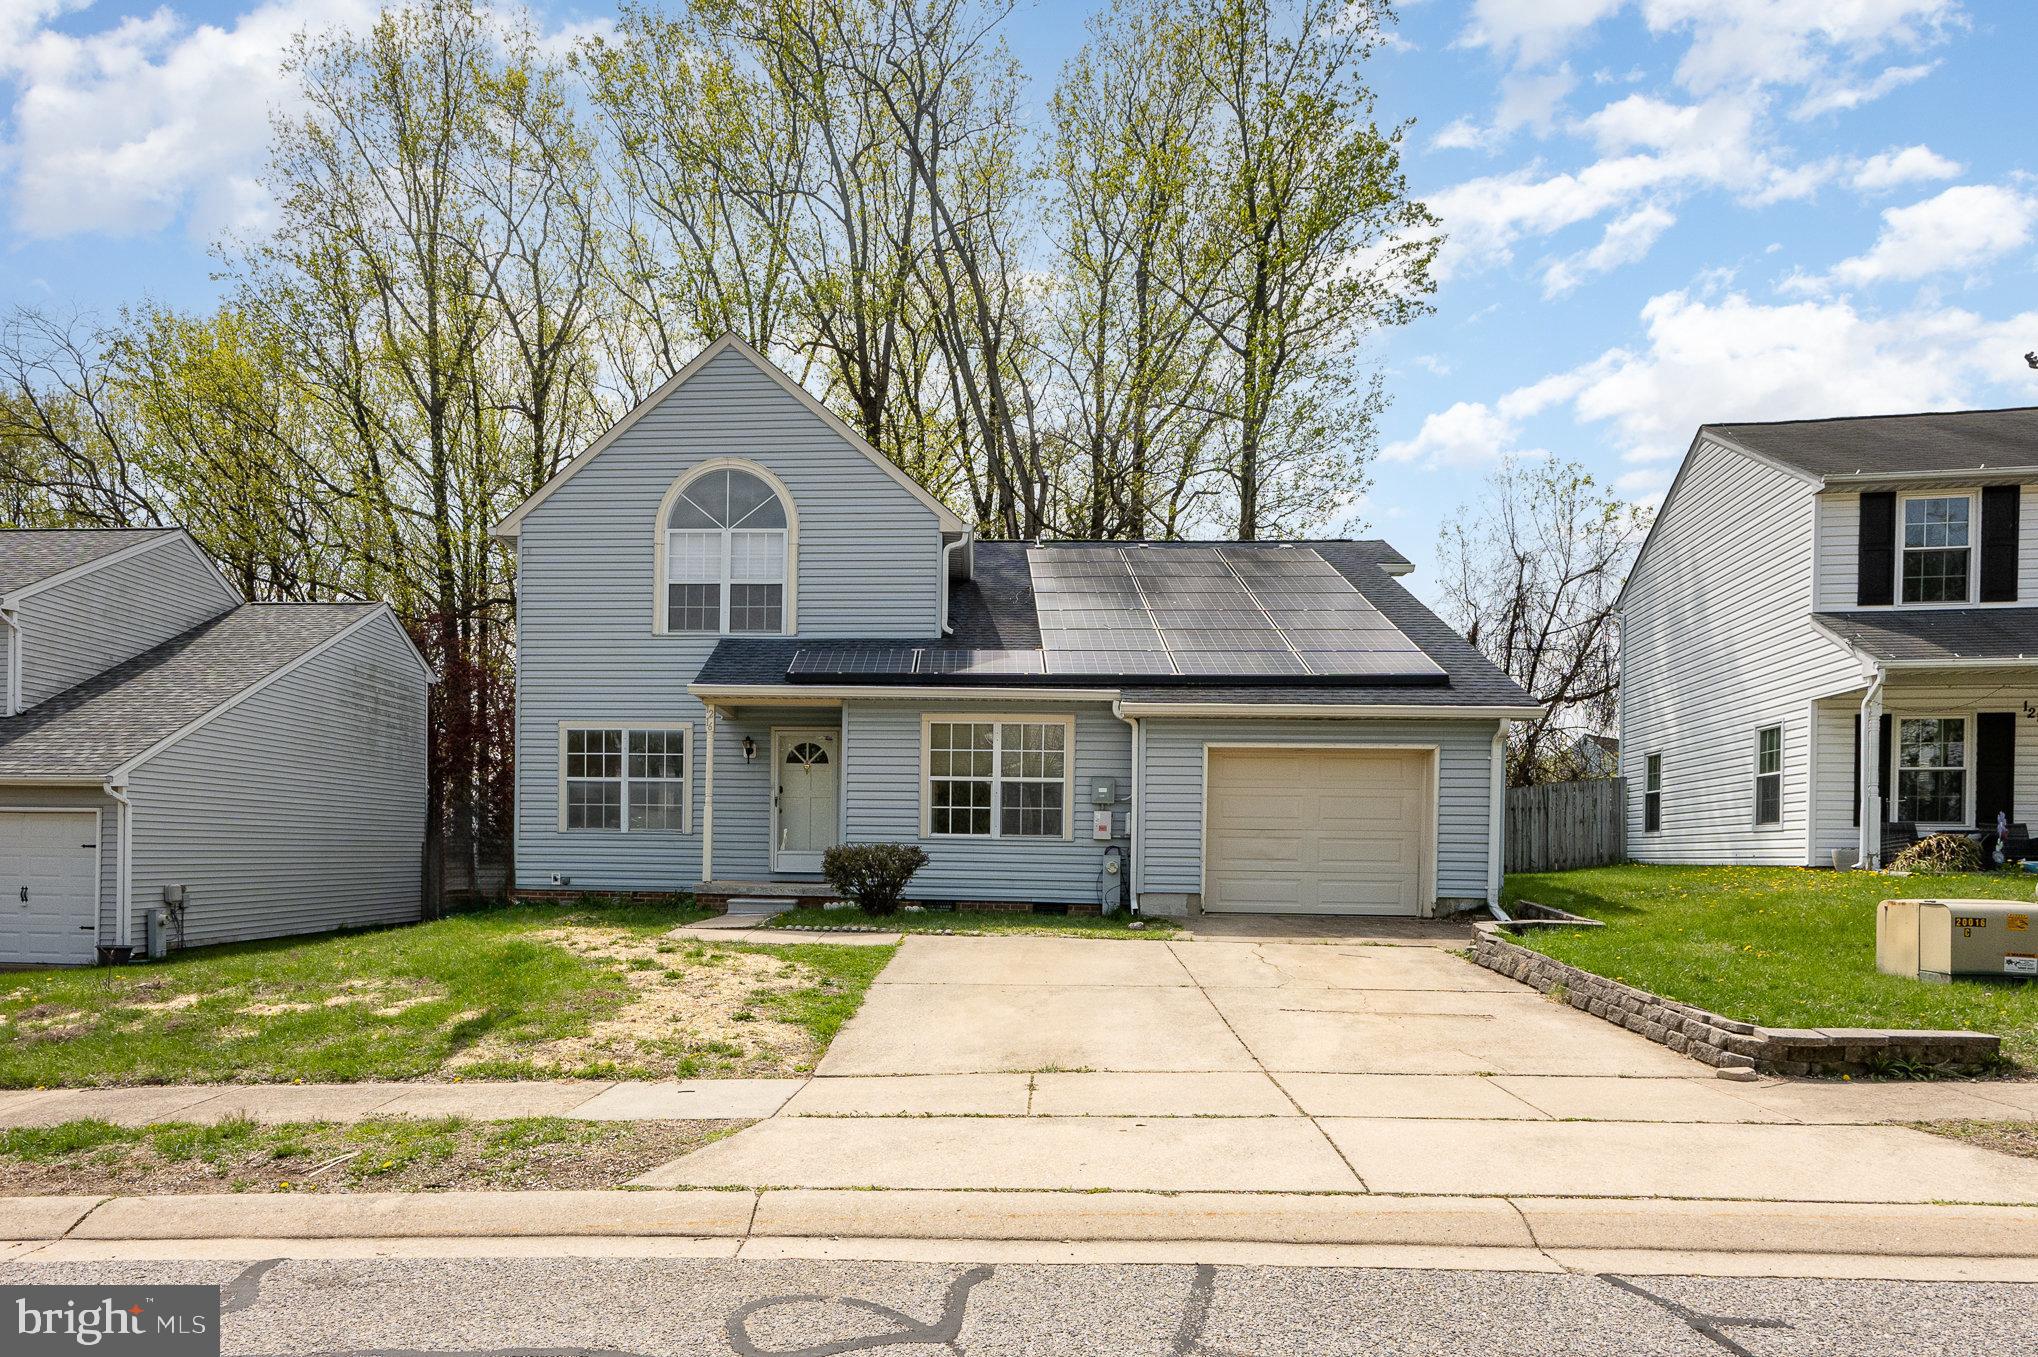
DREAM BIG!  Charming Colonial single-family home featuring 3 bedrooms and 2 full bathrooms, with a traditional interior that’s freshly painted throughout. The sunken family room boasts cathedral ceilings and dramatic windows, offering stunning views of the private backyard. A versatile first-floor bedroom can also serve as a spacious office. The L-shaped kitchen provides ample cabinet storage for all your needs. The master bedroom is highlighted by vaulted ceilings and a large, expansive window. Beautiful wood flooring graces the 1st level, complemented by brand-new carpet throughout. Enjoy the tranquility of a multi-level backyard, surrounded by lush trees for added privacy.  Schedule your showing today!
#MDHR2041786

BELCAMP

1216 TALBOTT SQUARE

4 Beds

2 Baths

2,028 Sq.Ft.

$399,999

MLS#: MDHR2041786
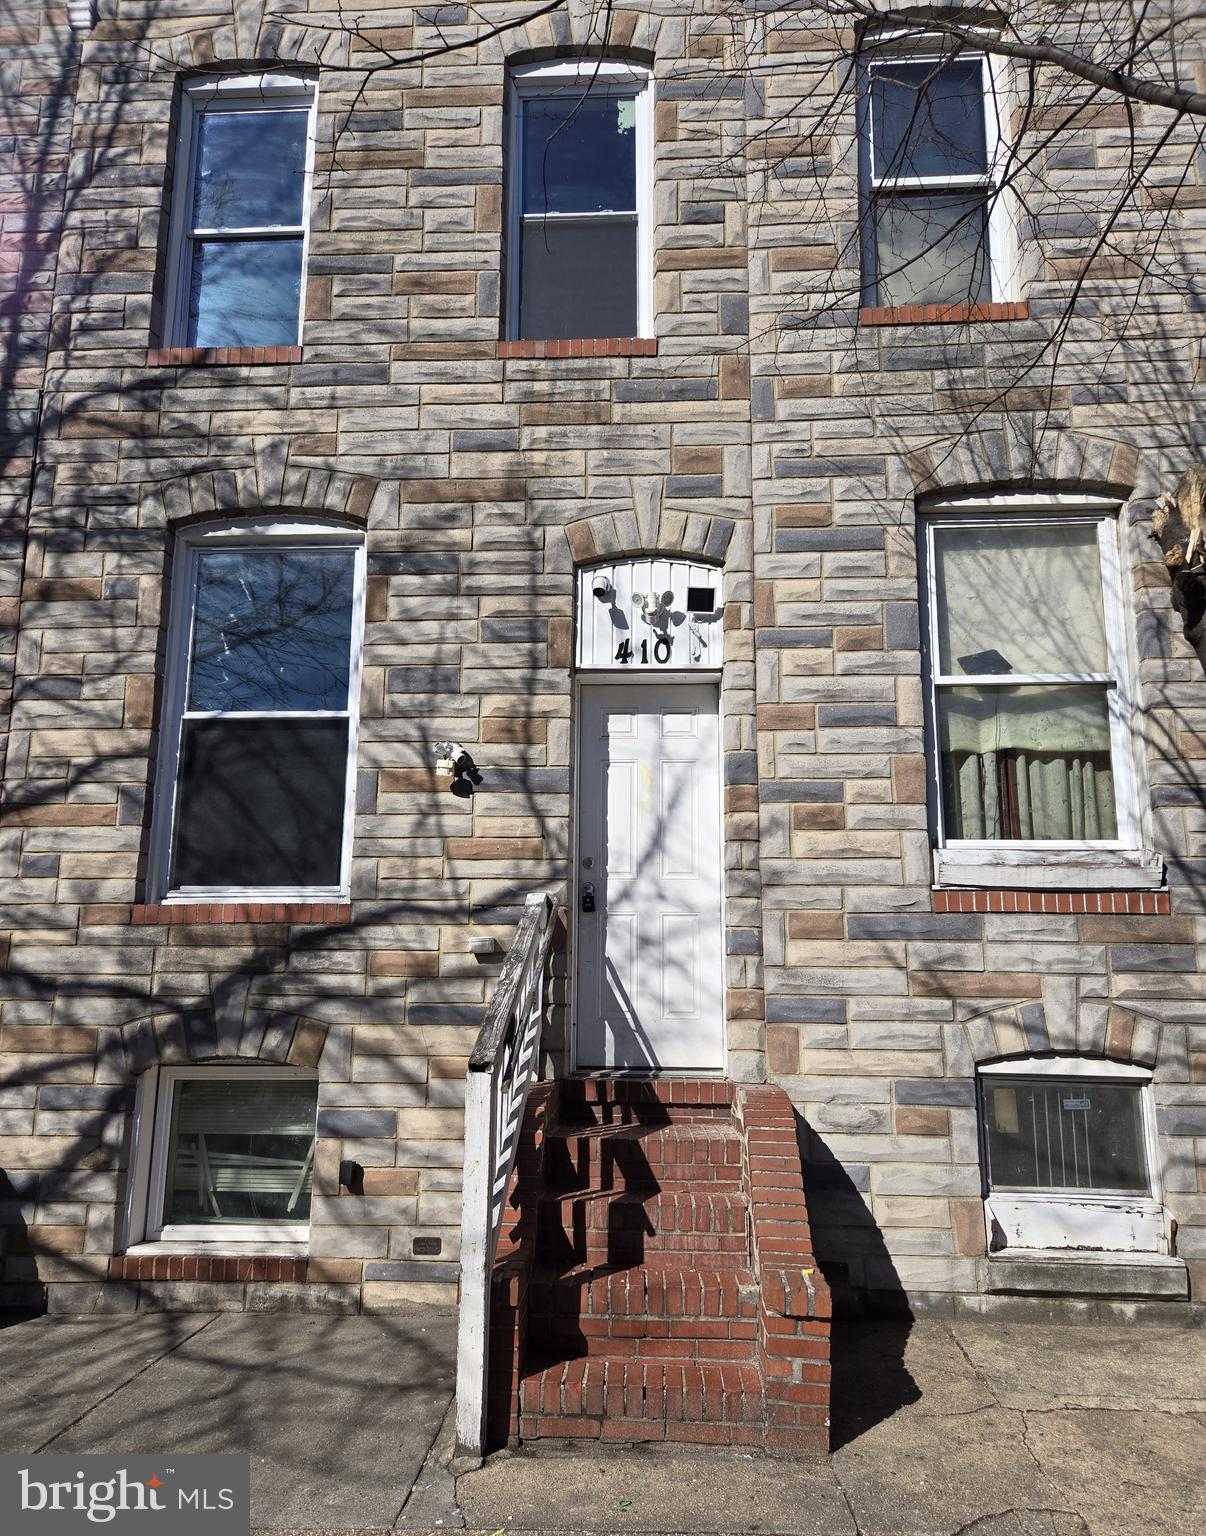
Incredible opportunity to renovate this rowhome on the Red Hot East Side . Open concept first floor with the view to the open kitchen area. Tray ceilings, recessed lights, previously updated bath on the main and upper floor and a partially finished basement. This would make an excellent addition to a rental portfolio or renovated for resale. Check the comps. This deal is great! The property needs work but is well worth the time and the effort. Sold 100% AS IS and the seller will not entertain any repairs. See for yourself. There are many many rehabs going on in this neighborhood. Don't miss your opportunity to get in now while you still can.
#MDBA2164198

BALTIMORE

410 N GLOVER STREET N

3 Beds

1 Baths

1,092 Sq.Ft.

$114,900

MLS#: MDBA2164198
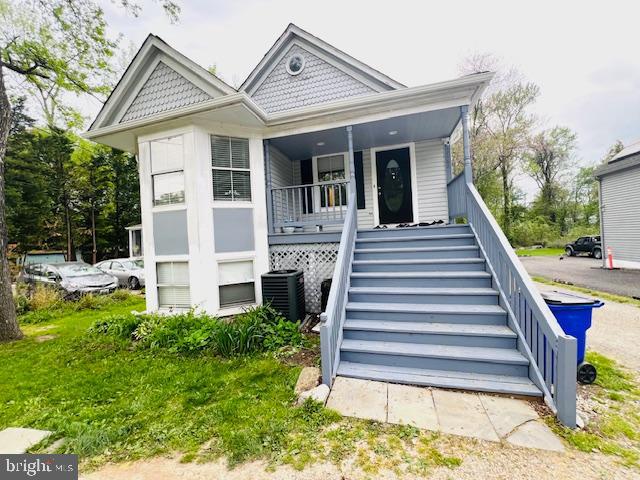
A 5 bedroom, 3 bath single family home in Prime Location in Howard County!  Upper level w/3 bedrooms and 2 full bathrooms and basement provides two bedrooms and one full bathroom and two spacious open space for recreational or multipurpose rooms. Master suite w/private en suite master bathroom. Eat-in kitchen, living room, high ceiling living room. 
Brand new roof, two years old HVAC and A/C , brand new waterproof flooring throughout the house. Driveway concrete parking pad at front and back of the house.
No homeowner's association and an amazing location. Convenient to access to I-95, US- Rt-1 and Sate highway 32. 10-15 mins to UMBC and Baltimore;  20-35 mins to College Park UMD and DC.
#MDHW2051794

JESSUP

10166 GUILFORD ROAD

5 Beds

3 Baths

2,044 Sq.Ft.

$480,000

MLS#: MDHW2051794
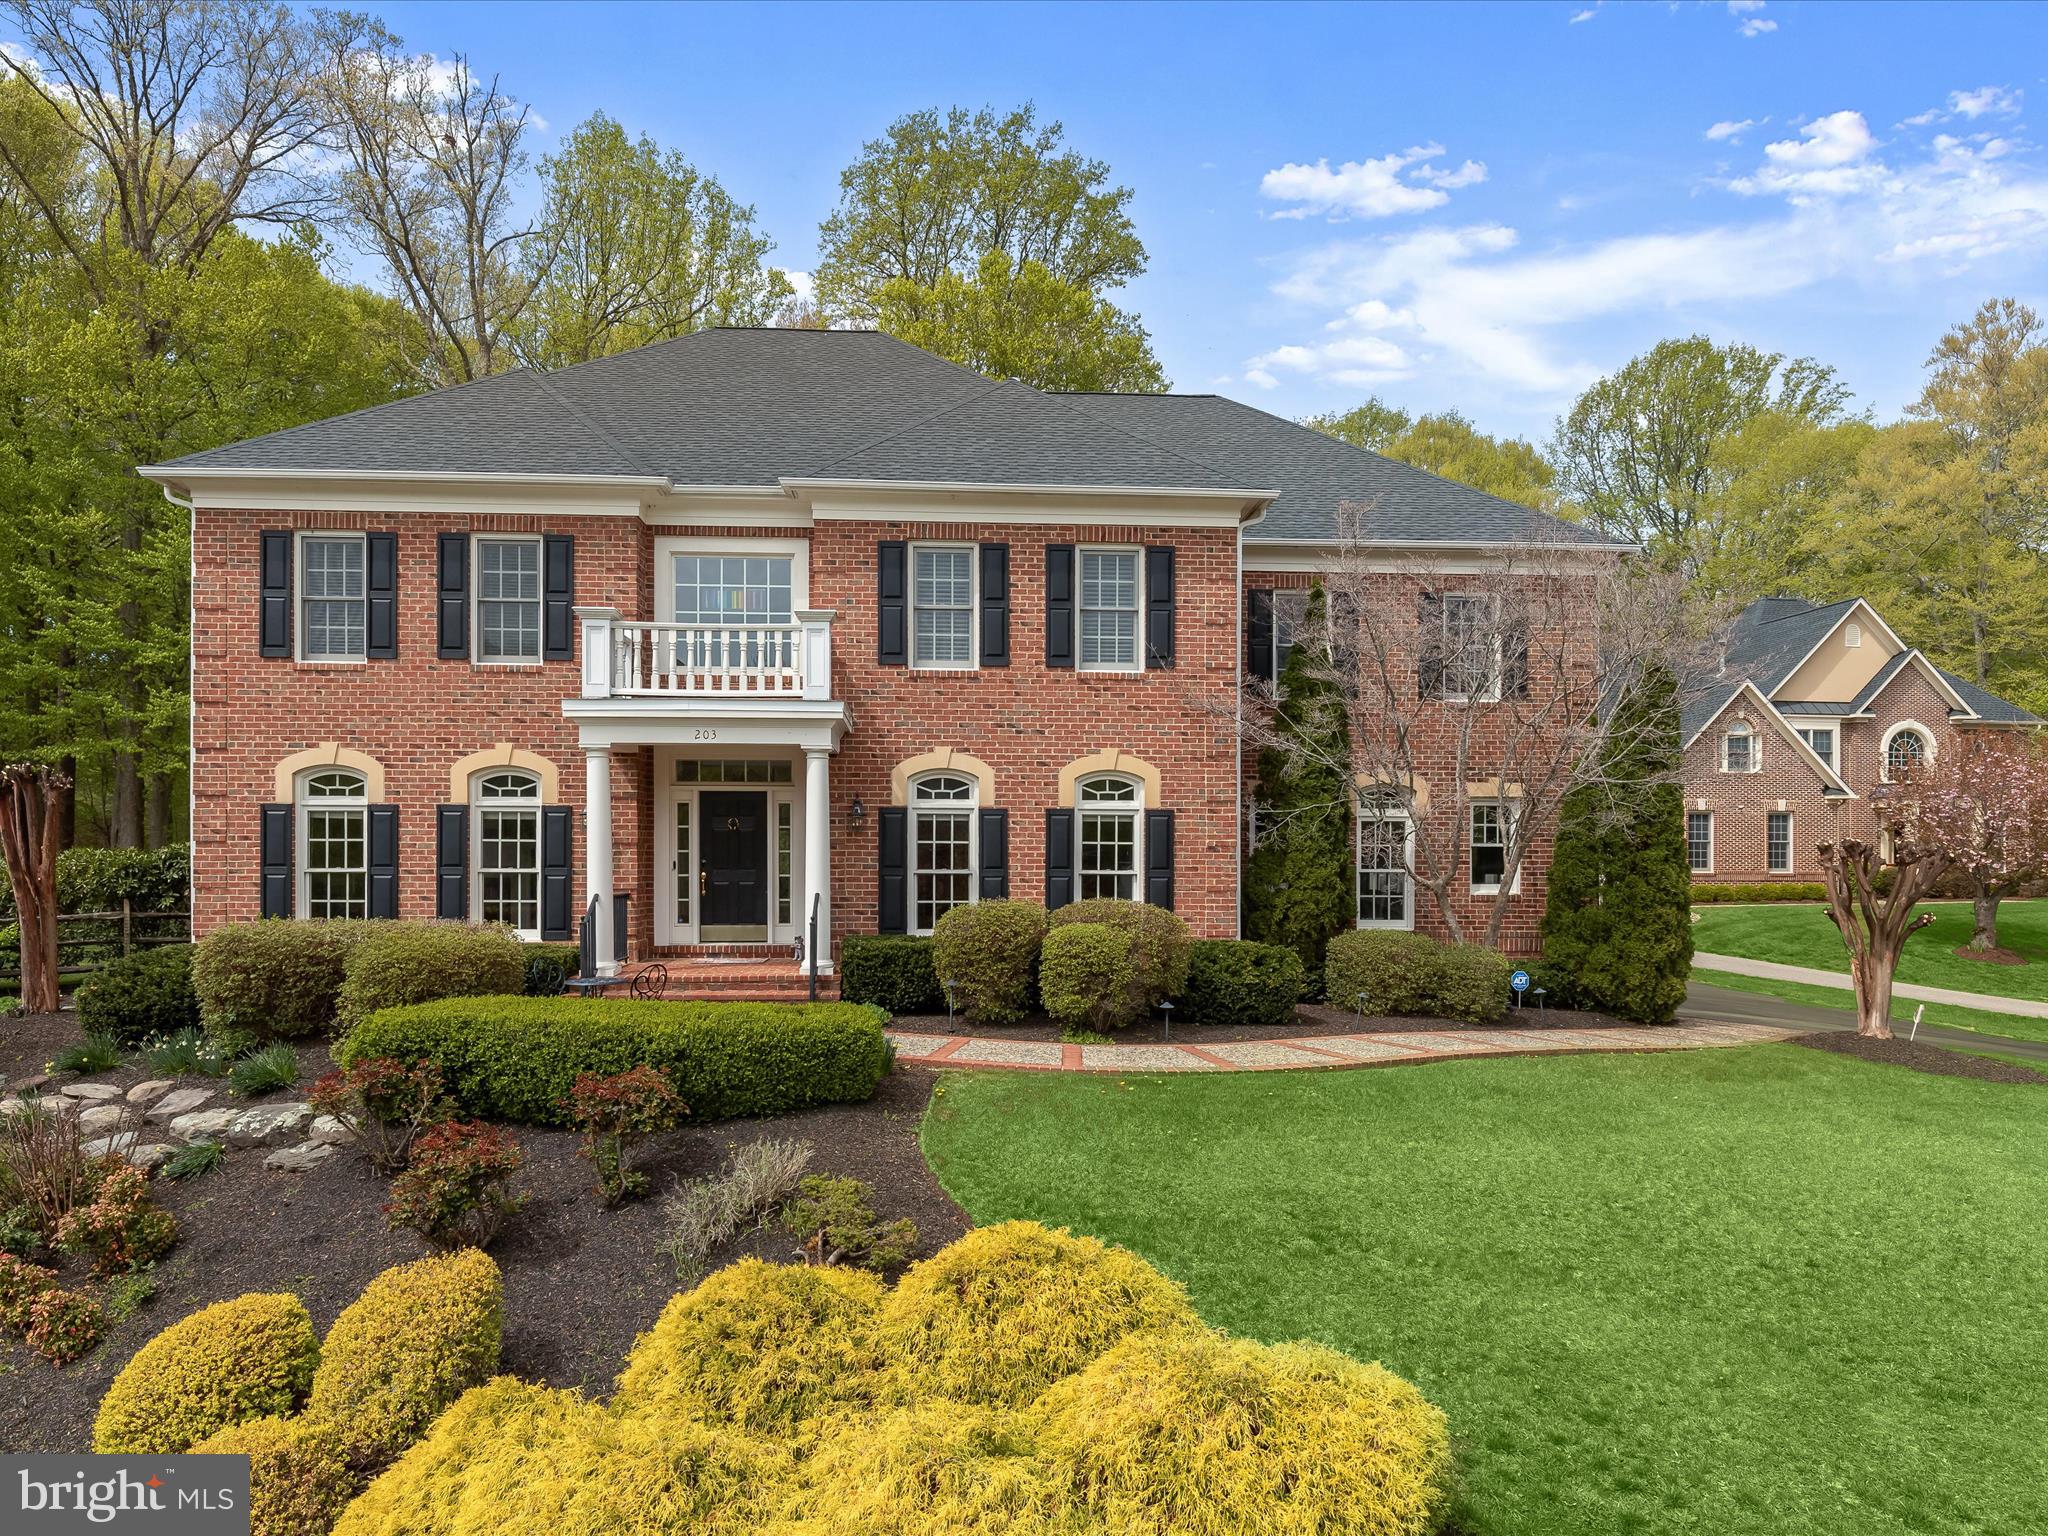
Jaw-Dropping All-Brick Estate in South River Colony – Over 8,500 Sq Ft of Pure Luxury!   Get ready to fall in love with this show-stopping family home in the ultra-exclusive Preserve section of South River Colony! Nestled on nearly an acre of manicured grounds, this all-brick beauty offers more than 8,500 square feet of bold, elegant living designed to impress at every turn. It features recent high-end upgrades like a Lutron RA2 whole-house lighting system and Sonos audio inside and out. This home blends cutting-edge tech with timeless style!  From the moment you step inside the dramatic vaulted foyer, you’ll be wowed by the curved staircase, soaring ceilings, and rich architectural detail. Entertain like royalty in the formal living and dining rooms—complete with intricate moldings and a cozy double-sided gas fireplace—or kick back in the jaw-dropping two-story family room with floor-to-ceiling windows that frame your private backyard paradise.  The chef’s kitchen is a total knockout—featuring state-of-the-art Monogram appliances, a massive granite island, 42” cabinetry, dual ovens, and a sunny breakfast nook with a built-in planning station. Whether you're cooking for two or twenty, this space is ready for anything.  Step outside and feel like you’ve been transported to a luxury resort: a heated gunite saltwater pool, cascading waterfall, expansive paver patio, fire pit, screened porch, and lush landscaping—fully fenced for total privacy. It’s the ultimate outdoor escape.  Need to work from home? The main-level office has custom built-ins and plenty of space to focus. For maximum convenience, there’s also a powder room and laundry area on this level.  Upstairs, the dreamy primary suite is a total sanctuary, complete with an adjoining sitting room, a peninsular fireplace, vaulted ceilings, walk-in closets, a spa bath, dual vanities, and an oversized shower. Three more spacious bedrooms include a private ensuite and a dual entry bath setup.  But wait—there’s more! The fully finished walkout lower level is next-level entertainment: a full bar with a stacked stone feature wall, epic home movie theater, bonus room, full bath, and an incredible workshop ready for your most significant projects or passions.  Top it off with a 3-car, epoxy-finished garage offering extensive storage, a new roof and gutters (2021), three Trane HVAC systems with steam humidifiers (2019), and access to top-tier community amenities: a pool, tennis courts, hiking trails, and even a golf course with optional membership.  This is the one. Live large, entertain bigger, and own one of South River Colony’s most unforgettable homes.
#MDAA2109552

EDGEWATER

203 BLACK SKIMMER COURT

4 Beds

4 Baths

8,538 Sq.Ft.

$1,760,000

MLS#: MDAA2109552
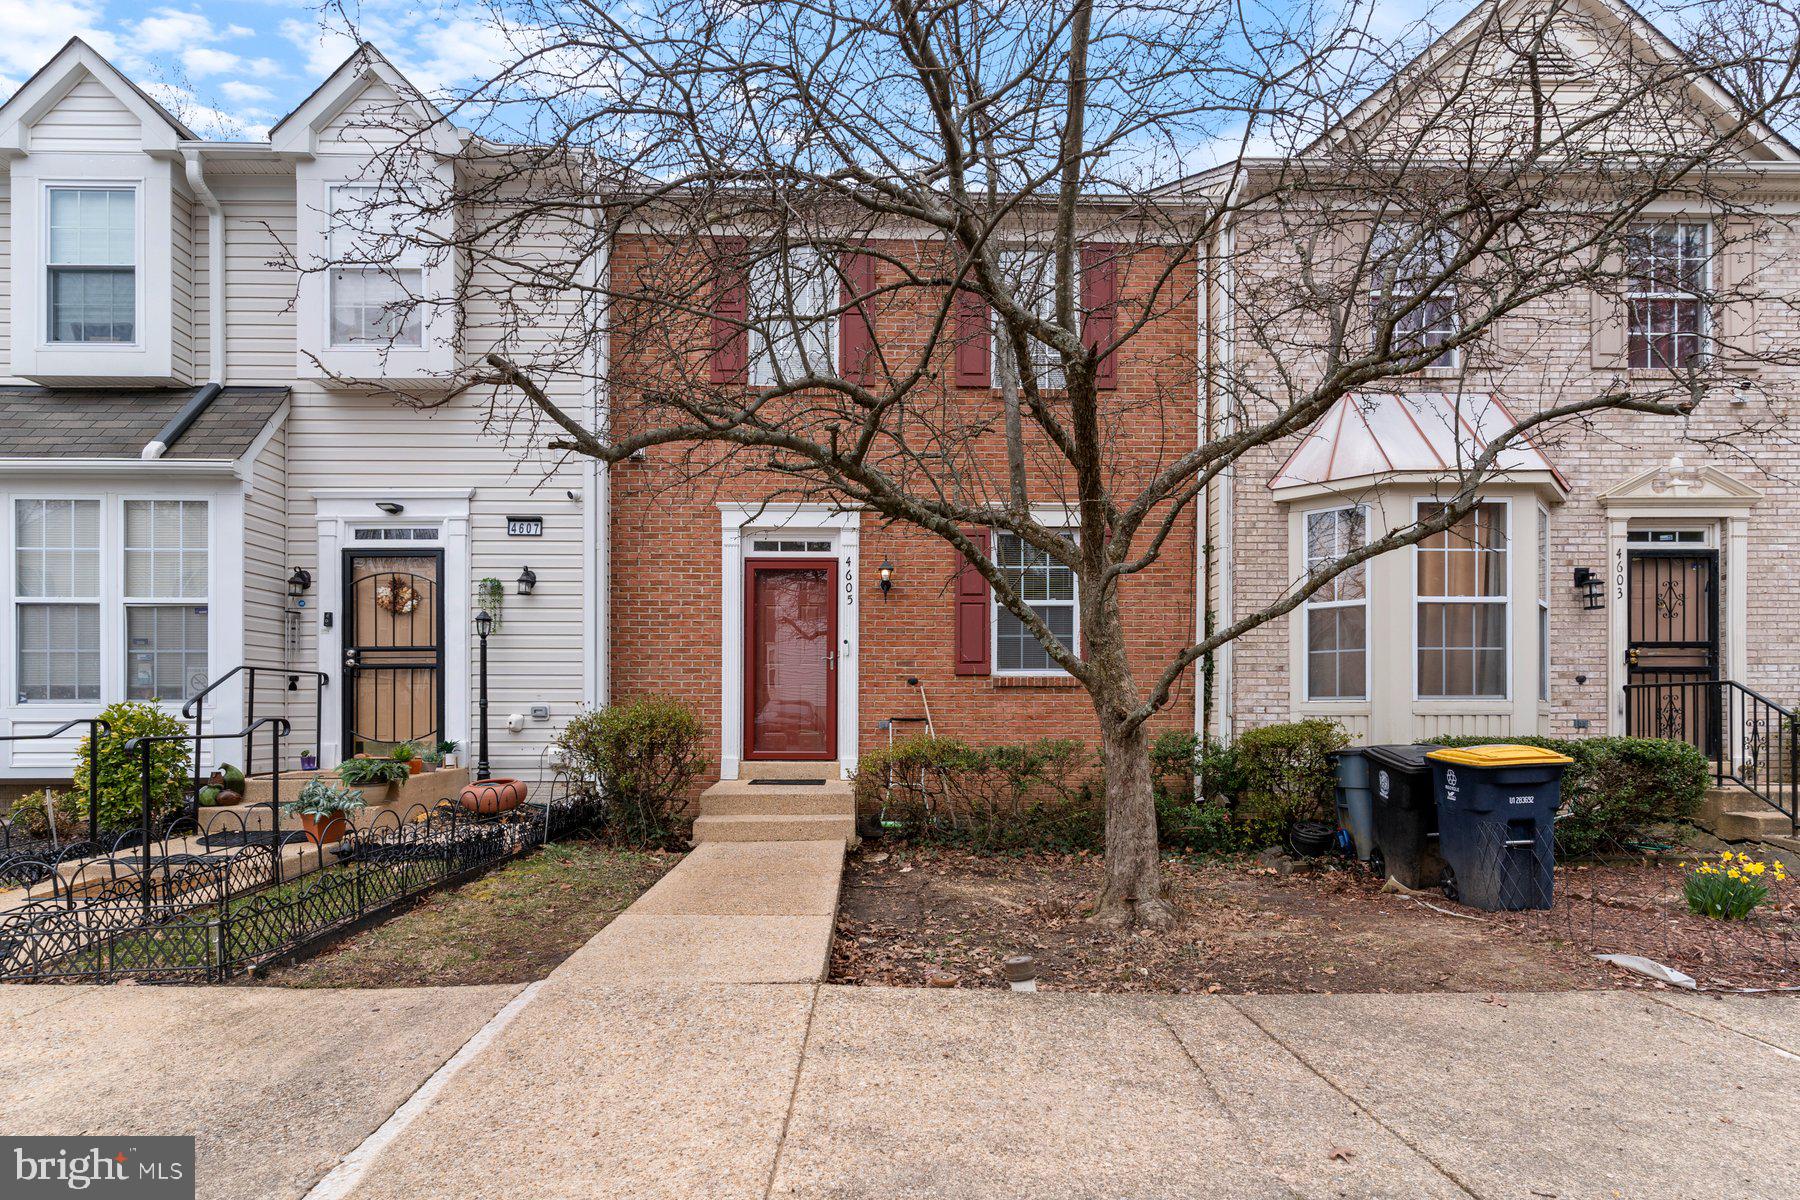
Welcome to this beautiful 3-level brick front townhome offering the perfect blend of comfort and convenience! This spacious home features 3 bedrooms, 2.5 baths, and a fully finished walkout basement—perfect for entertaining or additional living space.

Step inside and be greeted by gleaming hardwood floors, a sunken living room, and a separate dining area ideal for gatherings. The large kitchen boasts a center island, ample cabinetry, and space for a breakfast table, plus, direct access to your private deck overlooking serene, wooded views, perfect for enjoying spring evenings.

Upstairs, the owner’s suite is a true retreat, complete with a cathedral ceiling, walk-in closet, and en-suite bath featuring a and stand-up shower with seating. Two additional generously sized bedrooms and a hall bath complete the upper level.

The fully finished basement offers endless possibilities, with a bonus room ideal for a 4th bedroom, office, or gym, plus access to the walkout backyard.

Additional updates include a new water heater and new AC unit (2024). Conveniently located near shopping, dining, major commuter routes, downtown DC, and the Beltway, this home has it all!
Don’t miss your chance to make this one yours!  Home is SOLD As Is, but in great condition
#MDPG2145110

CAPITOL HEIGHTS

4605 PISTACHIO LANE

3 Beds

2 Baths

1,240 Sq.Ft.

$355,000

MLS#: MDPG2145110
OPEN HOUSE: THIS SUNDAY (4/27) 12PM-2PM 

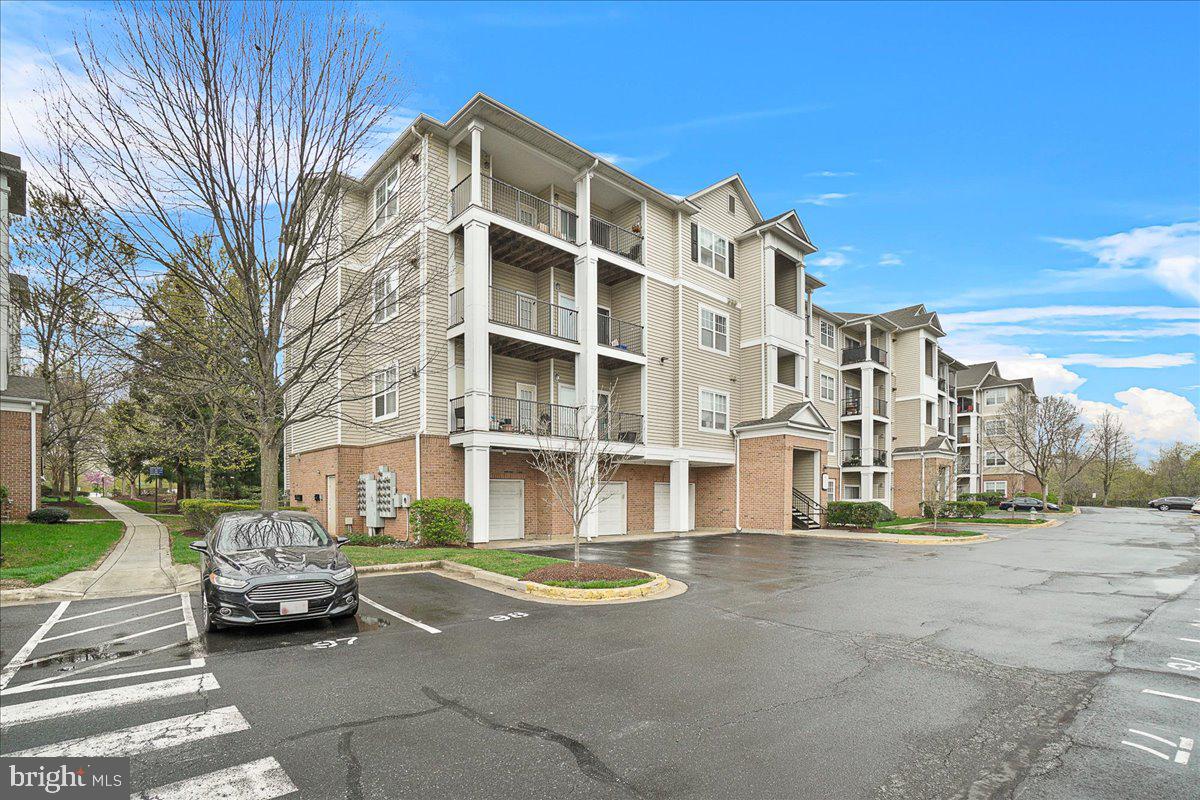
MOVE-IN READY!!!!Meticulously Maintained  2 Bedroom  2 Bath Penthouse in sought after Ashmore of Germantown. 1 OVERSIZED Car Garage PLUS 1 assigned parking space and 1 ADDITIONAL parking spot in-front of the garage. Panoramic Views from the Balcony that oversees the large POOL. Newer HVAC and Stainless Steel appliances. Large walk-in closets. Beautiful pendant light fixtures and crown molding throughout the home. Built-in bookshelves, cathedral ceiling, and lovely fireplace. Large Pantry. Minutes from Outlets, restaurants, and schools. POOL and GYM  included in amenities
#MDMC2173514

GERMANTOWN

19617 GALWAY BAY CIRCLE 402

2 Beds

2 Baths

1,154 Sq.Ft.

$315,000

MLS#: MDMC2173514
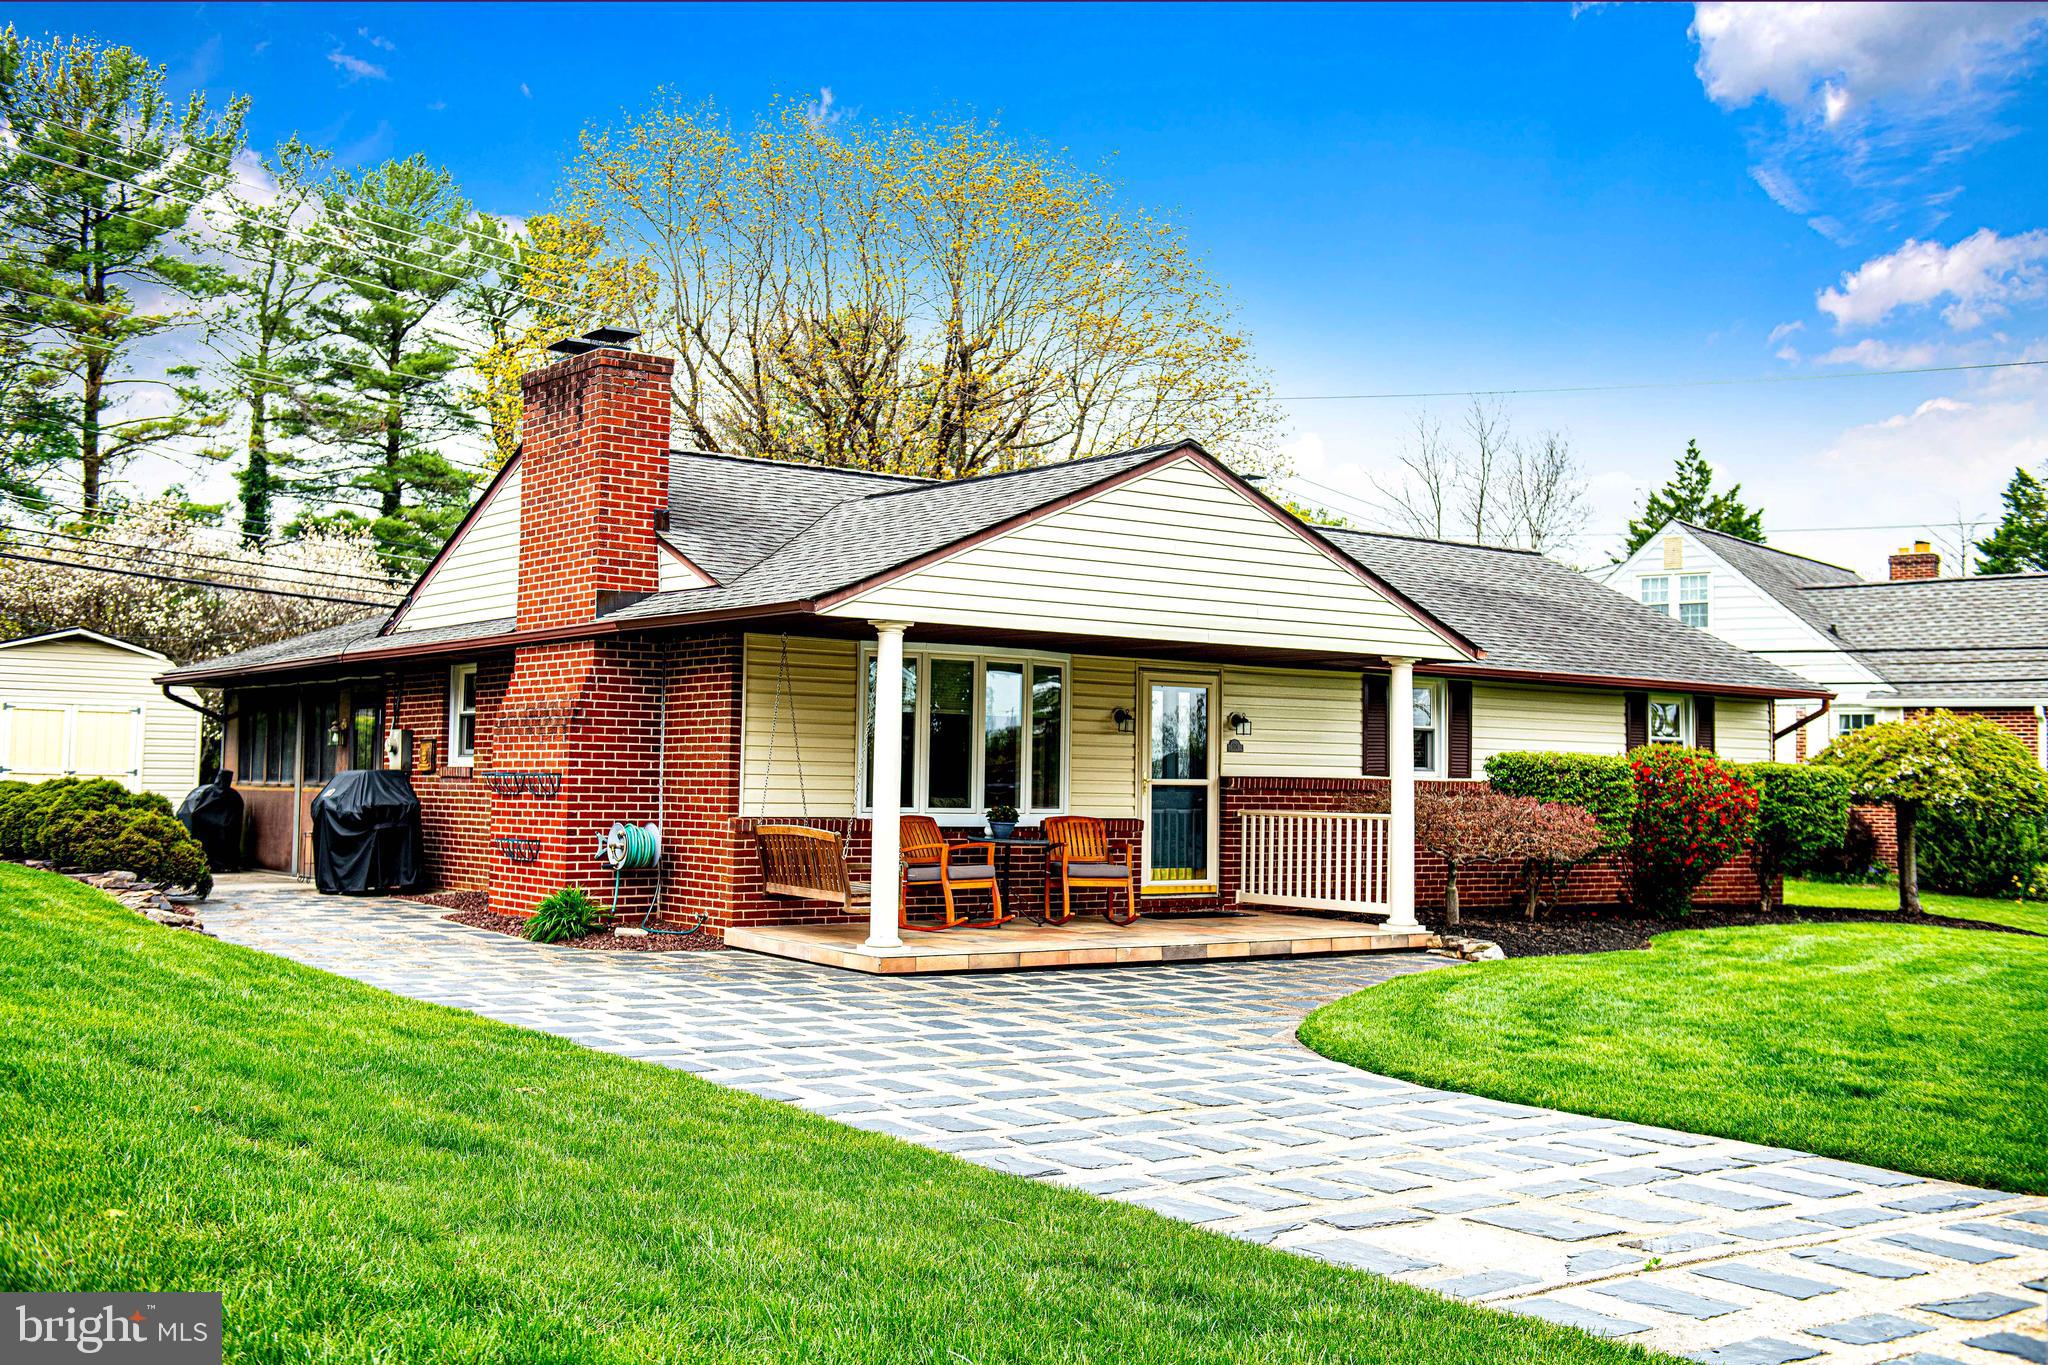
THE APPEAL DOES NOT STOP AT THE CURB! TAKE A LOOK AT THE PICTURES! WELL MAINTAINED AND IMPROVED 3 BEDROOM, 1 BATH RANCHER WITH HARDWOOD FLOORS AND REPLACEMENT WINDOWS. ENTER THE LIVING ROOM WITH BAY WINDOW, CROWN MOLDING AND FIREPLACE. REMODELED KITCHEN WITH STAINLESS STEEL APPLIANCES, GAS COOKING, GRANITE COUNTERS, TILE FLOOR AND DOOR TO SPACIOUS THREE SEASON ROOM (21' X 16') WHICH COULD EASILY BE A FOUR SEASON ROOM WITH HEAT/AIR IF NEW BUYER DESIRES. DINING ROOM WITH CROWN MOLDING, CHAIR RAILING AND SLIDER TO THREE SEASON ROOM. REMODELED BATH WITH SEAMLESS SHOWER DOORS AND LINEN CLOSET. THREE AMPLE SIZED BEDROOMS WITH CLOSETS AND WINDOWS. LOWER LEVEL RECREATION ROOM IS PARTIALLY STUDDED, FIREPLACE AND ROUGH-IN. FINISHED EXERCISE ROOM WITH TWO CLOSETS, LAUNDRY ROOM WITH UTILITY SINK AND CABINETS, STORAGE/UTILITY ROOM WITH BUILT-IN CABINETS AND STORAGE CLOSET. BOSCH  6 YEAR OLD HEAT PUMP WITH GAS BACK UP, TANKLESS RINNAI GAS WATER HEATER 7 YEARS, THREE WALL MOUNTED TELEVISIONS CONVEY. BEAUTIFUL CONCRETE DRIVEWAY WITH SLATE INLAYS, SPACIOUS FRONT PORCH WITH OVERHANG, 18' X 12' SHED AND RAISED FLOWER BED WITH WATER PROGRAMMED BY TIMER.  JACUZZI THERAPEUTIC, SIX-PERSON HOT TUB WITH PRIVACY AND WALL MOUNTED TV. SELLER IS DESIROUS OF SELLING "AS-IS".  YOU BETTER BE FIRST! IT IS A GEM!
#MDHR2041658

BEL AIR

104 W LYNBROOK PLACE

3 Beds

1 Baths

1,791 Sq.Ft.

$425,000

MLS#: MDHR2041658
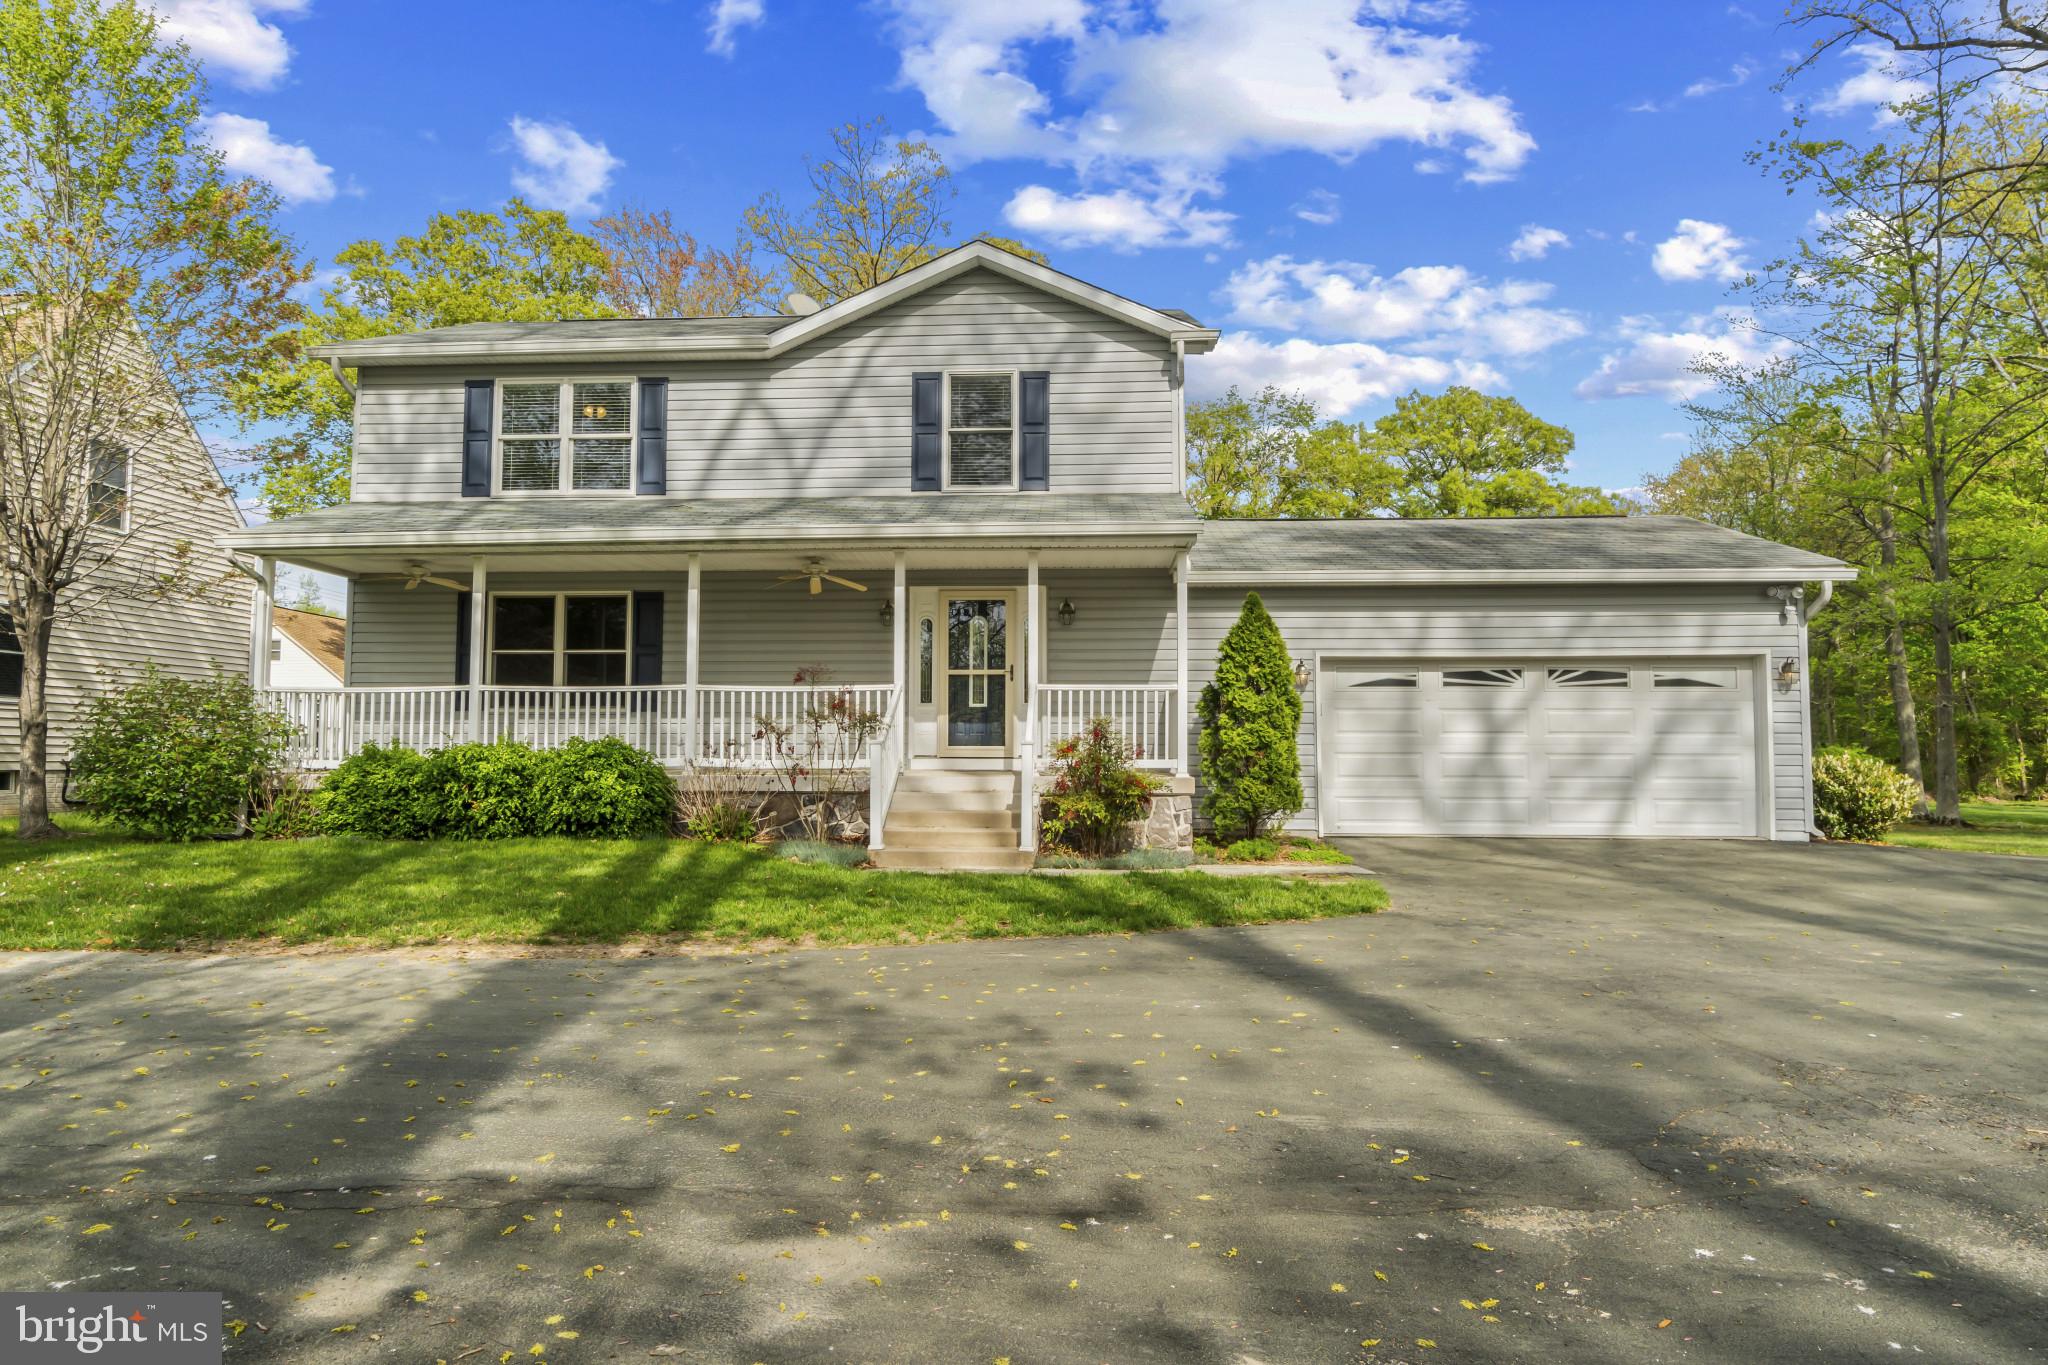
With a breezy front porch, bright and easy layout, and a big backyard ready for anything, this coastal-style colonial in the water-oriented Turkey Point community offers up to 4 bedrooms, 3.5 baths, and over 2,000 square feet of finished living space, all situated on nearly half an acre. The main level features refinished hardwoods, spacious living room, and an open kitchen with quartz countertops, stainless steel appliances, pantry, and a breakfast bar peninsula that seamlessly opens to the sunny dining room. New sliders lead to the recent, easy-care composite deck with vinyl rails, a brand-new awning, and a perfect view of the sweeping rear yard. A convenient half bath and access to the attached 2-car garage add function and flexibility to the main level. Upstairs, newer hardwoods run throughout. The bright and airy primary suite offers an oversized walk-in closet with organizer system, and a beautifully finished en-suite bath featuring dual vanities and a step-in shower with stylish stone flooring. Two additional well-sized bedrooms and a second updated full bath complete the upper level. The fully finished lower level includes a family room, office, potential 4th bedroom with closet and window, full bath with tub shower, and a spacious laundry room with utility sink. The 2-car garage is generously sized and includes attic storage, built-ins, and access to the rear yard. Recent updates include: HVAC (2023), basement remodel with LVP flooring and an updated laundry room (2021), deck and sliders (2021), remodeled primary bathroom (2020), refinished main level hardwoods (2025), new front door, gutter system, and sump pumps. Located just minutes from Turkey Point Park, Marshy Point Nature Center, Rocky Point Beach, and Cox’s Point Park, this home is ideal for outdoor enthusiasts who love kayaking, hiking, fishing, and sunny days by the bay. An unmatched location that offers the best of both natural beauty and everyday convenience, with easy access to 695, 95, and the shopping and dining of downtown Essex. Freshly painted in a timeless, tranquil neutral and thoughtfully updated inside and out, this move-in ready home offers a rarely found balance of style and simplicity.
#MDBC2125174

ESSEX

1609 TURKEY POINT

4 Beds

3 Baths

2,164 Sq.Ft.

$450,000

MLS#: MDBC2125174
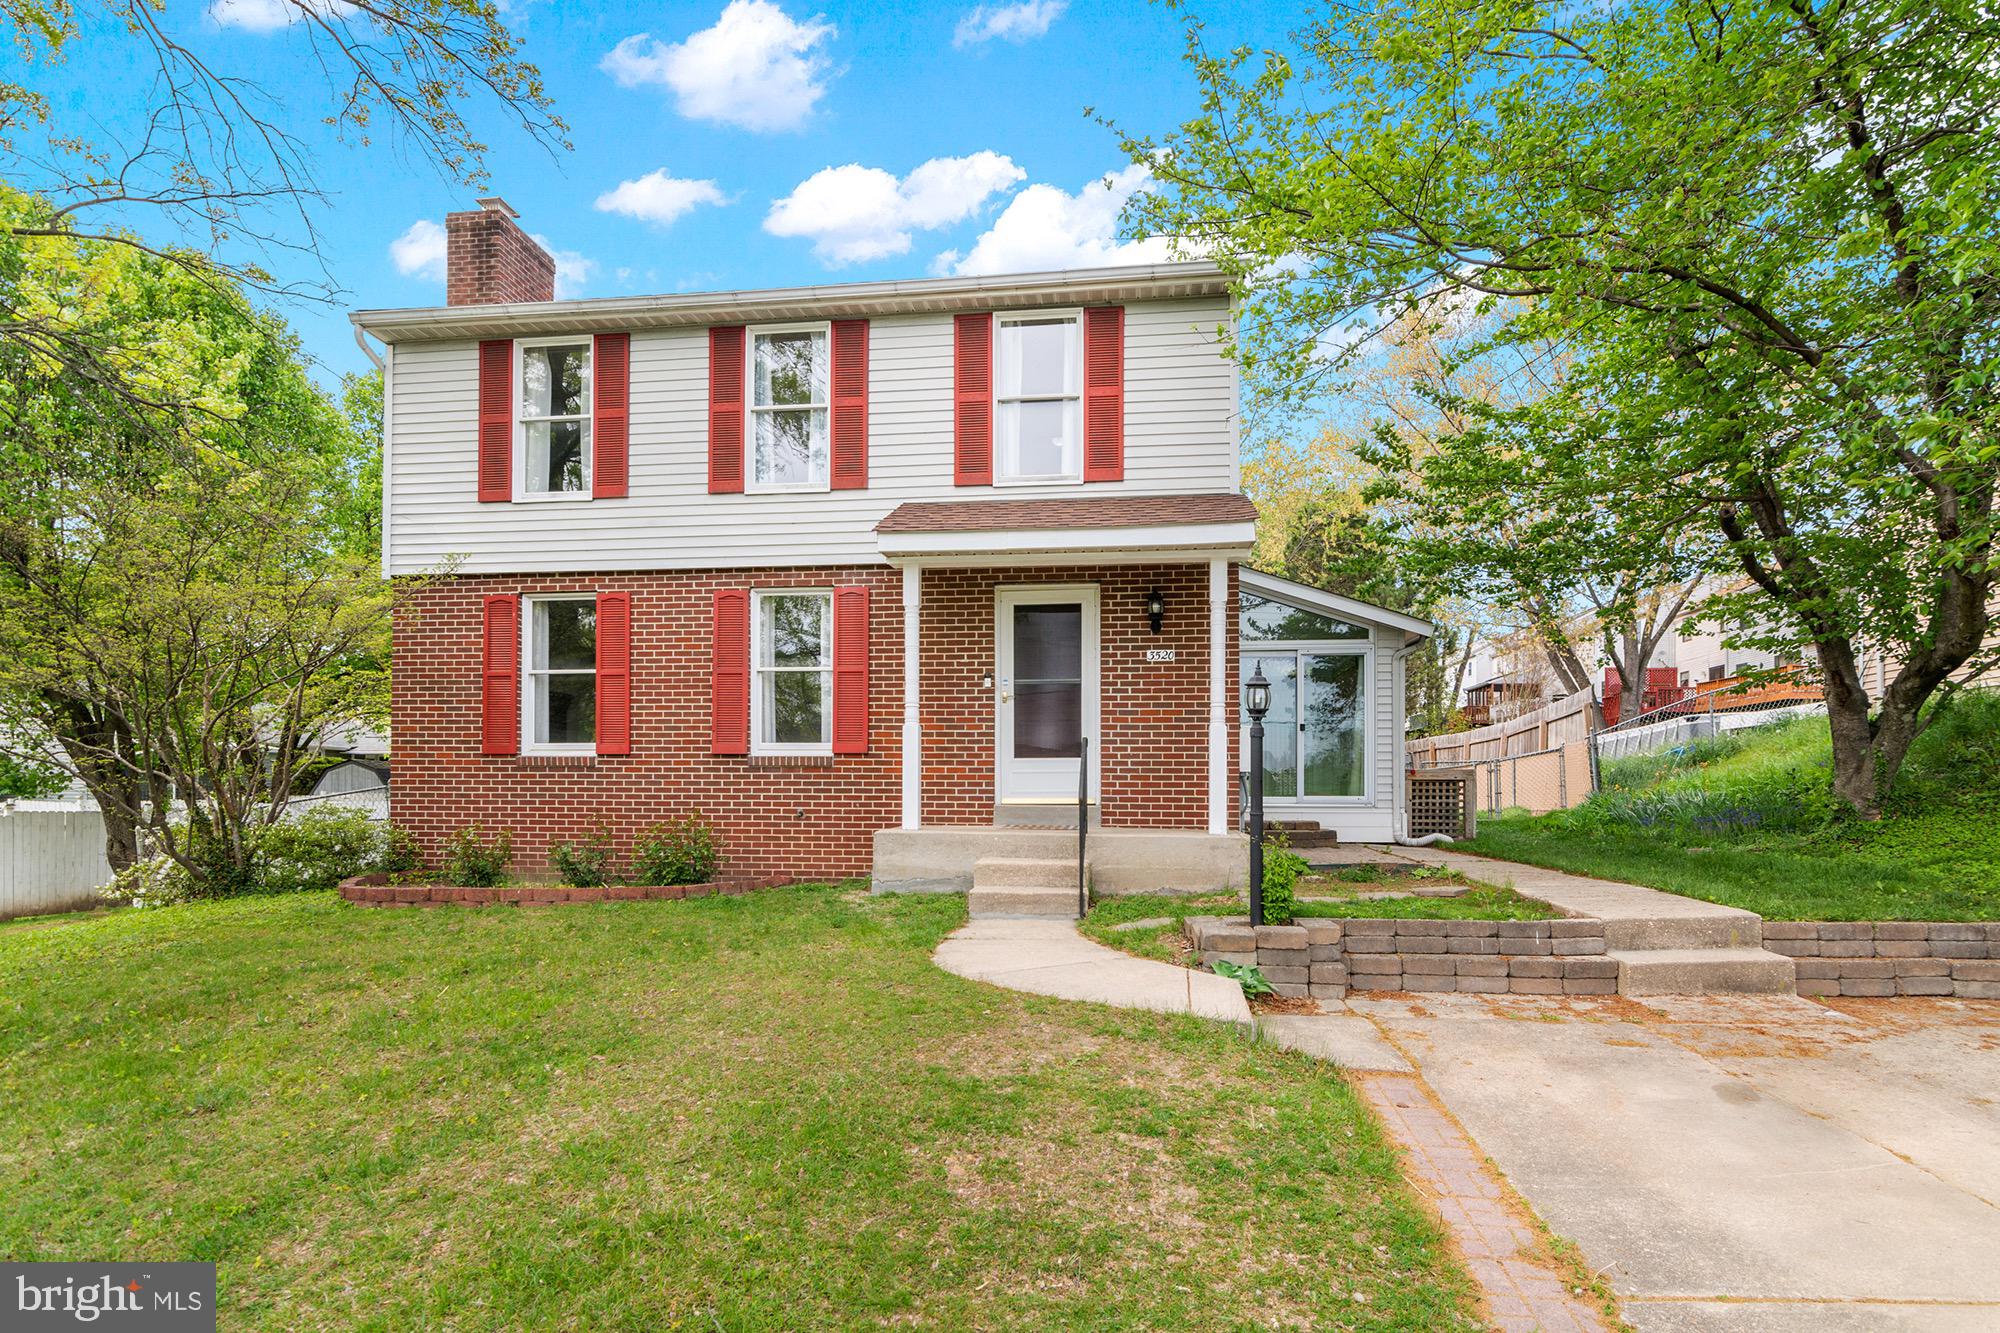
Freshly painted and move-in ready-spacious brick front colonial with four sizeable bedrooms, and 3.5 baths. Recent updates include: New roof (2018), New Hot Water Heater (2018), New HVAC system (2024), New Carpeting (2025), and New Shed. Other outstanding features: sundrenched four seasons room; off street parking on paved driveway; fenced rear yard; cozy living room with wood burning fireplace; finished lower level, large kitchen with bright white cabinetry and stainless appliances.  Convenient to shopping, job centers, and public transportation.
#MDBC2119614

BALTIMORE

3520 UPTON ROAD

4 Beds

3 Baths

2,068 Sq.Ft.

$350,000

MLS#: MDBC2119614
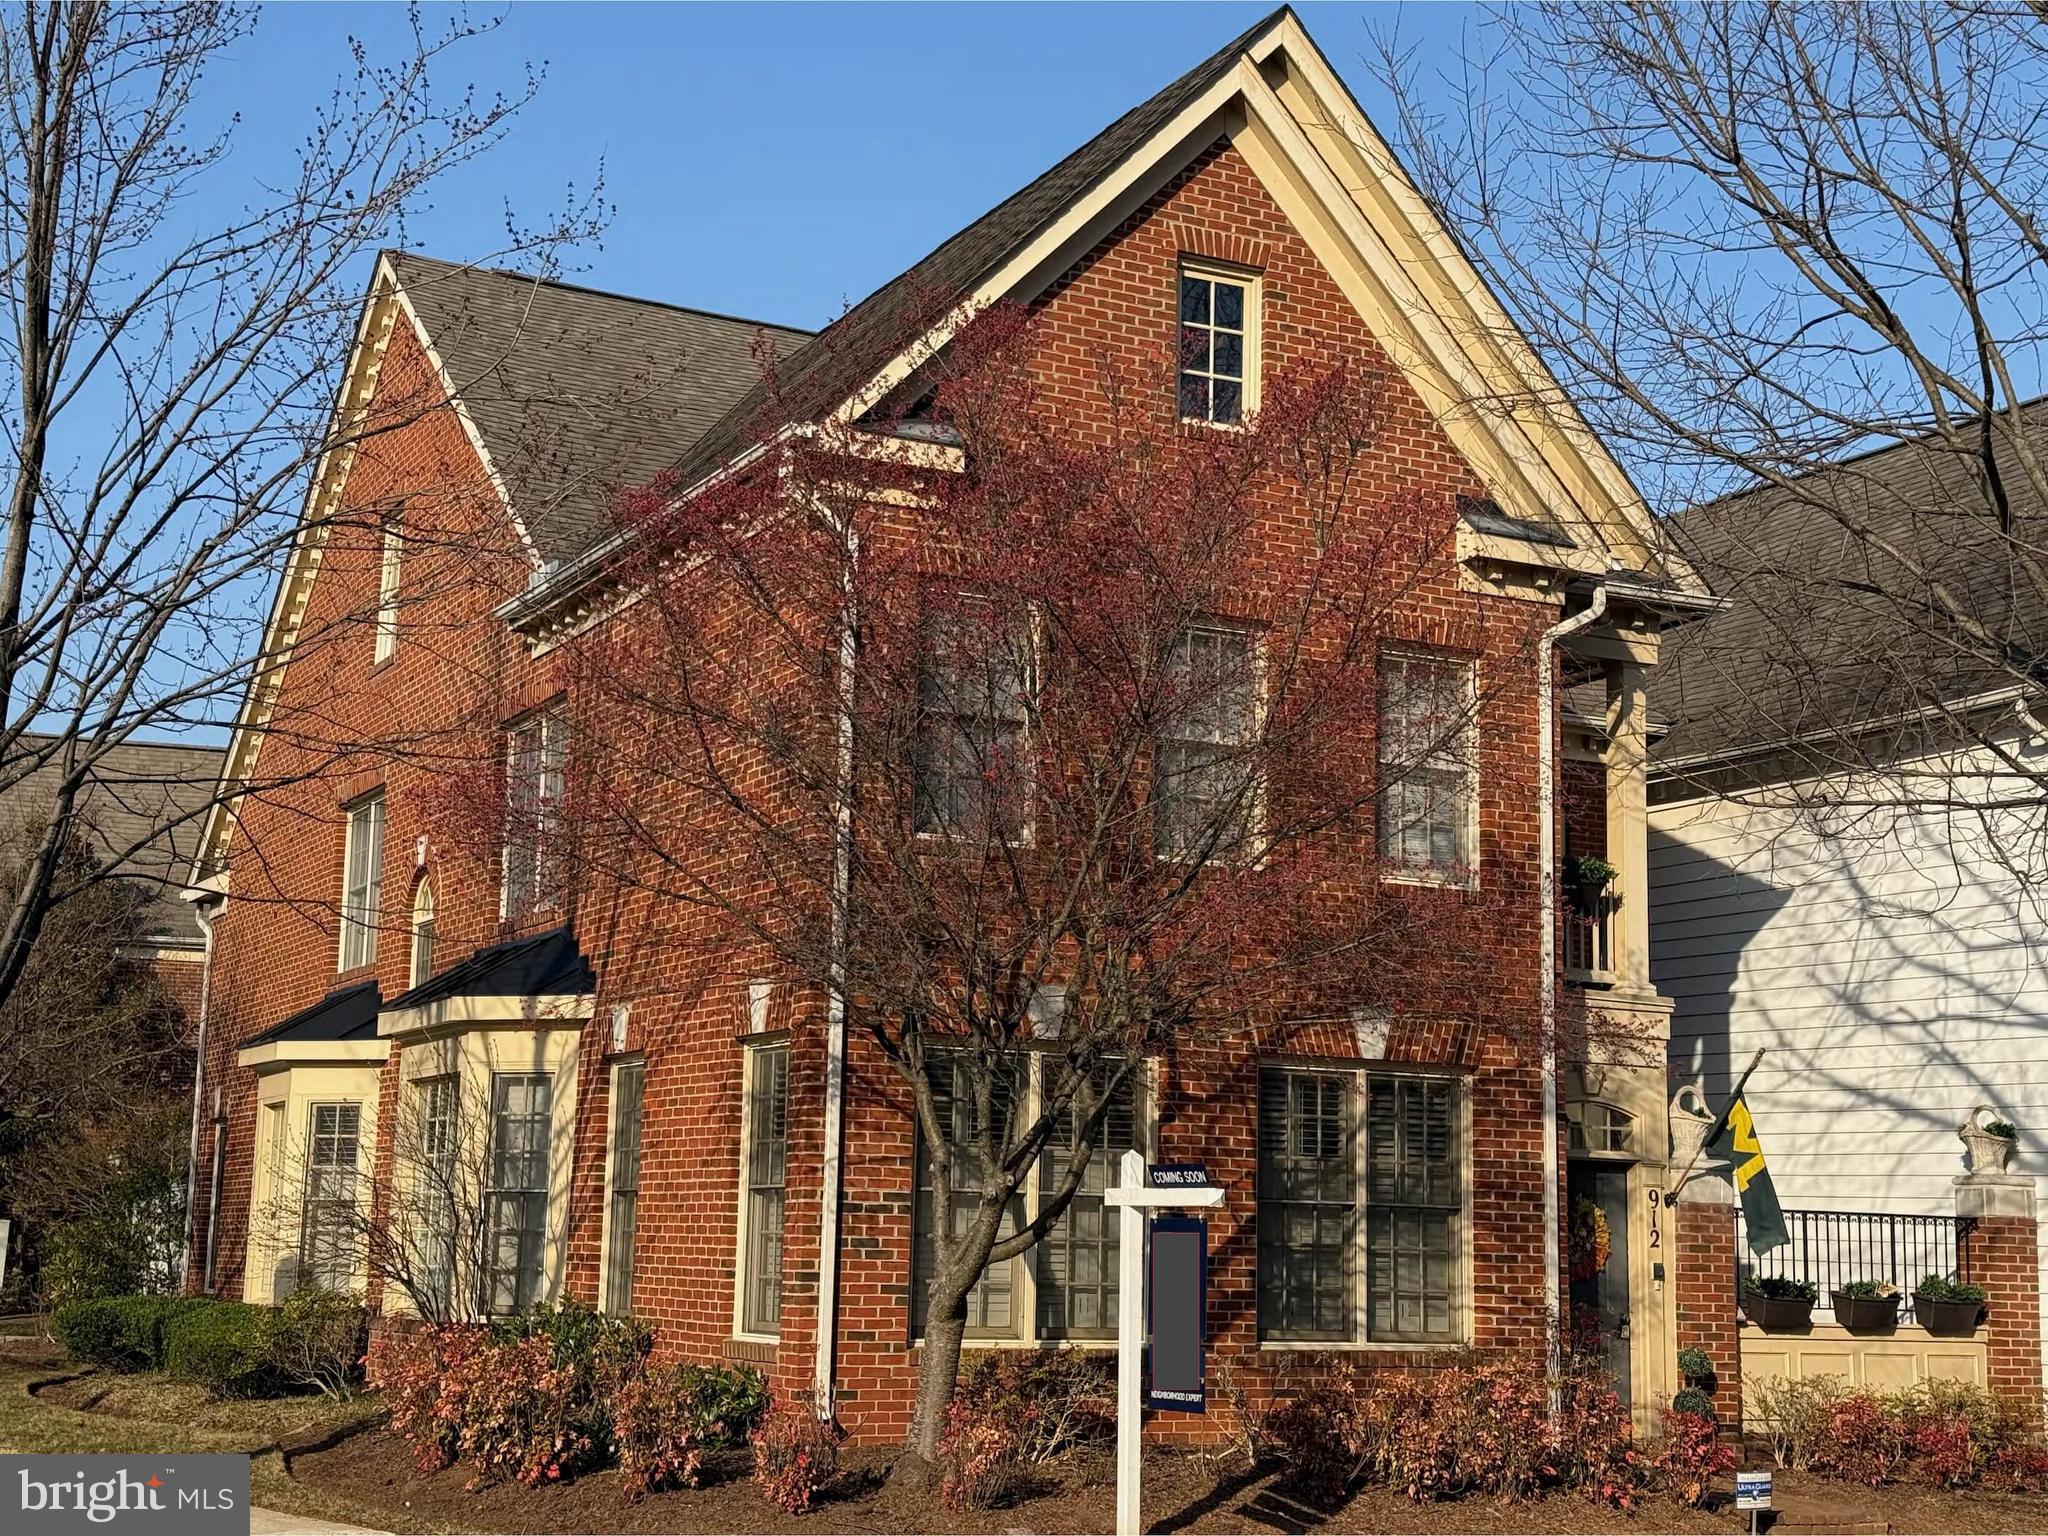
Experience the pinnacle of comfortable living in the highly sought-after Fallsgrove community with this exquisite courtyard townhome, spanning over 2,900 square feet. Presented by your neighborhood specialists, this rare end-unit home showcases the coveted Bradley II model by the renowned luxury builder, EYA Homes.

Designed in a charming Charleston-style, this meticulously crafted residence offers the spaciousness of a single-family home with the ease of low-maintenance townhome living. The first-floor study provides flexibility and can easily be converted into a first-floor primary suite. Hardwood flooring extends throughout the main level, where a gourmet kitchen seamlessly opens to a generous family room featuring a cozy fireplace—perfect for entertaining and gatherings.

Flooded with natural light, both the front and rear enclosed patios offer tranquil spaces to relax. Upstairs, the second level boasts an expansive primary suite rivaling those of single-family homes, complete with a private balcony, a sitting area, and two large closets. A conveniently located laundry room and new plush carpeting enhance the upper level.

Recent upgrades include new HVAC systems (installed just three years ago), a new garage door, a freshly painted interior, and updated carpeting. Ideally situated near the Metro, Fallsgrove Village Center, ICC, and I-270, this home ensures an effortless commute to D.C., Virginia, and Maryland.

Don’t miss this opportunity to embrace luxury, comfort, and convenience—your dream home awaits!
#MDMC2171840

ROCKVILLE

912 OAK KNOLL TERRACE

3 Beds

2 Baths

2,906 Sq.Ft.

$975,000

MLS#: MDMC2171840
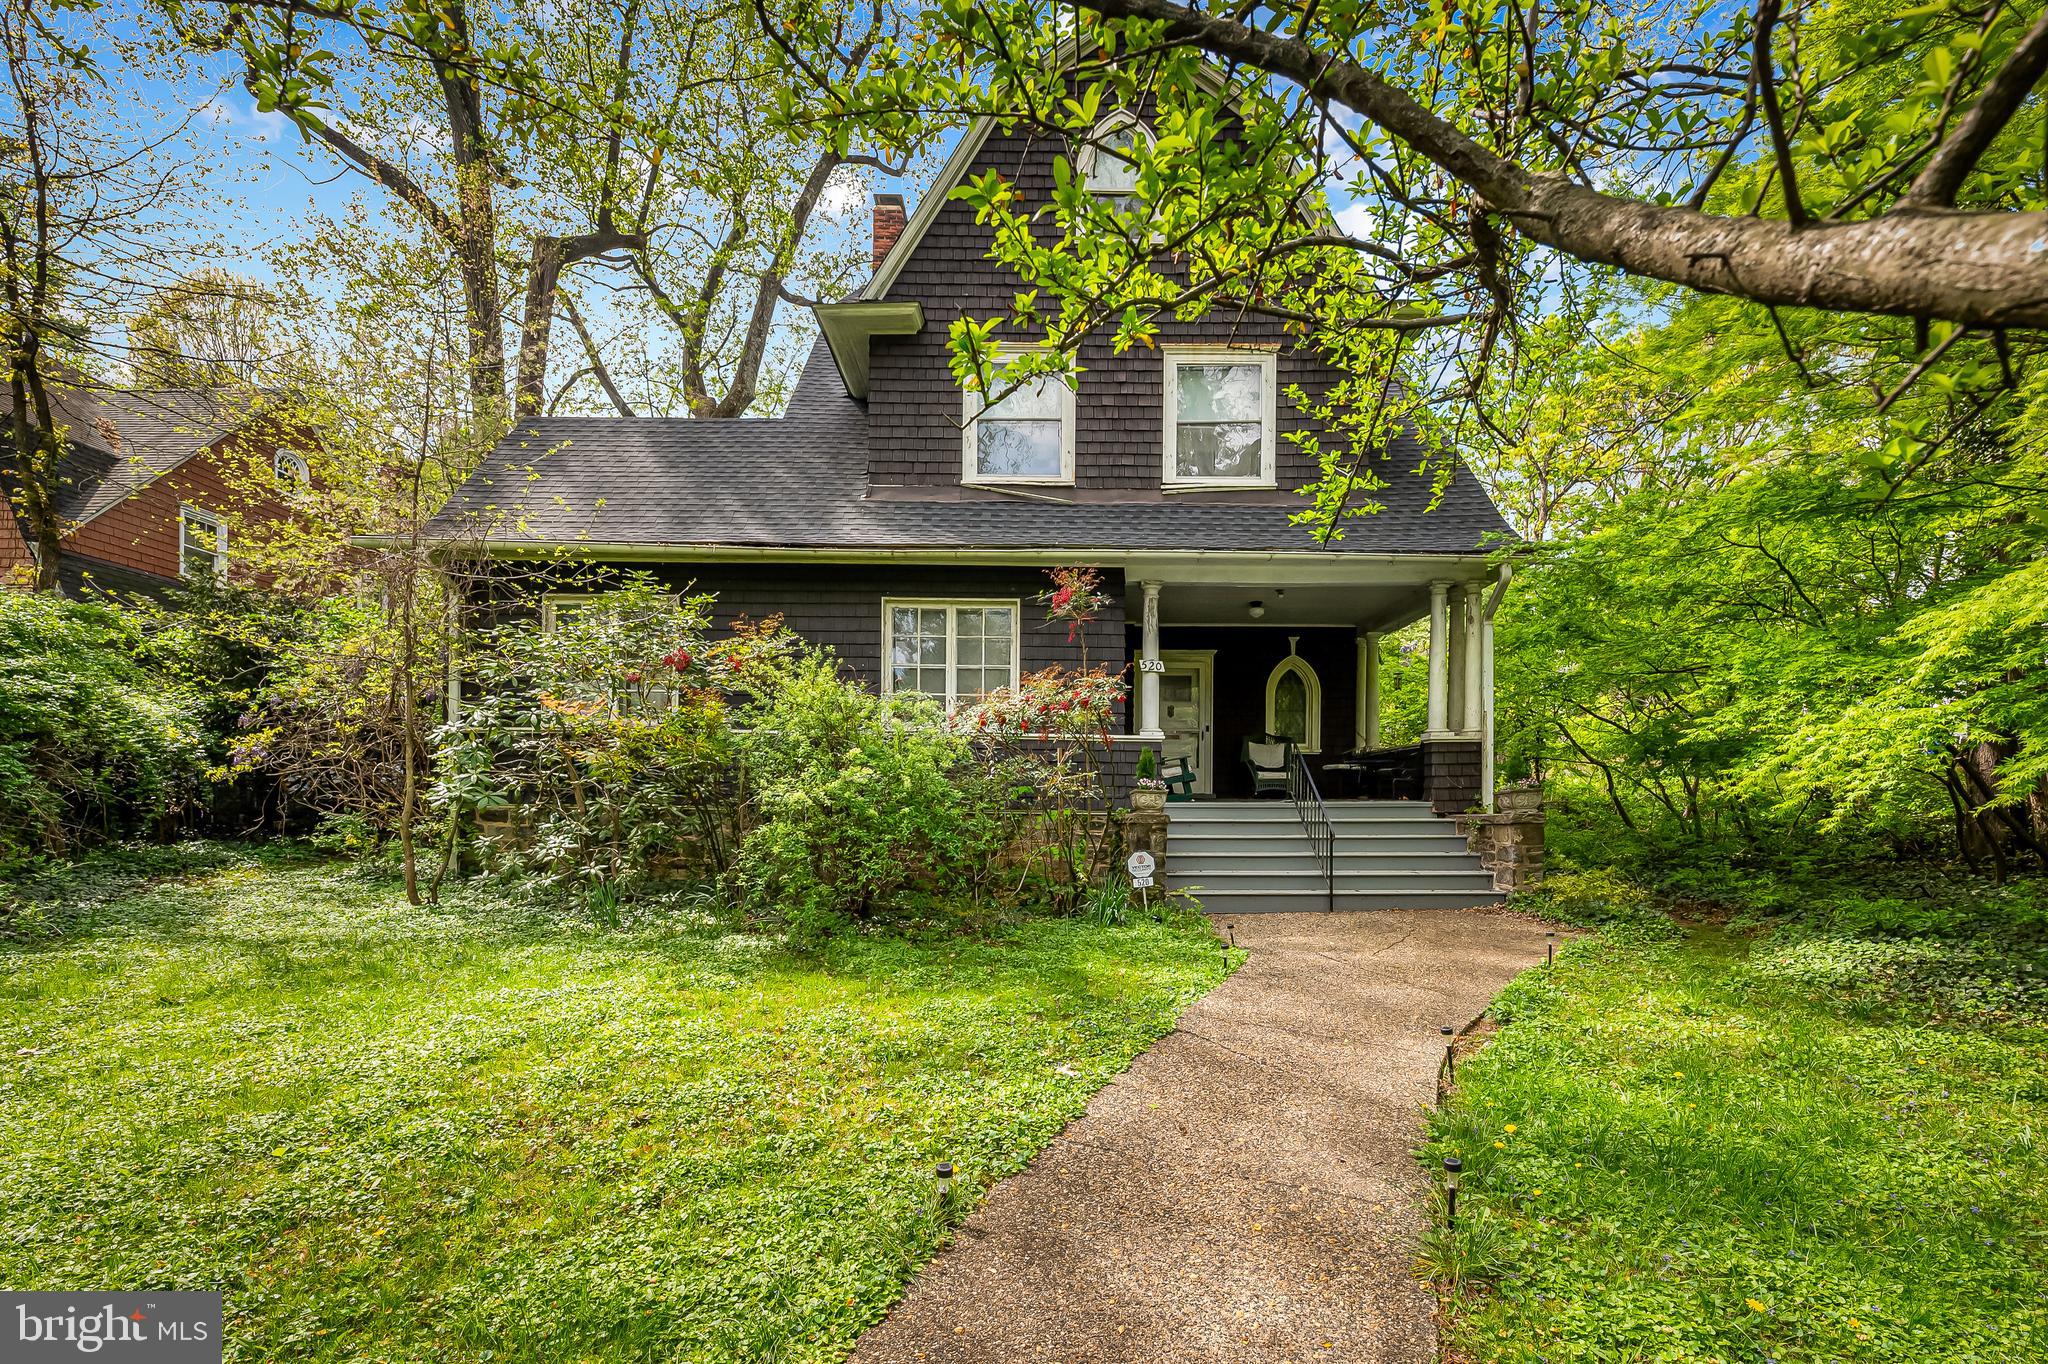
Classic Roland Park Colonial with huge potential on a highly desirable street.  This charming home has so much to offer from large entertainment spaces, multiple porches, 7 bedrooms, 3 full bathrooms and 1 half bathroom, generous front and back yards, newer roof, brand new furnace, … This home needs updating but has so much to offer, plus location, location, location. Being sold "as is".
#MDBA2156132

BALTIMORE

520 WOODLAWN ROAD

7 Beds

3 Baths

3,284 Sq.Ft.

$585,000

MLS#: MDBA2156132

1 ... 279 280 281 282 283 ... 666
* Listings identified with the FMLS IDX logo come from FMLS and are held by brokerage firms other than the owner of this website. The listing brokerage is identified in any listing details. Information is deemed reliable but is not guaranteed. If you believe any FMLS listing contains material that infringes your copyrighted work please review our DMCA policy and learn how to submit a takedown request. © 2024. First Multiple Listing Service, Inc.

Send a message

Message successfully sent.

Your message

What is 3 + 4 ?

Reason for contacting?

I agree to receive email communication and understand I can unsubscribe at any time.

I agree to be contacted by Charis Realty Group - Christine Issler, Broker via call, email, and text for real estate services. To opt out, you can reply 'stop' at any time or reply 'help' for assistance. You can also click the unsubscribe link in the emails. Message and data rates may apply. Message frequency may vary. Privacy Policy

Sign Out

Virtual Assistant

Would you like to take the next step with this property? We can help you schedule a showing or virtual tour, or send you more details.

Yes, I would like more information.

Thank You for Your Reply, One of Our Agents will contact you as soon as possible

No, maybe later.

Thank you, you can always contact me via email, phone number or through the contact form.

Realhub AI

Lucy - Your AI-Powered Realtor

Update Your Temporary Password

Personalize your search

Enter your email and we'll notify you immediately when new listings match what you're looking for.

or enter email address

Already have an account ? Login here

Continue your home search

I agree to receive communications and understand I can unsubscribe at any time.

I agree to be contacted by Charis Realty Group - Christine Issler, Broker via call, email, and text for real estate services. To opt out, you can reply 'stop' at any time or reply 'help' for assistance. You can also click the unsubscribe link in the emails. Message and data rates may apply. Message frequency may vary. Privacy Policy

Already have an account ? Login here

We use cookies

We use cookies primarily for analytics to enhance your experience. By accepting, you agree to our use of these cookies. You can manage your preferences or learn more about our cookies policy.
