Properties

Browse or get in touch to schedule a walkthrough.

  • Nearby me
Price range

Popular Features

Community Features

Association

Property Features

Waterfront

View

Exterior Features

Interior Features

Style

564408 properties match your criteria

Updated 1 minute ago

E-Alert name

Check out this beautiful Whitehall II with front porch for added curb appeal.
Inside you'll find Luxury vinyl planks throughout the first floor with a generously sized family room, open concept layout into the Kitchen with gourmet appliances and 6' island. the dining area has a large space with pantry too! at the back you'll find a half bath with a flex room to suit all needs.
Upstairs you'll find 3 secondary bedrooms with a large hall bath. Laundry is on the second floor for added convenience. the owners bedroom is large with a ensuite bathroom with walk-in shower and dual vanity. the walk-in closet is massive too! The unfinished basement added for loads of storage or many other future uses with walkout door.*photos may not be of actual home. Photos may be of similar home/floorplan if home is under construction or if this is a base price listing.
#WVBE2036808

INWOOD

161 GRAYLING ROAD

4 Beds

2 Baths

2,230 Sq.Ft.

$433,765

MLS#: WVBE2036808

Nicely wooded 2.55 acre lot near the VA line for an easy drive to Winchester VA.  Also near the Cacapon State Park and Sleepy Creek Wild Life Management area for all of your outdoor activities. Already perked and ready to to build that full time residents or weekend retreat. Conveniently located just off the county blacktop road so don't let this one slip by!
#WVMO2004602

UNGER

Lot 2 GATEWAY ROAD

None Beds

None Baths

2.55 acres

$39,000

MLS#: WVMO2004602

Built in 2025 and finished with roughly $50,000 in builder upgrades, this is not the standard new construction spec. The kitchen carries 42 inch soft close cabinetry, level five quartz counters, an oversized sink, and an island built for gathering. Luxury vinyl plank runs through the main level, upstairs hallway, and laundry room, boxed oak stairs with real wood rails connect the levels, and Graber wood blinds dress every window. The owner's suite ends the day with a walk in shower and double sink vanity, while upgraded carpet and ceiling fan prewiring finish the bedrooms. Step outside to a spacious 22 foot wide private patio, the perfect setting for grilling, outdoor dining, and entertaining family and friends. Practical touches most homes skip come standard here: a 240 volt EV charging outlet, smart key entry locks, an installed security system with flood lights, and prewiring for full camera surveillance inside and out. Shopping is a short walk away, with I-81 and I-70 minutes out for commutes toward Martinsburg or Hagerstown. New everything, upgraded everywhere, ready now!
#WVBE2052502

FALLING WATERS

462 LUDGATE MANOR

3 Beds

2 Baths

1,589 Sq.Ft.

$365,000

MLS#: WVBE2052502

Looking for the perfect getaway from the hustle and bustle of the city? This A-frame style chalet is nestled in the trees of Coolfont Mountainside, just minutes from historic Berkeley Springs.  Features 3 BR, 3.5 baths,  open floor plan with spacious great room, wood burning stove , main level master bedroom, and a screened in porch. Upstairs is a cozy loft bedroom. The finished lower level has large family room, bedroom, full bath and a screened in patio.  Enjoy the community pool and tennis courts. Won't last long!
#WVMO2000734

BERKELEY SPRINGS

158 WHIPPORWILL WAY

3 Beds

3 Baths

1,944 Sq.Ft.

$259,900

MLS#: WVMO2000734

This GORGEOUS 5 bedroom, 4.5 bath colonial in the lovely Harlan Run community is a must see! Located only 2 miles from I-81 and 5 miles from downtown Martinsburg, this property is perfect for the daily commuter or homeowners that want convenience but also want a feeling of serenity.  The large, open main level floor plan lends itself to social events and family gatherings. The open kitchen has plenty of counter space and a huge island for food prep and bar seating. The family room with propane fireplace is the perfect place to enjoy your company or to cozy up by the fire on cold nights.  This Sequoia model also has a large extended family room/sunroom in the back of the home.  Set this room up as a tv room, playroom, exercise room or just extra family room space.  Whether you use the formal living and dining rooms for your holiday events or hosting extended family and guests, you are certain to have it covered. The upper level provides plenty of private space. The owner's suite includes its own sitting room for relaxing with a book or enjoying your favorite tv show. This space also includes a large open bath with two sinks, a deep soak tub and a tiled shower.  The walk-in closet will blow your mind when you see its size. The second bedroom has a private bath and would be a great guest room. While the 3rd and 4th bedrooms share a Jack & Jill bath, they are still a good size and have decent closet space. The basement: with its wet bar, is ideal for a media room. With over 1,500 sq. ft. of finished living space there is plenty of storage space without intruding on the fitness room, game room, or possible 5th bedroom.  The potential 5th bedroom is an extremely large room with an Egress window and a full bath.   Back to the main level...As you head out the back kitchen doors...be ready to be greeted by your backyard oasis.  Enjoy your private 16x32 heated liner pool with surrounding concrete patio for extended swimming seasons. In addition, the pool is complimented by a 15x16 wood deck and large yard allowing for all the outdoor fun and entertainment. The 10x20 outbuilding is half pool house and half utility shed with separate entrances. The pool includes items such as the heater, liner, filter (new) solar cover, winter cover, and robotic vacuum.  Imagine yourself in this amazing home with the in-ground pool and all on 1.29 acres.  New Architectual shingle roof (transferrable warranty) and 2 year old basement carpet.   What more could you want? Schedule your appointment today!
#WVBE2033288

MARTINSBURG

92 HALIFAX COURT

5 Beds

4 Baths

5,085 Sq.Ft.

$599,400

MLS#: WVBE2033288

Imagine easy, one-floor living in a stunning cedar-sided home, perfectly designed for comfort and accessibility. This beautiful property boasts wheelchair-accessible bedrooms and bathrooms, ensuring everyone feels right at home.
Step into the open main living area, where a captivating two-sided gas stone fireplace creates a warm and inviting atmosphere, complemented by soaring wood ceilings. A unique spiral staircase leads to a versatile second-floor loft – ideal as an additional bedroom, a productive office space, or your personal cozy reading nook.
Your private sanctuary awaits in the master bedroom, complete with a massive walk-in closet, a luxurious master bath, and a convenient laundry area. The clever split floor plan offers two more spacious bedrooms and another full bath, providing ample space for family or guests.
French doors open onto a large screened porch, the perfect spot to relax and take in the serene views of your private backyard and the majestic Cacapon Mountain.
Need more space? The full basement is ready for you to customize and finish, with the potential to more than double your living area
Beyond your doorstep lies the famous Cacapon State Park, just across the street. With 6,000 acres of year-round outdoor excitement, including an 18-hole Robert Trent Jones golf course, a 6-acre lake for swimming and fishing, hiking trails, horseback riding, skeet shooting, vacation cabins, and a restaurant, adventure is always within reach. The park''s recent $24 million expansion in 2020 added a resort-level wedding venue, fitness area, indoor and outdoor pools, sauna, and an 80-room addition, making this location even more desirable.
This home isn't just a place to live; it's a gateway to an exceptional lifestyle, offering comfort, accessibility, and unparalleled access to nature and recreation.
 Don't miss the opportunity to own this incredible home. Contact me today to schedule a viewing and experience the best of Cacapon living. ALL FURNITURE CONVEYS!
#WVMO2006558

BERKELEY SPRINGS

42 MARJORIE COURT

3 Beds

2 Baths

2,600 Sq.Ft.

$490,000

MLS#: WVMO2006558

Back to active at no fault to seller! Looking to build your dream home or a mountain get away? Look no further this beautifully wooded lot is the parcel for you! Surrounded with gorgeous mountain views and undeveloped lots your secluded mountain escape awaits. Shannondale features a community lake an short distance to Shenandoah River for kayaking, fishing, swimming or enjoying dinner or drinks at the Lake House Grill with a view!
#WVJF143008

HARPERS FERRY

LOT 46 MOONRIDGE

None Beds

None Baths

0.55 acres

$9,900

MLS#: WVJF143008

Welcome to Red Clover Meadows, a master-planned townhome community in Ranson, WV, offering beautiful surroundings and convenient commuting access. This brand-new 3-bedroom, 2 full bath, 2 half bath townhome will be available for move-in on June 1, 2026.

Located just minutes from Route 9 and Route 7, the home is close to historic sites, dining, shopping, parks, and more.

The first level features a spacious recreation room, powder room, and access to a rear-load 2-car garage. The main level offers an open floor plan with a large great room, dining area, chef-inspired kitchen, and an additional powder room. The kitchen includes white quartz countertops, gray cabinets, a white backsplash, and access to a spacious 10x18 deck.

All bedrooms are located on the top level, including the owner’s suite with a private en-suite bathroom and generous walk-in closet. Washer and dryer are included. The home also features smart home technology throughout.

Additional features include a 2-car garage, 2 driveway parking spaces, and street parking.

Lease Details:
No smoking
Pets allowed on a case-by-case basis with a pet deposit
#WVJF2023564

RANSON

1332 CEDAR VALLEY RD

3 Beds

2 Baths

1,723 Sq.Ft.

$2,150

MLS#: WVJF2023564

"Welcome Whitewater" Escape to gentle sounds of the Big Sandy River where privacy meets convenience on this 3.4 +/- acre lot tucked in the Appalachian Mountains of West Virginia. Just 15 +/- minutes to Morgantown this unique off grid, getaway cabin is situated in beautiful Preston County, WV. This cabin offers solar generated power, propane heat, private fire pit, hunting stands, and more. Nestled behind a gated community, offering riverfront access to 2 rivers enjoying fishing, kayaking, or canoeing! Whether it's hiking or ATV adventures through the preserve, you can find peace here. Waterfalls in the distance and privately deeded riverfront access make this HOA unique. Surround yourself in the mountains on this expandable lot to create your dream home or keep as a retreat. Availability of electric, 5G cell coverage and high-speed internet connectivity all in natures paradise. More than 20,000 acres of public lands within minutes. 10 +/- miles to Coopers Rock State Forest, 12 +/- miles to Cheat Lake, 25 +/- miles to Deep Creek Lake, MD.
#WVPR2000250

BRUCETON MILLS

5 LAUREL LOOP

1 Beds

None Baths

300 Sq.Ft.

$140,000

MLS#: WVPR2000250

For comp purposes only. Dan Ryan Builders at Sheridan Estates Ashland II, a single level plan, for you with 3 bedrooms on the main level & one bedroom on second, private study, formal dining, 2 story family rm  with wood burning FP, fully finished walkout basement with full bath, granite, upgrade cabinets, tray ceiling in MBR, gourmet kitchen.
#1001030533

HARPERS FERRY

382 CHICKAMAUGA DRIVE LOT 170

4 Beds

3 Baths

4,426 Sq.Ft.

$444,598

MLS#: 1001030533

THE BEST OF THE BEST....CUSTOM LOG MASTERPIECE ON 20 PRIVATE WOODED ACRES ELEVATED AT 2900 FT ABOVE SEA LEVEL ATOP SOUTH BRANCH MOUNTAIN. THE SETTING....TUCKED AWAY AND HIDDEN FROM THE WORLD AMONGST MASSIVE ROCK OUTCROPPINGS, JAW DROPPING WESTERN VIEWS ALLOW YOUR SENSES TO SOAK IN SUNSETS OVER MULTIPLE MOUNTAIN RANGES. THE HOME....CUSTOM BUILT IN 2024 BY THE AREA'S PREMIER BUILDER "BRYSON HOMES" NO EXPENSE WAS SPARED, NO BELL OR WHISTLE FORGOTTEN. ON THE MAIN LEVEL YOU'LL FIND WIDE OPEN SPACES WITH AN OVERSIZED THEME.....MASSIVE GREAT ROOM FEATURING EXPOSED BEAMS AND HUGE STONE FIREPLACE, CHEF GRADE KITCHEN WITH AMPLE WORKSPACE & BREAKFAST BAR, MASTER SUITE FIT FOR A KING WITH CLAW FOOT TUB & WALK IN SHOWER. THE FULLY FINISHED BASEMENT FEATURES AN ENSUITE BEDROOM, A SPACIOUS REC ROOM THAT SHARES A DOUBLE SIDED FIREPLACE WITH A UNIQUE BUNK ROOM THAT SLEEPS 6 AND A 1 CAR GARAGE FOR ATV'S, TOOLS & TOYS. OUTDOOR LIVING SPACE IN SPADES...OVER 1700 SQ FT OF COMPOSITE WRAP AROUND DECKING WITH 2 SCREENED PORCHES AND CONCRETE PATIO BELOW WITH OUTDOOR SHOWER.  IF 20 ACRES ISN'T ENOUGH, THE PROPERTY IS ADJACENT TO "NATHANIEL MOUNTAIN WILDLIFE MANAGEMENT AREA" 10,000 ACRES AT YOUR DISPOSAL TO ROAM AND PURSUE ALL THE WILD GAME THE MOUNTAIN STATE HAS TO OFFER. LIKE TO FISH & FLOAT? MULTIPLE NEARBY ACCESS POINTS ON THE SOUTH BRANCH OF THE POTOMAC RIVER. LESS THAN AN HOUR FROM SKIING IN CANAAN VALLEY.....IF YOU LOVE THE OUTDOORS YOU'LL NEVER GET BORED! LOCATED IN THE PRESTIGIOUS 10,000 ACRE GATED COMMUNITY ASHTON WOODS, A ONE OF A KIND PLACE, WHERE YOU CAN ESCAPE THE INSANITY OF BIG CITY LIFE FOR A WEEKEND OR THE REST OF YOUR LIFE. ONLY 2-2.5 HOURS FROM ALL POINTS NOVA/DC/BALT BUT FEELS LIKE YOU'RE ON ANOTHER PLANET! THE MATH....SIMPLE....PRICED AT 20% BELOW REPLICATION COST AND NO CONSTRUCTION HEADACHES OR DELAYS. CONVEYS TURNKEY AND READY TO ENJOY, MOST FURNISHINGS CONVEY. THIS IS AS GOOD AS IT GETS IN ALMOST HEAVEN, COME SEE FOR YOURSELF.
#WVHD2003702

MOOREFIELD

5496 S BRANCH MOUNTAIN ROAD

3 Beds

2 Baths

3,176 Sq.Ft.

$950,000

MLS#: WVHD2003702

None
#WVBE2016032

MARTINSBURG

156 FEATHERBED LANE

3 Beds

2 Baths

2,000 Sq.Ft.

$1,800

MLS#: WVBE2016032

OPEN HOUSE CANCELED; PROPERTY UNDER CONTRACT! Spacious, light-filled home with a beautiful backyard oasis in an extremely convenient location! Great curb appeal and landscaping. The expansive 0.35-acre lot is fully fenced, with arborvitae planted along the back fence for added privacy. Enjoy outdoor living with a great deck complemented by a pergola, perfect for relaxation or entertaining. The oversized two-car garage provides abundant storage and parking options.  Inside, you'll find hardwood floors, a skylight, vaulted ceilings, and fresh, neutral paint. 

Recent updates include a new roof, gutters, downspouts, and skylight, all installed in fall 2024, with a 50-year transferrable warranty. Also new ceiling lights and appliances, including a new microwave, water softener, refrigerator, dishwasher, and water heater. The HVAC system was replaced just six years ago. Located within walking distance of Potomac Marketplace and the community playground, this home offers unparalleled convenience. An added perk: no HOA dues on this lot! Come check it out!
#WVJF2017412

RANSON

462 OAK LEE DRIVE

4 Beds

3 Baths

2,225 Sq.Ft.

$400,000

MLS#: WVJF2017412
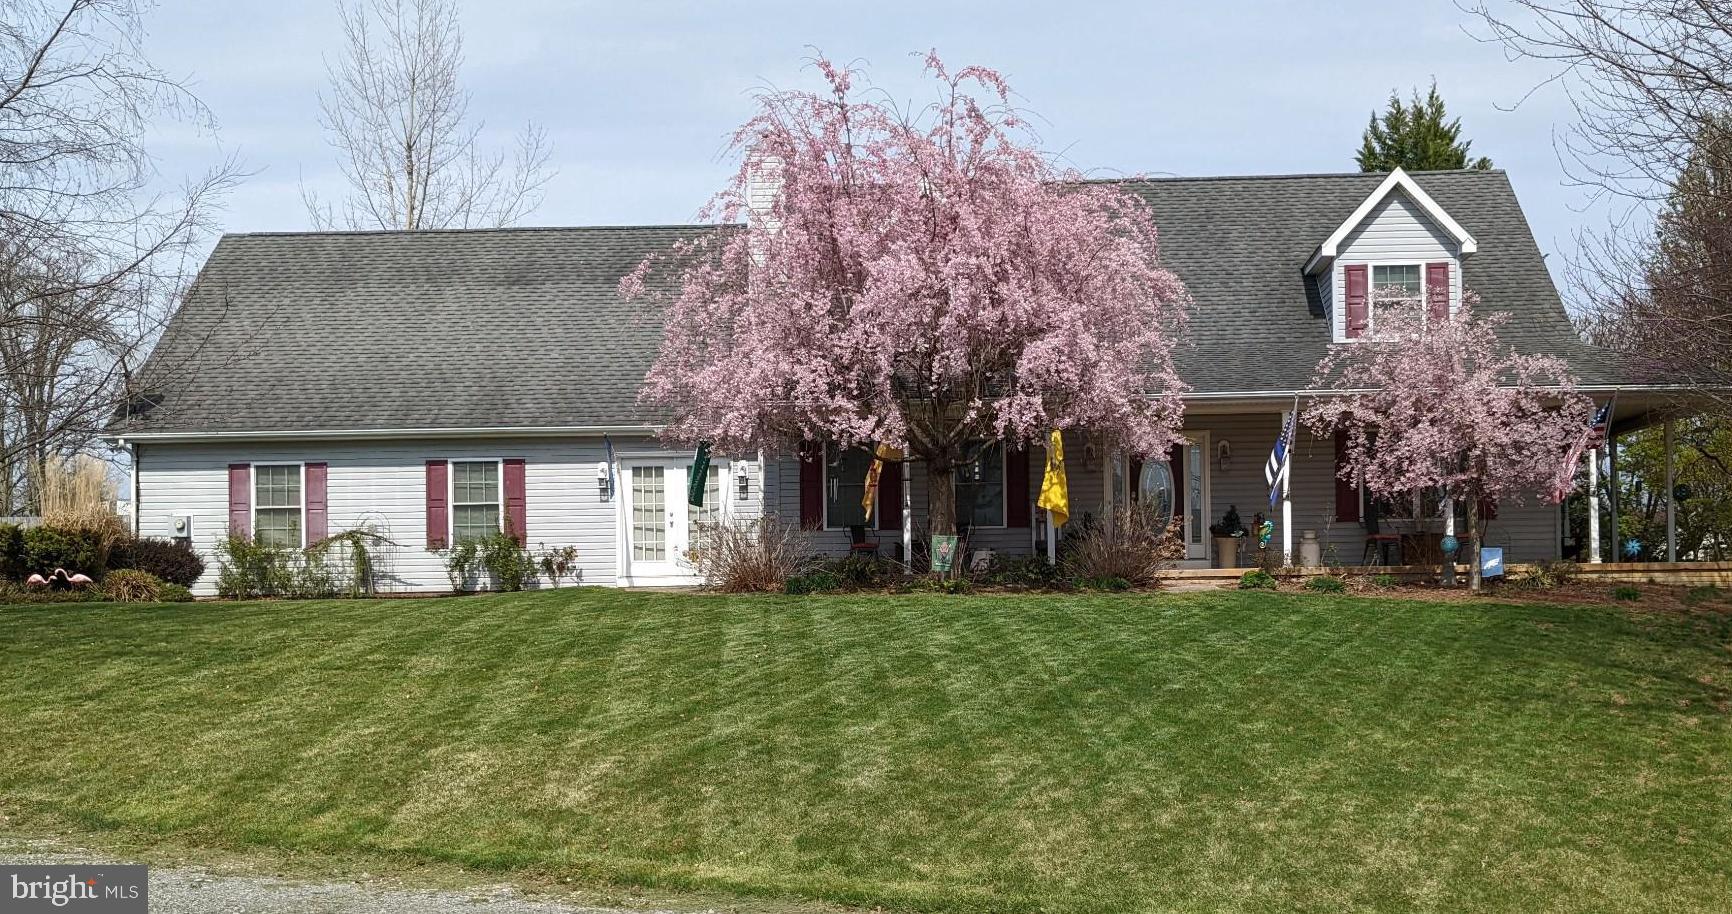
This single-owner custom built home has everything one could ask for from a home of this caliber.  Outside, a covered wrap around porch with ceiling fans and koi pond complete the ambiance of your outside relaxation experience. 

As you enter through a glass entryway door with sidelights the foyer and hallway are accented by chair-rail and shadowbox accents.  

The main level spacious owner’s suite is accessed through 15-lite French doors and is connected to a the private bath with a six-foot walk-in shower, granite countertops and custom tile work surrounding the tub, giving the owners their own retreat to escape from the daily grind. A large walk-in closet is located off of the bathroom.

Down the hallway, is the expansive kitchen complete with a Bosch dishwasher, and all upgraded appliances including a gas stove and oven for the chef in the family and the dining room gives you plenty of room to spread out and enjoy the food you have prepared.  

Off the dining room is a nice sized half bath that includes a pedestal sink, custom lighting, upgraded fixtures and a nice sized 36x20 deck for grilling or just relaxing. 

The main level offers a large family room with vaulted ceilings, a Vermont Castings sealed gas fireplace complete with a blower and a granite surround/hearth with an oak mantle.  The main level also offers meticulously maintained hardwood floors throughout the family room, entryway, kitchen and dining room. 

The huge insulated and finished 36x26 - 4 car climate controlled (heat and AC) garage is a car enthusiast's dream providing plenty of storage for all your toys.

Heading up the custom oak stairs, the upstairs offers 2 nice sized bedrooms with a connecting Jack and Jill bathroom which include dual vanity sinks and upgraded bathroom fixtures.  

Down the hallway is a nice sized loft area that overlooks the family room and gives you another living area to spread out and enjoy as either an additional living area, home office, workout room, etc. 

One of the other amazing highlights of this home is the 32x12 game room with 25 feet of custom, built-in, solid oak, lighted, bookcases. This space includes a wet bar with refrigerator and countertop microwave making it the ultimate entertainment room! 

You will have peace of mind knowing that you have a brand-new upstairs HVAC as well as completely programmable and cellphone-controlled thermostats. 

Nothing in this home is builder grade from custom crown moldings and chair rails, Levolor blinds, high-end lighting inside and out, fixtures and faucets, Venetian chandeliers in the foyer and dining room, and custom ceiling fans in every room and outside on the porch. 

This house is wired for a generator and the generator can convey. The property is decorated with a variety of mature ornamental trees, including Weeping Cherry, Flowering Plum, River Birch and Japanese Maples. Your future home is in a pocket subdivision with established residents, off the hustle and bustle of the main traffic corridor and is convenient to schools and shopping.  Comcast/Xfinity are available.  

This home has so much to offer, do not wait, as it will not last long. Schedule your showing today!
#WVBE2035480

HEDGESVILLE

127 KNOX DRIVE

3 Beds

2 Baths

2,935 Sq.Ft.

$439,000

MLS#: WVBE2035480

Price correction!! 25% reduction! Let's make a deal! Overlooking Back Creek Valley, this lot and those adjoining offer privacy, partial woods and views! Each lot has been perced and plat shows Class type for septic approval and well site. Properties are located on Gobbler Lane Martinsburg WV 25403 BUT GPS is for Gobbler Rd Hedgesville WV...follow directions in Bright listing. This description is for Lot 1....also listed is Lot 2, Lot 3, Lot 6 and Lot 8....deeds and tax records will be separated upon sale.


You can park on Gobbler or Swinging Bridge. Just be sure to park off to the side. There are two houses past the lots on Gobbler that need access in and out. Please be mindful of this...thank you
#WVBE2016460

MARTINSBURG

Lot 1 GOBBLER LANE

None Beds

None Baths

2.5 acres

$30,000

MLS#: WVBE2016460

1 ... 291 292 293 294 295 ... 666
* Listings identified with the FMLS IDX logo come from FMLS and are held by brokerage firms other than the owner of this website. The listing brokerage is identified in any listing details. Information is deemed reliable but is not guaranteed. If you believe any FMLS listing contains material that infringes your copyrighted work please review our DMCA policy and learn how to submit a takedown request. © 2024. First Multiple Listing Service, Inc.

Send a message

Message successfully sent.

Your message

What is 3 + 4 ?

Reason for contacting?

I agree to receive email communication and understand I can unsubscribe at any time.

I agree to be contacted by Charis Realty Group - Christine Issler, Broker via call, email, and text for real estate services. To opt out, you can reply 'stop' at any time or reply 'help' for assistance. You can also click the unsubscribe link in the emails. Message and data rates may apply. Message frequency may vary. Privacy Policy

Sign Out

Virtual Assistant

Would you like to take the next step with this property? We can help you schedule a showing or virtual tour, or send you more details.

Yes, I would like more information.

Thank You for Your Reply, One of Our Agents will contact you as soon as possible

No, maybe later.

Thank you, you can always contact me via email, phone number or through the contact form.

Realhub AI

Lucy - Your AI-Powered Realtor

Update Your Temporary Password

Personalize your search

Enter your email and we'll notify you immediately when new listings match what you're looking for.

or enter email address

Already have an account ? Login here

Continue your home search

I agree to receive communications and understand I can unsubscribe at any time.

I agree to be contacted by Charis Realty Group - Christine Issler, Broker via call, email, and text for real estate services. To opt out, you can reply 'stop' at any time or reply 'help' for assistance. You can also click the unsubscribe link in the emails. Message and data rates may apply. Message frequency may vary. Privacy Policy

Already have an account ? Login here

We use cookies

We use cookies primarily for analytics to enhance your experience. By accepting, you agree to our use of these cookies. You can manage your preferences or learn more about our cookies policy.
