Properties

Browse or get in touch to schedule a walkthrough.

  • Nearby me
Price range

Popular Features

Community Features

Association

Property Features

Waterfront

View

Exterior Features

Interior Features

Style

564413 properties match your criteria

Updated 1 minute ago

E-Alert name
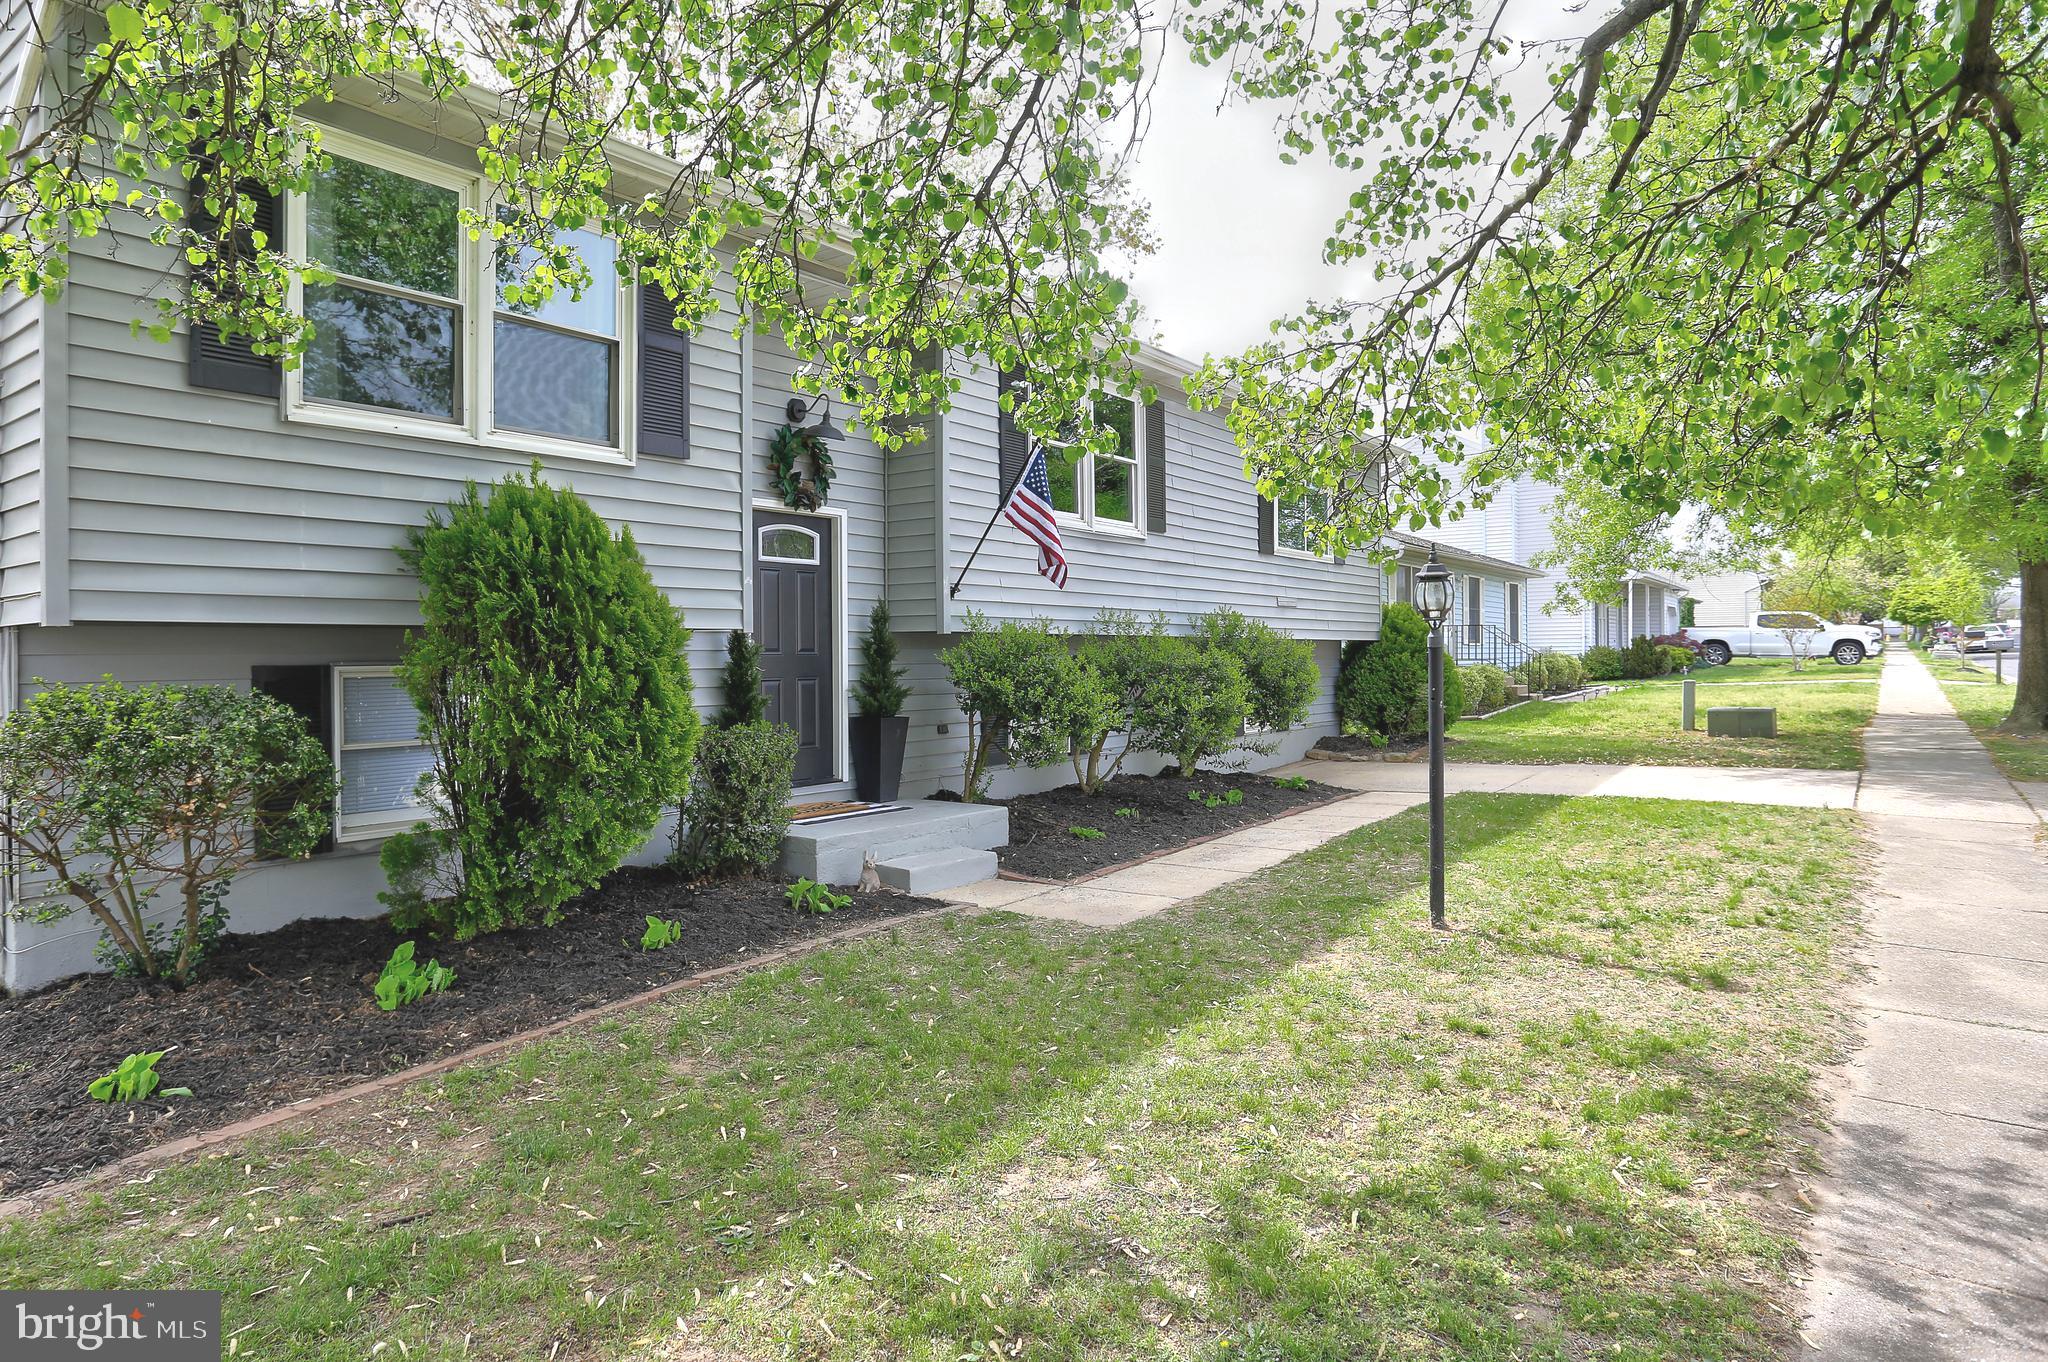
Beautifully renovated split foyer featuring 4 bedrooms and 2 full baths.  Spacious, open kitchen with newer cabinets, stove, microwave and granite counter tops. Luxury vinyl flooring throughout and recessed lighting. Primary bedroom offers a large walk in closet and newly renovated en suite bath with jacuzzi tub and tiled shower.  Lower level has plenty of extra space with a large family room, bedroom/office, laundry room and a large storage room!   Enjoy sitting out on the deck or the patio/fire pit area in the fenced back yard.  Welcome Home!
#MDAA2113236

GLEN BURNIE

408 PADFIELD BOULEVARD

4 Beds

2 Baths

1,670 Sq.Ft.

$429,000

MLS#: MDAA2113236
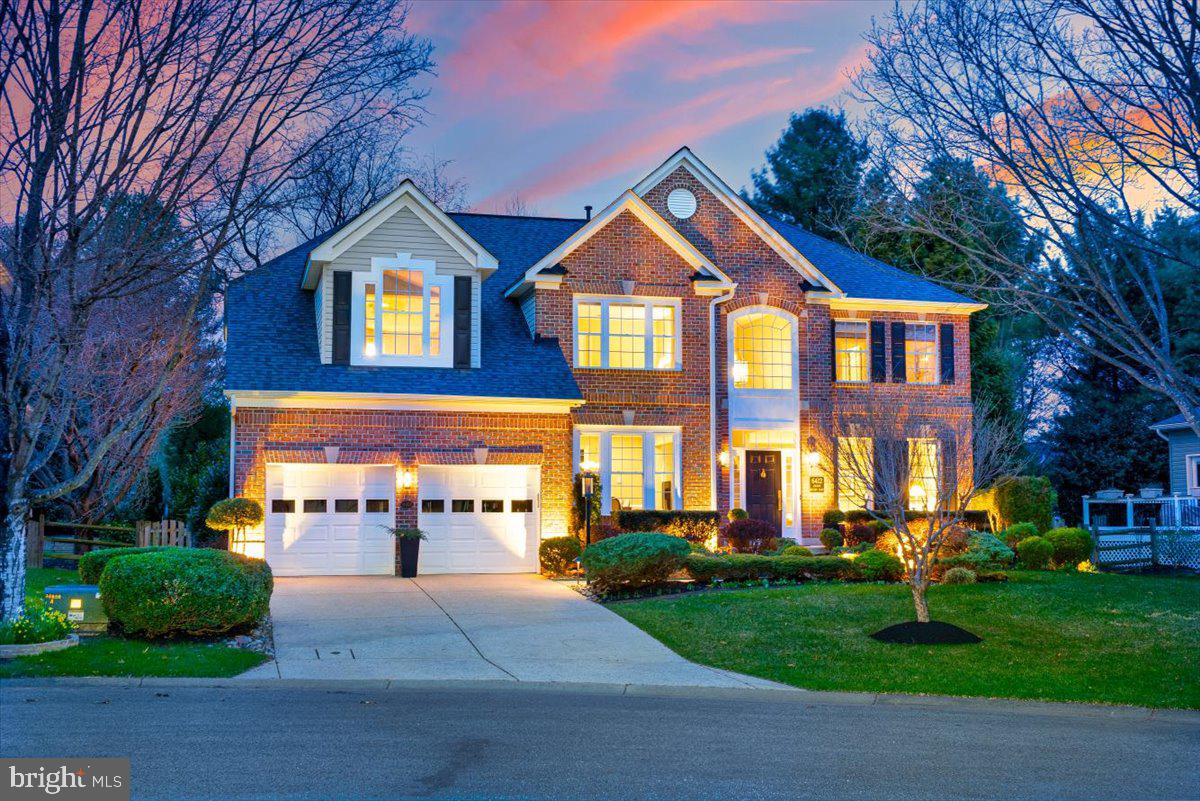
Welcome to Distant Melody Place – an exquisite gem nestled in the highly sought-after Village of River Hill. This peaceful community perfectly blends convenience, the natural beauty of its surroundings, and a host of nearby amenities, making it ideal for those seeking comfort and connection to everything they need.

6412 Distant Melody Place is the epitome of pride in ownership. From the moment you step inside, you’ll be captivated by the attention to detail and the quality craftsmanship throughout the home. The custom-designed kitchen is a chef’s dream, featuring top-of-the-line finishes including custom, inset solid maple cabinets, Thermador appliances, custom pendant lighting by Rejuvenation, ample storage, and a seamless flow for both cooking and entertaining. The heart of the home, this space invites both intimate family dinners and large gatherings with ease.

Step outside to discover the glorious back porch addition, designed for relaxation and outdoor enjoyment. Whether you're sipping coffee in the morning while admiring the lush green, landscaped yard or hosting friends for an evening by the beautiful gas fireplace with bluestone surround, this stunning space is perfect for creating cherished memories.

This home’s impressive list of features doesn’t stop there, as every room has been thoughtfully designed with comfort and style in mind. From the elegant living spaces to the serene outdoor retreat, 6412 Distant Melody Place is truly a place to call home.
#MDHW2051530

COLUMBIA

6412 DISTANT MELODY PLACE

4 Beds

3 Baths

3,441 Sq.Ft.

$1,350,000

MLS#: MDHW2051530
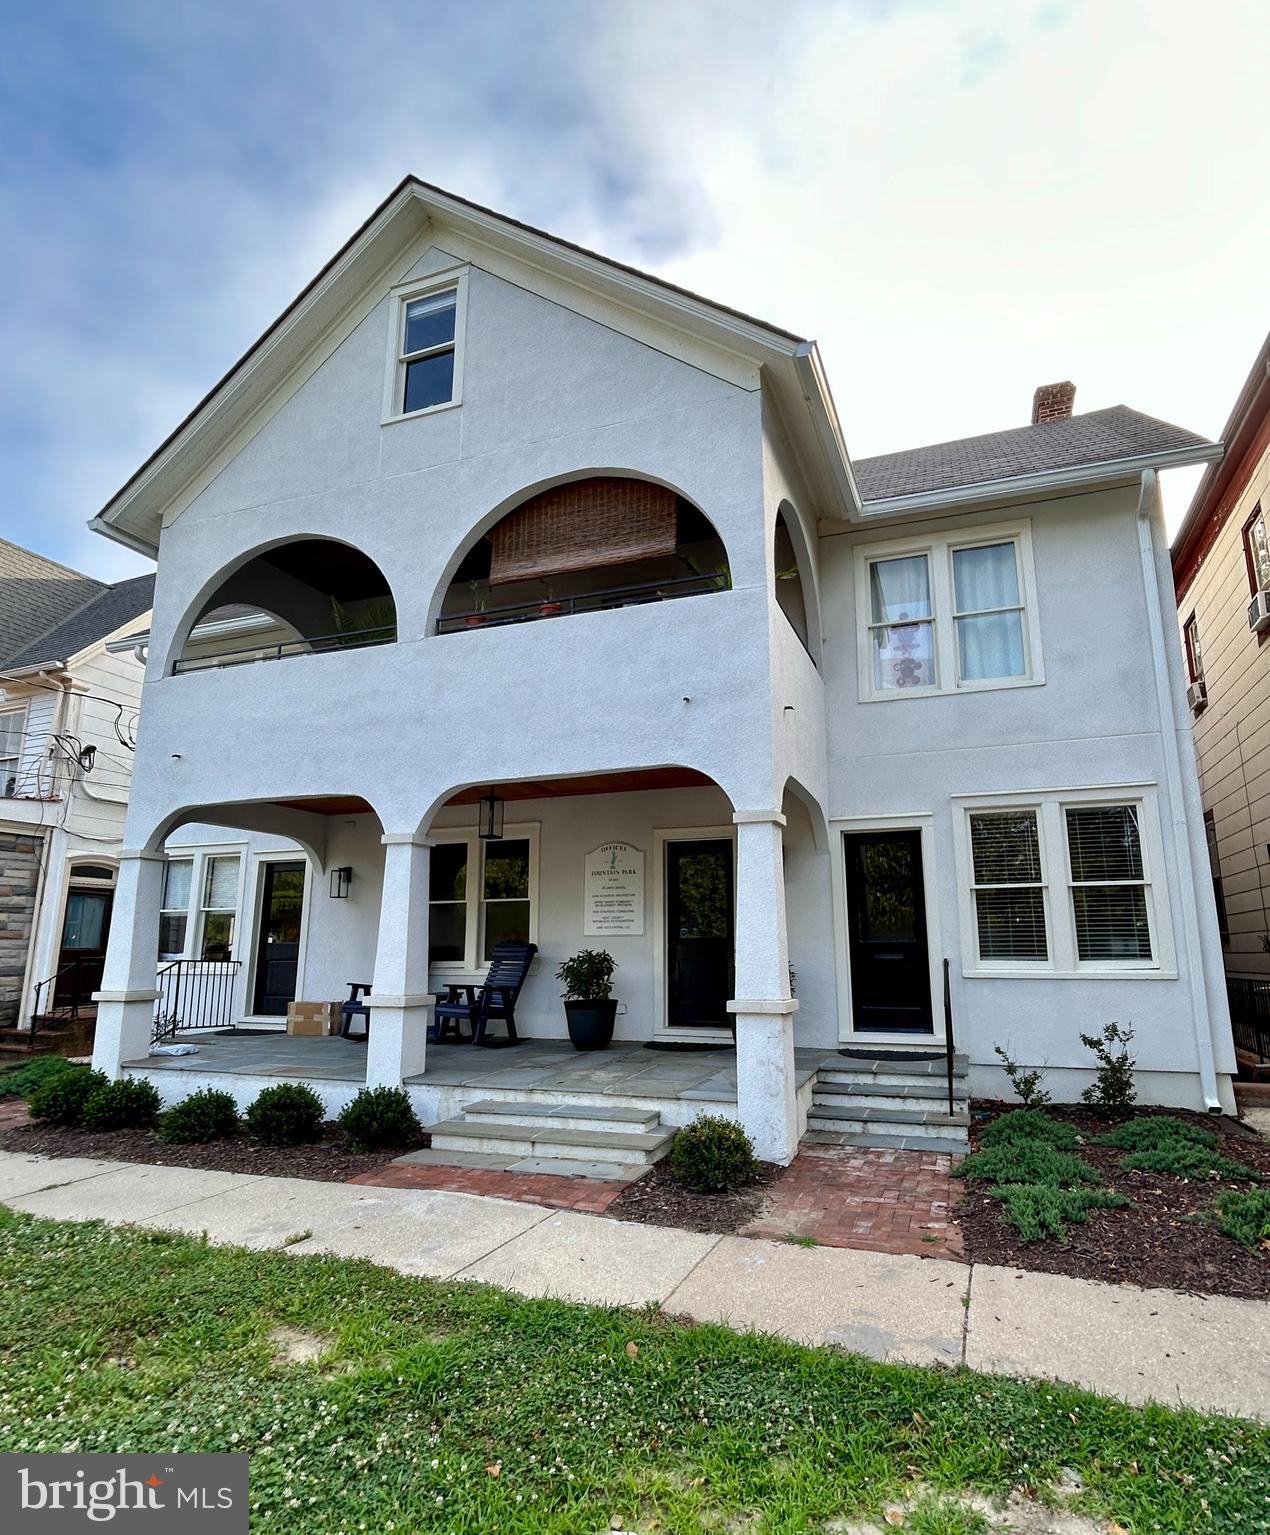
Welcome to the Offices at Fountain Park, where history meets modern convenience! This charming basement office space, located at 302 Park Row in the heart of historic downtown Chestertown, MD, is the ideal setting for your professional endeavors.

Perfect for teleworking or small business, this basement office provides a quiet and focused environment, allowing you to be at your productive best. The monthly rent of $425 includes all utilities, ensuring a seamless and worry-free work experience. Stay connected with lightning-fast high-speed internet, included as part of the package. Benefits also included a shared conference room, kitchen, and bathrooms. Street parking is available.

Available ASAP with one year lease term required, two year lease preferred.  Don't miss the opportunity to elevate your work life in a location that blends history, charm, and functionality. Reach out today!
#MDKE2004770

CHESTERTOWN

302 PARK ROW

None Beds

None Baths

N/A

$425

MLS#: MDKE2004770
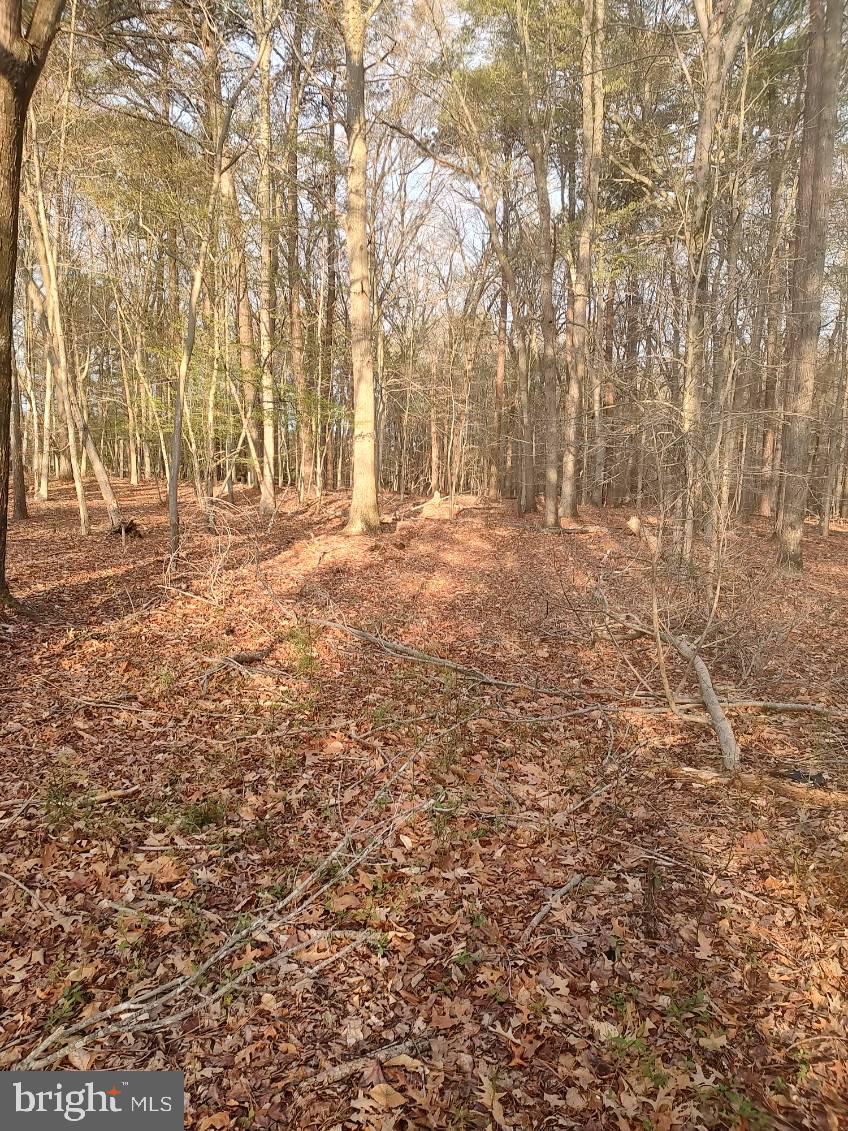
1/2 ACRE PARCEL ON RT. 50 PAST BOH BROOKS RD. SIGN POSTED, NO CURRENT PERC TEST.
#MDTA2010306

TRAPPE

OCEAN GATEWAY

None Beds

None Baths

0.33 acres

$25,000

MLS#: MDTA2010306
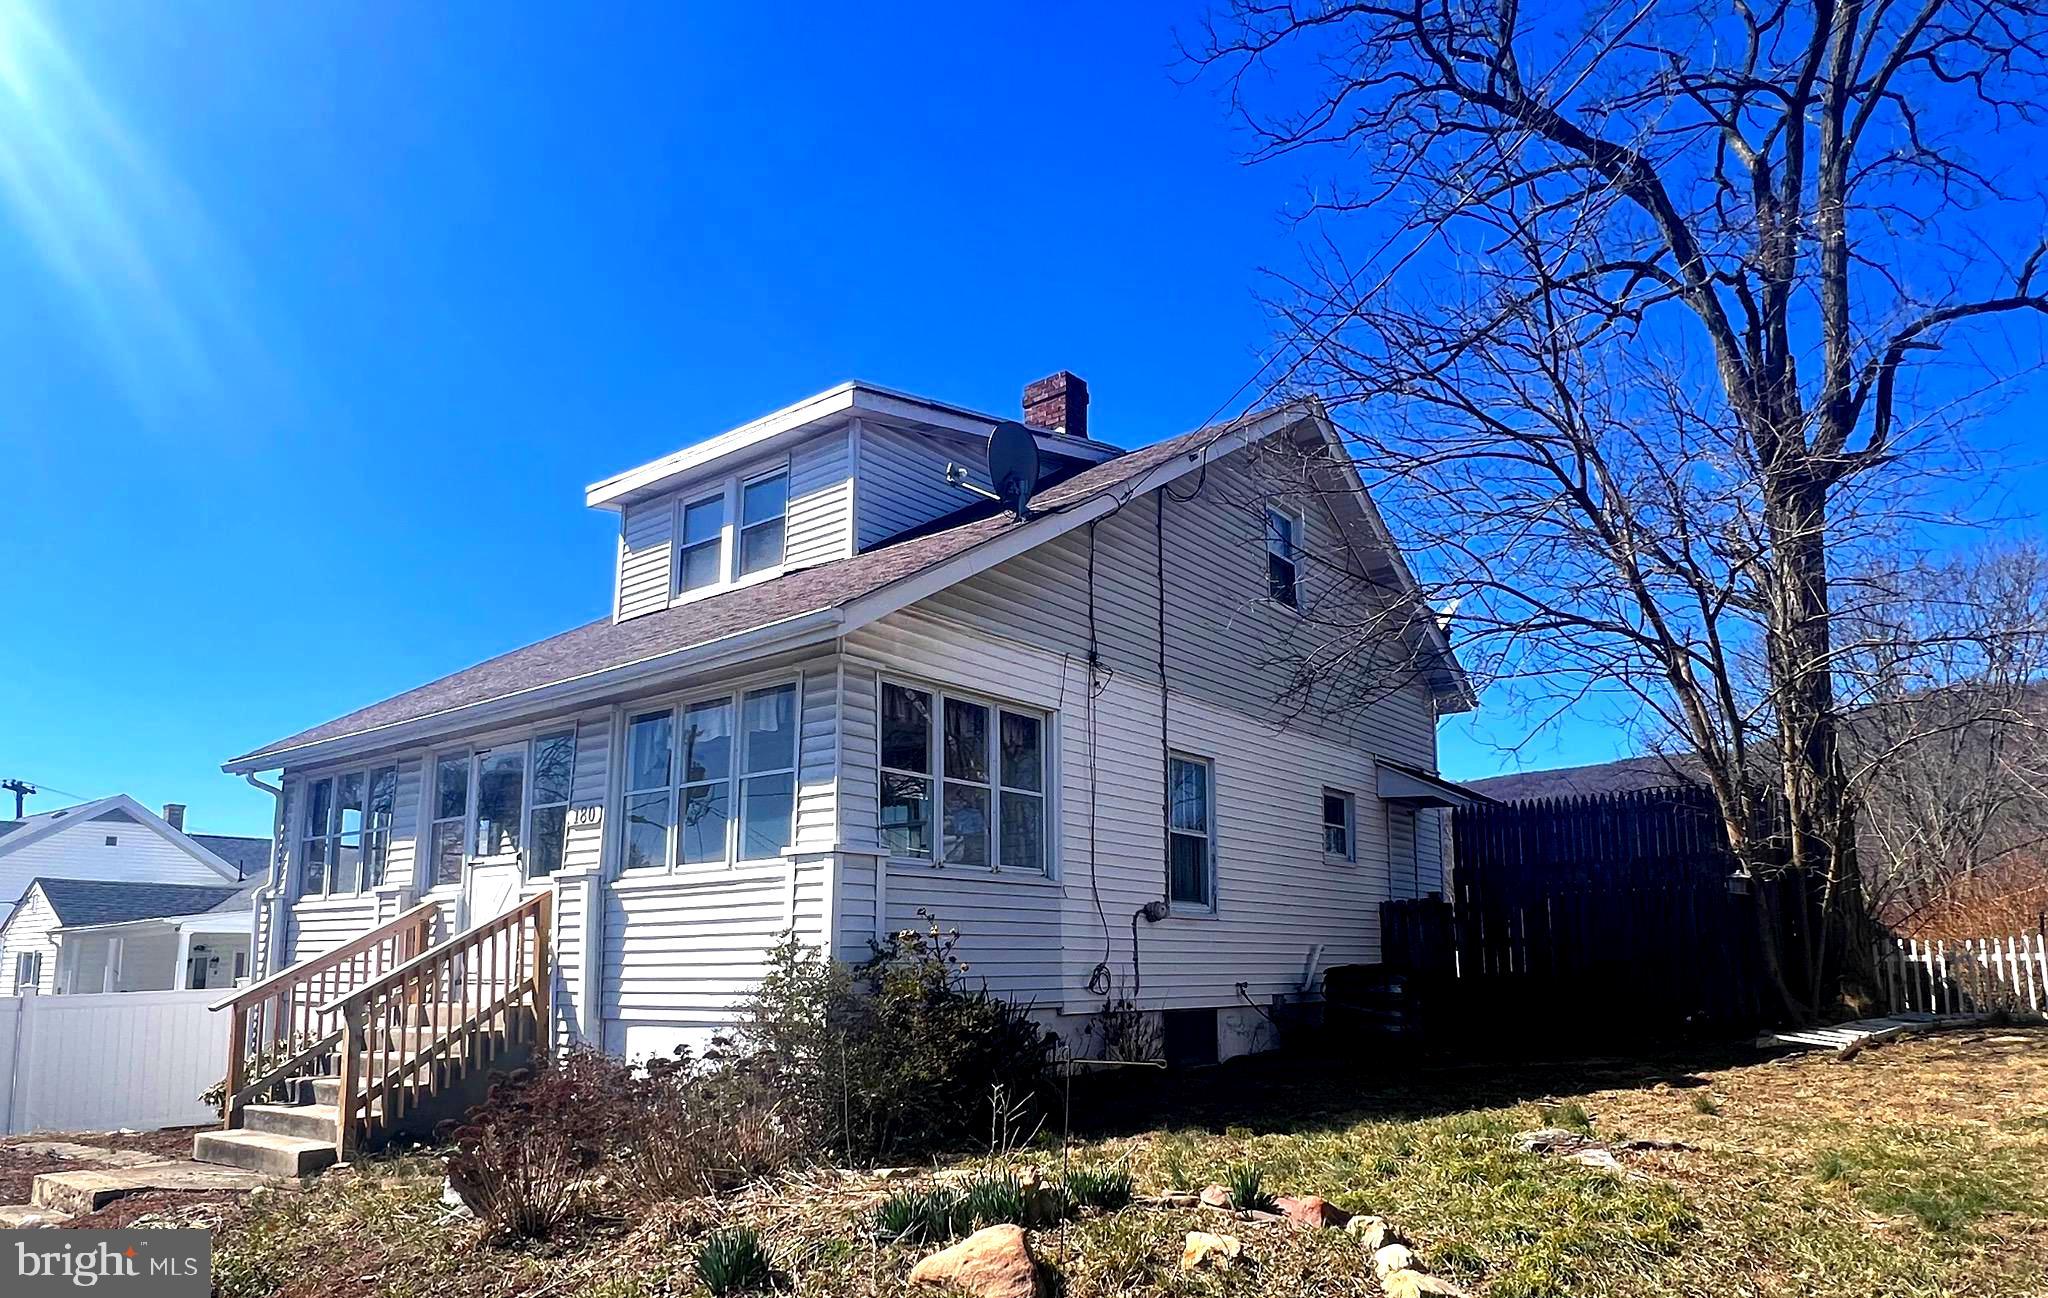
Beautiful 2 story home situated on 2 lots.  Hard wood floors under brand new carpet and a gas fireplace in the Front Living Room.   Eat in  kitchen with laundry and half bath on the main floor.  Dining room just off the kitchen and 3 spacious bedrooms with large closets upstairs.   Step onto the back deck for some sun or a dip in the swimming pool or hot tub.   Fenced in private yard and a 1 car garage/workshop with off street parking in the private driveway.   Situated just a couple blocks from Potomac State College of WVU or the Church McKee Arts Center.   Close proximity and within walking distance to shopping, dining and local coffee shop.
Inside pictures coming soon
#WVMI2003242

KEYSER

180 B STREET

3 Beds

1 Baths

1,372 Sq.Ft.

$165,000

MLS#: WVMI2003242
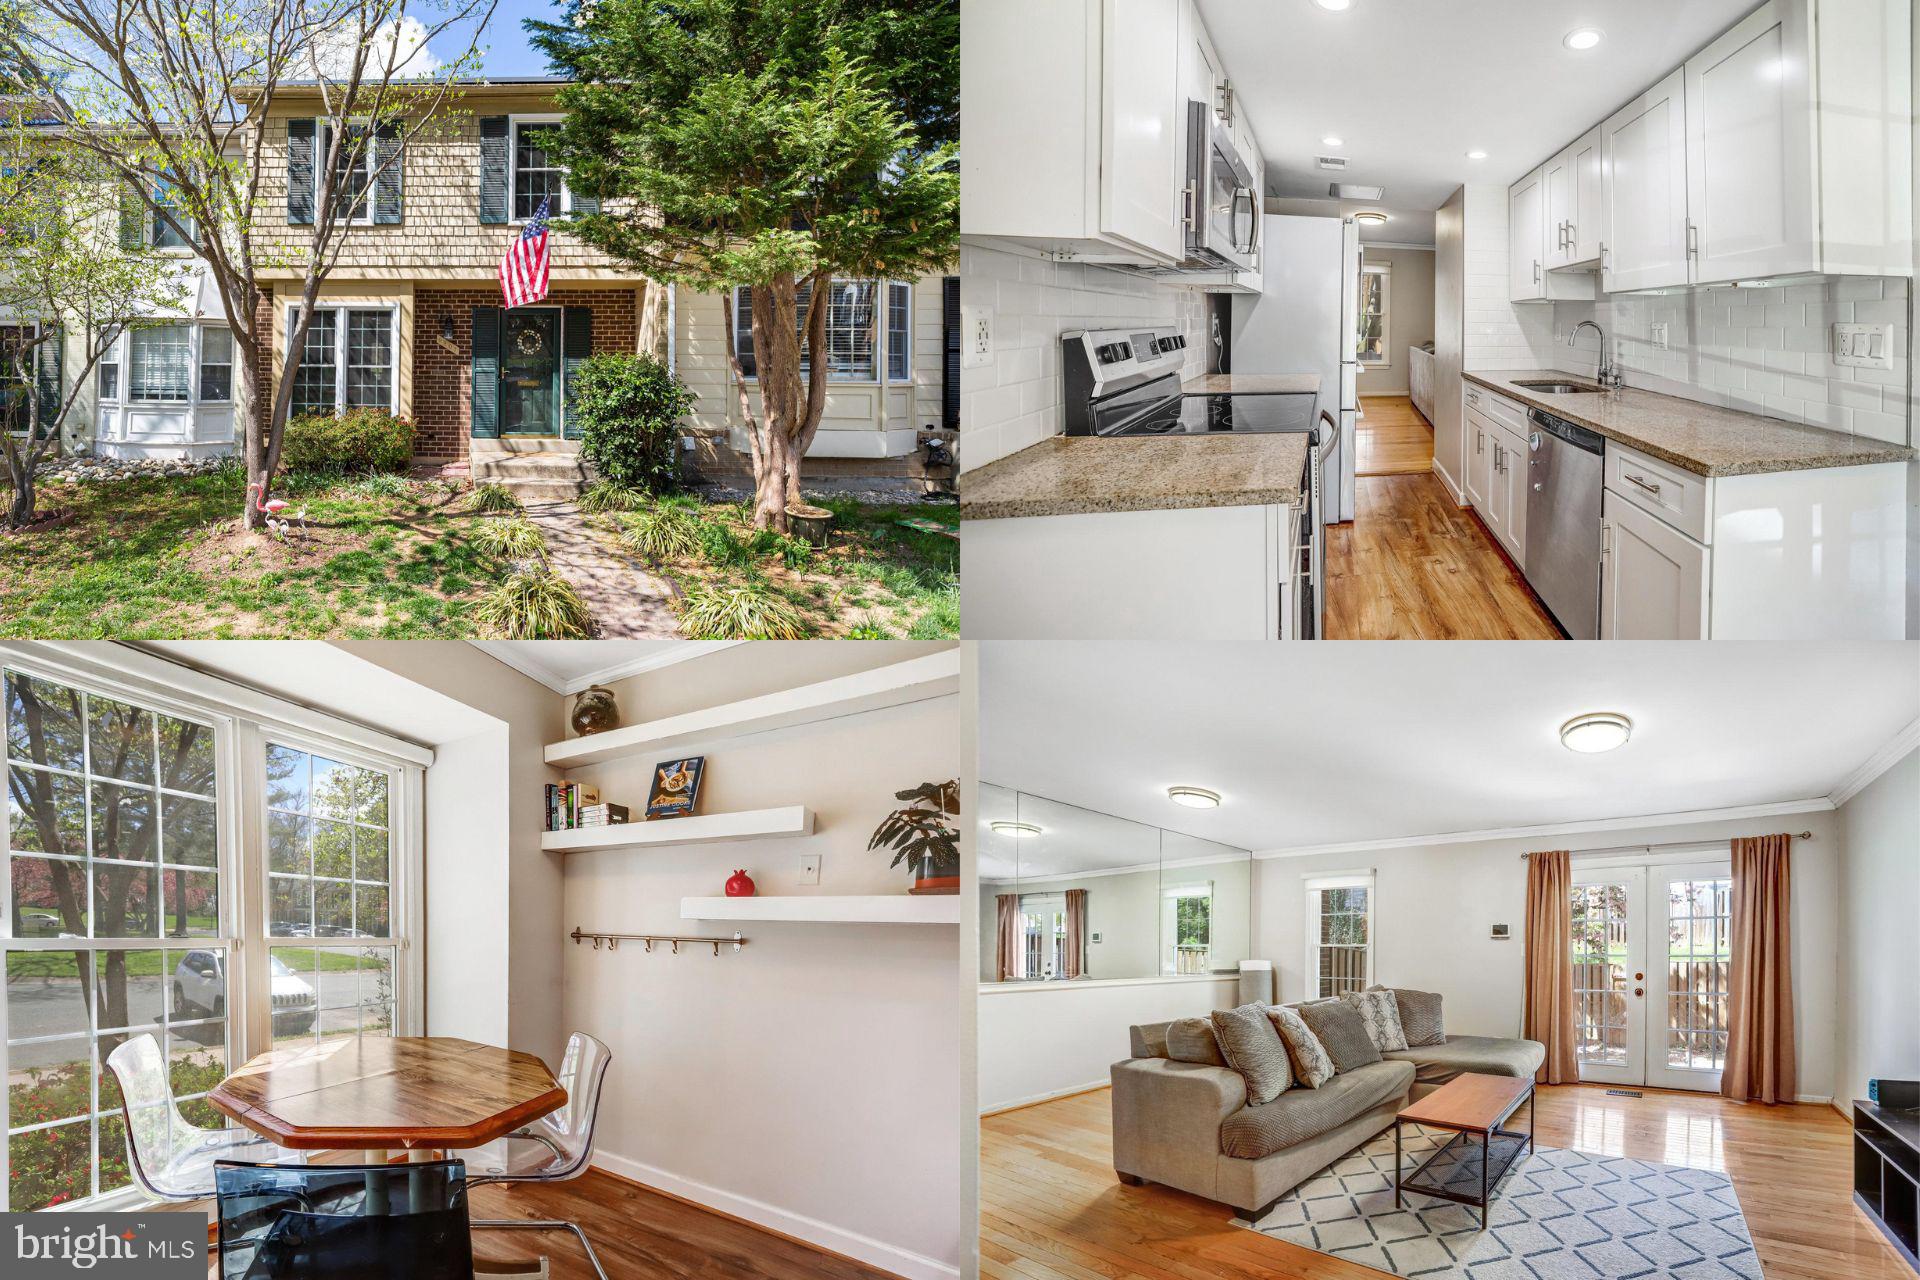
Modern comfort meets timeless charm in this beautifully maintained townhouse in the coveted Shadow Oak community! Featuring a classic brick front and eco-friendly solar panels, this 3-level home offers stylish, sustainable living. Inside, gleaming wood floors and sun-filled spaces create an inviting vibe that’s perfect for both entertaining and relaxing. With generous living areas and thoughtful details throughout, this home is truly a must-see!
#MDMC2174164

MONTGOMERY VILLAGE

9907 TAMBAY COURT

3 Beds

3 Baths

1,709 Sq.Ft.

$400,000

MLS#: MDMC2174164
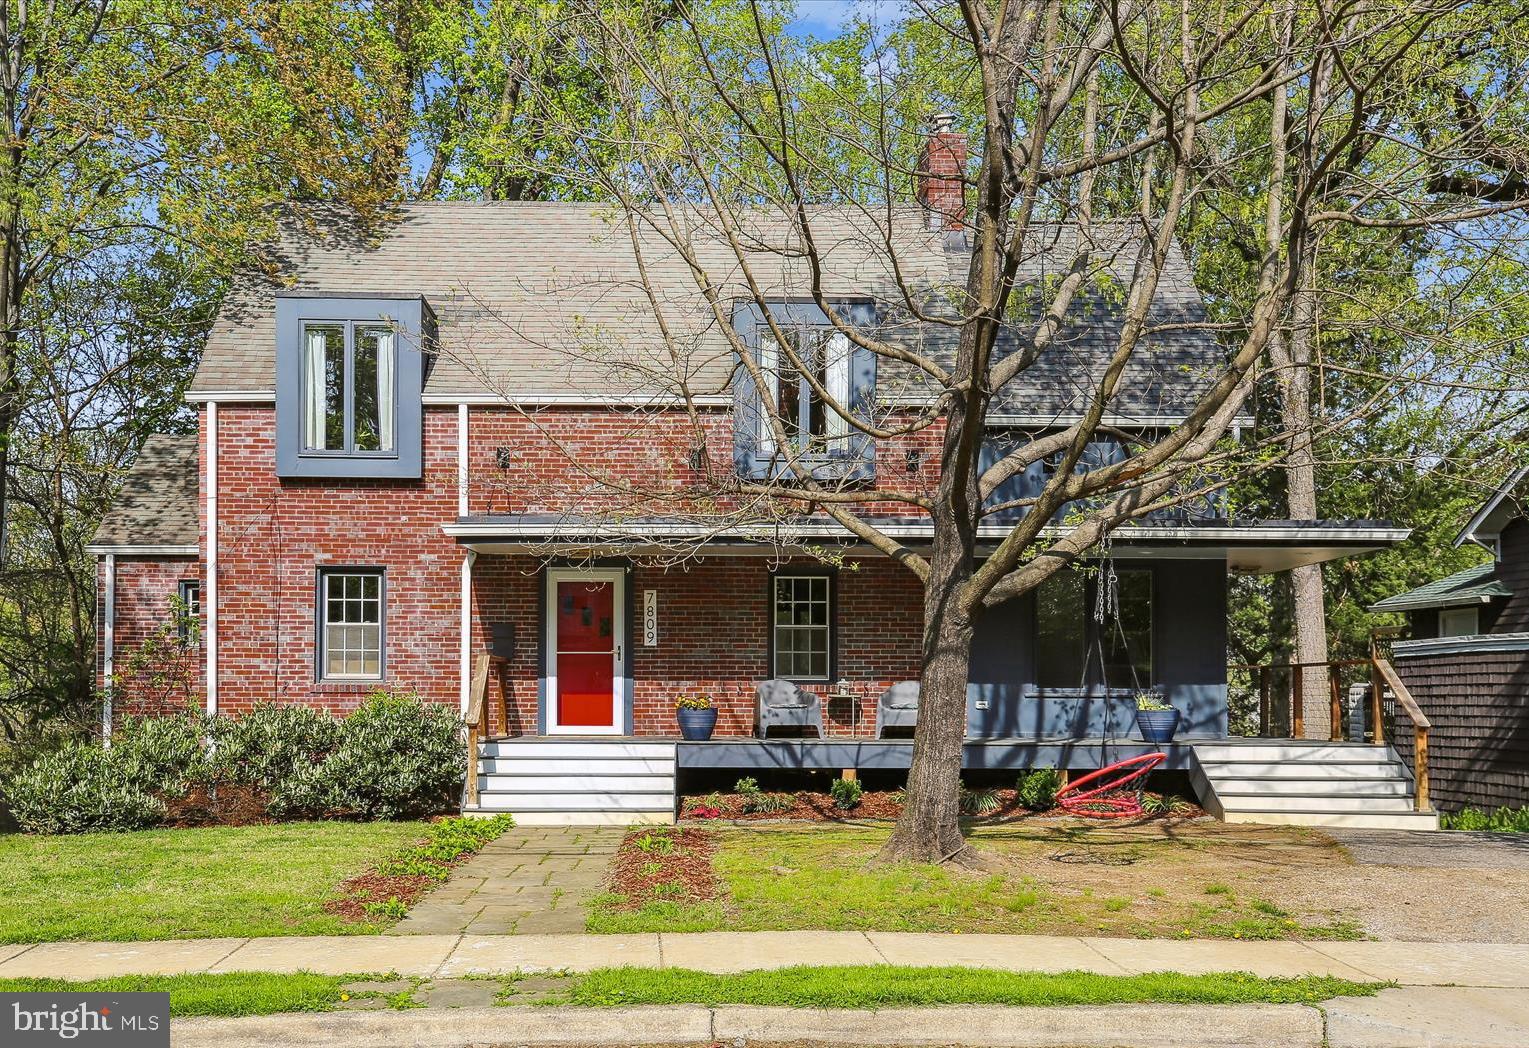
Nestled in the heart of Takoma Park, this beautifully expanded home offers exceptional space, flexibility, and modern updates throughout. A thoughtfully designed two-story addition provides generous living areas including a sunlit bonus office with walls of windows and a mudroom with custom shelving and closet space perfect for everyday convenience. The main level also features a spacious living room with cozy fireplace,  dining space off the fresh and sunny kitchen, and a main level bedroom and full bath—ideal for guests or multi-generational living. The upper level boasts an elegant primary suite featuring a luxurious en-suite bath and a spacious walk-in closet, accompanied by an additional large bedroom with its own full bath. The lower-level apartment/in-law suite offers private accommodations or potential rental income. Outdoor living shines with an expansive screened-in porch—perfect for relaxing or entertaining—and a large deck overlooking a deep, private lot. Just 1.5 miles from Takoma Park Metro and minutes from parks, trails, Washington Adventist Hospital and University, this handsome home perfectly blends charm, functionality, and location.
#MDMC2174592

TAKOMA PARK

7809 GARLAND AVENUE

4 Beds

4 Baths

2,429 Sq.Ft.

$949,900

MLS#: MDMC2174592
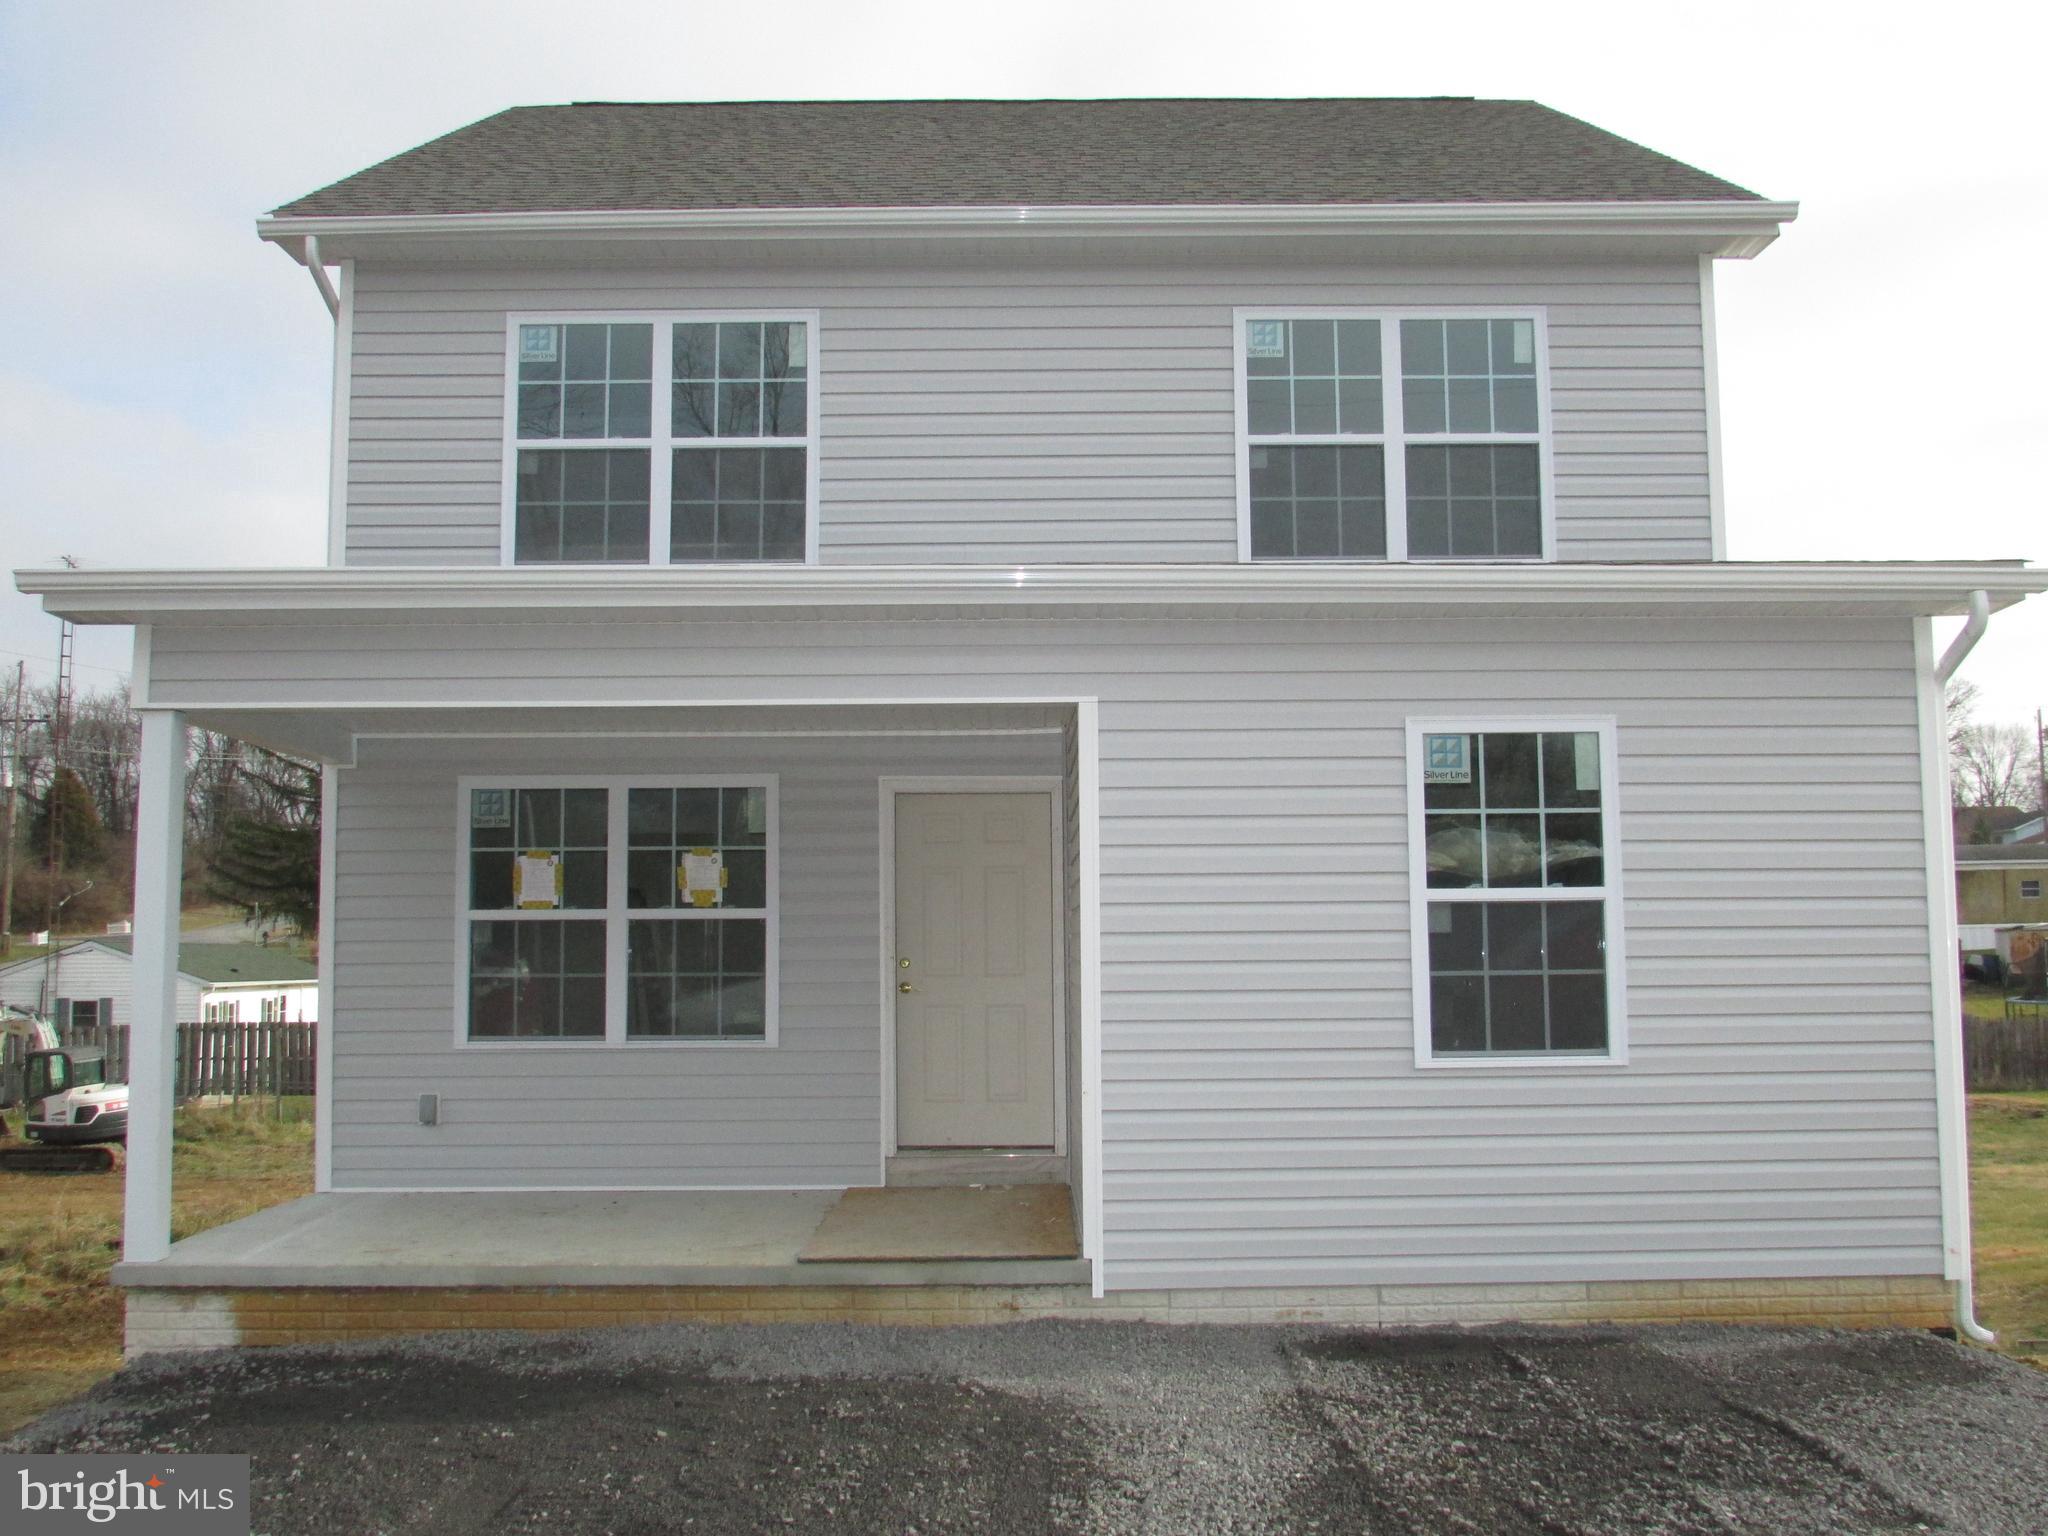
NEW CONSTRUCTION- This beautiful 2 story colonial features Three (3) bedrooms) 2 1/2 baths (master bedroom has master bathroom and WIC), large family room, dining room, den, kitchen, and breakfast room, plus a full unfinished walkout basement. Amenities include stainless steel appliances, granite countertops, Dual-unit HVAC system, laminate flooring crown/chair molding, and located near schools, shops, I-81, RT9, and the Marc Train. Sq footage is only estimated. This house is a must see! MOVE IN READY SOON!!
#WVBE2035848

MARTINSBURG

68 PLACE DRIVE

3 Beds

2 Baths

1,815 Sq.Ft.

$300,000

MLS#: WVBE2035848
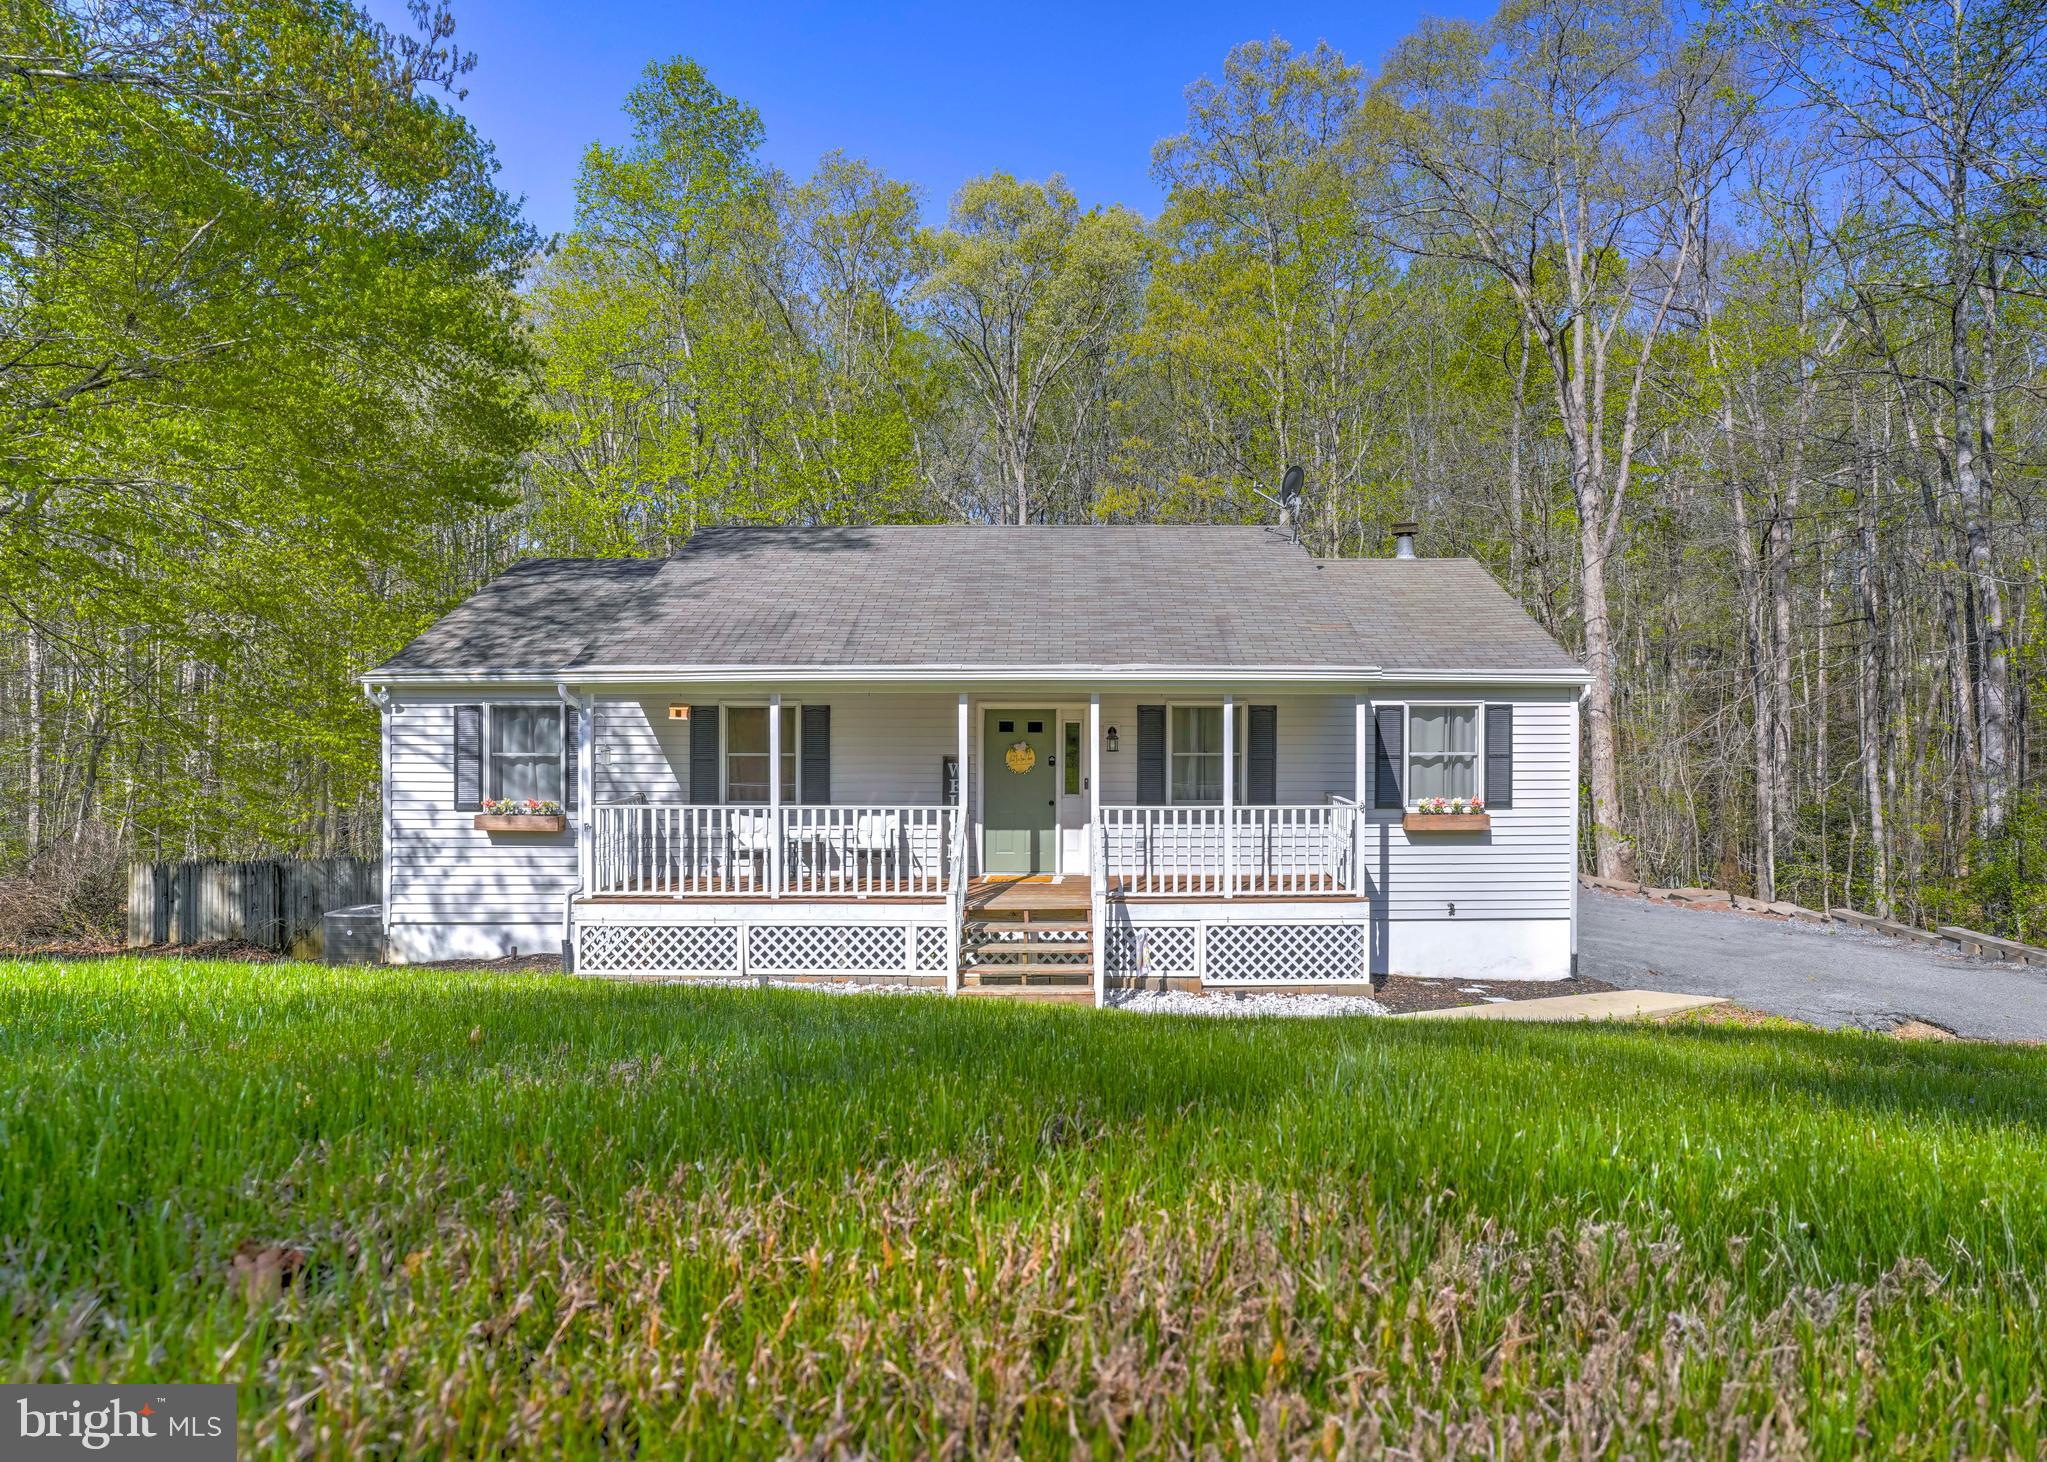
Welcome home to this beautifully maintained raised rambler, perfectly situated on a tranquil cul-de-sac and backing to picturesque woods. With 3 spacious bedrooms and 2 full bathrooms, this home is ideal for buyers seeking comfort and style.

Step inside to discover an open concept main level featuring stunning new Pergo floors that flow seamlessly throughout the living space. Cozy up by the electric fireplace in the inviting living room or host gatherings in the ample dining area. The modern kitchen offers both functionality and beauty, making meal prep a pleasure.

Enjoy outdoor living with a fantastic two-level deck, perfect for summer entertaining, overlooking your fenced-in backyard oasis. Dive into fun with the above-ground pool, accessible from the partially finished basement with a convenient walkout.

Highlighting custom trim work throughout, this home exudes elegance and charm. The basement provides additional living space with endless possibilities – use it as a family room, play area, or home office. Plus, an oversized storage shed with electric ensures you have plenty of space for all your outdoor equipment.

Don’t miss out on this incredible opportunity!
#MDSM2023608

MECHANICSVILLE

37031 W SPICER DRIVE

3 Beds

2 Baths

2,194 Sq.Ft.

$415,000

MLS#: MDSM2023608
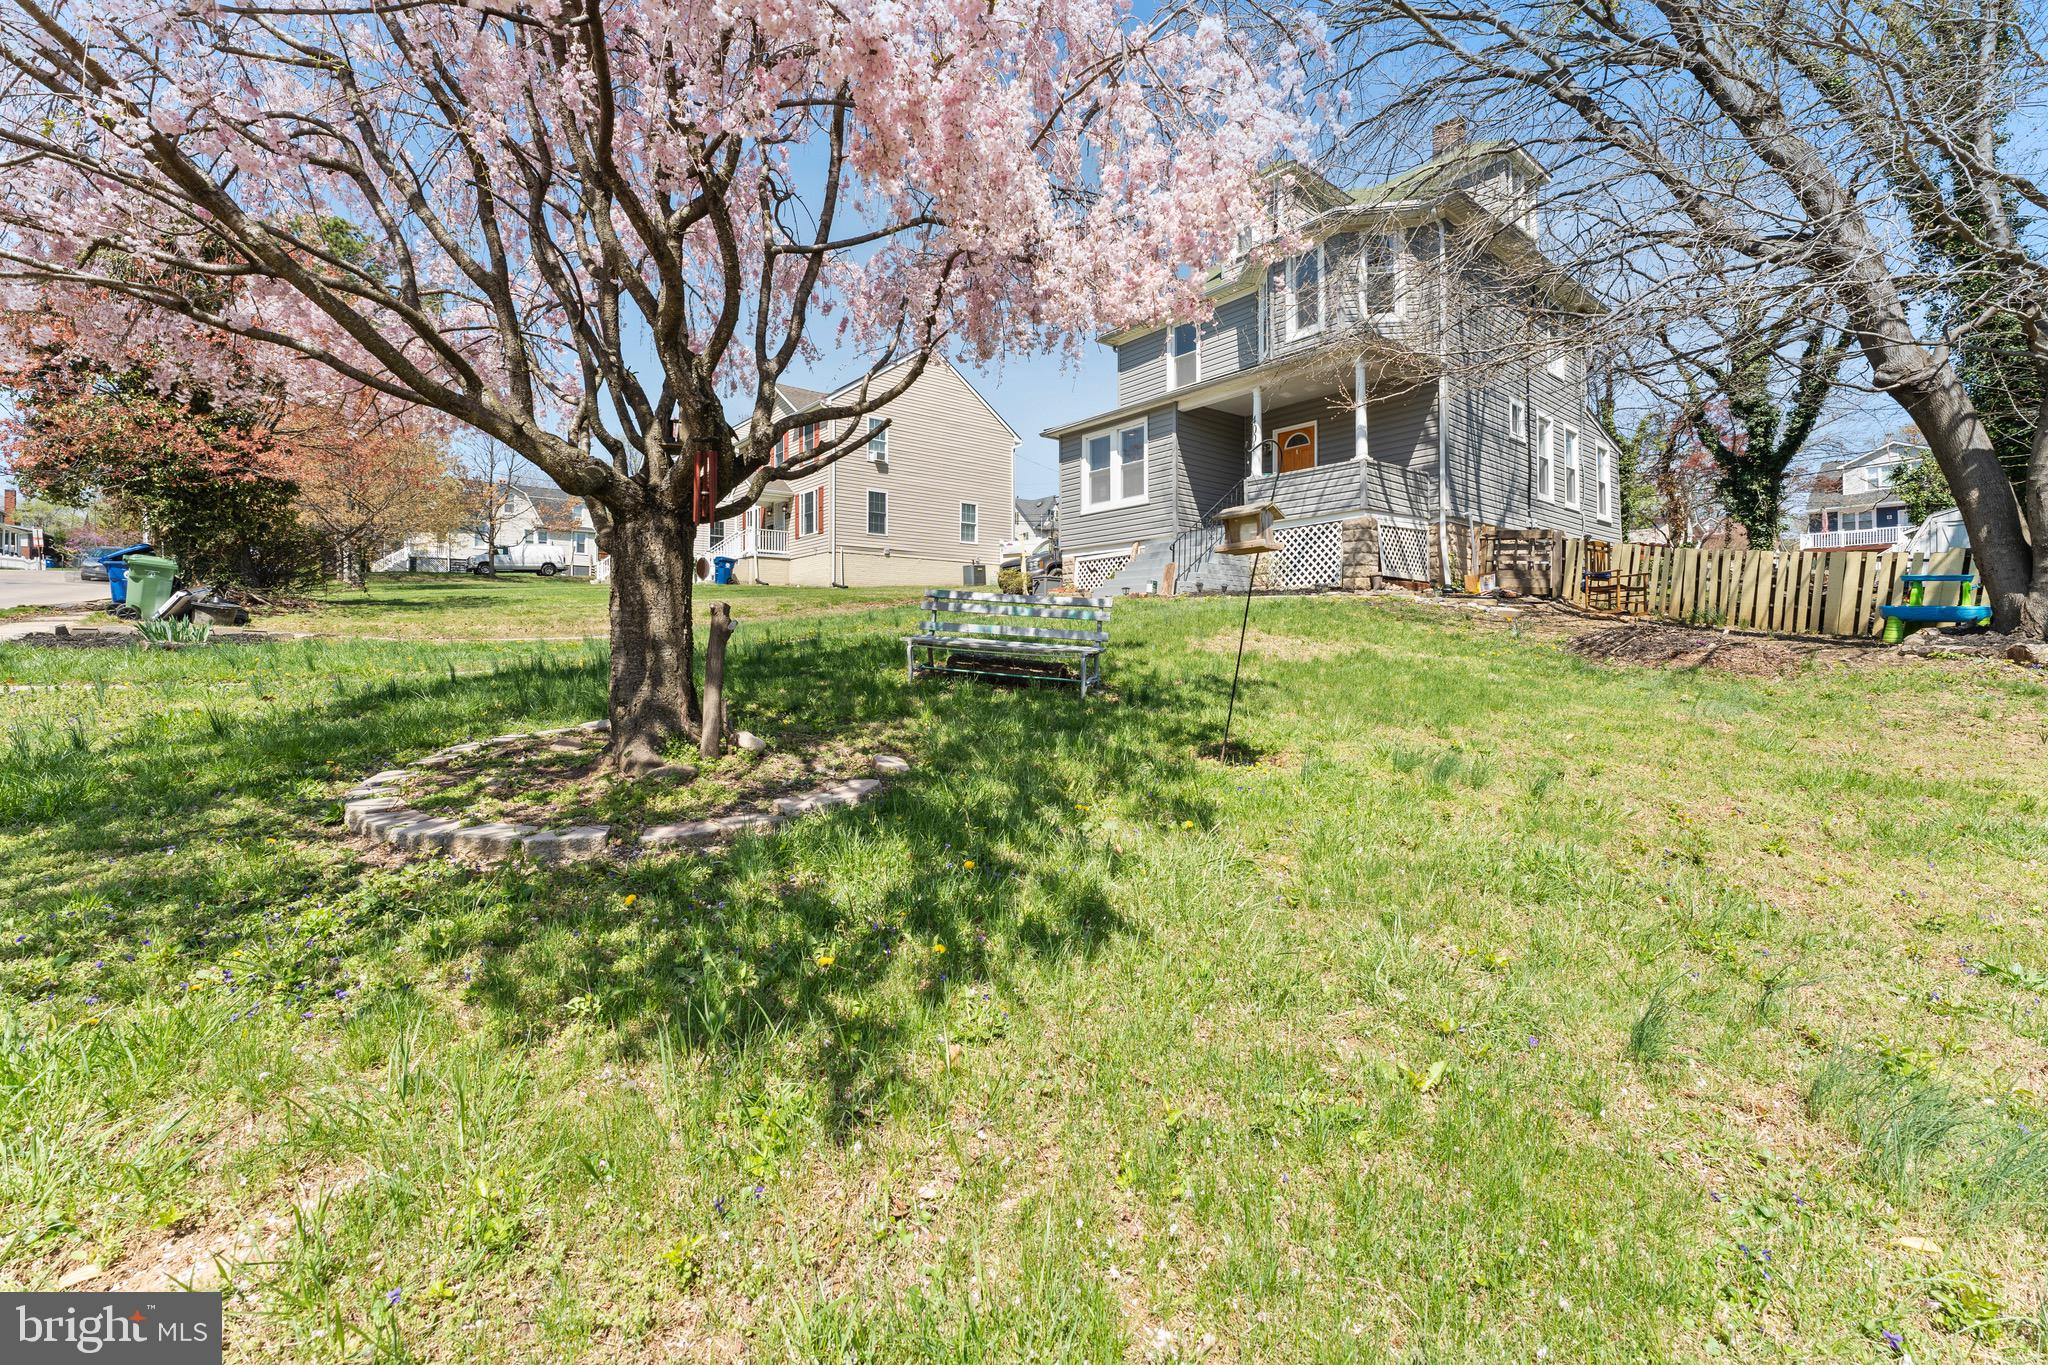
Welcome to 4004 Fleetwood Avenue — a spacious and versatile home in the heart of Baltimore, thoughtfully designed with room to grow and spaces that adapt to your lifestyle!  Step up to the inviting covered front porch with newly installed outdoor carpet, and into a bright foyer that leads into a large living room with a convenient half bath, complete with a new vanity and fresh paint — perfect for both everyday living and guests.  Flow into the open dining and kitchen area, where the kitchen boasts brand-new flooring and overlooks the dining space. A rear door leads to the flat backyard, ideal for outdoor entertaining and everyday convenience. Outside, you'll also find a bonus one-car garage and a backyard shed — perfect for storage or workshop space.  The unfinished basement offers excellent storage and houses the home’s major systems, including a new sump pump installed in 2024.  Upstairs, you'll find a full hall bathroom, a primary suite with its own private full bath, and two additional bedrooms — one of which includes a walk-through to the finished third level. The top floor is currently used as a fourth bedroom and features a mini split system and its own full bath, making it a great option for guests, a private retreat, or flex space.  Recent updates in 2023 include new laminate flooring on the first floor, new carpet throughout the entire home, new siding around the entire exterior, and roof repairs.  Additional updates include a new sump pump (2024), new kitchen flooring, new vanity in half bath, new outdoor carpet on the front porch, and fresh paint throughout (2025).  The long driveway offers off-street parking for 6+ vehicles, a rare city bonus!  This home offers space, functionality, and updates already in place — schedule your private tour today!
#MDBA2160760

BALTIMORE

4004 FLEETWOOD AVENUE

3 Beds

3 Baths

1,795 Sq.Ft.

$299,900

MLS#: MDBA2160760
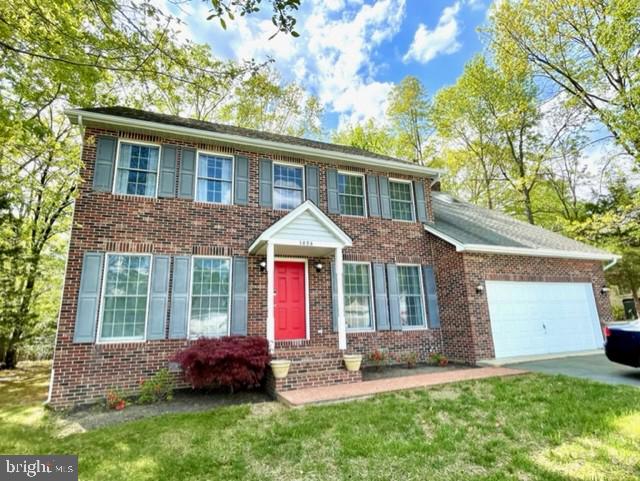
Enter this beautiful home from the brick walkway, covered portico, & into the 2-story hardwood foyer with almost 3,000 square feet of living space.  The open and spacious kitchen is truly the heart of the home, with plenty of cabinets, counterspace, center island, table space, wall oven, hardwood floors, and view of your open family room with whitewashed brick fireplace, hardwood floors, and drenched in natural lighting from all the windows on the back side of the house.  TV above fireplace conveys. Entertain on your deck, with built-in seating and half acre, level yard.  There is also a living room/2nd family room, dining room, and office space, that could also be used as a playroom/home schooling or even as the 5th bedroom, on the main level.  The half bath on main level could potentially become a full bathroom. Retreat upstairs to your large primary bedroom, with vaulted ceilings, skylights, whitewashed brick fireplace and balcony, to enjoy your morning coffee & listen to the sounds of nature. This primary bedroom has 2 primary bathrooms, with vaulted ceilings, skylights and all the space you need to unwind and get ready for each day.  2 walk-in closets provide plenty of room for your belongings.  There are 3 other spacious bedrooms and another full bathroom with double sinks, vaulted ceiling and skylight, located on the second level, as well.  Storage is not an issue in this home with many closets, 2 car garage, and a shed. A 1 year home warranty has already been put in place for the buyers. This home is in the desirable community of King's Grant and has a walking path to Tilghman Lake across from the main neighborhood entrance. The school bus stop is directly across from your new home. Close to schools, parks, shopping, restaurants, hospital, and commuter lots.  Within 30 miles +/- to PAX Naval Air Station, Naval Surface Warfare Center in Indian Head, Naval Support Facility Dahlgren, VA, Andrews Airforce Base, D.C, and Alexandria, VA. Don't miss out on this beauty!
#MDCH2039686

LA PLATA

1025 WILTSHIRE DRIVE

4 Beds

3 Baths

2,852 Sq.Ft.

$524,900

MLS#: MDCH2039686
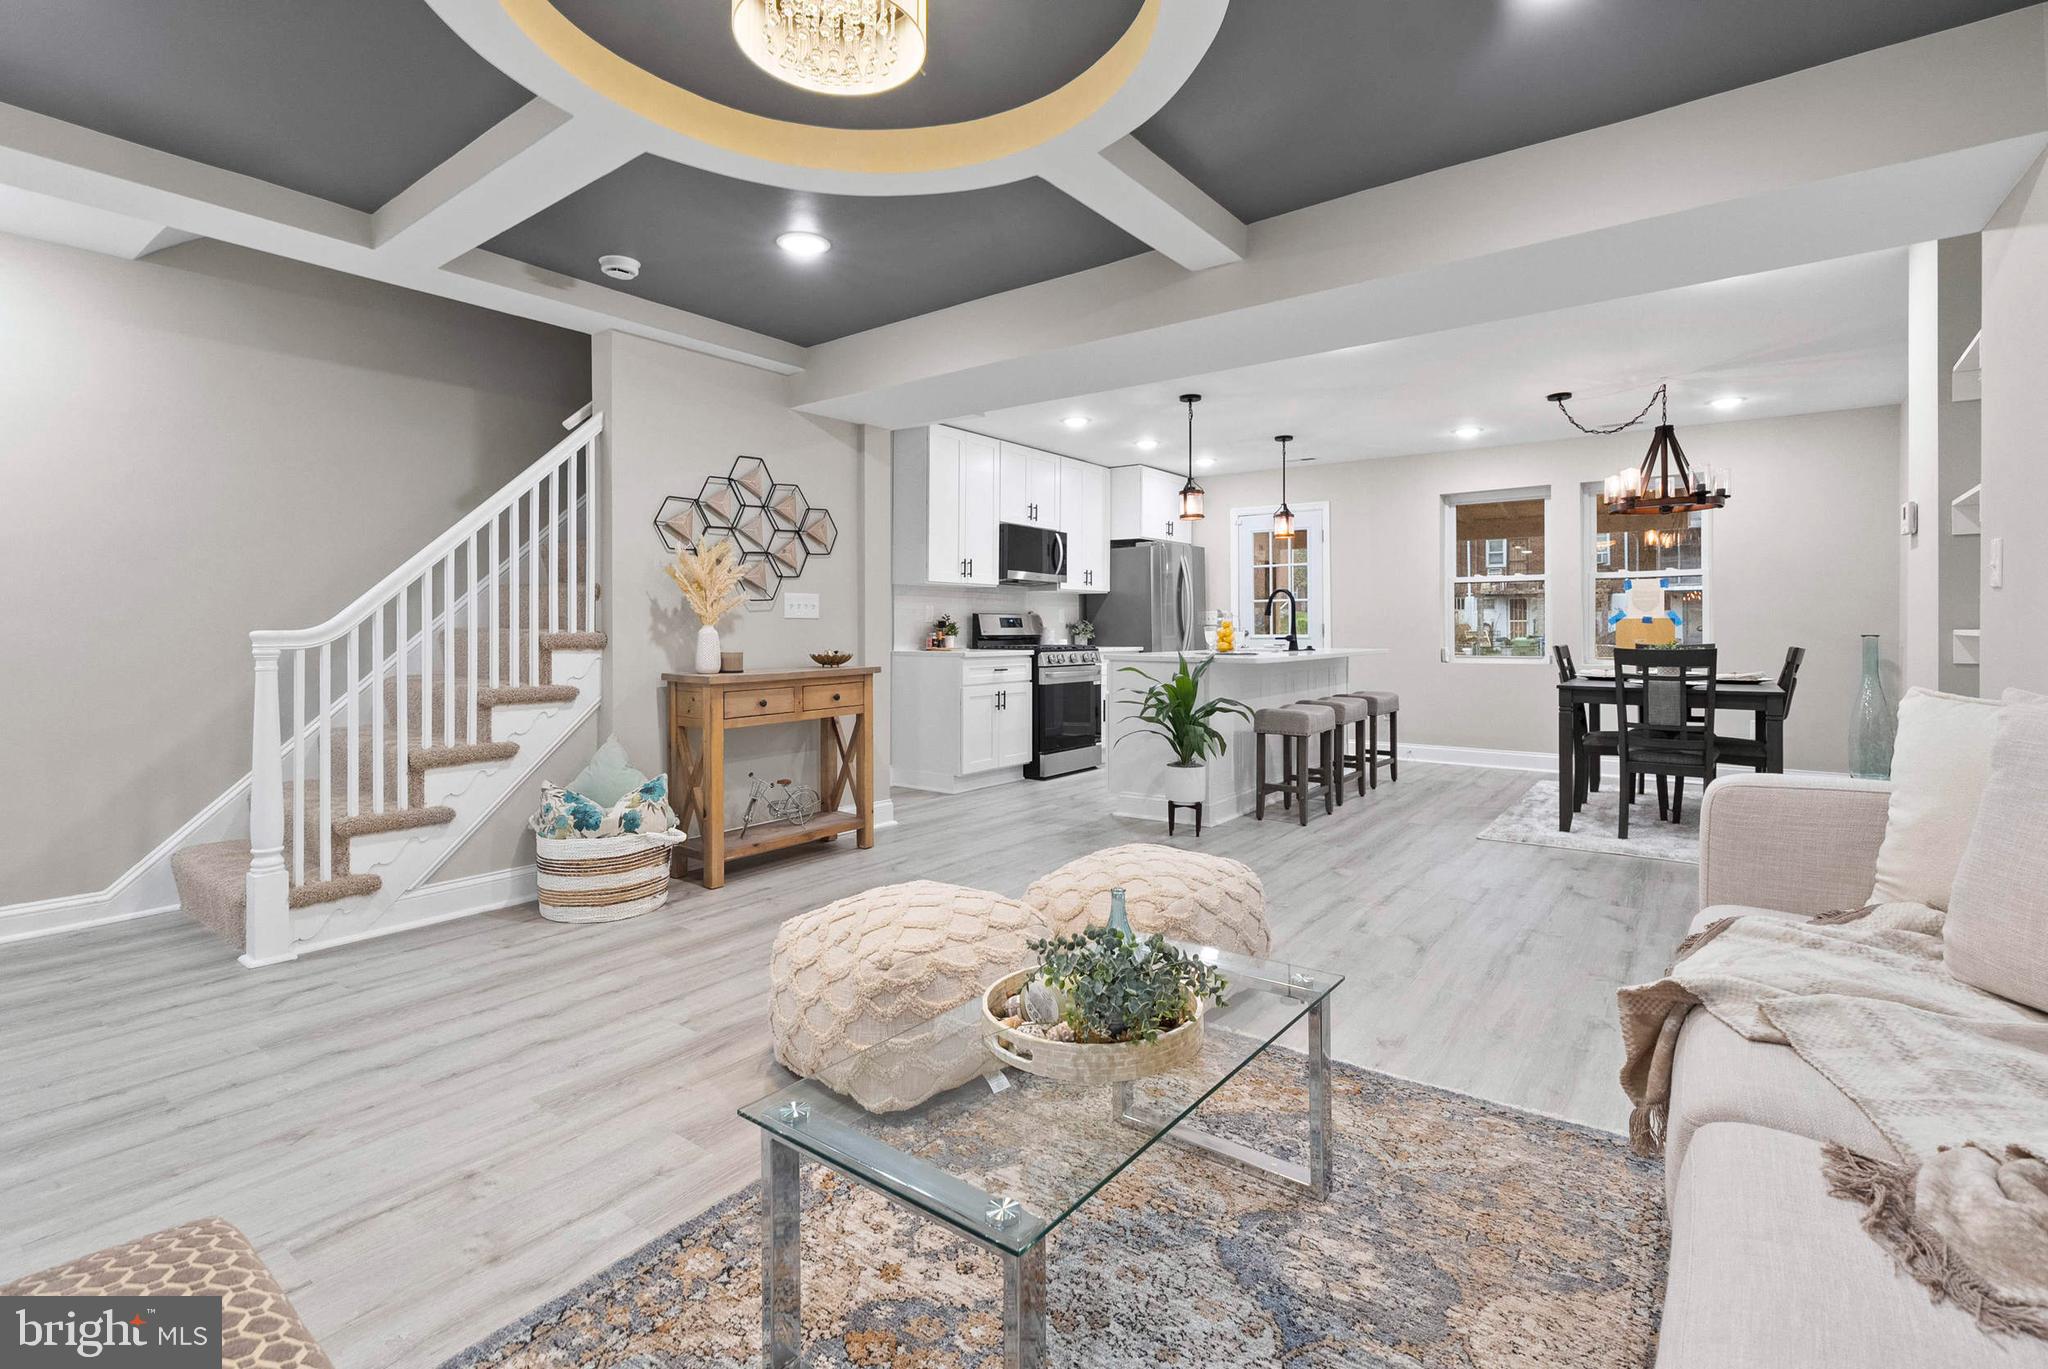
**OPEN TO FIRST TIME BUYERS NEEDING SELLER ASSISTANCE OR RATE BUY DOWN ASSISTANCE… SO CALL YOUR AGENT….  TIRED OF PARKING ON THE STREET? Then 1641 Northwick Rd is for you! Why? Well, this recently renovated 4 bed, 2 full bath home with a finished basement, also features a brand new, 2 car parking pad in the backyard! Yup, no more circling the block and walking home in the dark! Updates? New Roof, HVAC, Water Heater, Windows, Appliances and so much more... which means peace of mind for years to come... So just turn the key, move in and enjoy home ownership! Close to Morgan State University, Perring Pkwy, 83 and so much more!
#MDBA2162822

BALTIMORE

1641 NORTHWICK ROAD

4 Beds

2 Baths

1,767 Sq.Ft.

$288,900

MLS#: MDBA2162822
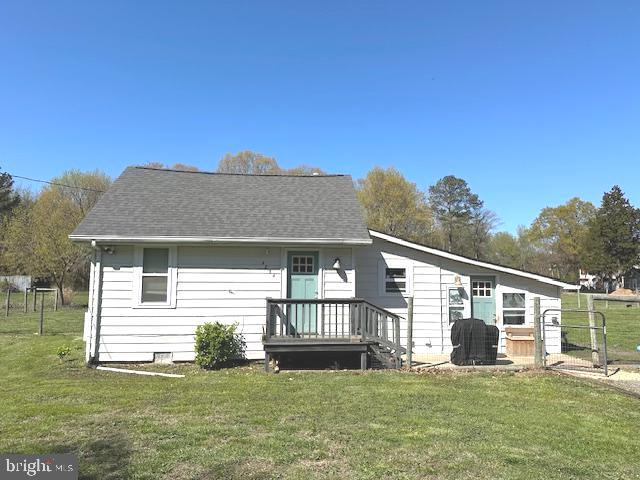
Very rare to find an adorable little cottage located on approximately 2 acres. Newer roof, windows & doors. This one has 2 beds, 1 bath, a bright open sunroom thats perfect for a family / living room, a cute little kitchen & dining room.  Full size stackable washer/dryer.  Newer two zone ductless mini-split.  This beauty sits on almost two acres of flat & open land backing to woods.  There is a nice new shed as well as part of the rear yard being fenced in.  It's one of the largest / flattest lots in Shady Side, so don't miss seeing this amazing location.  The home has been well cared for, but being sold AS-IS.  No covenants or restrictions, plenty of parking for your boat or RV.   Walk to Shady Side Elementary school, restaurant, grocery store & local marina. Home was just hooked to public sewer. 50 minutes to D.C, 30 minutes to Annapolis. Why pay rent when you can own for less or if you are looking for that perfect lot in a quiet community close to the water to turn into your dream home oasis...  You've found it.  This one will not last long, so make sure to see it as soon as you can.
#MDAA2112496

SHADY SIDE

4854 AVERY ROAD

2 Beds

1 Baths

704 Sq.Ft.

$299,900

MLS#: MDAA2112496
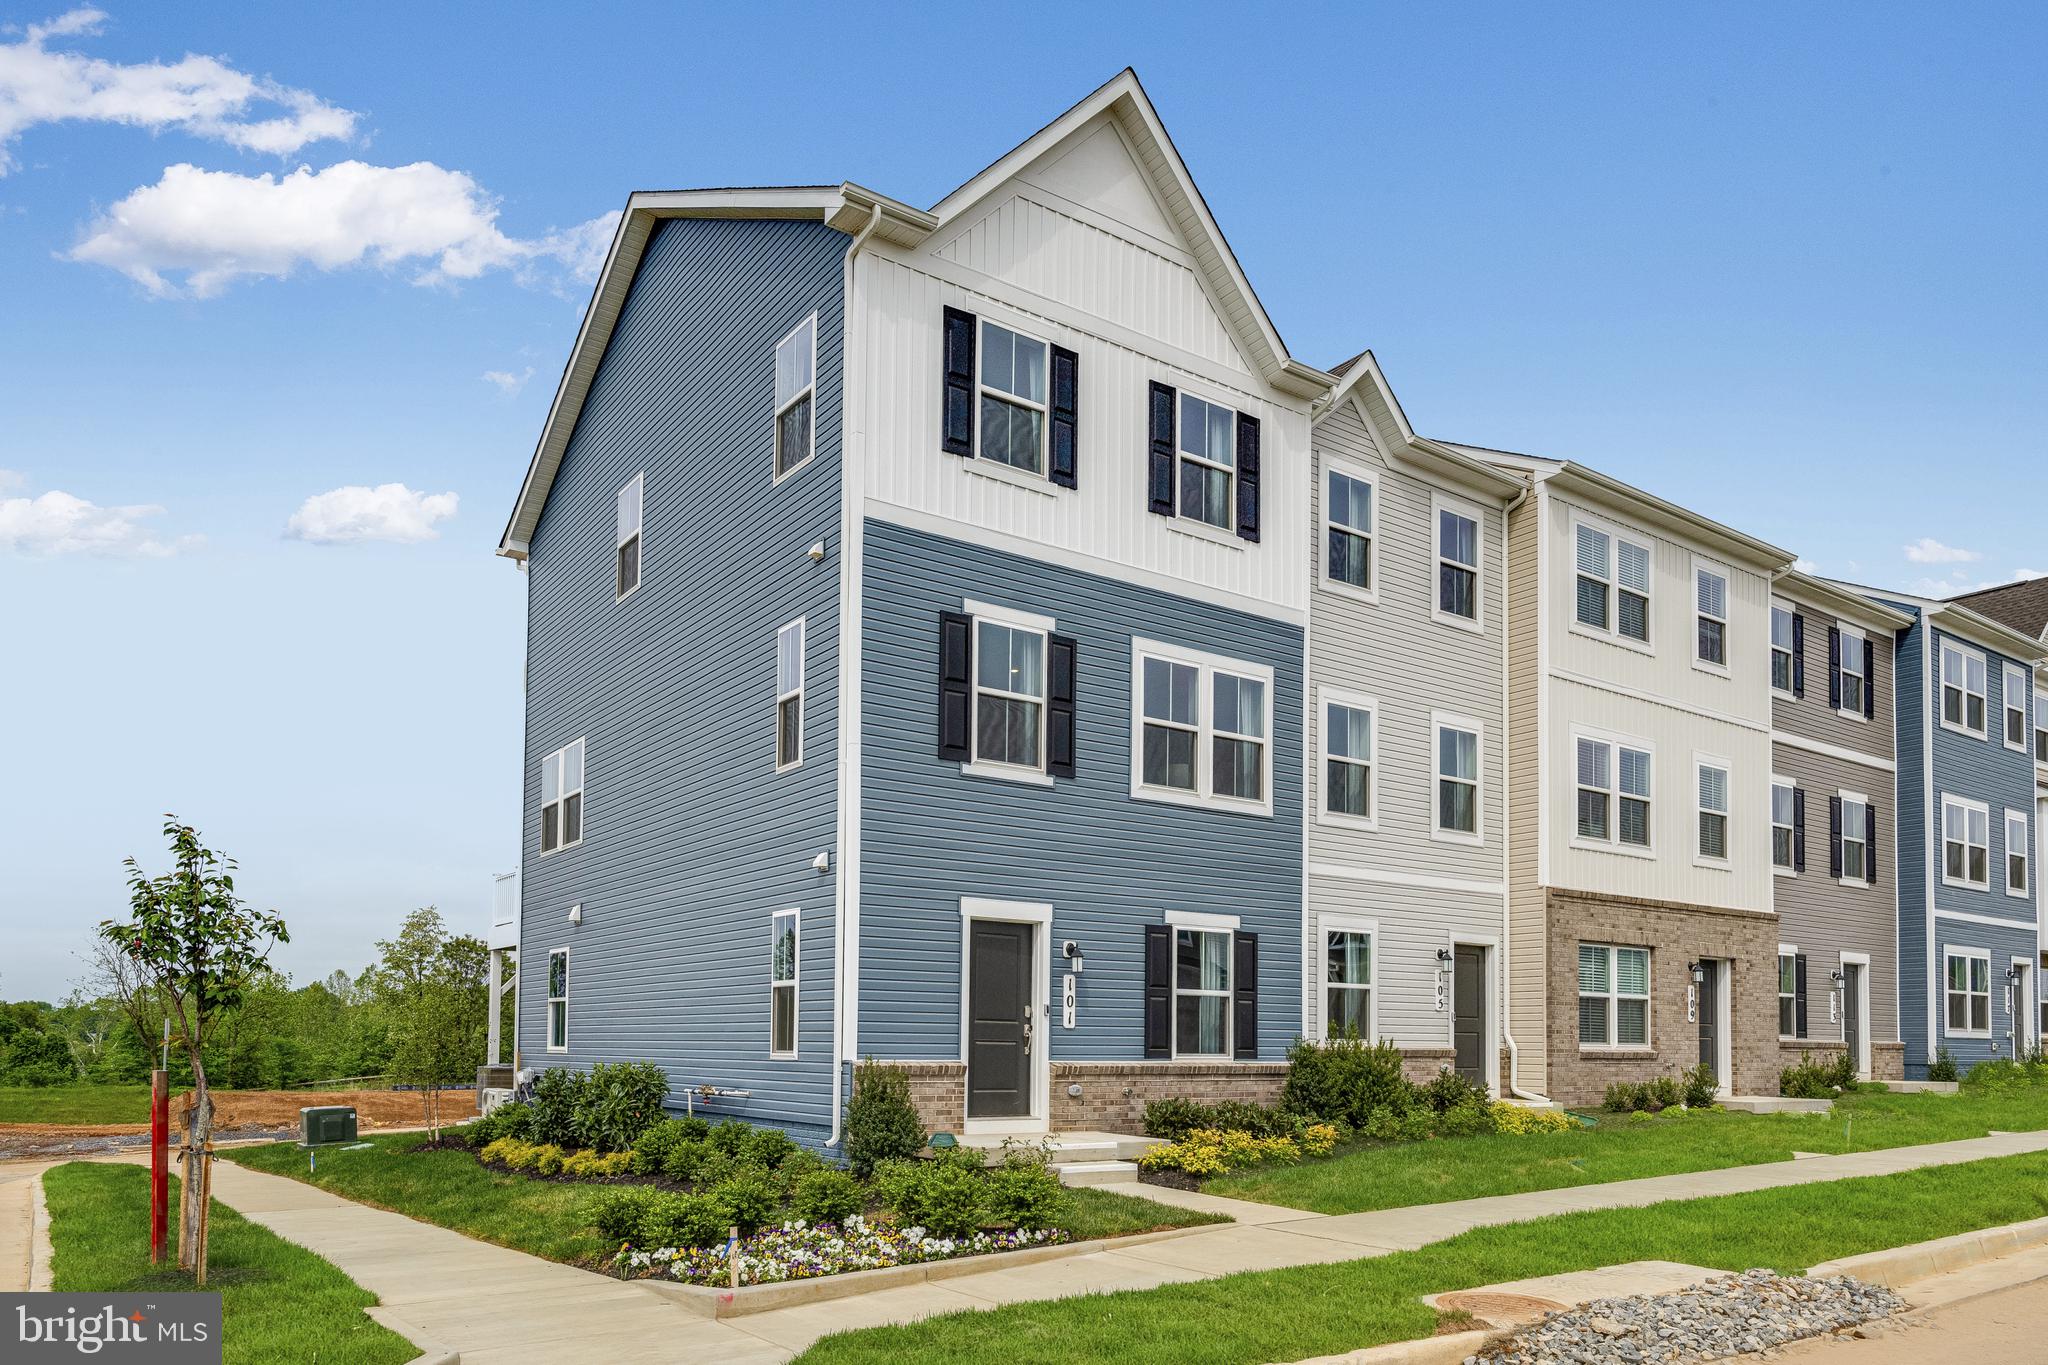
ESTIMATED DELIVERY: MAY 2025!
New end unit Lancaster model in the highly sought-after Shenandoah Springs community, Ranson WV.  The impeccably designed Lancaster presents stunning exterior with beautiful landscaping and 2-car rear garage. On the ground level, there is a recreation room plus half bath for easy entertaining. Upstairs, a large 10x18 foot deck is situated off the modern and functional rear kitchen, plus an immense Great Room ready for entertainment.  The kitchen is suited with premium stainless-steel appliances, Valle Nevado granite countertops, and Barnett Duraform  cabinets in Linen. The third level has three generously sized bedrooms, which offer great flexibility in how to utilize the space as both the second and third bedrooms could easily be used as an office! Washer and Dryer included with home! This home includes the upgraded third floor 2' extension. 

Future amenities include a swimming pool, picnic area, trails, and a park with a basketball court, tot lot, and gazebo. Commuters will appreciate easy access to the bustling Northern Virginia, Baltimore-Washington, D.C. area. Call today for more information!

*Pictures are of a similar home and for illustrative purposes only. Pricing and incentives are subject to change without notice.
#WVJF2016902

RANSON

287 MINERAL SPRINGS ROAD LOT 098 LANCASTER

3 Beds

2 Baths

1,766 Sq.Ft.

$314,740

MLS#: WVJF2016902
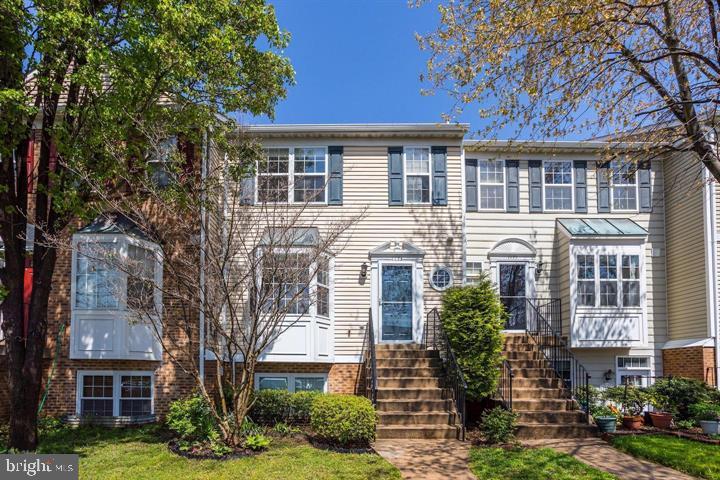
Offer deadline Saturday 4/12 at 12N.  Beautiful 2 level townhouse! Luxury vinyl plank flooring on main level.  Freshly painted kitchen with brand new quartz counters.  Spacious living room with bay window & built in bookcase, half bath on main level. Primary bedroom with vaulted ceiling, large walk in closet, primary bath, 2 additional bedrooms and full guest bath. Full size washer and dryer on lower level, patio with fenced backyard area.  Windows replaced in 2020! This is conveniently located across from Wegmans, restaurants, movie theaters, and shopping!  Community pool and playgrounds.
#MDAA2111106

CROFTON

1173 SIMSBURY COURT

3 Beds

2 Baths

1,370 Sq.Ft.

$365,000

MLS#: MDAA2111106

1 ... 294 295 296 297 298 ... 666
* Listings identified with the FMLS IDX logo come from FMLS and are held by brokerage firms other than the owner of this website. The listing brokerage is identified in any listing details. Information is deemed reliable but is not guaranteed. If you believe any FMLS listing contains material that infringes your copyrighted work please review our DMCA policy and learn how to submit a takedown request. © 2024. First Multiple Listing Service, Inc.

Send a message

Message successfully sent.

Your message

What is 3 + 4 ?

Reason for contacting?

I agree to receive email communication and understand I can unsubscribe at any time.

I agree to be contacted by Charis Realty Group - Christine Issler, Broker via call, email, and text for real estate services. To opt out, you can reply 'stop' at any time or reply 'help' for assistance. You can also click the unsubscribe link in the emails. Message and data rates may apply. Message frequency may vary. Privacy Policy

Sign Out

Virtual Assistant

Would you like to take the next step with this property? We can help you schedule a showing or virtual tour, or send you more details.

Yes, I would like more information.

Thank You for Your Reply, One of Our Agents will contact you as soon as possible

No, maybe later.

Thank you, you can always contact me via email, phone number or through the contact form.

Realhub AI

Lucy - Your AI-Powered Realtor

Update Your Temporary Password

Personalize your search

Enter your email and we'll notify you immediately when new listings match what you're looking for.

or enter email address

Already have an account ? Login here

Continue your home search

I agree to receive communications and understand I can unsubscribe at any time.

I agree to be contacted by Charis Realty Group - Christine Issler, Broker via call, email, and text for real estate services. To opt out, you can reply 'stop' at any time or reply 'help' for assistance. You can also click the unsubscribe link in the emails. Message and data rates may apply. Message frequency may vary. Privacy Policy

Already have an account ? Login here

We use cookies

We use cookies primarily for analytics to enhance your experience. By accepting, you agree to our use of these cookies. You can manage your preferences or learn more about our cookies policy.
