Properties

Browse or get in touch to schedule a walkthrough.

  • Nearby me
Price range

Popular Features

Community Features

Association

Property Features

Waterfront

View

Exterior Features

Interior Features

Style

564427 properties match your criteria

Updated 1 minute ago

E-Alert name
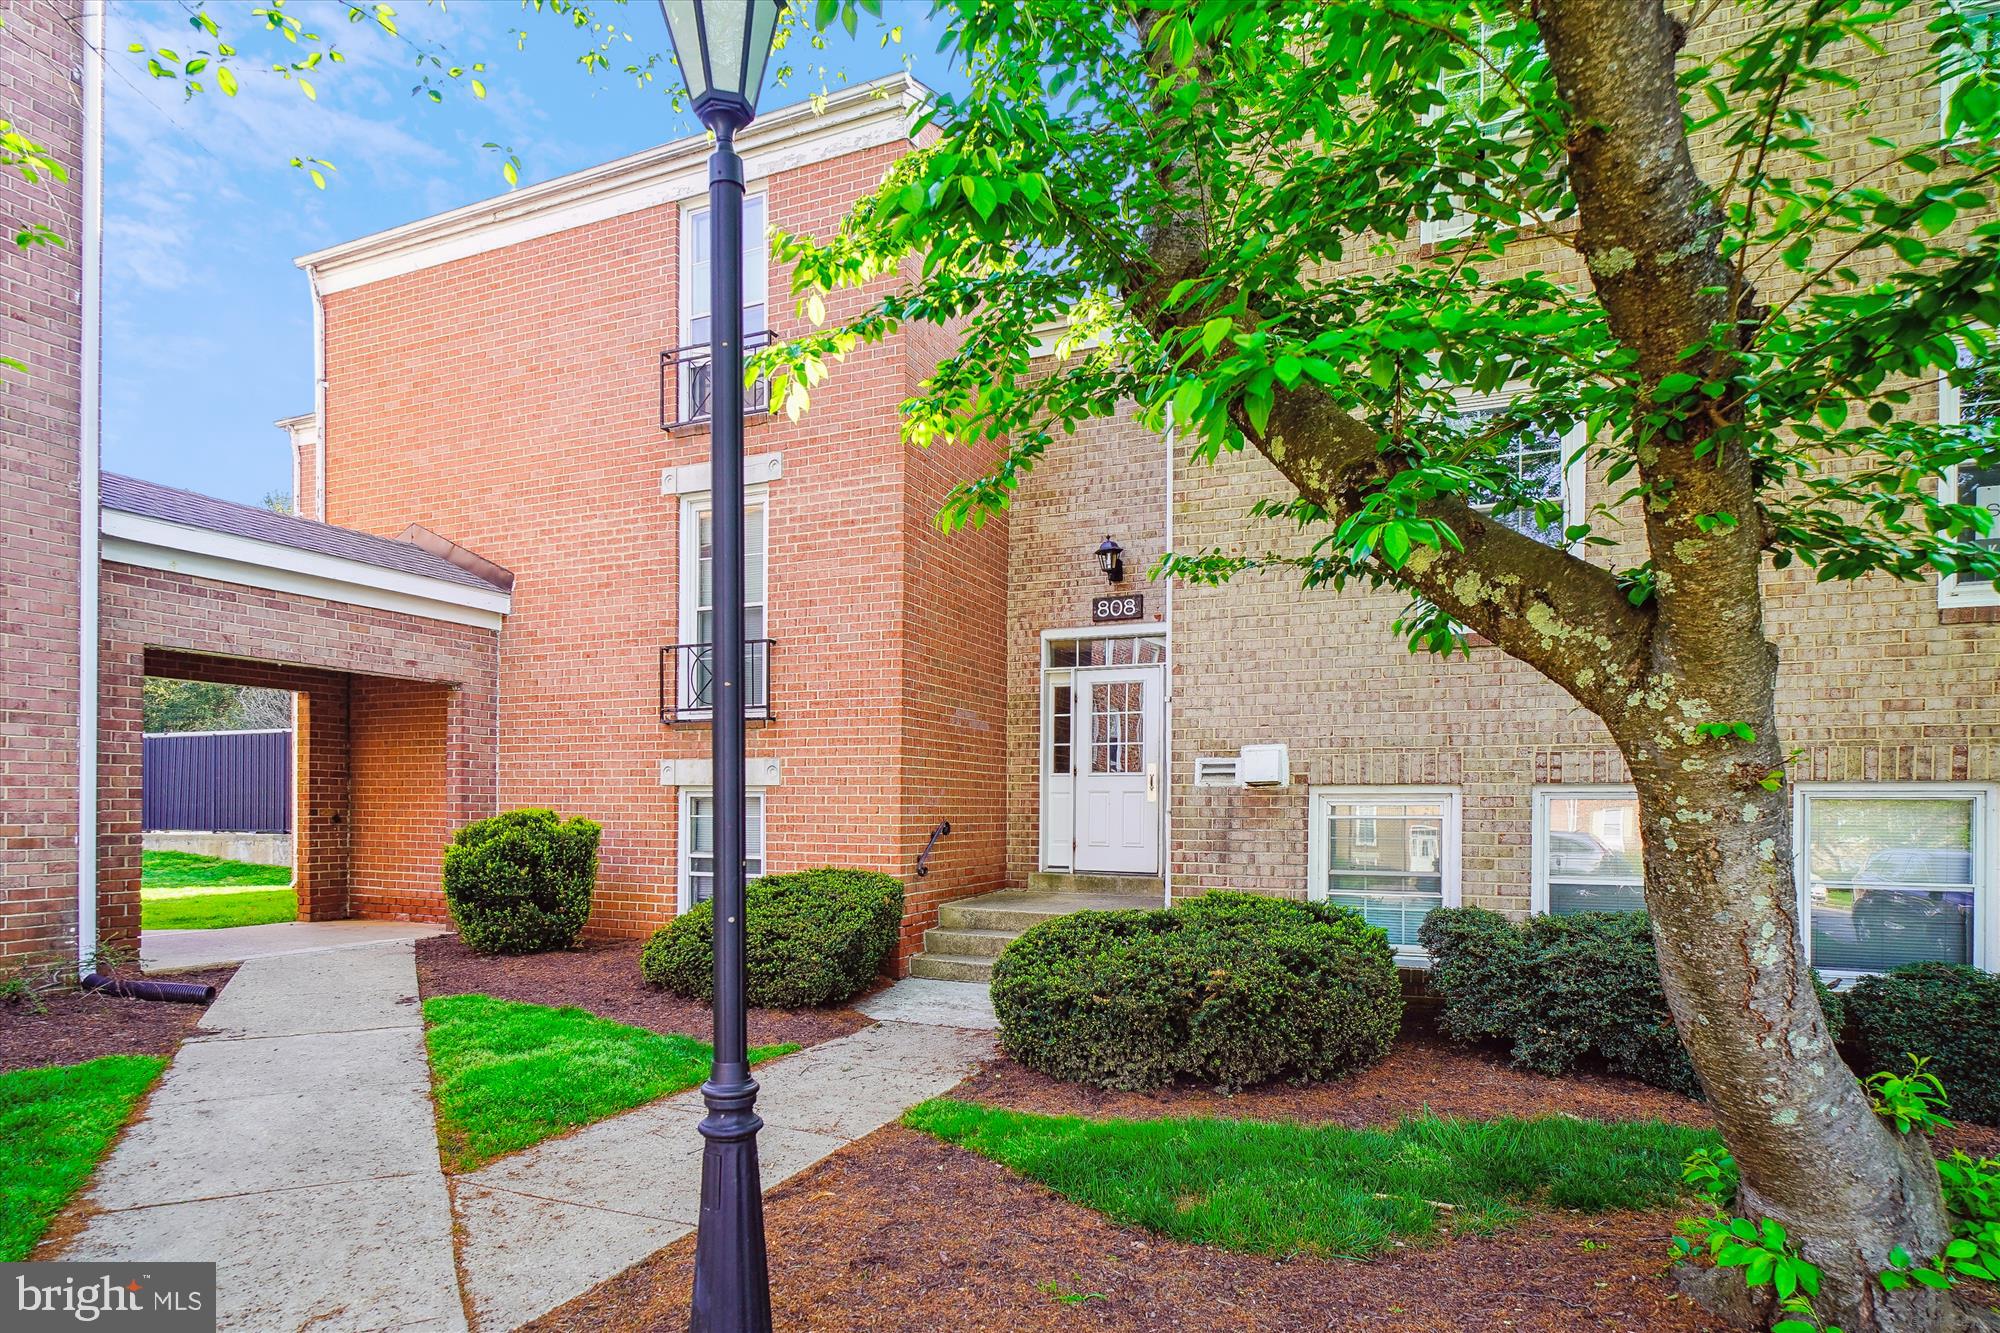
Spacious and beautifully maintained, this 2-bedroom, 1-bath condo offers comfort and convenience in a prime location near I-270, the MARC station, and Kentlands. Enjoy a large eat-in kitchen, generous living and dining areas, oversized bedrooms, and a huge private balcony overlooking peaceful green space. With ample parking—including an assigned space—and all utilities included in the condo fee, living is easy and stress-free. The community boasts a clubhouse, outdoor pool, and sports courts, and is steps from public transit and schools. Ideal for commuters, first-time buyers, or investors—this home is a perfect blend of value, space, and location. Move in Ready!!
#MDMC2176750

GAITHERSBURG

808 QUINCE ORCHARD BOULEVARD 808-10

2 Beds

1 Baths

1,021 Sq.Ft.

$185,000

MLS#: MDMC2176750
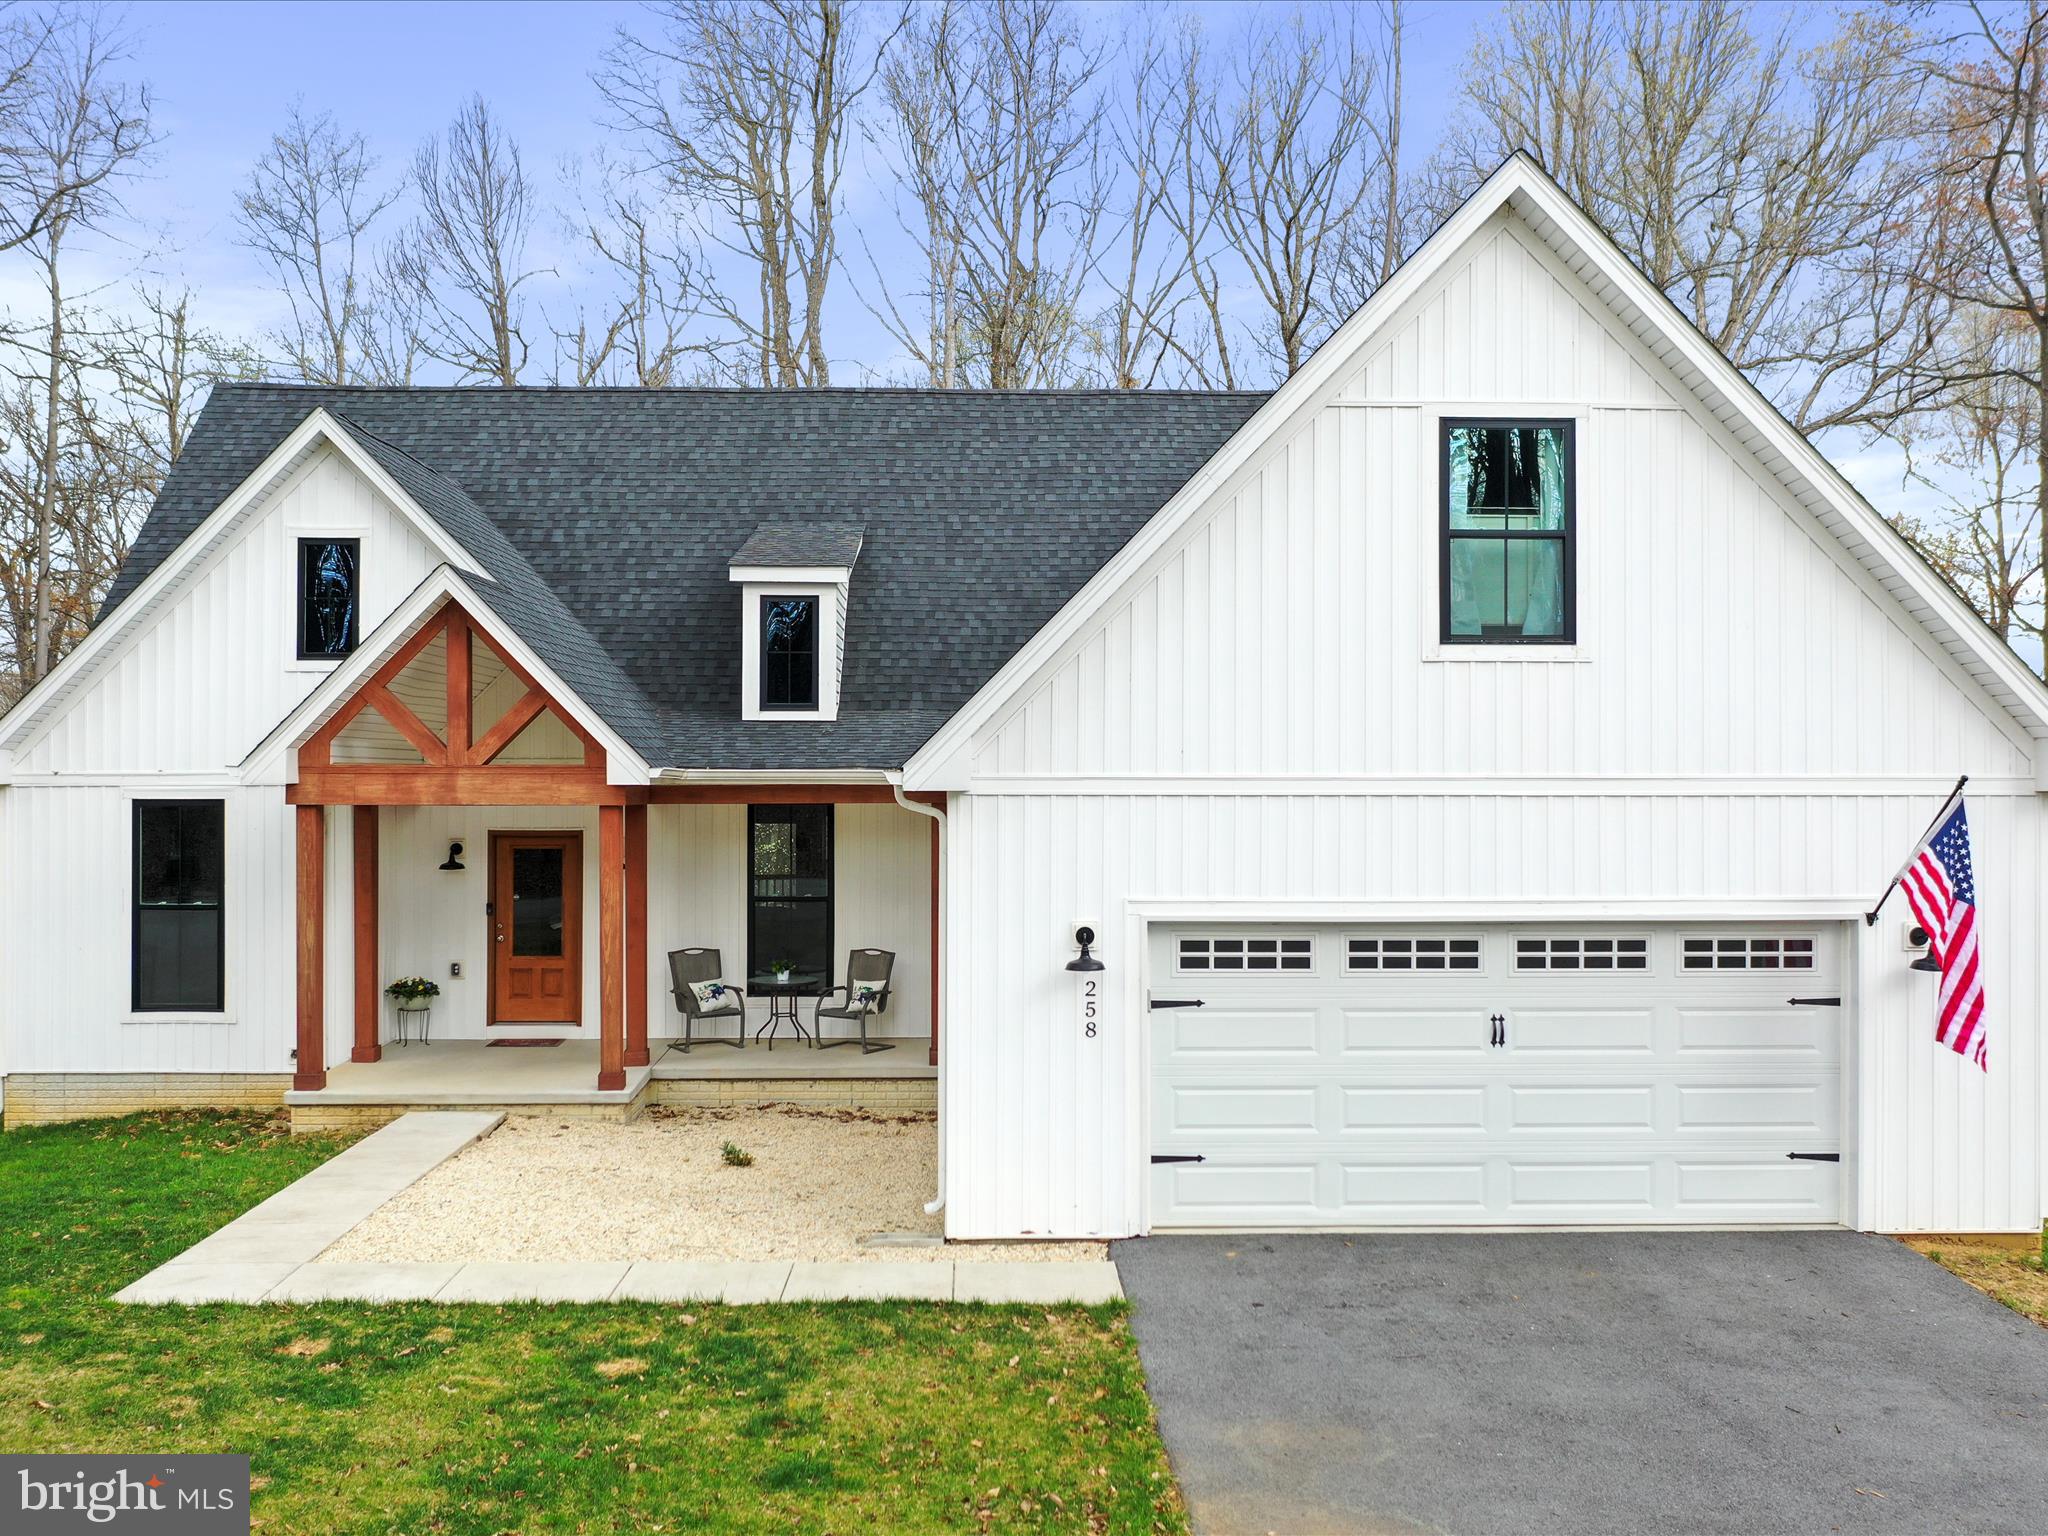
Experience the best of modern living in this breathtaking custom home, located in the sought-after Lake Forest Estates. Completed in 2022, this 4-bedroom, 3.5-bathroom home is the epitome of contemporary design, offering a blend of luxury, functionality, and style throughout.

As you enter, you're welcomed by an expansive open-concept layout with soaring vaulted ceilings and an abundance of natural light. The grand family room, with its beautiful fireplace, creates a warm and inviting space to relax or entertain. The gourmet kitchen is a true highlight, featuring upgraded cabinetry, stunning granite countertops, and a massive 6-foot island that serves as the heart of the home for cooking, dining, or socializing.

Just off the kitchen, the custom laundry room, complete with a sink, makes household chores a breeze. A thoughtfully designed half bathroom rounds out the main floor for your convenience.

The luxurious primary suite is your own private oasis, offering a tranquil retreat with tray ceilings and an elegant en-suite bathroom. The bathroom boasts double sinks, a custom soak-in tub, a beautifully tiled walk-in shower, and a spacious walk-in closet, making it a perfect space to unwind after a long day.

On the main level, you'll also find two generously sized guest rooms and a full bathroom, offering comfort and privacy for family or visitors. The upper level features an oversized 4th bedroom, ideal for a guest suite, home office, or media room. This room includes a full bathroom and walk-in closet, providing flexibility for your unique needs.

The walkout level basement is a blank canvas, ready for you to design your perfect space. Whether you're looking to create a home gym, entertainment area, or additional living space, the possibilities are endless. 

With high-end finishes and a thoughtful, functional design, this home offers everything you need for a life of comfort and convenience. Don’t miss out on this rare opportunity to own a custom-built home in Lake Forest Estates—schedule your private showing today and make this dream home yours!
#WVJF2016702

HARPERS FERRY

258 SPEAKS LANE

4 Beds

3 Baths

2,400 Sq.Ft.

$608,999

MLS#: WVJF2016702
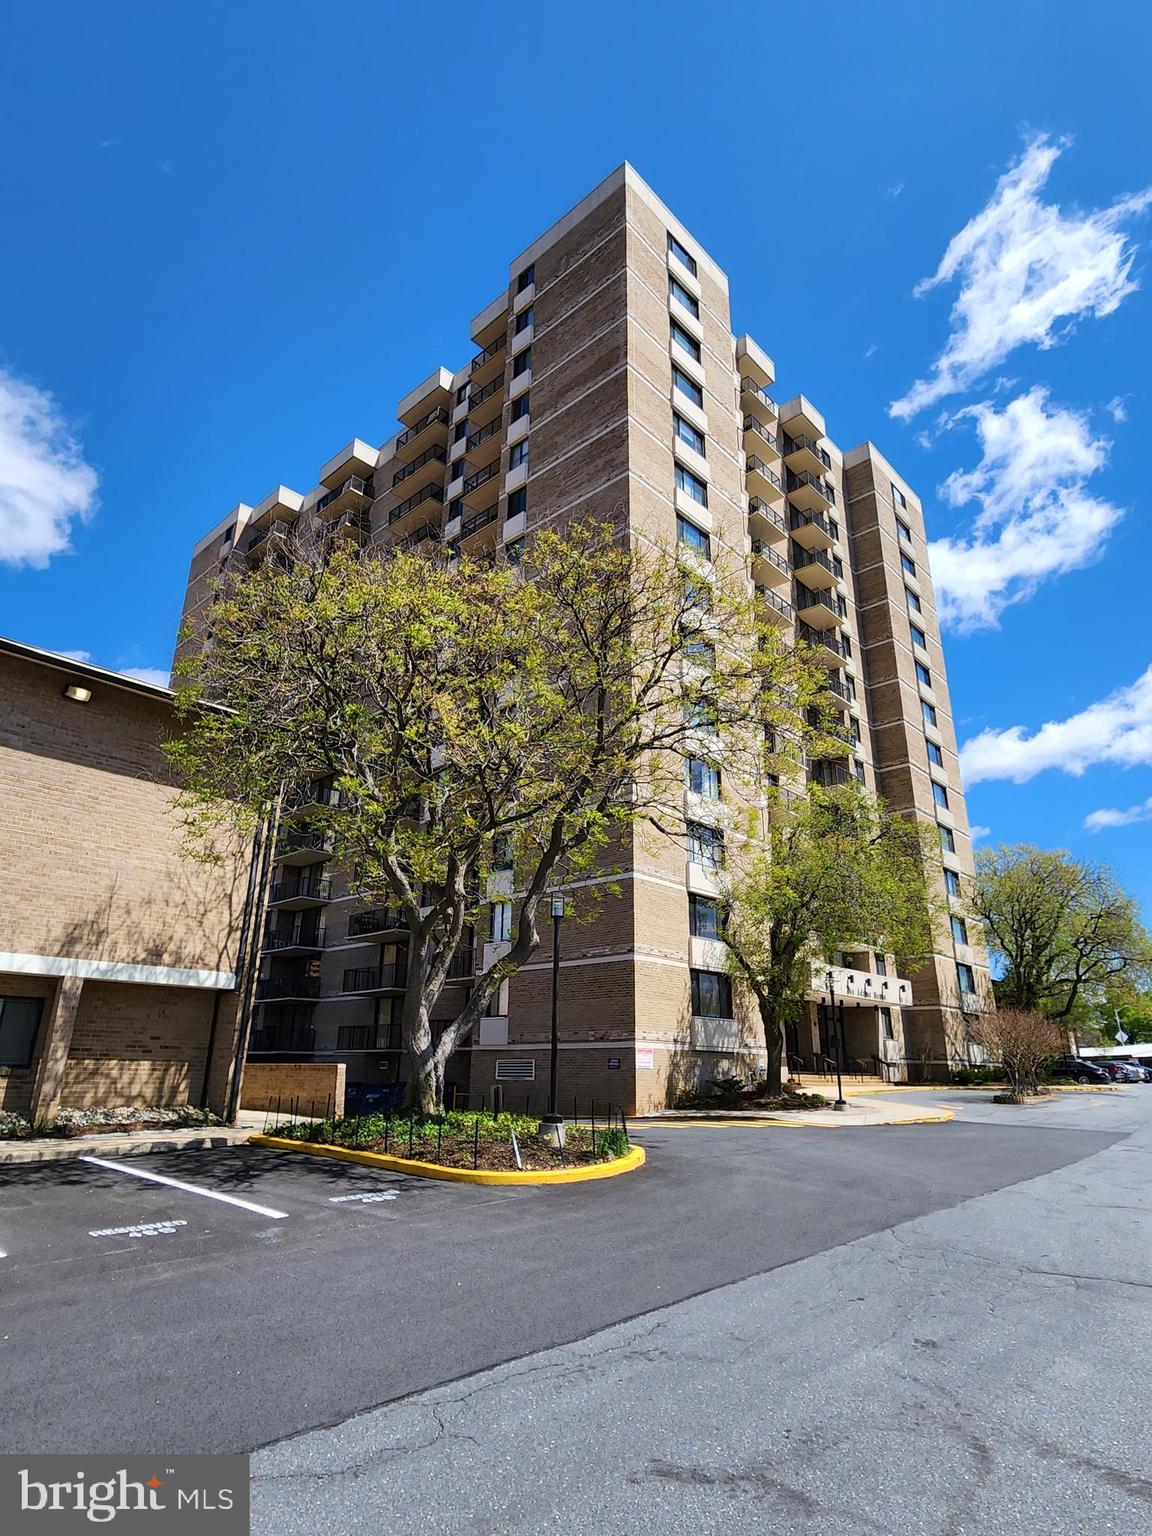
$20000 PRICE REDCUTION. SOLD AS-IS. An exciting opportunity to own a spacious, sun-filled one-bedroom, one-bath condo unit at Americana Centre. The location is ideal, with walking distance to shops, stores, a movie theater, the Rockville metro station, and schools. It's also located in the Richard Montgomery High School district.

This unit boasts 870 sqft of living area and features a large living room with a walkout balcony that offers stunning views of the community, as well as a dining room adjacent to the kitchen and living area. The kitchen also includes space for a kitchen table.

While the unit needs some renovations, it has the potential to become a truly gorgeous space. The condo fee covers all utilities, laundry, 24-hour concierge services, a swimming pool, community room, gym, sauna, and one assigned garage parking space. The building is secured, and there is free storage available on a first-come, first-served basis.
#MDMC2174318

ROCKVILLE

118 MONROE STREET 309

1 Beds

1 Baths

870 Sq.Ft.

$115,000

MLS#: MDMC2174318
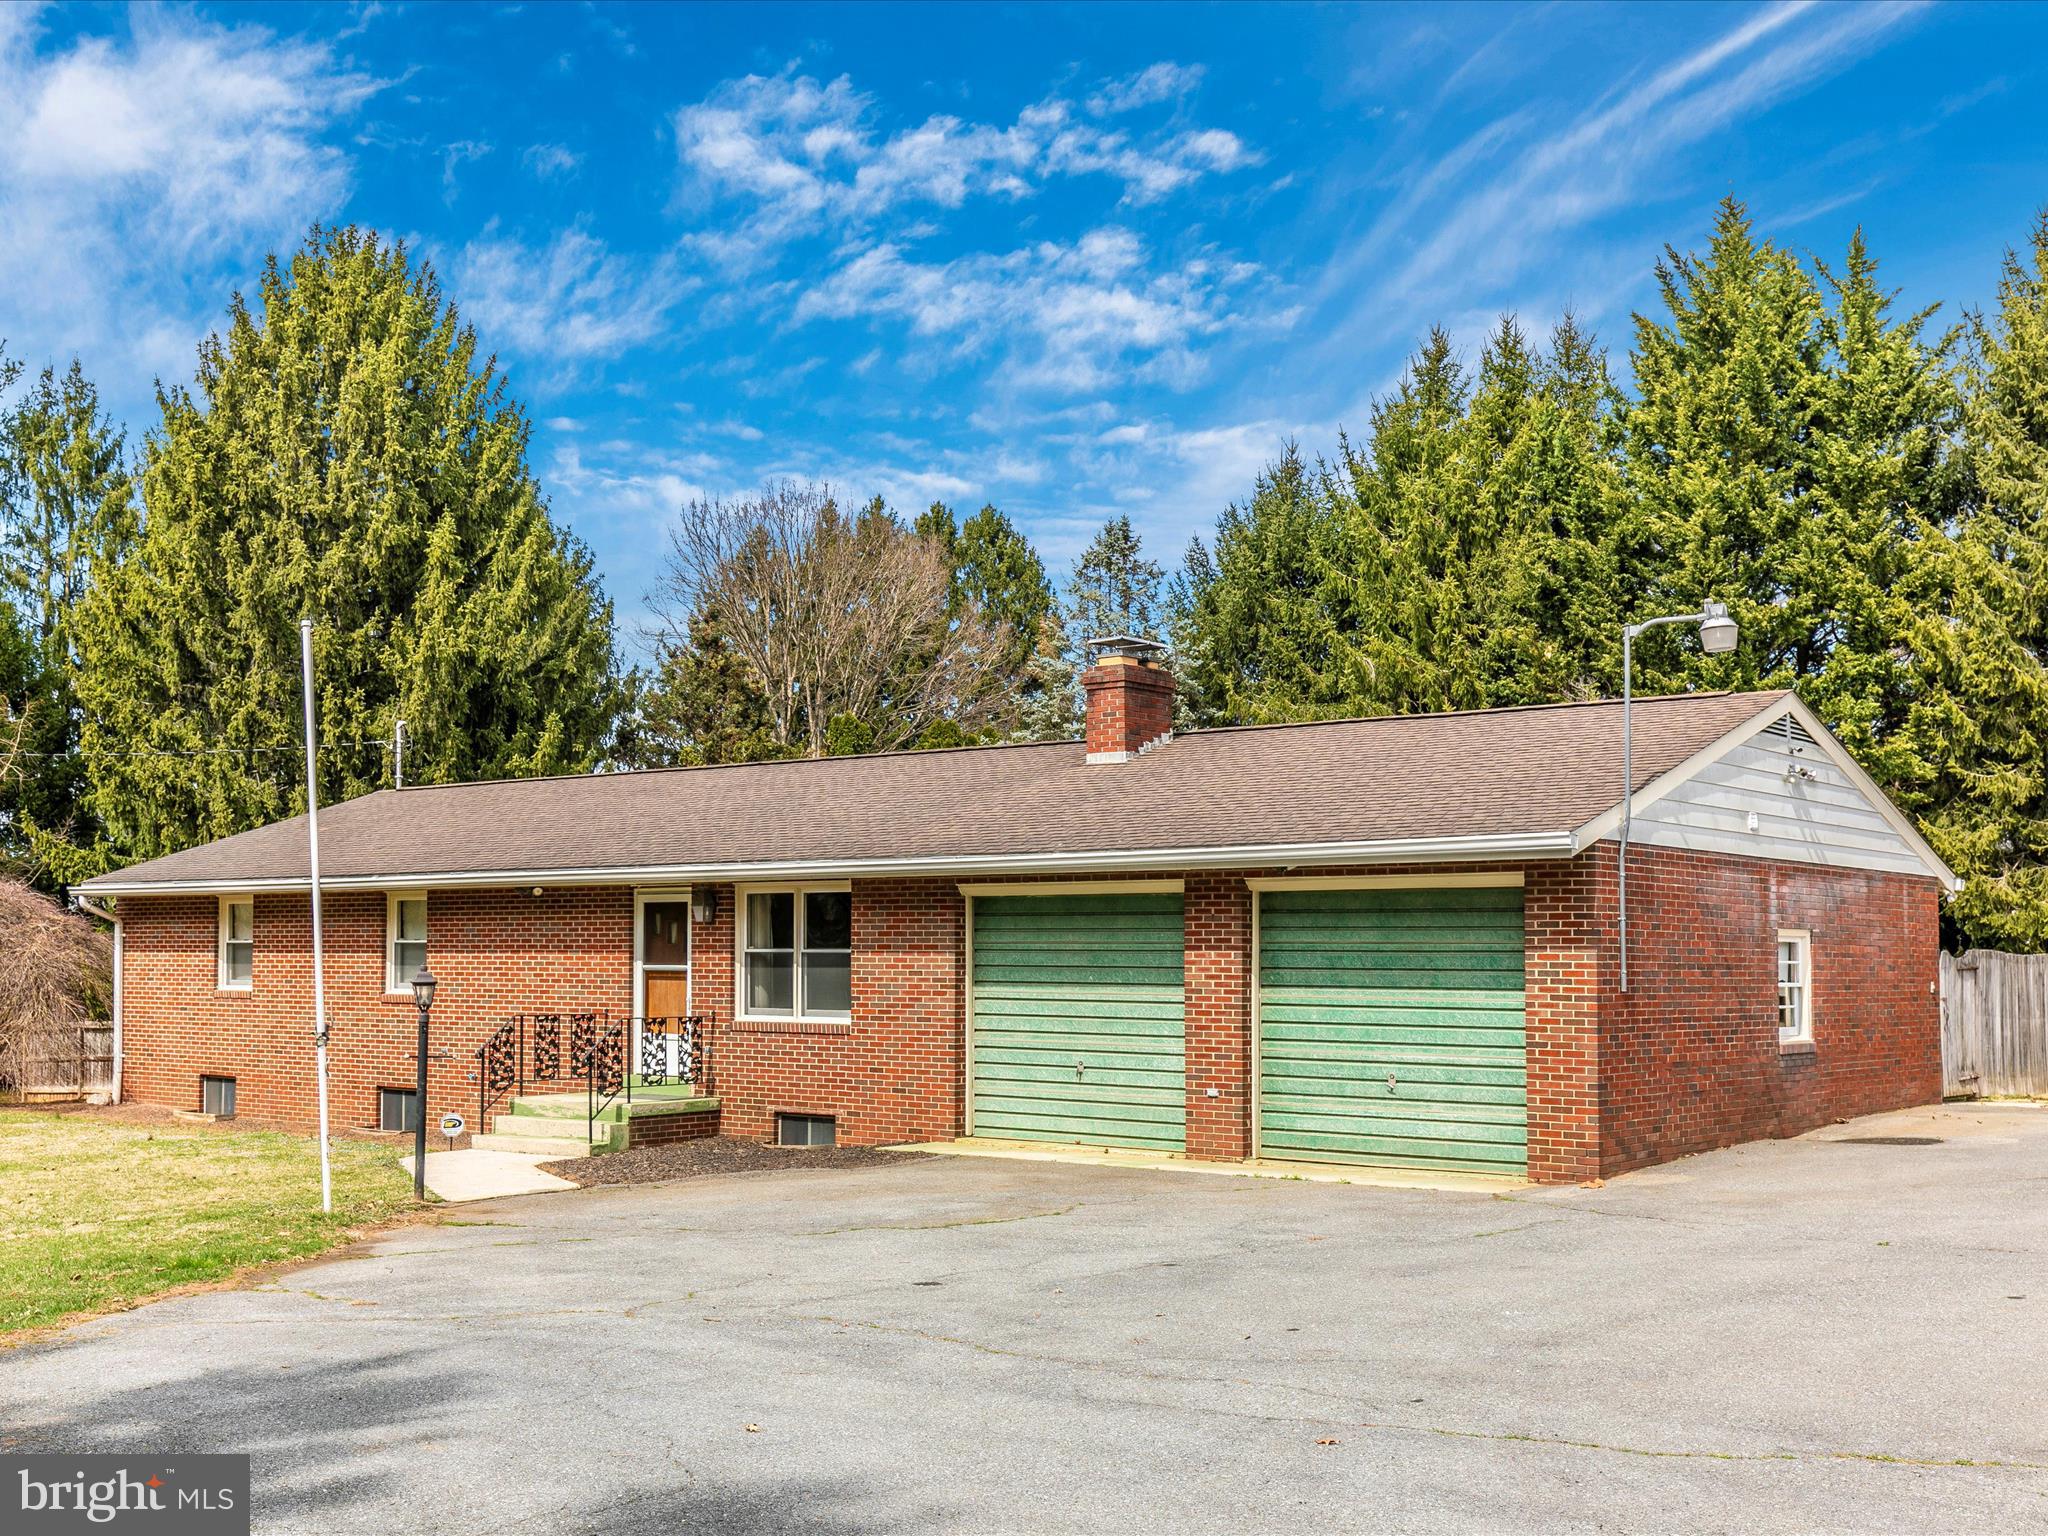
This charming and spacious brick rancher is nestled on a picturesque one-acre lot, surrounded by mature trees for ultimate privacy. Step inside to discover stunning hardwood floors throughout the main level, where a generously sized living room with a cozy wood-burning fireplace flows seamlessly into the dining room, complete with access to the rear patio—perfect for entertaining. The vintage kitchen is a true gem, featuring an incredible retro stove with a double oven, an updated dishwasher, a cozy breakfast nook, and ample cabinetry for all your storage needs. The main level boasts four comfortable bedrooms, including a primary suite with a private bath and double closets. A convenient main-level laundry room adds to the home's practicality. Downstairs, the fully finished lower level offers an ideal in-law suite with a full kitchen, full bath, spacious living room, and two additional rooms—perfect for an office, gym, or creative space. Outside, you'll find a huge patio, plenty of space for gardening, a circular driveway, and a two-car garage. Ideally located in a serene setting yet just minutes from town and major commuter routes, this home perfectly blends privacy, convenience, and timeless appeal!
#MDFR2061326

MIDDLETOWN

4412 OLD NATIONAL PIKE

4 Beds

3 Baths

2,550 Sq.Ft.

$460,000

MLS#: MDFR2061326
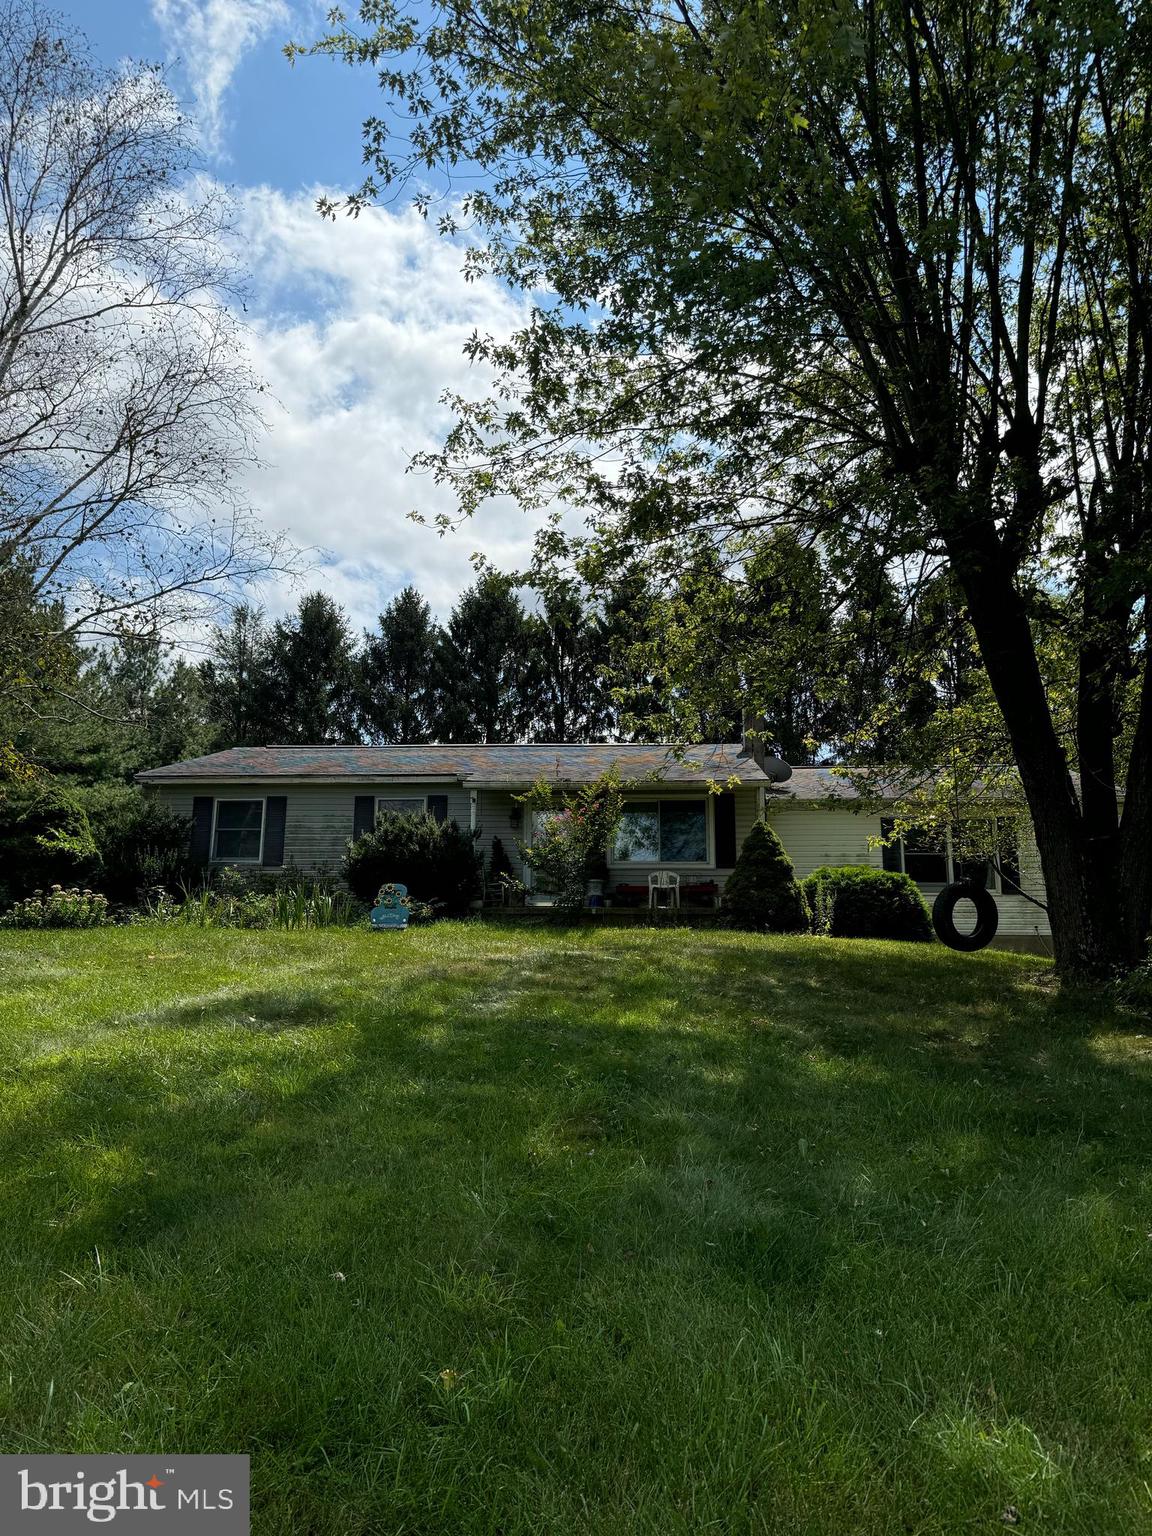
Fantastic opportunity in Westminster.  Rancher in the bucolic countryside occupied by the original owner since it's construction now the house is looking for it's next owner.  Priced attractively this rancher could use some minor cosmetic updating.  Situated on over an acre of land this home is a diamond just waiting to be polished.  Come take a look today!
#MDCR2026804

WESTMINSTER

945 HUMBERT SCHOOLHOUSE ROAD

4 Beds

2 Baths

1,844 Sq.Ft.

$295,000

MLS#: MDCR2026804
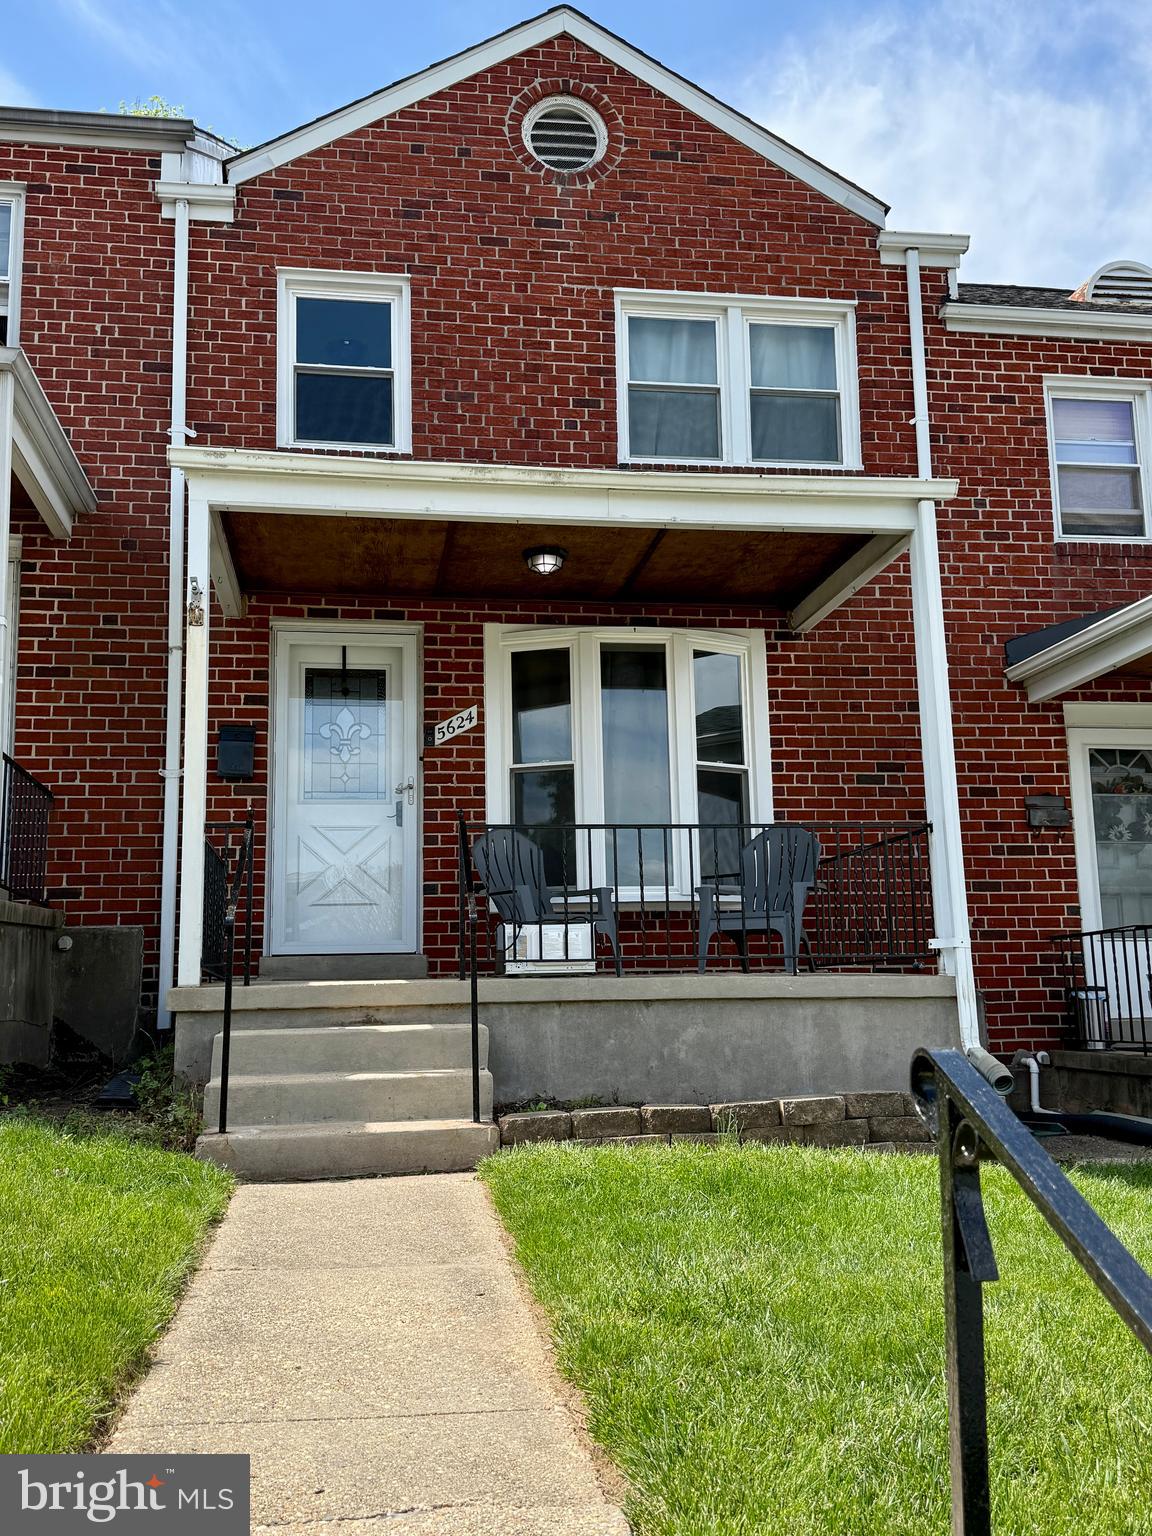
You will love this one!!**Move-in ready solid brick home and great location!**Enter in to the spacious living room with gleaming hardwood floors and beautiful bow window!**Tasteful neutral color scheme throughout with elegant arch dividers**Separate dining area with chair rail**Sellers have made updates to the kitchen, including BRAND NEW stainless steel appliances, new sink faucet and new garbage disposal!**Other updates is new storm door in kitchen, a wooden back yard fence, back steps and all new ceiling fan light fixtures!**Nice partially finished basement with walk out**Enjoy the spring weather on the covered front porch**Wait until you see the massive paver patio in the fenced backyard!**Rear parking pad**This community has so much to offer.....short walk to Baltimore county library and downtown Arbutus for restaurants, Hollywood movie theater, shopping, Patapsco state park, summer parades and more!*Convenient to MARC train, UMBC and major routes!**Don't miss this one!
#MDBC2124800

ARBUTUS

5624 BRAXFIELD ROAD

3 Beds

1 Baths

1,436 Sq.Ft.

$295,000

MLS#: MDBC2124800
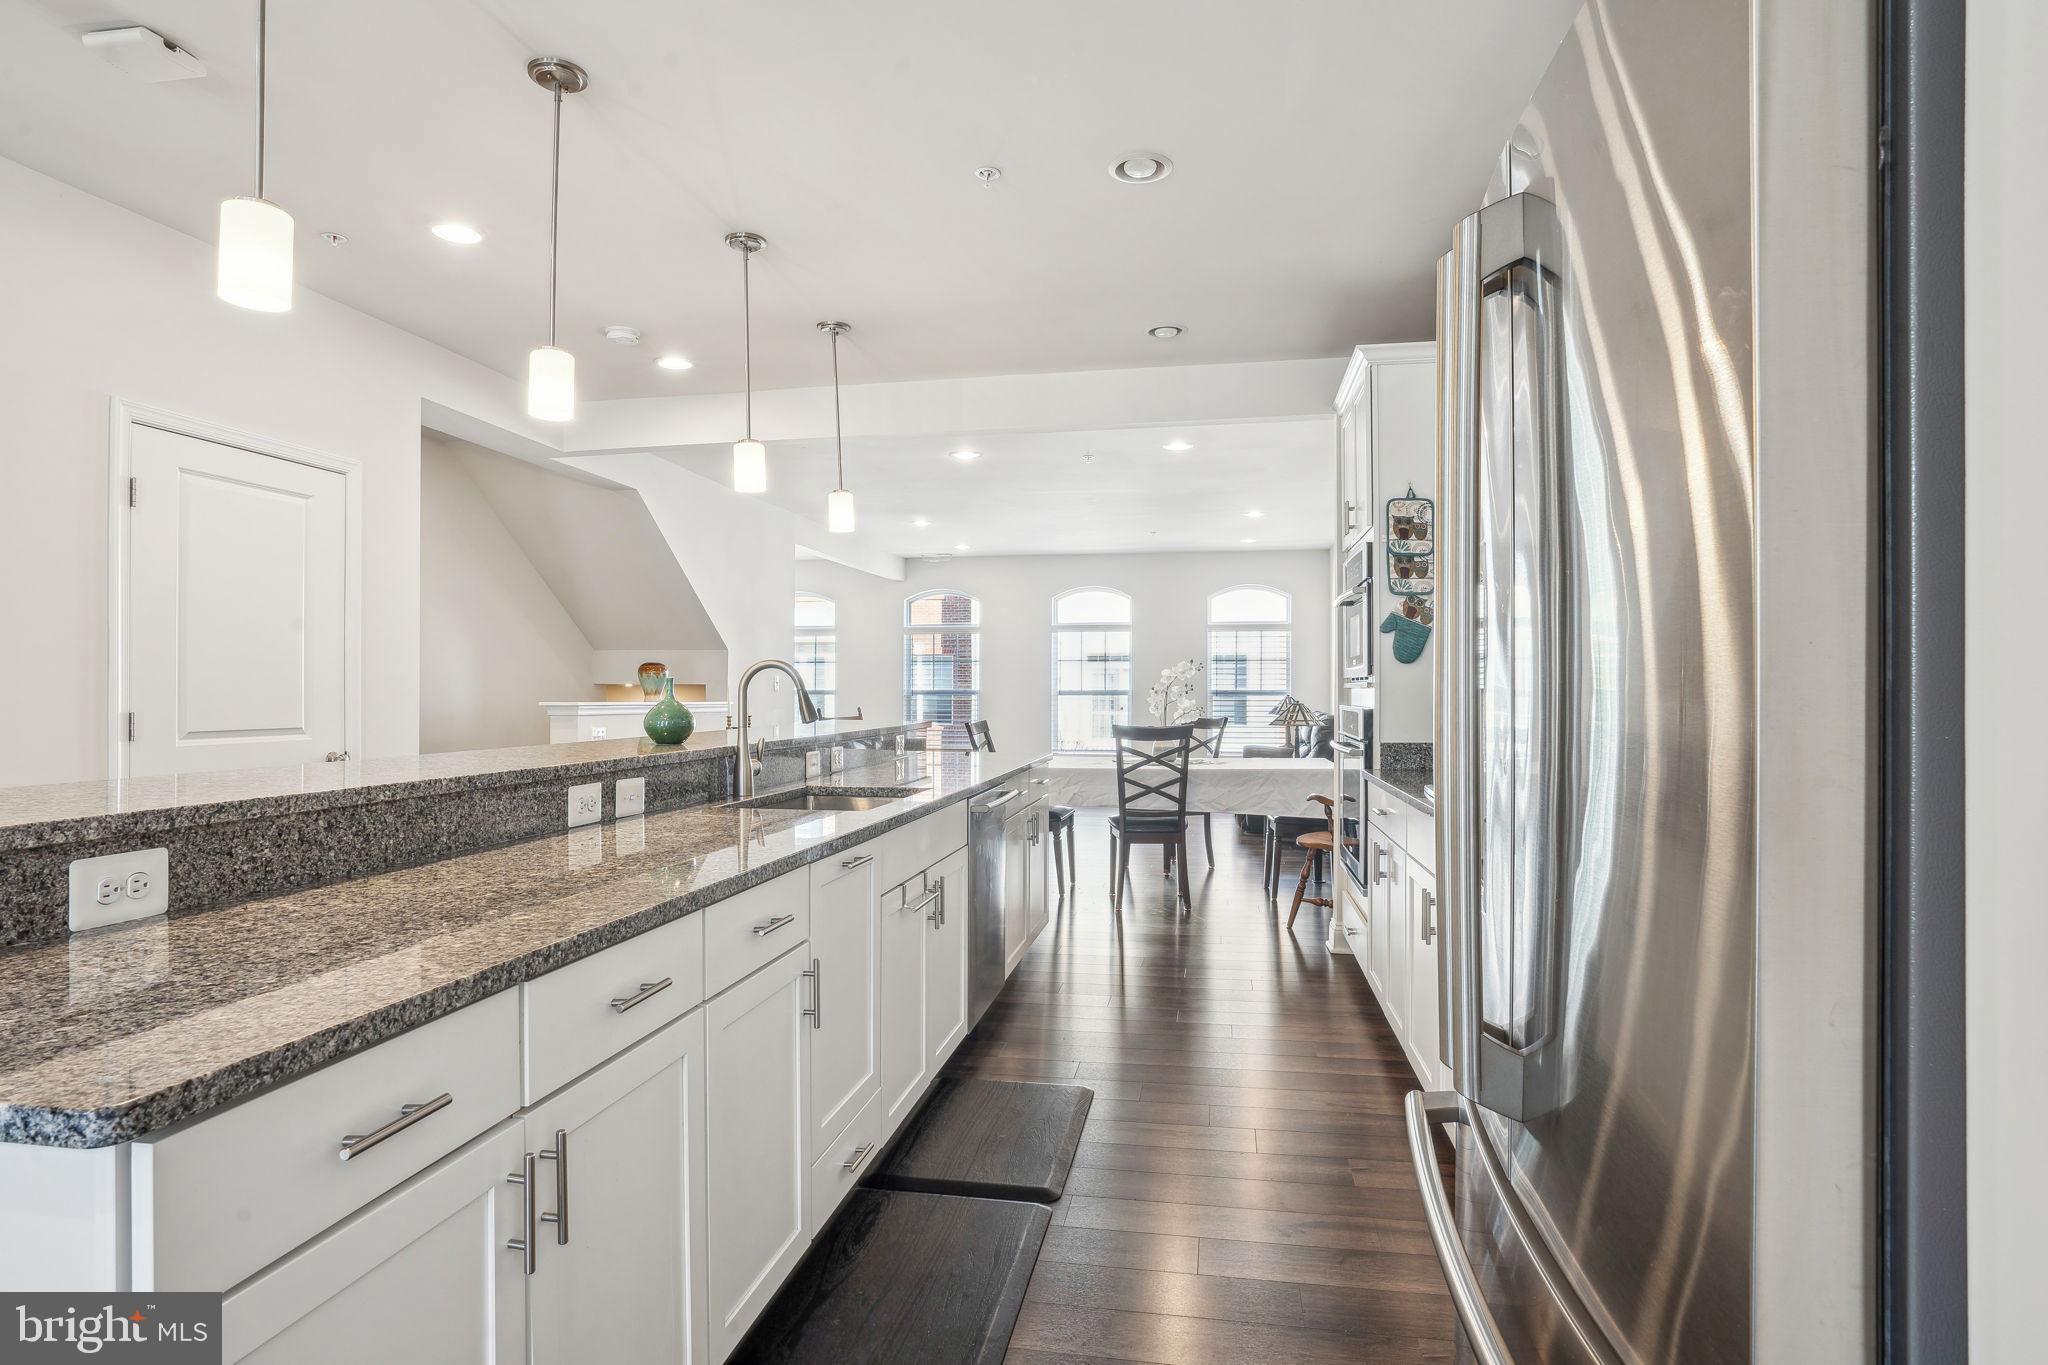
***PRICED TO SELL! REASONABLE OFFERS WILL BE CONSIDERED!***

***HOME AVAILABLE IN EARLY MAY***

***WELL MAINTAINED HOWARD COUNTY SCHOOL LUXURY TOWNHOUSE STYLE CONDOMINIUM WITH AN ELEVATOR, 3 BEDROOMS, 2.5 BATHS, AND 1 CAR GARAGE. ALL THE PALLADIAN STYLE WINDOWS MAKE THIS A PERFECTLY SUN FILLED OPEN FLOOR PLAN WITH LAMINATE FLOORING AND A WALK OUT BALCONY/PRIVATE DECK. MAKE COOKING AND ENTERTAINING A DREAM IN YOUR FABULOUS GAS-POWERED GOURMET KITCHEN WITH HIGH-END STAINLESS-STEEL APPLIANCES, SPACIOUS PANTRY, AND A GORGEOUS HOOD. GAS COOKTOP WITH AN EXHAUST VENTING OUT OF THE HOME.***

*** ONE-YEAR TRANSFERABLE HOME WARRANTY AND ONE-YEAR MAINTENANCE CONTRACT FOR THE ELEVATOR ONLY ENHANCES THIS HOME’S VALUE.***

***THE MASTER SUITE HAS A LUXURIOUS TRAY CEILING, CROWN MOLDING AND A HUGE WALK-IN CLOSET. MASTER ENSUITE BATHROOM HAS A BEAUTIFUL SOAKING TUB. GENEROUSLY SIZED BEDROOMS, A LAUNDRY ROOM AND A HUGE SECOND FULL BATHROOM WITH DOUBLE VANITIES.***

***FOR THOSE LOOKING TO EASE THEIR COMMUTE THIS HOME HAS A PRIVATE SHUTTLE TO THE DORSEY MARC STATION AND HOWARD COUNTY'S NEWEST SCHOOLS ARE JUST A SHORT WALK AWAY. CLOSE TO ALL MAJOR ROUTES OF TRAVEL, SHOPPING, NSA, FORT MEADE AND THE BWI AIRPORT. 

****THIS HOME IN THE OXFORD SQUARE COMMUNITY IS DESIGNED FOR ACTIVE LIVING, FEATURING OPEN GREEN SPACES AND UPSCALE AMENITIES, LIKE A SWIMMING POOL, COMMUNITY CENTER, FITNESS CENTER, BASKETBALL COURTS, WALKING PATHS, AND PLAYING FIELDS.****
#MDHW2049028

HANOVER

7204 ISLIP WAY A

3 Beds

2 Baths

2,544 Sq.Ft.

$500,000

MLS#: MDHW2049028
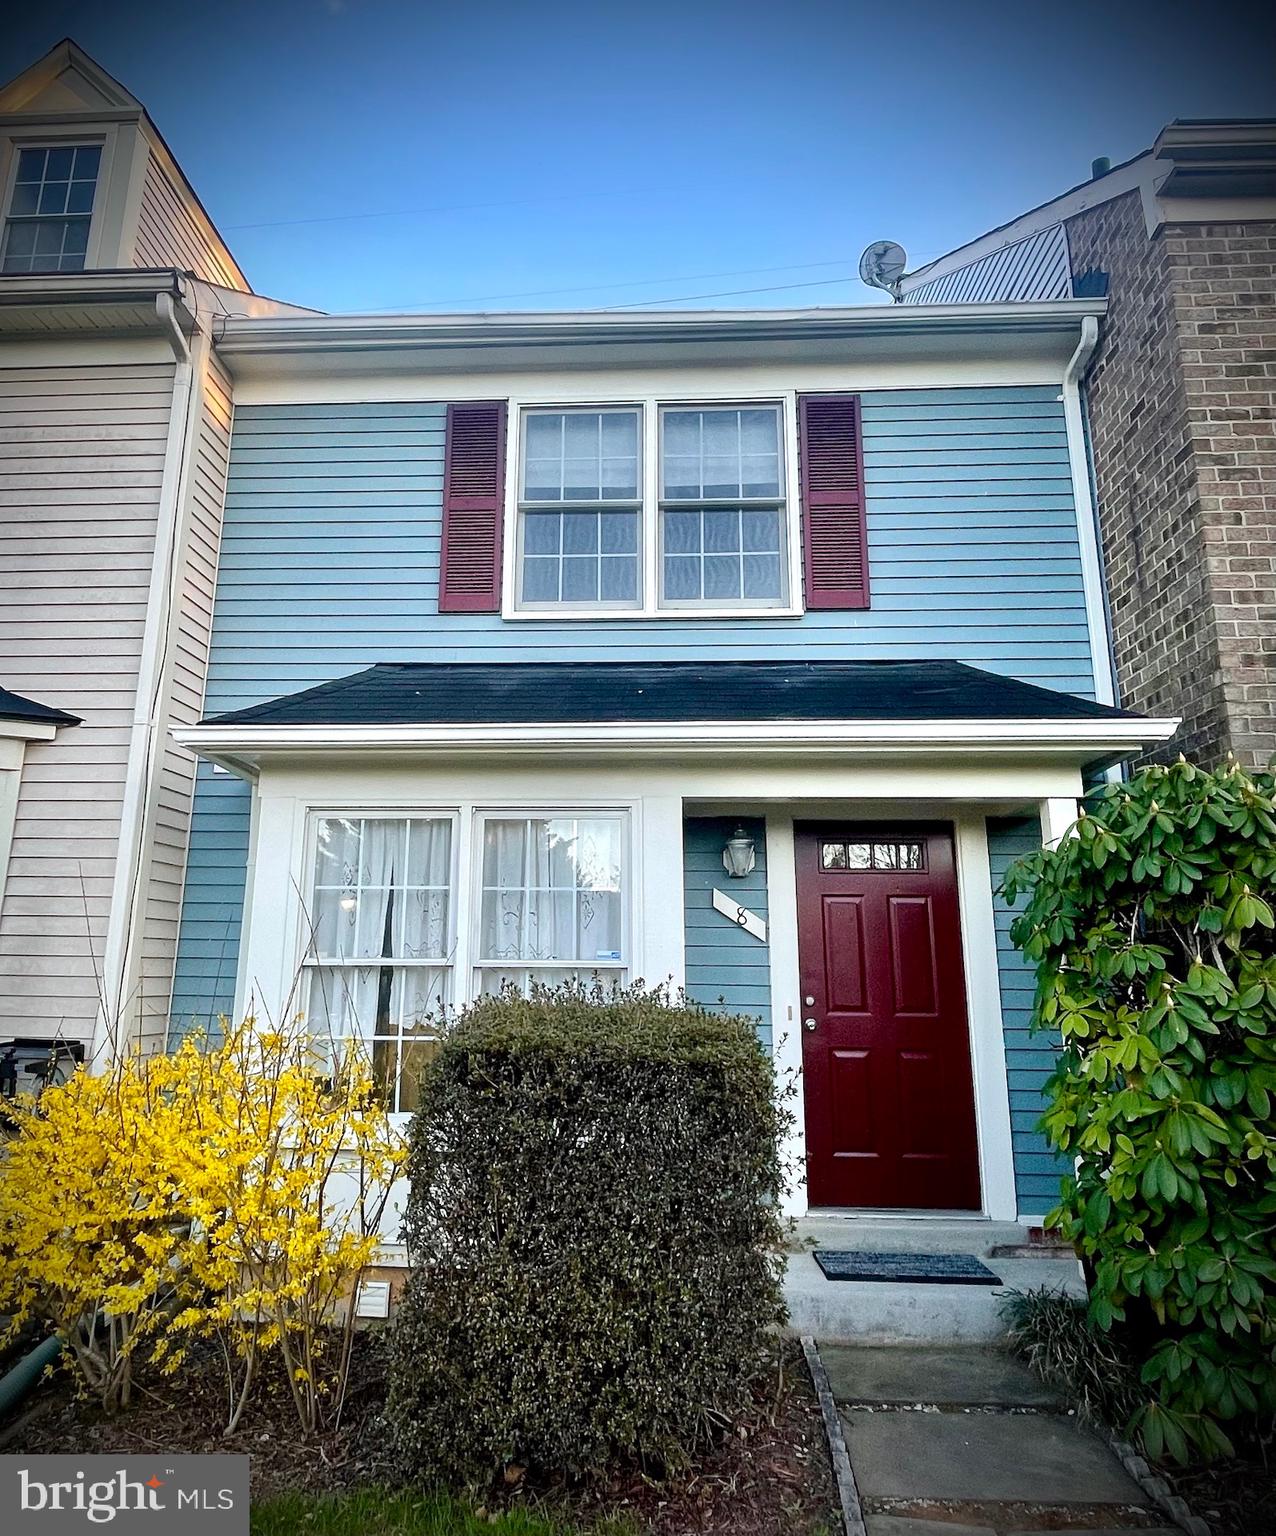
Come and see this great and well-maintained townhouse in the sought-after Essex Place area of Montgomery Village, Gaithersburg. This charming three-level home with a loft sits in a beautiful neighborhood just steps from the largest swimming pool in Montgomery Village. The quiet community offers an abundance of bike and walking trails, basketball courts, playgrounds, tennis courts, and even pickleball courts, along with multiple swimming pools for your summer enjoyment.

The house is filled with natural light, creating a bright and welcoming atmosphere. Enjoy an updated kitchen and bathrooms featuring granite countertops and stylish, upgraded cabinets. Energy-efficient appliances and refinished hardwood flooring add to the home's appeal.

Conveniently located near restaurants and shopping, this home also offers easy access to public transportation, with a metro bus stop just a short walk from your doorstep. Two reserved parking spaces are included, with additional guest parking available.  With just over 2,000 sq. feet of total living space, the only thing missing is you!
#MDMC2172380

MONTGOMERY VILLAGE

8 HAWK RUN COURT

3 Beds

2 Baths

1,485 Sq.Ft.

$410,000

MLS#: MDMC2172380
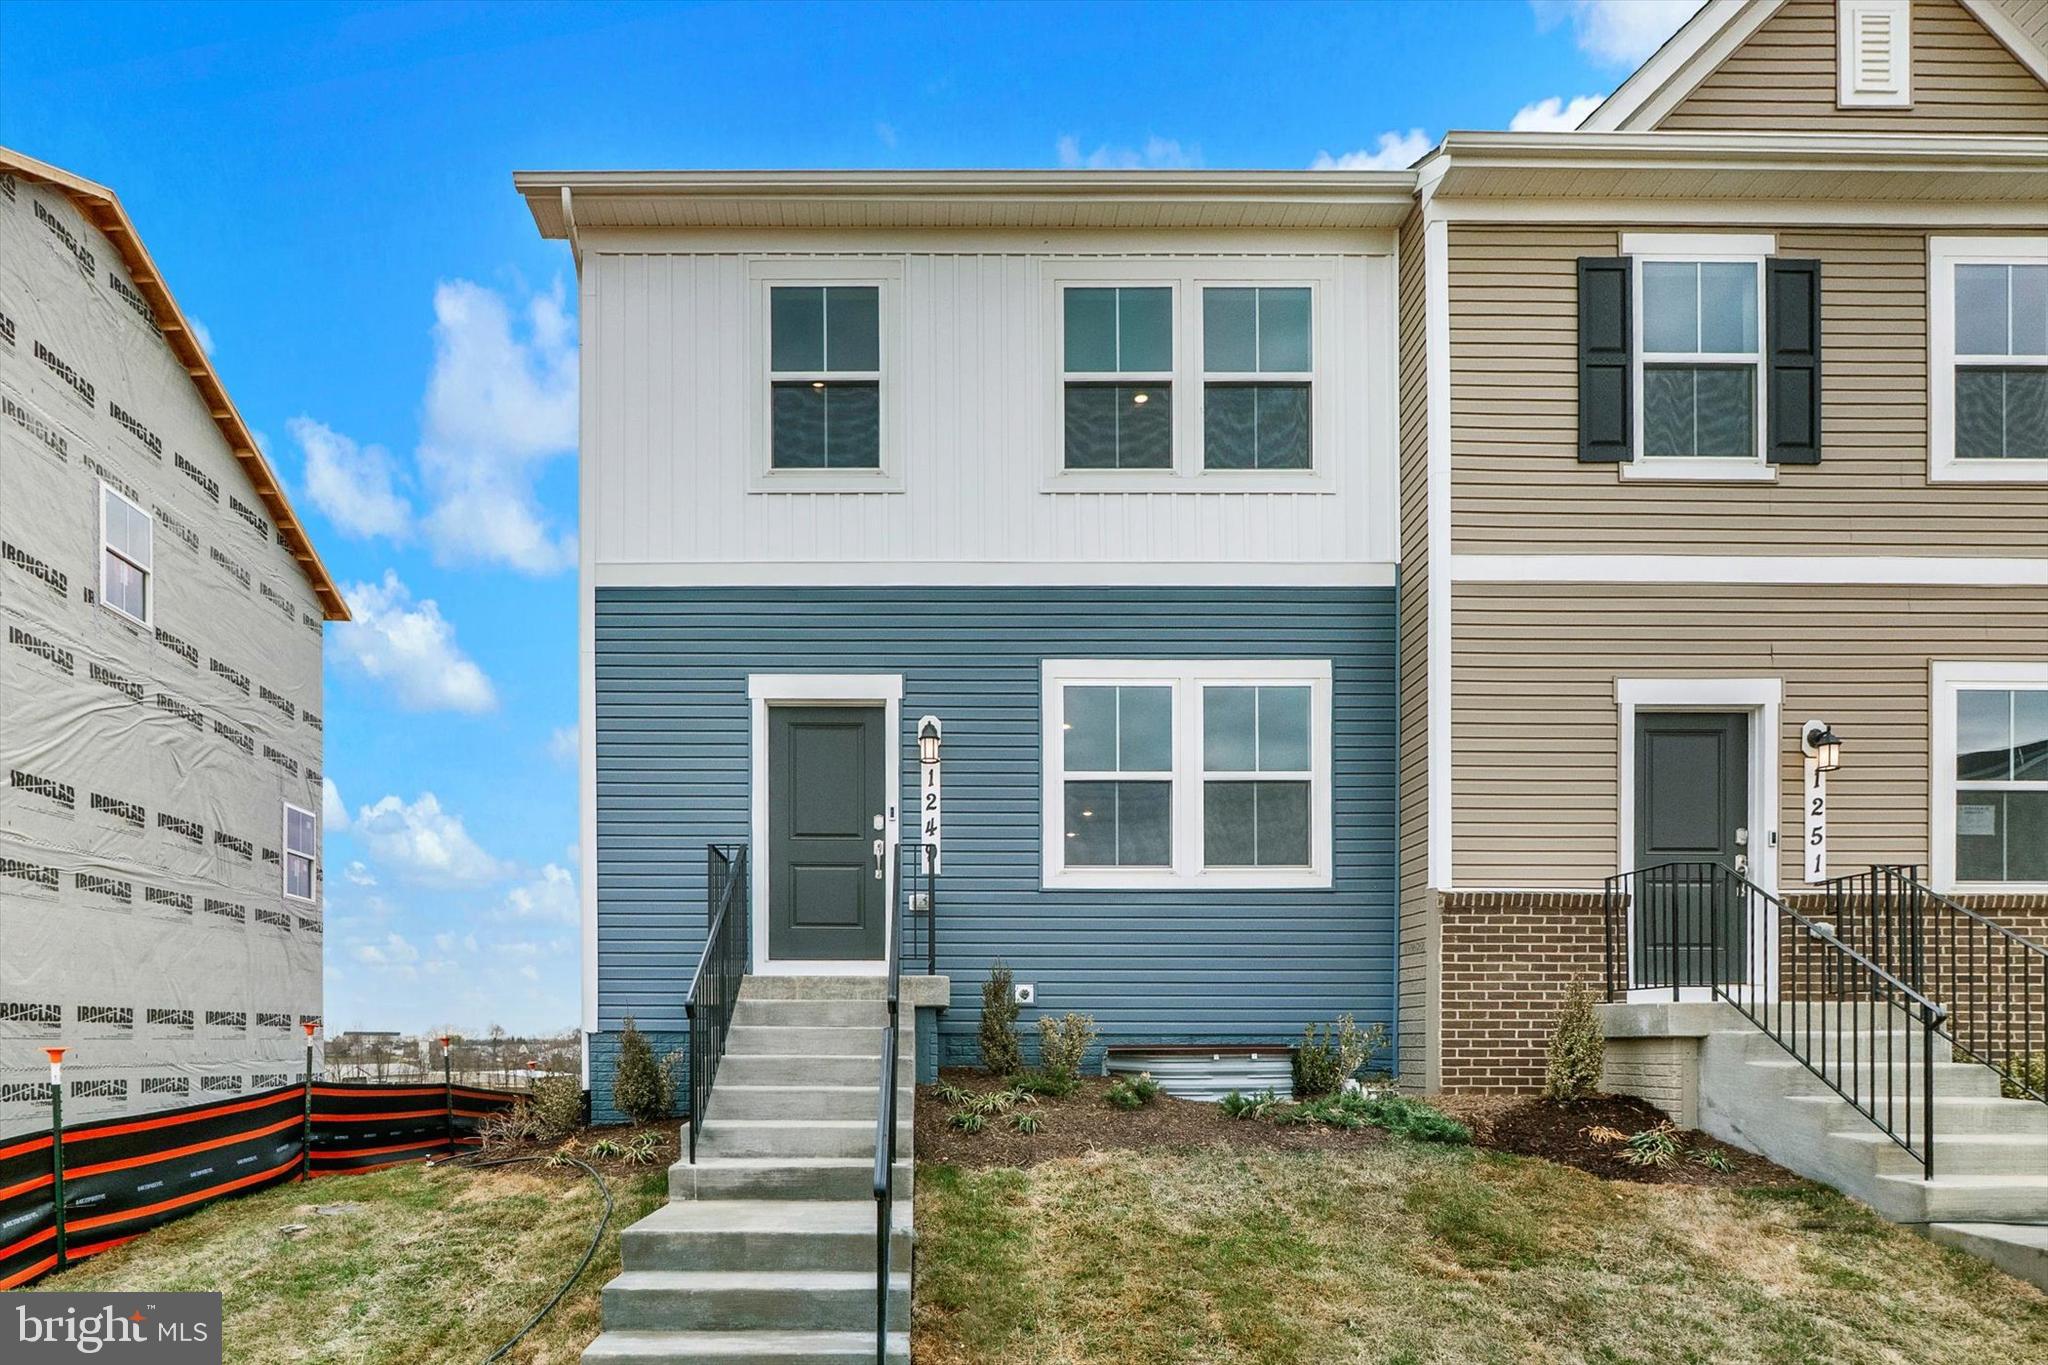
THIS END UNIT TOWN HOME WILL BE AVAILABLE FOR A MARCH 2025 DELIVERY!!

Welcome to Red Clover Meadows, a master-planned community of single-family homes and townhomes for sale with beautiful surroundings and great commuting options in Ranson, WV! Located just minutes away from historical sites, dining, shopping, parks, and more! The Lancaster Townhouse end unit model is a 3-level home. The first floor is host to a recreation room with a powder room plus access to the rear load 2-car garage. Upstairs, an inviting open floorplan includes the spacious Great Room, dining area and chef-inspired kitchen with a conveniently placed powder room. The kitchen is suited with Valle Nevado granite countertops, Barnett DuraForm cabinets in Stone, and a spacious 10x18 deck! All bedrooms can be found on the top level, including the luxe owner’s suite, which features a relaxing bedroom, en-suite bathroom and generous walk-in closet. The third floor has an upgraded 2' extension! Washer and dryer included in price!!


Photos are for illustrative purposes only. Prices do not include closing costs and other fees to be paid by buyer and are subject to change without notice. This is not an offer in states where prior registration is required. Void where prohibited by law. Copyright © 2022 Lennar Corporation. Lennar, the Lennar logo are U. S. registered service marks or service marks of Lennar Corporation and/or its subsidiaries. Date 02/22
#WVJF2014970

RANSON

1249 CEDAR VALLEY ROAD LOT 62 LANCASTER

3 Beds

2 Baths

1,723 Sq.Ft.

$334,640

MLS#: WVJF2014970
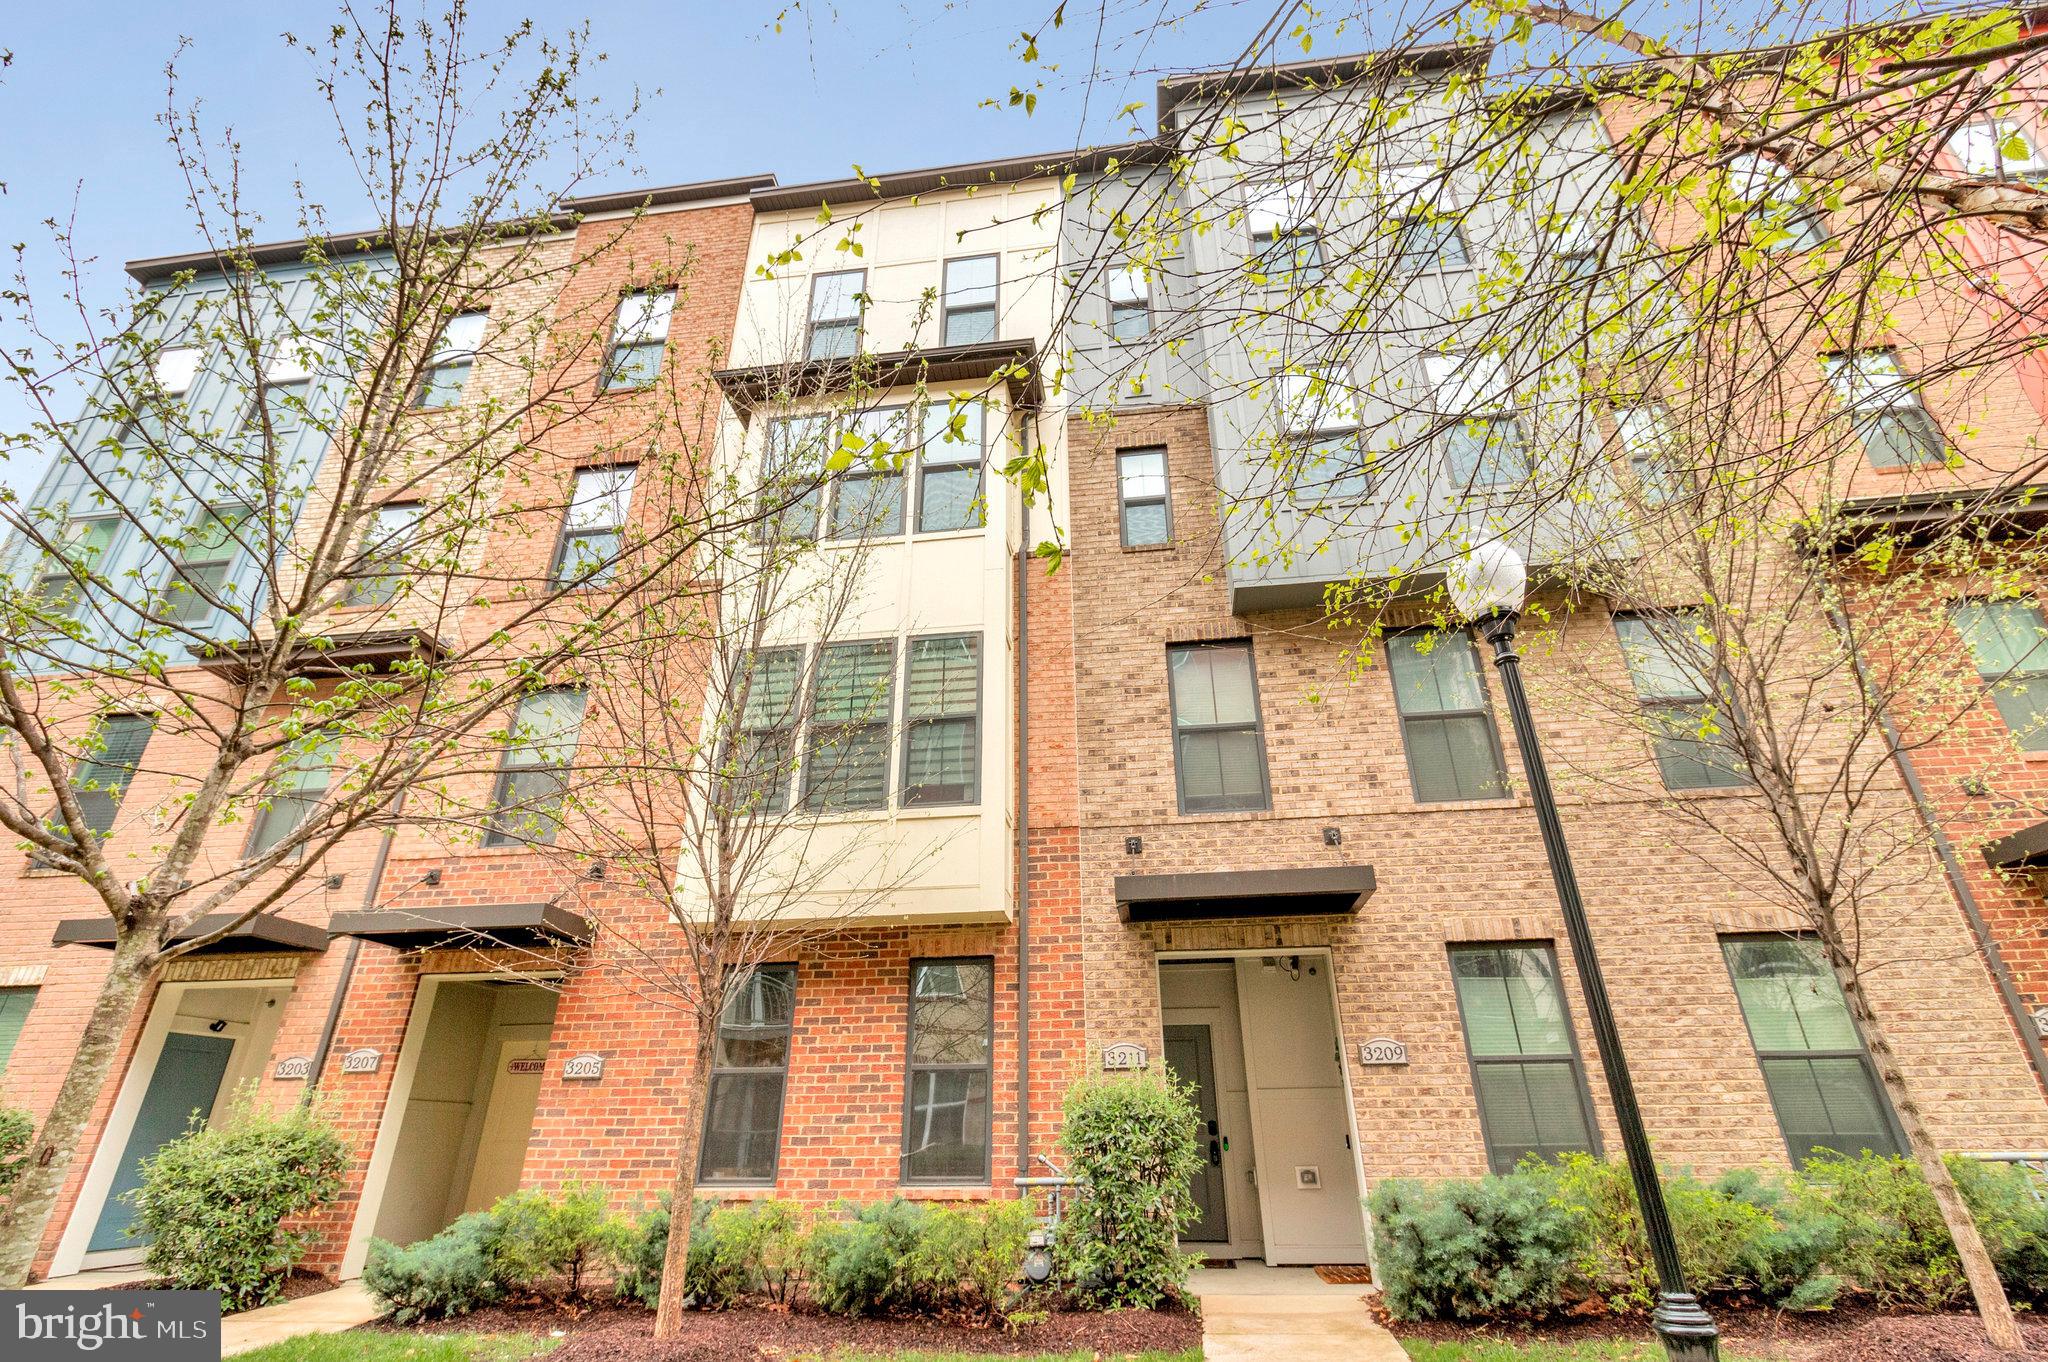
Welcome to 3211 Tribune Court Unit D in Hyattsville, MD—a beautifully upgraded 2-over-2 townhouse-style condo offering 2,819 square feet of stylish and functional living space. From the moment you enter, you'll appreciate the thoughtfully designed layout featuring a convenient main-level office, perfect for remote work or study. The luxury kitchen is a standout with granite countertops, stainless steel appliances, a garbage disposal, recessed lighting, a designer backsplash, a pantry, and an eating area that opens to a cozy balcony—ideal for both entertaining and everyday living. The open-concept design flows effortlessly into the living areas, offering plenty of space for relaxing and gathering. Upstairs, you'll find three spacious bedrooms and 2.5 bathrooms, including a primary suite with a large walk-in closet and a spa-like en suite bath complete with double vanities and an oversized walk-in shower. The two additional bedrooms are generously sized, providing flexible space for guests, hobbies, or a second office. Additional features include a Ring doorbell, an electric car charger, a 1-car garage, one driveway space, and an additional parking pass. Located just minutes from the Hyattsville Crossing Metro Station, with access to the Green and Yellow lines, commuting into D.C. or surrounding areas is quick and easy. You'll also enjoy being close to Whole Foods, The Mall at Prince George’s, three gyms, and a variety of restaurants and retail options. With its unbeatable combination of luxury finishes, spacious layout, and prime location, this home offers the best of comfort, convenience, and modern living.
#MDPG2147650

HYATTSVILLE

3211 TRIBUNE COURT

3 Beds

2 Baths

2,819 Sq.Ft.

$579,900

MLS#: MDPG2147650
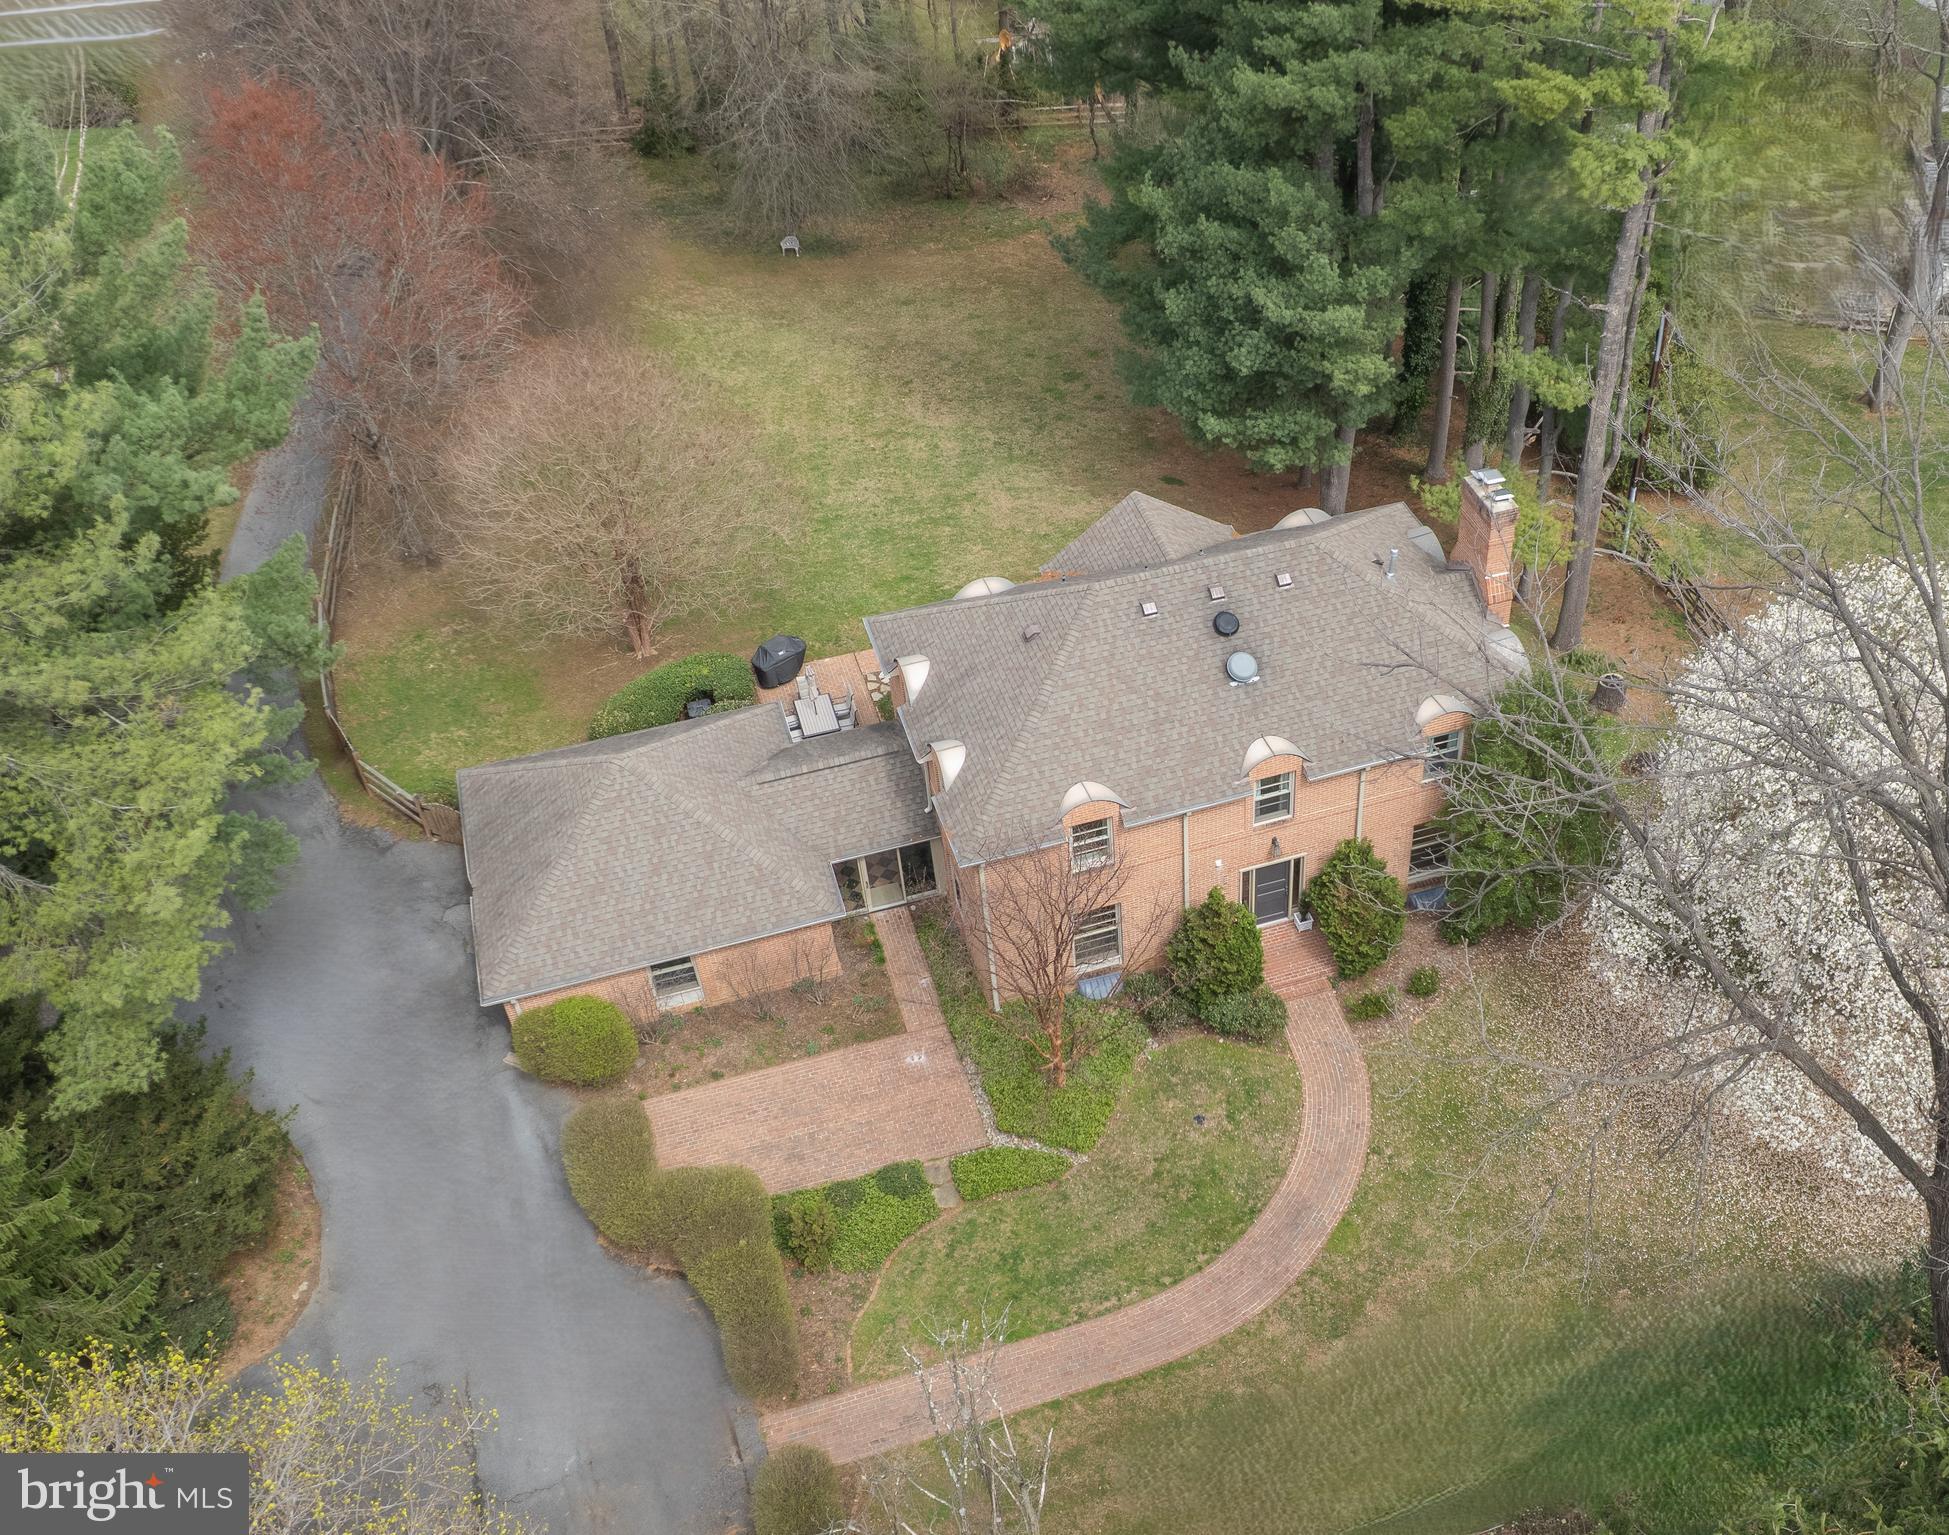
Welcome to 1803 Thornton Ridge Rd – a beautifully updated all brick custom built home in Ruxton/Riderwood,  one of Towson's most sought-after neighborhoods. Blue Ribbon Riderwood Elementary School zone, only a 5 minute walk from home! In addition to offering the top ranked public schools in Baltimore County, this spacious 5-bedroom, 4.5-bathroom residence offers over 3,000 square feet of refined recently fully renovated and updated living space, blending timeless charm with high-end modern upgrades.
From the moment you arrive, the curb appeal shines with mature landscaping and a classic front porch and patio. Inside, you'll be greeted by refinished hardwood floors on the main and upper levels, abundant natural light and a warm, open layout perfect for both everyday living and entertaining.
Floor to ceiling custom Pella windows drench the open, spacious, flowing main level with natural light all times of day. Recent improvements have transformed this dream home into the absolute perfect, low maintenance family home. 
At the heart of the home is a stunning, fully renovated kitchen featuring quartz countertops, a new farmhouse sink, built in retractable microwave, oversized center island, stainless steel appliances, and custom cabinetry. It flows effortlessly into a spacious family room with fireplace and adjacent formal living and dining spaces.
Recent upgrades include a second HVAC unit for true two-zone climate control, updated electrical system, and LED lighting throughout for energy efficiency and comfort. Ceiling fans in the 4 upper level bedrooms, completely new primary suite full bath, plus 3 more fully renovated full baths plus fully renovated 1/2 bath on main level. New attic fan installed for additional climate control. The newly fully finished lower level with antimicrobial waterproof, scratchproof flooring adds flexible space for recreation, a home office, gym, and guest suite with walk up to rear patio.  Also in lower level is a Built in workshop and storage area.
Upstairs, the spacious primary suite offers a walk-in closet, 2 large additional closets, a luxurious new en-suite bath, while three additional bedrooms provide plenty of room for family, guests, or work-from-home needs. Outside, enjoy a private backyard oasis with a new dog-safe split rail fence around the perimeter (private 1+ acre fenced yard), perfect for pets and play, plus a large rear and front patio ideal for entertaining or relaxing.
Pull down stairs to full attic offer abundance of storage space.
Set back on its own private oasis, but still a football's throw away from all the conveniences you so desire. 1803 Thornton Ridge Rd offers the perfect balance of style, function, and location. This move-in ready fully renovated home is a rare find—don’t miss it!
#MDBC2125576

BALTIMORE

1803 THORNTON RIDGE ROAD

5 Beds

4 Baths

3,200 Sq.Ft.

$1,250,000

MLS#: MDBC2125576
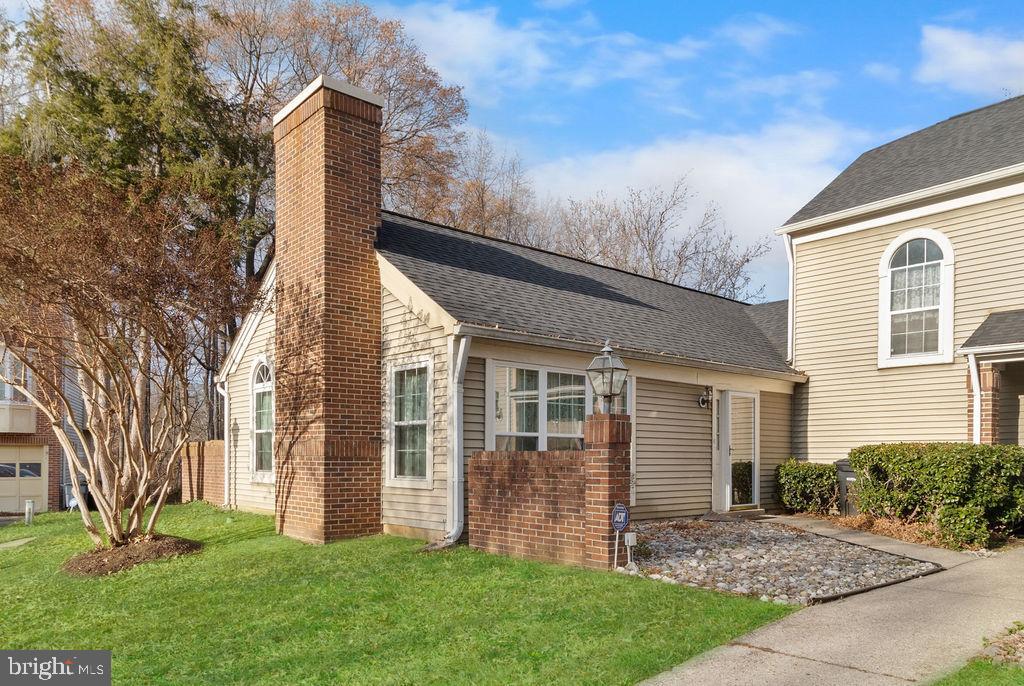
Step into this beautifully maintained condo, ready for you to call home! Featuring two spacious bedrooms with newly installed sliding doors that open directly onto a large patio, this home offers seamless indoor-outdoor living. The separate patio off the dining room provides additional space for relaxing or entertaining.  The kitchen boasts brand-new appliances, while the recently installed HVAC system ensures year-round comfort. An assigned detached one car garage is included with this condo. Perfectly designed for convenience and style, this condo is move-in ready and awaiting your personal touches.  Located in a well-maintained community, this property is being sold as-is. Don’t miss your opportunity to own this delightful home in the heart of Upper Marlboro!  Schedule your showing today!
#MDPG2134114

UPPER MARLBORO

4600 GOVERNOR KENT COURT 468

2 Beds

2 Baths

1,363 Sq.Ft.

$285,000

MLS#: MDPG2134114
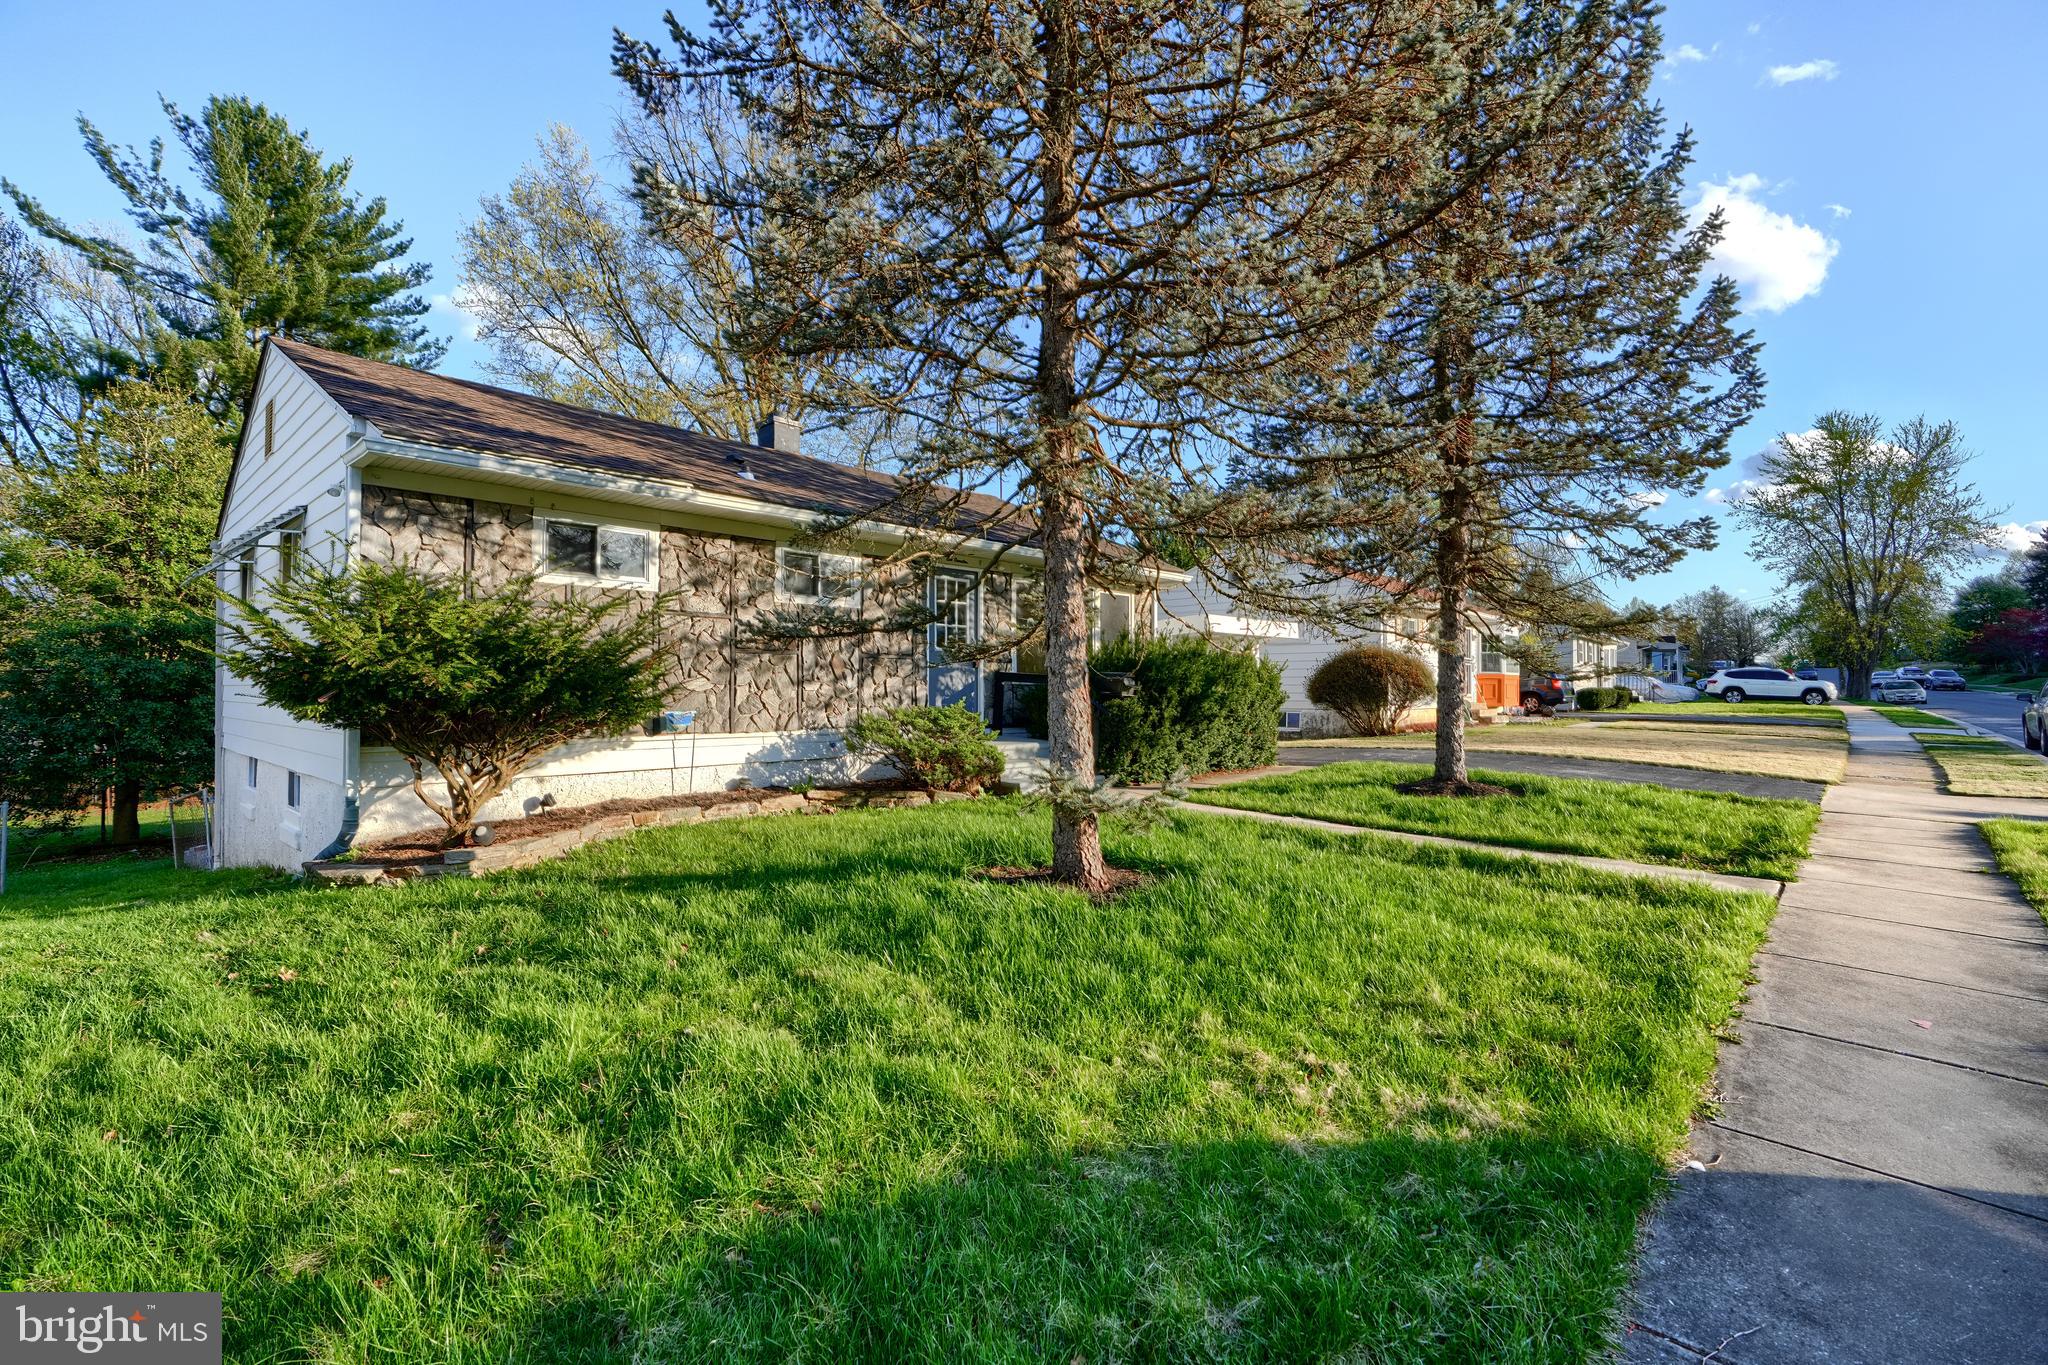
BEAUTFUL FULLY RENOVATED SINGLE-FAMILY HOME IN A QUIET NEIGHBOOEHOOD IN BALTIMORE COUNTY. UPDATED KITCHEN WITH CERAMIC TILES, BRAND NEW APPLIANCES, GRANITE COUNTERTOPS, AND BRAND-NEW CABINETS. UPDATED BATHROOMS, FINISHED BASEMENT, BRAND NEW HVAC SYSTEM, SHED IN THE BACK- GREAT FOR STORAGE SPACE, PORCH AND BEAUTIUL NICE SIZED BACKYARD AND MUCH MORE. EVERYTHING YOU NEED FOR YOUR FUTURE HOME.
#MDBC2125298

OWINGS MILLS

117 CEDARMERE ROAD

4 Beds

2 Baths

1,750 Sq.Ft.

$395,000

MLS#: MDBC2125298
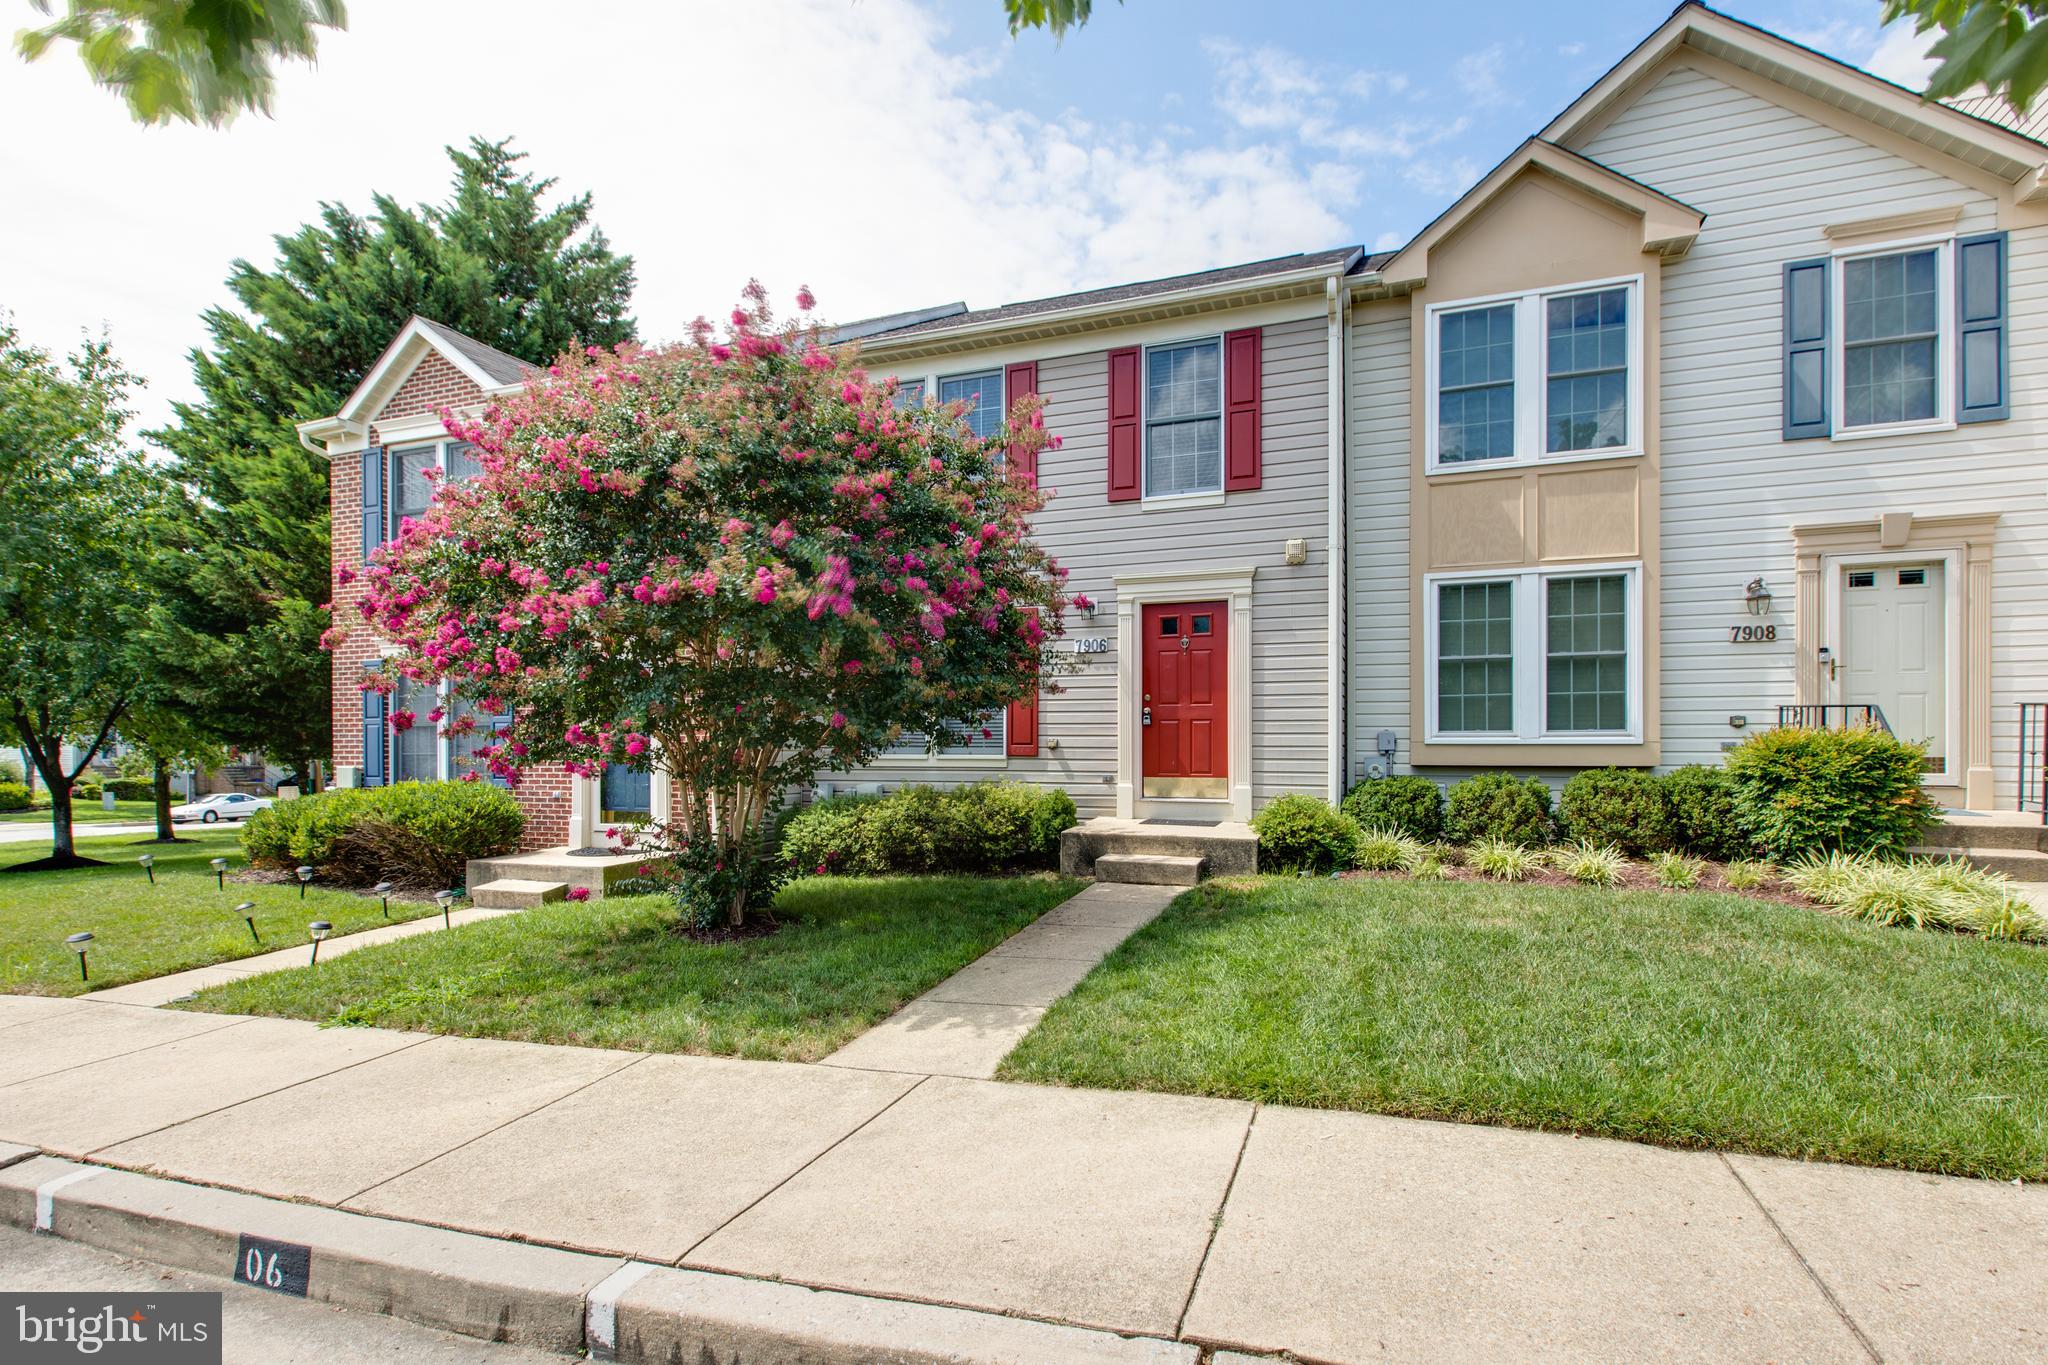
Beautiful townhome  in sought after Brighfield community.  3 BR & 2.5 Baths.  Major updates were done in 2018 throughout the home  including 42" kitchen cabinet & granite top,  SS appliances, LVP flooring, carpet and  roof.  Freshly painted interior and stained deck.  Great location to  major highways, shopping and recreation.  Back to open space and generous parking spaces.
#MDHW2051644

ELLICOTT CITY

7906 BRIGHTWIND COURT

3 Beds

2 Baths

1,601 Sq.Ft.

$445,000

MLS#: MDHW2051644
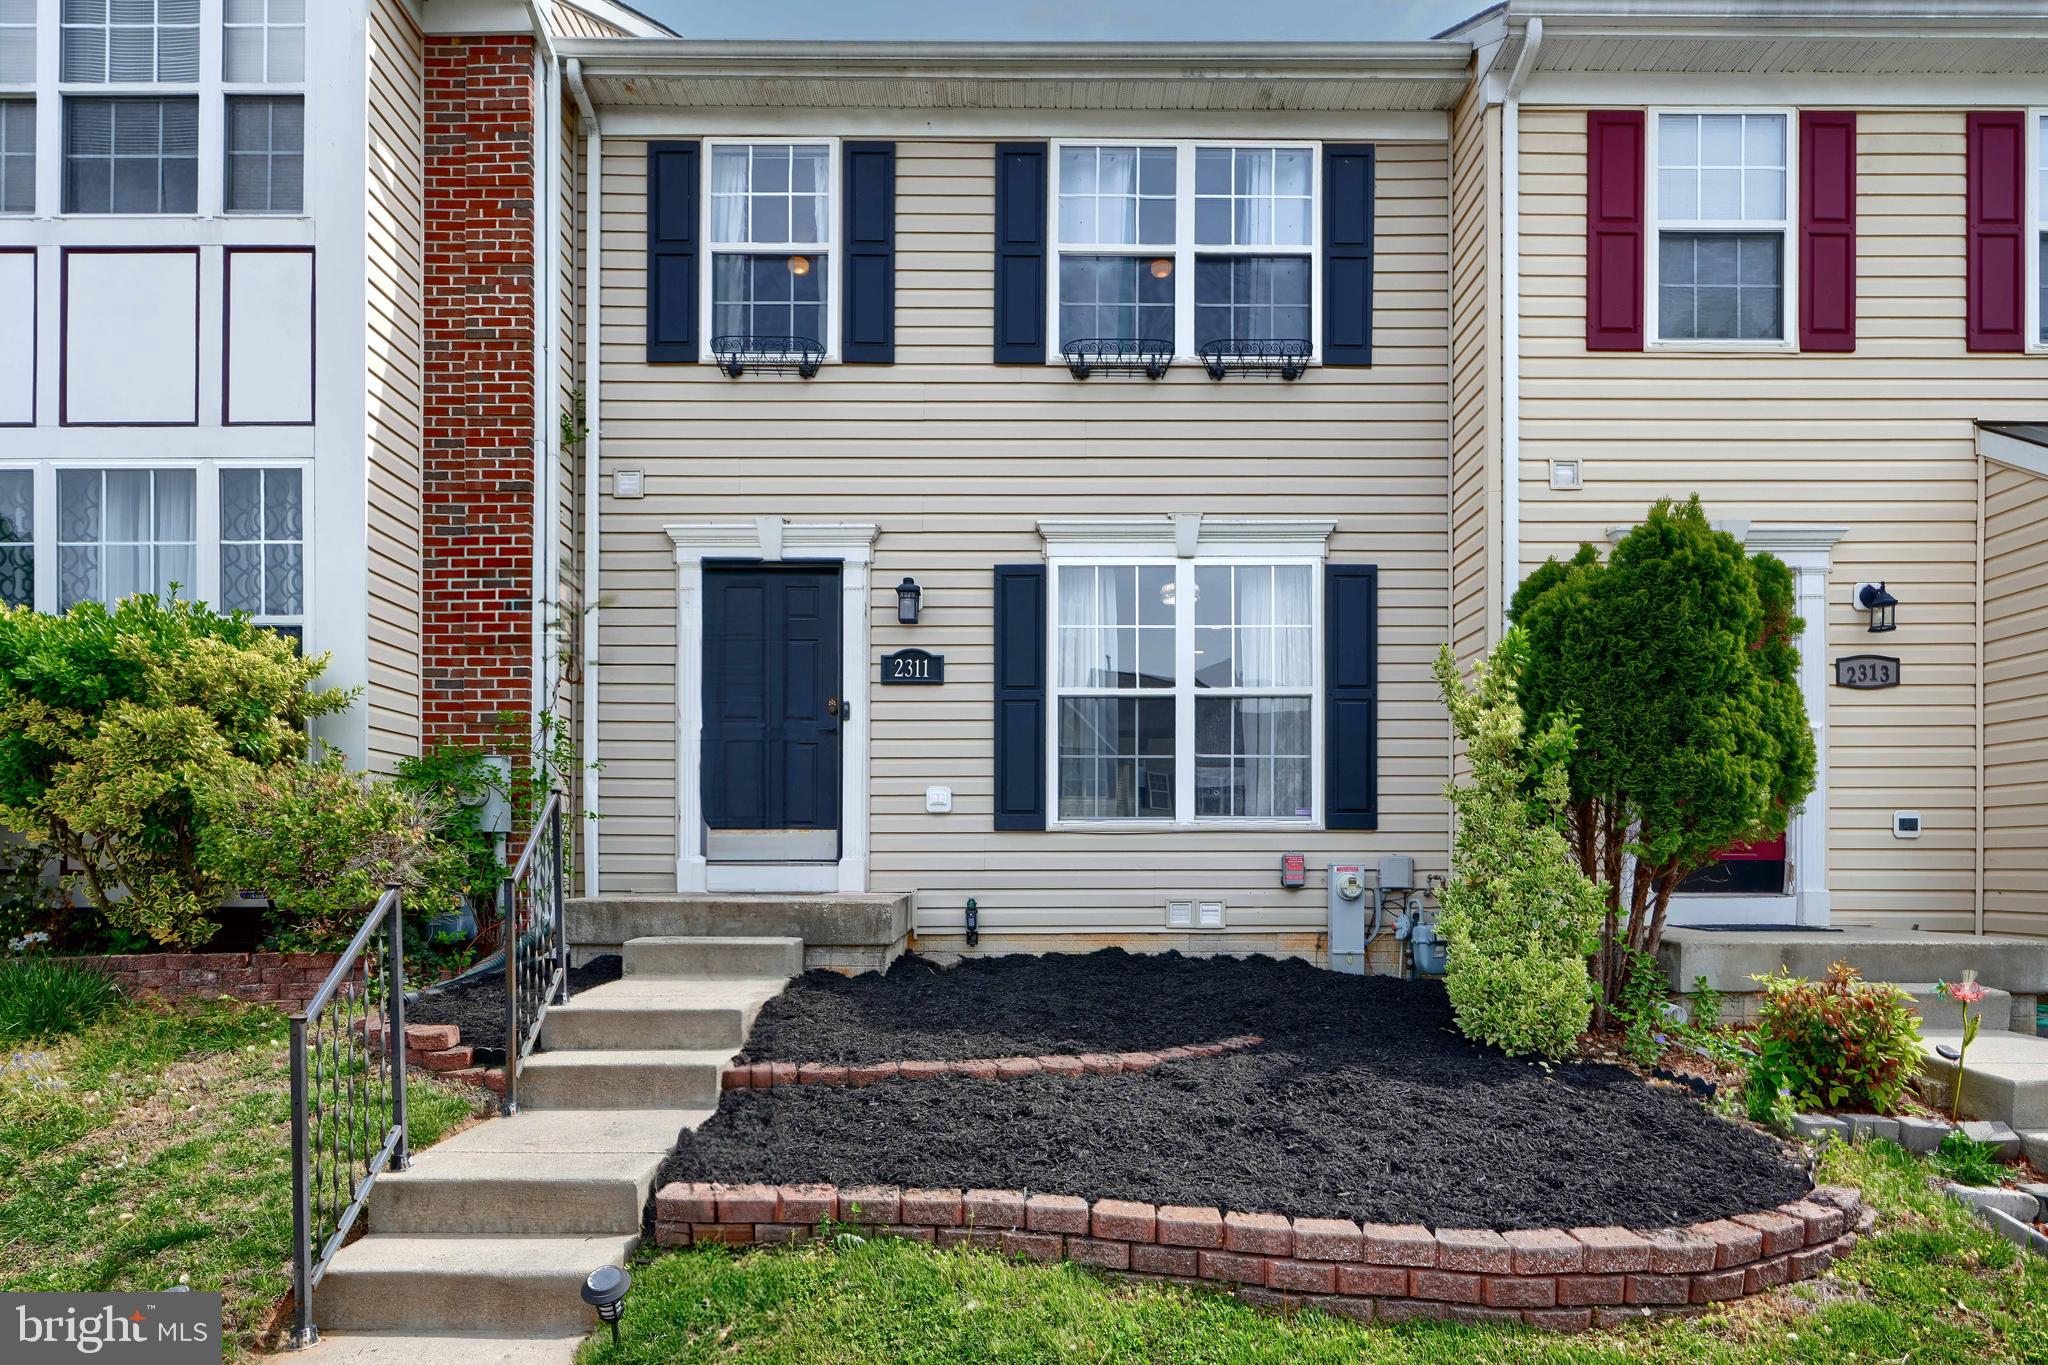
OPEN HOUSE HAS BEEN CANCELED! OFFER HAS BEEN ACCEPTED! Welcome to 2311 Kateland Court, a beautiful Townhome located in the Community of Winters Run! Boasting 3 Bedrooms, 3.5 Bathrooms, and a FULL Bump out on all Three Levels, you do not want to miss out on this one! The main level is Open Concept and includes a 1/2 bath,  a Spacious Dining Room, and an updated Kitchen with Stainless Steel Appliances, Granite Counter Tops, a Double Oven, and a Large Pantry for extra Storage. The Living Room is perfect for entertaining and includes an Electric Fireplace for cozy nights in on the couch. Upstairs you will find a Large Primary Bedroom with Two Walk-In Closets and an Ensuite Bathroom. Two Additional Bedrooms, another Full Bathroom, and Laundry are all located on the Upper Level as well. The Basement is Finished and could be used for a kids play room, an at home gym, or an additional entertainment area to kick back and watch the game. You will also find a Third Full Bathroom and extra Storage Space in the Lower Level.  The backyard Features a Deck, which was built in 2020 and is fully fenced in. Other updates include HVAC (2022), Dryer (2019), Fresh Paint (2025), Water Heater (2017) & Owned Solar Panels to help keep your BGE bill down! Book your Appointment today!
#MDHR2042228

ABINGDON

2311 KATELAND COURT

3 Beds

3 Baths

2,210 Sq.Ft.

$349,900

MLS#: MDHR2042228

1 ... 306 307 308 309 310 ... 666
* Listings identified with the FMLS IDX logo come from FMLS and are held by brokerage firms other than the owner of this website. The listing brokerage is identified in any listing details. Information is deemed reliable but is not guaranteed. If you believe any FMLS listing contains material that infringes your copyrighted work please review our DMCA policy and learn how to submit a takedown request. © 2024. First Multiple Listing Service, Inc.

Send a message

Message successfully sent.

Your message

What is 3 + 4 ?

Reason for contacting?

I agree to receive email communication and understand I can unsubscribe at any time.

I agree to be contacted by Charis Realty Group - Christine Issler, Broker via call, email, and text for real estate services. To opt out, you can reply 'stop' at any time or reply 'help' for assistance. You can also click the unsubscribe link in the emails. Message and data rates may apply. Message frequency may vary. Privacy Policy

Sign Out

Virtual Assistant

Would you like to take the next step with this property? We can help you schedule a showing or virtual tour, or send you more details.

Yes, I would like more information.

Thank You for Your Reply, One of Our Agents will contact you as soon as possible

No, maybe later.

Thank you, you can always contact me via email, phone number or through the contact form.

Realhub AI

Lucy - Your AI-Powered Realtor

Update Your Temporary Password

Personalize your search

Enter your email and we'll notify you immediately when new listings match what you're looking for.

or enter email address

Already have an account ? Login here

Continue your home search

I agree to receive communications and understand I can unsubscribe at any time.

I agree to be contacted by Charis Realty Group - Christine Issler, Broker via call, email, and text for real estate services. To opt out, you can reply 'stop' at any time or reply 'help' for assistance. You can also click the unsubscribe link in the emails. Message and data rates may apply. Message frequency may vary. Privacy Policy

Already have an account ? Login here

We use cookies

We use cookies primarily for analytics to enhance your experience. By accepting, you agree to our use of these cookies. You can manage your preferences or learn more about our cookies policy.
