Properties

Browse or get in touch to schedule a walkthrough.

  • Nearby me
Price range

Popular Features

Community Features

Association

Property Features

Waterfront

View

Exterior Features

Interior Features

Style

564431 properties match your criteria

Updated 1 minute ago

E-Alert name
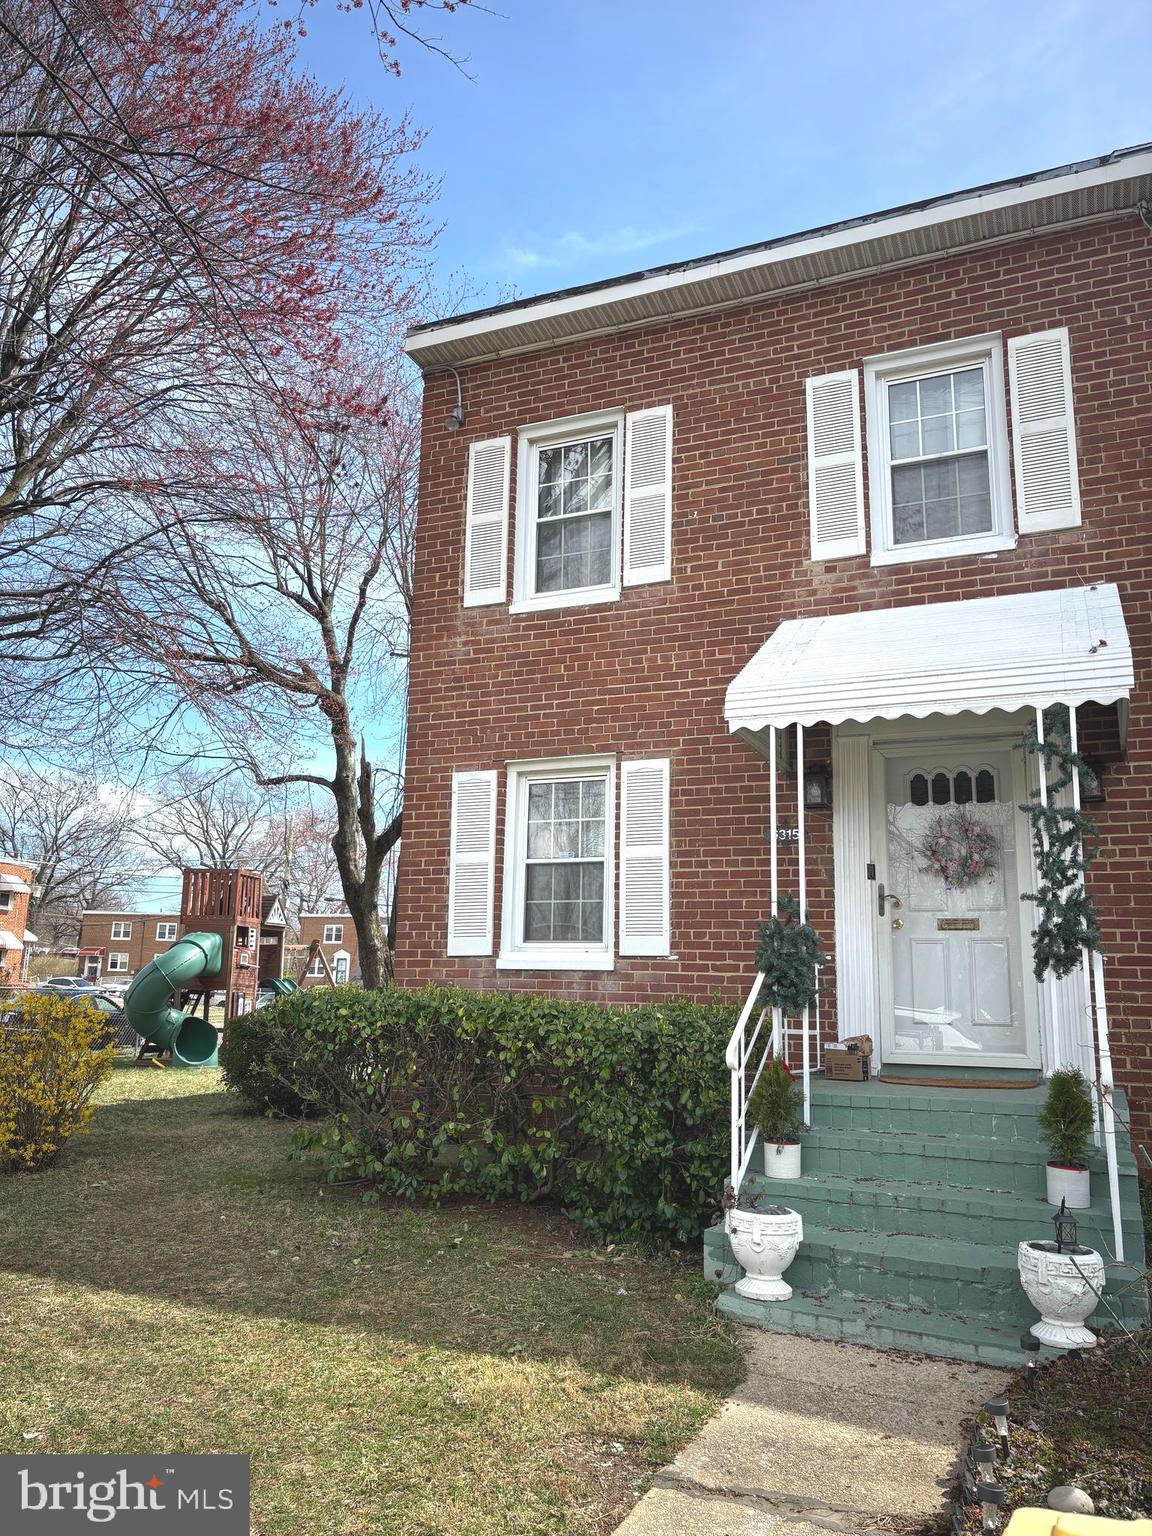
Please inquire about 10K grant to the buyer with one of our local lenders!
Bright, updated semi-detached home on an oversized corner lot. Open floorplan, hardwood floors, updated bathrooms with built-in shelves and kitchen with stainless steel appliances, 42'' cabinets. Nice-size shed conveys. Quiet residential neighborhood with a park and playground, easy commute to Washington DC. NO HOA fees!
#MDPG2145880

CAPITOL HEIGHTS

6315 CARRINGTON COURT

3 Beds

2 Baths

1,152 Sq.Ft.

$339,000

MLS#: MDPG2145880
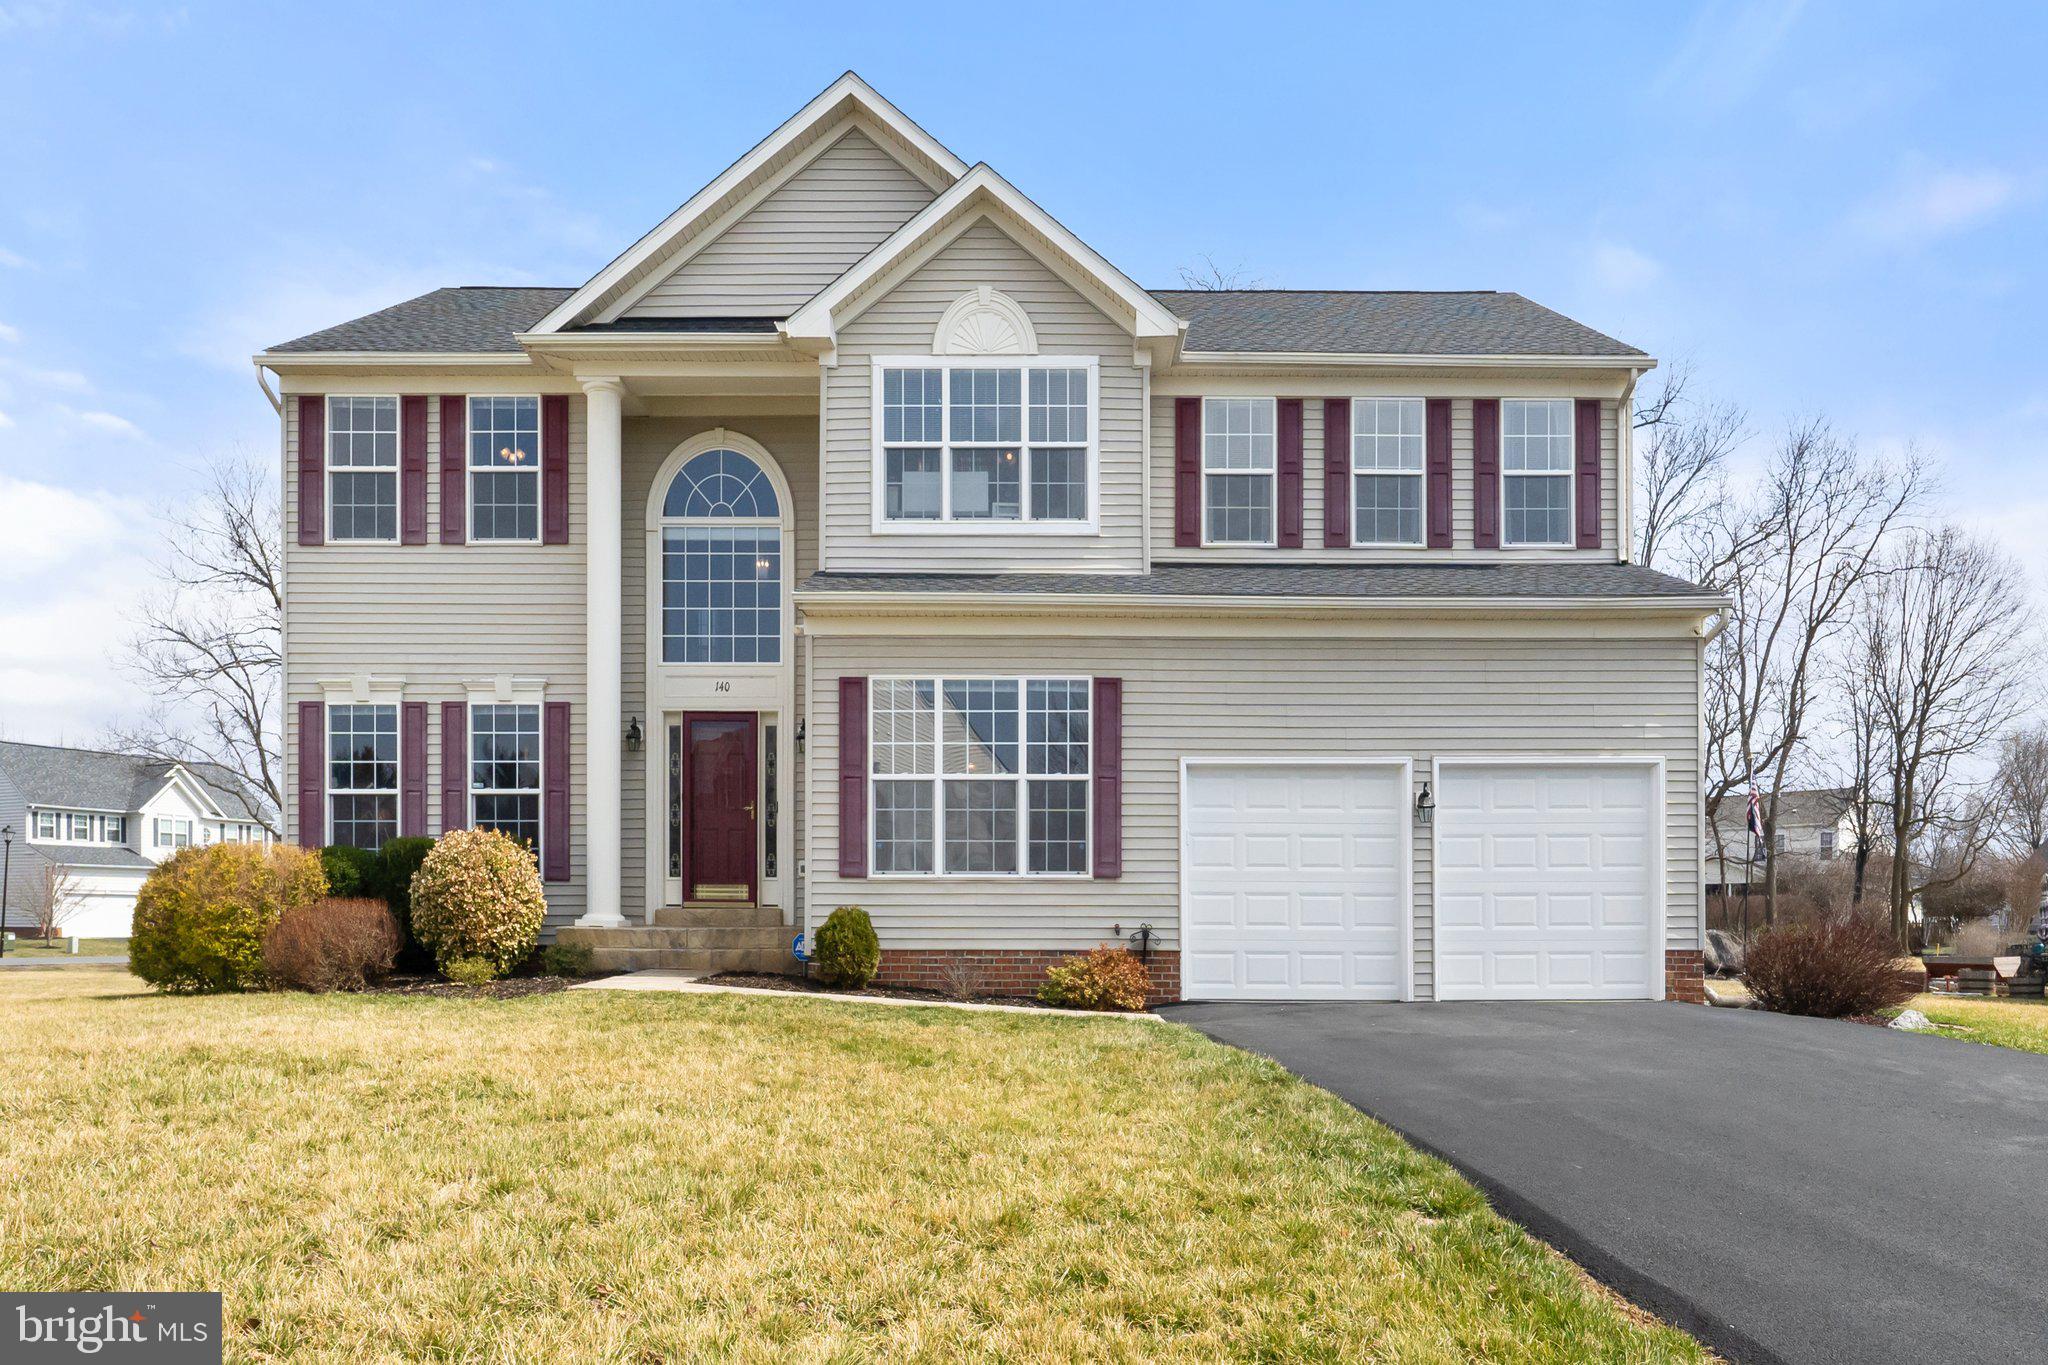
Enter into the two-story foyer, where natural light floods through, creating a warm and inviting atmosphere. This beautifully maintained home in the sought-after Locust Hill community offers a blend of modern upgrades and timeless charm, as well as a community golf course to enjoy. With nine-foot ceilings, a gourmet kitchen, and an extended family room, this home provides both comfort and functionality.

The spacious primary suite features a vaulted ceiling, brand-new carpet installed in 2024, and an adjoining sitting room with new carpet as well. Ceiling fans have been added to the primary suite, sitting room, all three bedrooms, and the family room for year-round comfort. Upstairs, there are three generously sized bedrooms, two of which have walk-in closets. The hall bath has a large closet with a tub-shower combination that completes the upper level.

The gourmet kitchen has been updated with a new backsplash, countertops, and sink, creating a fresh and stylish space for cooking and entertaining.  The stainless-steel refrigerator has plenty of storage space. The gas line in the kitchen has been capped off but can easily be converted back for gas cooking. The open layout flows seamlessly into the family room, which is anchored by a cozy gas fireplace. The dining room is enhanced by shadowboxing that beautifully complements the crown molding.

The basement has been improved with additional electrical outlets, cable, ductwork vents, and carpeting and offers roughly 1400 additional sqft.  As an added bonus the fridge and standup freezer in the basement convey.   The home also features a water softener and a radon mitigation system, as well as a rough-in for a bathroom.  A multi-level wood deck with composite tile flooring includes a 220V/50-amp electrical box, new stairs, and structural upgrades. The driveway was repaved in 2023, and the garage doors and trim were replaced in 2021, for your convenience there are two garage door openers with remotes. The roof was updated in 2018, and the home features a hybrid HVAC system in the basement and a heat pump upstairs, installed in 2013. Colonial trim details throughout add to the home’s classic appeal.

Outside, the home features a level backyard that backs to trees, providing extra privacy when in bloom.

This home offers a fantastic combination of space, modern upgrades, and thoughtful improvements, all security cameras and alarm system convey.
#WVJF2016362

CHARLES TOWN

140 PEBBLE BEACH CIRCLE

4 Beds

2 Baths

3,192 Sq.Ft.

$515,000

MLS#: WVJF2016362
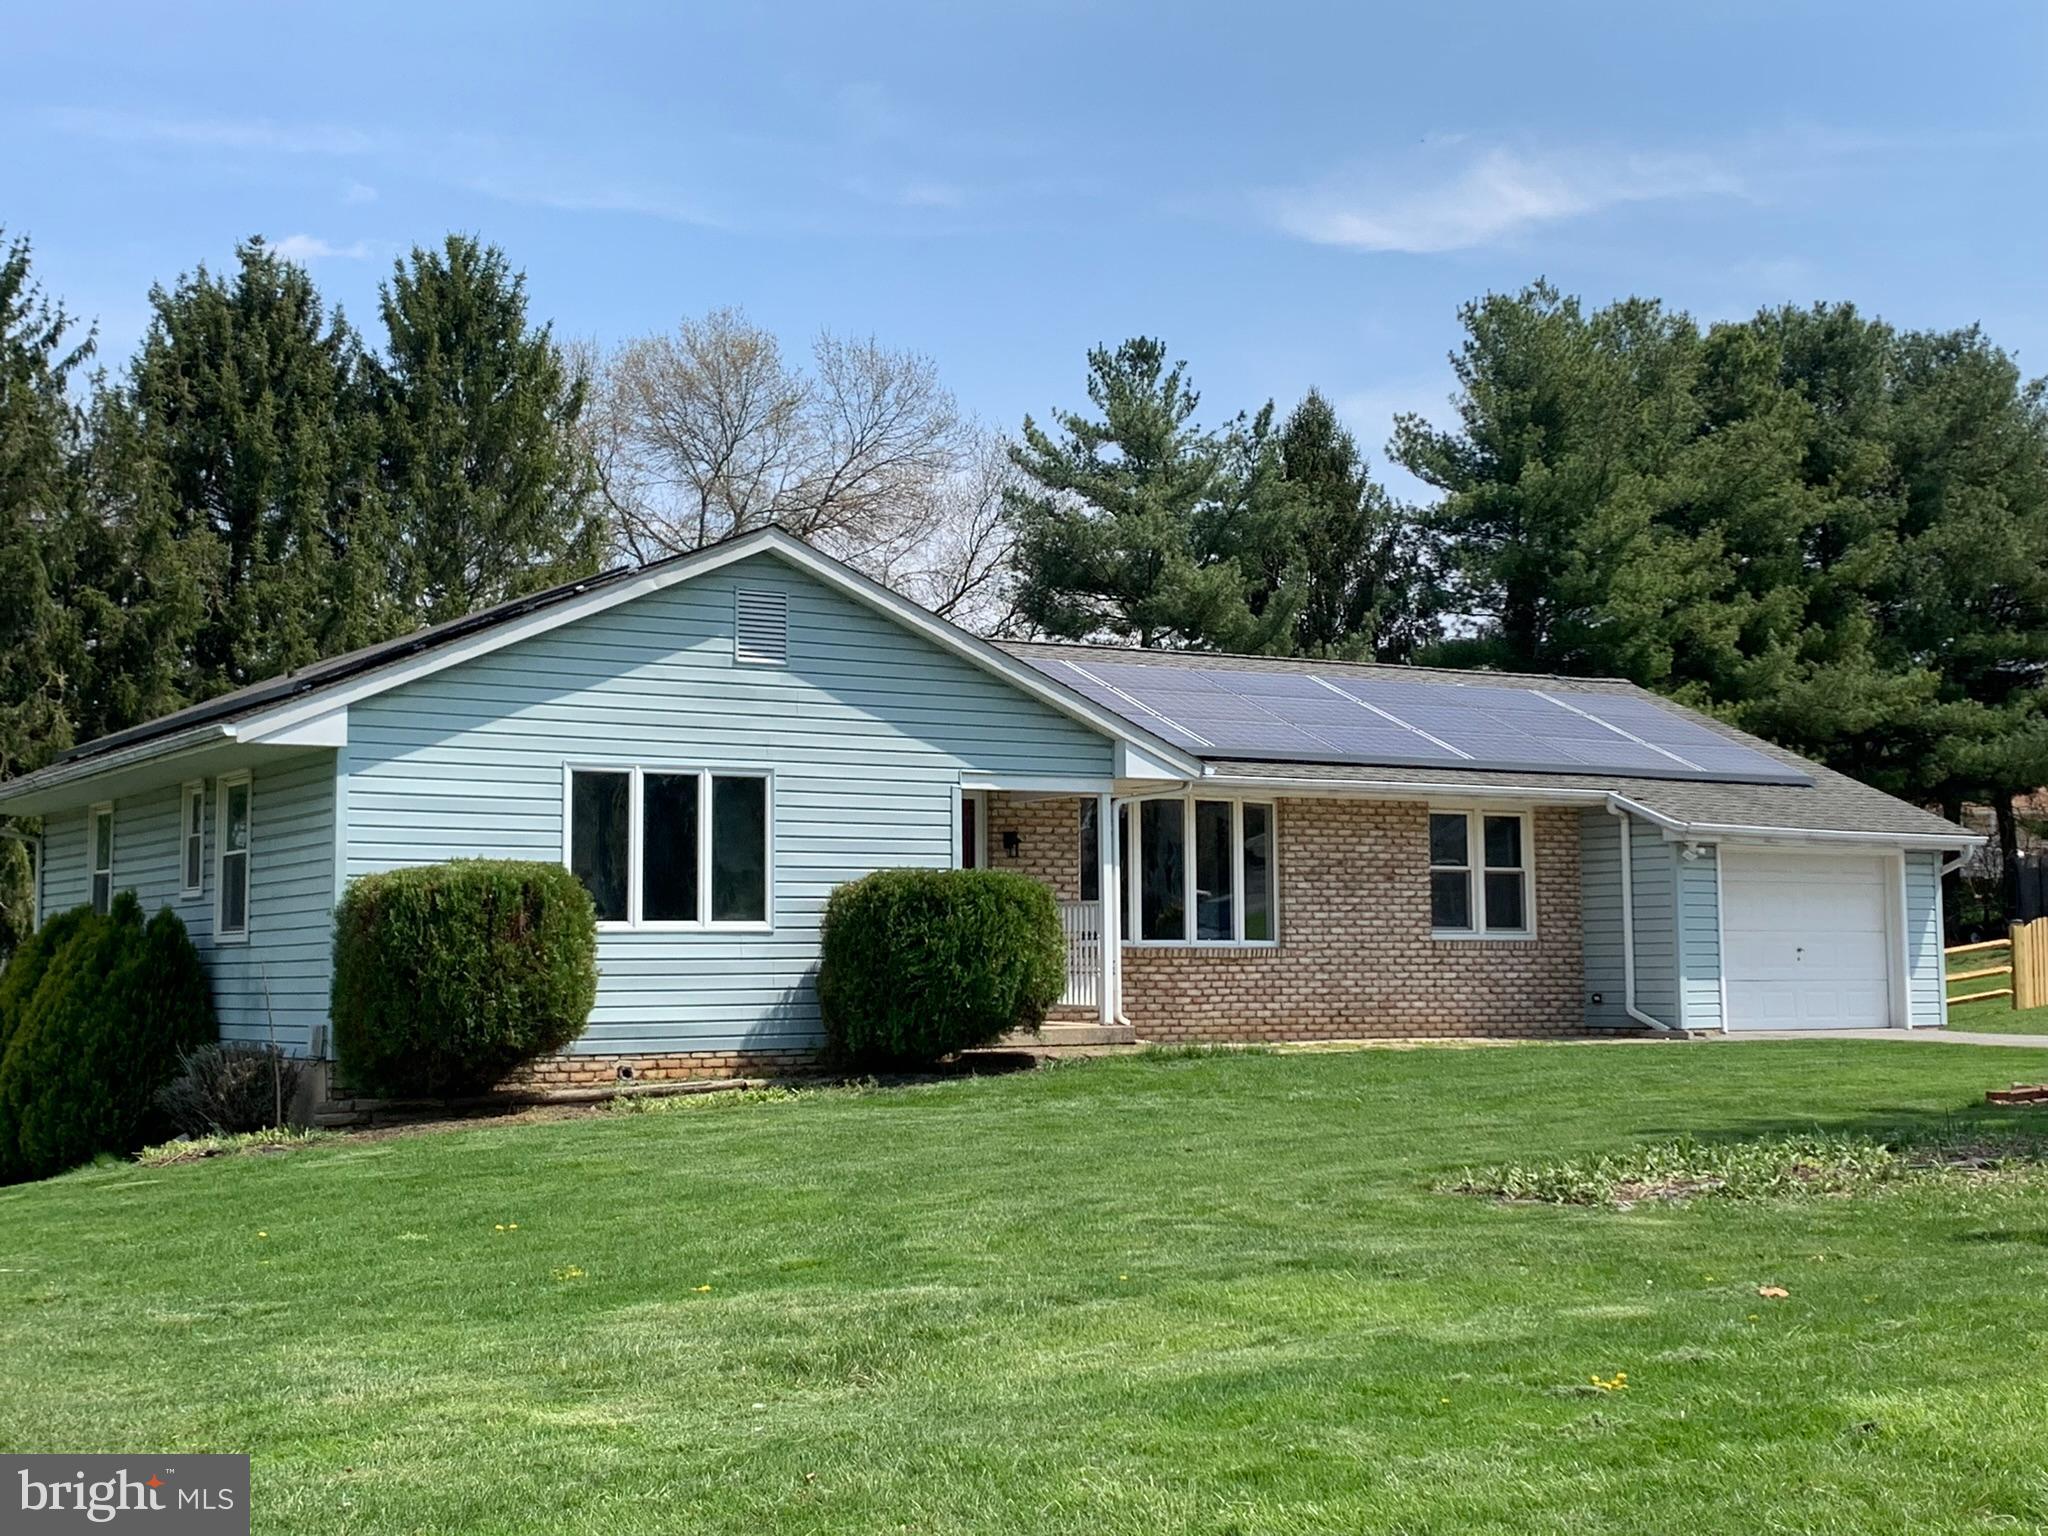
his charming rancher offers a perfect blend of comfort and space, featuring 3 bedrooms and 2 full baths. The layout provides an inviting atmosphere, ideal for both relaxing and entertaining. This home boasts a partial classic brick exterior and bay window enhancing its curb appeal. Inside, you'll find generously sized rooms with plenty of natural light. The kitchen is functional with ample counter space and cabinetry, while the living areas flow seamlessly for easy living.  The lower level has several large windows along the perimeter for an unobstructed view of the outdoors and letting in plenty of daylight.  This level is partially framed waiting for your finishing touches. Set on a large lot, this property offers plenty of outdoor space for gardening, recreation, or expansion. Whether you’re hosting gatherings or simply enjoying quiet outdoor time, the large yard provides endless possibilities. Located in a peaceful neighborhood, this home combines the charm of ranch-style living with modern comforts, making it an ideal place to call home.
A short distance to historic downtown Westminster for dining, shopping, festival and holiday events, Carroll County Farm Museum and Carroll County Ag Center hosting many yearly events, the Life Bridge Hospital, Baugher's Orchards for local fresh fruits and produce, and McDaniel College for college football and artistic events at McDaniel College.   And also a great location to get you conveniently
located to 795 to get you east or west of the beltway 695.  This home can be yours! *ESTATE SALE BEING SOLD AS IS INPECTIONS FOR BUYERS KNOWLEDGE ONLY.
#MDCR2025966

WESTMINSTER

1304 GUADELUPE

3 Beds

2 Baths

1,314 Sq.Ft.

$425,000

MLS#: MDCR2025966
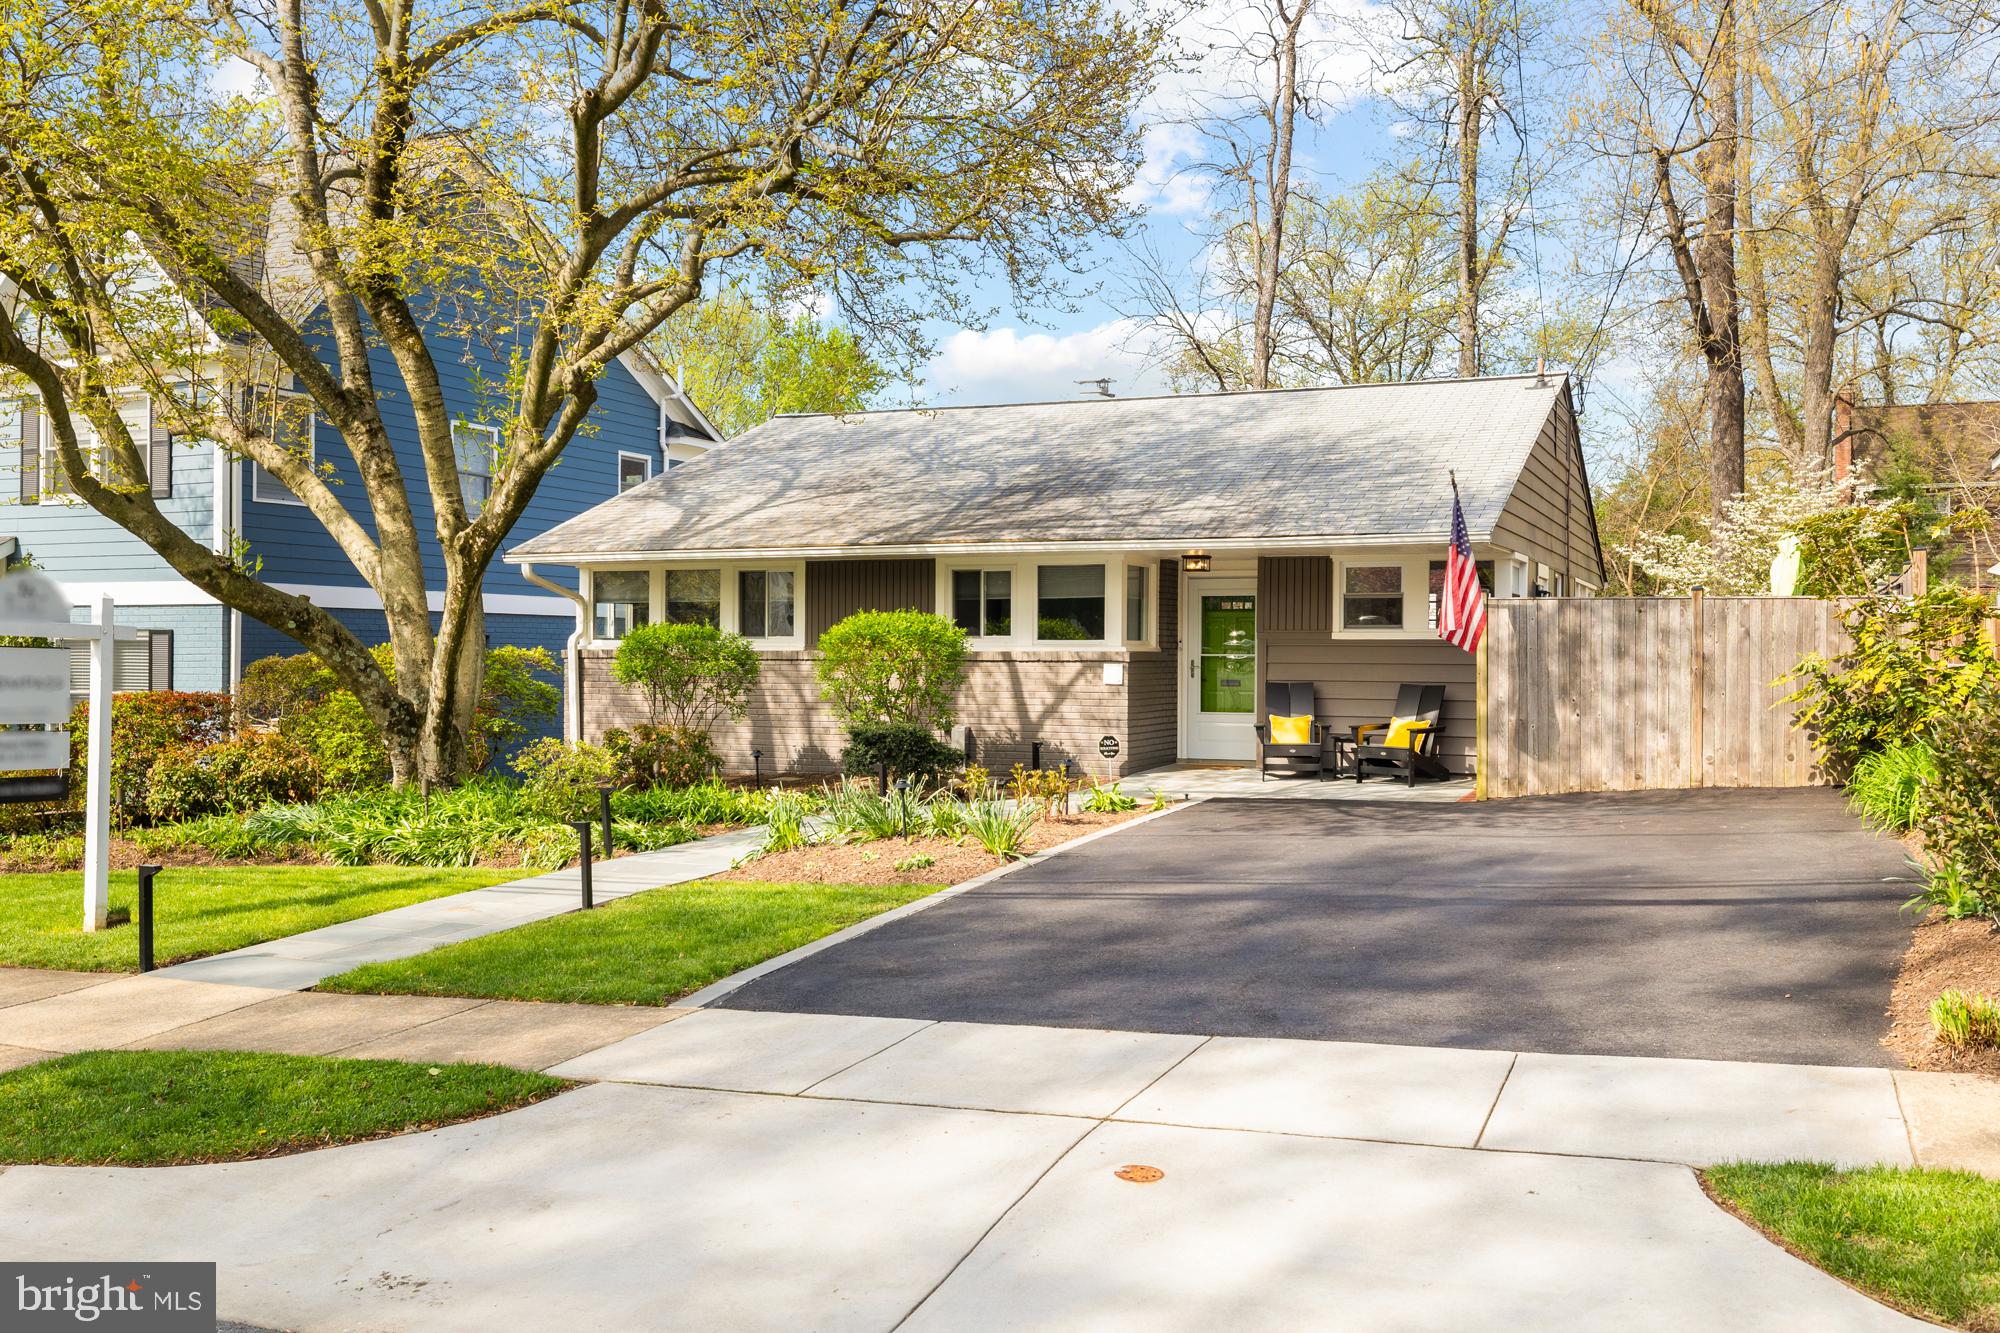
Seller will look at offers, if any, on Wed April 23, after 6:00 pm.  Please let me know if I should expect one from you.

Welcome to this delightful 3-bedroom, 2-bath rambler with a daylight walk-out basement, nestled in the coveted community affectionately known as Wyngate. Since its purchase three years ago, this home has undergone numerous improvements, enhancing its charm and functionality.  With 2,298 square feet of beautifully illuminated living space, this home offers a bright and inviting atmosphere, thanks to its abundant windows and window walls.

As you arrive, you'll appreciate the convenience of your own driveway and the elegance of the pristine bluestone walkway leading to your covered porch. Rest your packages on your Adirondack chairs as you open the front door to a welcoming foyer and closet. From here, gaze through the home to the expansive back wall of glass windows and doors, which unveil a large deck outfitted with market lights for the evening, and a backyard, beckoning you to explore the mature garden below, bursting with perennials.

If you can resist the temptation to venture outside, you'll find the galley kitchen to the right, featuring ample cabinetry, a breakfast bar, a door to the side yard (perfect for a grill), and a Viking range and hood among your stainless steel appliances. The L-shaped living and dining room, with its seamless view of the outdoors, provides a relaxing atmosphere for time alone or with guests.

The main level boasts 3-year-old luxury vinyl plank flooring, combining style with easy maintenance. Down the hall to the left, discover two nicely sized bedrooms with generous windows, an updated bathroom with a new window, and a door leading to the lower level.

Head down the stairs and you'll discover both levels have radiant heated flooring for cozy comfort, complemented by a 3-year-old complete HVAC system housed in the accessible attic. On the lower daylight level, you'll find a spacious recreation room with ceramic tile flooring, that is currently used for an office and gym, but could be used for a playroom or a family room, as well.  This bright, fun space offers a wall of windows, a door to the patio, a fireplace, a full bathroom, a third bedroom, a designated laundry room, and a utility room where the boiler for the radiant heat flooring and tankless hot water heater live.

Walk out the lower level door, across the hardscape patio to smell the flowers!  The fully fenced-in backyard is a garden with paths and a fire pit and a shed for gardening supplies.  You may discover a new hobby!

This move-in ready home is within the boundaries of some of the area's best schools, just blocks away from North Bethesda Middle Sch and Wyngate Elem Sch.
It is also located 1.5 miles to NIH and to Johns Hopkins Suburban Hospital, and is very close to the entrance to 495 and to downtown Bethesda.

Come see for yourself.  Seller will look at offers, if any,  on Wed April 23rd after 6 PM.
#MDMC2172966

BETHESDA

9302 EWING DRIVE

3 Beds

2 Baths

1,959 Sq.Ft.

$1,000,000

MLS#: MDMC2172966
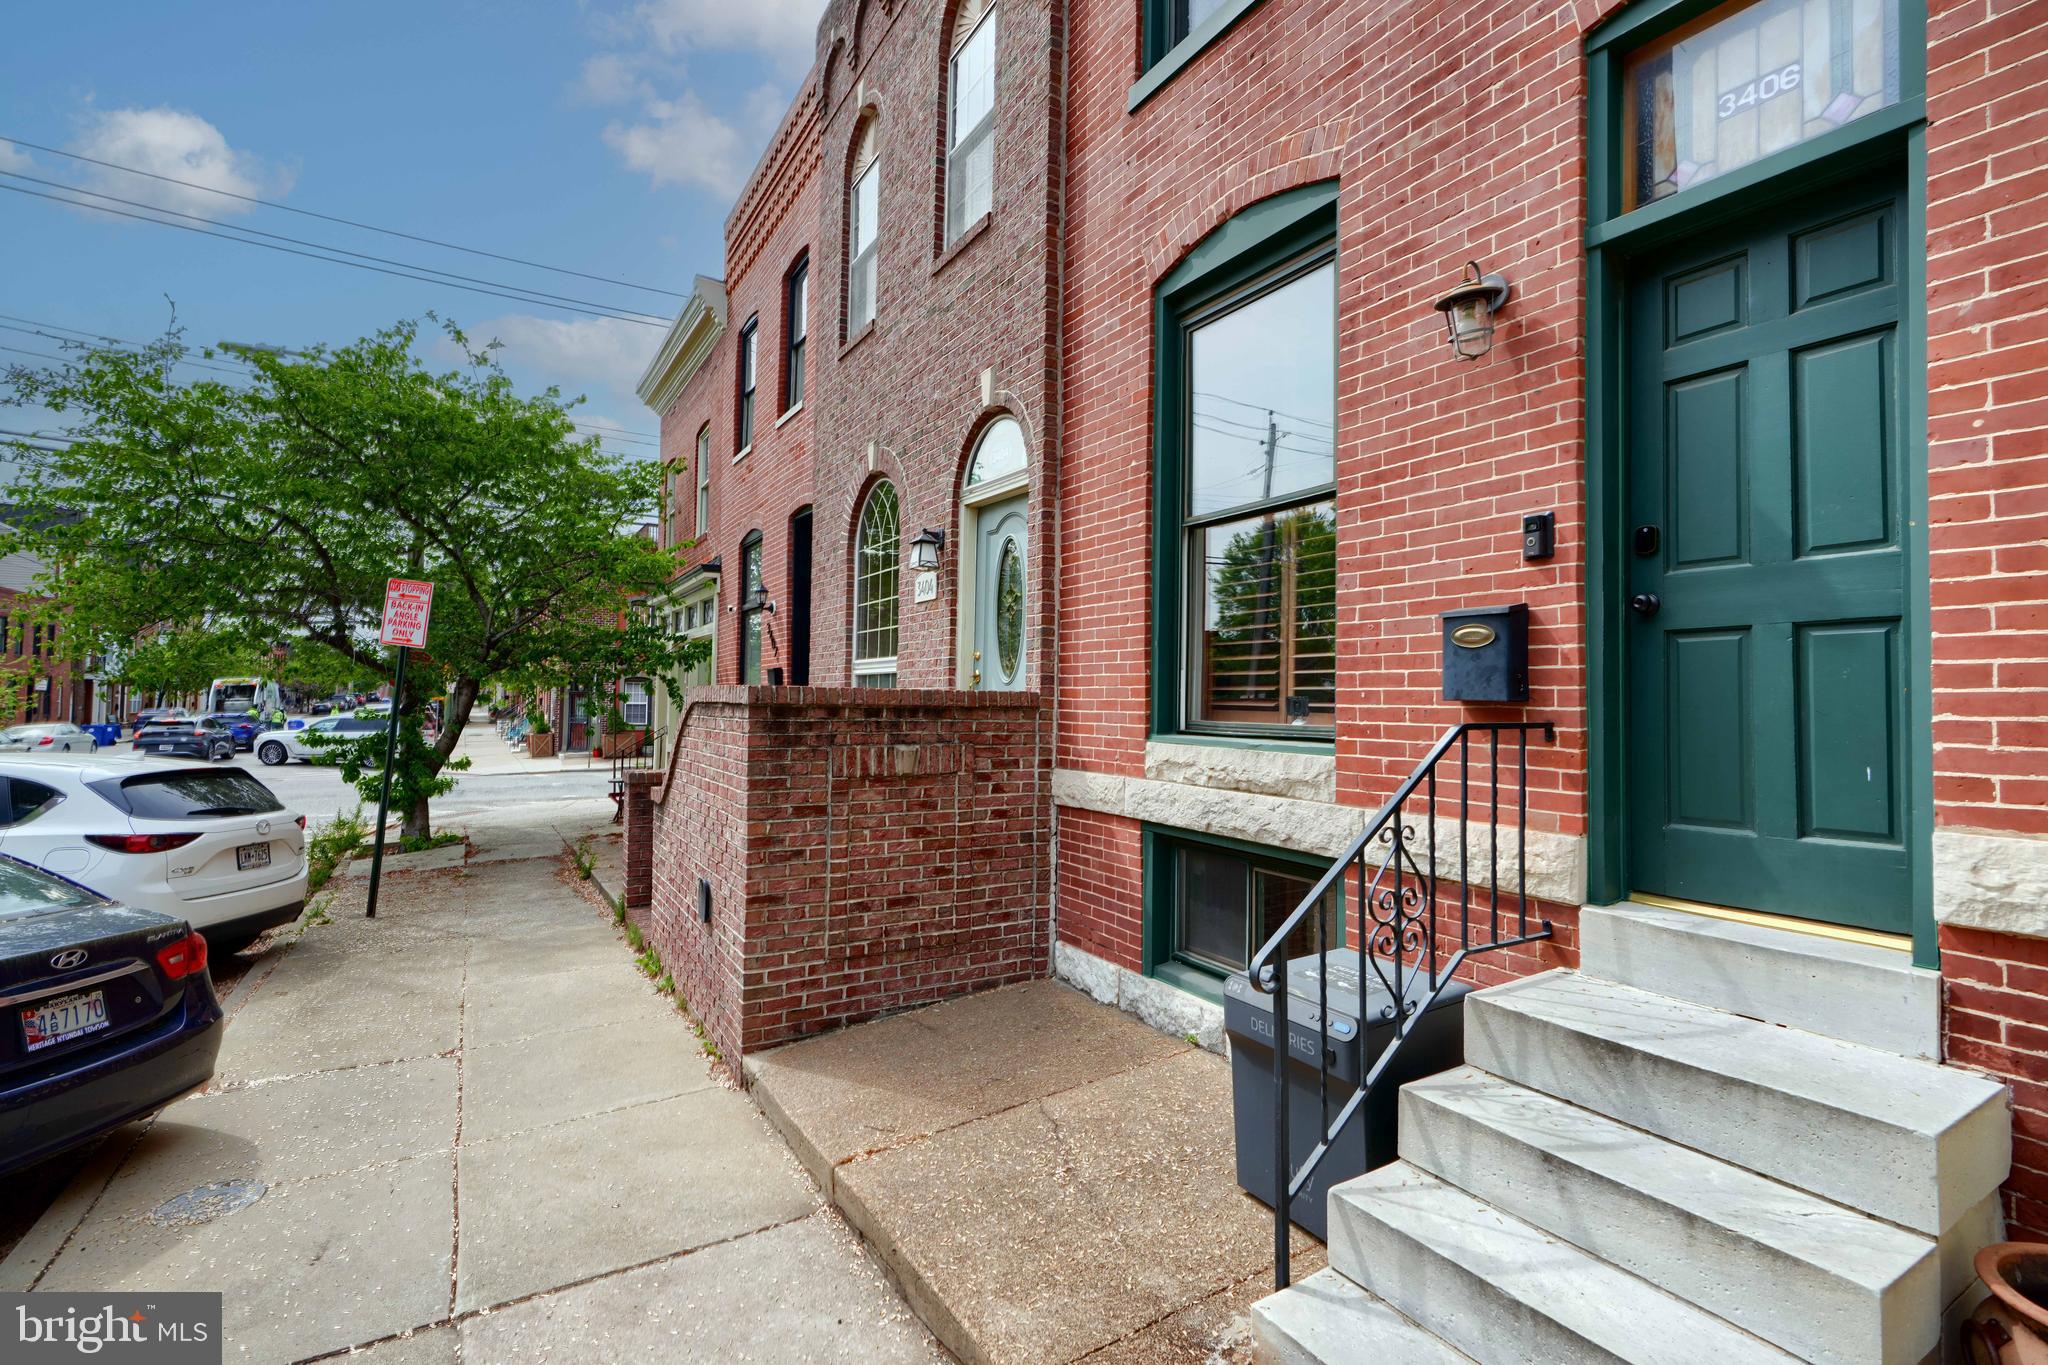
Location is key in the city, and this one has not only a fabulous location but 3 levels of living space with a main level open concept accented with wood floors, exposed brick, high ceilings, and an oversized rear parking pad. The upper level offers a large owner suite with plenty of closet space and a rear bedroom with access to the roof deck. The lower level has a third bedroom option and a full bath, followed by the utility room and additional storage. A new roof, roof deck, and water heater have been completed over the last few years.
#MDBA2165094

BALTIMORE

3406 FAIT AVENUE

3 Beds

3 Baths

1,806 Sq.Ft.

$390,000

MLS#: MDBA2165094
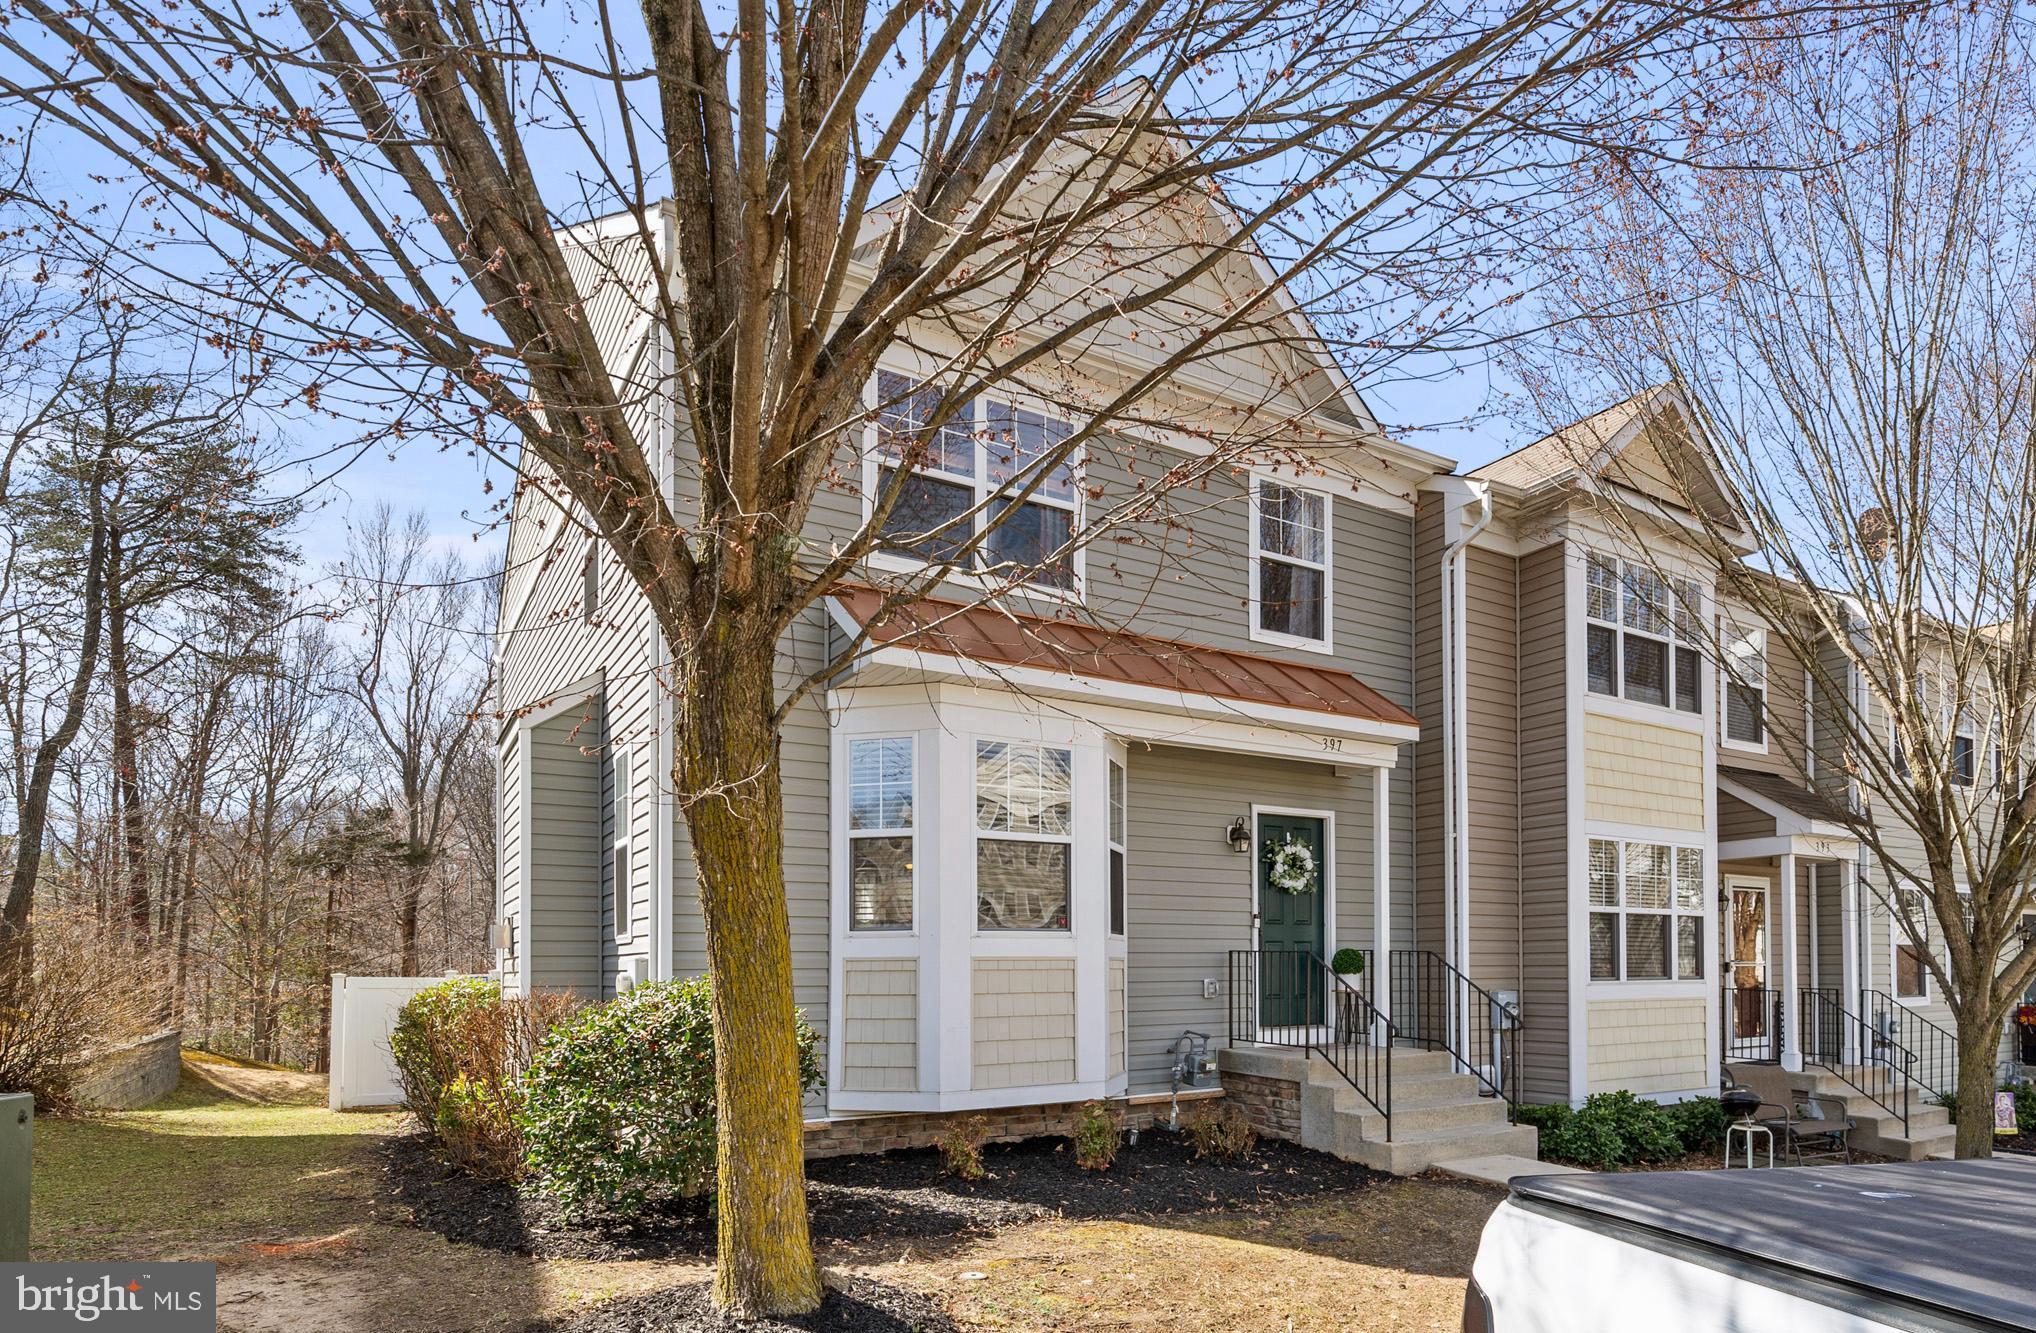
Welcome home to this beautiful 3-level end-unit townhouse in the Oak Tree Landing community in Prince Frederick! Step inside the front door to fresh paint, 9 ft ceilings, crown molding, and vinyl wood floors. The open-concept family room features a cozy electric fireplace and flows seamlessly into the kitchen, boasting a HUGE island with tons of storage… stainless steel appliances, granite countertops, and a dining area! The bump-out sunroom off kitchen offers even more built-in cabinetry—perfect for a coffee bar, home office, or entertaining space! Sliding glass doors off the sunroom leads to the cozy deck with views backing to trees. Upstairs, you'll find fresh carpet throughout, a large primary bedroom with vaulted ceilings, and two additional roomy bedrooms—both with ceiling fans! The fully finished basement boasts an open rec room, a 4th bedroom (adorably hidden behind a bookcase!!), a full bathroom, a walk-out patio to a fully fenced backyard, and a storage room with a laundry area. As the formal model home in the neighborhood, this townhome is packed with upgraded details you won’t find elsewhere! Just minutes from shopping, dining, schools, hospitals, and an easy commute to DC, Annapolis, and NOVA. Don't miss this incredible opportunity—schedule your showing today!
#MDCA2020656

PRINCE FREDERICK

397 ENGLISH OAK LANE

4 Beds

3 Baths

2,378 Sq.Ft.

$410,000

MLS#: MDCA2020656
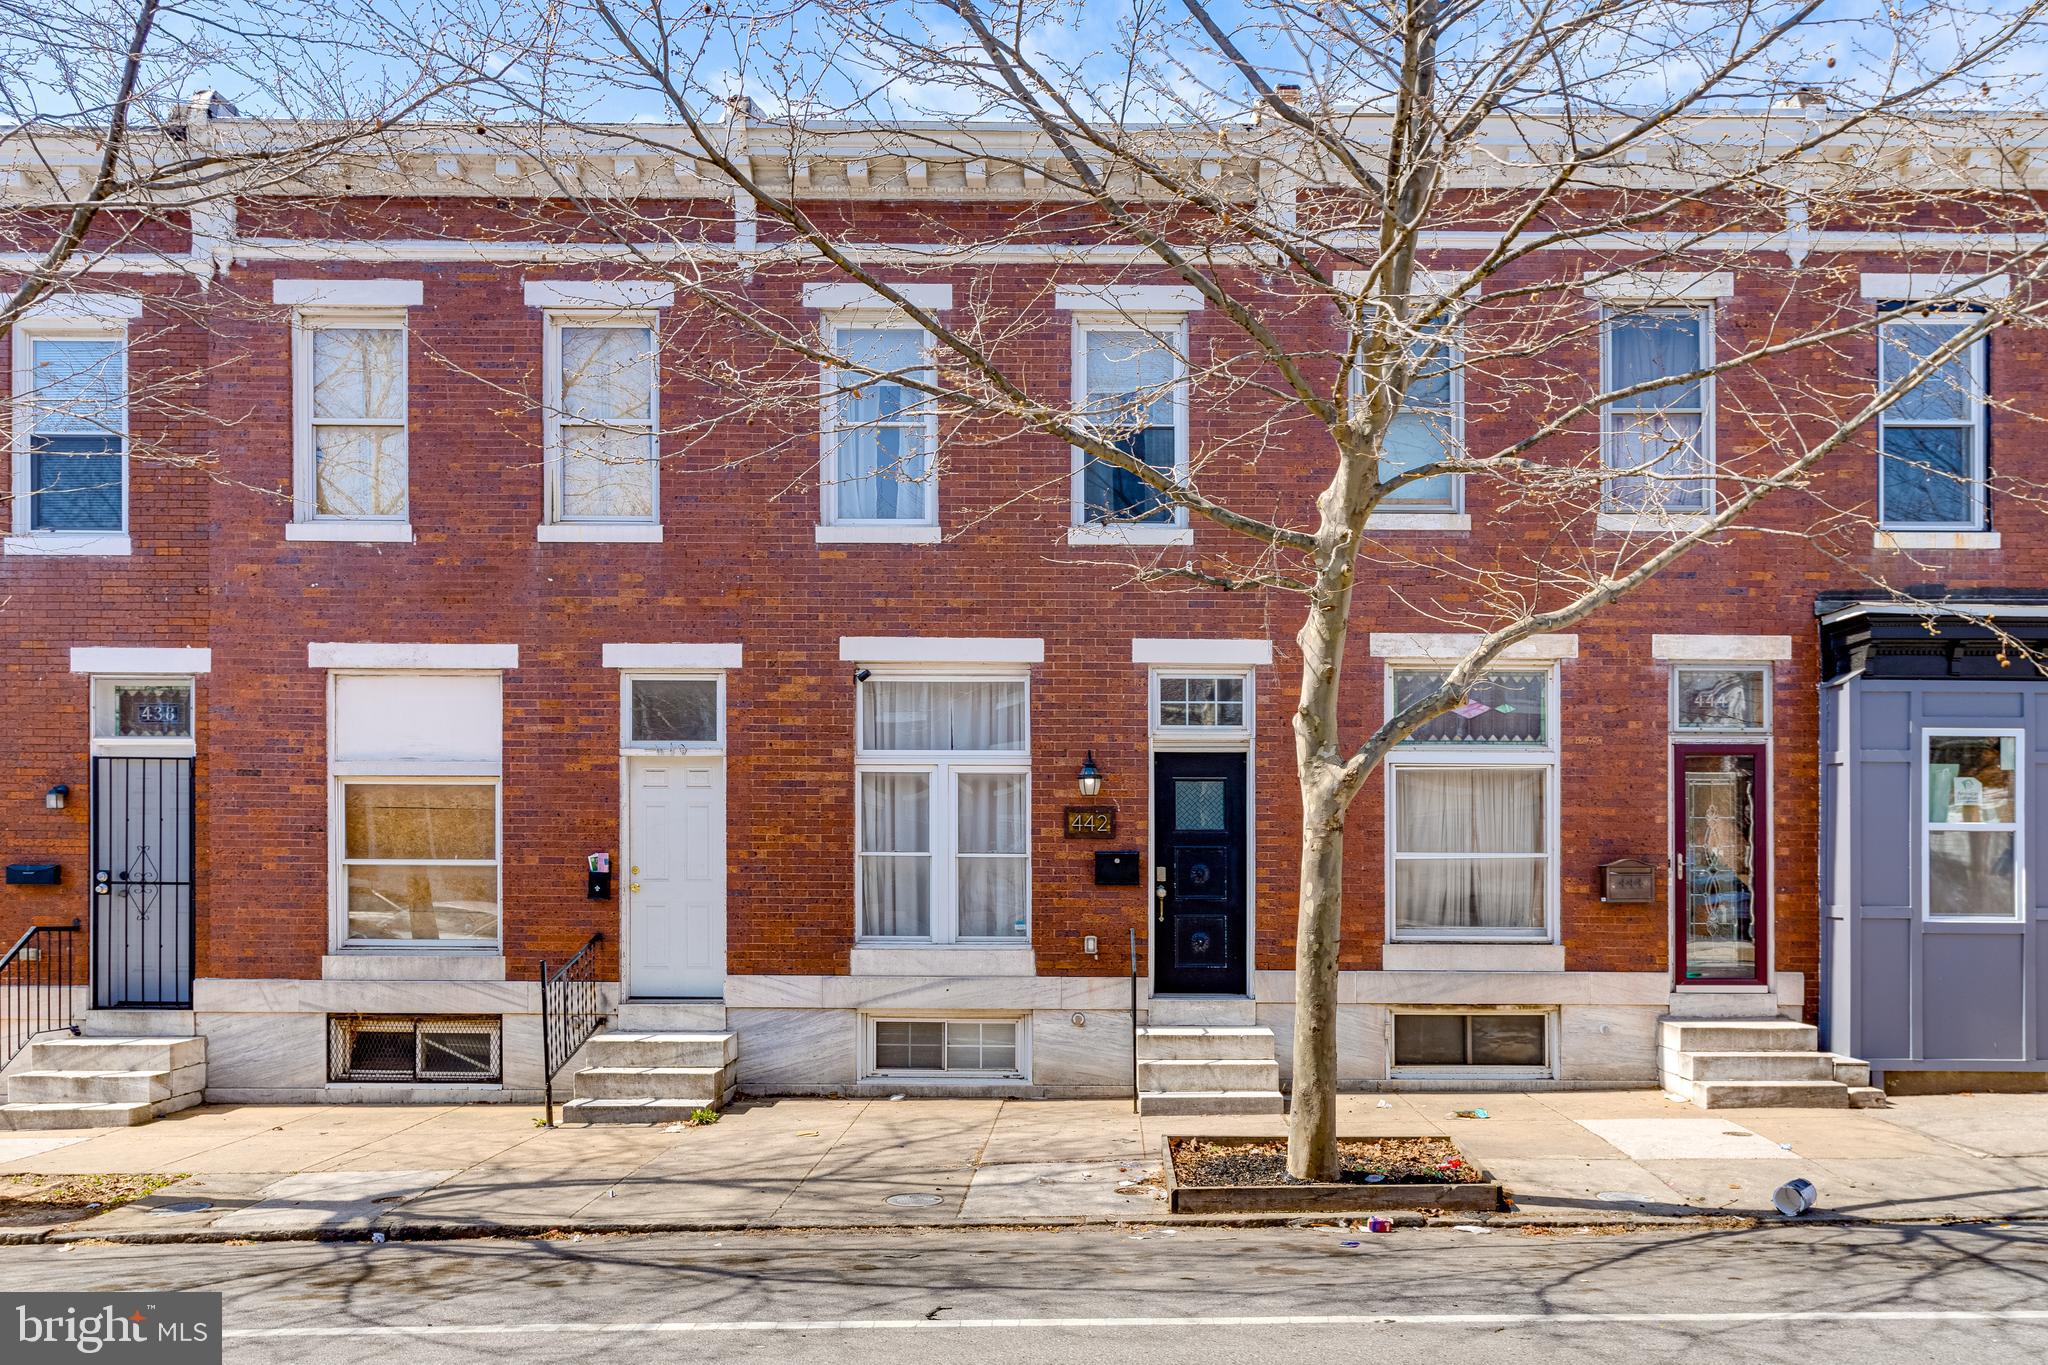
Welcome to this stunning 3-bedroom, 3-bathroom home that blends Baltimore charm with modern elegance. Nestled on a spacious street near Patterson Park and just moments from Johns Hopkins Hospital, this beautifully renovated residence offers both character and convenience.
Step inside to discover a gourmet kitchen adorned with granite countertops, custom cabinetry, and stainless steel appliances, perfect for crafting culinary delights. The sunlit living spaces exude warmth and sophistication, while the fully finished basement—featuring a private bedroom, full bath, and rear exterior entrance—provides versatility and comfort.
With Canton and Fells Point’s vibrant dining, shopping, and nightlife just minutes away, this home offers the perfect blend of city excitement and cozy retreat.
Come experience the beauty, charm, and convenience of your new Baltimore home—it won’t stay on the market for long!
#MDBA2161984

BALTIMORE

442 N LINWOOD AVENUE

3 Beds

3 Baths

1,914 Sq.Ft.

$220,000

MLS#: MDBA2161984
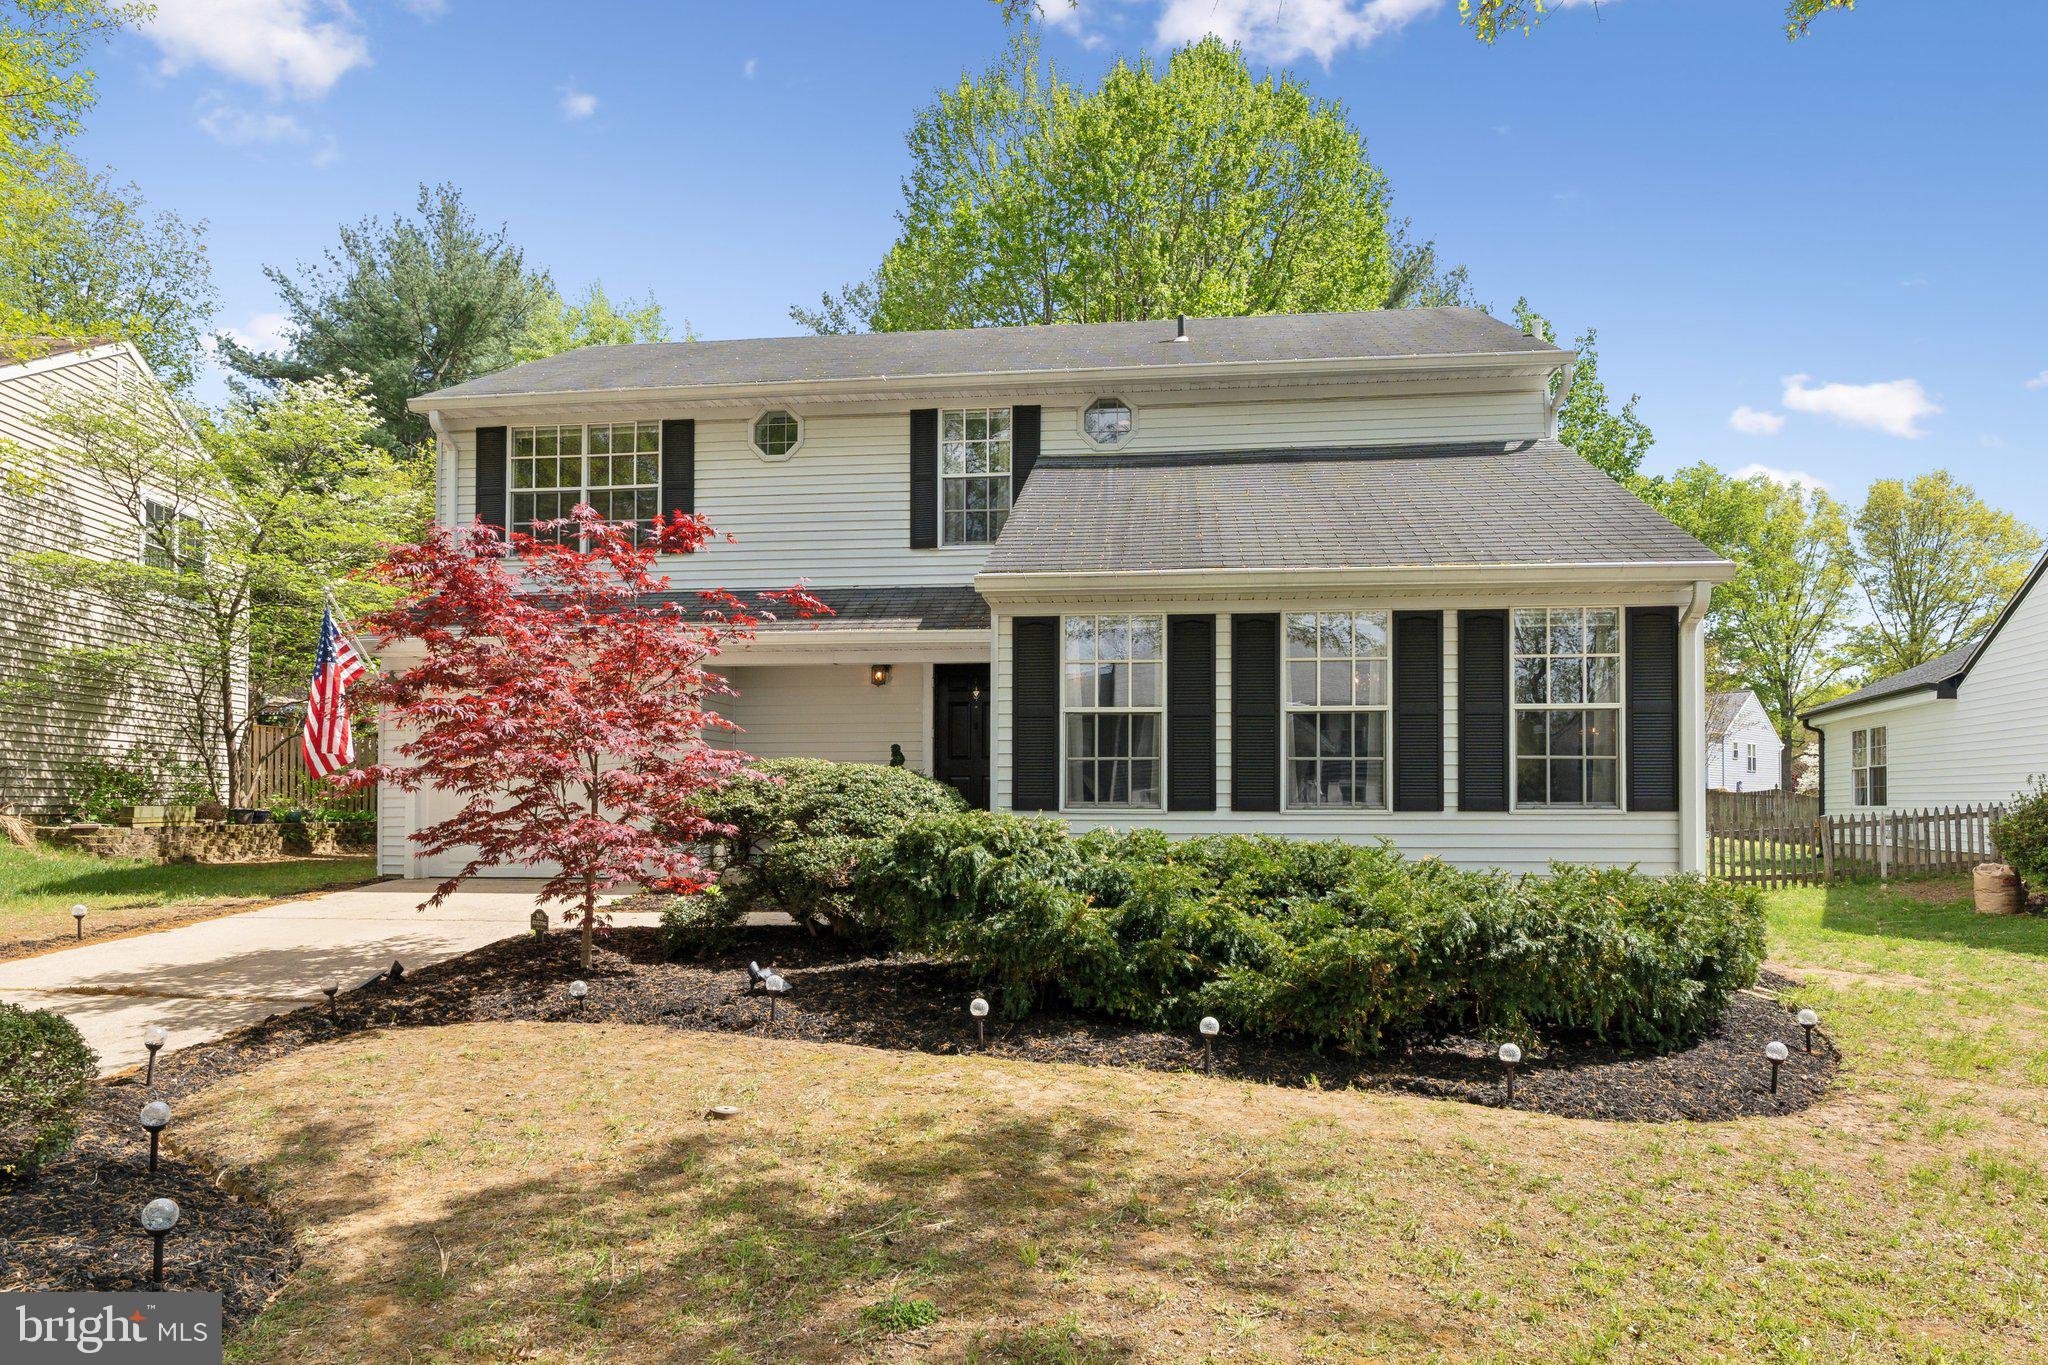
Awesome colonial in extremely sought-after community of College Manor! This home is truly turnkey, and the owners have done absolutely everything right to make it perfect for the next owner! You will immediately feel at home as you walk in the door. The main floor features 2 family room options, a separate dining room, and an upgraded kitchen with an island, granite counters, tiled backsplash, and stainless steel appliances. As you are absorbing the kitchen, it will be impossible not to notice the amazing backyard! Fully fenced, cleared, and perfect for all of your 2 and 4 legged friends featuring a deck w/ gazebo and a dedicated firepit area. The upstairs features 4 very generous bedrooms, including a primary bedroom with a beautifully renovated primary bath. The basement is nicely finished, allowing space for whatever you desire without sacrificing much-needed storage, and there is even a bonus workshop (check inclusions for tools that are able to convey). Homes are not available in this neighborhood often, and you will simply not find a better home in a better neighborhood at a better price!!  Priced aggressively for a quick sale, do not hesitate!!
#MDAA2112690

ARNOLD

287 COLLEGE MANOR DRIVE

4 Beds

2 Baths

2,495 Sq.Ft.

$595,000

MLS#: MDAA2112690
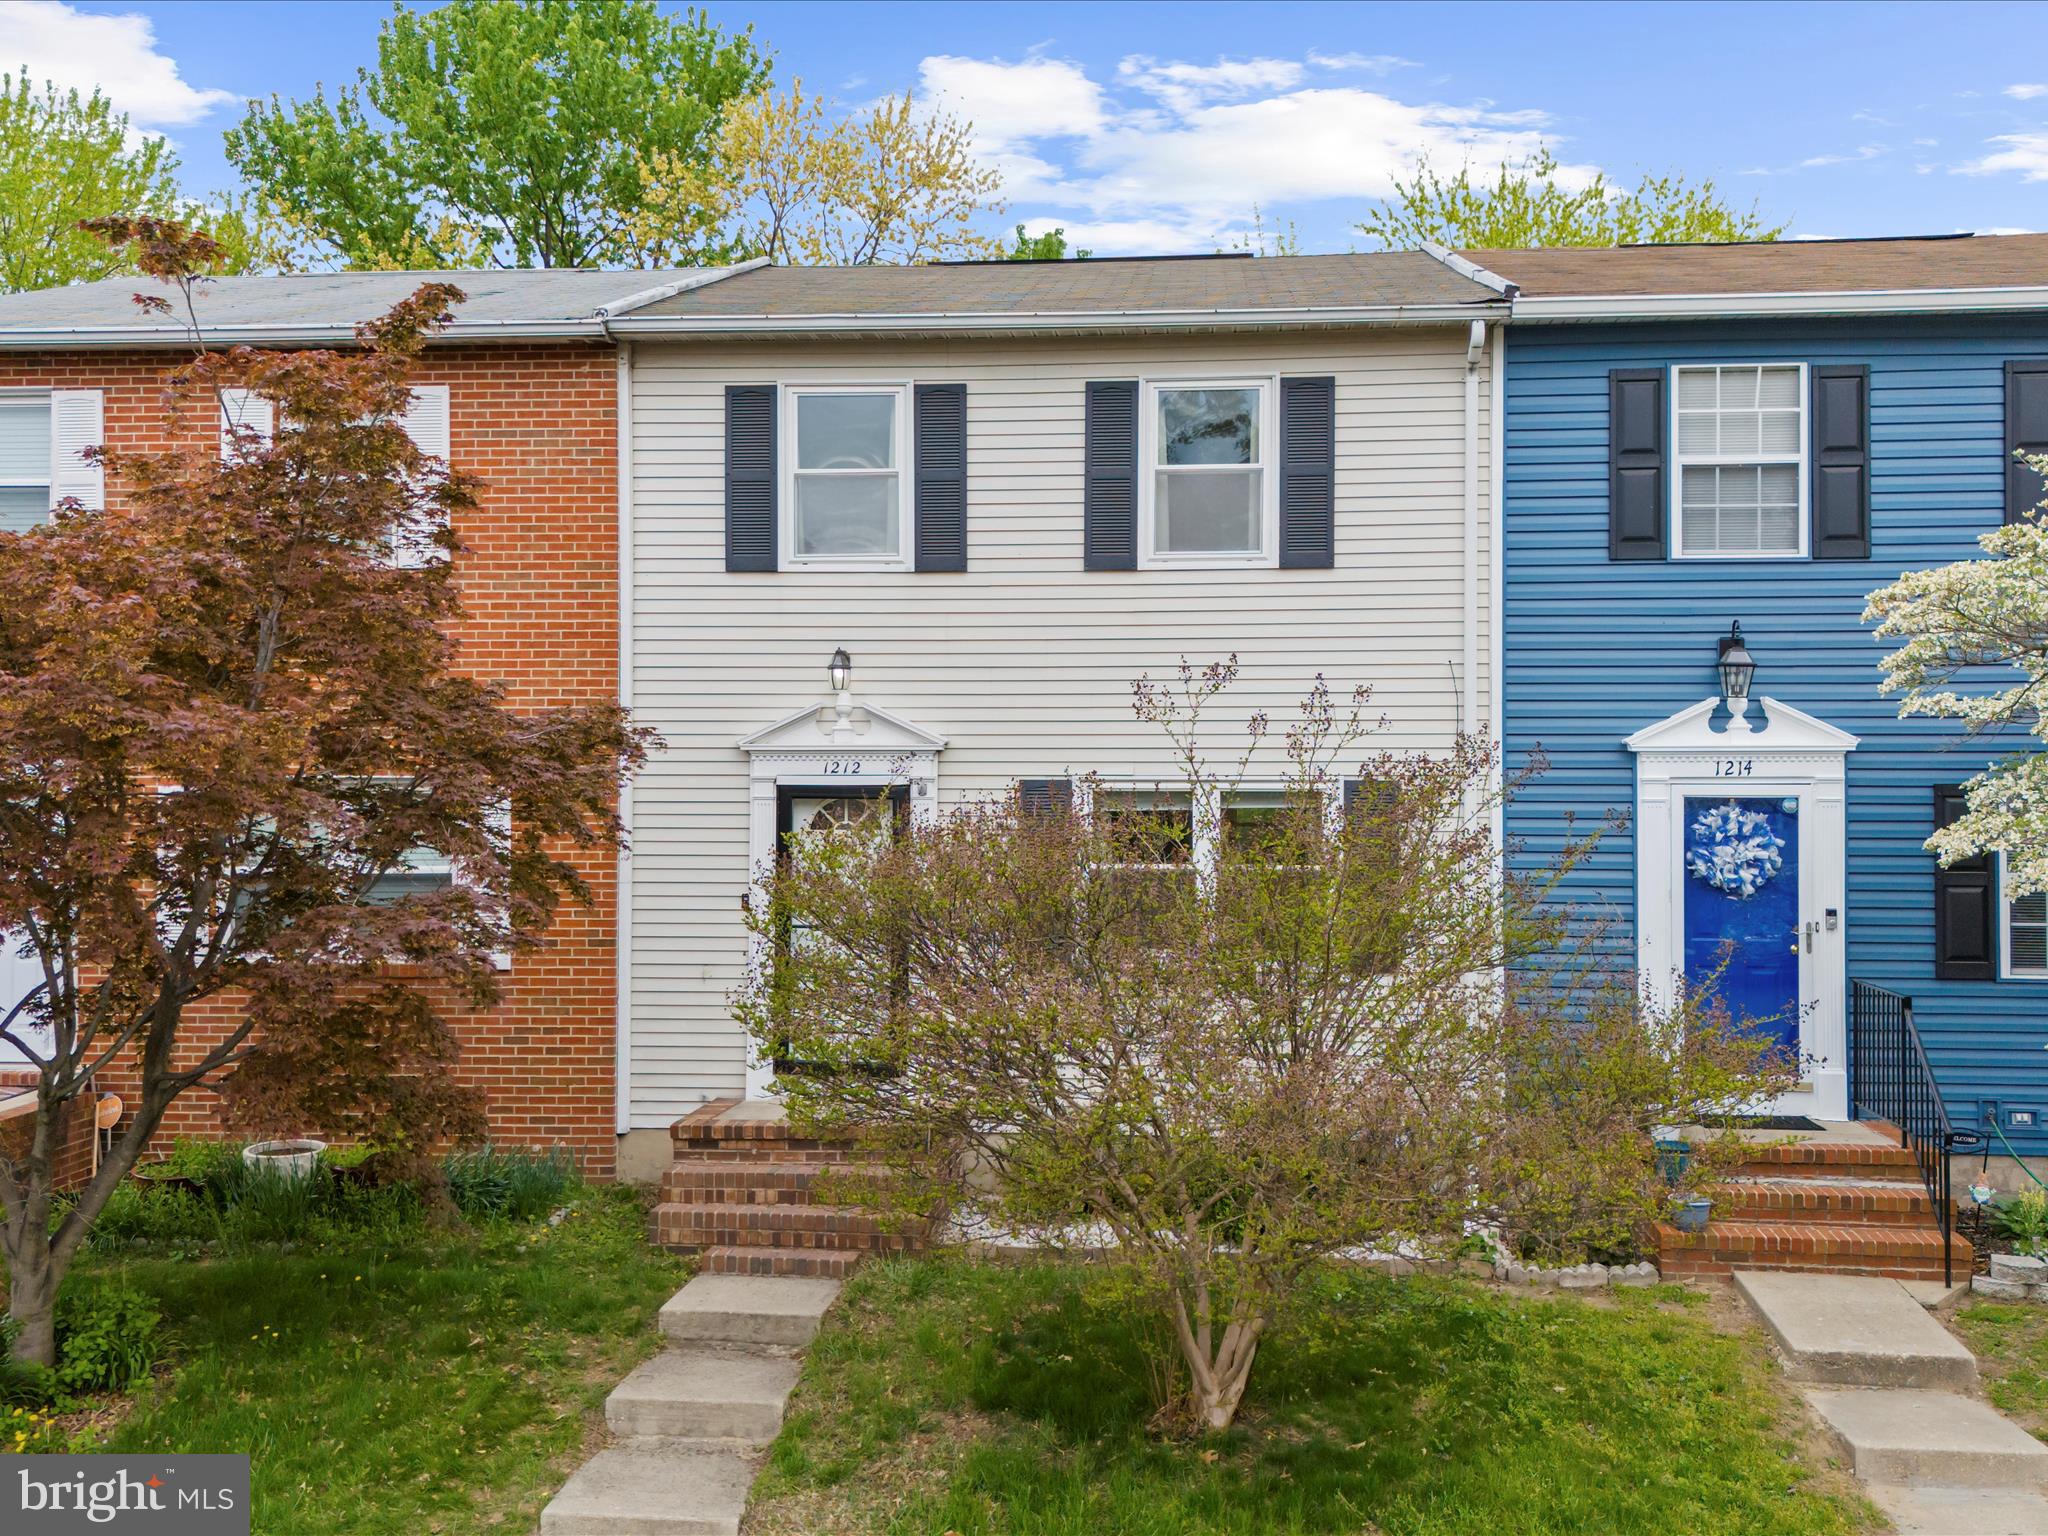
None
#MDAA2112928

PASADENA

1212 HOLMESPUN DRIVE

3 Beds

3 Baths

1,920 Sq.Ft.

$328,999

MLS#: MDAA2112928
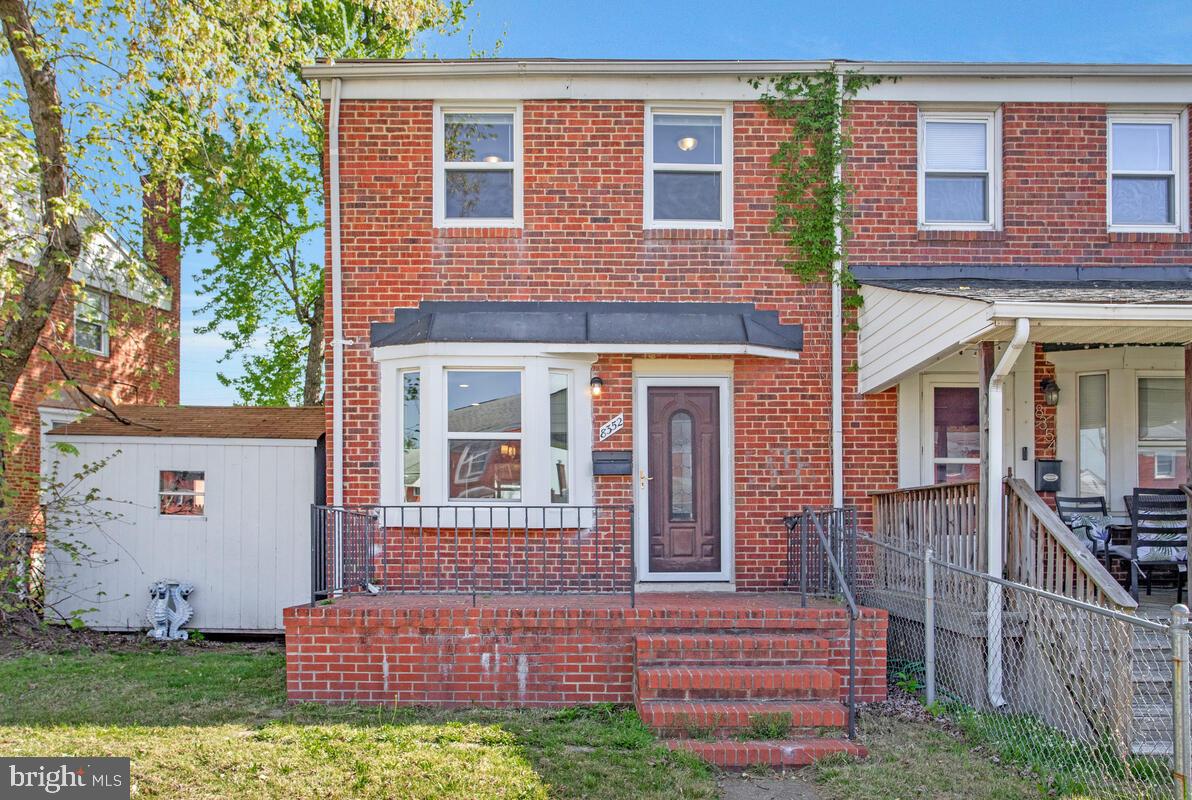
You’ll adore this all-brick, well-maintained end-unit townhome featuring 3 bedrooms and 2 full baths, stainless-steel appliances, granite countertops, recessed lighting, hardwood floors, and bay windows to allow natural sunlight to peak through. This Jewel also features a fully finished walkout basement with a storage and laundry area, a large front and back porch for entertaining, and backs to the beautiful Chink Creek for quiet enjoyment. This beauty is located within walking distance to shopping, dining and schools. 
*Some photos are virtually staged to show potential.
#MDBC2125654

DUNDALK

8352 KAVANAGH ROAD

3 Beds

2 Baths

1,524 Sq.Ft.

$220,000

MLS#: MDBC2125654
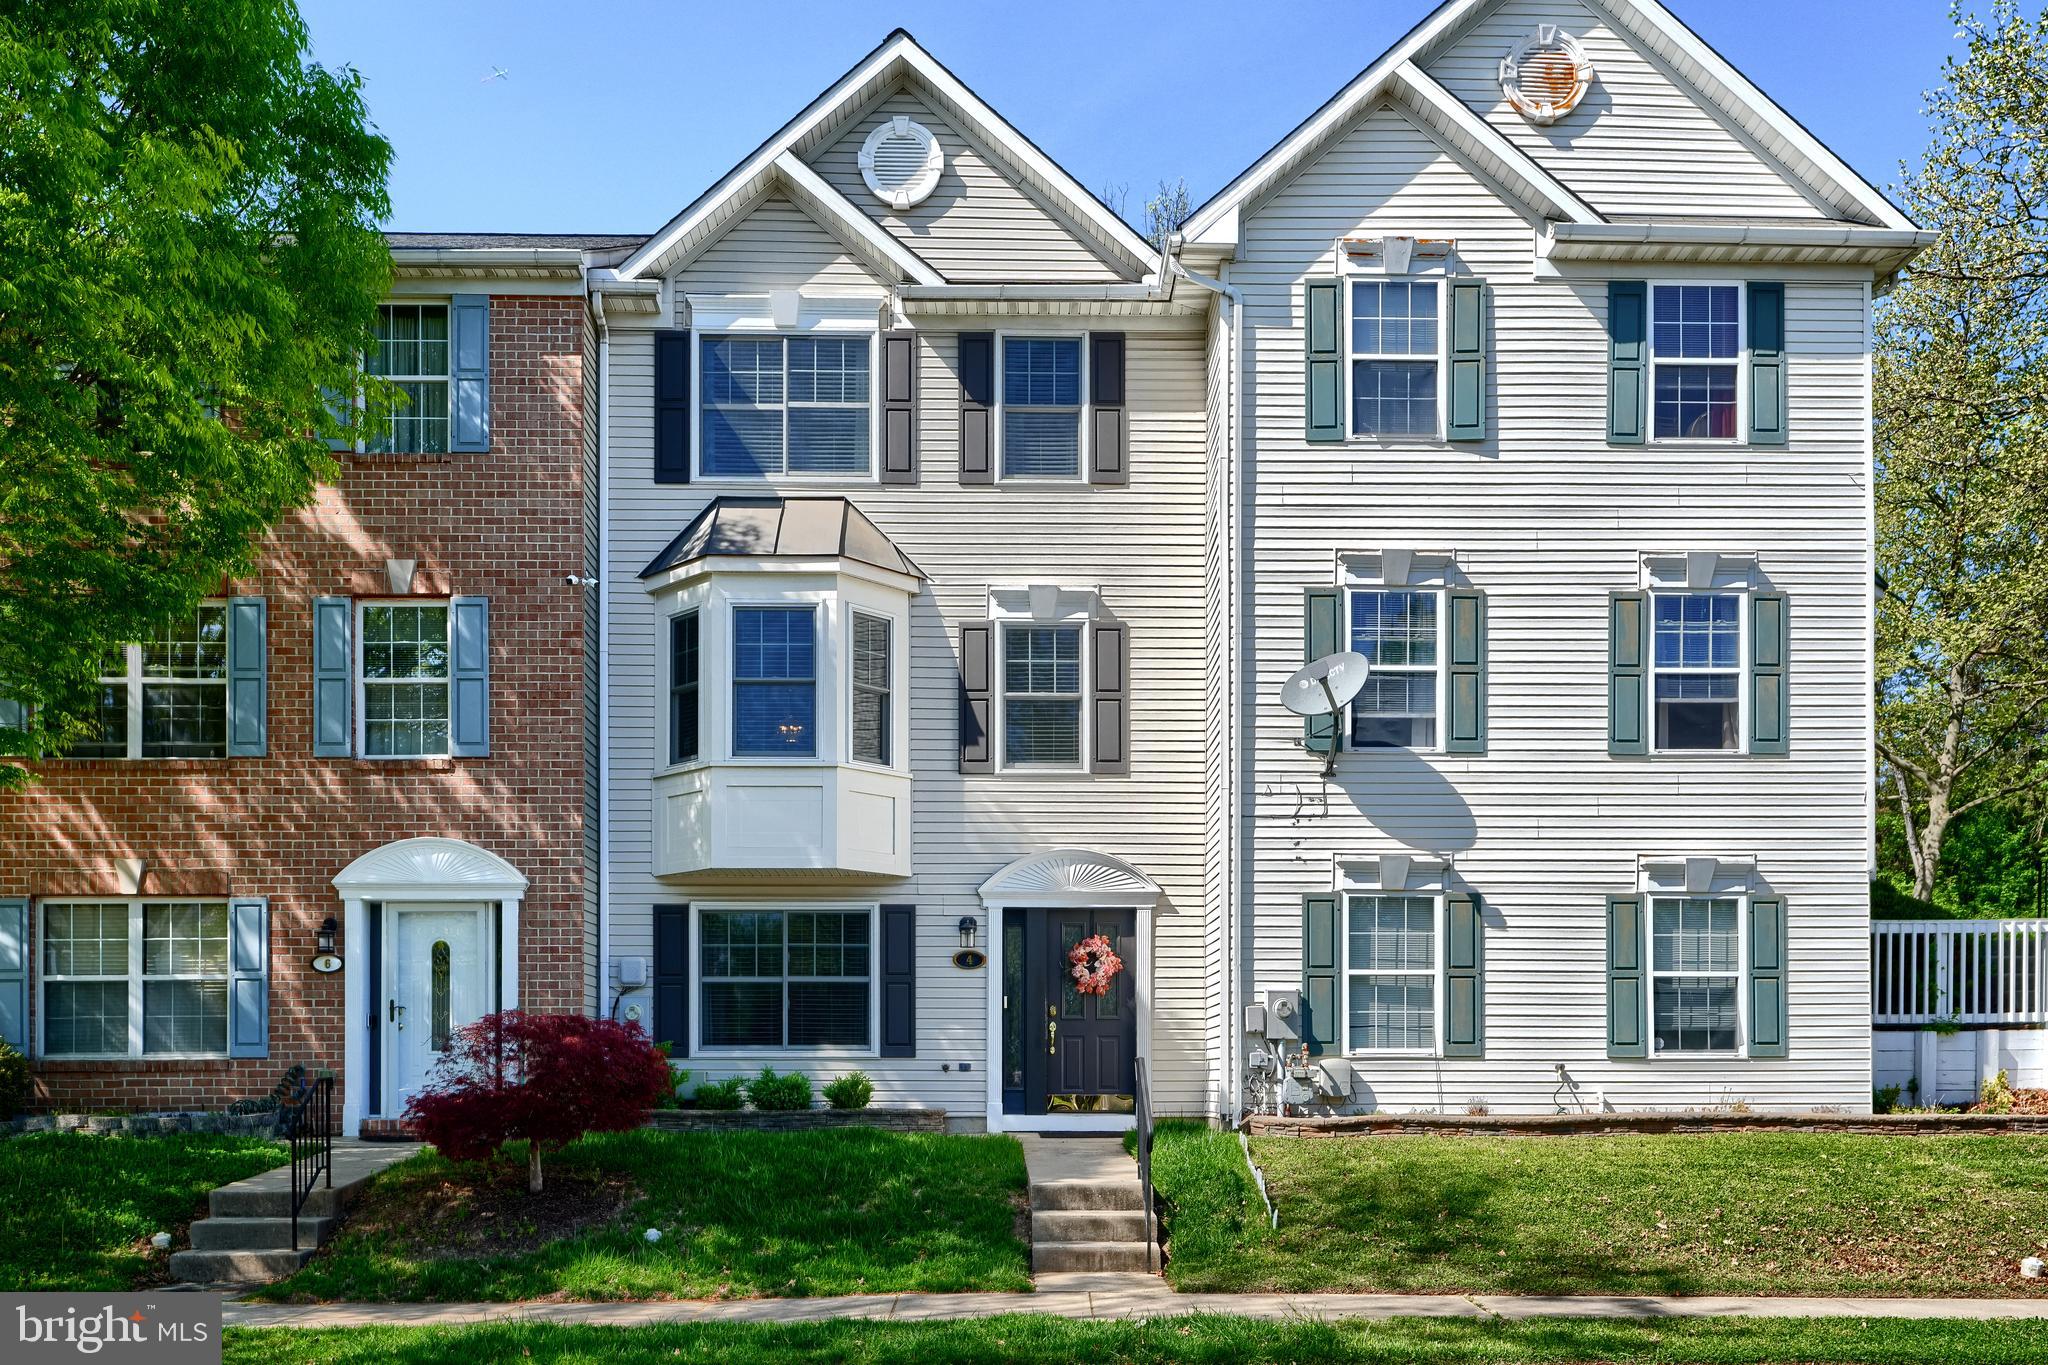
Welcome to 4 Arrowood Ct, Baltimore, MD 21237 – A beautifully maintained 3-level home with thoughtful updates and timeless charm! Lovingly cared for by a long-time owner, this spacious home offers a flexible layout and numerous recent upgrades that provide comfort, style, and peace of mind. As you step into the walk-in lower level, you're greeted by a welcoming foyer that leads to a cozy living area, a full bathroom, a convenient laundry space, and a large rec room – perfect for entertaining or easily convertible into a fourth bedroom. Upstairs on the main level, you'll find a bright and inviting family room and a generously sized eat-in kitchen, fully remodeled with granite countertops and updated cabinetry (2014). Step through the kitchen door onto a large deck with stairs leading to the fenced backyard – ideal for outdoor gatherings and summer fun. The upper level features a spacious primary bedroom complete with a walk-in closet, a private vanity with sink and dressing table, and direct access to the updated full bathroom. Two additional bedrooms on this floor offer ample space and comfort. Key Updates & Features Include: Andersen Windows (2024) – Energy-efficient and elegant, Roof Replaced by New Look Home Design (2021), Water Heater (2020), Kitchen Fully Remodeled with Granite (2014), Upgraded Wood Faux Blinds Throughout, Updated Vanities in Bathrooms & Crown Moulding Accents for a Finishing Touch of Elegance. This home is a rare blend of quality updates and cozy living spaces, all in a convenient Baltimore location. Don’t miss your opportunity to make this lovingly maintained home your own!
#MDBC2125592

BALTIMORE

4 ARROWOOD COURT

3 Beds

2 Baths

1,652 Sq.Ft.

$335,000

MLS#: MDBC2125592
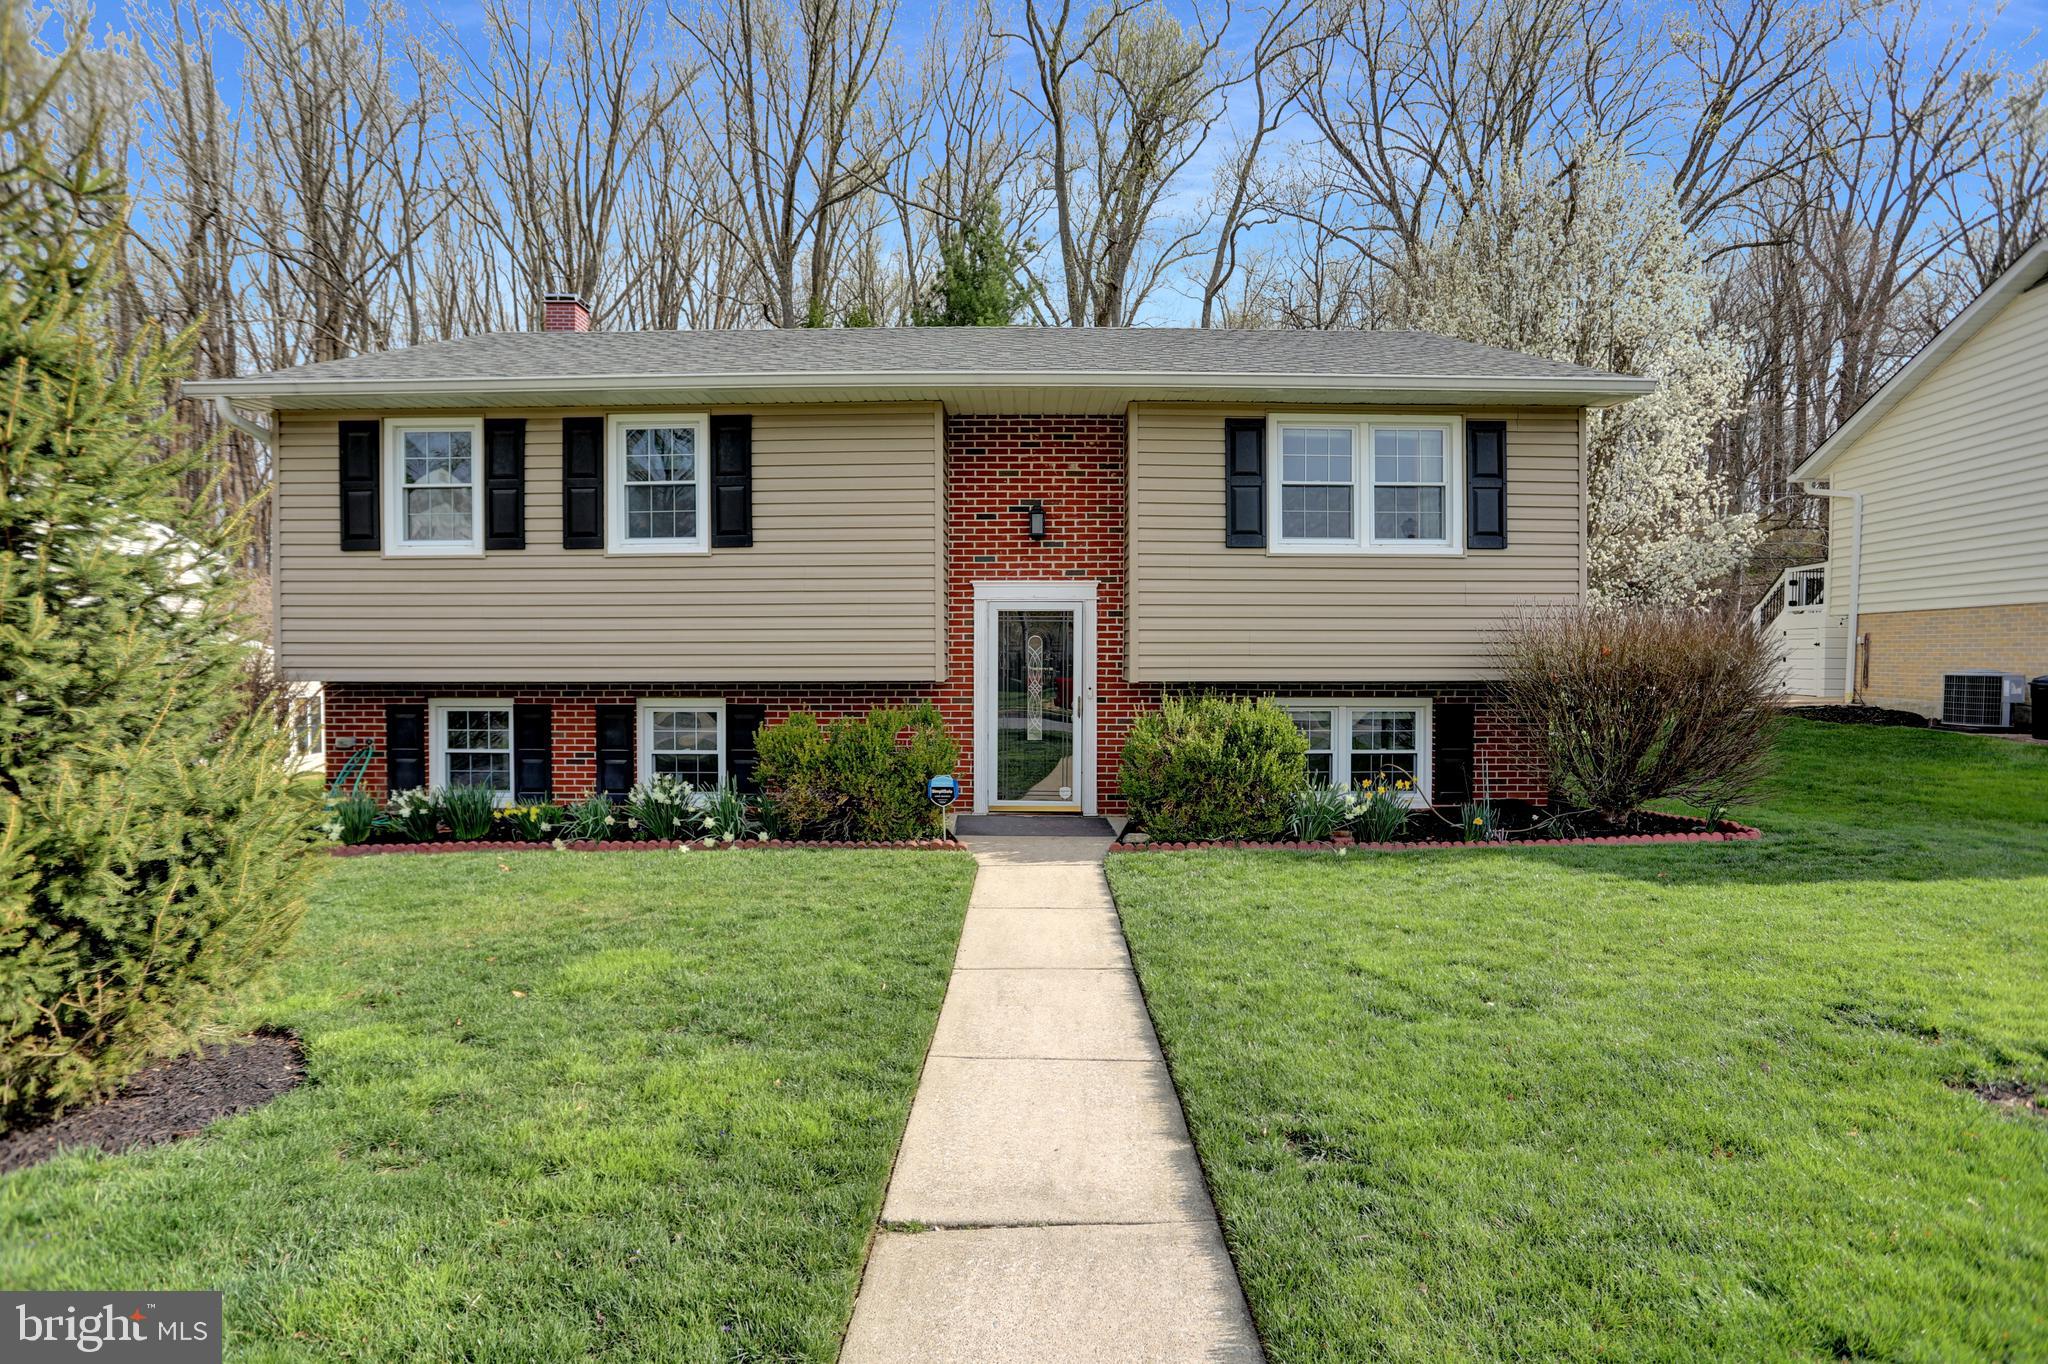
Looking for a home with an In-Law Suite?...THIS IS IT!! Located in the popular Springdale Community  this Fabulous Split-foyer home has many amenities to appreciate and enjoy.  Main level has 3 bedrooms, Updated tiled bathroom with heat lamp, hardwood floors under carpeting, Fantastic kitchen with lots of cabinets, Stainless appliances, upgraded countertop , tile backsplash,  recessed lighting, with sliders leading to spacious trex deck.  Lower Level In-law suite features family room, fully equipped eat-in kitchen, laundry area, family room, 2 bedrooms & a full bathroom. The spacious fenced in yard features Amish built shed and backs up to Loch Raven Watershed. Extras include (but not limited to) House Generator for peace of mind, Thomas creek gutters,  Attic fan & insulation thermostat (2014), Roof & siding -2015,  Tankless hot water heater, dishwasher -2019.  Needs some cosmetic improvements ie. painting & carpet replacement. Springdale pool and tennis club is walking distance-Membership required! Close to schools, shopping, trails, great restaurants, major highways, and more. Being sold "As Is".  Let me be the first to say "Welcome Home"
#MDBC2122318

COCKEYSVILLE

8 STILLWAY COURT

5 Beds

2 Baths

2,376 Sq.Ft.

$459,000

MLS#: MDBC2122318
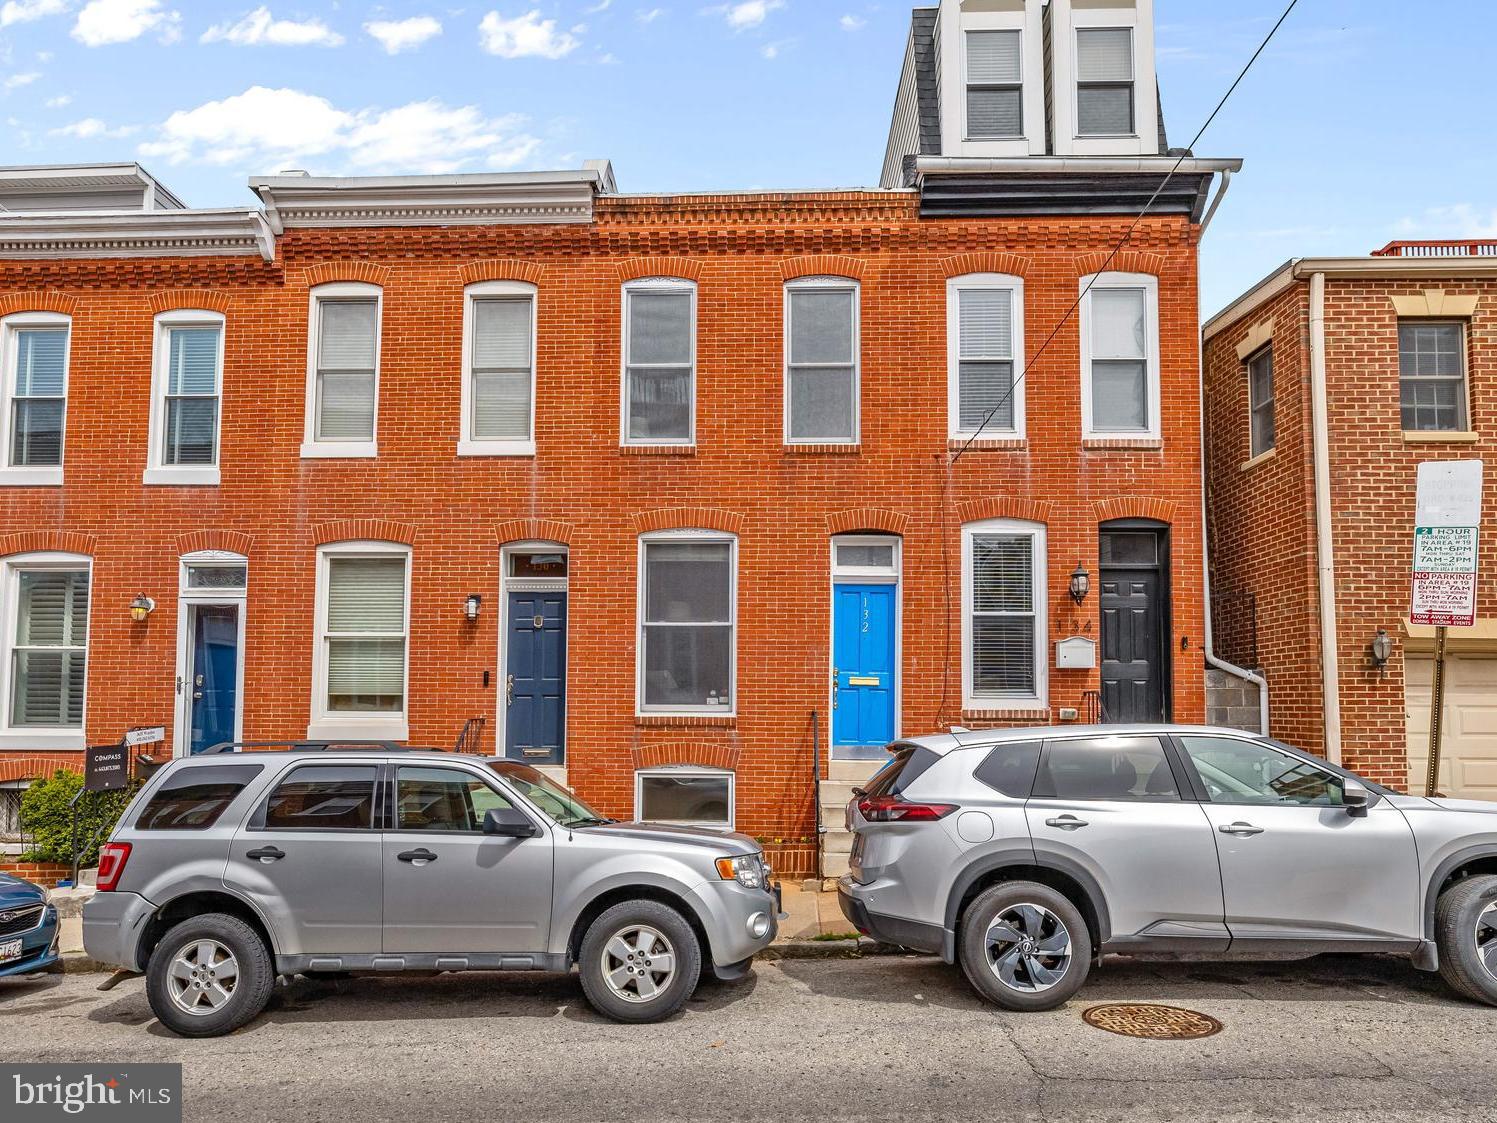
132 East Ostend Street offers a unique opportunity to own a large, centrally located Federal Hill rowhome with 2 car off-street parking for under $340,000.  As you enter the home, you will be greeted by a bright and expansive living room that is highlighted by the original 125+ year-old hardwood floors.   A powder room and a separate dining room are located adjacent to the massive kitchen.   The beautiful kitchen provides plenty of storage and workspace, alongside upgraded granite counters and stainless steel appliances.  Just off the kitchen is a covered deck that is great for entertaining and grilling out.  Behind the covered deck is a true city luxury, an off-street parking for 2 cars!  Upstairs, you will discover the primary suite at the front of the home, a centrally located full bathroom, and a rear guest bedroom.  The primary suite provides 2 full-sized closets and an attached bathroom with a super shower with multiple jets.  The guest room provides access to the 2nd floor deck that has skyline views.  The lower level of this home is home to the laundry, mechanical systems, storage, and workshop.132 East Ostend Street offers a unique opportunity to own a large, centrally located Federal Hill rowhome with 2 car off-street parking for under $340,000.  As you enter the home, you will be greeted by a bright and expansive living room that is highlighted by the original 125+ year-old hardwood floors.   A powder room and a separate dining room are located adjacent to the massive kitchen.   The beautiful kitchen provides plenty of storage and workspace, alongside upgraded granite counters and stainless-steel appliances.  Just off the kitchen is a covered deck that is great for entertaining, picking crabs, or grilling out.  Behind the covered deck is a true city luxury, off-street parking for 2 cars!  Upstairs, you will discover the primary suite at the front of the home, a centrally located full bathroom, and a rear guest bedroom.  The primary suite provides 2 full-sized closets and an attached bathroom with a super shower with multiple jets.  The guest room provides access to the 2nd-floor deck that has skyline views.  The lower level of this home is home to the laundry, mechanical systems, storage, and workshop.  Located to all of the attractions of Federal Hill, Downtown, and the Stadiums.  Make an appointment today!
#MDBA2164798

BALTIMORE

132 OSTEND STREET E

2 Beds

2 Baths

1,188 Sq.Ft.

$339,900

MLS#: MDBA2164798
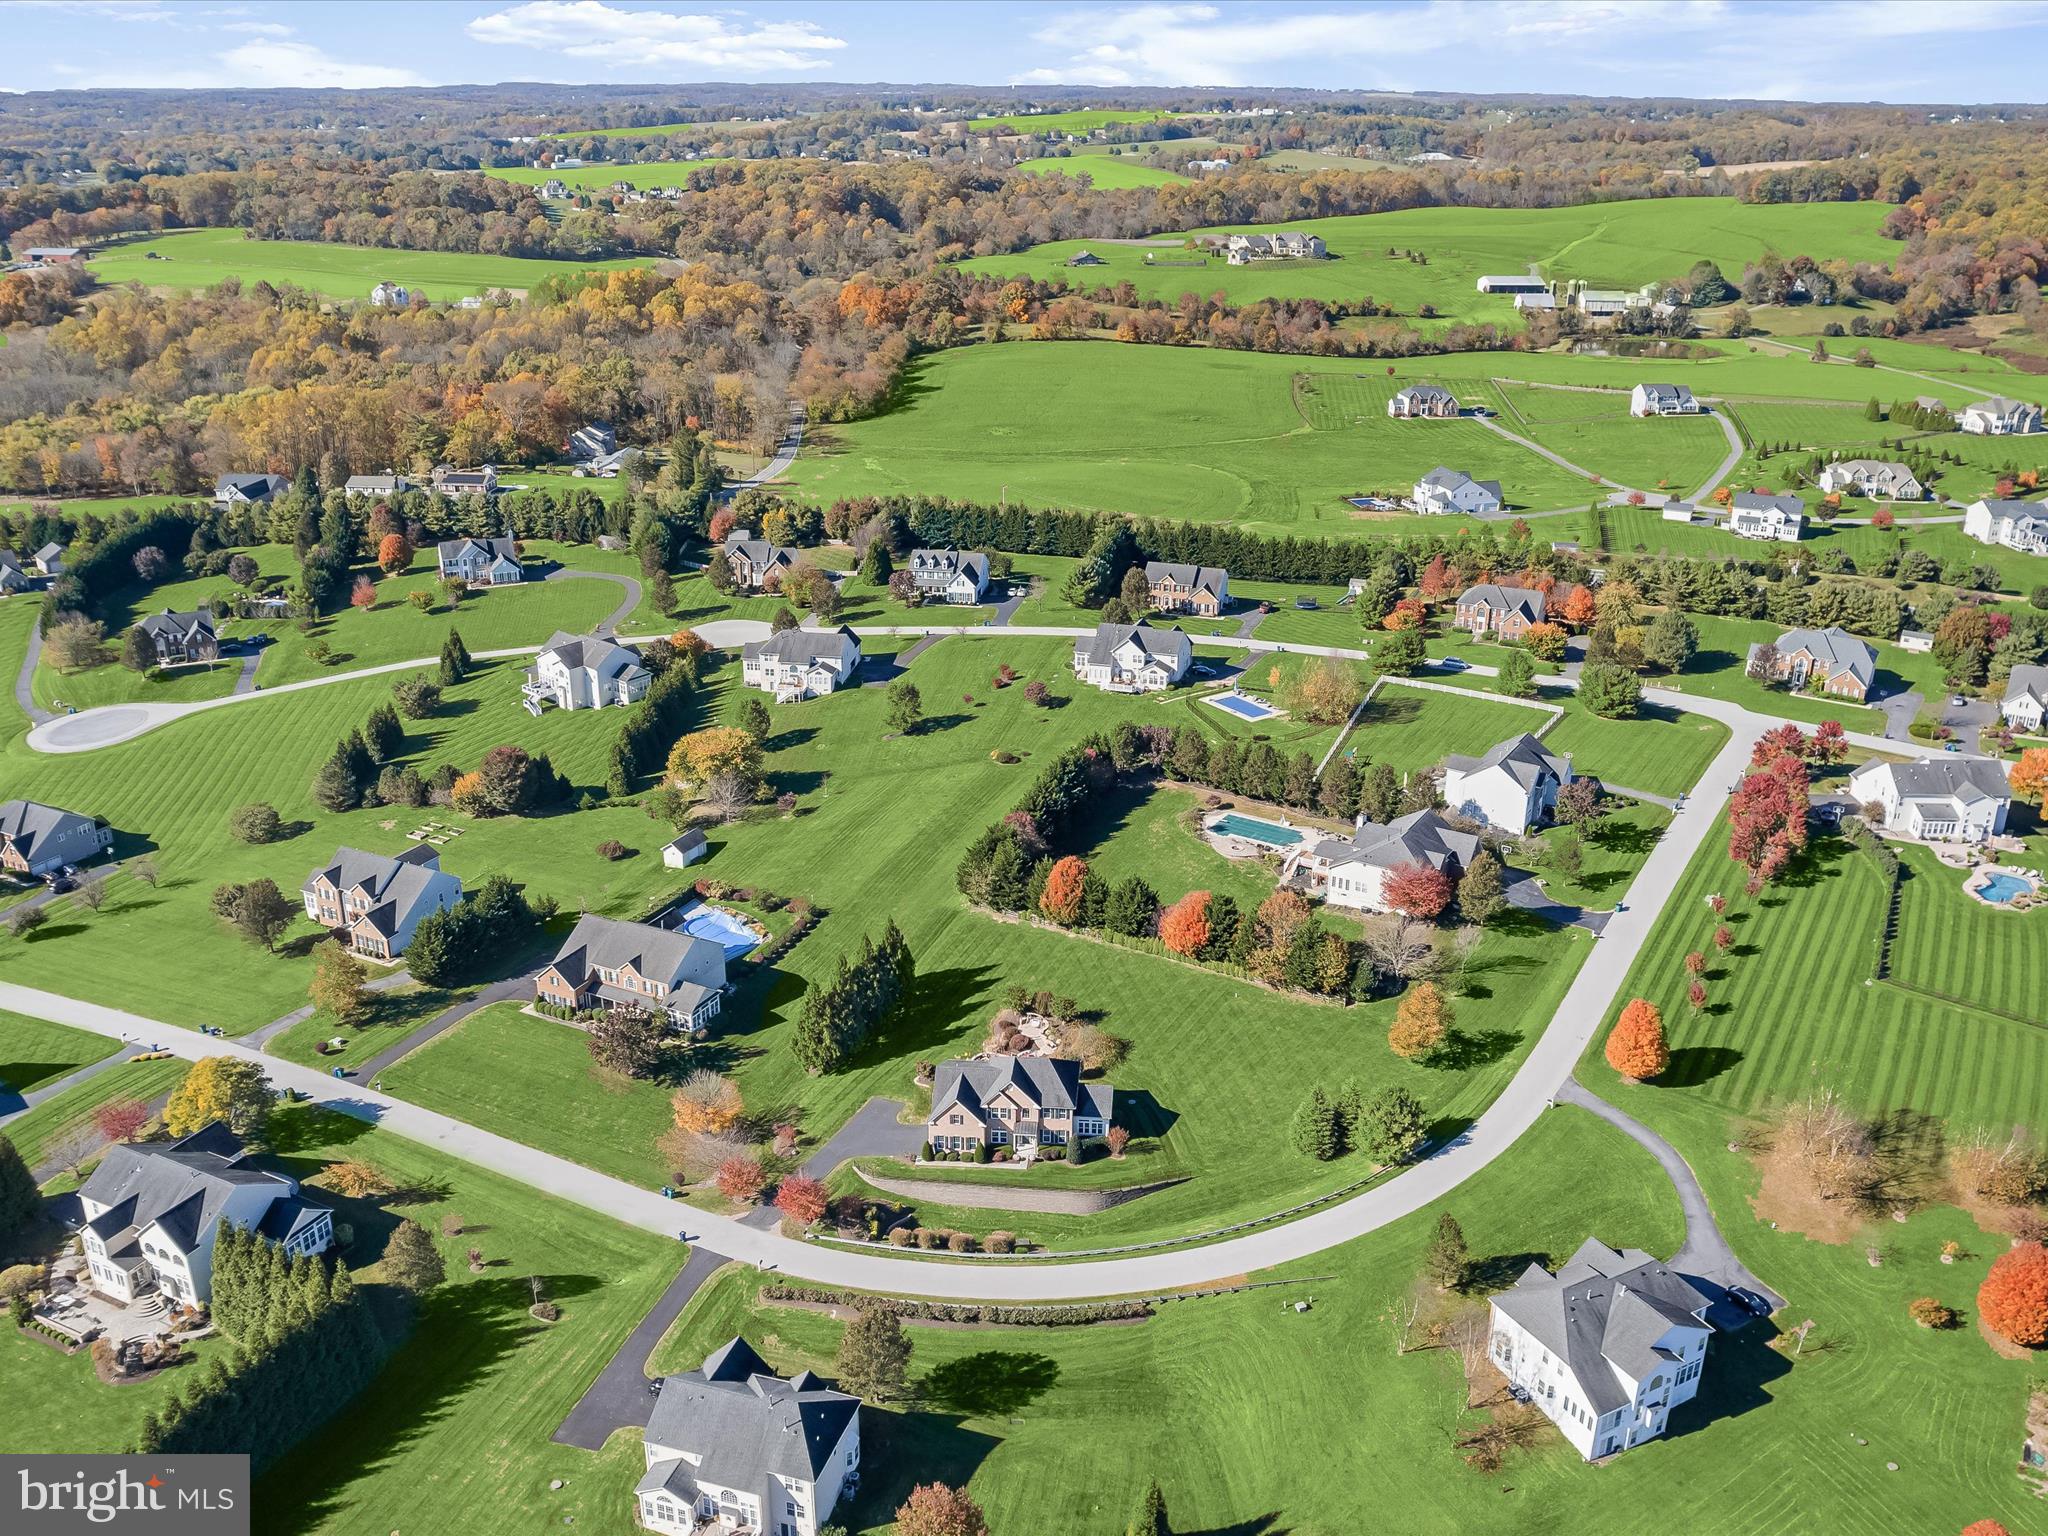
Outdoor entertaining is the hallmark of this incredible home nestled in the desirable community of Freedom Hills Farm. Set on a beautifully landscaped 1.06-acre lot, this stunning property boasts multi-level custom patios, creating a serene outdoor oasis perfect for relaxation and gatherings. Inside, meticulous craftsmanship is evident throughout, with hardwood floors, classic moldings, and stately columns adding to its timeless elegance. A grand two-story foyer welcomes you into the home, leading to a formal living room and a dining room adorned with a lit tray ceiling and stately columns. The morning room, featuring gleaming marble floors and built-ins, offers breathtaking views of the picturesque grounds. The eat-in kitchen is a chef’s dream, equipped with sleek stainless steel appliances, granite countertops, WiFi-enabled double wall oven, decorative backsplash, a center island with a breakfast bar, display cabinetry, and a pantry. The space seamlessly flows into the breakfast room, which boasts vaulted ceilings and direct access to the outdoor retreat. The inviting family room is set off the kitchen and showcases soaring two-story vaulted ceilings, a striking stacked-stone fireplace, hardwood floors, and a back staircase leading to the upper level. A private office with custom built-ins, a laundry room, a powder room, and garage access complete the main level. The primary suite is a luxurious retreat, featuring a tray ceiling, two walk-in closets, a sitting room, and a spa-like en-suite bath with separate vanities, a soaking tub, and a glass-enclosed shower. Three additional spacious bedrooms and a full bath complete the upper level. The lower level is designed for entertainment and comfort, offering a game room, media room with a wet bar, fifth bedroom with direct access to the backyard, full bath, and ample storage space. An attached two-car garage provides plenty of storage, while an extended driveway ensures ample parking.
#MDCR2025802

SYKESVILLE

607 CORSAIR COURT

5 Beds

3 Baths

5,388 Sq.Ft.

$1,000,000

MLS#: MDCR2025802
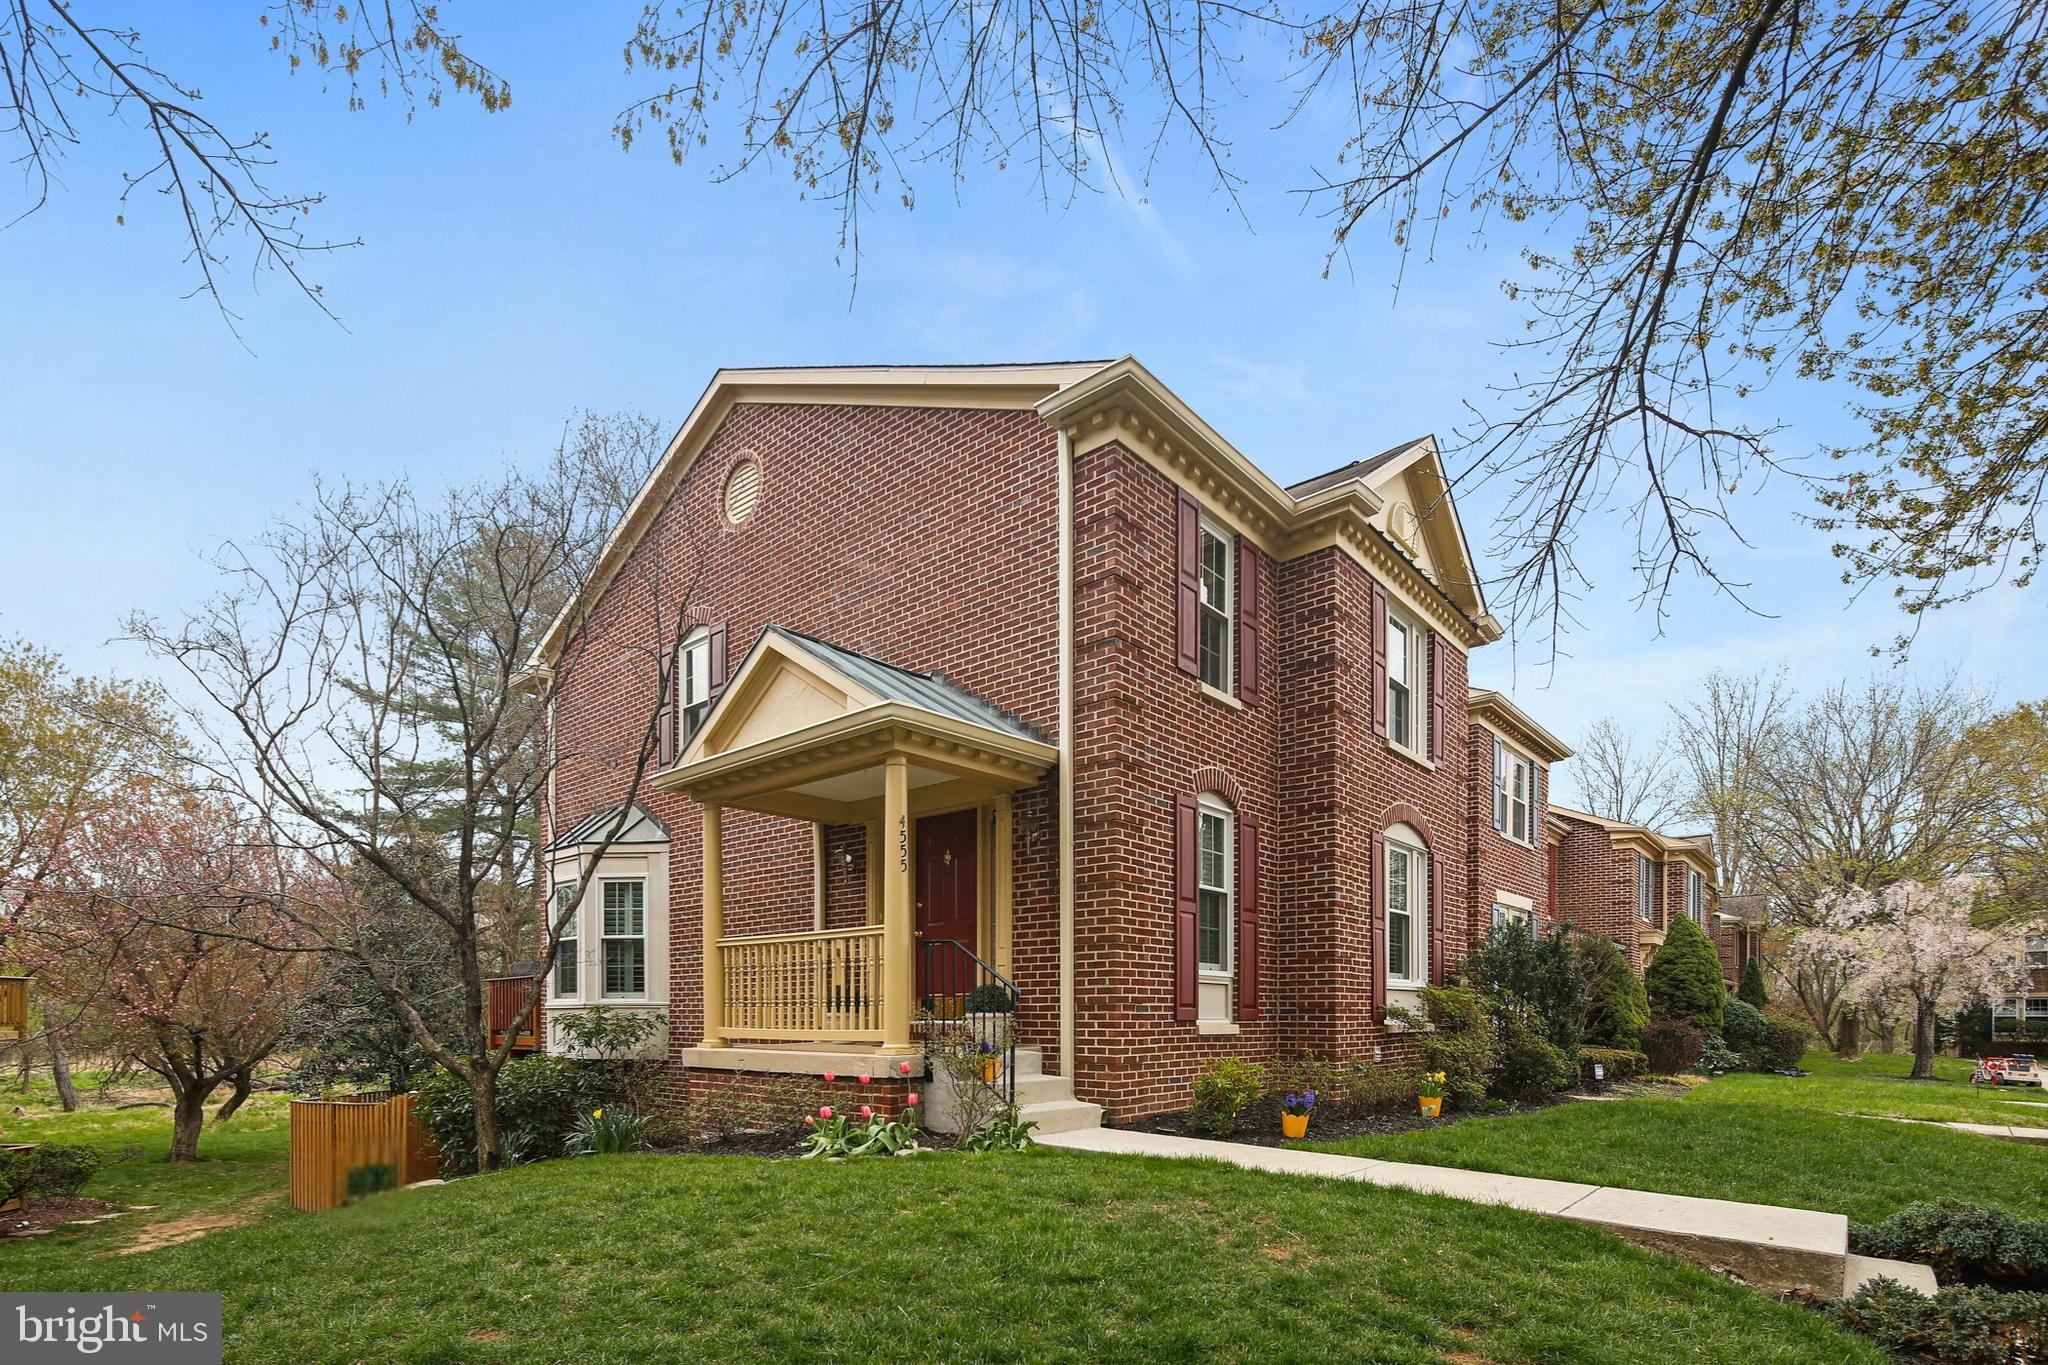
This beautifully updated 3-bedroom, 2.5-bath end-unit townhouse in the sought-after Dorsey Hall community blends southern charm with modern luxury. With over $121K in thoughtful upgrades by the original owner, every inch of this home has been lovingly maintained.
Head inside to the new luxury vinyl wood floors and custom white plantation shutters that enhance the sunlit, open feel. The gourmet kitchen is a chef’s dream, featuring off-white custom cabinetry, granite countertops, and stainless-steel appliances. A newly renovated half bath adds style and convenience to the main level. Relax in the inviting sitting room, where a charming bay window frames peaceful wooded views. French doors lead to a spacious deck—perfect for morning coffee or evening gatherings.
New carpeting extends throughout the upper level and vaulted ceilings create an open, airy retreat. The primary suite offers a walk-in closet and a beautifully updated bath with granite vanity and walk-in shower. Two additional bedrooms share another updated full bath. 
Downstairs, a walkout basement with a cozy brick fireplace offers flexible space for a den, office, or guest room. French doors open to a private, fenced-in brick patio—your own serene escape. Enjoy easy access to Rt. 29, I-70, parks, trails, shopping, and dining options. Welcome home! Lot size information is not provided in the tax record. There are 2 HOAs. The Dorsey Hall CA is $1,195.11 paid annually and the Dorsey Hall Townhouse Association is $200 paid quarterly. Seller including a 1 yr First American Home Warranty.
#MDHW2051758

ELLICOTT CITY

4555 KINGSCUP COURT

3 Beds

2 Baths

2,110 Sq.Ft.

$520,000

MLS#: MDHW2051758

1 ... 308 309 310 311 312 ... 666
* Listings identified with the FMLS IDX logo come from FMLS and are held by brokerage firms other than the owner of this website. The listing brokerage is identified in any listing details. Information is deemed reliable but is not guaranteed. If you believe any FMLS listing contains material that infringes your copyrighted work please review our DMCA policy and learn how to submit a takedown request. © 2024. First Multiple Listing Service, Inc.

Send a message

Message successfully sent.

Your message

What is 3 + 4 ?

Reason for contacting?

I agree to receive email communication and understand I can unsubscribe at any time.

I agree to be contacted by Charis Realty Group - Christine Issler, Broker via call, email, and text for real estate services. To opt out, you can reply 'stop' at any time or reply 'help' for assistance. You can also click the unsubscribe link in the emails. Message and data rates may apply. Message frequency may vary. Privacy Policy

Sign Out

Virtual Assistant

Would you like to take the next step with this property? We can help you schedule a showing or virtual tour, or send you more details.

Yes, I would like more information.

Thank You for Your Reply, One of Our Agents will contact you as soon as possible

No, maybe later.

Thank you, you can always contact me via email, phone number or through the contact form.

Realhub AI

Lucy - Your AI-Powered Realtor

Update Your Temporary Password

Personalize your search

Enter your email and we'll notify you immediately when new listings match what you're looking for.

or enter email address

Already have an account ? Login here

Continue your home search

I agree to receive communications and understand I can unsubscribe at any time.

I agree to be contacted by Charis Realty Group - Christine Issler, Broker via call, email, and text for real estate services. To opt out, you can reply 'stop' at any time or reply 'help' for assistance. You can also click the unsubscribe link in the emails. Message and data rates may apply. Message frequency may vary. Privacy Policy

Already have an account ? Login here

We use cookies

We use cookies primarily for analytics to enhance your experience. By accepting, you agree to our use of these cookies. You can manage your preferences or learn more about our cookies policy.
