Properties

Browse or get in touch to schedule a walkthrough.

  • Nearby me
Price range

Popular Features

Community Features

Association

Property Features

Waterfront

View

Exterior Features

Interior Features

Style

564439 properties match your criteria

Updated 1 minute ago

E-Alert name
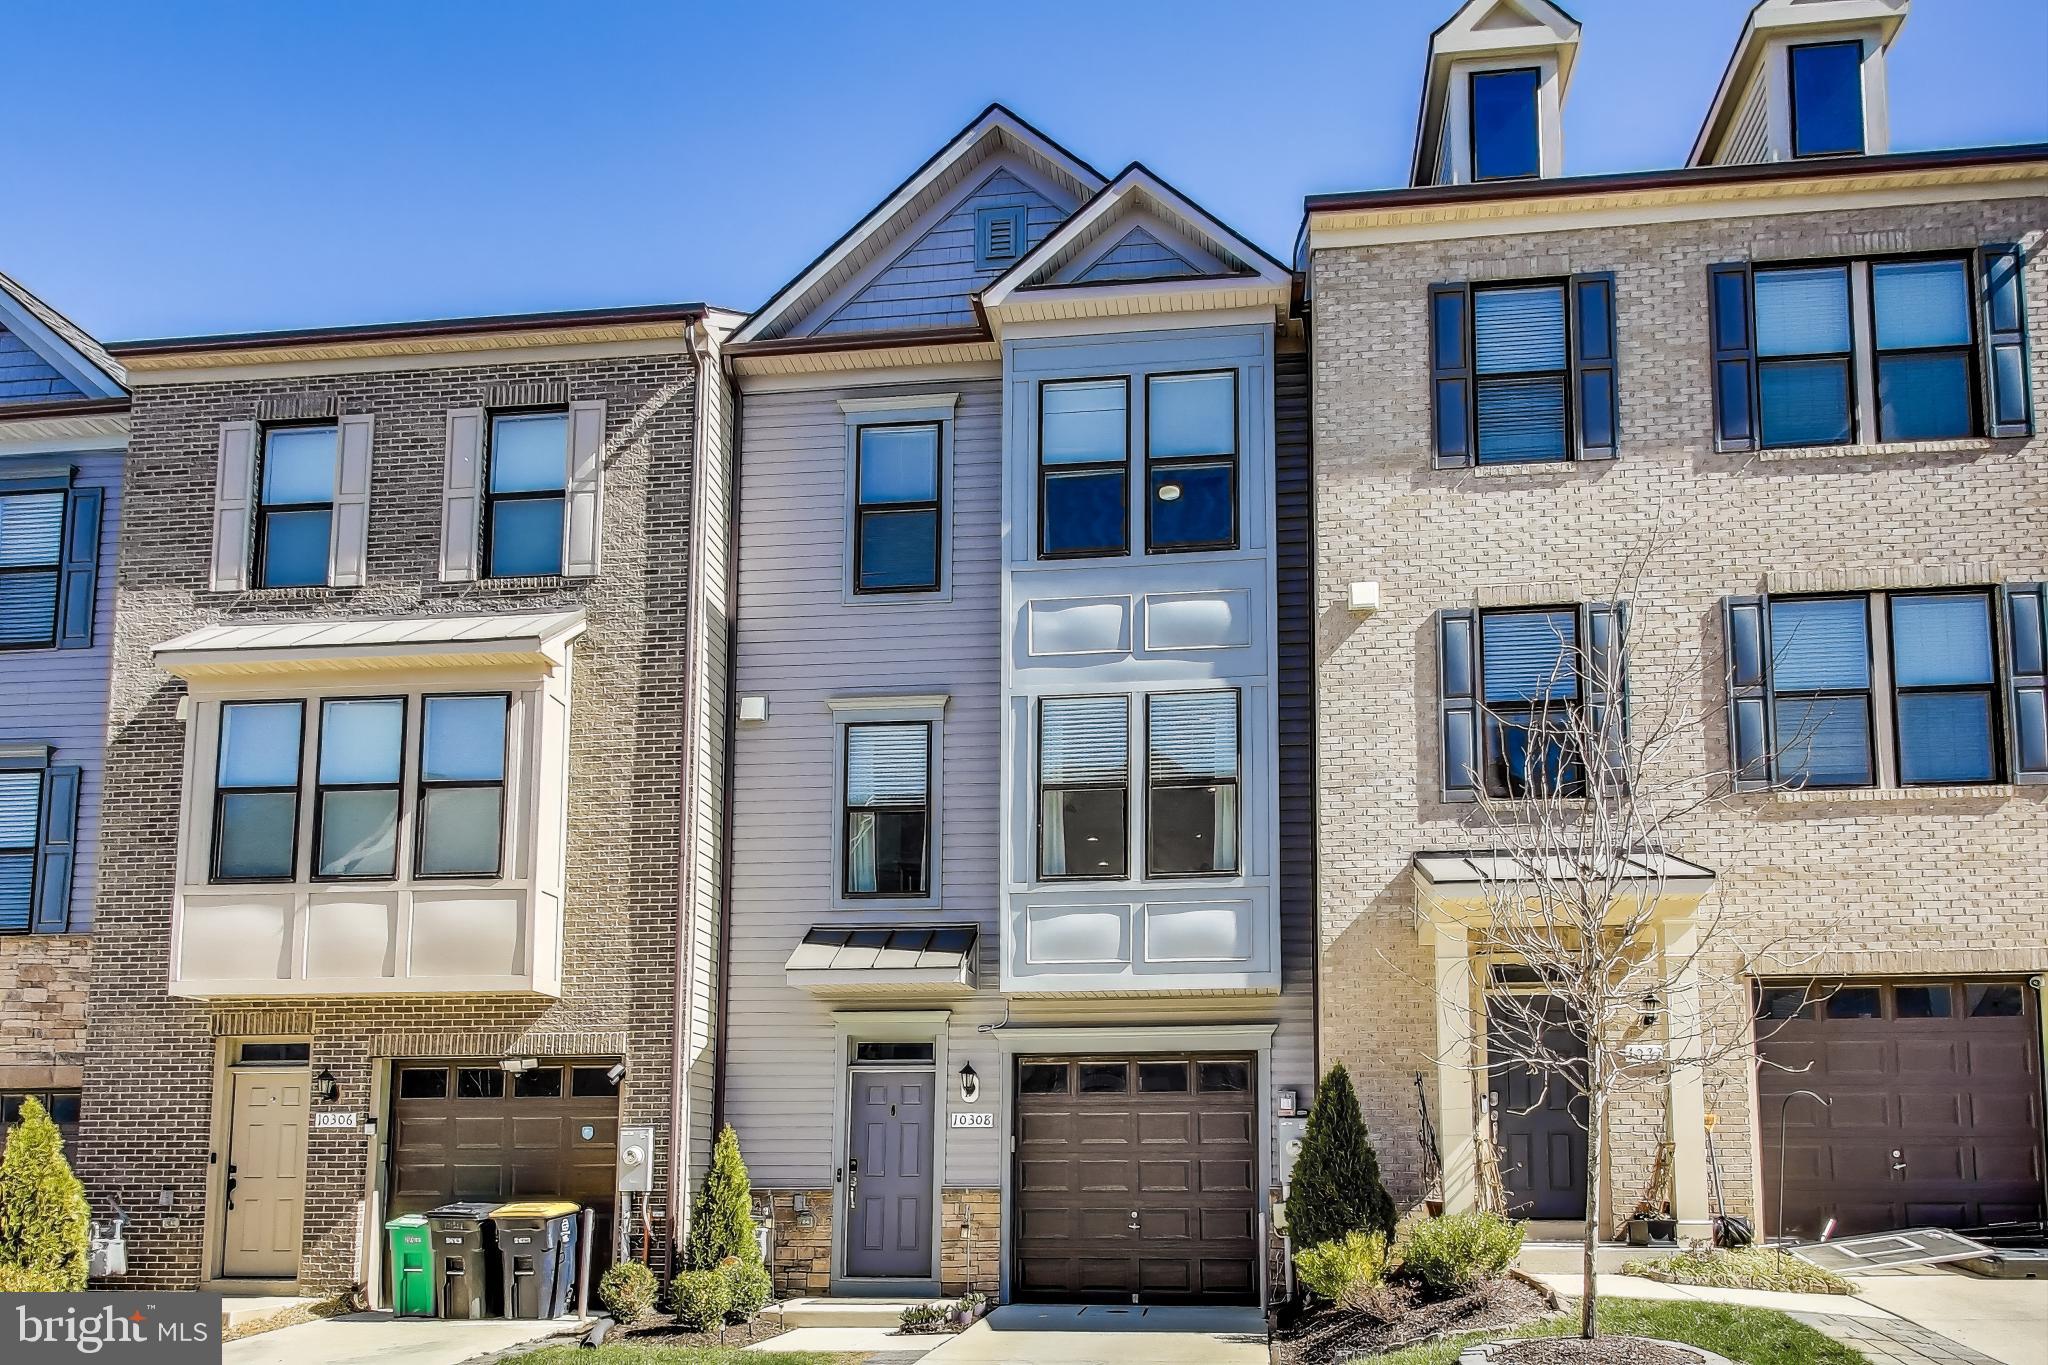
Priced below most recent sale in the neighborhood!  Take advantage of this great deal with solar panels to boot!   Luxury, Convenience & Energy Savings – This Home Has It All!
Step into modern elegance with this stunning Chandler II model, featuring a 6' extension for extra space and comfort!  Built in 2020, this like-new home offers three finished levels of exquisite living, including a fully finished rec room with a full bath—perfect for guests, a home office, or a private retreat.

From the moment you walk in, you’ll love the wide-plank hardwood floors, gourmet kitchen with granite countertops , stainless steel appliances , and recessed lighting that creates a warm, inviting atmosphere. Entertain with ease on your private deck  or relax in your fenced backyard with an under-deck patio—the perfect spot to unwind.

The owner’s suite is pure luxury featuring vaulted ceilings , two spacious walk-in closets , and a spa-like bath with a soaking tub and separate shower —your personal retreat after a long day.

 But here’s what makes this home truly exceptional—OWNED SOLAR PANELS! 
Say goodbye to high energy bills and hello to long-term savings with eco-friendly, cost-efficient solar power  that conveys with the home. Enjoy sustainable living while reducing your carbon footprint  and increasing the value of your investment!

Nestled in the desirable Vista Gardens West, this community offers scenic walking trails  and is just moments from premier shopping, dining, and entertainment .

Don’t miss this incredible opportunity to own a beautiful, energy-efficient home! Schedule your tour today!
#MDPG2144054

LANHAM

10308 VISTA HOLLOW WAY

3 Beds

3 Baths

2,432 Sq.Ft.

$525,000

MLS#: MDPG2144054
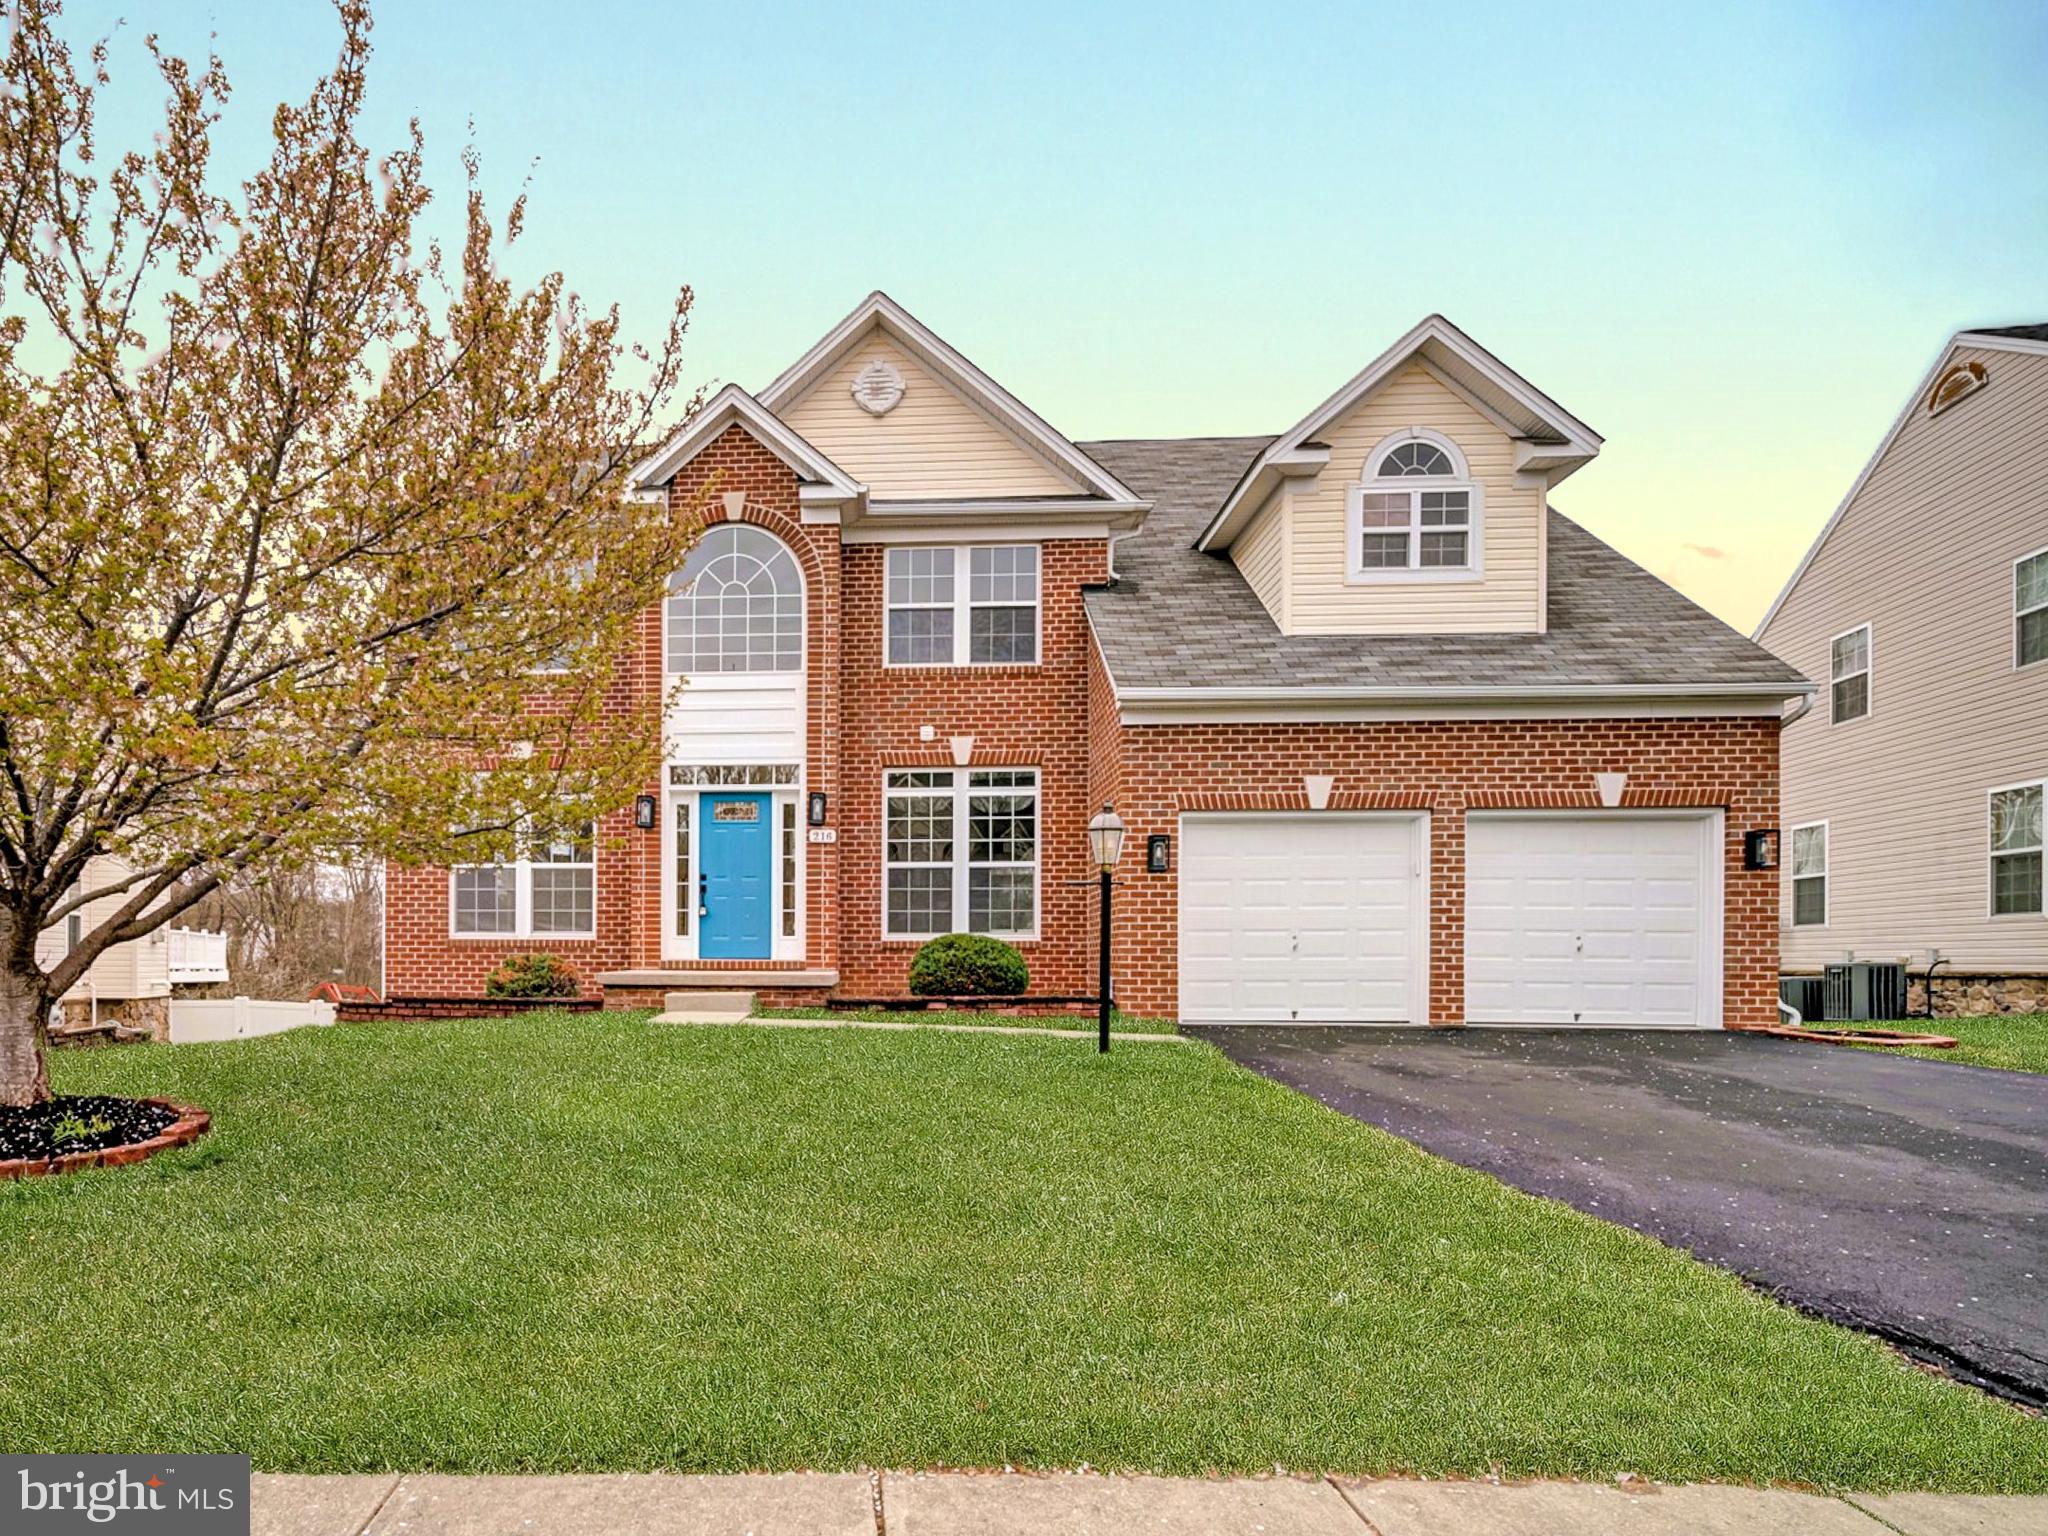
Welcome to this magnificent home located in the heart of Harford County at 216 Oak Valley Dr, Bel Air. This stunning property features three levels of open-concept living, providing ample space for relaxation and entertainment. The basement  is fully finished with elegant ceramic flooring, adding a touch of sophistication. Throughout the home, you'll find all-new carpet and flooring, enhancing its modern appeal.
Thw  brand new stainless steel appliances, stylish cabinetry. Enjoy the grandeur of tall ceilings that invite abundant natural light, creating a warm and inviting atmosphere. This gorgeous residence is perfect for those seeking a blend of style, comfort, and breathtaking views. Don't miss the chance to make this exceptional property your new home!
#MDHR2040086

BEL AIR

216 OAK VALLEY DRIVE

5 Beds

3 Baths

4,782 Sq.Ft.

$724,900

MLS#: MDHR2040086
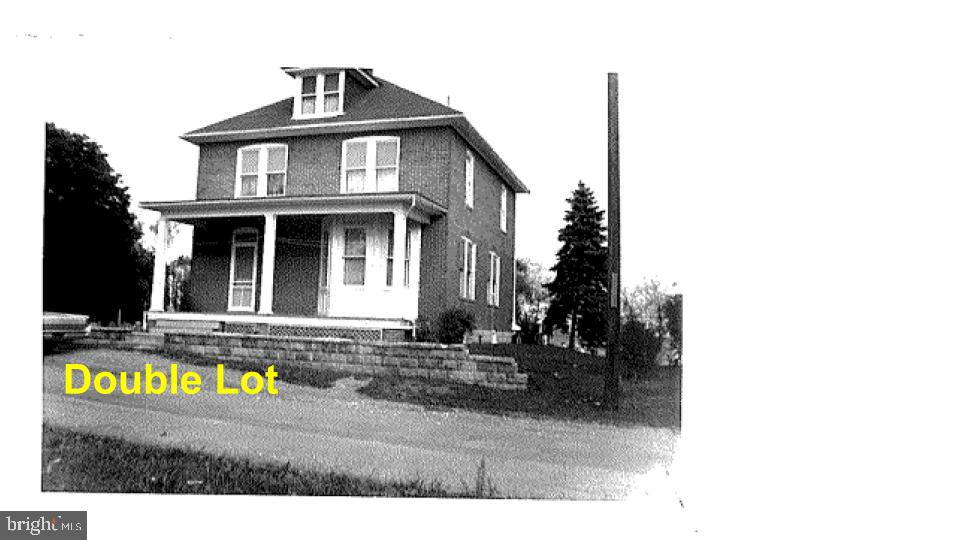
Welcome Home to this 4 bedroom, 1.5 bath colonial, offering classic charm and modern convenience. All-brick that has been finished over with vinyl siding. Generous room for everyone with 2,535 sq.ft. of living space. Eat-in kitchen for casual dining. Separate dining room ideal for family meals. Four comfortable bedrooms on upper level with a full bath. Extra storage space in the attic. Enjoy your morning coffee or unwind in the evening on the lovely front porch. Situated on a double lot providing ample yard space for play or entertainment. Offering two sheds, and a detached oversized 2-car garage. Selling as-is. Low taxes - no city taxes and no HOA. Minutes from I-81 and I-70. Don't miss your opportunity to make this yours!
#MDWA2025330

MAUGANSVILLE

13637 VILLAGE MILL DRIVE

4 Beds

1 Baths

1,698 Sq.Ft.

$280,000

MLS#: MDWA2025330
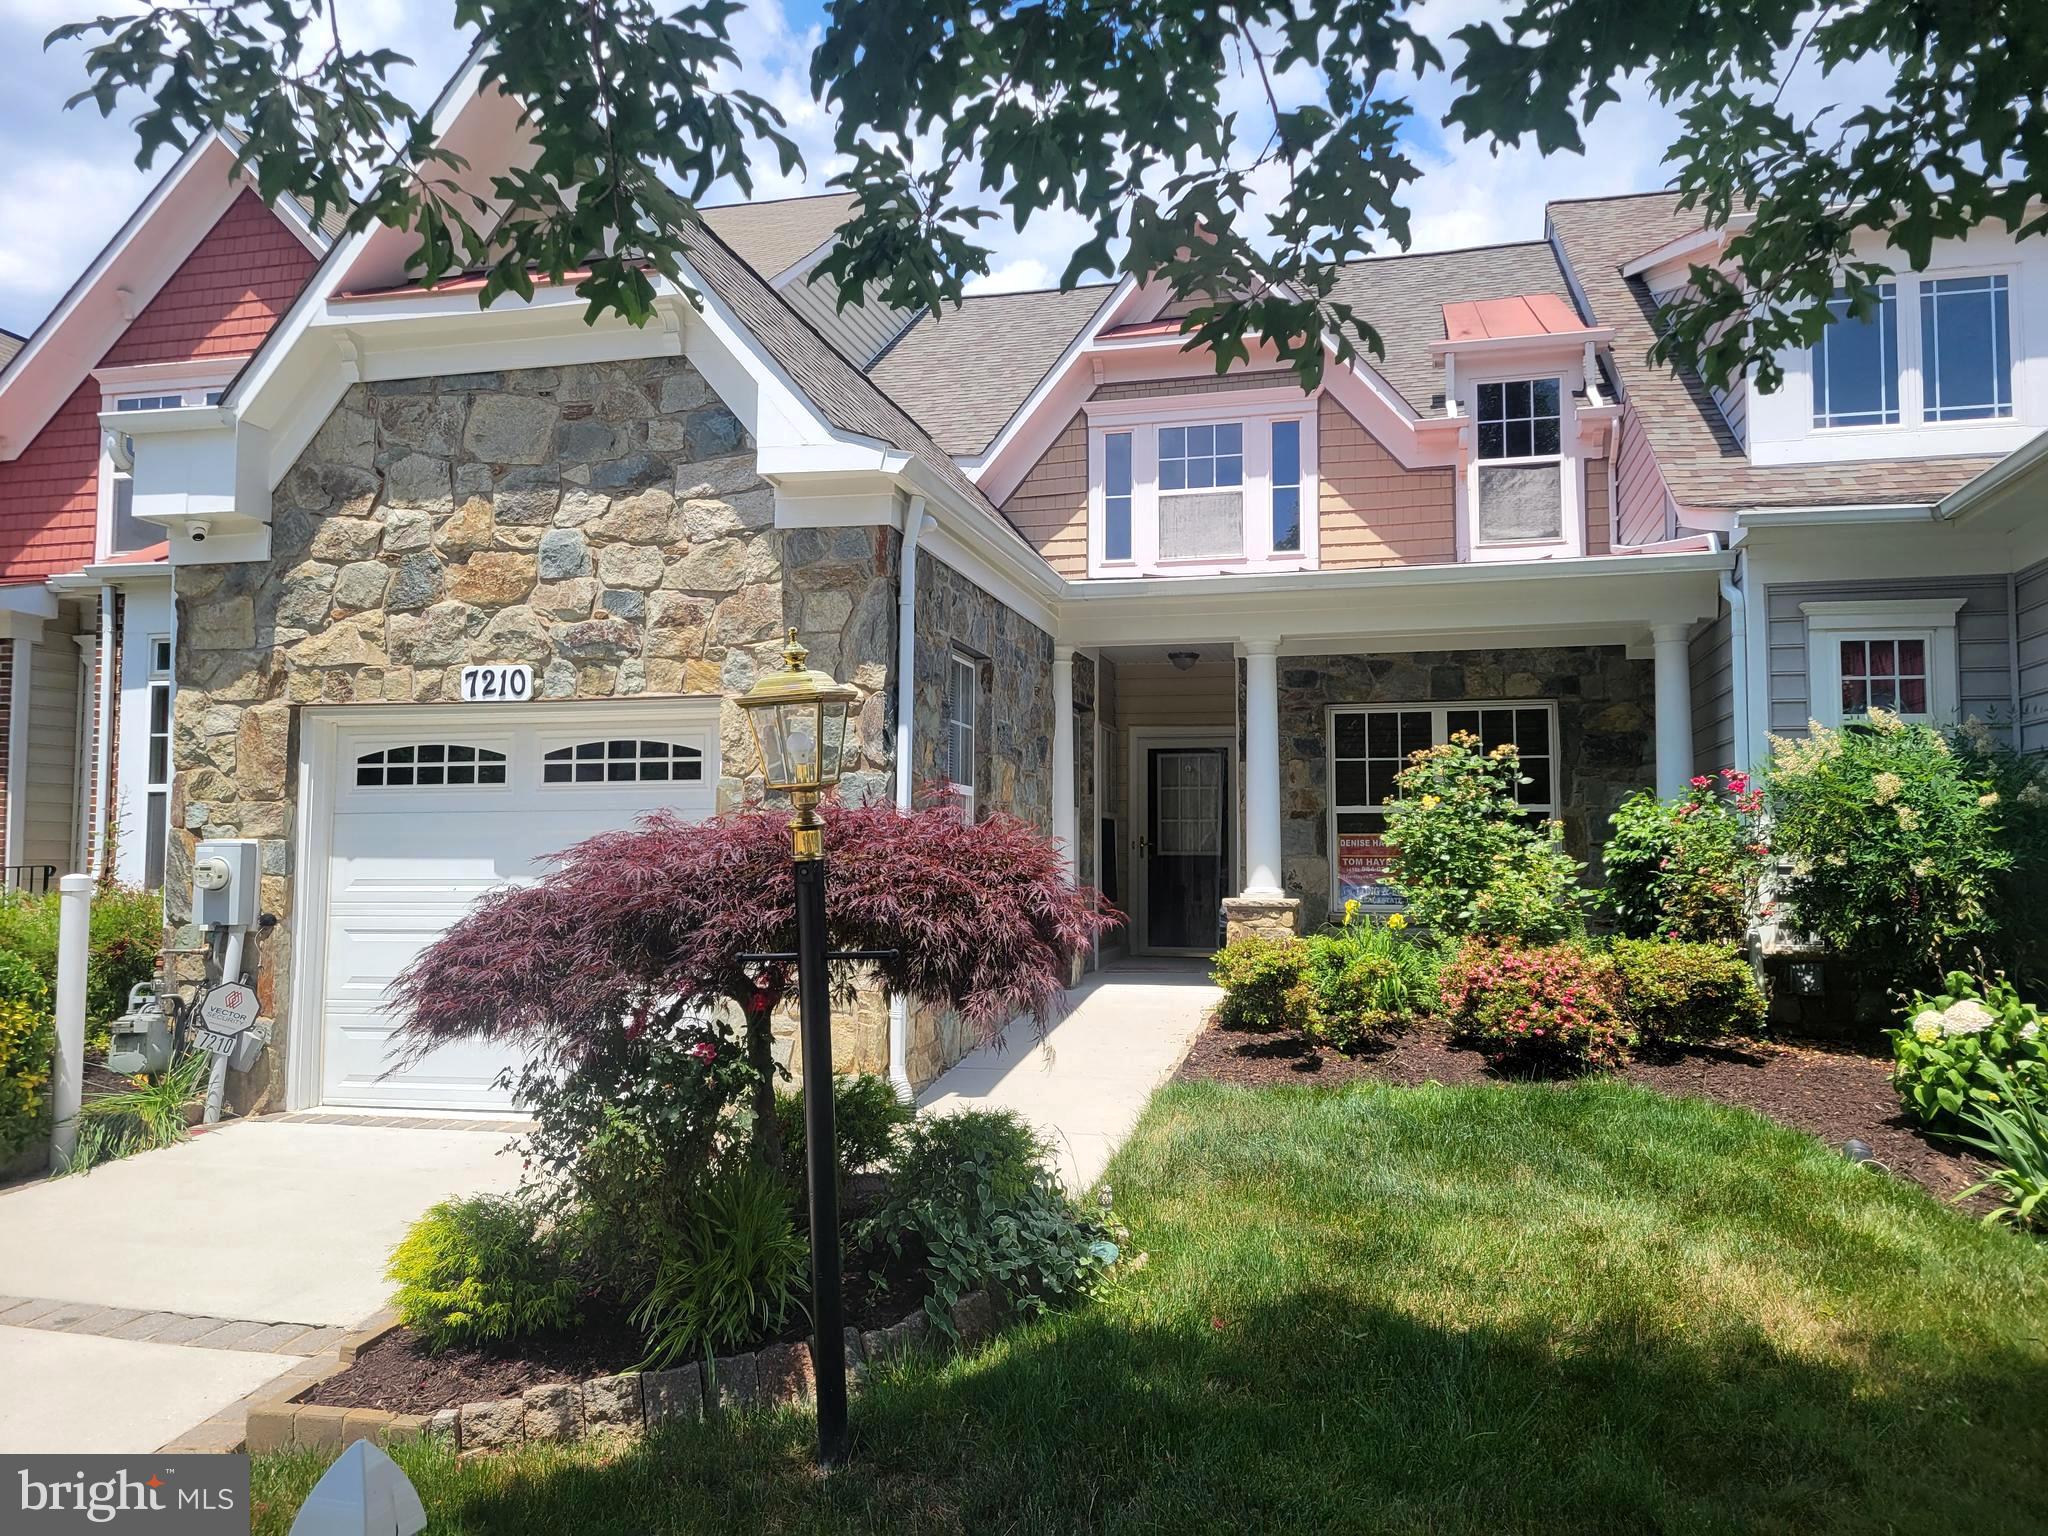
Victoria Falls 55 + luxurious community for comfortable living.   Many community amenities, including huge club house, gym,  indoor and outdoor pools, walking trails, community pond,  and beautiful waterfalls.  Extremely convenient to I 95 and  Baltimore Washington Parkway ( 295), Laurel,Washington and Baltimore. Open floor plan with cathedral ceiling in living room /dining room, private covered  front porch and a rear patio.  Updated flooring throughout.  Open kitchen with ceramic tile floor. This home may work better as 1 bedroom with a front  office or den.   The attached 1 car garage and bedrooms  have  ELFA shelving to help stay neat and organized!  Beautiful community! The price  has been reduced by 15,000.
#MDPG2116126

LAUREL

7210 PAPERBARK TERRACE

2 Beds

2 Baths

1,464 Sq.Ft.

$425,000

MLS#: MDPG2116126
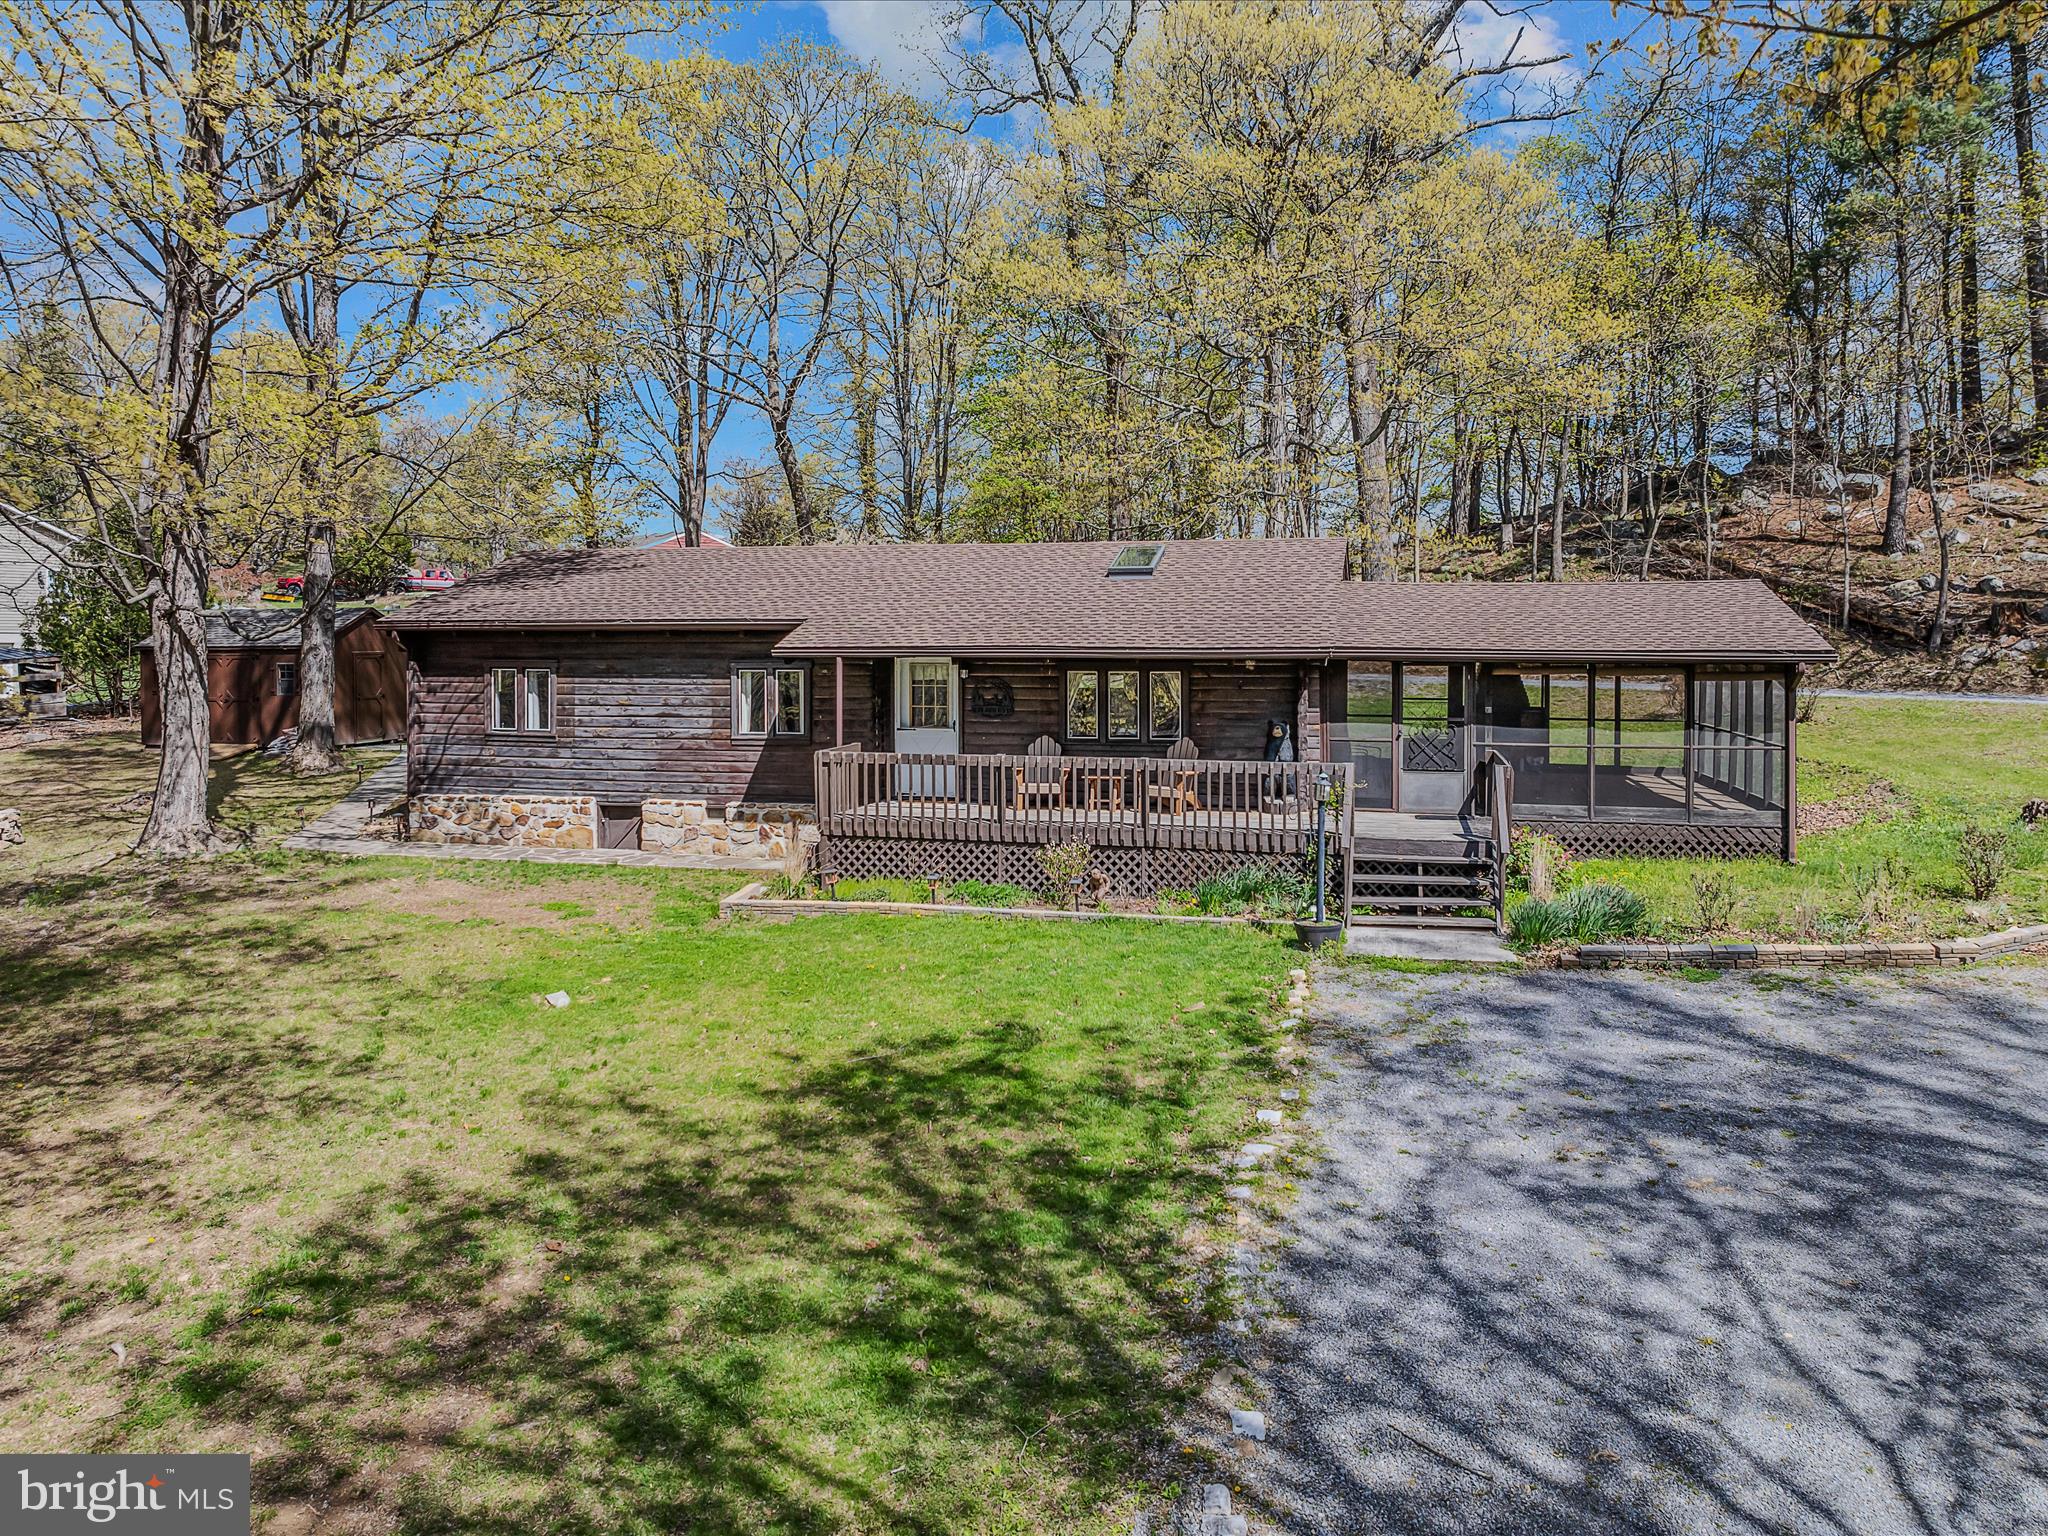
Just around the corner from downtown Berkeley Springs on 2.08 UNRESTRICTED acres-think Airbnb or home business possibilities!  This delightful log home features a beautiful recent kitchen remodel that opens the floor plan of living and dining to bring everyone together.  Living room features an electric stone fireplace for that cozy ambiance.  Three bedrooms and one bath with updates rounds out the warm home interior. A charming enclosed screened porch will entice you to entertain with a sprawling 500 sq ft of space and includes an outdoor stone fireplace to grill in!  Perfect to use 3 seasons of the year.  Plenty of space in the yard to add a garage or a nice outdoor seating area around the fire pit.  All this just a minute from dining, shopping, breweries, spas and amenities of Berkeley Springs State Park and downtown.  Cacapon State Park just 10 miles south for swimming, hiking, biking, tennis, boating, horseback riding and golfing.
#WVMO2005810

BERKELEY SPRINGS

56 SIR JOHNS RUN ROAD

3 Beds

1 Baths

1,104 Sq.Ft.

$315,000

MLS#: WVMO2005810
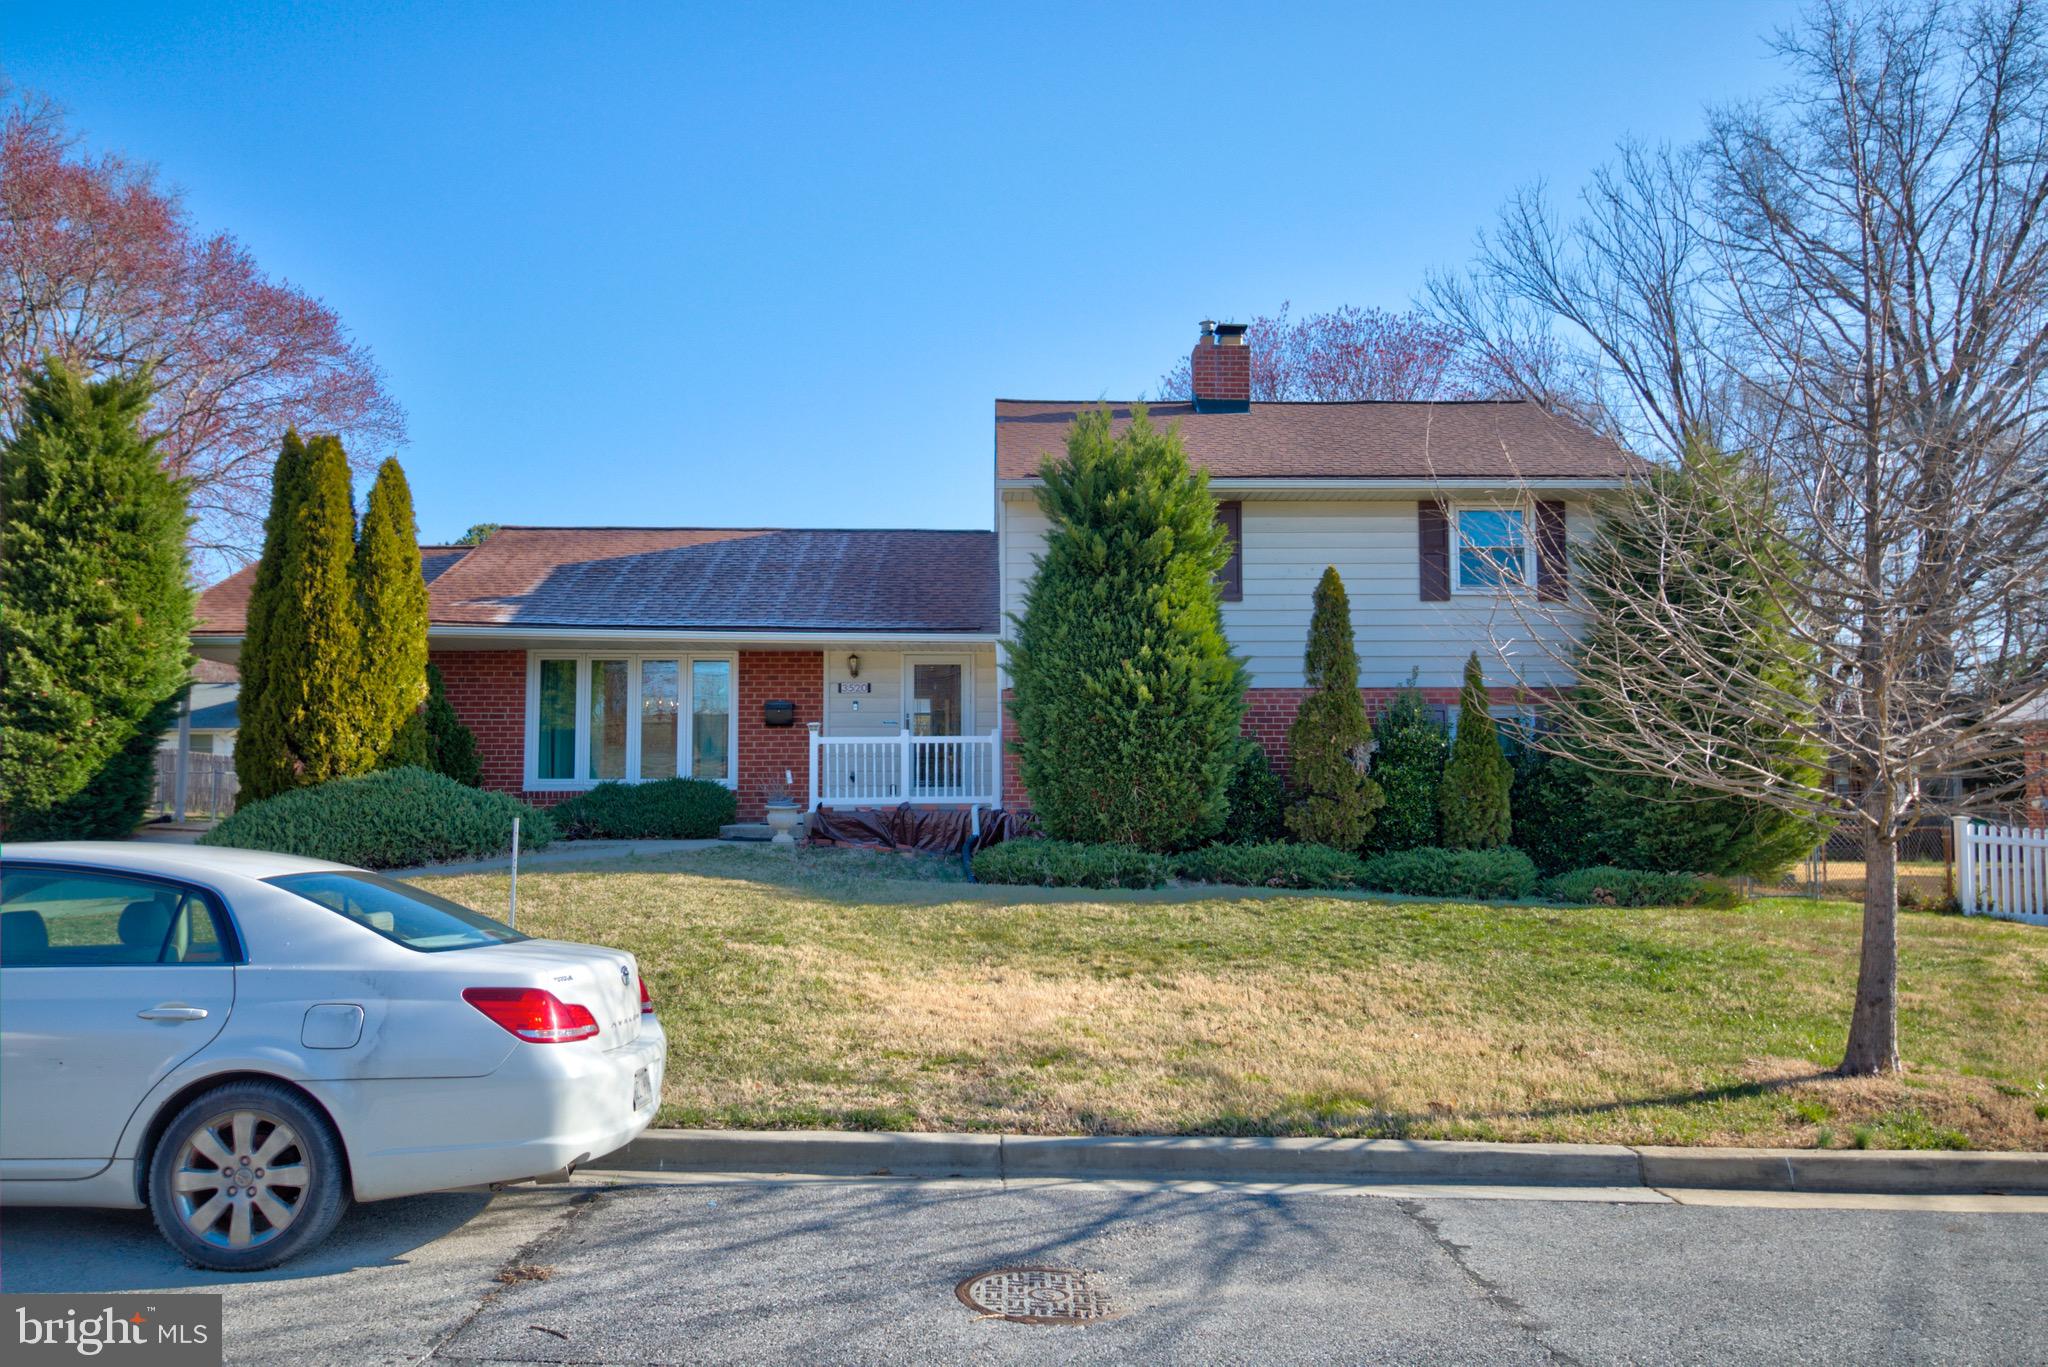
Welcome Home! 3520 Susquehanna Dr is awaiting your attention. Pull into your covered carport and leave plenty of room for other cars in your 4 car driveway. Walk into your foyer and hang your coat in the coat closet. Kick off your shoes and drop your bag. Your not so humble abode awaits. Beautiful, original, and in pristine condition hardwood floors are under the carpet. Take a deep breath and look to your left where your formal living room houses the furniture you're not allowed to sit on unless company is coming!  Naturally lit by sunlight through your updated windows makes it the perfect place to entertain on the weekend.  Your formal dining room can seat 8 and is eager to host your Wednesday night Wine Downs with friends and neighbors. The eat-in kitchen that is right off the dining room is ready for chatter over charcuterie. Updated SS appliances including a brand new fancy fridge is ready to hold the food that feeds your soul. Head out of the kitchen and down the first set of stairs where you'll find your rec room which would be a perfect lounge area with its sliding glass doors to the fenced backyard. With a half bath at your disposal feel free to put a beverage cart or mini fridge and make this the opportune movie watching room.  Also on this level is ample storage, updated hot water tank, furnace and washer/dryer.
The sub basement is unfinished an awaiting your fabulous design. 
Upstairs you have a large owner's suite with en-suite bath, 3 additional bedrooms and a shared full hallway bathroom. 
This home has updated roof, HVAC, hot water tank, windows, and some bath fixtures, and kitchen appliances.  You get it all in this home Location, Condition, Size, and a great Price!
#MDPG2143196

BELTSVILLE

3520 SUSQUEHANNA DRIVE

4 Beds

2 Baths

2,330 Sq.Ft.

$545,000

MLS#: MDPG2143196
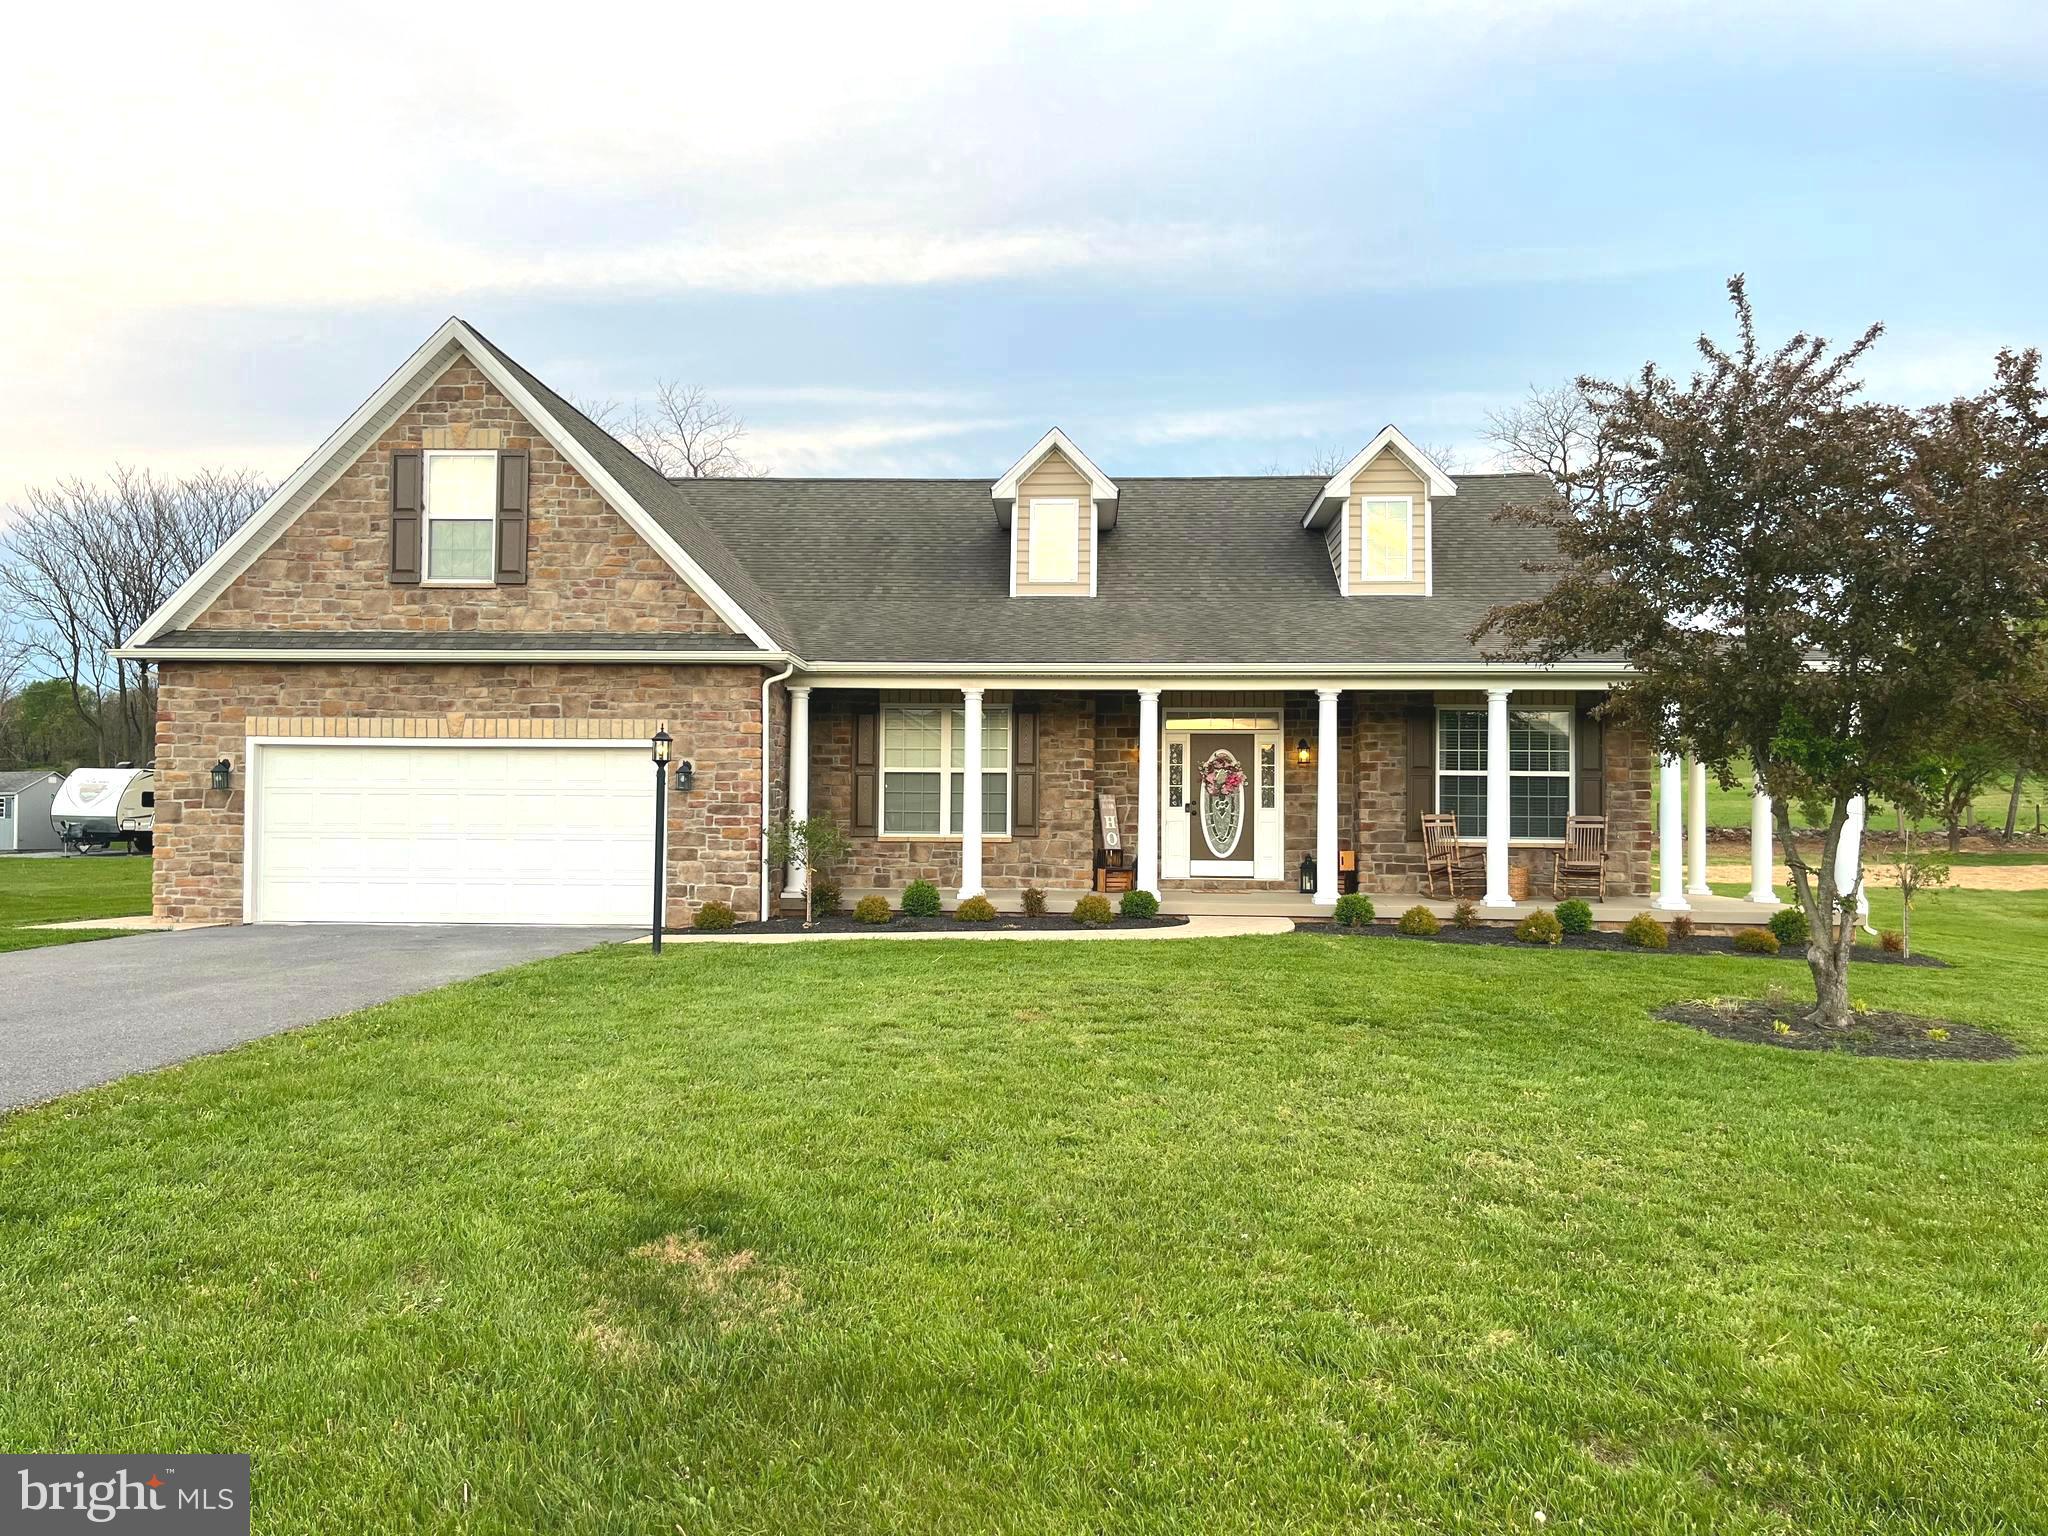
MULTIPLE OFFERS IN HAND! Highest and best due by Friday, 4/25/25 by 7PM!!! Move in Ready, 4-bedroom, 2.5-bathroom rancher with over 2200 above grade finished square feet... located just minutes off of Interstate 81 in the highly desired subdivision of Apple Knolls Estates. This home has been updated with new wide plank LVP flooring, 2 NEW HVAC units, 2 new hot water heaters, all new bathrooms, fresh paint from top to bottom, new fixtures, and new hardware! The kitchen is completely renovated and includes new stainless-steel appliances, a double wall oven, new quartz counter tops, and a massive island overlooking the family room. The primary bathroom is complete with a double walk-in shower, a soaker tub, and a 10 ft. double vanity with quartz counter tops! Other features include a front porch, two-car garage, a fireplace, an unfinished basement with a set of walkout steps, and a rear screened in porch overlooking your backyard and the Farmland Preservation that this home backs to! Don't miss out! Schedule a showing TODAY!
#WVBE2039554

MARTINSBURG

1201 CRUSHED APPLE DRIVE

4 Beds

2 Baths

2,238 Sq.Ft.

$500,000

MLS#: WVBE2039554
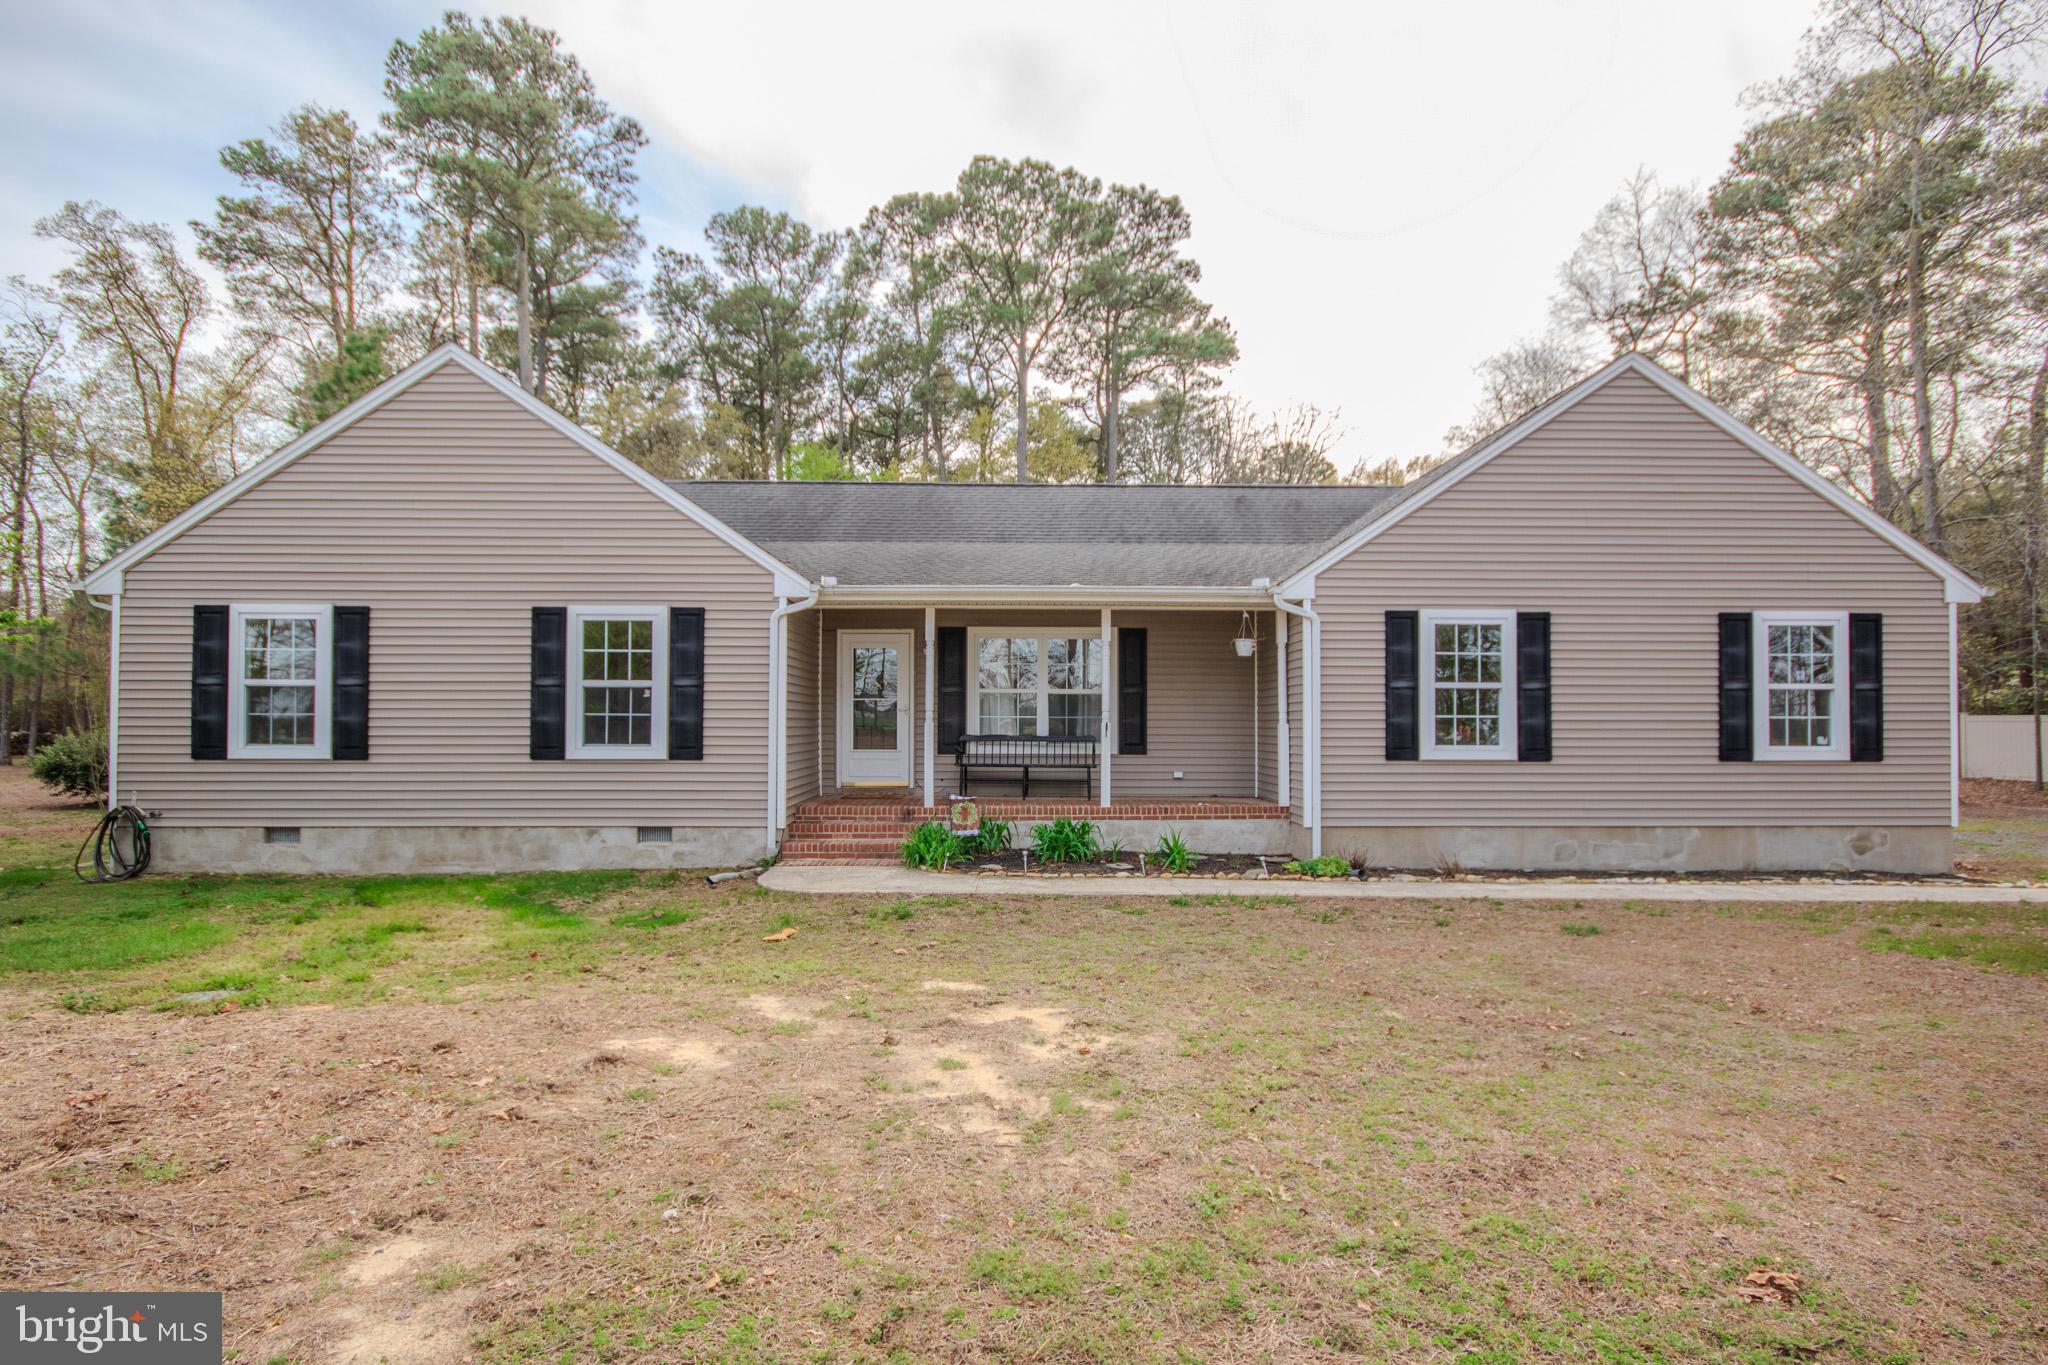
Welcome to this charming 3 bedroom 2 bathroom home nestled on a picturesque 2 acre lot in Mardela Springs.  This property boasts a perfect blend of cleared and wooded areas, providing both open space and natural privacy.  Inside, you'll find a sunroom with brand new flooring and an updated HVAC system to ensure comfort year-round.  The kitchen has been freshly painted and features new lighting and hardware, adding a modern touch.  Outside enjoy the convenience of an attached 2 car garage.  Outside there is a chicken coop and additional storage shed.  Recent updates include refreshed bathrooms and a freshly painted interior. Just down the road is a public boat launch on Barren Creek that feeds into the Nanticoke river.   Don't miss the opportunity to make this lovely property your new home!
#MDWC2017532

MARDELA SPRINGS

23643 TAYLORS TRAIL

3 Beds

2 Baths

1,224 Sq.Ft.

$319,900

MLS#: MDWC2017532
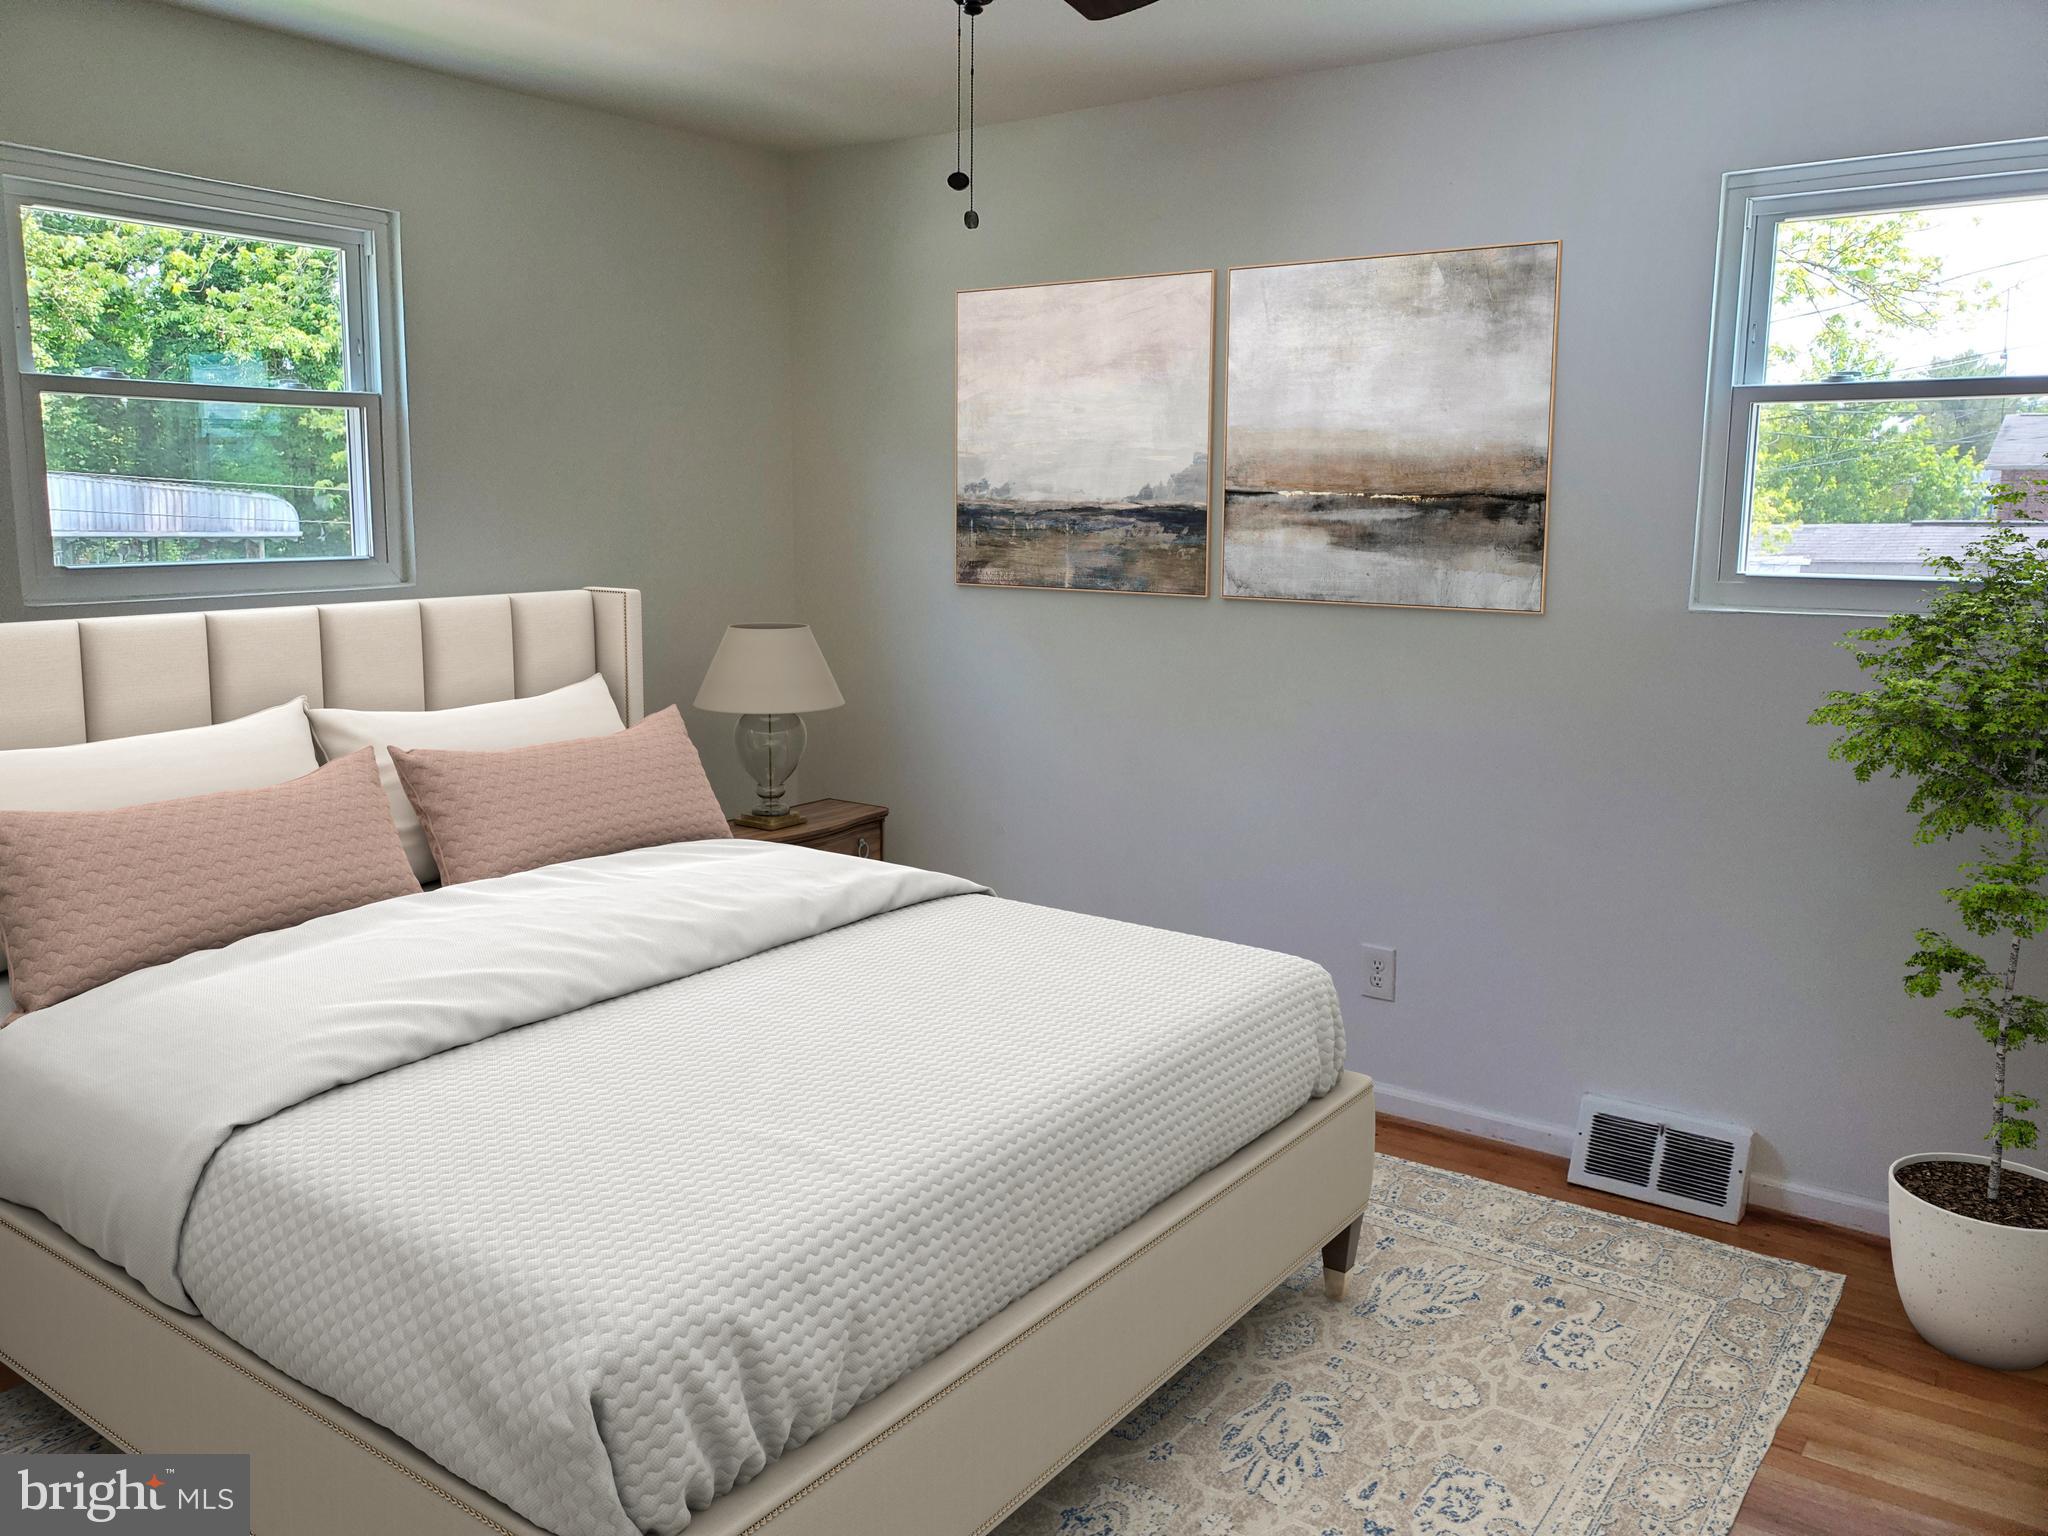
Buyer got cold feet. FOR SALE: Stunning 5-Bedroom Home with Modern Upgrades and Classic Charm!

🏠 Features Include:

5 Spacious Bedrooms, 2 Modern Baths
Original Hardwood Floors — beautifully preserved and ready for you to enjoy
 Balcony — conveniently located off the dining area for easy indoor/outdoor living
New Roof & Windows — recently updated for peace of mind and energy efficiency
Freshly Painted Interior — clean, bright, and move-in ready
Luxurious Owner's Suite — includes private, modern bath for a perfect retreat
Walk-Out Lower Level — opens to a cozy patio, ideal for entertaining or relaxing
Don’t miss out on this beautifully maintained property with both charm and modern touches! Schedule a viewing today!
#MDBC2101244

BALTIMORE

5615 CYNTHIA TERRACE

5 Beds

2 Baths

1,772 Sq.Ft.

$360,000

MLS#: MDBC2101244
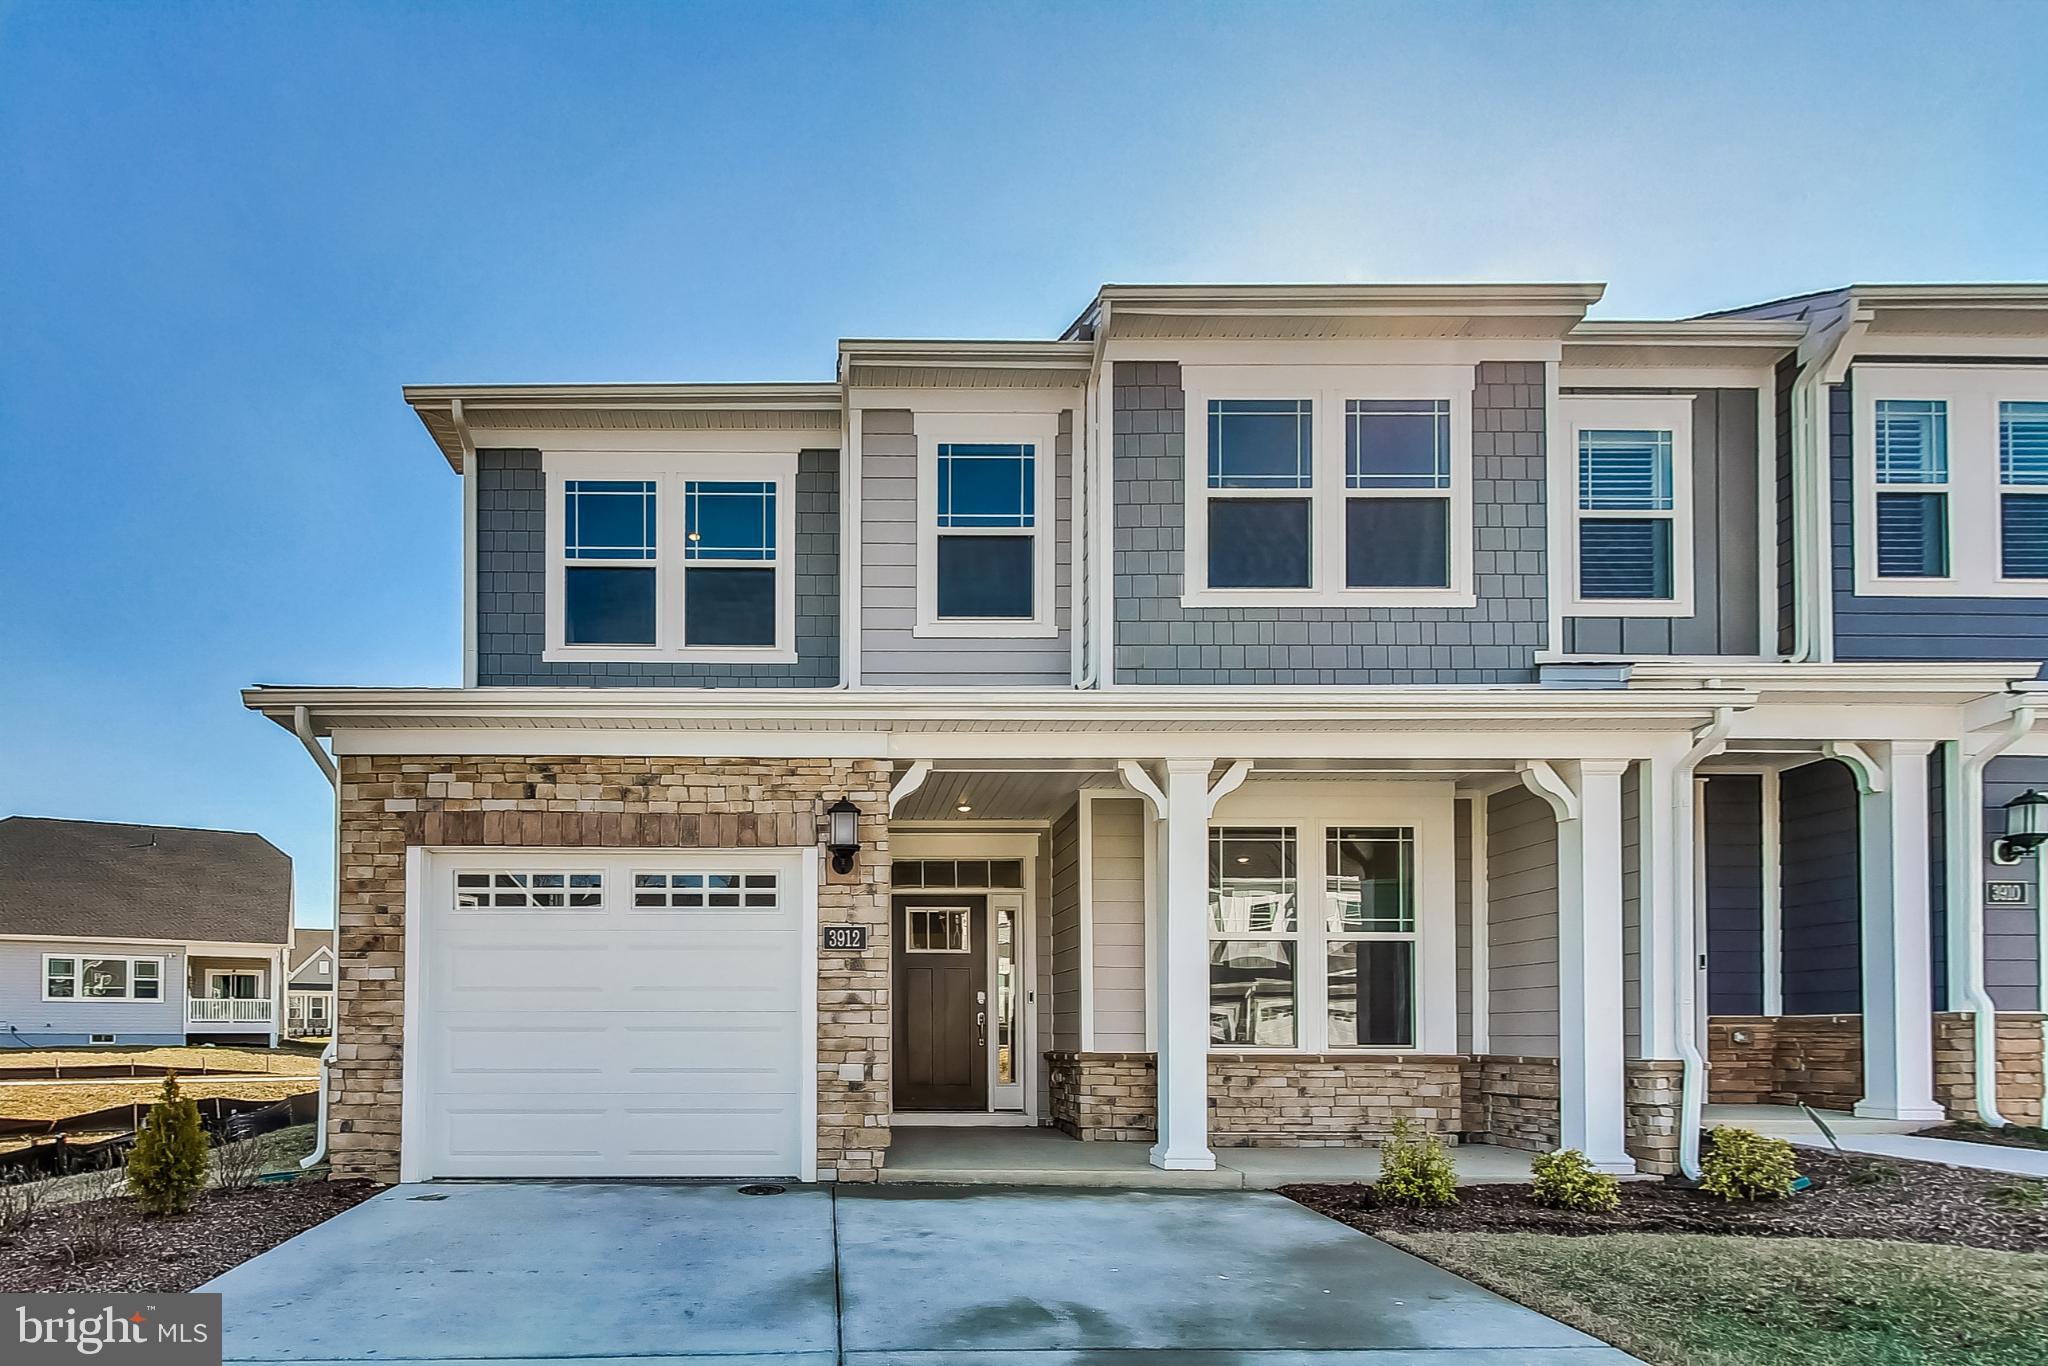
This Jefferson home in the Parklands 55 and better community provides the opportunity for single-level living with everything you need on the first floor, including an open kitchen, dining room and Great Room, along with the owner’s suite and laundry area. Upstairs is a loft overlooking the Great Room, 2nd owner’s suite, and a third bedroom. A fourth room is ready to be finished to your taste that could be used as an office or den. . Homeowners will also enjoy an onsite community center, swimming pool, exercise room, walking trails and an event room available for reservations. Parklands is near great shops, restaurants, parks and golf courses for outdoor activities. The Capital Beltway offers easy access to Washington, D.C.
#MDCH2040386

WHITE PLAINS

3912 GLACIER BAY PL

3 Beds

2 Baths

2,408 Sq.Ft.

$459,000

MLS#: MDCH2040386
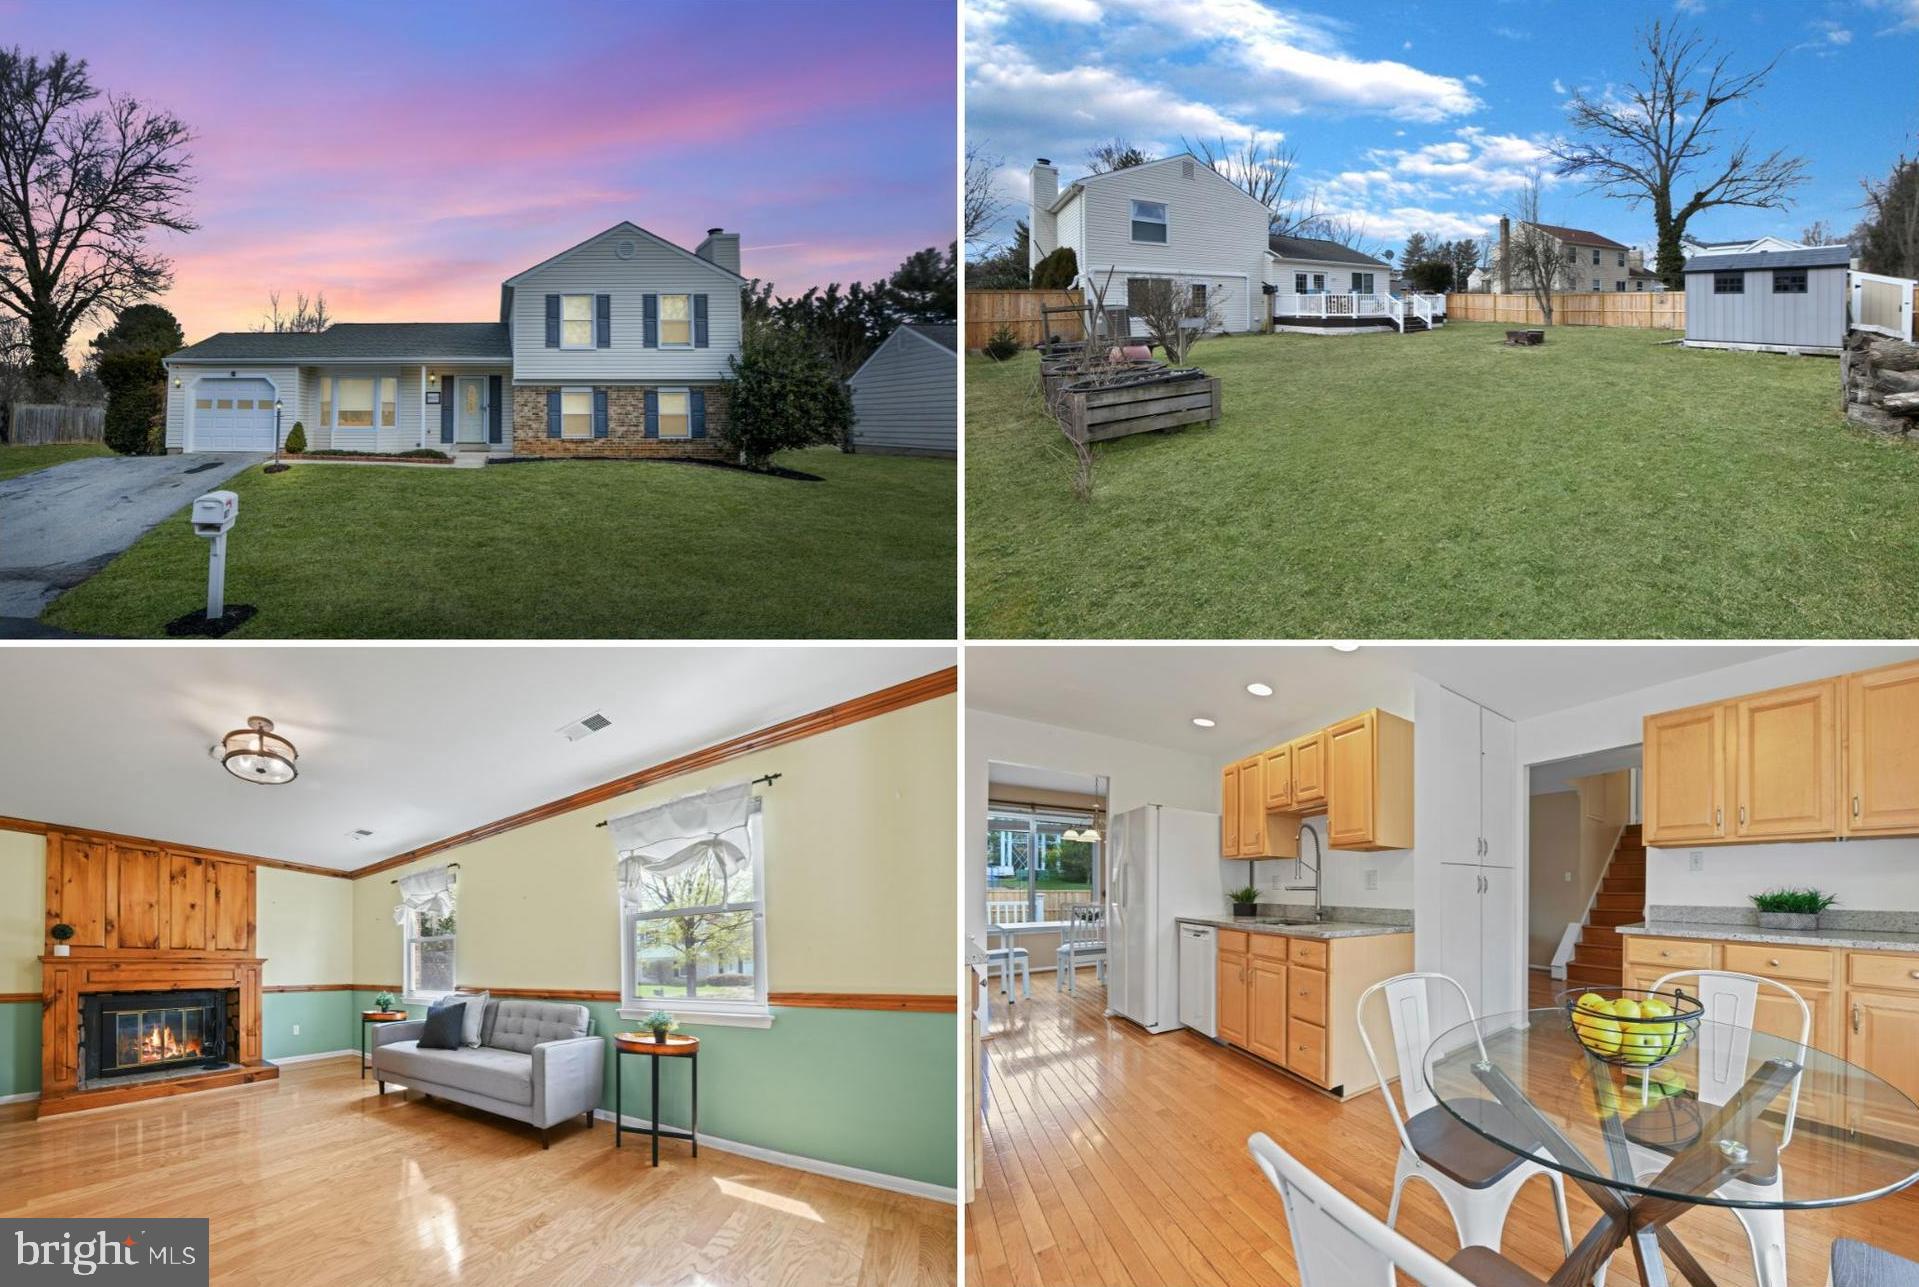
Welcome to this charming split-level home situated on one of the best lots in the neighborhood--backing to a community park. The spacious flat, fenced-in yard is perfect for outdoor activities and features a large, low-maintenance deck—ideal for enjoying your morning coffee or evening relaxation. With four bedrooms and three full bathrooms, you will appreciate the large amount of living space. The light-filled eat-in kitchen features a bay window, upgraded granite countertops, and ample cabinetry. The separate dining room and living area create the perfect space for entertaining guests. On the lower level, you will find the cozy and light-filled family room provides plenty of space for watching TV, playing games or just relaxing. This level also features a private retreat with a bedroom and full bathroom, while the convenient laundry/mud room leads directly to the backyard. On the upper level, you will find three more bedrooms and two more full bathrooms offering comfortable living for everyone. With easy access to Walkersville's shops, restaurants, and more—don't miss your chance to make this home yours!
#MDFR2060282

WALKERSVILLE

8527 INSPIRATION AVENUE

4 Beds

3 Baths

1,903 Sq.Ft.

$500,000

MLS#: MDFR2060282
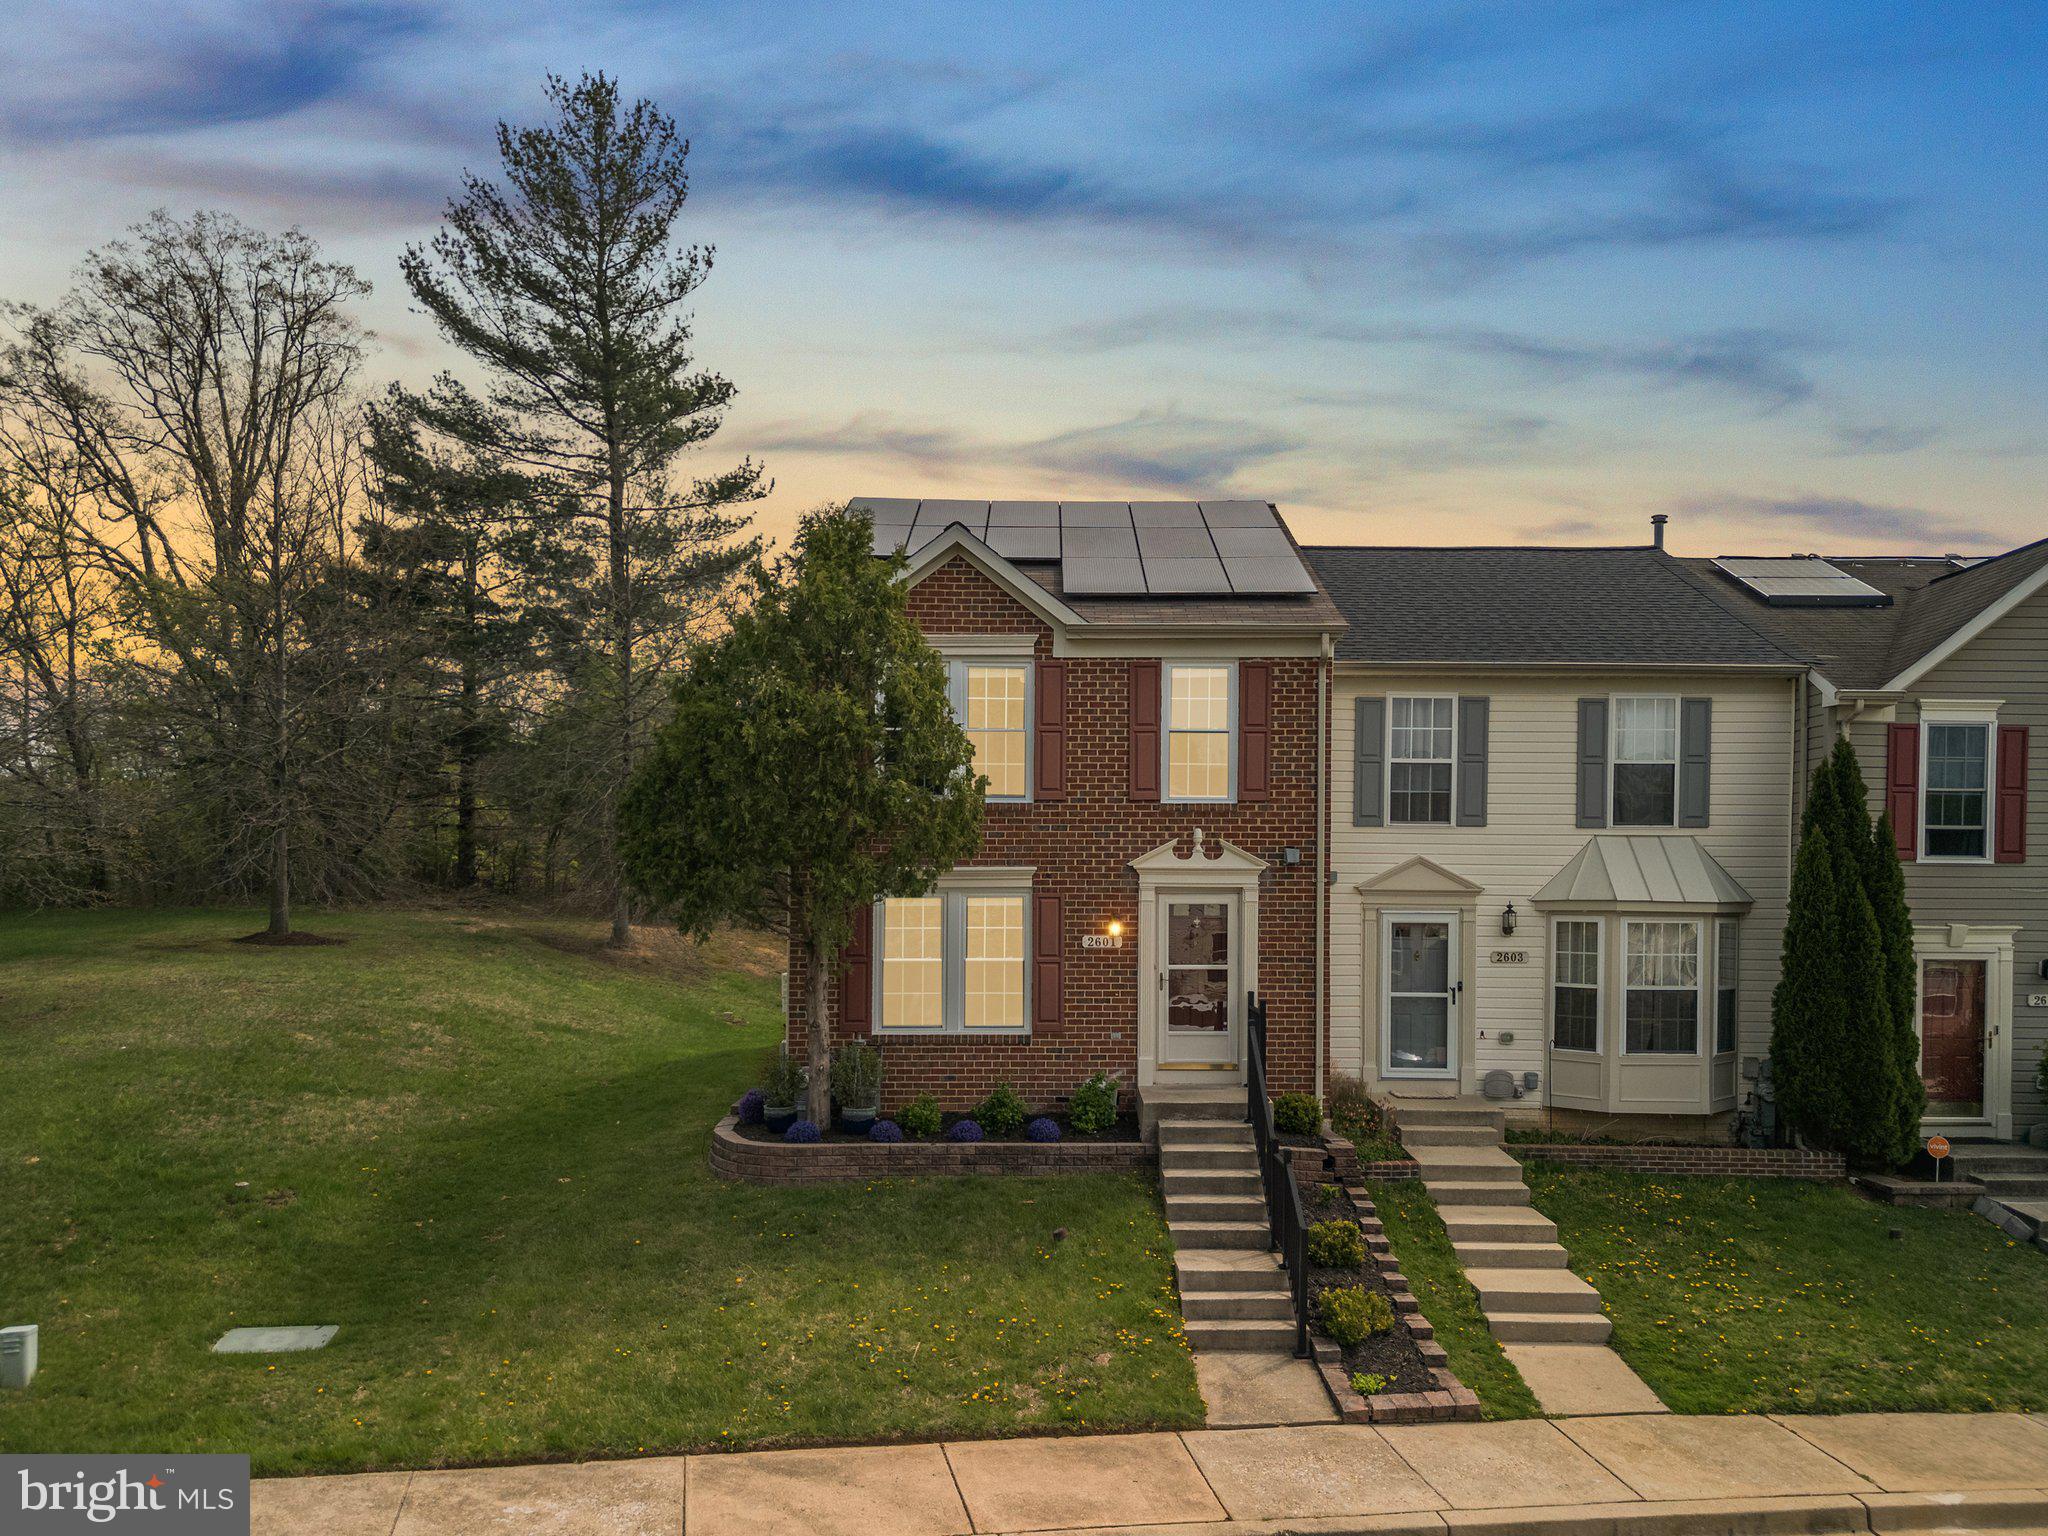
Centered in the Heart of Piney Orchard, this is an amazing opportunity to be in the middle of it all!   Stunning full renovation in this 3 full level end unit with two reserved parking spaces in front.  It will feel like you are moving into a brand new home with all custom new high end kitchen, baths and finishes.  Almost everything has been updated including roof, HVAC, water heater, double hung windows and sliding glass door to deck.   Open kitchen with space for kitchen prep/island with electric, Quartz Countertops, brand new IKEA cabinetry, undercabinet lighting, extra pantry cabinet storage, deep drawers and lazy susan.     Brand new LG Stainless Steel French Door Refrigerator, 5 Burner stovetop  LG ThinQ with convection/airfry oven, over the range built in LG microwave and undercabinet control LG Dishwasher.  Sunny breakfast room expanded floorplan with view of backyard and trees with door to private deck and fully fenced backyard and garden shed.    2 large suites with ensuite baths on upstairs level with space for home office, guest suite or lots of additional closet space. Owner's Suite has vaulted ceiling, walk in closet and luxury plank hardwood with custom never used dream bathroom!  New double vanity,  frameless glass door oversized shower with custom tile walls, floor and bench.   Basement recreation & bonus room offers flex space with 3rd full bathroom for inlaw apartment with room for potential 2nd kitchen or creative space. 
Piney Orchard is Anne Arundel County's thriving largest Planned Unit Development.  Minutes to Fort Meade and commuter Marc train, Piney Orchard has everything including its own shopping Market place for upmost convenience, lakes, acres of protected land, miles of walking/running trails, Indoor and 3 Outdoor pools, community and fitness center,  Gorc Park Athletic fields and an ice rink. If community festivals and activities are not your thing the tree lined walking path out your door provides opportunity for quiet reflection and after work runs while maintaining a healthy vibrant life.  The Piney Orchard Lifestyle doesn't get better than this!
#MDAA2112460

ODENTON

2601 BARRED OWL WAY

3 Beds

3 Baths

2,226 Sq.Ft.

$525,000

MLS#: MDAA2112460
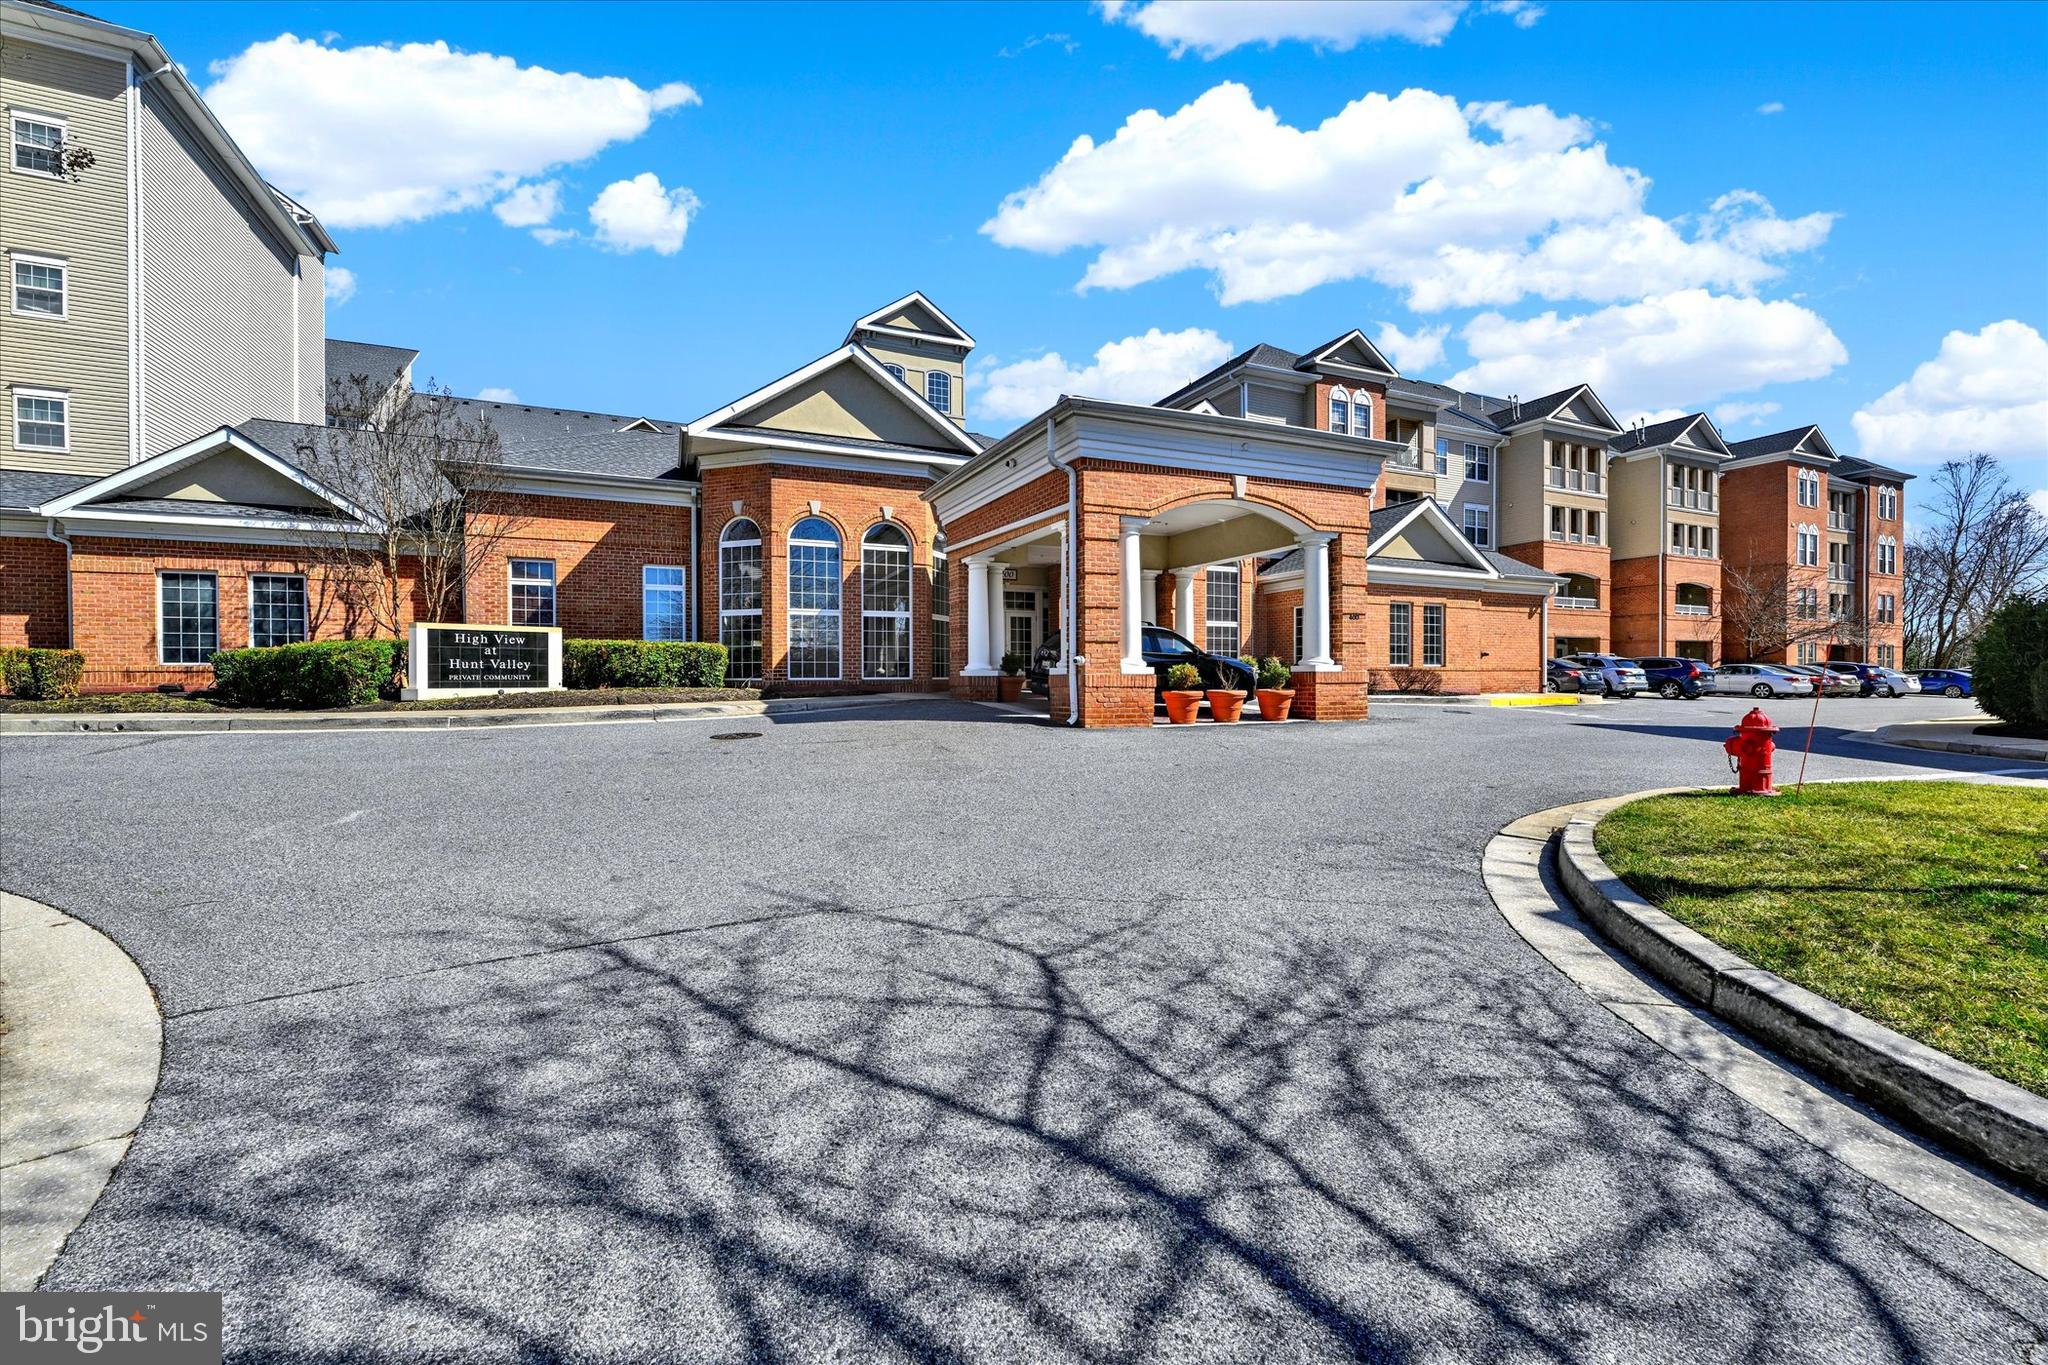
This recently painted, sun-filled condo is a true gem, offering a bright and welcoming atmosphere that you'll love coming home to. With easy access to deeded garage parking, convenience is at your fingertips, making your daily routine a breeze.

Located walking distance from the vibrant Hunt Valley Mall, you'll find a plethora of shopping options, restaurants, and entertainment venues to explore and enjoy. Whether you're indulging in some retail therapy or dining at one of the many eateries, everything you need is just around the corner.

This condo and its community amenities make for a fantastic lifestyle opportunity. Whether you're seeking convenience, leisure, or both, Highview has it all. Come and experience the perfect blend of comfort, style, and convenience in this wonderful condo.  SOLD AS IS
#MDBC2121120

HUNT VALLEY

400 SYMPHONY CIRCLE 414

1 Beds

1 Baths

873 Sq.Ft.

$197,500

MLS#: MDBC2121120
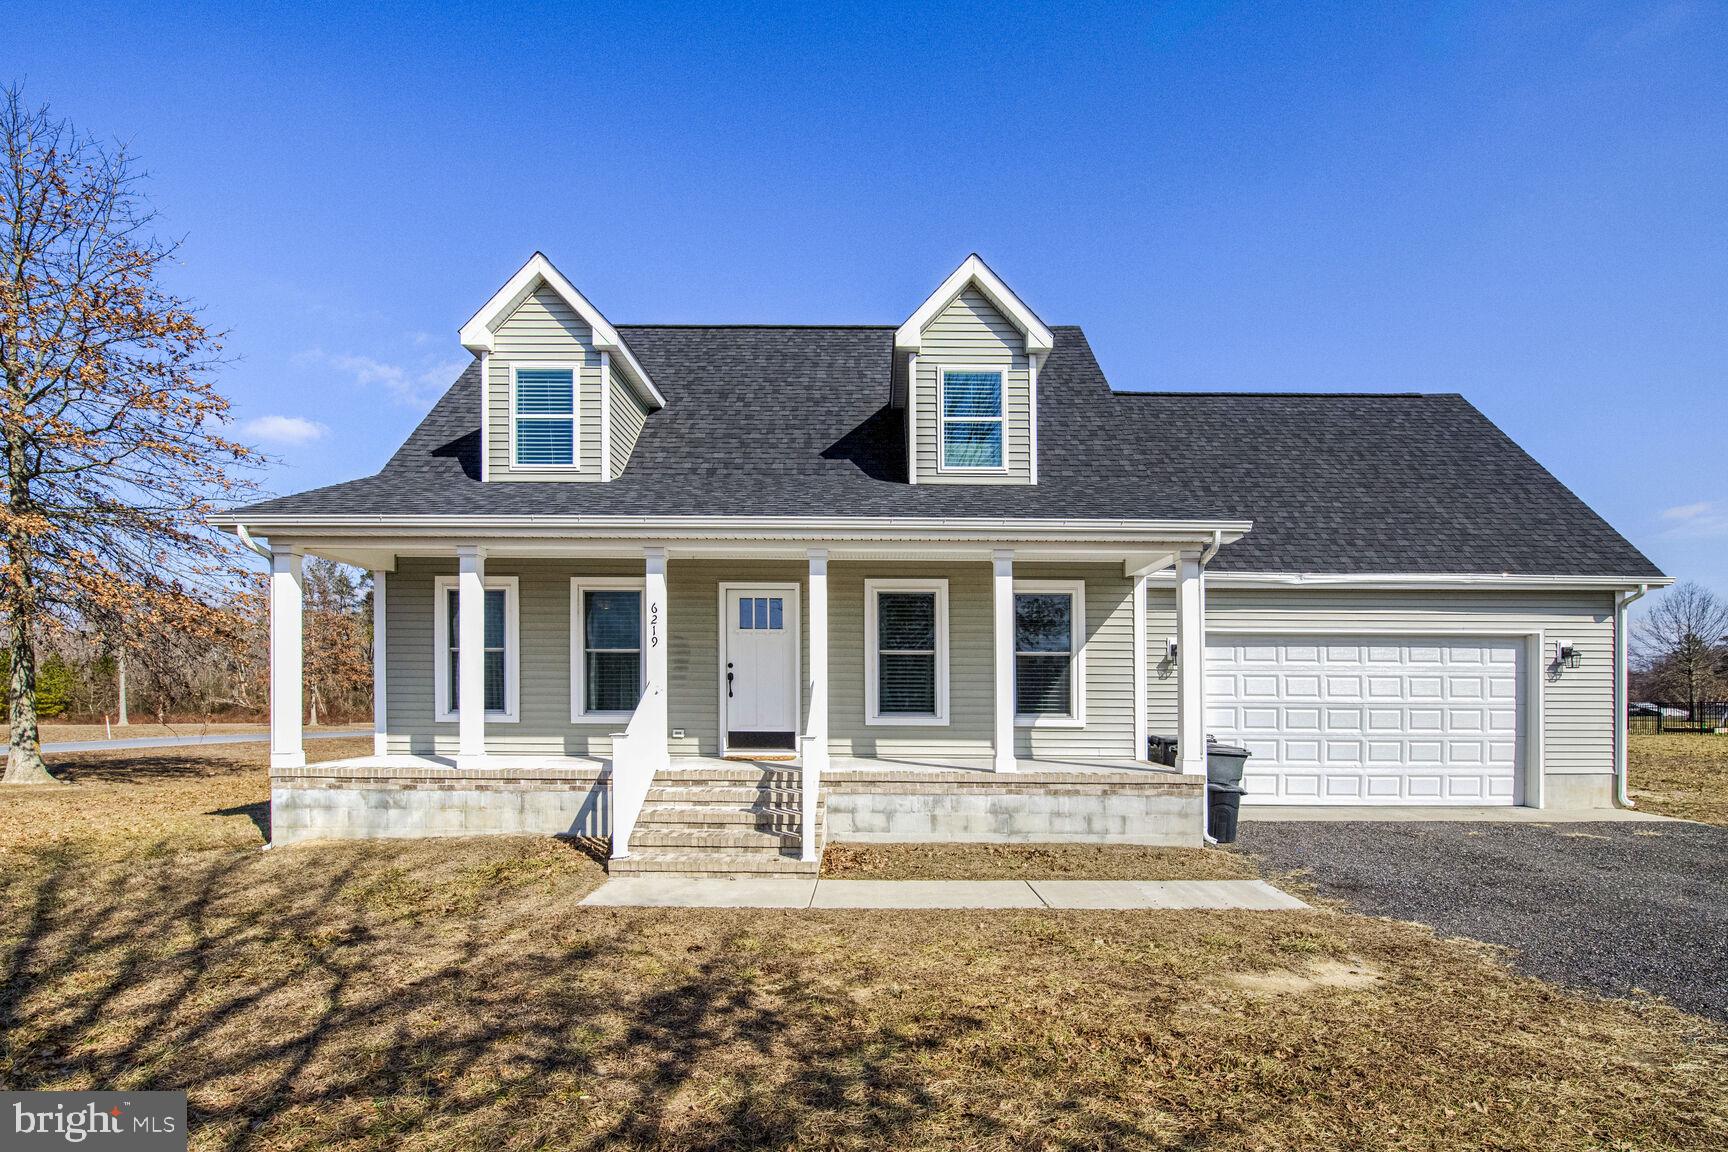
Welcome home to this quaint cape cod, nestled on just over an acre peaceful corner lot.  This home features 3 bedrooms and 2.5 bathrooms.  At just four years old, enjoy the modern amenities.  The floor plan offers an open feel as well as the convenience of main level living.  The kitchen features stainless steel appliances and a farmhouse style sink.  The second floor offers a second living room as well as a bonus room.  Additional features of the home include a whole house R/O water treatment system, front porch and a two car garage.  Schedule your private tour today before it's too late!
#MDDO2008906

HURLOCK

6219 SOLOMONS CIRCLE

3 Beds

2 Baths

1,904 Sq.Ft.

$399,900

MLS#: MDDO2008906
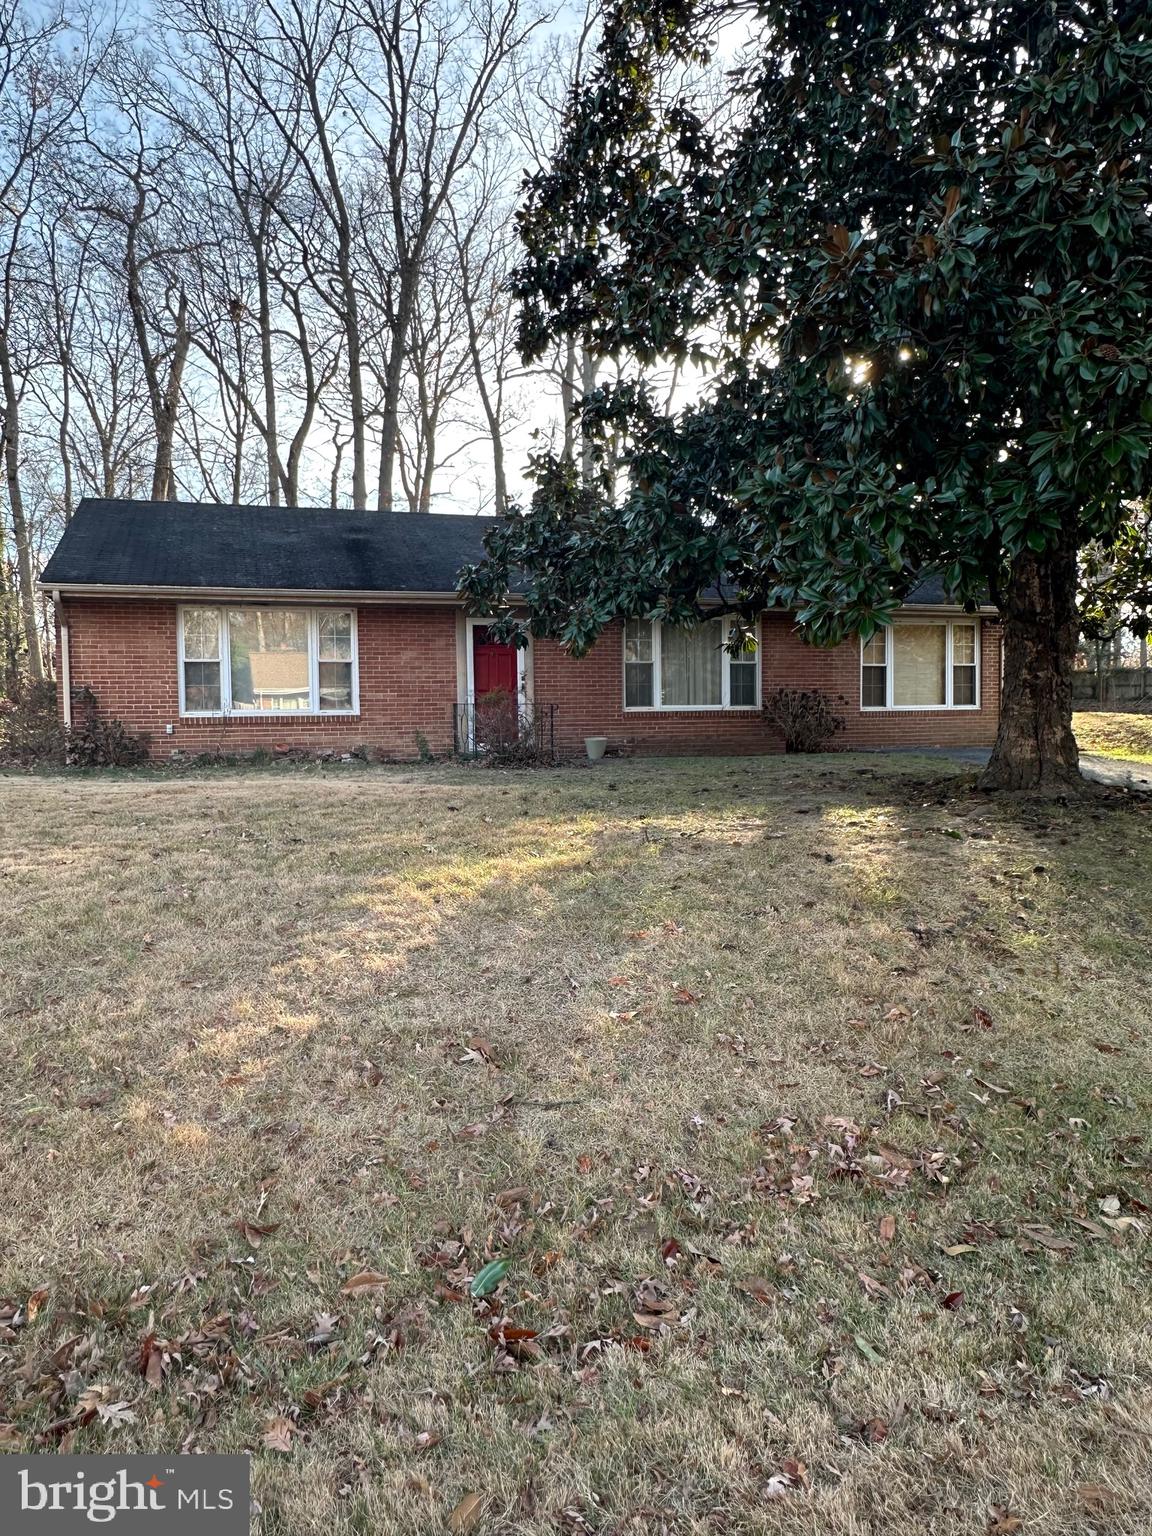
This meticulously cared-for rambler boasts three bedrooms and one and a half bathrooms, featuring a wood-burning fireplace and hardwood flooring, all situated on a half-acre lot. Additional highlights include a storage shed, as well as an updated furnace and hot water heater.  Sold As-Is. Seller will make no repairs.
#MDPG2135618

FORT WASHINGTON

1401 MADISON DRIVE

3 Beds

1 Baths

1,428 Sq.Ft.

$305,000

MLS#: MDPG2135618

1 ... 316 317 318 319 320 ... 666
* Listings identified with the FMLS IDX logo come from FMLS and are held by brokerage firms other than the owner of this website. The listing brokerage is identified in any listing details. Information is deemed reliable but is not guaranteed. If you believe any FMLS listing contains material that infringes your copyrighted work please review our DMCA policy and learn how to submit a takedown request. © 2024. First Multiple Listing Service, Inc.

Send a message

Message successfully sent.

Your message

What is 3 + 4 ?

Reason for contacting?

I agree to receive email communication and understand I can unsubscribe at any time.

I agree to be contacted by Charis Realty Group - Christine Issler, Broker via call, email, and text for real estate services. To opt out, you can reply 'stop' at any time or reply 'help' for assistance. You can also click the unsubscribe link in the emails. Message and data rates may apply. Message frequency may vary. Privacy Policy

Sign Out

Virtual Assistant

Would you like to take the next step with this property? We can help you schedule a showing or virtual tour, or send you more details.

Yes, I would like more information.

Thank You for Your Reply, One of Our Agents will contact you as soon as possible

No, maybe later.

Thank you, you can always contact me via email, phone number or through the contact form.

Realhub AI

Lucy - Your AI-Powered Realtor

Update Your Temporary Password

Personalize your search

Enter your email and we'll notify you immediately when new listings match what you're looking for.

or enter email address

Already have an account ? Login here

Continue your home search

I agree to receive communications and understand I can unsubscribe at any time.

I agree to be contacted by Charis Realty Group - Christine Issler, Broker via call, email, and text for real estate services. To opt out, you can reply 'stop' at any time or reply 'help' for assistance. You can also click the unsubscribe link in the emails. Message and data rates may apply. Message frequency may vary. Privacy Policy

Already have an account ? Login here

We use cookies

We use cookies primarily for analytics to enhance your experience. By accepting, you agree to our use of these cookies. You can manage your preferences or learn more about our cookies policy.
