Properties

Browse or get in touch to schedule a walkthrough.

  • Nearby me
Price range

Popular Features

Community Features

Association

Property Features

Waterfront

View

Exterior Features

Interior Features

Style

564471 properties match your criteria

Updated 1 minute ago

E-Alert name
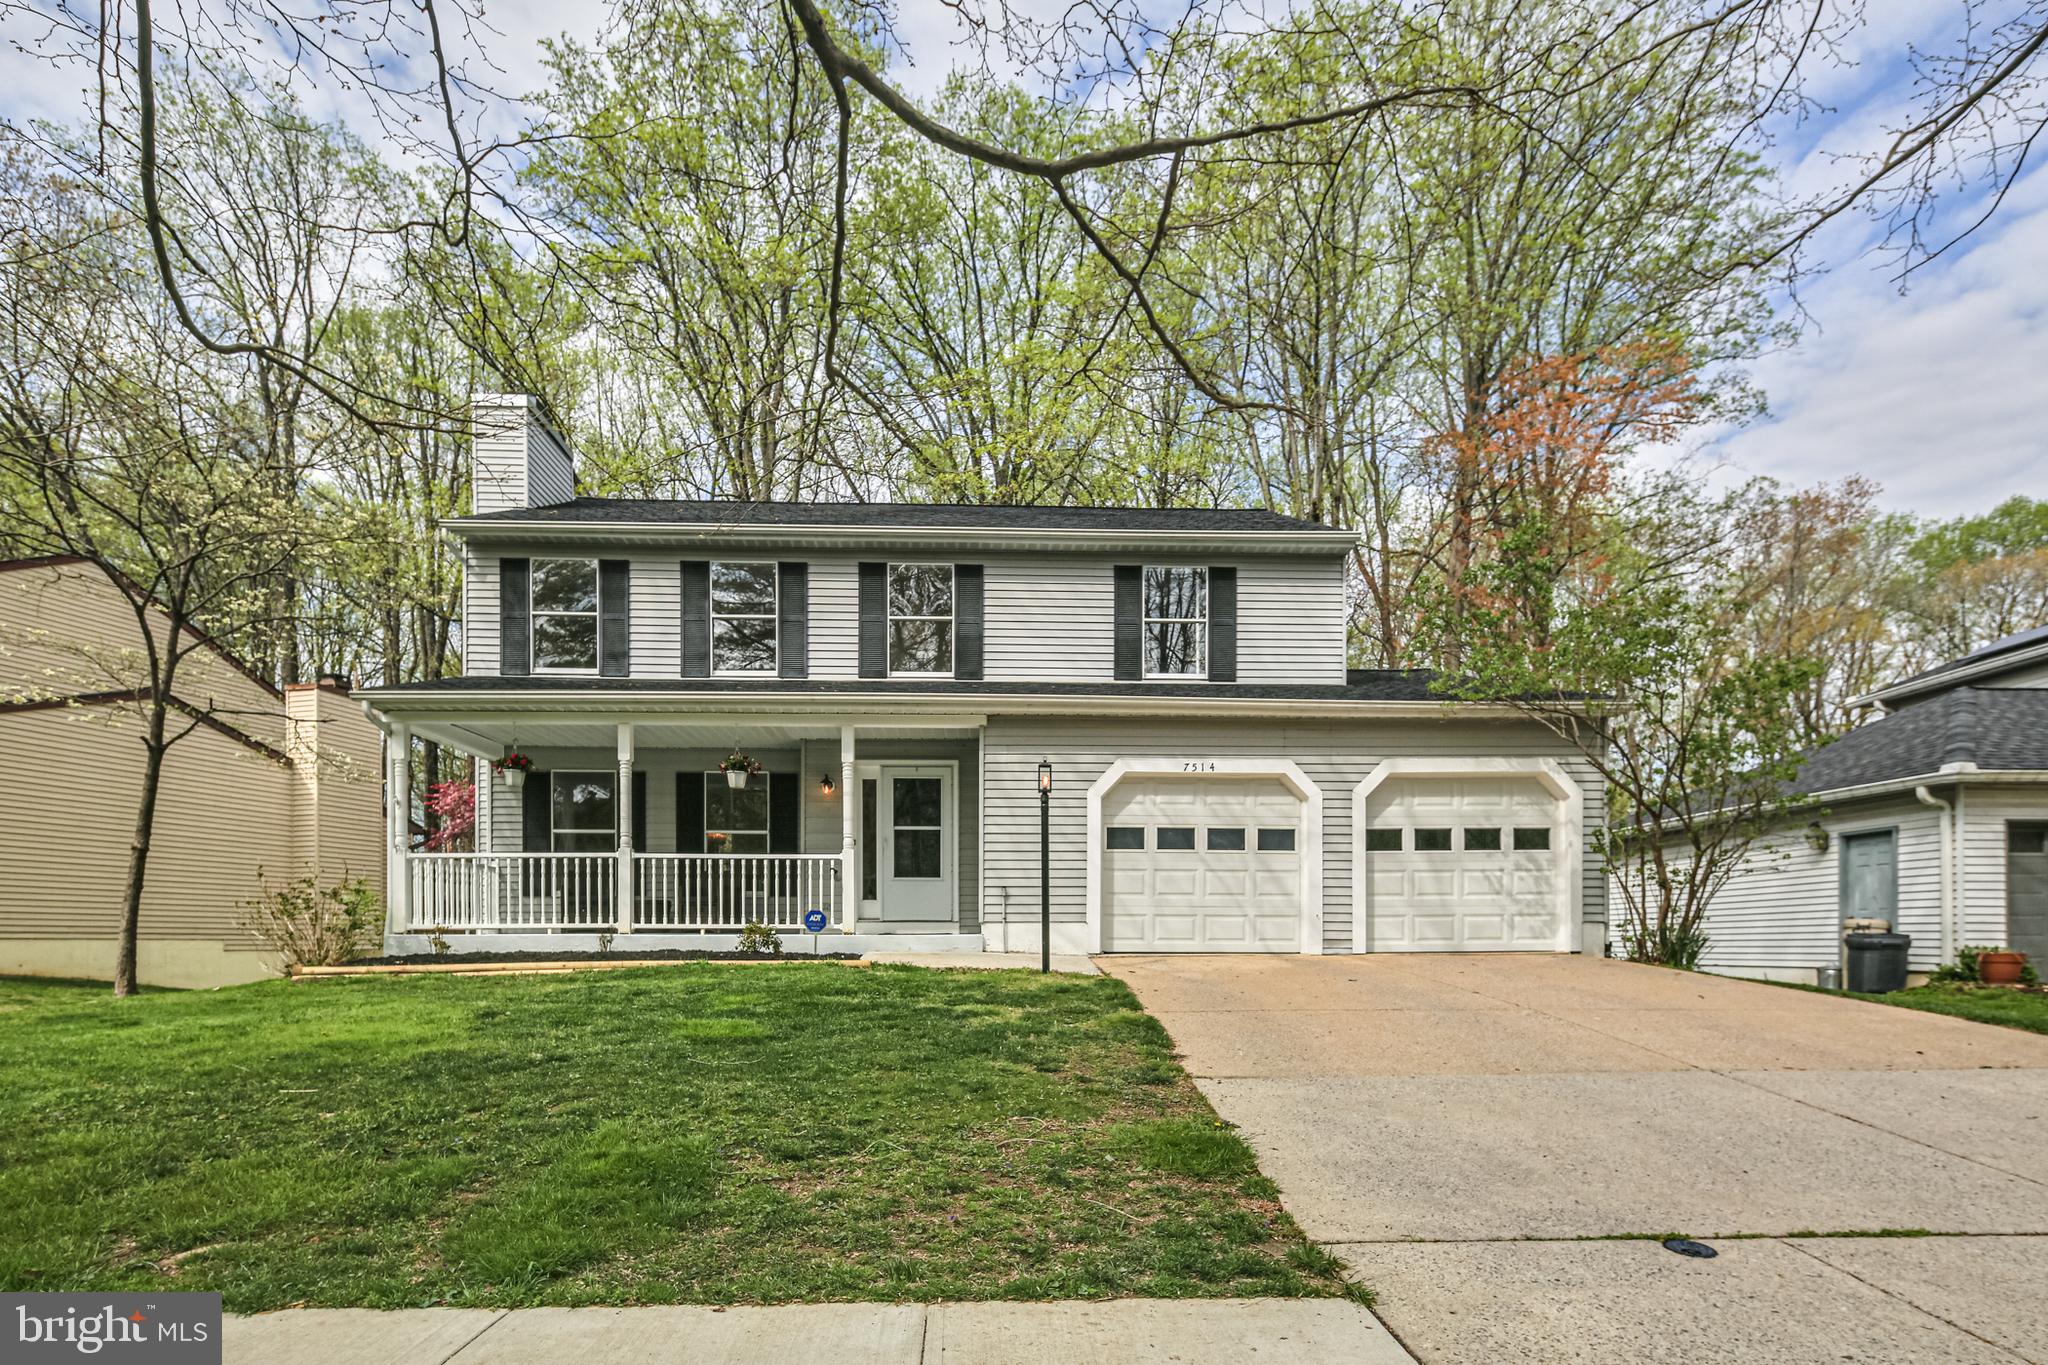
Welcome to 7514 Summer Leave Lane, a meticulously maintained and extensively updated 4-bedroom, 4-bathroom Colonial in the desirable Dickinson neighborhood of Columbia. Backing to serene woods and located on a quiet, tree-lined street, this home offers a peaceful retreat with modern amenities and elegant finishes throughout.
As you enter through the updated storm door and freshly painted black front door, you're welcomed by a bright, open foyer with new light fixtures and brand new flooring that continues throughout the main level. A newly installed custom iron and wood stair railing adds a stylish touch to the entry.
To the left, a spacious formal living room offers flexibility for a sitting area, library, or home office. Continue into the dining room, where crown molding and chair rail detailing complement the gleaming floors and modern chandelier.
The kitchen is designed for both function and entertaining, featuring granite countertops, and solid wood cabinetry. A window over the sink provides a view of the trees, and the adjacent eat-in area flows seamlessly to the family room and rear deck.
The basement features a stone surround fireplace and ample space for gatherings, a playroom, or a media setup. Recessed lighting, fresh paint, and new flooring continue throughout the lower level, which also includes a full bath and access to a large unfinished utility room with storage, laundry, and an additional refrigerator.
The upper level includes four generously sized bedrooms with brand new carpet and neutral paint throughout. The primary suite spans the full width of the house, with a large walk-in closet and a newly renovated en-suite bath boasting a marble-topped vanity with dual sinks, a frameless glass shower with rainfall head, and sleek contemporary fixtures.
Three additional bedrooms share a renovated hallway bath with classic tile, new vanity, and updated plumbing fixtures—providing comfort and modern convenience for family or guests.
Step outside to the composite deck, a true highlight of the home—offering views of your private backyard that feels like your own forest. With mature trees, flat grassy space, the setting is ideal for entertaining, grilling, or simply relaxing with nature as your backdrop.
The home also includes a two-car attached garage, wide driveway, new chimney cap, updated exterior light fixtures, and refreshed landscaping with mulch beds and edged borders.
Finally, the major components of the home have recently been updated with the roof being replaced in 2023 and the furnace and A/C replaced in February of 2025.
Located within the Columbia Association, residents enjoy access to over 95 miles of walking paths, lakes, tot lots, athletic courts, and more. The neighborhood is quiet  and filled with mature trees.  Just minutes from shopping, dining, parks, and commuter routes (Rt 32, I-95, US-29), the location is both peaceful and highly convenient.
This is a move-in ready home with over $50,000 in recent renovations—combining comfort, style, and location. Schedule your private tour today.
#MDHW2052170

COLUMBIA

7514 SUMMER LEAVE LANE

4 Beds

3 Baths

2,576 Sq.Ft.

$700,000

MLS#: MDHW2052170
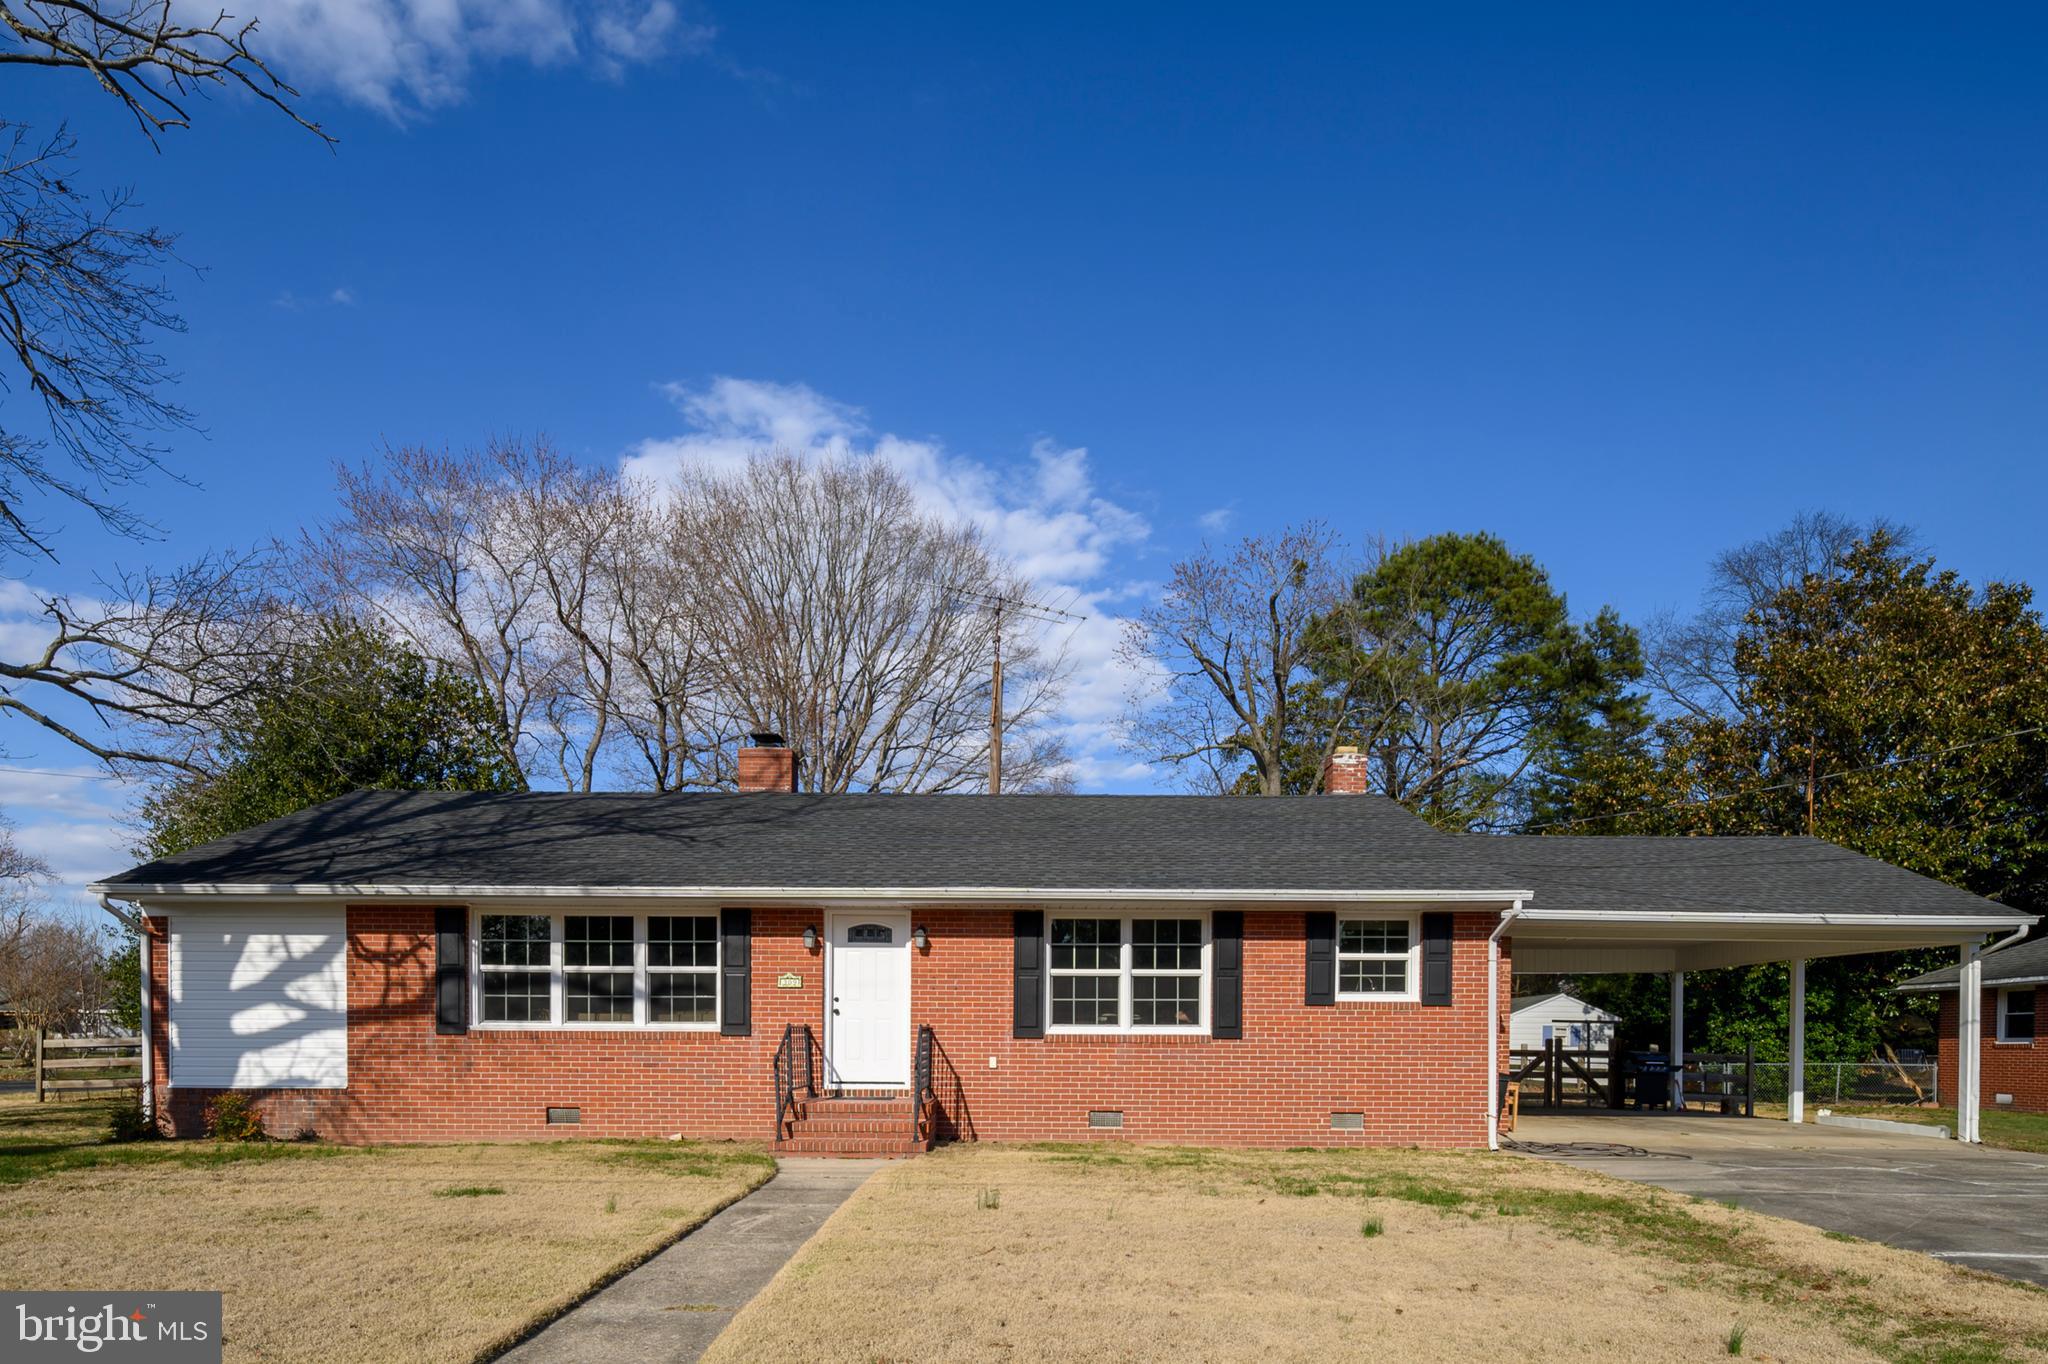
Welcome to this cheerful brick rancher, situated on a corner lot just under half an acre. Set on a quiet, tree-lined street, this well-maintained home offers one-level living with a practical floor plan and plenty of charm throughout.

Inside, the living room feels bright and welcoming, thanks to large, updated windows that let in plenty of natural light. A stone fireplace adds a cozy touch, and just off this space, a sliding barn door reveals a flexible bonus room—ideal for a home office, reading area, or small den.

The eat-in kitchen is cheerful and functional, featuring stainless steel appliances and room for a full-size dining table. Freshly painted walls and hardwood floors throughout the main living areas give the home an inviting feeling.

There are three comfortable bedrooms, all with easy access to the full bathroom. A newer roof and updated windows provide added value and peace of mind. 

Step outside to enjoy the fenced-in backyard with mature trees and plenty of space to relax or entertain. A shed with electricity and a built-in workbench adds extra functionality, perfect for hobbies or storage. The large carport can easily accommodate two vehicles, and the wide driveway provides even more parking space.

This lovely rancher offers comfort, charm, and is move-in ready. Come see it for yourself—and make this adorable home your own!
#MDDO2009264

HURLOCK

309 COLLINS AVENUE

3 Beds

1 Baths

1,532 Sq.Ft.

$249,900

MLS#: MDDO2009264
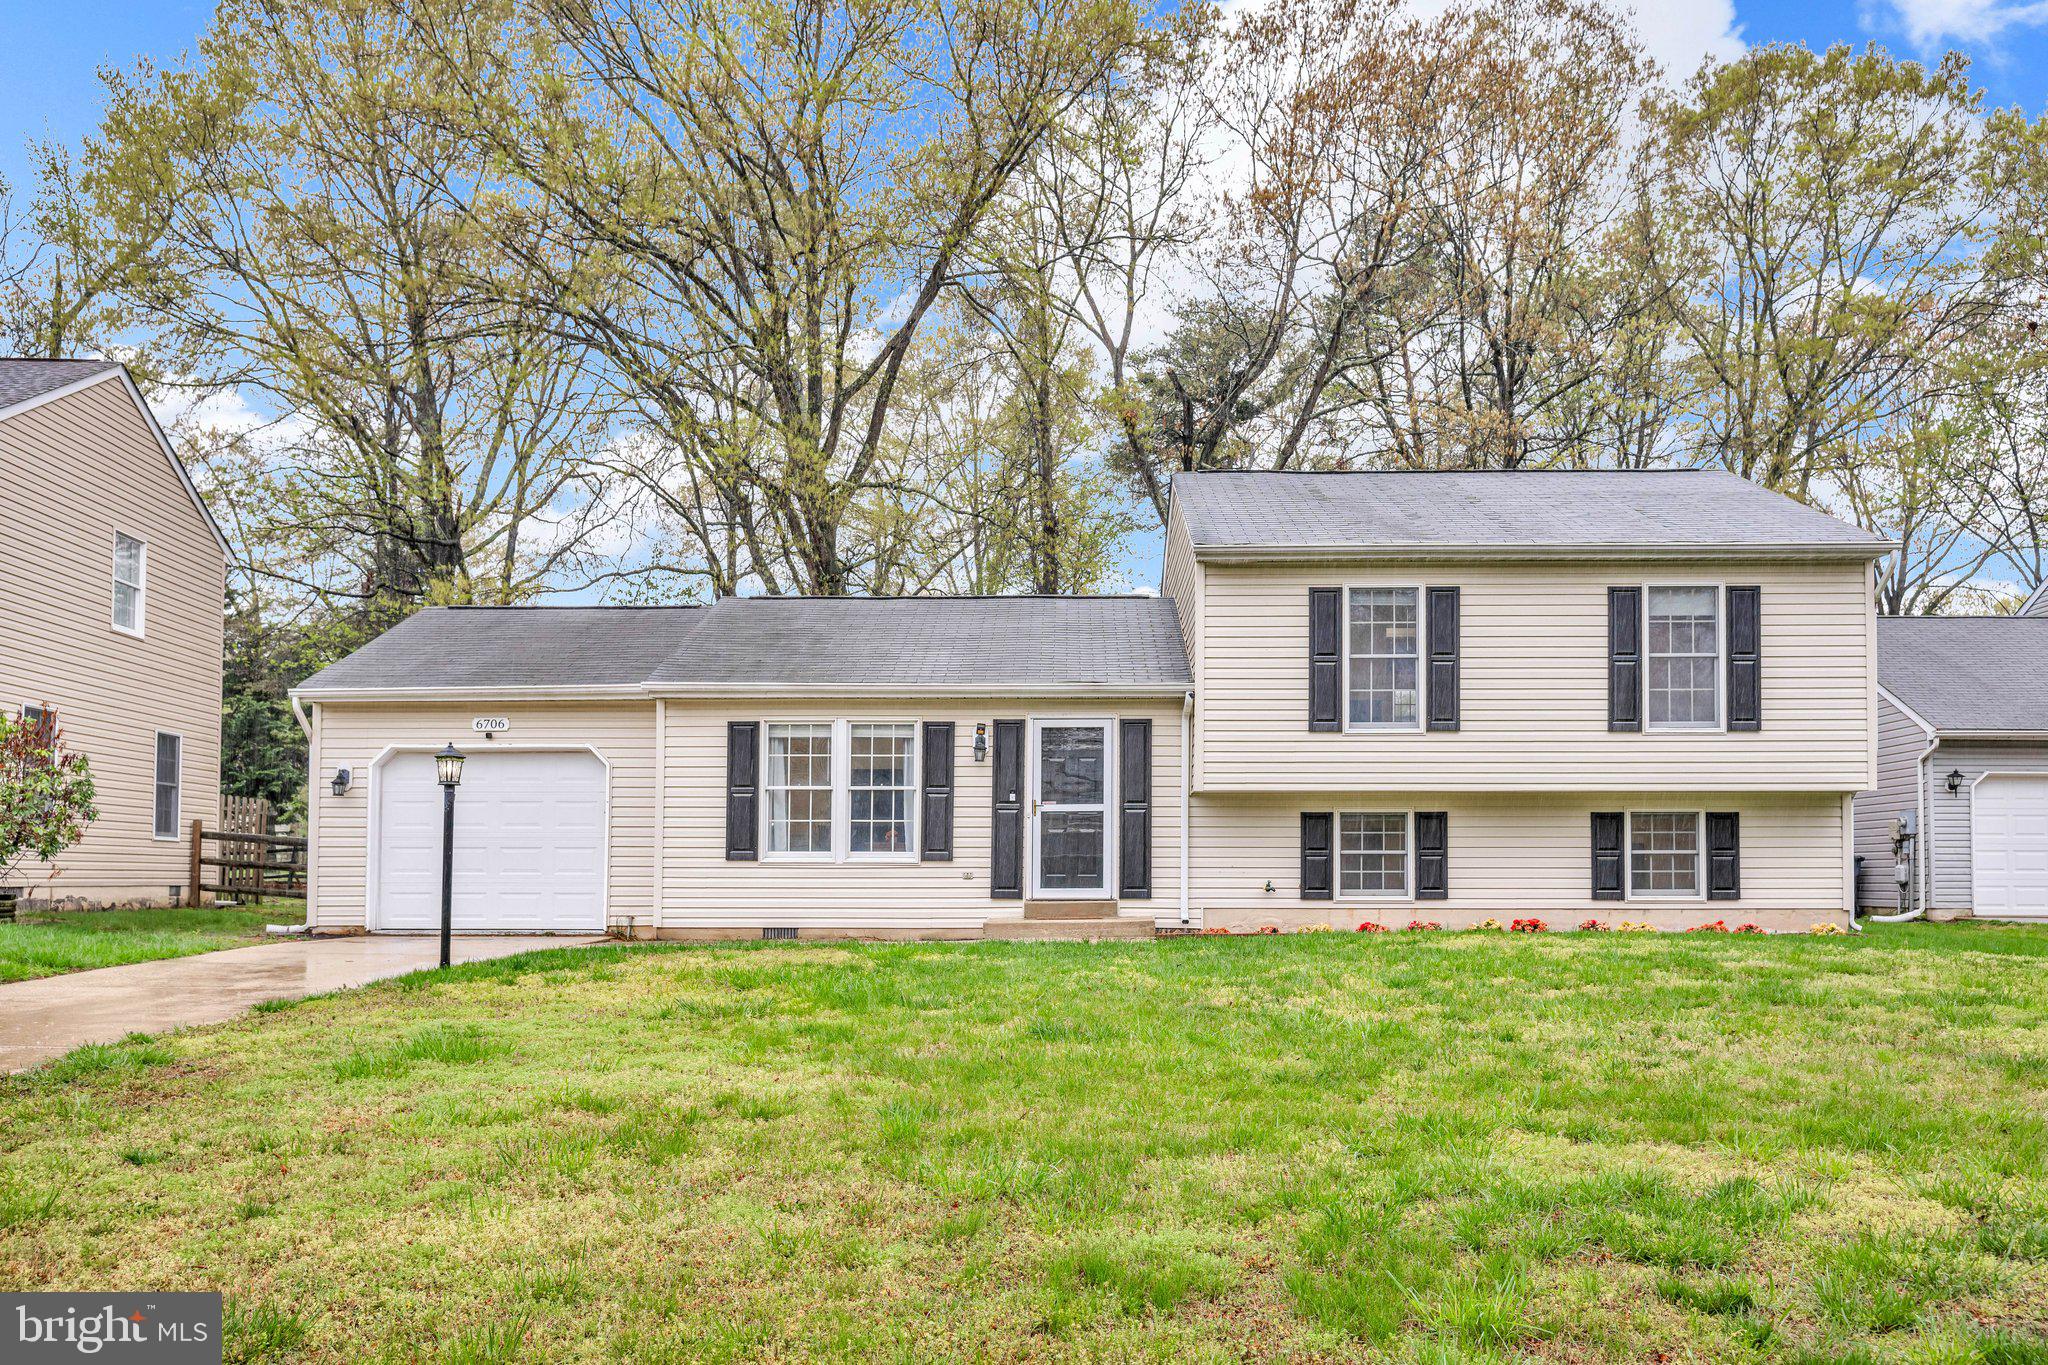
Well-maintained split foyer with 3 bedrooms, 2.5 bathrooms, and a number of recent upgrades throughout. Fresh paint and brand-new carpet give the interior a clean, updated feel, while the kitchen was improved in 2022 with new cabinets, backsplash, fresh paint, and refinished flooring. All bathrooms have been thoughtfully renovated, including a full remodel of the primary bath in 2024, offering a more modern and functional space. The HVAC system was replaced in 2023, providing efficient comfort year-round.

Outside, the home continues to impress with refreshed landscaping, a newly added flower bed (2024), a fire pit installed in 2023, and partially updated fencing. Located on a quiet cul-de-sac, this home offers a move-in ready opportunity with quality improvements already in place—schedule your showing and see the value for yourself.
#MDCH2041746

WALDORF

6706 MANATEE COURT

3 Beds

2 Baths

1,728 Sq.Ft.

$420,000

MLS#: MDCH2041746
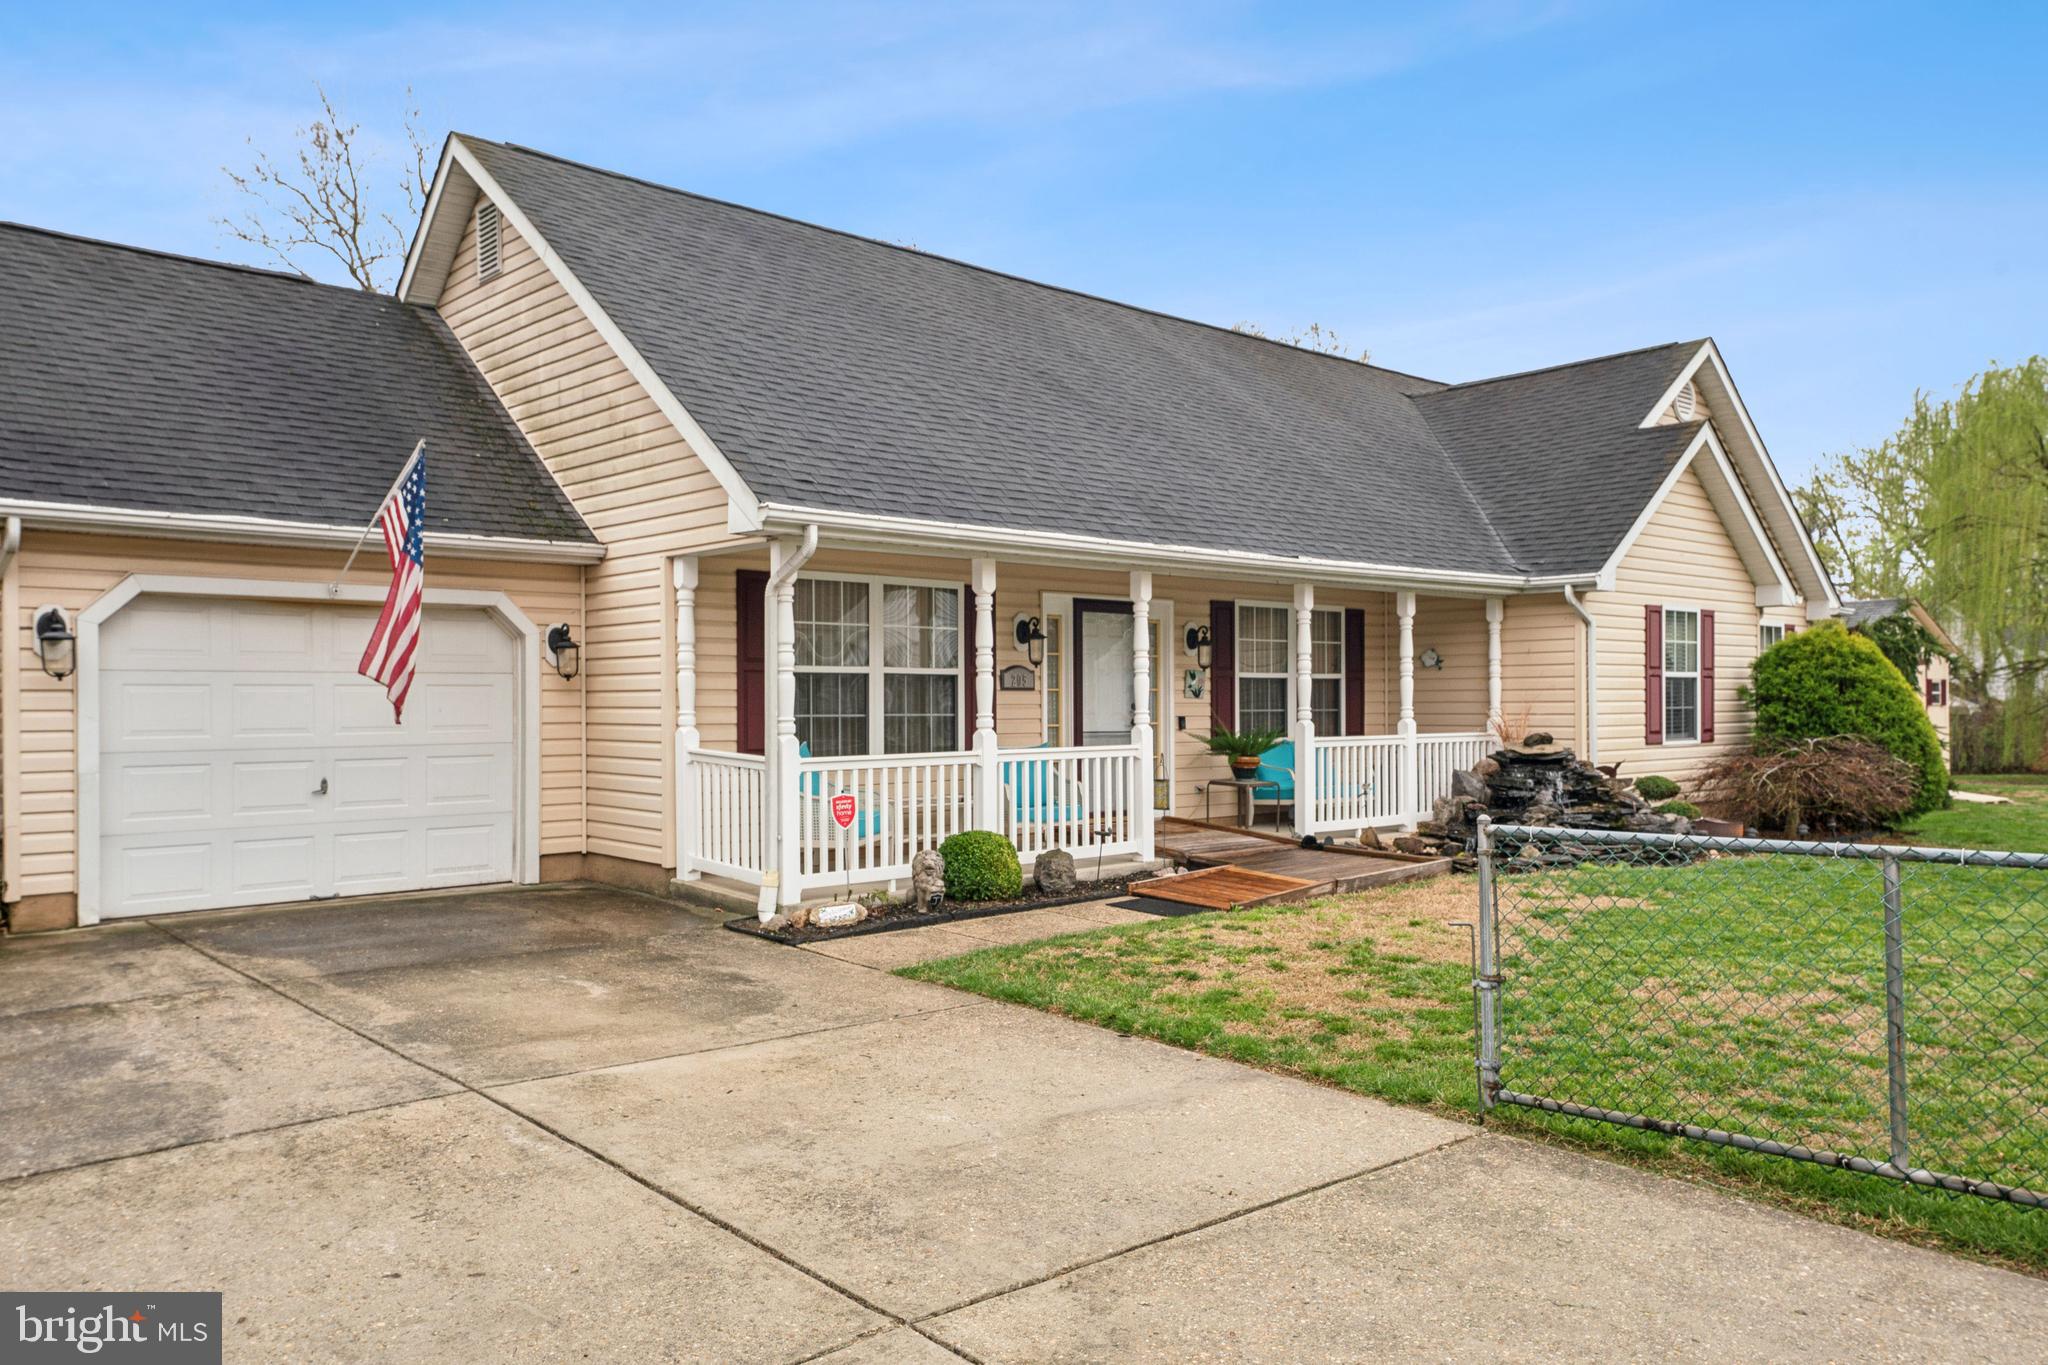
Spacious 3 Bedroom, 2 Full Bath Rancher on a completely fenced lot, with a 1 car attached garage.  Large Storage shed on .28 of an acre in this water privileged community.  Very nice main bedroom with a full bath and a soaking tub. Over a quarter of an acre corner lot, just 1 block from the water privileges, completely fenced.  Oversized Shed next to the house, the owners used to keep their RV in the yard to the right of the home.
#MDAA2110626

GLEN BURNIE

205 BENMERE ROAD

3 Beds

2 Baths

1,503 Sq.Ft.

$475,000

MLS#: MDAA2110626
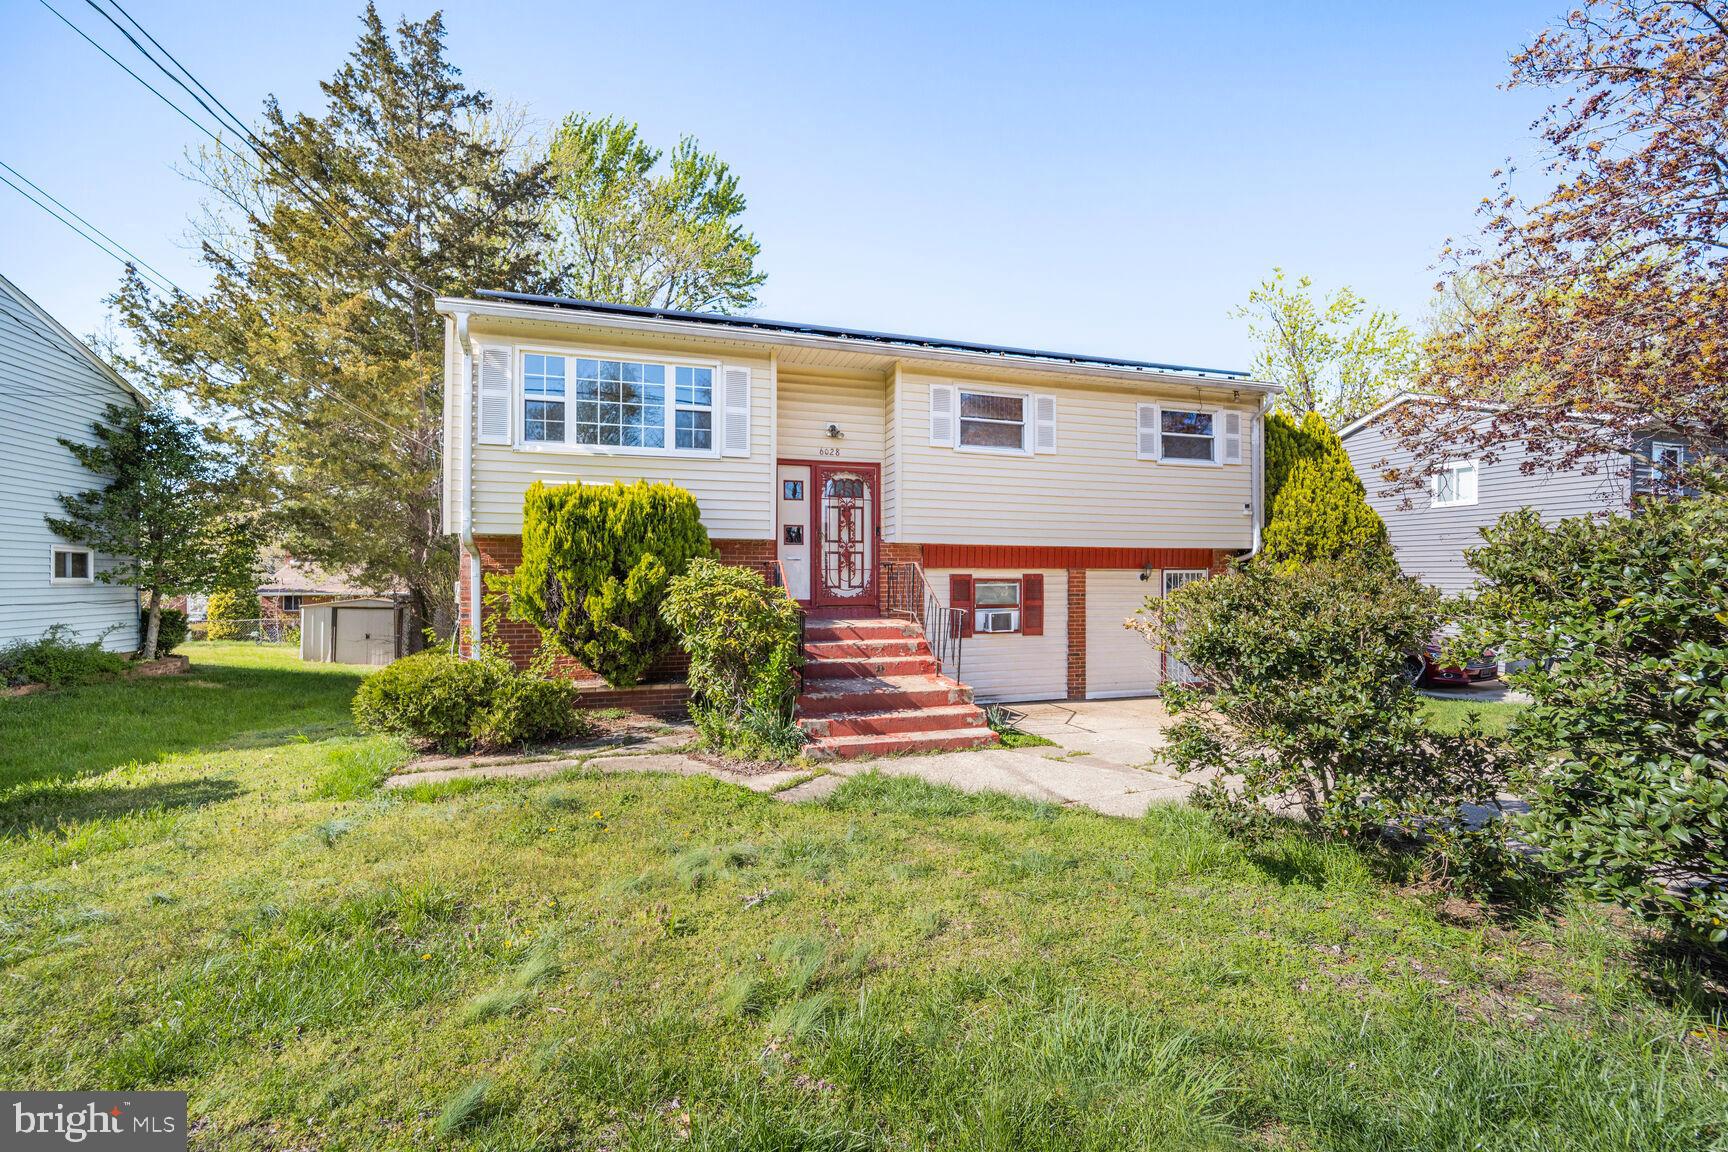
OFFER DEADLINE TUESDAY 7PM On the market for the first time in nearly 50 years! This well-loved split-level rambler is full of potential and ready for its next chapter. Situated on a quiet street just steps from public transportation and minutes from downtown DC, this home offers a spacious layout and fantastic location. The main level features a bright living room, dining area, kitchen, and coat closet. Originally designed as three bedrooms, two rooms have been combined to create a large primary bedroom—easily converted back to the original layout. A second bedroom and a full bathroom with recently updated shower complete this floor. The lower level offers generous living space, including potential for up to three additional bedrooms and an in-law suite. A second full bathroom was added in recent years. The level also includes a laundry area, storage, and access to an enclosed sunroom that leads to the large backyard. Additional features include a newer roof with solar panels for energy efficiency, a two-car driveway, and ample street parking. With some cosmetic updates, this home will truly shine. Conveniently located with easy access to DC, the Inner Harbor, and Northern Virginia. Don’t miss this rare opportunity!
#MDPG2146826

SUITLAND

6028 LUCENTE AVENUE

4 Beds

2 Baths

1,028 Sq.Ft.

$329,000

MLS#: MDPG2146826
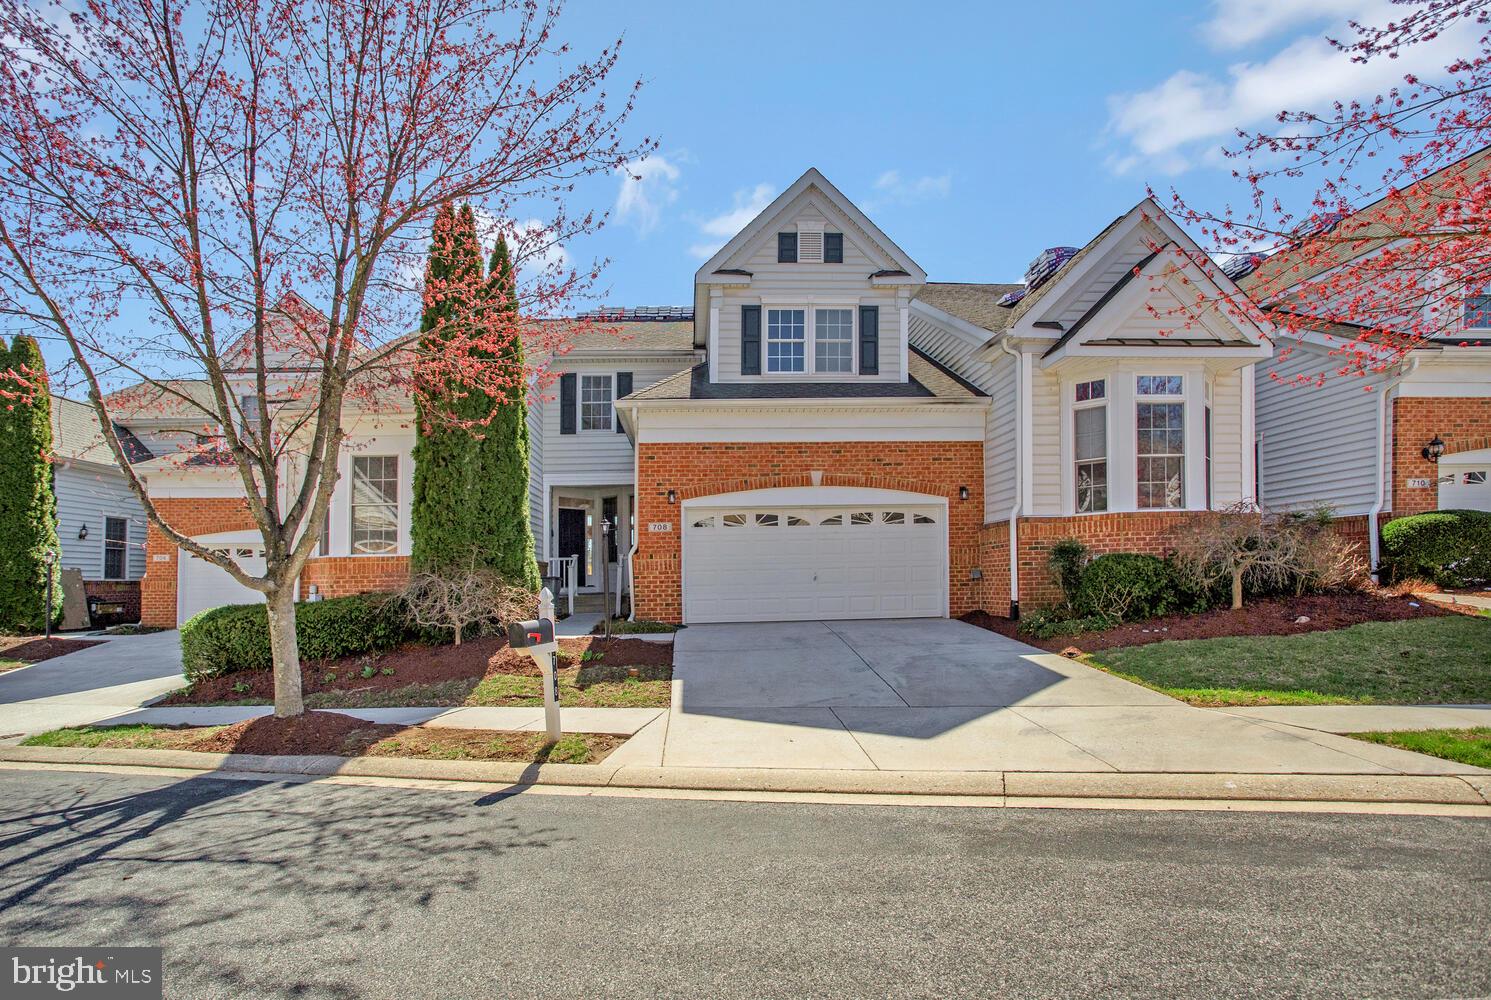
Welcome home to conveniently located Hidden Bluff HOA and this elegant townhome that boasts over 2926 sq. ft, beautiful profile moldings, tall ceilings and a comfy loft. An inviting entry foyer welcomes you and introduces this fine home featuring a formal open dining room with custom moldings that flow into a living room complimented by an ambient fireplace, a 2-story vaulted ceiling, skylights, gorgeous built-ins and a new deck. The chef ready eat-in kitchen presents raised panel white cabinetry, stainless steel appliances, sleek granite counters, and a breakfast table corner with tall double windows.  Allowing more entertainment space is the finished lower level highlighted by a rec room with a walkout, a games area, wet bar, an open bonus room, a bedroom, a full bath, and extra storage space.


 this
#MDBC2121918

CATONSVILLE

708 HIDDEN BLUFF CIRCLE

4 Beds

3 Baths

3,926 Sq.Ft.

$699,000

MLS#: MDBC2121918

Well-maintained 2 bedroom, 1-1/2 bath Colonial Interior Townhome in the Tanglewood Townhomes neighborhood.  The home was a former rental and would make a good investment property again or a great owner-occupant home.  Contact us today to schedule your private tour!
#MDCH2041368

WALDORF

2037 TANGLEWOOD DRIVE

2 Beds

1 Baths

1,122 Sq.Ft.

$275,000

MLS#: MDCH2041368
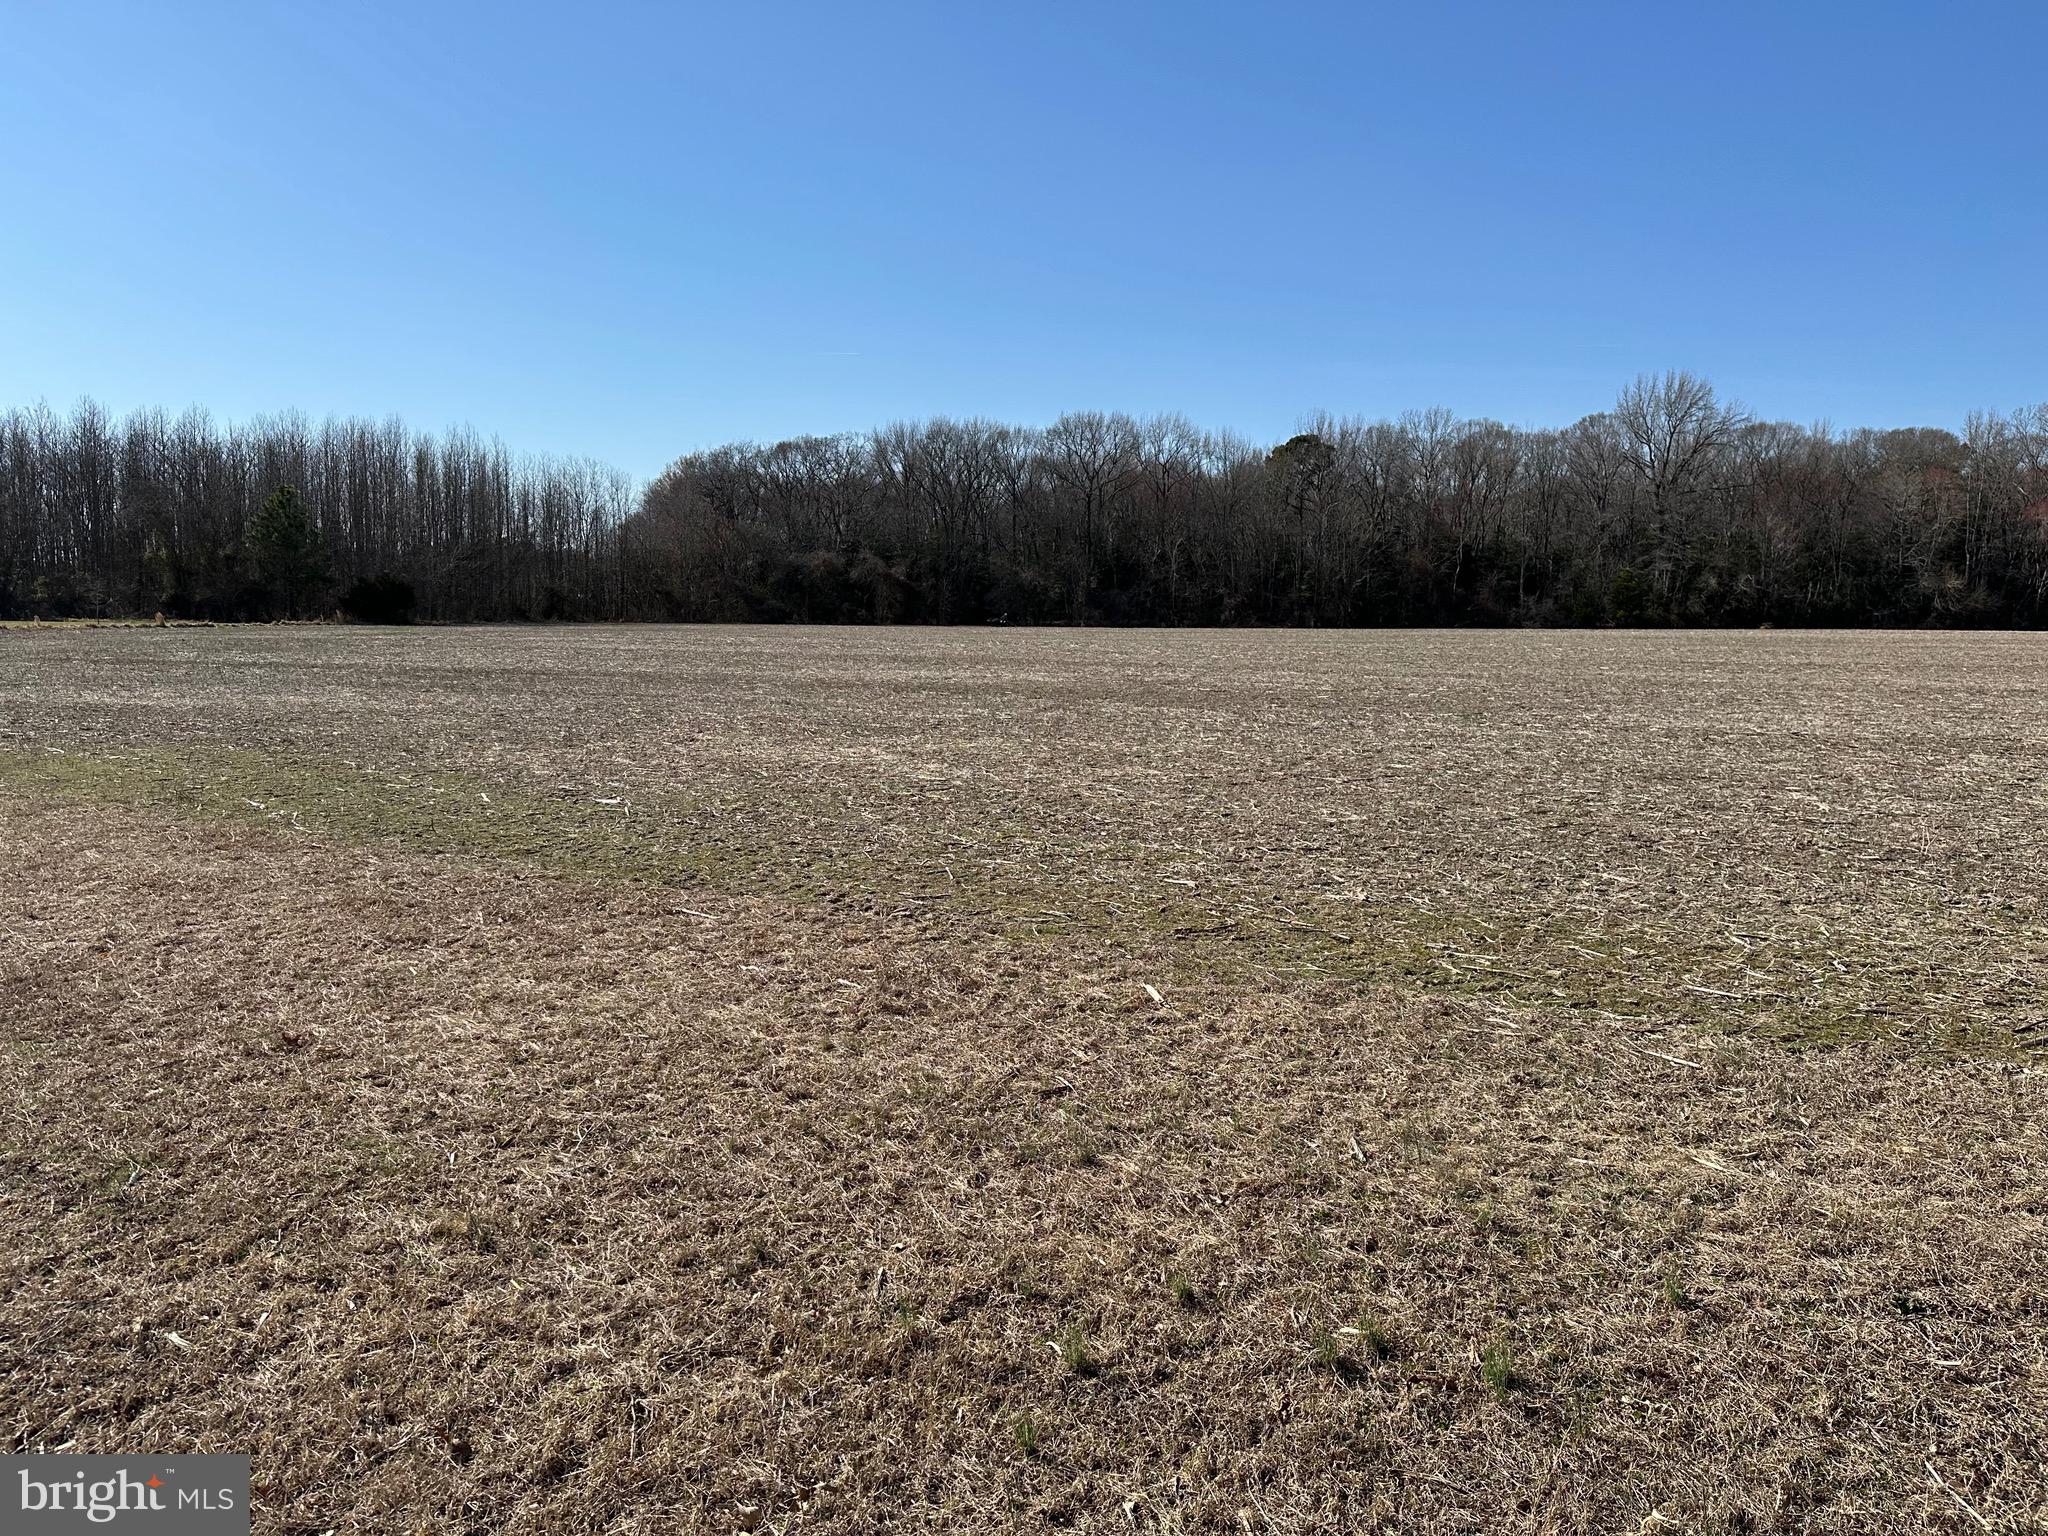
Delmar School District- K-12.  Discover the perfect opportunity to create your dream home on this  3-acre lot, ideally situated on a peaceful road while still being just moments away from shopping and essential amenities. This cleared and buildable parcel comes with an approved septic system, offering you the flexibility to design a home that meets your specific needs.  Don't miss out on this unique chance to build in a desirable location! *Electric provide is Choptank
#MDWC2017082

DELMAR

0 ADKINS ROAD

None Beds

None Baths

3.0 acres

$119,900

MLS#: MDWC2017082

This warm and inviting End unit townhouse located in desirable Loch Raven Village  has 3 Bedrooms and 1.5 Baths. On the main level you enter an expansive living room with hardwood flooring and a separate dining room featuring a charming bay window. The newly renovated kitchen offers white shaker style cabinets, quartz countertops, stainless steel appliances, lvp tile flooring, and plenty of counter and storage space! Upstairs provides 3 bedrooms with hardwood floors throughout and an updated full bathroom. The newly renovated basement has been freshly painted throughout, new flooring, an updated half bathroom, storage, laundry, and a utility room. Step outside to an expansive yard perfect for entertaining and a private parking pad. Located near shopping, dining, parks, etc. this home won't last long!
#MDBC2124548

BALTIMORE

8420 PLEASANT PLAINS ROAD

3 Beds

1 Baths

1,800 Sq.Ft.

$345,000

MLS#: MDBC2124548
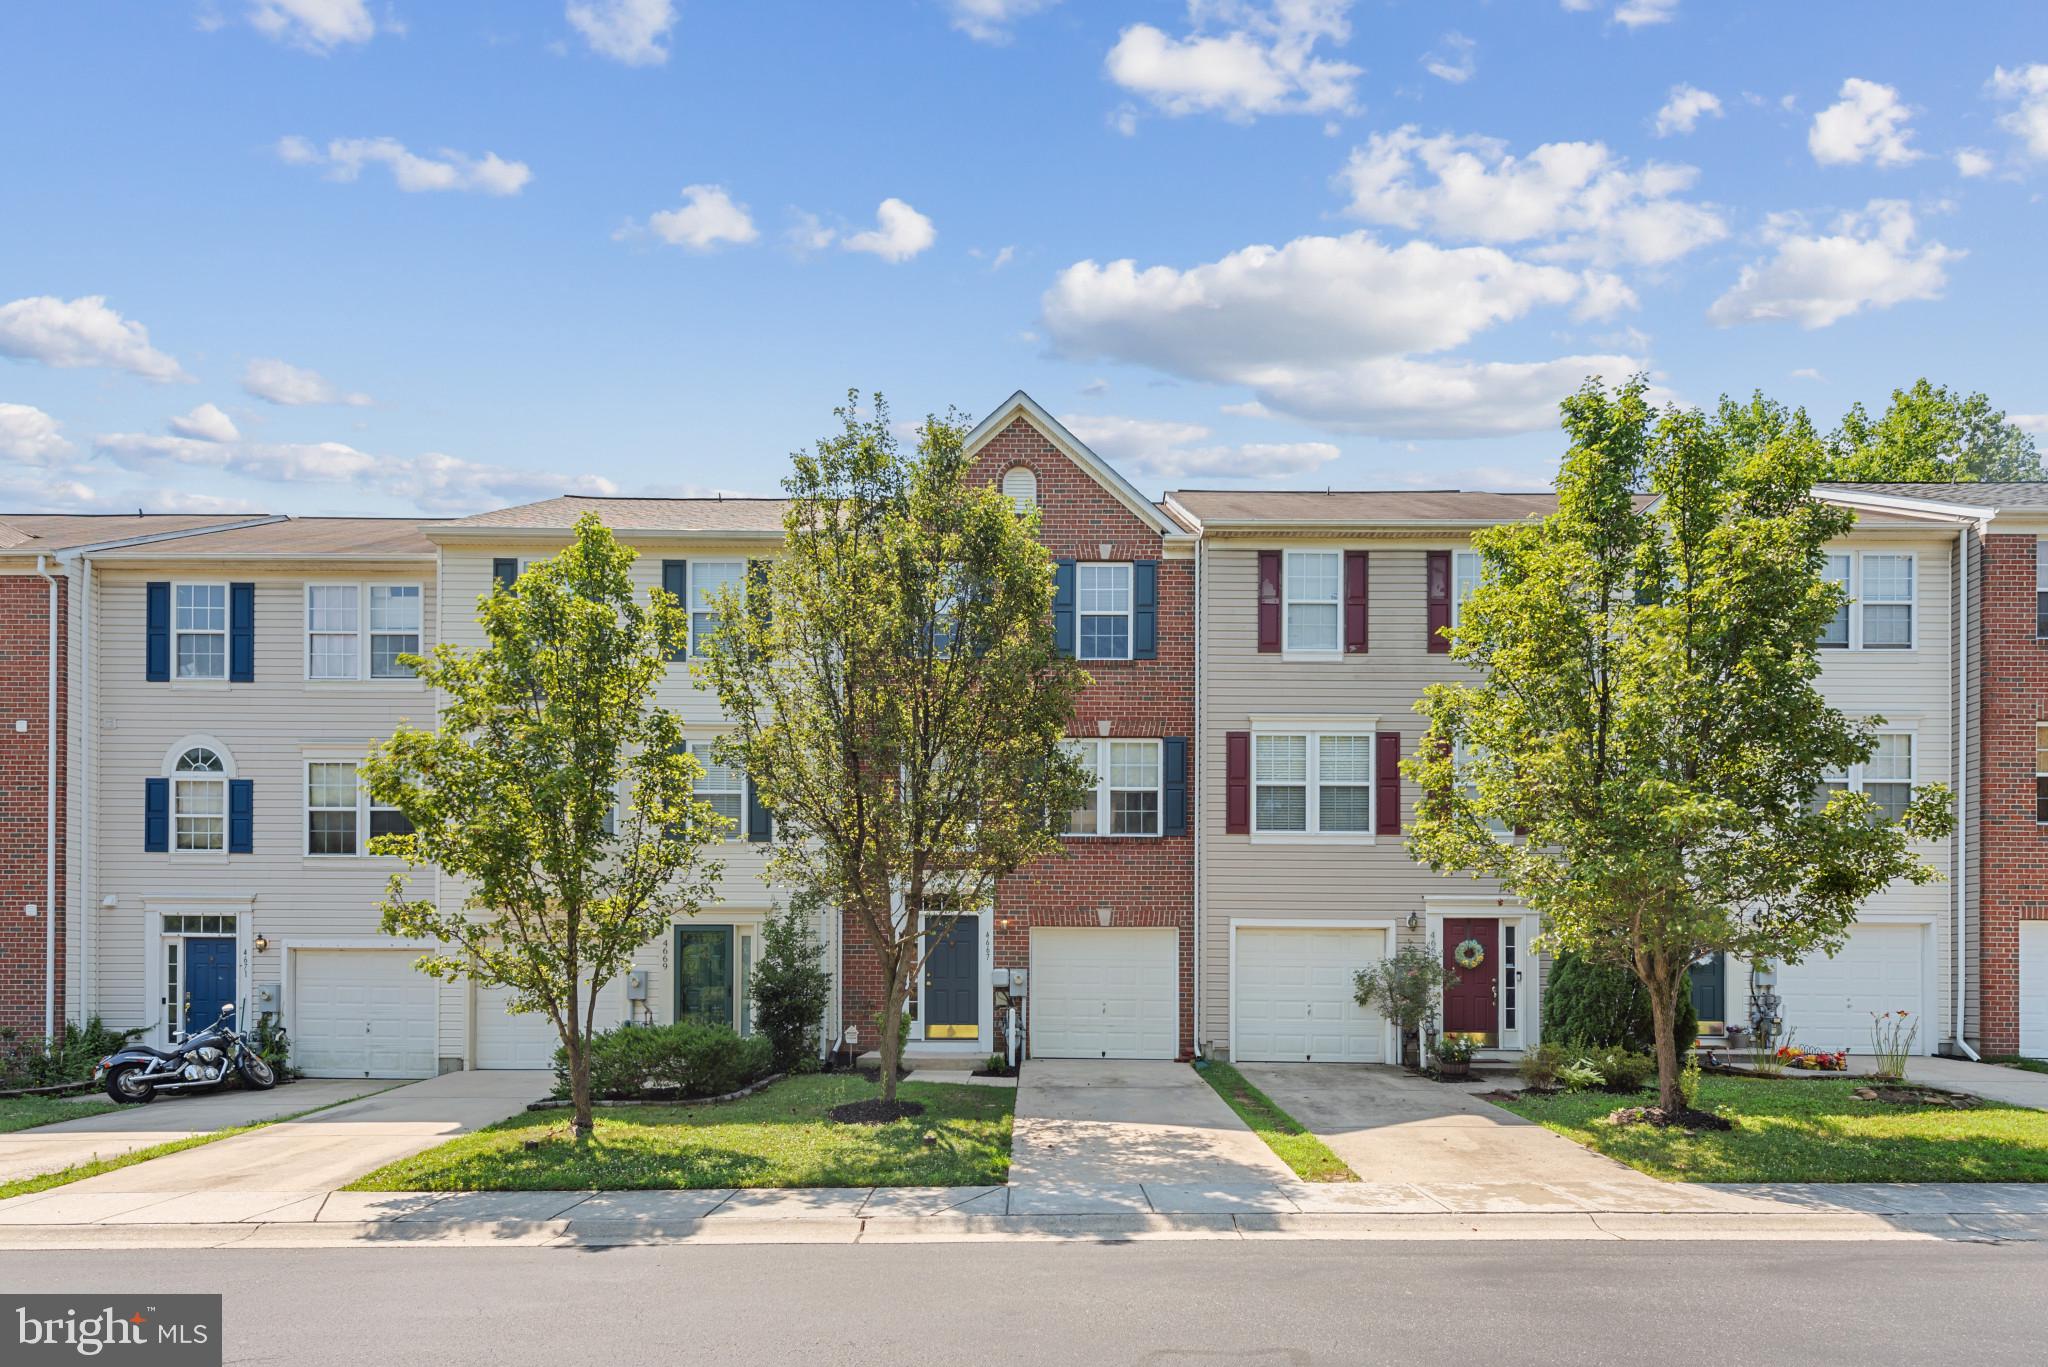
5k PRICE ADJUSTMENT: BACK ON MARKET, Buyer Financing fell through! Welcome to 4667 Harrier Way, Belcamp, MD 21017! This charming brick-front home is ready to be your new home. Upon arrival, you'll notice the beautifully manicured lawn, maintained with professional care. 

Step inside to a newly installed hardwood foyer. Down the stairs, discover a versatile 4th bedroom or library/office with its own bathroom featuring a shower, updated sink and faucets, and new vinyl flooring. 

The entire interior has been meticulously updated with fresh paint. A new light fixture enhances the dining/living room area, and new engineered hardwood adorns the kitchen and family room. The kitchen itself is a chef's delight with newly resurfaced cabinets, granite countertops, and all-new stainless steel appliances. 

Ascend the stairs to find a new chandelier illuminating your way. All bedrooms feature ceiling fans and updated blinds where needed. The master bedroom is a retreat with its super bath, including a soaking tub, separate shower, and twin sinks. The master suite also boasts two walk-in closets. The additional two bedrooms are spacious and share a hall bath with a tub/shower combination. 

Don't miss this great opportunity! For questions or to schedule a viewing, please call today.
#MDHR2033770

BELCAMP

4667 HARRIER WAY

3 Beds

2 Baths

1,840 Sq.Ft.

$339,000

MLS#: MDHR2033770
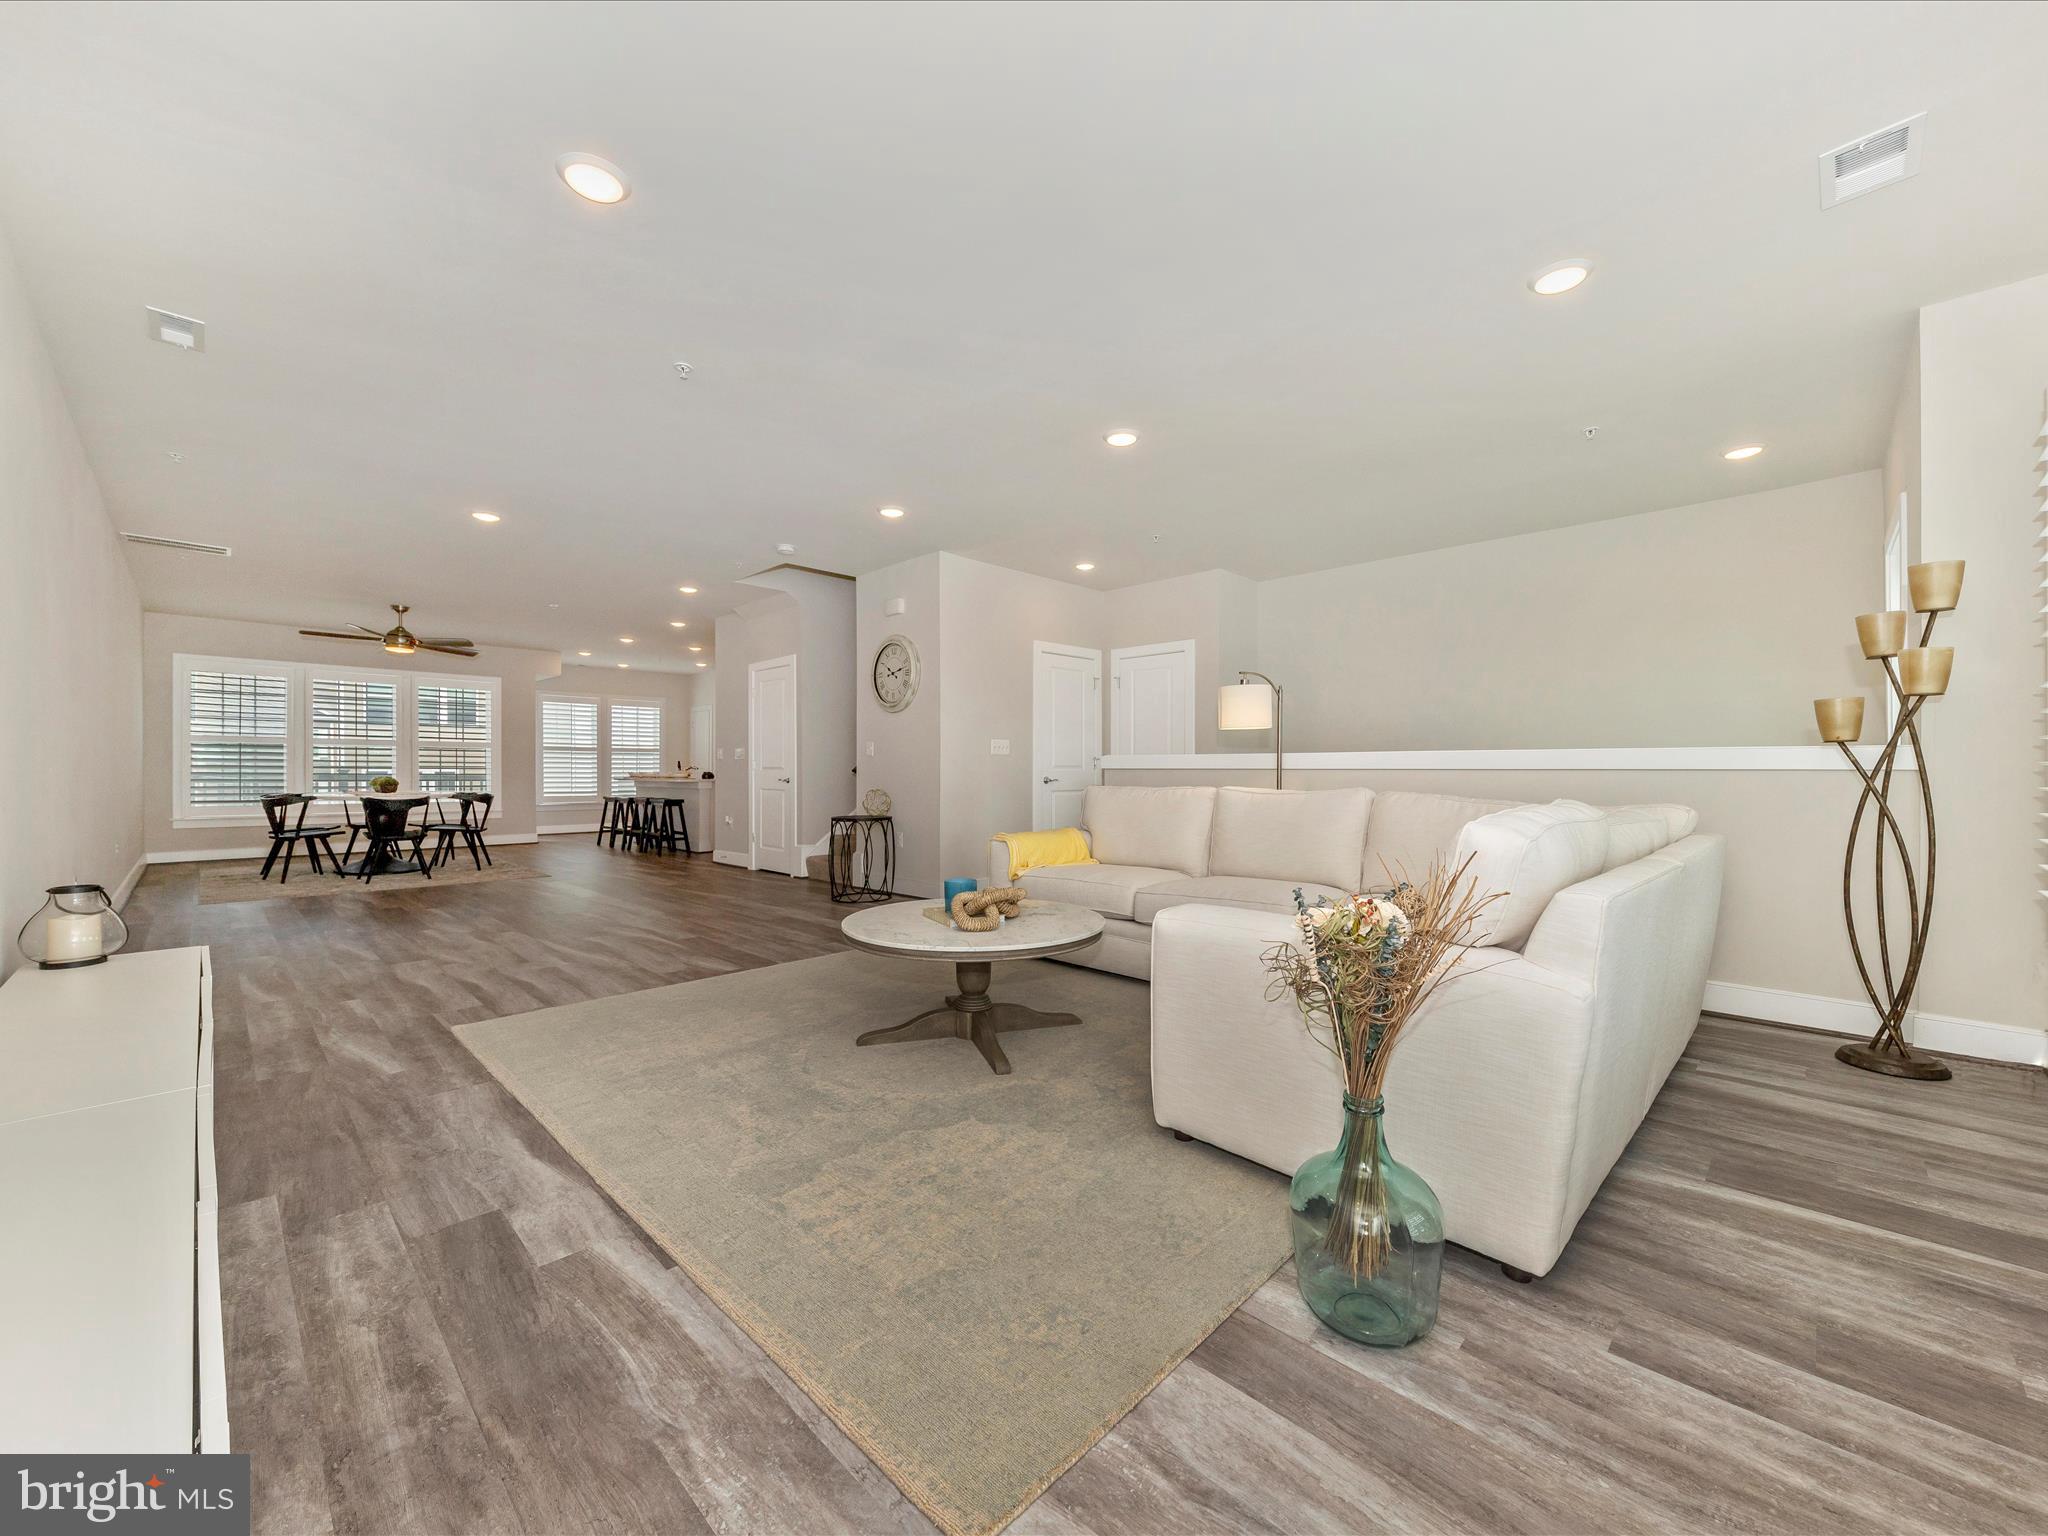
Welcome to this one-of-a-kind, top-level condo-townhome in the highly sought-after Century Row community! Built in 2020 by Pulte Homes- The Saratoga Model was thoughtfully designed with simplicity and style in mind. Enter through the front door or garage and step onto luxury flooring that flows seamlessly up to the main level. The open-concept main floor offers the perfect layout for entertaining, featuring a spacious living area with grand windows that invite in abundant natural light. This leads into a generous dining space, a balcony, a sleek kitchen, and a versatile breakfast nook—ideal as a cozy sunroom or bonus seating area.The kitchen is equipped with stainless steel appliances and an expansive countertop that doubles as an additional dining or prep area. Upstairs, you’ll find three well-appointed bedrooms, each enhanced with high-quality, custom window treatments for added style and privacy bonus flex study/loft space and owner s suite with stand-up shower and large walk-in closet. Included with your new home is a finished one-car garage and a private driveway. The community offers beautiful parks and walking paths—perfect for peaceful evening strolls or weekend walks. All just minutes from I-270 for easy commuting! 
**Condo fee includes all exterior maintenance and repairs + water!
#MDMC2172056

GERMANTOWN

20345 CENTURY BOULEVARD 186 D

3 Beds

2 Baths

2,899 Sq.Ft.

$515,000

MLS#: MDMC2172056

Offers due by 9:00pm on Monday April 21, 2025.  MPDU (30years control period) w/removed income restrictions, 1-st time home Buyers only, no investors. Main Level consist of Living Area, Dining Area, Kitchen with Granite Countertops, Stainless Steel Refrigerator, Stove, Dishwasher, Microwave; Powder Room and Coat Closet. Lower lever features two Bedrooms, Full Bathroom, and stacked Washer and Dryer. Both of the Bedrooms have sliding doors to a Patio. Condo fee includes: water, sewer, master insurance,  external building management, 24-hour front desk, and management.  The entrance for the unit is straight from Woodmont Ave, not from the lobby. The owners of the MPDUs in The Lauren can't use the building facilities.
#MDMC2175468

BETHESDA

4901 HAMPDEN LANE 101

2 Beds

1 Baths

1,318 Sq.Ft.

$228,751

MLS#: MDMC2175468
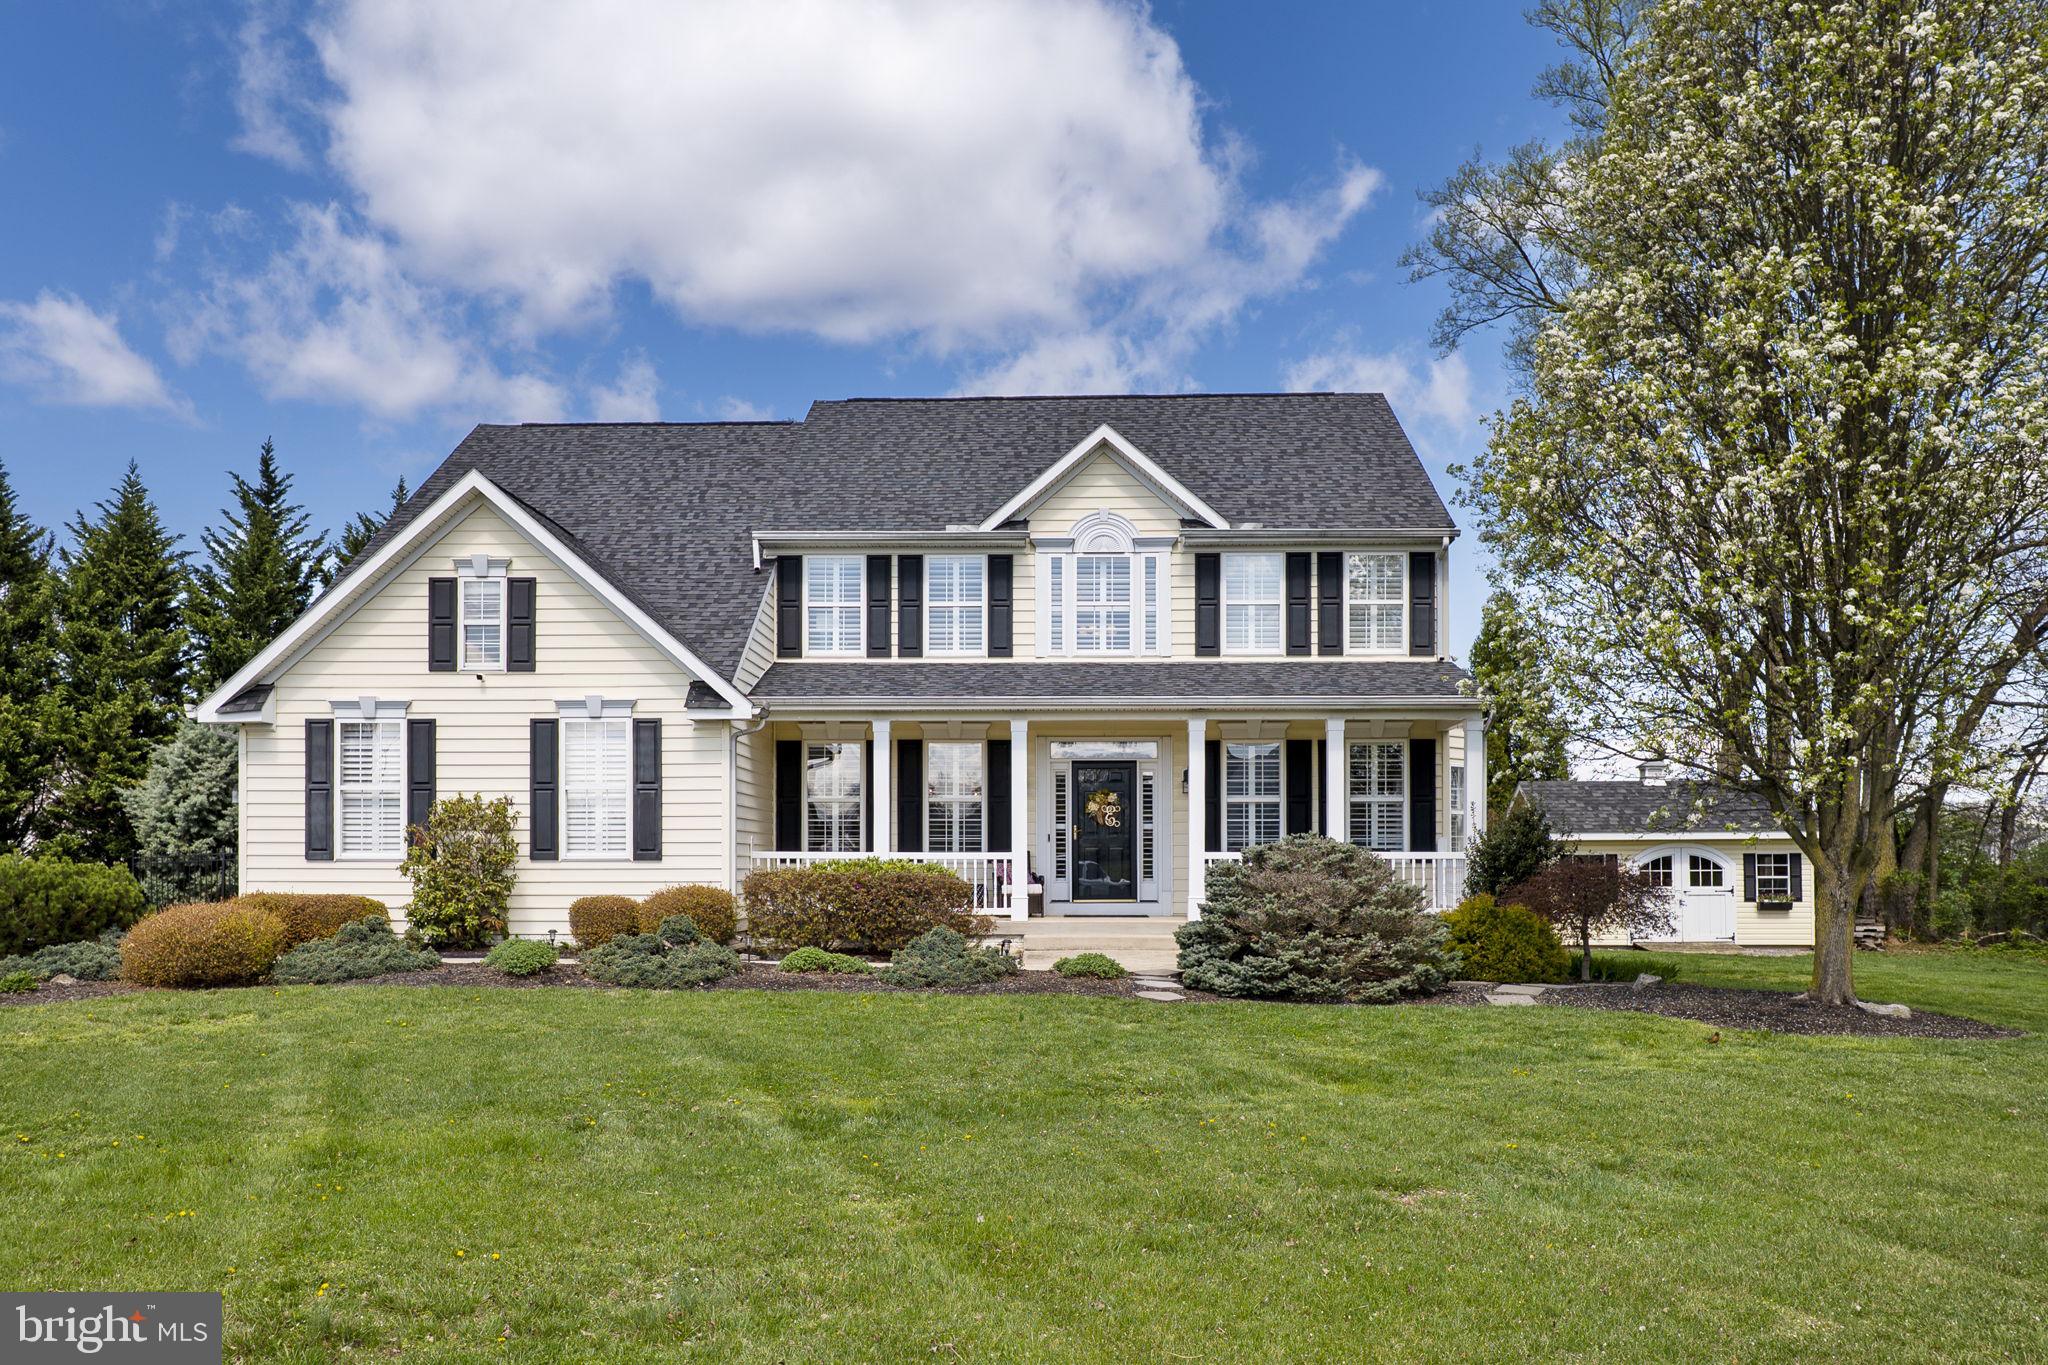
Stunning Colonial Retreat on a Private Cul-de-Sac – A Must-See!

Tucked away at the end of a peaceful cul-de-sac and situated on a beautifully landscaped one-acre lot, this exquisite colonial home offers a perfect blend of elegance, comfort, and functionality. From the moment you step into the impressive two-story foyer, you'll be captivated by the gleaming hardwood floors, abundant natural light, and a thoughtfully designed floorplan that flows effortlessly throughout.

The main level features a private home office—ideal for remote work—as well as a formal dining room and a spacious additional living area, all contributing to nearly 4,000 sq ft of living space on the upper levels alone. The heart of the home is the open-concept kitchen and family room, a warm and inviting space perfect for entertaining or everyday living.

Step outside to your own private oasis: a spectacular in-ground pool complete with rock waterfalls and a slide, surrounded by lush landscaping, a charming gazebo, and expansive patio space for lounging or hosting unforgettable gatherings.

The luxurious owner’s suite is a true retreat, featuring a newly updated spa-inspired bathroom, generous walk-in closets, and a versatile bonus room—ideal for storage, a reading nook, or even a dressing room.

The finished lower level adds even more value with a large recreation room, built-in bar area, and an additional full bath—offering the perfect space for guests, movie nights, or game days.

Meticulously maintained and truly move-in ready, this home checks every box for today’s discerning buyer. Don’t miss your chance to own this exceptional property!
#WVBE2039336

MARTINSBURG

153 BLANCHARD LANE

4 Beds

3 Baths

3,960 Sq.Ft.

$595,000

MLS#: WVBE2039336
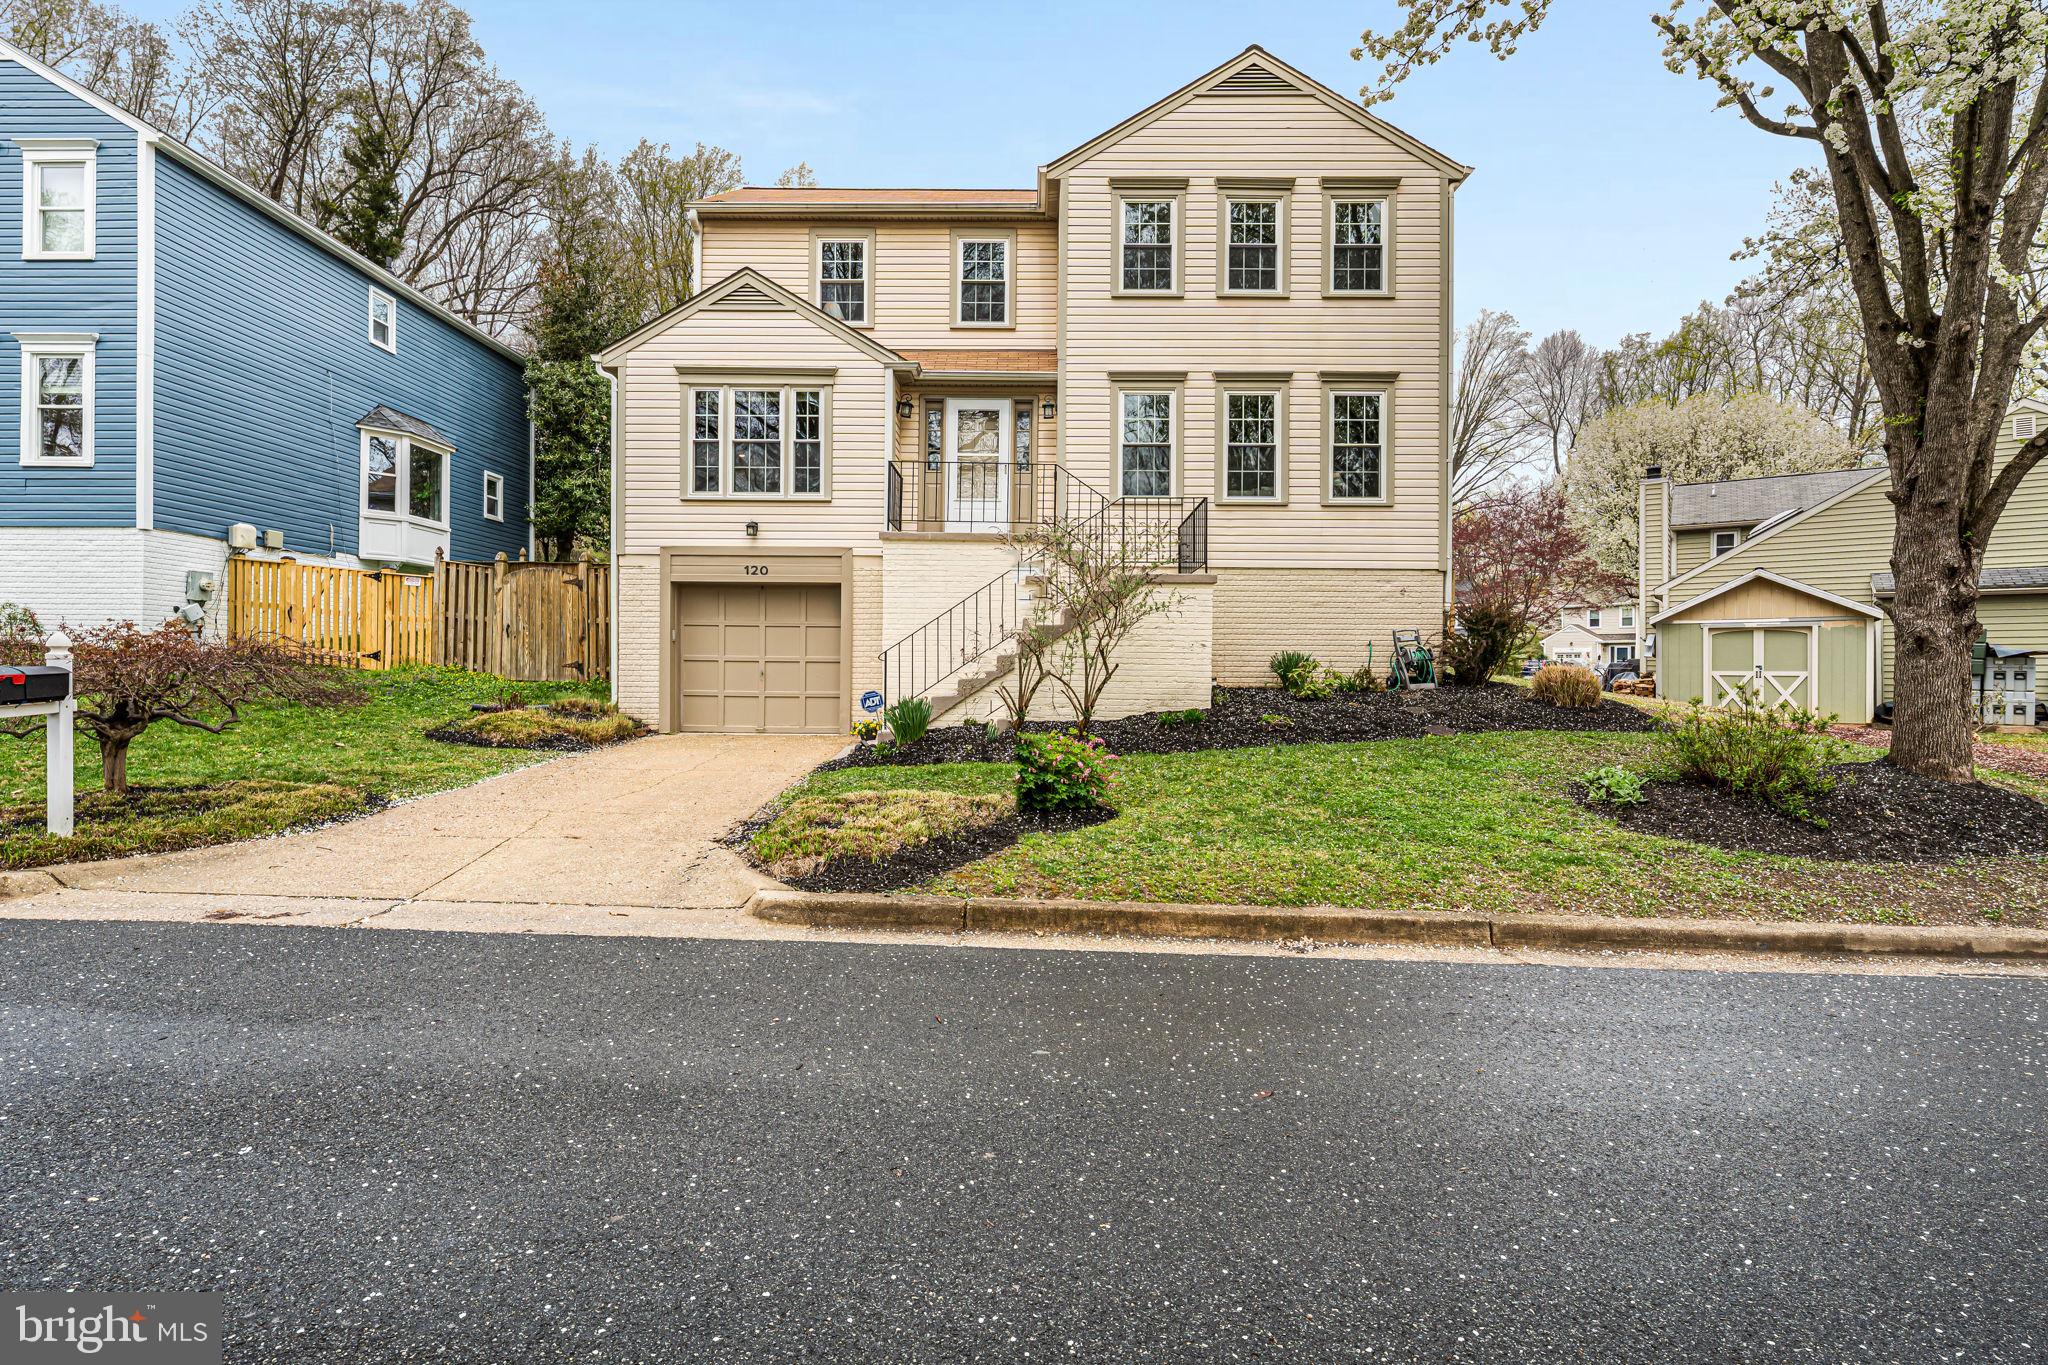
Welcome to this meticulously updated Colonial home nestled in the sought-after Northwood Park View neighborhood. This main level includes a bedroom with en-suite bathroom, formal living room, dining room and an updated kitchen that flows directly into the open family room with a 2-story ceiling. The upper level includes the primary bedroom with en-suite bathroom and walk-in closets and two additional bedrooms and full bathroom. The lower level has a recreational room perfect for entertaining or an exercise room.  An additional bedroom space and full bathroom round out this level. Enjoy afternoons and evenings in the screened porch while grilling out on the adjoining deck and patio. The fully fenced yard lends to the privacy of the backyard. This home's convenient location offers commuter-friendly access to Colesville Road, University Blvd and the Capital Beltway, with close proximity to local schools and parks including Northwest Branch Park and Sligo Creek. Enjoy nearby Downtown Silver Spring with many entertainment and restaurant options!
#MDMC2169902

SILVER SPRING

120 SNOWY OWL DRIVE

4 Beds

4 Baths

3,206 Sq.Ft.

$825,000

MLS#: MDMC2169902

Welcome to this beautifully crafted new build, offering the perfect blend of modern comfort and small-town charm. This single-level 3-bedroom, 2-bath home is thoughtfully designed , ideal for both everyday living and entertaining.

Located in the heart of Paw Paw, WV — close to local schools and outdoor adventures — this brand-new home offers quality construction and peace of mind .

Be the first to call this house a home — schedule your showing today!
#WVMO2005950

PAW PAW

108 POTOMAC ST

3 Beds

2 Baths

967 Sq.Ft.

$189,900

MLS#: WVMO2005950

1 ... 337 338 339 340 341 ... 666
* Listings identified with the FMLS IDX logo come from FMLS and are held by brokerage firms other than the owner of this website. The listing brokerage is identified in any listing details. Information is deemed reliable but is not guaranteed. If you believe any FMLS listing contains material that infringes your copyrighted work please review our DMCA policy and learn how to submit a takedown request. © 2024. First Multiple Listing Service, Inc.

Send a message

Message successfully sent.

Your message

What is 3 + 4 ?

Reason for contacting?

I agree to receive email communication and understand I can unsubscribe at any time.

I agree to be contacted by Charis Realty Group - Christine Issler, Broker via call, email, and text for real estate services. To opt out, you can reply 'stop' at any time or reply 'help' for assistance. You can also click the unsubscribe link in the emails. Message and data rates may apply. Message frequency may vary. Privacy Policy

Sign Out

Virtual Assistant

Would you like to take the next step with this property? We can help you schedule a showing or virtual tour, or send you more details.

Yes, I would like more information.

Thank You for Your Reply, One of Our Agents will contact you as soon as possible

No, maybe later.

Thank you, you can always contact me via email, phone number or through the contact form.

Realhub AI

Lucy - Your AI-Powered Realtor

Update Your Temporary Password

Personalize your search

Enter your email and we'll notify you immediately when new listings match what you're looking for.

or enter email address

Already have an account ? Login here

Continue your home search

I agree to receive communications and understand I can unsubscribe at any time.

I agree to be contacted by Charis Realty Group - Christine Issler, Broker via call, email, and text for real estate services. To opt out, you can reply 'stop' at any time or reply 'help' for assistance. You can also click the unsubscribe link in the emails. Message and data rates may apply. Message frequency may vary. Privacy Policy

Already have an account ? Login here

We use cookies

We use cookies primarily for analytics to enhance your experience. By accepting, you agree to our use of these cookies. You can manage your preferences or learn more about our cookies policy.