Properties

Browse or get in touch to schedule a walkthrough.

  • Nearby me
Price range

Popular Features

Community Features

Association

Property Features

Waterfront

View

Exterior Features

Interior Features

Style

564471 properties match your criteria

Updated 1 minute ago

E-Alert name
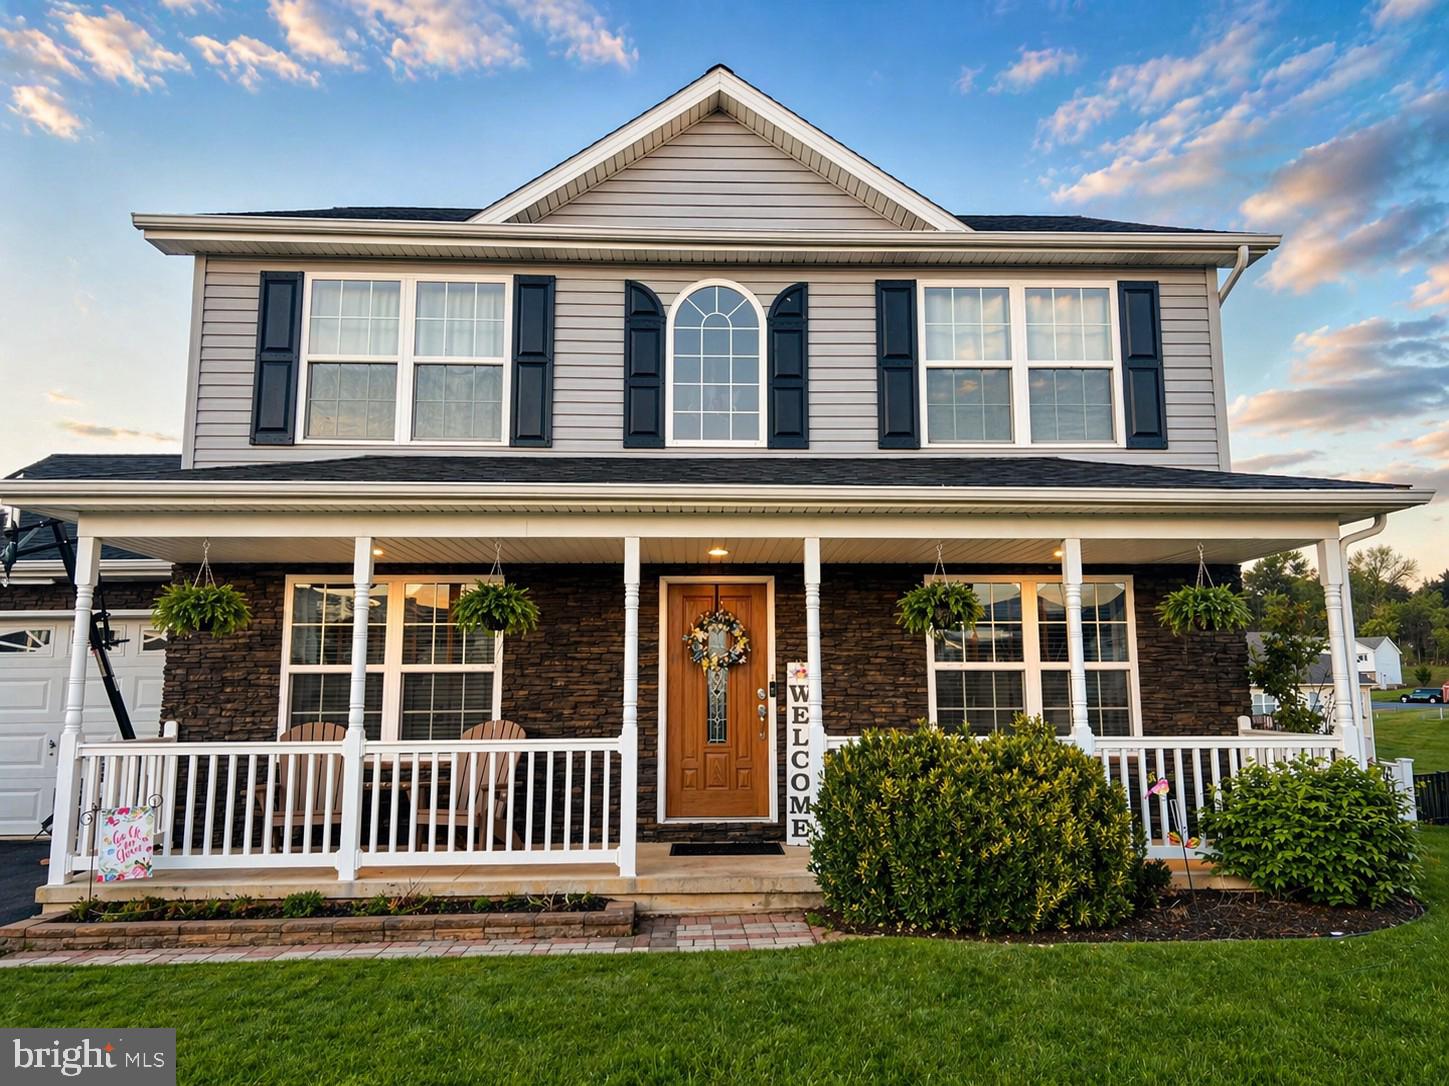
This charming colonial home in the desirable Pebble Ridge subdivision, just minutes off 81, offers a perfect blend of comfort and style.  Built in 2013, this well-maintained residence features 3 bedrooms and 2.5 bathrooms, stainless steel appliances less than 4 years old, and a brand-new white picket fence around the perimeter of the backyard!  Step inside to discover inviting wood floors and a cozy open concept atmosphere.  The main level offers an additional room with the potential of a 4th bedroom or office.  The garage is also fully finished, with heating/cooling, and could be used as a home gym or mancave.
#WVBE2050402

MARTINSBURG

62 SPYGLASS DRIVE

3 Beds

2 Baths

1,620 Sq.Ft.

$355,000

MLS#: WVBE2050402
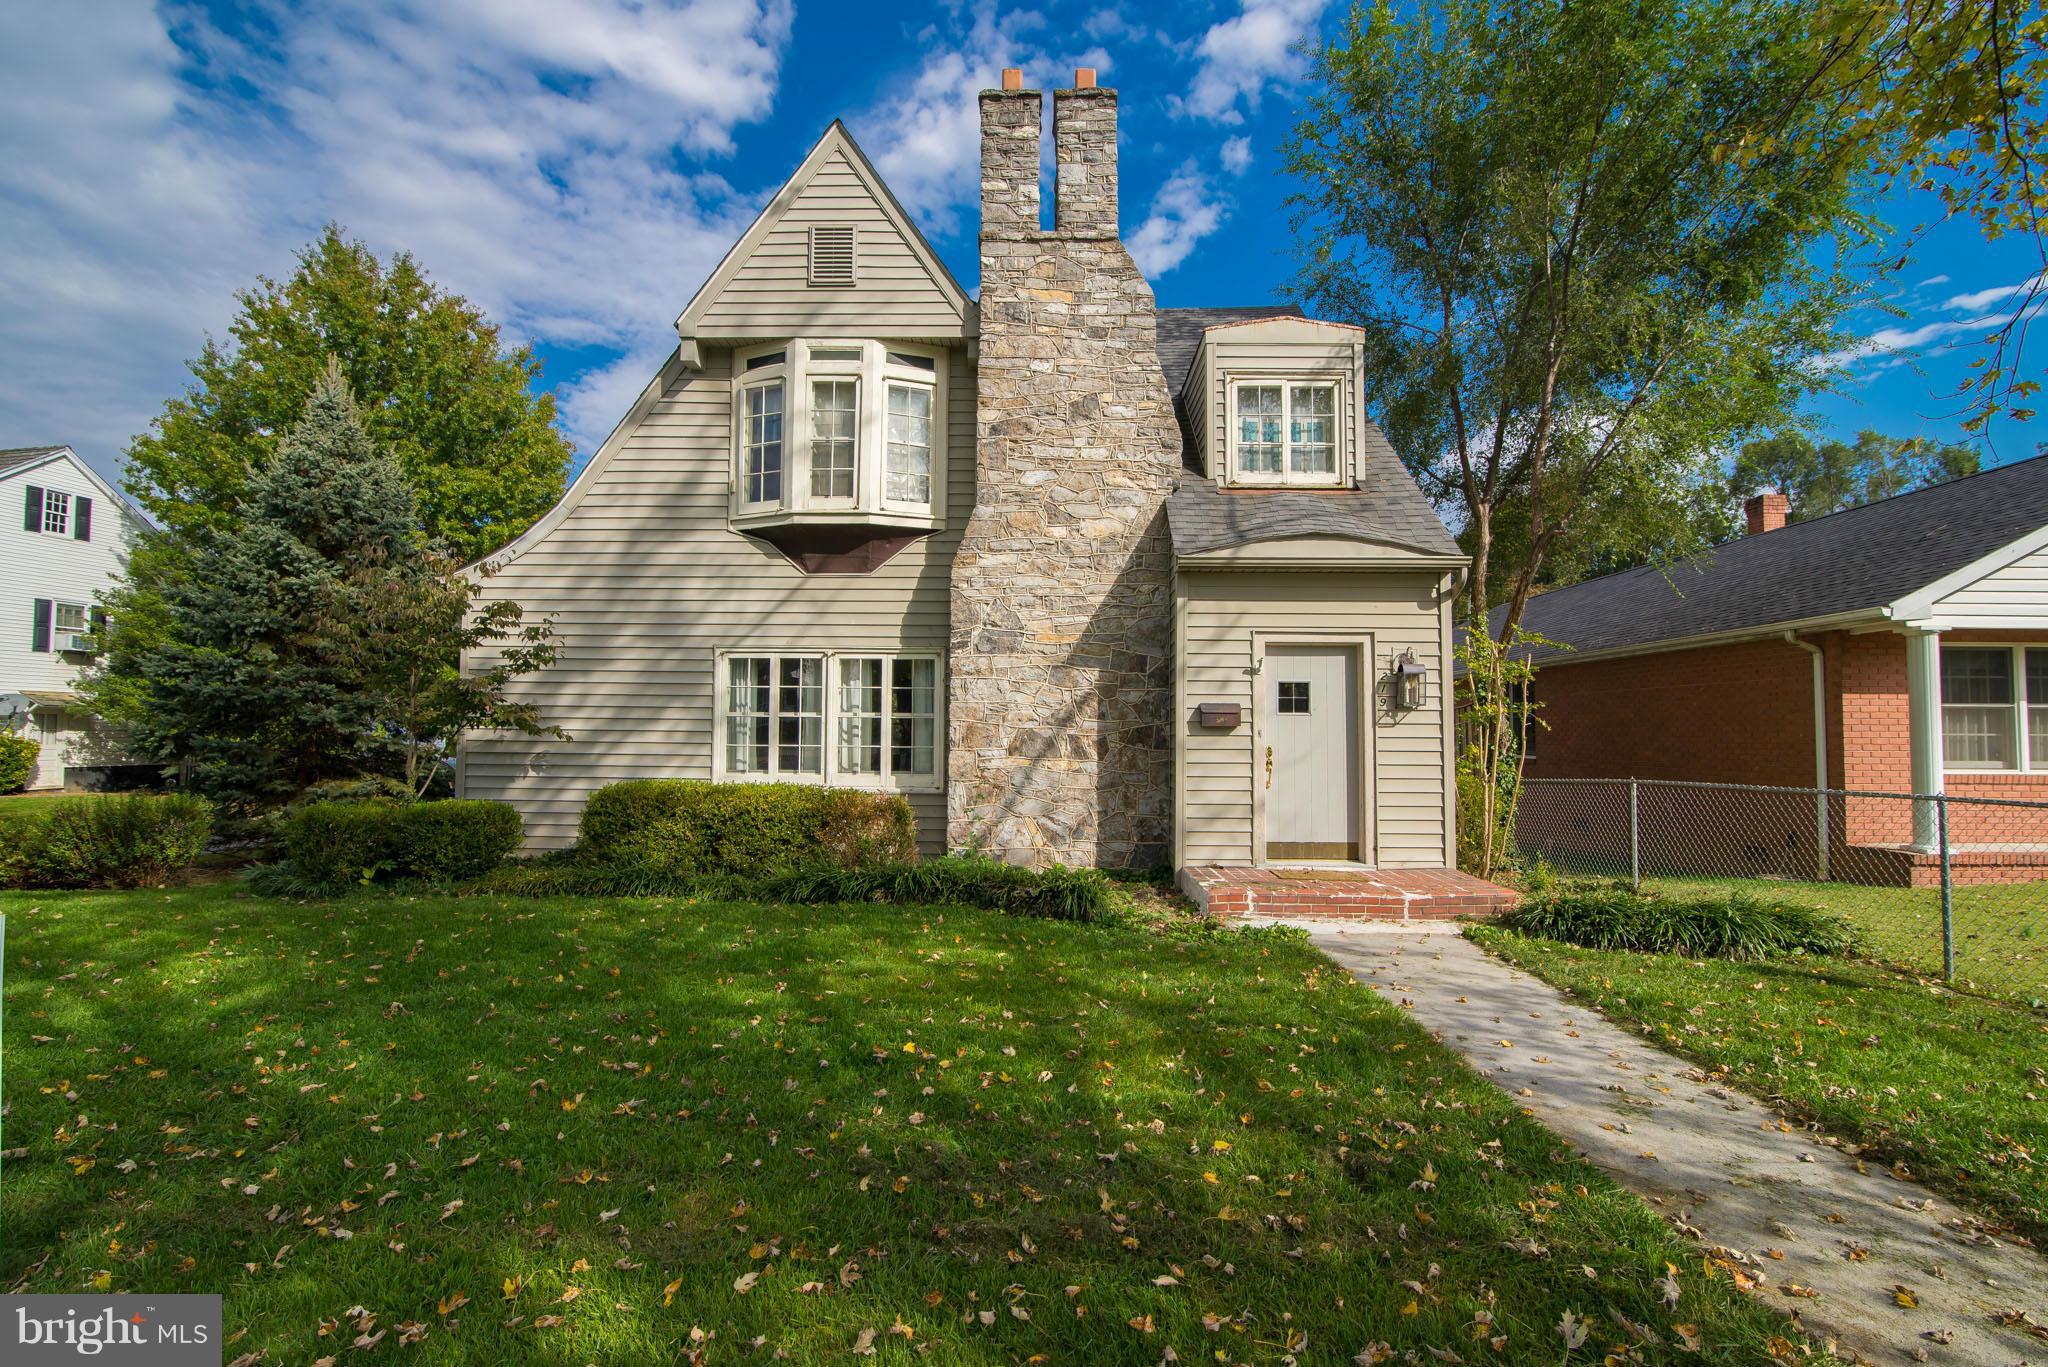
You will love the location of this stylish 3 bedroom, 1 bath home that is full of character and on a corner lot. Hardwood floors throughout most of first floor and all 3 bedrooms. Formal dining room and large living room with wood burning FP. Eat in kitchen with all appliances. Spacious recreation room with bar and storage room in lower level. Detached 2 car garage. Close to War Memorial Park.
#1000574041

MARTINSBURG

219 TENNESSEE AVENUE N

3 Beds

1 Baths

1,886 Sq.Ft.

$169,900

MLS#: 1000574041

You have FOUND the ONE! This Spacious 3-bedroom townhome, where modern living space is designed for both comfort and entertaining. The journey begins on the entry level, where a versatile recreation room (or your perfect home office) and a handy coat closet greet you. Head upstairs to the heart of the home—an open and airy main level. Here, a well-appointed kitchen opens to a dining area and an oversized, sun-filled family room, creating an ideal flow for daily life and hosting guests. Retreat to the upper level, where three generous bedrooms await. The owner's suite is a true haven, featuring a private bath and a large walk-in closet. For ultimate convenience, an included washer and dryer are located just steps away. Step outside to discover a welcoming community with sidewalk-lined streets, playgrounds, picnic areas and pavilion, walking/jogging/bike trails and so much more. Conveniently located to transportation routes, shops, history, hospitality, hospitals and anything you could need! This isn't just a house—it's a lifestyle within reach. Schedule your private tour Today!
#WVBE2044646

MARTINSBURG

272 RHEA DRIVE

3 Beds

2 Baths

1,600 Sq.Ft.

$259,000

MLS#: WVBE2044646

NEW CONSTRUCTION READY SUMMER 2021! This  End Unit Madison II features 2x6 construction and is a 2 level, 3 bedroom, 2.5 bath with an open floorplan! Upgraded flooring throughout the first floor and upgraded carpet and padding in all the bedrooms. Upgraded kitchen cabinets and quartz kitchen countertops. Whispering Pines features a quaint S. Berkeley location. Minutes to I-81, 3 miles from Inwood,10 miles to Locust Golf Course & 17 miles to Loudoun County. The Madison II plan to be built at Whispering Pines with 3 bedrooms, 2.5 bathrooms. Building is easy- let us handle the process!
#WVBE183602

BUNKER HILL

88 LOBLOLLY DRIVE

3 Beds

2 Baths

1,253 Sq.Ft.

$206,125

MLS#: WVBE183602

"Rustic Farmhouse Outside Petersburg" 5 +/- ACRE farm just a few miles outside Petersburg, WV. This 2,000 +/- sqft farmhouse features three bedrooms, 2 full bathrooms, multiple gathering rooms, dining room, and numerous office spaces. Paved County Road access leads to the home with panoramic views of West Virginia Mountains as you pull in the circle driveway. Enjoy sunrises and sunsets from the wrap - around porch or head inside to tongue & groove knotty pine walls and fresh laminate floors. Multiple outbuildings, fenced in pasture for horses, pond, city water, and breathtaking views. Recreational opportunities all around including some of the best trout fishing water the state has to offer, kayaking, canoeing, hiking, hunting, and much more. 1 +/- mile to Spring Run & Spring Run Trout Hatchery. 50 +/- miles to Canaan Valley & Timberline Resort. 50 +/- miles to Harrisonburg, VA & Interstate 81. 65 +/- miles to Deep Creek Lake, MD. 115 miles to Charlottesville, VA. Additional Land Available!
#WVGT2000994

PETERSBURG

92 ARNOLD ROAD

3 Beds

2 Baths

2,072 Sq.Ft.

$299,000

MLS#: WVGT2000994

Between Shepherdstown and Harpers FERRY. At the foot of a long entry drive. a charming farm house redone top to bottom. Lush  lawns, ancient trees, extensive plantings. Spray insulation, HVAC, wiring, plumbing, walls, windows, all new. Wonderful covered rear porch. Wood floors, marble, granite/ss  Peaceful  Impeccable,tasteful. beautiful. Commuters:10 mins to MARC. 20 to Leesburg. NO COVENANTS!
#1000220047

HARPERS FERRY

396 ENGLE SWITCH ROAD

3 Beds

2 Baths

1,946 Sq.Ft.

$399,900

MLS#: 1000220047

Welcome to the perfect starter home or downsizing opportunity! This cozy 3-bedroom, 2-bathroom home sits on a peaceful 0.7-acre lot on a quiet street in the charming town of Wardensville. Inside, the inviting family room flows seamlessly into an eat-in kitchen, complete with plenty of storage. The primary bedroom off the living room includes a private bath and a walk-in closet, while two additional bedrooms and another bathroom are just down the hall for added convenience.

You'll love the sunny mudroom—ideal for houseplants—which opens onto an enclosed porch where you can relax and enjoy the quiet mountain evenings. Outside, the spacious yard offers ample room to run and play, plus two outbuildings with plenty of storage for tools or toys.

This home is move-in ready, with updates like a durable metal roof, central heating and cooling, a new washer and dryer, and an upgraded hot water heater. And the best part? You’re just two minutes from local restaurants, boutique shops, and farmers' markets, yet tucked just outside of town limits.

Don’t miss your chance to tour this charming home in Wardensville—schedule your visit today!
*** We are requesting any offers be submitted by 6pm Monday 11/18/24. ***
#WVHD2002496

WARDENSVILLE

50 WARD STREET

3 Beds

2 Baths

940 Sq.Ft.

$129,900

MLS#: WVHD2002496
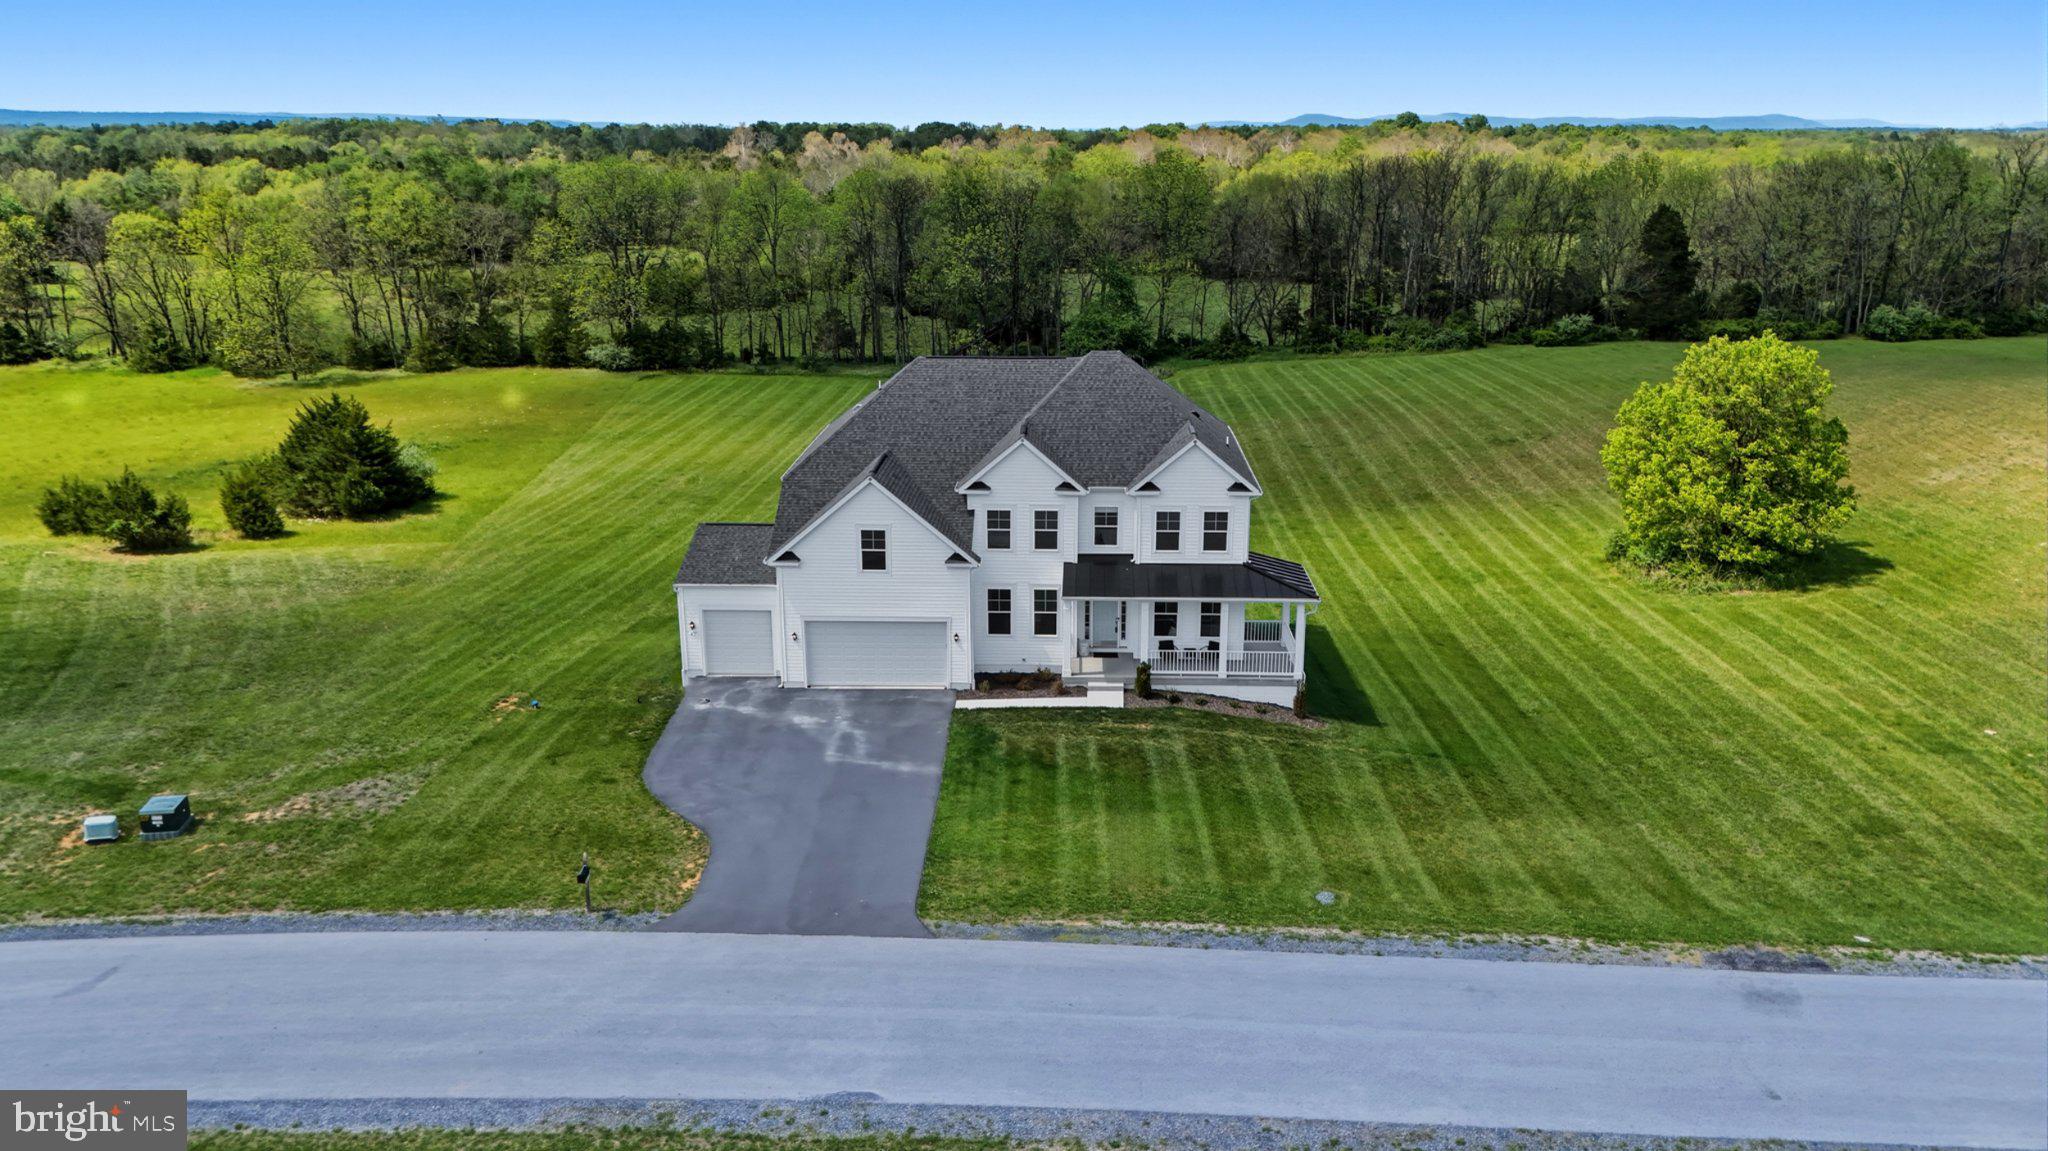
Stunning luxury living in the scenic countryside of highly desired Stone Mill Estates — situated on 2 beautiful acres backing to trees for the perfect blend of privacy and elegance! This impressive floor plan offers 4 bedrooms, 3.5 baths, a whole house reverse osmosis system, two hot water tanks, an unfinished basement, and a rare three-car garage with professionally epoxied floors and painted walls for a polished finish that car enthusiasts and hobbyists will appreciate! 

Inside, the dramatic two-story family room creates a stunning focal point filled with natural light and soaring ceilings. The oversized gourmet kitchen is designed for gathering and entertaining with an abundance of cabinetry, quartz countertops, a massive center island, walk-in pantry, and stainless-steel appliances.

The luxurious primary suite features a tray ceiling, spacious walk-in closet, and spa-inspired bath complete with a soaking tub and oversized walk-in shower. All guest bedrooms are generously sized with walk-in closets, while Bedroom 2 enjoys its own private en-suite bath. Bedrooms 3 and 4 are connected by a convenient Jack-and-Jill bathroom layout.

The unfinished basement already includes a 3-piece rough-in, giving you endless possibilities to create the perfect extension of your home — whether you envision a home gym, theater room, guest suite, playroom, man cave, or all of the above. And with the amount of space this home offers, storage will never be an issue. The exterior of the home was upgraded with Fortress Foundations LawnScapes around the home.
#WVBE2050906

MARTINSBURG

277 FLAXSEED DRIVE

4 Beds

3 Baths

3,437 Sq.Ft.

$779,000

MLS#: WVBE2050906

ESTIMATED DELIVERY: AUGUST 2025
Welcome to this beautifully designed 3-level home featuring a spacious 2-car front load garage, offering both functionality and style. Upon entry, you’ll be greeted by an inviting foyer that leads you to an open concept living area, perfect for both entertaining and everyday living. The well-appointed kitchen is equipped with modern appliances, white ornamental granite countertops, Barnett Duraform cabinets in Harbor, and plenty of storage space. Upstairs, you’ll find three generously sized bedrooms, including a primary bedroom with a private en-suite bathroom for added comfort and privacy. The additional two bedrooms share a full bathroom, ideal for family or guests. The lower level offers a versatile space that can be customized to suit your needs—whether as a home office, media room, or extra storage. The Amelia floorplan has a beautiful back yard that can be customized to your desire, backing into open and private space.

Located in a desirable Jefferson County neighborhood, Rocky Ridge, this home is within easy reach of schools, parks, and shopping, making it the perfect blend of convenience and tranquility. Don’t miss the chance to make this your dream home! Pre- construction pricing!

Prices and features may vary and are subject to change. Photos are for illustrative purposes only.
#WVJF2017394

KEARNEYSVILLE

81 NIGHT STAR TERRACE AMELIA LOT 051

3 Beds

2 Baths

1,840 Sq.Ft.

$289,500

MLS#: WVJF2017394

**September Delivery 2026** 
This Water Lily Farmhouse is designed for comfort, style, and flexibility – Visit us and watch your future home come to life.
Featuring an open-concept main level with 9-foot ceilings, recessed lighting, and upgraded luxury finishes throughout, including:
Gourmet kitchen with a large quartz island, upgraded Dark Brown Cabinetry, subway tile backsplash, upgraded lighting, and GE Smart Cooking Suite.
Double pantry and thoughtfully designed kitchen layout
Upgraded flooring throughout the main level
Main-level 5th bedroom with full bath – perfect for guests
Dedicated home office ideal for remote work
Upstairs, you'll find:
4 spacious bedrooms and 2 full baths
A convenient second-floor laundry room
Bonus second-floor family room – perfect for movie nights or a play area
A luxurious primary suite with farmhouse feature wall, two oversized walk-in closets, and a stunning private bath with dual vanities, ceramic flooring, and a frameless walk-in shower
The finished basement adds 738 sq ft of additional living space, including:
A full bath
A spacious 20x19 rec room
An unfinished area for storage or future customization
Walk-out rear exit
Upgraded front porch and stone front exterior for beautiful curb appeal
Plus, enjoy smart features like our Wi-Fi-enabled garage door opener, and more!
📍Liberty Run – Located in Berkeley County, right on the Jefferson County line – ideal for NOVA/DC commuters!
🏡 Photos shown are of a similar Water Lily model. Taxes are estimated.
📞 Call today to schedule your tour of our beautifully decorated Water Lily Farmhouse LOOKS Design Model and ask about our limited-time incentives!
#WVBE2046948

MARTINSBURG

1057 (Lot 274) VALOR LANE

5 Beds

4 Baths

3,255 Sq.Ft.

$458,883

MLS#: WVBE2046948
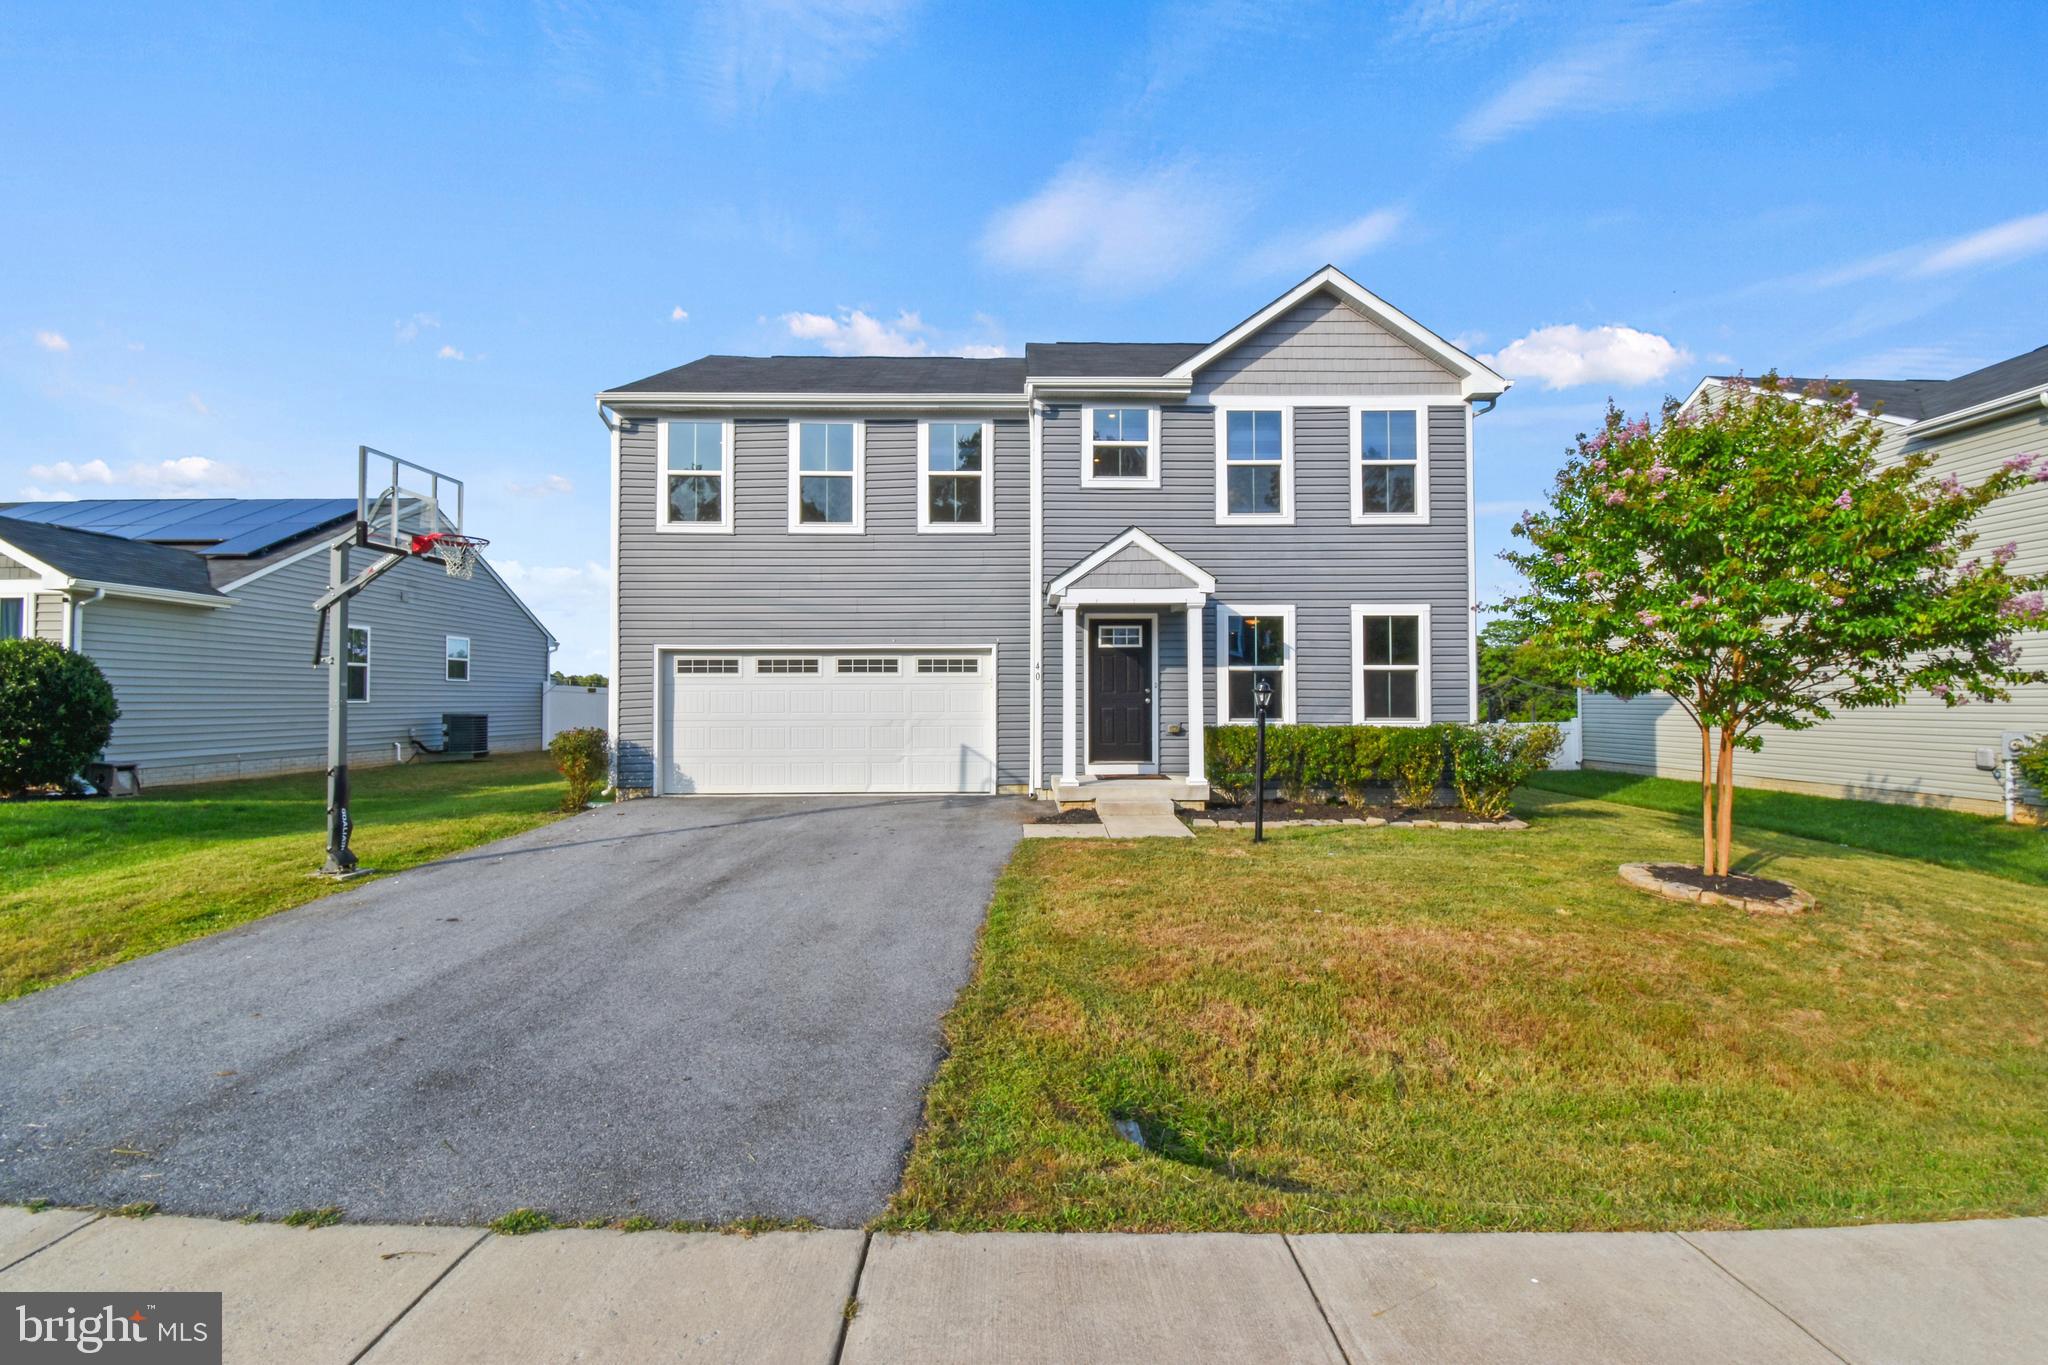
Simply beautiful for a new owner and move in ready.   Come see this perfect 4BR,3.5BA colonial with fresh paint, carpet, finished basement in lovely neighborhood and fenced back yard. Cul-de-sac location so no thorough fare and quiet evenings.  Owner is licensed VA agent.
#WVBE2043374

MARTINSBURG

40 SALIDA TRAIL

4 Beds

3 Baths

2,680 Sq.Ft.

$368,500

MLS#: WVBE2043374

Welcome to this pristine, never-before-lived-in Lancaster townhome—offering an abundance of natural light across three finished levels. With three spacious bedrooms, two full baths, two half baths, and a two-car garage, this residence seamlessly blends style and function.

On the entry level, a versatile recreation space awaits—perfect as a home office, gym, or media lounge—alongside a convenient powder room and rear-entry two-car garage. The main level features a modern open-concept layout that flows effortlessly from the expansive Great Room to the dining area and chef-inspired kitchen, complete with upgraded granite countertops, premium cabinetry, and stainless steel appliances. Step outside to a generous 10x18 deck—ideal for entertaining or enjoying your morning coffee in the fresh air.

Upstairs, the private owner’s suite features a luxurious en-suite bathroom and a walk-in closet, accompanied by two additional bedrooms and a full bath—providing space for everyone to feel at home.

Nestled just minutes from Charles Town and Ranson, Red Clover Meadows offers easy access to local favorites like Martin’s, Weis, Marshalls, Kohl’s, Five Guys, and more. Major conveniences like Home Depot and McDonald’s are also nearby.

Tenant Information: Monthly Rent: $2,100, Security Deposit: $2,100, Pets case by case basis, Pet deposit $500, Minimum credit score: 650, Income requirement: 3x monthly rent. Tenant covers: lawn care, electricity, cable/internet, water/sewer, trash. Landlord covers: HOA dues. Application via RentSpree—link available in the listing. Step into easy living with high style and low maintenance—this stunning townhome is ready to welcome its first resident.
#WVJF2018232

RANSON

1256 CEDAR VALLEY ROAD

3 Beds

2 Baths

1,766 Sq.Ft.

$2,100

MLS#: WVJF2018232
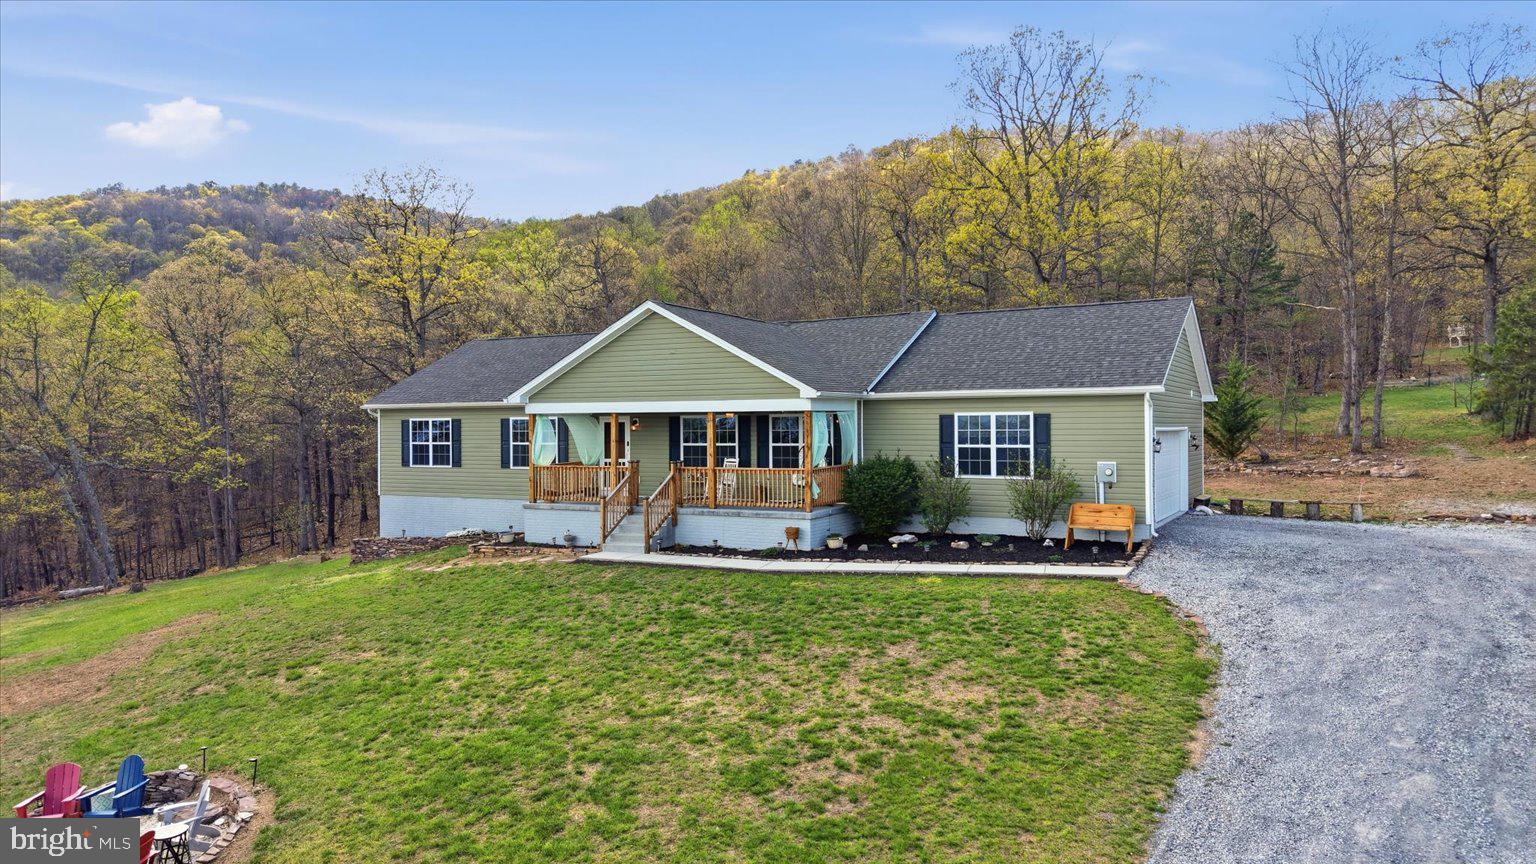
Welcome to 379 Jura Dr in Hedgesville, WV—where the views truly steal the show! Nestled on 6.75 private acres, this stunning property offers breathtaking mountain views in every direction, creating the perfect blend of peaceful living and everyday comfort.

Backing directly to the Sleepy Creek Wildlife Management Area, you’ll have nature right at your doorstep—perfect for hiking, fishing, hunting, and bird watching. Whether you’re an outdoor enthusiast or simply love the serenity of wide-open spaces, this location is truly special. And when you’re ready for a quick treat, you’re just 5 minutes from the local favorite, Ganotown Ice Cream!

Step inside to discover a beautifully designed open floor plan that seamlessly connects the main living spaces—ideal for both relaxing and entertaining. The heart of the home is the gorgeous, upgraded kitchen, thoughtfully equipped with a massive 10-foot island (complete with cabinets on both sides and built-in outlets), a double oven, pot filler, and a custom range with a premium ZLine hood. A brand-new refrigerator (installed November 2025) completes this impressive space—truly a dream setup for anyone who loves to cook or gather with family and friends.

This home features 3 spacious bedrooms and 2 full bathrooms, including a serene owner’s suite with a spa-like bathroom offering a jetted soaking tub and a separate stand-up shower—your own private retreat at the end of the day.

Outside, the property continues to impress. Enjoy quiet mornings or sunset evenings from multiple outdoor sitting areas, whether you’re relaxing in a hammock, sharing a meal at the picnic table, or gathering around the large fire pit in the front yard. The expansive acreage provides both privacy and endless possibilities.

Additional features include an oversized 2-car attached garage, a large WALK IN crawl space with double door access for easy storage, AND a Pioneer pole barn with a concrete floor and electric already run (just needing hooked up). This is a perfect spot for a shop, hobby area, truck/ toy storage etc! It does have a man door as well. 

If you’ve been searching for space, privacy, and unmatched views—this is the one. Don’t miss your chance to own this incredible mountain retreat!
#WVBE2050064

HEDGESVILLE

379 JURA DRIVE

3 Beds

2 Baths

1,680 Sq.Ft.

$525,000

MLS#: WVBE2050064

THE ONLY COMMUNITY IN BERKELEY COUNTY, WV WITH NEW CONSTRUCTION AND RESORT LIKE AMENITIES!*OFFERING UP TO $10,000 IN CLOSING ASSISTANCE FOR PRIMARY RESIDENCE WITH USE OF APPROVED LENDER AND TITLE.*  CALL SHOWING CONTACT FOR DETAILS.*   
Berkeley County’s premier planned community featuring a clubhouse, swimming pools, walking trails, lush landscaping and mountain views. The Darlington II, 3 level interior unit townhome with 1 car garage featuring 3 Bedrooms and 3.5 Baths. The covered front porch leads directly through the front door into the spacious lower level including 9 ft. ceilings, foyer with a double coat closet, access to the garage continuing into the fully finished lower level recreation room with full bath and walkout access to rear yard with privacy fencing. This home features a 3 level morning room extension. Open concept main level with 9 ft. ceilings, luxury vinyl plank flooring throughout this level, dining room and kitchen with stainless appliances, large 8’ plus island, Mission style cabinets, quartz countertops, that leads directly into living room with powder room. The primary suite includes a tray ceiling and large walk-in closet The primary bathroom has tiled shower and separate soaking tub. Laundry is located on the bedroom level. Home and community information, including pricing, included features, terms, conditions, availability and sales procedures related to appointments subject to change without notice. All images are for illustrative purposes only and individual homes, amenities, features, and views may differ. Images may be subject to copyright.
#WVBE2046834

MARTINSBURG

469 HUSKY TRAIL

3 Beds

3 Baths

1,901 Sq.Ft.

$324,475

MLS#: WVBE2046834
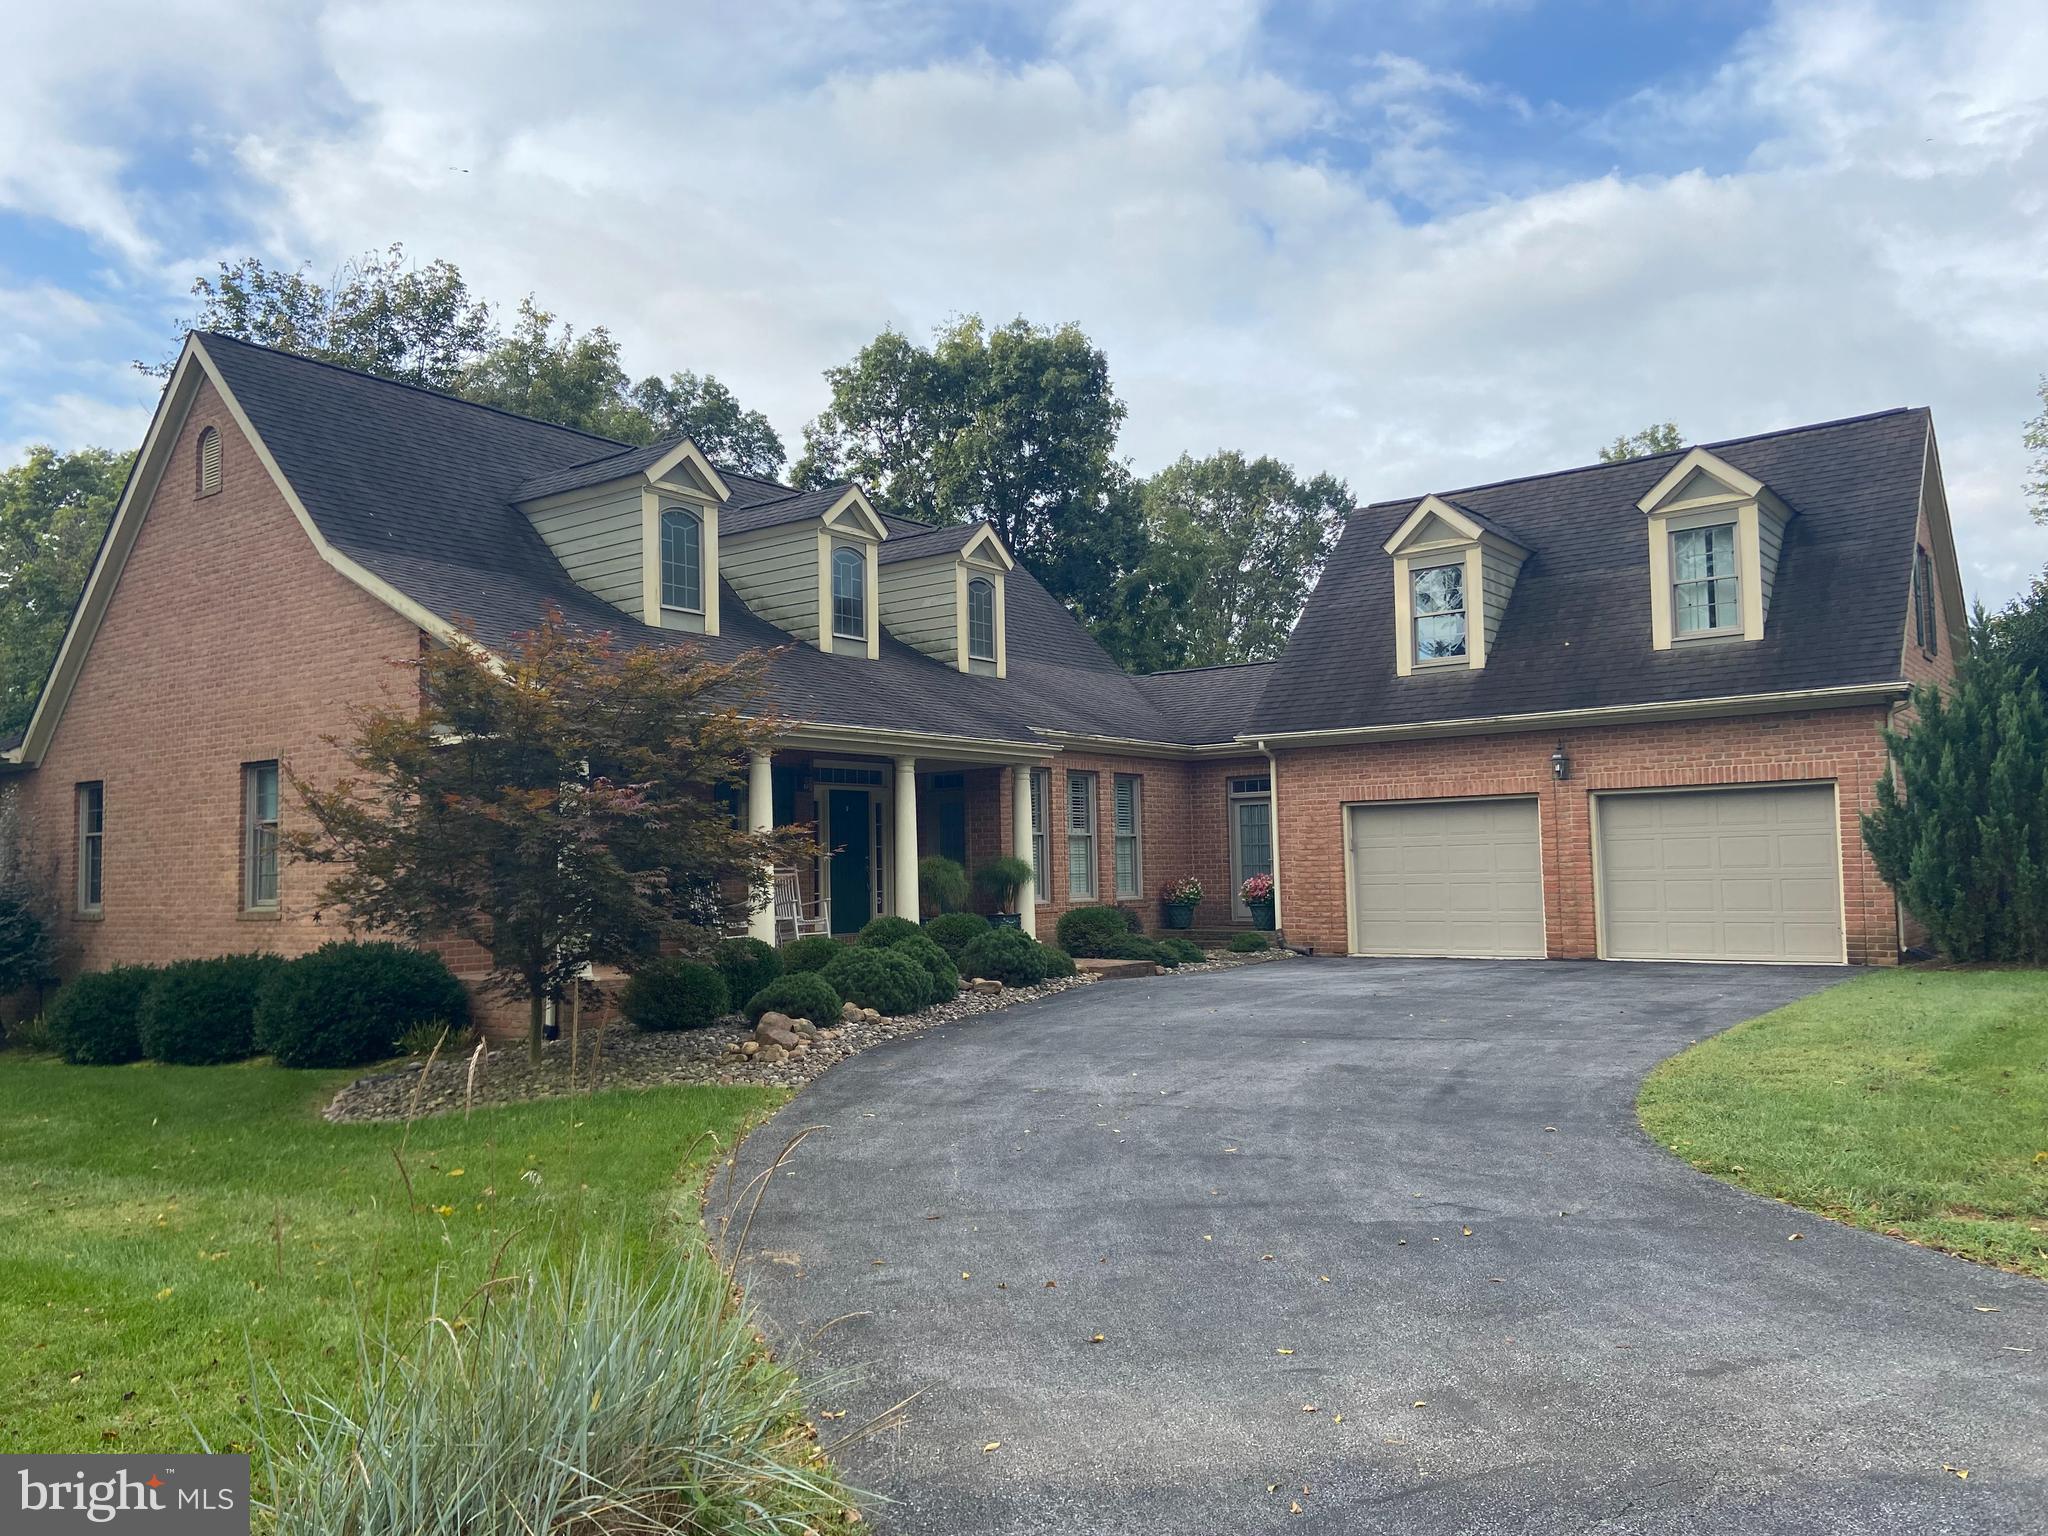
None
#WVJF2001130

SHEPHERDSTOWN

114 TAMARAC DR.

3 Beds

3 Baths

2,500 Sq.Ft.

$659,900

MLS#: WVJF2001130

1 ... 338 339 340 341 342 ... 666
* Listings identified with the FMLS IDX logo come from FMLS and are held by brokerage firms other than the owner of this website. The listing brokerage is identified in any listing details. Information is deemed reliable but is not guaranteed. If you believe any FMLS listing contains material that infringes your copyrighted work please review our DMCA policy and learn how to submit a takedown request. © 2024. First Multiple Listing Service, Inc.

Send a message

Message successfully sent.

Your message

What is 3 + 4 ?

Reason for contacting?

I agree to receive email communication and understand I can unsubscribe at any time.

I agree to be contacted by Charis Realty Group - Christine Issler, Broker via call, email, and text for real estate services. To opt out, you can reply 'stop' at any time or reply 'help' for assistance. You can also click the unsubscribe link in the emails. Message and data rates may apply. Message frequency may vary. Privacy Policy

Sign Out

Virtual Assistant

Would you like to take the next step with this property? We can help you schedule a showing or virtual tour, or send you more details.

Yes, I would like more information.

Thank You for Your Reply, One of Our Agents will contact you as soon as possible

No, maybe later.

Thank you, you can always contact me via email, phone number or through the contact form.

Realhub AI

Lucy - Your AI-Powered Realtor

Update Your Temporary Password

Personalize your search

Enter your email and we'll notify you immediately when new listings match what you're looking for.

or enter email address

Already have an account ? Login here

Continue your home search

I agree to receive communications and understand I can unsubscribe at any time.

I agree to be contacted by Charis Realty Group - Christine Issler, Broker via call, email, and text for real estate services. To opt out, you can reply 'stop' at any time or reply 'help' for assistance. You can also click the unsubscribe link in the emails. Message and data rates may apply. Message frequency may vary. Privacy Policy

Already have an account ? Login here

We use cookies

We use cookies primarily for analytics to enhance your experience. By accepting, you agree to our use of these cookies. You can manage your preferences or learn more about our cookies policy.