Properties

Browse or get in touch to schedule a walkthrough.

  • Nearby me
Price range

Popular Features

Community Features

Association

Property Features

Waterfront

View

Exterior Features

Interior Features

Style

564476 properties match your criteria

Updated 1 minute ago

E-Alert name

5.74 acre lot in Cacapon Highlands. This lot has nice rock formations in a private setting. Bring your camping gear, or build a home.  Not far from the Potomac River or Cacapon Rivers for fishing, swimming , tubbing and Kayaking. This wooded lot could be yours. Look for the orange survey markers in the trees.
#WVMO118378

GREAT CACAPON

24 JUSTIN LANE

None Beds

None Baths

5.74 acres

$34,000

MLS#: WVMO118378

Welcome home to well-maintained, one-level living on 2.59 flat, unrestricted acres in Charles Town, WV!  Situated just off of the Shenandoah, and surrounded by mature trees, enjoy all the peace and quiet, while being only minutes from Historic Downtown Charles Town.  This home features 3 bedrooms, 2 full bathrooms, an oversized two car garage, and a brand new roof, tucked away in a private setting, though neighbors are close enough to feel connected to a very small community.  New bamboo flooring throughout living room, hallway, and bedrooms, as well as newly updated flooring in kitchen, laundry, and bathrooms.  The exterior provides plenty of recreational space, a deck, a chicken coop, a garden, shed and more.  Quaint and charming, and waiting for your personal touch this home is an incredibly easy choice.  We can t wait for you to see it!
#WVJF136936

CHARLES TOWN

221 FRYS LN

3 Beds

2 Baths

1,446 Sq.Ft.

$289,900

MLS#: WVJF136936

1 BR / 1 BA apartment with full kitchen.  Water, sewer and trash included.  $650./ mo + $650 sec deposit.  35$ application fee.Application and proof of income required.
#WVMO2002810

BERKELEY SPRINGS

30 WESTRIDGE COURT 30 C

1 Beds

1 Baths

500 Sq.Ft.

$650

MLS#: WVMO2002810
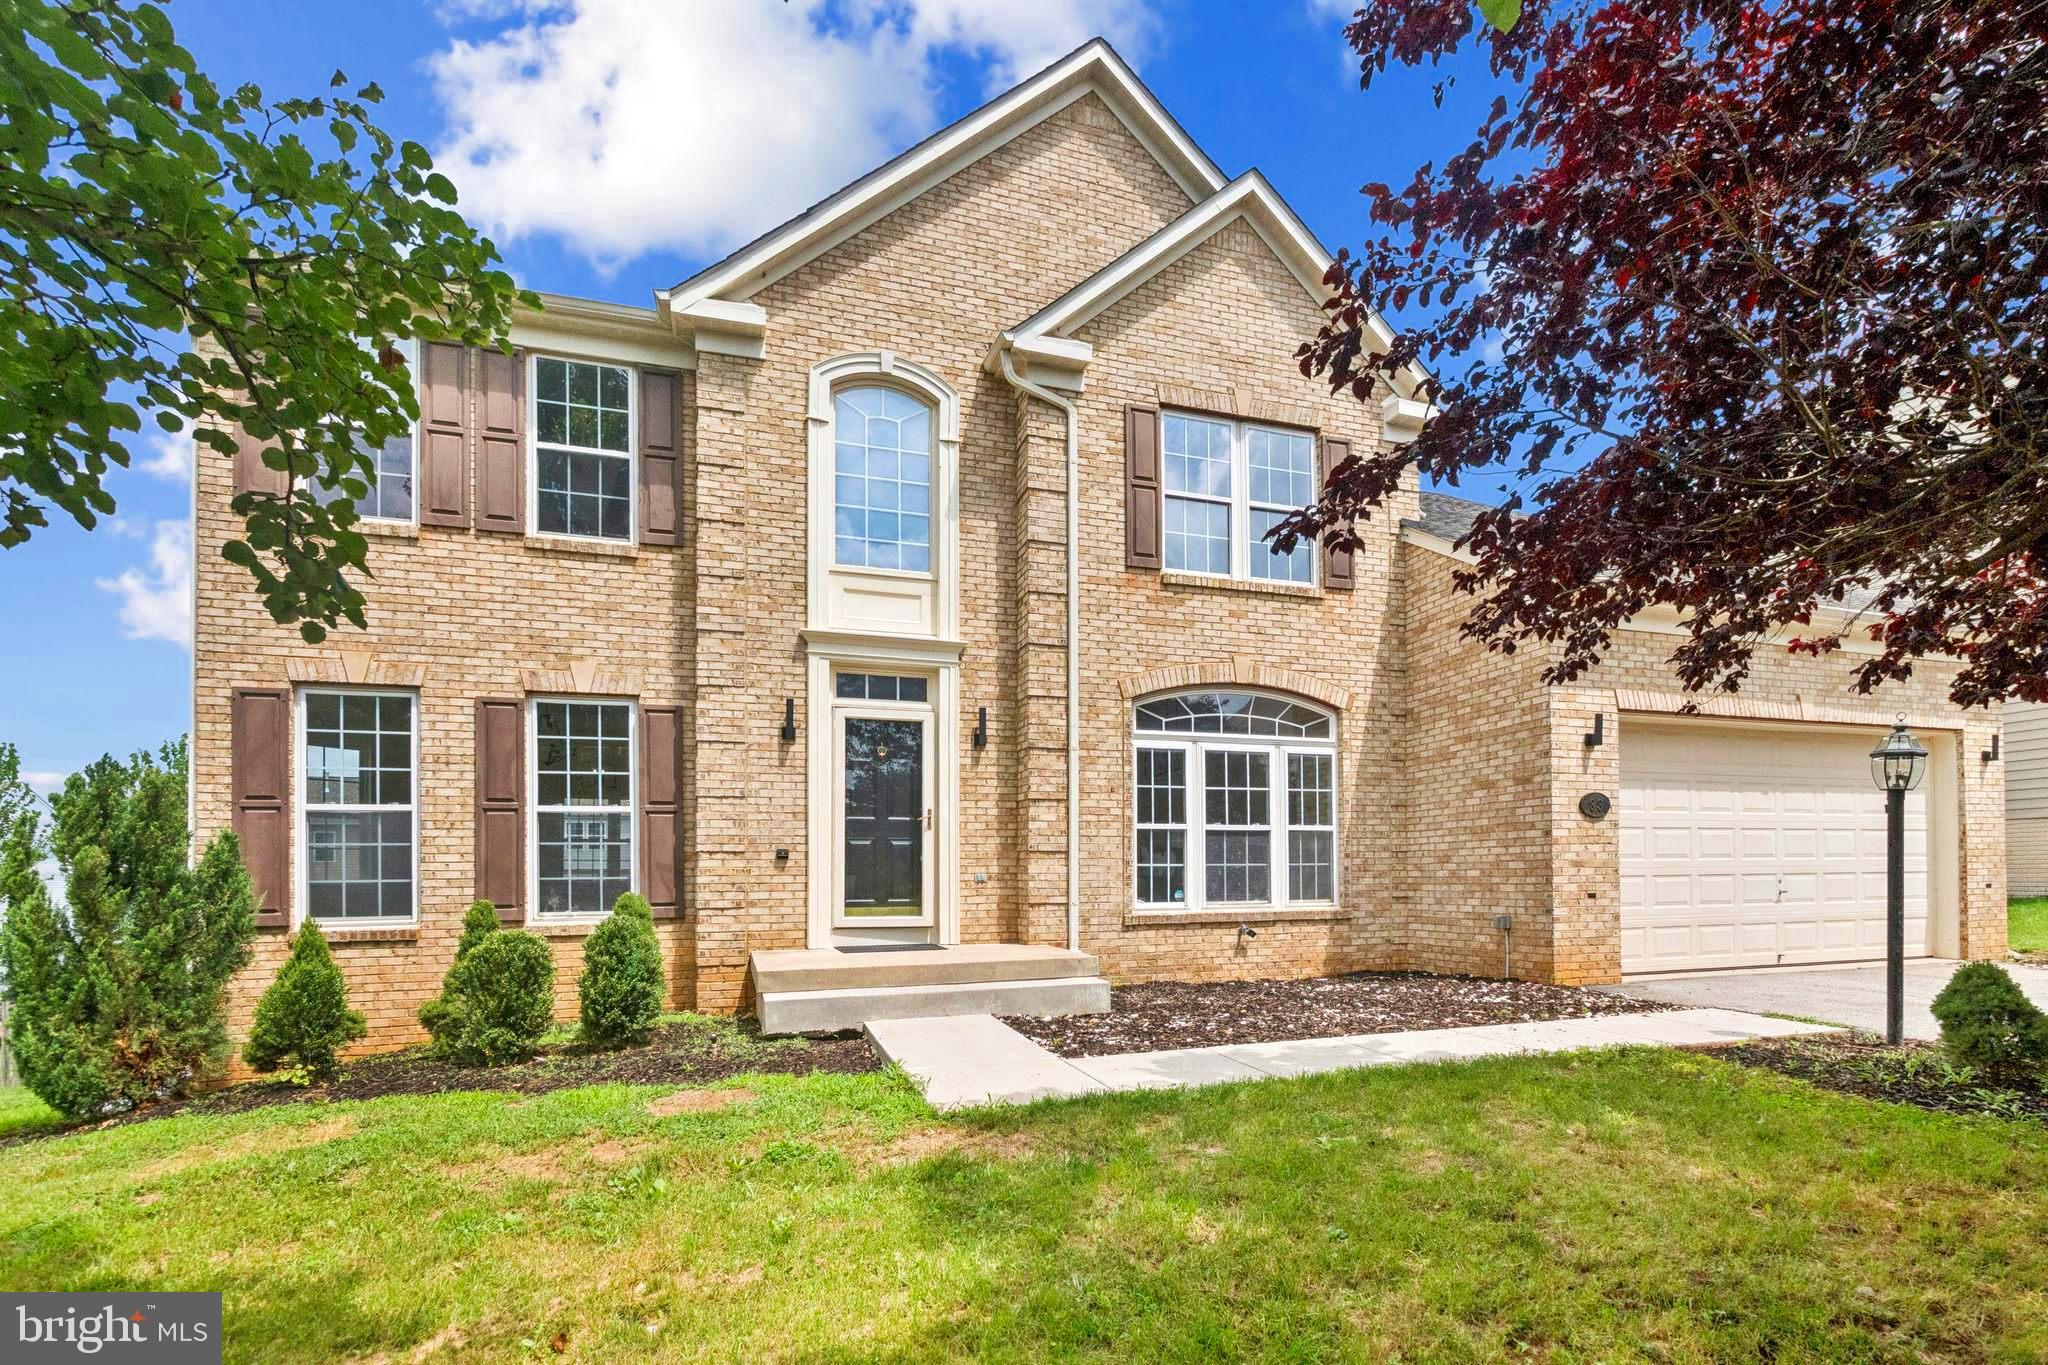
This spacious 3-story brick-front colonial has everything you’re looking for—inside and out! Upstairs, all 4 bedrooms are carpeted, including the spacious primary suite with a large sitting room/den and ample storage. The primary bath includes a soaking tub and separate glass-enclosed shower, and there's a second full bath down the hall for the other bedrooms. With 4 bedrooms, 2 full baths upstairs, an updated kitchen and LVP on the main level, there’s plenty of space for comfortable everyday living.  

The main level features a light-filled open layout with fresh paint, new floors, and a stunning kitchen that’s been completely redone with white shaker cabinets, quartz counters, stainless steel appliances, and a sleek center island and dining room off the kitchen.  The family room on the main level is bright and welcoming, with cozy carpet and a fireplace as the centerpiece. Downstairs, the walk-out basement is unfinished and ready for your personal touch.  A 2-car attached garage and, 2-car driveway make parking and storage easy. 

A large open backyard awaits your personal touch, this home blends upscale living with everyday ease. Come see it for yourself!
#WVBE2042178

MARTINSBURG

83 DRAWING ARM LANE

4 Beds

2 Baths

3,184 Sq.Ft.

$474,975

MLS#: WVBE2042178
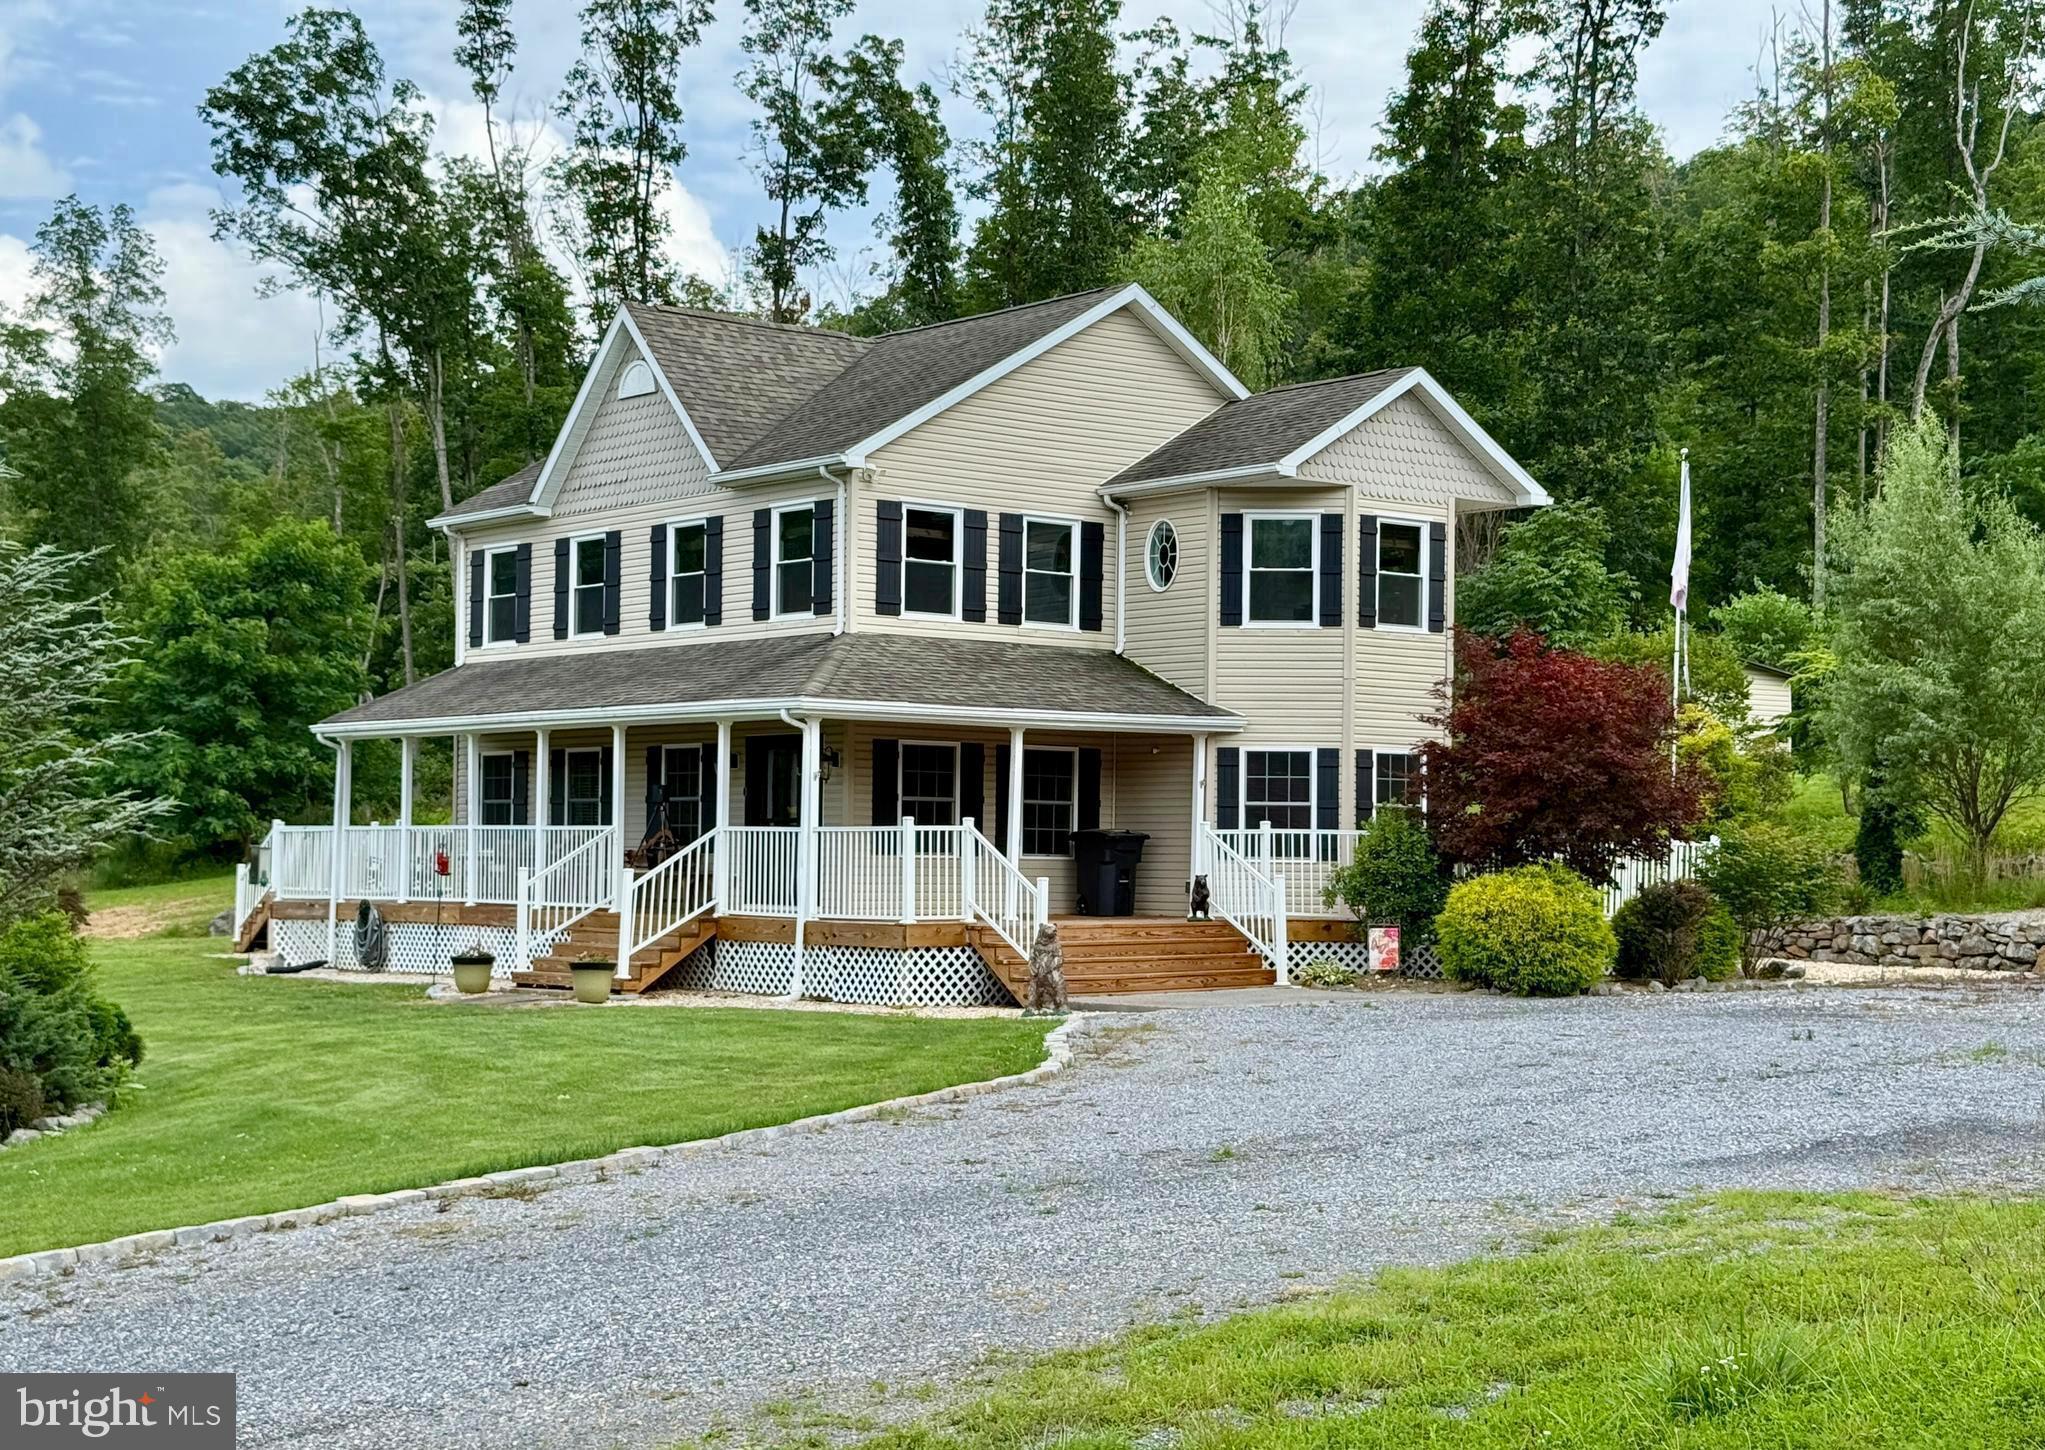
Nestled in a serene countryside setting, this beautiful property offers the perfect blend of comfort, space and rural charm.  The centerpiece is a spacious two story farmhouse with a 360 degree, wrap around porch-ideal for relaxing and enjoying the tranquil surroundings.  The gently rolling unrestricted, 8 acres includes lush open fields and a peaceful wooded backdrop, along with a scenic pond near the edge of the forest-creating a truly picturesque retreat.  

Step inside to a world of warmth and elegance in this exquisite 2050+/- sq. ft. home, where every detail has been thoughtfully crafted to elevate your living experience. The heart of this home is undoubtedly the gourmet kitchen, a culinary enthusiast's dream come true. Rich, honey-toned wooden cabinets stretch from floor to ceiling, providing ample storage and exuding a timeless charm. The sleek stainless-steel appliances, including a built-in microwave and modern range, offer both style and functionality. A stunning backsplash adds a touch of sophistication, while the gleaming floors tie the space together beautifully.

As you move through the home, you'll discover a harmonious blend of comfort and style in every room. The living areas are bathed in natural light, creating an inviting atmosphere perfect for both relaxation and entertaining with a stone gas fireplace being the focal.  Ceiling fans throughout ensure year-round comfort, while the carefully chosen decor adds personality and warmth to each space.

The bedrooms are sanctuaries of tranquility.  The oversized primary bedroom includes a setting/gym/office space.  Completing this area is a walk-in closet & primary bath.  Ample windows offer serene views and fill the rooms with soft, natural light. The bathrooms are modern oases, featuring stylish vanities, ample storage, and unique design elements like the striking accent wall that adds a touch of luxury to your daily routine.

One of the home's most charming features is its welcoming entryway. A beautiful stained glass door creates a stunning first impression, while the combination of beautiful floors and large windows sets the tone for the warmth that permeates throughout the house.

With three bedrooms, three bathrooms, and additional spaces like an office and laundry room, this home offers the perfect balance of shared and private areas. The open concept living and dining area is ideal for hosting gatherings, while the separate rooms provide quiet retreats when needed.

Plenty of storage space is found in the floored attic accessed by stationery steps. 

Step outside to a landscaped yard featuring a custom-built fire pit, perfect for entertaining under the stars.

Complementing the home is a 40' x 40',  well maintained detached metal garage with dual garage doors, offering abundant space for a workshop, storage or a hobby area.  A full house generator will convey.

Located at 1809 Caldwell Hollow Rd in the picturesque setting this property offers not just a home, but a lifestyle. Imagine waking up each morning in this beautifully appointed space, ready to embrace all that life has to offer. This isn't just a house - it's the canvas upon which you'll paint the memories of a lifetime.  Whether you're looking for a full-time residence, a family getaway, or a place to build your dream lifestyle, this property delivers space, functionality, and natural beauty in equal measure.
#WVHD2002924

BAKER

1809 CALDWELL HOLLOW ROAD

3 Beds

2 Baths

2,052 Sq.Ft.

$510,000

MLS#: WVHD2002924

AUGUST 2025 DELIVERY!!  

Discover modern living at its finest in Inwood, WV! Introducing the Harriett floor plan by Lennar, where luxury meets affordability. This 3-level townhome boasts a front-load 1-car garage, a spacious backyard, and 3 bedrooms. With 2 full baths and 1 half bath and an alternate third floor plan with a 2-foot extension, you'll have all the space and conveniences you desire. When you step into the heart of the home, you'll see the kitchen features beautiful White Ornamental granite countertops, Barnett Duraform cabinets in Harbor, and Frigidaire stainless steel appliances.  With 9' feet ceilings, every detail has been carefully considered. 
Construction is already underway! These townhomes are equipped with the latest features to make your life easier. Enjoy the convenience of Home Automation, including a Ring Pro Video doorbell and a Genie 2128 Gear Driven garage door opener with 2 remotes. Don't miss out on the opportunity to make Willow Glen your new home. The Harriett floor plan, starting provides incredible value for your investment.

*Prices and incentives are subject to change without notice. Photos are of a similar home.
#WVBE2039782

INWOOD

68 GRAY SILVER ROAD HARRIETT LOT 155

3 Beds

2 Baths

1,661 Sq.Ft.

$255,486

MLS#: WVBE2039782

*TO BE BUILT* at Potomac Station...The Allegheny... where busy families can come together just as easily as they can spread out.  The family entry keeps shoes organized as you come and go, just inside the 2-car garage.  With the family room open to the dining area and kitchen, you'll never miss a beat.  Upstairs, up to four bedrooms, or three with a loft, provide space for everyone to recharge while the second-floor laundry makes chores a breeze.  When the day is done, retreat to the owner's suite complete with your own bathroom and walk-in closet.  For even more space, finish the basement with another bedroom, bathroom and rec room.  Photos for representation only. Other home sites available. Model Hours: Mon- Fri 10a-5p; Sat 11ma-6pm; Sun 12p-5p.
#WVBE175424

FALLING WATERS

TBD TREMONT TERRACE

4 Beds

2 Baths

1,823 Sq.Ft.

$268,320

MLS#: WVBE175424
**UP TO $13,000 CLOSING COST ASSISTANCE FOR PRIMARY RESIDENCE WITH USE OF APPROVED LENDER AND TITLE! ** 
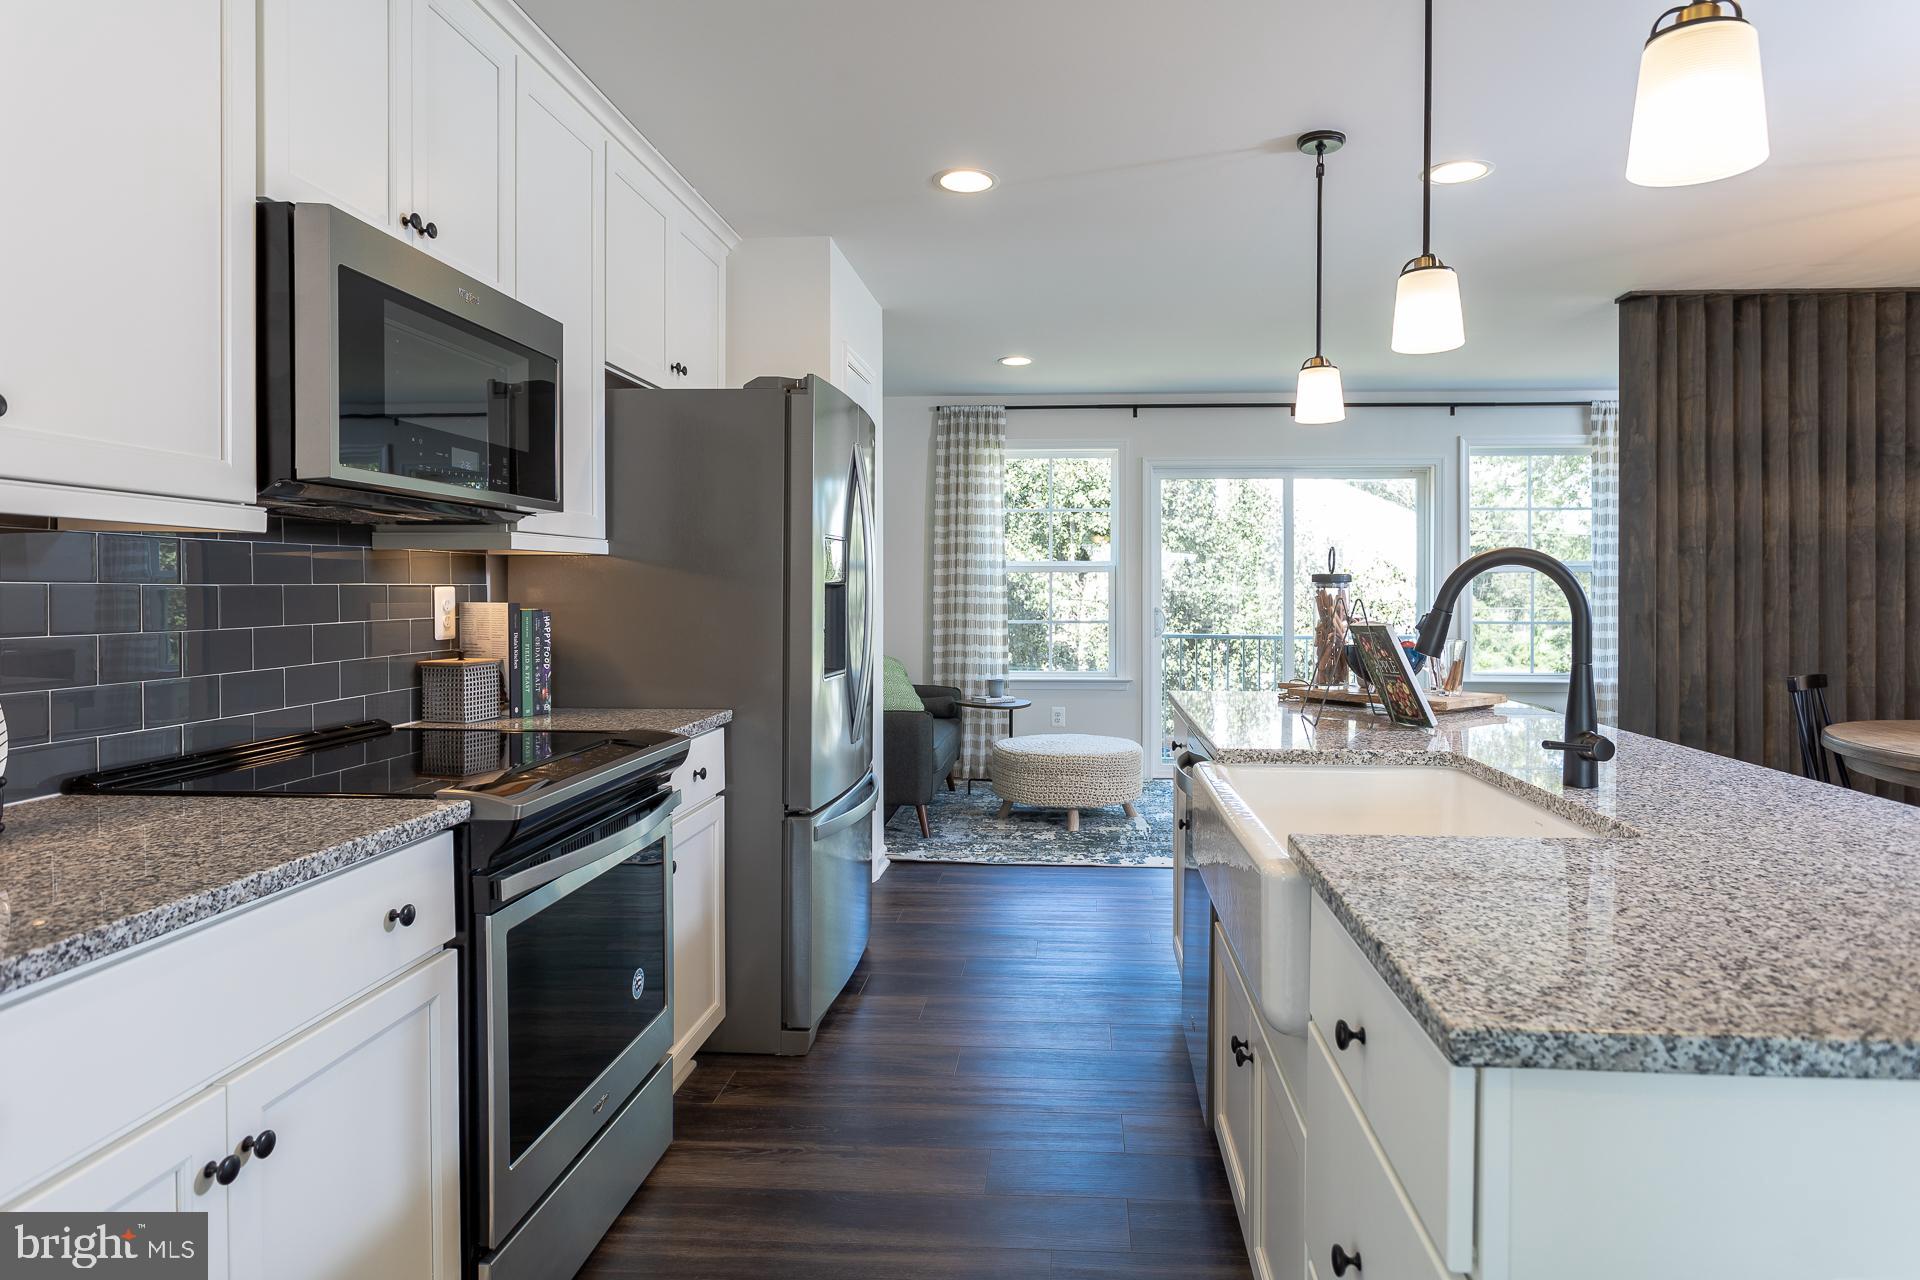
This three-level townhome features a fully finished basement with a fourth bedroom and full bath. The open-concept main level boasts a spacious island, upgraded cabinets, countertops, and stainless-steel appliances, plus a bright living area and half bath. Upstairs, you'll find three bedrooms, two full baths, and a laundry area. Primary bedroom includes a upgraded primary deluxe bath. Just minutes from Main Street Martinsburg and with easy access to I-81, enjoy top dining, shopping, and entertainment while staying connected to Northern Virginia and Western Maryland. Don’t miss your chance to call South Brook home—schedule your tour today! *Photos may not be of actual home. Photos may be of similar home/floorplan if home is under construction or if this is a base price listing.
#WVBE2039272

INWOOD

30 BITSY ROAD

4 Beds

3 Baths

1,674 Sq.Ft.

$274,107

MLS#: WVBE2039272
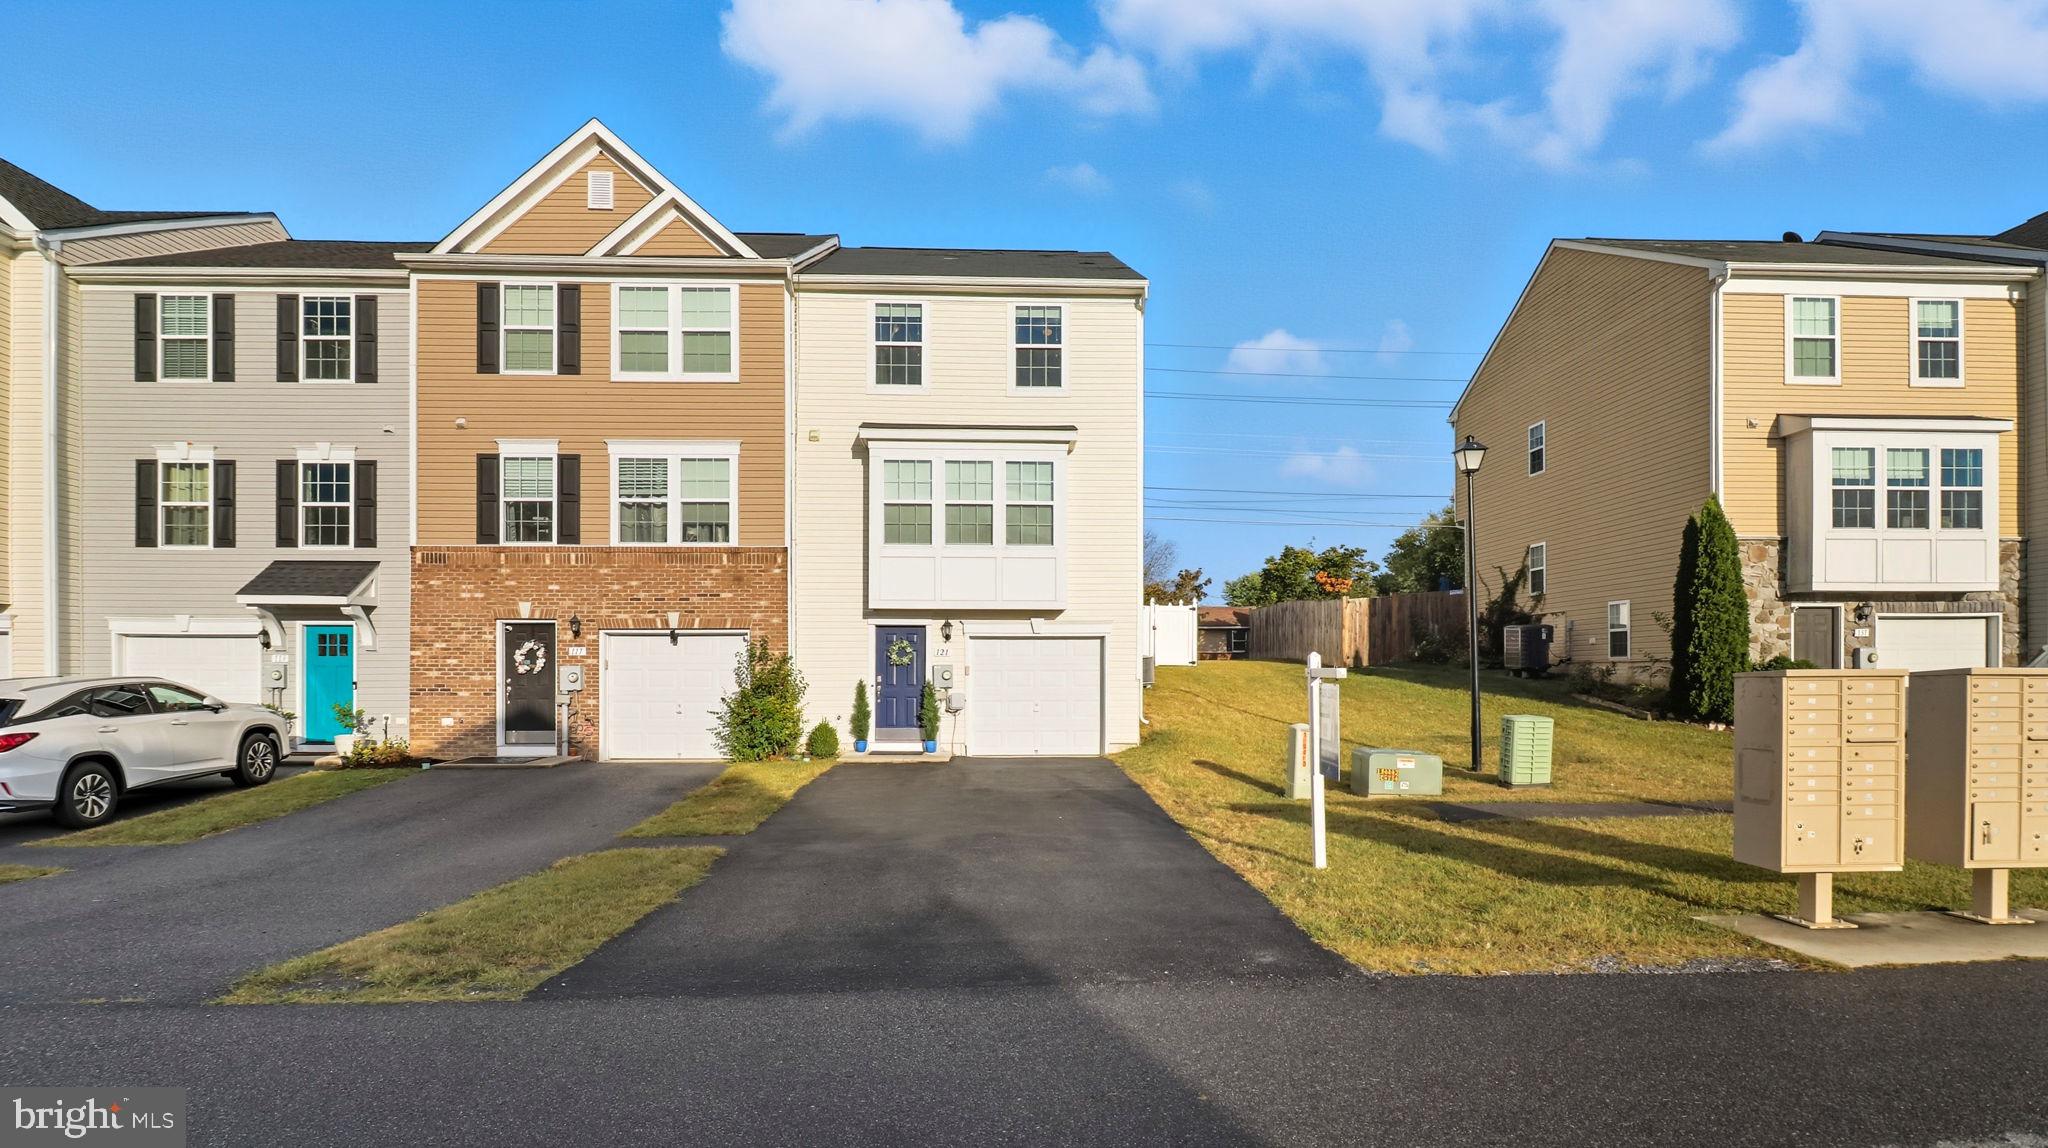
Welcome to 121 Natural Way, a meticulously maintained three-level end-unit townhome in the established Manor Park neighborhood of Martinsburg. Offering 3 bedrooms, 2 full baths, and 2 half baths, this spacious home also features smart-home technology, a one-car garage, a private driveway, and ample guest parking—providing comfort, convenience, and modern style throughout.

This is truly a turnkey property, with the majority of the furnishings conveying with the sale to make moving in seamless (please contact the co-listing agent for full details).

The main level features a bright living room and a separate dining area with plenty of room to gather and entertain, while the kitchen provides abundant cabinet storage and generous counter space, ready for your personal touches. Upstairs, the primary suite includes a full bath, with two additional bedrooms and a second full bath completing the upper level. The finished daylight lower level adds valuable bonus space for a home office, media room, playroom, or gym.

Step outside to enjoy a brand-new fenced yard that offers privacy, security, and the perfect space for pets, gardening, or weekend barbecues. Sidewalks throughout Manor Park make it easy to enjoy evening walks, while open green spaces offer room to relax and play.

This location also provides convenient access to shopping, dining, and schools, along with quick routes to I-81, Route 9, and the MARC Train station for commuting to Northern Virginia, Hagerstown, or Washington, D.C. Dulles International Airport and BWI are both within easy reach for longer trips.
#WVBE2044172

MARTINSBURG

121 NATURAL WAY

3 Beds

2 Baths

2,422 Sq.Ft.

$269,900

MLS#: WVBE2044172

Welcome to 61 Quince Tree Drive! Skip the construction delays and move right into this stunning, turn-key end-unit townhome located in the highly desirable Laurel Ridge neighborhood of Martinsburg, WV. This home is completely move-in ready—fully furnished with high-end designer furniture and all appliances included! Laurel Ridge is famous for its fantastic community vibe. It is a wonderful neighborhood for daily strolls and walking your dogs, with beautiful, peaceful ponds located right out front where you can fish, unwind, and just relax.

From the moment you step inside the home, you will love the bright and airy open floor plan, enhanced by elegant bumpouts that maximize your living space. The home features a beautiful mix of classic hardwood and modern, durable Luxury Vinyl Plank (LVP) flooring. Designed with flexibility and accessibility in mind, this home boasts two spacious primary suites (master bedrooms), plus a third guest bedroom/flexible bonus room, alongside 2 full bathrooms and 2 half bathrooms. For added convenience, a professional handicapped-accessible chair lift is already installed.

Step outside to your premium end-unit lot, featuring a nice yard and a large rear deck complete with an awning—perfect for relaxing or entertaining. A one-car garage completes this amazing package.

Situated in a prime location close to local schools and shopping, this property is a commuter’s dream with quick access to I-81, making trips to Virginia, Maryland, Pennsylvania, and Washington, D.C. a breeze. Don’t wait for a new build—this designer masterpiece is truly turn-key!
#WVBE2051090

MARTINSBURG

61 QUINCE TREE DRIVE

3 Beds

2 Baths

2,208 Sq.Ft.

$275,000

MLS#: WVBE2051090

Welcome to your new home in the heart of Moorefield! This cozy 3 bedroom, 2 bath house is conveniently located within walking distance to plants, shopping, dining, and entertainment. Enjoy the outdoors on the covered back porch and in the fenced backyard. The homeowners have diligently maintained and upgraded the property, including a new roof and lighting fixtures. With two spacious living rooms, there's endless possibilities for customization. Plus, outdoor enthusiasts will appreciate the nearby skiing, hiking, rock climbing, hunting, and fishing opportunities. Don't miss your chance to own a piece of Almost Heaven! Welcome home to your perfect retreat.
#WVHD2003210

MOOREFIELD

207 CENTRAL AVENUE

3 Beds

2 Baths

1,340 Sq.Ft.

$238,000

MLS#: WVHD2003210

Check out this brand new 3 bedroom, 2.5 bath garage- townhome rental located in  Falling Waters, WV. The community offers a tot lot/playground, sidewalks and a visitor parking lot. Location is key in finding a place to call home. This property is in the Spring Mills school district, just minutes from 81/Hagerstown/Martinsburg and  all your dining & shopping needs.  Blinds, washer and dryer are included as well. CAN YOU BELIEVEVE IT....Pets are considered on a case by case basis with a $300.00 pet deposit. Rental insurance will be required.
#WVBE2021998

FALLING WATERS

105 PADDINGTON STREET

3 Beds

2 Baths

1,443 Sq.Ft.

$1,850

MLS#: WVBE2021998

End-unit townhome at 140 Quebec Court offers extra space inside and out, with a fenced yard, patio, and deck ready for easy evenings or casual get-togethers. Inside, the open main level extends with thoughtful bump-outs, adding room to gather or unwind. Upstairs, laundry is right where you need it, and the larger secondary bedroom gives everyone more breathing room.

The entry-level bonus room with half bath is an easy fit for guests, hobbies, or a quiet home office.

Tucked just off I-81, daily errands, urgent care, and new dining options are minutes away — keeping life convenient without losing that tucked-away feel.

Take a look and see how easily this space can fit the way you live. Eligible for USDA 100% financing, VA, FHA, or cash — ask for details.
#WVBE2041804

FALLING WATERS

140 QUEBEC COURT

3 Beds

2 Baths

1,931 Sq.Ft.

$290,000

MLS#: WVBE2041804
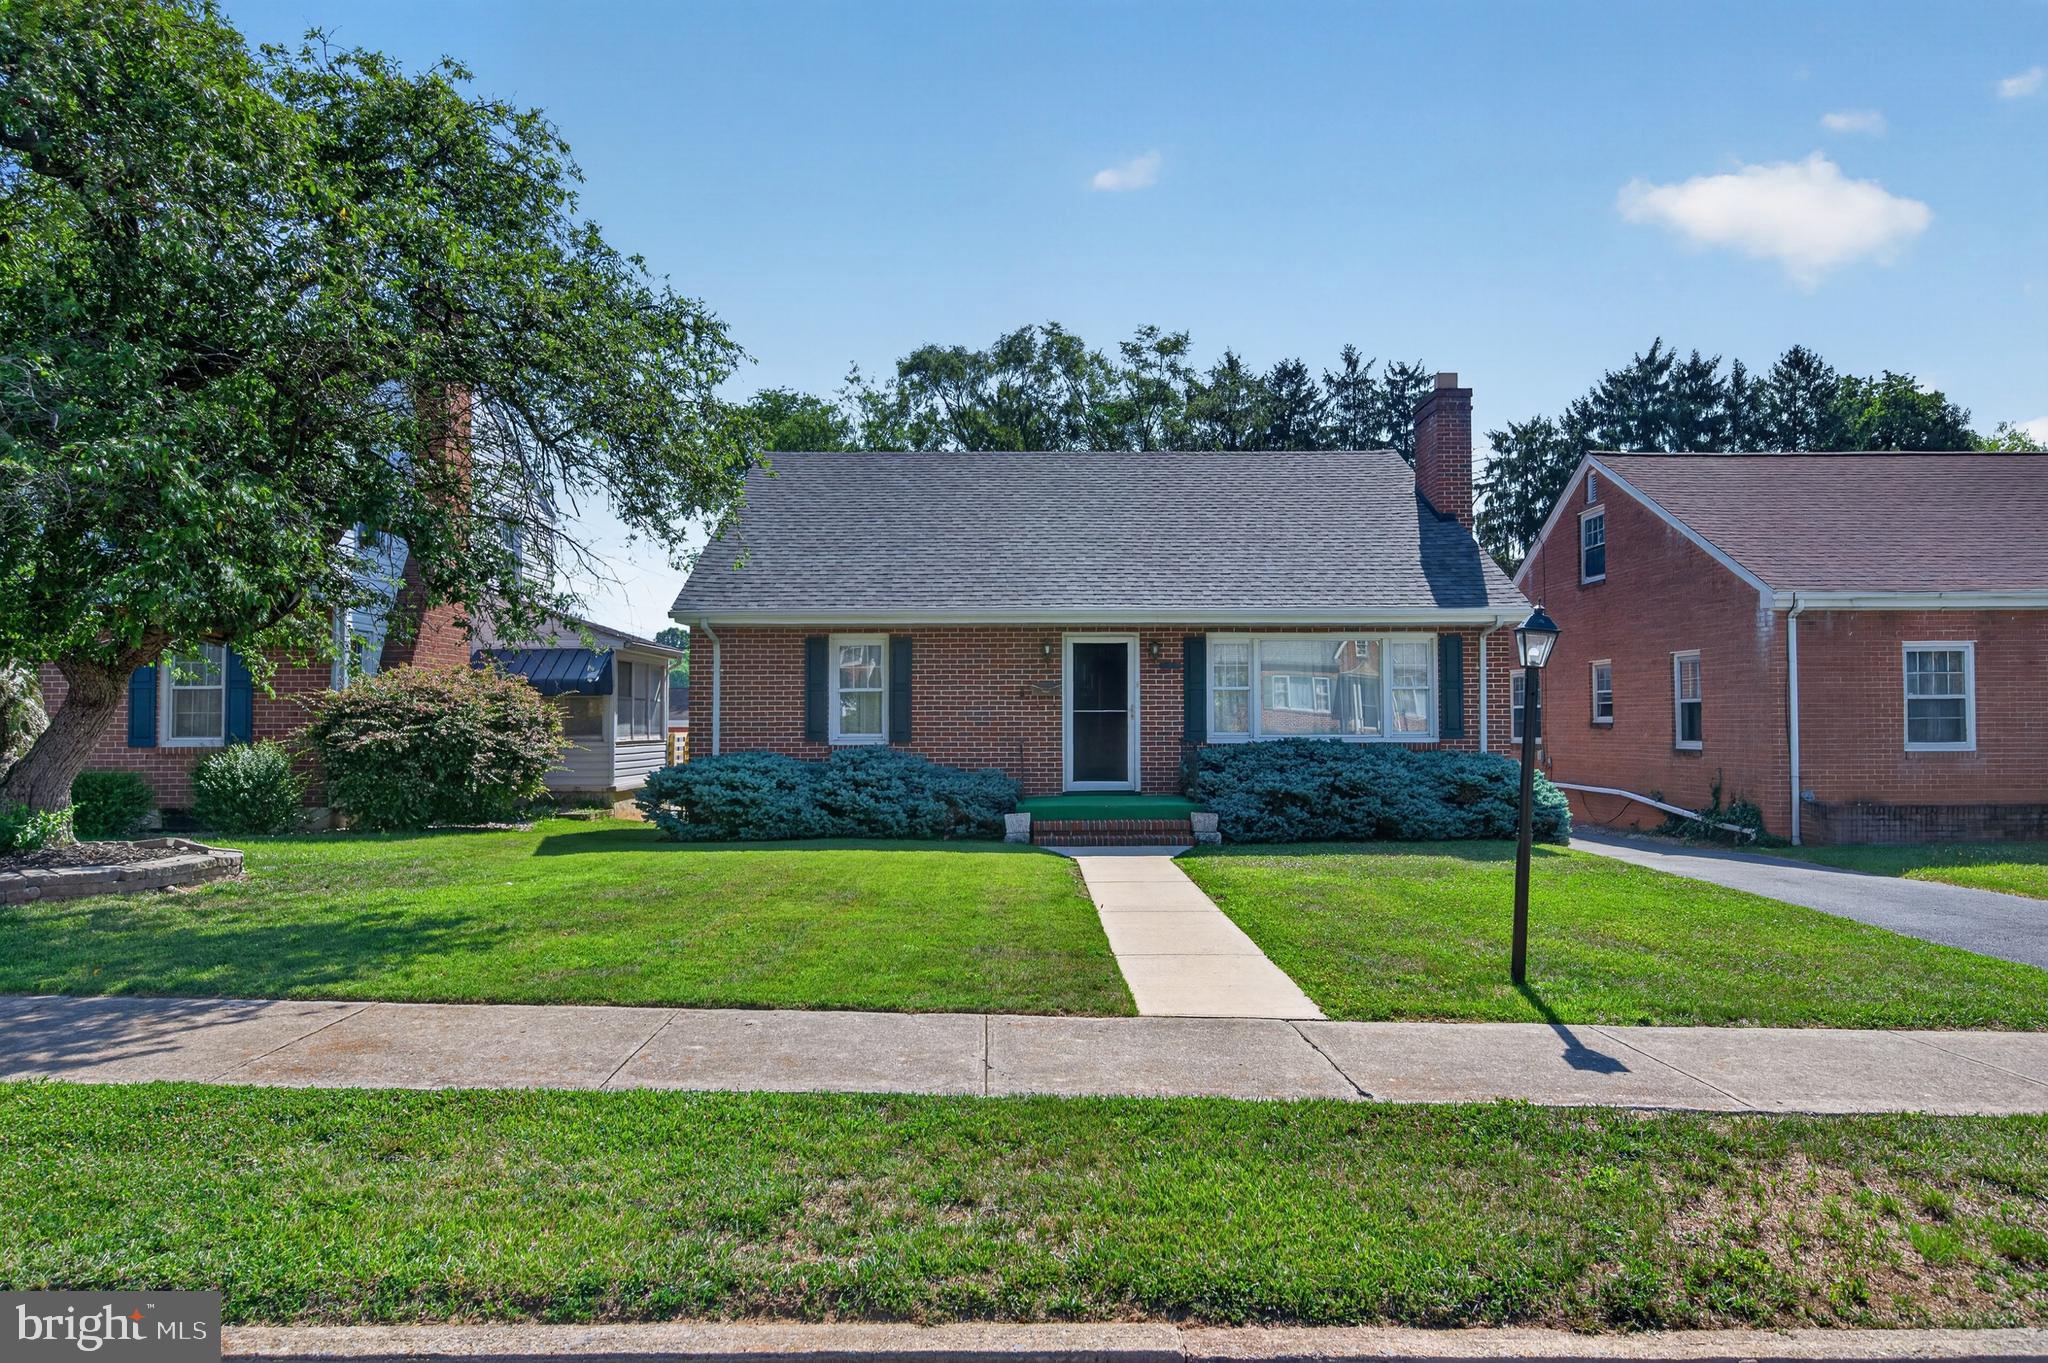
MULTIPLE OFFERS IN HAND...SUBMIT ALL OFFERS BY SUNDAY 7/12/26 AT 7PM...This charming ranch-style home in the heart of Martinsburg offers a perfect blend of comfort and functionality. Built in 1952, this well-maintained brick residence features 1,613 sq. ft. of inviting living space, ideal for creating lasting memories. Step inside to discover beautiful hardwood floors that flow throughout the main living areas, complemented by warm natural light filtering through replacement windows. The spacious formal dining room is perfect for gatherings, while the cozy living room boasts a brick fireplace with glass doors, creating a welcoming ambiance for relaxation. The kitchen comes equipped with essential appliances, ensuring convenience for everyday living. With three bedrooms, including an entry-level option, there’s ample space for everyone. The home also features built-ins and a cedar closet, providing both style and storage solutions. Outside, enjoy the community amenities, including an in-ground pool, perfect for those warm summer days. The property includes a detached garage and an asphalt driveway with space for multiple vehicles, making parking a breeze. Set on a 0.17-acre lot with sidewalks, this home is not just a place to live, but a place to thrive. Experience the warmth and charm of this delightful residence, where every detail has been thoughtfully considered for your comfort and enjoyment.
#WVBE2052358

MARTINSBURG

207 N TENNESSEE AVENUE

3 Beds

1 Baths

1,613 Sq.Ft.

$309,900

MLS#: WVBE2052358

"Built New-  Built for You!"  Imagine waking up to soft morning light streaming through oversized windows, coffee in hand, as mountain views greet you from your private deck. Welcome to The Hastings by Stanley Martin Homes! A beautiful three-story garage townhome designed with comfort, style, and convenience in mind. Featuring a spacious open-concept layout, 9-foot ceilings, and expansive 6-foot windows, this home is filled with natural light that enhances every space.
The modern kitchen is the heart of the home, complete with a large center island, white cabinetry, and elegant quartz countertops — perfect for gathering with family and friends. The seamless flow between the kitchen, dining, and living areas creates a warm yet sophisticated atmosphere ideal for both everyday living and entertaining. Step outside onto your included deck to enjoy fresh air, peaceful surroundings, and scenic mountain views.
Parking is effortless with a spacious 2 car garage and extra-long driveway, providing plenty of room for additional vehicles and guests.
Presidents Pointe offers the Eastern Panhandle’s only truly walkable neighborhood to restaurants and shopping at Potomac Marketplace. You’re just 5 minutes from Downtown Charles Town, where you can explore charming restaurants, boutique shopping, and vibrant local culture. Commuters will appreciate convenient access to Routes 9, 15, 7, and 340, making travel to Virginia and Maryland simple and efficient.
Our homes are listed with final pricing that reflects all included upgrades.
Discover why Presidents Pointe was the Top-Selling Neighborhood of 2025, and make The Hastings your new home today!
Model Home Location: 25 National Street, Ranson
Hours:  Monday - Saturday: 10 AM – 5 PM, Sunday: 12 PM – 5 PM
Can’t make it during regular hours? Tour the model anytime with our U-TOUR self-guided tour option. Simply visit the Presidents Pointe sales office, scan the QR code located outside, follow the instructions, and enjoy touring the model home at your convenience.
Come see what makes Presidents Pointe so special — and prepare to make memories that will last a lifetime.
Adress: 25 National Street
Directions: From Route 9, turn onto Oak Lee Drive [Weis Market and Home Depot] go to circle at top of the hill, take first right on President Pointe Avenue to decorated model at 25 National Street.
#WVJF2021954

RANSON

455 PRESIDENTS POINTE AVENUE

3 Beds

2 Baths

1,731 Sq.Ft.

$332,990

MLS#: WVJF2021954

1 ... 341 342 343 344 345 ... 666
* Listings identified with the FMLS IDX logo come from FMLS and are held by brokerage firms other than the owner of this website. The listing brokerage is identified in any listing details. Information is deemed reliable but is not guaranteed. If you believe any FMLS listing contains material that infringes your copyrighted work please review our DMCA policy and learn how to submit a takedown request. © 2024. First Multiple Listing Service, Inc.

Send a message

Message successfully sent.

Your message

What is 3 + 4 ?

Reason for contacting?

I agree to receive email communication and understand I can unsubscribe at any time.

I agree to be contacted by Charis Realty Group - Christine Issler, Broker via call, email, and text for real estate services. To opt out, you can reply 'stop' at any time or reply 'help' for assistance. You can also click the unsubscribe link in the emails. Message and data rates may apply. Message frequency may vary. Privacy Policy

Sign Out

Virtual Assistant

Would you like to take the next step with this property? We can help you schedule a showing or virtual tour, or send you more details.

Yes, I would like more information.

Thank You for Your Reply, One of Our Agents will contact you as soon as possible

No, maybe later.

Thank you, you can always contact me via email, phone number or through the contact form.

Realhub AI

Lucy - Your AI-Powered Realtor

Update Your Temporary Password

Personalize your search

Enter your email and we'll notify you immediately when new listings match what you're looking for.

or enter email address

Already have an account ? Login here

Continue your home search

I agree to receive communications and understand I can unsubscribe at any time.

I agree to be contacted by Charis Realty Group - Christine Issler, Broker via call, email, and text for real estate services. To opt out, you can reply 'stop' at any time or reply 'help' for assistance. You can also click the unsubscribe link in the emails. Message and data rates may apply. Message frequency may vary. Privacy Policy

Already have an account ? Login here

We use cookies

We use cookies primarily for analytics to enhance your experience. By accepting, you agree to our use of these cookies. You can manage your preferences or learn more about our cookies policy.