Properties

Browse or get in touch to schedule a walkthrough.

  • Nearby me
Price range

Popular Features

Community Features

Association

Property Features

Waterfront

View

Exterior Features

Interior Features

Style

564510 properties match your criteria

Updated 1 minute ago

E-Alert name
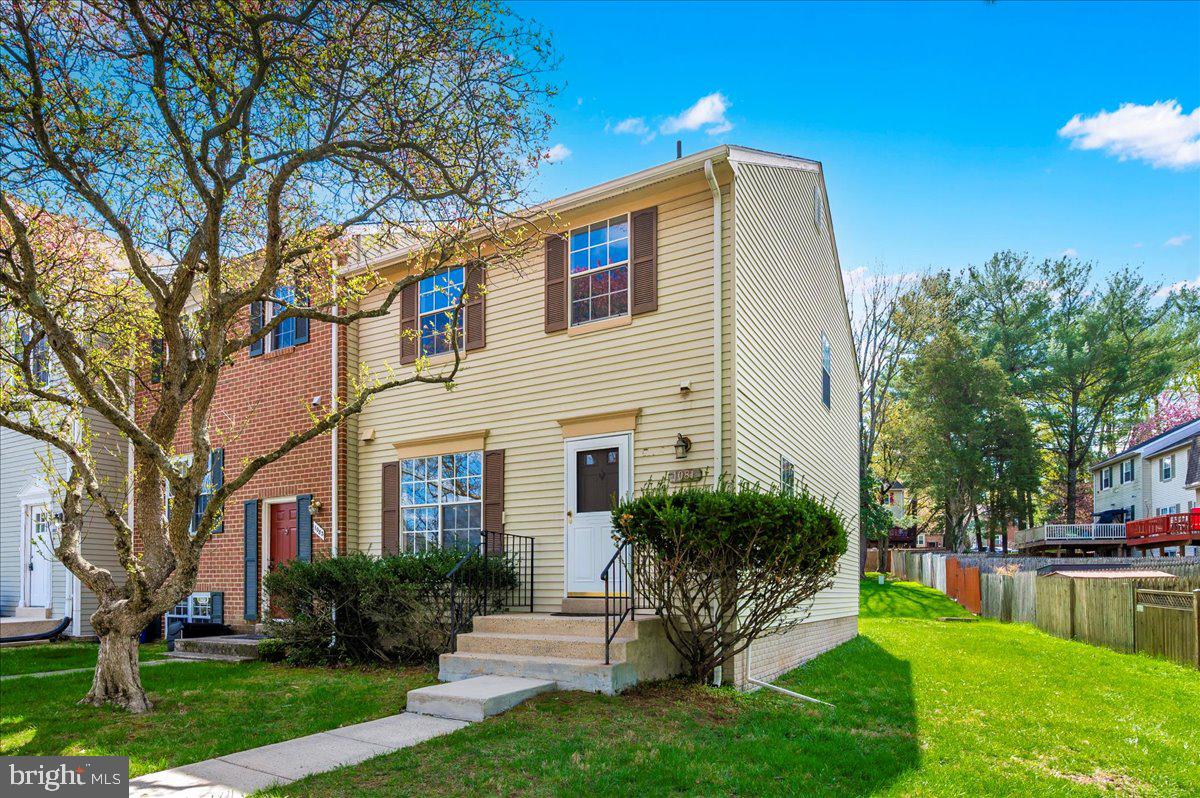
Welcome to this gorgeous, renovated from top to bottom, end-unit townhome in the heart of Rockville, Maryland!  This spacious 3-bedroom, 2.5-bath home offers the perfect blend of style, comfort, and location. From the moment you step inside, you’ll notice brand new luxury laminate flooring, plush new carpet, and a fresh, modern paint palette that creates a bright and inviting atmosphere.   The main level features updated light fixtures and several new kitchen appliances that combine style and function, plus a new chandelier that adds a touch of sophistication. Upstairs, enjoy new carpet, modern lighting, and a primary suite with two closets and a beautifully updated bath. The finished basement offers extra living space, updated lighting, and an additional bath—ideal for a home office, rec room, or guest area.  Step outside and enjoy the charm of a walkable neighborhood, with so many ways to spend your day—whether you’re into shopping, dining, exploring the outdoors, or staying active, there’s something for everyone. You’ll find local favorites like Rockville Town Square, RedGate Park, and Lake Needwood, and much more.  Enjoy easy access to I-270 , ICC-200 and MD-355 just minutes away.
#MDMC2171808

ROCKVILLE

1081 COPPERSTONE COURT

3 Beds

2 Baths

1,920 Sq.Ft.

$539,999

MLS#: MDMC2171808
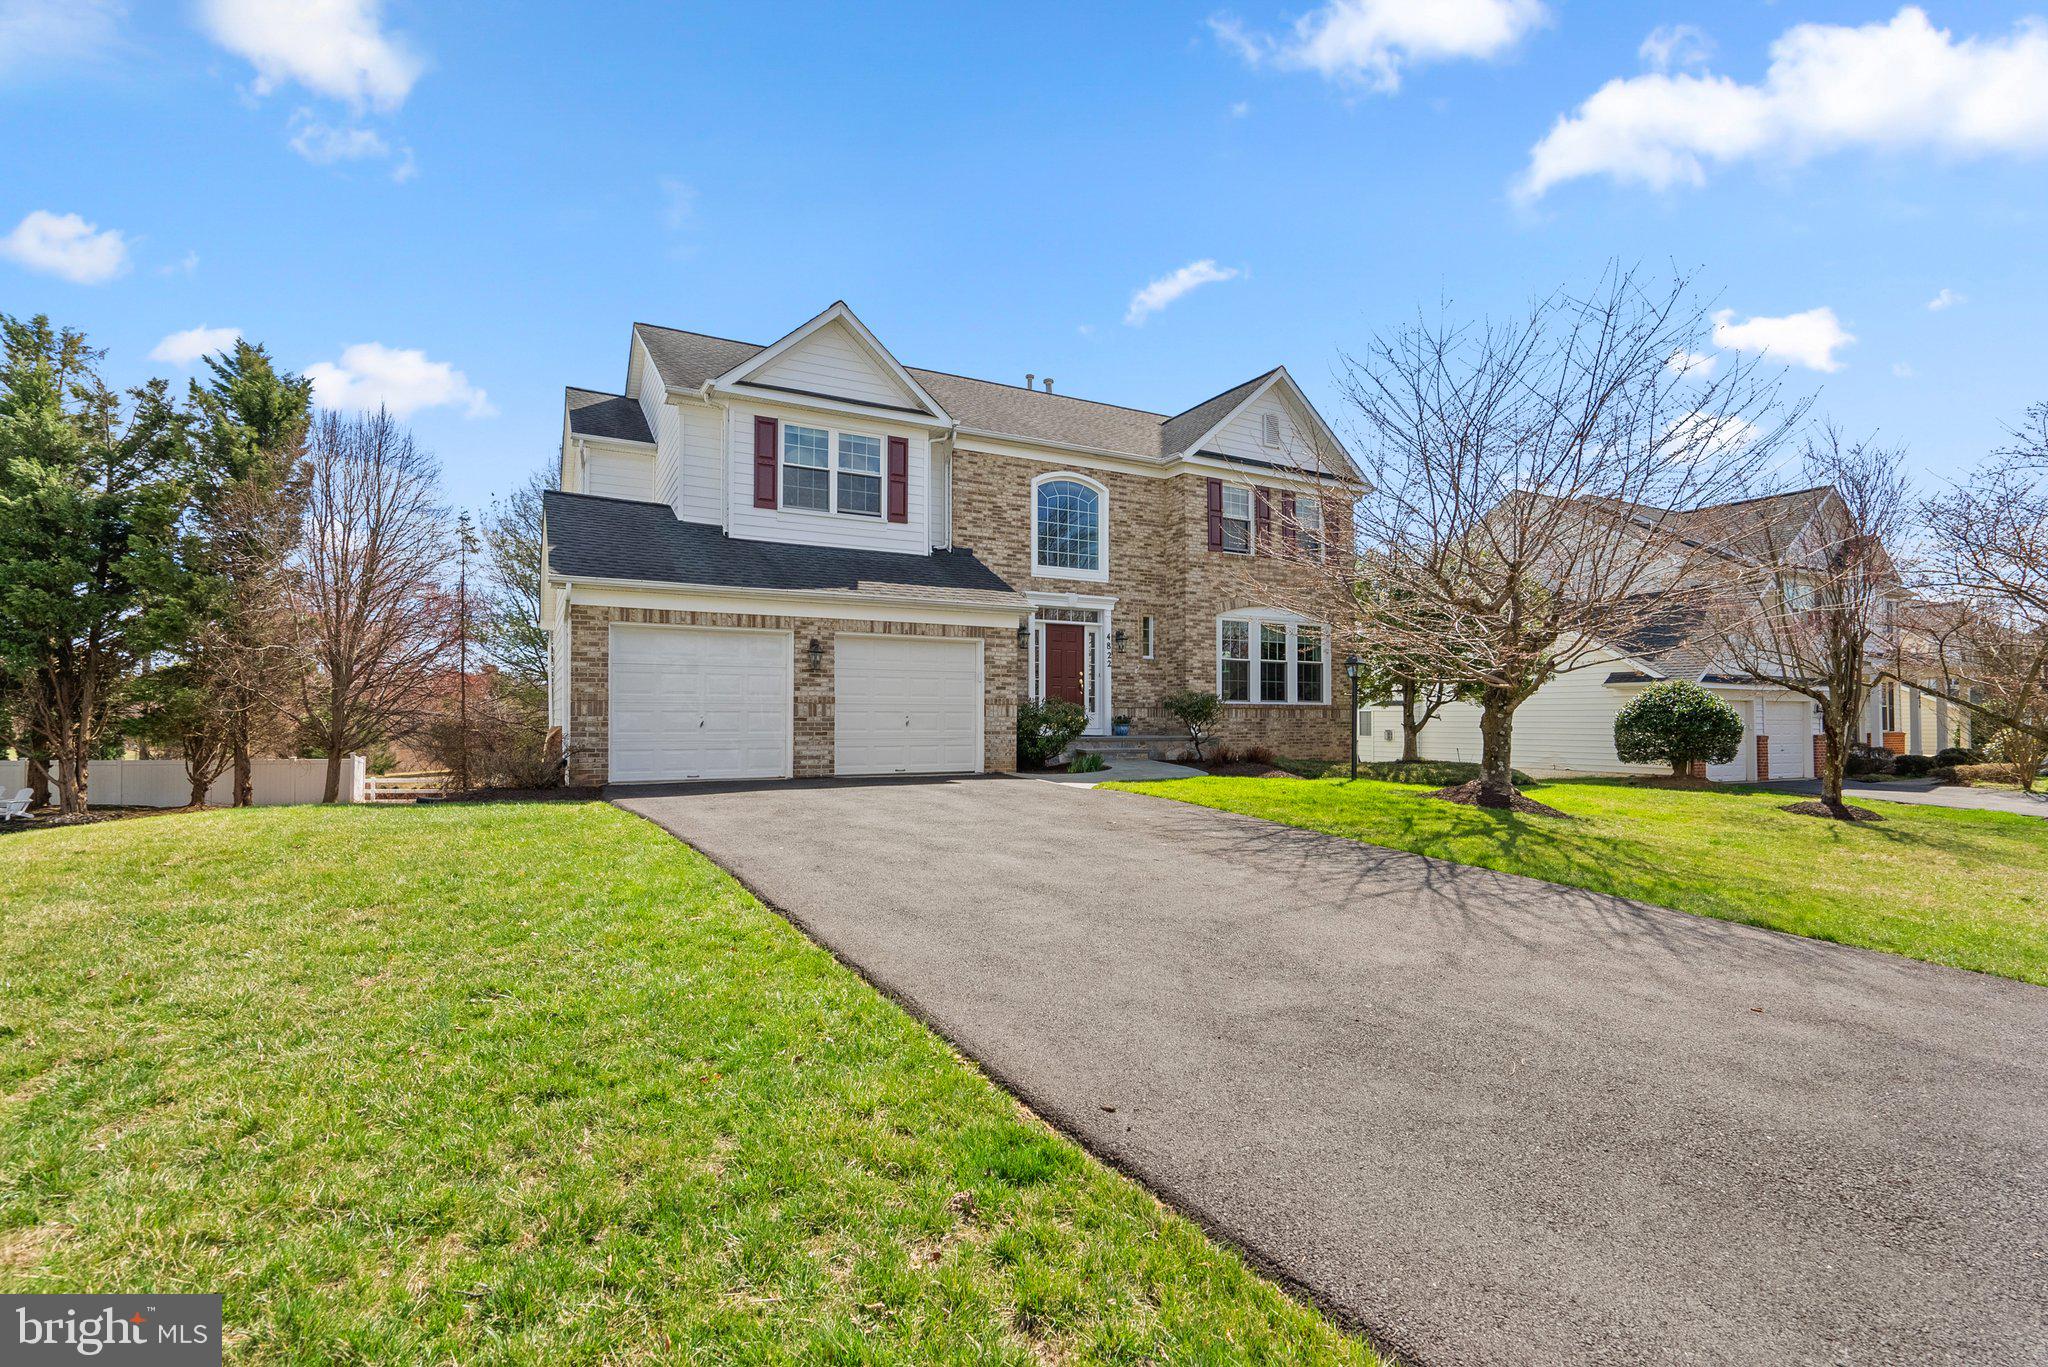
Nestled in the highly sought-after Barnsley Manor Estates neighborhood, this gorgeous home has everything you've been looking for! Inside, you will find a timeless and classic layout complete with a two-story foyer, open concept family room and kitchen, morning room, and additional living room and dining room. The light and airy family room also features a fireplace and tons of windows overlooking the backyard. Upstairs, you will find 4 spacious bedrooms, including an expansive primary suite with walk-in closets and a beautifully appointed primary bath. The fully finished basement walks out to the back yard and comes complete with a wet bar and a bonus room that is currently being utilized as a theatre room! The gorgeous patio off the back is the perfect place to unwind after a long day. One of the best parts is being just steps away from the amazing community pool, walking path, trails, tennis courts, and more! You won't want to miss this one, so schedule your private showing today!
#MDMC2170812

OLNEY

4822 BROOM DRIVE

5 Beds

3 Baths

4,097 Sq.Ft.

$975,000

MLS#: MDMC2170812

POST AUCTION: MAKE AN OFFER! Deposit: $5,000. 2 Story Townhouse located in Cumberland, MD. JUST MINUTES to the many attractions of the Downtown Cumberland area. Easy access to major traffic artery US-68 (National Freeway).
#MDAL2009198

CUMBERLAND

403 COLUMBIA STREET

3 Beds

1 Baths

1,598 Sq.Ft.

$15,000

MLS#: MDAL2009198

Offer deadline of Wednesday April 16 at 3PM.  Pre-inspections may be scheduled via listing agent. 
**Welcome to the highly sought-after Mutual 16 of Leisure World!**  

This rare *Barstow A* model offers an exceptional combination of space, style, and upgrades—boasting 1,550 sq ft, 3 bedrooms, 2 full baths, and an abundance of storage throughout. The extra-large primary suite includes a spacious walk-in closet and a cozy sitting area, perfect for relaxing at the end of the day.  

Enjoy the convenience of an oversized attached 2-car garage with additional space for a golf cart and attic storage.  

The home features an open, light-filled floor plan highlighted by a stunning Florida room with sliding glass doors!

**Owner upgrades totaling over $65,000 include:**
- A *full gut renovation* of the kitchen and primary bathroom with high-end finishes  
- *All-new luxury flooring* throughout the home  
- *Fresh interior paint* from top to bottom  
- *Brand new hot water heater*  
- Stylish *new light fixtures* and *designer carpeting* in all three bedrooms  
- New HVAC (2022)

Located within *Leisure World*, an exclusive 55+ gated community set on over 600 acres, residents enjoy resort-style amenities including two clubhouses, three restaurants, a state-of-the-art fitness center, indoor and outdoor pools, tennis and pickleball courts, an 18-hole championship golf course, and more.  

All this with easy access to shopping, dining, and major commuter routes—this beautifully upgraded home offers the best of comfort, convenience, and community living.
#MDMC2174620

SILVER SPRING

3305 SOLOMONS COURT 101-A

3 Beds

2 Baths

1,550 Sq.Ft.

$600,000

MLS#: MDMC2174620

Charming 3 bedroom 1  bath all brick cape cod home in Williamsport.  Recently renovated with new kitchen cabinets, appliances, counter tops, flooring, and baths.   This home is freshly painted and is like new.  There is 2 bedrooms on the 1st floor and a spacious family room with a fireplace. The upper level features a 3rd bedroom with new carpet and freshly painted walls.  The lower level has a finished rec room and new furnace.   There is also a laundry room with a washer and dryer as well.  Spacious yard with a shed and extra storage on the rear of the home. This home is close to all major highways, schools, shopping and recreation.  Come and see this gem!
#MDWA2027862

WILLIAMSPORT

16814 HAMPTON ROAD

3 Beds

1 Baths

1,330 Sq.Ft.

$329,900

MLS#: MDWA2027862

WELCOME HOME SWEET HOME ** Get ready to see this Immaculate all Brick 3 Bed 2 Bath Rancher 1st floor living at its finest in a desirable community.  This gem in Potomac Manor features a sunken in living / family room with cathedral ceilings and great lighting with oak ceiling.  ALL NEW Fresh paint- Gleaming Hardwood floors thorough and brand-new carpet in the bedrooms.  The full basement is a great place to finish to your touches.  Newer appliances.  Roof 10 yrs- HVAC and furnace are 2020- and many other updates.  There is a 2 Car garage on a great level lot with NO HOA..  Close to shopping and commuter routes.  This is turnkey move in ready and a must see!!
#MDWA2028218

HAGERSTOWN

332 OVERBROOK ROAD

3 Beds

2 Baths

1,357 Sq.Ft.

$339,900

MLS#: MDWA2028218
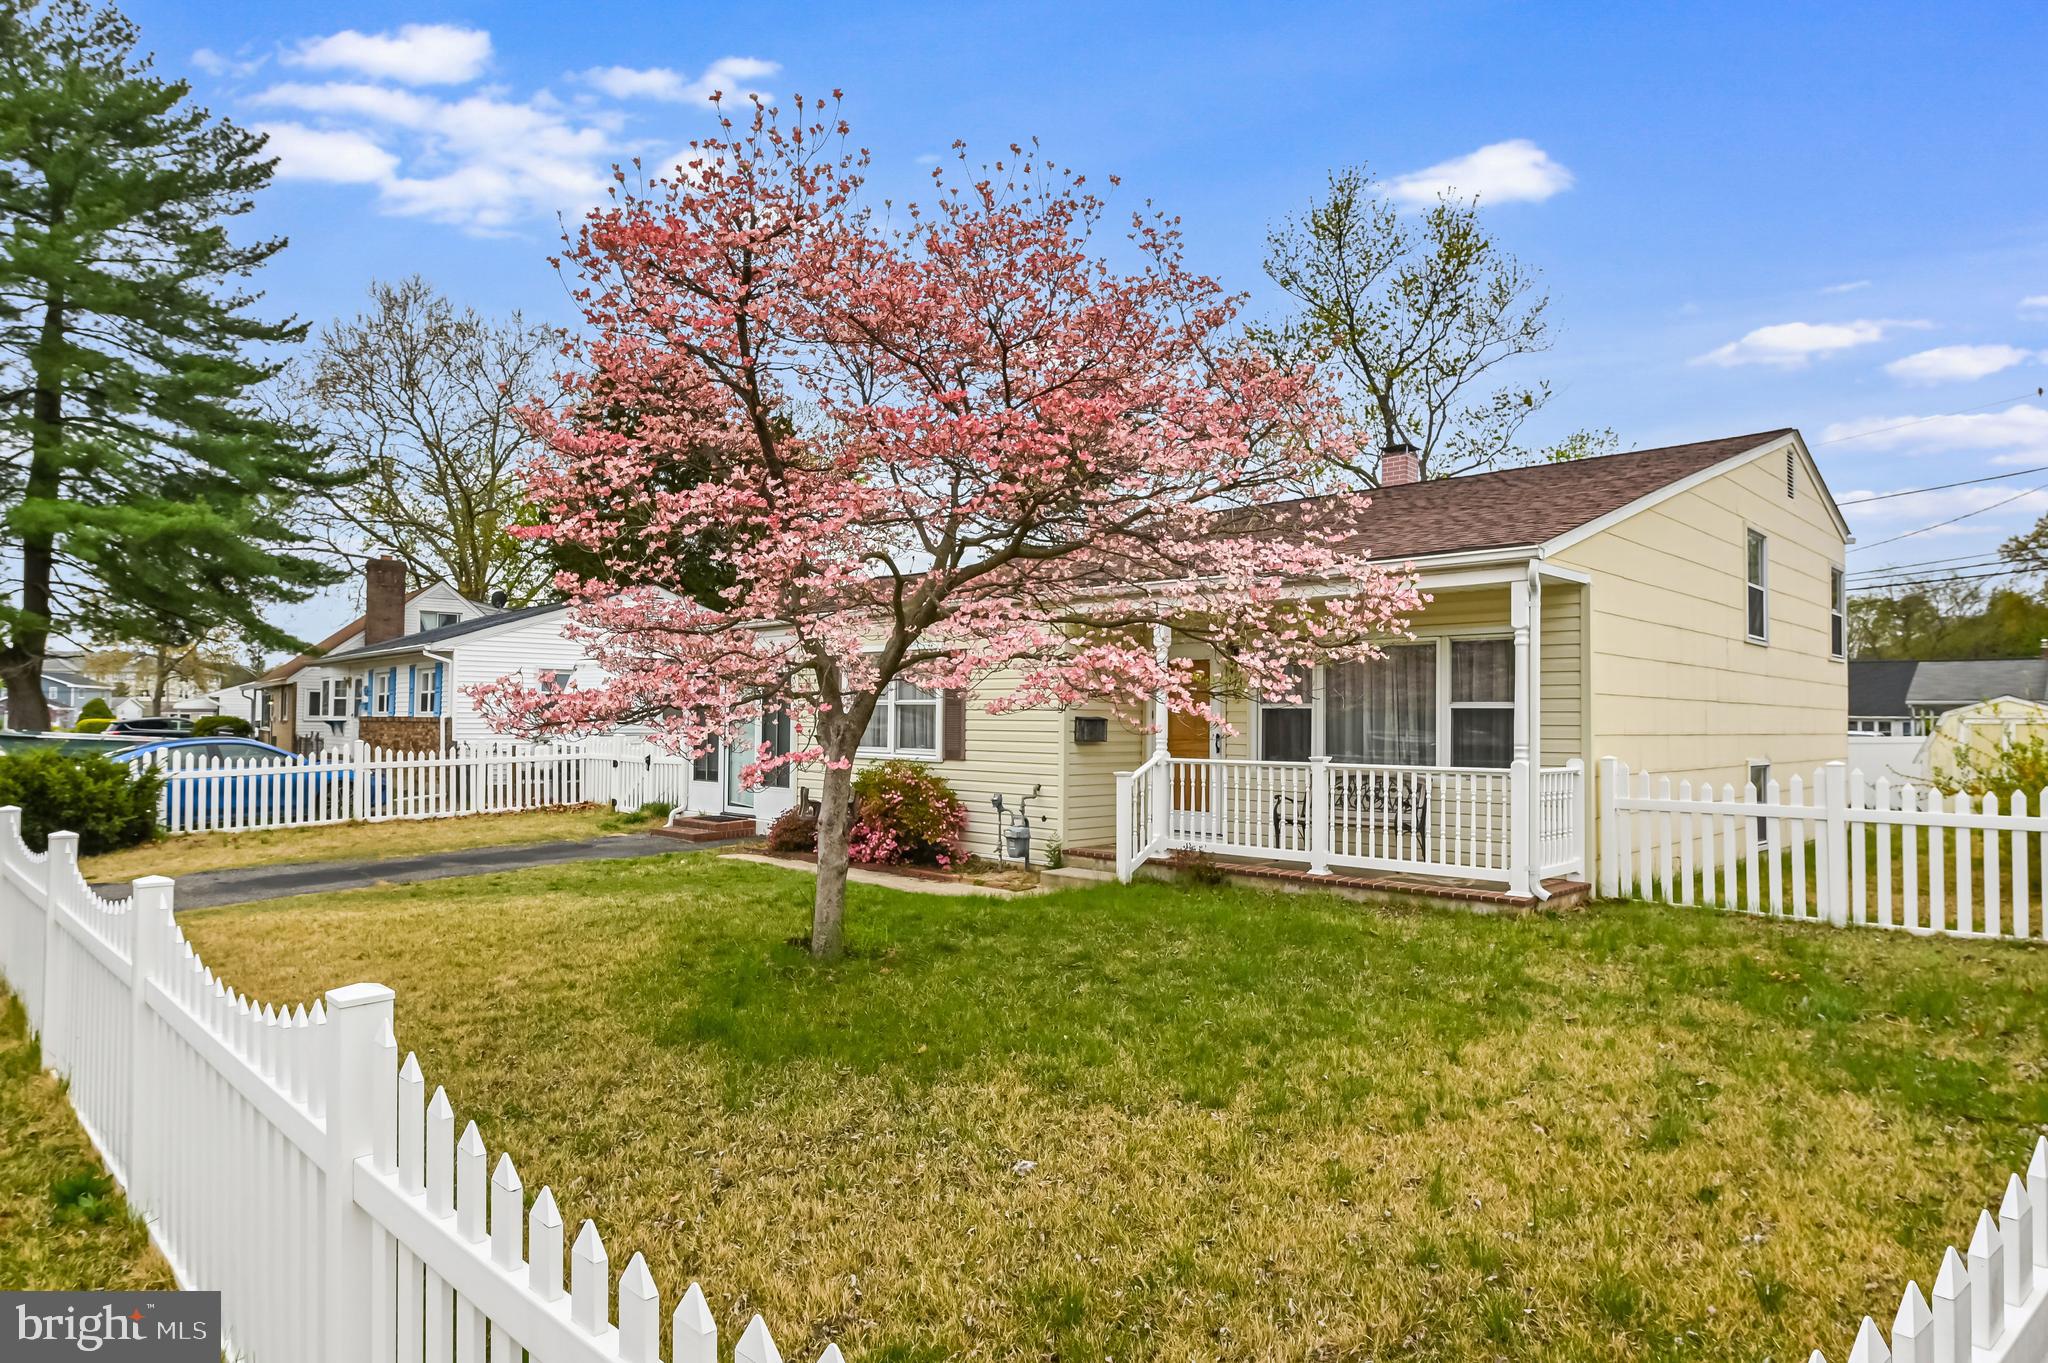
This quaint home has been lovingly cared for for decades from its custom made breakfast nook seating to the  shelving in the lower level bedroom.  There is a fenced rear yard w/ 2 sheds w/ electric.  2 of the 3 floors are all hardwood & tile. The sunroom has both front & back entries, sliding glass windows galore to open in 3 seasons & a pellet stove to keep you warm in the colder months.  The LL laundry/Utility room has a sink and commode.  Water heater & roof recently replaced.  Lovely older neighborhood w/ sidewalks,  easy access to stores, restaurants & major routes & a short walk to Furnace Creek.
#MDAA2110640

GLEN BURNIE

114 GLENLEA DRIVE

4 Beds

1 Baths

1,745 Sq.Ft.

$370,000

MLS#: MDAA2110640
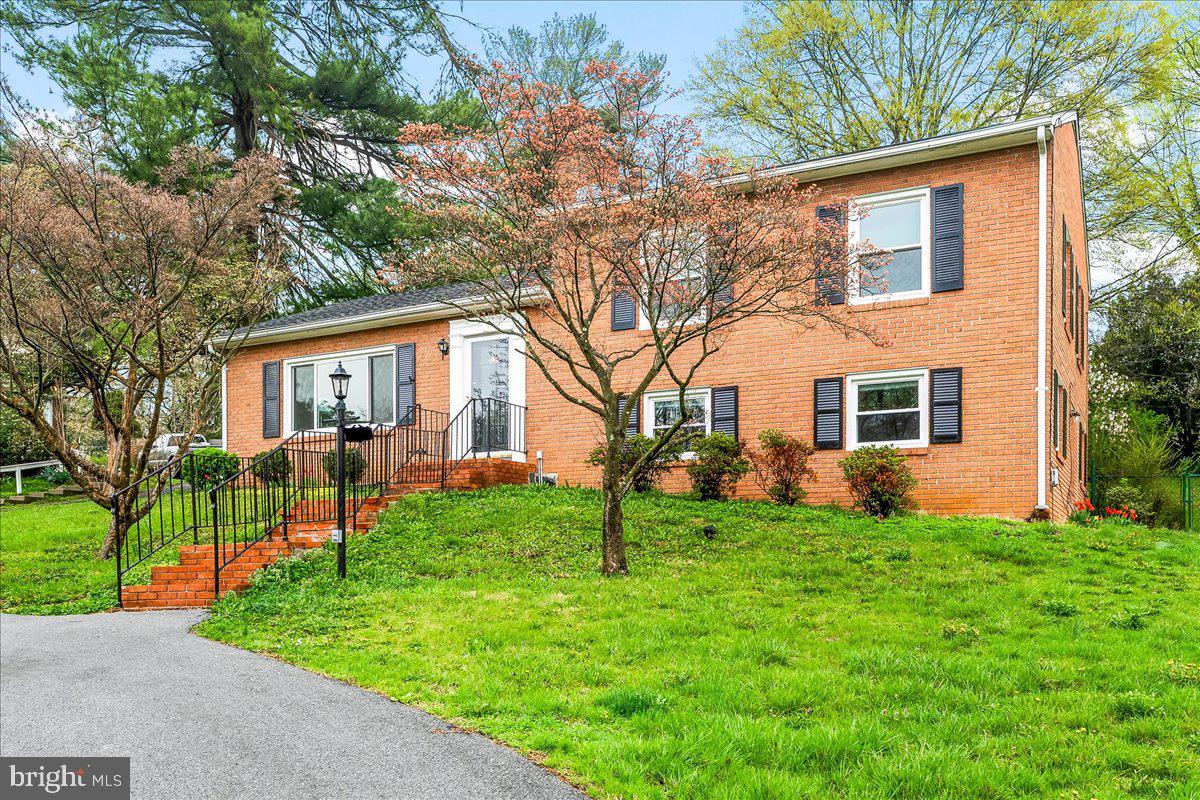
Welcome to this beautifully renovated 3-bedroom, 2.5-bathroom split-level home in the heart of Charles Town! Offering over 2,000 sqft of modern living space on a sprawling 0.4-acre lot, this home boasts a brand-new roof and a completely updated interior with stylish finishes throughout. All windows replaced recently as well. 

Enjoy the convenience of walking distance to Jefferson County Memorial Park and being just minutes from Downtown Charles Town, Hollywood Casino, the race track, grocery stores, dining, entertainment, schools, and major commuter routes.

With no HOA, you have the freedom to truly make this home your own. Don’t miss out on this move-in-ready gem! Schedule your private tour today!
#WVJF2016618

CHARLES TOWN

807 MORISON STREET

3 Beds

3 Baths

2,688 Sq.Ft.

$399,000

MLS#: WVJF2016618
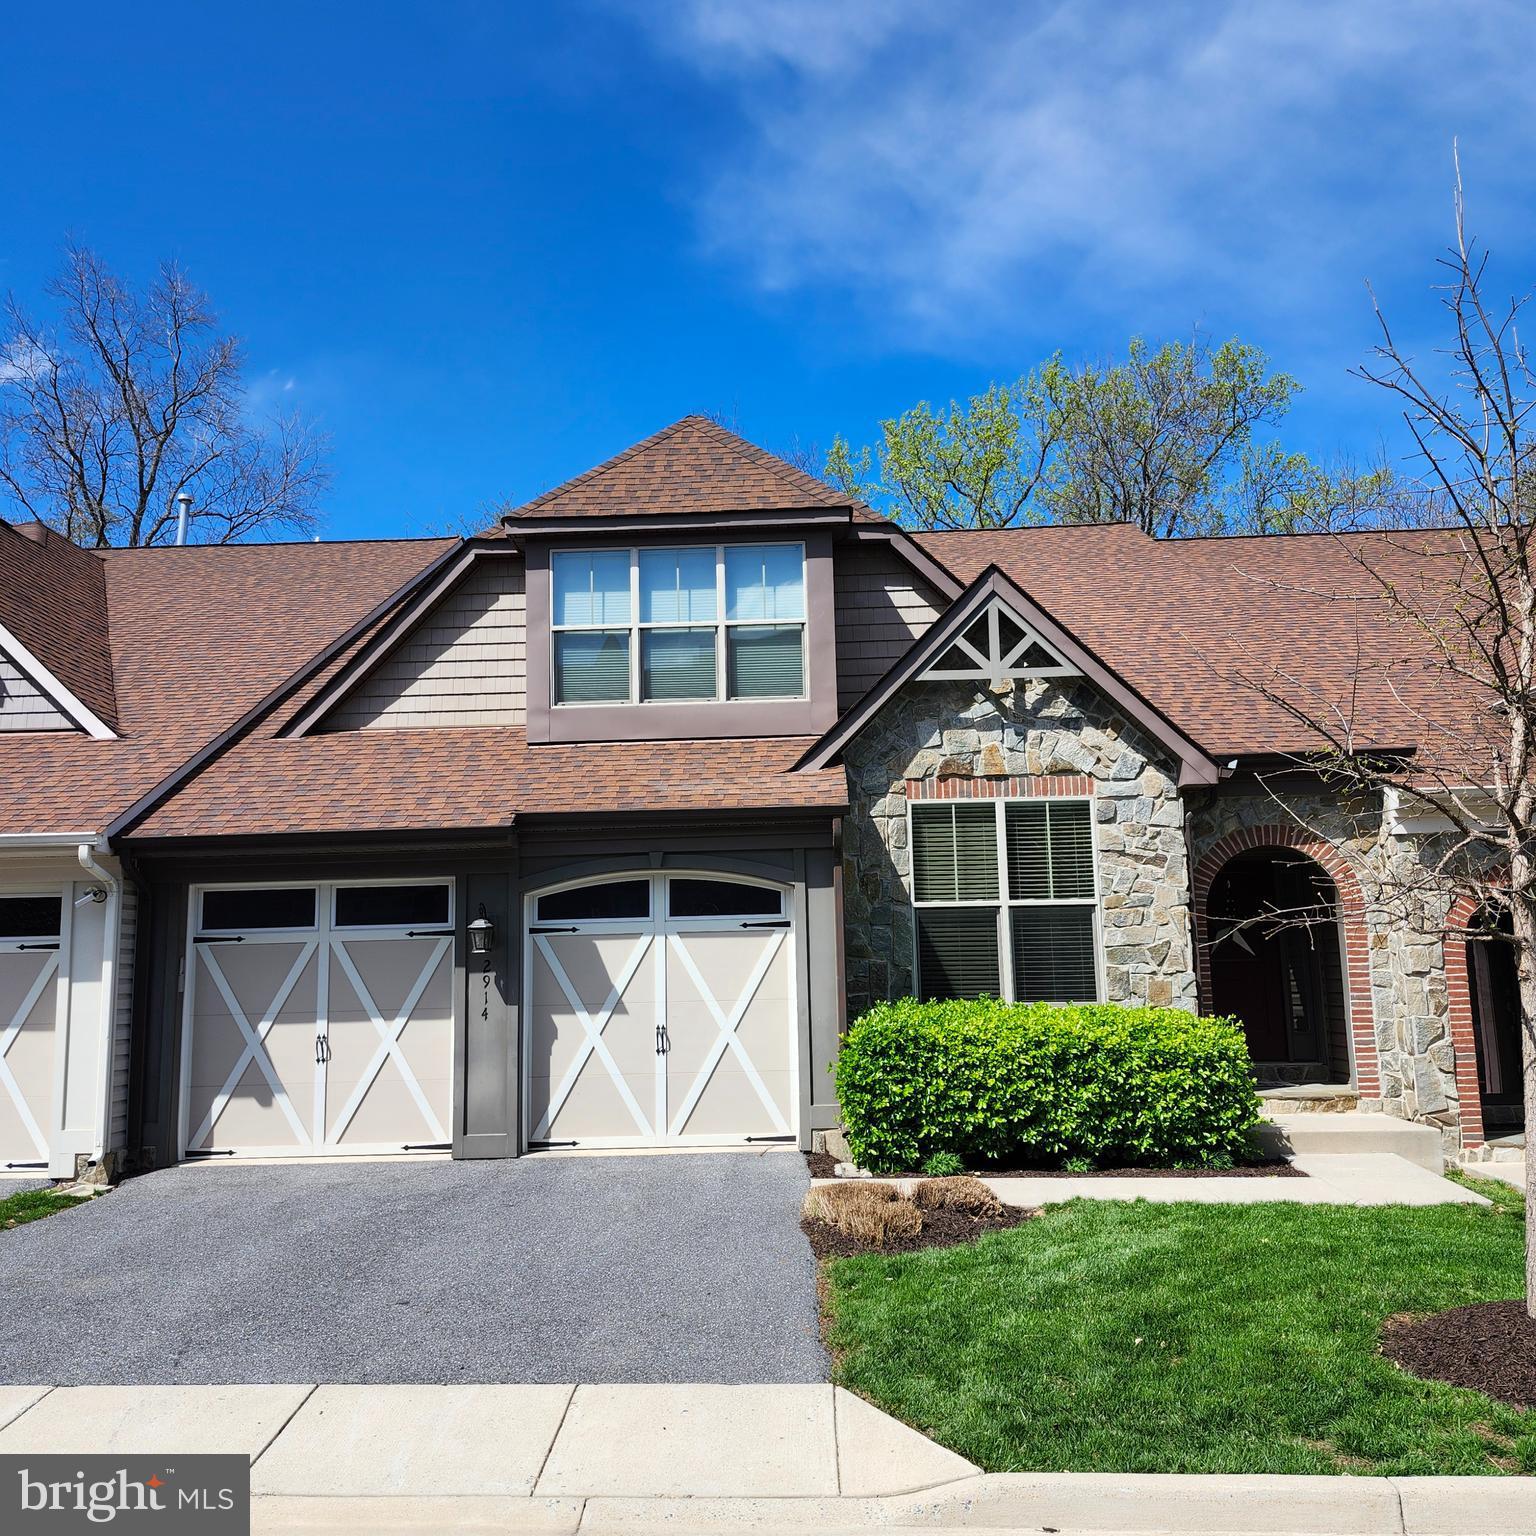
Gorgeous Villa backing to the Monocacy River on Mill Island in Worman's Mill! Did you want a sunroom to take in the river views? How about a 4 season sunroom with skylights AND a screened-in porch?  First floor also boasts a sunny office with big windows, built-in shelving and cabinetry.  The beautiful main level primary suite has walk-in closets, an en-suite bathroom with double sinks and large soaking tub as well as walk-in shower and the main laundry, which is conveniently just  steps away.  The two-story Great  Room with soaring ceilings, built-in cabinetry and shelving around the fireplace also includes the lovely dining area.  The gourmet kitchen includes granite countertops, stainless appliances, double ovens and large island  with seating and pendant lights. The sunroom and screened-In Porch are off the great room. Upstairs are two very large bedrooms with lots of closet space and a full bath. It also has a  large family room loft area overlooking great Room.  The full walkout basement includes yet ANOTHER huge rec room area, with a second gas fireplace with built in cabinetry and shelving surrounding it, leading to a large patio and the backyard with river views.  A guestedroom with large windows and full bath completes the lower level as well as the storage room and utilities. Launch your kayak or canoe off the blue bell trail just steps away from your door.  Walk to "The Village at Worman's Mill" for music at the Gazebo on the weekends (seasonal), great restaurants, and retail stores. Pools and the clubhouse with library and exercise room, are within walking distance. Basketball, pickleball and tennis courts nearby with a  tot lot. Take relaxing walks along the historic Annapolis trail. This one shows beautifully! Professional pictures will be posted right before we go to Active Status on May 16th.
#MDFR2062482

FREDERICK

2914 MILL ISLAND PARKWAY

4 Beds

3 Baths

4,248 Sq.Ft.

$799,900

MLS#: MDFR2062482
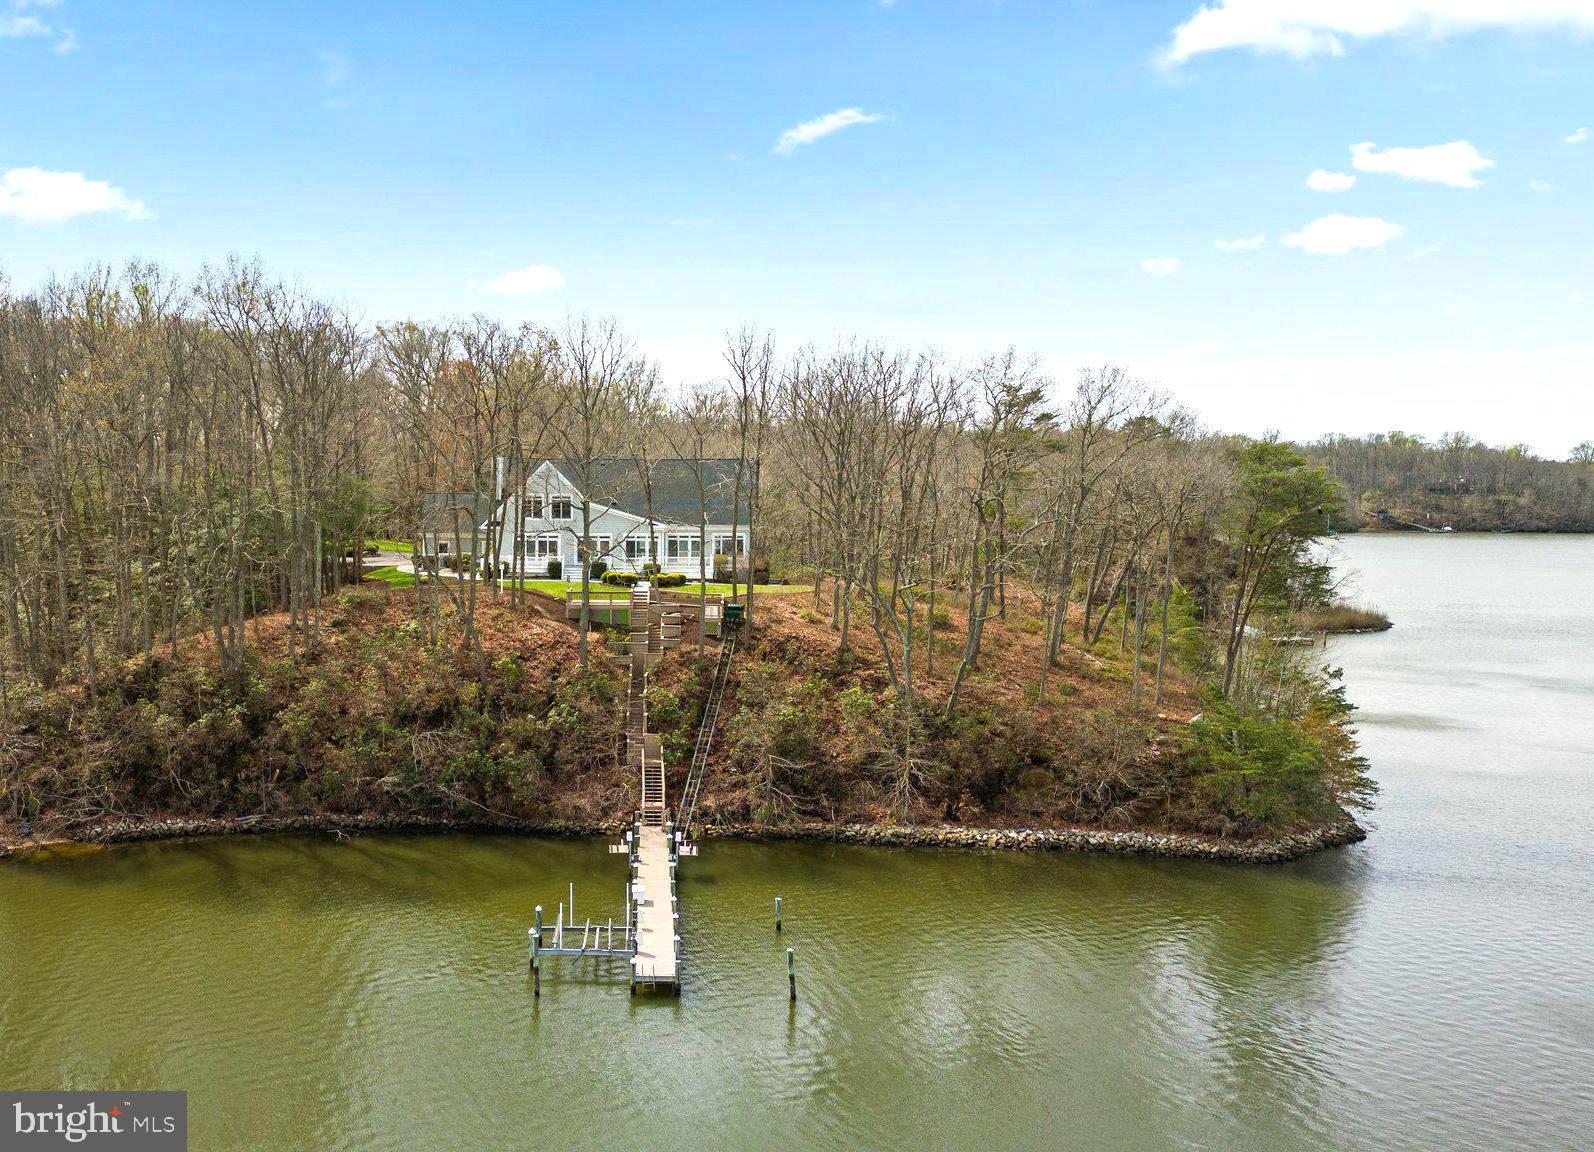
A Waterfront Sanctuary on Beards Creek. Discover an unparalleled custom-built waterfront estate, a hidden gem nestled on 5.82 private acres along serene Beards Creek just off the South River. This exceptional property offers over 600' of water frontage and breathtaking 180-degree water views, providing a truly one of a kind waterfront living experience. A private tram descends to your 100' private pier, complete with a boat lift and 8' MLW, for effortless access to the open waters. The residence features a 2-car garage and additional storage sheds, catering to the needs of boating enthusiasts and offering ample space for all water-related toys. The expansive deck offers an idyllic vantage point, perfect for taking in the panoramic views. Inside, the home is bathed in natural light, thanks to the huge walls of windows that showcase the stunning views. Gleaming hardwood floors, fresh designer neutral paint and high-end finishes are evident throughout. The open-concept main level seamlessly integrates the great room, gourmet kitchen and formal dining room, creating an ideal space for both intimate gatherings and grand entertaining. A more formal sitting room provides an additional elegant space for entertaining larger crowds. The main level also features the primary suite complete with en suite bathroom and a generously sized closet. A second bedroom with a private bathroom, a dedicated home office/study, convenient main-level laundry room, and a half bathroom complete the main living level. The upper level offers two additional, spacious bedrooms, a hall sitting room and a full designer bathroom. As a bonus, there is finished flex space – ideal as a game room, teen retreat, or a bunk room to host even more guests. The fully finished lower level offers walk-out access, and easily serves as dedicated accommodations for an in-law or au pair suite complete with a living area, private bedroom and fourth full bathroom. This is a truly remarkable property and a rare opportunity to own a significant waterfront estate, offering a lifestyle of unparalleled luxury, privacy, and natural beauty. Schedule your private tour today!
#MDAA2105628

EDGEWATER

196 SOUTHDOWN ROAD

5 Beds

4 Baths

6,972 Sq.Ft.

$3,350,000

MLS#: MDAA2105628
Situated only two short blocks from historic Federal Hill Park and  where you'll experience a front row seat to holiday fireworks and some of the best harbor and city views in Baltimore.  
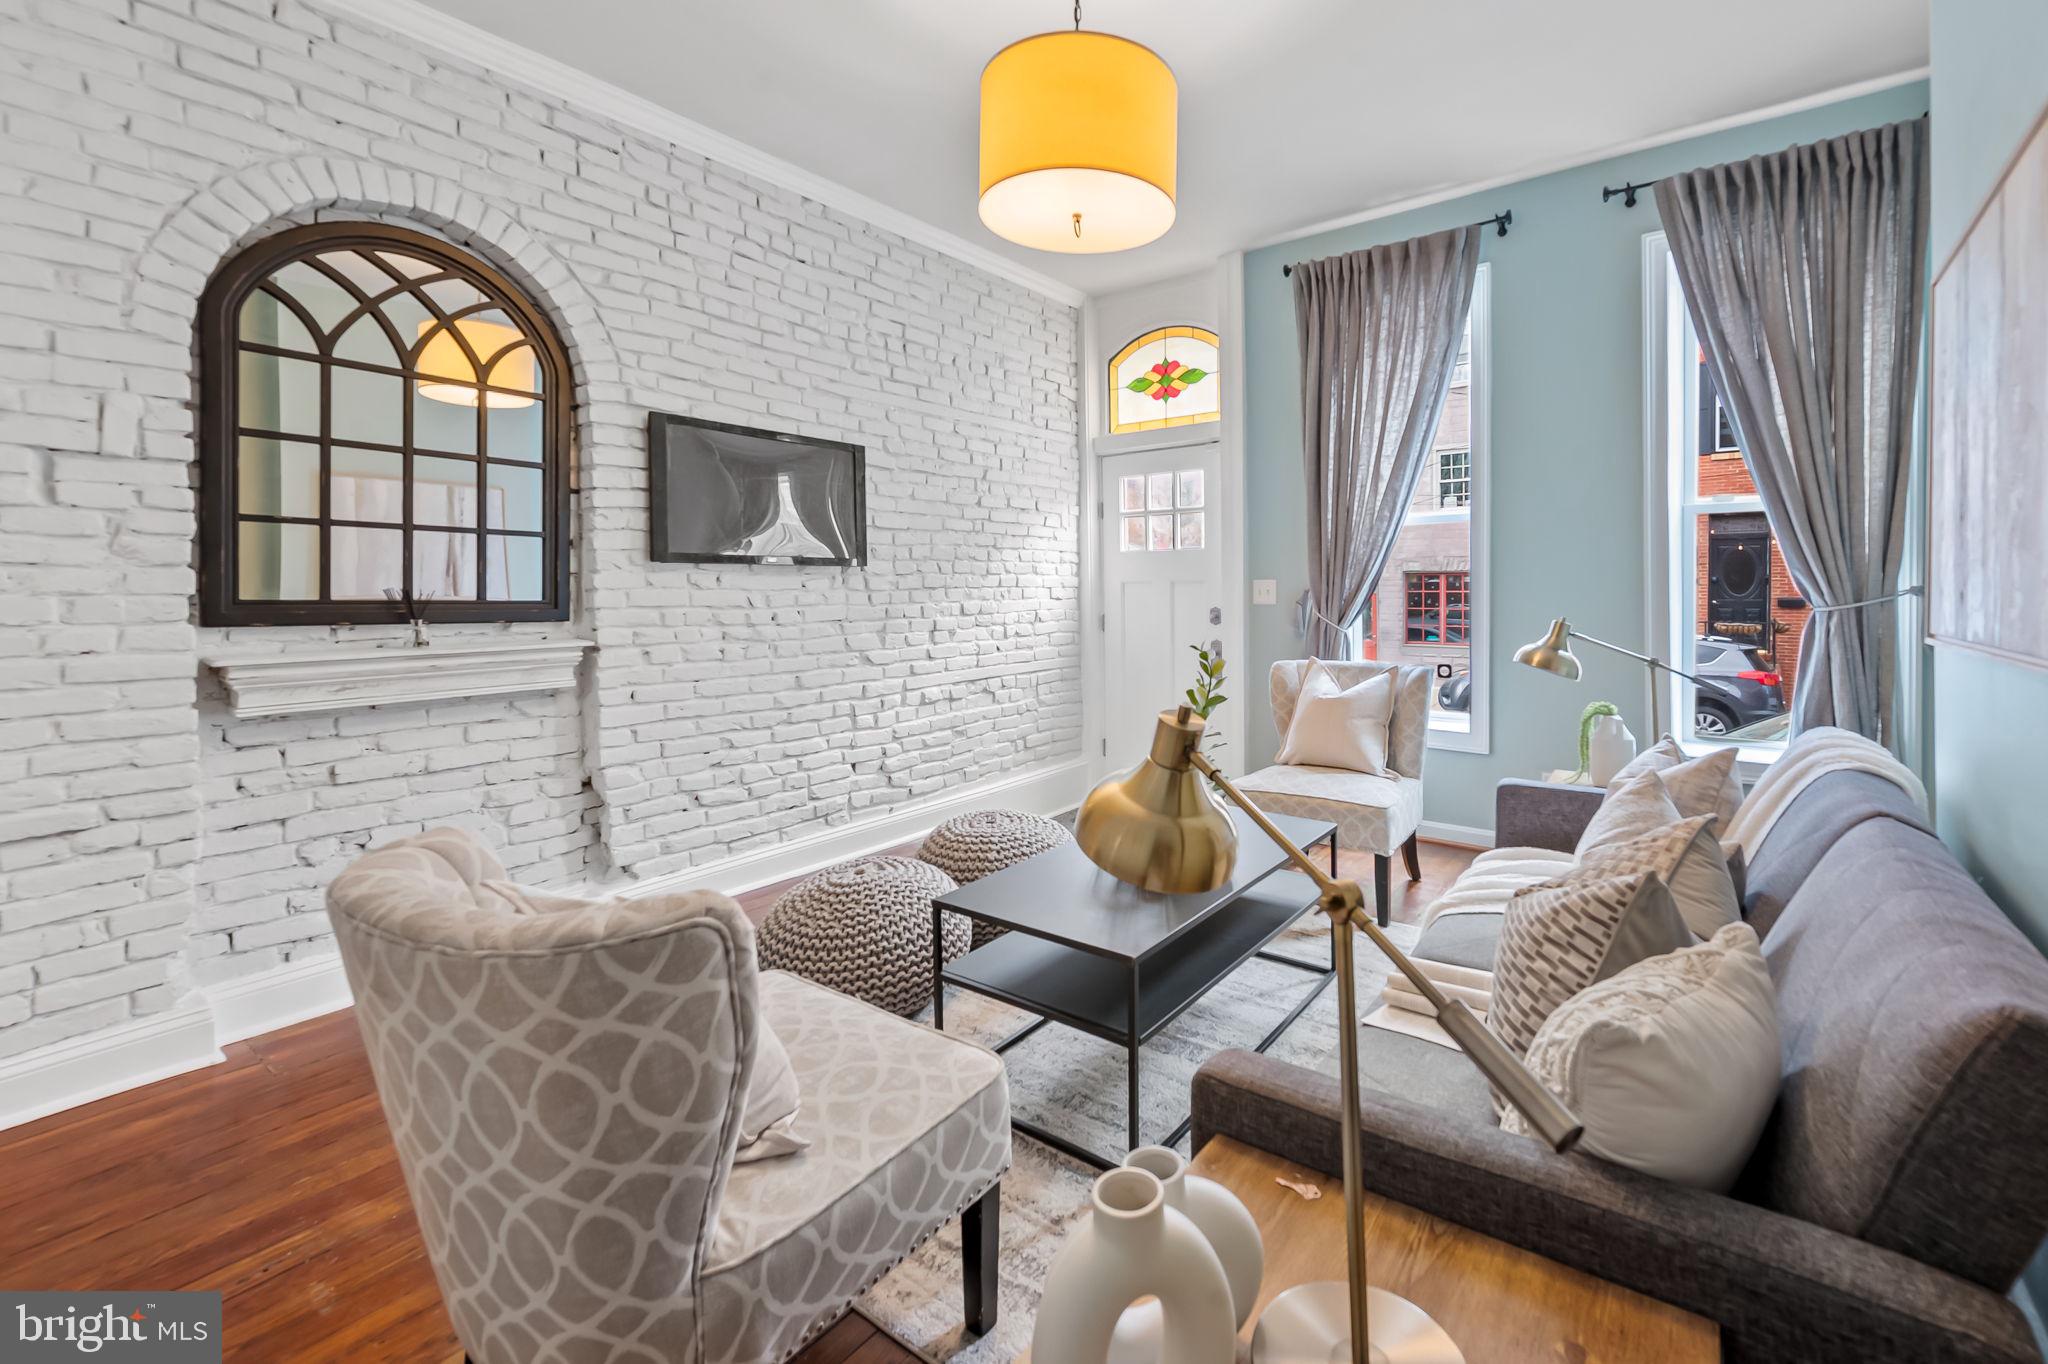
This elegant 2 bedroom, 2.5 bathroom, mid 1860's rowhome has been thoughtfully renovated to retain it's historic footprint and features yet brings in the best of modern convenience. Gleaming original pine floors throughout all rooms except baths and kitchen. Original staircase placement of living and dining rooms provides grace and practicality for their use. Whitewashed brick walls lighten the space as do the ceiling height windows. 
The expansive kitchen sports ample white cabinetry and stone counter space. Gas stove with double oven will please serious chefs. An addition off the main level rear features a convenient laundry room and powder room combination. Multiple updates include water heater-2023, furnace-2023, AC-2024, front facing windows-2018. Primary bedroom has custom noise reduction inserts so you can sleep like a baby while living in the center of a thriving neighborhood of restaurants and entertainment.  This lovely home is  set apart from the others by it's character. It's not a cookie cutter house.
#MDBA2162288

BALTIMORE

1045 RIVERSIDE AVENUE

2 Beds

2 Baths

1,526 Sq.Ft.

$379,500

MLS#: MDBA2162288
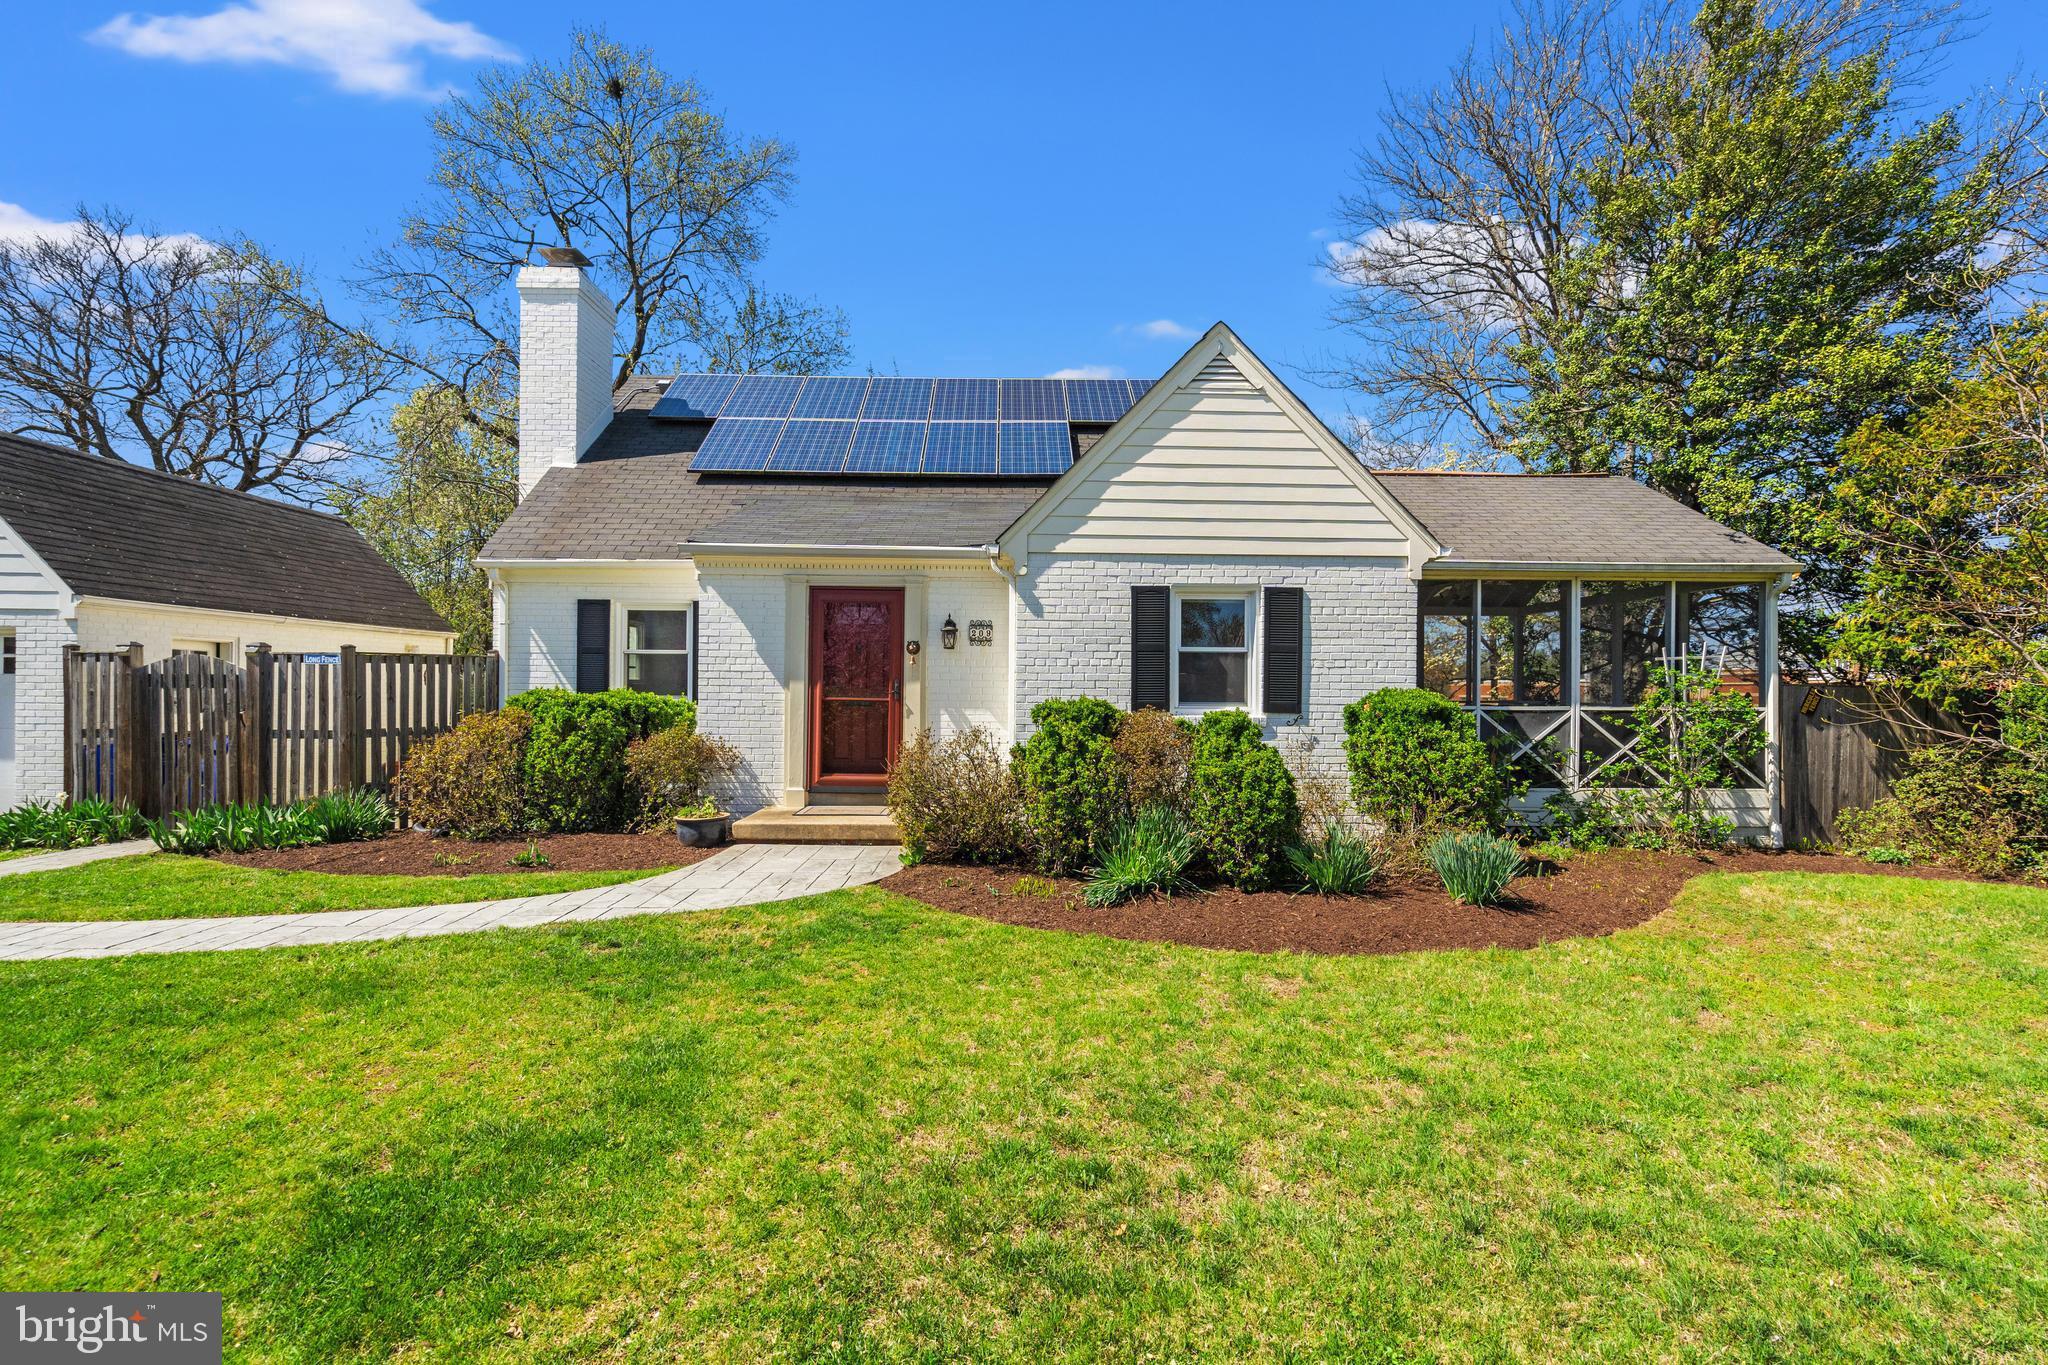
Open Saturday, 4/12, 1 to 3 & Sunday, 4/13, 2-4  TTR Sotheby’s and The Burr Group are excited to present this charming 4-bedroom, 3-bathroom Cape Cod home, ideally located in the sought-after Woodmoor neighborhood. The current owner has made significant upgrades, including a beautifully expanded and renovated kitchen and dining area. The space features elegant granite countertops, stainless steel appliances, and an impressive breakfast bar that flows seamlessly into a spacious screened-in porch with a vaulted ceiling. Beyond the porch, you'll find a private, renovated patio, offering a peaceful retreat. An additional patio, also offering excellent privacy, is located on the other side of the home, providing even more space for outdoor living and entertaining.

Additional recent improvements include fresh paint throughout and refinished hardwood floors. The upper level boasts two generously-sized bedrooms, while the main and lower levels each offer additional bedrooms and bathrooms, providing ample space for family and guests. Other highlights include a cozy wood-burning fireplace in the living room, a one-car garage, and leased solar panels, which have been in place for over a decade, helping reduce electricity costs.

The home is just a short walk from three schools, as well as the newly updated Pinecrest Park, which features ADA-compliant alterations, a multipurpose field, walking paths, tennis courts, a large playground, and a community center available for rent.

Woodmoor, located only 1.5 miles north of the D.C. line, offers a charming, small-town feel with easy access to everything the DMV area has to offer. The neighborhood is within walking distance of schools, Pinecrest Park, and the iconic Woodmoor Shopping Center. For outdoor enthusiasts, nearby Northwest Branch hiking trails and Sligo Creek Park's multi-use paths provide a variety of recreational opportunities. The home’s central location also offers quick access to downtown D.C., Silver Spring, Baltimore, and Northern Virginia.
#MDMC2170468

SILVER SPRING

209 SAINT LAWRENCE DRIVE

4 Beds

3 Baths

2,082 Sq.Ft.

$825,000

MLS#: MDMC2170468
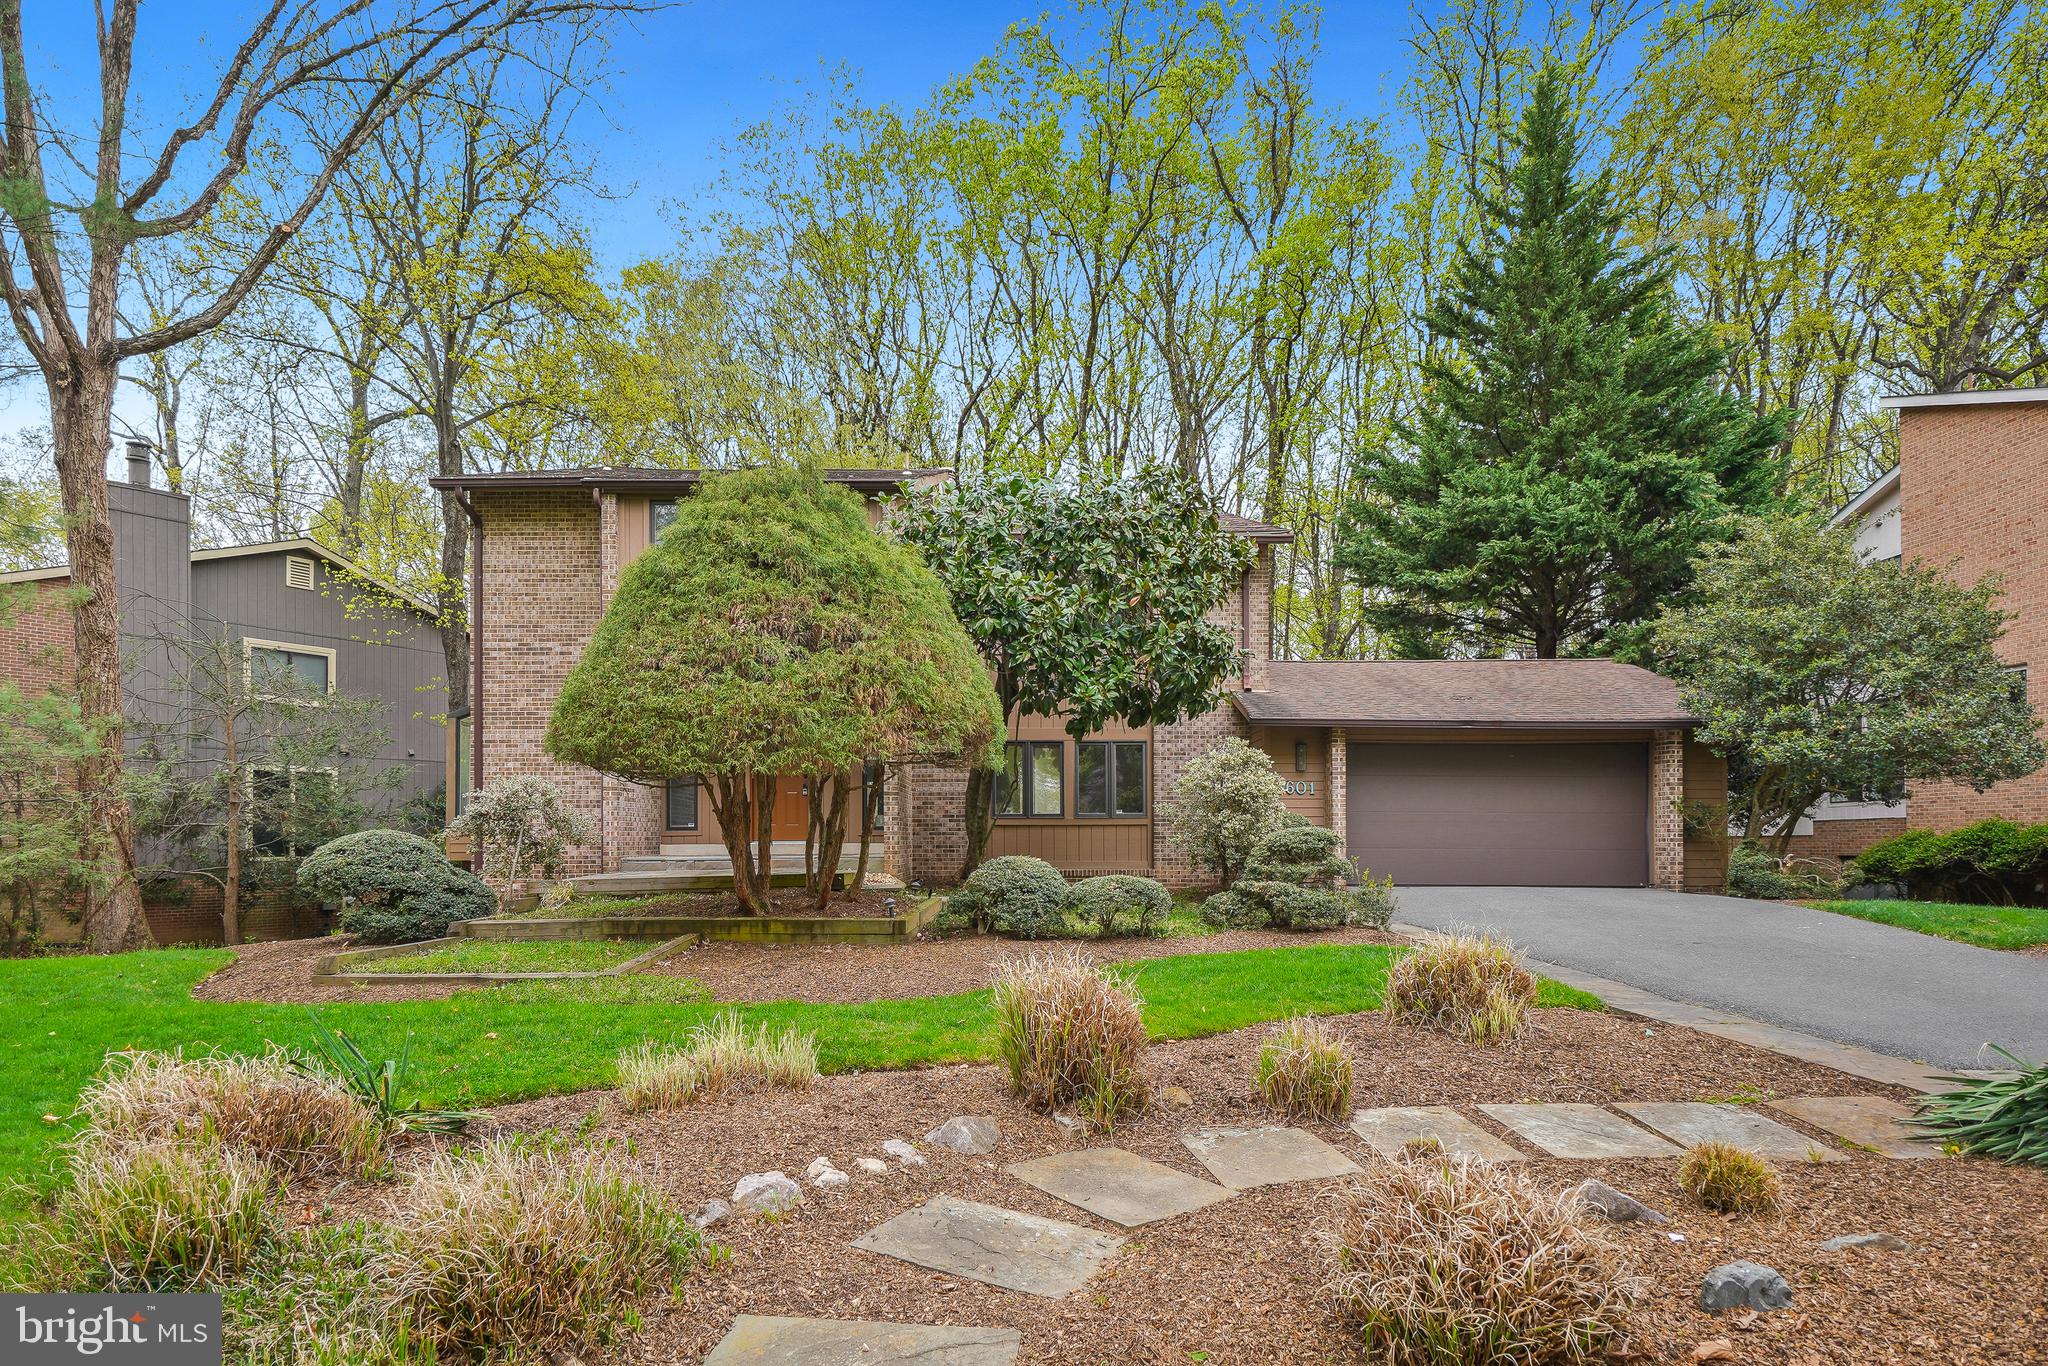
Welcome to 8601 Carlynn Drive a freshly painted Mid Century Modern split level with six bedrooms, four bathrooms and a two car garage. Step inside and notice the multiple large windows flooding the home with natural light! The eat in kitchen is equipped with stainless appliances including a brand new range and refrigerator. Continue on into the dining room that opens to the living area complete with Cathedral ceilings and a view of the private wooded back yard. Down to the next level you will discover the family room that includes access to the back deck, a bedroom and full bath. The next level up is where you will find three spacious bedrooms and a hall bath. The owner's suite is the next level up  complete with multiple closets, a spa inspired bath. This level also includes a home office space. The bottom floor has a giant recreation area, laundry, storage, a bedroom and another full bath. Set in a park like setting just minutes to shopping, restaurants and 495 with easy access to VA and DC, this house is your perfect new home.
#MDMC2172044

BETHESDA

8601 CARLYNN DRIVE

6 Beds

4 Baths

3,196 Sq.Ft.

$1,249,000

MLS#: MDMC2172044
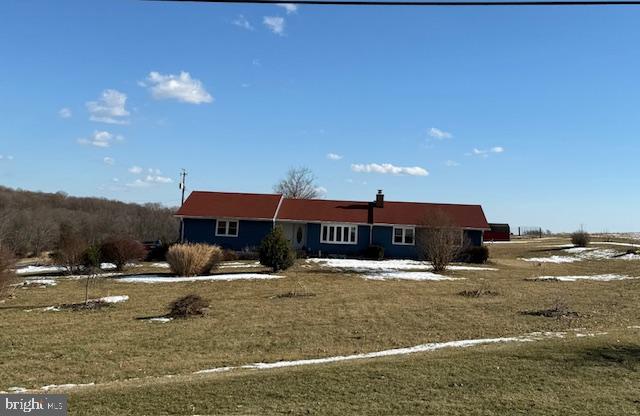
Welcome to the farm at 2867 Bird View Road, a stunning 77.87 acre Westminster farm in Ag Preservation, offering approximately 57 tillable acres,  about 12 wooded for your hunting pleasure and a great 4 bedroom rancher making this property ideal for all your farming and recreational needs!! The 4-bedroom, 1.5-bath Rancher, built in 1970, provides comfortable living with lots of natural light with a heat pump and central A/C.  The recent updates include new windows and a roof within the past eight years. The partially finished basement is ready for the new owner to complete, with materials on-site. Outdoors, you'll find several sheds and a 40x20 shed to support your farming needs, a two-car garage attached to the home and breathtaking views complete this exceptional property.  Don’t miss this rare opportunity—schedule your showing today!  Outside wood burning furnace is not connect and as "as is"
#MDCR2025106

WESTMINSTER

2867 BIRD VIEW ROAD

4 Beds

1 Baths

1,646 Sq.Ft.

$950,000

MLS#: MDCR2025106
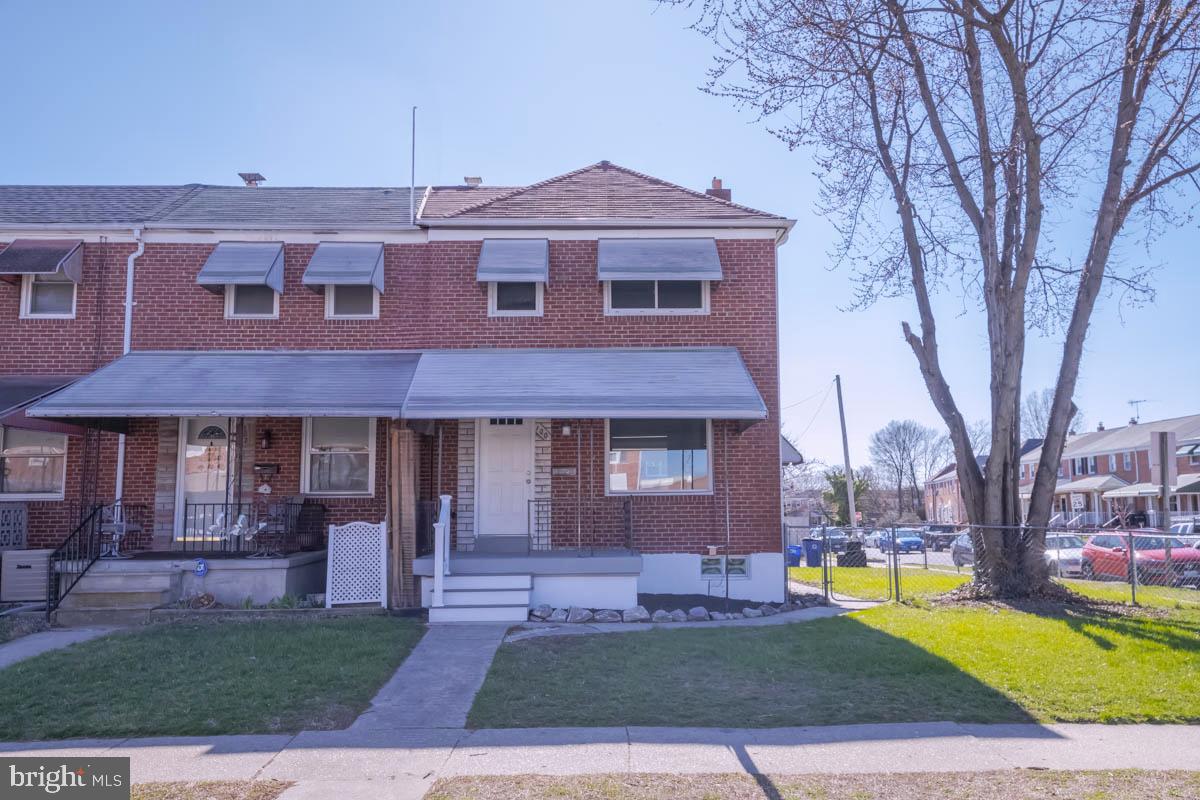
Welcome to Hawthorne. This porch front townhome boasts a large corner lot with a spacious yard for all your outdoor entertaining. Enter the front door & be greeted by luxury vinyl plank flooring leading you throughout the open main level. The dining room opens to the kitchen finished with granite counter tops, glass tile backsplash, & stainless steel appliances. Enjoy a formal pantry for your kitchen storage needs, a feature rarely found in these homes. A rear addition to the home features a vaulted ceiling & sliding glass doors to the rear deck. Upstairs are three carpeted bedrooms and a luxurious bath with a tiled tub surround and stainless fixtures. The fully finished basement offers additional recreation space with luxury plank flooring and convenient half bath. Storage is plentiful in this home with a floored attic & pull down access. The Hawthorne community offers public waterfront parks for your recreation & enjoyment as well as a convenient location to the Marc train, public transportation, & nearby waterfront restaurants. Home is virtually staged.
#MDBC2122276

MIDDLE RIVER

100 KINGSTON ROAD

3 Beds

1 Baths

1,868 Sq.Ft.

$269,900

MLS#: MDBC2122276

1 ... 344 345 346 347 348 ... 666
* Listings identified with the FMLS IDX logo come from FMLS and are held by brokerage firms other than the owner of this website. The listing brokerage is identified in any listing details. Information is deemed reliable but is not guaranteed. If you believe any FMLS listing contains material that infringes your copyrighted work please review our DMCA policy and learn how to submit a takedown request. © 2024. First Multiple Listing Service, Inc.

Send a message

Message successfully sent.

Your message

What is 3 + 4 ?

Reason for contacting?

I agree to receive email communication and understand I can unsubscribe at any time.

I agree to be contacted by Charis Realty Group - Christine Issler, Broker via call, email, and text for real estate services. To opt out, you can reply 'stop' at any time or reply 'help' for assistance. You can also click the unsubscribe link in the emails. Message and data rates may apply. Message frequency may vary. Privacy Policy

Sign Out

Virtual Assistant

Would you like to take the next step with this property? We can help you schedule a showing or virtual tour, or send you more details.

Yes, I would like more information.

Thank You for Your Reply, One of Our Agents will contact you as soon as possible

No, maybe later.

Thank you, you can always contact me via email, phone number or through the contact form.

Realhub AI

Lucy - Your AI-Powered Realtor

Update Your Temporary Password

Personalize your search

Enter your email and we'll notify you immediately when new listings match what you're looking for.

or enter email address

Already have an account ? Login here

Continue your home search

I agree to receive communications and understand I can unsubscribe at any time.

I agree to be contacted by Charis Realty Group - Christine Issler, Broker via call, email, and text for real estate services. To opt out, you can reply 'stop' at any time or reply 'help' for assistance. You can also click the unsubscribe link in the emails. Message and data rates may apply. Message frequency may vary. Privacy Policy

Already have an account ? Login here

We use cookies

We use cookies primarily for analytics to enhance your experience. By accepting, you agree to our use of these cookies. You can manage your preferences or learn more about our cookies policy.