Properties

Browse or get in touch to schedule a walkthrough.

  • Nearby me
Price range

Popular Features

Community Features

Association

Property Features

Waterfront

View

Exterior Features

Interior Features

Style

564510 properties match your criteria

Updated 1 minute ago

E-Alert name
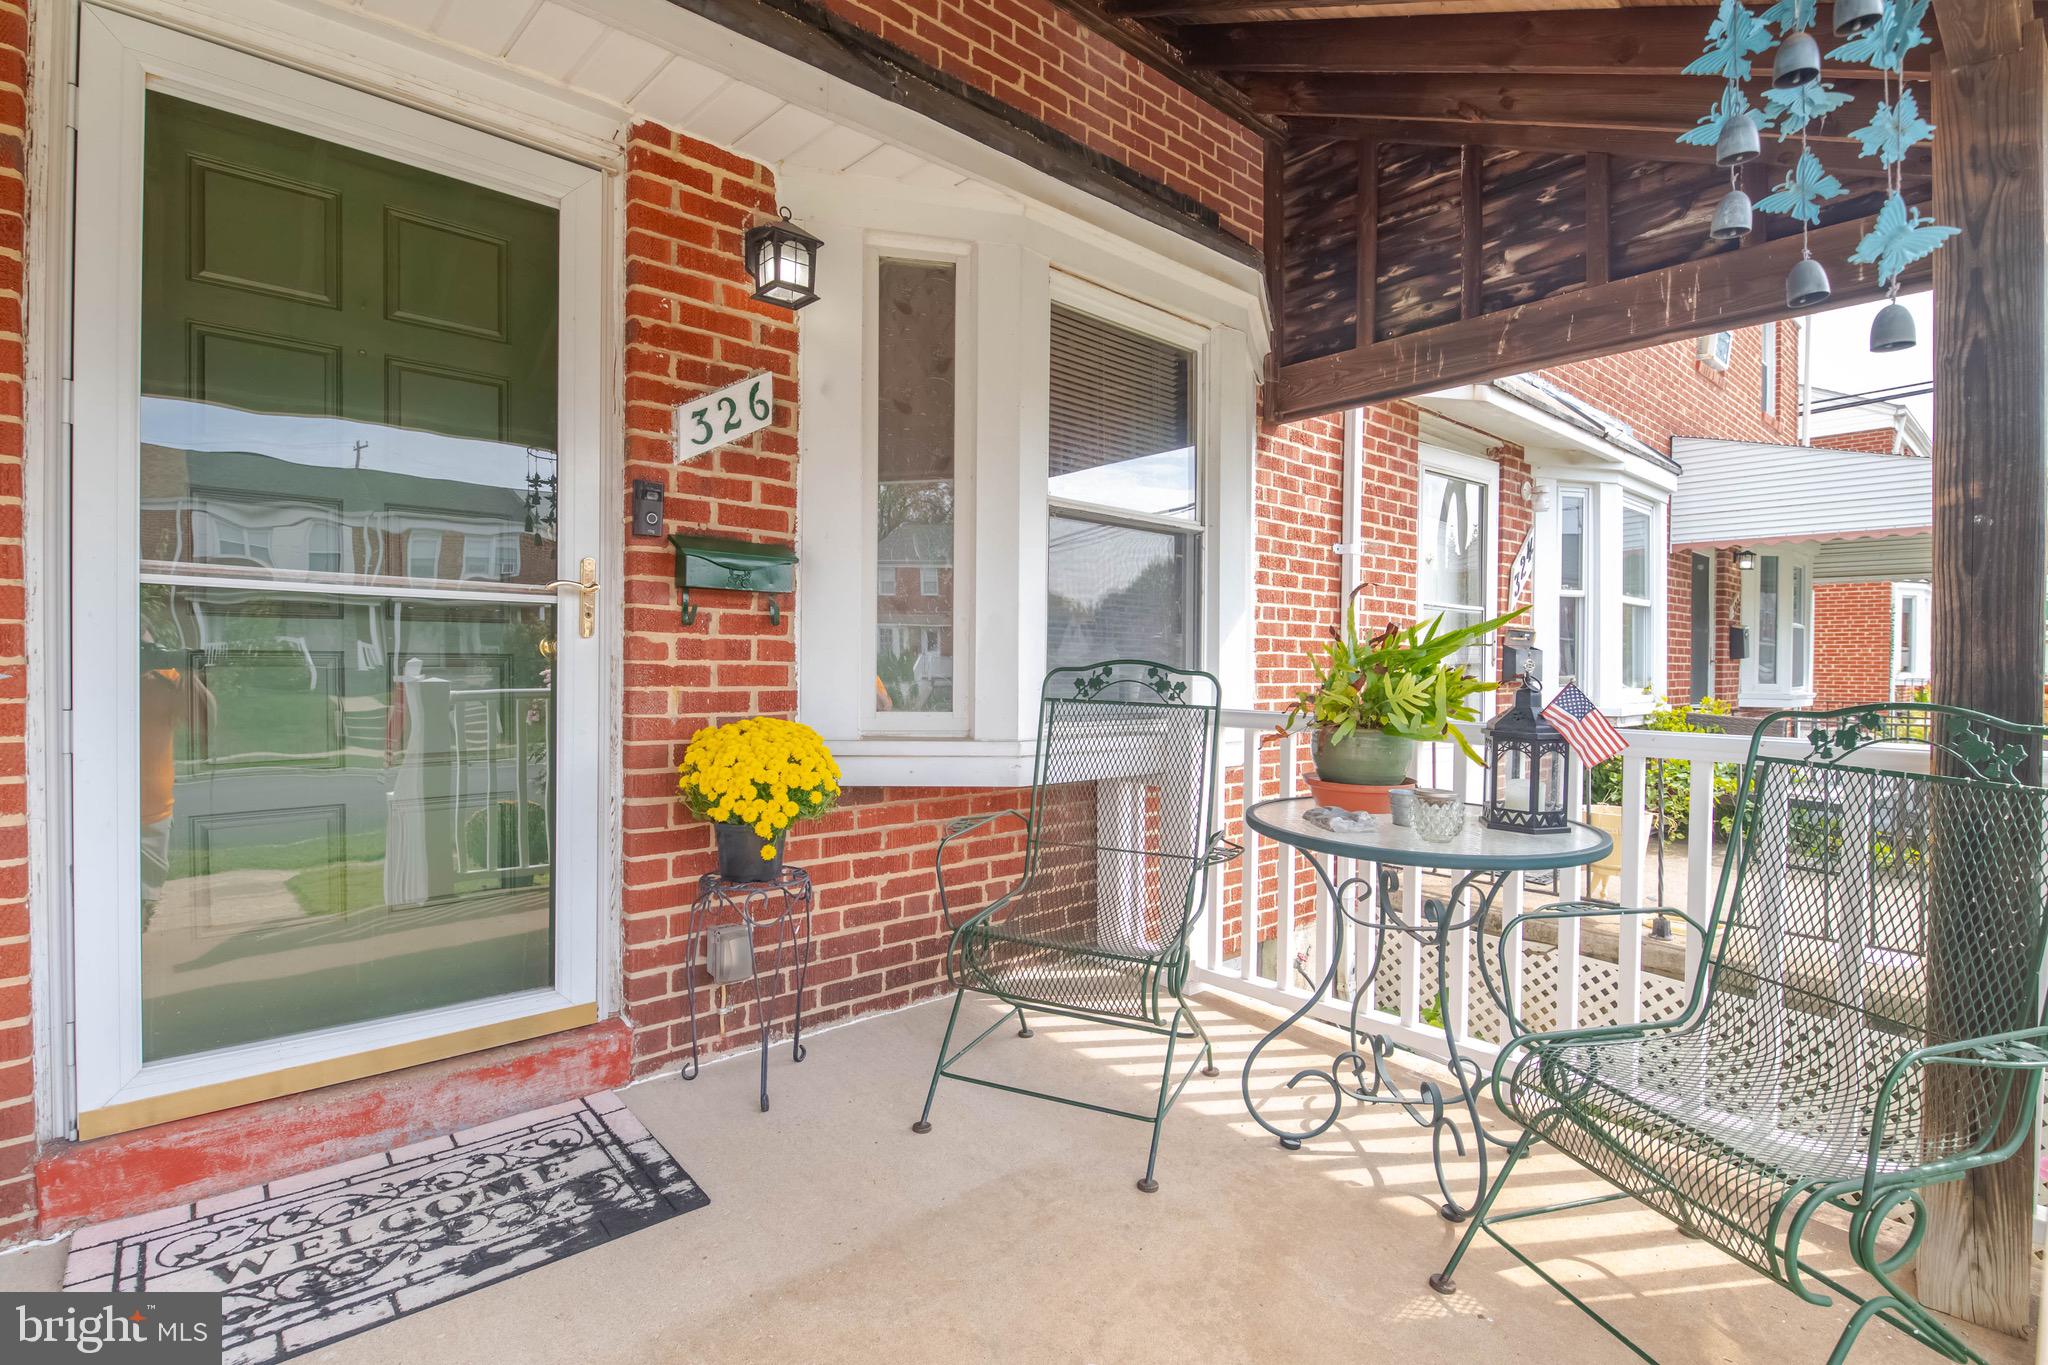
Welcome home to this very well maintained home in the heart of Middle River.  Enter into the comfortable living room area and move into the dining room.  Very well kept kitchen on main floor.  Upstairs are 3 cared for bedrooms and a full bathroom.  This home has been well maintainted  for 30 years.  The sewer line to the street was recently replaced.  The rear yard is maintenance free.  Totally fenced in for your enjoyment.  Remove the rear fence and you have private parking.  Make the full basement your man cave, TV room for the kids or an oversized family room.
#MDBC2122408

ESSEX

326 TORNER ROAD

3 Beds

1 Baths

1,144 Sq.Ft.

$235,000

MLS#: MDBC2122408
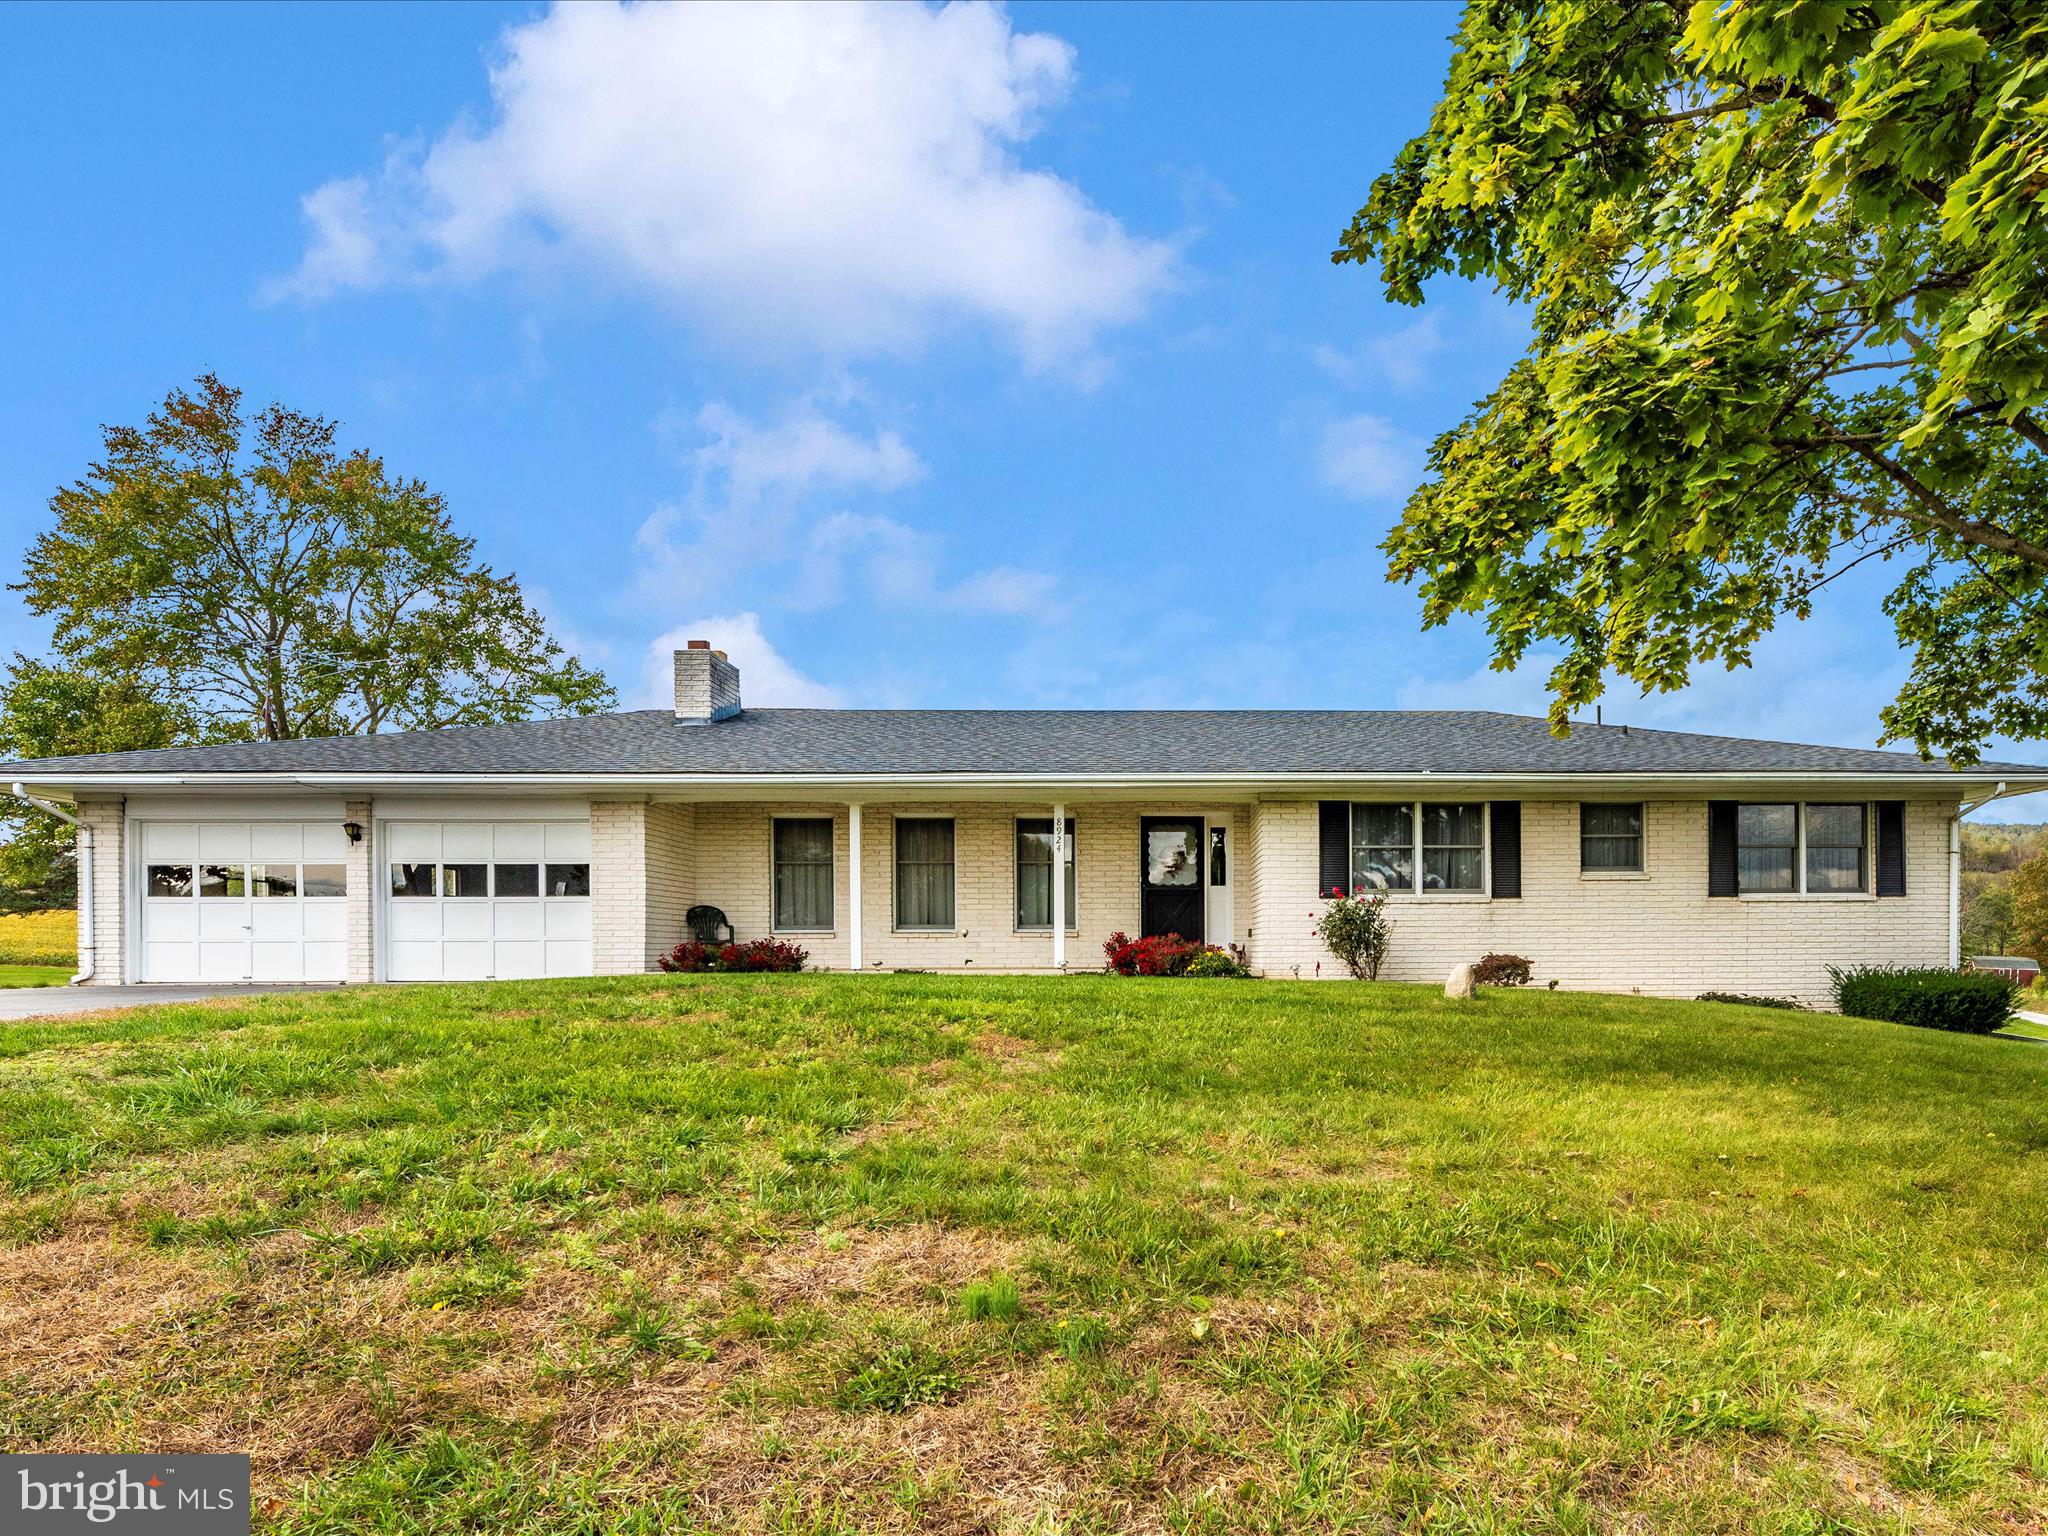
THE MOST AMAZING VIEWS that Middletown has to offer! This lovely, All-Brick Middletown Rancher is situated on 1.17 Acres.  The home features 4 bedrooms and 2 full bathrooms. There are hardwood floors throughout much of the home and there is no carpet! Enjoy the view from the covered front porch or any window.  There is plenty of parking with the 2 car garage and paved driveway. This home has been lovingly cared for and is waiting for you to make it your own! Historic Main Street Middletown is minutes away, which offers fabulous dining & shopping! Lovely Parks, Historic Sites and the Appalachian Trail are nearby. Great commuter location with easy access to I-70. One Year Cinch Home Warranty! Schedule a showing today!
#MDFR2055592

MIDDLETOWN

8924 MOUNT TABOR ROAD A

4 Beds

2 Baths

1,692 Sq.Ft.

$529,000

MLS#: MDFR2055592
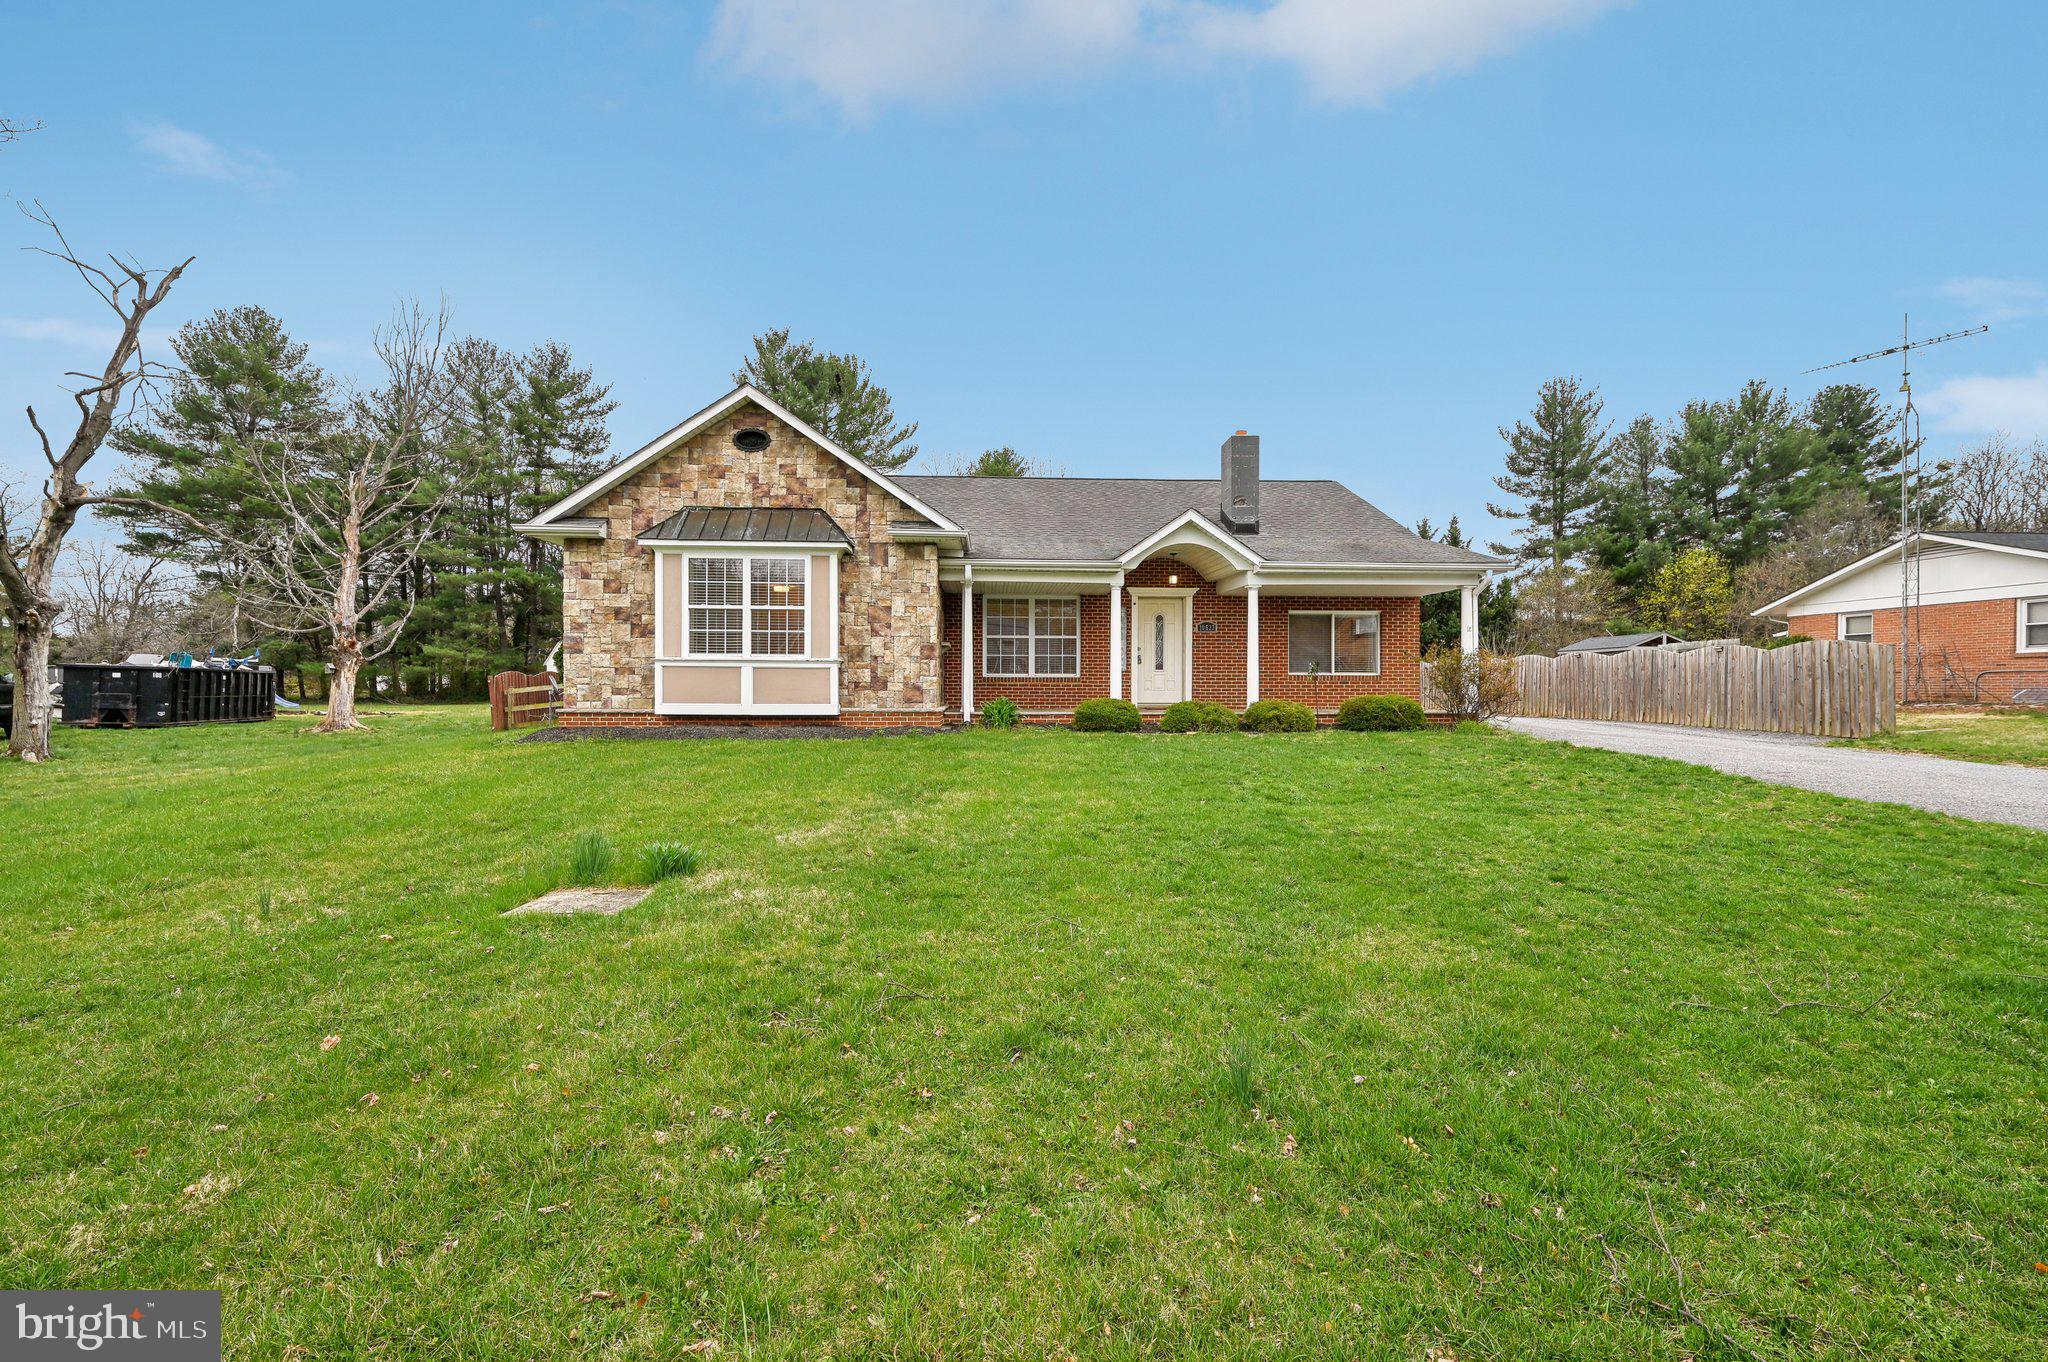
CHECKS ALL THE BOXES! From the big yard and over sized detached garage to the open floor plan with renovated interior, this is a fantastic home! Stunning kitchen and bathrooms and plenty of space inside.  Outside features a large deck and privacy fencing for your outdoor oasis. Move right in and enjoy the good life.  See photos, floorplans, and 3D Tour!
#MDFR2061224

THURMONT

10633 POWELL ROAD

3 Beds

2 Baths

2,532 Sq.Ft.

$499,000

MLS#: MDFR2061224
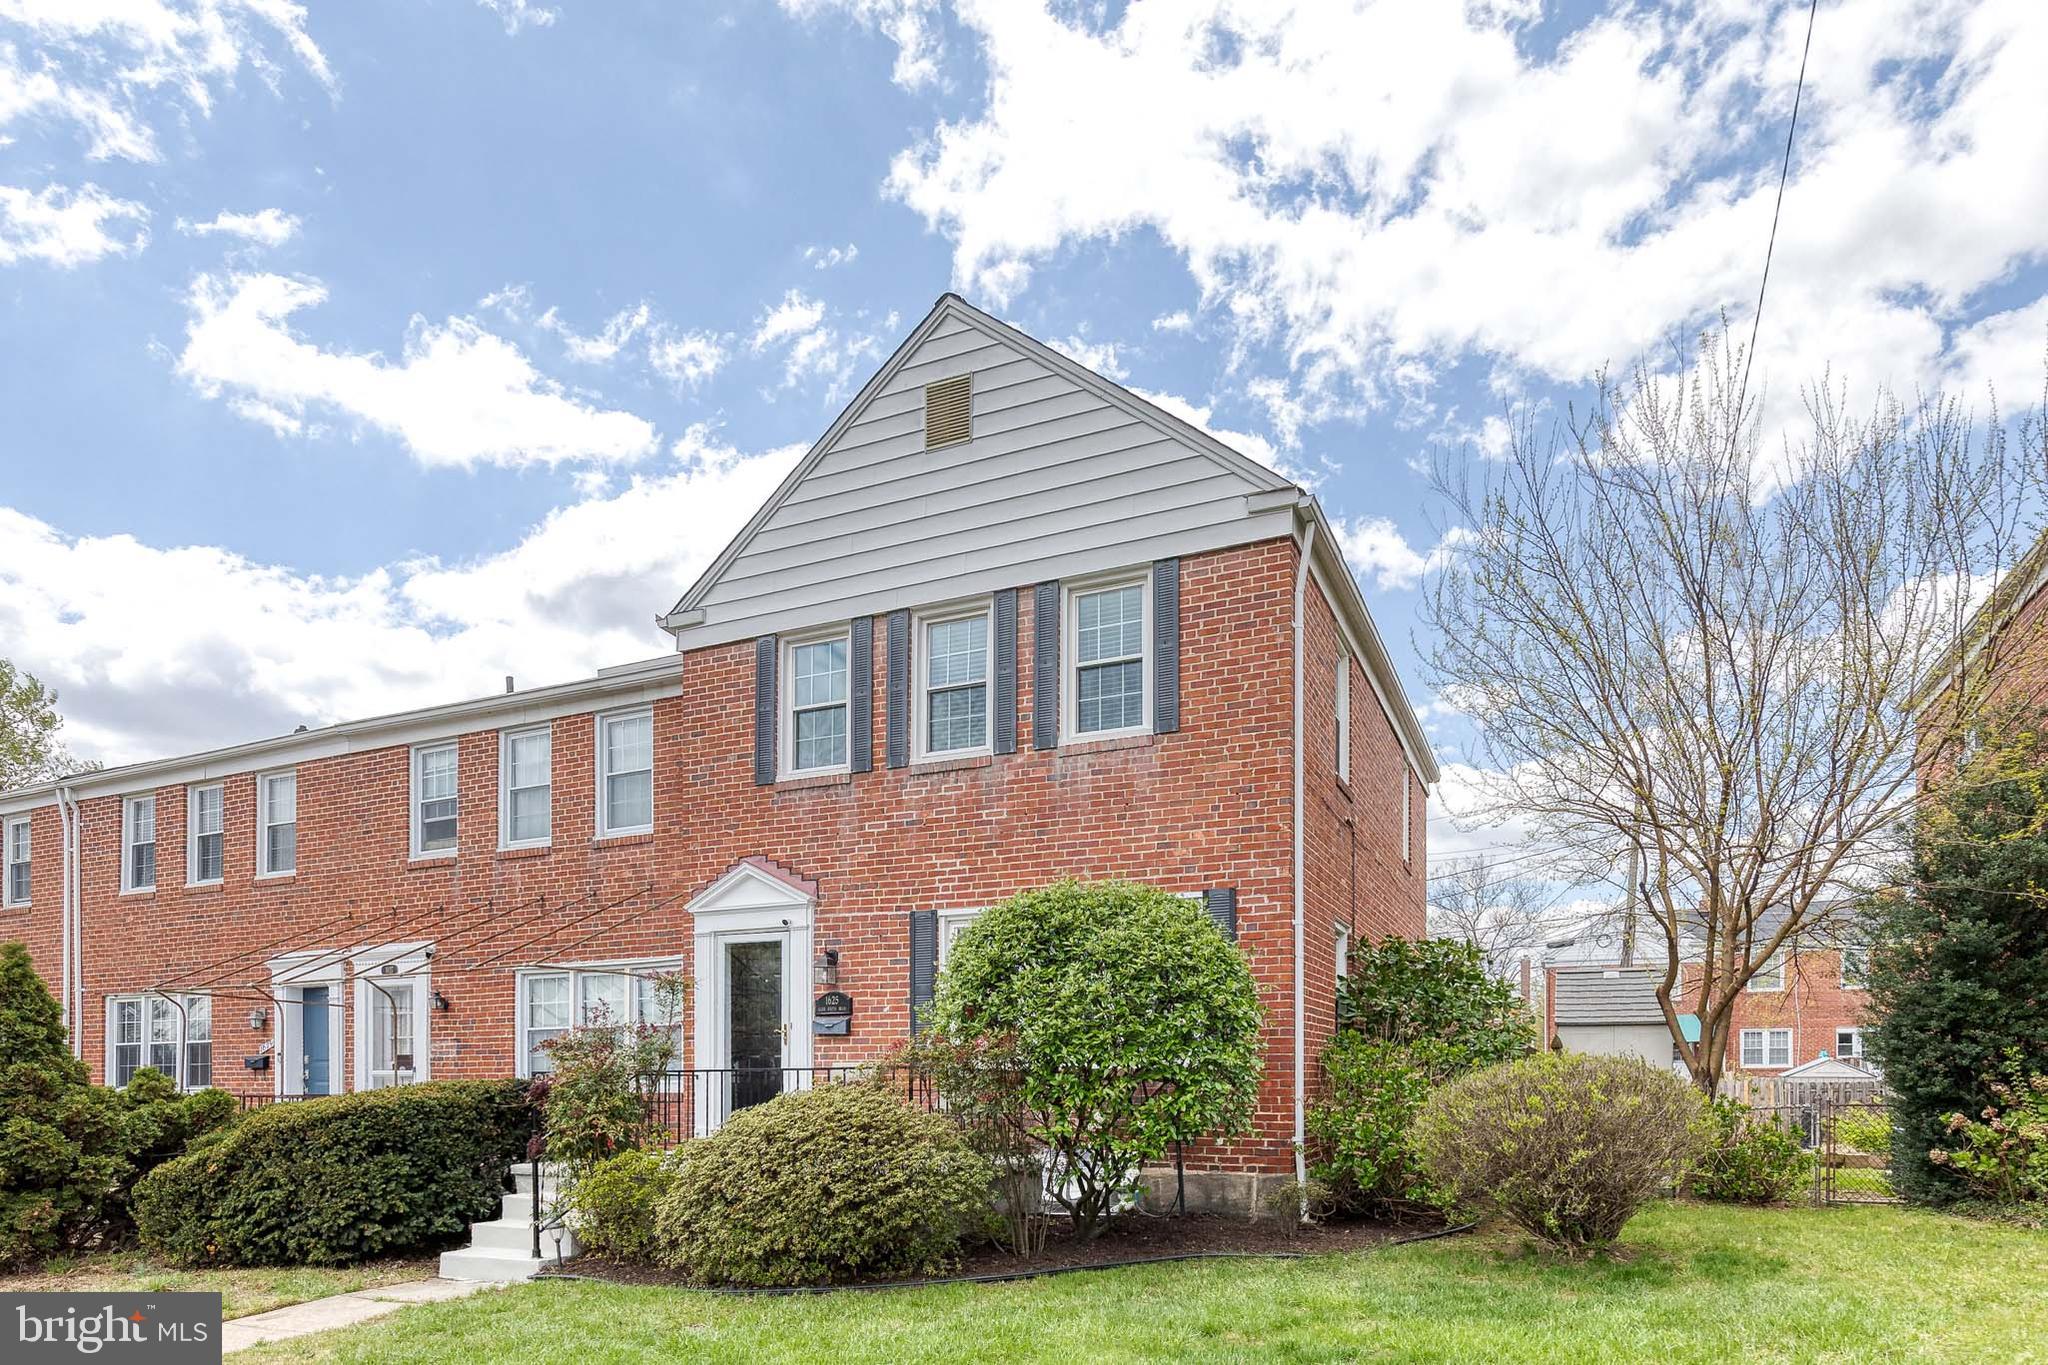
*Highest & Best Written Offers due Tuesday, 4/22 at 5 PM* Beautifully Updated End-of-Group Townhome in Loch Raven Village!
This spacious 3-bedroom, 2-bathroom home is full of natural light and thoughtful upgrades throughout. The main level offers a bright and airy living room, a separate dining area, and a stunning kitchen featuring upgraded cabinetry, sleek countertops, and a stylish backsplash. Upstairs, you’ll find three comfortable bedrooms and a beautifully updated full bathroom. The finished lower level adds even more living space with durable vinyl flooring, a second full bath, and a separate laundry room. Step outside to enjoy a large deck overlooking the fully fenced backyard, perfect for entertaining or relaxing. Additional perks include two off-street parking spaces, replacement windows (2017), a new water heater (2022), and a brand-new roof (2023). Move-in ready and waiting for you to call it home!
#MDBC2124852

TOWSON

1625 GLEN KEITH BOULEVARD

3 Beds

2 Baths

1,780 Sq.Ft.

$340,000

MLS#: MDBC2124852
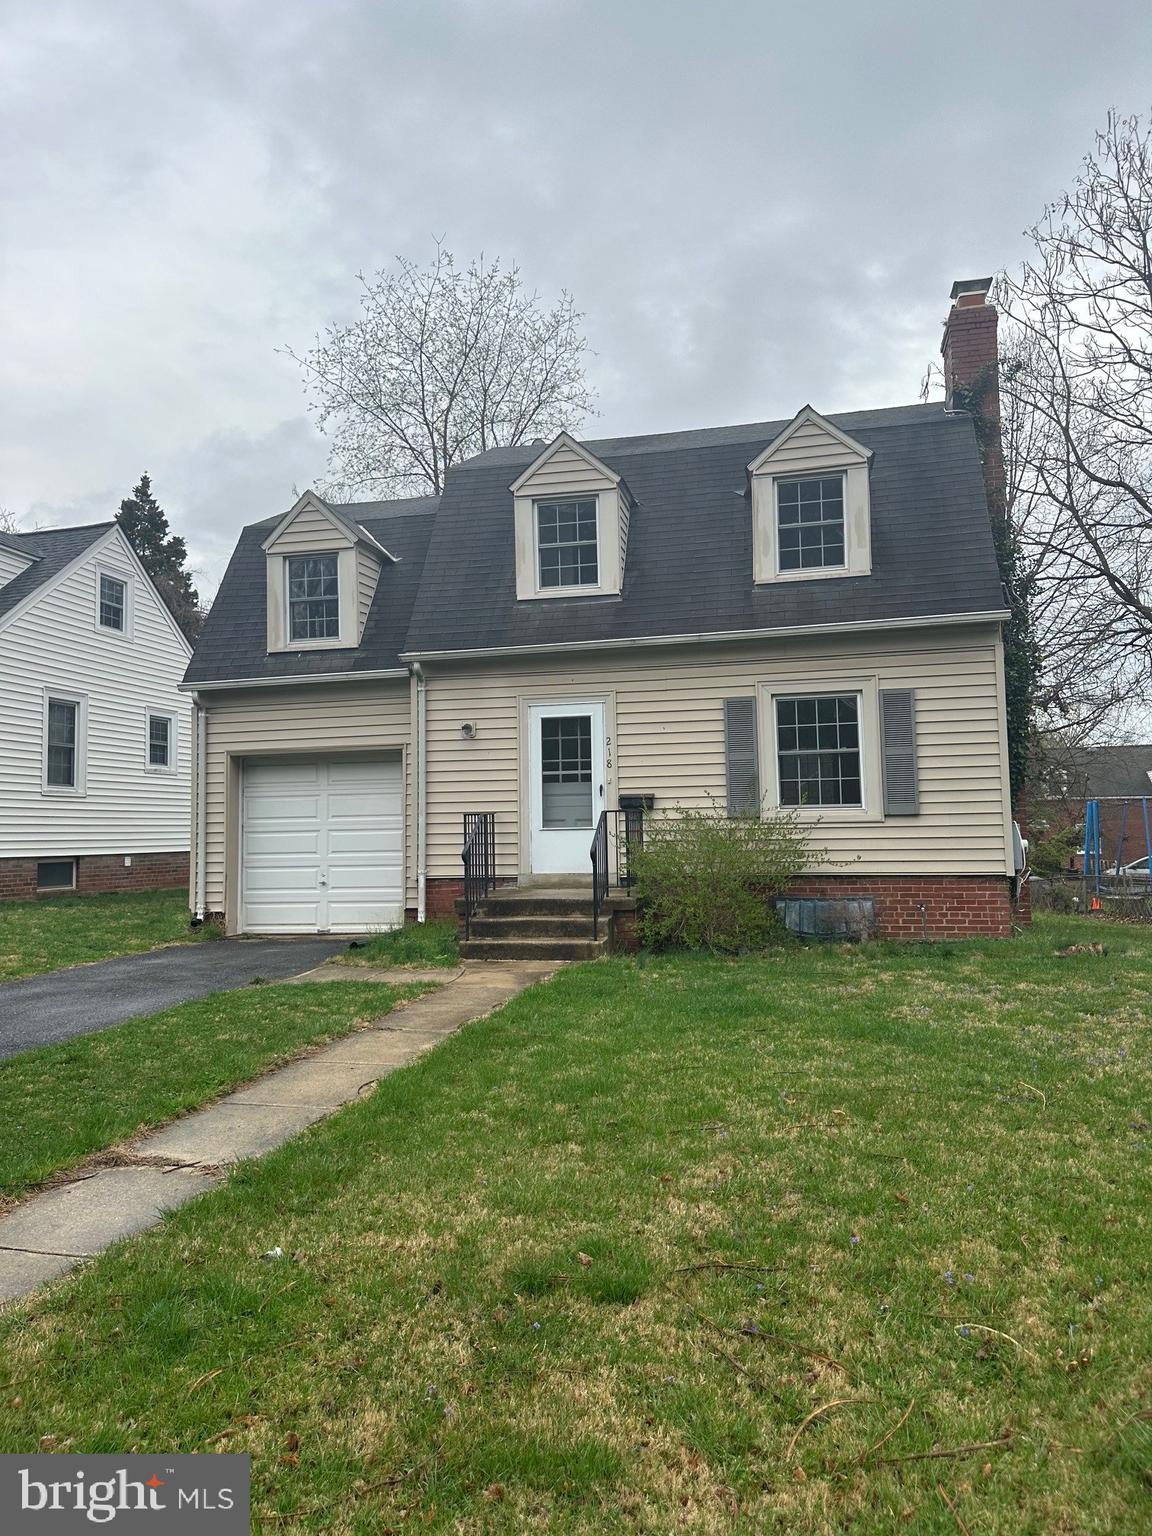
Adorable house conveniently located in downtown Rockville.  This 3 BR, 1 FBA home is within walking distance to Rockville Metro, Rockville Town Center, Rockville Library, Richard Montgomery High School, District and Circuit Courthouses, and much more!  Hardwood floors throughout, wood burning fireplace in living room, separate dining room, large rear yard, unfinished basement, one car attached garage and driveway/off street parking!  Tons of character and potential with this one.  Sold "As-Is".
#MDMC2166862

ROCKVILLE

218 MONROE STREET

3 Beds

1 Baths

1,520 Sq.Ft.

$484,900

MLS#: MDMC2166862
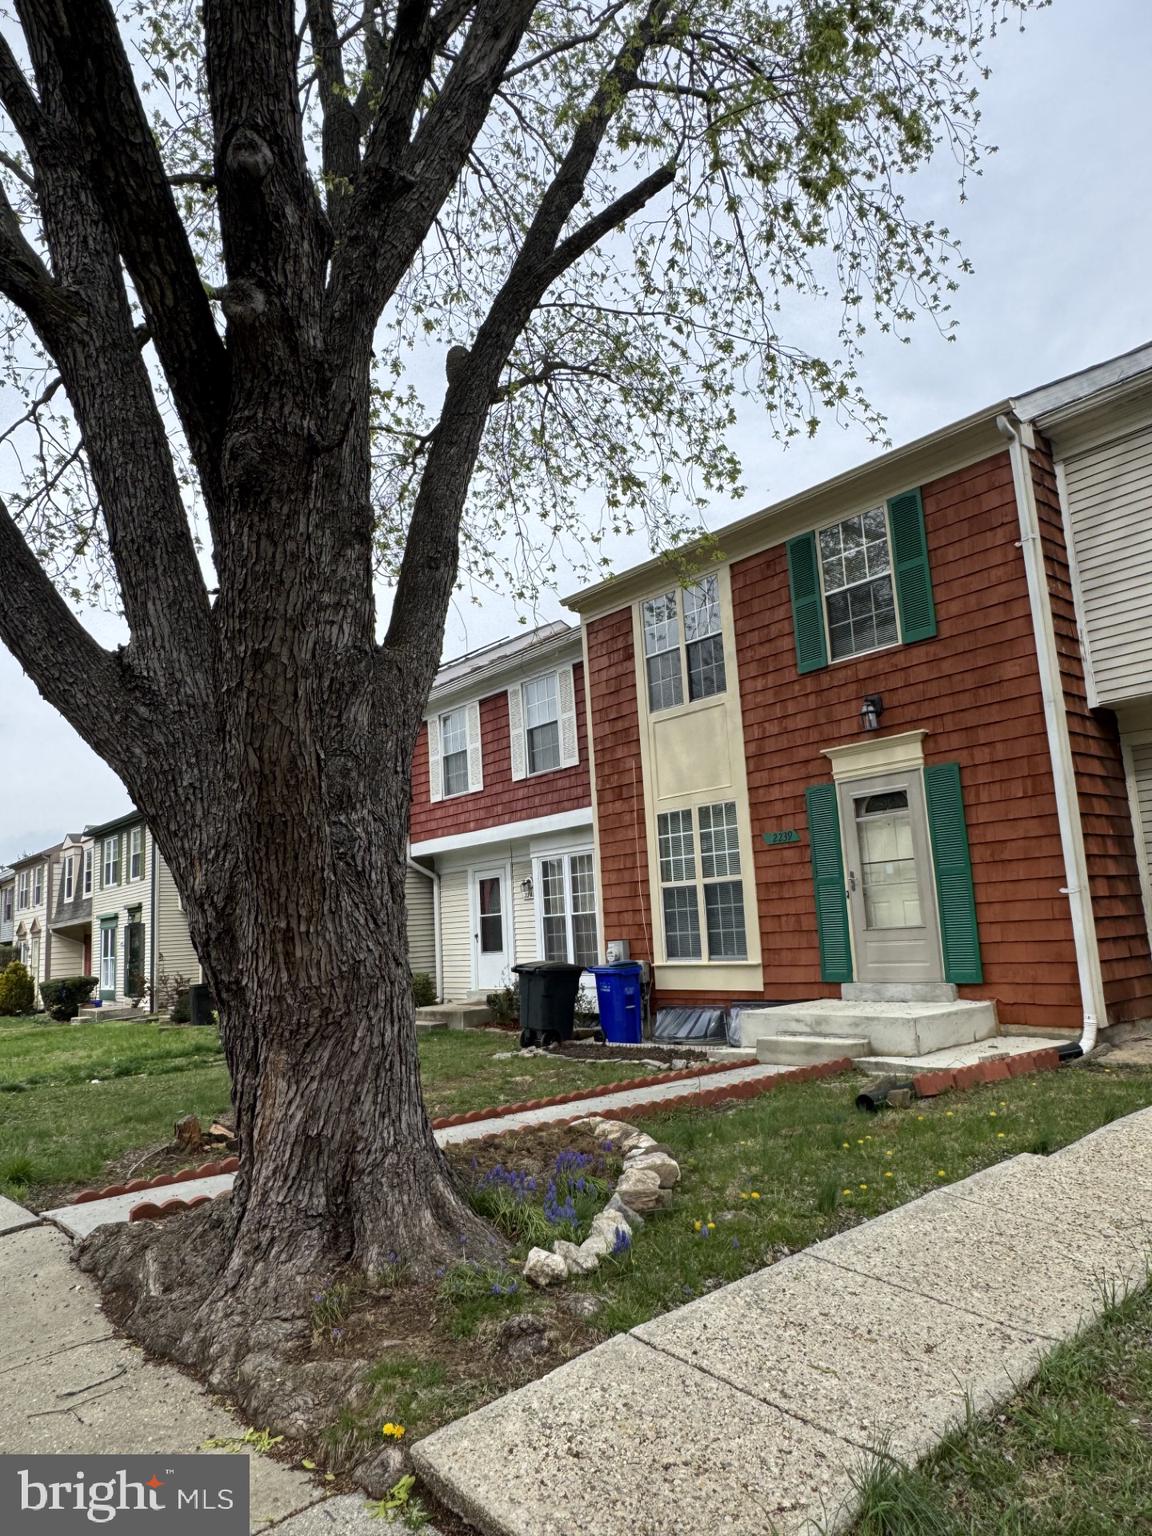
Welcome to this beautifully maintained 3-bedroom, 2-bath town home nestled in the Lake Village Manor community. Offering a bright and spacious floor plan, this home features an updated kitchen and bathrooms, a separate dining room perfect for entertaining, and large windows that flood the space with natural light. Enjoy seamless indoor-outdoor living with a deck located just off the dining room—ideal for morning coffee or evening gatherings. The fully finished basement adds valuable living space with a full bathroom and a versatile bonus room perfect as a home office, 4th bedroom, gym, or playroom. A rear sliding door leads to a private backyard, offering additional space to relax or entertain. Don’t miss this opportunity to own a move-in ready home in a prime location close to shops, parks, and major commuter routes.
#MDPG2148738

BOWIE

2239 PRINCE OF WALES COURT

3 Beds

2 Baths

1,160 Sq.Ft.

$375,000

MLS#: MDPG2148738
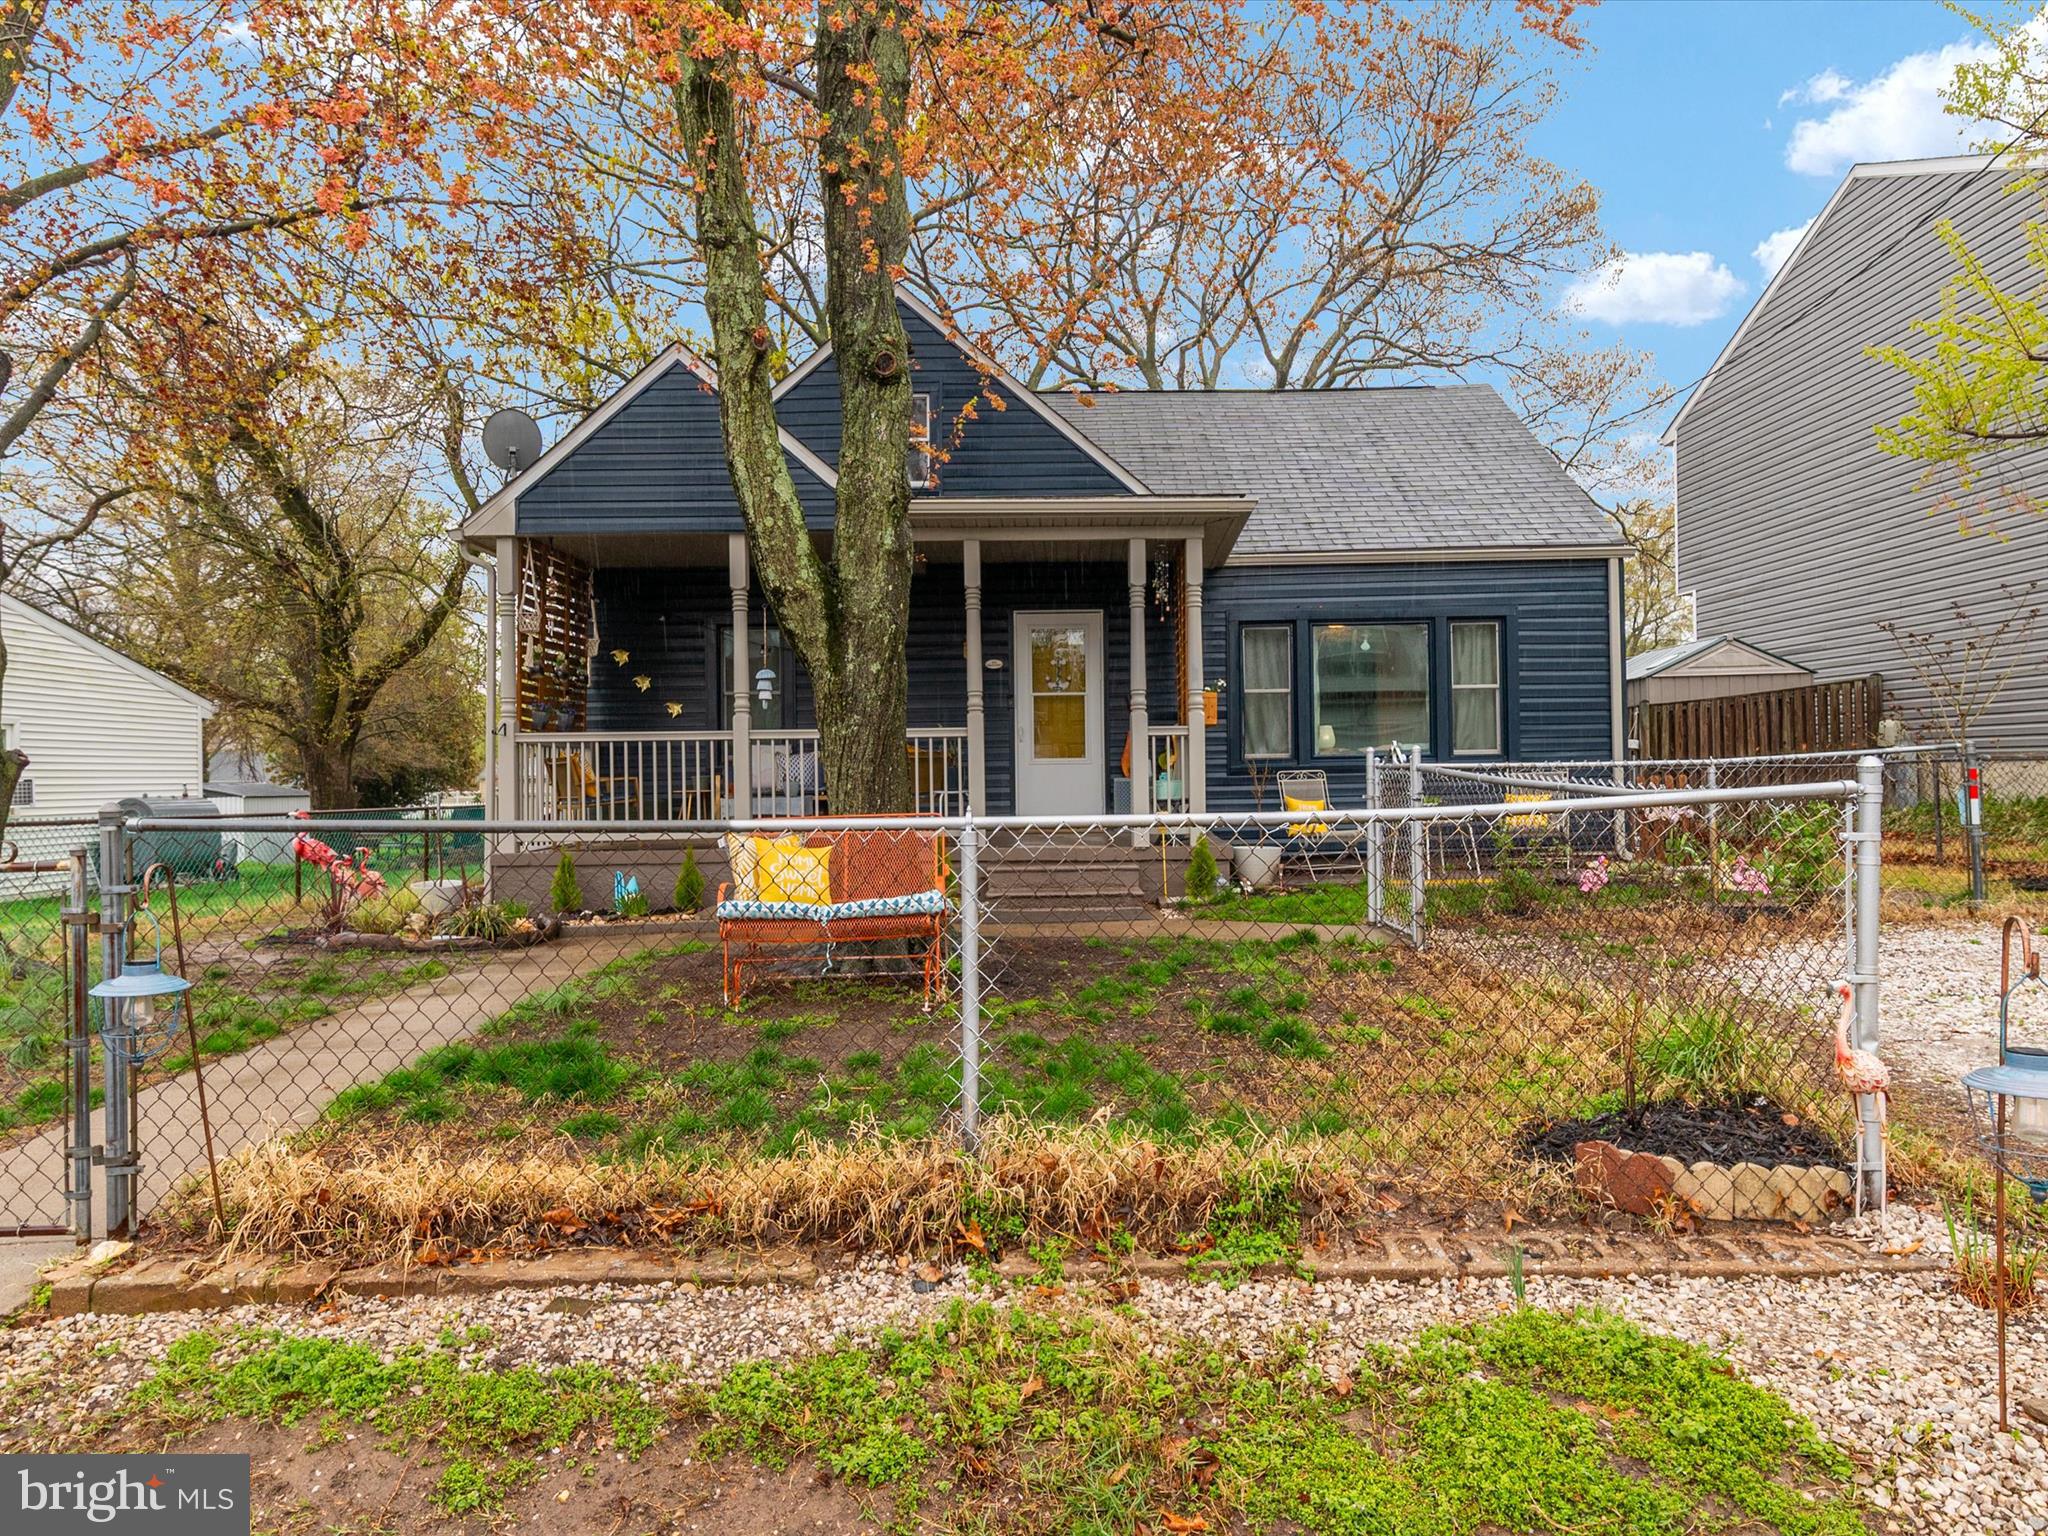
Charming Cape Cod in Orchard Beach! Welcome to this cute, cozy, and comfortable 3-bedroom, 2-bath Cape Cod, perfectly situated just 1.5 blocks from the community water access with a beach, pier, and playground—ideal for enjoying the best of Chesapeake living! Step inside to find a freshly painted interior with beautiful hardwood floors throughout the main level, including a convenient first-floor primary bedroom. The kitchen features granite countertops and flows easily into the living and dining areas, offering excellent functionality. Enjoy mornings on the inviting front porch or relax in the nicely sized, fully fenced backyard—perfect for outdoor gatherings, pets, or gardening. Located on the desirable north side of Pasadena, you’re close to local restaurants, shopping, and just a quick drive to Baltimore and BWI Airport. This is a great chance to live in a water-privileged community!
#MDAA2110544

ORCHARD BEACH

7920 W END DRIVE

3 Beds

2 Baths

1,568 Sq.Ft.

$389,000

MLS#: MDAA2110544
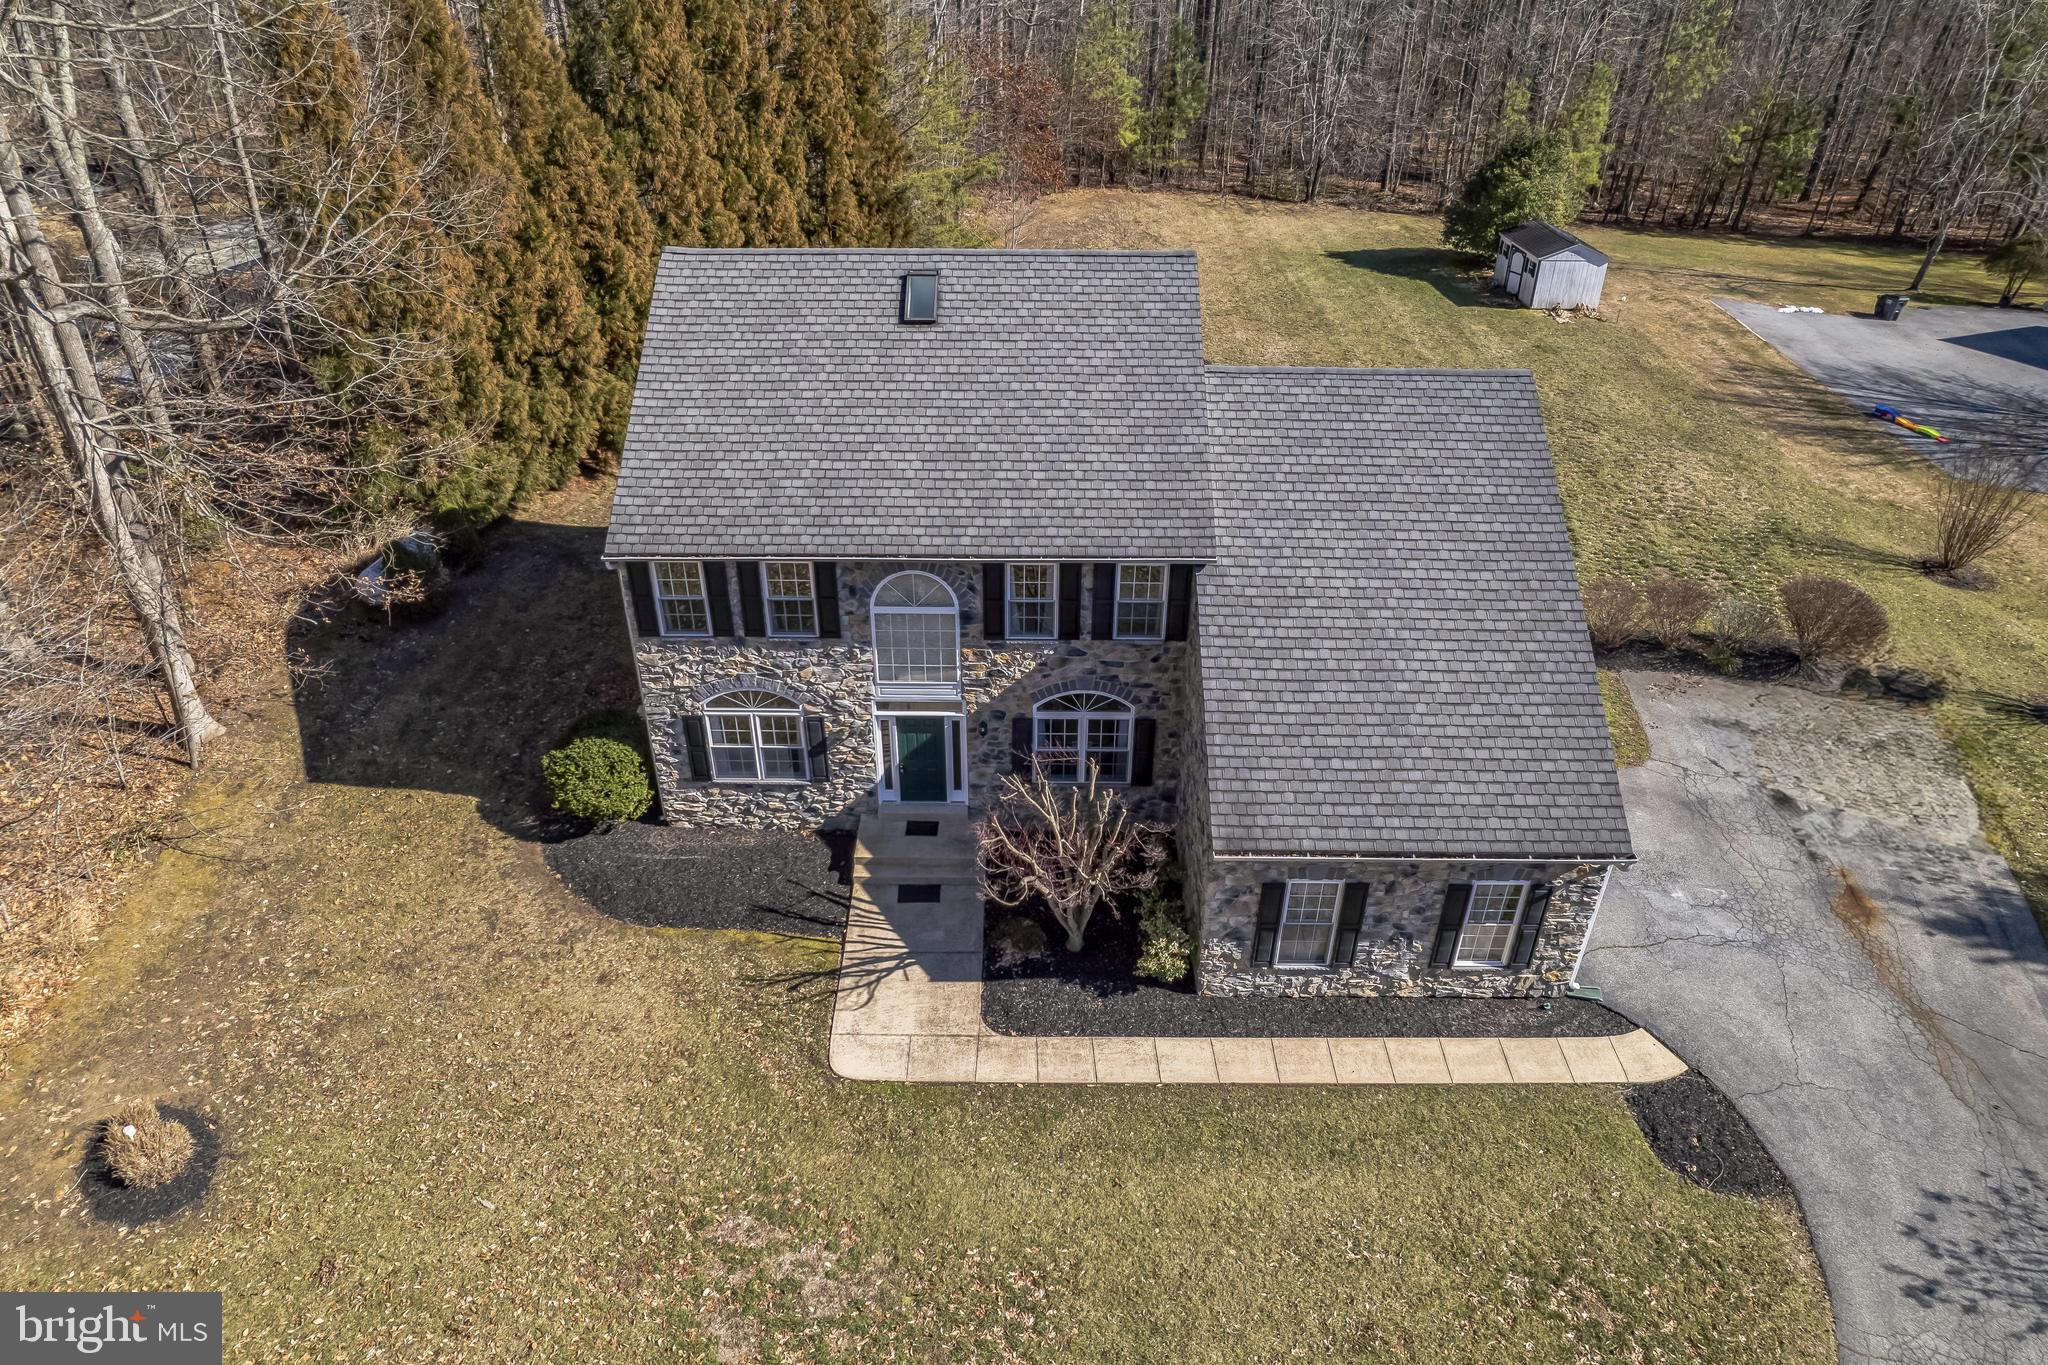
OPEN HOUSE (Sat 4/5/25 11AM-2PM & Sun. 4/6/25 1-3PM) Welcome to 2618 Lady Annes  Way, Located in Castleton one of the most desired Subdivisions in Clavert County.
This amazing property with 4,936 sqft of living space, sits on 1.36 acres with the most spacious and versatile basement providing a plethora of options. Home warranty included. 
As you enter the home on the 1st level into the two-story foyer, formal living room and dining room, open concept family room with gas fireplace and extra large floor to celin windows for an abundance of natural light and beautiful views of the backyard.
The kitchen flows in to the morning room attached to the rear deck.
Rear hallway leads to the laundry room, 1/2 bath and attached 2 car garage. 
First floor primary bedroom with en-suite and walk in closet provides flexibility.
The upper level of the home has 3 additional spacious bedrooms, one full bathroom, linen closet with a front and rear overlook. First and second level has hardwood floors and tile floors in the kitchen, morning room, bathrooms and laundry room.
The basement level has over 1,800 sqft of completed living space and plenty of storage. Two large multi purpose rooms, open family room area, full kitchen with wine chiller / storage and a full bathroom. This space is perfect for extended families and or entertainment. Space can be utilized as in-law suite or entertainment dream, perfect for large family gatherings all year round. 
Backyard has amazing views from the deck, Generac generator system. 
Minutes from hospital, shopping, dining, major commuter routes and top rated schools.
#MDCA2019738

HUNTINGTOWN

2618 LADY ANNES WAY

4 Beds

3 Baths

4,936 Sq.Ft.

$739,000

MLS#: MDCA2019738
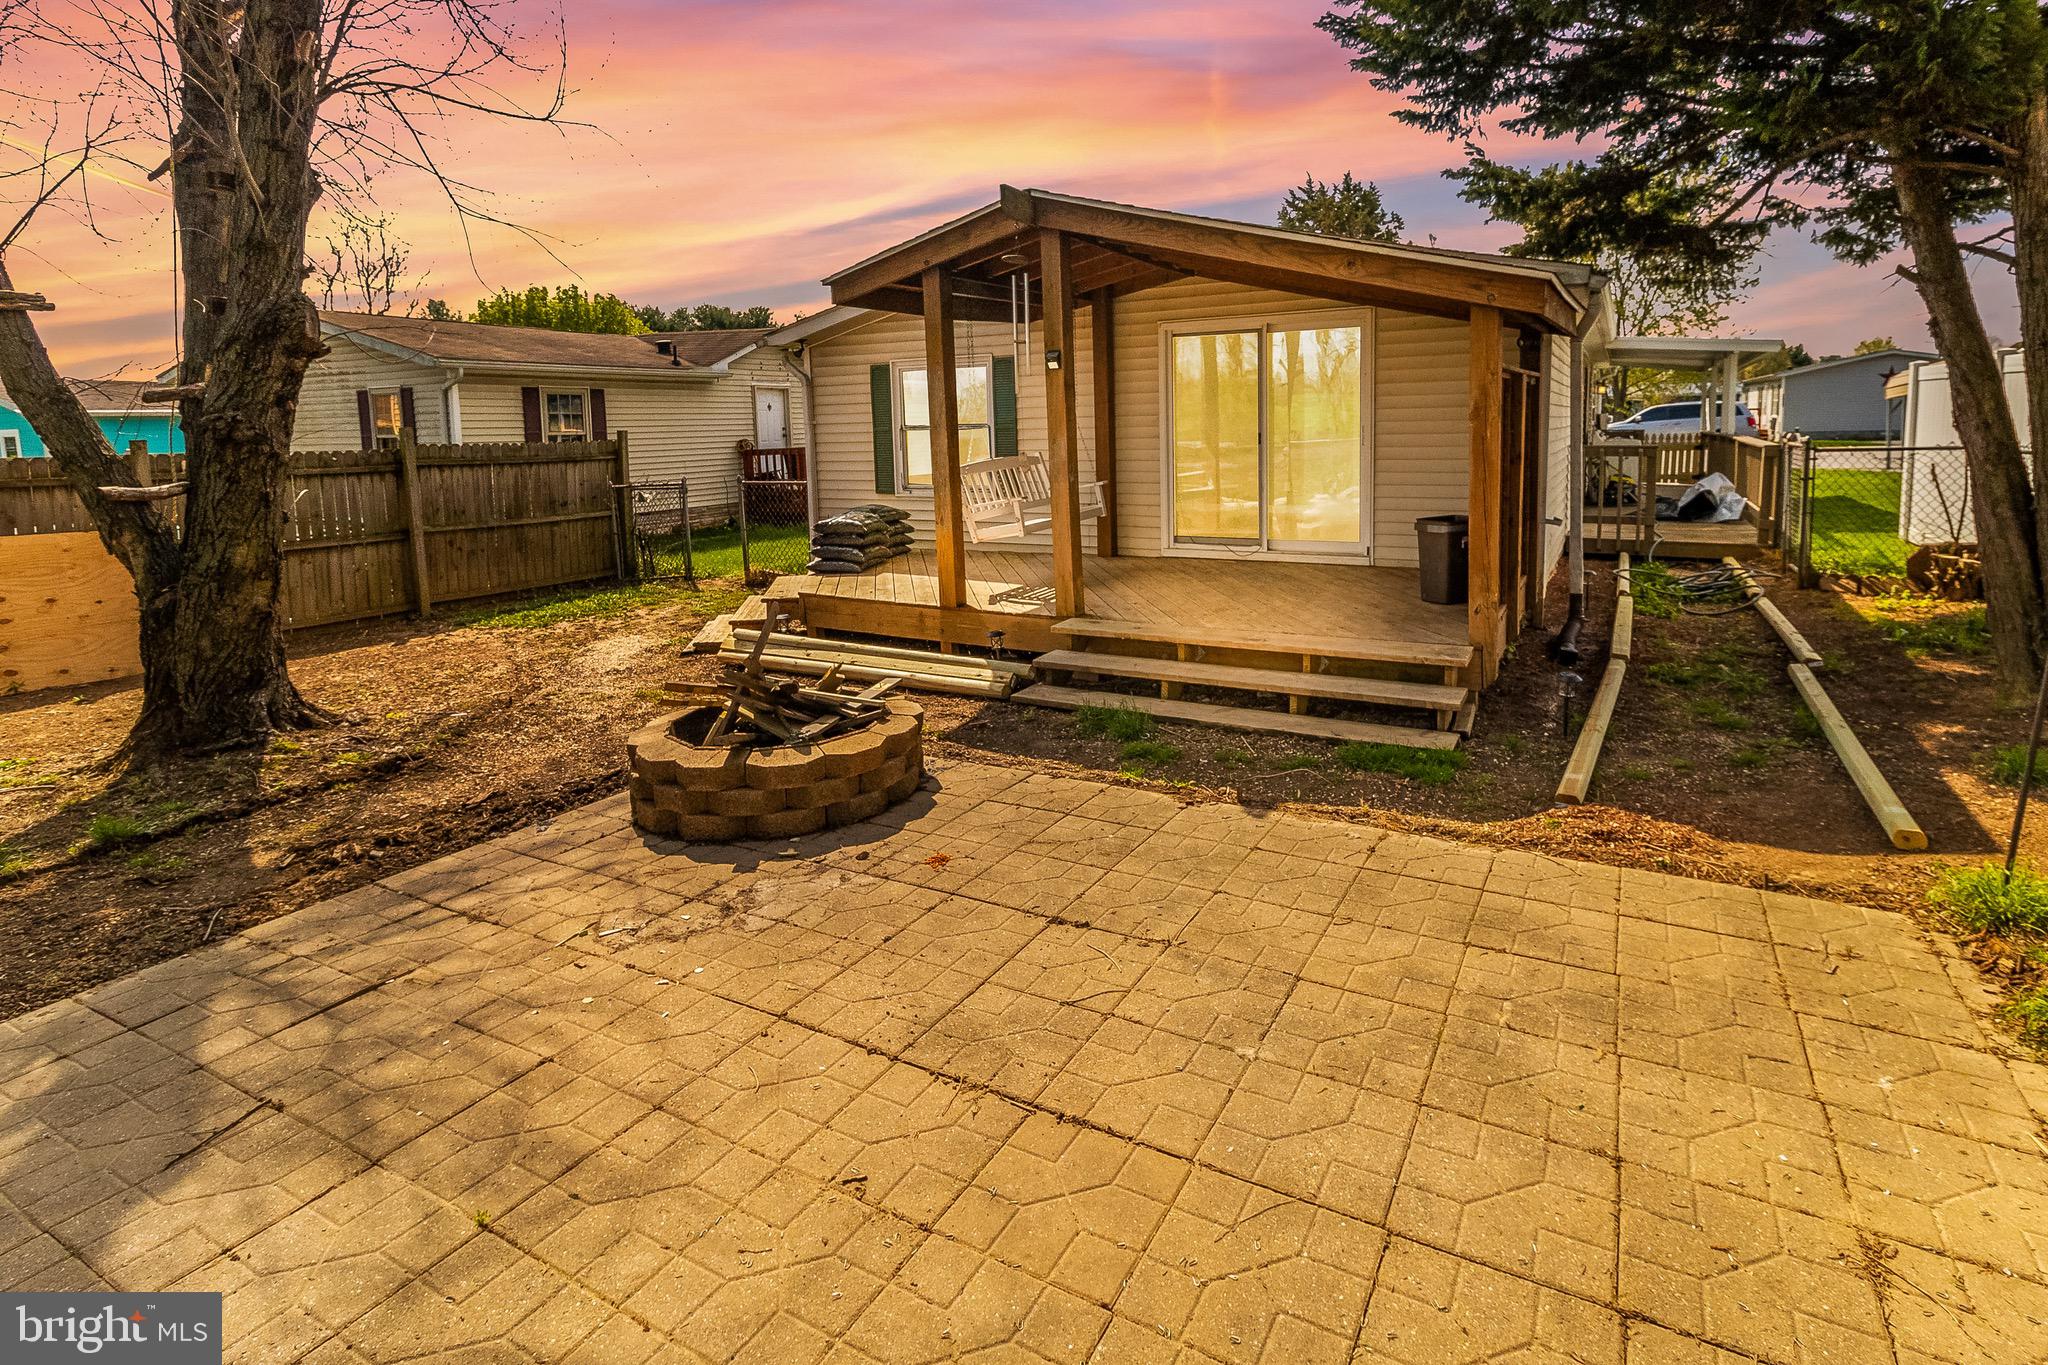
Now is your chance to own both a home and the land for just $155,000! Located in Highland Manor, this property comes with no lot rent—a rare find at this price point. While it’s not on a permanent foundation, it offers incredible value with a brand new roof to be installed before closing! Enjoy your morning coffee or evening unwind on the front and back porches, complete with a cozy porch swing perfect for summer days. The private, tree-lined backyard offers a peaceful escape and even includes a fire pit for gatherings under the stars. Affordable, private, and full of charm—don’t miss out on this opportunity! Being Sold "AS IS", Cash or Conventional.
#MDWA2028264

HAGERSTOWN

12126 HEATHER DRIVE

3 Beds

2 Baths

1,248 Sq.Ft.

$155,000

MLS#: MDWA2028264

Great one level living with split bedroom design. This home features 3 bedroom and 2 baths. The primary bedroom has its own fireplace.  Large eat-in country kitchen with all appliances and a wood burning fireplace.  Hugh living room with plenty of space to enjoy family gatherings. There is a sunroom with another fireplace to watch the weather and laundry area. A must see. Professional picture will be coming soon.
#WVJF2015146

HARPERS FERRY

12 WINONA CIRCLE

3 Beds

2 Baths

1,540 Sq.Ft.

$299,900

MLS#: WVJF2015146
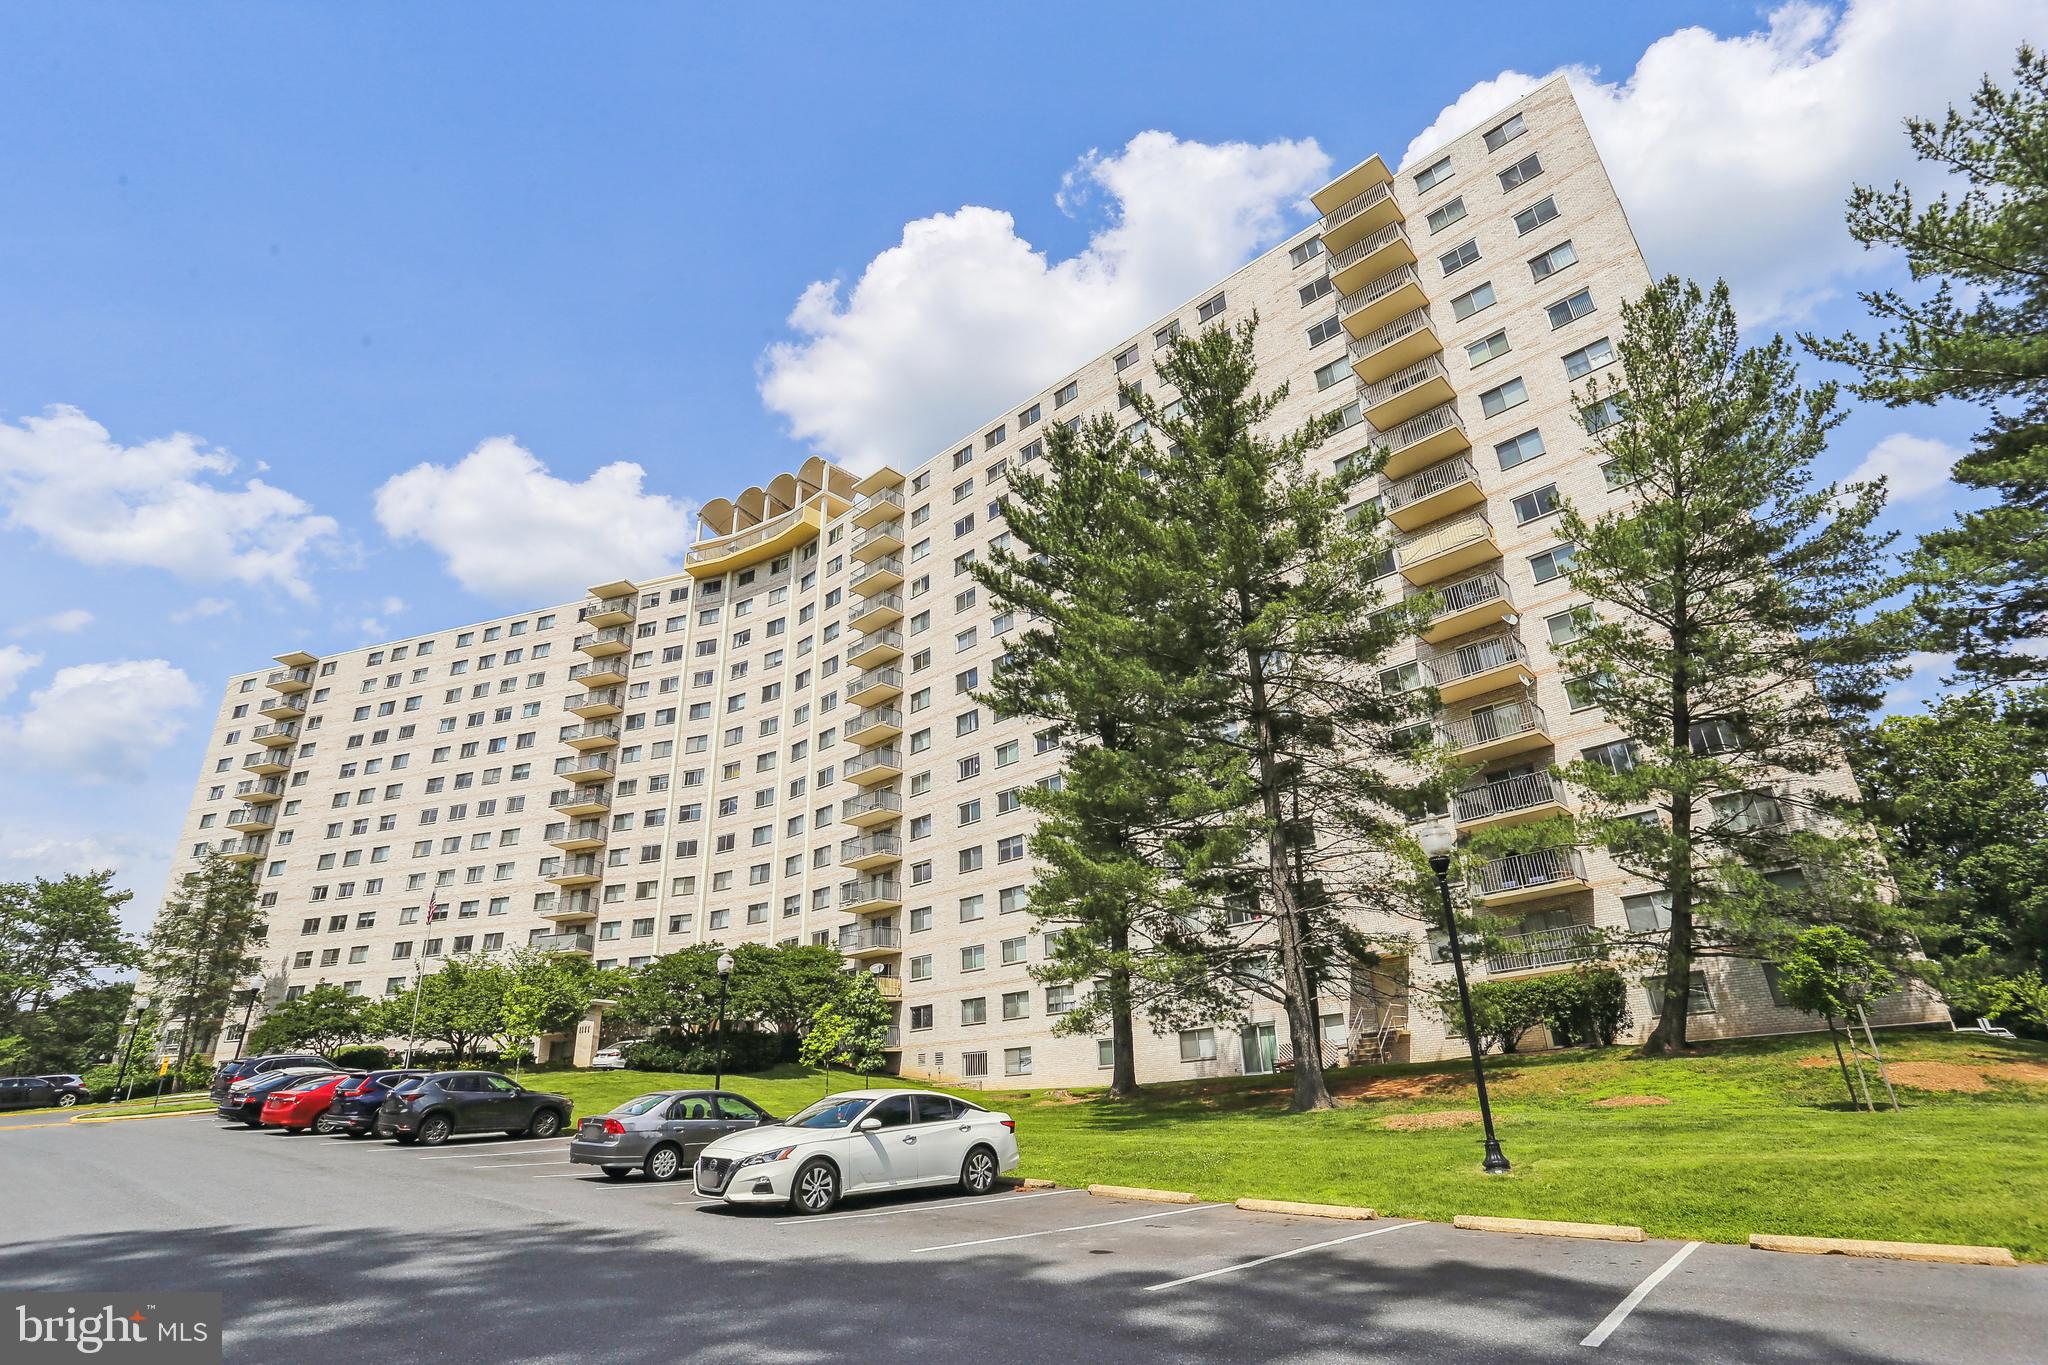
Check out this light-filled first-floor condo that's move-in ready! With 2 bedrooms and 2 bathrooms, it’s the perfect space to call home. Freshly painted throughout and with brand new flooring, it has a clean, modern vibe from top to bottom.

The kitchen features sleek stainless steel appliances, making it a dream for cooking and entertaining. You’ll also love the private balcony—great for a morning coffee or just relaxing after a long day.

Plus, you’ve got your own indoor garage spot, so no need to worry about parking. This place is in excellent condition and ready for you to move right in!
#MDMC2174394

SILVER SPRING

1111 UNIVERSITY BOULEVARD W

2 Beds

2 Baths

1,078 Sq.Ft.

$245,000

MLS#: MDMC2174394
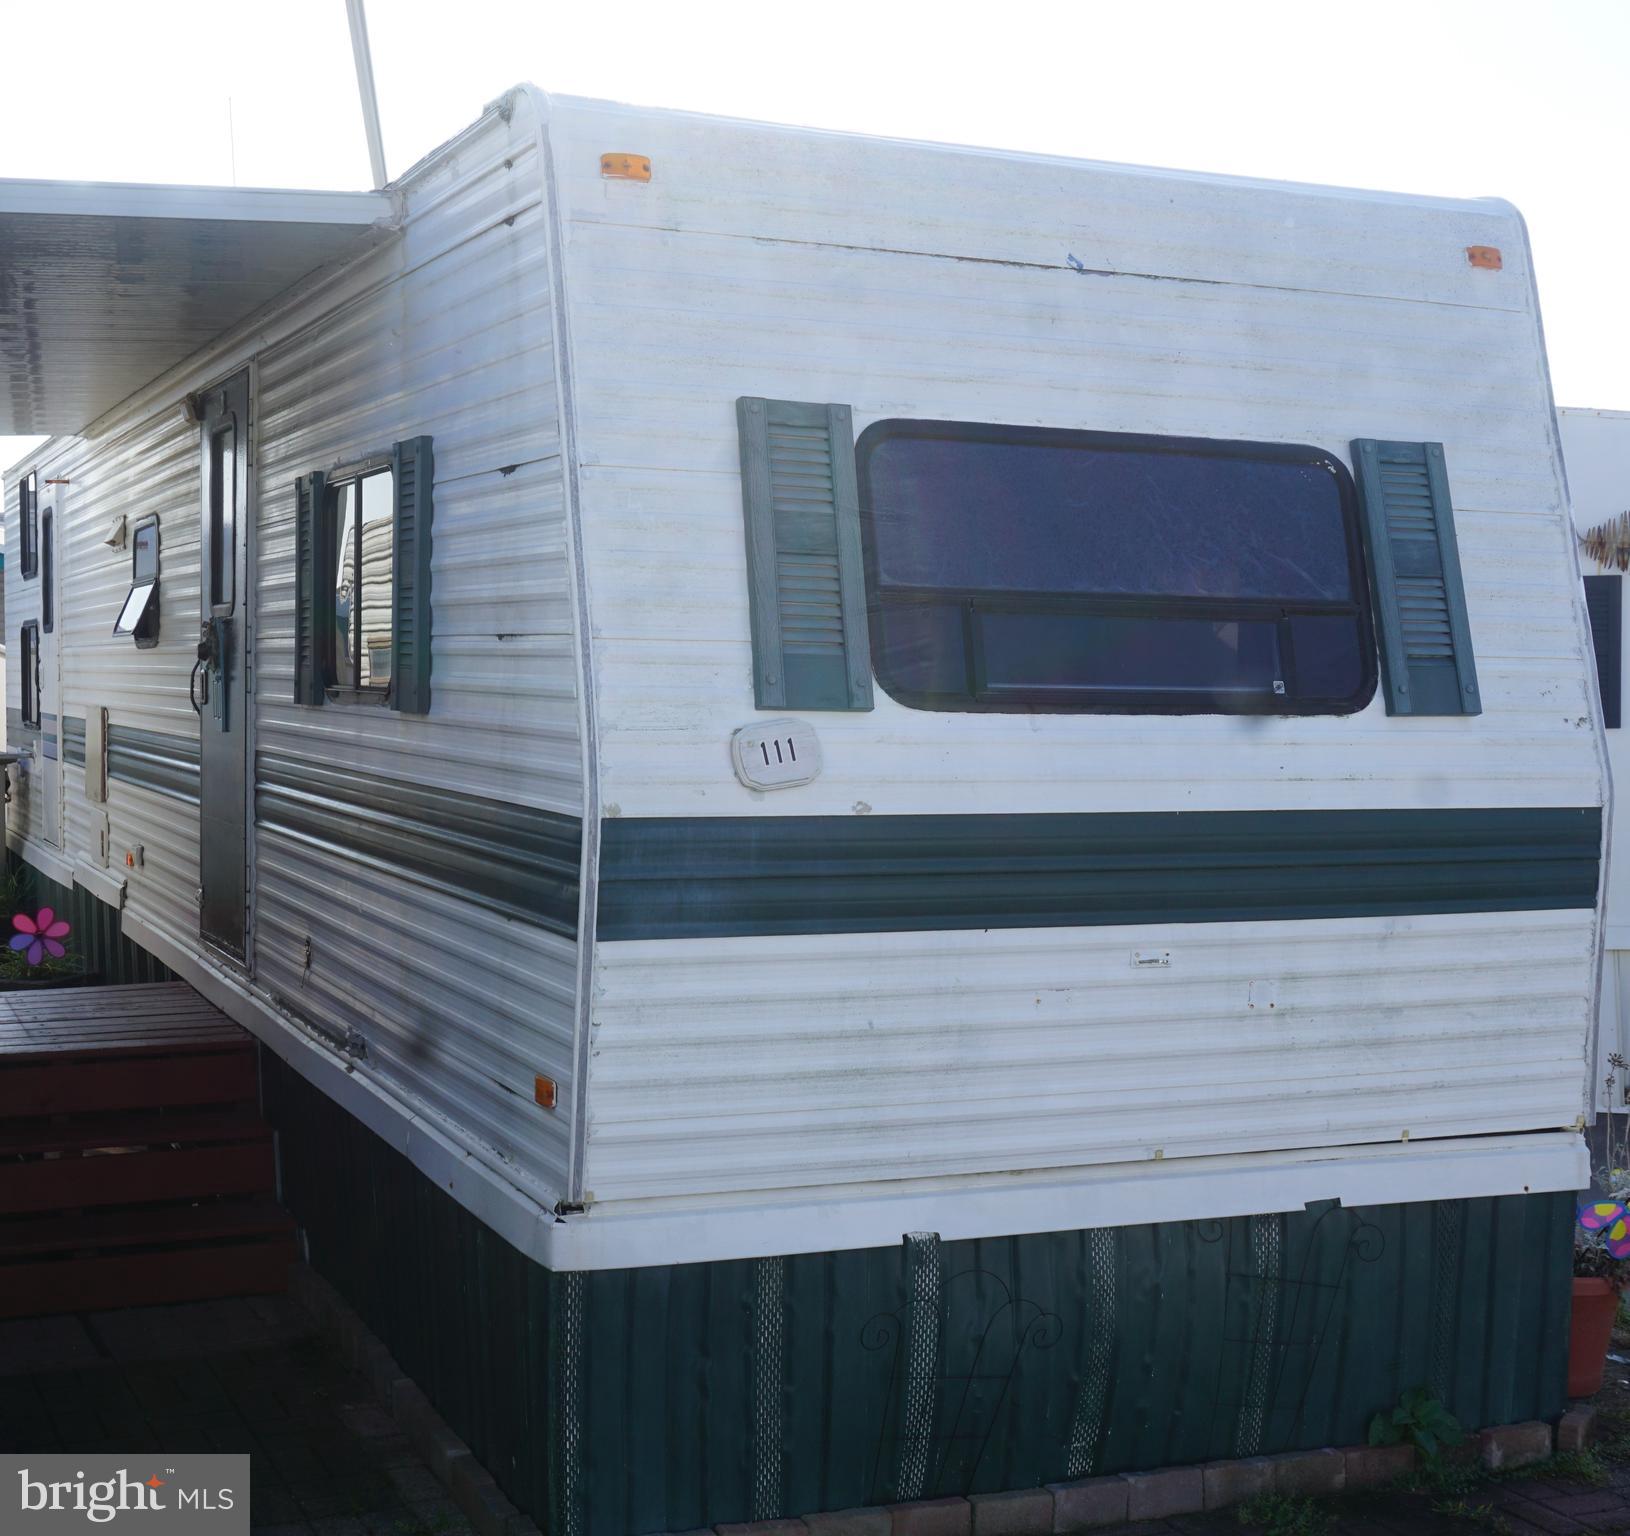
WOW! LOOK FOR A PLACE IN NORTH OCEAN CITY one block from the beach with a POOL. With the Lowest cost ownership in Ocean City. Now is the time for you to BUY. This 11 x 34 Mallard Travel Trailer, Sleeps 6 with 1-bedrooms in the front with Full size bed and back bedroom has bunk beds, living room has sofa, full bath with tub & shower, Mini Split for heating and air condition, Full Size hot water heater.  Located in the Sundowner Park Co-Op between 133th and 134th Street with no condo fees or ground rent. The park fee is only $106.00 per month and pays for the real estate taxes, city water & sewer, trash collection, grass cutting & park management, and use of the park swimming pool. Pets are allowed for owners. The Sundowner Park Co-Op is a terrific neighborhood and you will not believe this location. The nice yard is perfect for cookouts and creating memories. Settlement fees are only $1,200. The property consists of 1000 shares in the Sundowner Park Co-Op community. If are you looking for a property at the beach then give me a call and I will be happy to help you. You better act quickly. “People don’t care what you know until they know how much you care” NOW is the time to Own at The Beach. WOW! LOOK FOR A PLACE IN NORTH OCEAN CITY one block from the beach with a POOL. BETTER CALL NOW BEFORE IT’S TOO LATE! NOW is the time to Own at The Beach
“People don’t care what you know until they know how much you care”
#MDWO2026078

OCEAN CITY

111 MARINE CIRCLE CP 16

2 Beds

1 Baths

N/A

$129,000

MLS#: MDWO2026078
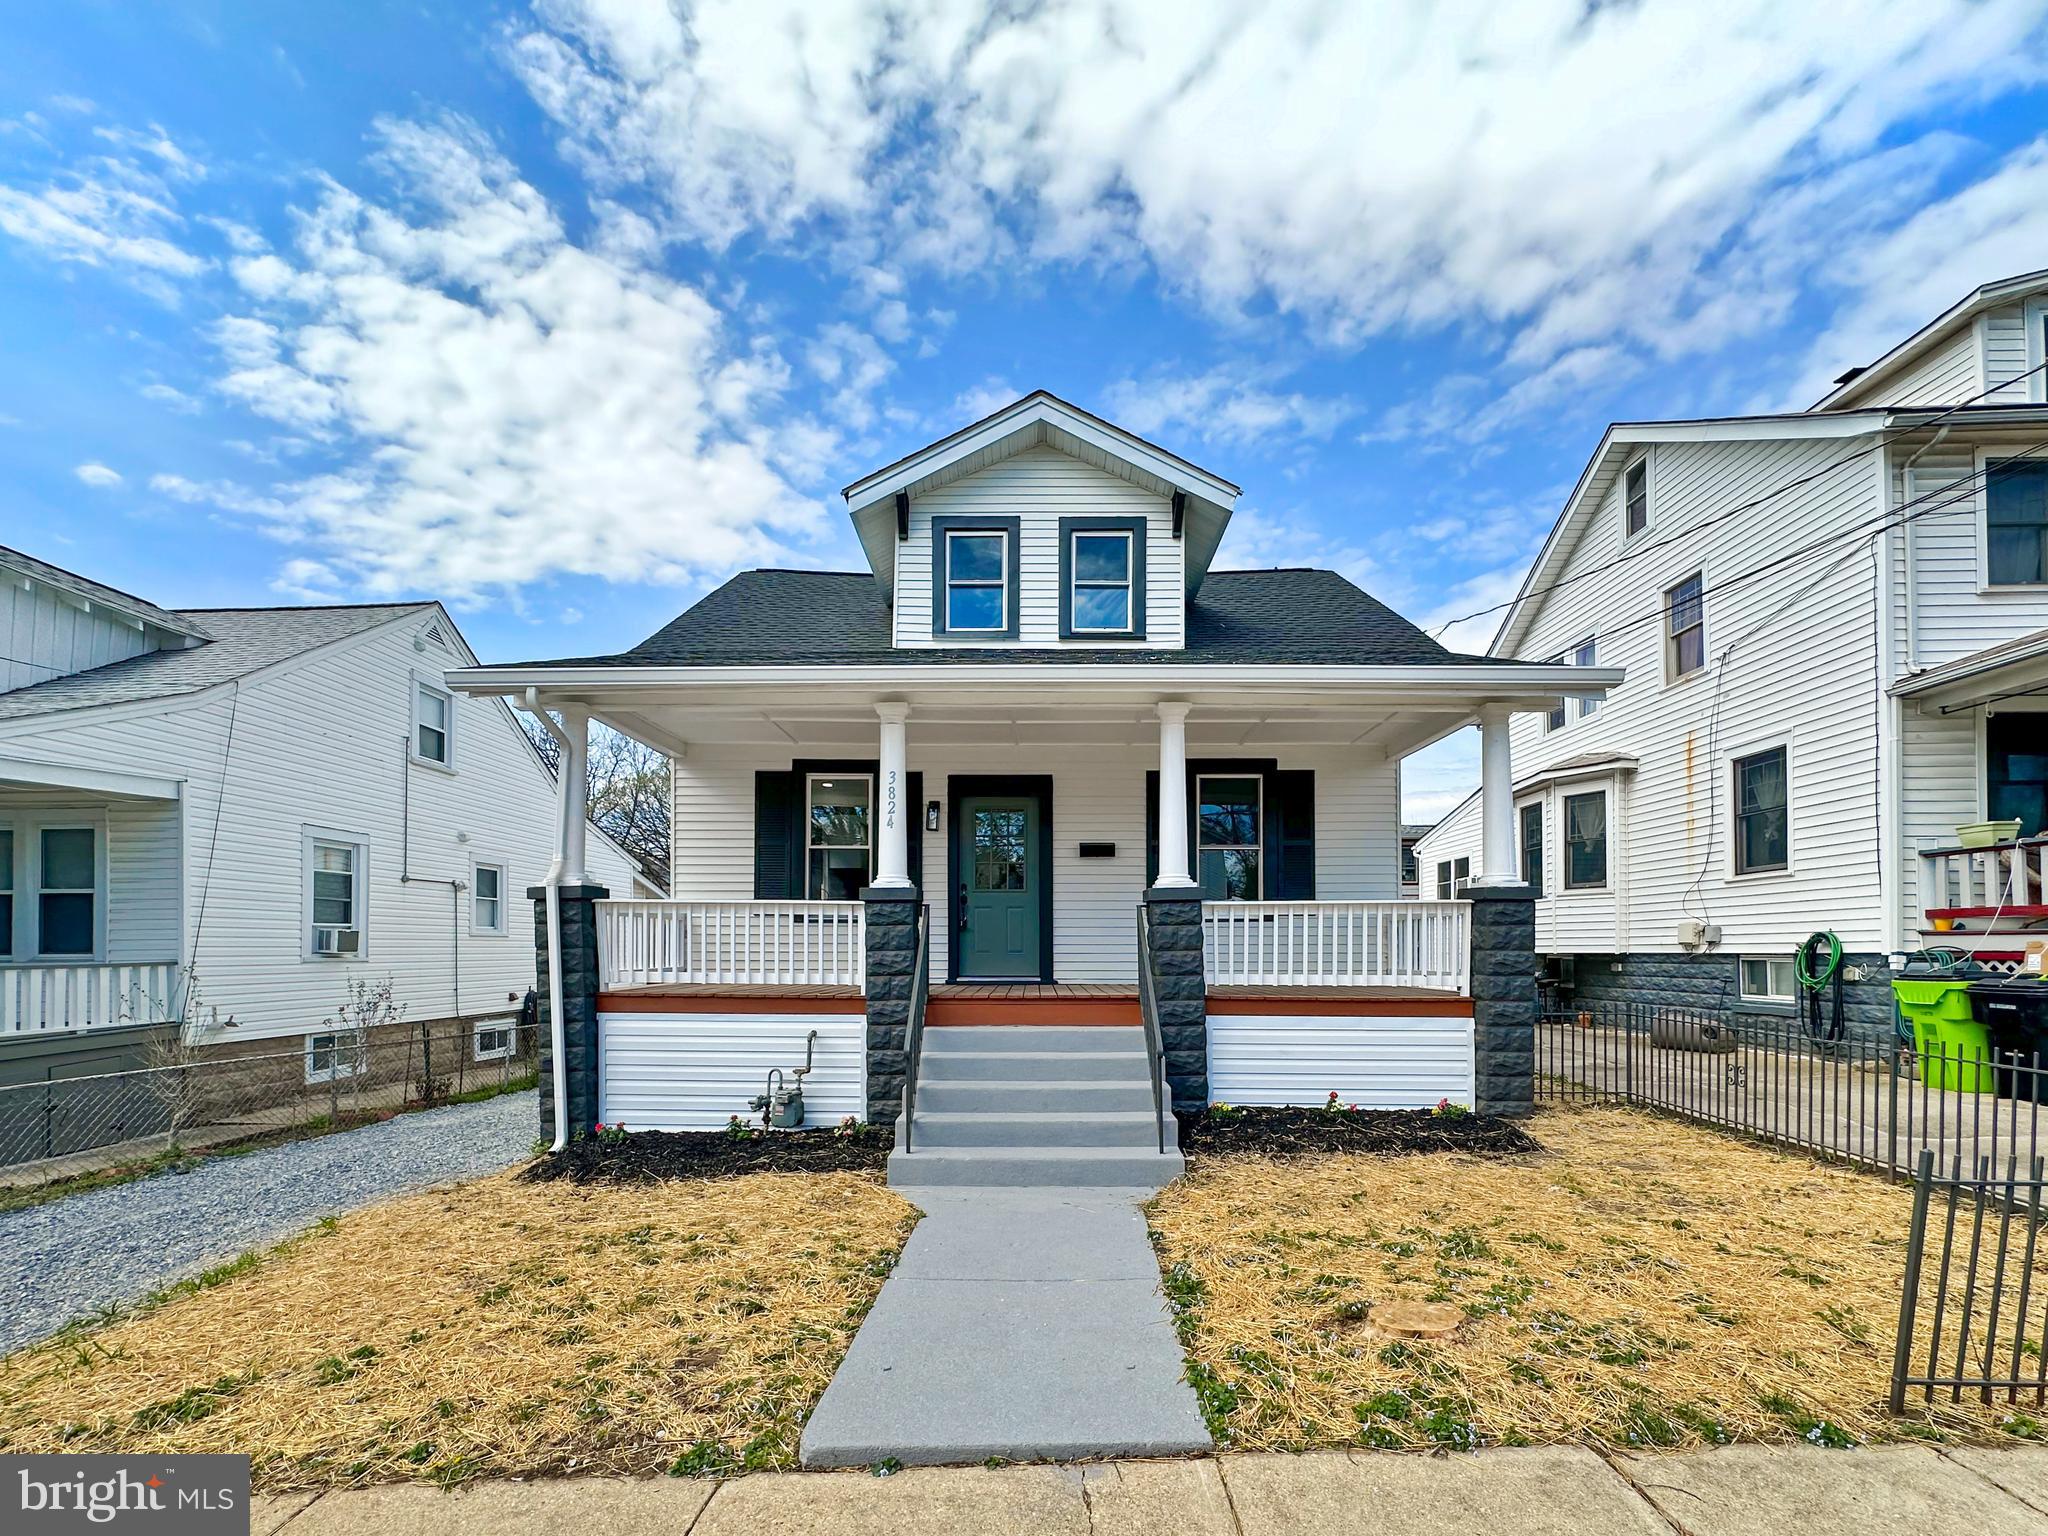
Step into this NEWLY updated 5-bedroom, 4-bath beauty in the highly sought-after Brentwood/Mount Rainier close to Arts District! 🏡✨ Lovingly restored to its original charm, this home truly has it all.

You'll fall in love with the open-concept design of the living, kitchen, and dining areas—perfect for hosting unforgettable gatherings or simply relaxing with loved ones. 🍽️ The upgraded kitchen boasts stainless steel appliances, stunning granite countertops, a custom tile backsplash, and modern fixtures that shine with style. ✨

Retreat to the spacious master suite, complete with a luxurious en-suite bathroom, double vanity, and a walk-in shower. 🚿

The fully finished basement adds even more square footage—ideal for a second family room, home theater for movie nights and game days 🎬, a playroom for the kids, or even your very own home gym 🏋️‍♂️.

Outside, you'll find a large driveway and a wide, fenced backyard—plenty of room to play, garden, or entertain under the stars. 🚗

📍 Nestled just a quick ride from Downtown Mount Rainier, DC Brau, and scenic running & biking trails, this home combines suburban peace with urban perks. The neighborhood is alive with creativity, thanks to the Brentwood Arts Exchange—a cultural gem offering art exhibitions, classes, and events that foster a vibrant, arts-driven community. 🎨

Residents also enjoy Bartlett Park with its picnic spots, playground, and Town Hall, plus adjacent tennis courts on Volta Avenue. 🎾 And you're just minutes from local restaurants and shops!

With brand-new flooring, carpet, and fresh paint, this home is move-in ready 🧼—and it's being regularly sanitized by the owner for your peace of mind. 

📅 SCHEDULE YOUR SHOWING TODAY! This one won’t last long! 🔑💥
#MDPG2147176

BRENTWOOD

3824 37TH PLACE

5 Beds

4 Baths

1,962 Sq.Ft.

$499,900

MLS#: MDPG2147176
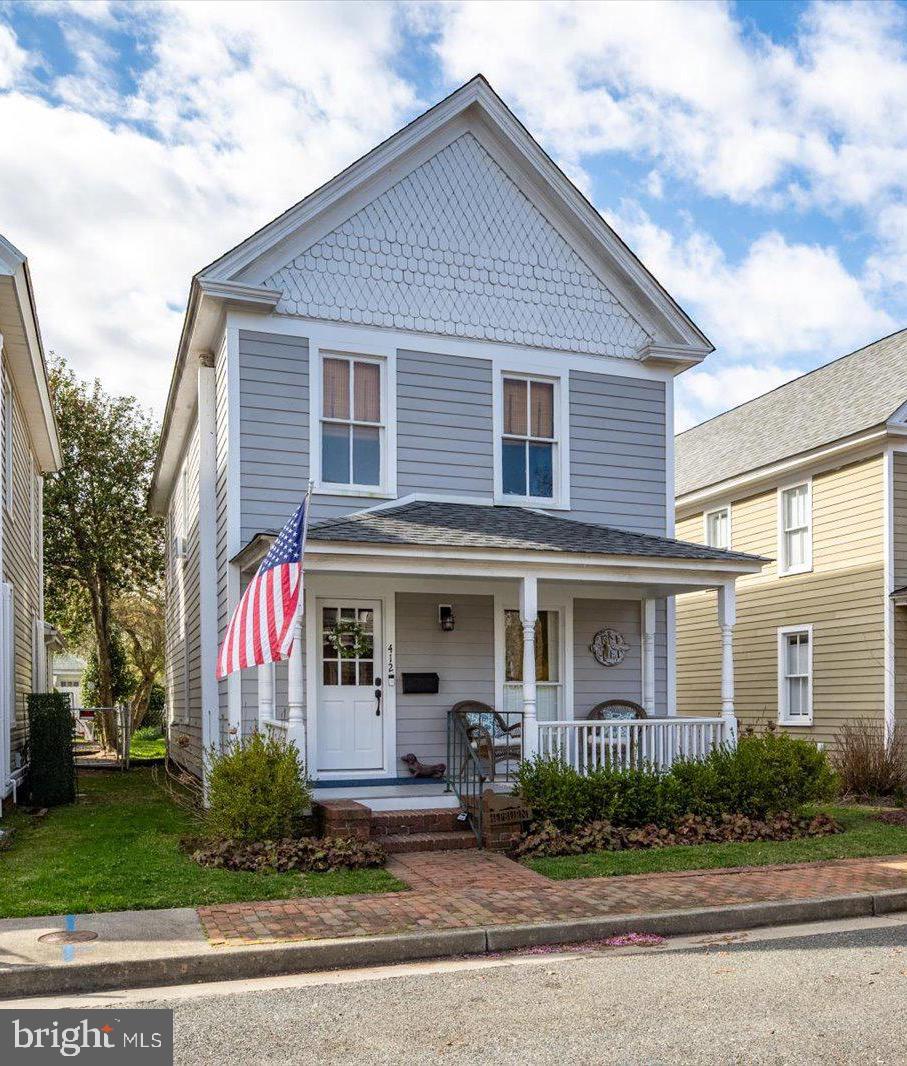
Charming Home in Sought-After Downtown Easton!
This beautifully updated home seamlessly blends modern upgrades with classic charm! Featuring three spacious bedrooms on the second floor and a full bathroom, the home offers both comfort and functionality. The main level boasts original hardwood floor throughout, a spacious kitchen with granite countertops and stainless-steel appliances, an updated half bath, a cozy living room, a formal dining room, a convenient main-floor laundry area, and a mudroom at the back entrance. The front door has been upgraded with a Custom Douglas Fir door fabricated to match the original door in design and the back door has been upgraded with a Pella Lifestyle full-view door with aluminum clad, shades between the glass, and three point locking system. (see documents for additional improvements)
The exterior showcases new Hardiplank siding, a roof less than five years old, updated Marvin windows, fresh landscaping, and an inviting outdoor patio—perfect for relaxing or entertaining. A versatile detached building with alley access offers excellent storage or the potential for a workshop.
Located in a quaint neighborhood on August Street, this home is just a short walk to Historic Downtown Easton’s renowned restaurants, shops, and cultural attractions. Move-in ready and waiting for its next owner!

Sale is contingent on seller's settlement of new home.
#MDTA2010170

EASTON

412 AUGUST STREET

3 Beds

1 Baths

1,548 Sq.Ft.

$357,500

MLS#: MDTA2010170
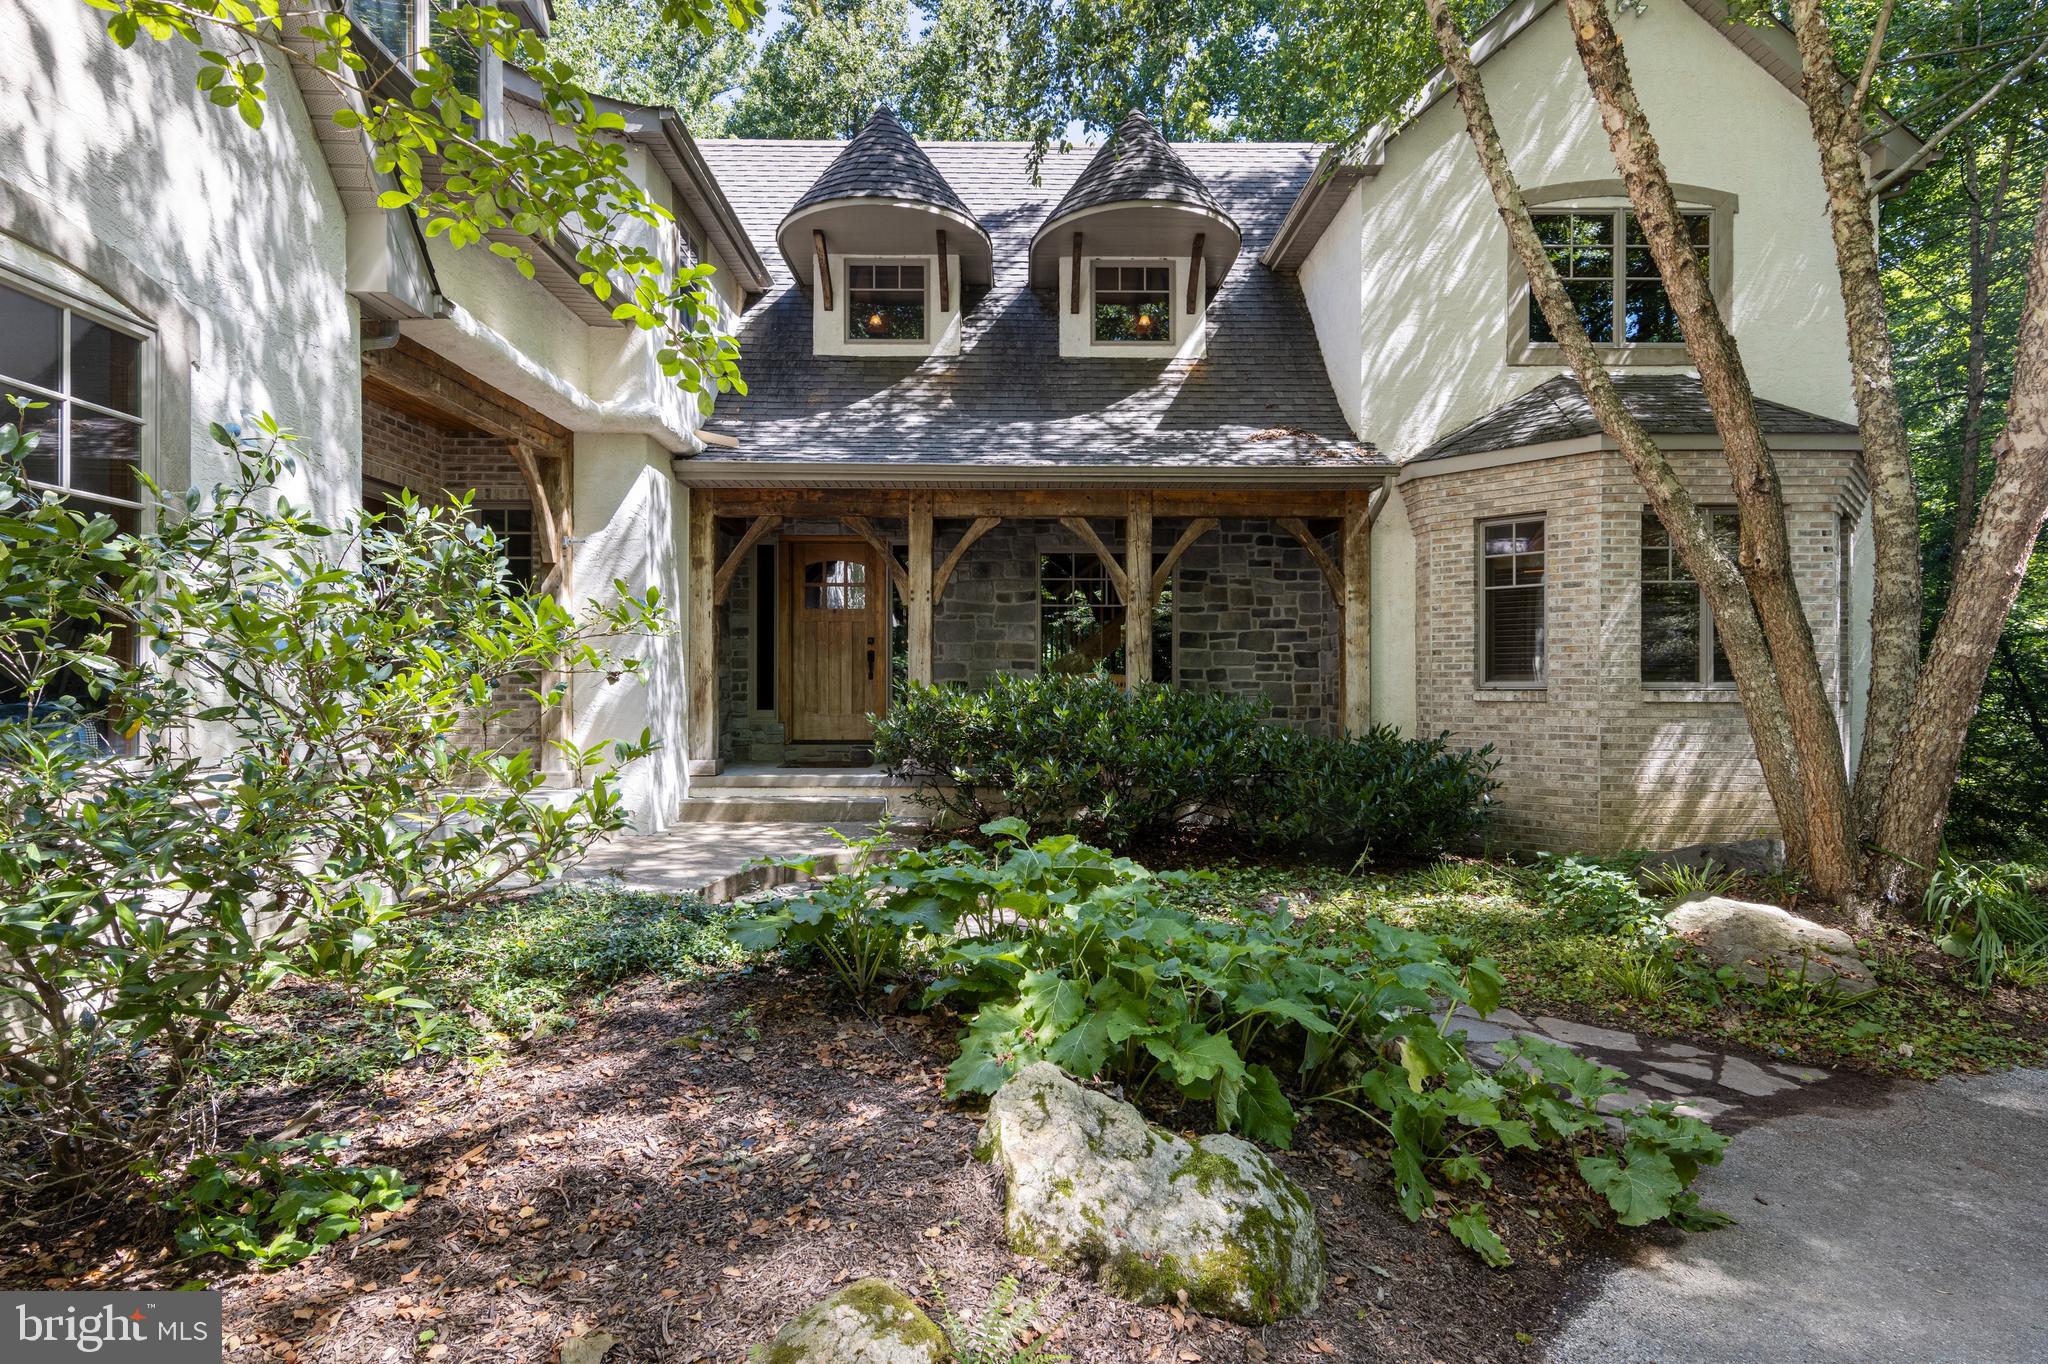
Back on the market with an aggressive price reduction! Property is sold in as-is condition. Inspection reports and repair estimates are available for review. Seller will not make repairs or provide concessions after agreed upon contract value. Experience the dramatic influence of exposed, curved and straight timbers that frame the exceptional living spaces of this stunning custom built timber frame home allowing for soaring windows, walls and open spaces. While a perfect blend of rustic charm and modern efficiency designed to resemble a ski lodge, this home is nestled on 2.68 acres and situated between iconic Fairhill and Newark, DE. This expansive and thoughtfully crafted 5 bedroom/ 3.5 bath property boasts an impressive 3,921 sq. ft. in a serene and private setting, ideal for those seeking tranquility and natural beauty. The home is constructed with the finest building materials including steel construction and structural insulated panels for both the walls and roof, ensuring superior strength and energy efficiency. Exposed load-bearing timbers add character and showcase exceptional craftsmanship throughout the house. Step inside to find an inviting great room with a floor-to-ceiling stone fireplace, creating a warm and cozy atmosphere. The main level with hardwood floors throughout features a spacious primary bedroom with an en-suite and gas fireplace, providing comfort and convenience, a gourmet kitchen, formal dining with coffered ceilings, powder room and laundry room. The upper level boasts an in-law suite accessible via a rear staircase thoughtfully designed for a future elevator shaft and wide doorways, offering flexibility and accessibility for multi-generational living, two additional bedrooms with high volume ceilings and loft space, playroom and a catwalk overlooking the great room which leads to an upper-level study/5th bedroom, perfect for flex space. The in-floor hot water radiant heat system with 1.5” gypcrete ensures cozy warmth throughout, making it a perfect retreat in all seasons in addition to forced hot air/ac. A full unfinished walk-out basement offers endless options for additional future square footage.  No expense was spared during construction. Additional features include casement windows throughout, zoned radiant heating, basement bathroom rough-in, built in audio/speakers on main level, dog wash, and much more.  Minutes from the University of Delaware, restaurants and shops yet so secluded and private. Don't miss the opportunity to own this exceptionally unique property that combines traditional craftsmanship with modern amenities in a peaceful and picturesque setting.
#MDCC2014312

ELKTON

46 GLEN BROOK DRIVE

5 Beds

3 Baths

3,921 Sq.Ft.

$689,900

MLS#: MDCC2014312

1 ... 347 348 349 350 351 ... 666
* Listings identified with the FMLS IDX logo come from FMLS and are held by brokerage firms other than the owner of this website. The listing brokerage is identified in any listing details. Information is deemed reliable but is not guaranteed. If you believe any FMLS listing contains material that infringes your copyrighted work please review our DMCA policy and learn how to submit a takedown request. © 2024. First Multiple Listing Service, Inc.

Send a message

Message successfully sent.

Your message

What is 3 + 4 ?

Reason for contacting?

I agree to receive email communication and understand I can unsubscribe at any time.

I agree to be contacted by Charis Realty Group - Christine Issler, Broker via call, email, and text for real estate services. To opt out, you can reply 'stop' at any time or reply 'help' for assistance. You can also click the unsubscribe link in the emails. Message and data rates may apply. Message frequency may vary. Privacy Policy

Sign Out

Virtual Assistant

Would you like to take the next step with this property? We can help you schedule a showing or virtual tour, or send you more details.

Yes, I would like more information.

Thank You for Your Reply, One of Our Agents will contact you as soon as possible

No, maybe later.

Thank you, you can always contact me via email, phone number or through the contact form.

Realhub AI

Lucy - Your AI-Powered Realtor

Update Your Temporary Password

Personalize your search

Enter your email and we'll notify you immediately when new listings match what you're looking for.

or enter email address

Already have an account ? Login here

Continue your home search

I agree to receive communications and understand I can unsubscribe at any time.

I agree to be contacted by Charis Realty Group - Christine Issler, Broker via call, email, and text for real estate services. To opt out, you can reply 'stop' at any time or reply 'help' for assistance. You can also click the unsubscribe link in the emails. Message and data rates may apply. Message frequency may vary. Privacy Policy

Already have an account ? Login here

We use cookies

We use cookies primarily for analytics to enhance your experience. By accepting, you agree to our use of these cookies. You can manage your preferences or learn more about our cookies policy.