Properties

Browse or get in touch to schedule a walkthrough.

  • Nearby me
Price range

Popular Features

Community Features

Association

Property Features

Waterfront

View

Exterior Features

Interior Features

Style

564925 properties match your criteria

Updated 1 minute ago

E-Alert name
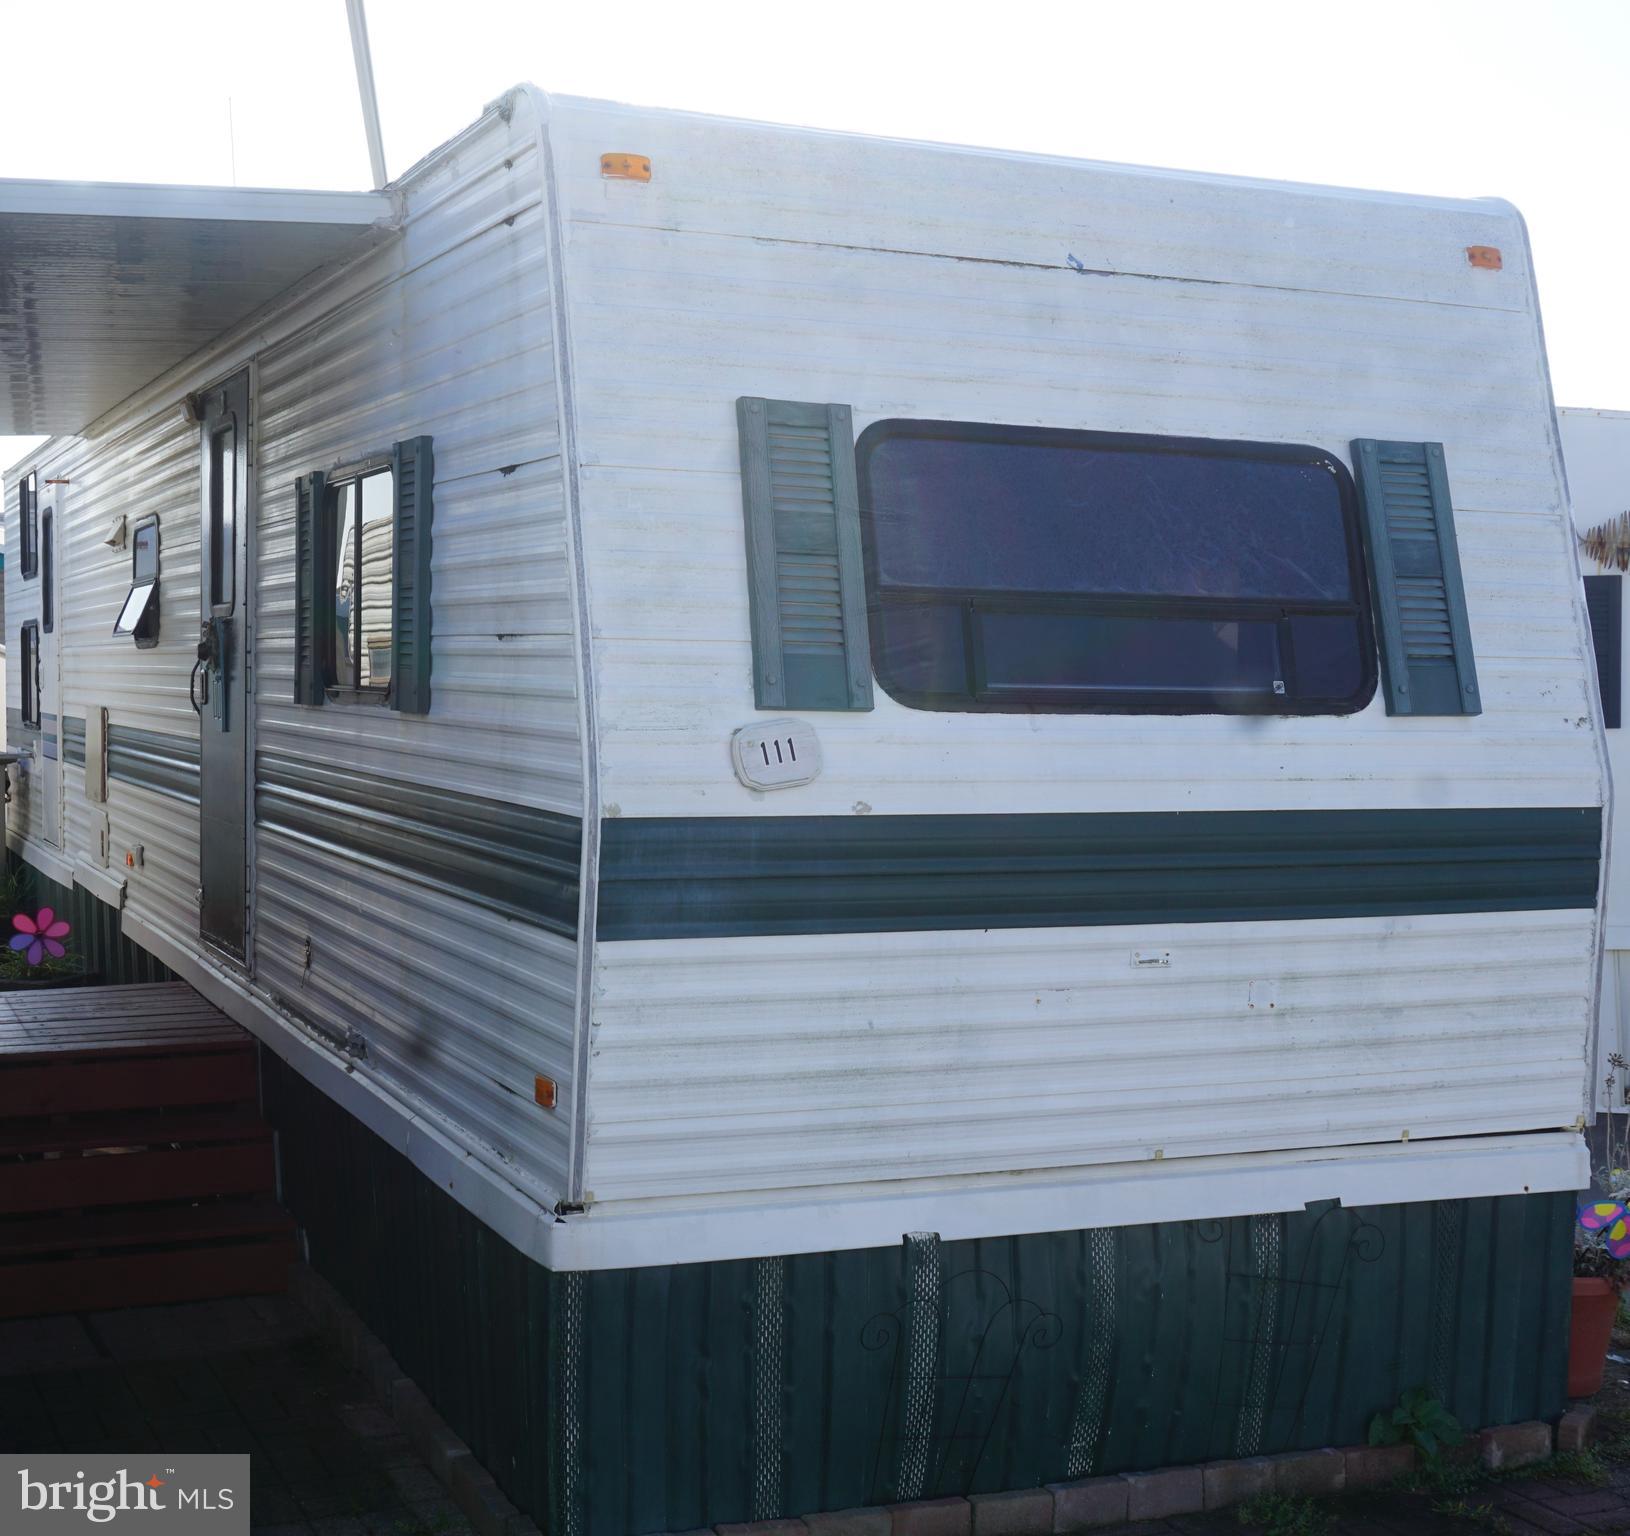
WOW! LOOK FOR A PLACE IN NORTH OCEAN CITY one block from the beach with a POOL. With the Lowest cost ownership in Ocean City. Now is the time for you to BUY. This 11 x 34 Mallard Travel Trailer, Sleeps 6 with 1-bedrooms in the front with Full size bed and back bedroom has bunk beds, living room has sofa, full bath with tub & shower, Mini Split for heating and air condition, Full Size hot water heater.  Located in the Sundowner Park Co-Op between 133th and 134th Street with no condo fees or ground rent. The park fee is only $106.00 per month and pays for the real estate taxes, city water & sewer, trash collection, grass cutting & park management, and use of the park swimming pool. Pets are allowed for owners. The Sundowner Park Co-Op is a terrific neighborhood and you will not believe this location. The nice yard is perfect for cookouts and creating memories. Settlement fees are only $1,200. The property consists of 1000 shares in the Sundowner Park Co-Op community. If are you looking for a property at the beach then give me a call and I will be happy to help you. You better act quickly. “People don’t care what you know until they know how much you care” NOW is the time to Own at The Beach. WOW! LOOK FOR A PLACE IN NORTH OCEAN CITY one block from the beach with a POOL. BETTER CALL NOW BEFORE IT’S TOO LATE! NOW is the time to Own at The Beach
“People don’t care what you know until they know how much you care”
#MDWO2026078

OCEAN CITY

111 MARINE CIRCLE CP 16

2 Beds

1 Baths

N/A

$129,000

MLS#: MDWO2026078
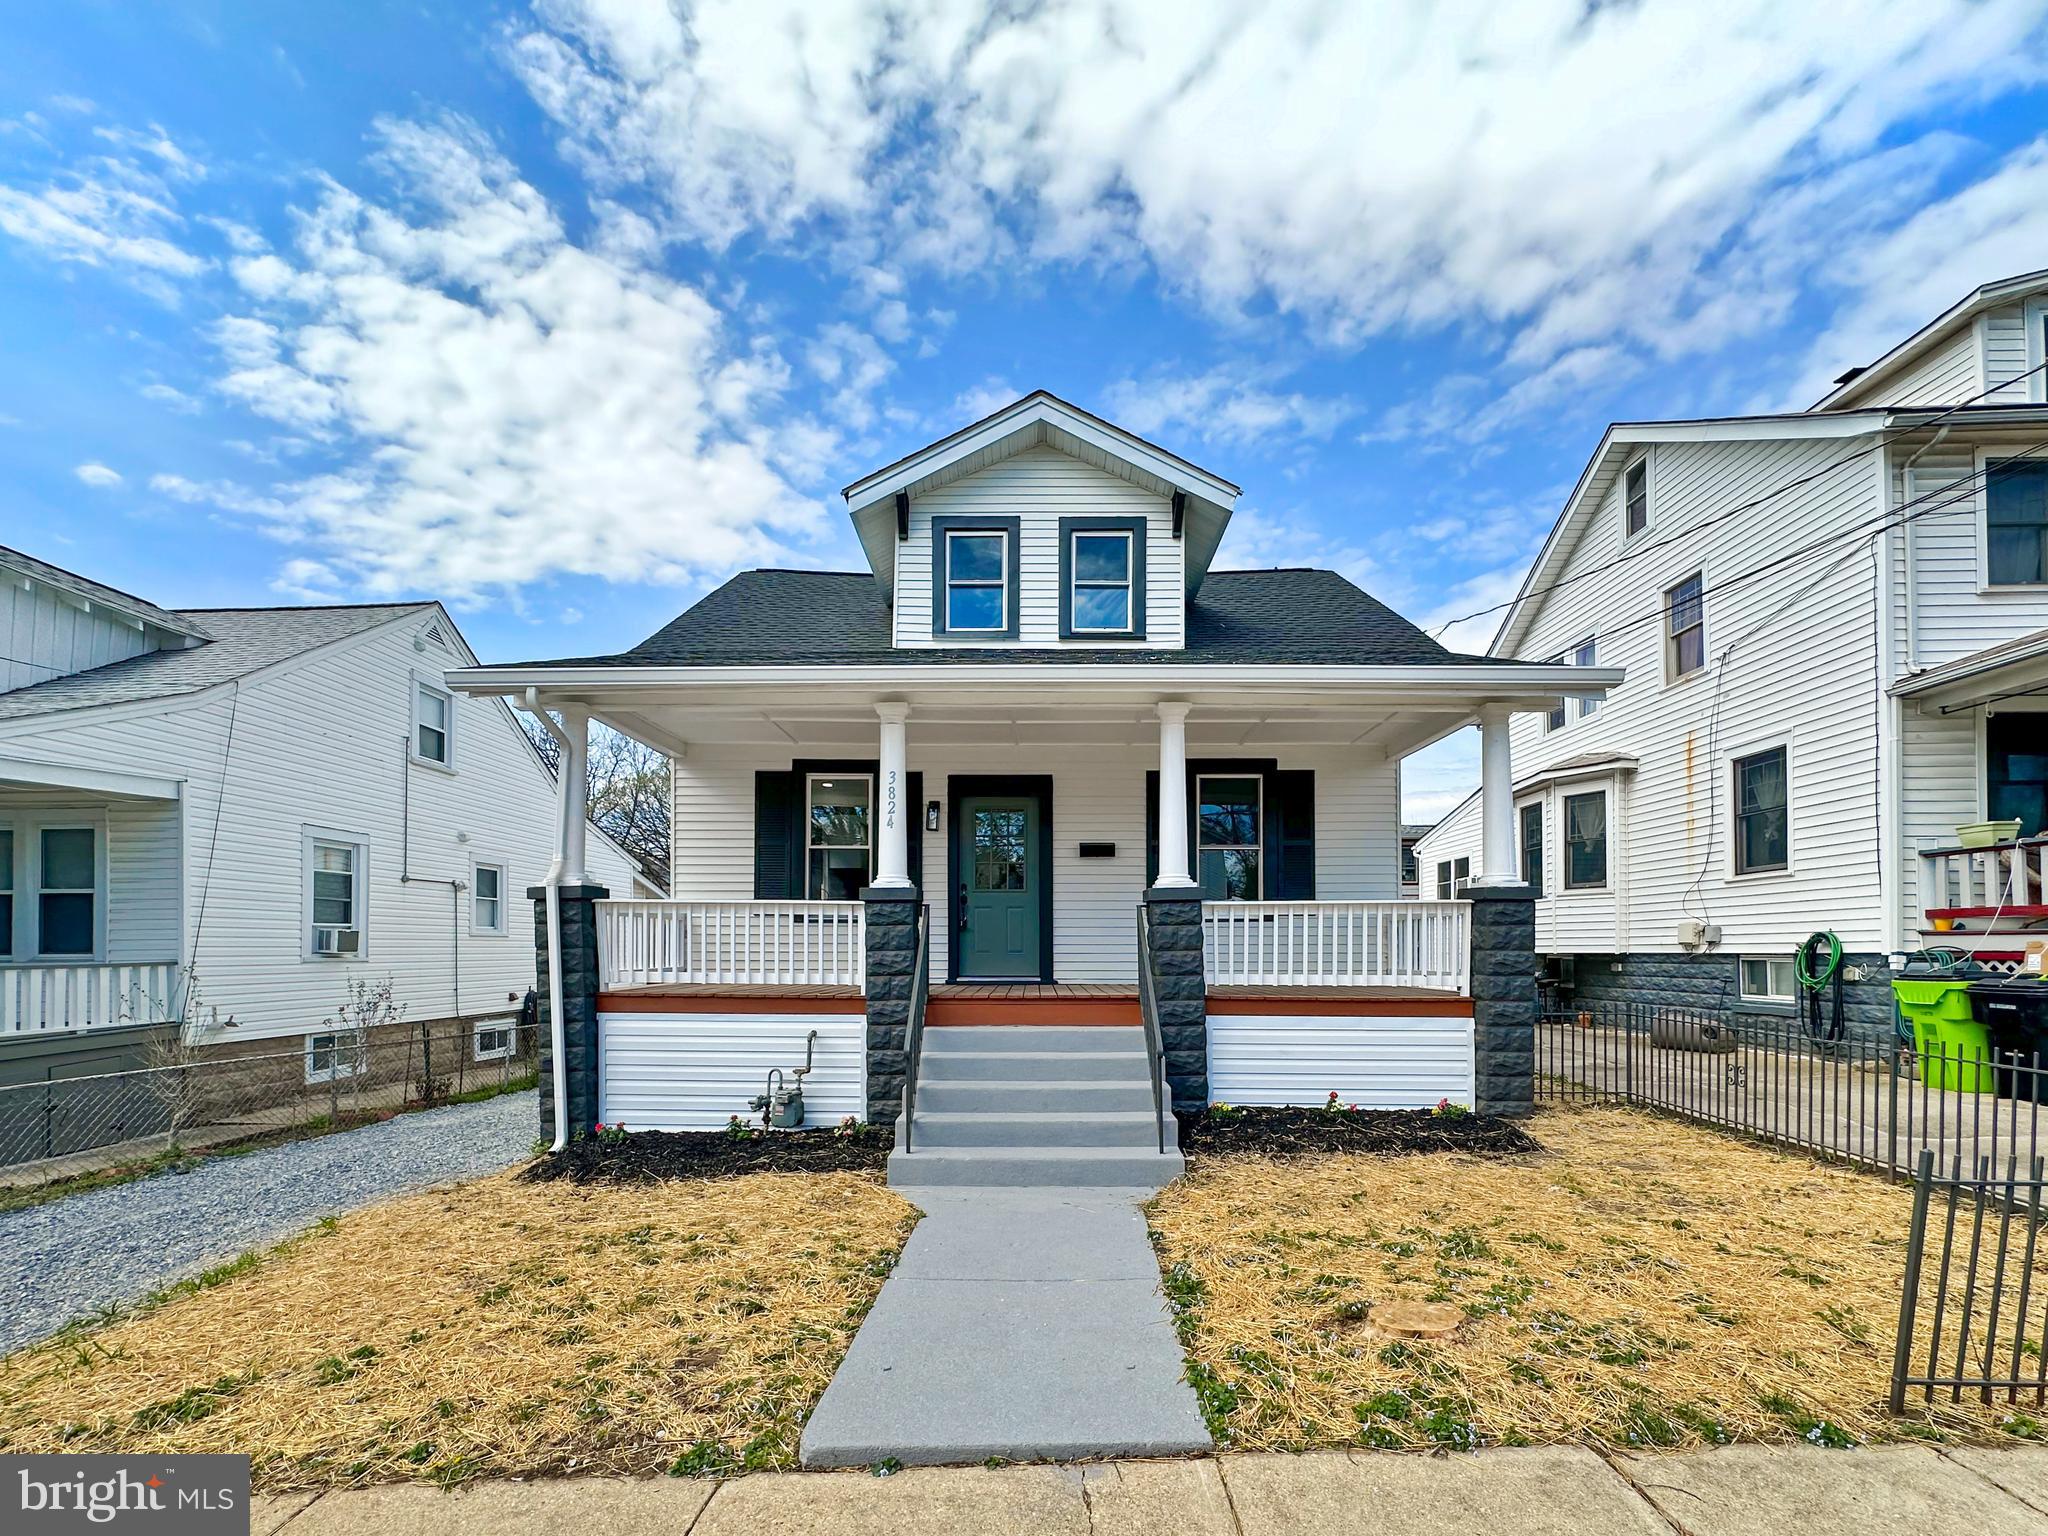
Step into this NEWLY updated 5-bedroom, 4-bath beauty in the highly sought-after Brentwood/Mount Rainier close to Arts District! 🏡✨ Lovingly restored to its original charm, this home truly has it all.

You'll fall in love with the open-concept design of the living, kitchen, and dining areas—perfect for hosting unforgettable gatherings or simply relaxing with loved ones. 🍽️ The upgraded kitchen boasts stainless steel appliances, stunning granite countertops, a custom tile backsplash, and modern fixtures that shine with style. ✨

Retreat to the spacious master suite, complete with a luxurious en-suite bathroom, double vanity, and a walk-in shower. 🚿

The fully finished basement adds even more square footage—ideal for a second family room, home theater for movie nights and game days 🎬, a playroom for the kids, or even your very own home gym 🏋️‍♂️.

Outside, you'll find a large driveway and a wide, fenced backyard—plenty of room to play, garden, or entertain under the stars. 🚗

📍 Nestled just a quick ride from Downtown Mount Rainier, DC Brau, and scenic running & biking trails, this home combines suburban peace with urban perks. The neighborhood is alive with creativity, thanks to the Brentwood Arts Exchange—a cultural gem offering art exhibitions, classes, and events that foster a vibrant, arts-driven community. 🎨

Residents also enjoy Bartlett Park with its picnic spots, playground, and Town Hall, plus adjacent tennis courts on Volta Avenue. 🎾 And you're just minutes from local restaurants and shops!

With brand-new flooring, carpet, and fresh paint, this home is move-in ready 🧼—and it's being regularly sanitized by the owner for your peace of mind. 

📅 SCHEDULE YOUR SHOWING TODAY! This one won’t last long! 🔑💥
#MDPG2147176

BRENTWOOD

3824 37TH PLACE

5 Beds

4 Baths

1,962 Sq.Ft.

$499,900

MLS#: MDPG2147176
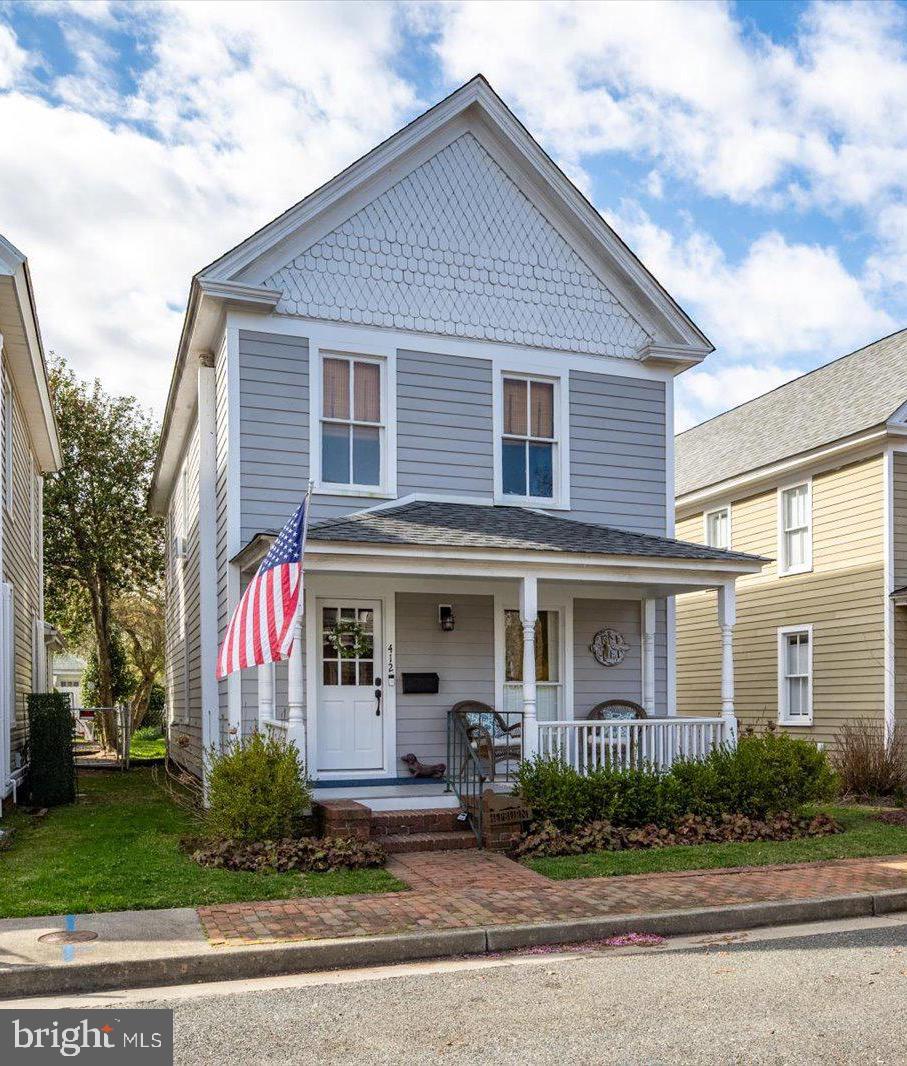
Charming Home in Sought-After Downtown Easton!
This beautifully updated home seamlessly blends modern upgrades with classic charm! Featuring three spacious bedrooms on the second floor and a full bathroom, the home offers both comfort and functionality. The main level boasts original hardwood floor throughout, a spacious kitchen with granite countertops and stainless-steel appliances, an updated half bath, a cozy living room, a formal dining room, a convenient main-floor laundry area, and a mudroom at the back entrance. The front door has been upgraded with a Custom Douglas Fir door fabricated to match the original door in design and the back door has been upgraded with a Pella Lifestyle full-view door with aluminum clad, shades between the glass, and three point locking system. (see documents for additional improvements)
The exterior showcases new Hardiplank siding, a roof less than five years old, updated Marvin windows, fresh landscaping, and an inviting outdoor patio—perfect for relaxing or entertaining. A versatile detached building with alley access offers excellent storage or the potential for a workshop.
Located in a quaint neighborhood on August Street, this home is just a short walk to Historic Downtown Easton’s renowned restaurants, shops, and cultural attractions. Move-in ready and waiting for its next owner!

Sale is contingent on seller's settlement of new home.
#MDTA2010170

EASTON

412 AUGUST STREET

3 Beds

1 Baths

1,548 Sq.Ft.

$357,500

MLS#: MDTA2010170
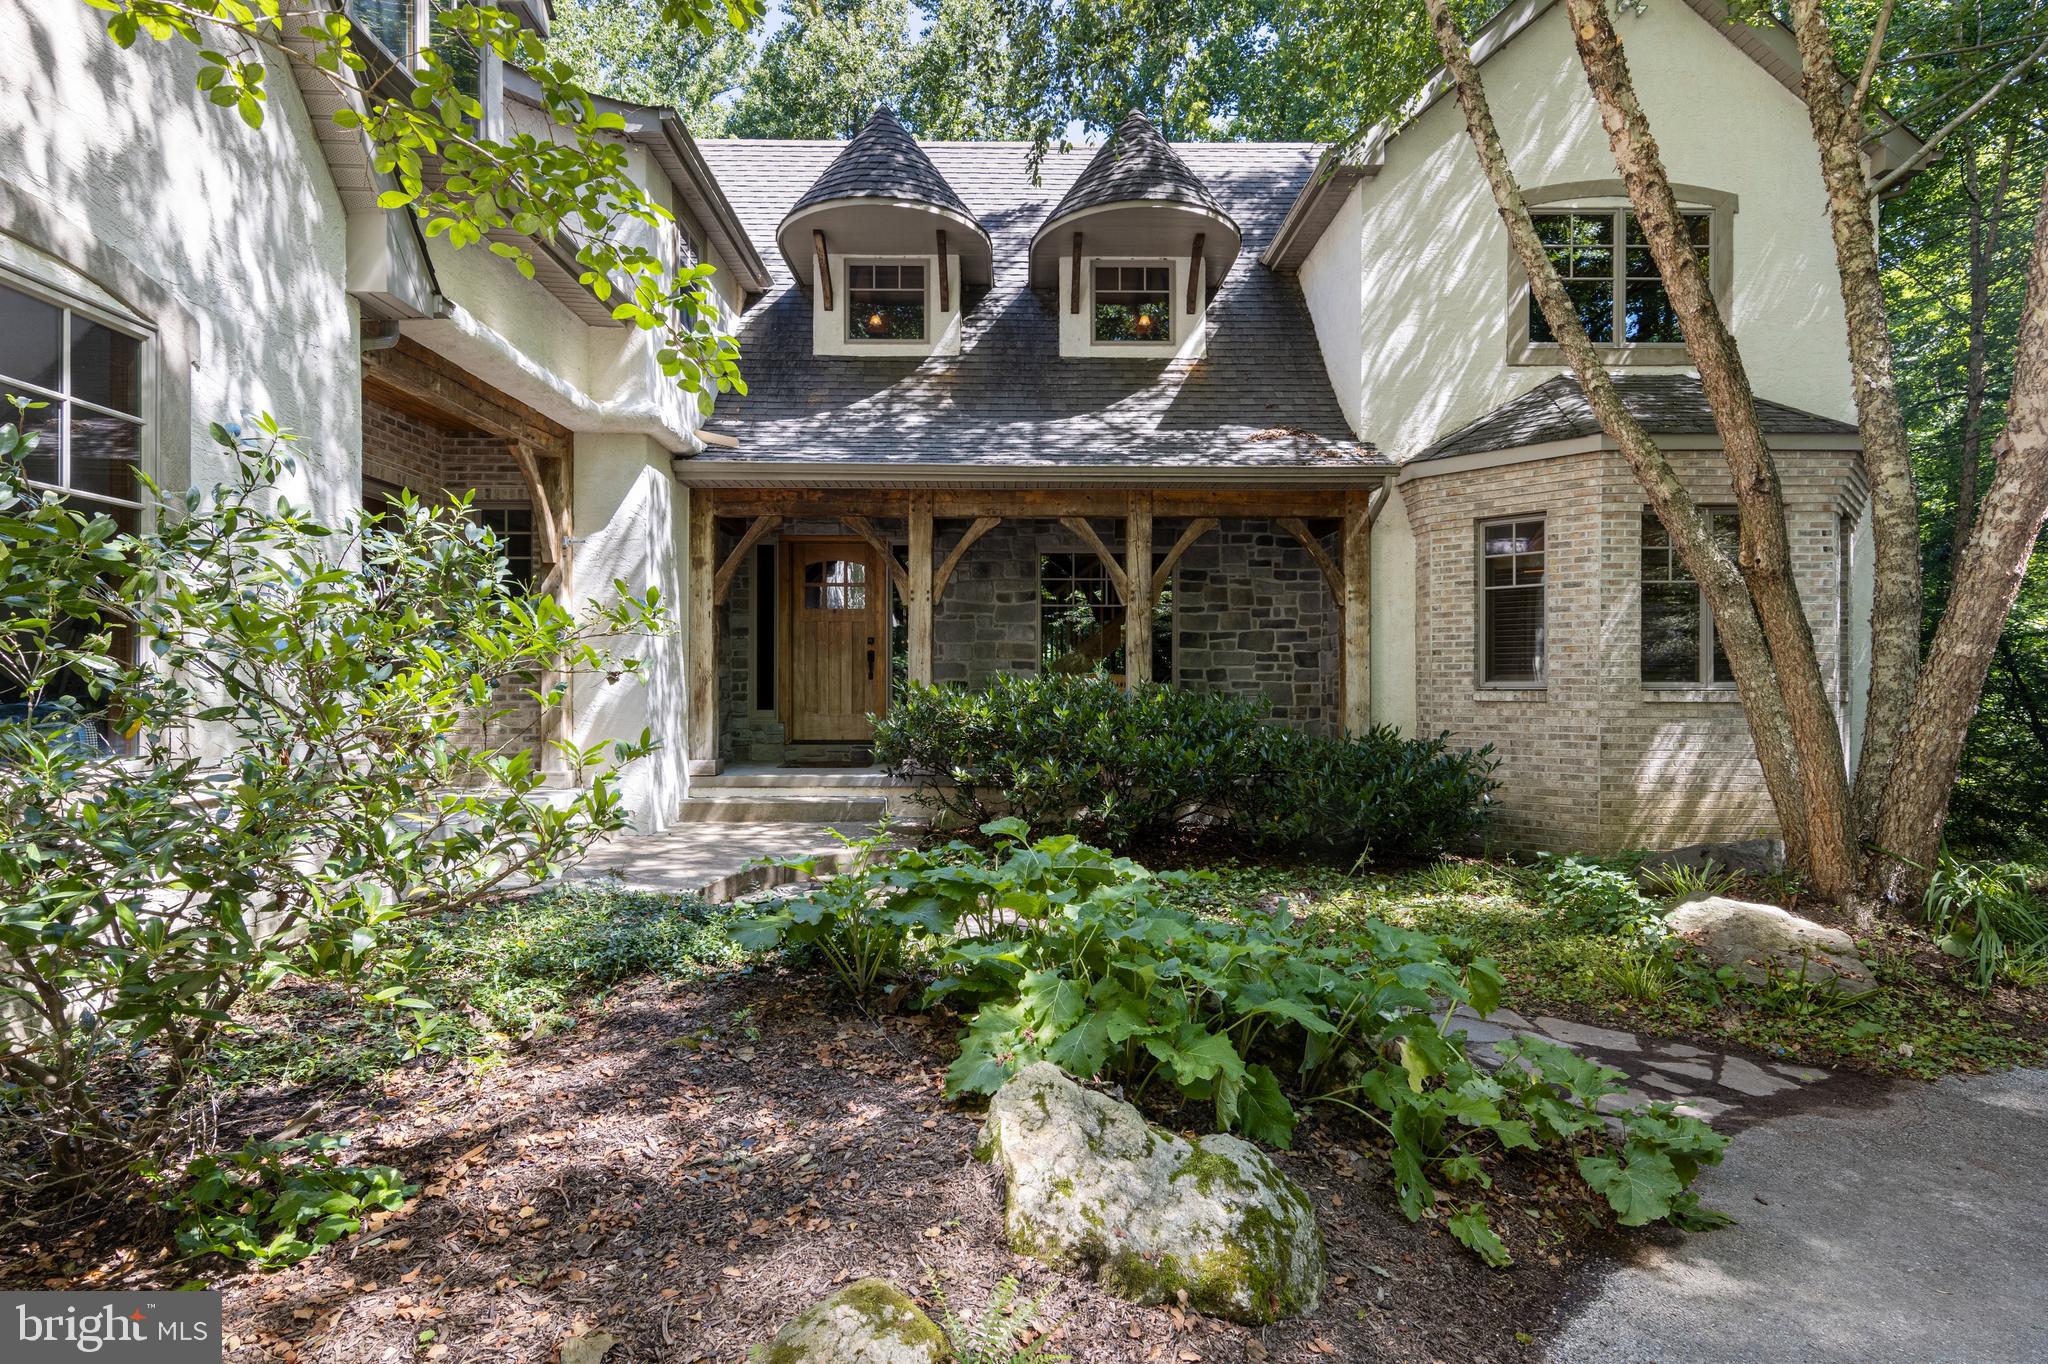
Back on the market with an aggressive price reduction! Property is sold in as-is condition. Inspection reports and repair estimates are available for review. Seller will not make repairs or provide concessions after agreed upon contract value. Experience the dramatic influence of exposed, curved and straight timbers that frame the exceptional living spaces of this stunning custom built timber frame home allowing for soaring windows, walls and open spaces. While a perfect blend of rustic charm and modern efficiency designed to resemble a ski lodge, this home is nestled on 2.68 acres and situated between iconic Fairhill and Newark, DE. This expansive and thoughtfully crafted 5 bedroom/ 3.5 bath property boasts an impressive 3,921 sq. ft. in a serene and private setting, ideal for those seeking tranquility and natural beauty. The home is constructed with the finest building materials including steel construction and structural insulated panels for both the walls and roof, ensuring superior strength and energy efficiency. Exposed load-bearing timbers add character and showcase exceptional craftsmanship throughout the house. Step inside to find an inviting great room with a floor-to-ceiling stone fireplace, creating a warm and cozy atmosphere. The main level with hardwood floors throughout features a spacious primary bedroom with an en-suite and gas fireplace, providing comfort and convenience, a gourmet kitchen, formal dining with coffered ceilings, powder room and laundry room. The upper level boasts an in-law suite accessible via a rear staircase thoughtfully designed for a future elevator shaft and wide doorways, offering flexibility and accessibility for multi-generational living, two additional bedrooms with high volume ceilings and loft space, playroom and a catwalk overlooking the great room which leads to an upper-level study/5th bedroom, perfect for flex space. The in-floor hot water radiant heat system with 1.5” gypcrete ensures cozy warmth throughout, making it a perfect retreat in all seasons in addition to forced hot air/ac. A full unfinished walk-out basement offers endless options for additional future square footage.  No expense was spared during construction. Additional features include casement windows throughout, zoned radiant heating, basement bathroom rough-in, built in audio/speakers on main level, dog wash, and much more.  Minutes from the University of Delaware, restaurants and shops yet so secluded and private. Don't miss the opportunity to own this exceptionally unique property that combines traditional craftsmanship with modern amenities in a peaceful and picturesque setting.
#MDCC2014312

ELKTON

46 GLEN BROOK DRIVE

5 Beds

3 Baths

3,921 Sq.Ft.

$689,900

MLS#: MDCC2014312
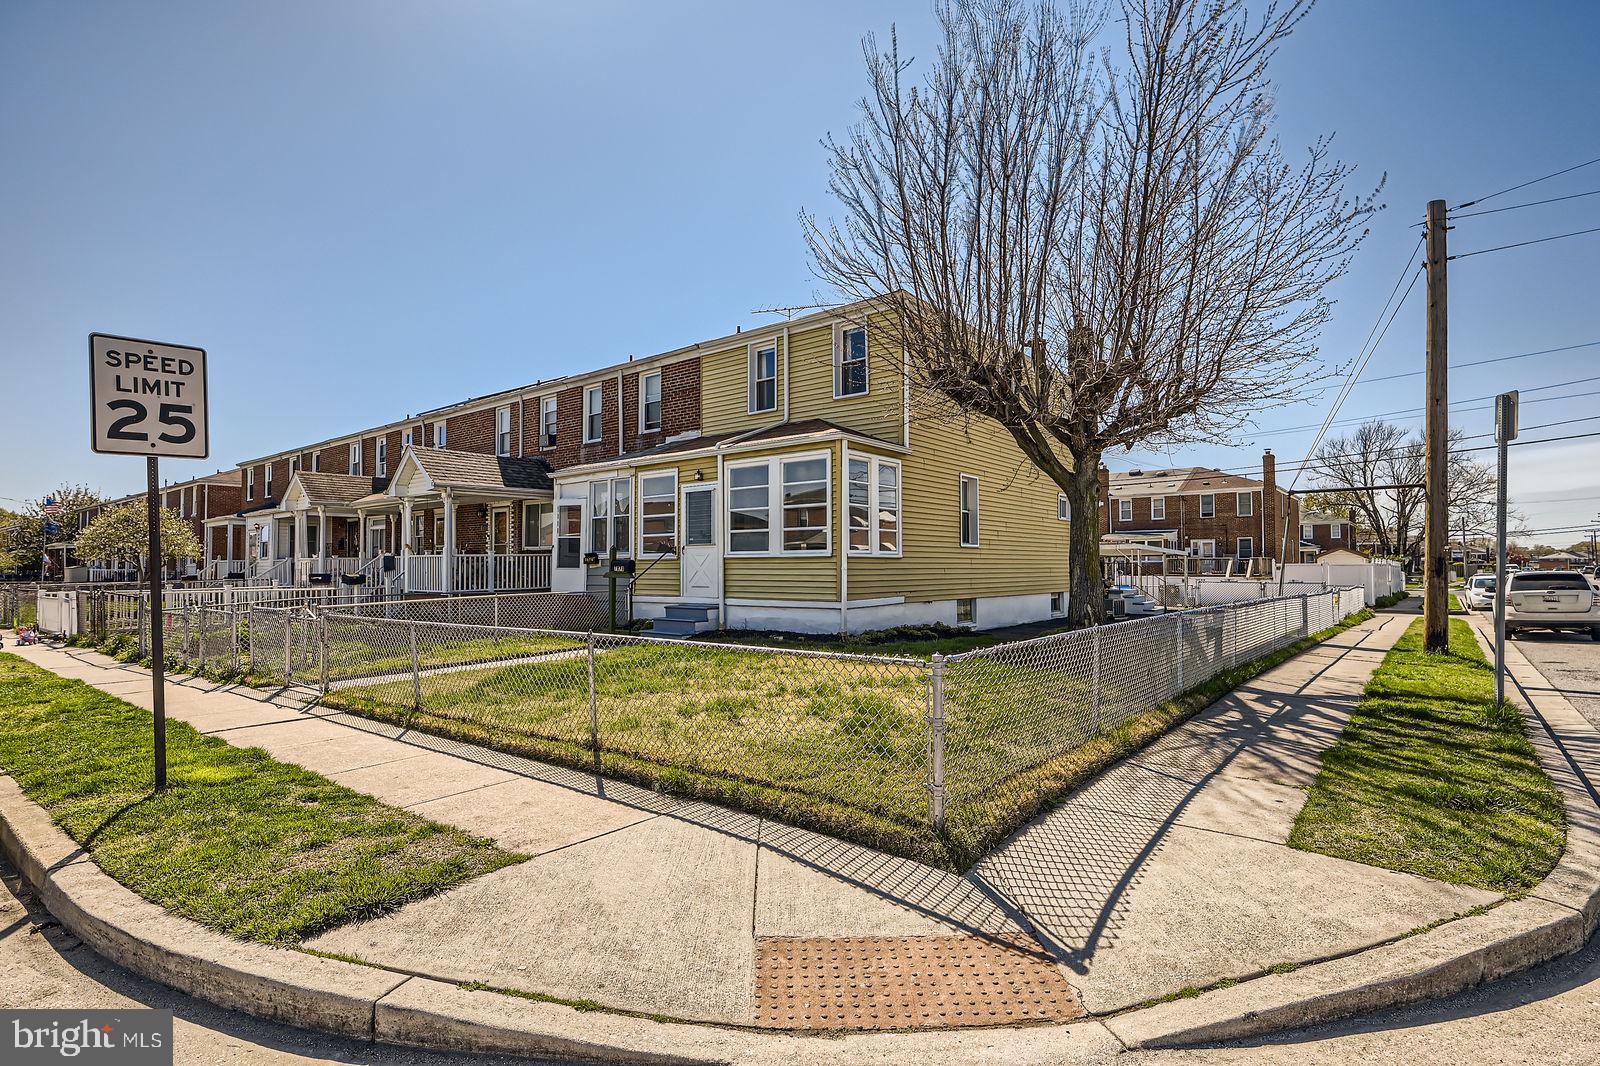
Pride of ownership is evident in this 3 bedroom, 1.5 bath end of group townhome located in North Point Village.  The original owner lived here for 70 years!  Freshly painted, cleaned and ready for new owners.
Original hardwoods under the carpets, formal dining room, spacious living room, galley kitchen with breakfast bar and retro breakfast nook.  Enclosed front and back porches.  The sewer line was replaced in 2022 and the enclosed front porch has a brand new roof.  The Seller has taken great care of all major mechanicals in this property.  There is an enclosed back porch off the kitchen and a storage room in the basement in 2022.  There is even a retro laundry shoot on the upper level to the basement for your convenience.  Did I mention PARKING for 4 or more cars???  Yes, there is a car port AND asphalt parking pad for several more vehicles.  Just around the corner is a community playground and pier overlooking the water.  Start packing!!
#MDBC2123424

BALTIMORE

7878 SAINT FABIAN LANE

3 Beds

1 Baths

1,280 Sq.Ft.

$230,000

MLS#: MDBC2123424
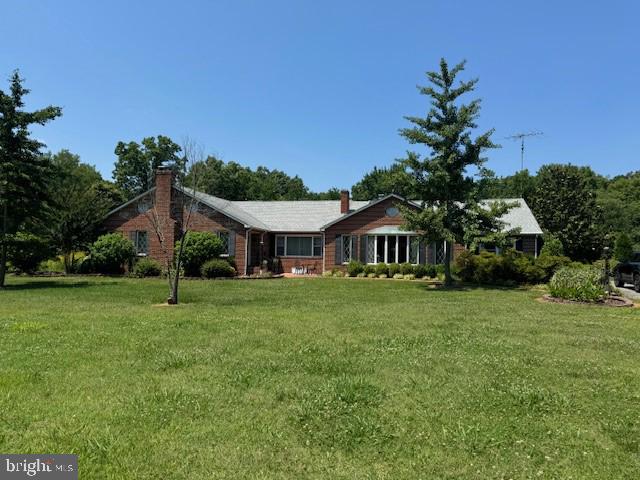
All-Brick Rambler on a 6.11 acre lot along with a 9.58 acre separate lot with potential for additional homesite.  This price includes both lots 

Welcome to 21500 Point Lookout Road, Leonardtown! This  all-brick rambler sits on a large extensively landscaped lot and offers over 3,600 sq. ft. on the main level, plus 1,200 sq. ft. in the partially finished lower level. The home features 3 bedrooms (including 2 primary suites, one with fireplace), 3 full baths on main level, 4 wood burning fireplaces, a country kitchen with a keeping room features one wood-burning fireplace, a formal living room, and a large family room each with their own fireplace. Office space and workshop also on main level. The lower level includes a full bath, office, and rec room.  A serene location with extensive landscaping that backs to trees.  Easy access to St Mary's Lake!!   

Key Features:
Bedrooms & Bathrooms: 3 bedrooms, 3 full baths on the main level; 2 primary suites and laundry in main primary bedroom.
Living Spaces: Formal living room and large family room, both with wood-burning fireplaces.
Country Kitchen: Includes a keeping room with a wood-burning fireplace.
Lower Level: Partially finished with full bath, office, and rec room and laundry
Garages: Attached two-car carport and two detached garage/workshop spaces.
Land & Landscaping: Extensive landscaping on 15 acres with potential for subdivision; ample parking off paved driveway.
This property offers a unique combination of spacious living,  and development potential in a prime location!!
#MDSM2020290

CALLAWAY

21500 POINT LOOKOUT ROAD

3 Beds

3 Baths

3,605 Sq.Ft.

$650,000

MLS#: MDSM2020290
BACK ON THE MARKET!!! ***Buyer financing did not go through***
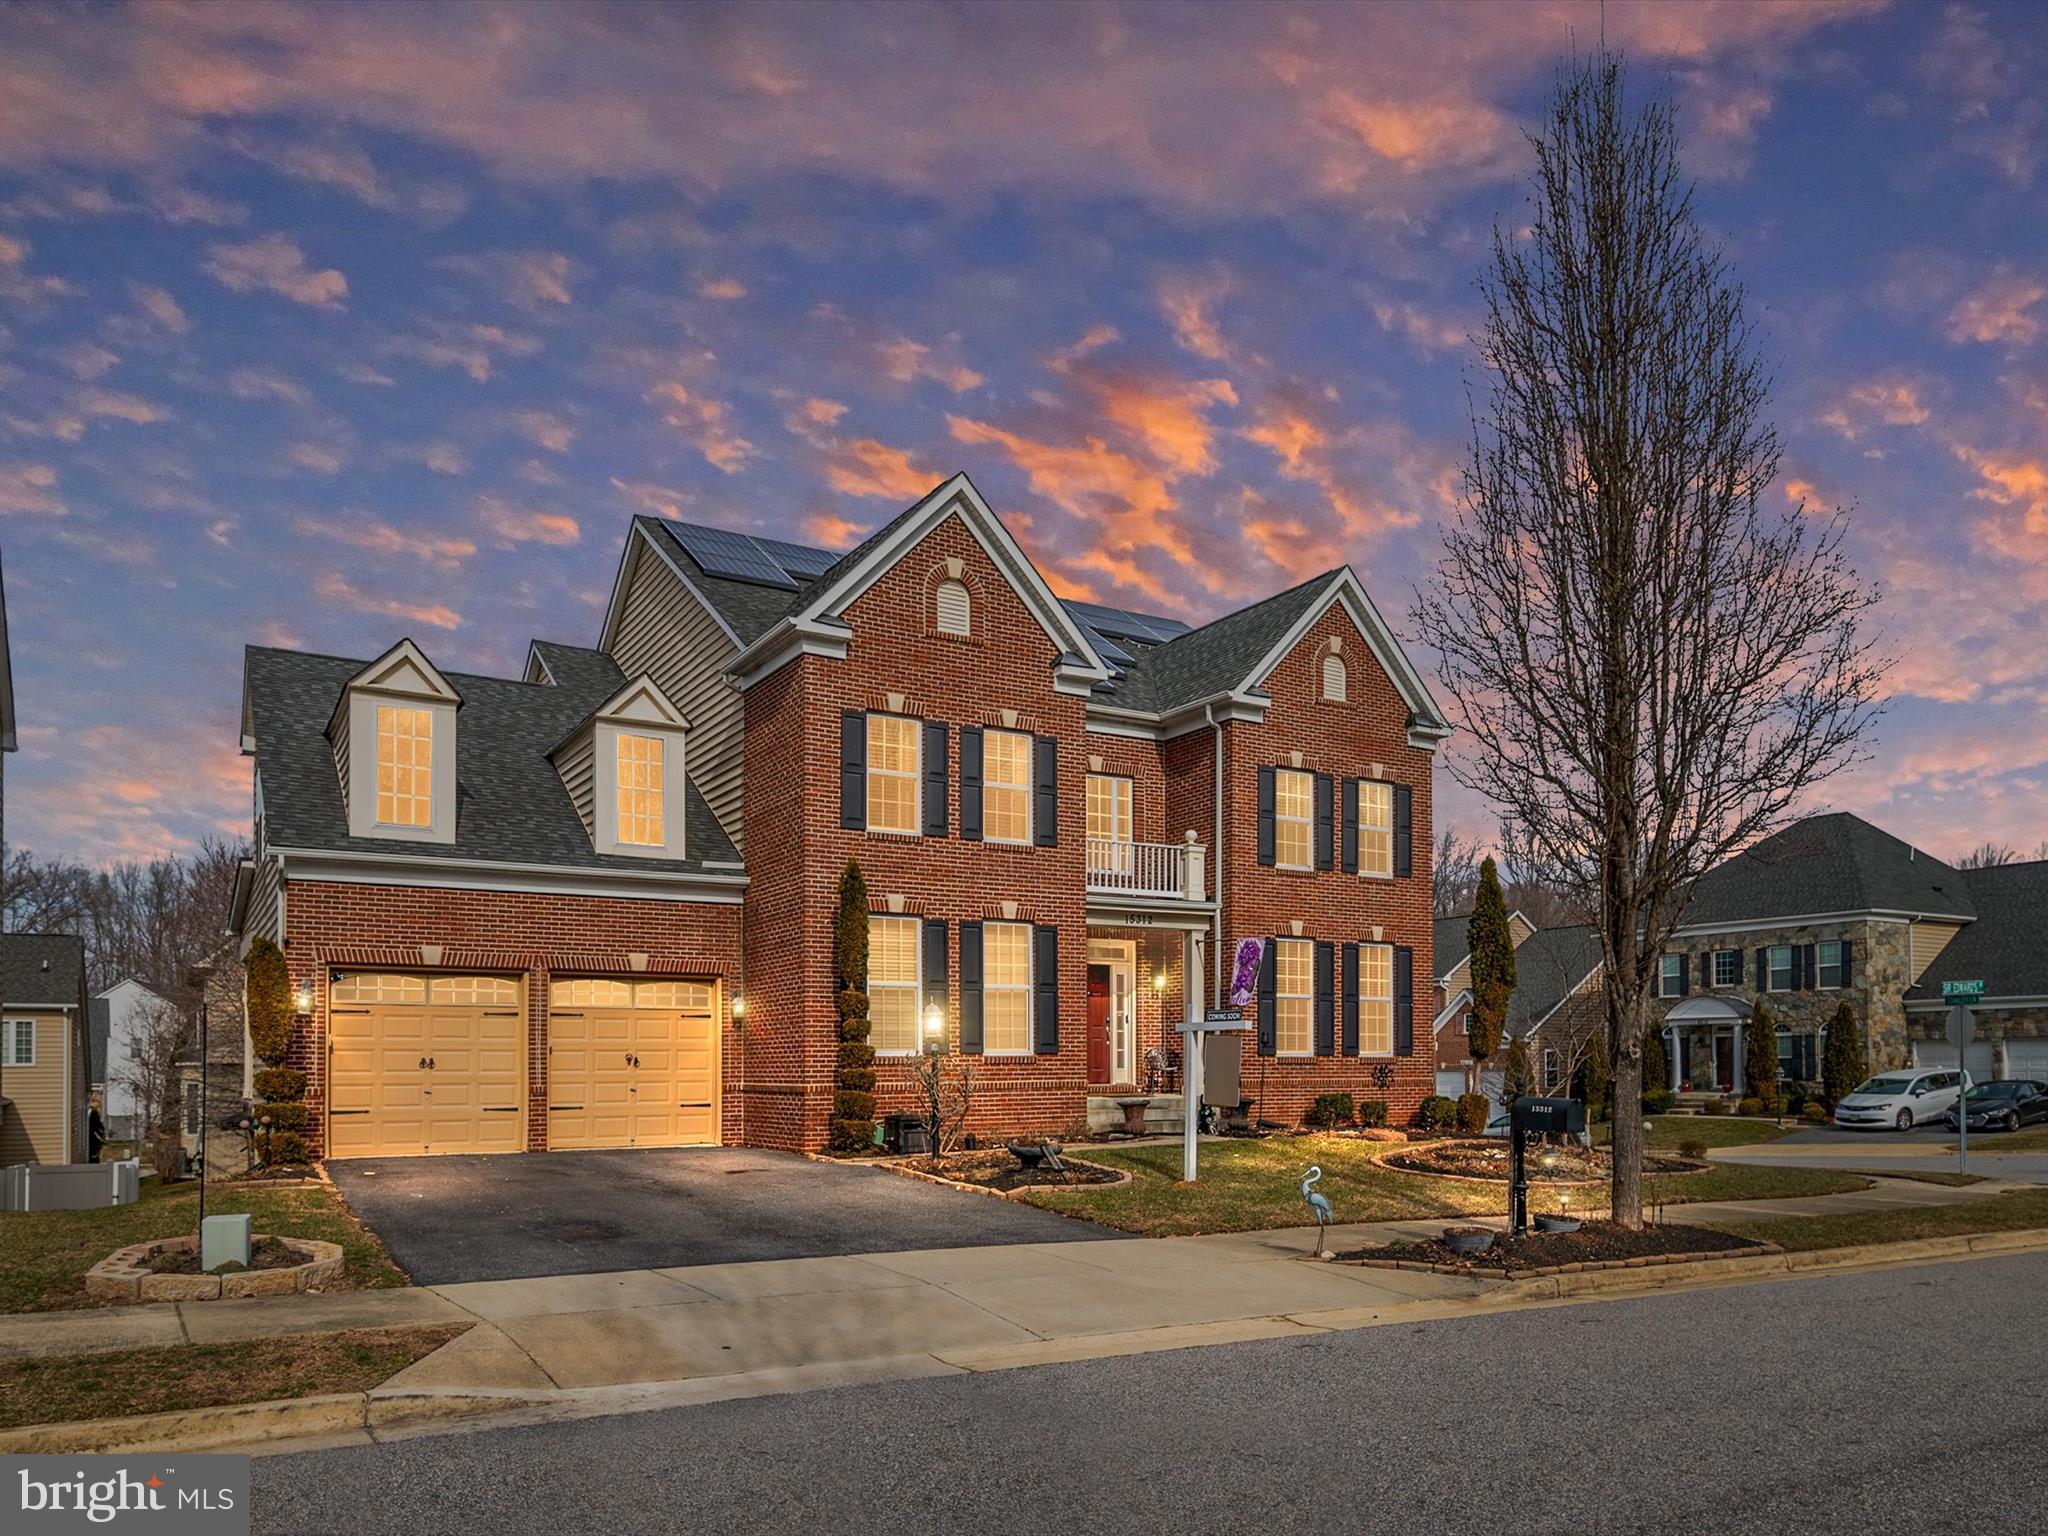
Welcome to your new home in the charming cul-de-sac of Balmoral! This stunning 4-bedroom, 3.5-bath residence is designed for both comfort and functionality, offering generous space across three beautifully finished levels.

The home boasts a beautiful, formal dining and living area plus a spacious family room featuring a modern, cozy fireplace—perfect for family gatherings and entertainment. The main level also features a dedicated home office, a convenient half bath, and access to two private decks —perfect for outdoor dining. You’ll adore the beautifully designed, gourmet kitchen equipped with sleek stainless-steel appliances, an island, granite countertops plus a dedicated breakfast area.

Upstairs, the spacious primary suite is a true retreat, featuring recessed lighting, ample closet space, and a spa-like ensuite bath with a soaking tub, standing shower, and separate vanities. An adjoining sitting room offers the perfect space that can easily be transformed into a second home office, nursery, or beauty room. Three additional bedrooms, plus a hallway bath and a conveniently located laundry area complete this level.

The finished lower level is an entertainer’s dream, featuring a stylish custom bar, full bath, media room, and additional space ideal for a home gym or flex area. Step outside to enjoy the generous, landscaped backyard and take advantage of the 2-car garage and driveway for ample parking.

As a resident of Balmoral, you’ll enjoy the community amenities, including a pool, clubhouse, parks, scenic trails enhancing your lifestyle even further. Don’t miss your chance to call this incredible property home—schedule your tour today!
#MDPG2135164

UPPER MARLBORO

15312 SIR EDWARDS DRIVE

4 Beds

3 Baths

3,484 Sq.Ft.

$759,900

MLS#: MDPG2135164
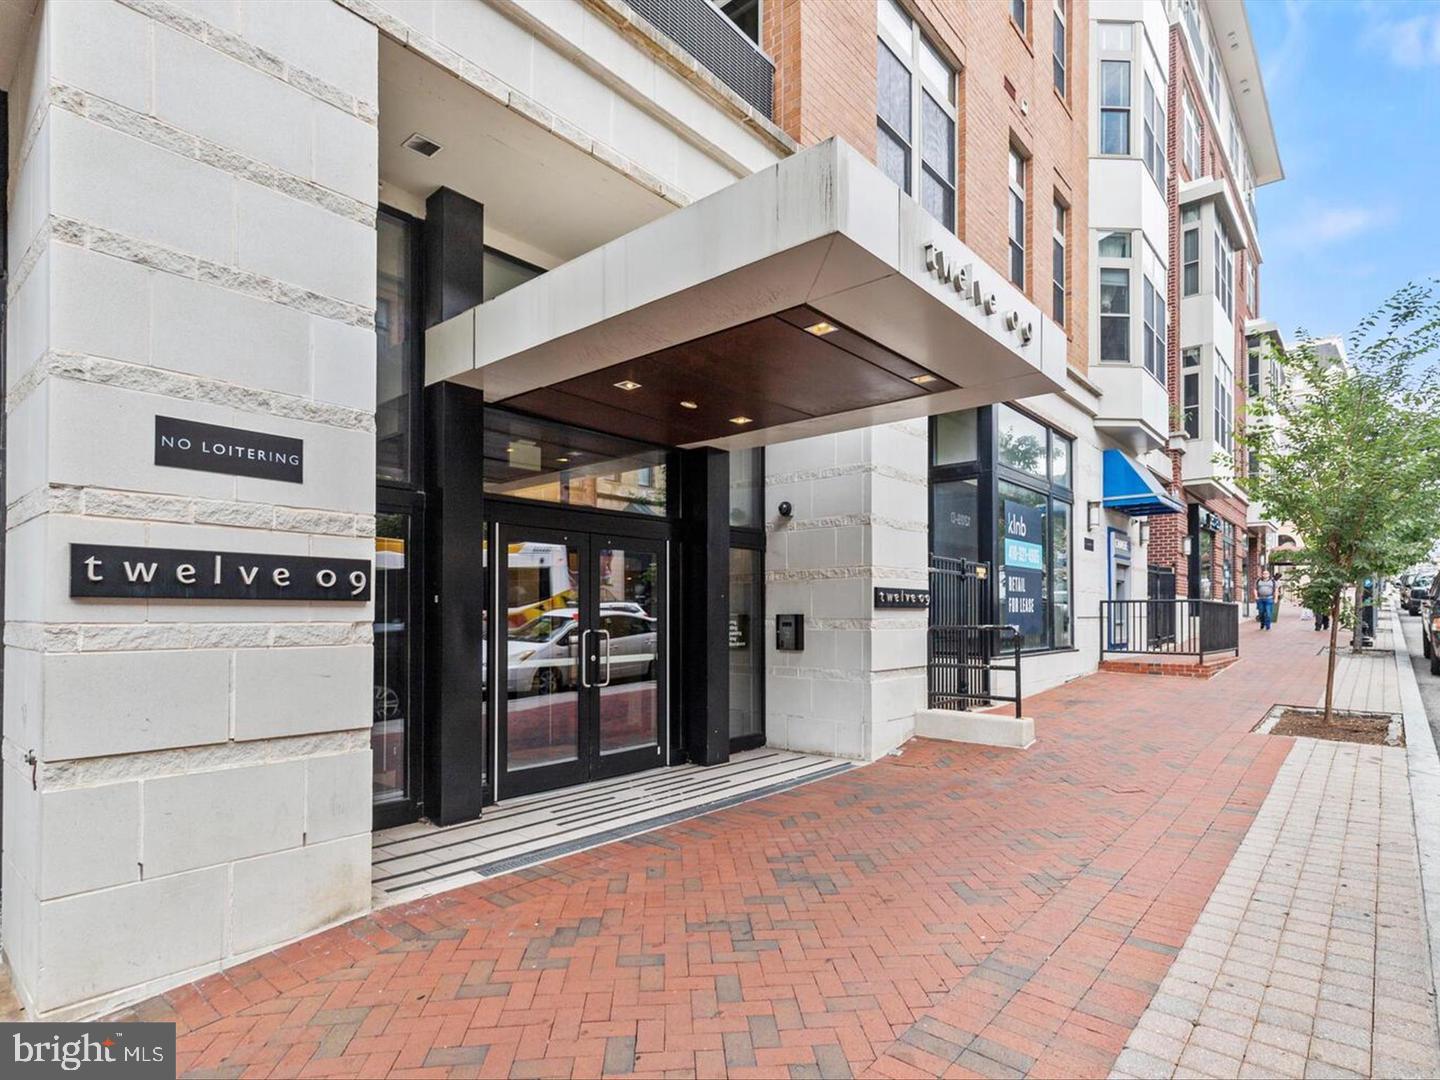
Price Improvement! Luxury Living in the Heart of Baltimore – Fully Furnished & Upgraded!

Welcome to 1209 N Charles St, a stunningly upgraded residence in the vibrant Mount Vernon neighborhood. This stunning condo has been thoughtfully renovated with beautiful finishes throughout, offering the perfect blend of modern elegance and city convenience.

Step inside to discover upgraded  flooring that enhances the contemporary aesthetic of the space. The remodeled kitchen boasts sleek cabinetry, granite countertops, and stainless steel appliances, making it a dream for any home chef. Both bathrooms have been completely updated with beautiful fixtures and stylish tile work, providing a spa-like retreat.

One of the home’s standout features is the built-in bar—perfect for entertaining—leading directly to your private rooftop terrace, where you can unwind and take in breathtaking city views.

Move-in ready and sold fully furnished, this home is ideal for those looking for a hassle-free transition into upscale city living. Don’t miss the opportunity to own this beautifully upgraded gem in one of Baltimore’s most sought-after locations!
#MDBA2157236

BALTIMORE

1209 N CHARLES STREET 425

2 Beds

2 Baths

1,705 Sq.Ft.

$374,900

MLS#: MDBA2157236
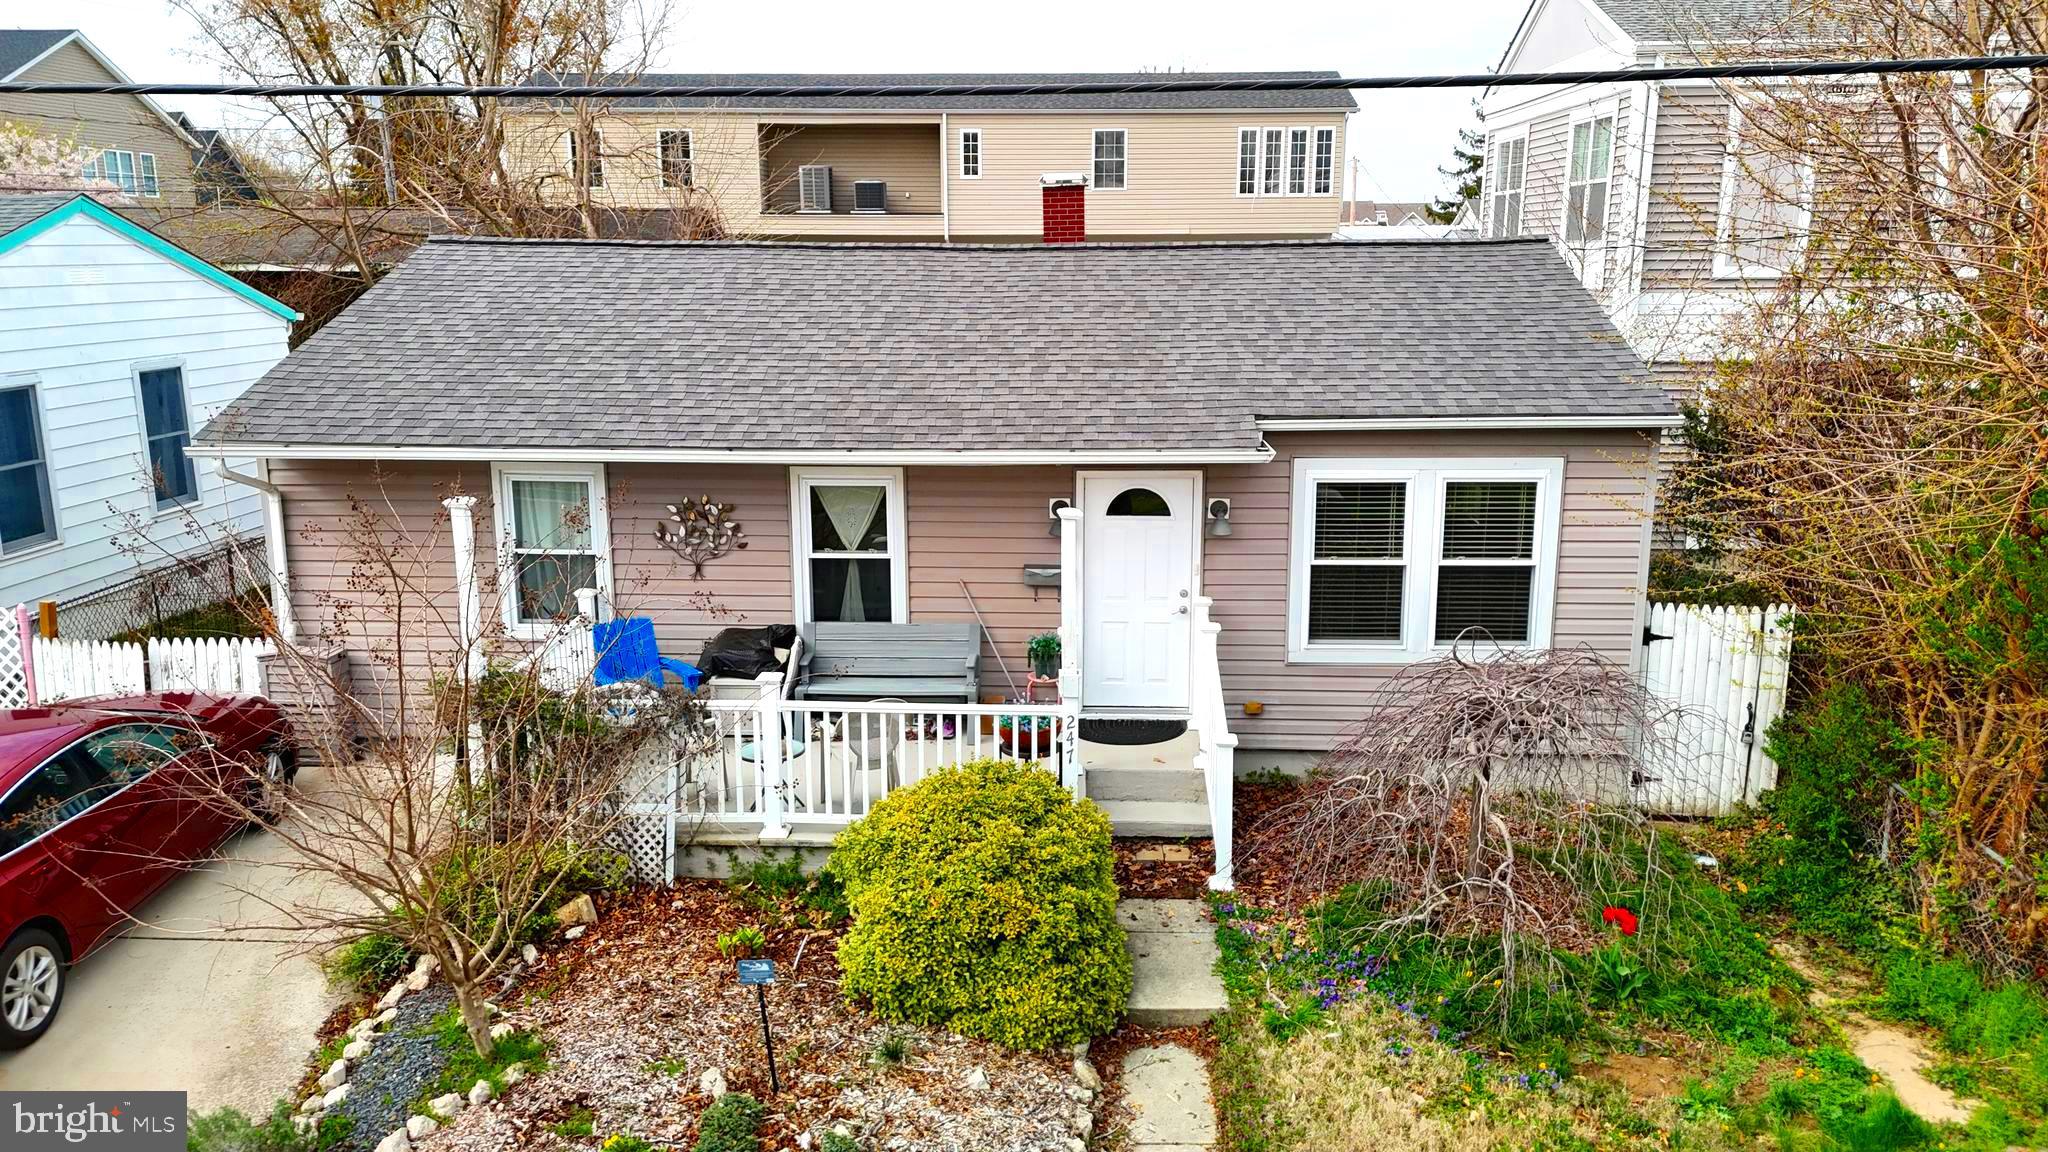
Welcome to 247 Lewis Street, a beautifully updated home tucked away in the heart of the historic district of Havre de Grace, Maryland—just blocks from the water, Tydings Park, the iconic lighthouse, and the marina. This charming property blends timeless character with modern upgrades, offering the best of both worlds in one of Maryland’s most picturesque and vibrant waterfront communities.

Step inside to find a thoughtfully maintained home featuring a newer roof, a high-efficiency HVAC system with heat pump, and recent updates including the water heater, microwave, and dishwasher. Major appliances like the washer, dryer, stove, and refrigerator were all updated between 2015 and 2016, giving you peace of mind and practical comfort for years to come.

One of the standout features of this home is the beautiful four-season sunroom, complete with its own newer mini-split HVAC system for year-round comfort. Whether you're sipping your morning coffee, curling up with a book, or entertaining guests, this versatile space is the perfect extension of your living area. The fenced backyard adds privacy and room for pets, gardening, or simply enjoying your own peaceful outdoor retreat.

With easy access to local dining, shops, playgrounds, open green spaces, and all the waterfront charm Havre de Grace has to offer, this home is ideal for full-time living, a weekend escape, or a low-maintenance lifestyle. Don’t miss your chance to own a piece of Havre de Grace charm—schedule your showing today!
#MDHR2041954

HAVRE DE GRACE

247 LEWIS STREET

3 Beds

1 Baths

1,000 Sq.Ft.

$299,000

MLS#: MDHR2041954
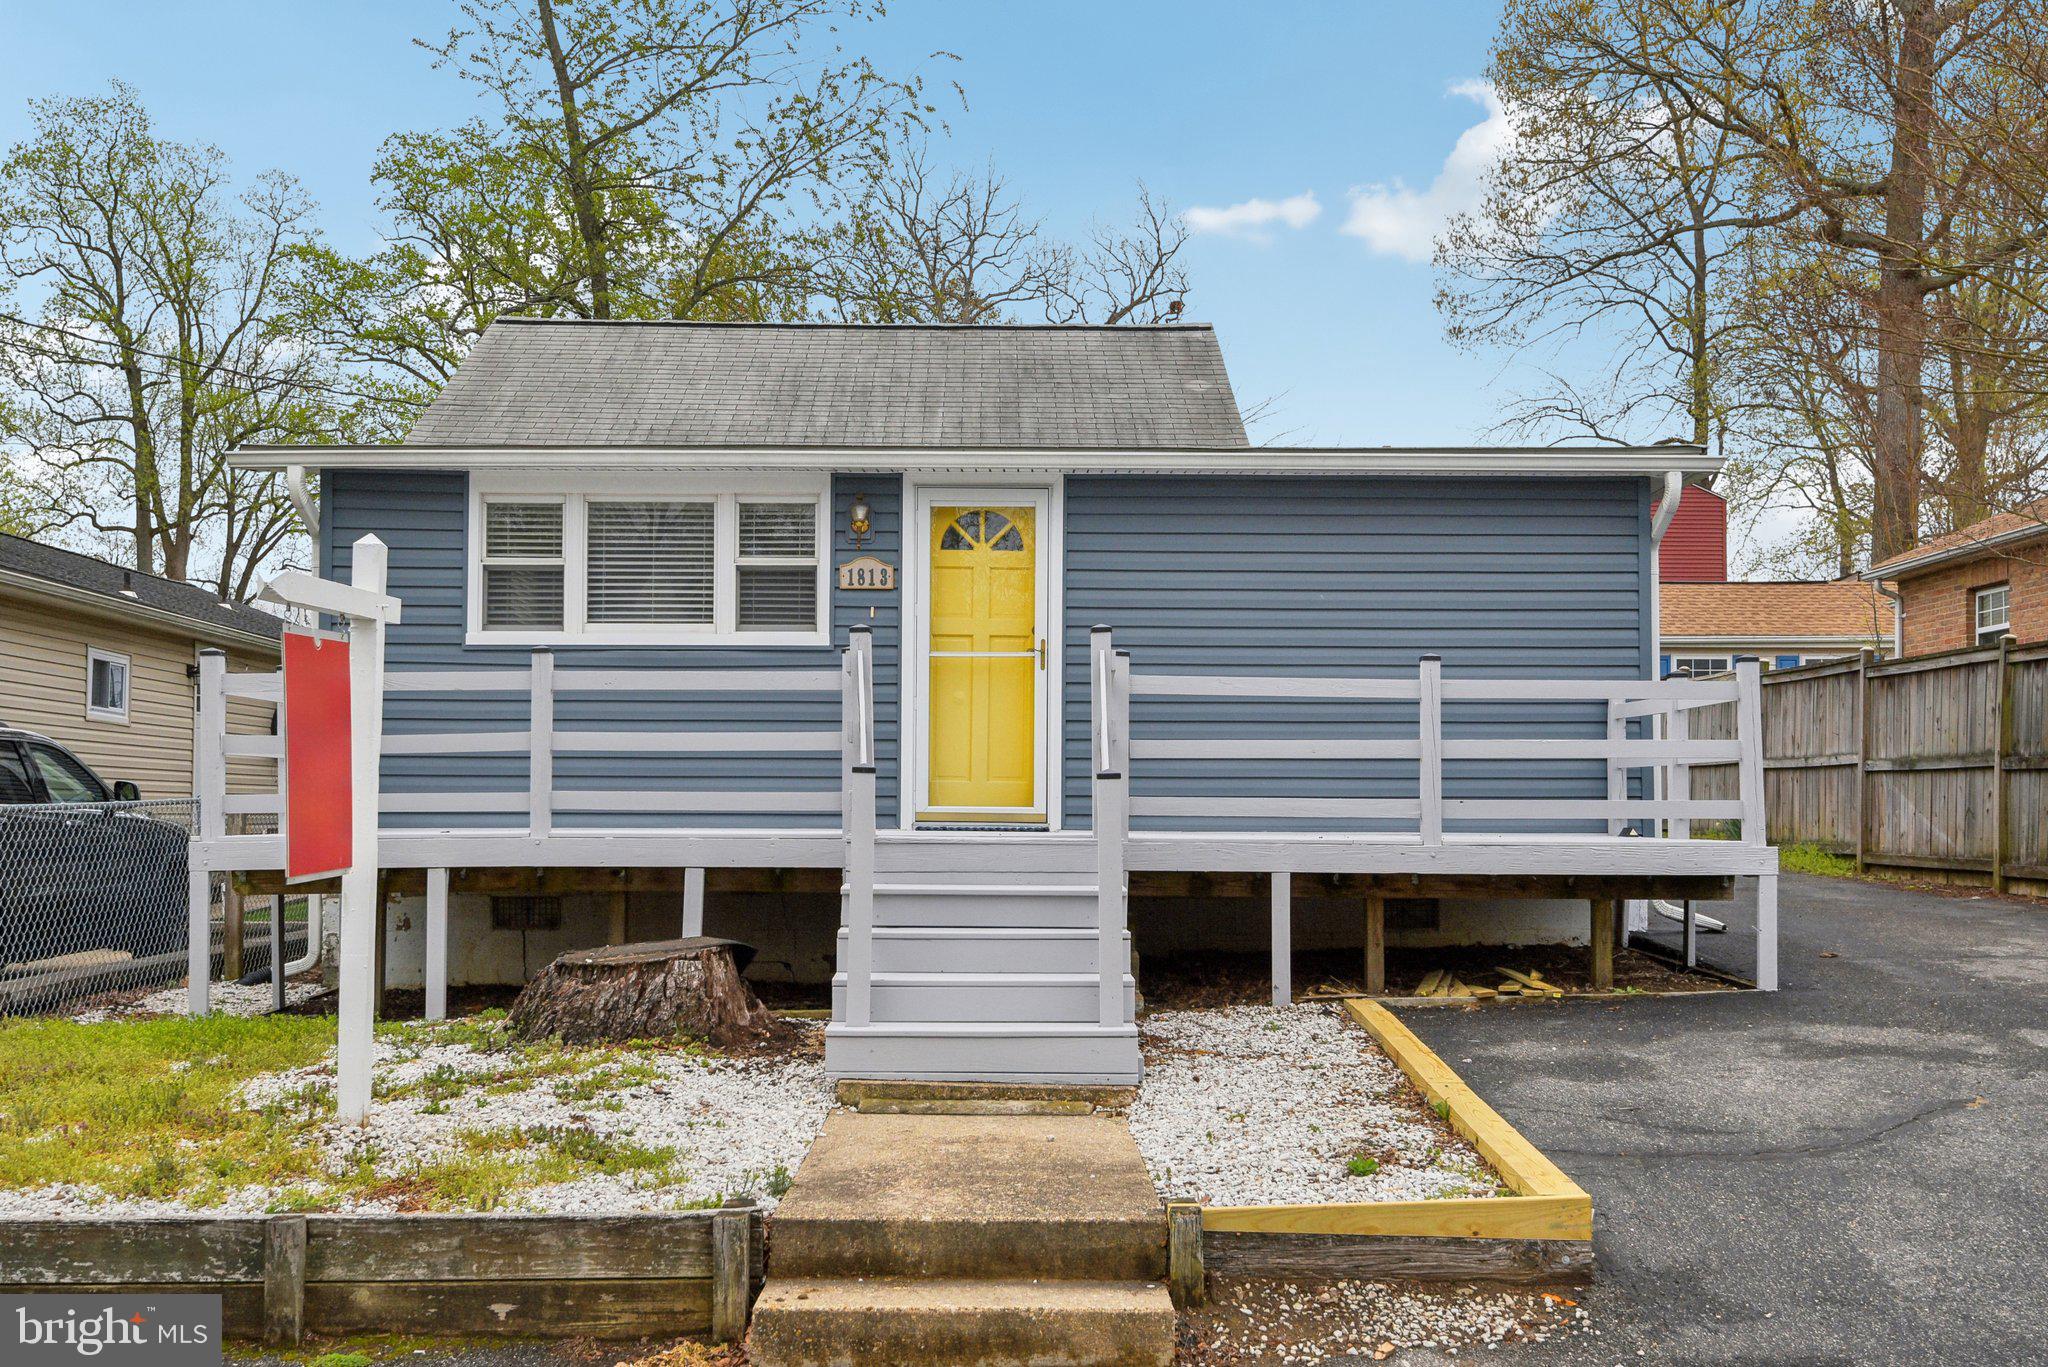
Discover the charm of this 3-bedroom, 1-bath home with modern updates and water access! Enjoy peace of mind with a new roof and HVAC (2017) and new siding (2020). The front and side decks have been freshly repaired and painted in 2025, perfect for outdoor relaxation. Located in a water-privileged community, this home offers public water access to Glebe Creek, South River, and the Chesapeake Bay. Boat slips are available for seasonal rental through LTPOA. Don’t miss this opportunity—schedule your showing today!
#MDAA2110606

EDGEWATER

1813 KEYMAR ROAD

3 Beds

1 Baths

852 Sq.Ft.

$350,000

MLS#: MDAA2110606
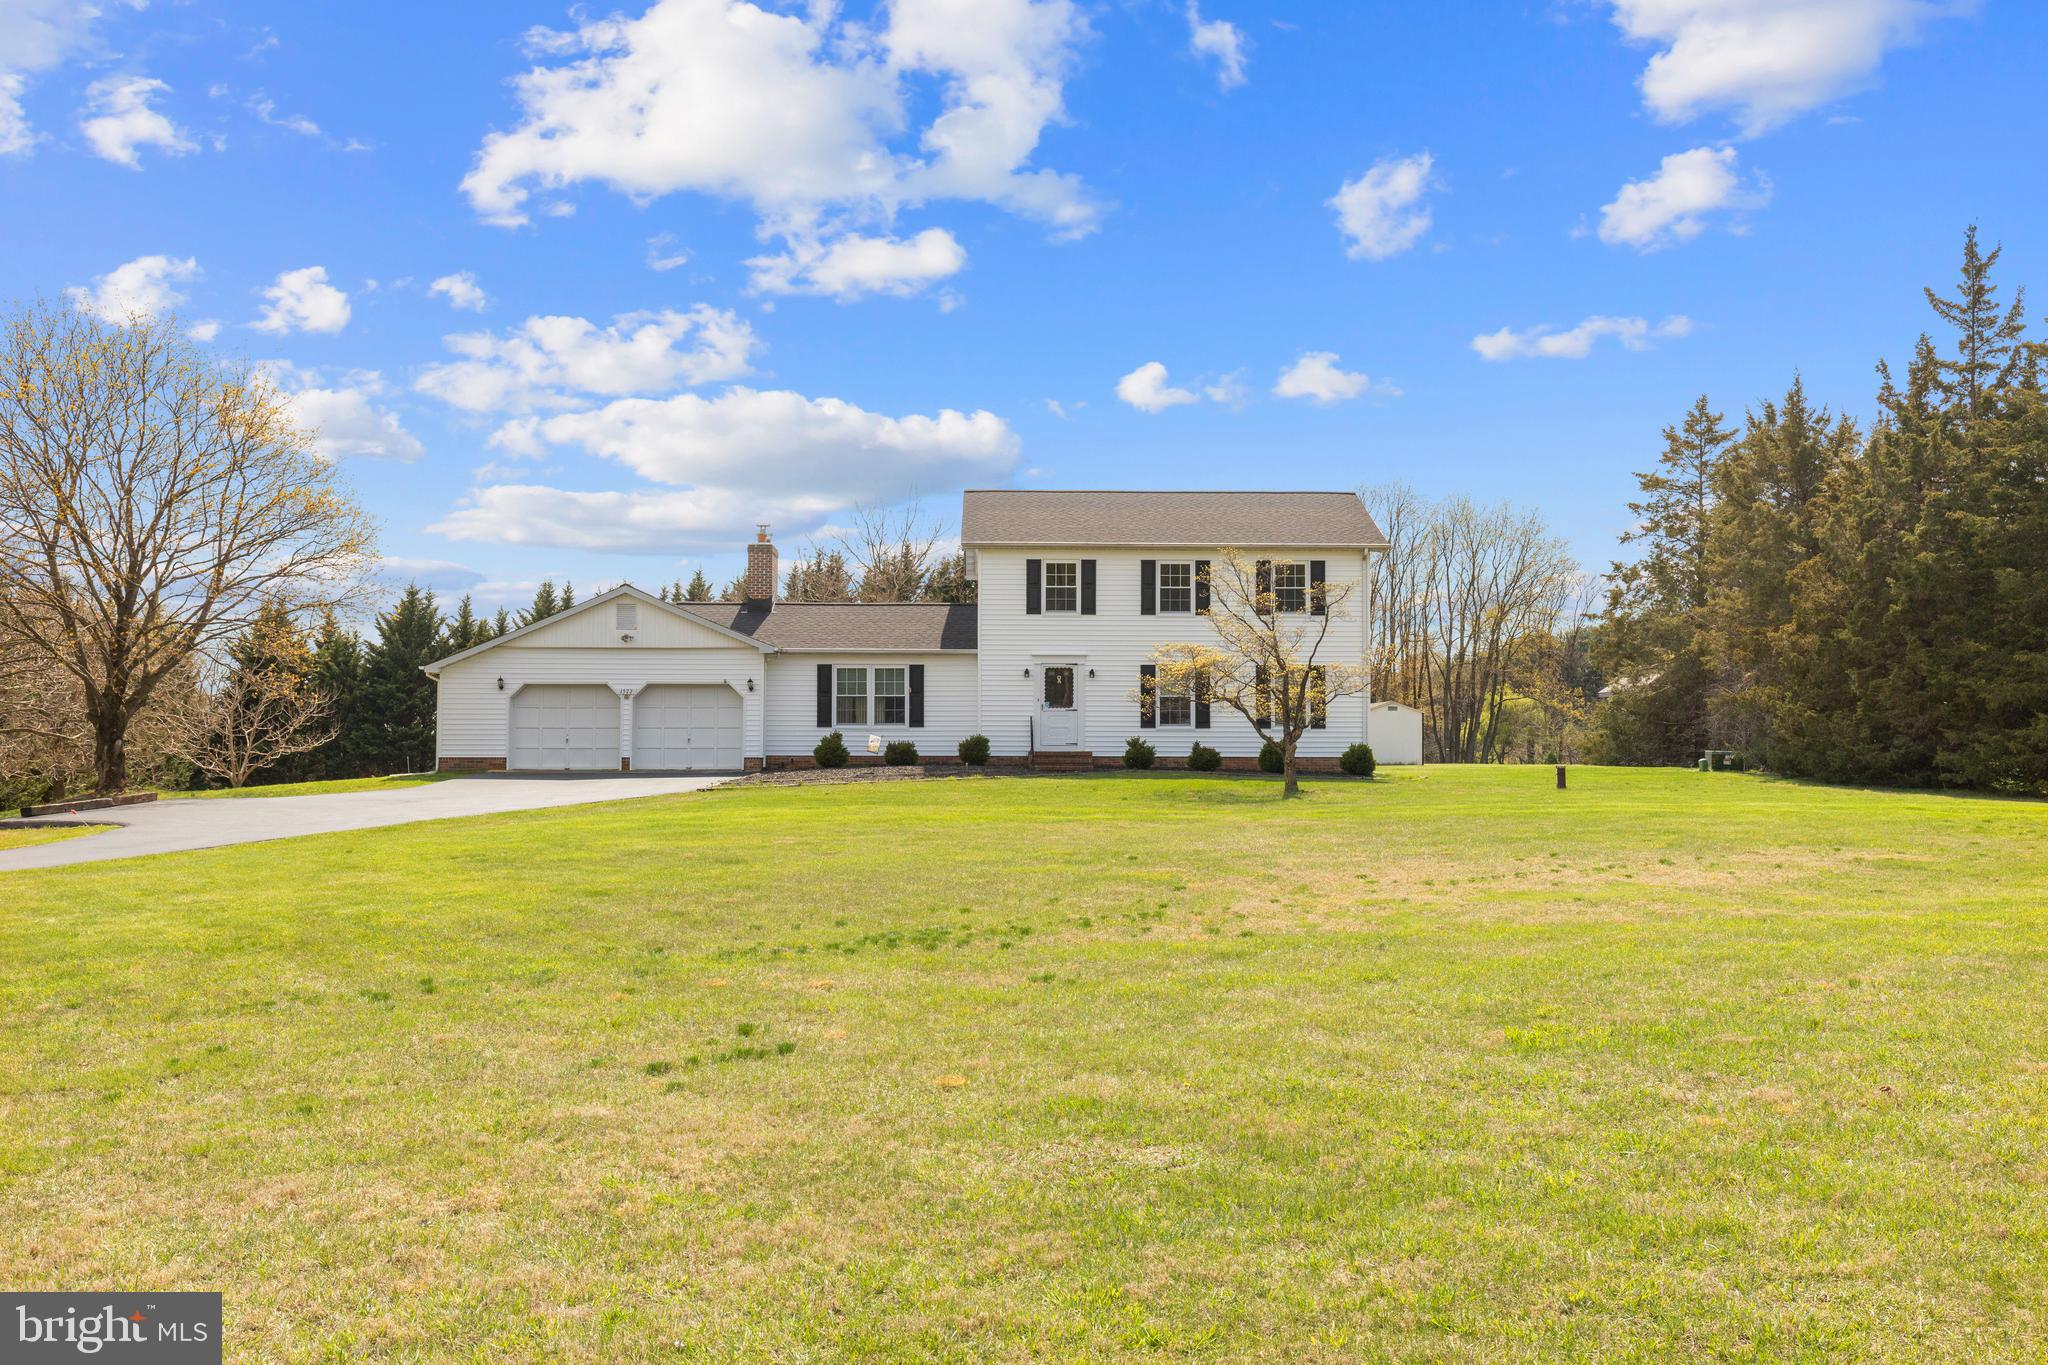
Well cared for Colonial with two car garage located on over two acre lot.  This home features four bedrooms with new carpet and two baths on the upper level. Primary bedroom with full bath and walk in closet. Main level  has gleaming wood floors and includes formal dining room with crown molding and chair rail, living room, laundry area, sunroom and family room with brick fireplace and beamed ceiling.  Finished lower level with walk up stairs and storage/utility room. This home is truly turn key with roof, siding and HVAC all less than 3 years old!  Welcome Home
#MDCR2025964

NEW WINDSOR

1572 STONE CHAPEL ROAD

4 Beds

2 Baths

2,802 Sq.Ft.

$550,000

MLS#: MDCR2025964
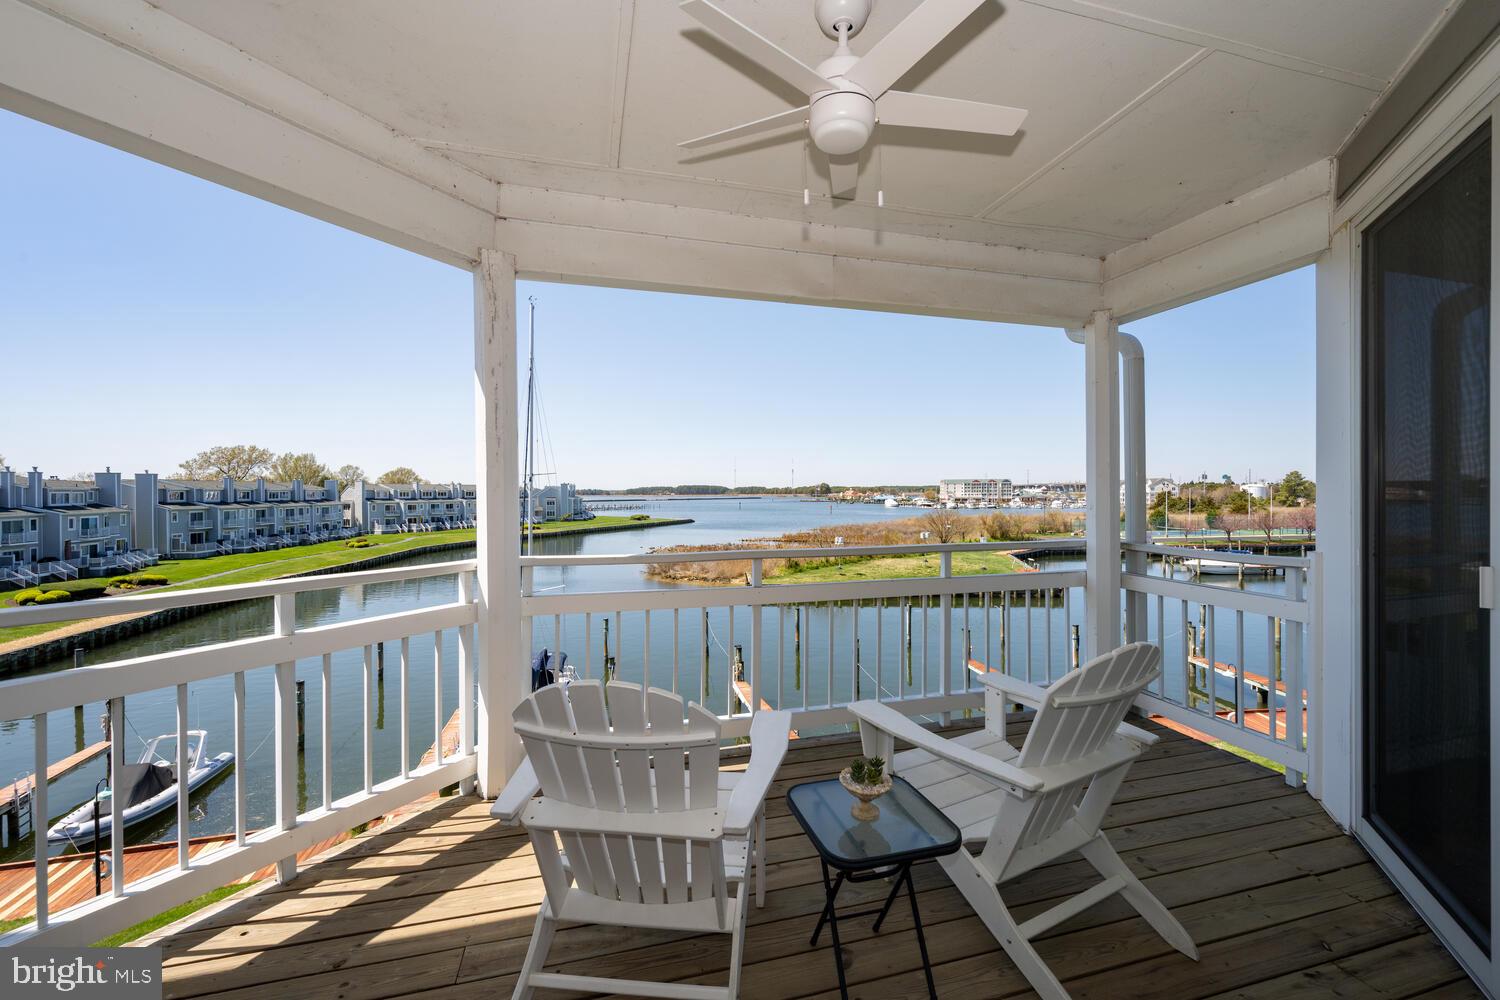
Prepare to be captivated by breathtaking sunsets and stunning water views that this third-floor condo has to offer. Enjoy the ease of single-level living with three spacious bedrooms and three bathrooms, all complimented by magnificent water views and sunsets. With 1,700 square feet of thoughtfully designed living space, this lovely home boasts floor-to-ceiling windows that fill the living areas with natural light and picturesque water views.

The centrally located kitchen features beautiful cabinetry, sleek granite countertops, and a seamless connection to the dining area, where large sliding doors open up to the larger waterside deck.  Yes, there are two waterside decks here! This condo also includes two primary bedrooms. One of them, enhanced with French doors and built-in shelving, is currently utilized as a library/office but could  revert back to a primary suite. It even has its own private sliders leading to the second waterside deck.

With an exceptional floor plan and outstanding views, this home truly shines. Nestled within the private gated community of Oyster Cove, you'll love this resort lifestyle. The amenities include a saltwater pool, tennis and pickleball courts, picnic areas, a dog park, an exercise room, a party room, and marinas (separate fee). For those who enjoy the outdoors, the walking and jogging paths weave throughout the community and link to the 6.5-mile Cross Island Trail. Plus, you're conveniently close to the Bay Bridge for commuting, shopping, dining, and more.
#MDQA2013036

GRASONVILLE

434 OYSTER COVE DRIVE

3 Beds

3 Baths

N/A

$679,000

MLS#: MDQA2013036
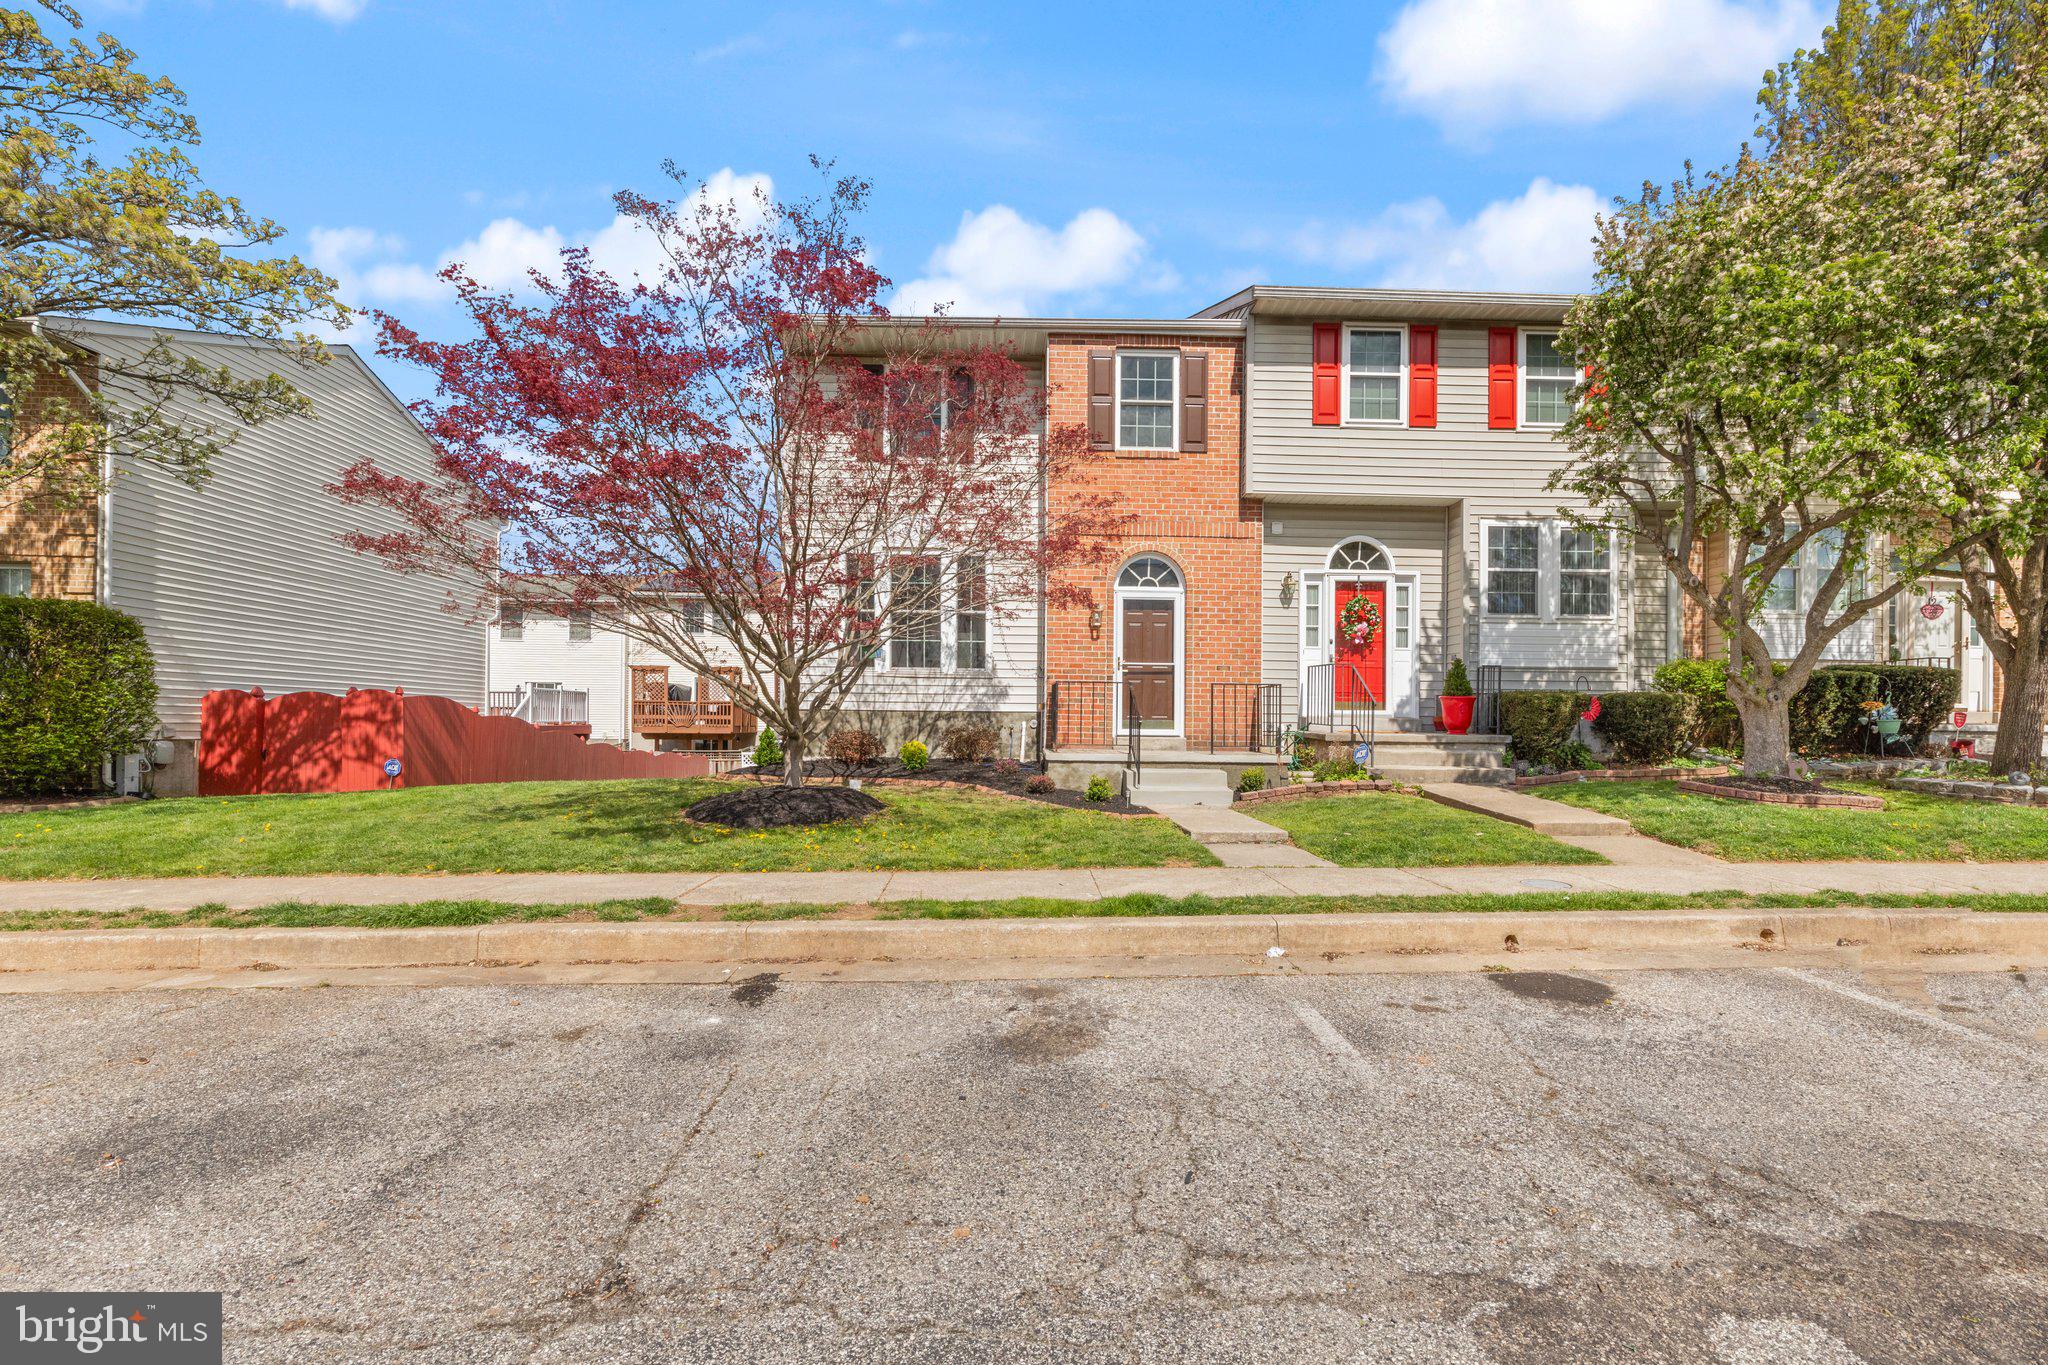
MUST SEE THIS GORGEOUS 3 BED 2 1/2 BATH END OF GROUP TOWNHOME. THE SELLER SPARED NO EXPENSE IN UPDATING THIS BEAUTY IN HIS 23 YEARS OF HOME OWNERSHIP. FRESHLY PAINTED WITH SHERWIN WILLIAMS PAINTS AND STAINS, NEW FLOORING, NEW KITCHEN CABINETS AND COUNTERTOPS. BATHS UPDATED, NEW DECK FLOORING AND RAILINGS. PELLA WINDOWS AND DOORS . NEW HVAC IN 2023, ROOF 2019, WATER HEATER 2024. DIMMABLE RECESSED LIGHTS THROUGHOUT. ENTER THE INVITING OPEN FOYER, SLIDERS TO GREAT DECK. FINISHED LOWER LEVEL TO ANOTHER DECK FRESHLY STAINED.  ALL THAT'S LEFT IS TO MOVE IN TO THIS BEAUTY!!!
#MDBC2124966

OWINGS MILLS

16 BLUE SKY DRIVE

3 Beds

2 Baths

1,842 Sq.Ft.

$334,900

MLS#: MDBC2124966
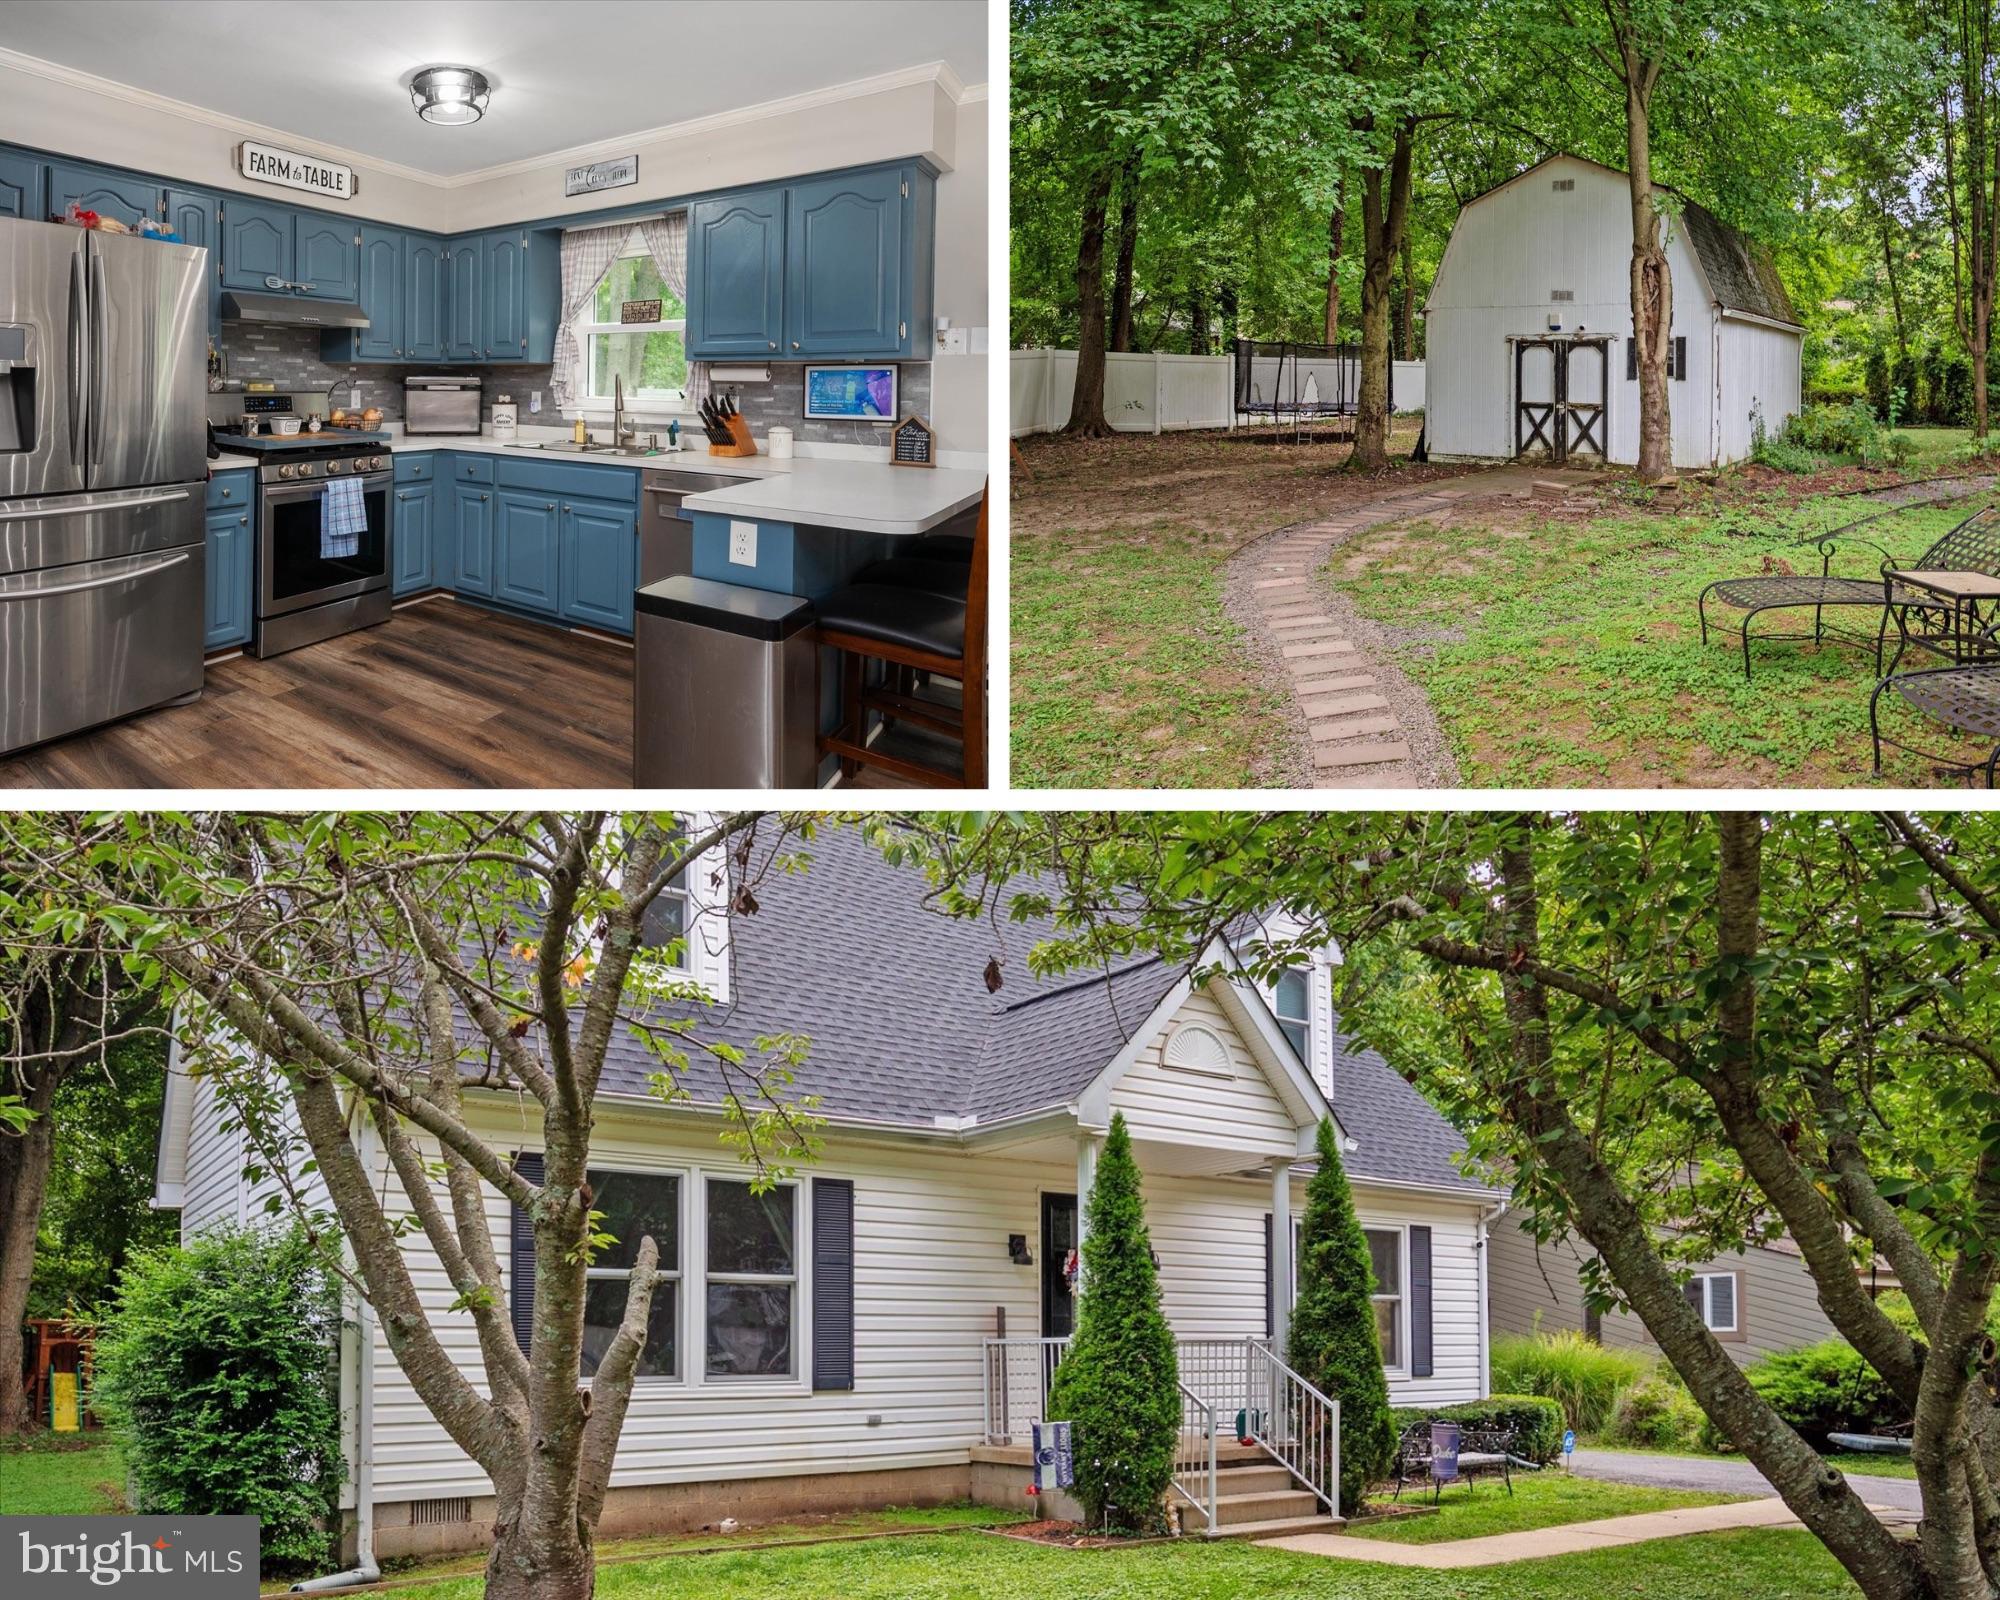
Welcome to Bay City, where this charming Cape Cod offers a perfect blend of modern upgrades and classic coastal living. Just three houses from the water, this 5-bedroom, 2-bathroom home sits on a spacious lot, inviting you to enjoy the Kent Island lifestyle.

Inside, you'll find luxury vinyl plank (LVP) flooring, a main level office, and a convenient main level bedroom with a full bathroom. The kitchen is a chef’s dream with upgraded appliances and a custom pantry. Upstairs, there are four large bedrooms and a second full bathroom.

Step outside to your private oasis featuring a patio and a large barn with a loft and electric—perfect for a workshop or extra storage. The home boasts a new roof, new windows, new HVAC system for the upstairs, and new carpet on the stairs and upstairs hallway.

Bay City offers a host of community amenities, including a boat ramp, waterfront pavilion with a fire pit, and a brand-new waterfront park. Located just 5 minutes from the Bay Bridge, shopping, and restaurants, this home is the ideal spot to embrace the best of island living. Don’t miss your chance to make this your new home!
#MDQA2012154

STEVENSVILLE

413 BAY CITY ROAD

5 Beds

2 Baths

2,360 Sq.Ft.

$535,000

MLS#: MDQA2012154
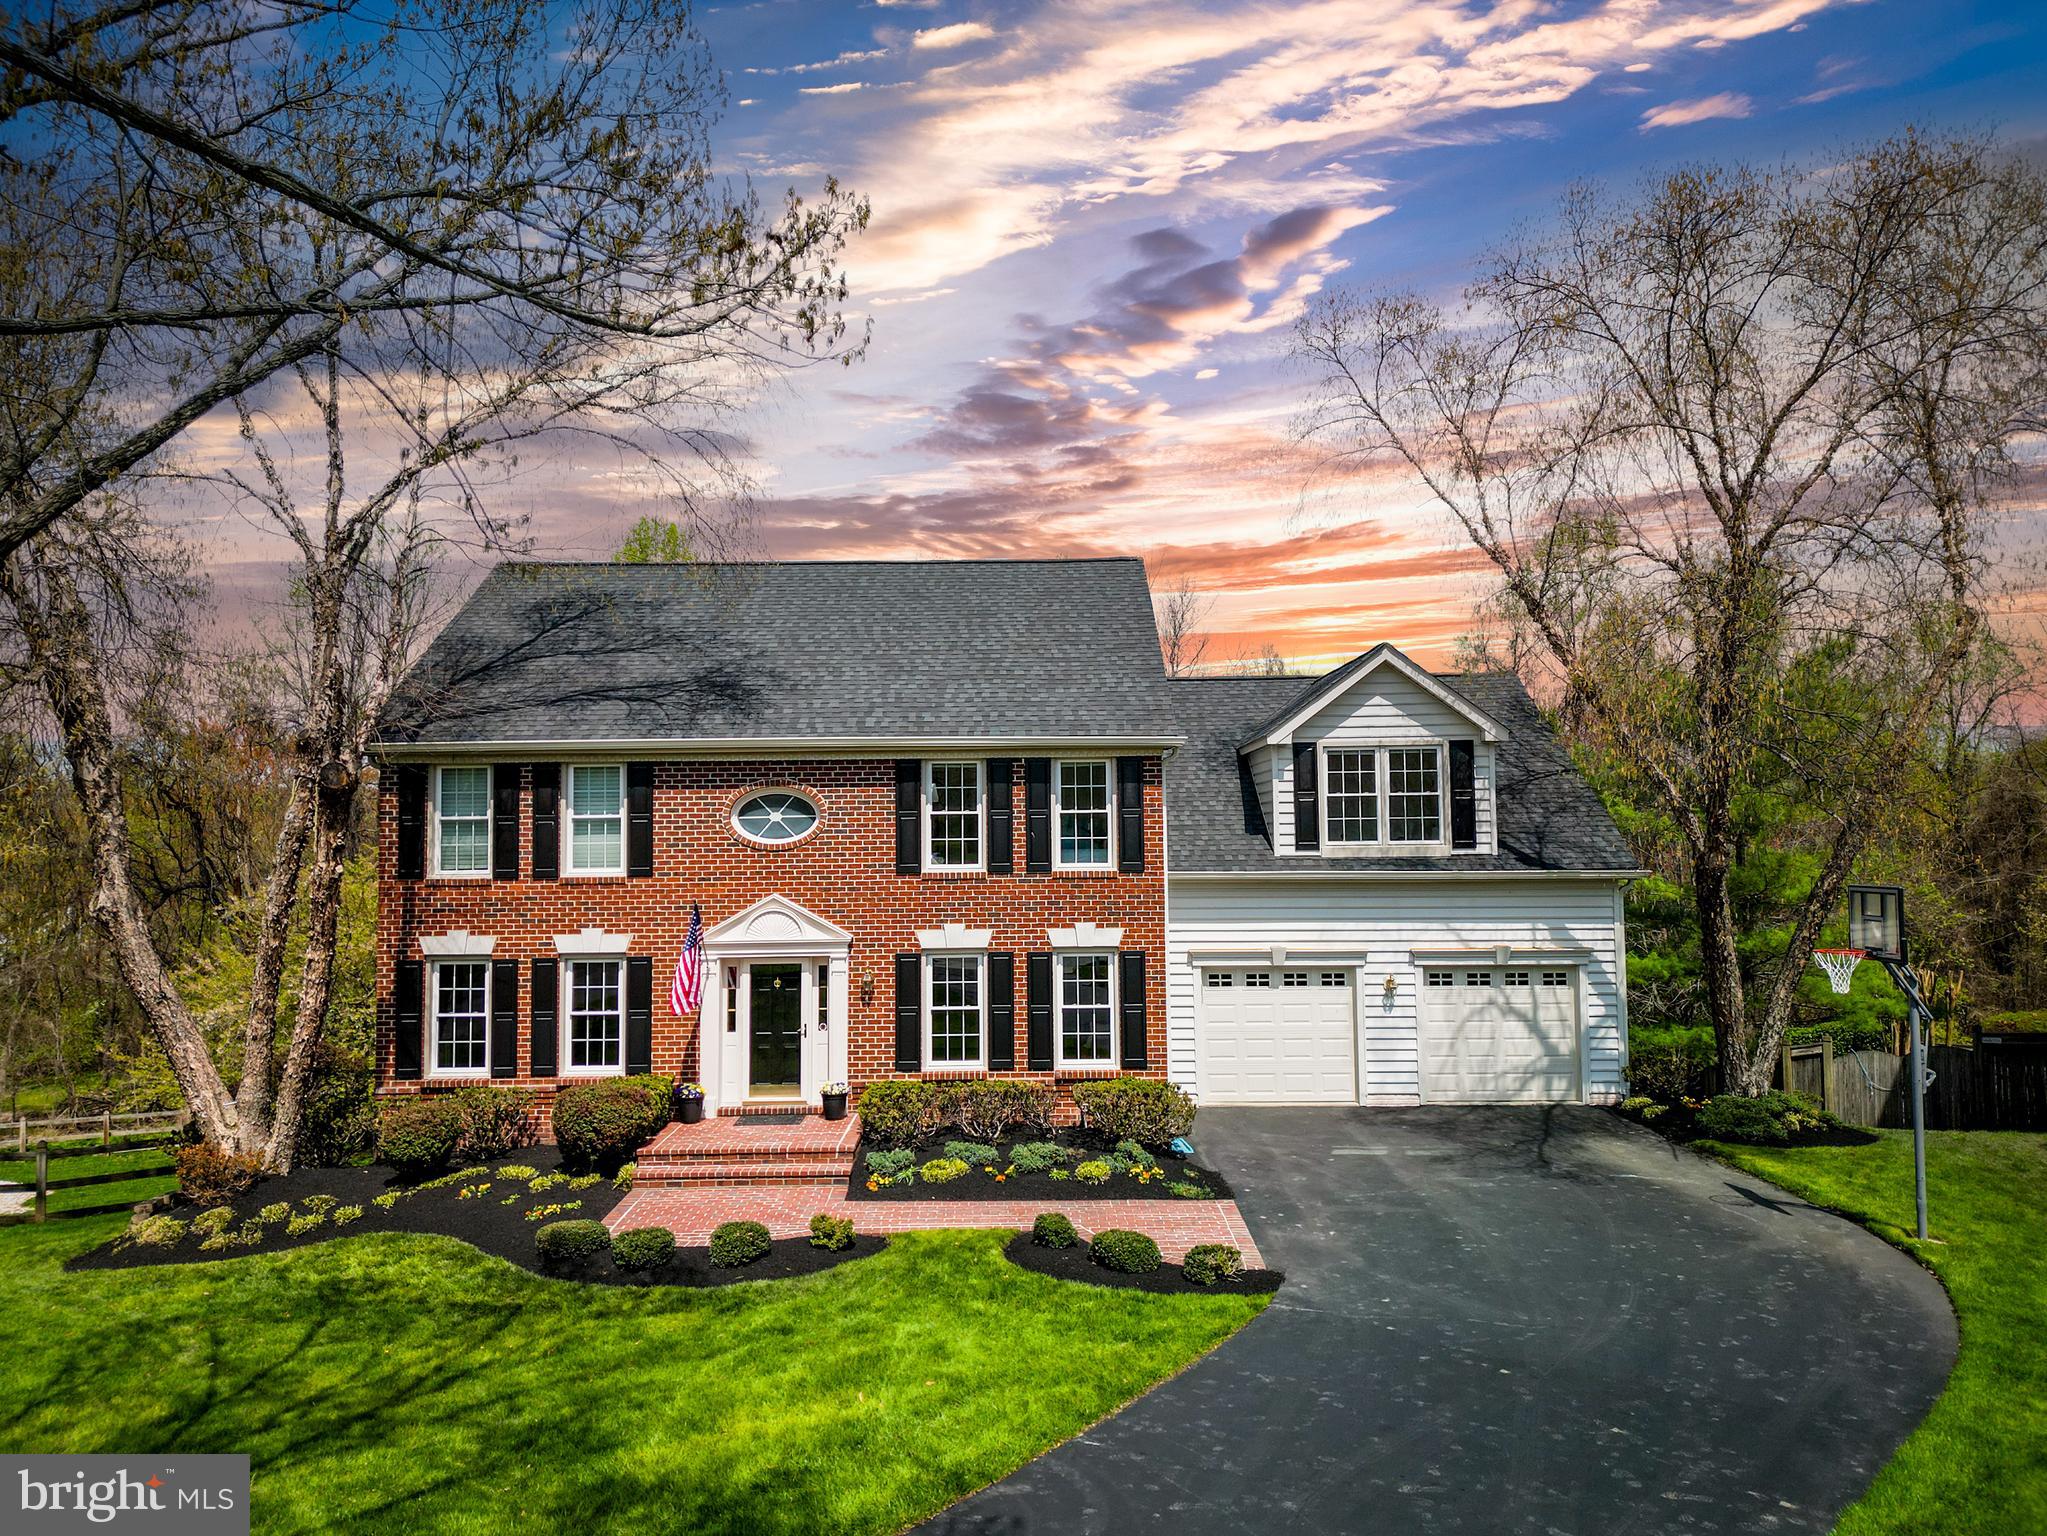
Stunning Newly Renovated 5-Bedroom/3.5 Bath Home with Premium Features on a Quiet Cul-de-Sac. Experience the serenity of this exceptional home, perfectly located at the end of a cul-de-sac in the sought-after community of Rockburn Township. This property offers the ideal blend of privacy and vibrant neighborhood living with convenient access to Columbia, Baltimore, and Washington, D.C. The freshly painted interior showcases premium hardwood flooring throughout the first level, highlighted by a prominent two-story foyer and grand waterfall staircase that create a striking first impression. Enjoy modernized bathrooms and a stylish kitchen with exquisite quartz countertops. The expansive two-story family room is awash with natural light, featuring two skylights and large windows that frame a wood-burning fireplace. The kitchen opens onto a large deck, which overlooks a sprawling backyard surrounded by mature trees, providing a serene outdoor retreat for relaxation and entertainment. Venture upstairs where you’ll find five newly carpeted, spacious bedrooms, including a master suite complete with a private bath, a luxurious garden tub, and a cozy sitting area. Head downstairs and delight in the expansive walkout finished basement, which includes a full bathroom and is perfect for entertaining guests or enjoying family game nights.  Meticulously maintained, this residence features recent updates that include a new roof, windows, siding, gutters, washer/dryer, a freshly painted 2-car garage with updated garage doors, and a newly sealed driveway. Additional features include a custom brick walkway, dual comfort air HVAC systems for year-round climate control, a five-zone sprinkler system for a lush lawn and landscaping, an in-ground electric pet fence, and gas connectivity readily available from the street. Situated on one of the neighborhood's most desirable lots, this home is a nature lover’s paradise with convenient access to Rockburn Park’s picturesque woodlands, hiking and biking trails, playgrounds, streams, and sports fields.
Don’t miss the opportunity to make this dream home yours!
#MDHW2049114

ELLICOTT CITY

7730 MILLSTONE COURT

5 Beds

3 Baths

3,403 Sq.Ft.

$900,000

MLS#: MDHW2049114

1 ... 348 349 350 351 352 ... 666
* Listings identified with the FMLS IDX logo come from FMLS and are held by brokerage firms other than the owner of this website. The listing brokerage is identified in any listing details. Information is deemed reliable but is not guaranteed. If you believe any FMLS listing contains material that infringes your copyrighted work please review our DMCA policy and learn how to submit a takedown request. © 2024. First Multiple Listing Service, Inc.

Send a message

Message successfully sent.

Your message

What is 3 + 4 ?

Reason for contacting?

I agree to receive email communication and understand I can unsubscribe at any time.

I agree to be contacted by Charis Realty Group - Christine Issler, Broker via call, email, and text for real estate services. To opt out, you can reply 'stop' at any time or reply 'help' for assistance. You can also click the unsubscribe link in the emails. Message and data rates may apply. Message frequency may vary. Privacy Policy

Sign Out

Virtual Assistant

Would you like to take the next step with this property? We can help you schedule a showing or virtual tour, or send you more details.

Yes, I would like more information.

Thank You for Your Reply, One of Our Agents will contact you as soon as possible

No, maybe later.

Thank you, you can always contact me via email, phone number or through the contact form.

Realhub AI

Lucy - Your AI-Powered Realtor

Update Your Temporary Password

Personalize your search

Enter your email and we'll notify you immediately when new listings match what you're looking for.

or enter email address

Already have an account ? Login here

Continue your home search

I agree to receive communications and understand I can unsubscribe at any time.

I agree to be contacted by Charis Realty Group - Christine Issler, Broker via call, email, and text for real estate services. To opt out, you can reply 'stop' at any time or reply 'help' for assistance. You can also click the unsubscribe link in the emails. Message and data rates may apply. Message frequency may vary. Privacy Policy

Already have an account ? Login here

We use cookies

We use cookies primarily for analytics to enhance your experience. By accepting, you agree to our use of these cookies. You can manage your preferences or learn more about our cookies policy.