Properties

Browse or get in touch to schedule a walkthrough.

  • Nearby me
Price range

Popular Features

Community Features

Association

Property Features

Waterfront

View

Exterior Features

Interior Features

Style

564510 properties match your criteria

Updated 1 minute ago

E-Alert name

Welcome to one of the most charming townhomes available for rent! Nestled in the serene and picturesque neighborhood of The Gallery, this home offers the perfect blend of luxury, comfort, and lifestyle. Whether you're strolling through the quiet streets or savoring the good life at home, you'll fall in love with everything this stunning 3-bedroom, 2.5-bath retreat has to offer. 

Immaculately maintained and move-in ready, this home is ideal for your family. Upstairs, you'll find the convenience of a laundry area and a spectacular master suite that truly feels like a royal escape. The oversized master bathroom and spacious walk-in closet are sure to impress. 

The open-concept layout connects the family room, dining area, and kitchen seamlessly, creating the perfect setting for entertaining guests or simply relaxing in style. Don't miss this opportunity to make this bright and welcoming townhome your next haven!
#WVBE2051010

MARTINSBURG

132 O'FLANNERY COURT

3 Beds

2 Baths

1,696 Sq.Ft.

$1,800

MLS#: WVBE2051010
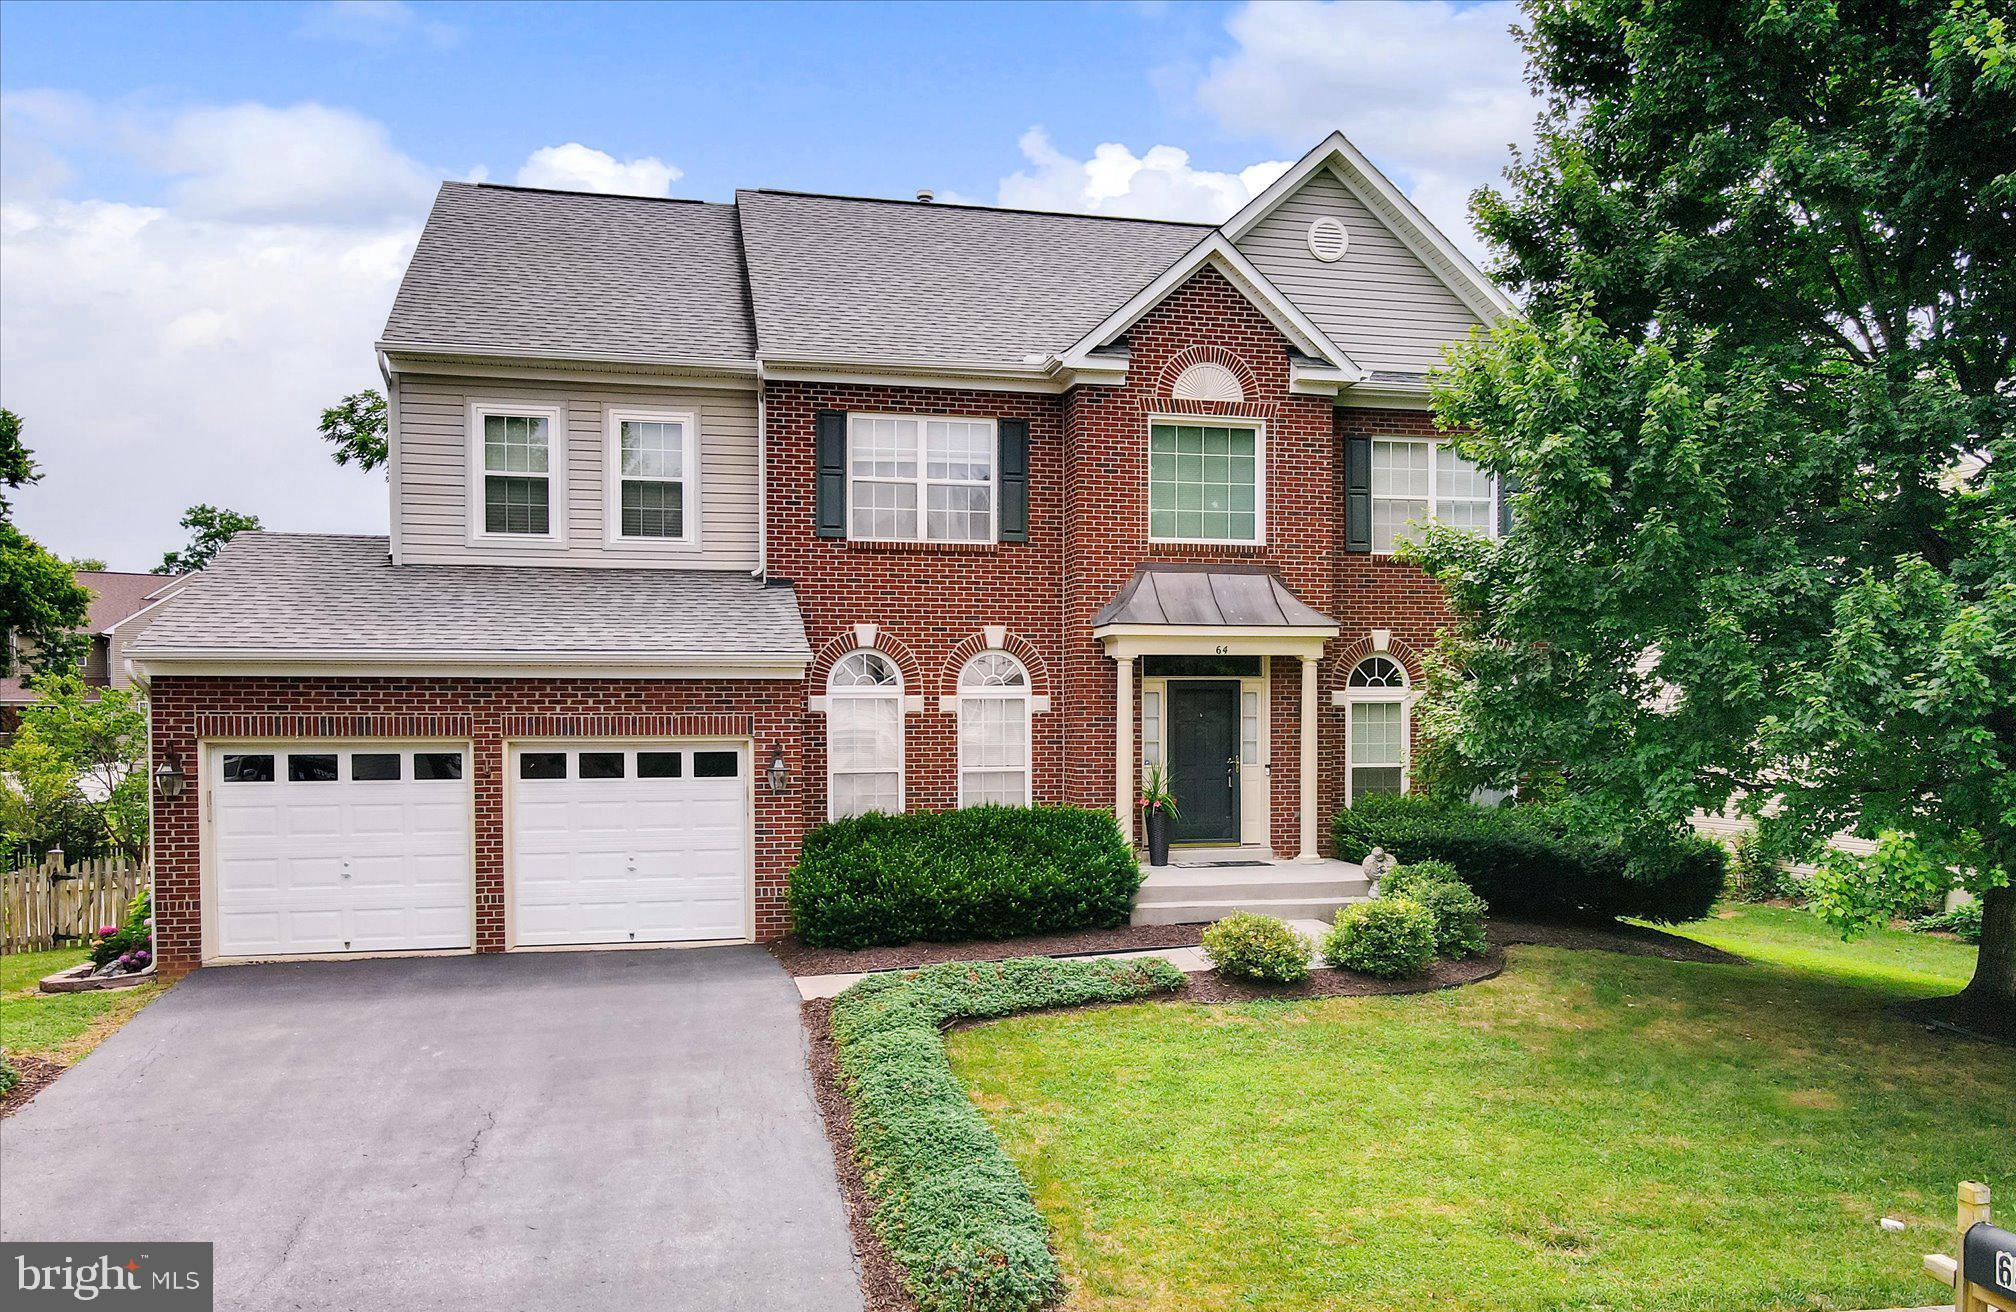
Discover timeless elegance and modern functionality in this stunning 4-bedroom Colonial located in one of the Charles Town's most sought-after communities. Boasting a superb commuter location with easy access to Northern Virginia, Maryland, and Washington, DC, this home offers the perfect balance of convenience, comfort, and lifestyle.

Step into the open, 2 story foyer and be greeted by gleaming wood floors, crown moldings, and abundant natural light that flows effortlessly throughout. The thoughtfully designed layout includes a formal dining room, a cozy sitting room, and a spacious great room with a dual sided fireplace that’s perfect for gatherings or relaxing quiet evenings.

The heart of the home is the expansive kitchen, featuring a large center island with gas cooking range, ample cabinetry, and space for casual dining or entertaining. Just off the kitchen, enjoy seamless indoor-outdoor living on the huge deck that overlooks a fully fenced backyard with a shed for extra storage—ideal for pets, play, or gardening.
Upstairs, retreat to a massive primary suite complete with a luxurious primary bath designed to pamper, including dual vanities, a soaking tub, and a separate shower. The finished lower level offers even more space for recreation, a home office, or a media room—tailored to your needs.

Outside your door, enjoy the incredible community amenities, including a pool, tot lot, tennis court, and more. Nature lovers and adventurers will appreciate proximity to national parks, hiking trails, whitewater rafting, and countless outdoor recreational opportunities, while being just minutes from shopping, dining, and entertainment.

This home is the complete package—space, elegance, location, and lifestyle. Don’t miss your opportunity to make it yours!
#WVJF2018490

CHARLES TOWN

64 REVERE DRIVE

4 Beds

3 Baths

4,850 Sq.Ft.

$625,000

MLS#: WVJF2018490

HIGHEST AND BEST OFFER DUE BY FRIDAY 07/24/2020 By 5PM.  This home is a super cute brick rancher with a full basement with hard wood flooring and  adorable 1950s kitchen all on 1.78 acres with garage and multiple out buildings.   This property is a worth while  renovation project.  Will not go most loan types.
#WVBE178774

FALLING WATERS

2102 BROAD LANE

2 Beds

1 Baths

896 Sq.Ft.

$110,000

MLS#: WVBE178774

Ready now! This large townhouse offers 2,540 finished sq. ft.  3 bedrooms, 2.5 bathrooms and a finished basement. The main level has a half bath and living room that is open to the eat-in kitchen/dining area. The spacious fully equipped kitchen has an island and pantry and is open to the large bonus room which could be used as a formal dining room, additional seating area, home office, playroom, etc.  A sliding glass door leads to the rear patio and fully fenced rear yard. Upstairs you will find a large master suite with walk-in closet and large bathroom with soaking tub and stall shower.  There are 2 additional bedrooms upstairs that share a hall bathroom. The finished basement provides an additional rec room space, access to the rear yard and a laundry room. The home has been freshly painted and has new carpet! 2 assigned parking spaces provided. Application fee of $35 per adult. Credit check, reference check and employment verification required. Tenant must have renter's insurance policy for personal items. Tenant is responsible for lawn and landscaping maintenance.  Good credit required. Monthly income must be 3x rent. First month's rent plus $1,350 security deposit required to move in. No pets!
#WVBE179640

MARTINSBURG

107 VINTAGE COURT

3 Beds

2 Baths

2,540 Sq.Ft.

$1,350

MLS#: WVBE179640

Spacious rancher in nice neighborhood, near all shopping centers and stores. This is a very well maintained 3 Bedroom 1 bath rancher, garage is a smaller garage with a den\study on back side of it.  Fully fenced in back yard, home is clean and ready for your family. Pet may be considered case by case with a monthly pet fee. Income should be $4950.00, must pass background check and eviction check to qualify.
#WVJF2021678

CHARLES TOWN

20 GREENE AVENUE

3 Beds

1 Baths

1,014 Sq.Ft.

$1,650

MLS#: WVJF2021678

Fantastic building location, just off of Rt 33 (Blue Gray Trail), conveniently located near Franklin, WV. Lots of nearby attractions including historical sites, breweries, Smoke Holes, various caverns, Seneca Rocks, Spruce Knob, National Forest, public fishing locations, and so much more! Enjoy amazing mountain views and privacy. Two additional tracts of approximately 2 acres each also available for purchase. The three combined would make an excellent building spot with land to hunt. Don't miss out! Bring your dream home plans!
#WVPT2000560

FRANKLIN

Lot 7 BLUE GRAY TRAIL

None Beds

None Baths

2.36 acres

$39,900

MLS#: WVPT2000560

PRICE REDUCTIONWelcome to Chestnut Hill.  As you enter the winding driveway flanked by stone pillars and arching maple trees, you"re greeted by an elegant, custom built home nestled comfortably on 3 acres of gently rolling countryside.   Here you are treated to an inviting sanctuary one that shares a unique blend of traditional character and modern convenience. Amenities abound at Chestnut Hill.  You'll discover warm, charming bedrooms with large windows, offering up fantastic, lofty views of natural beauty, mature landscaping and a spectacular in-ground swimming pool. Well-appointed, brick fireplaces in every room turn this home into a cozy, warm place to be on cold winter evenings.  And the large deck, stone patio, and pool transform the grounds into a great setting for summer fun.  Host, family and guests in style. This must-see home offers many carefully chosen renovations, including a totally remodeled gourmet kitchen with cast iron farmhouse sink, huge granite island, hardwood floors, Viking convection wall oven, and a custom vertical spice cabinet holding over 100 of your favorite spices!  Other added features include a formal dining area with crystal chandelier and French doors leading out to the deck. These and many other fine touches ( solid copper window boxes) make Chestnut Hill a truly special place.Chestnut Hill is located close to Shepherdstown WV and about 1 mile from access boat ramp on the Potomac River.Shepherdstown, about 60 miles from either Washington DC or Baltimore, is a picturesque  University town with cute shops and a full spectrum of excellent eating places, live music, cultural offerings and a well known Contemporary Theater Festival every Summer.  Shepherdstown and nearby Martinsburg and Harpers Ferry are all served by the MARC commuter train which goes to Union Station in DC, with stops in other Maryland "federal" suburbs.
#WVJF119336

SHEPHERDSTOWN

5194 SCRABBLE ROAD

2 Beds

1 Baths

2,347 Sq.Ft.

$405,000

MLS#: WVJF119336
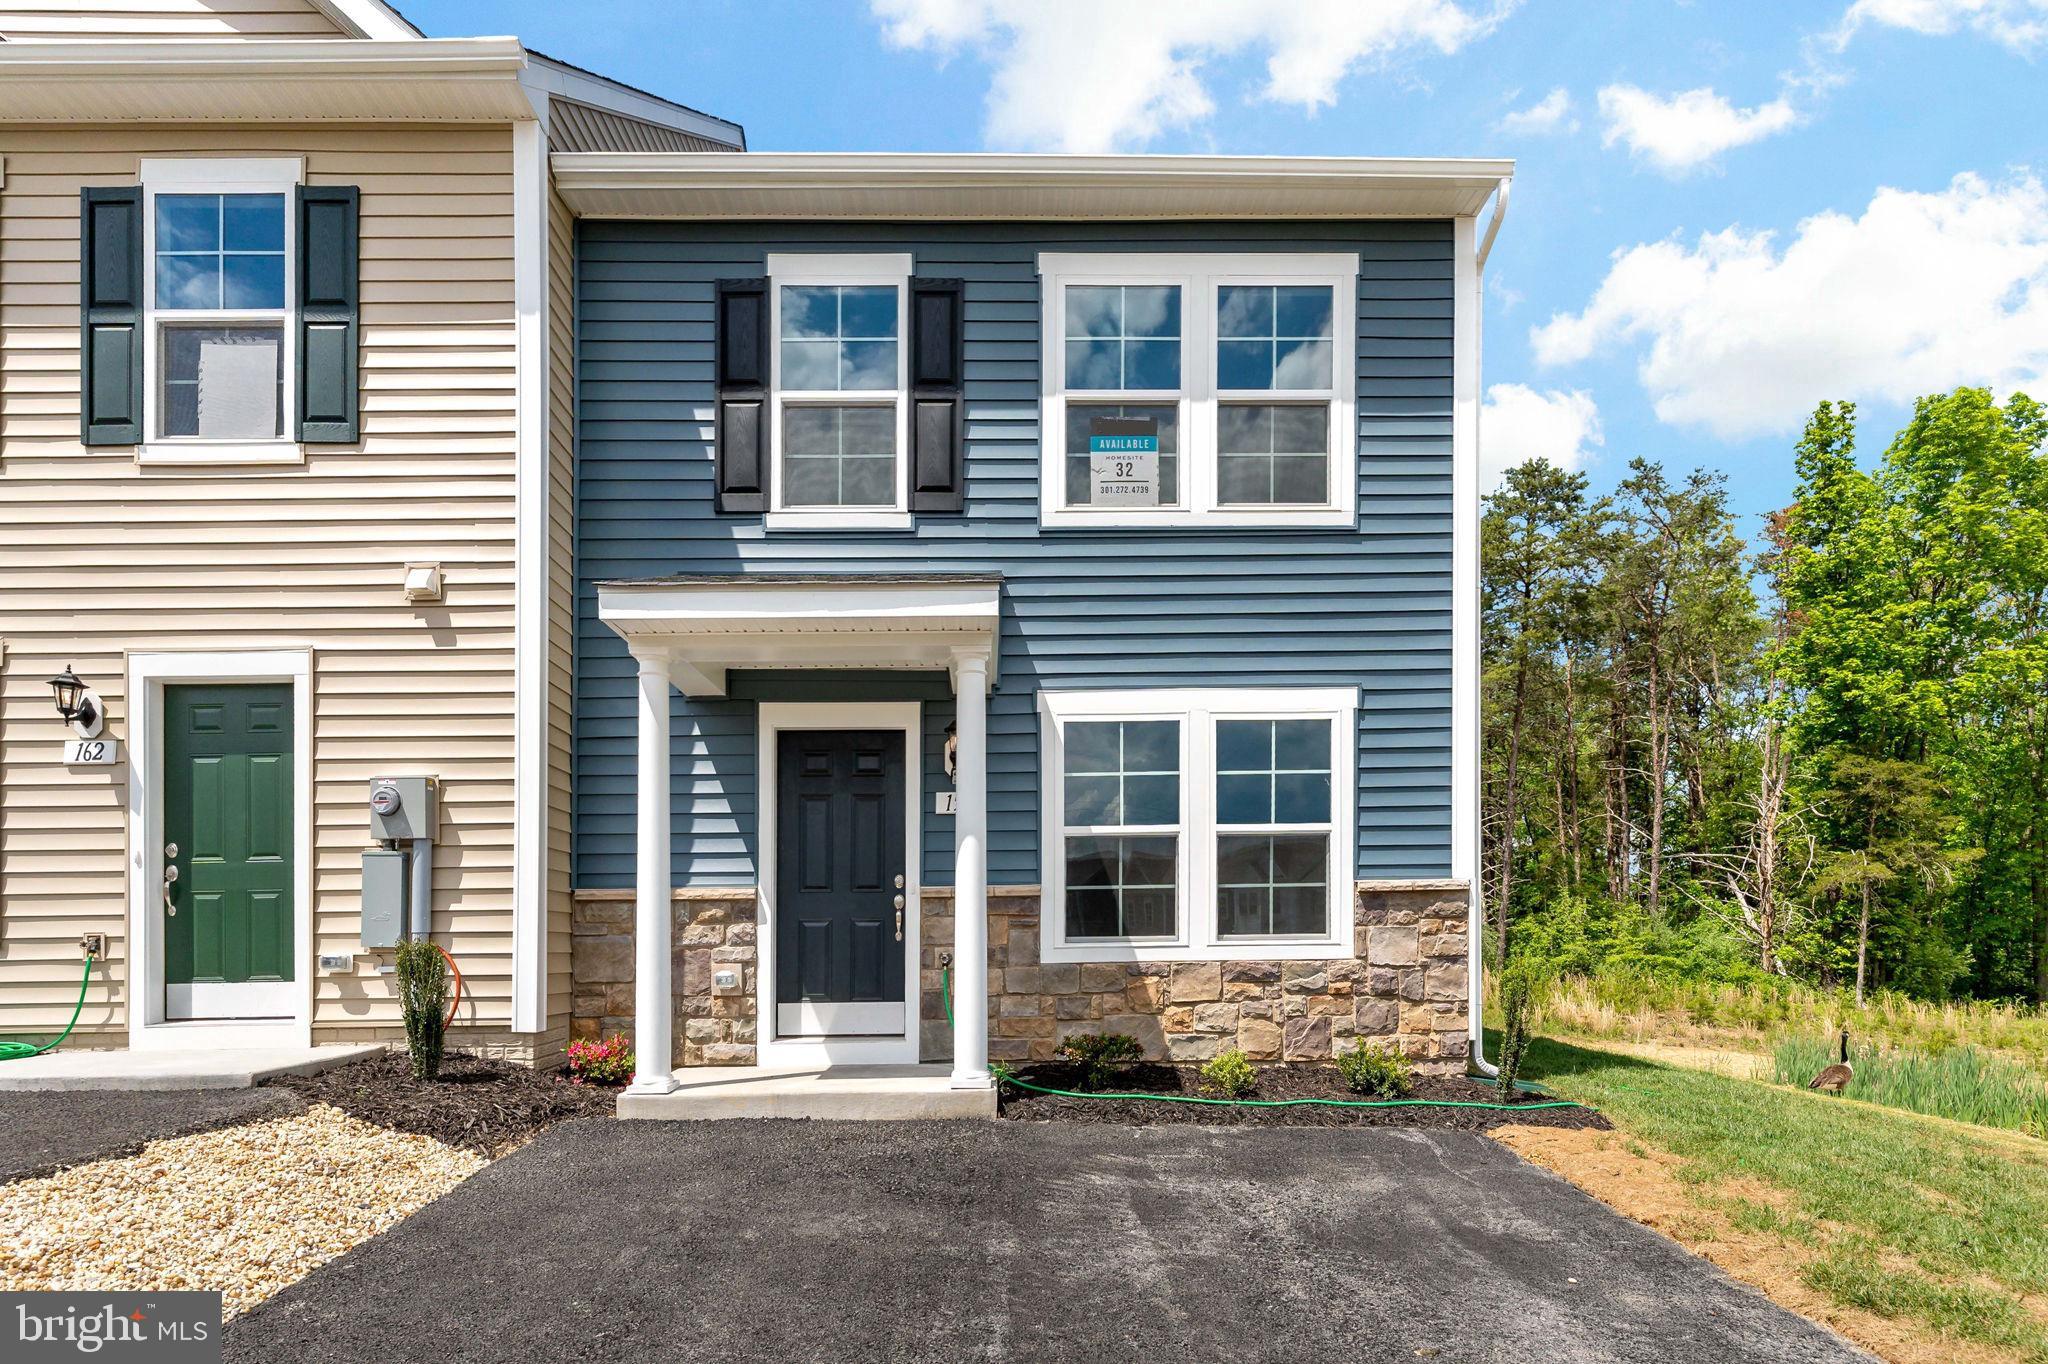
***OFFERING UP TO $13,000 IN CLOSING  COST ASSISTANCE WITH THE USE OF PREFERRED LENDER AND TITLE***CONTACT CO-LISTING AGENT FOR ADDITIONAL INCENTIVES.
Immediate Delivery! Don’t miss this stunning end-unit townhome that back to woods! Step inside to an open-concept layout featuring a large kitchen with a spacious 8-foot island, sleek Quartz countertops, and upgraded willow-colored cabinets. Luxury Vinyl Plank flooring throughout the main level, which also includes a bright morning room—perfect for casual dining or entertaining. Out back, enjoy a private yard with an attached storage shed for added convenience. Upstairs, the large primary suite includes a walk-in closet and walk in shower with upgraded tile and a glass shower door. Two additional bedrooms, a full hall bath, and a laundry room located on the upper level.
#WVBE2039188

BUNKER HILL

158 GENTLE BREEZE DRIVE

3 Beds

2 Baths

1,413 Sq.Ft.

$269,802

MLS#: WVBE2039188
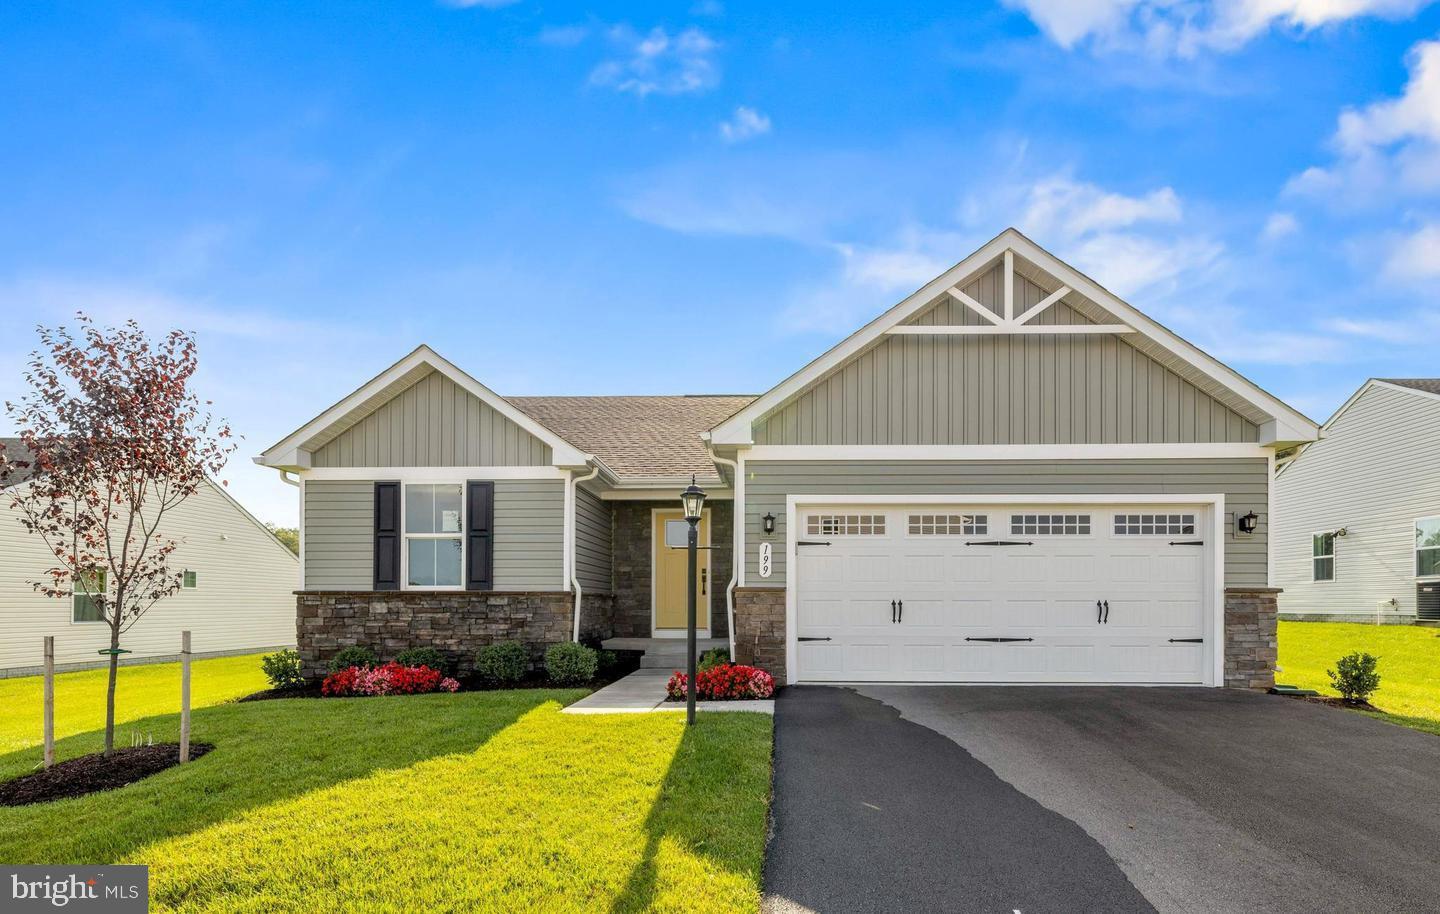
This is the to-be-built Grand Cayman Basement at Arcadia North Ranch Homes. 
Enjoy the ease of one level living at Arcadia Ranch Homes where all the details have been taken care of for you! Wider doorways & hallways, Owner's bathroom with walk-in shower and seat, level-handled doorknobs, lowered light switches, comfort height elongated toilets and adult height dual vanities are a few thoughtful touches. Main-level living has never been so convenient! You'll enjoy extra included features like granite countertops, stainless steel appliances, programmable thermostat and wifi enabled garage door openers. Take in scenic mountain and pastoral views from your backyard while still being in close proximity to a wealth of daily conveniences. Arcadia offers quick easy access to Rt. 9 and Hwy 81 making it easy to explore many local areas from this ideal location. The popular Grand Cayman home features an open layout convenient for entertaining, an abundance of storage with two pantry closets and large kitchen island, walk in closets in bedrooms, and unfinished basements with choice of walk out site backing to wooded area. Enjoy extra piece of mind with your home investment with the included builder's home warranty.
#WVBE2017566

MARTINSBURG

32 TUTBURY LANE

3 Beds

2 Baths

1,559 Sq.Ft.

$333,390

MLS#: WVBE2017566
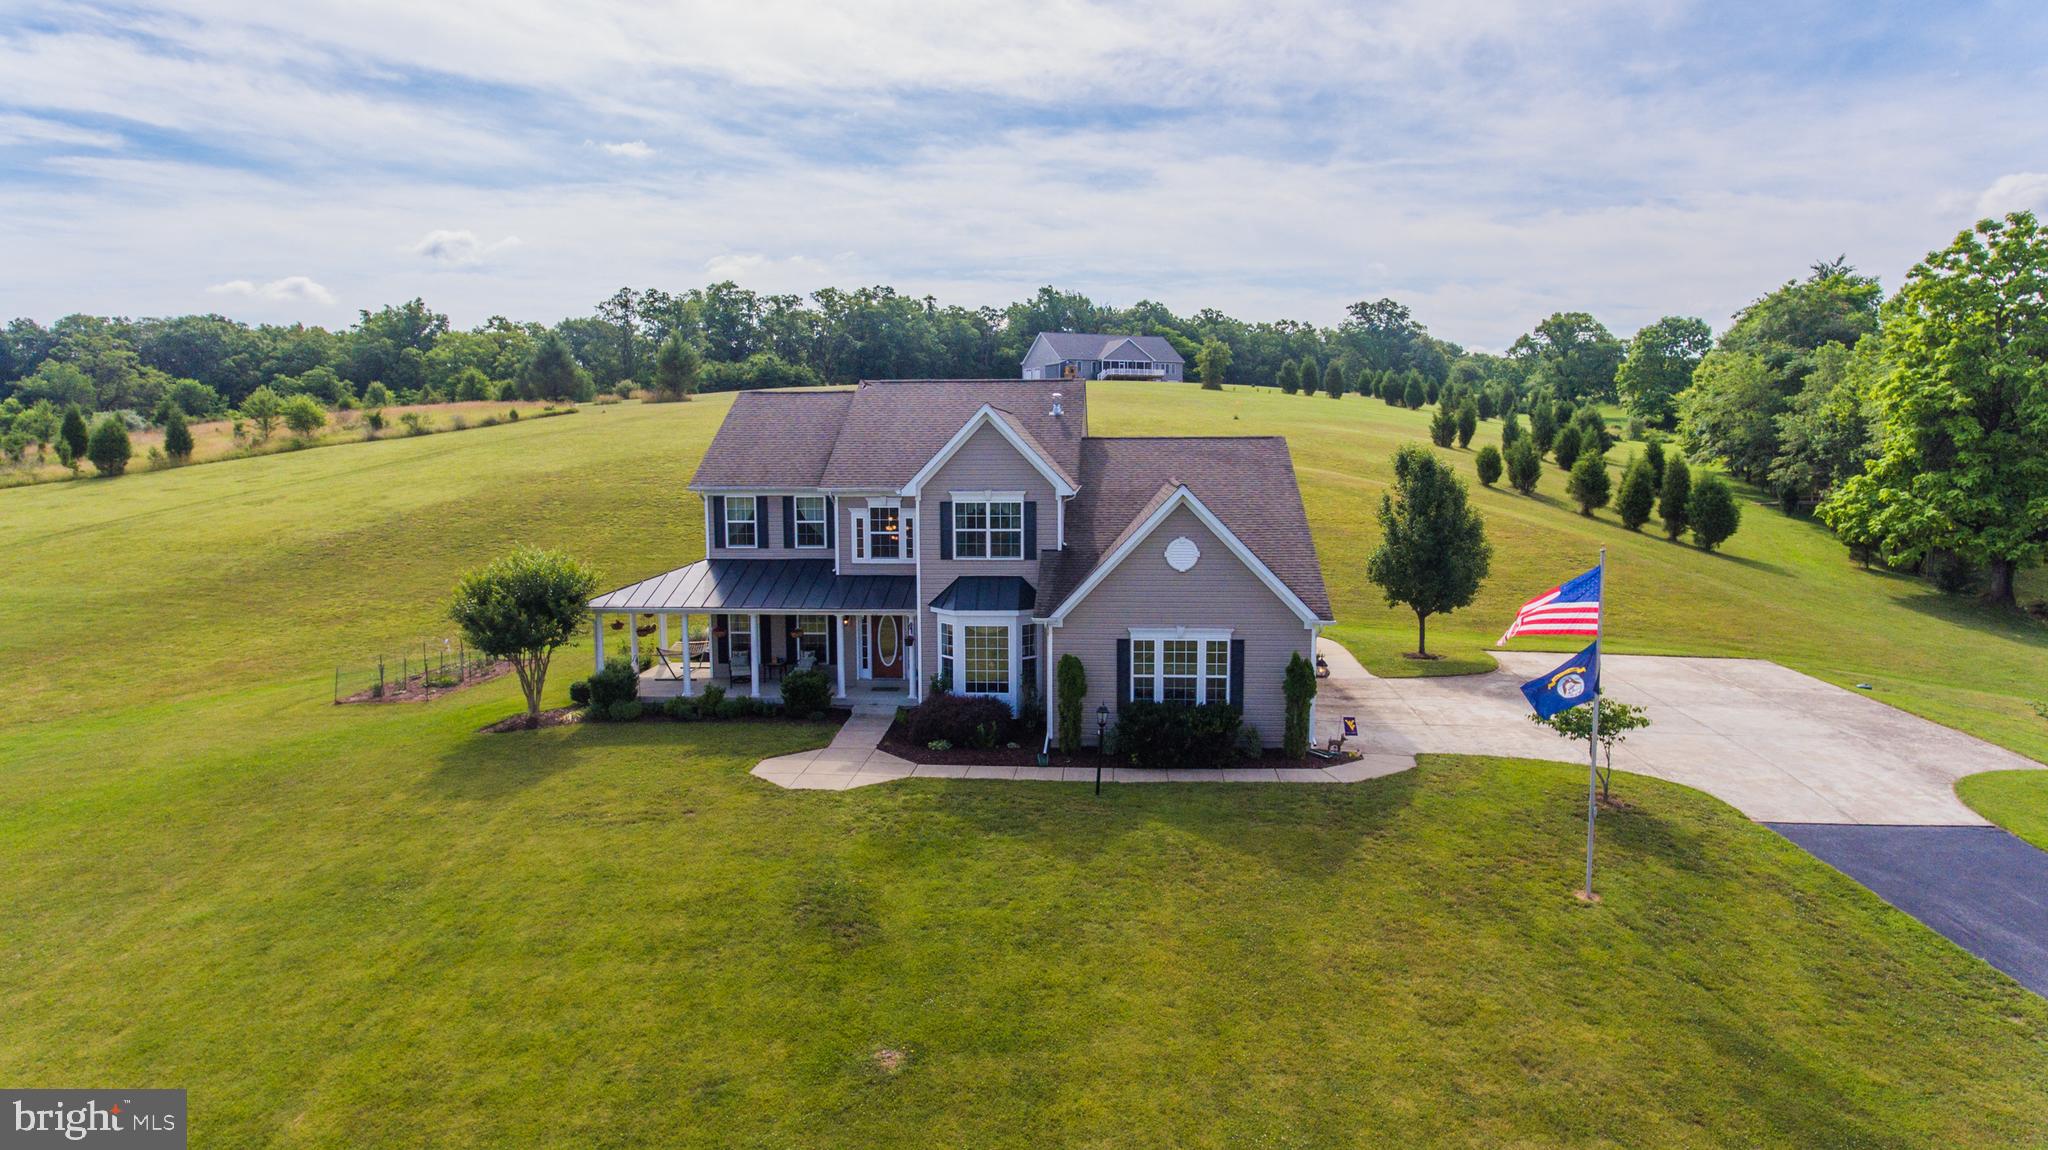
This amazing home has too many features to list. Everything you need is in this home. Custom built and one owner, very well maintained and YES you can have chickens!!! Beautiful hardwood flooring, two story foyer and family room, wonderful bedroom sizes, completely finished basement, 3 car side load garage and 5 acres of gorgeous land with vistas and privacy
#WVBE169004

KEARNEYSVILLE

90 ROBBIE LANE

4 Beds

3 Baths

4,800 Sq.Ft.

$469,000

MLS#: WVBE169004
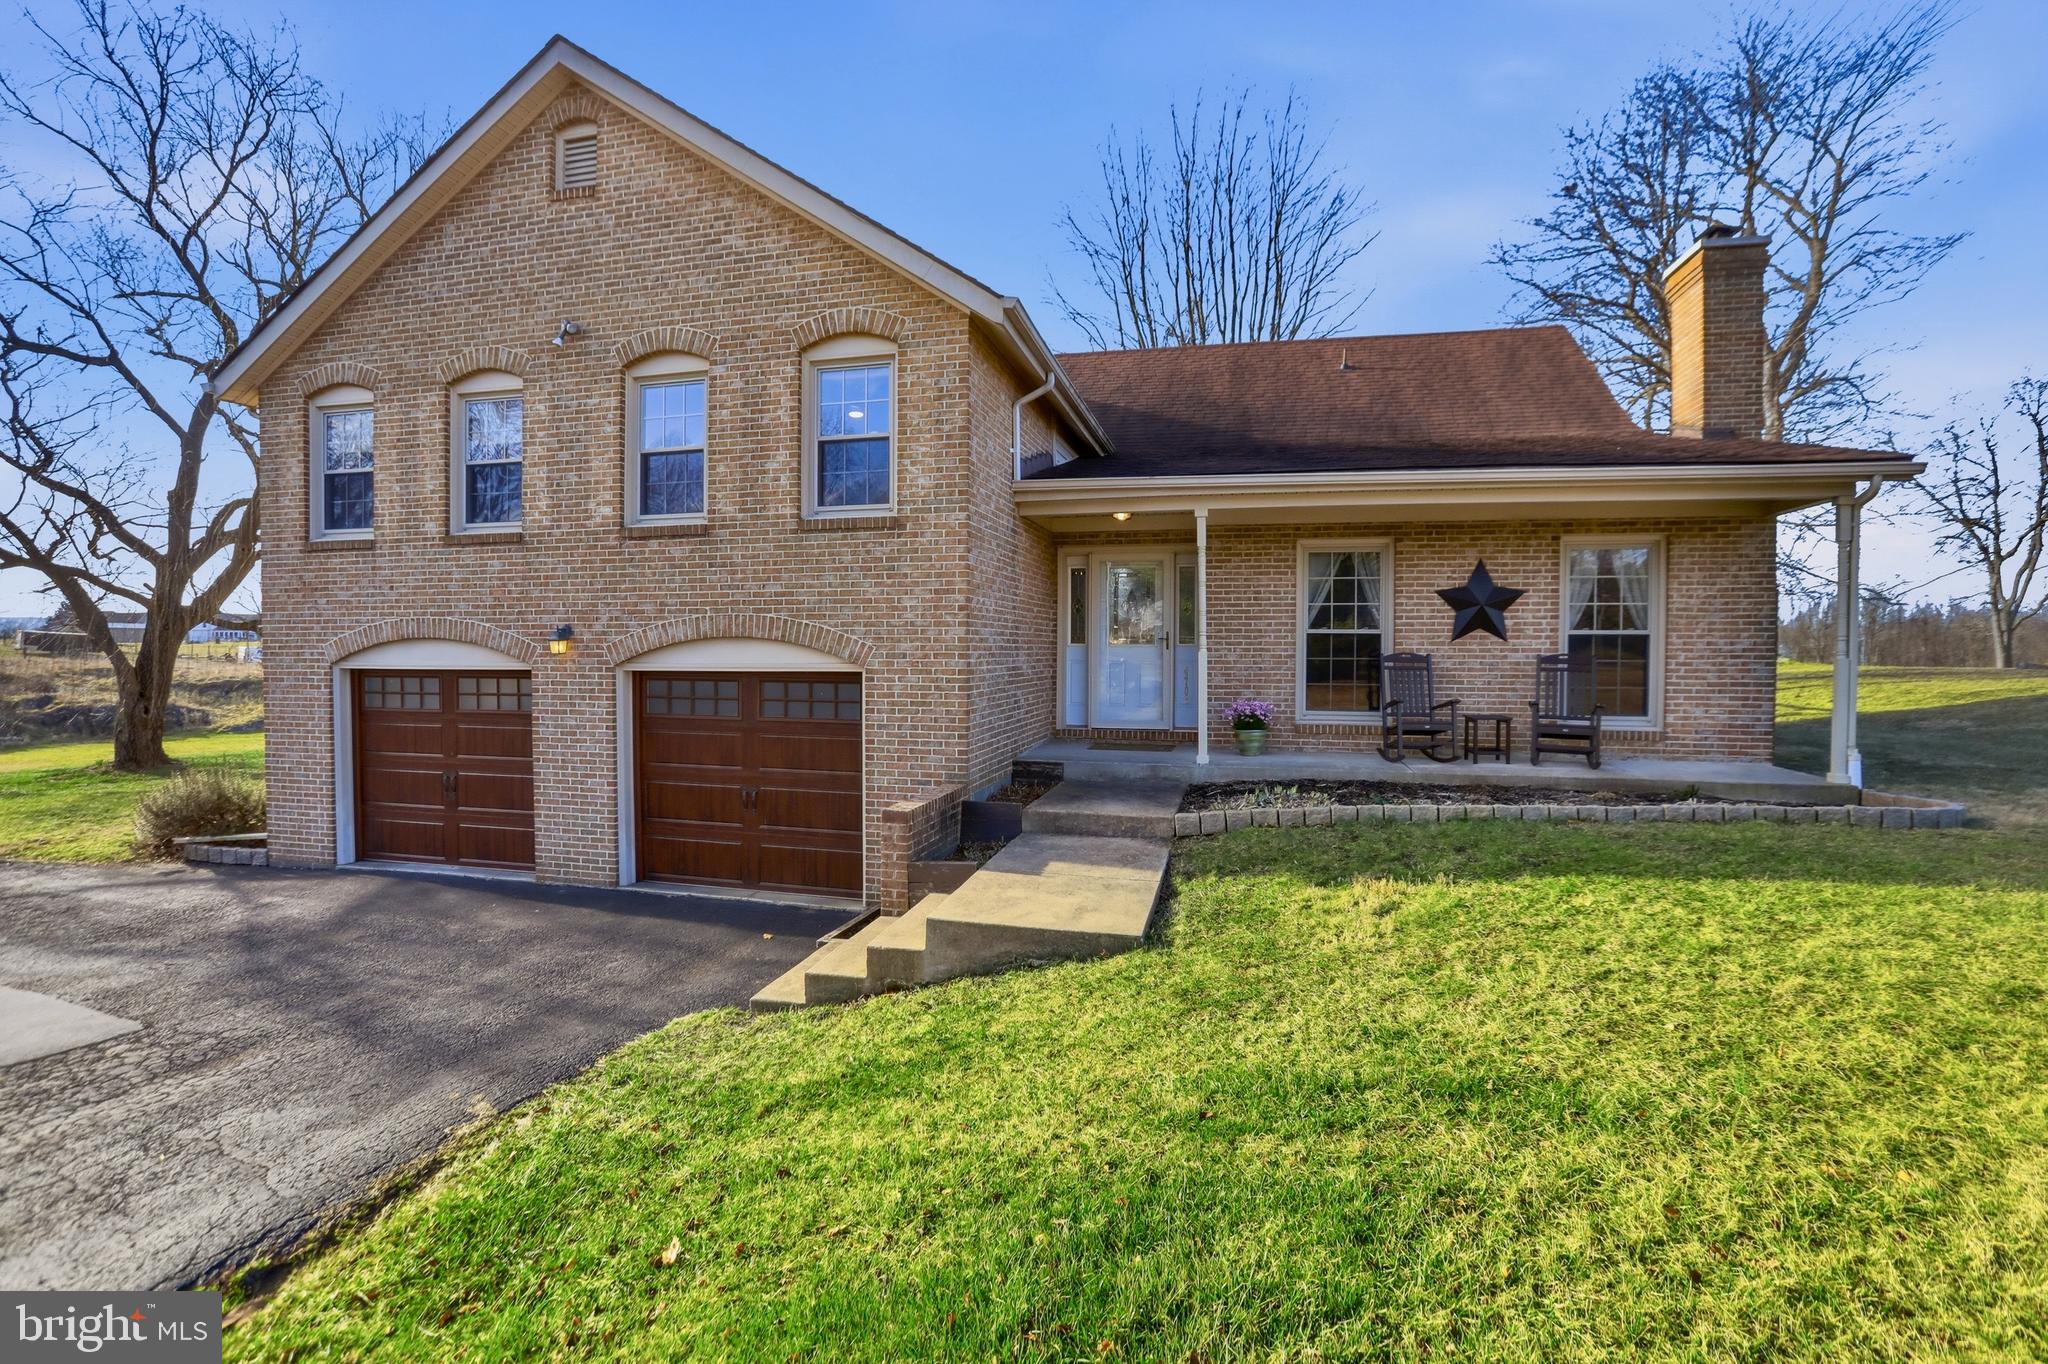
Welcome to 4708 Summit Point Road. Set on 4.65 acres of unrestricted land, this brick Cape Cod split-foyer home offers 4 bedrooms and 2 full baths, with open, usable acreage well suited for horses, gardening, and small animals.

Inside, the home opens to a bright and inviting family room with wood floors and a wood-burning stove that creates a warm focal point for the space. Just above, the dining room overlooks the family room below, with wood flooring continuing through both levels and creating a natural connection between the living areas.

The kitchen, remodeled in 2021, features wide-plank tile flooring, neutral cabinetry, quartz countertops, and stainless steel appliances. A breakfast nook with table space and a bay window overlooks the backyard, creating a comfortable spot for morning coffee or casual meals. Just off the kitchen, a second family room provides additional gathering space, adding flexibility for everyday living and entertaining.

The primary bedroom includes its own private en-suite bath, while three additional bedrooms are served by a full hall bath, offering comfortable accommodations for family members or guests.

Outdoor living is where the property truly begins to unfold. A new Trex deck just off the dining room extends the living space outdoors, creating an inviting place for grilling, relaxing, or taking in the surrounding landscape. Beyond the deck, the 4.65 acres of unrestricted land provide open, usable space well suited for horses, gardening, and small animals. A beautifully maintained garden area with raised beds is ready for seasonal planting, while a storage shed and dedicated woodshed provide practical space for tools and firewood.

The home includes an HVAC system replaced in 2018 and a roof installed in 2016.

4708 Summit Point Road offers the rare opportunity to enjoy comfortable living paired with unrestricted land — a place where home, garden, and open space come together in a setting that invites you to slow down and make the most of the land around you.
#WVJF2021786

CHARLES TOWN

4708 SUMMIT POINT ROAD

4 Beds

2 Baths

2,400 Sq.Ft.

$474,900

MLS#: WVJF2021786

Quality Custom Home With Updates & Renovations Galore! This Meticulously Kept 4 Bedroom 3 Full Bath Home, With Beautiful Landscaping, Over Looks # 6 Fairway Of The Locust Hill Golf Course!  This Brick Front Raised Rancher Has An Open Floor Plan, Hard Wood Floors With a New Custom Kitchen, & 3 Renovated Full Bath Rooms. The Basement Offers A Spacious Family Room With Wet Bar That Walks Out to An Amazing Patio With Spiral Stair Case to Upper Updated Composite Deck.  This Home Also Has A New Roof, & Newer Top Of The Line Lennox HVAC With April Air Humidifier & Mold Light! The Attention To Detail & Quality  Make This Custom Home A True Hole In One! Come See!
#WVJF136500

CHARLES TOWN

34 TORREY PINES

4 Beds

3 Baths

3,251 Sq.Ft.

$405,000

MLS#: WVJF136500
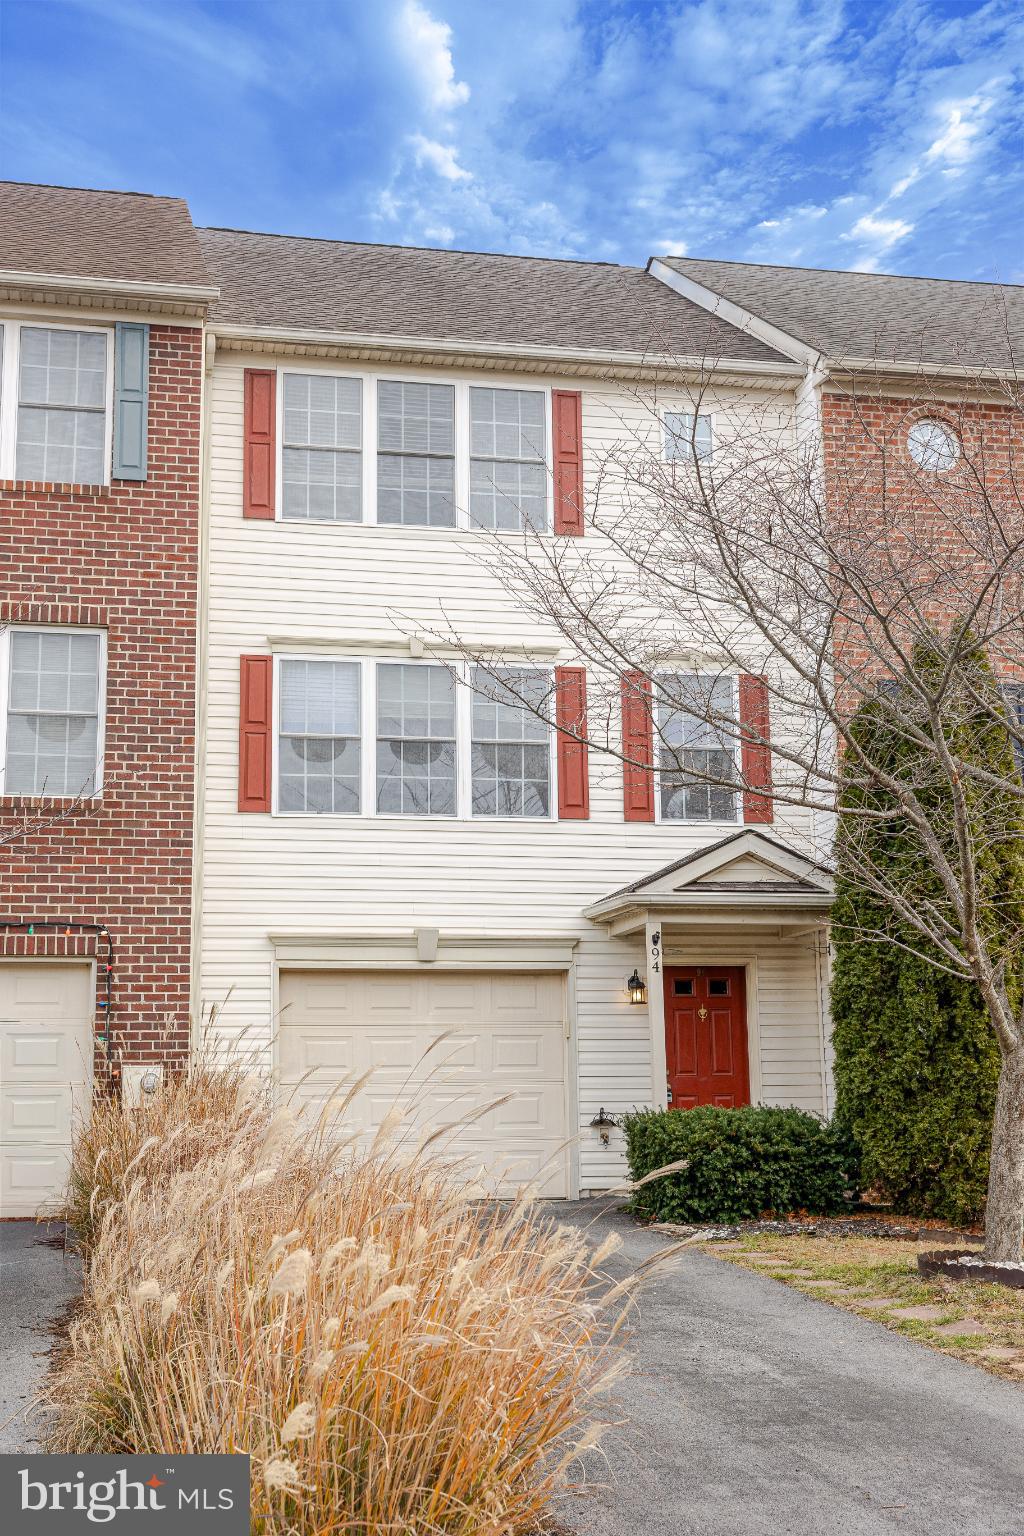
Discover this well-maintained 4-bedroom, 2.5-bathroom townhouse in the desirable Hammonds Mill community. The spacious interior features central air and ceiling fans for comfort and convenience, while the upper-level laundry adds practicality to daily living. Enjoy outdoor relaxation on the inviting deck or cozy backyard with a board fence, perfect for entertaining or unwinding. The property includes an attached garage with front entry and inside access, ensuring easy parking and storage. This home presents a great choice for those who appreciate community living. With a manageable lot size of 0.05 acres, this home offers low-maintenance living without sacrificing space. Experience the perfect blend of comfort and convenience in this well-appointed townhouse, ideal for anyone seeking a vibrant community atmosphere. Don't miss the opportunity to make this your new home!
#WVBE2046518

MARTINSBURG

94 TEAGUE LANE

4 Beds

2 Baths

1,710 Sq.Ft.

$255,000

MLS#: WVBE2046518

Welcome to this inviting 3-bedroom, 2-bathroom rancher located in the desirable Spring Hill subdivision. This home offers comfortable one-level living with a spacious layout.
Step inside to discover a bright living space, ideal for both relaxation and entertaining. The kitchen is equipped with newer appliances, a pantry, ample cabinetry and counter space. Each of the three bedrooms is generously sized, with the primary bedroom featuring an en-suite bathroom for added convenience.
Outside, enjoy the partially fenced rear yard, perfect for pets or outdoor activities, along with a privacy fence that offers a secluded feel. Two storage sheds provide plenty of room for tools, equipment, or hobbies, and the attached 1-car garage adds convenience and extra storage.
This charming home is situated in a quiet, friendly neighborhood, yet is just minutes from local amenities, shopping, and dining. Don't miss the opportunity to make this lovely rancher your new home!
#WVBE2032858

INWOOD

193 MARLOWE DRIVE

3 Beds

2 Baths

1,120 Sq.Ft.

$290,000

MLS#: WVBE2032858

Stately 4-bedroom, 2.5-bath Colonial set on a picturesque 1.52-acre lot, offering a private and impressive approach with a long, tree-lined driveway leading to the home’s welcoming front porch with elegant pillars. This beautifully maintained property combines timeless charm with a spacious, functional layout ideal for both everyday living and entertaining.

The main level features a formal living room with wood flooring, crown molding, and abundant natural light. A private library or home office with French doors and floor to ceiling windows provides the perfect work from home retreat. The formal dining room is enhanced with crown molding, chair rail, and classic panel detailing.

The spacious family room offers a cozy setting with plush carpeting, a wood burning fireplace, and detailed trim work, with French doors leading to the deck for seamless indoor outdoor living. The kitchen features all appliances conveying, along with a bright breakfast area and additional access to the deck,  ideal for morning coffee or entertaining.

Upstairs, you’ll find four generously sized bedrooms, including an inviting owner’s suite with a walk in closet and a well appointed en suite bath featuring a soaking tub, separate shower, and double vanity. The hall bath also includes a double vanity for added convenience.

Additional highlights include a full unfinished basement with rough in for a future bathroom, offering endless possibilities for expansion, and a two car garage. Recent updates include a new roof and siding (2025), along with gutter guards for low maintenance living.

This property offers the perfect blend of space, privacy, and classic elegance, ready to welcome you home.
#WVJF2023664

SHENANDOAH JUNCTION

91 PRIDES CROSSING

4 Beds

2 Baths

2,244 Sq.Ft.

$525,000

MLS#: WVJF2023664

1 ... 350 351 352 353 354 ... 666
* Listings identified with the FMLS IDX logo come from FMLS and are held by brokerage firms other than the owner of this website. The listing brokerage is identified in any listing details. Information is deemed reliable but is not guaranteed. If you believe any FMLS listing contains material that infringes your copyrighted work please review our DMCA policy and learn how to submit a takedown request. © 2024. First Multiple Listing Service, Inc.

Send a message

Message successfully sent.

Your message

What is 3 + 4 ?

Reason for contacting?

I agree to receive email communication and understand I can unsubscribe at any time.

I agree to be contacted by Charis Realty Group - Christine Issler, Broker via call, email, and text for real estate services. To opt out, you can reply 'stop' at any time or reply 'help' for assistance. You can also click the unsubscribe link in the emails. Message and data rates may apply. Message frequency may vary. Privacy Policy

Sign Out

Virtual Assistant

Would you like to take the next step with this property? We can help you schedule a showing or virtual tour, or send you more details.

Yes, I would like more information.

Thank You for Your Reply, One of Our Agents will contact you as soon as possible

No, maybe later.

Thank you, you can always contact me via email, phone number or through the contact form.

Realhub AI

Lucy - Your AI-Powered Realtor

Update Your Temporary Password

Personalize your search

Enter your email and we'll notify you immediately when new listings match what you're looking for.

or enter email address

Already have an account ? Login here

Continue your home search

I agree to receive communications and understand I can unsubscribe at any time.

I agree to be contacted by Charis Realty Group - Christine Issler, Broker via call, email, and text for real estate services. To opt out, you can reply 'stop' at any time or reply 'help' for assistance. You can also click the unsubscribe link in the emails. Message and data rates may apply. Message frequency may vary. Privacy Policy

Already have an account ? Login here

We use cookies

We use cookies primarily for analytics to enhance your experience. By accepting, you agree to our use of these cookies. You can manage your preferences or learn more about our cookies policy.