Properties

Browse or get in touch to schedule a walkthrough.

  • Nearby me
Price range

Popular Features

Community Features

Association

Property Features

Waterfront

View

Exterior Features

Interior Features

Style

564510 properties match your criteria

Updated 1 minute ago

E-Alert name

Dan Ryan Builders at Stonebrook Village offers this spacious & stylish York II garage townhome with 8x12 Morning Room expanded plan opening up space on all 3 finished levels!  Distinctive part stone front & living room box bay window. Huge owner's suite with deluxe bath. Maple cabinets & hardwood floor in the island kitchen/morning room. Double room finished lower level with bath rough in.
#1000576159

HEDGESVILLE

0 ANTIQUA DRIVE LOT 212

3 Beds

2 Baths

1,885 Sq.Ft.

$154,990

MLS#: 1000576159

To be built | You want to live a casual easy life, in a big way. You'd rather travel and enjoy an active lifestyle than serve a four course meal in your formal dining room. The Grand Cayman is the ideal home for your casual well-lived lifestyle.

The open airy space combines the kitchen, dining area and great room to create a casual comfortable flow. This is the perfect place to do all your entertaining with plenty of room for your favorite overstuffed couch. Throw a Superbowl party that will be the envy of the neighborhood. For a relaxing night in, it's your home theater. Since it's open to the kitchen, grab a snack or make dinner, you won't miss your favorite TV show. The Grand Cayman is the perfect home if you enjoy life's simple pleasures.

Explore Cardinal Pointe Ranch Homes - Own a new affordable ranch home with mountain views, 1 mile to I-81 & 15 minutes to Hagerstown.

Please note: Lot premiums may apply. Other floorplans and homesites are available. Photos are representative. Model is located at 29 Perspective Place, Hedgesville, WV  25427.
#WVBE2022522

HEDGESVILLE

44 WYOMING WAY

3 Beds

2 Baths

1,559 Sq.Ft.

$324,705

MLS#: WVBE2022522

New Construction   To Be Built. The convenience of town home living combine with Berkeley Counties best commuter location in Ryan Homes Strauss model. On the main living level, a Gourmet Kitchen with and enormous island opens onto a bright and airy Living Room, great for entertaining. A generous Owner s Suite features a tray ceiling and a huge walk-in closet. For a truly spa-like experience, the Owner s Bath features a dual vanity with separate soaking tub and shower included. Own the home you need for the price you can afford. Located only 10 minutes from Hagerstown and 30 minutes from Frederick. Images shown are representative only. Brokers warmly welcome! Sales Hours: M 10-5, T/W closed, Sat- 11-5, Sunday 12-5.
#WVBE160146

FALLING WATERS

59 ONTARIO DRIVE

3 Beds

2 Baths

1,680 Sq.Ft.

$223,755

MLS#: WVBE160146

***OFFERING UP TO $6,500 TOWARDS CLOSING ASSISTANCE WITH THE USE OF PREFERRED LENDER AND TITLE***
BRAND NEW CONSTRUCTION of the Lynnhaven II in Berkeley County’s premier planned community featuring a clubhouse, swimming pools, walking trails, lush landscaping and mountain views. The Lynnhaven II is a 2 level townhome featuring a covered porch, 1 car garage and 3 Bedrooms with 2.5 Bathrooms . The front door leads directly into the open concept main level including 9 ft. ceilings, foyer with tray ceiling and coat closet, access to the garage, powder room and continuing into the spacious kitchen featuring stainless appliances, an optional island, maple cabinets and quartz countertops. The spacious family room has walkout access to the rear yard with a 15-lite glass door that leads to a 16'x8' patio with privacy fencing on both sides. The primary suite includes a spacious primary bedroom with a large walk-in closet and sitting area. The primary bathroom features dual vanities with tiled shower with seat, private water and linen closets. This level includes 2 additional bedrooms, hall bath with shower/tub combo, linen closet and upstairs laundry. *Photos may not be of actual home. Photos may be of similar home/floorplan if home is under construction or if this is a base price listing.
#WVBE2026226

MARTINSBURG

441 HILLSDALE PLACE

3 Beds

2 Baths

1,444 Sq.Ft.

$263,181

MLS#: WVBE2026226

Here it is ! 20 + acres of pure WV mountain bliss ! Good roads lead to a completely private build site w/installed septic and electric already in place ! Fairly decent camper allows you to enjoy your property now and the already cleared building site is ready for your dream home ! There are ATV trails throughout to explore your property so come out shoot your guns, bag that buck , ride your 4 wheelers and watch the stars come out around the campfire! But don't wait too long as properties this nice are hard to come by and they don't last long in this market ! Montani Semper Liberi !!!
#WVHS2007750

GREEN SPRING

GREEN RIDGE DRIVE

None Beds

None Baths

20.06 acres

$125,000

MLS#: WVHS2007750

Available immediately!  Just minites from I81 and WVU Medicine Berkeley Medical Center sits this cozy 3 bedroom, 1.5 bath townhouse.  New vinyl flooring and freshly painted throughout.  Primary bedroom with walk-in closet, dual entry bathroom, main level laundry, fenced rear yard, and 2 assigned parking spaces.  Pets will be considered on a case by case basis.  A pet deposit and/or monthly pet fee may apply.  All applicants over 18 must complete an application.
#WVBE2022476

MARTINSBURG

218 SURREY COURT

3 Beds

1 Baths

1,056 Sq.Ft.

$1,400

MLS#: WVBE2022476

Welcome to Vandalia on Queen in Downtown Martinsburg’s Newest Professional Hub! Located at 101 S. Queen St, this freshly reimagined office building offers multiple private offices for lease in the heart of downtown, just steps from shops, restaurants, the courthouse, and the city’s growing downtown district. Each office includes high-speed internet, electric, water/sewer, and mail service, all wrapped into one simple monthly rate. Tenants also enjoy access to two shared conference rooms, a spacious break room, and thoughtfully updated common areas designed for comfort and productivity. Need more than one office? No problem. Multiple spaces can be leased together for growing teams, small firms, or solo professionals who want a dedicated work area plus an additional meeting or admin space. A private parking lot is located behind the building, and parking passes are available for just $30/month for tenants who prefer guaranteed off-street parking. Whether you’re launching a new venture, expanding your footprint, or upgrading from a home office, Vandalia on Queen delivers an affordable, flexible, and modern workspace in a prime Martinsburg location. Come be part of downtown’s next chapter. Offices are available now and secure your space today!
#WVBE2054132

MARTINSBURG

101 QUEEN STREET 117

None Beds

None Baths

N/A

$900

MLS#: WVBE2054132

This 3 Bedroom, 2.5 bathroom end-unit townhome is ready for immediate occupancy.  Freshly painted! 
Conveniently located close to I-81! NO PETS! Tenant responsible for all utilities. Located in Spring Mills School District.
Please apply via Rentspee.
#WVBE2002388

MARTINSBURG

36 MABEL LANE

3 Beds

2 Baths

1,360 Sq.Ft.

$1,375

MLS#: WVBE2002388

None
#WVMI2002116

KEYSER

108 FORT AVE APT 14

1 Beds

1 Baths

1,000 Sq.Ft.

$700

MLS#: WVMI2002116

If you’ve been searching for a home that breaks away from the ordinary, this split-level is full of charm and character. Privately tucked on nearly an acre, it offers the best of both worlds, country living while still being close to all the shopping, dining, and conveniences you need.

The backyard is a true retreat, designed for making memories and enjoying the outdoors. Relax on the oversized covered patio, take a dip in the pool with its own private deck, or unwind in the hot tub. The thoughtful landscaping and care from the current owners shine through in every detail.

Inside, the lower level provides a spacious rec/flex room, perfect for entertaining or everyday living, plus a fourth bedroom with ground-level exterior access and a half bath. This setup works beautifully for guests, extended family, or anyone seeking a handicap-accessible space. On the main level, the kitchen and dining area flow directly to the covered patio, extending your living space outdoors. Upstairs, three generously sized bedrooms offer comfort and room to grow.

If you are one who has a desire to want space, character, and a place that truly feels like home, this is it.
#WVBE2043670

MARTINSBURG

431 CANTERBURY DRIVE

4 Beds

2 Baths

2,312 Sq.Ft.

$450,000

MLS#: WVBE2043670

For the first time ever, 98 Bennett Shade Lane is ready to welcome new owners. Built in 1997 by the current owners on land that has been home to generations of the Bennett family, this lovingly maintained property offers a rare opportunity to create a lifetime of memories.

Nestled on 1.5 picturesque acres just off Tabler Station Road, this 4-bedroom, 2.5-bath home offers the perfect balance of peaceful country living and everyday convenience. Wake up to beautiful mountain views, enjoy the privacy of your expansive backyard, and appreciate being just minutes from shopping, dining, schools, and commuter routes.

Inside, you’ll find a thoughtfully designed layout. The upstairs features a primary suite complete with a walk-in closet and private en-suite bath along with 3 additional bedrooms and full bathroom. The main floor kitchen is equipped with a full size pantry modern appliances and opens to the dining area and inviting living spaces designed for everyday comfort and gathering with family and friends. The previous garage has been completely finished out with heat and air, and a detached oversized 2 car garage was added to the property.

Step outside onto the rear deck overlooking your own expansive backyard retreat. Whether you’re hosting summer cookouts, relaxing by the above-ground pool, or enjoying evenings at the outdoor bar, this property was made for making memories. An additional air conditioned outbuilding provides exceptional space for vehicles, hobbies, storage, or a workshop.

Lovingly cared for and improved over nearly three decades, this always owner-occupied home is more than just a property—it’s a place where generations have gathered, celebrated, and built a lifetime of memories. Now, for the very first time, it’s ready for its next chapter. Don’t miss this rare opportunity to make this little patch of heaven your own.
#WVBE2052758

MARTINSBURG

98 BENNETT SHADE LANE

4 Beds

2 Baths

2,002 Sq.Ft.

$450,000

MLS#: WVBE2052758
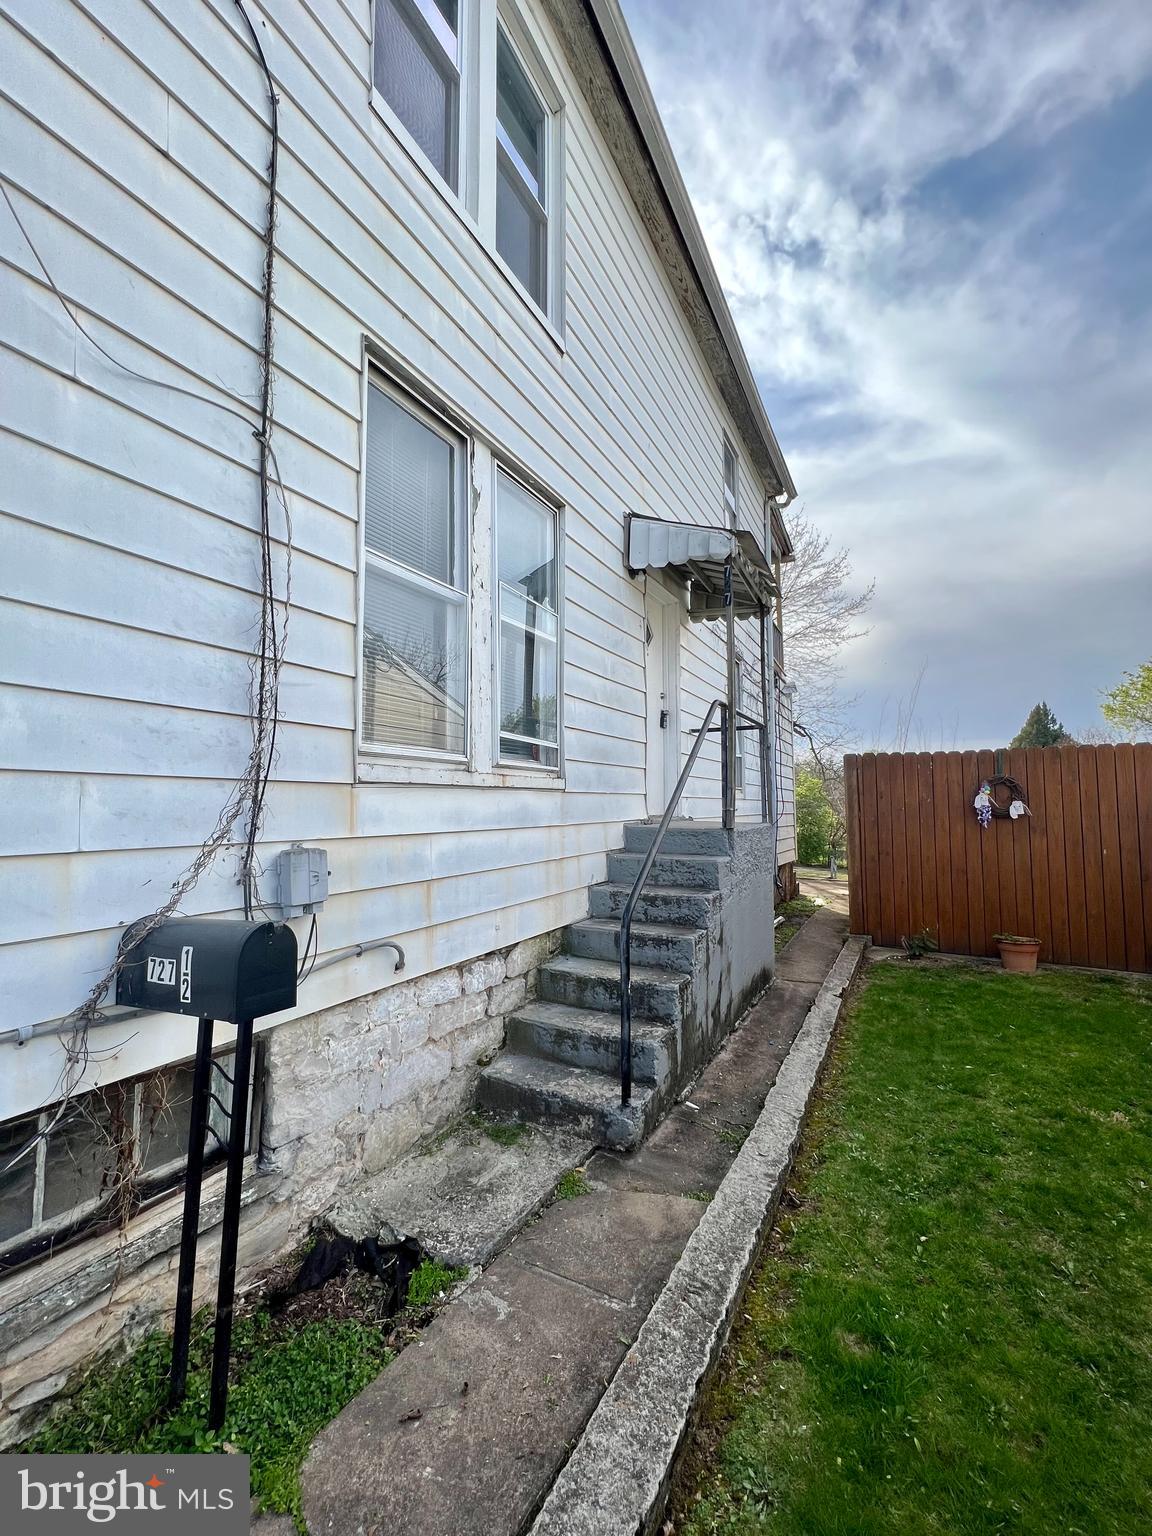
This second floor apartment in Martinsburg features: 1 bedroom, 1 bath, side entry, hardwood throughout, and spacious eat-in kitchen.

Located on a residential street in downtown Martinsburg; this home offers quick access to local shops and restaurants, as well as commuter routes WV-9, WV-45, US-11 and I-81.

Pet Friendly - Pets under 30 lbs ONLY! Two (2) pet maximum.

Rent includes Second Nature Filter Subscription and Renter's Insurance.

EHO.
#WVBE2037994

MARTINSBURG

727 1/2 VIRGINIA AVENUE

1 Beds

1 Baths

650 Sq.Ft.

$875

MLS#: WVBE2037994

In the heart of a small West Virginia town, nestled between the rolling hills and winding roads, stood a house—a place full of warmth, laughter, and countless memories. It was built by the town pharmacist and his wife, a labor of love designed to become a forever home. Spanning 3,500 square feet, the house was grand by the town’s standards, still boasting  its charm and  welcoming spirit.

At the center of it all is the family room, the true hub of the home. With built-in shelves lining the walls, it holds a lifetime of treasures—games played on rainy afternoons, books that filled the quiet evenings, and mementos from vacations and milestones. This room echoed with the sound of laughter, heartfelt conversations, and sometimes, the peaceful hum of togetherness.  All  would gather here for late-night pizza dinners, waiting for the pharmacist to return after a long evening at work. It was a simple tradition, but one that held everyone close.

The kitchen was equally large, a space where countless meals were prepared and shared. The scent of homemade stews, pies cooling on the counter, and the occasional midnight pizza filled the air. It was a room that buzzed with activity and love, where stories were shared over the chopping of vegetables and where the pharmacist’s wife, always cheerful, seemed to never tire from cooking for her family.

Hardwood floors stretched across the house, giving it a timeless, elegant feel. At holiday time, the house would come alive with energy. The pharmacist’s wife, who spent her days caring for the home, had a gift for transforming it during the festive season. No detail was overlooked—every room was opened up, from the formal living room to the stately dining room, both of which were rarely used except for special occasions. It was in these spaces that the eight matriarchs would sit, with the women who had shaped the family and kept it grounded. They were surrounded by 40 close-knit relatives, generations gathered together under one roof, as the sounds of laughter, clinking glasses, and shared stories filled the air.

Upstairs, two oversized bedrooms with extra large closets contributing  unmatched storage and luxury,  provided the perfect setting for sleepovers that became the stuff of childhood legends. The younger generation spent long weekends under the roof, telling ghost stories late into the night, building pillow forts, and sneaking into the kitchen for snacks when they thought no one was watching. Even the unfinished basement had its charm—providing ample space for play and adventure, an unofficial indoor playground where imaginations ran wild.

Outside, the pharmacist’s wife took great pride in her gardens. The lawn was always meticulously maintained, and the flower beds, filled with vibrant blooms, made the house feel as though it was constantly celebrating something special. She worked tirelessly in the garden, knowing that a beautiful home extended beyond its walls. Neighbors admired the care she put into the landscaping, the way every detail of the home felt inviting and full of life.

Now, it is  time for new memories to be made. The "For Sale" sign has been placed in  the front yard, glinting in the West Virginia sun. The hardwood floors still gleaming, the family room inviting a  gathering, and the kitchen stands ready for late-night pizzas. It is a house full of stories, ready to welcome a new steward  to fill it with their own.

You see, this house is not just a structure of wood and brick, but a place ready to nurture life and love. It is ready now for someone else to call it home, to make it theirs, and to write the next chapter of its story.

*Professional pictures forthcoming.
#WVJF2014178

CHARLES TOWN

52 CAPTAIN BAIRD COURT

4 Beds

2 Baths

3,500 Sq.Ft.

$549,900

MLS#: WVJF2014178

IMMEDIATE MOVE-IN! JUNIPER TOWNHOME W/ FINISHED BASEMENT AND GARAGE- $4,000 TOWARDS CLOSING COSTS! *Ryan Homes is taking precautionary measures to ensure the safety of our valued customers and employees.  Our model homes/offices are open, but we are meeting 1 on 1 by appointment only. T  The Simply Ryan Juniper combines all the amenities of single family living with all the conveniences of a townhome into one design you'll love calling home. The welcoming foyer features a huge closet conveniently placed. The main level is open and airy, with a large, well-designed kitchen that's open to the living area so you'll never miss a conversation.  The home features the Aurora Designer Interior Palette with Nutmeg cabinets and black appliances.  The dining area provides a great space for entertaining or cozy evenings at home. Upstairs are three large bedrooms, each with plenty of closet space, a laundry closet that can hold a full-size washer and dryer, and a generous hall bath. The owner's suite is a quiet retreat and features its own full bath and a huge walk-in closet. The lower level provides plenty of storage space, or space for a workroom. No matter how you wish to use it, the Juniper is carefully designed to fit how you want to live.   *Photos are representative only.
#WVBE183382

MARTINSBURG

17 SEBAGO PLACE

3 Beds

2 Baths

1,576 Sq.Ft.

$196,990

MLS#: WVBE183382

READY NOW!  New ranch home on .30 +/- acre lot. 1566 square foot Ranch style home boasts the sought after split bedroom design. The kitchen/dining combo is open to the expansive great room and features vaulted ceilings. Granite, ceramic, luxury vinyl plank flooring, carpet and stainless steel appliance package. Primary bath has a large walk in shower and access direct to laundry room. Home is larger than it looks providing maximum usage of interior space. The front porch is great for evenings relaxing in a country setting that is close to amenities. Buyer pays transfer tax stamps. Measurements are approximate. The pictures will be similar to your new home with nice finishes selected by the builder. Attractive siding, natural choice or cool elegance grey interior paint with white trim, upgraded white cabinets, Bianco Diamante  or Luna Pearl granite & stainless steel kitchen appliances. This home is complete!!!
#WVBE2019266

INWOOD

253 GRUBB LANDING

3 Beds

2 Baths

1,566 Sq.Ft.

$349,999

MLS#: WVBE2019266

1 ... 357 358 359 360 361 ... 666
* Listings identified with the FMLS IDX logo come from FMLS and are held by brokerage firms other than the owner of this website. The listing brokerage is identified in any listing details. Information is deemed reliable but is not guaranteed. If you believe any FMLS listing contains material that infringes your copyrighted work please review our DMCA policy and learn how to submit a takedown request. © 2024. First Multiple Listing Service, Inc.

Send a message

Message successfully sent.

Your message

What is 3 + 4 ?

Reason for contacting?

I agree to receive email communication and understand I can unsubscribe at any time.

I agree to be contacted by Charis Realty Group - Christine Issler, Broker via call, email, and text for real estate services. To opt out, you can reply 'stop' at any time or reply 'help' for assistance. You can also click the unsubscribe link in the emails. Message and data rates may apply. Message frequency may vary. Privacy Policy

Sign Out

Virtual Assistant

Would you like to take the next step with this property? We can help you schedule a showing or virtual tour, or send you more details.

Yes, I would like more information.

Thank You for Your Reply, One of Our Agents will contact you as soon as possible

No, maybe later.

Thank you, you can always contact me via email, phone number or through the contact form.

Realhub AI

Lucy - Your AI-Powered Realtor

Update Your Temporary Password

Personalize your search

Enter your email and we'll notify you immediately when new listings match what you're looking for.

or enter email address

Already have an account ? Login here

Continue your home search

I agree to receive communications and understand I can unsubscribe at any time.

I agree to be contacted by Charis Realty Group - Christine Issler, Broker via call, email, and text for real estate services. To opt out, you can reply 'stop' at any time or reply 'help' for assistance. You can also click the unsubscribe link in the emails. Message and data rates may apply. Message frequency may vary. Privacy Policy

Already have an account ? Login here

We use cookies

We use cookies primarily for analytics to enhance your experience. By accepting, you agree to our use of these cookies. You can manage your preferences or learn more about our cookies policy.