Properties

Browse or get in touch to schedule a walkthrough.

  • Nearby me
Price range

Popular Features

Community Features

Association

Property Features

Waterfront

View

Exterior Features

Interior Features

Style

564423 properties match your criteria

Updated 1 minute ago

E-Alert name
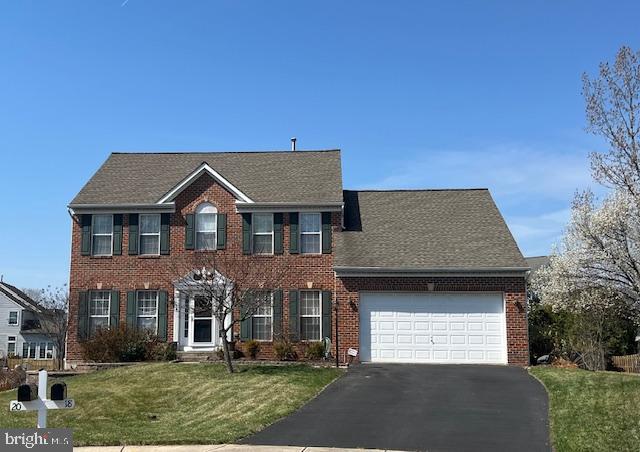
Welcome to your future Colonial home, tucked away at the end of a peaceful Cul-De-Sac! Featuring 4 spacious bedrooms and 3.5 bathrooms, this home offers ample living space for your family.  The partially finished basement provides additional room for entertaining, relaxation, or storage.  Step outside to your oversized backyard, perfect for family gatherings and cookouts, with a large composite deck and concrete patio.  Enjoy outdoor living at its best!  The location is unbeatable, with easy access to nearby shopping center, restaurants, library, and the natural beauty of Gunpowder State Park, all within walking distance.  Don’t miss the opportunity to make this home your own!
#MDBC2122828

PERRY HALL

18 CHAPEL MANOR COURT

4 Beds

3 Baths

2,752 Sq.Ft.

$609,900

MLS#: MDBC2122828
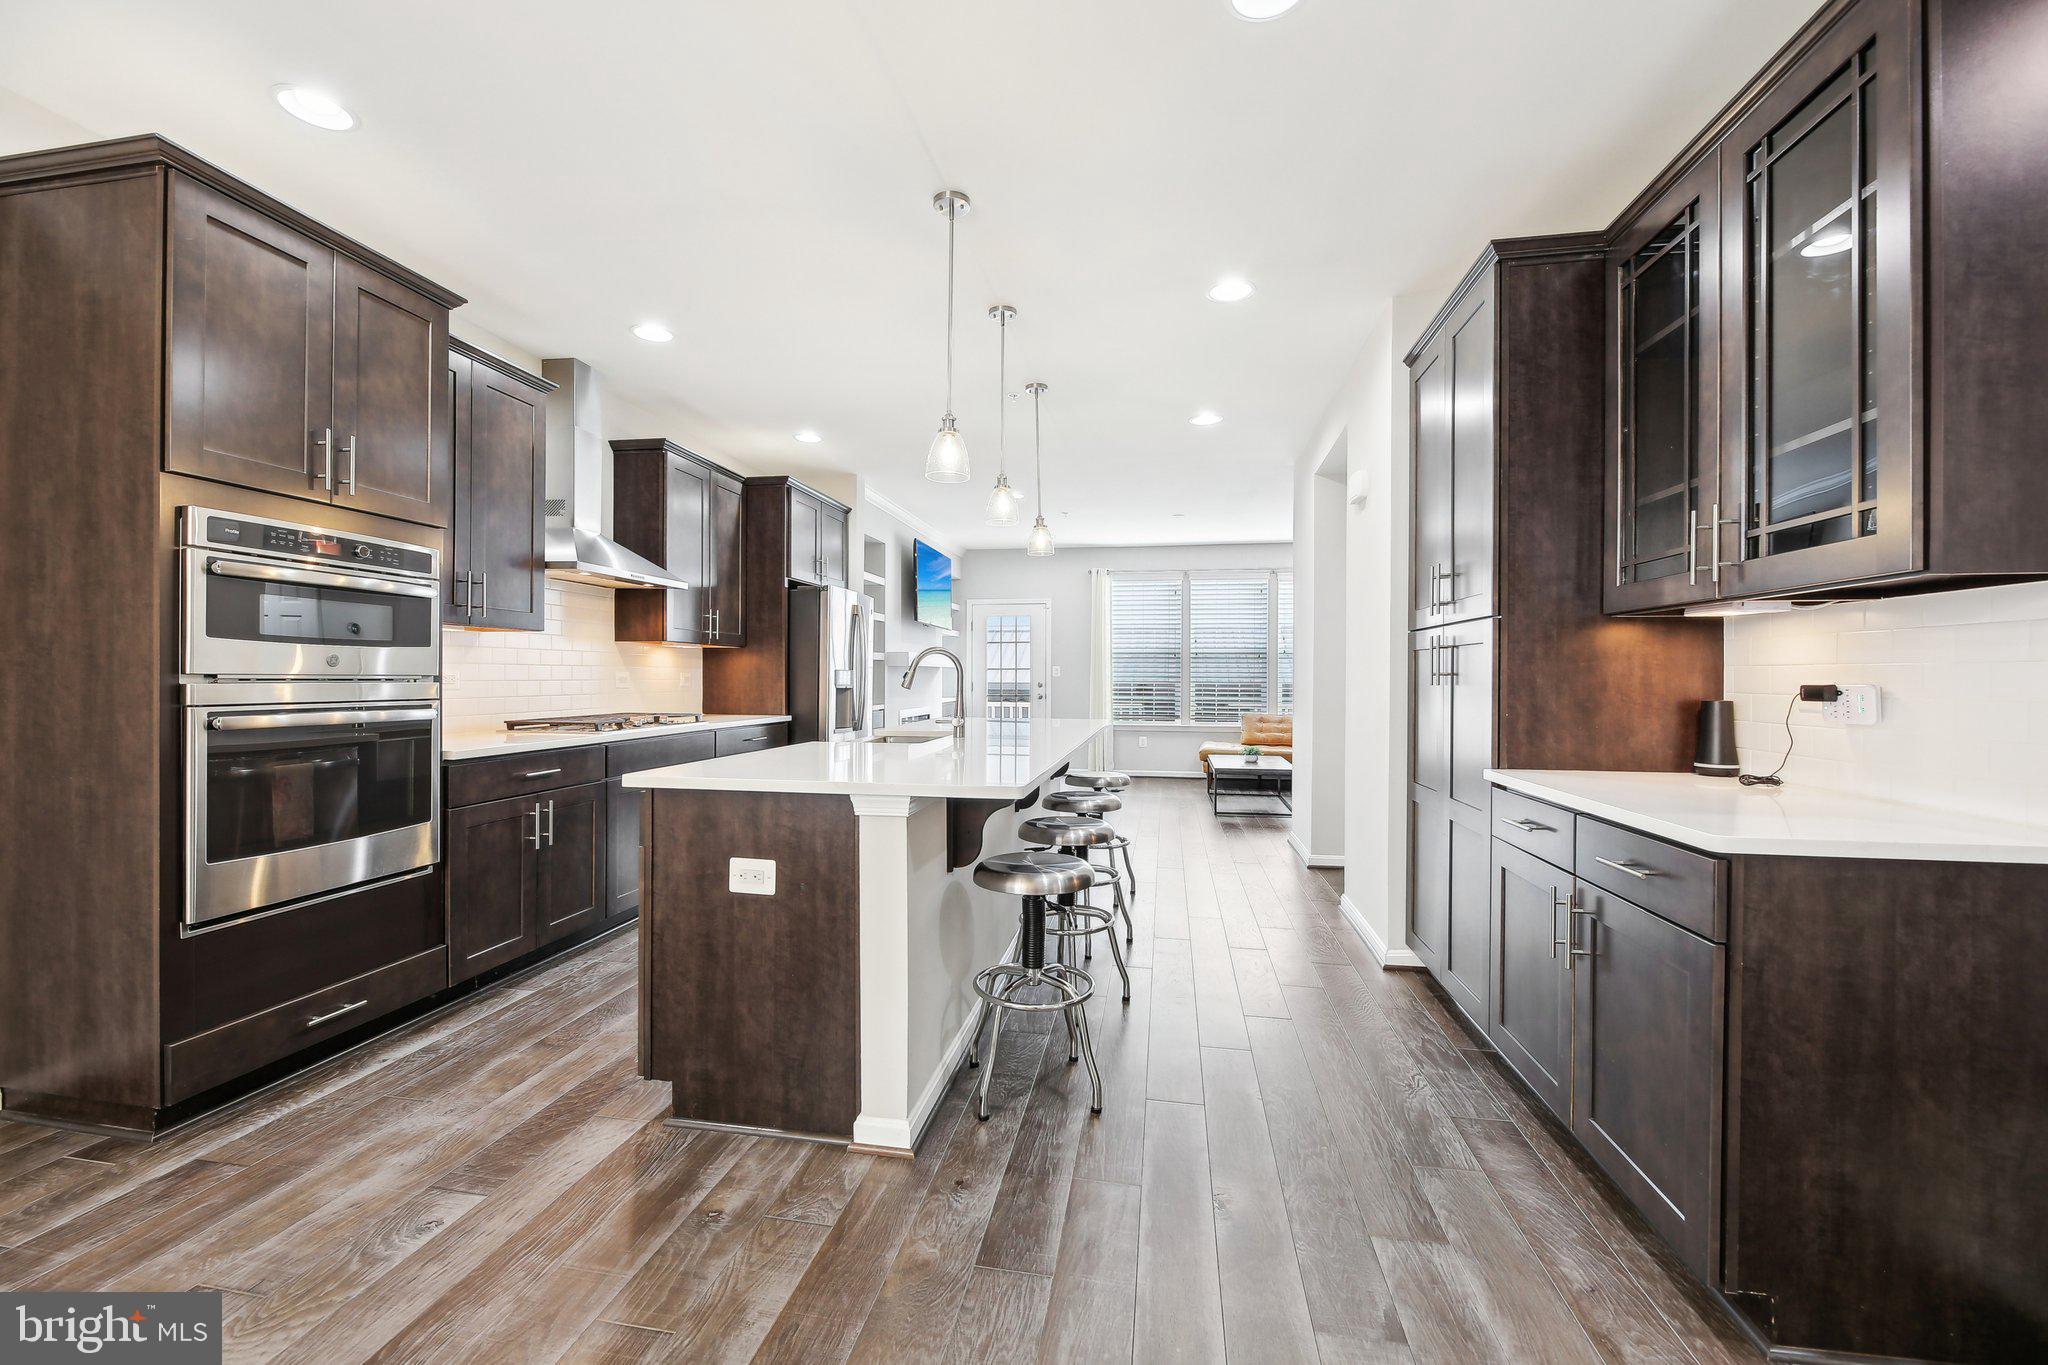
Here’s your chance to own this Impressive, rarely available 4 LEVEL townhome with a Prime Location in the sought-after Hampden neighborhood. Features 4 bedrooms, 3.5 baths, open layout, recessed lighting, Gourmet Kitchen with upgraded stainless steel appliances, built-in oven and cooktop, extra large range hood, double deep farm sink, tile backsplash, plenty of cabinetry and aa huge center island with breakfast bar. The open concept floorplan is great for entertaining! The living room features a beautiful accent wall with built in gas fireplace and custom shelving. The trex deck off of the living room is the perfect spot to unwind after a long day. The main level bedroom and adjacent bathroom is perfect for guest and privacy. The upper level boasts 3 spacious bedrooms including the primary suite with private bathroom. Head up to the 4th level where you’ll find a Bonus Loft space that leads out to the Expansive Wrap Around Rooftop Deck! Enjoy amazing city views including the downtown Baltimore 4th of July fireworks display. Parking is a breeze with your 2 car garage Plus 2 car parking pad! This convenient location is close to all of the Hampden restaurants and shops! Nothing to do here but move in and enjoy. Welcome home!
#MDBA2141958

BALTIMORE

1211 BERRY STREET

4 Beds

3 Baths

2,375 Sq.Ft.

$535,995

MLS#: MDBA2141958
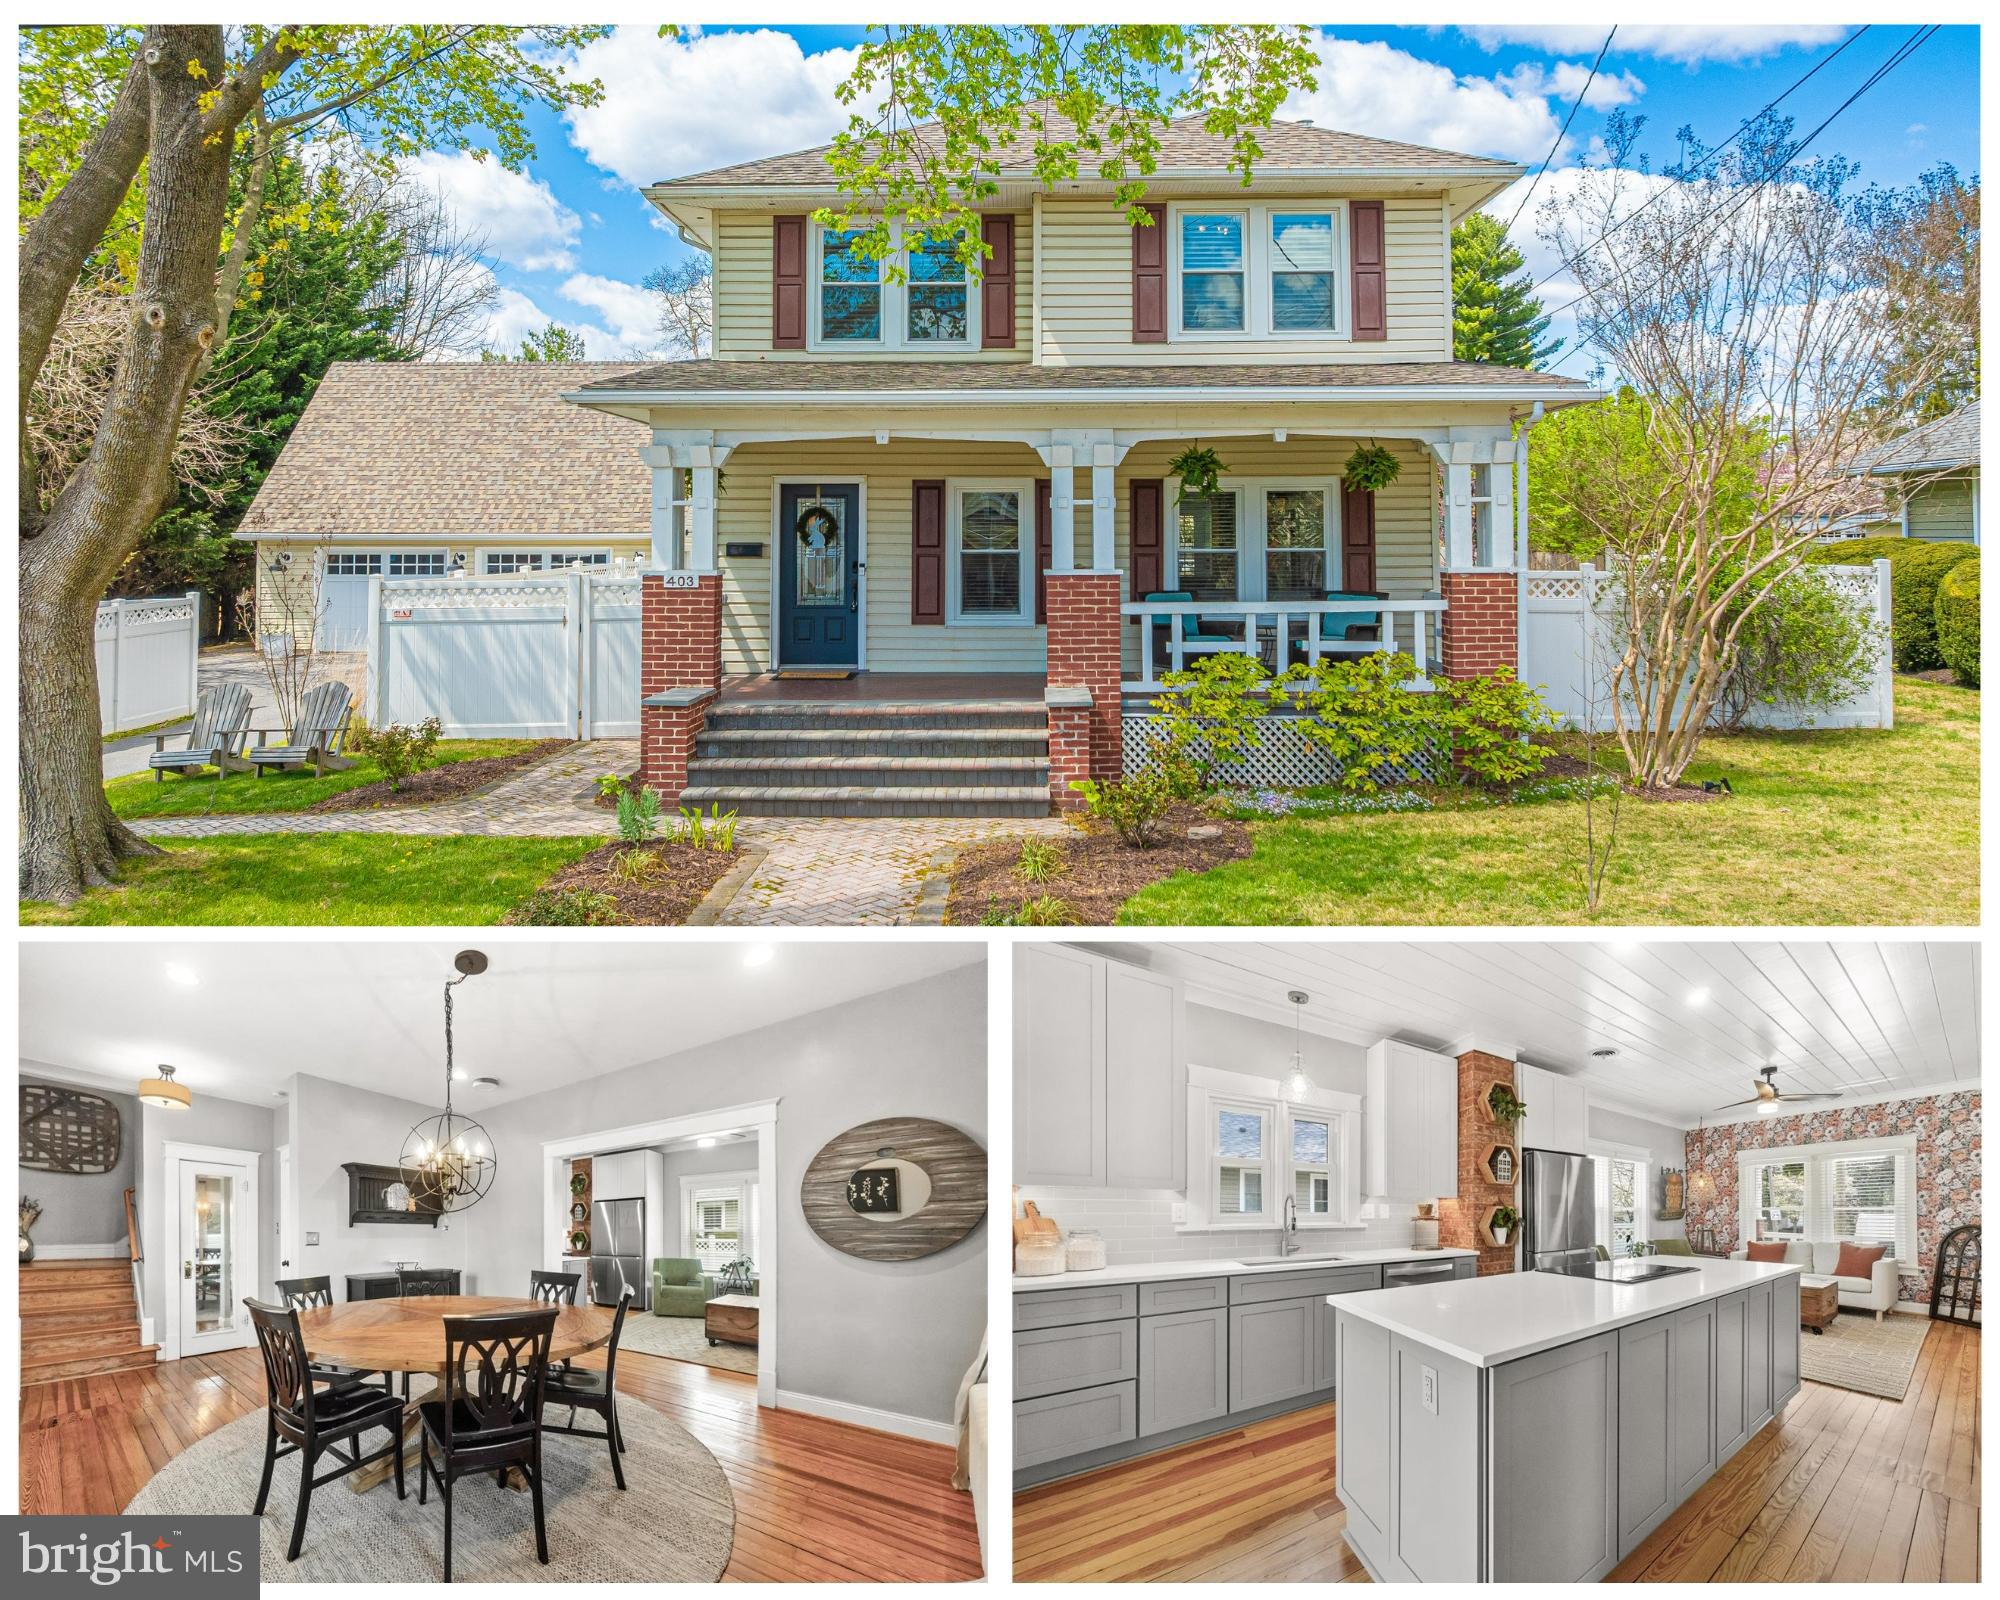
You will fall in love with this charming 1923, craftsman style home, which has been beautifully preserved and thoughtfully updated. Nestled on a generous 0.45-acre fenced lot just minutes from downtown Frederick, this one-of-a-kind property blends timeless character with modern comfort and upgrades throughout. The main level showcases hardwood floors, a large dining room, living room, and a fully updated kitchen featuring stunning quartz countertops, a warm wood-paneled ceiling, and sleek finishes. Just off the kitchen, a light-filled sunroom with built-in shelving offers the perfect space for your morning cup of coffee, reading or relaxing. Step outside from the sunroom onto a spacious deck—ideal for entertaining or enjoying peaceful mornings in your private backyard oasis. Upstairs, you'll find three generous bedrooms and a beautifully appointed full bathroom, complete with heated floors for cozy comfort. The upstairs also offers a separate office space or flex room. Every space is filled with vintage charm and thoughtful updates—including new windows and a new roof installed in 2018. The fully finished lower level includes a third full bathroom and offers flexible space ideal for entertaining, guest quarters, or a home theater. Outside, enjoy warm summer days in the cowboy pool, hanging by the firepit, tinkering in the large shed, or making the most of the detached two-car garage with a huge bonus room above—perfect for a home gym or a studio, or office. With a huge fenced yard, and prime location just minutes to shopping, commuter routes, and the heart of downtown Frederick, this rare gem offers the perfect blend of history, style, and convenience.
#MDFR2062462

FREDERICK

403 WILSON PLACE

3 Beds

3 Baths

2,160 Sq.Ft.

$600,000

MLS#: MDFR2062462
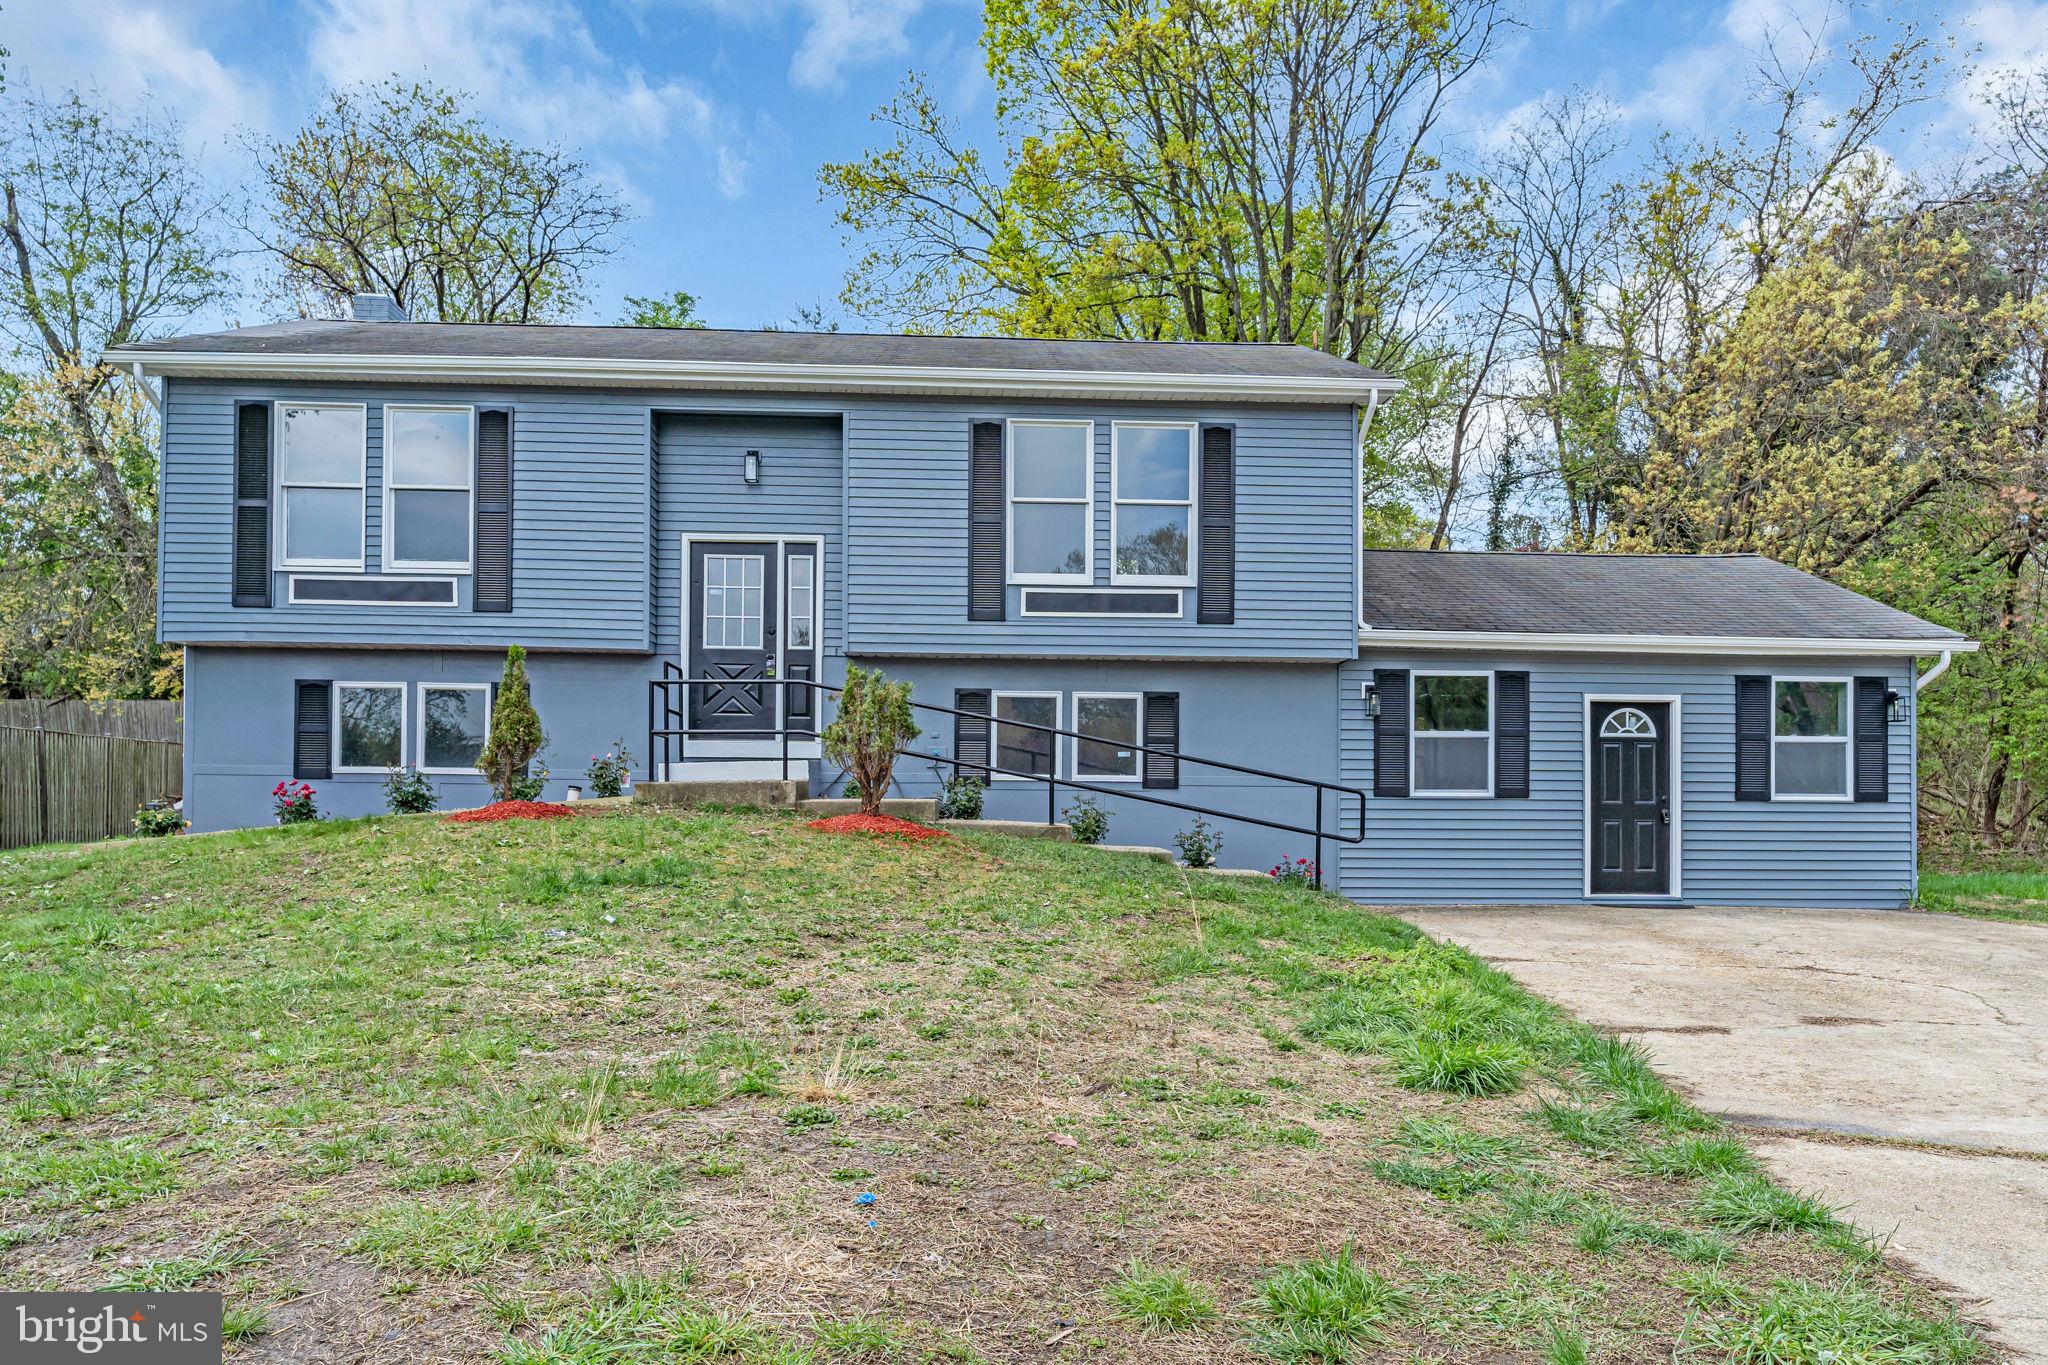
RENOVATION COMPLETED. JUST LISTED!!!

Welcome to this beautifully renovated 5-bedroom, 3-bathroom home designed for multi-generational living! Nestled in a peaceful cul-de-sac, this home offers privacy, modern upgrades, and ample space for comfortable living.

✨ Key Features:
✔ Brand-New Kitchen – Featuring sleek quartz countertops, stainless steel appliances, custom cabinetry, and stylish backsplash.
✔ Updated Bathrooms – Spa-like finishes, modern vanities, and elegant tilework.
✔ New Flooring – Luxury vinyl plank and plush carpet throughout.
✔ Spacious Bedrooms – Plenty of room for family, guests, or a home office.
✔ Outdoor Oasis – Enjoy your morning coffee or evening relaxation on the brand-new deck overlooking a private backyard.
✔ Multi-Generational Potential – Ideal layout for in-laws, extended family, or rental income.
✔ Prime Location – Tucked away in a quiet cul-de-sac, offering safety and serenity while being close to schools, shopping, and major commuter routes.
#MDPG2141740

DISTRICT HEIGHTS

2602 MILLSBORO COURT

5 Beds

3 Baths

2,244 Sq.Ft.

$485,000

MLS#: MDPG2141740
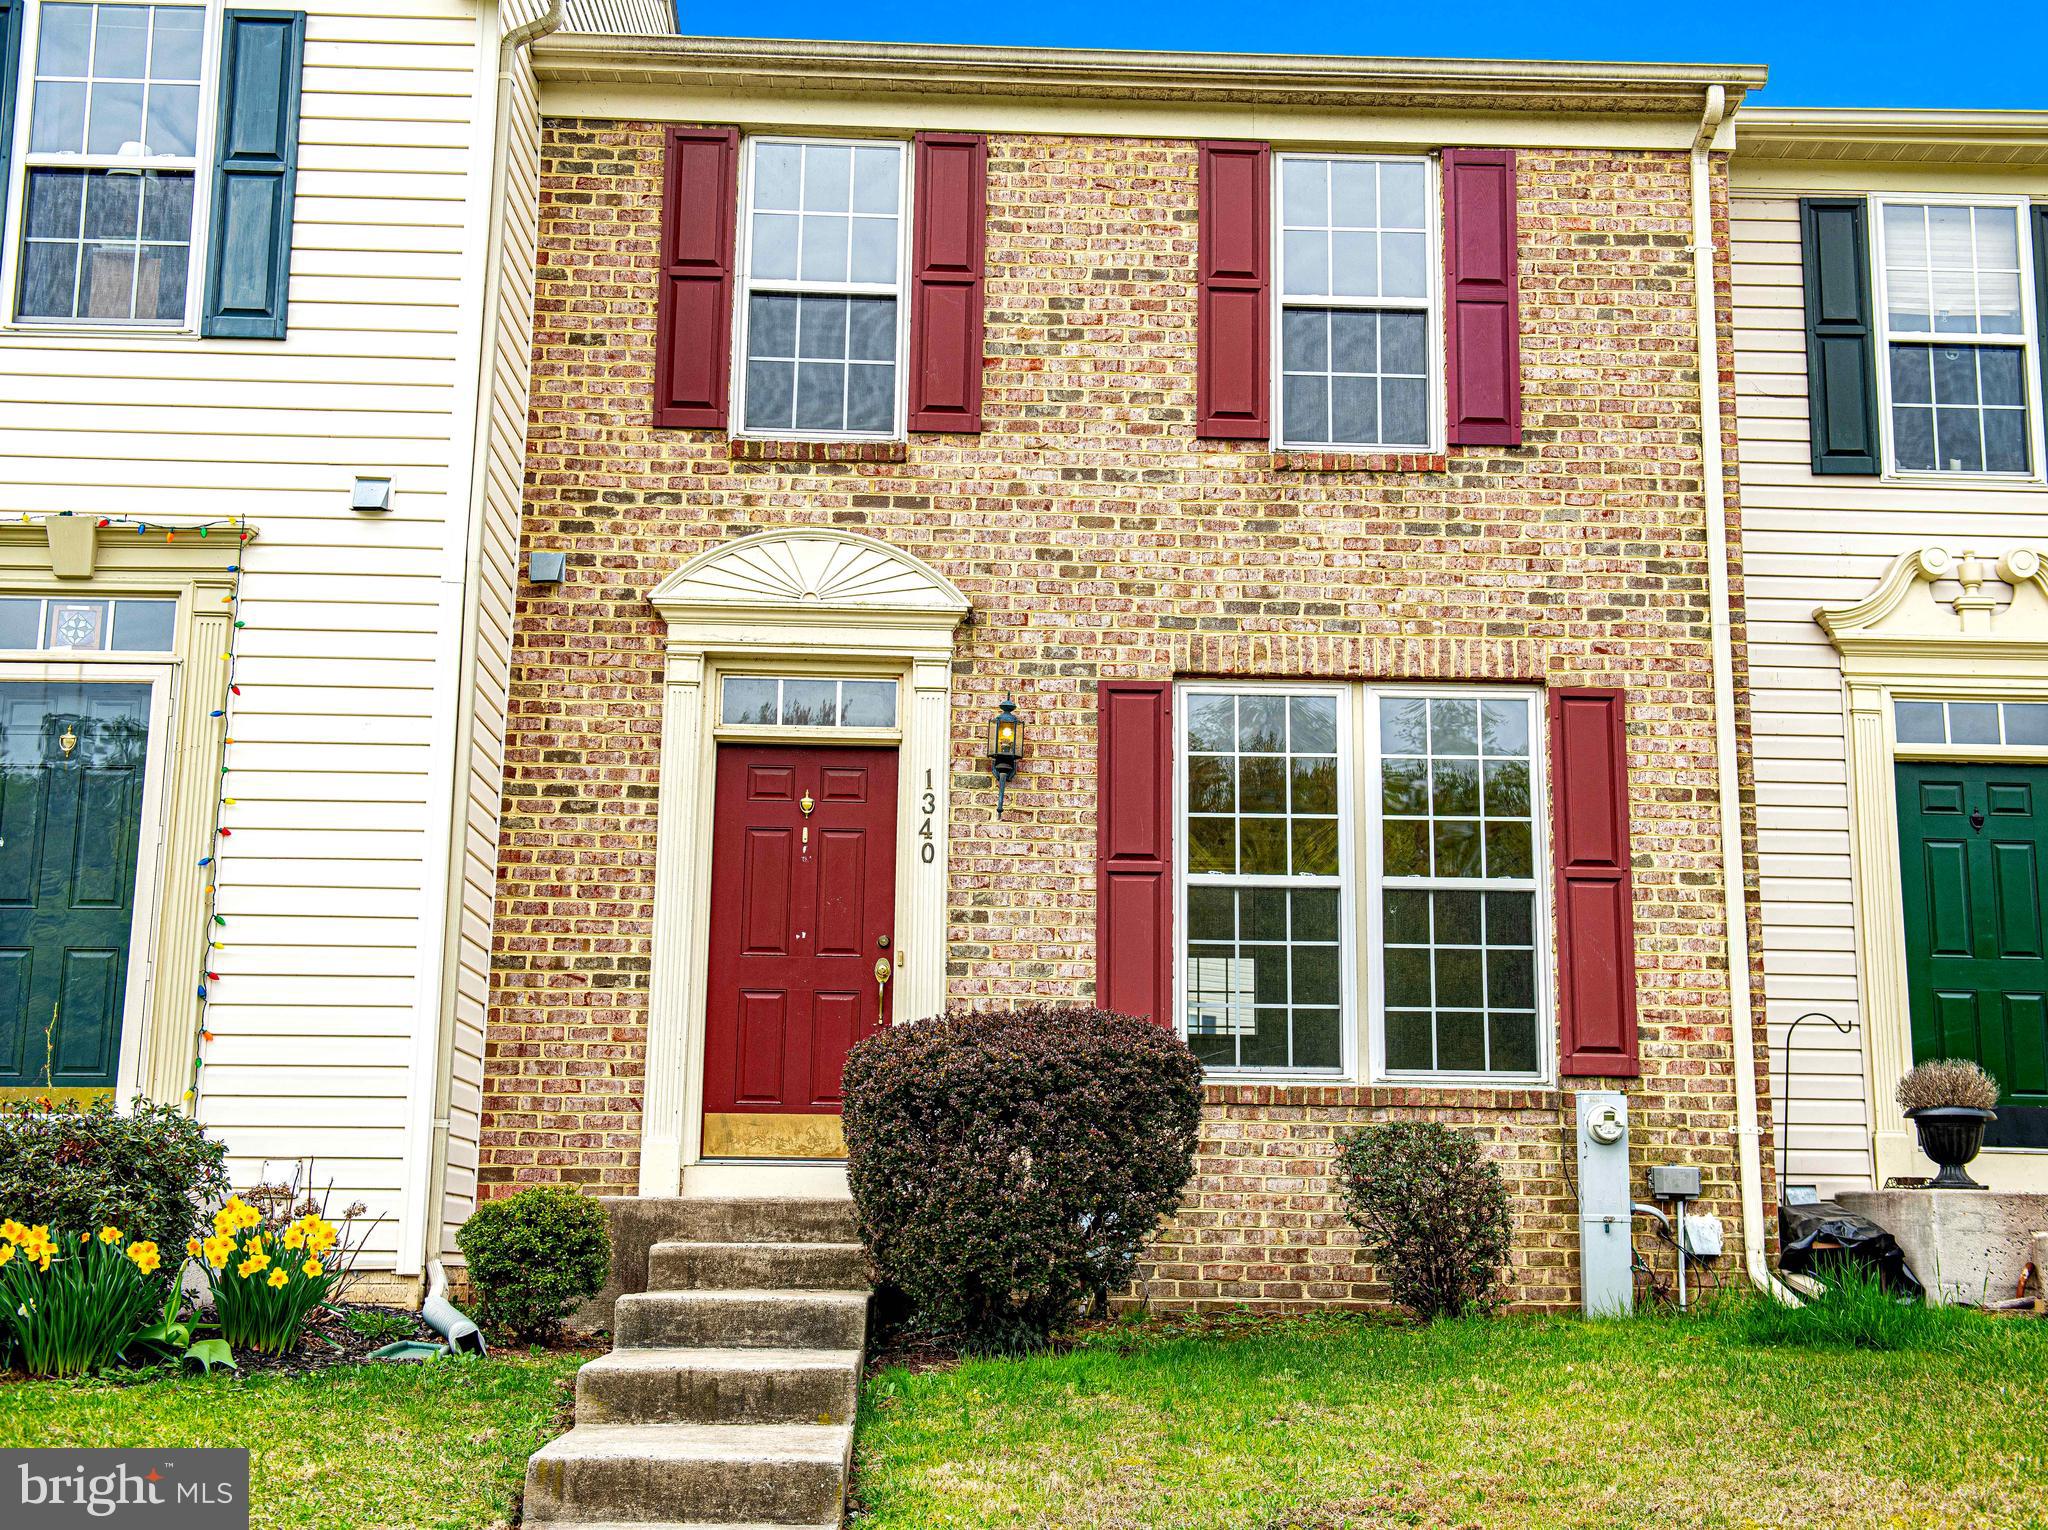
TAKE A LOOK AT THE PICTURES OF THIS 3 BEDROOM, 1.5 BATH (BASEMENT ROUGH-IN) THREE LEVEL TOWNHOUSE THAT HAS BEEN UPDATED WITH  NEW CARPET AND LUXURY PLANK FLOORING AND PROFESSIONALLY PAINTED IN 4/25.  ROOF WILL BE REPLACED PRIOR TO SETTLEMENT.  FIRST FLOOR WITH 9' CEILINGS, SPACIOUS LIVING ROOM, KITCHEN WITH PANTRY AND PASS THRU TO LIVING ROOM, BREAKFAST ROOM WITH SLIDER TO BACKYARD AND POWDER ROOM.  SECOND FLOOR FEATURES 3 AMPLE SIZED BEDROOMS, PRIMARY WITH WALK-IN CLOSET. SPACIOUS HALL BATH WITH LINEN CLOSET.  LOWER LEVEL WITH FINISHED RECREATION ROOM, UTILITY/STORAGE ROOM  WITH ROUGH-IN FOR FUTURE BATH AND EGRESS WINDOW. HVAC 9 YEARS OLD, A/C 1 YEAR OLD, GAS HOT WATER HEATER 6 YEARS OLD.  MOVE-IN WITH PEACE OF MIND!
#MDHR2039148

HAVRE DE GRACE

1340 LEWIS LANE

3 Beds

1 Baths

1,670 Sq.Ft.

$279,900

MLS#: MDHR2039148
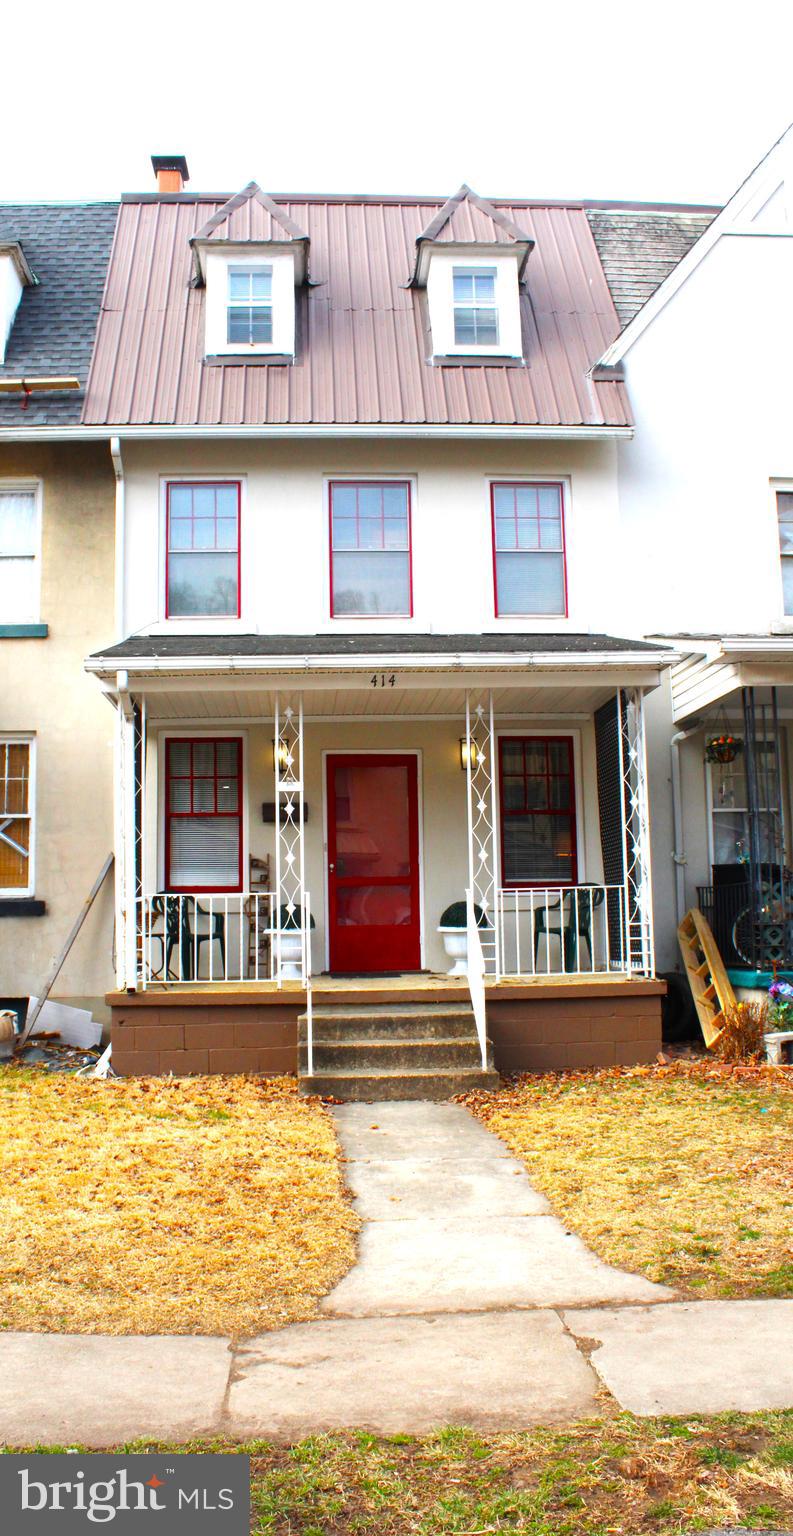
WOW!!! WHAT A DEAL!!!! Step inside this large move-in ready 5 bedroom, 1 full bath timeless truly elegant townhome brimming with character, mid century charm and tasteful appeal.  With these 5 spacious bedrooms, each offering plenty of closet space some even cedar lined.  This large town/row home with art deco flare screams "I AM HOME!"  What a perfect starter home, investment , rental or Air B n B.  Create a home office and a gaming room or fitness room on the third floor enjoying an escape we all desire.  Features wood floors in the living room with a wood fireplace, wood floors in the dining room, tall ceilings and a spacious kitchen.  Fenced in rear yard, boxed beamed ceilings.   Kitchen features and island and stainless steel appliances, stove refrigerator and dishwasher.  Freshly painted interior and exterior, new metal roof.  There is a full basement with a laundry and workshop area with outside access.  Close to ball park and other amenities.  No matter where your compass points, there is only a short distance to Frostburg, Cumberland and Keyser WV.  Only 30 minutes to Deep Creek Lake and Wisp ski resort., 40 minutes to Rocky gap state park and casino and walking distance to one of the top 100 trout streams in the U.S.  Walk to school shopping and restaurants.  Do not wait.  This home truly says "WELCOME HOME"  Additional all new unique light fixtures and ceilings fans, hickory laminate flooring and more. Contents are negotiable. This home is ready to move into or use as an investment and start collecting the rent!!!
**14 MONTH HOME WARRANTY FOR PURCHASER INCLUDED IN SALE
**SELLER WILL OFFER 3% TOWARDS PURCHASERS CLOSING FEES
#MDAL2011198

WESTERNPORT

414 MARYLAND AVENUE

5 Beds

1 Baths

1,902 Sq.Ft.

$59,900

MLS#: MDAL2011198
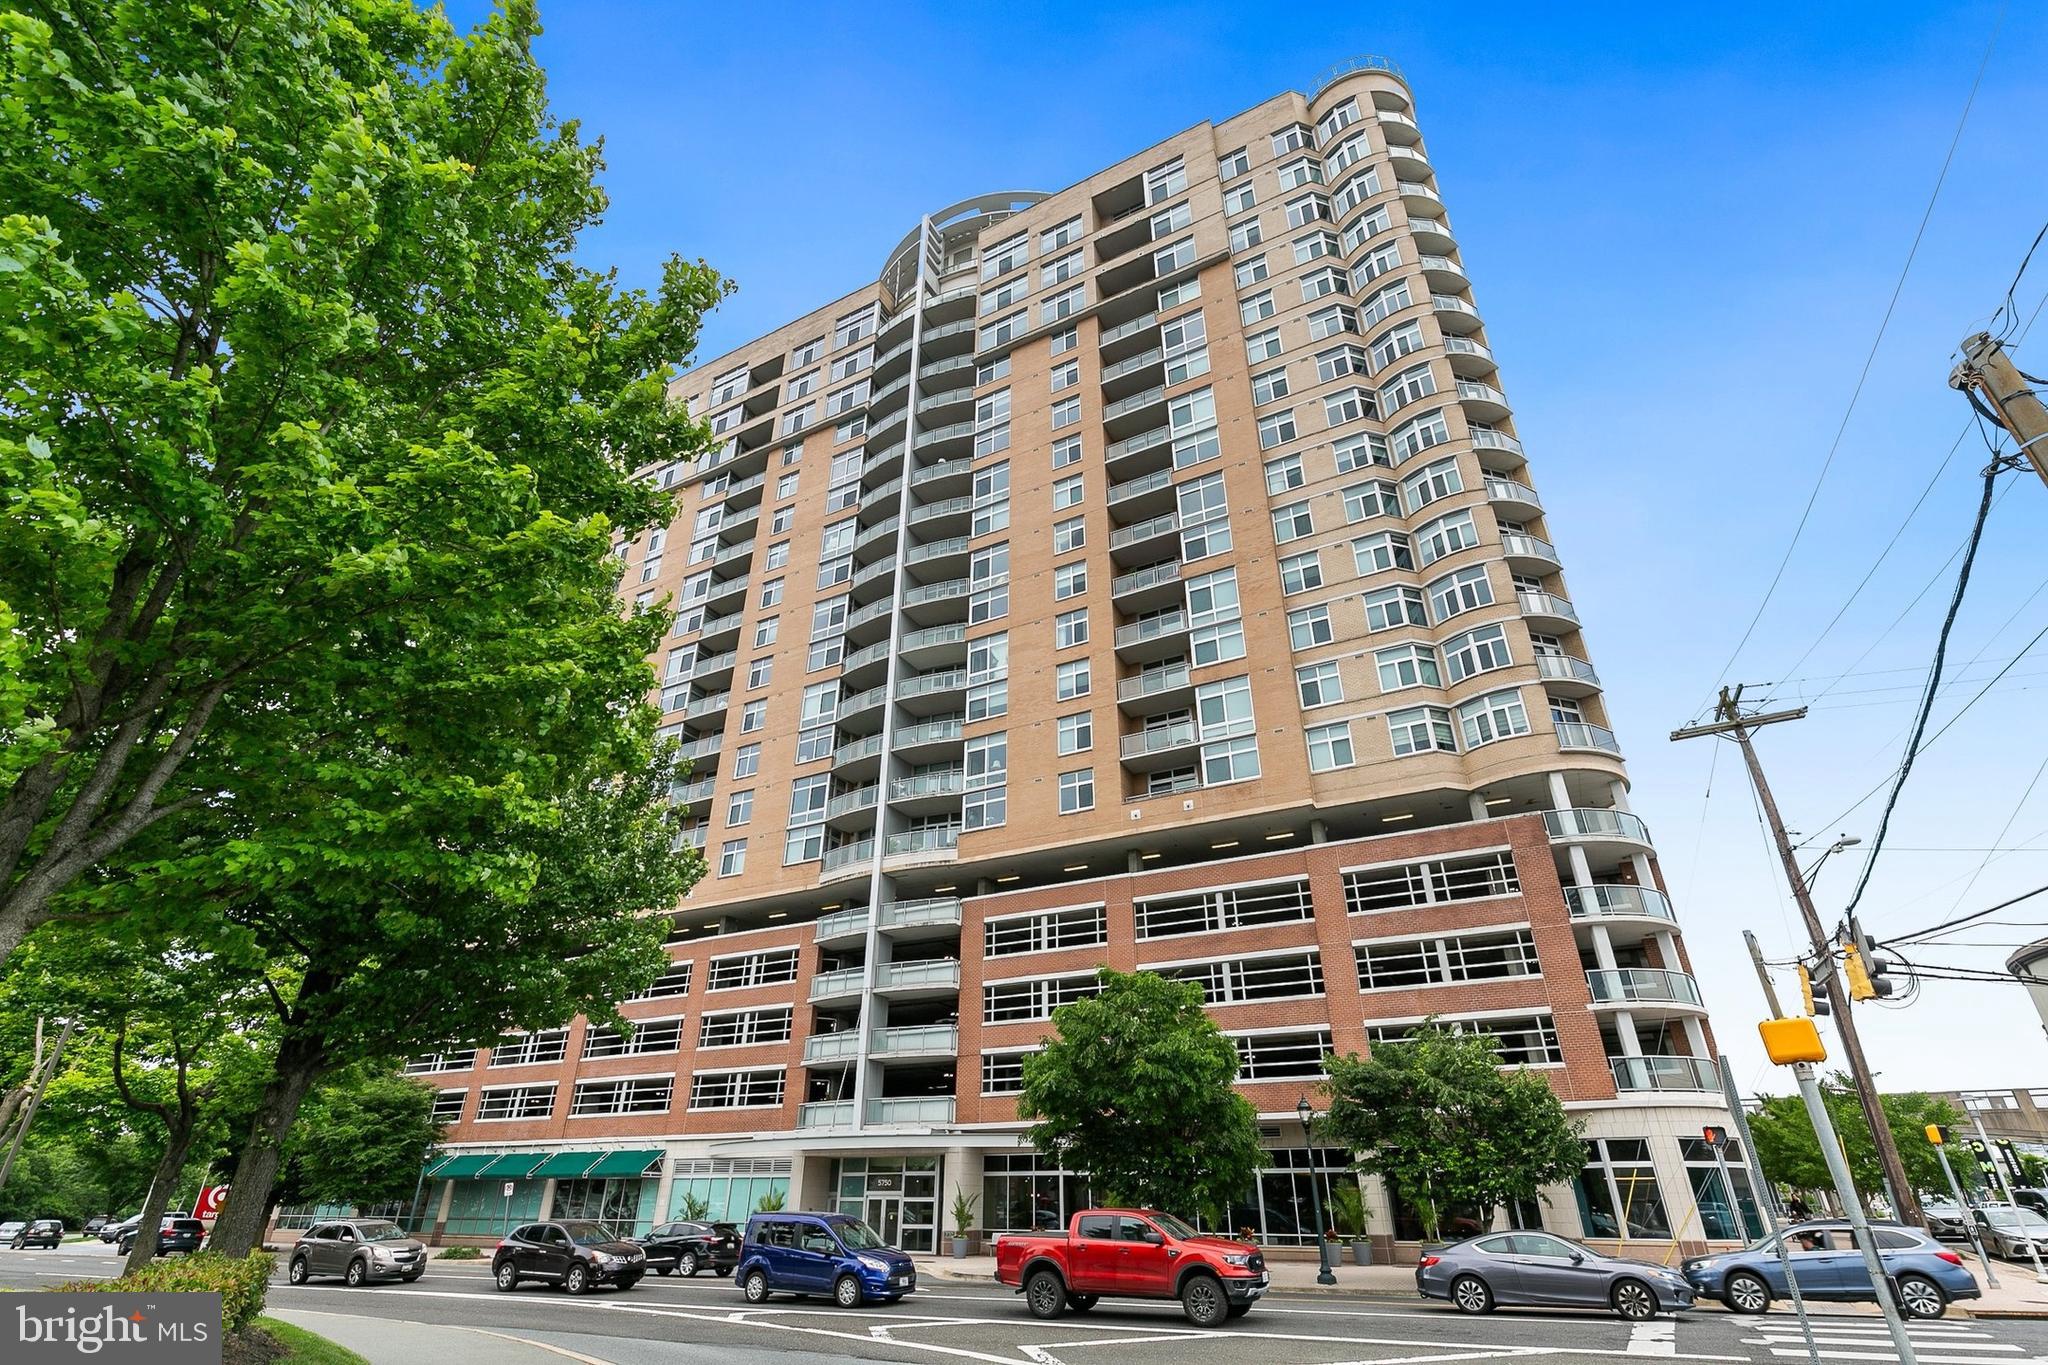
Discover modern living in this meticulously updated one-bedroom plus den, one-bath condo in the heart of Rockville with 2 premium parking spaces! The versatile den provides perfect space for a home office, reading nook, or entertainment area, while the large balcony offers an ideal outdoor retreat for relaxing or dining al fresco. This thoughtfully designed unit showcases a stunning bathroom renovation featuring a contemporary walk-in shower, plush bedroom carpeting, fresh paint and premium Coretec luxury vinyl flooring, offering both elegance and durability.
Located in the well-maintained Bou Ave building, residents enjoy resort-style amenities including a rooftop pool with stunning views, fully-equipped fitness center, private theater room, and meeting spaces perfect for work or entertaining. The professional management ensures a premium living experience. The prime location puts urban convenience at your doorstep - close proximity to Metro, diverse dining options, shopping destinations, and grocery stores. 

Experience the perfect blend of indoor-outdoor living and urban convenience. Contact us today to schedule your private showing of Unit 911.
#MDMC2161644

ROCKVILLE

5750 BOU AVENUE 911

1 Beds

1 Baths

1,085 Sq.Ft.

$399,900

MLS#: MDMC2161644
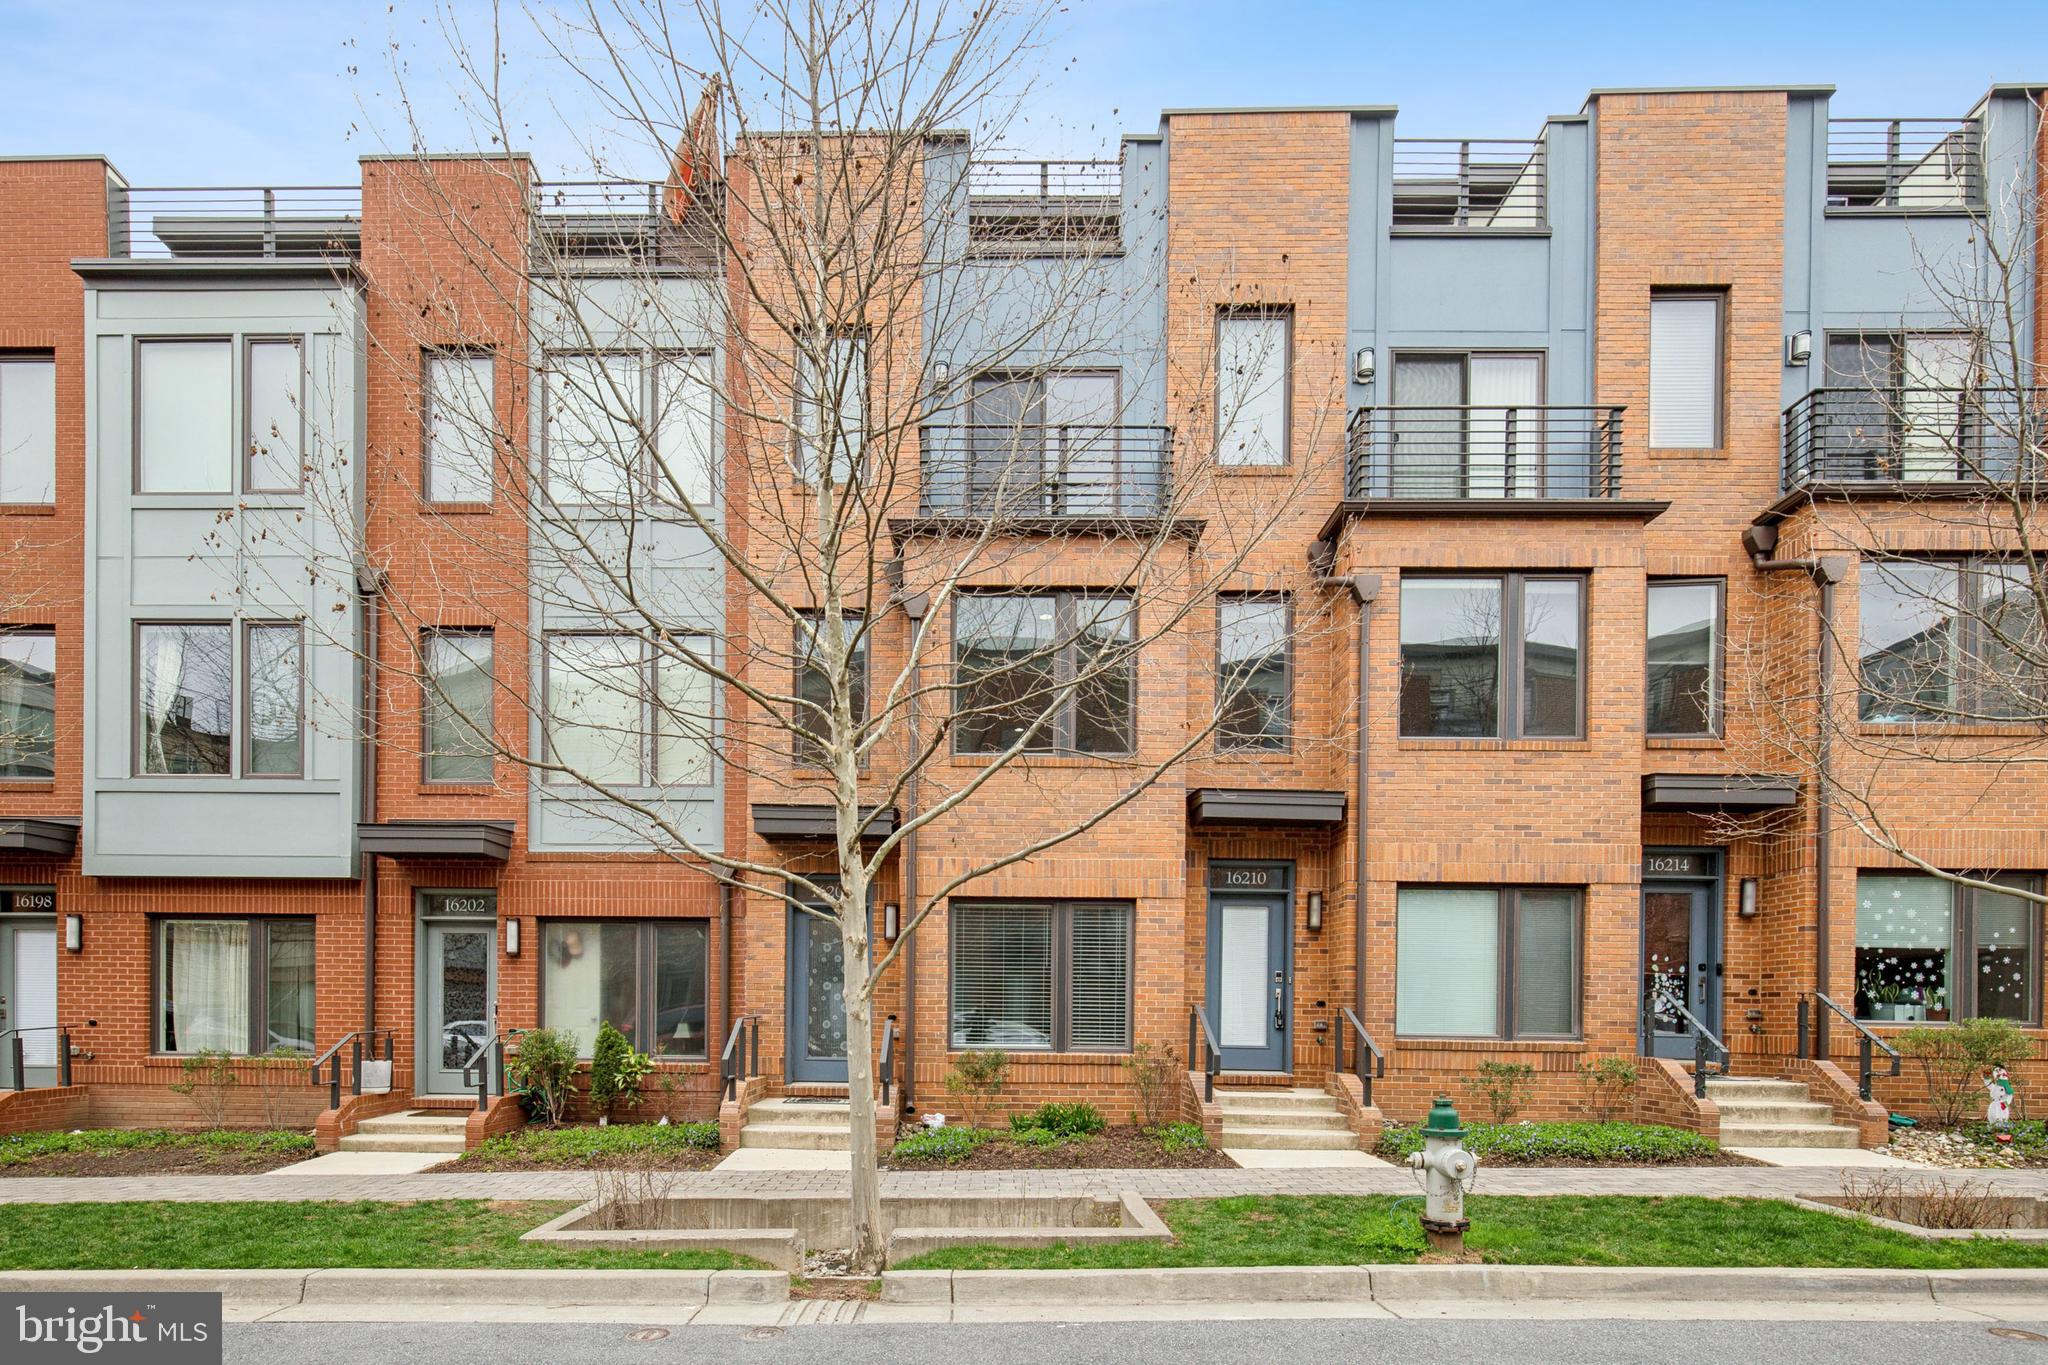
Looking for a home that checks all the boxes—location, comfort, and value? This beautifully maintained townhome is tucked away from the main road for extra peace and quiet, yet just a short walk to the Metro. It's the perfect spot for home buyers looking for long-term potential.

Enjoy sunset views from your private rooftop deck, and take full advantage of the community clubhouse, gym, co-working space, and swimming pool—all just steps from your door. This mixed-use, master-planned neighborhood is already thriving and only getting better, with shops, restaurants, and development all around.

Inside, you’ll find 4 bedrooms, 3.5 bathrooms, and a bright, open layout that feels welcoming and functional. The owner chose top-notch builder upgrades like modern kitchen cabinets, upgraded countertops, stylish flooring, and an enlarged main-level deck. There’s also a top-floor bedroom with a private bath and another on the entry level—perfect for guests or flexible living. The oversized garage gives you even more space for storage or hobbies.

This is a smart buy in a fast-growing, high-potential area—don’t miss your chance to get in early and enjoy both the convenience and future upside.
#MDMC2172464

ROCKVILLE

16206 DECKER PLACE

4 Beds

3 Baths

1,882 Sq.Ft.

$659,000

MLS#: MDMC2172464
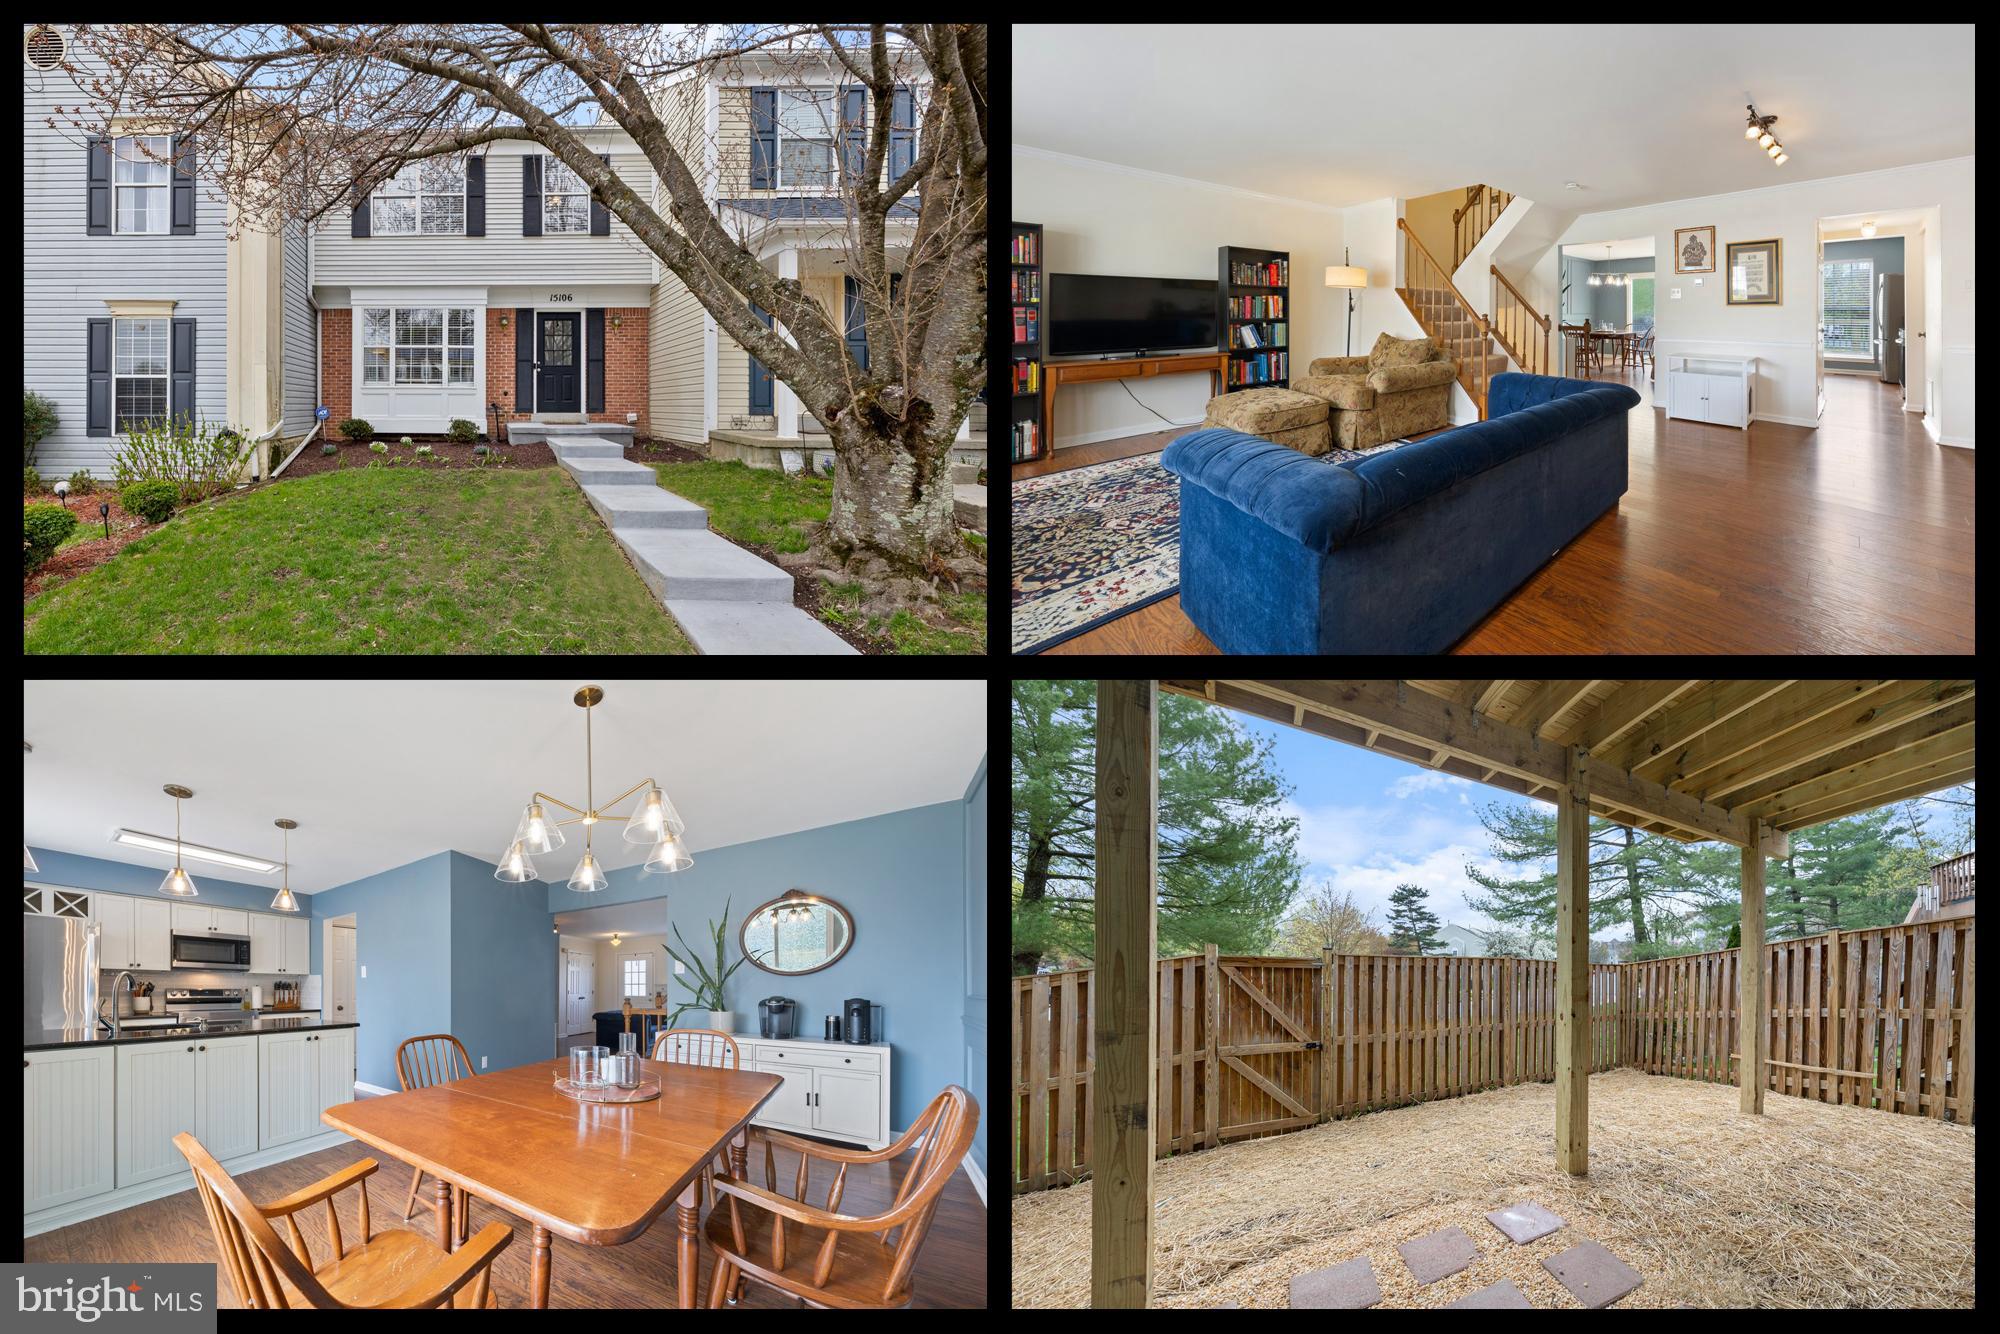
BACK TO ACTIVE. Welcome to this beautifully kept and updated 3-bedroom 2.5-bathroom townhouse in Longmead. This townhome has many nice features not commonly found in this price range including a brand new spacious deck, an updated kitchen, engineered wood floors on the main level, an updated full bath on the upper level, a fully fenced yard, a new concrete entrance walkway and new exterior landscaping! The layout offers the best of a traditional and an open floor plan with an expansive living room opening into a dining area/eat-in area on the main level and 3 bedrooms on the upper level. The updated kitchen features a large granite island, cream-colored quality cabinetry and stainless appliances. The kitchen leads out to a new wood deck that overlooks the community center and pool. On the upper level, there is an oversized primary bedroom with double privacy entry doors, a large walk-in closet and an attached bathroom and dressing area. The two additional bedrooms on the upper level share a nicely updated full hall bathroom featuring a tub/shower combo. The basement level features a finished family room/den area with lots of natural light and a fireplace as well as a large utility/storage area with laundry and space for expansion. The basement sliding door leads out to a fully fenced and gated backyard. Two assigned parking spaces (#834) are side-by-side and directly in front of the property. Perfectly located and convenient to Route 28, Georgia Avenue and the ICC( I-200). Call and schedule your showing today or attend the OPEN HOUSE THIS SUNDAY April 6th from 12-2pm.
#MDMC2173098

SILVER SPRING

15106 CALLOHAN COURT

3 Beds

2 Baths

2,153 Sq.Ft.

$484,900

MLS#: MDMC2173098

Discover this stunning contemporary residence, meticulously designed for modern living.  A rare first floor in-law apartment includes a separate entrance, a LR, an Eat-in kitchen, 2 BRs, a full bath, laundry and powder room! This offers the occupants privacy while remaining close to the main household. A doorway between the apartment and the main house was once present and could easily be reopened. The kitchen is a chef's dream, equipped with stainless steel appliances, a cooktop, double ovens, and tons of cabinet/pantry space, including an inviting island and breakfast area. The home offers a wealth of interior features, including a jetted tub and a dual shower in the primary bath.  Enjoy the convenience of the main floor laundry and abundant storage options, including walk-in closets and built-ins. A comfortable Sun/Florida room is ideal for your morning coffee! Step outside onto the Trex deck to see the beautifully landscaped 0.91-acre lot, backing to trees for added privacy. The detached garage has room for three vehicles plus additional storage. A great buy in Worthington Valley!
#MDBC2123750

REISTERSTOWN

2409 CRESTNOLL ROAD

4 Beds

3 Baths

3,728 Sq.Ft.

$775,000

MLS#: MDBC2123750
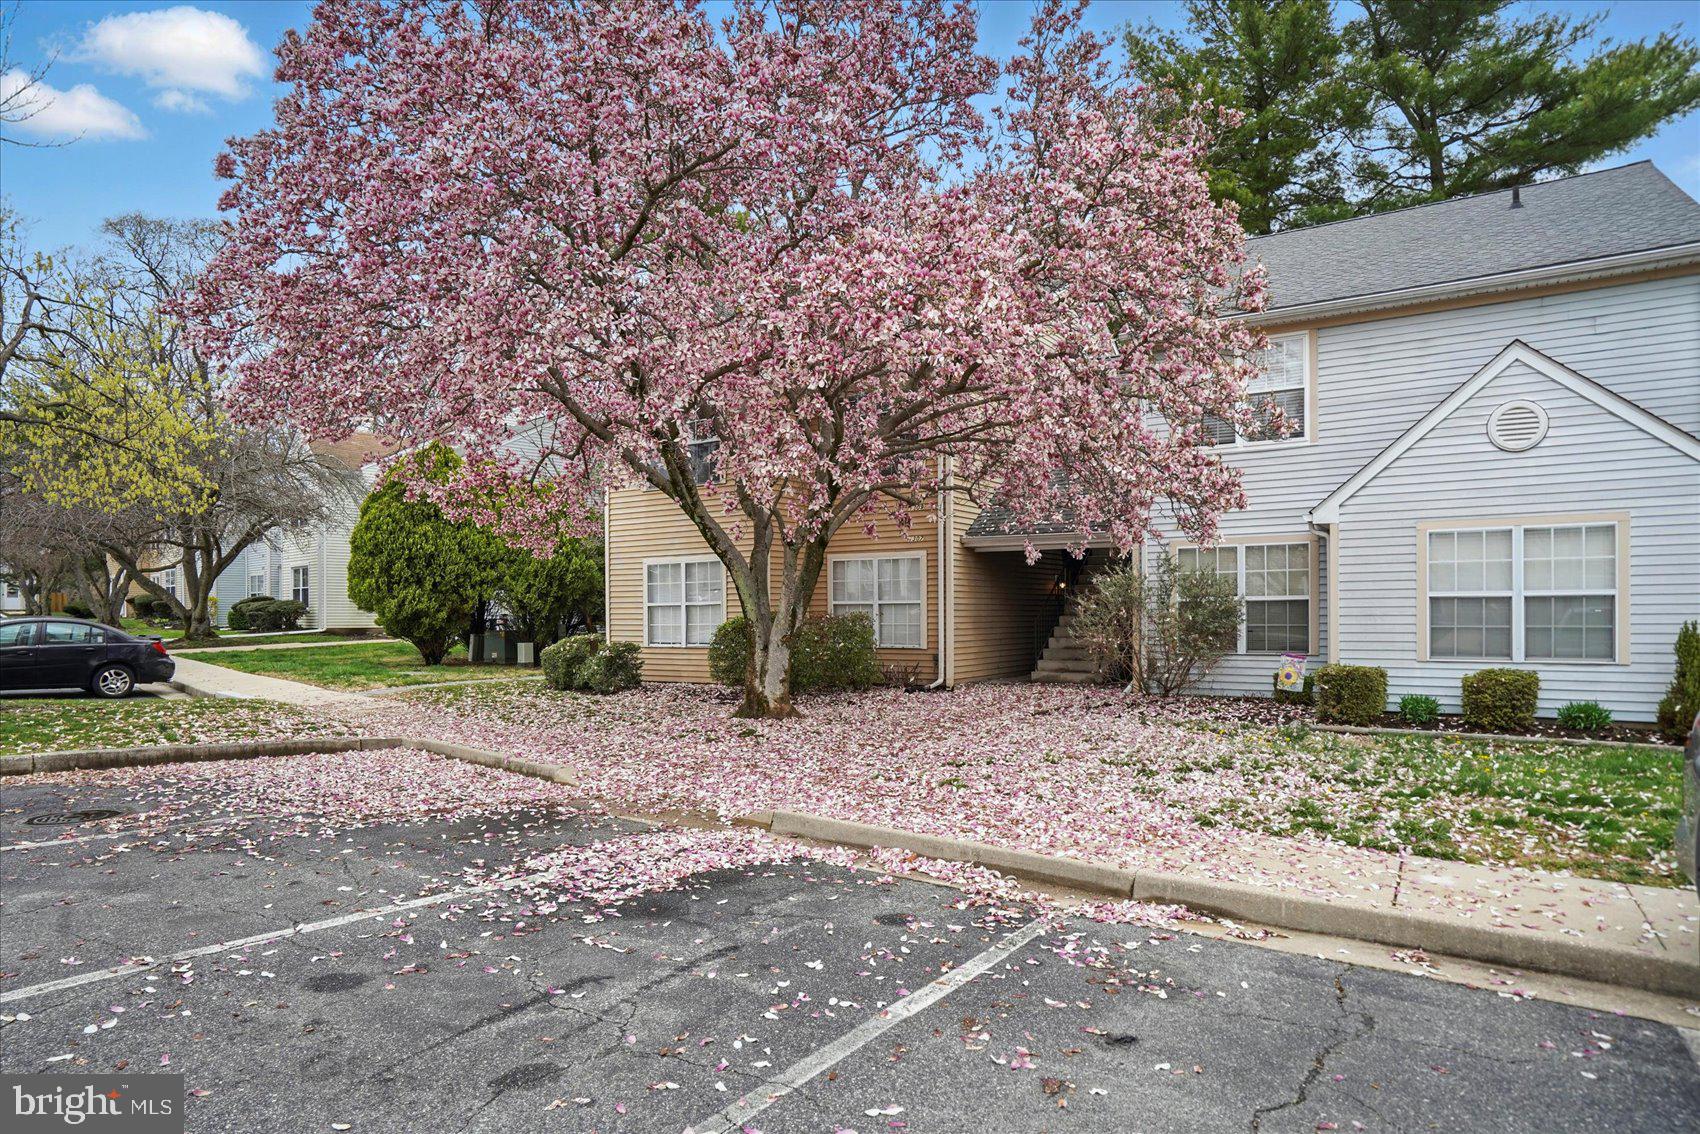
Welcome Home to 1309 Rigbie Hall Court!  This Beautifully updated Condo has the space you need to create a life you desire.  Boasting an array of sleek finishes throughout this 2 Bedroom, 1 Bathroom home has lots to offer.  When you walk inside you're instantly greeted with an open concept layout featuring a spacious living room, Kitchen, full bathroom and 2 spacious bedrooms.  Kitchen boasts Quartz counters and S/S appliances,  All new LVP Floor and carpeting throughout, freshly painted and SO MUCH MORE!!  There are lots of community amenities including a community pool, tennis courts, club house and MORE!  Book your private showing today before its gone!
#MDHR2041614

BELCAMP

1309 RIGBIE HALL COURT E

2 Beds

1 Baths

844 Sq.Ft.

$175,000

MLS#: MDHR2041614
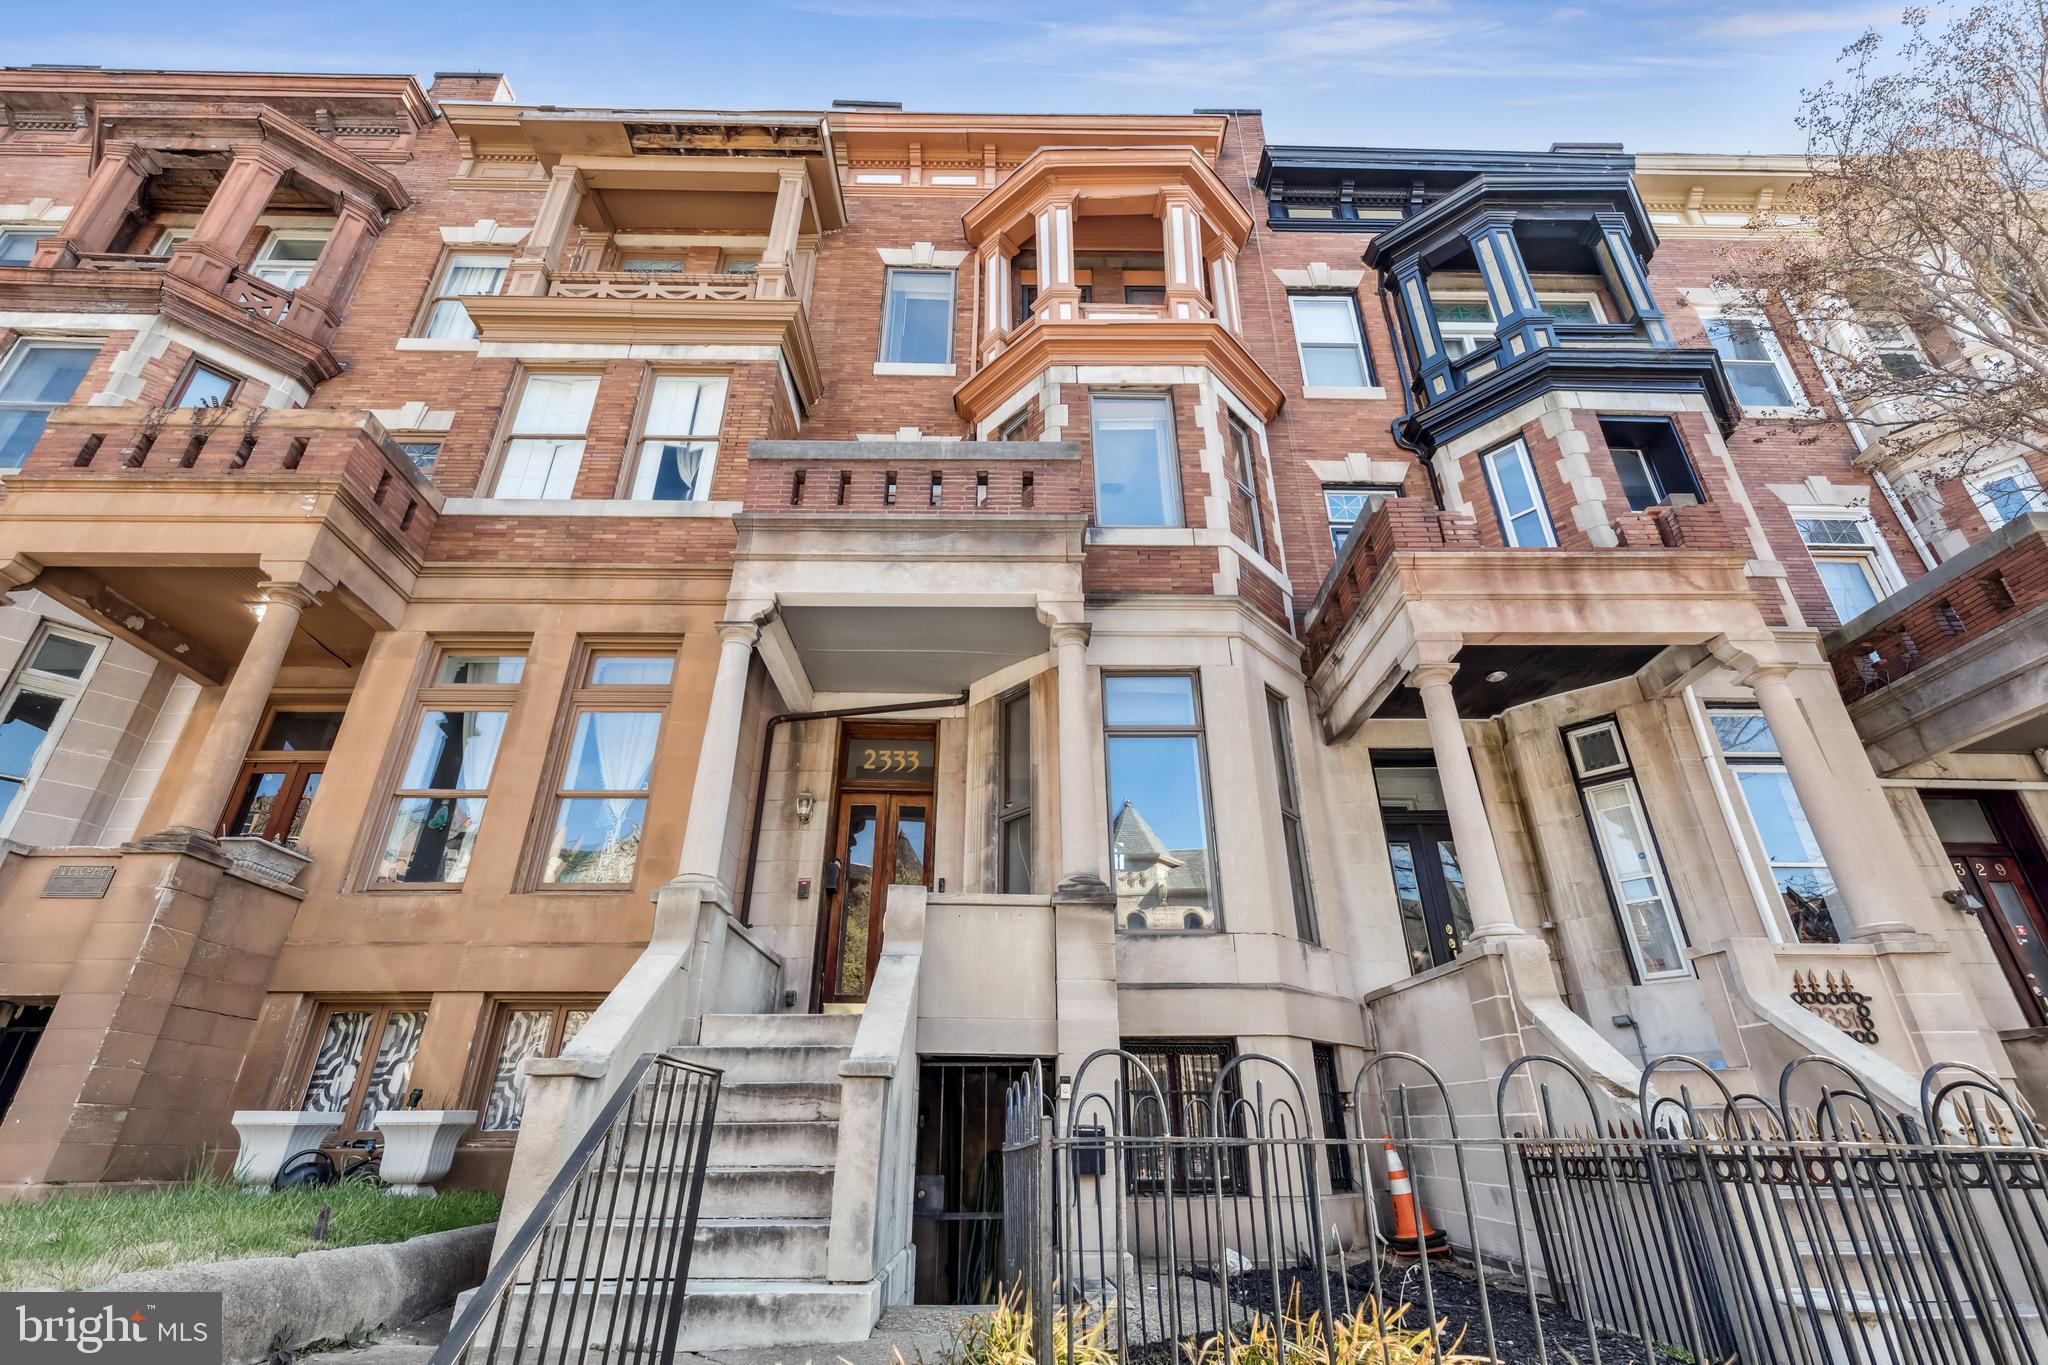
Just say yes to the address!  Sunlit 4 level 4 bedroom, 3-full bath and 2-half baths Victorian home.  Great opportunity to own a 4000-plus square foot home in a sought-after neighborhood.  2333 Eutaw boasts history with a contemporary flair.  It offers hardwood floors, 2 fireplaces, granite counter tops, 12-foot ceilings, a composite deck, 2 meters, 2 water heaters, 2 furnaces, 2 separate entrances for the basement level, marble front steps.  The main level invites you to a huge 12-foot ceiling livingroom with a woodburning fireplace that leads to an oversized dining room.  The 1st upper level offers a large size family room, a bar area for your entertaining, and a primary bedroom with a balcony. The 2nd upper level offers another balcony, 2 more bedrooms and a full bath.  The main level, second and third levels offer floor to ceiling length windows.  The 2-story-rear foyer eat-in-kitchen is bursting with sunlight through its 3-custom made windows.  The kitchen has a special designed stairwell that leads to the 2nd level bar area.   The finished basement has a separately metered 1-bedroom apartment with an eat-in kitchen and a separate entrance.    A strong feeling with a sense of community and family is what you will find here.
Set the stage for a show-stopping Reservoir Hill lifestyle! The superb market location brims steps away from shopping, dining, and doing!  Curious about what makes Reservoir Hill so wonderful? Live like a local and find out for yourself. Amazingly priced. Convenient to several bus lines.   Schedule your tour today! (AS-IS)
#MDBA2160096

BALTIMORE

2333 EUTAW PLACE

4 Beds

3 Baths

5,120 Sq.Ft.

$399,900

MLS#: MDBA2160096
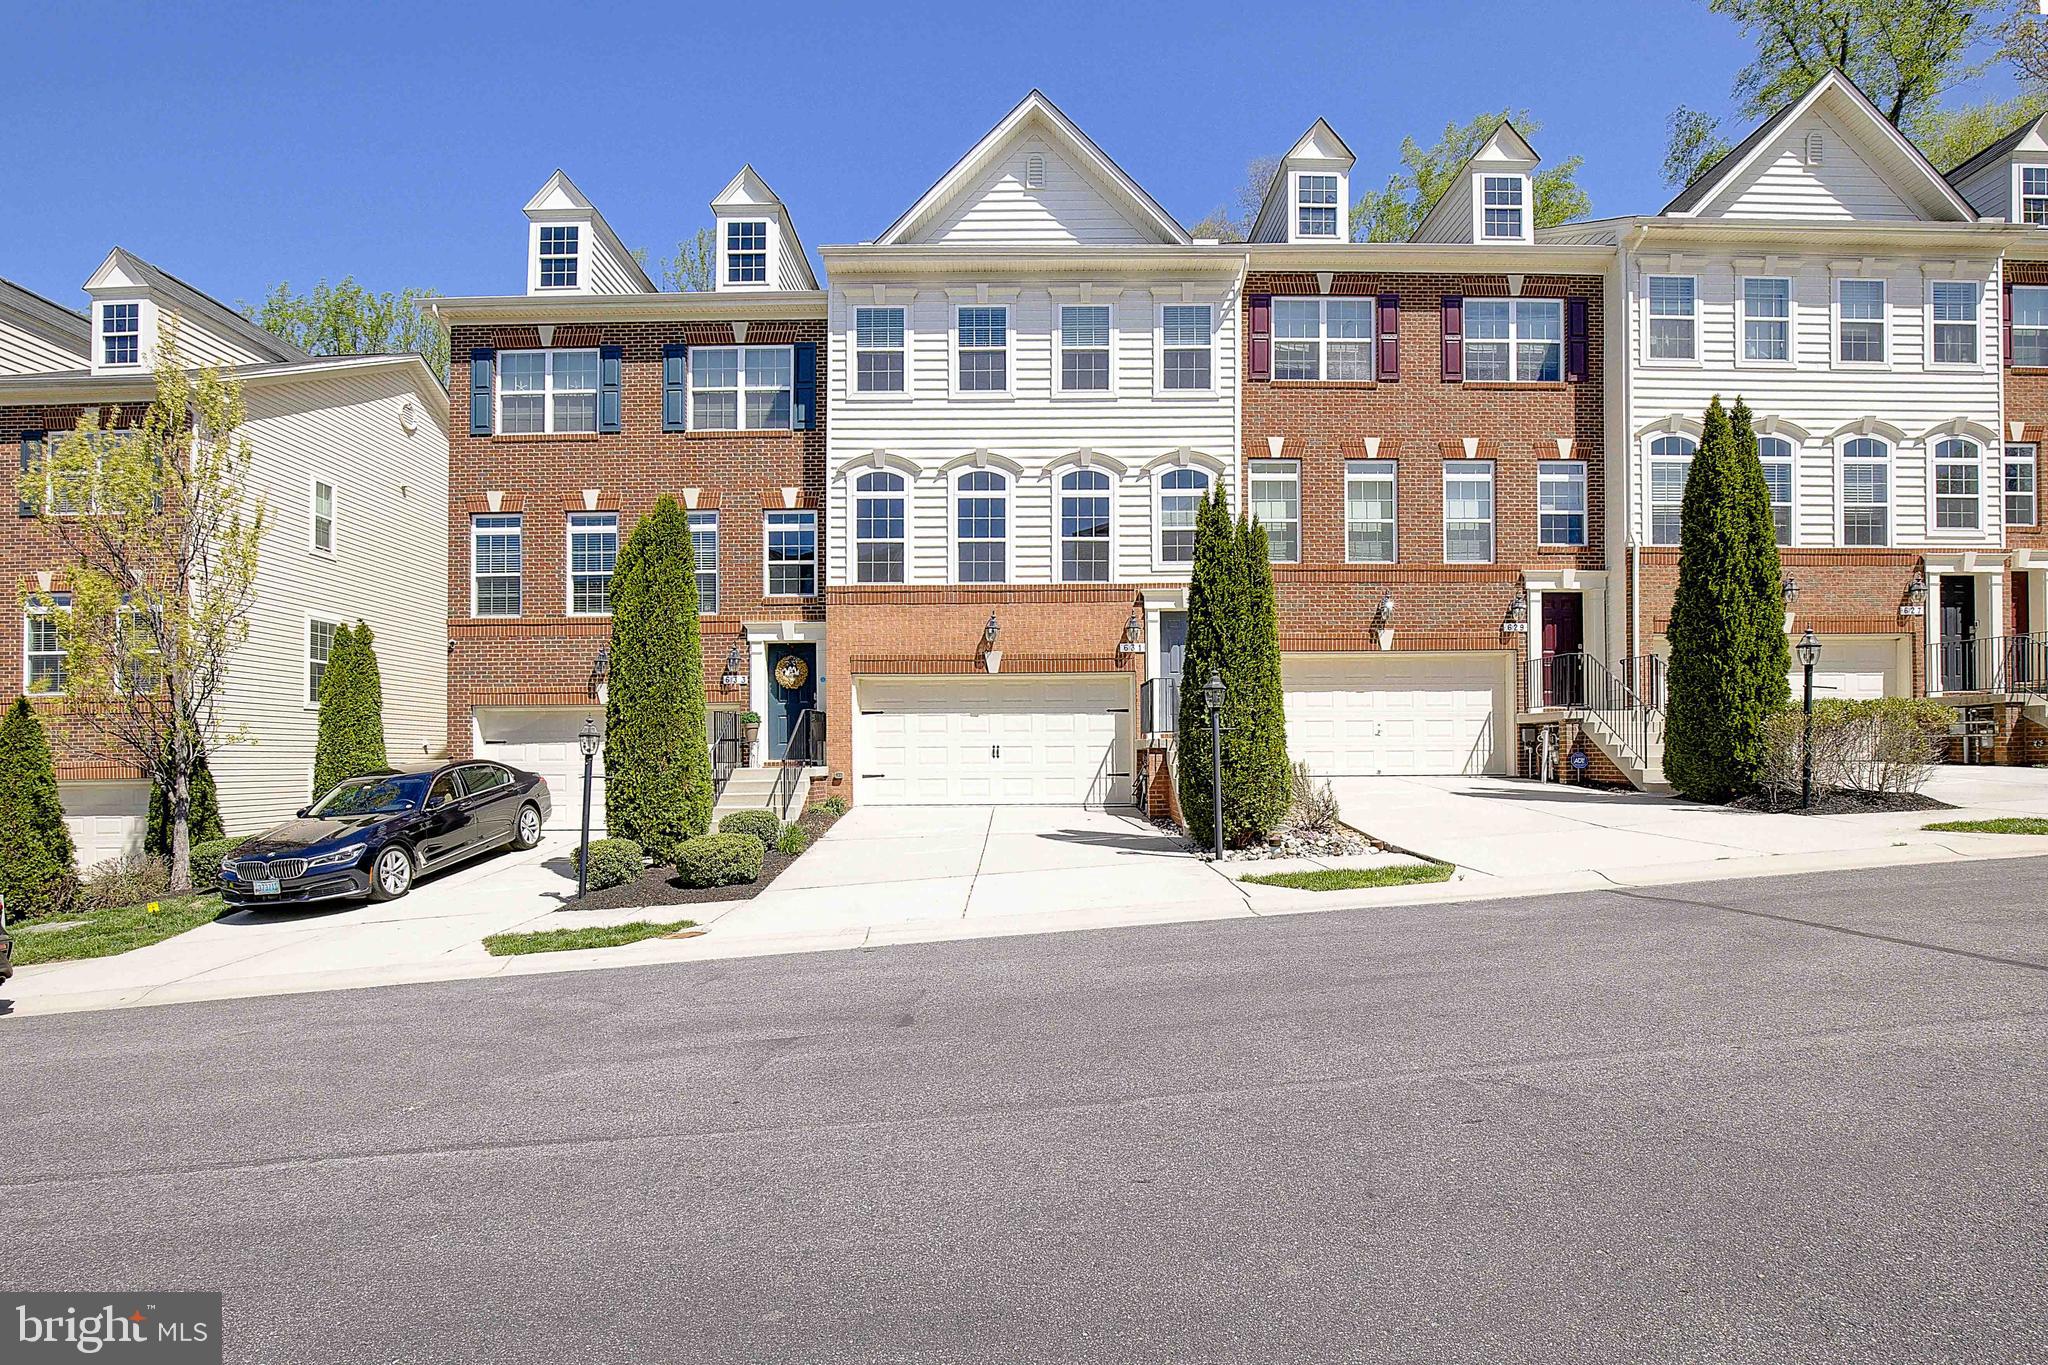
Nestled in the quiet and sought-after neighborhood of Highland Farms, this beautiful townhome offers premium living with a serene backdrop of woods and walking trails. Featuring numerous high-end upgrades and recent updates—including modern appliances, updated flooring, and stylishly renovated bathrooms—this home is move-in ready.
The expansive owner’s suite is a true retreat, complete with two walk-in closets and ample space to unwind. All bedrooms are generously sized, ensuring comfort for everyone.
One of the standout features of this property is its premium lot, which backs directly to the woods and was roughly a $30,000 upgrade from the builder. The current owner maximized this space with a large custom deck and a thoughtfully designed patio, perfect for relaxing or entertaining guests.
Enjoy the benefits of a tight-knit community ideal for family events and neighborhood gatherings. This is more than a home—it’s a lifestyle.
#MDAA2112498

GAMBRILLS

631 HIGHLAND FARMS CIRCLE

3 Beds

2 Baths

2,490 Sq.Ft.

$619,900

MLS#: MDAA2112498
Charming Catonsville Home with Modern Upgrades!

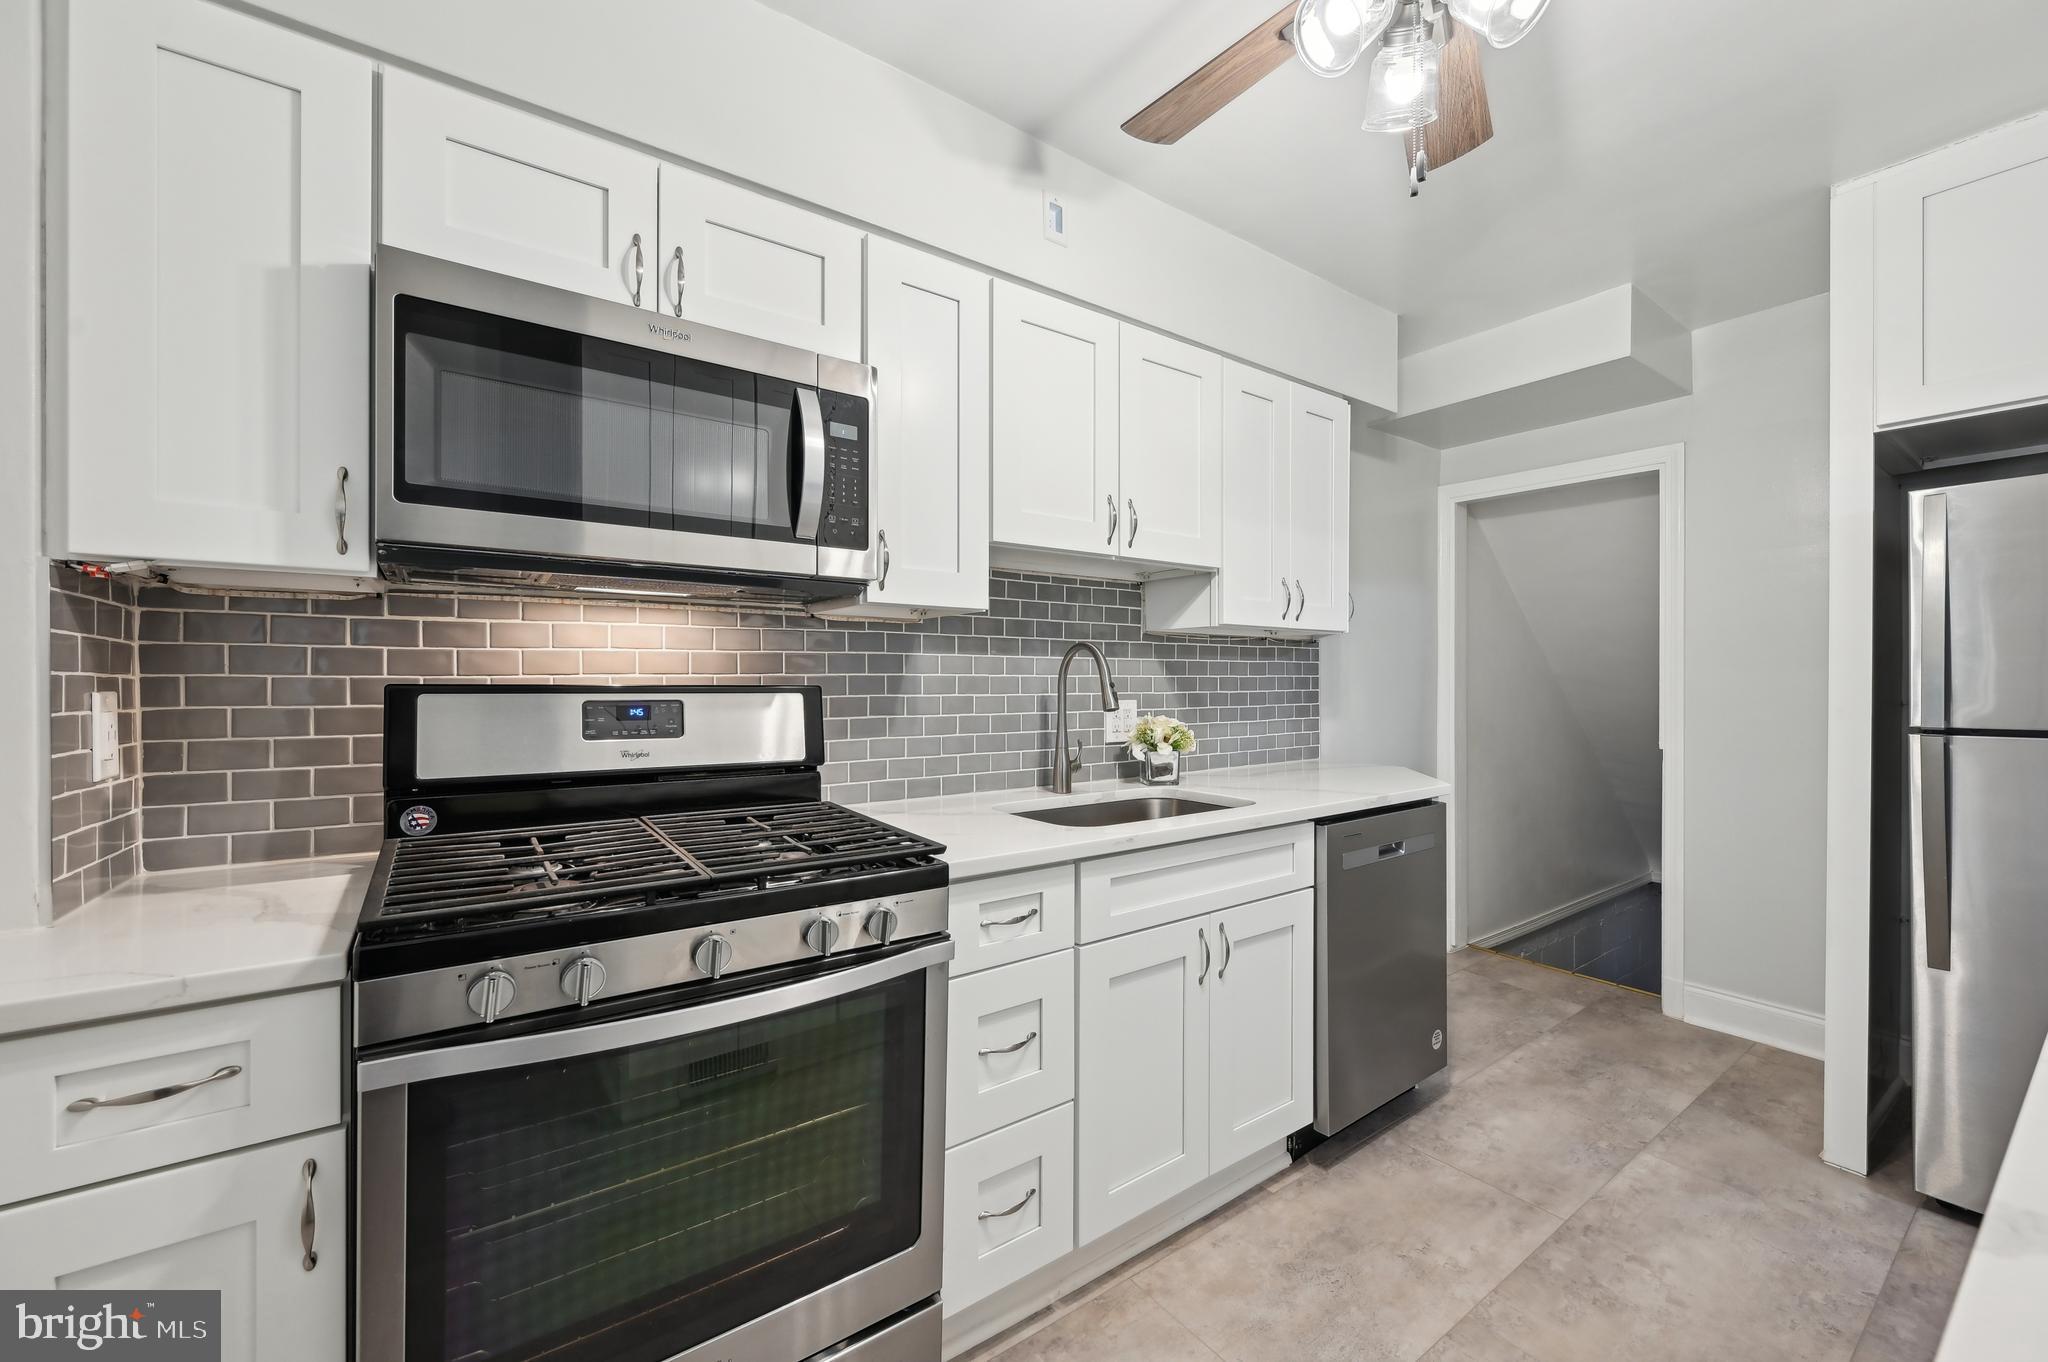
Welcome to 165 Cherrydell Rd, a beautifully updated 3-bedroom, 1.5-bath home blending classic charm with modern updates.

Step into the brand-new kitchen, featuring stainless steel appliances and upgraded countertops—perfect for cooking and entertaining. The entire home has been freshly painted, and the refinished hardwood floors on the main and second levels add warmth and character, with the main floor showcasing its original red oak flooring.

The partially finished lower level offers great flexibility as a rec room or family room, and also includes a dedicated laundry room for added convenience.  There's also a floored attic for extra storage, complete with an attic fan to help keep things cool and ventilated.

Outside, enjoy a balcony and patio overlooking the fenced backyard, ideal for relaxing or entertaining. Convenient Off-street parking is available in the back alley, along with easy street parking.

Don't miss this move-in-ready gem in Catonsville—schedule your tour today!
#MDBC2118714

CATONSVILLE

165 CHERRYDELL ROAD

3 Beds

1 Baths

1,368 Sq.Ft.

$304,900

MLS#: MDBC2118714
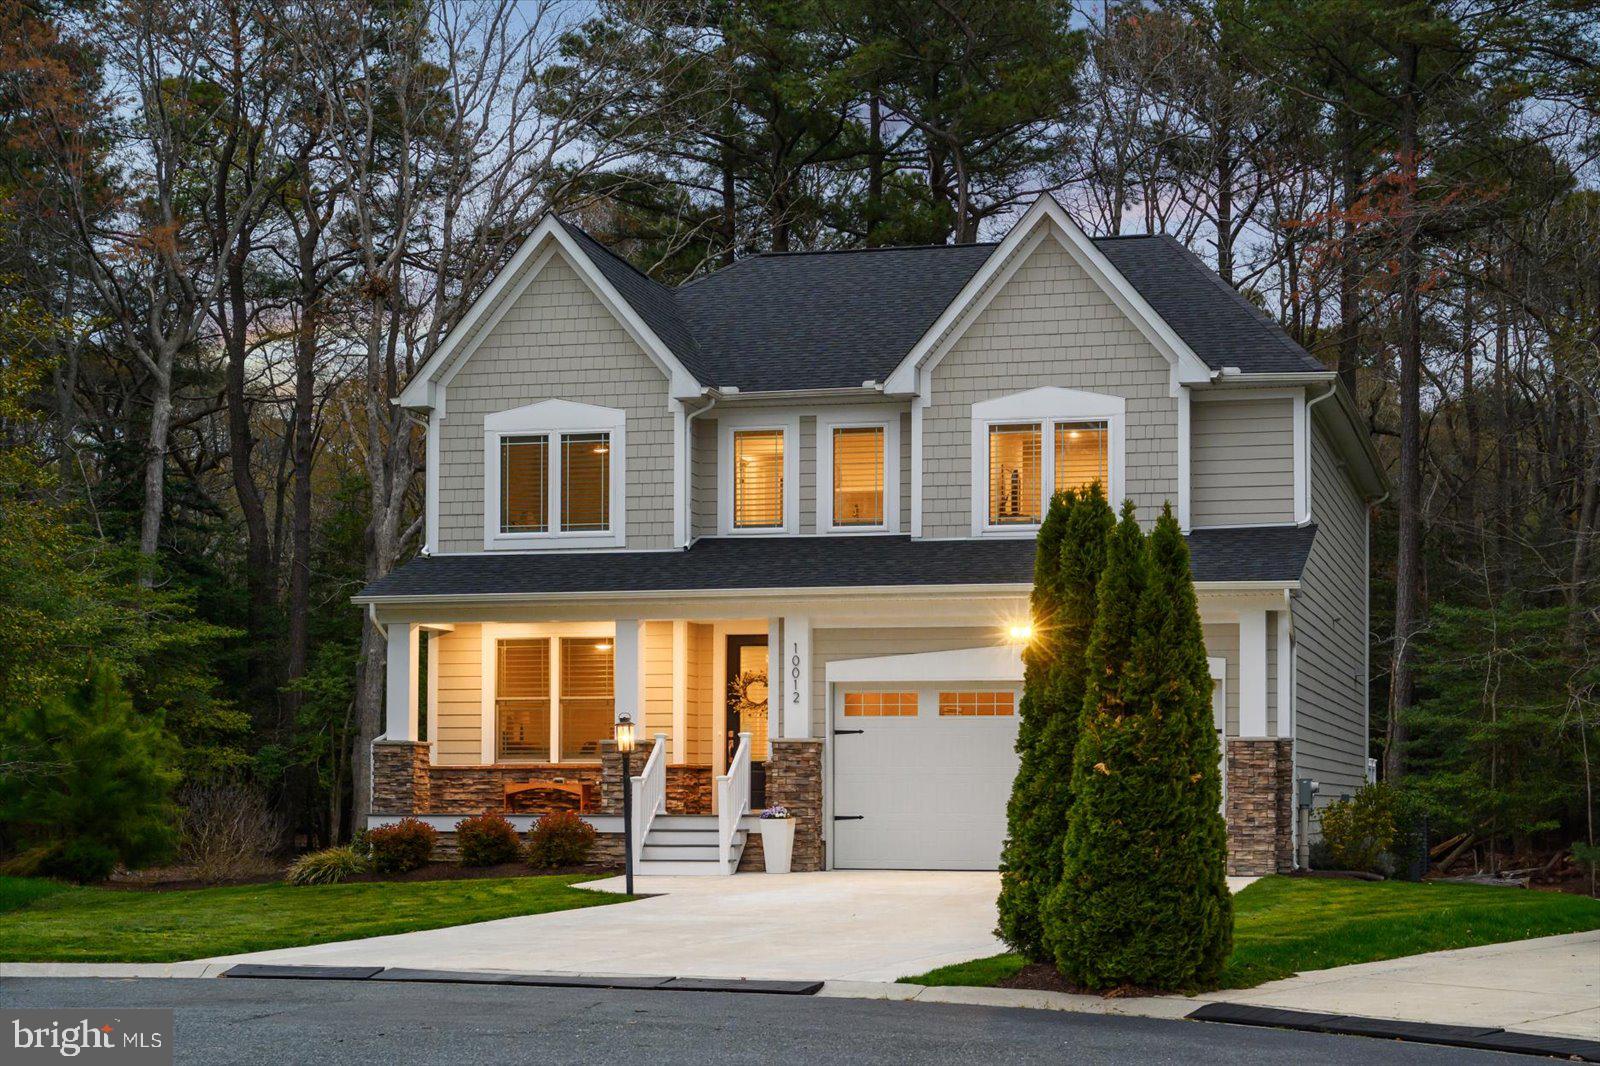
In the sought-after community of Glen Riddle, this is one for your short list be it for your year-round home, beach house or an investment (it’s a great golfers’ homebase). Here is a property with a perfect combination of luxury, comfort & convenience that’s ideally nestled on a lot that affords tranquil living among natural surroundings. Making this well-built 4 BD, 3.5 BA single-family home shine bright are the popular features & premiums that are spread throughout the 3,170 sq. ft. The curb appeal already reveals the beauty of this home! Centered around the charming front porch & the 2-car garage entrance featuring distinctive white posts and incredible rough-cut stone. Upon entry you see the fine craftsmanship with the attractive luxury vinyl plank (LVP) flooring. A few steps later you are in the grand open concept area that creates a warm & inviting space for both daily living and entertaining. Two prominent features here are the striking fireplace with its raised hearth & shiplap wall and the other is the large center island in the gourmet kitchen. The rest of the kitchen is a cook’s delight with its impressive appliances like the Bosch gas grill-top stove & oven. Adding to the kitchen’s stunning look are the striking vent hood and the exquisite tile backsplash with gorgeous Quartz counters! More desirables are the walk-in pantry, select glass cabinets, beverage cooler & eat-in area. The checklist items continue with a 2nd dining area, elegant living room tray ceiling and the abundant natural light. Through the kitchen is the powder room & a mudroom leading to the garage and at the front of the home is an office. A real treat is to step into the sunroom. Why is it so appealing: (1) you can enjoy it year-round thanks to a ductless heat & a/c system, (2) there’s a mighty gas fireplace with a prominent stone hearth & mantel, and (3) you are steps closer to the natural beauty outside easily seen through the wall of windows! Now, go outside to the expansive bi-level outdoor oasis where you can enjoy peaceful days & nights while watching an array of birds among other wildlife! It starts with a spacious deck then steps down onto a huge paver patio with an oversized half stone wall with an outdoor grill & large counter space and that’s just on one side; the other side has a gas firepit. Enjoy it all in this awesome space: unwind with your favorite beverage, dine al fresco, meditate, have your morning coffee, entertain, read a book, you name it. Back inside, the 2nd floor is where the 4 bedrooms are along with the utility room which has upgraded built-in shelves, cabinets and a sink. Two of the BDs are ensuite and all have closet organizers. The owners’ suite has 2 walk-in closets and everything in the bathroom is first-class: slate flooring, luxurious soaking tub, dual vanity with plenty of cabinets and a large walk-in shower. You will be delighted by its beauty when touring this home in person and as you discover other premiums & features not listed here. Glen Riddle is among the top communities in the area and only 4 miles to Ocean City & half that to West OC, 10 miles to Assateague, & 5 to historic downtown Berlin. This stellar community is close to so many shops, stores, family fun, places to dine & drink, the harbor and more! Amenities include: an outdoor community pool w/ hot tub, 2 premier championship golf courses, tennis courts, fitness center, kids’ playgrounds, marina with a boat ramp and on-site security. The onsite restaurant, Ruth’s Chris Steak House, does a wonderful job of telling in written form along with pictures & paintings about the equestrian history here which is not to be missed.  In Person or By Video, set your appointment to see this one soon! Remember, Life is Not a Dress Rehearsal, Own at The Beach!
#MDWO2029340

BERLIN

10012 CANONS ROAR LANE

4 Beds

3 Baths

3,170 Sq.Ft.

$850,000

MLS#: MDWO2029340

1 ... 377 378 379 380 381 ... 666
* Listings identified with the FMLS IDX logo come from FMLS and are held by brokerage firms other than the owner of this website. The listing brokerage is identified in any listing details. Information is deemed reliable but is not guaranteed. If you believe any FMLS listing contains material that infringes your copyrighted work please review our DMCA policy and learn how to submit a takedown request. © 2024. First Multiple Listing Service, Inc.

Send a message

Message successfully sent.

Your message

What is 3 + 4 ?

Reason for contacting?

I agree to receive email communication and understand I can unsubscribe at any time.

I agree to be contacted by Charis Realty Group - Christine Issler, Broker via call, email, and text for real estate services. To opt out, you can reply 'stop' at any time or reply 'help' for assistance. You can also click the unsubscribe link in the emails. Message and data rates may apply. Message frequency may vary. Privacy Policy

Sign Out

Virtual Assistant

Would you like to take the next step with this property? We can help you schedule a showing or virtual tour, or send you more details.

Yes, I would like more information.

Thank You for Your Reply, One of Our Agents will contact you as soon as possible

No, maybe later.

Thank you, you can always contact me via email, phone number or through the contact form.

Realhub AI

Lucy - Your AI-Powered Realtor

Update Your Temporary Password

Personalize your search

Enter your email and we'll notify you immediately when new listings match what you're looking for.

or enter email address

Already have an account ? Login here

Continue your home search

I agree to receive communications and understand I can unsubscribe at any time.

I agree to be contacted by Charis Realty Group - Christine Issler, Broker via call, email, and text for real estate services. To opt out, you can reply 'stop' at any time or reply 'help' for assistance. You can also click the unsubscribe link in the emails. Message and data rates may apply. Message frequency may vary. Privacy Policy

Already have an account ? Login here

We use cookies

We use cookies primarily for analytics to enhance your experience. By accepting, you agree to our use of these cookies. You can manage your preferences or learn more about our cookies policy.
