Properties

Browse or get in touch to schedule a walkthrough.

  • Nearby me
Price range

Popular Features

Community Features

Association

Property Features

Waterfront

View

Exterior Features

Interior Features

Style

564423 properties match your criteria

Updated 1 minute ago

E-Alert name
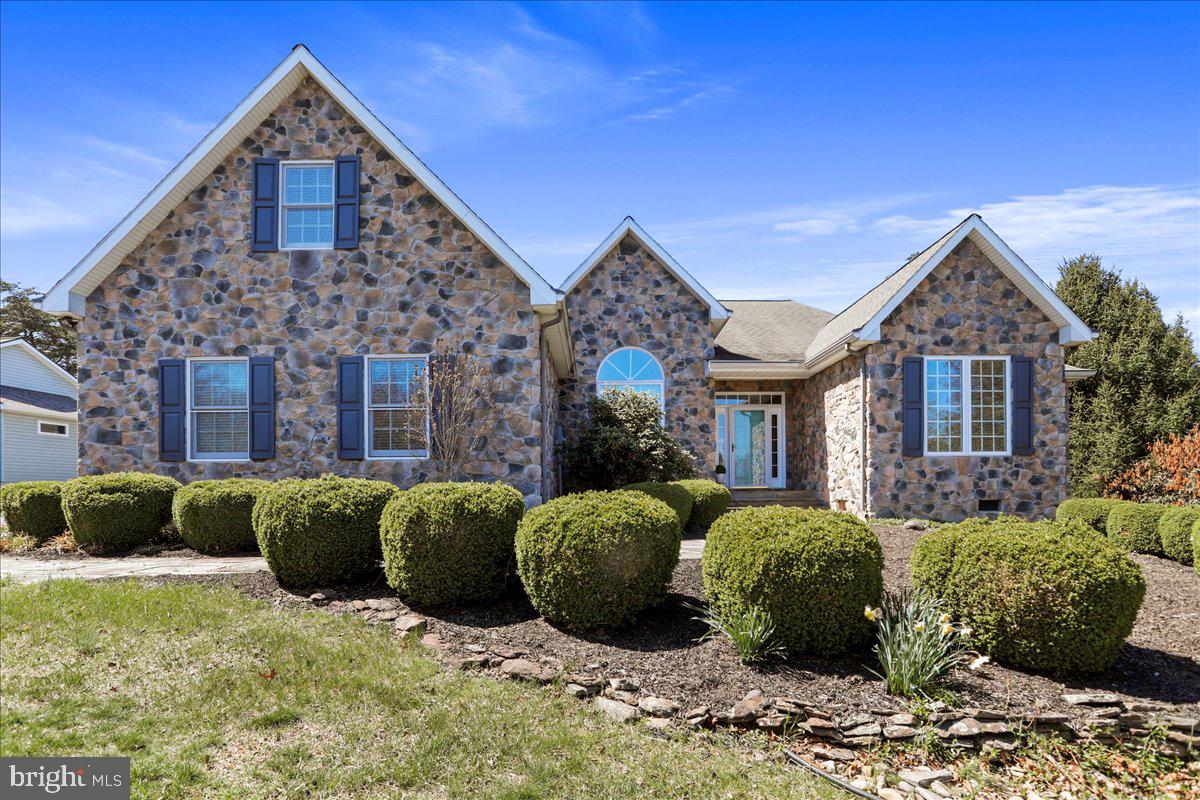
Refined Living with Golf Course & Water Views
Beautifully situated along the 12th and 15th fairways with tranquil water views, this impeccably maintained home offers a rare blend of comfort, style, and space. Thoughtfully upgraded and move-in ready, the home boasts a gracious layout with exceptional outdoor living, high-end
Step through the front door—framed by sidelights and a transom window—into an elegant open floor plan with soaring ceilings, warm hardwood flooring, and abundant natural light. To the left, the formal dining room sets the tone with its timeless crown molding, flowing into a vaulted living/great room anchored by a stunning gas fireplace with a two-story stone façade, wood mantel, and stone hearth. Custom built-in cabinetry flanks both sides, while a Bose sound system enhances the ambiance. Expansive windows frame breathtaking views of the golf course and water beyond.
At the heart of the home is a beautifully designed, light-filled kitchen featuring custom cabinetry, granite countertops, a center island, recessed lighting, and a pantry-offering exceptional storage and prep space. Whether you're a seasoned home chef or simply love to entertain, this kitchen delivers the form and function that culinary aficionados appreciate. The adjoining breakfast area features charming wainscoting and overlooks the mature landscaping, adding a serene touch to your morning routine.
The adjacent 3-season room extends your living space, offering the perfect place to unwind or host guests in any season. Step outside onto the large deck with vinyl railings and take in the peaceful setting. A Sunsetter retractable awning provides instant shade and comfort, making outdoor living enjoyable any time of day.
With four bedrooms plus a fifth currently configured as a home office, there's space for everyone and everything. Each bedroom features ceiling fans and 9-foot ceilings, adding comfort and spaciousness throughout. The private primary suite is a true retreat, with French door access to the 3-season room, two walk-in closets, and a large bath with double sinks, a linen closet, and a private water closet.
Custom draperies add a refined touch in the breakfast area, living and dining rooms, guest suites, and the office/den-elevating the feel of each space with thoughtful design.
A standout feature is the spacious FROG (Family Room Over Garage)-ideal for a media room, guest overflow, craft space, or the ultimate playroom. Let your imagination decide.

This property includes a Class A membership to The Woods Club, transferable with a one-time initiation fee of $3,150. Annual dues of $2,600 grant access to a wide range of premium amenities including two golf courses, indoor and outdoor swimming pools, a fitness center, tennis and pickleball courts, clubhouse dining, and more.
This home is more than well-kept-it's well-loved and ready to welcome its next chapter.
#WVBE2038978

HEDGESVILLE

380 PEACEPIPE LANE

5 Beds

2 Baths

2,490 Sq.Ft.

$539,900

MLS#: WVBE2038978
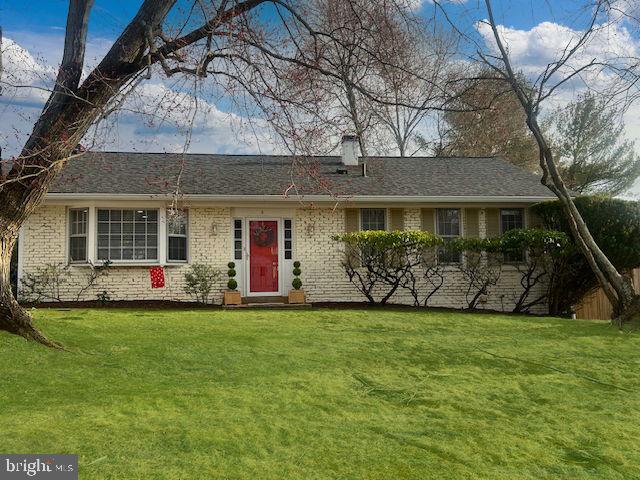
Priced reduced to sell this weekend! You'll fall in love with this wonderfully renovated and highly sought after Rancher/Rambler with a brick front elevation. Perfectly situated on the cusp of a cul-de-sac. Rare opportunity to own this sun filled, turnkey exceptional  home in the Peachwood Subdivision with gleaming hardwoods floors on the main level! This home boasts 4 bedrooms (3 bedrooms and 2 beautiful renovated bathrooms on the main level), 2 1/2 beautifully updated/renovated bathrooms, level exit walkout lower level, brick wood burning fireplace, freshly painted with bright white and neutral colors, refinished hardwood floors and new hardwood floors too in the bedrooms.
Step into the foyer and be embraced by a blend of refinement and grace, from the spacious living space with gleaming hardwood floors to the elegant dining room.  Adjacent to the foyer step into the gourmet kitchen (the hub of the home) which is carefully appointed with exquisite GE Cafe series stainless steel appliances and a gorgeous range fan hood. The kitchen features a charming bay window overlooking the front lawn.  This eat in kitchen features beautiful quartz countertops , marble backsplash and custom cabinetry. There is a built in wine cooler too! The kitchen side door leads to the carport featuring new posts; home has a new Gutter system too.
New recess lighting throughout the home.  The ensuite (primary bedroom) offers a luxurious bathroom retreat featuring a glass enclosed steam shower and quartz countertops on the vanity. The hall bathroom features gorgeous ceramic tile and a bath and shower combo.
The lower level is fully finished. It features a recreation room with a cozy area for entertaining with a wood burning fireplace. Walkout of the new sliding glass door onto a spacious patio and large backyard featuring a dry rock pond and a new fence.  The patio is great for BBQing. Come back inside the lower level to find a the fourth bedroom with a large closet which can also be purposed for an office.  Next, step into the renovated laundry room featuring new GE front leading washer and dryer. New shelving adds to the modern conveniences found in the home.  A beautifully renovated 1/2 bath is also on the lower level.
No HOA and No front foot fees.
Other Upgrades include:
Complete Oil heat conversion to electric furnace and completely new HVAC system: 2021 
Recalibrated electrical system and new electrical panel built in order to create new outlet for the dryer; new water hook ups for the washer.
New high efficiency hot water heater and new high efficiency furnace; 2021.
Renovated laundry room and ½ bath on the lower level. High end Luxury vinyl floors in kitchen and in laundry room.
New flooring throughout the home.
New sliding glass door on the lower level.
New outdoor fence/dry pond in the backyard.
New Leaf Filter custom gutter system: 2023.
New roof: 2019.
Ceramic tile and quartz countertops in the bathrooms.
Home is being sold AS IS; however home is in excellent condition.
 This exceptional property stands as a true masterpiece awaiting its discerning new owner.
Hurry to make your showing appointment today!
#MDMC2170504

SILVER SPRING

5 SOUTHVIEW COURT

4 Beds

2 Baths

2,001 Sq.Ft.

$619,900

MLS#: MDMC2170504
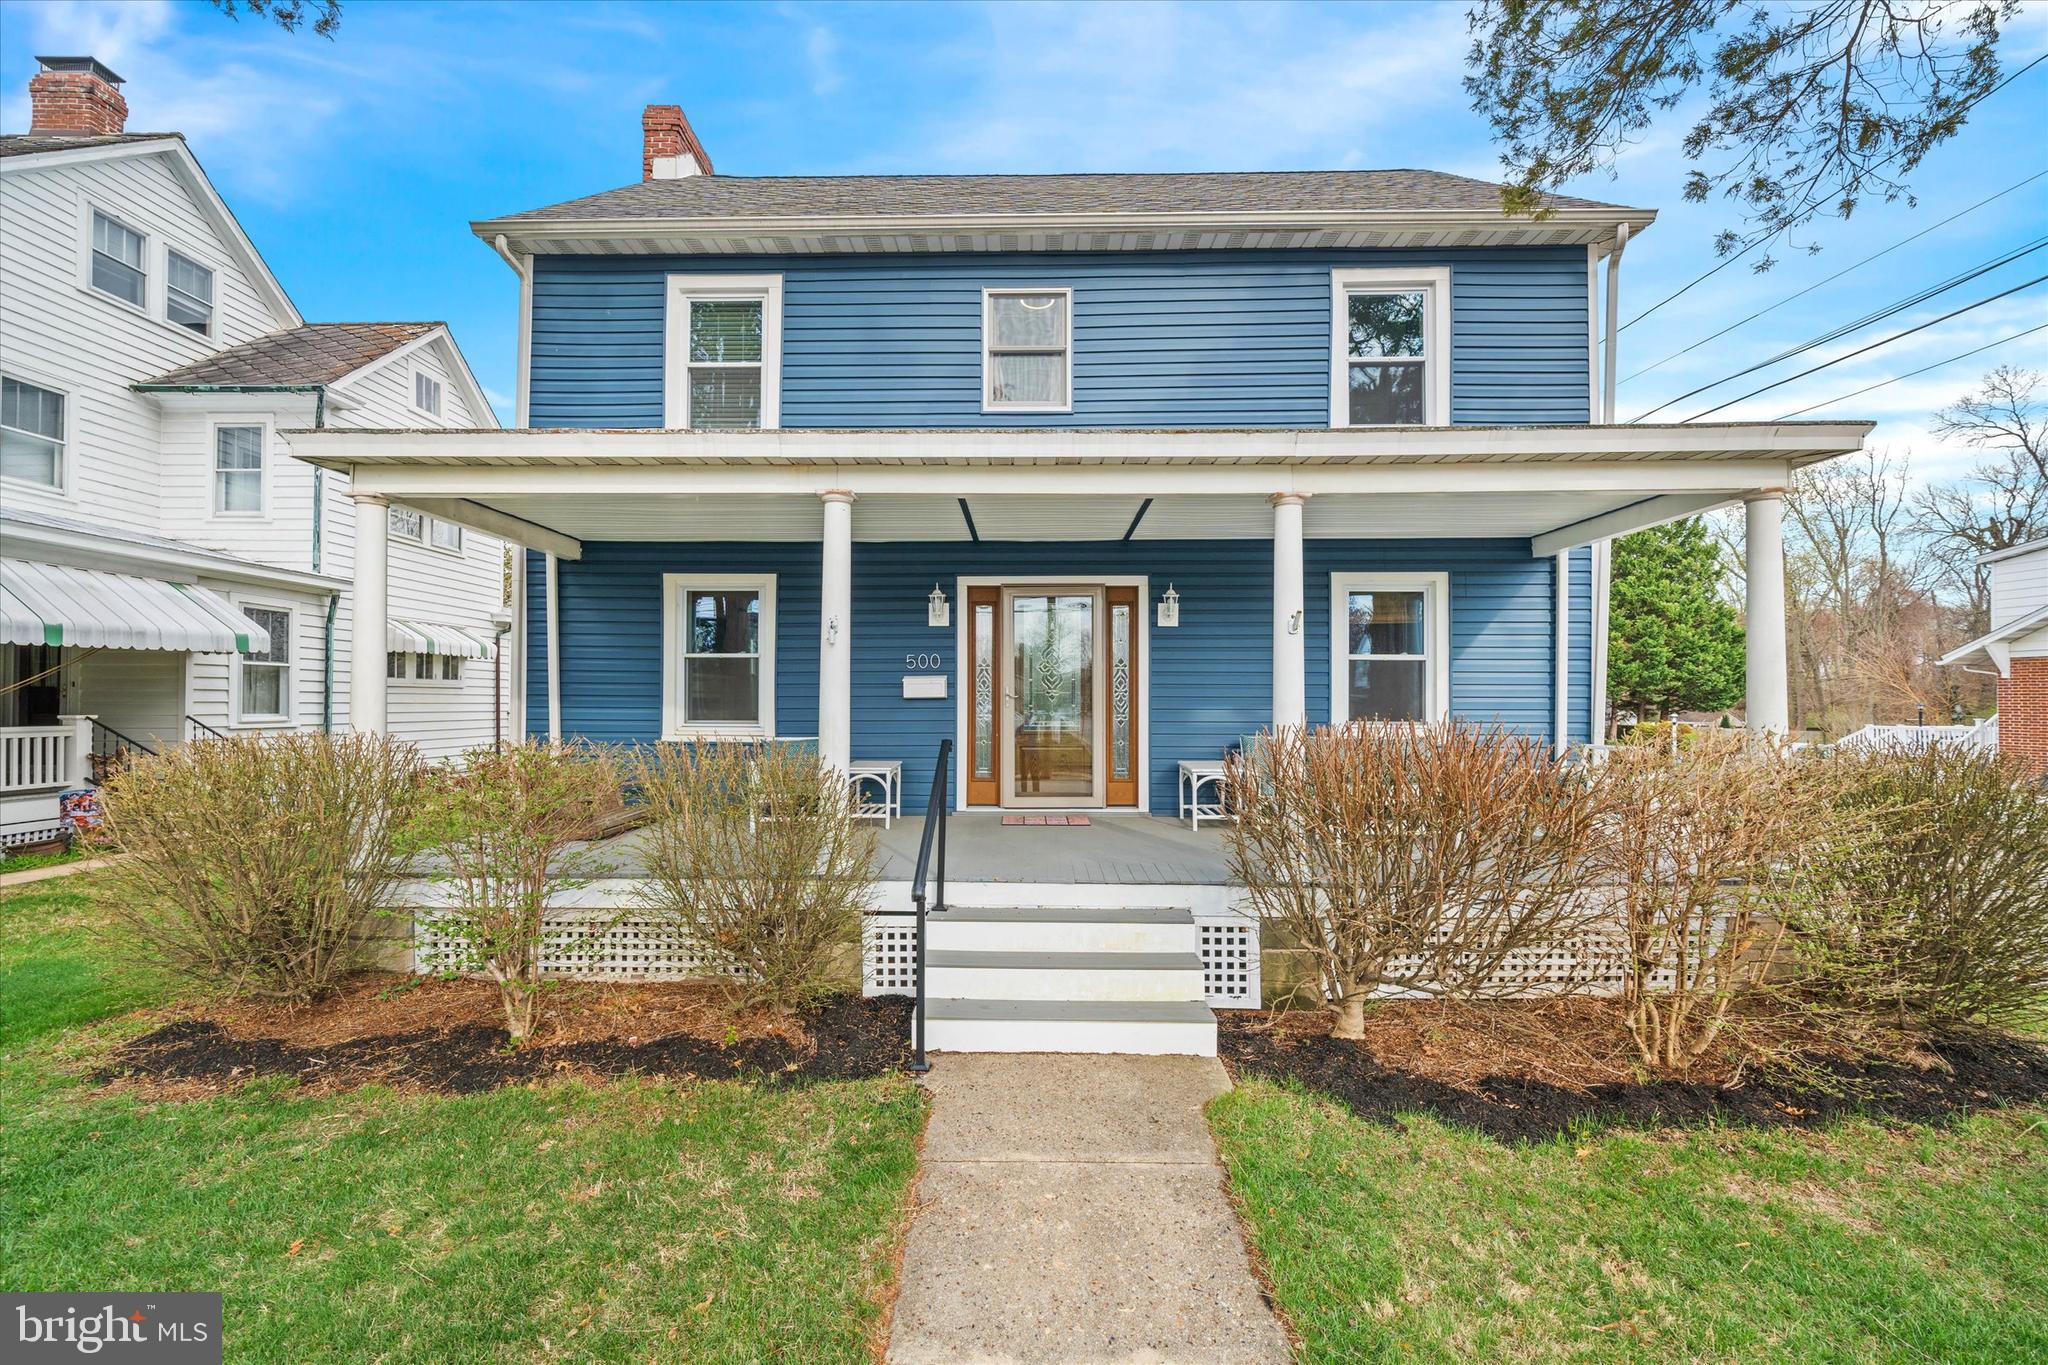
Incredibly well-maintained colonial offering 4 bedrooms, 1.5 bathrooms, an updated kitchen, a great outdoor space, detached garage, and more! 500 North shows pride of ownership from the moment you arrive. You're welcomed by a sprawling, covered front porch that leads to a quaint foyer, perfect for storing your belongings. Gorgeous hardwood floors flow throughout most of the main level. The large, cozy living area is great for spending time with loved ones, and the dining area has plenty of space so you can enjoy meals together! The updated kitchen (2023) features granite counters, stainless steel appliances, a large sink, and plenty of cabinet and counter space. There's even a separate area perfect for a coffee bar or extra room for serving! A convenient half bath on the main level, also renovated in 2023, rounds out the first floor. All four spacious bedrooms and a full bathroom are located on the second story. Downstairs, the basement is partially finished with a great space to relax and watch the game! The unfinished portion is great for additional storage and also houses the laundry. Outside, there's a great yard with a paver patio, pergola, and paver walkway that leads to the detached garage. There's even an additional parking space just off of the rear alleyway. Recent upgrades include power to the garage and addition of a garage door opener (2024); updated drywall, insulation, and electric (2024) in a large portion of the home (absent kitchen and 2 bedrooms - previous owners had updated these outlets within the last 5 years); and partially finished basement space (2024-2025).
#MDCC2016500

ELKTON

500 NORTH STREET

4 Beds

1 Baths

2,260 Sq.Ft.

$369,900

MLS#: MDCC2016500
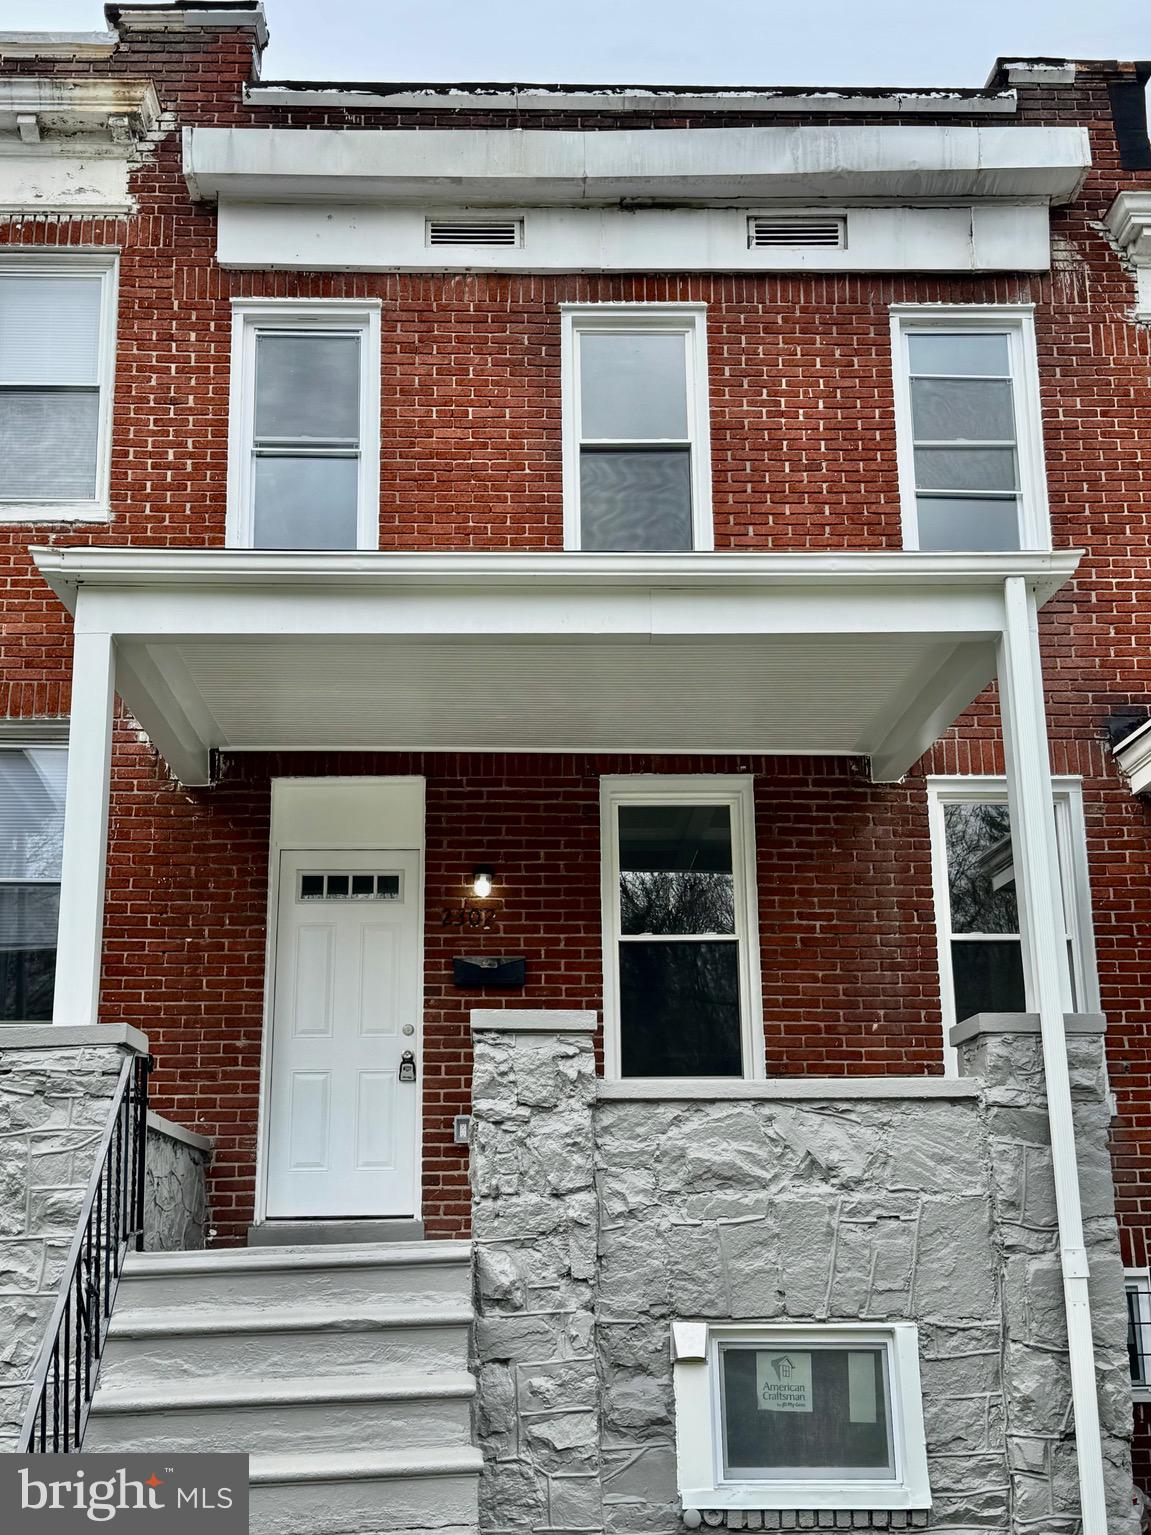
Welcome to this beautifully renovated porch-front home, ideally situated at the intersection of Woodberry, Central Park Heights, and Greenspring. 
Enjoy the convenience of being within walking distance to Druid Hill Park, The Maryland Zoo, Woodberry, and TV Hill—truly a prime location!
Step inside to find stunning coffered ceilings on the main level, complemented by an elegant electric fireplace and a brand-new gourmet kitchen featuring stainless steel appliances. The home boasts luxurious vinyl plank flooring throughout the main and lower levels, offering both style and durability.
The main level also includes a spacious pantry with a laundry hookup for added convenience. Downstairs, you’ll find a fully finished basement with a full bath and a walk-in shower—perfect for guests or extra living space.
Upstairs, the primary suite features a generous walk-in closet, while the second bedroom includes a charming sitting area. A third spacious bedroom and a beautifully updated full bathroom complete the upper level.
The home is finished off with a rear porch and a private parking pad for your convenience.
Don’t miss out on this luxurious city gem—schedule your tour today!
#MDBA2163246

BALTIMORE

2302 DRUID PARK DRIVE

3 Beds

2 Baths

N/A

$250,000

MLS#: MDBA2163246
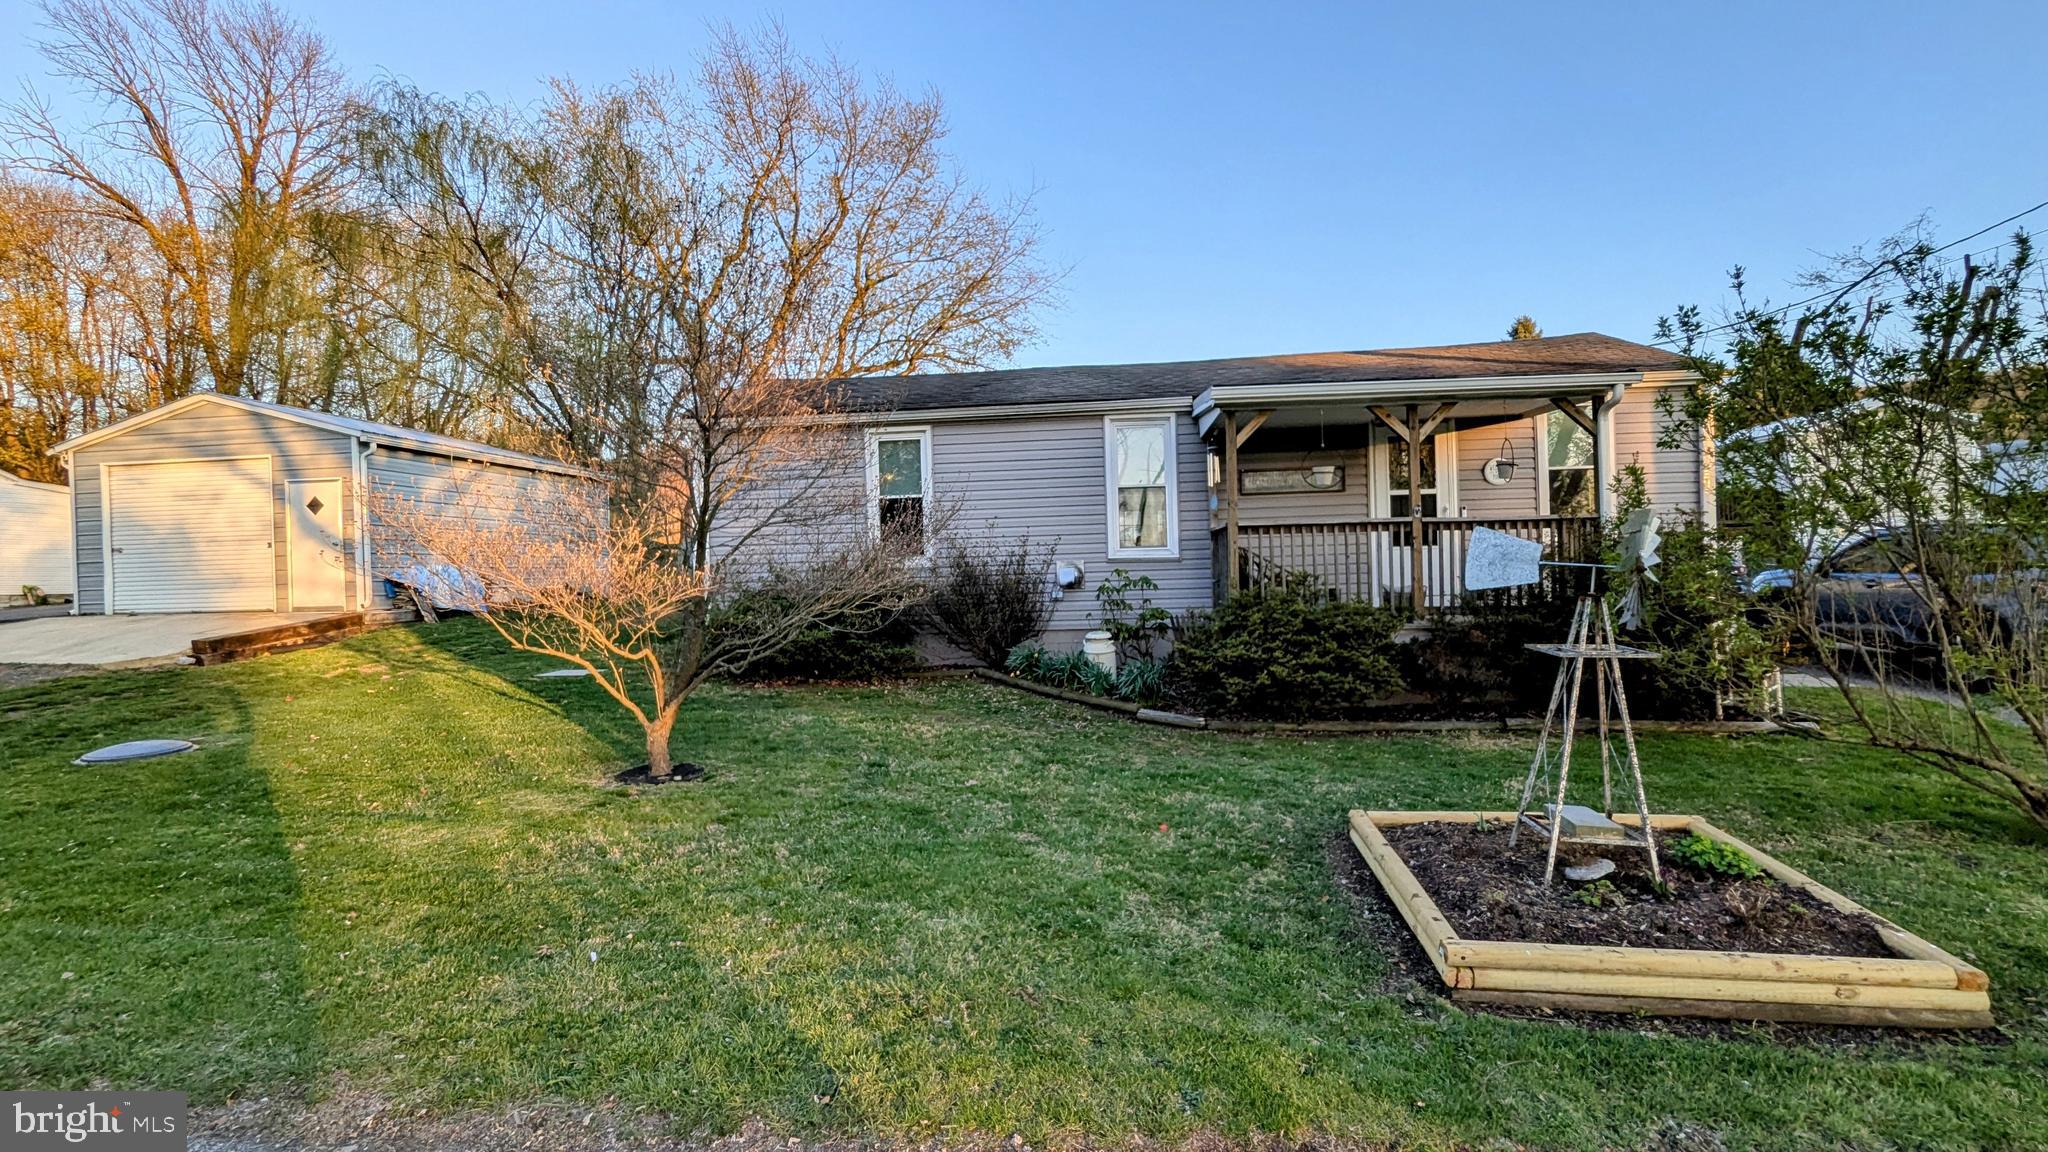
OPEN HOUSE this Sat. April 19  ** 1-3 PM ** Welcome Home ** This immaculate and fully updated rancher offers convenient first-floor living with 3 spacious bedrooms, 1 full bathroom, an office/den, and a cozy sitting room, all in excellent condition. The chef’s kitchen boasts hickory solid wood cabinets, quartz countertops, a sleek black and white backsplash, stainless steel appliances, a gas stove with hood range (propane), and plenty of prep and storage space. Additional interior features include luxury vinyl flooring, new carpet, fresh paint, a pellet stove, propane heat, a high-efficiency air filter, new washer and dryer, and new laundry cabinets for extra storage. The home is well-maintained with a roof from 2011, newer siding and gutters (2020), and newer windows. French doors bring in natural light and lead to a large, fully fenced backyard with mature landscaping—perfect for entertaining—featuring a firepit, large shed, Rubbermaid shed, and an oversized detached pole building with a wood stove, ideal for a workshop or hobby space. There's parking for up to 5 vehicles, a welcoming front porch, and a backyard entertainment area. Conveniently located near Ft. Ritchie Center and the lake, this home also offers public water and sewer, making it a truly move-in-ready gem.
#MDWA2028262

CASCADE

25209 ELHUFF COURT

3 Beds

1 Baths

1,257 Sq.Ft.

$219,900

MLS#: MDWA2028262
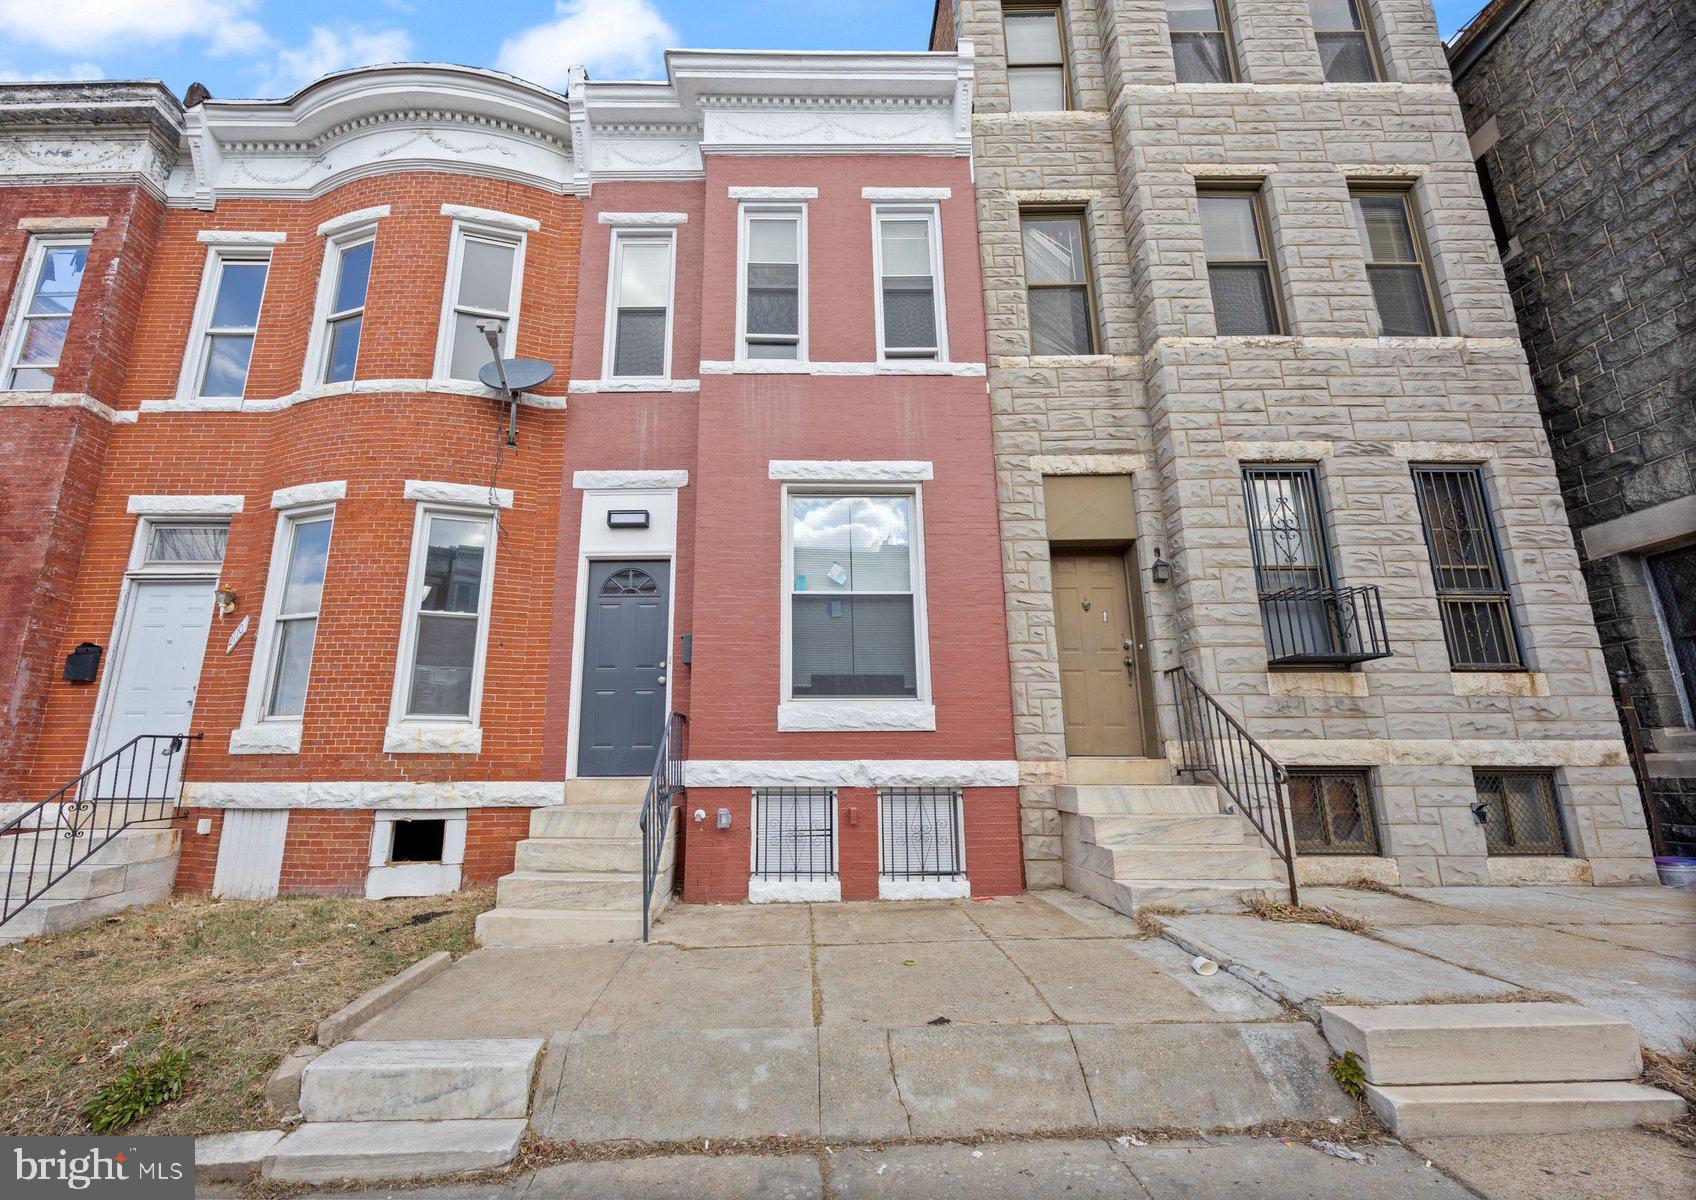
Beautifully remodeled 3BR/1.5BA located in the Booth-Boyd neighborhood! Make your way to the front door of your new home and step into a bright and airy interior featuring a soft color palette and luxury flooring throughout the main and second floors.  The main floor offers a spacious living room, an elegant dining room with a coffered ceiling, a half bath, and a brand new kitchen.  The kitchen features stainless steel appliances, plenty of cabinets including a pantry, granite countertop with a beautiful tiled backsplash, and a deep stainless sink. Take the newly carpeted stairs to the second floor offering a spacious primary bedroom, two sizable secondary bedrooms, and a gorgeously tiled full bath.  The lower level is unfinished with a painted concrete floor offering tons of potential for additional living space and laundry.  From the kitchen step out onto a large Trex deck perfect for entertaining. This home is move-in ready and ideal for any new homeowner and offers upgrades including new plumbing, electrical, new windows, new gas HVAC and electric water heater.  Imagine all this and in close proximity to Life Bridge/UM Hospital, the Inner Harbor, UMBC Campus and easy access to I-95!
#MDBA2157802

BALTIMORE

2108 W BALTIMORE STREET

3 Beds

1 Baths

1,484 Sq.Ft.

$174,900

MLS#: MDBA2157802

Welcome to this stunning end-unit townhome nestled in the heart of the highly sought-after Watershed community in Laurel, MD. With its striking contemporary vinyl and brick water table exterior, this home exudes curb appeal and charm from the very first glance. A two-car front-entry garage, extended driveway, and thoughtfully landscaped yard enhance its inviting presence, while the rear of the home opens to a fenced and private wooded backdrop—offering tranquility and unmatched privacy. Inside, a sun-drenched foyer greets you with wide-plank luxury vinyl flooring and custom-stained white oak stairs that lead to the main level. This open-concept living space boasts seamless LVP flooring throughout, freshly painted walls in a soft designer palette, and brand-new carpet on the upper level. Matte black hardware adds a modern, sophisticated touch throughout. The spacious family room is flooded with natural light from expansive windows, accented by automatic blinds and a sleek ceiling fan. Adjacent to the family room is a generously sized dining area—ideal for entertaining family and friends. The gourmet kitchen is a true showstopper, designed for both function and style. Outfitted with premium stainless steel appliances, 42” Snow White cabinetry, sleek quartz countertops, and a gas cooktop with a vented range hood, this space is perfect for culinary adventures. A deep stainless steel sink provides serene views into the forest, or you can enjoy privacy with the added window treatments. The oversized quartz island and large walk-in pantry offer ample storage, prep space and a convenient Skylight Calendar recessed against the wall. Just off the kitchen, a cozy sunroom leads to your private TREX deck—an ideal spot for grilling, relaxing, or gazing at the stars. Upstairs, the luxurious owner’s suite is a peaceful retreat featuring tray ceilings, elegant crown molding, a statement chandelier, and two spacious walk-in closets. Brand-new carpeting and soft, neutral tones provide a cozy ambiance. The spa-inspired en-suite bath includes double quartz vanities, a deep soaking tub, a frameless walk-in shower with floor-to-ceiling tile, and a private water closet—all accented with bold black fixtures. Two additional bedrooms are filled with natural light and include new carpet, ceiling fans, and window treatments. A secondary full bathroom with tiled tub/shower combo and black finishes, along with a laundry room and linen closet, complete the upper level. The fully finished walk-out lower level features a spacious recreation area that opens to a beautifully landscaped and privately fenced backyard—ideal for entertaining or quiet moments in nature. A fourth bedroom with an en-suite full bath, new carpet, and ceiling fan is perfect for guests, a home office, or multi-generational living. The oversized front-loading garage with a convenient EV charging outlet adds functionality while preserving backyard space and natural views. Built with an emphasis on energy efficiency and quality, this home includes a 92% efficient gas heating system, high-efficiency HVAC, Tyvek HomeWrap, dual-pane Low-E windows, premium insulation, a sealed air barrier, insulated ductwork, a steel garage door, tankless water heater and durable 35-year architectural roof shingles. Perfectly positioned for effortless commuting, this home is minutes from major highways, BWI Airport, NSA, and Fort Meade. Located in the vibrant Watershed community, residents enjoy resort-style amenities including a clubhouse, swimming pool, dog parks, walking trails, playgrounds, picnic areas, and green spaces. Enjoy proximity to top-tier shopping and entertainment at Arundel Mills Mall and Maryland Live! Casino. Watershed offers the perfect blend of convenience, community, and nature—providing a lifestyle that’s as vibrant as it is peaceful.
#MDAA2110574

LAUREL

3268 WATERSHED BOULEVARD

4 Beds

3 Baths

3,010 Sq.Ft.

$695,000

MLS#: MDAA2110574
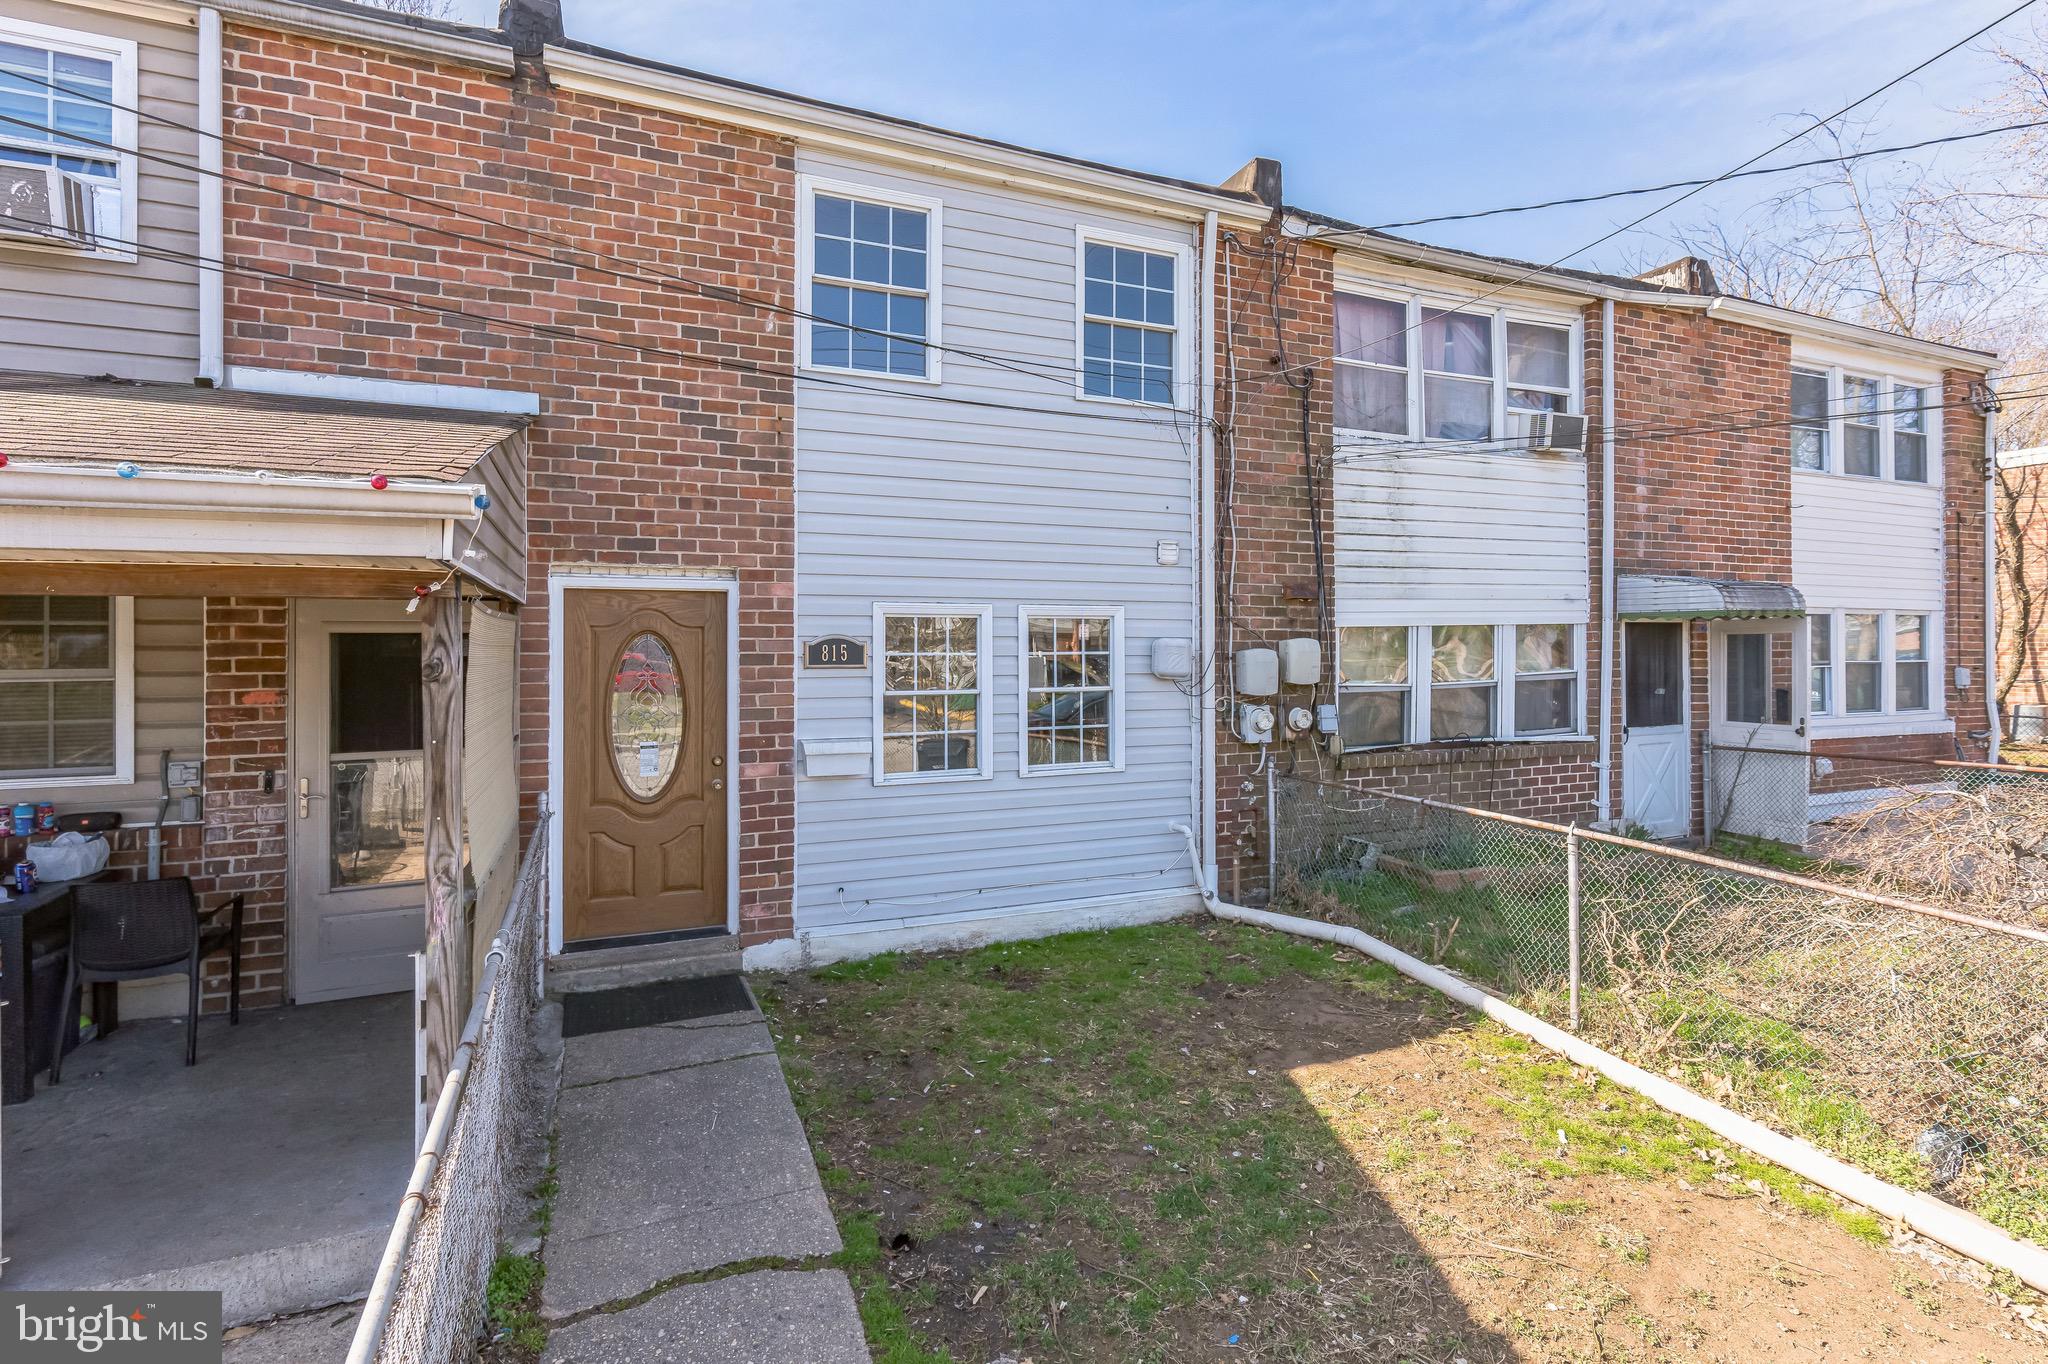
🏡 Stunning Renovated Home! ✨ Step into luxury with a beautifully updated gourmet kitchen featuring 42” solid wood maple cabinets, granite countertops & stainless steel appliances—perfect for your inner chef! Enjoy brand-new flooring & fresh custom paint throughout. The private backyard oasis, complete with a stone paver patio & 6’ privacy fence, is ideal for entertaining. Don’t miss this gem—make it yours today! 🔑🏡
#MDBC2120358

BALTIMORE

815 5TH AVENUE

3 Beds

1 Baths

1,024 Sq.Ft.

$199,900

MLS#: MDBC2120358
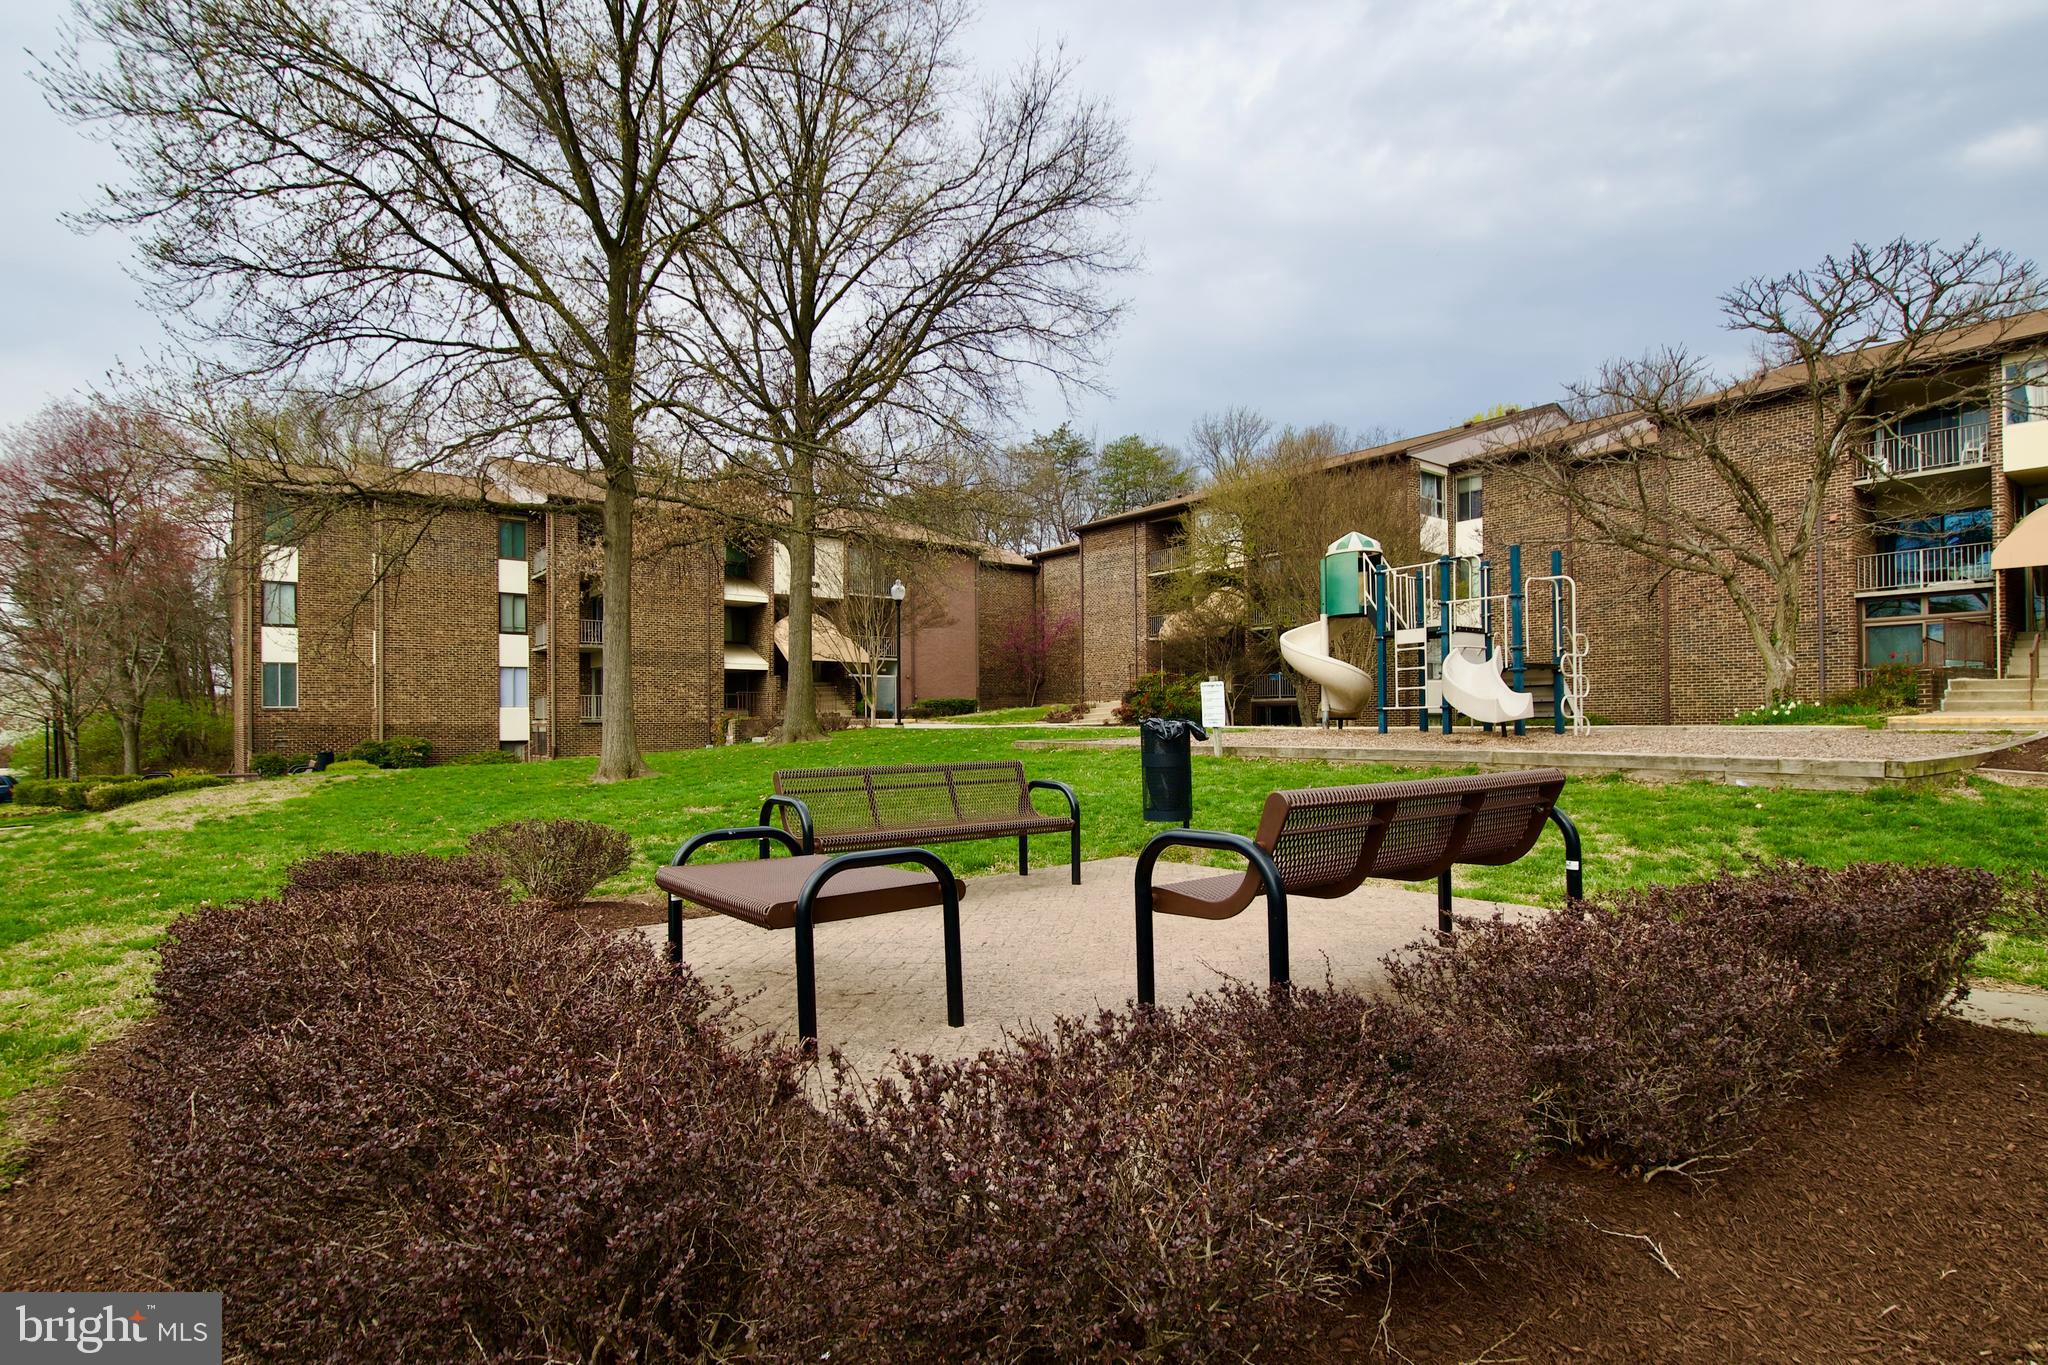
Charming Two-Bedroom Home in the Heart of Greenbelt

Welcome to this inviting two-bedroom, two-bathroom residence, offering the perfect blend of comfort and convenience. Featuring hardwood floors throughout, this home boasts a separate dining room ideal for entertaining or enjoying family meals.

The spacious kitchen, equipped with updated appliances, opens to a cozy breakfast nook—perfect for starting your day with a cup of coffee. Unwind in the serene ambiance of your private balcony after a long day. The primary bedroom includes a generous walk-in closet, while an additional storage unit in the basement provides extra space for your belongings.

Nestled in the desirable Greenbelt area, this home is just moments from local shops, restaurants, and scenic parks, ensuring an effortless lifestyle.

Don’t miss the opportunity to make this beautiful property yours—schedule a showing today!
#MDPG2146578

GREENBELT

7714 HANOVER PARKWAY 204

2 Beds

2 Baths

1,188 Sq.Ft.

$239,000

MLS#: MDPG2146578
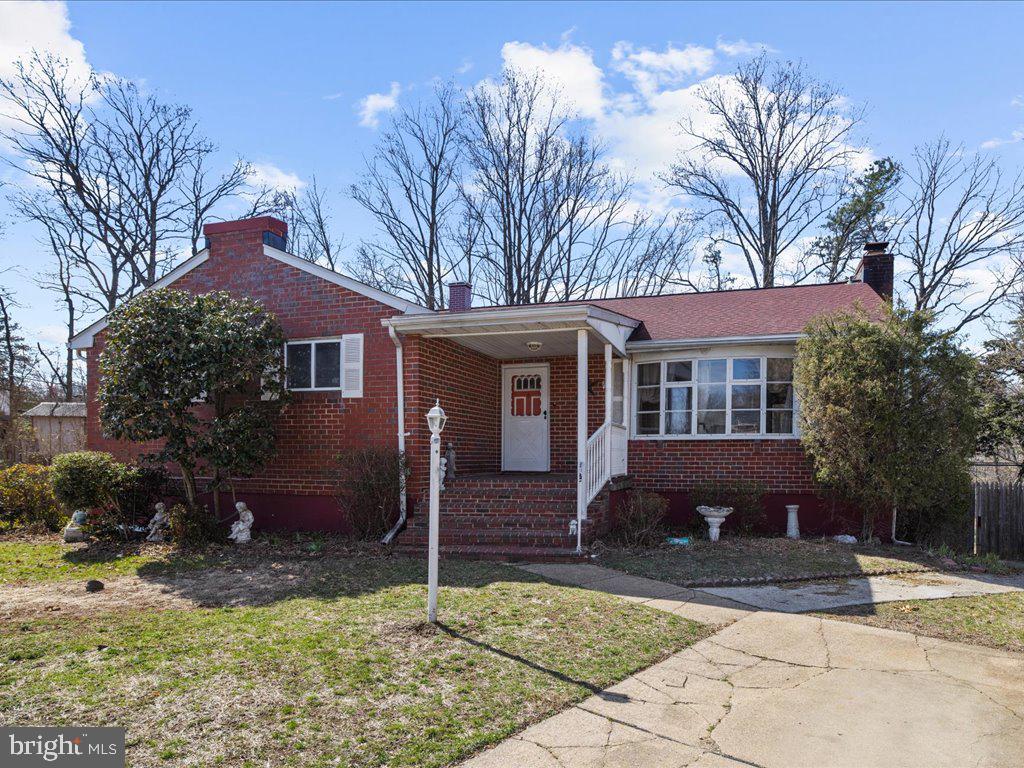
Welcome to 7914 Glengary Ct, a hidden gem in Glen Burnie! Nestled at the end of a peaceful cul-de-sac, this stunning property offers the perfect blend of privacy, space, and convenience. With over 3,100 square feet of living space and a solid brick exterior, this home is as durable as it is charming.  Boasting five spacious bedrooms and three full baths, this home is designed for comfort and functionality. Four bedrooms are conveniently located on the main level, while the lower level features a private bedroom with an attached full bathroom—ideal for guests or multi-generational living. The main level has had the carpet removed to expose the beautiful original hardwoods that shine, adding timeless elegance to the living spaces. The entire home has been updated with new carpet and fresh paint, providing a clean and modern backdrop for your personal touches.  The L-shaped kitchen is perfect for both everyday living and entertaining, offering plenty of space to prepare meals and gather with loved ones. Outside, the property truly shines with its expansive lot that backs up to a serene stream. Watch wildlife frolicking in the backyard while you unwind in the hot tub—a perfect way to end the day.  Located close to major highways, this home provides an easy commute to nearby cities and amenities. Whether you’re looking for tranquility, convenience, or ample space to grow, 7914 Glengary Ct has it all. Don’t miss your chance to make this exceptional property your forever home!
#MDAA2101712

GLEN BURNIE

7914 GLENGARY COURT

5 Beds

3 Baths

2,980 Sq.Ft.

$490,000

MLS#: MDAA2101712
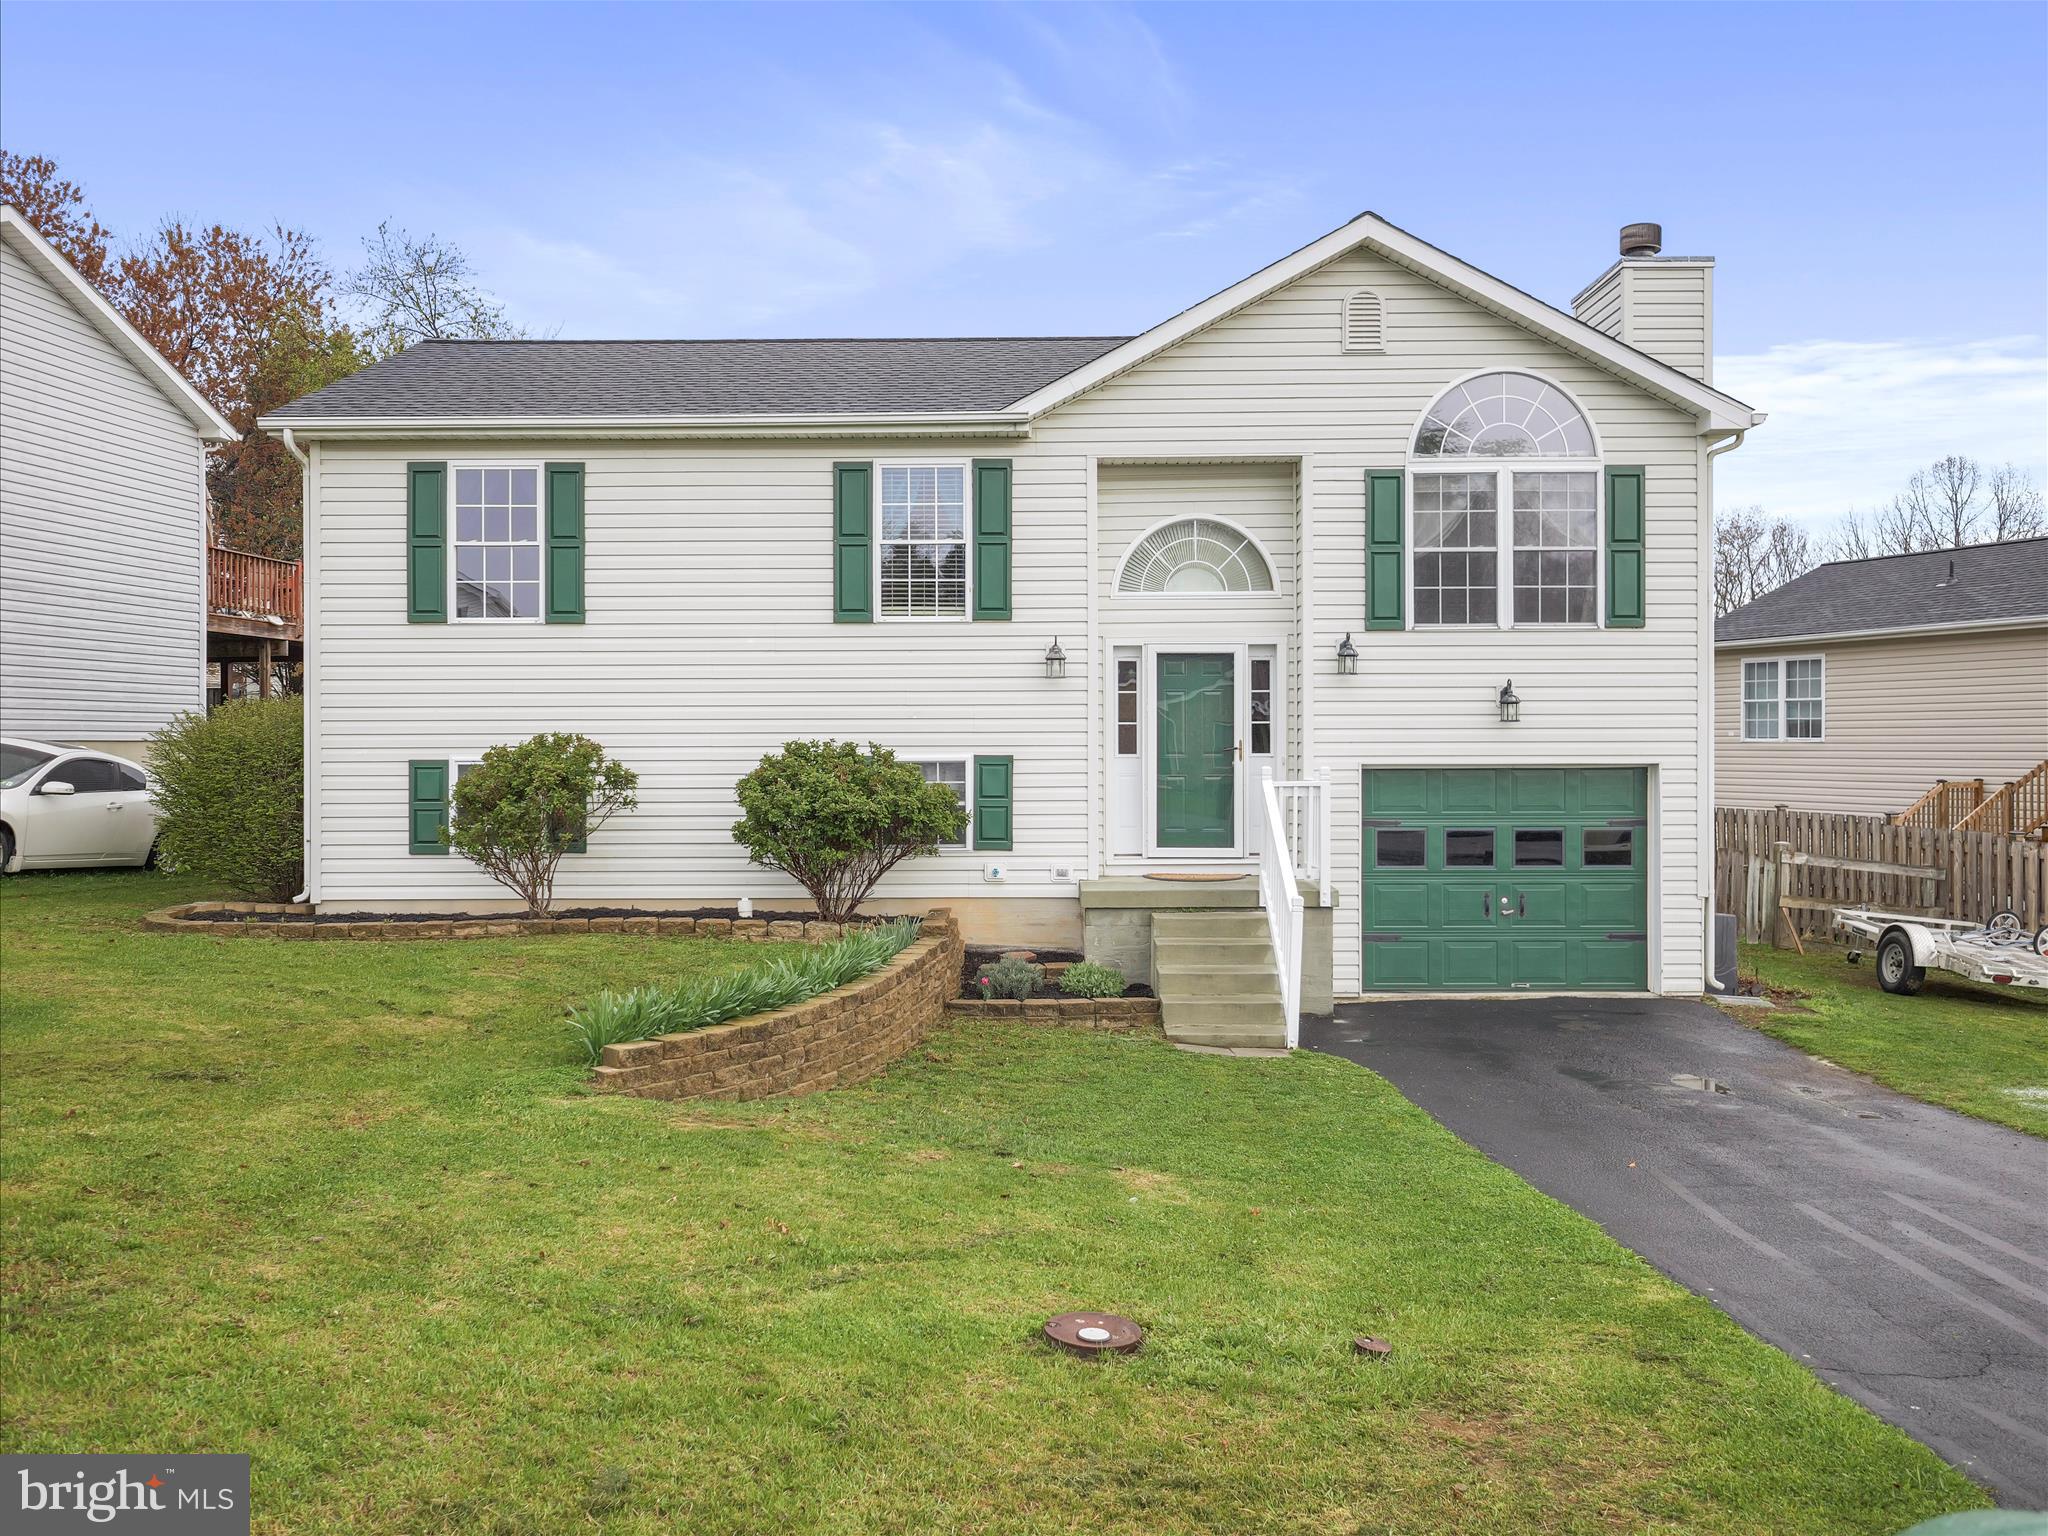
Charming Home with Original Hardwood Floors & Finished Lower Level!  Welcome to this beautifully maintained home featuring original hardwood flooring throughout most of the main level. With warm, neutral wall colors that create a welcoming atmosphere, this home is both stylish and comfortable.  The finished lower level offers additional living space, perfect for a family room, home office, or playroom, and includes a full bath for added convenience.  Step outside to a spacious back deck—ideal for entertaining or relaxing while enjoying the fresh air. The flat backyard provides plenty of room for gardening, outdoor activities, or simply unwinding in a private, peaceful setting.  New roof was installed in 2023, providing peace of mind for years to come and a flat driveway and attached garage offer easy parking and storage.  Don’t miss out on this incredible opportunity to make it yours!
#WVBE2039224

MARTINSBURG

269 MOONLIGHT LANE

3 Beds

2 Baths

1,402 Sq.Ft.

$290,000

MLS#: WVBE2039224
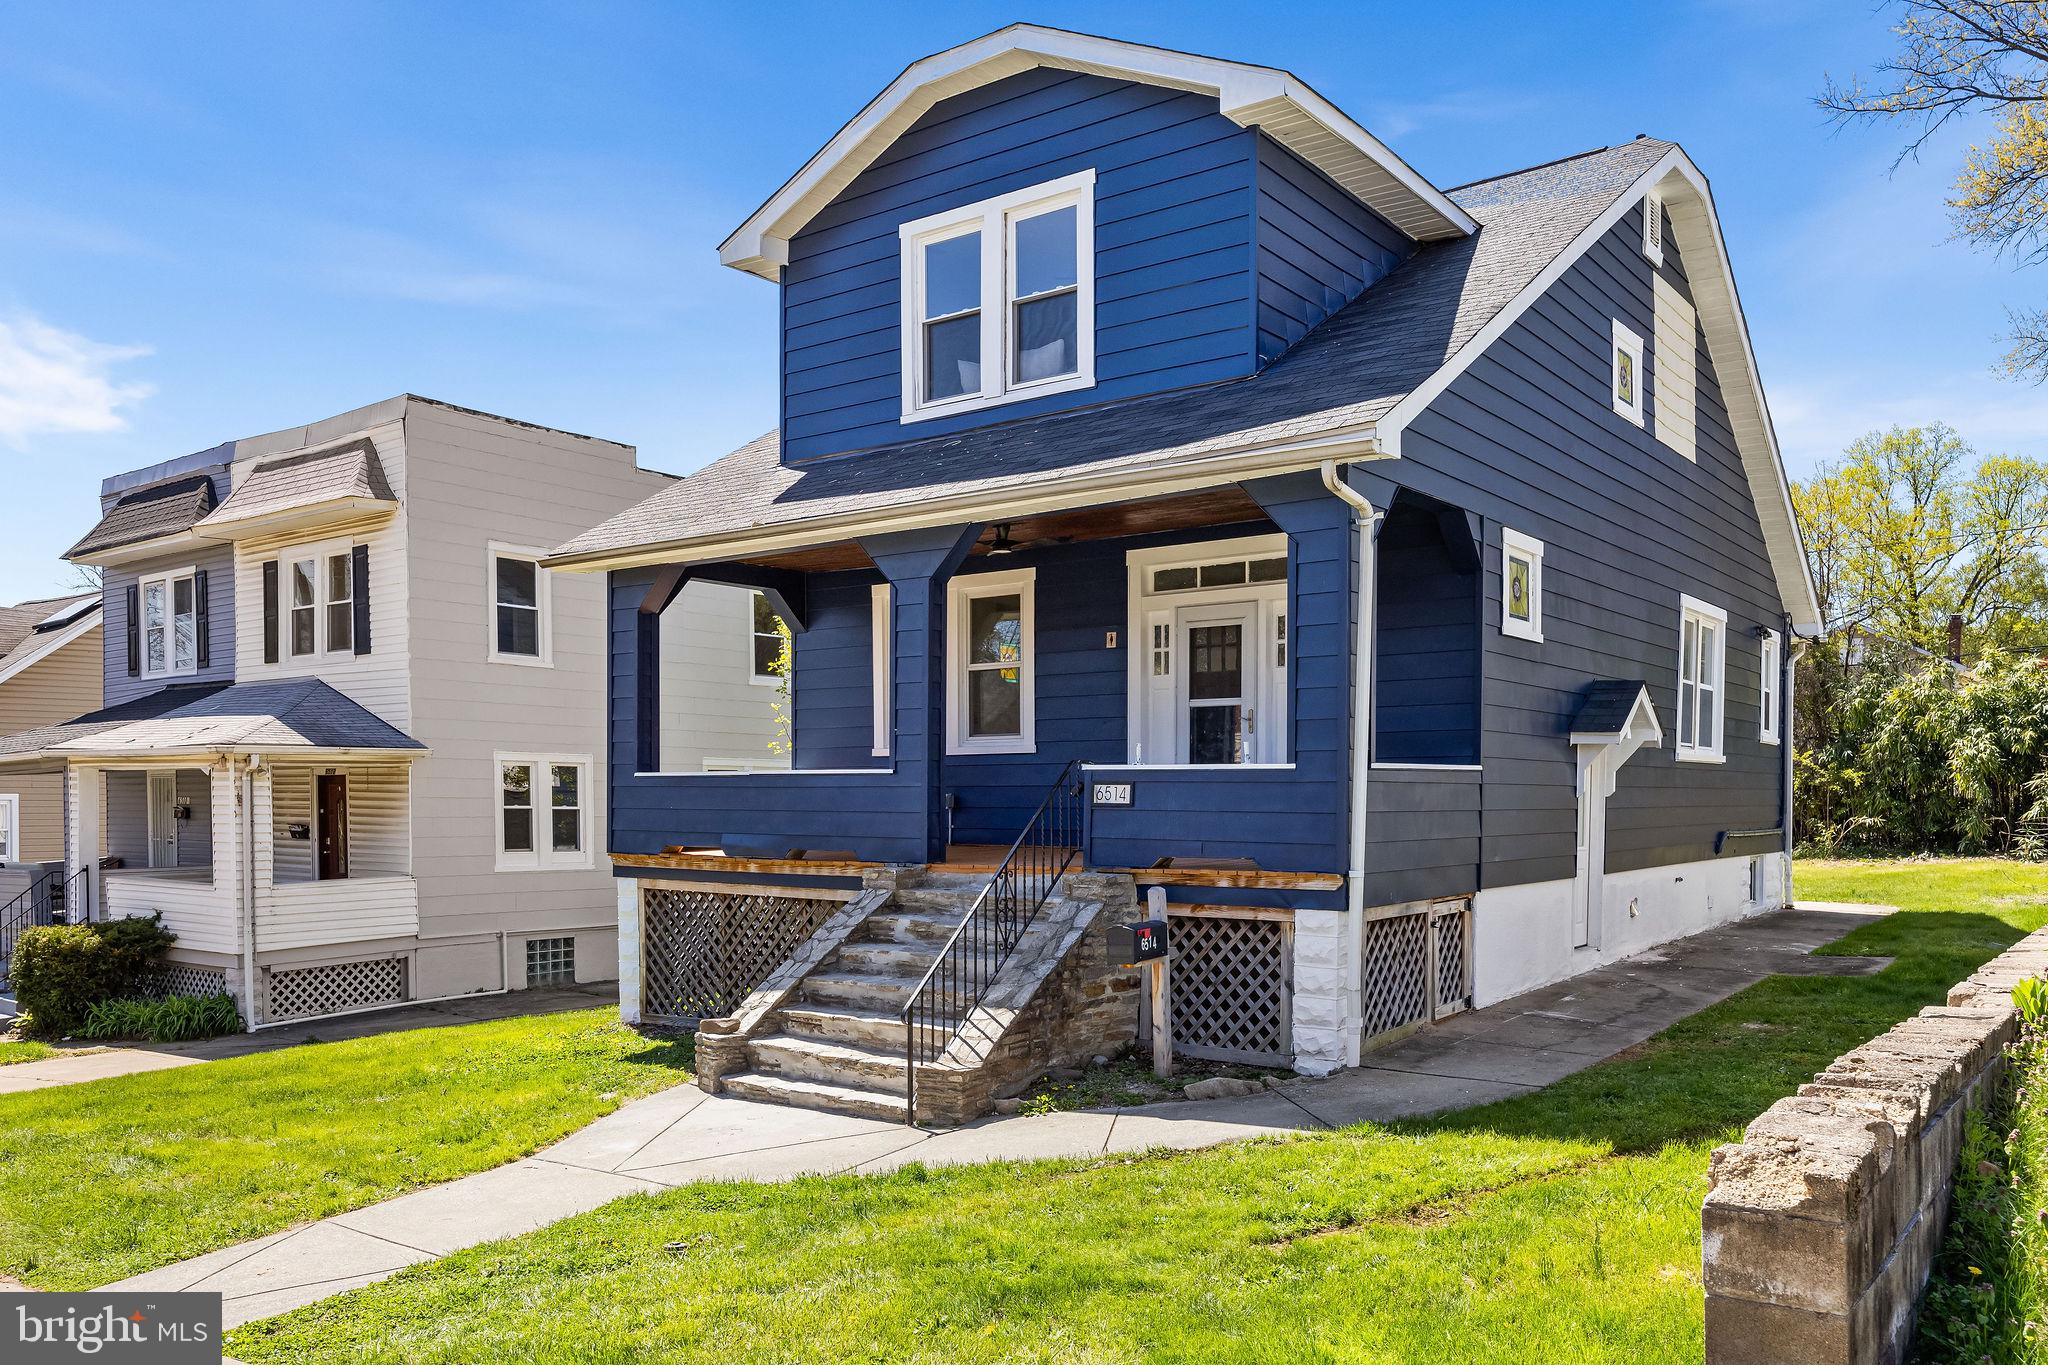
Welcome to 6514 Rosemont Ave! This turn-key home offers 3 bedrooms and 2 full bathrooms. Upon entering, you're greeted by an open floor plan, recessed lighting, new LVP flooring, fresh paint and a charming living room with stained glass windows offering timeless charm. The beautifully updated modern kitchen features quartz counters, tile backsplash, breakfast bar, and new stainless steel appliances. Upstairs, discover 3 bedrooms. The upstairs full bathroom offers modern and luxurious finishes, new tub and tile surround, and an upgraded vanity. The fully finished lower level is perfect for a family room, guest space or home gym and also offers an additional fully updated full bathroom. Outside enjoy the expansive covered front porch and back porch. Conveniently located near restaurants, shops, and parks, a quick drive to Baltimore’s Inner Harbor, White Marsh Mall, and commuter routes to 695 and 95.
#MDBA2163802

BALTIMORE

6514 ROSEMONT AVENUE

3 Beds

2 Baths

1,984 Sq.Ft.

$369,000

MLS#: MDBA2163802
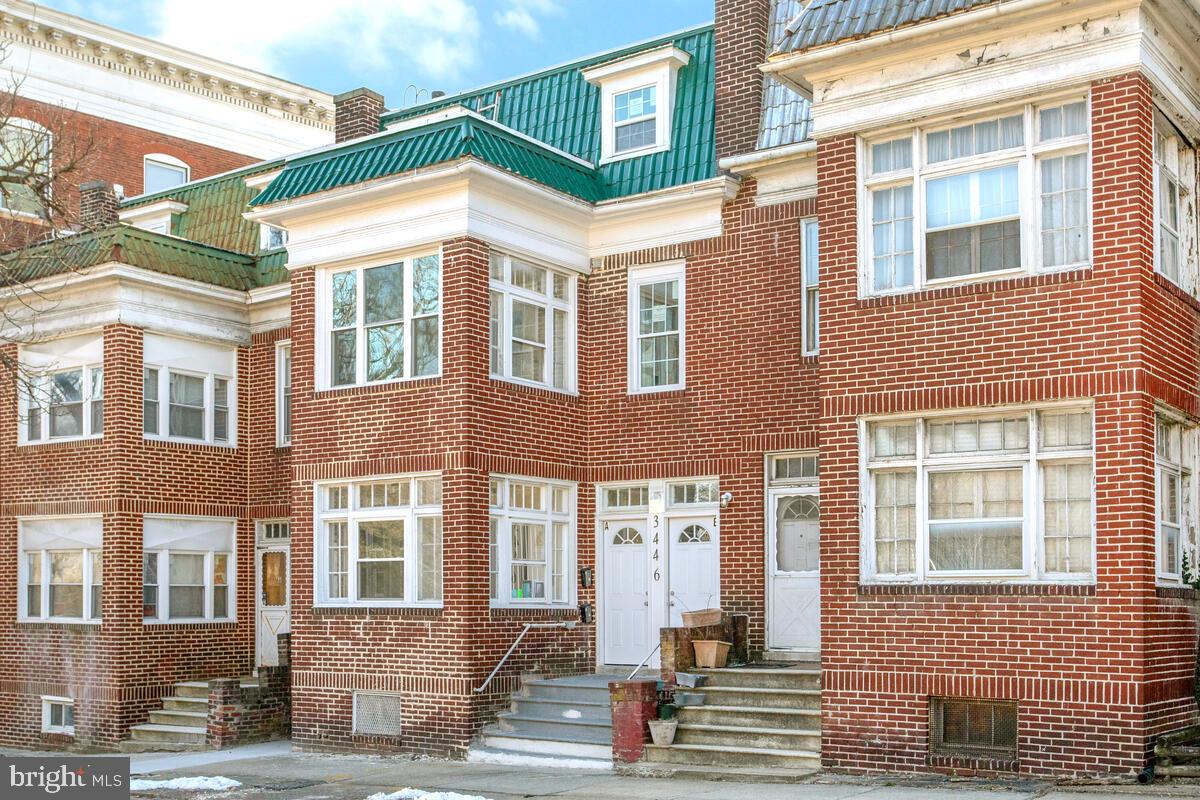
WOW - HUGE 2 Unit, 4,428 total sf  =   4 Bedrooms and 4 Baths in EACH UNIT!  Live in one, rent out the other and live cheap! Newly Renovated throughout, Use & Occupancy Approved by Balto. City - just unpack your bags and move in!  Each unit has an open floor plan for the main living area, LR, DR and Kit.  Turret room in each unit overlooks Druid Hill Park and the Zoo!  Lots of living space, each of the 8 bathrooms exquisitely tiled, Kitchens have Stainless Steel Appliances, new cabinets, granite countertops.  Washer and Dryer in each unit.  EVERYTHING is new - New HVAC (gas), electric, plumbing, fixtures, lighting, flooring, windows, etc.  More space in one unit than in most houses - but no grass to mow! Rear parking for approximately 4 vehicles.   CAC and ceilings fans in each unit will keep you cool during our hot Baltimore summers and gas heat will keep you warm in our crazy winters! Unit 1 has bonus space in the lower level with a walk-out to the rear yard and parking.  Unit 2 has a  huge private bedroom / office on the 3rd level with it's own ensuite with a fabulous view to the Park!  What's not to love!  Come view this very unique  property today and start enjoying urban high-end living!  Back on the market, previous contract fell through due to no fault of the seller nor the property,  pending release.
#MDBA2155432

BALTIMORE

3446 AUCHENTOROLY TERRACE

None Beds

None Baths

4,428 Sq.Ft.

$499,900

MLS#: MDBA2155432
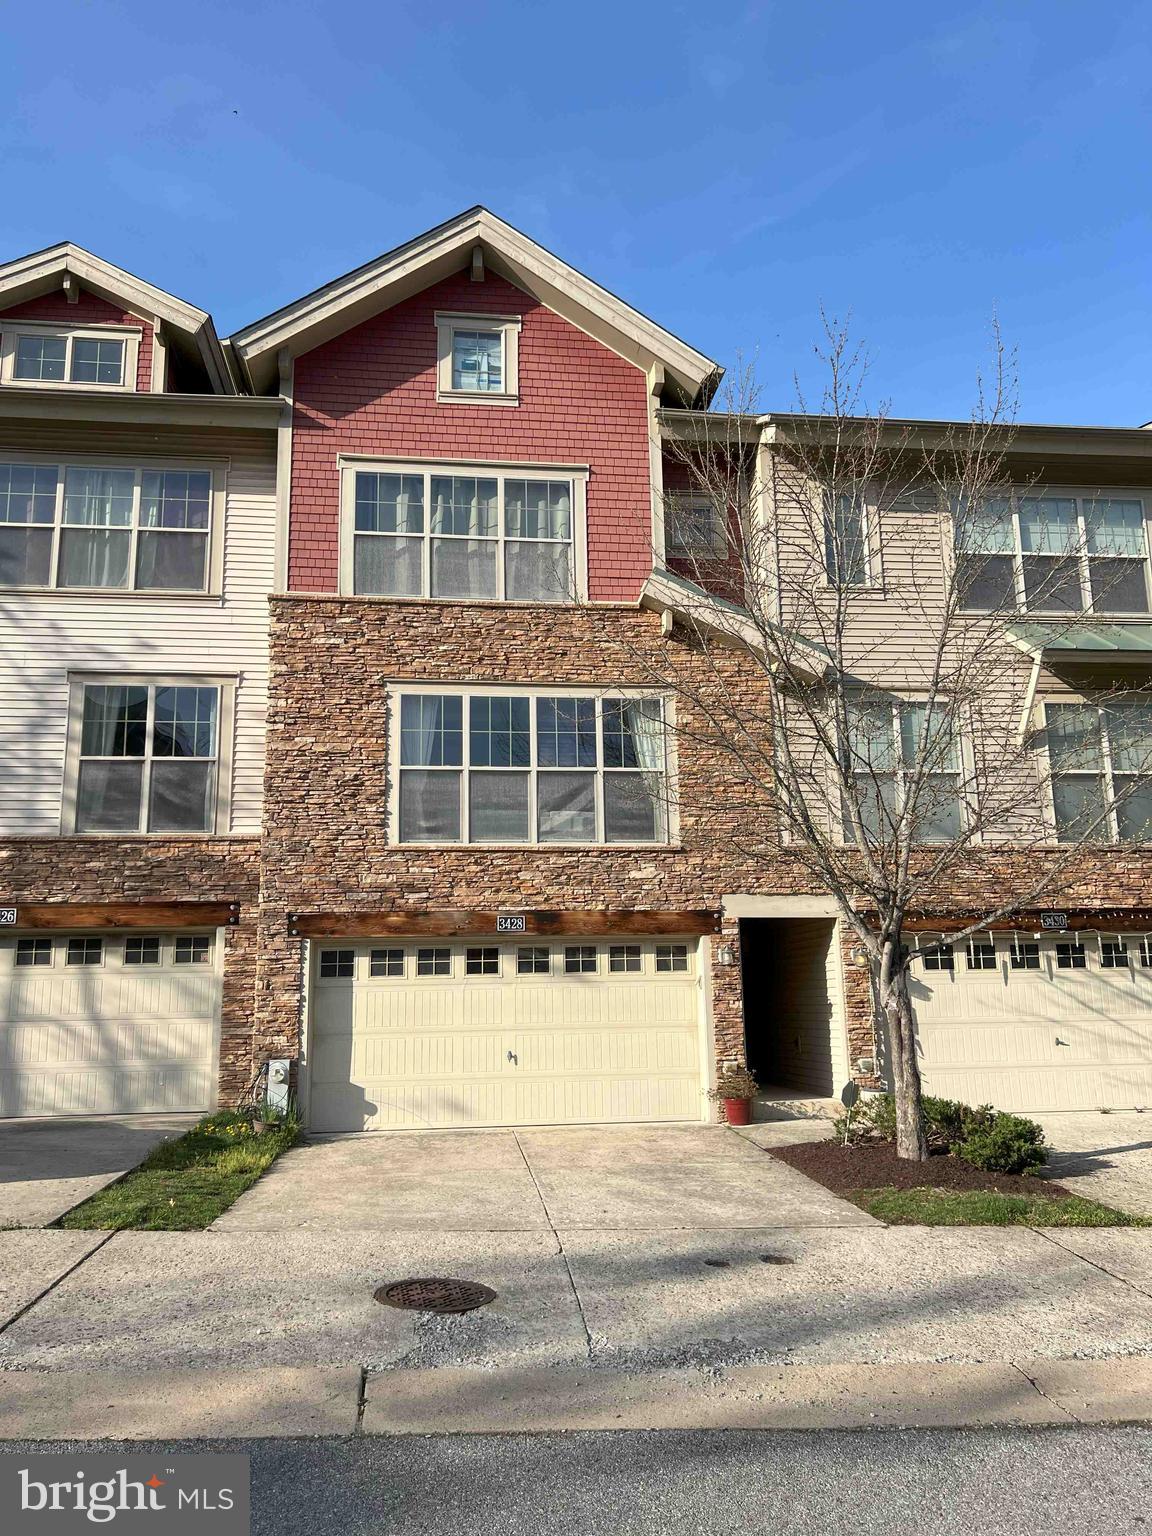
Welcome to this four-level Silver Spring townhome with three levels of solid hardwood, situated in a secluded complex next to the woods with easy commute to both Baltimore and DC. The ground floor features a private office/storage space, coat room, and two-car garage. The second floor consists of a dining area, a sunlit living room with coffered ceiling and stone fireplace, as well as a gourmet kitchen with granite countertops, stainless-steel appliances and modern cabinetry. Off the kitchen is a deck perfect for grilling and summer entertaining. Upstairs, you will find the master suite with vaulted ceiling, two walk-in closets and en suite. Two additional bedrooms, a hall bathroom and laundry complete the third level. The fourth floor is a private suite with a full bathroom—ideal as a fourth bedroom, second office, or a guest suite. Within walking distance is Fairland Park, Edgewood neighborhood park, Briggs Chaney Park-and-Ride with bus rapid transit, East County Community Center, and Briggs Chaney marketplace. You also have access to biking trails, tot lots, and a peaceful setting just minutes from major routes like ICC-200, I-95, and US-29, making commuting a breeze to Silver Spring, DC, Rockville, and Baltimore. Don’t miss this spacious and versatile townhome—schedule your showing today!
#MDMC2173742

SILVER SPRING

3428 SNOW CLOUD LANE

4 Beds

3 Baths

2,285 Sq.Ft.

$555,000

MLS#: MDMC2173742
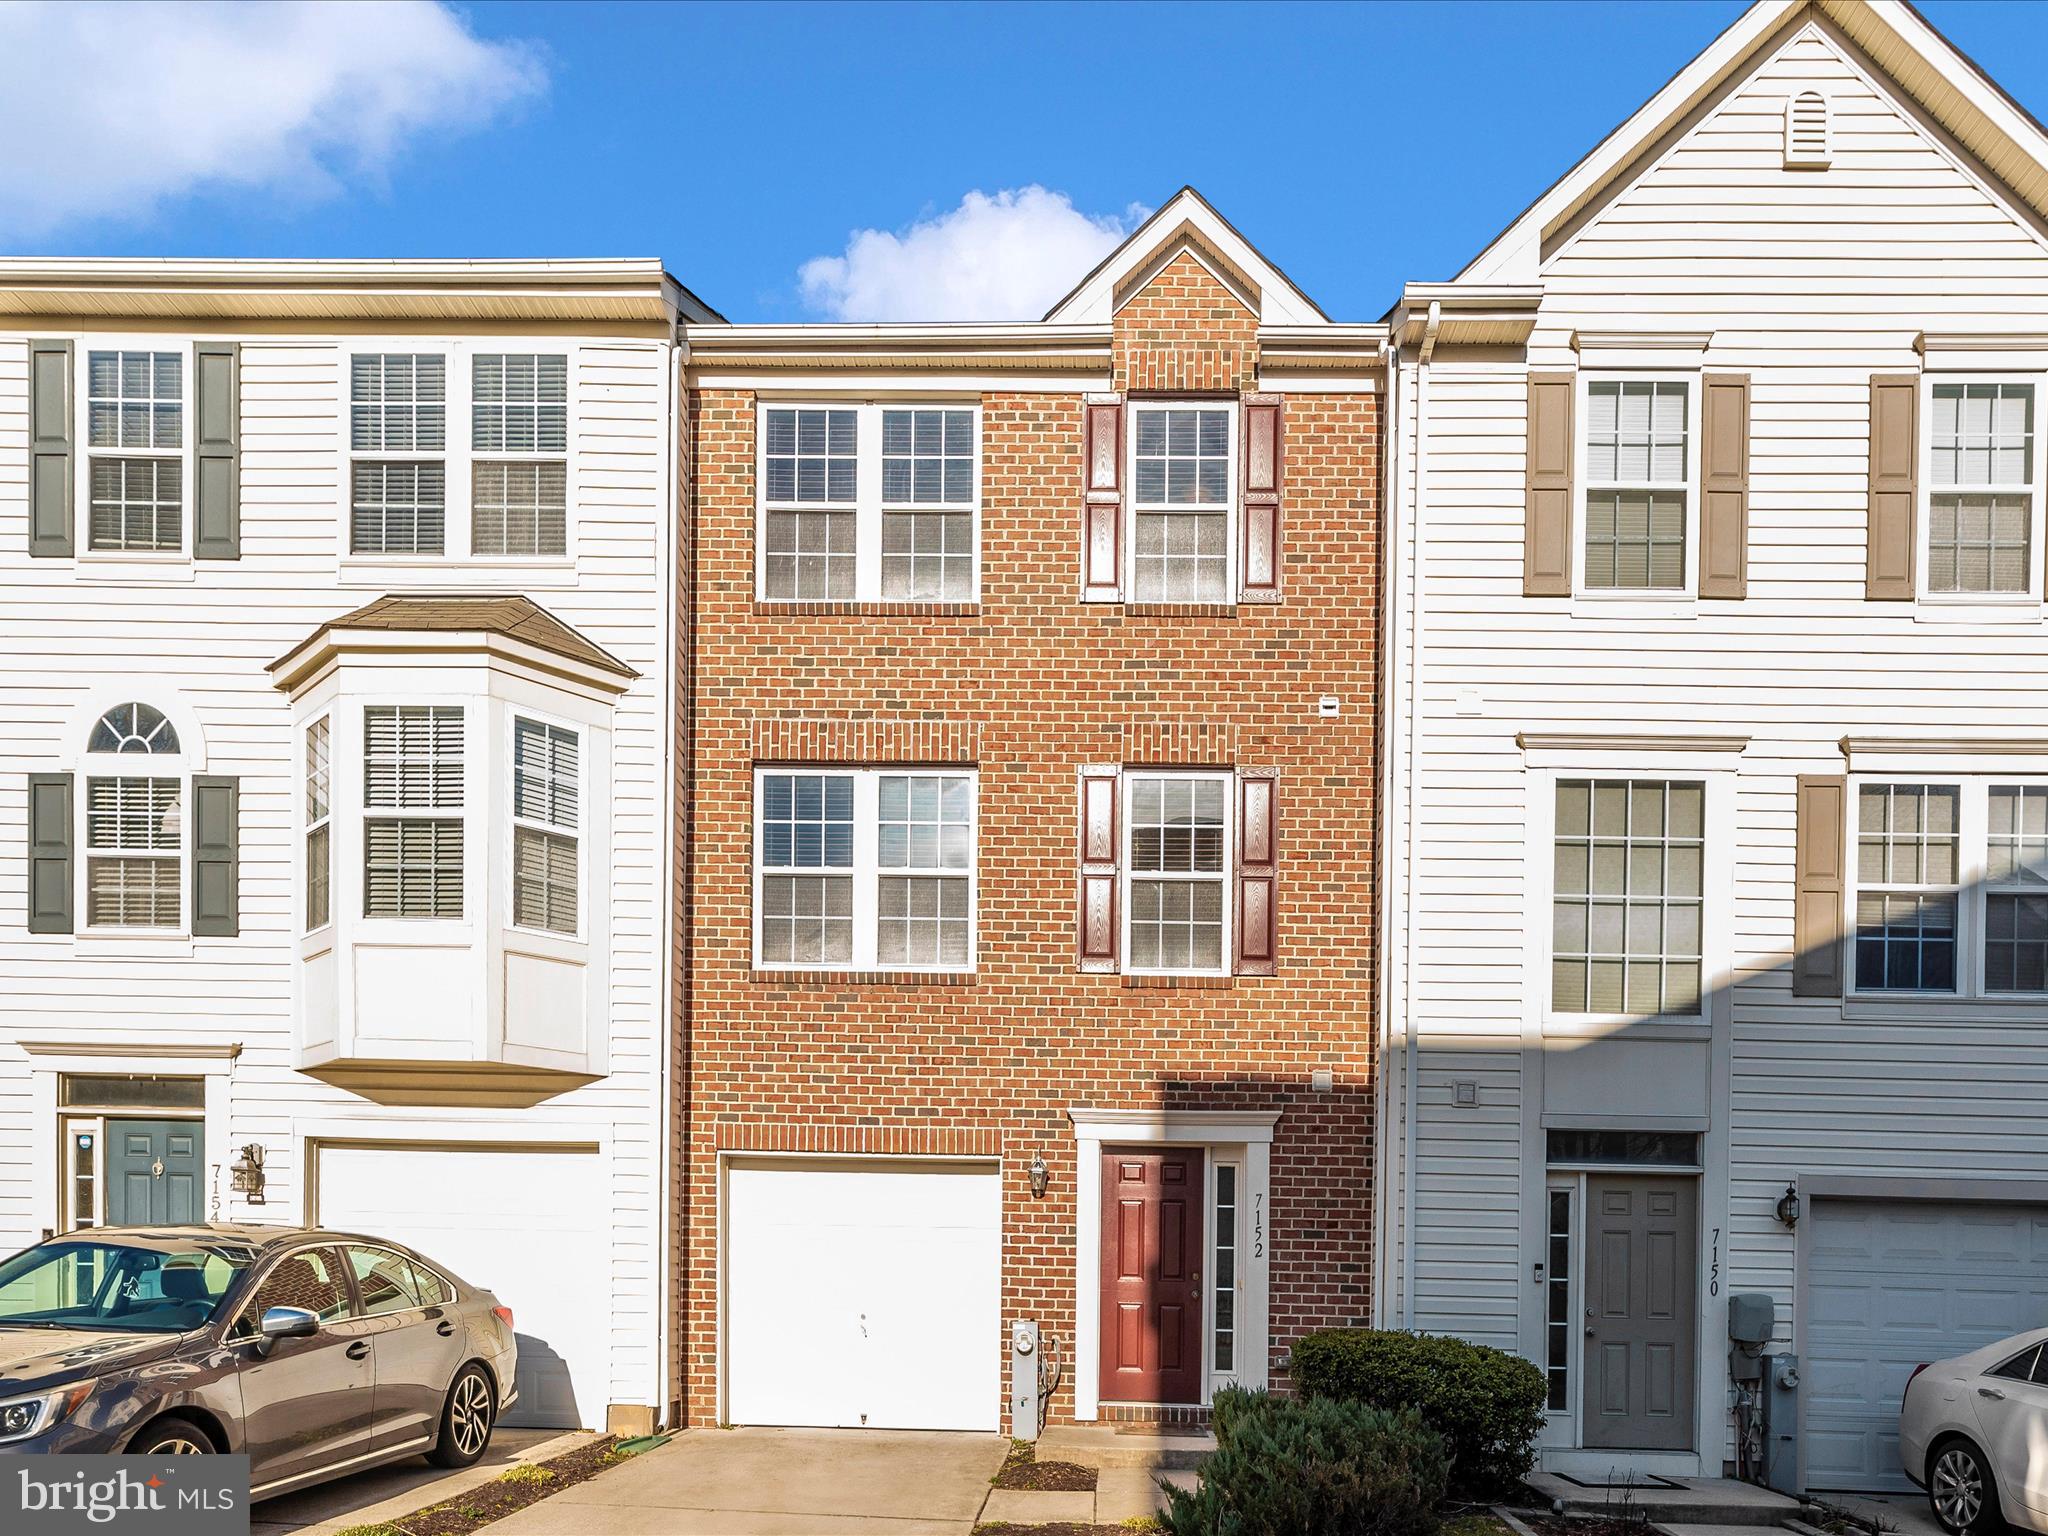
Welcome to this spacious 3-level garage townhome featuring 3 bedrooms, 2.5 bathrooms, with one of the rarest features you’ll find in a townhome: nothing to see behind the house except open views and peaceful nature. It’s the perfect private retreat!
The ground-level entry offers convenience and functionality with a one-car garage and a cozy recreation room complete with a gas fireplace—perfect for relaxing or entertaining, or step outside the back door to take a walk in the natural open space.
Upstairs, the second level is the heart of the home. The gourmet kitchen features a large center island, granite countertops, stainless steel appliances, and a sunny eat-in area. The maintenance free deck offers plenty of opportunity to barbeque or just sit and enjoy the view.
The kitchen also opens to a bright and spacious living room, ideal for both everyday living and hosting guests.
On the upper level, you’ll find a luxurious primary suite with vaulted ceilings and a super bath, including a soaking tub for ultimate relaxation. Two additional bedrooms and another full bath provide plenty of space for family or guests. Great neighborhood amenities included too; outdoor pool, clubhouse, and playgrounds!.
Bonus! Condo fee includes exterior maintenance -new roof being installed May 2025!
Conveniently located near major commuter routes, shopping, and schools—this home truly has it all.
Don’t miss out—schedule your showing today and experience the unique privacy and comfort this home offers!
#MDHW2051838

ELKRIDGE

7152 WATER OAK ROAD 254

3 Beds

2 Baths

1,751 Sq.Ft.

$429,999

MLS#: MDHW2051838

1 ... 378 379 380 381 382 ... 666
* Listings identified with the FMLS IDX logo come from FMLS and are held by brokerage firms other than the owner of this website. The listing brokerage is identified in any listing details. Information is deemed reliable but is not guaranteed. If you believe any FMLS listing contains material that infringes your copyrighted work please review our DMCA policy and learn how to submit a takedown request. © 2024. First Multiple Listing Service, Inc.

Send a message

Message successfully sent.

Your message

What is 3 + 4 ?

Reason for contacting?

I agree to receive email communication and understand I can unsubscribe at any time.

I agree to be contacted by Charis Realty Group - Christine Issler, Broker via call, email, and text for real estate services. To opt out, you can reply 'stop' at any time or reply 'help' for assistance. You can also click the unsubscribe link in the emails. Message and data rates may apply. Message frequency may vary. Privacy Policy

Sign Out

Virtual Assistant

Would you like to take the next step with this property? We can help you schedule a showing or virtual tour, or send you more details.

Yes, I would like more information.

Thank You for Your Reply, One of Our Agents will contact you as soon as possible

No, maybe later.

Thank you, you can always contact me via email, phone number or through the contact form.

Realhub AI

Lucy - Your AI-Powered Realtor

Update Your Temporary Password

Personalize your search

Enter your email and we'll notify you immediately when new listings match what you're looking for.

or enter email address

Already have an account ? Login here

Continue your home search

I agree to receive communications and understand I can unsubscribe at any time.

I agree to be contacted by Charis Realty Group - Christine Issler, Broker via call, email, and text for real estate services. To opt out, you can reply 'stop' at any time or reply 'help' for assistance. You can also click the unsubscribe link in the emails. Message and data rates may apply. Message frequency may vary. Privacy Policy

Already have an account ? Login here

We use cookies

We use cookies primarily for analytics to enhance your experience. By accepting, you agree to our use of these cookies. You can manage your preferences or learn more about our cookies policy.
