Properties

Browse or get in touch to schedule a walkthrough.

  • Nearby me
Price range

Popular Features

Community Features

Association

Property Features

Waterfront

View

Exterior Features

Interior Features

Style

564423 properties match your criteria

Updated 1 minute ago

E-Alert name
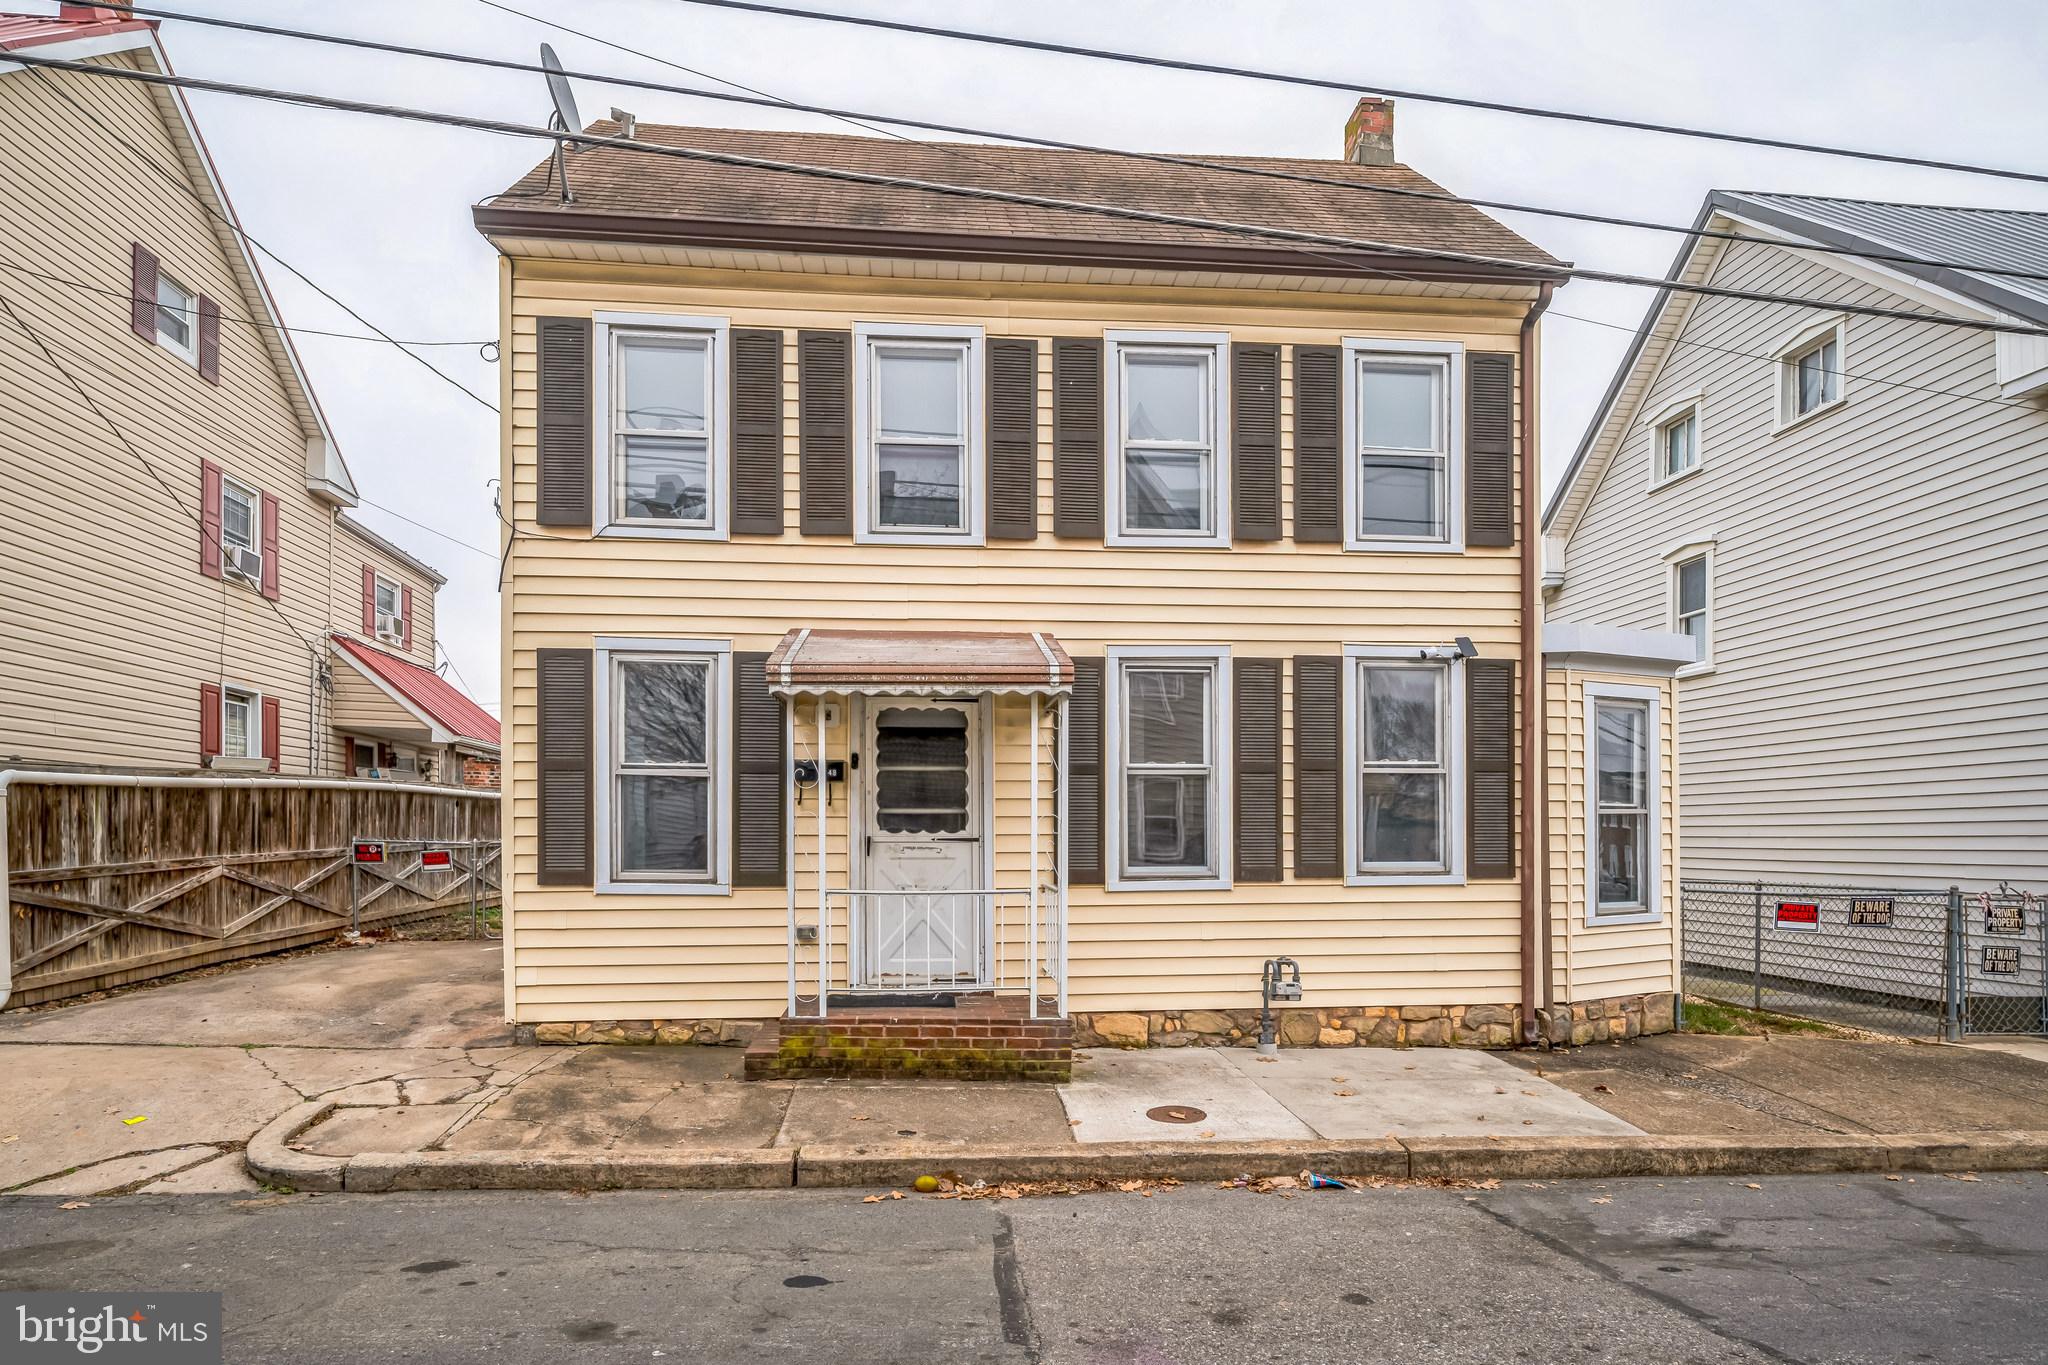
******   Price to sale and Sold as-is *******

Charming Colonial in Hagerstown's West End! This property boasts a spacious kitchen with access to a rear porch, a separate dining room, a convenient main-level powder room, and a haft bath. Upstairs, you'll find three bedrooms, a full bathroom, and an attic for additional storage. The home includes an oversized two-car garage with separate electric metering and easy alley access. New water heater, fresh paint, and well maintenances.

*******   Offers Due Within the Next 10 Days  - end date: 4/19/2025 *******************
Don't miss your final chance to own this property at a great price before the owner decides to rent it out.                           
    ACT NOW!
#MDWA2025952

HAGERSTOWN

48 ELIZABETH STREET

3 Beds

1 Baths

1,508 Sq.Ft.

$180,000

MLS#: MDWA2025952
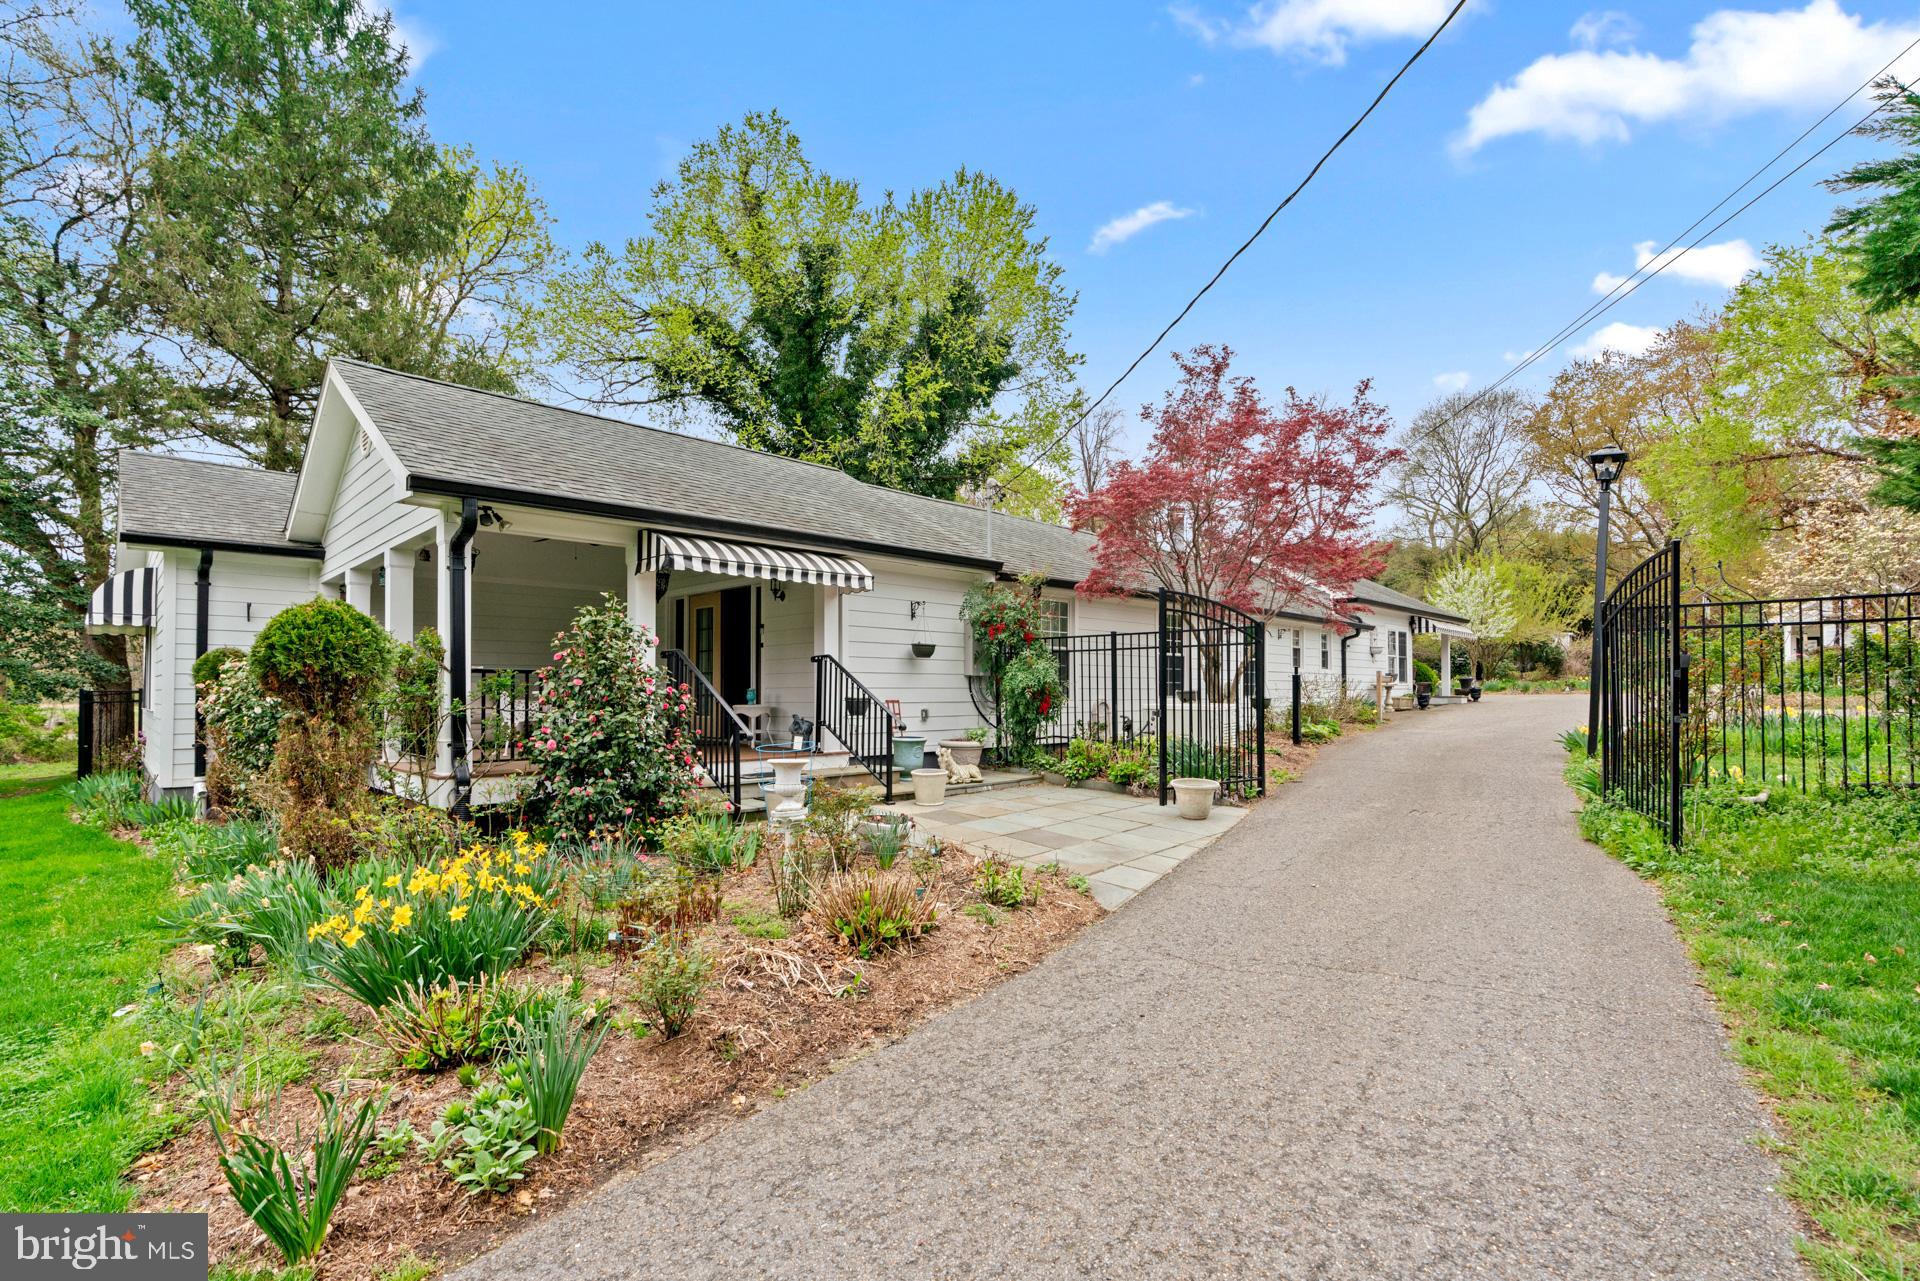
Welcome to this beautifully maintained, timeless charm with modern upgrades, 5-bedrooms, 3-bathrooms luxurious home, ideally located in Glenn Dale, Maryland, offering quick access to Washington D.C. Baltimore and Annapolis, MD.  Nestled on a 1-acre beautifully manicured lot in a quiet neighborhood.  This impressive home is surrounded by mature trees and a beautiful garden. This community has NO HOA and SOLD AS IS.  Home combines spacious living with modern amenities in a peaceful suburban setting. Home has an inviting kitchen - features sleek, high-end stainless-steel appliances, including French-door refrigerator, custom cabinetry, recess lighting, large island with pendent lighting for entertaining, wet bar, laundry and desk area.  The layout flows effortlessly into the dining room, with custom made cabinetry and a beautiful wood chimney, making it an ideal space for hosting dinner parties or family gatherings. A charming living room with heated floors offers a versatile space for relaxation.  Home features two large covered modern porches with ample space to entertain guests.  This home has an enormous sized master bedroom, with an ensuite luxurious bathroom (shower, tub and two vanities), providing a private retreat with a spectacular view of a patio and pond. Three additional charming large guest bedrooms sharing an elegant marble, full-size bathroom. This home includes a private one-bedroom cottage with a full kitchen and large bathroom. Bonus storage areas - three separate conditioned storage sheds with a one car enclosed garage on lot.  More space to entertain outdoors - equally impressive, featuring a heated swimming pool, a hardscaped covered patio, offering a perfect setting for outdoor dining or lounging. This home is surrounded by a beautifully landscaped yard with a large garden, an abundance of flowers and fruit trees and a playground for children. A fully fenced yard provides privacy and safety, completing this wonderful property.  Home features energy efficient, Generac generator – in case of power outages. Home offers the perfect blend of comfort, functionality, and convenience - don’t miss your opportunity to make it your own!

Please remember to remove shoes or wear reusable shoe booties that have been provided. Turn the lights off and lock all doors before leaving property.
#MDPG2147936

GLENN DALE

6320 BELL STATION ROAD

5 Beds

3 Baths

2,438 Sq.Ft.

$799,999

MLS#: MDPG2147936
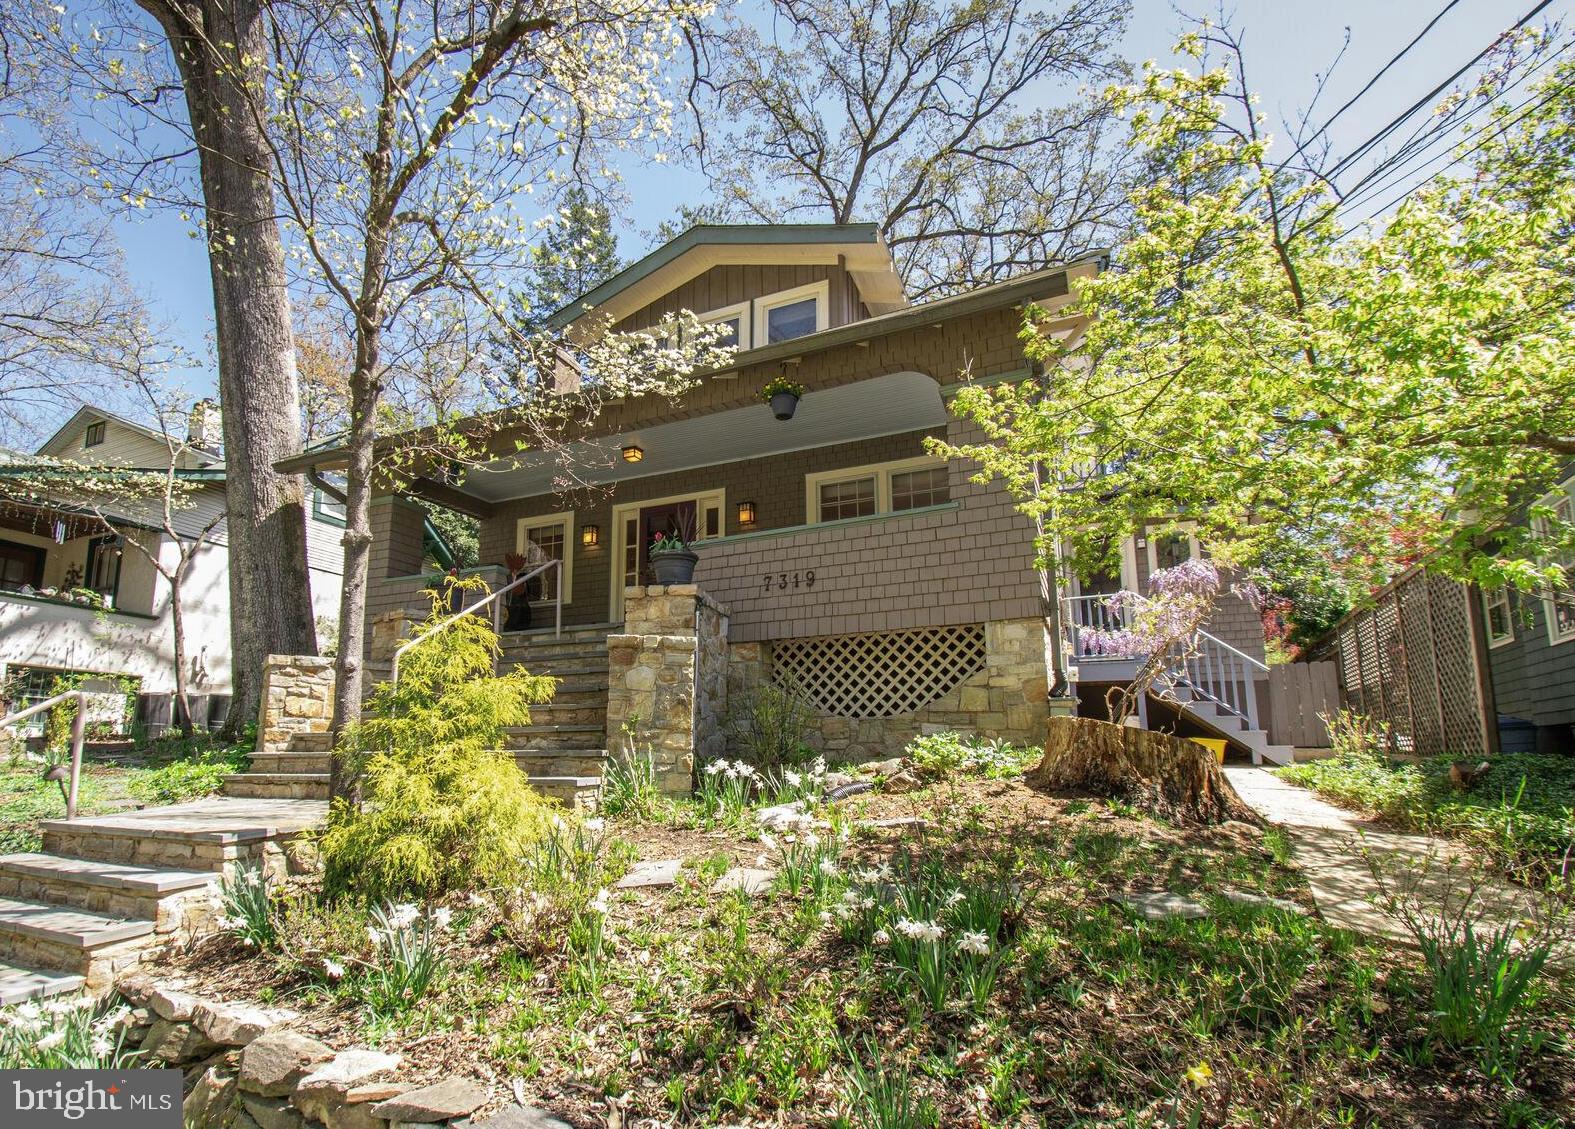
Stunning Bungalow in pristine condition on one of Takoma Park's premier streets, is just blocks to Old Town shops, restaurants, Farmers Market, and about 1/2 mile to Metro.  The original architects of Willow Avenue aimed to feature every variation of the vernacular Arts & Crafts style on this one street: examples include Prairie style, Chalet style, Tudor Revival, Foursquare, Shingle Style and  the classic Bungalow.  7319 seemlessly blends  the best of the original bungalow shingle charm with all the modern conveniences. This is the one you've been waiting for! Perched on a hill overlooking the  Historic street, with lovely stone and slate hardscape and  classic mature landscaping, this house will steal your heart.  Enter from the charming front porch into a modern open floorplan  living, dining, and kitchen areas.  The living area features a cozy brick fireplace (wood-burning) surrounded by bulit-in shelves and side light windows.  Natural wood trim on the doors and windows creates a stylish and warm feel.  Hunter Douglas custom shades throughout.  The hardwood floors are especially lovely and in beautiful condition.  There is a large arch leading from the dining area to the kitchen.  The sleek and bright kitchen features ceramic tile floors, a beverage bar with built in wine glass storage, granite counters and GE Profile french door fridge and dishwasher, and a Cafe 6-burner gas stove with microwave.  Stylish pendants over the sink area and breakfast bar plus recessed lighting brighten the space.   A glass door leads to the side entry through which you can glimpse the blooming wisteria. A beautiful tudor-style pass through window with natural molding to echo the rest leads from the kitchen into the family room behind.   This space is perfect for reading, TV viewing and all family activities, and it leads to a glorious skylit sunroom  at the rear.  From the sunroom you have a view of the sweet back garden which features perennial beds, magnolia and redbud trees, an espalier pear tree, and an apricot tree.  The sunroom opens to a large multi-leveled deck with built-in corner bench with storage,  perfect for relaxing and outdoor entertaining.  Pizza lovers! Let me introduce your very own stone pizza oven in the yard!  Featuring a beautiful catenary arch design, amd mosaic tile details, it will be the centerpiece of your parties! We will provide tips on the usage as needed!  Parking for 2 vehicles beyond the garden  with access from the alley, and a shed for garden tools.  A gorgeous renovated full bath with beautiful leaf patterned ceramic tile floors  and a tub/shower combo with frameless glass doors completes this level.

Upstairs, be prepared to be wowed by a dramatic central landing with vaulted ceiling and a porthole window, surrounded by four  bedrooms, each with it's own special charm.  A very large and beautifully updated hall bathroom, and a walk in closet are also accessed from this landing.   The primary bedroom features recent hardwood maple flooring, lovely views of the rear, and a decorative stained glass window.  Bedroom #2 features a built in storage bench/window seat.  Bedroom #3 has great views and  a wonderful large closet with under eave storage. Bedroom #4, also with a large closet, opens to an upper level deck.  
The lower level has a semi-finished flex room with mini split for AC and exterior walk out door. 
 Currently used as an exercise room , it could be an office, playroom or bedroom with ensuite vintage bath.  There is plenty of storage in the utility area, with recent front loading Maytag washer and dryer and a workbench.  
Enjoy all the many pleasures that Takoma Park living has to offer,  in the unique style that is 7319 Willow Ave!
#MDMC2173802

TAKOMA PARK

7319 WILLOW AVENUE

4 Beds

3 Baths

1,896 Sq.Ft.

$1,299,000

MLS#: MDMC2173802
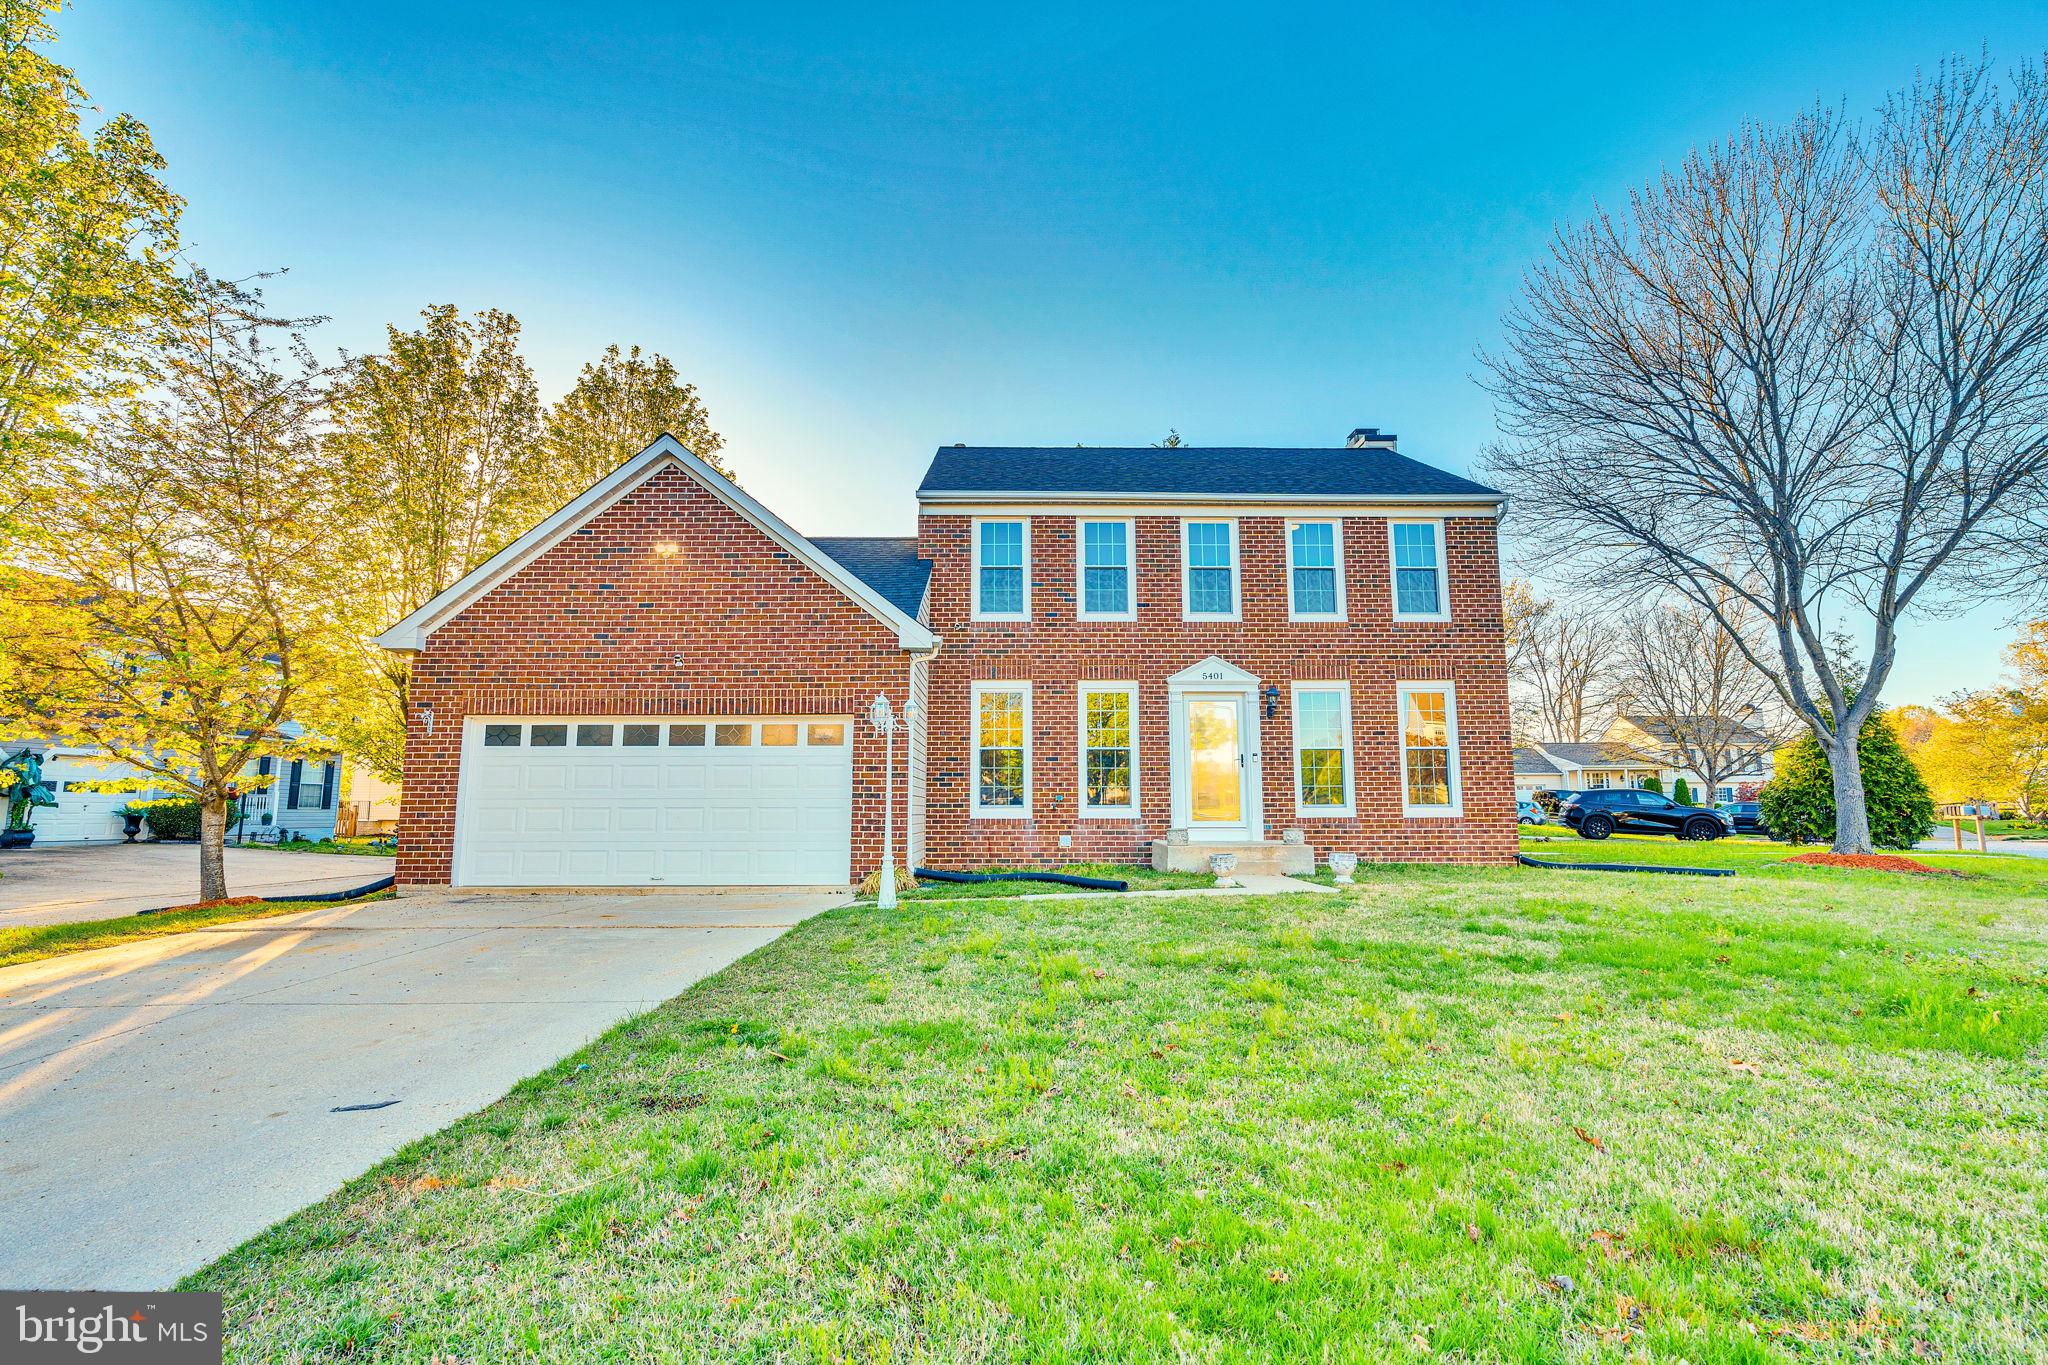
Welcome Home. Welcome to this spacious and beautifully refreshed 4 bedroom, 3.5 bath home located in the desirable Dorchester community of Waldorf, MD. Enjoy the many neighborhood amenities including scenic walking and jogging paths, a tranquil lake, clubhouse, playgrounds, and more! Conveniently located close to shopping, schools, and with an easy commute to Washington, D.C., Northern Virginia, and Andrews Air Force Base.

This home has been thoughtfully updated with fresh paint, new lighting, modern flooring, and a newer HVAC system. The fully finished basement is a rare find in this neighborhood, perfect for entertaining, a home office, or additional living space.

The kitchen features brand-new stainless steel appliances, stunning quartz countertops, and new cabinetry, making it a chef’s delight. The oversized driveway offers ample off-street parking.

Upstairs, you’ll find a large primary suite with soaring cathedral ceilings and generous closet space, plus spacious secondary bedrooms and well-appointed bathrooms throughout.

Don’t miss the opportunity to make this move-in ready home yours. Schedule your tour today, this one won’t last long!  ***WE HAVE RECIEVED OFFERS. DEADLINE FOR ALL OFFERS WILL BE SATURDAY AT 3 PM***
#MDCH2041828

WALDORF

5401 MINNOW COURT

4 Beds

3 Baths

N/A

$468,000

MLS#: MDCH2041828
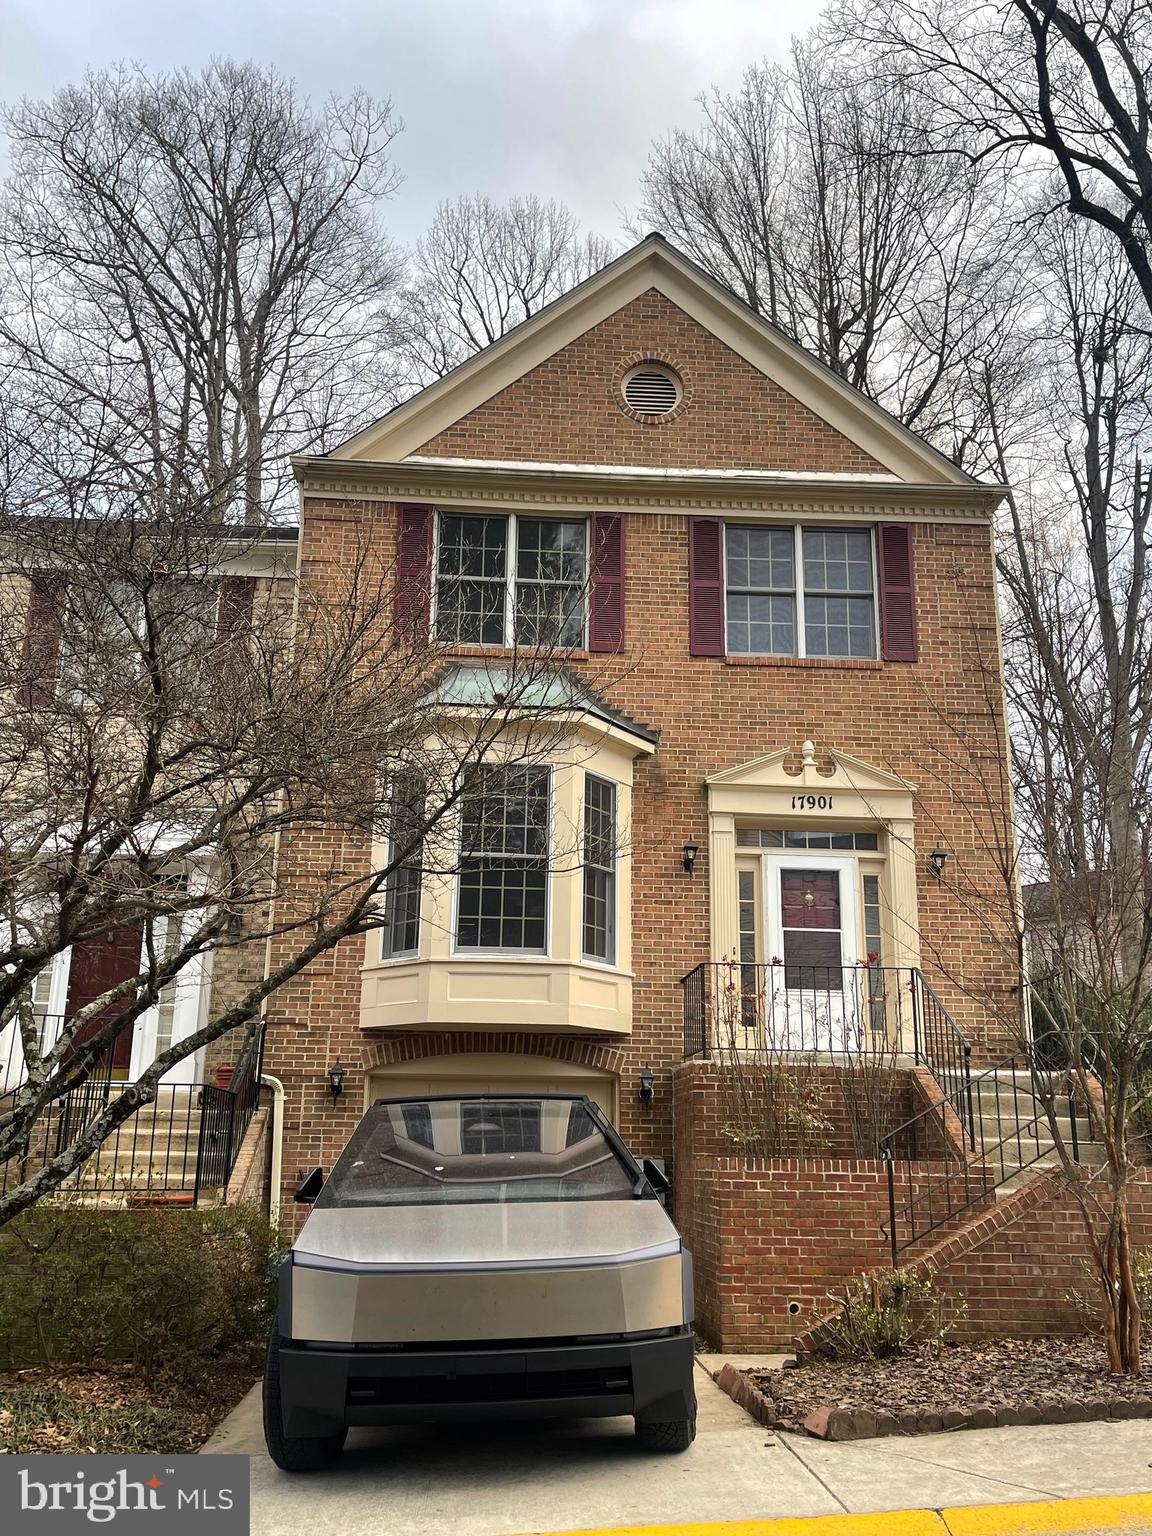
Like New, All Hardwood Floors on Main Level, Two fireplaces   All Bland New kitchen appliances,  ……Three Stories , EndUnit , Brick Townhouse, …. All New paints Through the whole house……All new Floors,…..
#MDMC2174898

OLNEY

17901 DUMFRIES CIRCLE

3 Beds

2 Baths

2,052 Sq.Ft.

$619,000

MLS#: MDMC2174898
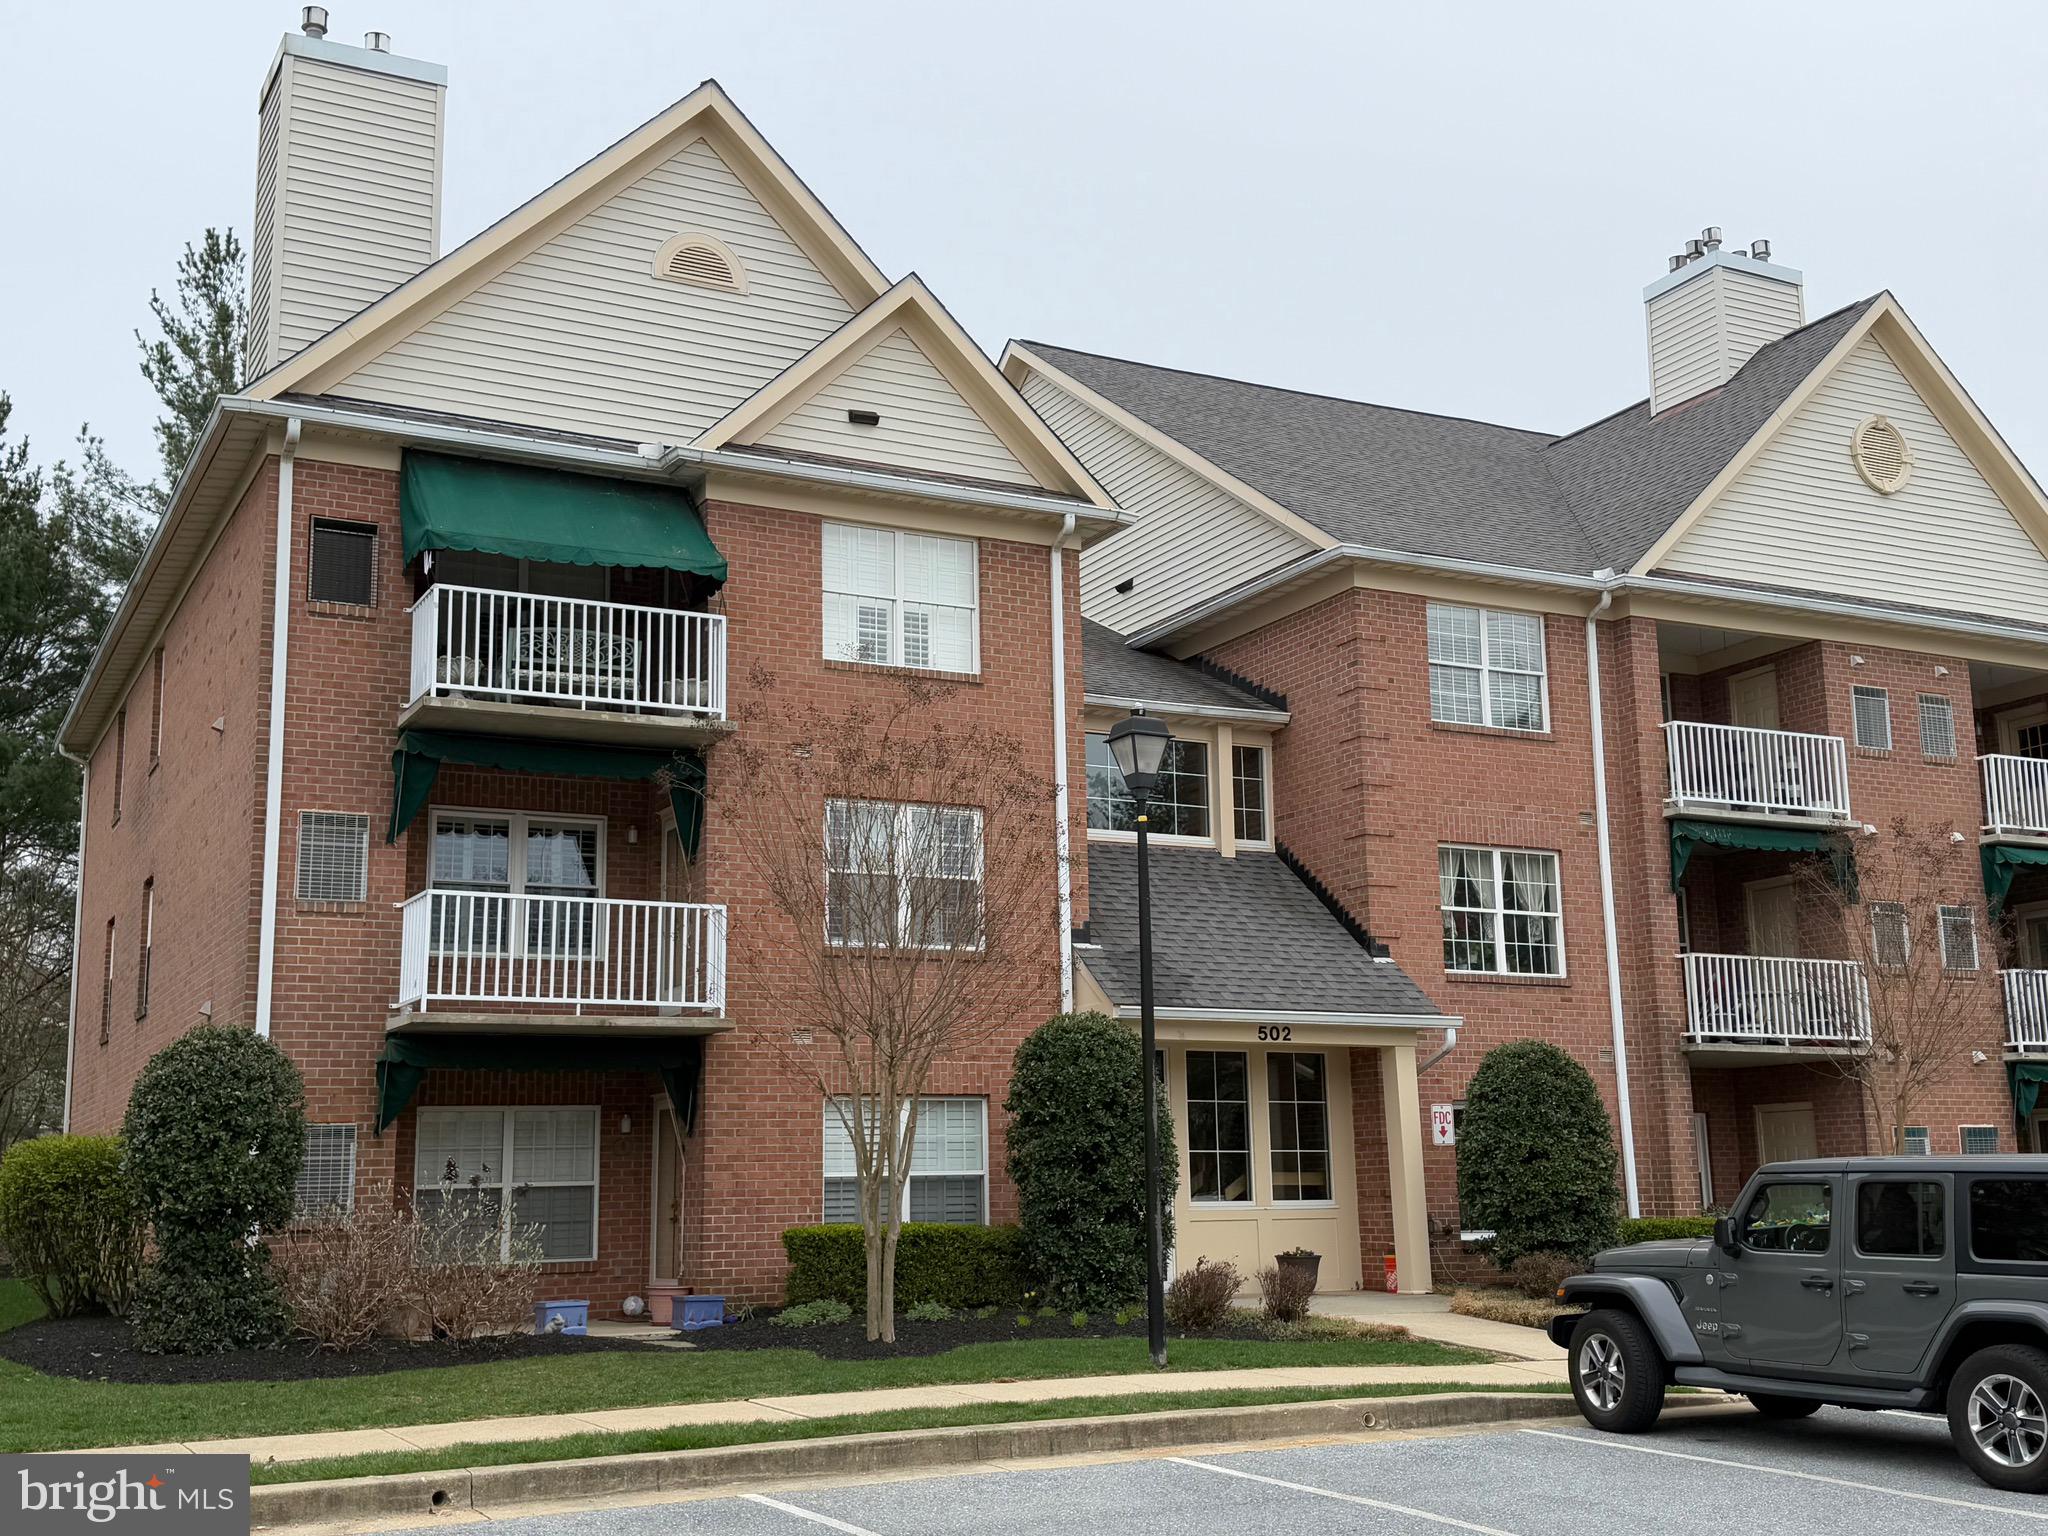
More pictures coming!  Welcome Home to the Limerick section of Mays Chapel North!  This 2nd Floor end unit condo features 2 Bedrooms, 2 Baths and a private balcony with an awning that overlooks the front of the building. Built in 1995 and with only one owner, this unit has been meticulously maintained and updated over the years with new paint, Corian counters in the kitchen and baths, updated white appliances that match the cabinets and beautiful Plantation Shutters.  The living room is large and has two sides of windows plus a corner gas fireplace for warmth and ambiance.  The Porch is large and has a storage room closet for more storage. The balcony also has an awning that was just installed for sunny days.  Head back to the bedroom area and just outside both bedrooms is a large laundry room with shelving and cabinets for extra storage.  The primary bedroom has its own en suite bath and the rooms are large in size.  Parking is an ease in this neighborhood as there are many spaces for a few cars.  All spaces are unassigned and there is a handicapped space in front if needed.  The Mays Chapel North area boasts proximity to Grauls Market, Kooper’s Tavern and the community pool is just across the street on Roundwood Road.   The neighborhood also offers walking paths that take you through beautiful wooded areas where you will see nature at its best. (This building does NOT have an elevator)
#MDBC2122806

LUTHERVILLE TIMONIUM

502 LIMERICK CIRCLE 201

2 Beds

2 Baths

1,390 Sq.Ft.

$330,000

MLS#: MDBC2122806
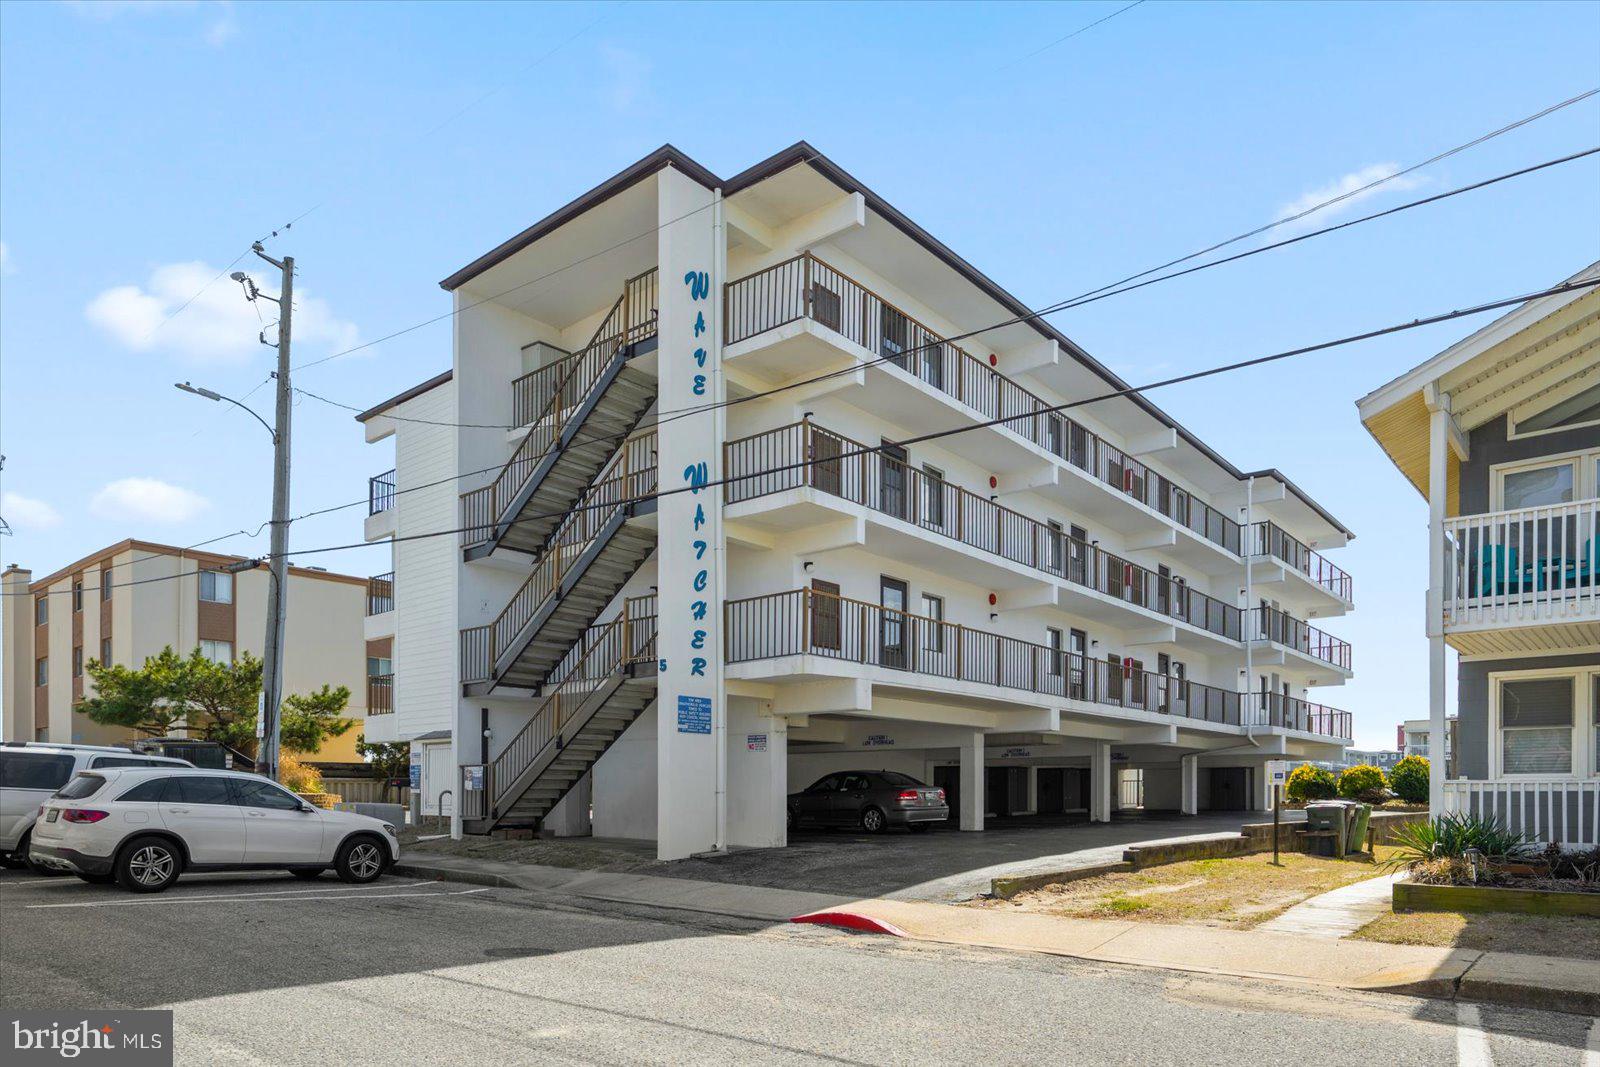
Presenting direct ocean views without the oceanfront price.  This generously sized 2 bed, 2 full bath, top floor corner unit in a well cared for masonry building is just steps to the beach and has views galore. The current owners have used this as a private getaway that has not been rented. Watch the waves from both the living room balcony and the large sized master bedroom.  A nice bay view is also available from the east side common walkway leading to the unit. Electric hurricane shutters for windows and a manual enclosure for the balcony allow you to keep deck furniture in place all year. A brand new HVAC unit with wifi enabled thermostat was installed in December of 2024. The kitchen was recently renovated with granite counter tops, soft close cabinets, and stainless steel appliances.  Both bathrooms have also been fully updated. The master bedroom and living area received new carpet in 2022. An electric fireplace brings an additional level of coziness and a custom wet bar area provides expanded functionality beyond the kitchen. There are remote control ceilings fans in both bedrooms and the living room. The unit also features a full size front load washer and dryer and a large capacity hot water heater.  The unit comes with 2 reserved parking spaces (one under cover) along with an outside storage unit for all your beach gear as well as an outside shower for owners and guests. The midtown location provides quick and convenient access to the route 90 bridge and a low density beach. This well maintained building and well run association allows excellent condo fees bringing down the total cost of ownership. The unit comes fully furnished with a coastal theme. Welcome to the beach!!!
#MDWO2029216

OCEAN CITY

5 71ST STREET 301

2 Beds

2 Baths

1,098 Sq.Ft.

$469,900

MLS#: MDWO2029216
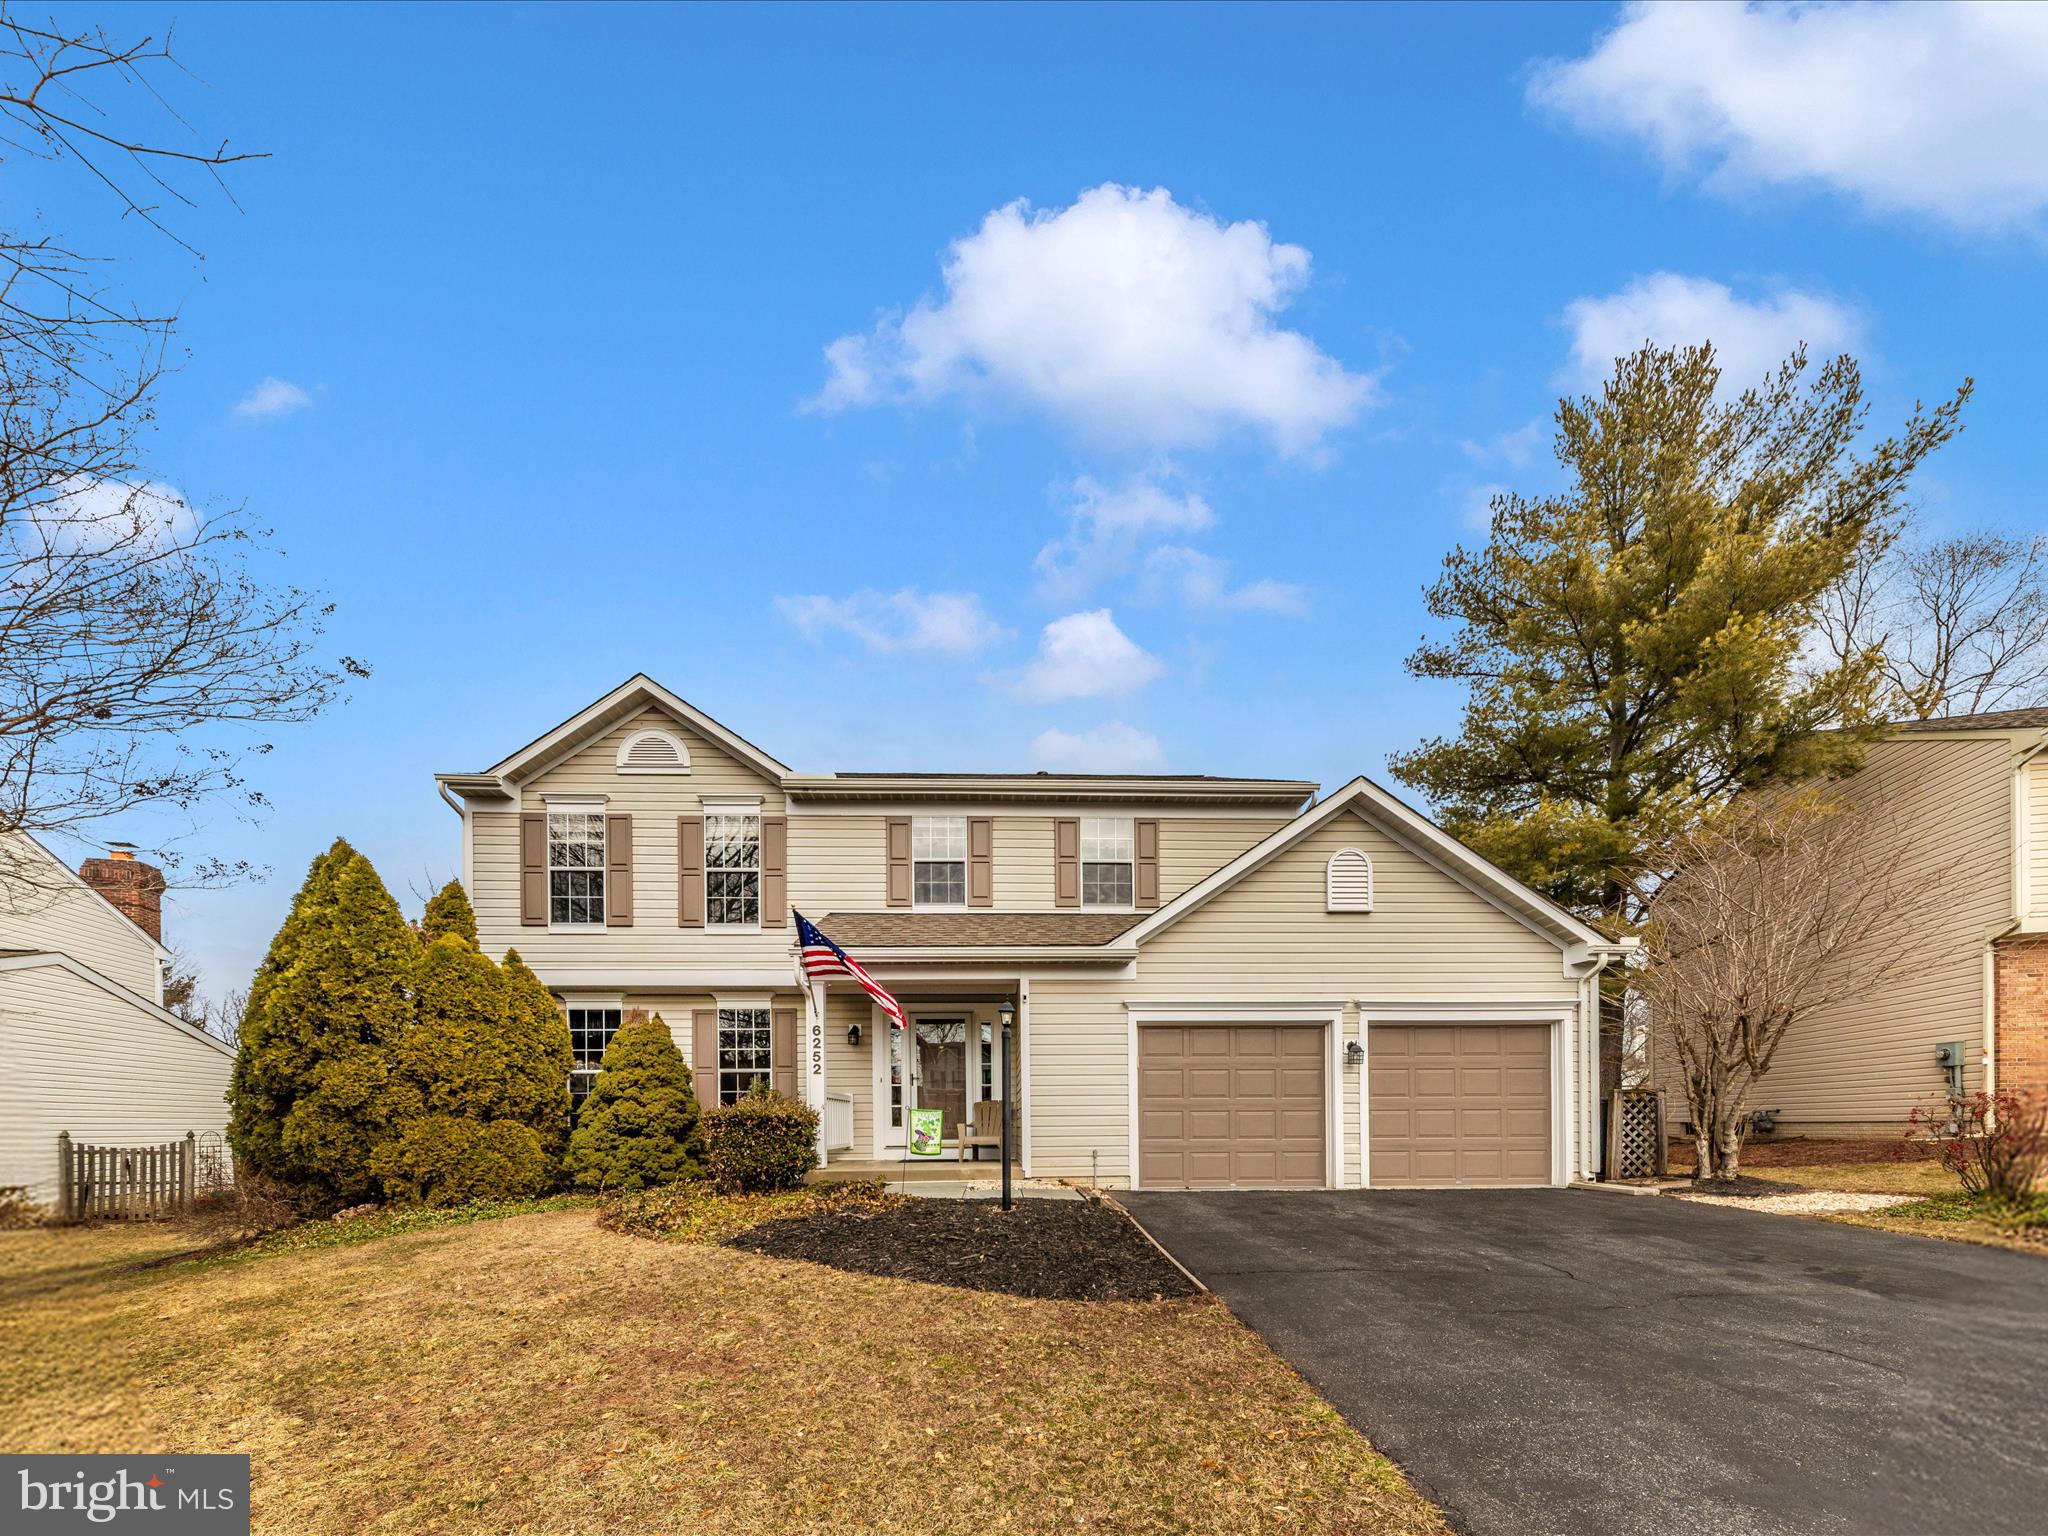
PRICE REDUCTION!  You will appreciate this well-kept and thoughtfully enhanced home in the sought-after Ballenger Creek area. This colonial home offers 4 bedrooms and 2.5 bathrooms and features laminate flooring in the foyer, powder room and kitchen, a large bay window in the living room, a formal dining room, a spacious kitchen with oak cabinets, granite countertops, a convenient island and large table space with another large bay window, that leads into a family room with a cozy gas fireplace. The atrium door leads onto a spacious, well-built outside deck with a flat, large rear yard.  Upstairs you will find 4 bedrooms and 2 full bathrooms. Two of the bedrooms and both bathrooms have luxury vinyl plank flooring, while three of the bedrooms have ceiling fans. The lower level has a recreation room that is over 400 sq. ft. with practical laminate flooring. There are also extensive built-in storage shelves in the unfinished portion of the basement.  The house features natural gas heat and hot water. Located in a private cul-de-sac you will love this Ballenger Creek neighborhood. Easy access to I-70 & I-270 with nearby shopping, restaurants and entertainment.  You can walk directly to the Ballenger Creek Park that features ball fields, playgrounds, a dog park, grills, picnic tables, soccer fields and other multi-purpose fields.  Best of all ... NO CITY TAXES.
#MDFR2060512

FREDERICK

6252 DARLINGTON COURT

4 Beds

2 Baths

2,487 Sq.Ft.

$579,900

MLS#: MDFR2060512
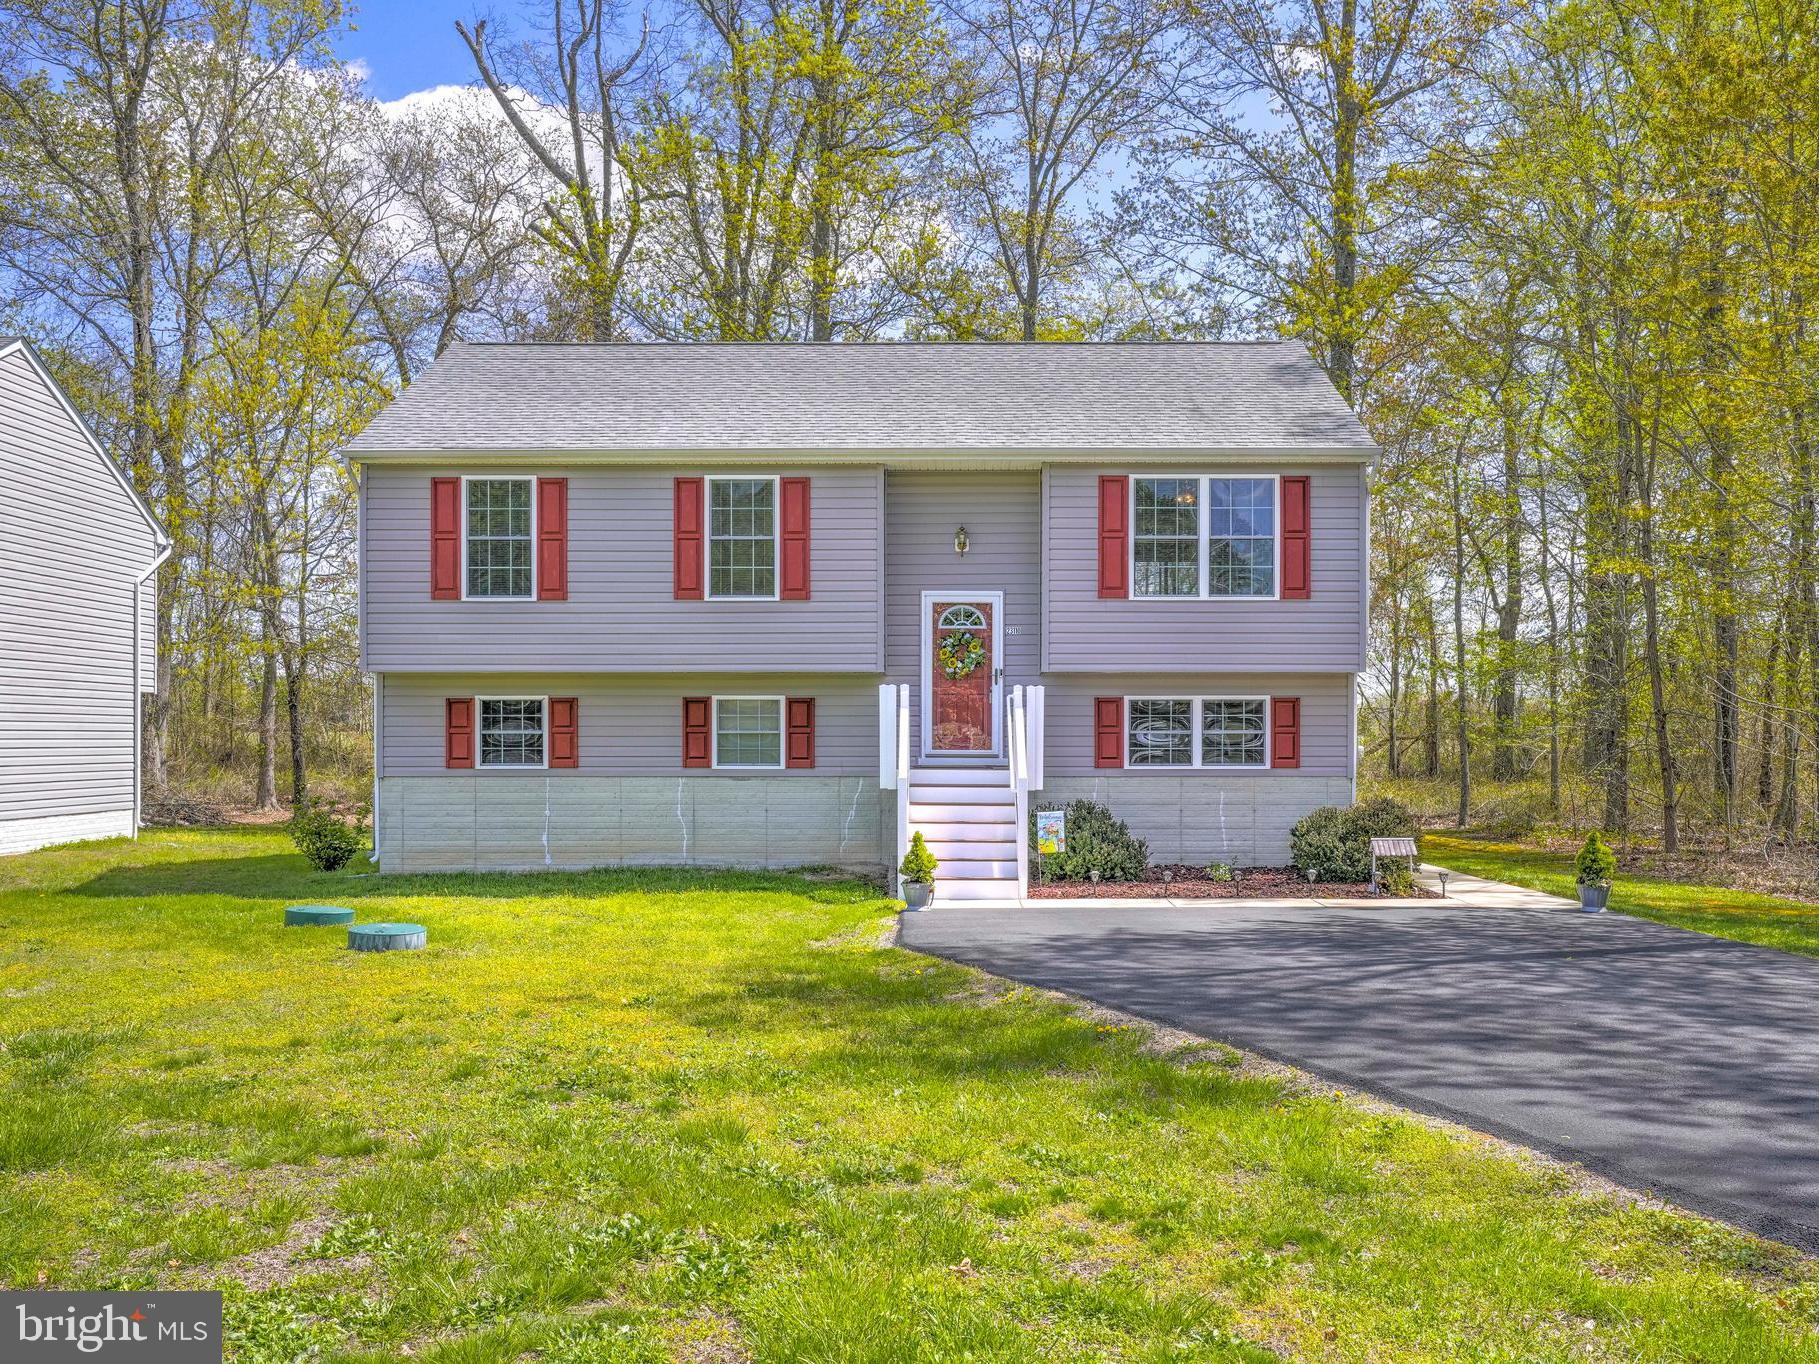
Welcome to 23110 Upland Drive in charming Bushwood, MD—offering peaceful living with extra space to grow! This well-maintained, one-owner home features 3 bedrooms and 3 full baths, with an impressive utility room providing ample storage. Enjoy outdoor living on the brand-new Trex decks and take advantage of the included adjacent lot for added privacy or future potential. Just a short drive from local parks, water access, and amenities, this home blends comfort, space, and lifestyle seamlessly.
#MDSM2023358

BUSHWOOD

23110 UPLAND DRIVE

3 Beds

3 Baths

2,536 Sq.Ft.

$325,000

MLS#: MDSM2023358
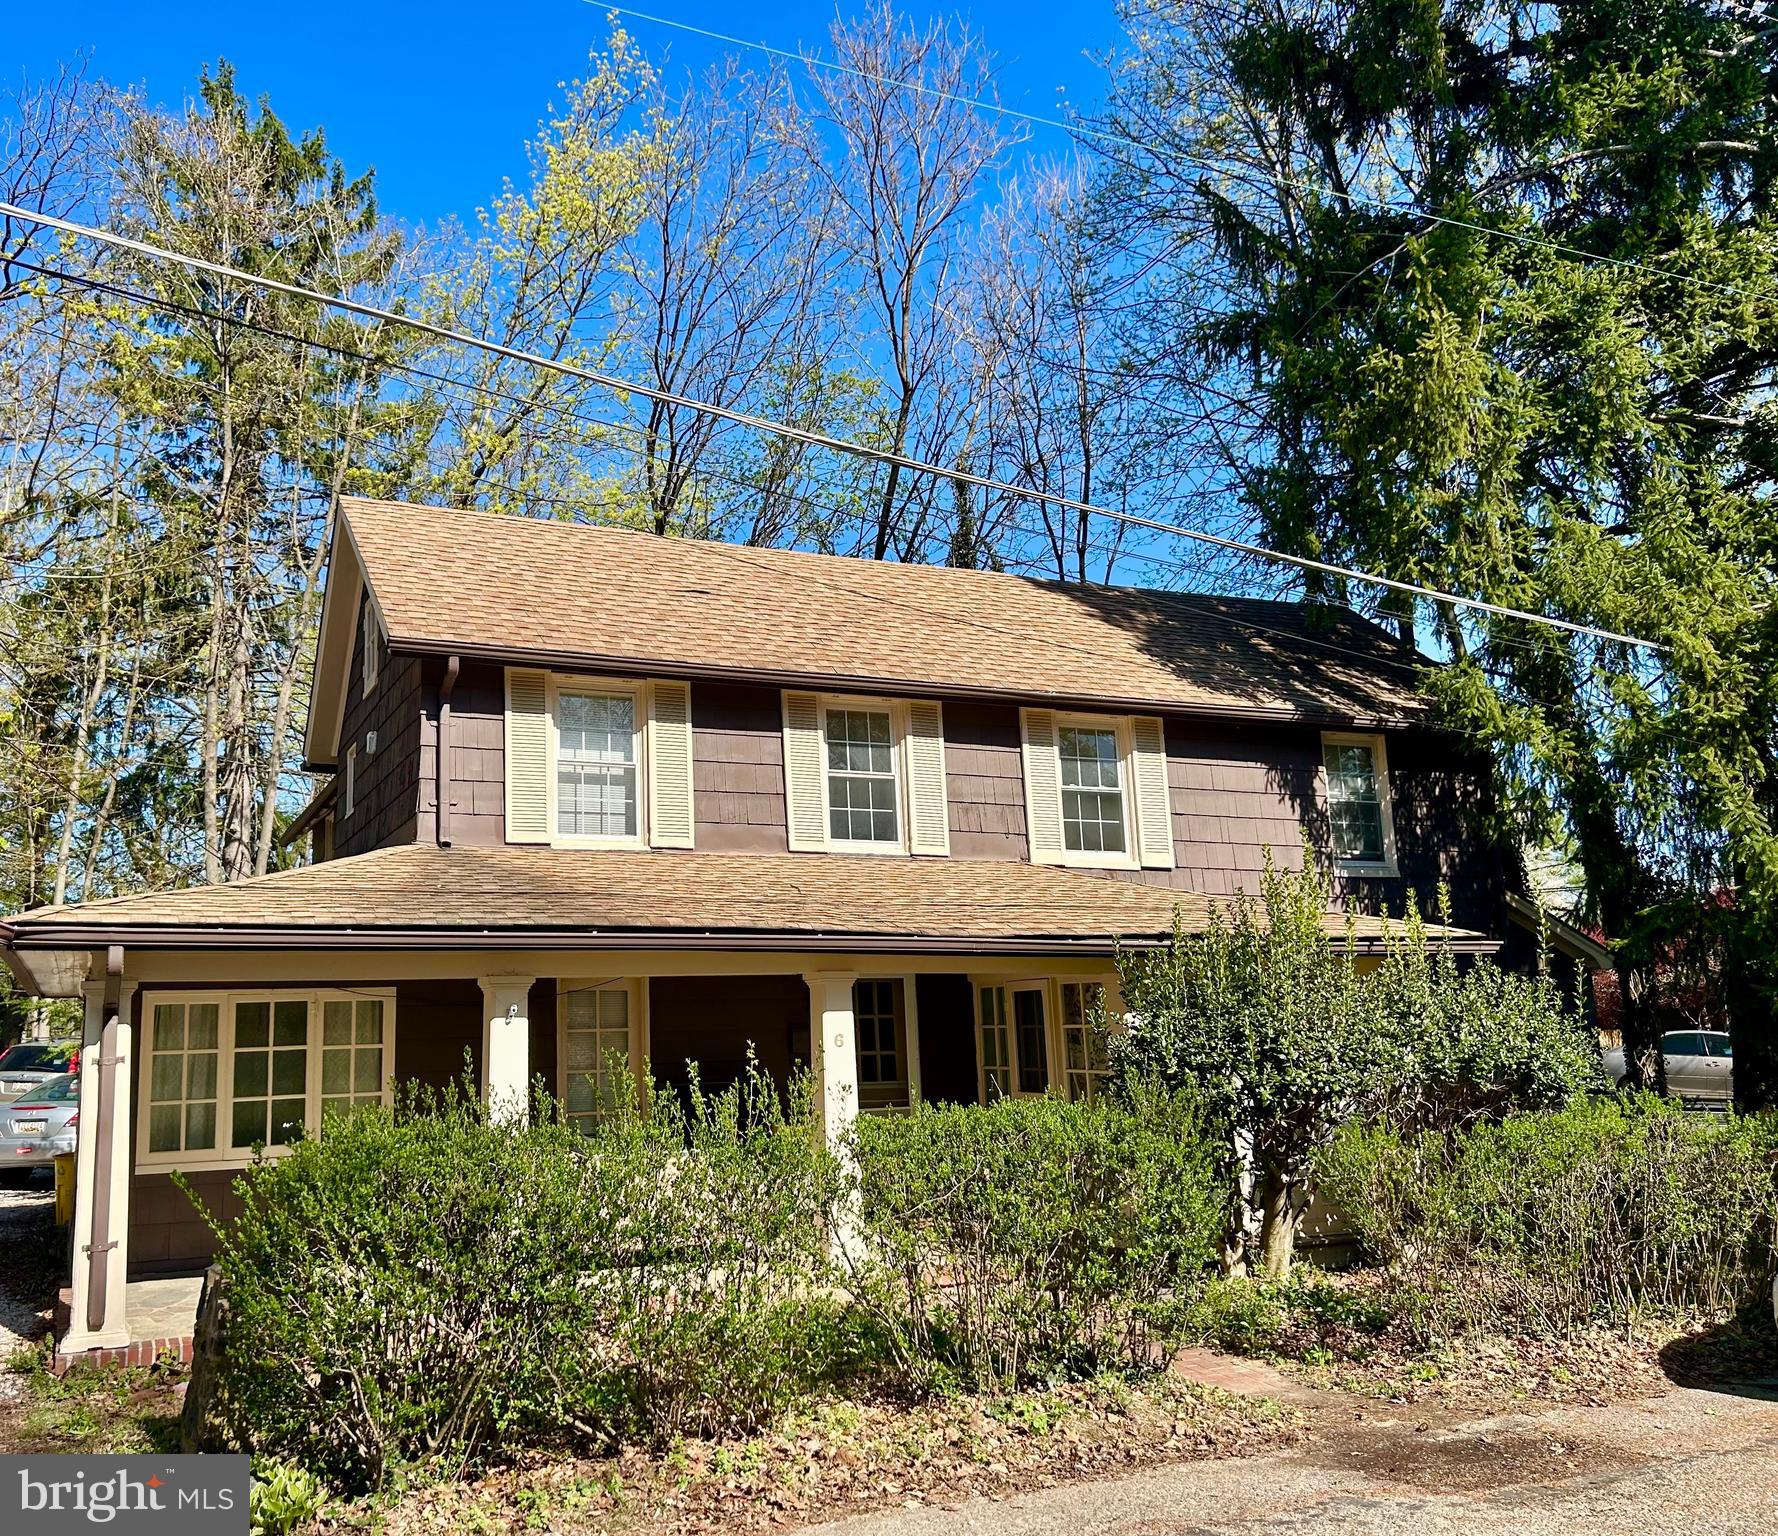
Welcome to 6 Cedar Ave in the quiet and private neighborhood of Yorkleigh in Towson, MD.  

Cedar Ave is a charming and quaint  little street that ends in a court setting. This duplex home was recently renovated and sits on a level and wooded home-site with plenty of off street parking for you and your tenants. Unit 1 offers a large front porch, rear stone patio, 3 bedrooms, 1 bathroom, a sunroom, living room, eat-in kitchen and 1st floor laundry room. Unit 2 boasts of 1 bedroom, 1 bathroom, 1st floor laundry, living room, dining area and kitchen. The back yard is wooded with mature trees creating a park-like setting for entertaining and or relaxing.  Live in one home and lease the other! 

Hurry, schedule your showing today.  This fantastic opportunity will not last.
#MDBC2124462

TOWSON

6 CEDAR AVE

10 Beds

None Baths

1,960 Sq.Ft.

$435,000

MLS#: MDBC2124462
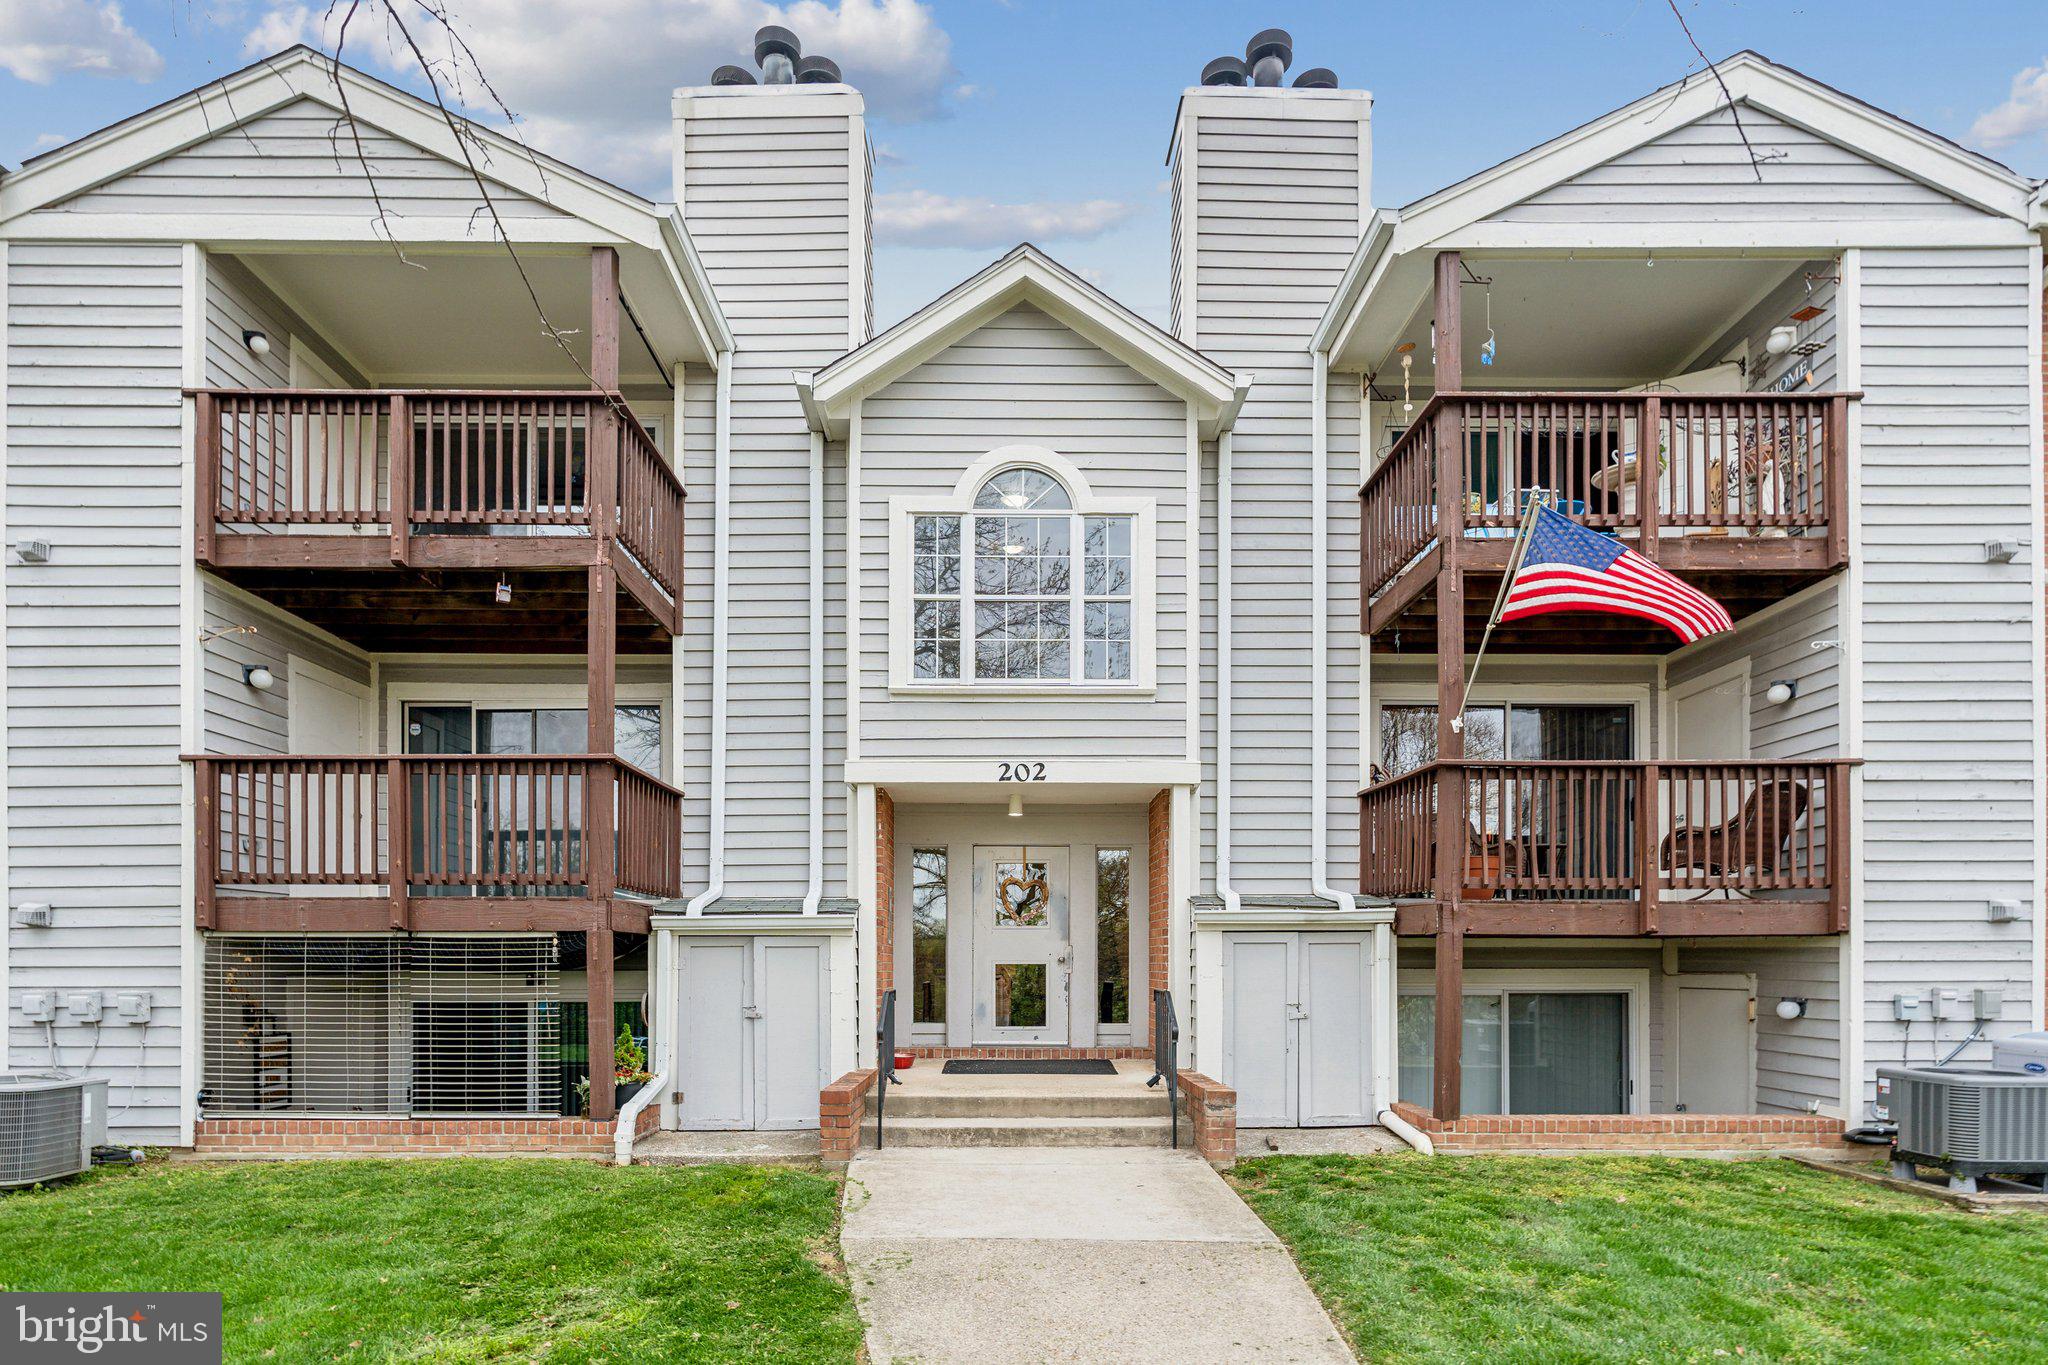
Welcome to this beautifully updated 2-bedroom, 2-bathroom condo in the conveniently located, Cromwell Fountain community. This penthouse unit features vaulted ceilings, upgraded flooring, and a stunning fireplace that anchors the open and airy living space. The spacious family room walks out onto a private balcony—perfect for relaxing or entertaining.

This thoughtfully updated home has many upgrades to enjoy.  The renovated kitchen features granite countertops.  The bathrooms have been refreshed.  The flooring throughout has been replaced.  Enjoy new windows, sliding glass door and a new HVAC system for year-round comfort.

Community amenities include a large outdoor pool and tennis courts, all nestled in a well-maintained, convenient location. Just minutes from I-895, this home offers an easy commute to downtown Baltimore, as well as proximity to shopping, dining, and entertainment.
#MDAA2111506

GLEN BURNIE

202 SPRING MAIDEN COURT 301

2 Beds

2 Baths

896 Sq.Ft.

$220,000

MLS#: MDAA2111506
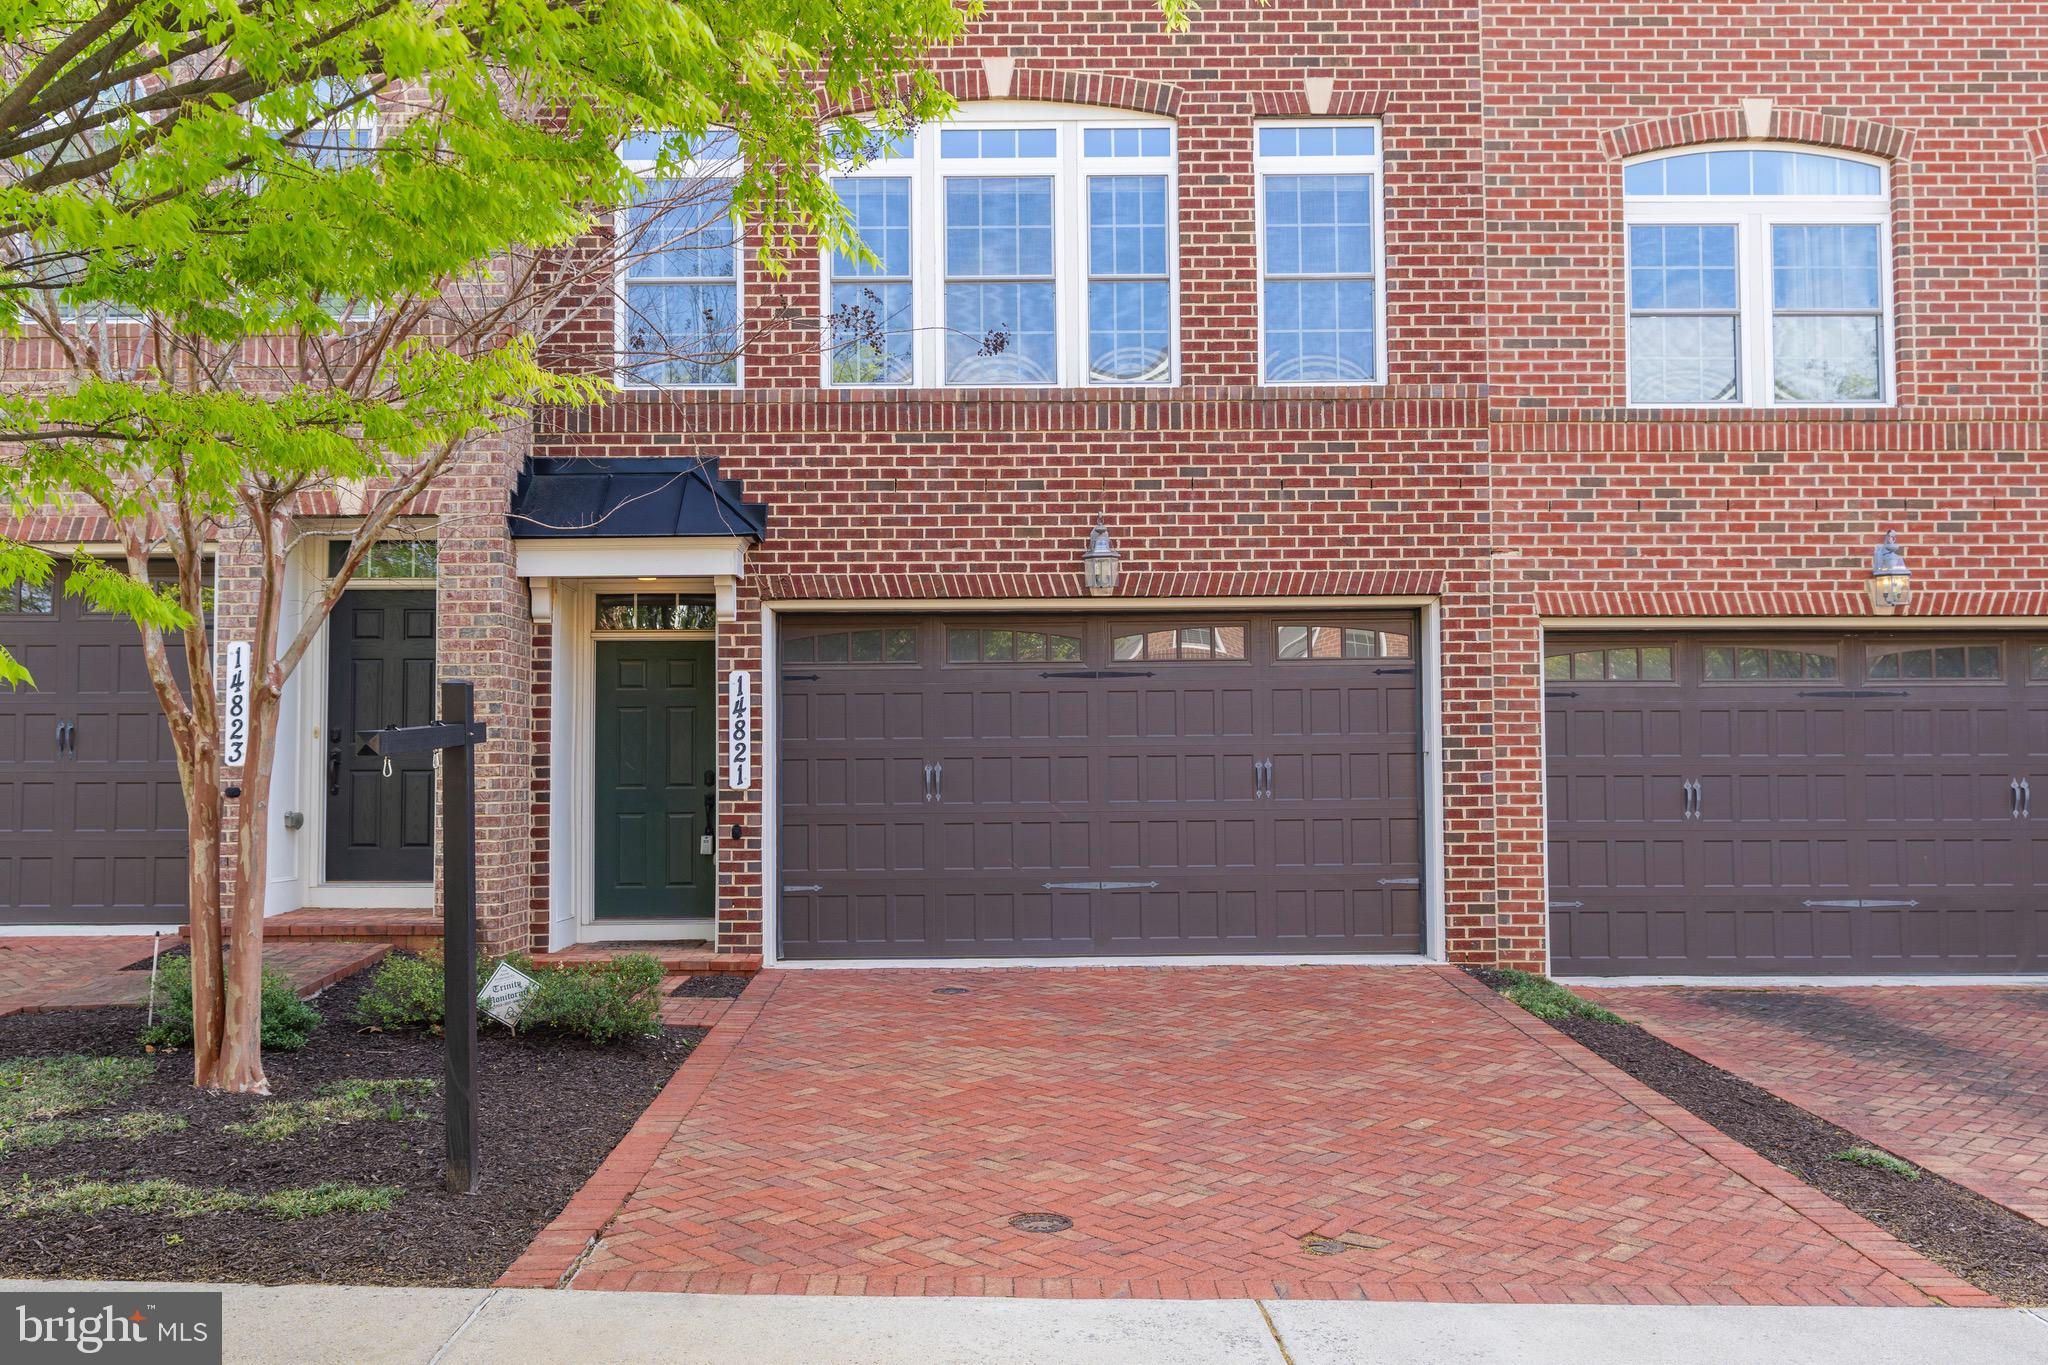
Welcome to 14821 Wootton Manor Ct – a beautifully brick-front townhome in the desirable Wootton Crossing community of Rockville.  This spacious home offers three finished levels of thoughtfully designed living space. Inside, you’ll find hardwood floors throughout the main living area and 9-foot ceilings on all three levels, creating a bright and open atmosphere. The gourmet Signature Kitchen is equipped with granite countertops, stainless steel appliances, maple cognac cabinetry, and refined finishes throughout. Upstairs, you’ll discover a light-filled and restful retreat with three generously sized bedrooms, each designed for comfort and privacy. The spacious owner’s suite features a tray ceiling and a spa-inspired bath that invites you to unwind. Thoughtful touches continue with elegant wheat granite countertops in all full bathrooms and the convenience of laundry on the bedroom level—making daily routines feel effortless. The lower-level recreation room is pre-wired for theater sound and includes in-ceiling speakers, making it ideal for movie nights or entertaining guests. Smart home features like a Nest thermostat, doorbell camera, and a central hub for phone, cable, and WiFi offer both convenience and connectivity. The garage has been upgraded with slatwall panels for efficient storage, and a tankless water heater enhances the home’s energy efficiency. Enjoy the convenience of a two-car attached garage, as well as access to the tot lot. Just minutes from the vibrant shops and dining of Rockville Town Center—and with easy access to I-270, Shady Grove Metro, and Rockville Metro—this location blends comfort, style, and accessibility. Don’t miss your chance to own this beautifully maintained, feature-rich home in one of Rockville’s most sought-after neighborhoods.
#MDMC2173022

ROCKVILLE

14821 WOOTTON MANOR COURT

3 Beds

3 Baths

2,668 Sq.Ft.

$879,000

MLS#: MDMC2173022
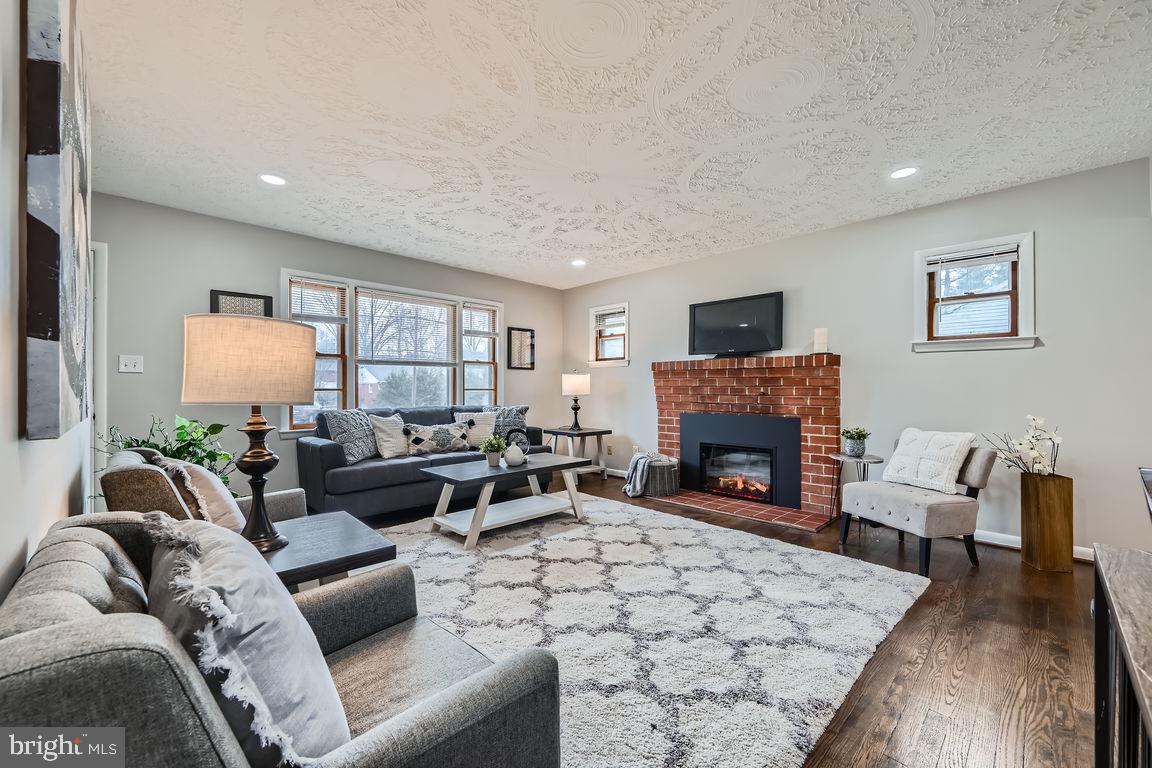
Welcome to this beautifully maintained home offering a perfect blend of luxury and comfort. Featuring stunning hardwood floors throughout the main level, granite counters, stainless appliances and details around every corner, this property provides ample space for entertaining, connection time and quiet relaxation. The home boasts multiple generously sized gathering areas, ideal for hosting guests or enjoying serene moments to rejuvenate.

The electric fireplace adds a touch of warmth and ambiance, making this home feel cozy year-round. Outside, you'll find a freshly paved oversized driveway, providing plenty of parking and easy access. The Trex deck, running the full length of the house, offers a perfect spot for outdoor gatherings or peaceful moments while overlooking the expansive, fully fenced-in yard.

This home is designed for those who appreciate both functionality and style. Don’t miss the opportunity to make it yours!
#MDHR2040760

BEL AIR

412 S FOUNTAIN GREEN ROAD

4 Beds

2 Baths

2,018 Sq.Ft.

$414,900

MLS#: MDHR2040760
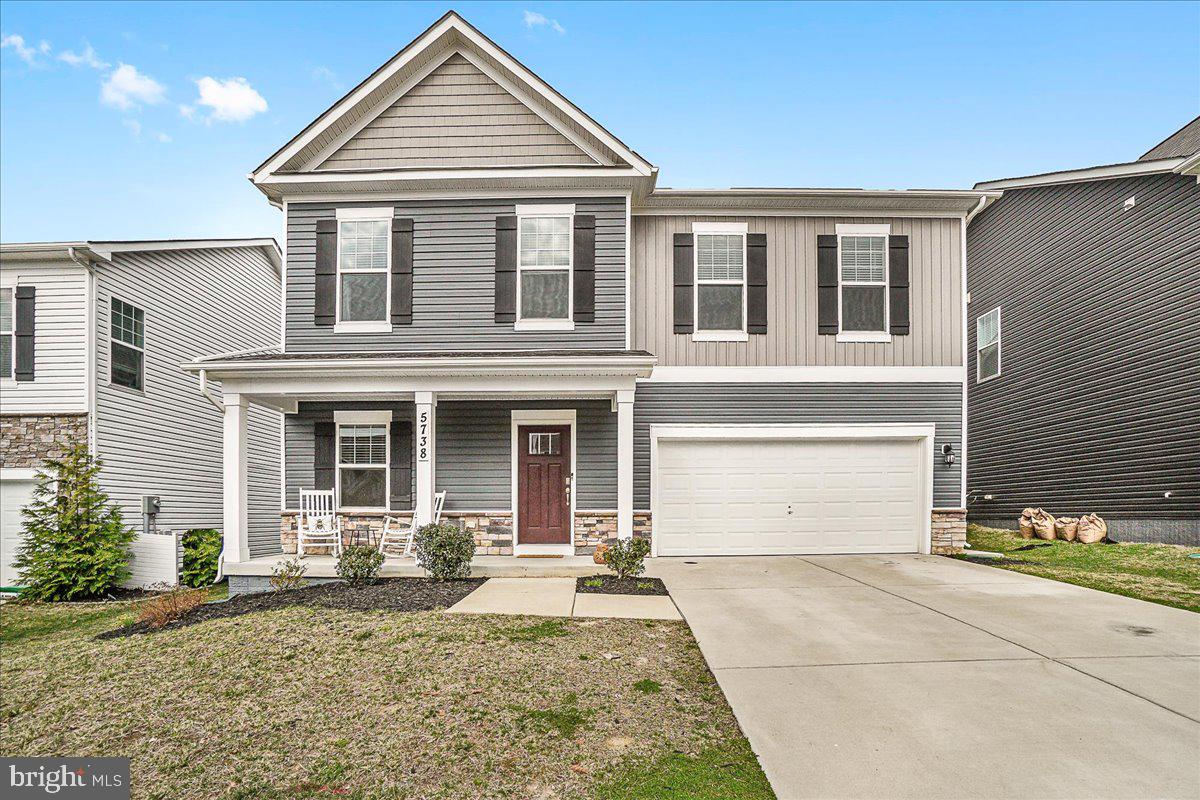
This home is located in the Oakdale School District, in the community of The Preserve at Long Branch. This 4 years young home offers style and functionality, with a main level guest room and full bath. The second level offers durable luxury vinyl plank floors, upgraded lighting and an open concept layout. 

The gourmet kitchen features stainless steel appliances, upgraded counter tops with a timeless subway tile backsplash, and a spacious island for meal prep and entertaining. This level also includes a family room that has a slider walking out to the patio and enclosed/fenced backyard. 

Upstairs there are three bedrooms and an additional two full bathrooms. The primary suite boasts a sizable walk-in closet and full bathroom with dual sinks and standing shower. A convenient laundry room completes the top floor. Garage with durable epoxy flooring. This home is a short distance from various shops and restaurants, including Downtown Frederick and all that it has to offer.
#MDFR2061060

FREDERICK

5738 GUILFORD GARDEN TERRACE

4 Beds

3 Baths

2,306 Sq.Ft.

$699,900

MLS#: MDFR2061060
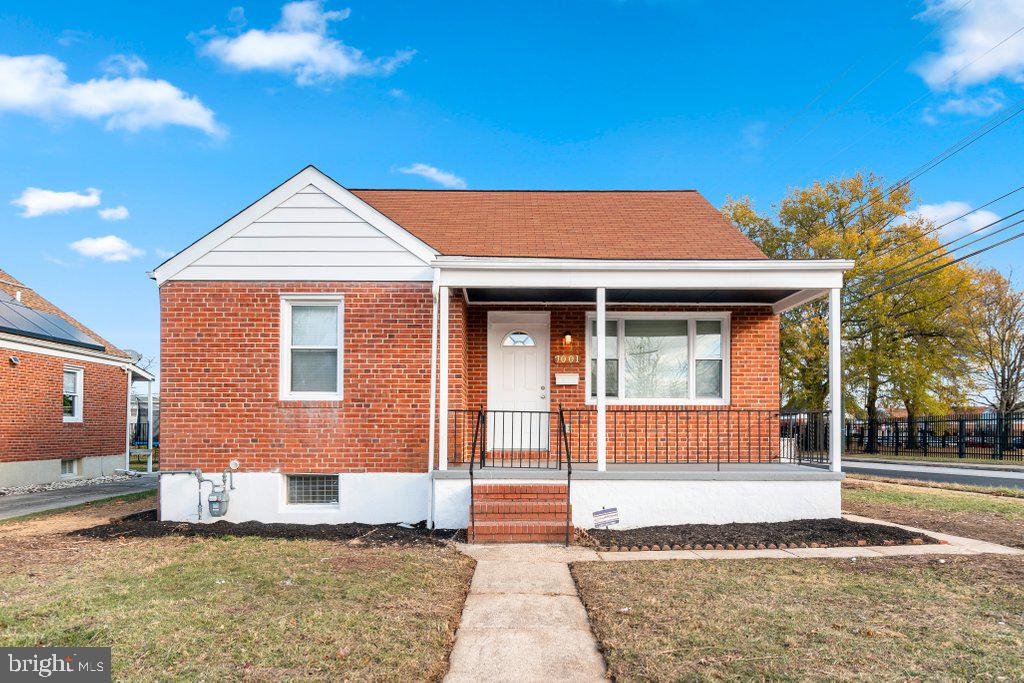
Welcome to this spacious single-family home in the sought-after Parkville area! With 6 bedrooms and 3 full bathrooms spread across 3 fully finished levels, this home offers plenty of room for everyone. The updated kitchen features beautiful granite countertops and sleek stainless steel appliances, perfect for all your cooking needs. Enjoy the low-maintenance LVP flooring on the main level and basement, with cozy carpet in the upstairs bedrooms. Each floor includes 2 bedrooms and 1 bathroom, offering great flexibility. Step outside to the fenced backyard and parking pad, or relax with a morning coffee on the covered front porch. Inside, you'll be amazed at how much space this home offers—it’s truly bigger than it appears from the outside! Don’t miss out, this one won’t last long!
#MDBA2146786

BALTIMORE

7001 MARIETTA AVENUE

6 Beds

3 Baths

2,600 Sq.Ft.

$374,900

MLS#: MDBA2146786

1 ... 379 380 381 382 383 ... 666
* Listings identified with the FMLS IDX logo come from FMLS and are held by brokerage firms other than the owner of this website. The listing brokerage is identified in any listing details. Information is deemed reliable but is not guaranteed. If you believe any FMLS listing contains material that infringes your copyrighted work please review our DMCA policy and learn how to submit a takedown request. © 2024. First Multiple Listing Service, Inc.

Send a message

Message successfully sent.

Your message

What is 3 + 4 ?

Reason for contacting?

I agree to receive email communication and understand I can unsubscribe at any time.

I agree to be contacted by Charis Realty Group - Christine Issler, Broker via call, email, and text for real estate services. To opt out, you can reply 'stop' at any time or reply 'help' for assistance. You can also click the unsubscribe link in the emails. Message and data rates may apply. Message frequency may vary. Privacy Policy

Sign Out

Virtual Assistant

Would you like to take the next step with this property? We can help you schedule a showing or virtual tour, or send you more details.

Yes, I would like more information.

Thank You for Your Reply, One of Our Agents will contact you as soon as possible

No, maybe later.

Thank you, you can always contact me via email, phone number or through the contact form.

Realhub AI

Lucy - Your AI-Powered Realtor

Update Your Temporary Password

Personalize your search

Enter your email and we'll notify you immediately when new listings match what you're looking for.

or enter email address

Already have an account ? Login here

Continue your home search

I agree to receive communications and understand I can unsubscribe at any time.

I agree to be contacted by Charis Realty Group - Christine Issler, Broker via call, email, and text for real estate services. To opt out, you can reply 'stop' at any time or reply 'help' for assistance. You can also click the unsubscribe link in the emails. Message and data rates may apply. Message frequency may vary. Privacy Policy

Already have an account ? Login here

We use cookies

We use cookies primarily for analytics to enhance your experience. By accepting, you agree to our use of these cookies. You can manage your preferences or learn more about our cookies policy.
