Properties

Browse or get in touch to schedule a walkthrough.

  • Nearby me
Price range

Popular Features

Community Features

Association

Property Features

Waterfront

View

Exterior Features

Interior Features

Style

564510 properties match your criteria

Updated 1 minute ago

E-Alert name

Solid brick home can be restored to its former glory.  2 bedroom, 1 bath home located in town, nice back yard and a very spacious outbulding.  This is a USDA property sold "As Is, Where IS". Title will only be conveyed by Quitclaim Deed. no interior access at this time.   To make an offer or for more information go to the MyNextBid site.  This property is only available under Auction terms
#WVHS2008288

ROMNEY

414 CENTER AVENUE

2 Beds

1 Baths

780 Sq.Ft.

$31,200

MLS#: WVHS2008288

WOW! Newly renovated, spacious brick rancher featuring 3 bedrooms, 2 bathrooms, and a full unfinished basement!  This home offers a nice sized master suite with 2 other good sized bedrooms sharing a bathroom.  Both bathrooms are brand new!  The other new features in this home are replacement windows, HVAC, LVP floors throughout, new lights and paint, and a brand new kitchen with white shaker cabinets, quartz countertops, and stainless appliance package.  The roof is newer as well.  High speed internet available.  Check this one out today!
#WVBE2031960

MARTINSBURG

175 AQUARIUS WAY

3 Beds

2 Baths

1,344 Sq.Ft.

$279,900

MLS#: WVBE2031960
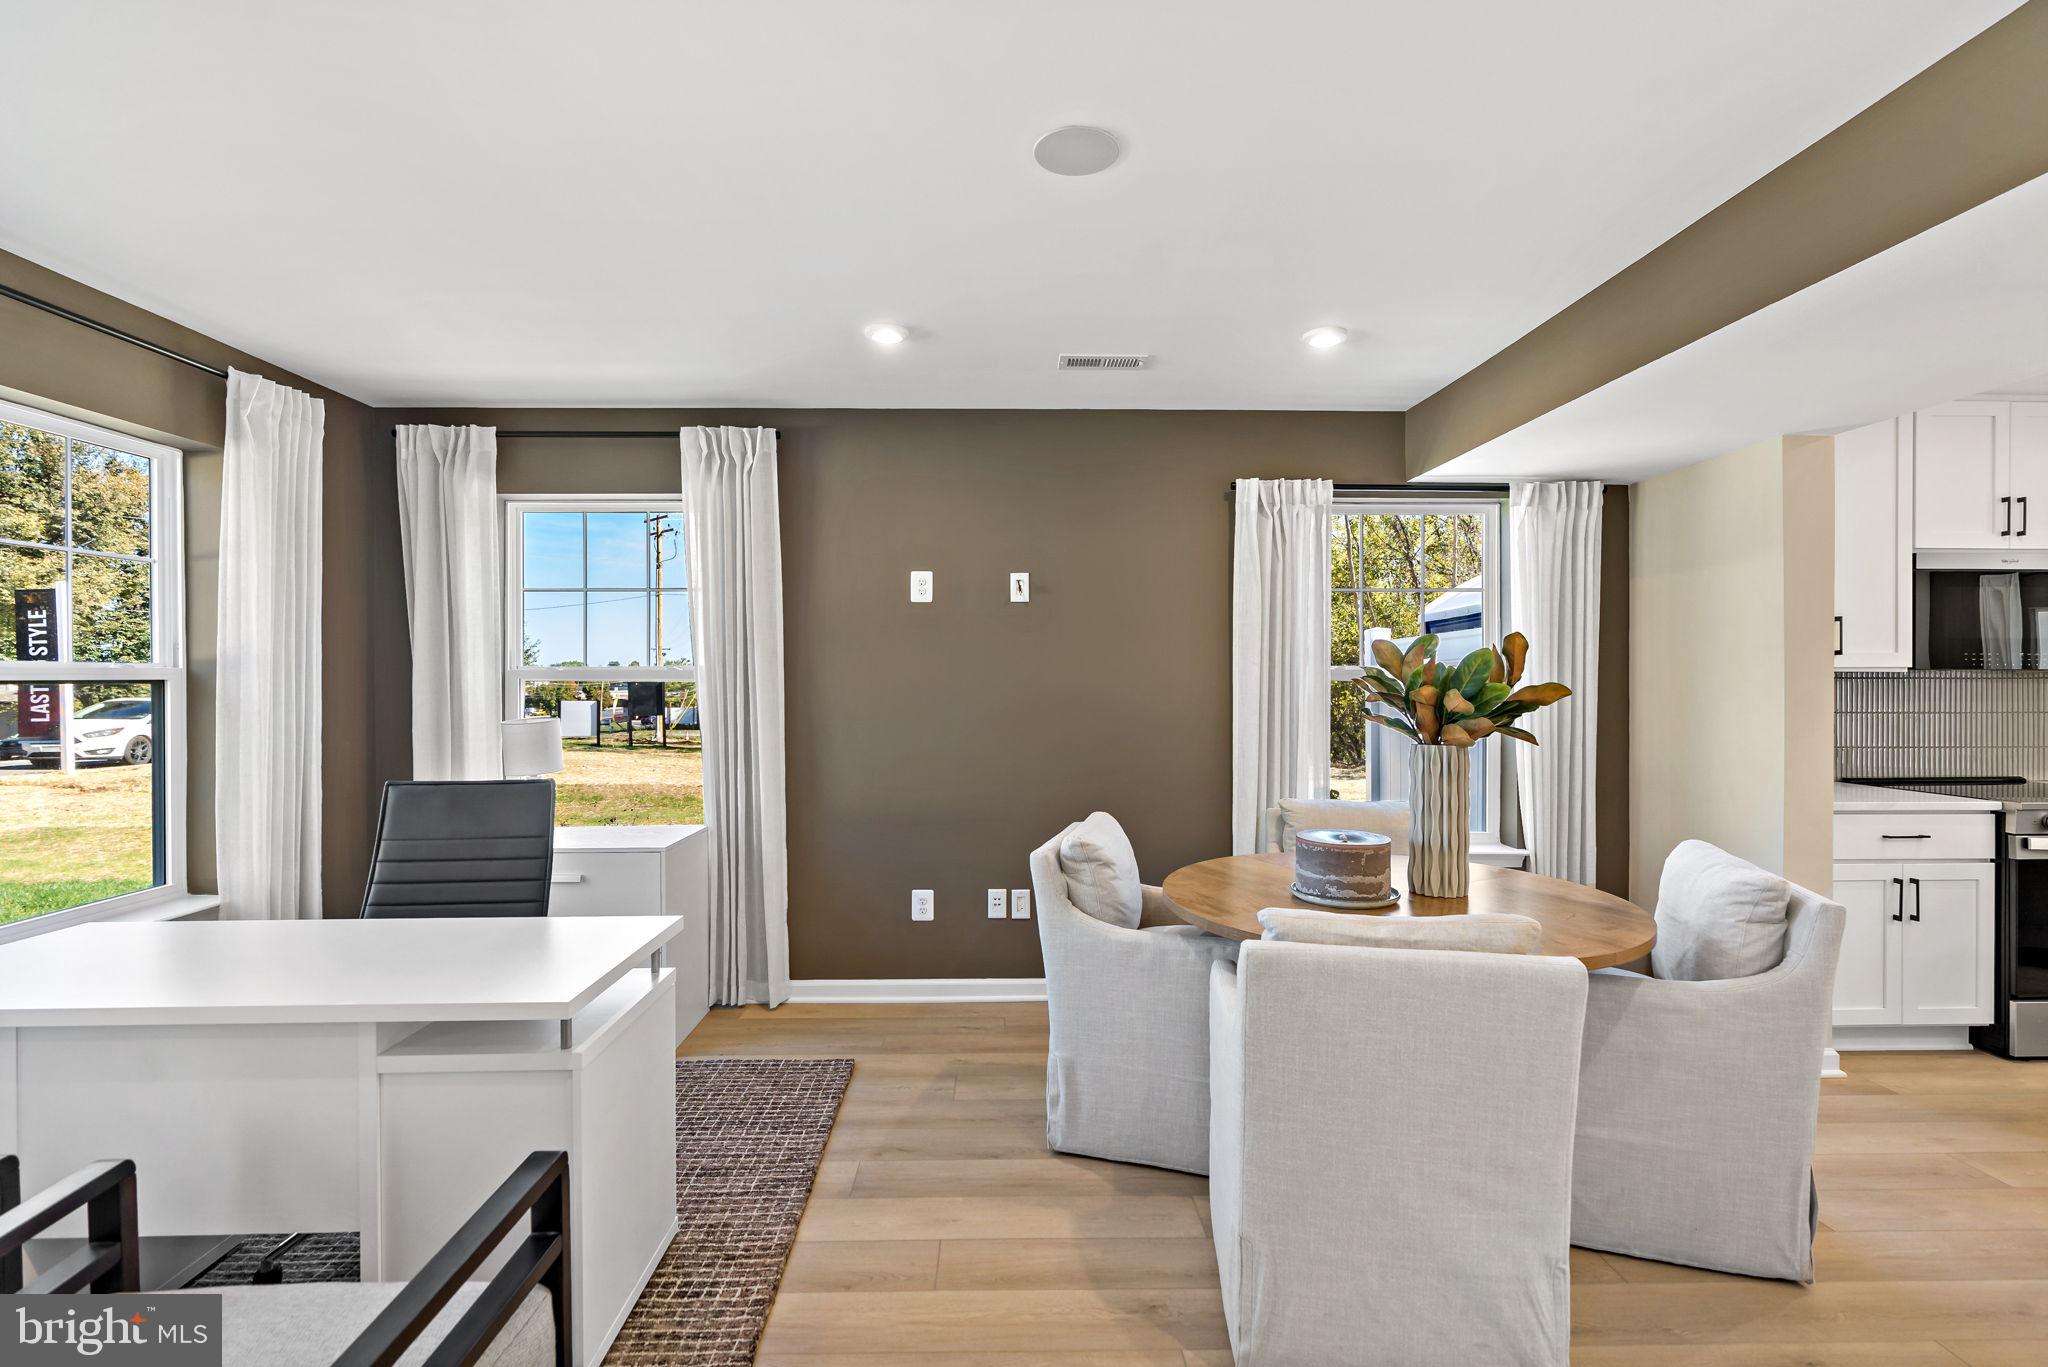
OFFERING UP TO $12,500 IN CLOSING COST ASSISTANCE FOR PRIMARY RESIDENCE WITH USE OF APPROVED LENDER AND TITLE!**   Welcome to Homesite 80, a beautiful end-unit townhome designed with extra space, natural light, and thoughtful upgrades throughout. Featuring 3 bedrooms, 2.5 bathrooms, and one of the community's most desirable floorplans, this home offers the perfect blend of style and functionality. From the moment you arrive, you'll appreciate the impressive curb appeal and spacious two-car-wide driveway, providing parking for up to four vehicles. The exterior showcases horizontal siding, board and batten accents in the gable, and decorative shutters, creating a charming and timeless look. Step inside and you'll immediately notice the bright, open layout enhanced by the additional windows that come with an end-unit home. Just off the entry, a convenient powder room is perfectly situated for guests before the home opens into the main living area. The kitchen is sure to impress with beautiful white cabinetry, elegant crown molding, a spacious island with pull-out trash can, a single-bowl sink, and stainless steel appliances. The upgraded premium refrigerator adds both style and functionality, creating a polished look throughout the kitchen. One of the standout features of Homesite 80 is the highly sought-after morning room extension. Located just off the dining area, this additional living space fills the home with natural light and provides the perfect spot for a larger dining table, reading nook, home office space, or cozy sitting area. Even better, the extension carries upstairs into the primary suite, creating extra square footage where you'll appreciate it most. As you step into the backyard, you'll find an attached storage shed, providing valuable space for lawn equipment, seasonal décor, and additional storage needs. Heading upstairs, you'll love the wider staircase design featuring two spacious landings, making the transition between floors feel open and inviting. The thoughtful layout adds both character and convenience to the home. The spacious primary suite is the true highlight of the second floor. Thanks to the morning room extension, you'll enjoy even more room to create your perfect retreat. The suite also features a large walk-in closet and an ensuite bathroom complete with a standing shower with built-in seat, double bowl vanity, and linen storage for added convenience. Two secondary bedrooms are located at the front of the home and share a full hallway bathroom, making the layout ideal. The upstairs laundry room keeps everyday chores simple and convenient. With its desirable end-unit location, four-car parking capacity, bright open layout, and rare morning room extension that adds living space on both levels, Homesite 80 offers a unique opportunity to enjoy one of the most spacious and functional homes available at Villages at Courthouse Square.*Photos may not be of actual home. Photos may be of similar home/floorplan if home is under construction or if this is a base price listing.
#WVBE2052068

MARTINSBURG

34 HOPKINS COURT HOMESITE 80

3 Beds

2 Baths

1,461 Sq.Ft.

$279,990

MLS#: WVBE2052068

Move- In READY brand new home in the well establish Ridges of Tuscarora neighborhood! Estate style living on 1+ acre with gorgeous mountain views and over 3100 sq. ft of home! Upgraded paint package, kitchen counters, cabinets and MORE! Home is 100% completed and ready for move in. Setup your personal tour of this gorgeous new home!
#1009909846

MARTINSBURG

636 HOLLAND DRIVE

4 Beds

2 Baths

3,144 Sq.Ft.

$399,990

MLS#: 1009909846

Move in Ready!! This meticulously maintained home shows beautifully. Three bed 1 Bath home with combination kitchen/dining room and spacious family room. This home features a bold look with updated kitchen cabinets and stainless steel appliances, fresh paint, and updated flooring. Relax in your back yard on the spacious deck and enjoy the fenced in back yard. A spacious storage shed allows for the storage of all your yard tools or additional household items if needed.  The driveway provides off street parking for multiple cars! Call me and schedule your showing today!!!
#WVBE2042374

MARTINSBURG

192 ARCH STREET

3 Beds

1 Baths

1,000 Sq.Ft.

$260,000

MLS#: WVBE2042374

Single family home for rent in The Overlook at Falling Waters. Rent is $2050 per month, $2050 security deposit. NO PETS. $55 application fee per adult. Tenant pays all utilities. This home features 4 bedrooms 2 1/2 bath, full unfinished basement. Open floor plan with luxury vinyl plank flooring throughout main level. Kitchen has island, granite countertops, pantry.  Primary bedroom has full primary bath with double bowl sinks, walk in shower, walk in closet. Laundry room on upper level. Community has playground, pavilion, basketball court, tennis court and dog park area. Tenant must get renter's insurance. Apply on Long and Foster website.  Located in development behind the King's pizza in FW, West Virginia.
#WVBE2024760

FALLING WATERS

42 BELMONT PLACE

4 Beds

2 Baths

2,216 Sq.Ft.

$2,050

MLS#: WVBE2024760
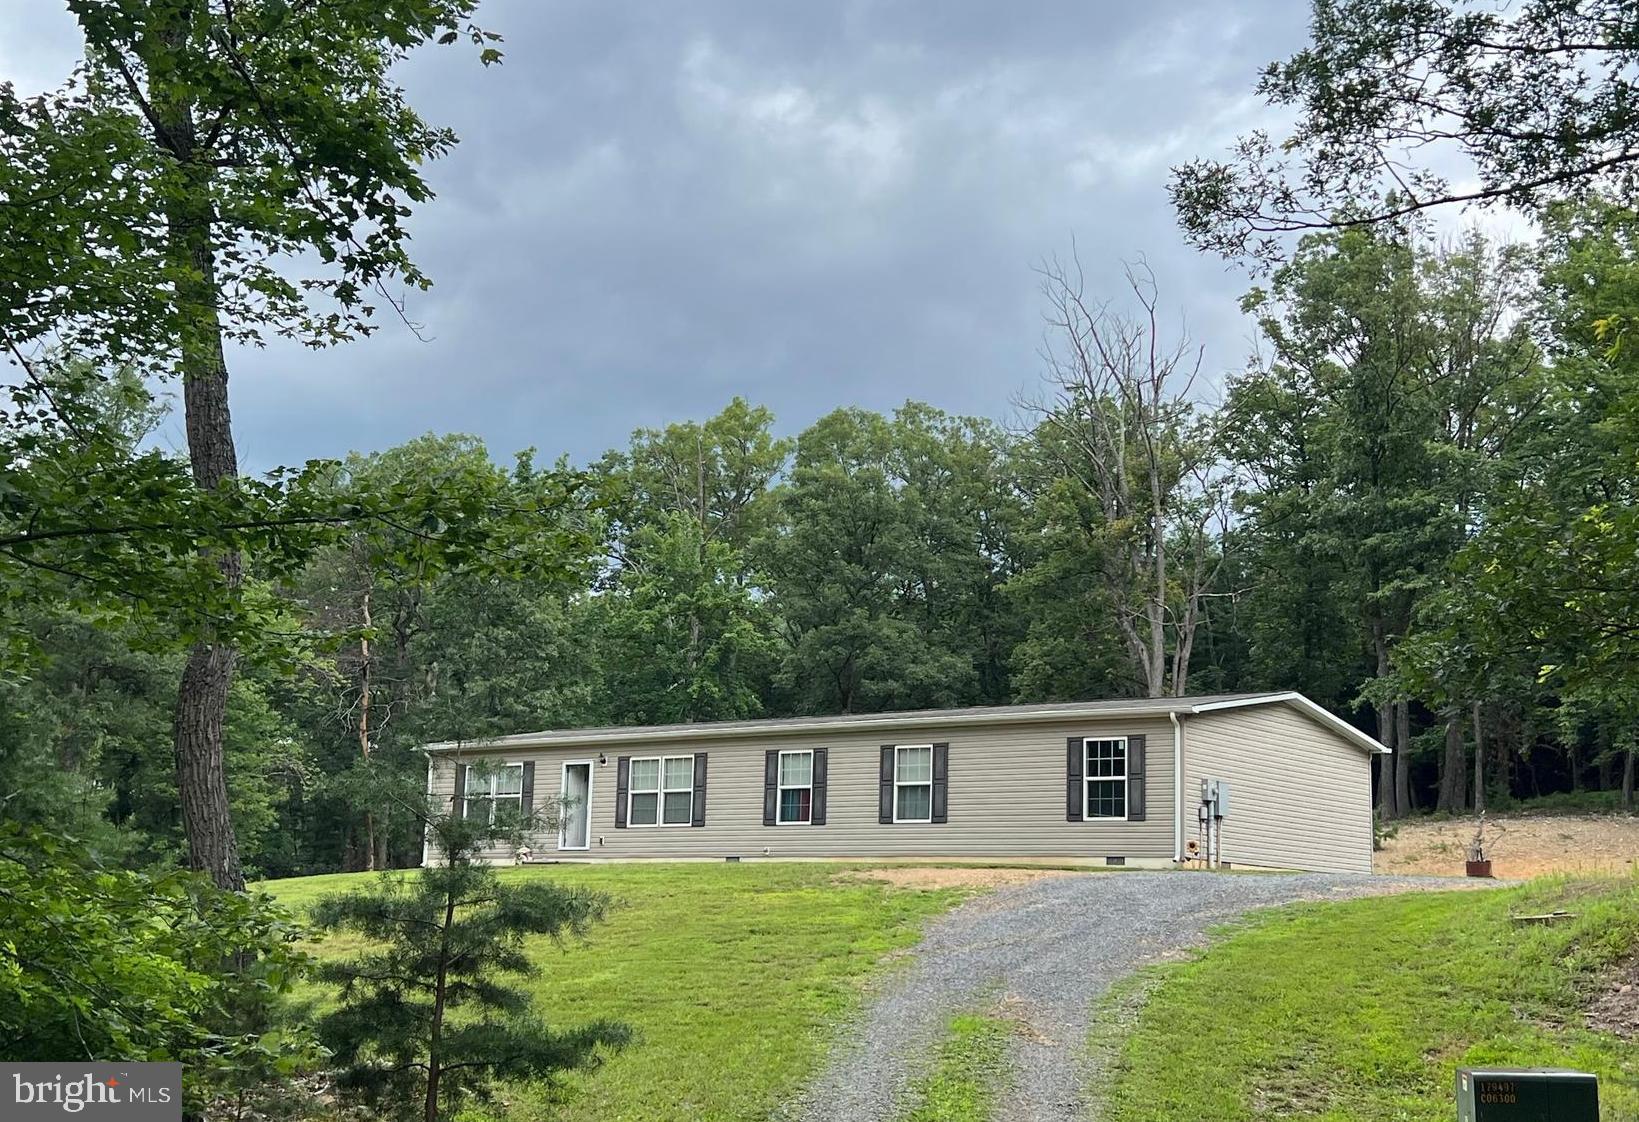
Have you ever dreamed of owning a beautiful home on a private lot that is also being sold with a bordering lot that provides extra privacy or a place for a family member or friends to build or camp on?  Look no further!  This 4 bedroom 2 bath single level home has plenty of space for all of your needs and a great yard to enjoy your outdoor activities.  As you enter the front door you will be welcomed by an open floor plan and a view of the beautiful kitchen this home boasts.   The house rests on a 6.4+/- acre private lot that has a small creek running through it and the additional lot is 2.98+/- acres and has a 2-bedroom septic already installed.  Totaling over 9 acres between the 2 lots this is a dream come true .  All of this is just a quick drive to Winchester, Va or Moorefield, WV. This is an ideal property for someone looking for a getaway or permanent residence in Wild and Wonderful WV to get away from the hustle and bustle.   Call today to schedule your appointment.
#WVHS2006456

HIGH VIEW

853 JANES WAY

4 Beds

2 Baths

1,768 Sq.Ft.

$329,999

MLS#: WVHS2006456

Welcome to 1130 Stallion Street—a beautifully maintained townhome in the heart of Ranson, WV, offering comfort, convenience, and charm! With a $5K seller concession to make your move even easier, this home is nestled in a vibrant, walkable neighborhood, minutes from Routes 9 and 340. It’s close to a variety of shops, restaurants, and conveniences—from local cafés to popular spots like Chick-fil-A and Panera. This spacious 3-bedroom, 2.5-bath home boasts an open-concept layout perfect for entertaining, with plenty of natural light and stylish finishes throughout. The kitchen flows seamlessly into the living and dining areas, creating a warm and inviting space for daily living. Upstairs, you’ll find a generous primary suite with ensuite bathroom, 2 additional bedrooms with a full bathroom as well. With assigned parking, a welcoming community vibe, and easy access to Charles Town and Harpers Ferry, this home truly has it all. Don’t miss out on the chance to live in one of Jefferson County’s most sought-after locations. New roof Feb 2024, New Water Heater March 2025, Fresh paint July 2025.
#WVJF2018622

RANSON

1130 STALLION

3 Beds

2 Baths

1,648 Sq.Ft.

$1,850

MLS#: WVJF2018622

Beautifully restored move-in ready, stone front Split Foyer home available in the Sycamore Village community. This 3 Bed 3 Full Bath home has so much space inside and outside to enjoy all year round. Just up the steps from the main entrance enter into the main living space which features Hardwood Floors and a Gas Fireplace. A Fully Update Kitchen and Dining area look out onto the covered back porch. Just to the right of the main living space is the Master Bedroom with Master Bath featuring a walk-in closet and private water closet. To the left of the main living space are an additional 2 bedrooms and a full bathroom. Down the steps into the additional large family room with lots of space to entertain. The basement also features another full bathroom. French doors lead out into the mature private fenced-in backyard. Covered back porch with ceiling fan and storage shed in the rear corner of the back yard. Vinyl fencing keeps the backyard very private. Utility room with washer and dryer hookups. Two-car attached garage with additional storage area. This home has it all! Freshly painted and all brand new carpet. Updated stainless steel kitchen appliances, New Roof installed in 2019 with a 50-year transferable warranty, HVAC and hot water heater were just recently updated.
#WVBE2008080

MARTINSBURG

246 BITTINGER COURT

3 Beds

3 Baths

2,480 Sq.Ft.

$329,900

MLS#: WVBE2008080

This prime end-unit commercial space offers 2,000 SF of flexible use in a highly desirable location along busy Route 9. Featuring two restrooms for convenience and a small fenced-in grass area on the side, this space is perfect for a variety of businesses seeking a blend of functionality and accessibility.

With high visibility and a strong daily traffic count, this location is ideal for retail, office, or service-oriented operations. Ample parking and easy access make it convenient for both employees and customers. Don’t miss out on this excellent opportunity to establish or expand your business in the growing Kearneysville area.

Contact us today to schedule a tour and secure this fantastic space!
#WVJF2015544

KEARNEYSVILLE

59 RULAND ROAD L & K

None Beds

None Baths

2,000 Sq.Ft.

$3,274

MLS#: WVJF2015544
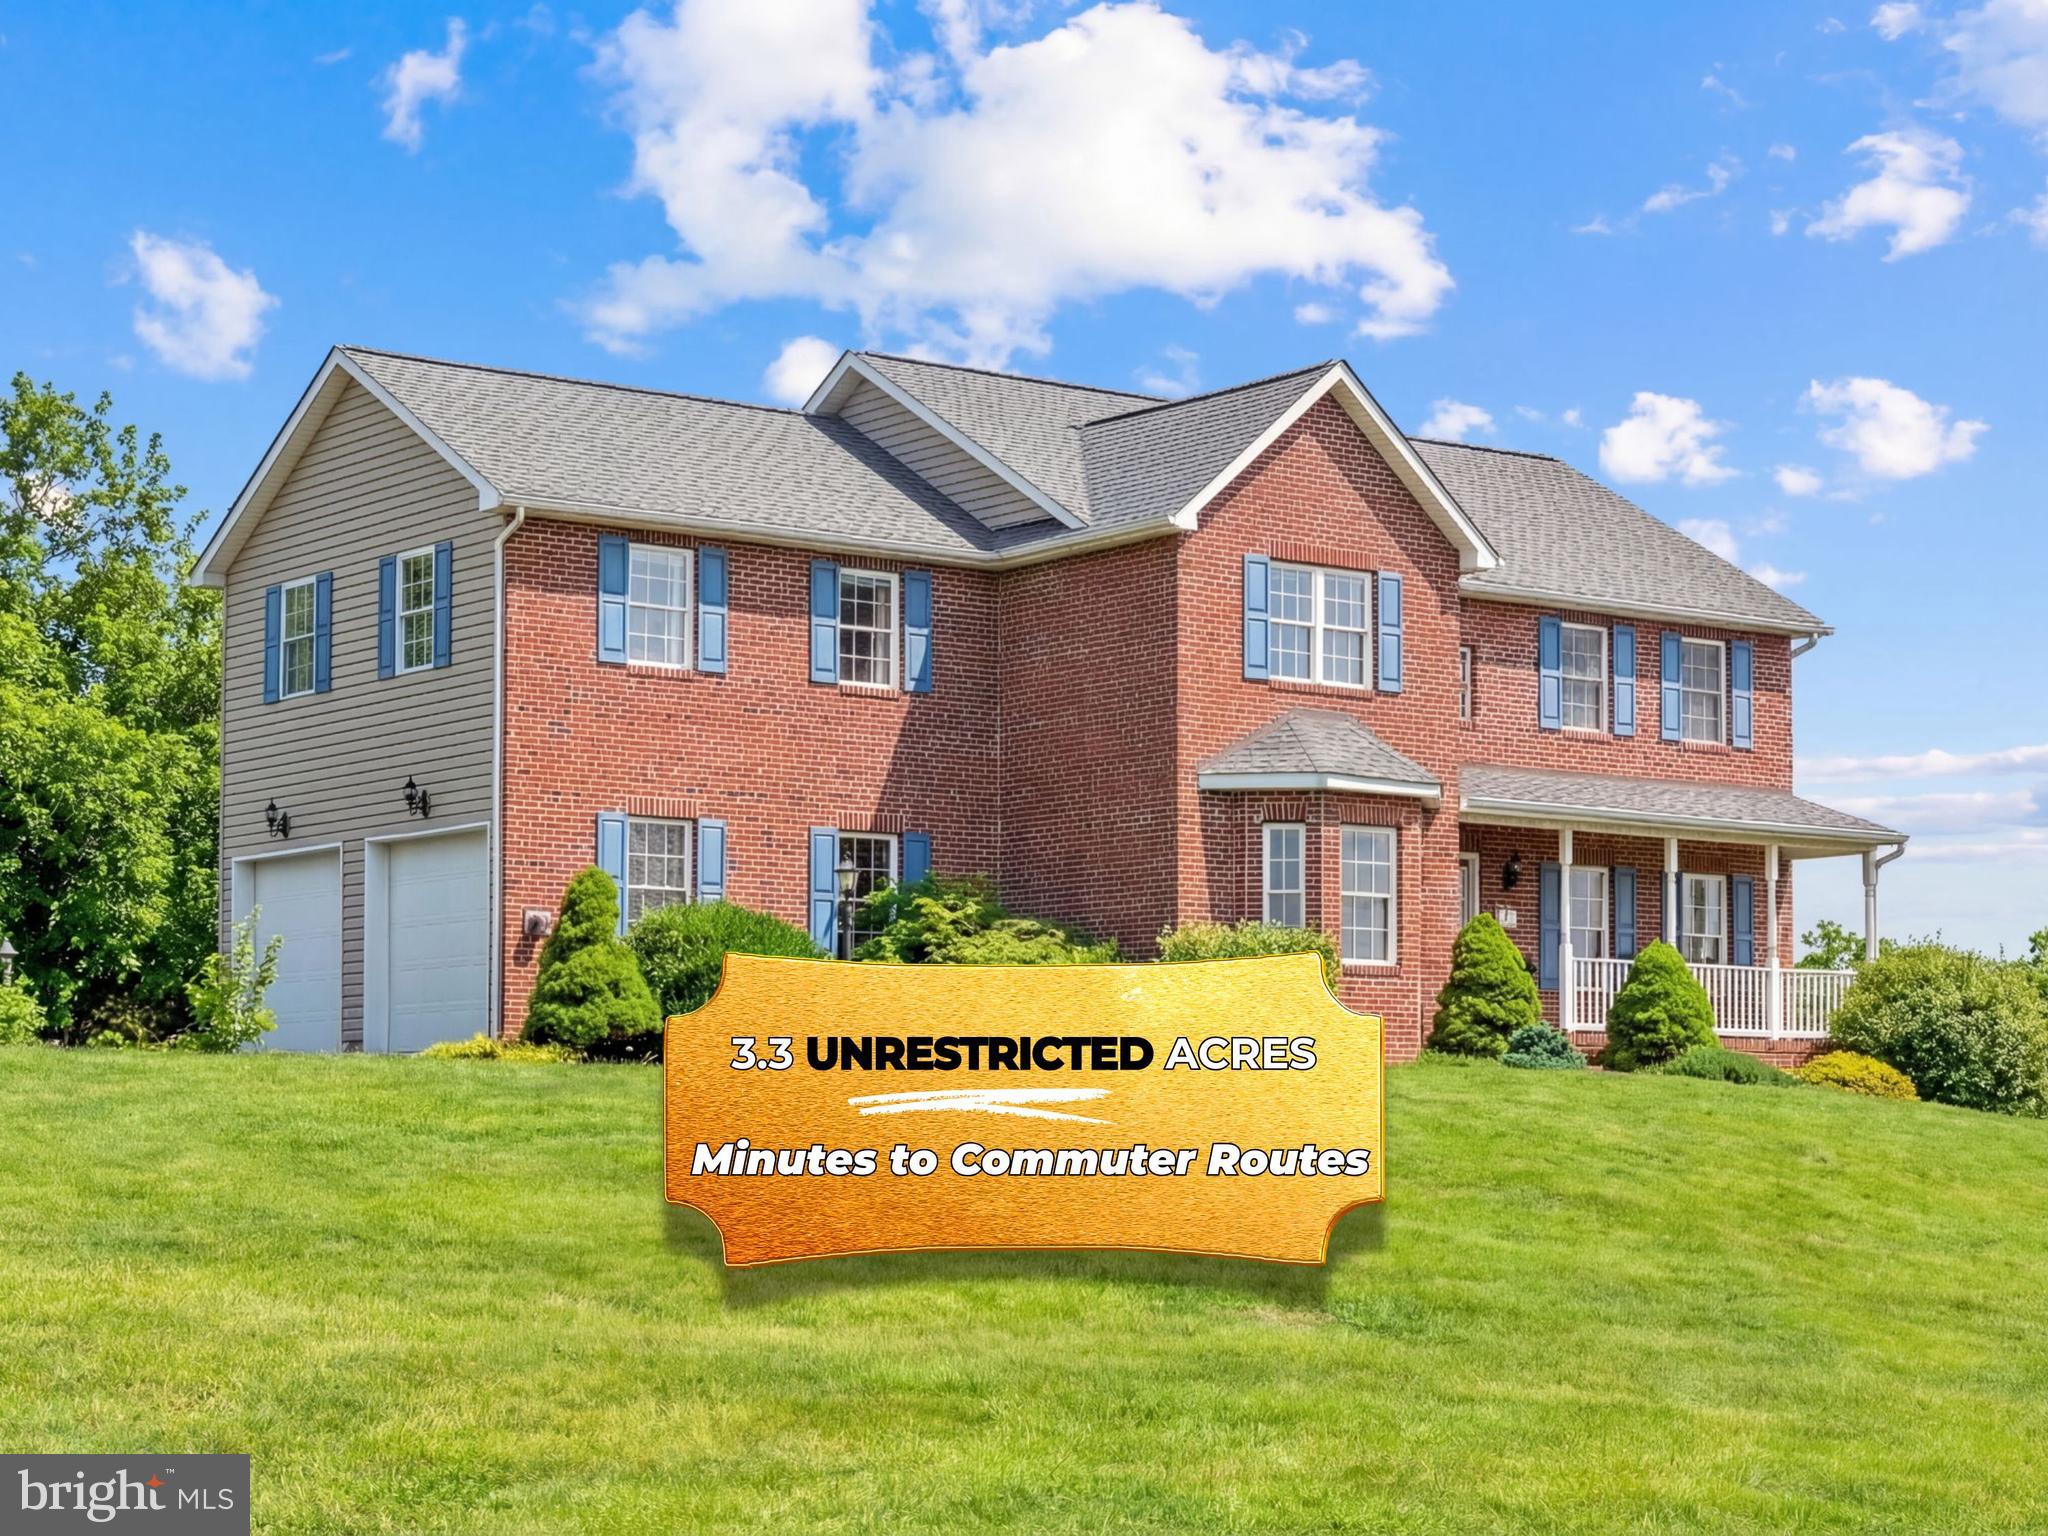
Discover the perfect blend of privacy, freedom, and breathtaking scenery on 3.3 unrestricted acres—just minutes from major commuter routes into Northern Virginia and Washington, D.C. This exceptional property offers unobstructed mountain views and more than 3,800 sq. ft. of living space, including 4 bedrooms and 3.5 baths.

Designed for effortless entertaining, the home features a large Trex deck with a pergola, overlooking an inground pool with a shaded pergola of its own. (A new pool liner and cover were added last year, and a new pump was installed three years ago.) There’s even a dedicated grassy activity area—ideal for horseshoes, croquet, volleyball, or cornhole.

Outdoor living flows seamlessly into the walk‑out basement, where you can shoot pool, host game-day gatherings, or relax with your favorite movies and sports on a large-screen TV. With no neighbors in sight, you can play your music as loudly as you like without disturbing a soul. The paved parking area is perfect for setting up a private basketball hoop, and the detached shed provides great space for hobbies—or build your own outbuilding to suit your needs. NO HOA means NO restrictions, so bring your chickens or other livestock and truly enjoy the freedom this property offers.

Inside, the home features a bright open layout with hardwood floors, a welcoming living space with propane fireplace, and an updated kitchen with island and stainless-steel appliances that keeps everyone connected.     

Major updates include roof, siding, and gutters (2019), upstairs carpet (2020), pool liner (2025), and a two-car garage with generator hookup. Enjoy peaceful country living while still being minutes from historic Charles Town, Harpers Ferry, Shepherdstown, shopping, dining and the area's outdoor recreation. 

A property like this offers more than a home—it offers a lifestyle meant to be enjoyed for years to come.
#WVJF2022340

CHARLES TOWN

17 SHAMROCK LANE

4 Beds

3 Baths

3,828 Sq.Ft.

$750,000

MLS#: WVJF2022340

Come Build Your Dream Home On This Private 17.42 Acre Property Which Is Surrounded On Two Sides By Sleepy Creek Wild Life Management Area Consisting Of 3,500 Acres & Sleepy Creek Lake. The Woods Resort & Golf Course Are Just Down The Road About 2 Miles.   The Property Has Been Perked.  The Corners Are Marked With Orange Tape & GPS Coordinates.  Come Live The Dream In Wild And Wonderful WV!  Call for More Details And Schedule To Walk This Property.  (Address Used Is For GPS Purposes ONLY To Help Find This Property With The Legal  Description Of  17.42 Acres Lot 9 OAKMONT)
#WVBE173142

HEDGESVILLE

347 CRAZY HORSE RIDGE

None Beds

None Baths

17.42 acres

$209,040

MLS#: WVBE173142

****$5,000.00 IN CLOSING COST **** Tucked into the desirable Maddex Farms community, this spacious 4-bedroom, 3.5-bath home offers room to grow and roam in an unbeatable location. Just minutes from downtown Shepherdstown and Shepherd University, you’ll love the walkability to dining, shopping, and local charm. The main level includes a bright and open morning room just off the large, updated kitchen, ideal for casual gatherings or quiet mornings. Also on the main level is an updated office space with amazing French doors! Upstairs, you'll find generously sized bedrooms and 2 full baths.  The walkout basement includes an updated full bath and is partially finished—perfect for expanding your living space or creating a private guest suite. A small kitchenette rounds out that very usable space! Upstairs a  large deck and level backyard invite outdoor living. Remember - $5,000 in closing cost assistance!! * See agent comments for more important info
#WVJF2018508

SHEPHERDSTOWN

132 THATCHER COURT

4 Beds

3 Baths

2,374 Sq.Ft.

$438,000

MLS#: WVJF2018508

Welcome to your dream home! This stunning Colonial-style residence, built in 2010, offers a perfect blend of modern comfort and timeless elegance. With over 2,800 square feet of thoughtfully designed living space, this detached gem features four spacious bedrooms and two and a half bathrooms, making it ideal for both relaxation and entertaining. Step inside to discover a beautifully appointed interior, showcasing luxurious vinyl plank flooring, brand-new plush carpeting, and crown moldings that add a touch of sophistication. The heart of the home is the inviting kitchen, complete with stainless steel appliances, a pantry, and ample table space for casual dining. The open layout seamlessly connects the kitchen to the family room, creating a warm and welcoming atmosphere for gatherings. Venture outside to enjoy the large lot featuring a rear yard with a brand-new fence, including three convenient gates! The charming front porch invites you to unwind or sit and enjoy your morning coffee. Additional highlights include a partially finished basement which walks-out to the rear yard. The attached two-car garage with a concrete driveway is perfect for protecting your autos and maintaining your outdoor equipment. With low association fees, this property is a great buy! Don’t miss your chance to own this lovely property that combines comfort, style, and functionality. Schedule your private tour today and envision the life you could create here!
#WVBE2038290

MARTINSBURG

353 FONTANA CIRCLE

4 Beds

2 Baths

2,420 Sq.Ft.

$399,900

MLS#: WVBE2038290

1 bedroom with den located in the city of Ranson.  Nice front porch.  Small yard.  No smoking. No pets. Background/credit check required.
#WVJF2004840

RANSON

100 S BUCHANNAN STREET

1 Beds

1 Baths

620 Sq.Ft.

$925

MLS#: WVJF2004840

1 ... 388 389 390 391 392 ... 666
* Listings identified with the FMLS IDX logo come from FMLS and are held by brokerage firms other than the owner of this website. The listing brokerage is identified in any listing details. Information is deemed reliable but is not guaranteed. If you believe any FMLS listing contains material that infringes your copyrighted work please review our DMCA policy and learn how to submit a takedown request. © 2024. First Multiple Listing Service, Inc.

Send a message

Message successfully sent.

Your message

What is 3 + 4 ?

Reason for contacting?

I agree to receive email communication and understand I can unsubscribe at any time.

I agree to be contacted by Charis Realty Group - Christine Issler, Broker via call, email, and text for real estate services. To opt out, you can reply 'stop' at any time or reply 'help' for assistance. You can also click the unsubscribe link in the emails. Message and data rates may apply. Message frequency may vary. Privacy Policy

Sign Out

Virtual Assistant

Would you like to take the next step with this property? We can help you schedule a showing or virtual tour, or send you more details.

Yes, I would like more information.

Thank You for Your Reply, One of Our Agents will contact you as soon as possible

No, maybe later.

Thank you, you can always contact me via email, phone number or through the contact form.

Realhub AI

Lucy - Your AI-Powered Realtor

Update Your Temporary Password

Personalize your search

Enter your email and we'll notify you immediately when new listings match what you're looking for.

or enter email address

Already have an account ? Login here

Continue your home search

I agree to receive communications and understand I can unsubscribe at any time.

I agree to be contacted by Charis Realty Group - Christine Issler, Broker via call, email, and text for real estate services. To opt out, you can reply 'stop' at any time or reply 'help' for assistance. You can also click the unsubscribe link in the emails. Message and data rates may apply. Message frequency may vary. Privacy Policy

Already have an account ? Login here

We use cookies

We use cookies primarily for analytics to enhance your experience. By accepting, you agree to our use of these cookies. You can manage your preferences or learn more about our cookies policy.