Properties

Browse or get in touch to schedule a walkthrough.

  • Nearby me
Price range

Popular Features

Community Features

Association

Property Features

Waterfront

View

Exterior Features

Interior Features

Style

564510 properties match your criteria

Updated 1 minute ago

E-Alert name

MOVE IN READY! THE LAST BRAND NEW , SINGLE FAMILY HOME IN ARCHERS ROCK!  Prepare to be blown away by this gorgeous Castlerock floorplan! Loaded with upgraded features, this home has everything you need! Walk through the front door to be greeted by your open Formal dining room & living room laid with hardwoods,. Right at the end of the foyer, you will find a a separate study for virtual learning or work from home. The two story family room gives you the "wow" factor with a stone to ceiling fireplace! Opening right up to the kitchen with morning room, your kitchen provide ample storage, prep space, and entertaining area! 4 bedrooms and 2 full baths upstairs and a partially finished basement with a 3rd full bath down stairs.   BOOK YOUR TOUR TODAY!
#WVBE181836

MARTINSBURG

263 FLIGHT O ARROWS WAY

4 Beds

3 Baths

4,014 Sq.Ft.

$409,201

MLS#: WVBE181836

*PENDING***Cover Your Closing Cost Up To $10,000, Paid by DRB Homes and Lender Credit for Primary Residence with Use Of Preferred Lender and Title!**
 Brand New Construction Available in Jefferson County’s premier planned community. This 3 Bedroom, 3.5 Bath, spacious foyer, and a double coat closet, upon entering. Open concept oversized kitchen with a large island and it opens to the morning room and living room. This home features our Alternate Main Floor Option, which truly creates an open concept from the front of the home to the back. The primary suite features a large walk-in closet, dual vanity, soaking tub and separate shower. Laundry is located on the bedroom level. The home is complete with a finished basement and a full bathroom.**Photos may not be of actual home. Photos may be of similar home/floorplan if home is under construction or if this is a base price listing.
#WVJF2017768

CHARLES TOWN

79 ABIGAIL STREET

3 Beds

3 Baths

2,193 Sq.Ft.

$337,046

MLS#: WVJF2017768

Very well located on east end of Charles Town. All new carpet and freshly painted. Washer/Dryer in kitchen closet. Rear Deck. Scenic rear views. Credit score 650 or above.
#WVJF2002328

CHARLES TOWN

60 MALLARD COURT

2 Beds

1 Baths

1,080 Sq.Ft.

$1,000

MLS#: WVJF2002328

COME CHECK OUT THIS NICELY RENOVATED HOME  WITH 3 BEDROOMS, 2 FULL BATH,  AND 1/2 BATH.   SALE INCLUDES AN EXTRA LOT BESIDE THE HOUSE.  HAS DETACHED GARAGE WITH ALLEY   ACCESS.
#WVBE2038660

MARTINSBURG

820 NEW YORK AVENUE

3 Beds

2 Baths

1,476 Sq.Ft.

$270,000

MLS#: WVBE2038660

"Welcome To Whispering Echos Dr." This 3 bedroom, 3 1/2-bathroom colonial style home sits on just over 1 acre! Spacious family room, eating area, half bath, laundry room and kitchen with granite counters/stainless-steel appliances on the first floor. Huge primary bedroom with two walk-in closets and private bathroom that has a double vanity, tub and shower! Two additional bedrooms on the upper level and a shared hallway full bathroom. Basement has a full bathroom and rec style room perfect to kick back and watch the big game or your favorite movie. Wait until you see the backyard! Huge deck and lower patio area surrounded by mature trees giving you a private environment. Two car garage and storage shed. You won't want to miss this opportunity!
#WVJF2023432

KEARNEYSVILLE

321 WHISPERING ECHOS DRIVE

3 Beds

3 Baths

2,247 Sq.Ft.

$2,650

MLS#: WVJF2023432

All brick 2 BR ranch style home in great neighborhood (Brown's Hill) 6 blocks from Hollywood Casino in Charles Town. Neighoborhood of stately homes. VERY nice screened porch. Nicely finished spacious family room in daylight basement. Lots of extra basement storage room or it could be improved. Tall trees, VERY QUIET. Home behind it (with pool) also for sale same owners.
#1000216809

CHARLES TOWN

107 BECKWITH STREET

2 Beds

1 Baths

1,035 Sq.Ft.

$128,000

MLS#: 1000216809

Located on a quite cul-de-sac, this one level home comes with 4 bedrooms, 2 baths and a large 2 car garage. Fully equipped kitchen with stainless steel appliances, 25 cu ft side by side refrigerator with in door water/ice, multi cycle dishwasher, disposal, range and microwave with white kitchen cabinetry, LED work area kitchen lighting and granite countertops. America's "Smart Home Technology" featuring Quisys IQ HD touchscreen with camera, Wi-Fi video doorbell, Echo Dot speaker with Alexa, Z-Wave programmable thermostat, smart light switch and Keyless Entry front door lock with deadbolt, flat screen prewires with cat-6 outlets in owners suite and living area, and finally a Wi-Fi enabled garage door opener. LVP flooring, two panel interior doors with brushed nickel hardware, wall to wall carpeting in bedrooms, ceiling fan pre-wires, whole house window blinds Closing cost assistance plus a RWC 10 year warranty. ACT NOW!
#WVBE2035146

MARTINSBURG

76 CALL COURT

4 Beds

2 Baths

1,698 Sq.Ft.

$379,034

MLS#: WVBE2035146

Pictures as of May 30.  This house can close in 2 weeks from contract.    This Rancher boasts a unique floor plan in the beautiful Harvest Glen subdivision.   First thing you will notice when walking into this home is the amazing foyer with LVP flooring.     The kitchen features stainless steel appliances, pantry, granite countertops, and island.   The primary bedroom has tray ceilings and also a ceiling fan.   The primary bathroom has a  large tile shower, double vanity and so much more.  Imagine sitting out front or back on your covered front and rear porch.     Schedule your showing.   This house is not to disappoint.   STAINLESS STEEL 4 PIECE KITCHEN  APPLIANCES AND ASPHALT DRIVEWAY TO BE INSTALLED PRIOR TO CLOSING.
#WVBE2029964

MARTINSBURG

252 VICKSBURG COURT

3 Beds

2 Baths

1,458 Sq.Ft.

$345,000

MLS#: WVBE2029964

New to the market is this 3 story 3/4BR townhome located in the highly desired Hammond's Mill SD. Inside, the lower level features a finished area that could easily be used as the fourth bedroom and an attached one-car garage. Upstairs, enjoy hardwood floors, a half bath and a large dining/living combo with access to a rear deck. Upstairs you'll find three more additional bedrooms and a tray ceiling in the main. Outside, you'll find a 2018 Heatpump, architectural shingles, and a rear fence. This will surely not last long. Schedule your tour today.
#WVBE183860

MARTINSBURG

49 TEAGUE LANE

3 Beds

2 Baths

1,734 Sq.Ft.

$179,900

MLS#: WVBE183860

Discover this immaculately maintained three-bedroom, two-and-a-half-bath townhouse, designed for both comfort and style. Nestled in a serene setting backing to trees, this home boasts a spacious one-car garage and a beautifully finished walkout basement. Flooded with natural light, the basement offers a large recreation room and an additional versatile spac​e for your personal needs.​ The primary suite​ is a true retreat, featuring expansive windows that welcome sunlight and a luxurious walk-in tiled shower. Bedrooms two and three exceed the typical townhouse size, providing ample space and versatility.​ This charming home is the perfect blend of elegance and functionality​-schedule your showing today!
#WVBE2040138

BUNKER HILL

51 HEALEY COURT

3 Beds

2 Baths

2,250 Sq.Ft.

$314,900

MLS#: WVBE2040138

Investors! Duplex side by side -  Each Unit is 2 Bed, 1 Bath, living room, Kitchen, rear porch. Both Units have Natural Gas Furnaces with Central AC . Unit #311 has new Nat Gas Furnace unit, Unit #313 has new AC unit. Both units have hookups for washer and dryer in kitchens. The building has new Gutters and downspouts with a Metal Roof.  New Water Heater and some appliances. This could be a great situation for owner occupied buyer using a low downpayment loan.
#WVBE184386

MARTINSBURG

311-313 VICKEY BULLETT

4 Beds

2 Baths

2,108 Sq.Ft.

$115,000

MLS#: WVBE184386

Welcome to this brand new/just built home located in a well-established community. This property boasts a fantastic commuter location and is conveniently close to schools and shopping.

The kitchen features granite countertops, a spacious island, and stainless steel appliances, seamlessly connecting to the family room. You'll love the durable LVP flooring in the family room and kitchen, while the living room offers cozy carpet underfoot.

Step out onto the 10x12 deck from the kitchen—perfect for grilling or enjoying your morning coffee. Upstairs, you’ll find three generously sized bedrooms, including a primary suite with elegant tray ceilings. All bedrooms come equipped with ceiling fan/light combos for added comfort.

The primary bath features stylish ceramic flooring and a beautifully tiled oversized shower with a seat, along with a walk-in closet for ample storage. The laundry room is conveniently located on the bedroom level and also has tiled flooring.

The home includes an oversized, insulated one-car garage with plenty of electrical outlets, an insulated garage door, and an opener for your convenience. Additionally, the full walk-out basement offers great potential, with a rough-in for a future third full bath.

Don’t miss out on this fantastic opportunity to make this rental home yours.
#WVBE2033514

MARTINSBURG

213 JENSEN WAY

4 Beds

2 Baths

1,932 Sq.Ft.

$2,425

MLS#: WVBE2033514
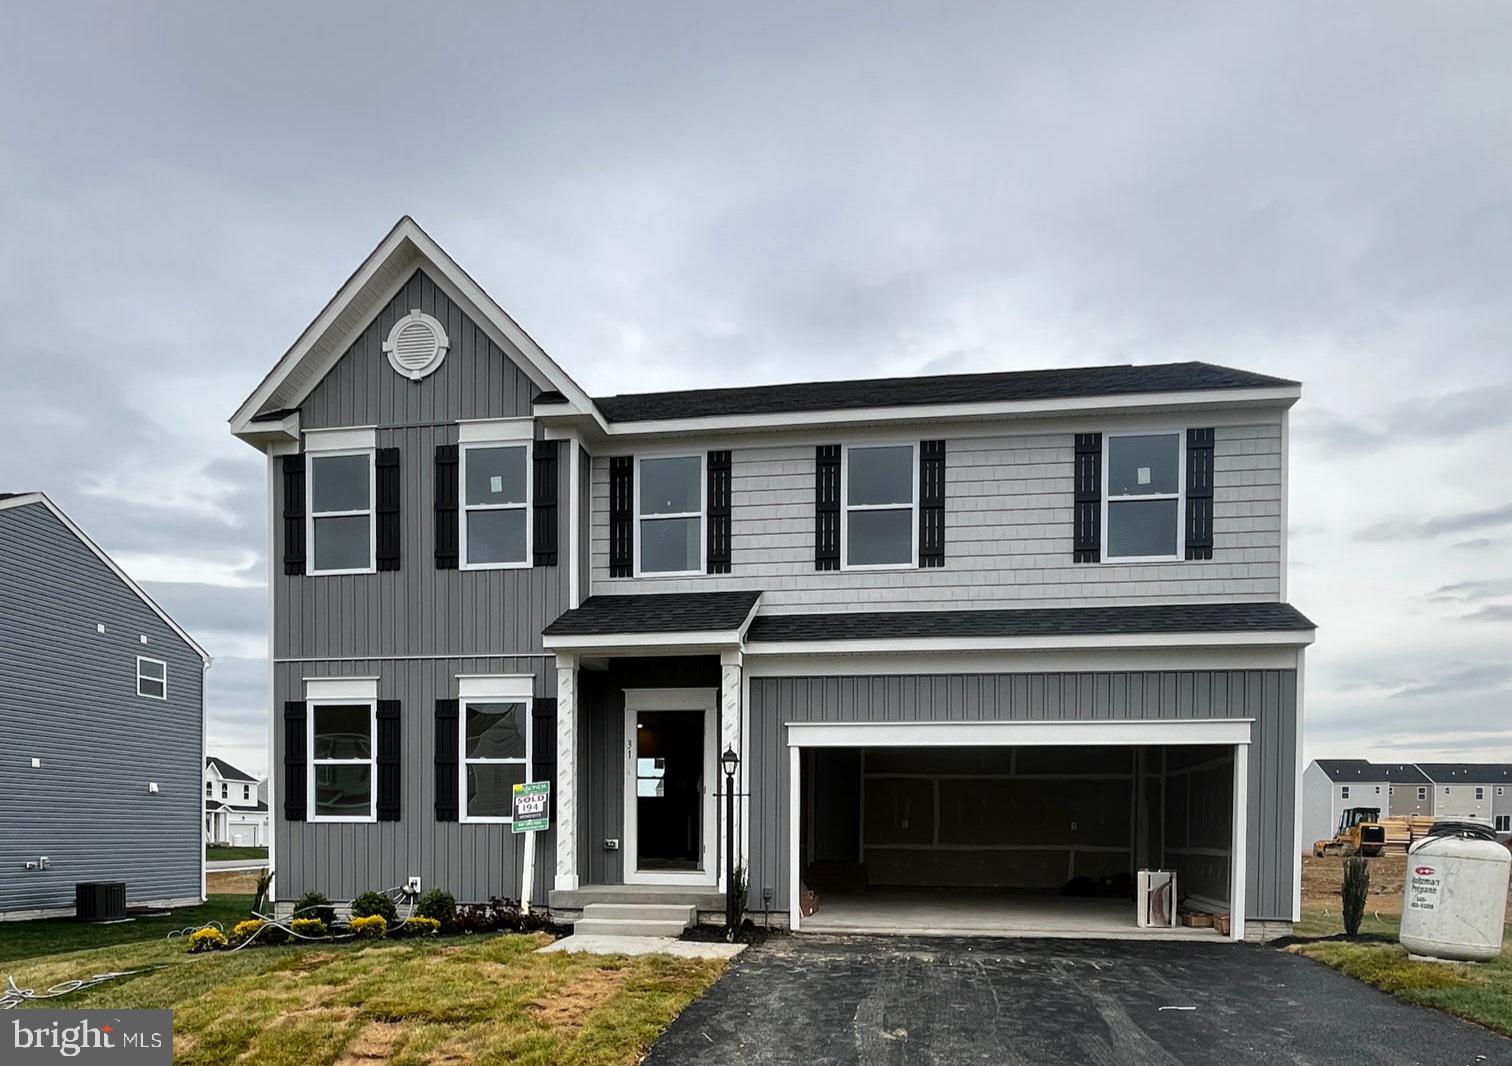
Welcome to this beautifully upgraded Dallas floor plan by Maronda Homes, located in the desirable South Brook community of Inwood, WV. This spacious home offers 4 bedrooms, 2 full and 2 half baths, and a finished lower-level recreation room with a walk-up to the rear yard, providing ample space for comfortable living and entertaining.​

The main level features luxury vinyl plank (LVP) flooring throughout, enhancing the open-concept design that includes a versatile flex space—ideal for a home office or playroom. The heart of the home is the upgraded kitchen, boasting stainless steel appliances, upgraded cabinets, and countertops, along with a cozy breakfast nook and a generous pantry. Adjacent to the kitchen, the family room is highlighted by a  fireplace, creating a warm and inviting atmosphere.​

Upstairs, the owner's suite offers a private retreat with a spacious walk-in closet and an en-suite bathroom. Three additional bedrooms, a second full bathroom, and a convenient second-floor laundry room complete the upper level.​

The finished lower-level recreation room includes a powder room and provides direct access to the rear yard, perfect for hosting guests or enjoying family activities.
#WVBE2039718

INWOOD

31 OUTRIGGER ROAD

4 Beds

2 Baths

2,488 Sq.Ft.

$392,945

MLS#: WVBE2039718

Newly listed 3BR-2.5 Bath Colonial home in Liberty Run. This property features a partially finished basement with an egress window for BR4 and a rough in for another bathroom. The rear yard is fenced in with a 6' privacy wooden fence that backs up to the community walking path. The interior features a large kitchen with island, a separate dining area that opens up to the living room as well. Upstairs, find 3 more bedrooms with the master having an attached en-suite. Schedule your tour today.
#WVBE2041234

MARTINSBURG

39 FLAGSTAFF CIRCLE

3 Beds

2 Baths

1,440 Sq.Ft.

$285,000

MLS#: WVBE2041234

This property has been completely renovated! The 2 bedroom unit is the whole lower level. It's close to amenities and a great commuter location to MD or VA without the big price tag. You have a nice dining room with arched openings. The kitchen also has space for a table. There are laundry hook-ups for your convenience. The spacious living room is a great place to gather. There are 2 nicely sized bedrooms with lots of light. The full includes a vanity and tub/shower combo. You have off-street parking and a great yard, shared with the upstairs unit. This unit has a lot to offer! Don't wait - Call now!
#WVBE2010460

MARTINSBURG

311 B BOYD AVENUE

2 Beds

1 Baths

900 Sq.Ft.

$1,100

MLS#: WVBE2010460

1 ... 395 396 397 398 399 ... 666
* Listings identified with the FMLS IDX logo come from FMLS and are held by brokerage firms other than the owner of this website. The listing brokerage is identified in any listing details. Information is deemed reliable but is not guaranteed. If you believe any FMLS listing contains material that infringes your copyrighted work please review our DMCA policy and learn how to submit a takedown request. © 2024. First Multiple Listing Service, Inc.

Send a message

Message successfully sent.

Your message

What is 3 + 4 ?

Reason for contacting?

I agree to receive email communication and understand I can unsubscribe at any time.

I agree to be contacted by Charis Realty Group - Christine Issler, Broker via call, email, and text for real estate services. To opt out, you can reply 'stop' at any time or reply 'help' for assistance. You can also click the unsubscribe link in the emails. Message and data rates may apply. Message frequency may vary. Privacy Policy

Sign Out

Virtual Assistant

Would you like to take the next step with this property? We can help you schedule a showing or virtual tour, or send you more details.

Yes, I would like more information.

Thank You for Your Reply, One of Our Agents will contact you as soon as possible

No, maybe later.

Thank you, you can always contact me via email, phone number or through the contact form.

Realhub AI

Lucy - Your AI-Powered Realtor

Update Your Temporary Password

Personalize your search

Enter your email and we'll notify you immediately when new listings match what you're looking for.

or enter email address

Already have an account ? Login here

Continue your home search

I agree to receive communications and understand I can unsubscribe at any time.

I agree to be contacted by Charis Realty Group - Christine Issler, Broker via call, email, and text for real estate services. To opt out, you can reply 'stop' at any time or reply 'help' for assistance. You can also click the unsubscribe link in the emails. Message and data rates may apply. Message frequency may vary. Privacy Policy

Already have an account ? Login here

We use cookies

We use cookies primarily for analytics to enhance your experience. By accepting, you agree to our use of these cookies. You can manage your preferences or learn more about our cookies policy.