Properties

Browse or get in touch to schedule a walkthrough.

  • Nearby me
Price range

Popular Features

Community Features

Association

Property Features

Waterfront

View

Exterior Features

Interior Features

Style

564484 properties match your criteria

Updated 1 minute ago

E-Alert name

🏡 Welcome to 128 Mountain Dew Court, Harpers Ferry, WV 🌄

Nestled in the heart of West Virginia’s scenic beauty, this charming home at 128 Mountain Dew Court offers the perfect blend of comfort, nature, and community. 

🌲 Nature at Your Doorstep
Imagine waking up to the sounds of birdsong and sipping your morning coffee with panoramic views of rolling hills and lush woodlands. With direct community access to State Park land, you’re just steps away from miles of hiking trails, tranquil picnic spots, and stunning overlooks that showcase the best of Appalachian beauty.

🏠 Home Highlights
• Brand New Home Just completed
• Spacious layout with modern finishes and cozy charm
•3 Bedrooms
• 2.5 baths
• Kitchen offers white cabinets with Granite counters and stainless-steel appliances 
• Heat Pump/CAC
•Partially Finished Walk-out Basement with rough-in for future bath
• Lot size 0.55 Acres
• Two Car Garage with opener
• No HOA Fee

🌟 Why You’ll Love It Here
Whether you’re an avid hiker, a weekend adventurer, or simply someone who appreciates the quiet rhythm of nature, 128 Mountain Dew Court offers a lifestyle that’s hard to match. With the State park in your backyard, Community Lake Access and the historic charm of Harpers Ferry just minutes away, this is more than a home—it’s a retreat.

📍 Don’t miss your chance to own a slice of West Virginia paradise. Schedule your private tour today and discover why this home is the perfect basecamp for your next adventure.
#WVJF2021424

HARPERS FERRY

128 MOUNTAIN DEW COURT

3 Beds

2 Baths

1,680 Sq.Ft.

$442,900

MLS#: WVJF2021424

Cold Spring Run is a community of new townhomes at a great value, coming soon to Martinsburg, WV, near public transit, commuter routes, recreation and shopping.

Introducing the Harriett floor plan by Lennar, where luxury meets affordability. This 3-level townhome boasts a front-load 1-car garage, a spacious backyard, and 3 bedrooms. With 2 full baths and 1 half bath and an alternate third floor plan with a 2-foot extension, you'll have all the space and conveniences you desire. When you step into the home from the 1-car garage you will see the spacious rec room waiting to be transformed to meet your needs. Once on the second level, you'll see the kitchen features beautiful Caramel Fantasy granite countertops, Barnett Duraform cabinets in Linen, and Frigidaire stainless steel appliances.  This level has a half bath and an open concept connecting the dining room and great room. Upstairs, you will find all 3 bedrooms and 2 full bathrooms. The primary suite includes a walk-in closet. The laundry is upstairs for added convenience. Don't miss your chance to be one of the first homeowners in this up-and-coming community!

*Prices and incentives are subject to change without notice. Photos are of a similar home. Prices and features may vary and are subject to change. Prices do not include closing costs and other fees to be paid by buyer and are subject to change without notice. This is not an offer in states where prior registration is required. Void where prohibited by law. Copyright © 2022 Lennar Corporation. Lennar, the Lennar logo are U. S. registered service marks or service marks of Lennar Corporation and/or its subsidiaries. Date 02/22
#WVBE2036764

MARTINSBURG

54 MARINERIS LOT 038 HARRIETT

3 Beds

2 Baths

1,668 Sq.Ft.

$272,286

MLS#: WVBE2036764

Unrestricted 27 .08 acres, NO Restrictions or HOA here, Beautiful property near Berkeley Springs WV. From the stream to the ridge line this property offers multiple build sites, and would be perfect for multifamily endeavors, hunting, hiking or further development. Near the newly renovated and reopening Coolfont resort and Cacapon State Park this land offers many possibilities. Roads are ruffed in for easy access.  Call Today
#WVMO118164

BERKELEY SPRINGS

STONE MT LANE

None Beds

None Baths

27.08 acres

$160,000

MLS#: WVMO118164

PENDING **UP TO $12,500 CLOSING COST ASSISTANCE AVAILABLE ON SELECT HOMES, FOR PRIMARY RESIDENCE WITH USE OF APPROVED LENDER AND TITLE!** ATTACHED 2 CAR GARAGE INCLUDED!!! Live the Huntfield lifestyle in Charles Town's largest planned community ideally situated along the rolling hills of the Blue Ridge Mountains! Welcome to the Castlerock II, a sophisticated home that exudes grandeur and elegance! Entering the home, you will be greeted by a spacious foyer that leads into the living room, formal dining room, study, family room, and powder room. With no details spared, the family room seamlessly flows into an open-plan kitchen, featuring a stylish island and cozy breakfast area. To enhance the ambiance, opt for a fireplace in the dramatic 2-story family room! As you ascend to the second floor, you will discover the primary suite, a true oasis featuring an enormous walk-in closet, a dual vanity, a soaking tub, and a seated shower. Continue to explore additional bedrooms, each complete with their own walk-in closet, and a full bath and a laundry room on the second level. Enjoy the convenience of an expansive 2-car garage, providing ample space to park your vehicles and protect them from the elements. Tailor the Castlerock to fit your unique needs by adding a fifth bedroom, sitting room or a finished basement! To truly make the home your own, consider a 4-ft rear extension. *Photos may not be of actual home. Photos may be of similar home/floorplan if home is under construction or if this is a base price listing.
#WVJF2016760

CHARLES TOWN

918 WESTMORELAND WAY

5 Beds

3 Baths

3,492 Sq.Ft.

$592,335

MLS#: WVJF2016760
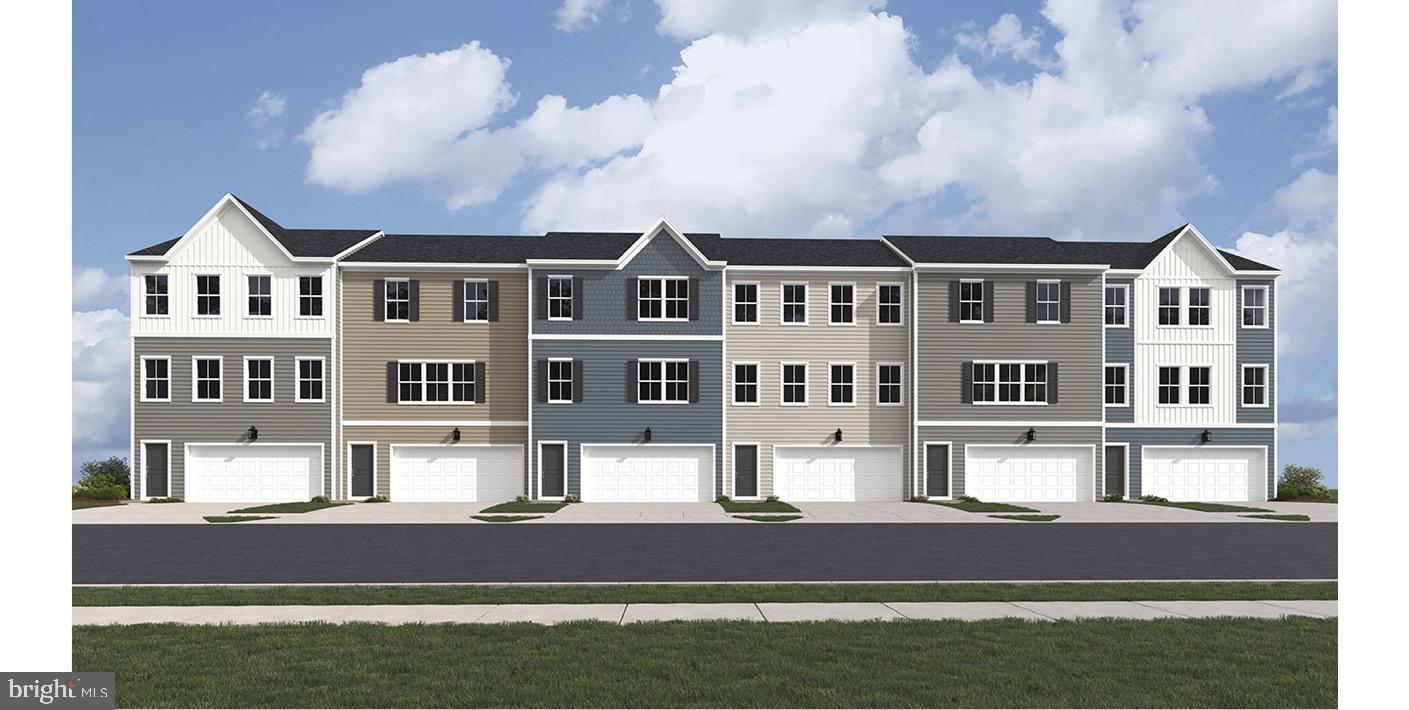
ESTIMATED MAY DELIVERY!

This new three-story townhome begins with a versatile recreation room for endless possibilities and a convenient two-car garage. The main level is located upstairs and features an open layout connecting the spacious Great Room, modern kitchen featuring Caramel Fantasy countertops and Barnett Duraform Harbor cabinets connected to the dining area together for seamless living. All three bedrooms are nestled on the top floor to provide maximum privacy and personal space, including the owner’s suite with an attached bathroom and walk-in closet.

Prices, dimensions and features may vary and are subject to change. Photos are for illustrative purposes only.
Located in a desirable Jefferson County neighborhood, Rocky Ridge, this home is within easy reach of schools, parks, and shopping, making it the perfect blend of convenience and tranquility. Don’t miss the chance to make this your dream home! Pre- construction pricing!

Prices and features may vary and are subject to change. Photos are for illustrative purposes only.
#WVJF2022582

KEARNEYSVILLE

64 NIGHT STAR TERRACE LOT 044 AMELIA

4 Beds

3 Baths

1,888 Sq.Ft.

$289,990

MLS#: WVJF2022582

You Wont Want To Miss This Amazing Home!  The Sellers Have Put So Much HandyWork And Their Own Unique Touches!  Renovated Home Shows Extremely Well With All Rooms Updated! Interior Updates Include Kitchen  Hickory Cabinets, New Counter Tops, Beautiful Backsplash, Appliances, Light Fixtures And Faucets, Living Room Has  A Unique Pallet Wall, Crown Molding, Fresh Paint, New Hickory Laminate  Floors, Bamboo Blinds, Master Bath and Hall Bath Have New Tile Floors, Updated Light Fixtures, Faucets, Wainscotting, New Towel Bars.  All Bedrooms Will Be Painted!  Exteriors Updates Include Vinyl Siding, Front Door, New Exterior Light Fixtures, Back Door, New Decking, Railing and Steps, All New Gutters  and Downspouts, 2 Stone Walkways And Landscaping!!  Back Yard Is Fully Fenced, With A Gazebo!2 Sheds On Property!Home Warranty Included. Some closing cost assistance with Full Price Offer!
#WVBE169698

INWOOD

63 BRICK MASON DRIVE

3 Beds

2 Baths

1,248 Sq.Ft.

$179,900

MLS#: WVBE169698

4 bedroom, 2 bath home centrally located in Moorefield.  Brand new roof.  Two story home with possibilities for a rental unit.  Nice large backyard.  Conveniently located to shopping, schools, and other services. Schedule a showing today.
#WVHD2002656

MOOREFIELD

318 S MAIN STREET

4 Beds

2 Baths

1,872 Sq.Ft.

$210,000

MLS#: WVHD2002656

Tucked away in Shepherdstown and ready to occupy. 2 +/- acres situated in a tranquil setting. Amazing location for this 4 bedroom 2.5 bath farmhouse style home. Quality construction nicely upgraded with stainless steel kitchen appliance package, granite, luxury vinyl plank flooring, upgraded cabinets, vaulted ceilings & more. Full unfinished basement. Close to amenities in a private country setting. Builder has tastefully selected all the finishes for you with all luxury vinyl plank flooring and granite. Front Load garage as shown with upgrades. Pictures are of similar finishes and . Completion expected for May 20th 2024. Driveway paved, gas range upgrade and many more options are added. Great location and close to all the amenities of Shepherdstown, the Potomac River and Shepherd University.
#WVJF2010040

SHEPHERDSTOWN

415 WINES WAY

4 Beds

2 Baths

2,203 Sq.Ft.

$629,999

MLS#: WVJF2010040

BREATHTAKING mountain views right in your backyard! This new construction modern ranch style home is situated on 1.22 Acres of country living with the convenience of shopping & restaurants minutes away. Builder has put "custom features" throughout this home. To name a few: this home boasts a 3RD! car garage bay for additional storage and convenience, widened and enlarged the covered front porch, & tastefully selected the upgraded trendy black windows. The interior highlights the popular open concept layout, boasts vaulted ceilings, includes a stainless-steel kitchen appliance package, luxury vinyl plank flooring in main level living and carpets in the bedroom, plus so much more. Primary bathroom suite is spacious with a large luxurious tile shower with bench & walk-in closet, second bathroom has a shower/bath combo, separate mudroom/laundry room conveniently located off the garage, & sliding glass door off the dining room leads to your backyard with GORGEOUS mountain views. Whether you are enjoying your morning coffee watching the sunrise from your front porch/yard or enjoying a quite evening in your backyard (1.22 acres) the possibilities are endless. Minutes from Cacapon State Park is minutes away - enjoy golfing, the lake, swimming, fishing, hiking, horseback riding. resort, etc. And minutes from historic downtown Berkeley Springs.
#WVMO2004822

BERKELEY SPRINGS

1536 APPLE ORCHARD CIRCLE

3 Beds

2 Baths

1,650 Sq.Ft.

$409,000

MLS#: WVMO2004822

Stunning stone-front colonial estate offering approximately 4,000 square feet of finished living space, set on 1.41 beautifully landscaped acres with mature plantings, fruit trees, established garden beds, and sweeping mountain views. A grand two-story foyer filled with natural light sets an elegant tone and welcomes you into a home designed for both refined living and everyday comfort. Just off the entry, a private office provides an ideal work-from-home retreat, complemented by formal living and dining rooms perfect for hosting memorable gatherings.

The heart of the home is the open-concept kitchen, featuring granite countertops, stainless steel appliances, and abundant cabinetry, flowing seamlessly into the main living area—ideal for entertaining and casual family living alike. A sun-drenched rear sunroom offers a peaceful escape while showcasing panoramic mountain views, with direct access to the rear deck and expansive backyard, creating a true outdoor oasis.

The main level is completed by a full bathroom and a convenient laundry room. Upstairs, four spacious bedrooms await, including a luxurious primary suite with a full en-suite bath. The adjoining fourth bedroom offers exceptional flexibility and is perfectly suited for a nursery, dressing room, or private office. A second full hallway bathroom serves the remaining bedrooms.

The fully finished lower level expands the home’s living space with its own private walk-out entrance, ideal for multi-generational living, extended guest stays, or a private retreat. This level features a recreation room with an electric fireplace, plumbing for a future wet bar, a second laundry area, a full bathroom, generous storage, and a versatile bonus room.

Completing this estate property are an oversized attached two-car garage and an additional two-car detached garage, offering exceptional space for car enthusiasts, storage, or hobby use. With its commanding presence, flexible layout, and scenic setting, this rare estate offering delivers privacy, elegance, and lifestyle, ready to welcome you home. Ideally located just minutes from the Potomac River and major commuter route I-81, offering both scenic recreation and convenient access for daily commuting. Experience this exceptional estate in person, schedule your private showing today.
#WVBE2041884

HEDGESVILLE

80 VARICK TRAIL

4 Beds

4 Baths

3,949 Sq.Ft.

$710,000

MLS#: WVBE2041884

Dan Ryan Builders offers a new set of affordable Madison II townhomes for end of year delivery. This attractive unit has distinctive stone watertable front detail, classy island kitchen with granite countertops, stainless appliances & maple cabinets, vaulted ceiling in the owners suite with double vanity bath, convenient storage shed. Don't wait! Check it out today.South Berkeley country location.
#1000091153

BUNKER HILL

9 DARIEN DRIVE LOT 3

3 Beds

2 Baths

1,253 Sq.Ft.

$142,900

MLS#: 1000091153

Entirely renovated apartments for rent. Kitchen features reclaimed wood island and granite counters. Large living room with decorative fireplace and new light fixtures. Excellent location, one block from Historic District, shopping and restaurants. Rent includes two assigned parking spaces. Washer and dryer in unit

No smoking and no pets
#WVJF2003482

SHEPHERDSTOWN

205 S PRINCESS ST 201

2 Beds

1 Baths

1,100 Sq.Ft.

$1,200

MLS#: WVJF2003482

MONTH OF JULY SPECIAL INCENTIVES AVAILABLE WITH USE OF PREFERRED LENDER!  Introducing the St. Peter- now available at Maronda's newest community- SOUTH BROOK three level Townhomes.  END unit townhome!
The St. Peter offers 2,280 square feet of living space, 3 Bedrooms, 2 full and 2 half Baths and a 1 car garage.
On the main level of the home, you will find a spacious open- concept floor plan.  The generous Great Room flows seamlessly into the Kitchen with Pantry closet and convenient Breakfast area.  Off of the Kitchen enjoy your composite exterior deck, perfect for relaxing and entertaining.
Heading upstairs, you will find the luxurious Owners Suite complete with the Owners Bath and walk in closet.  There are two additional Bedrooms, a separate second bath and a convenient Laundry Room with washer/ dryer hookups and linen closet.
Welcome to South Brook.  We are excite for you to call the St. Peter home.
The lower level offers a spacious Foyer with guest closet, a one car private garage plus a large area that can be finished as a Recreation Room.
#WVBE2029366

INWOOD

87 ZANDER ROAD

3 Beds

2 Baths

2,280 Sq.Ft.

$305,000

MLS#: WVBE2029366

Welcome to 41 Weese Point in the heart of Shepherdstown—where convenience, charm, and lifestyle come together in one of the Eastern Panhandle’s most sought-after locations.

Positioned just moments from Morgan’s Grove Park and the newly built Shepherdstown Public Library, this property is close to everything that makes Shepherdstown so desirable—including downtown shops, dining, and the vibrant energy of Shepherd University.

This home features a flat, usable fenced backyard and covered rear porch—an increasingly hard-to-find feature in this area—perfect for outdoor enjoyment, gardening, or entertaining. Inside, the open layout on the main level features a separate dining room, living room, family room with a fireplace, half bath, and a bonus sunroom. The 2nd floor offers 4 bedrooms, 2 bathrooms, and a separate laundry room. The partially finished walkout basement expands the living space to include a rough-in for a 3rd full bathroom, creating ideal options for a recreation area, home office, guest space, or hobby room- a flexibility to suit a variety of lifestyles. 

Buyers searching in Shepherdstown are consistently looking for:

* Close to downtown and local amenities
* Proximity to parks, trails, and outdoor recreation
* Access to cultural, dining, and university-centered activities
* Flexible living space for today’s evolving needs
* Low-maintenance outdoor areas with functional yard space

This property checks all of those boxes while offering the opportunity to enjoy one of West Virginia’s most charming and historic towns. Whether you're drawn to the tree-lined streets, local restaurants, or the nearby C&O Canal and Potomac River, this location delivers a lifestyle that blends small-town character with everyday convenience.

This is a rare opportunity to own a home in the highly desirable Shepherdstown area. Call today!
#WVJF2023034

SHEPHERDSTOWN

41 WEESE POINT

4 Beds

2 Baths

2,902 Sq.Ft.

$459,900

MLS#: WVJF2023034

THE ONLY COMMUNITY IN BERKELEY COUNTY, WV WITH NEW CONSTRUCTION AND RESORT LIKE AMENITIES!*NOW OFFERING UP TO 15K IN OPTIONS/CLOSING COST ASSISTANCE FOR PRIMARY RESIDENCE WITH USE OF PREFERRED LENDER AND TITLE **   CALL SHOWING CONTACT FOR DETAILS.*   
September Delivery! BRAND NEW CONSTRUCTION of the in Berkeley County’s Premier Planned Community featuring a clubhouse, swimming pools, walking trails, lush landscaping, mountain views and more! The Litchfield II is a spacious 2 level townhome floorplan with 3 Bedrooms, 2.5 Baths, and 1 car garage. It features a beautiful foyer with tray ceiling, powder room, and a family room that is open to the kitchen and dining room. The kitchen features grey cabinets and quartz countertops with stainless appliances, pantry and a large L-shaped kitchen with island. The boxed oak staircase with 2 landings leads you to the upstairs where there is room for a reading nook or decorative area. The large primary suite includes a large walk-in closet, dual vanity, and oversized seated, tiled shower in primary bath with a linen closet. Secondary bedrooms are generously sized. Laundry is located on the bedroom level. Home and community information, including pricing, included features, terms, conditions, availability and sales procedures related to appointments subject to change without notice. All images are for illustrative purposes only and individual homes, amenities, features, and views may differ. Images may be subject to copyright.  ***CONTACT CO-LISITING AGENT FOR ADDITIONAL INFORMATION.
#WVBE2041122

MARTINSBURG

616 SLICK TERRACE

3 Beds

2 Baths

1,617 Sq.Ft.

$284,413

MLS#: WVBE2041122

1 ... 400 401 402 403 404 ... 666
* Listings identified with the FMLS IDX logo come from FMLS and are held by brokerage firms other than the owner of this website. The listing brokerage is identified in any listing details. Information is deemed reliable but is not guaranteed. If you believe any FMLS listing contains material that infringes your copyrighted work please review our DMCA policy and learn how to submit a takedown request. © 2024. First Multiple Listing Service, Inc.

Send a message

Message successfully sent.

Your message

What is 3 + 4 ?

Reason for contacting?

I agree to receive email communication and understand I can unsubscribe at any time.

I agree to be contacted by Charis Realty Group - Christine Issler, Broker via call, email, and text for real estate services. To opt out, you can reply 'stop' at any time or reply 'help' for assistance. You can also click the unsubscribe link in the emails. Message and data rates may apply. Message frequency may vary. Privacy Policy

Sign Out

Virtual Assistant

Would you like to take the next step with this property? We can help you schedule a showing or virtual tour, or send you more details.

Yes, I would like more information.

Thank You for Your Reply, One of Our Agents will contact you as soon as possible

No, maybe later.

Thank you, you can always contact me via email, phone number or through the contact form.

Realhub AI

Lucy - Your AI-Powered Realtor

Update Your Temporary Password

Personalize your search

Enter your email and we'll notify you immediately when new listings match what you're looking for.

or enter email address

Already have an account ? Login here

Continue your home search

I agree to receive communications and understand I can unsubscribe at any time.

I agree to be contacted by Charis Realty Group - Christine Issler, Broker via call, email, and text for real estate services. To opt out, you can reply 'stop' at any time or reply 'help' for assistance. You can also click the unsubscribe link in the emails. Message and data rates may apply. Message frequency may vary. Privacy Policy

Already have an account ? Login here

We use cookies

We use cookies primarily for analytics to enhance your experience. By accepting, you agree to our use of these cookies. You can manage your preferences or learn more about our cookies policy.