Properties

Browse or get in touch to schedule a walkthrough.

  • Nearby me
Price range

Popular Features

Community Features

Association

Property Features

Waterfront

View

Exterior Features

Interior Features

Style

564293 properties match your criteria

Updated 1 minute ago

E-Alert name

Welcome to 805 Duke Street in sought after College Gardens. This delightful colonial is sited on a quiet tree-lined street with sidewalks and is conveniently located near the schools, parks, ballfields and the Rockville Town Center, Metro/MARC and I270.  This center hall colonial has been meticulously maintained both inside and out! Enjoy the wonderful floor plan with Kitchen opening to Family room with custom built-ins and wood burning fireplace. Sliding doors open to spacious deck overlooking large fenced landscaped backyard with shed.  Large Living Room and separate Dining room are perfect for entertaining plus a first floor Office. Upper Level features 3 Bedroom with updated bathrooms. Large finished lower level newly carpeted with recreation room (freshly painted) and bonus room with wet bar and full bath. This house has it all.. must see!
#MDMC2174668

ROCKVILLE

805 DUKE STREET

3 Beds

3 Baths

1,798 Sq.Ft.

$820,000

MLS#: MDMC2174668

Welcome to this spacious ranch-style home, perfectly situated in a peaceful cul-de-sac in the heart of Beltsville! Featuring 4 bedrooms and 2 baths on the main level, this home boasts gleaming hardwood floors, a beautifully updated kitchen with granite countertops, maple cabinetry, and stainless steel appliances—perfect for home chefs and entertainers alike.

The fully finished basement adds even more living space, complete with an additional bedroom and full bath, offering versatility for guests, a home office, or a recreational area. Outside, enjoy the convenience of an attached 1-car garage and a spacious driveway, providing ample parking.

Located in a desirable Beltsville neighborhood, this home offers easy access to major commuter routes, including I-95 and the ICC, making travel to Washington, D.C., and Baltimore a breeze. Nearby, you'll find shopping and dining at Beltsville Plaza, IKEA, and Costco, as well as outdoor recreation at Little Paint Branch Park and Fairland Regional Park. Don’t miss this fantastic opportunity to own a well-appointed home in a prime location!

Schedule your showing today!

ASK about Special Financing Options for Conventional buyers- through Embrace Home Loans under 6% interest rate and no PMI!!!

Offers due Monday by 6pm, they will be reviewed by Tuesday
#MDPG2147616

BELTSVILLE

3409 STONEHALL DRIVE

5 Beds

3 Baths

1,591 Sq.Ft.

$525,000

MLS#: MDPG2147616

2 MONTHS FREE GROUND RENT.  FINANCE WITH WARFIELD FINANCIAL SERVICES GET 4 MONTHS FREE RENT.      HIGH END RENOVATED 2006 MARLETTE 14 X 70 2BD 2BA HOME.  NO HOME ON OPPOSITE SIDE OF THE STREET WITH EXTRA PARKING WITH WOODS VIEW.     POPULAR OPEN FLOOR PLAN WITH BEDROOMS ON EACH END WITH EXTRA SPACE WITH  NO HALLWAYS.     UPGRADES INCLUDE HIGH END STAINLESS STEEL DOUBLE CONVECTION OVEN WITH AIR- FRYER WHERE YOU CAN COOK  2 THINGS AT ONCE.   NEW DISHWASHER.  NEW DOUBLE SINK .   FRESHLY PAINTED THROUGH-OUT.    NEW BLINDS.  HIGH END LAMINATE THROUGH OUT THE ENTIRE HOME.    NEW FAUCETS AND CEILING FANS.  FRESHLY STAINED DECK & STEPS.  UPGRADED LIGHTING.  LED LIGHTS IN BATHROOMS WITH BLUE TOOTH SPEAKER SO AS YOU ARE GETTING READY  FOR A NIGHT OUT YOU CAN PLAY MUSIC OF YOU CHOICE.   2 NEW TOILETS.   CELL PHONE RAPID CHARGERS INSTALLED.    YOUR PHONE GOES FROM DEAD TO FULLY CHARGED IN 10 MINUTES.    UPGRADED HIGH END FRONT STORM DOOR WITH GLASS.    GROUNT RENT IS ONE OF THE LOWEST IN THE AREAS AT $750 PER MONTH AND INCLUDES WATER AND SEWER.   LARGE SHED WITH NEW ROOF.  SERVICE CONTRACT ON HEATING & AIR BY PERRY HALL HEATING & AIR.  PRIVATE FINANCING AVAILABLE.      CLOSE TO 95, ROUTE 40 AND ROUTE 7.   THIS HOME IS A MUST SEE AND YOU WON'T BE DISSAPPOINTED.   HIGH END UPGRADES YOU DON'T NORMALLY SEE IN MANUFACTURED HOMES.   HAVE A DOG.   NO WORRIES THE YARD IS FENCED IN.    GOOD CREDIT NOT REQUIRED & PRIVATE FINANCING AVAILABLE.  ALL REPAIRS COME WITH A 1 YEAR WARRANTY!!!
#MDHR2041902

ABINGDON

4057 ABINROX DRIVE

2 Beds

2 Baths

1,020 Sq.Ft.

$75,750

MLS#: MDHR2041902
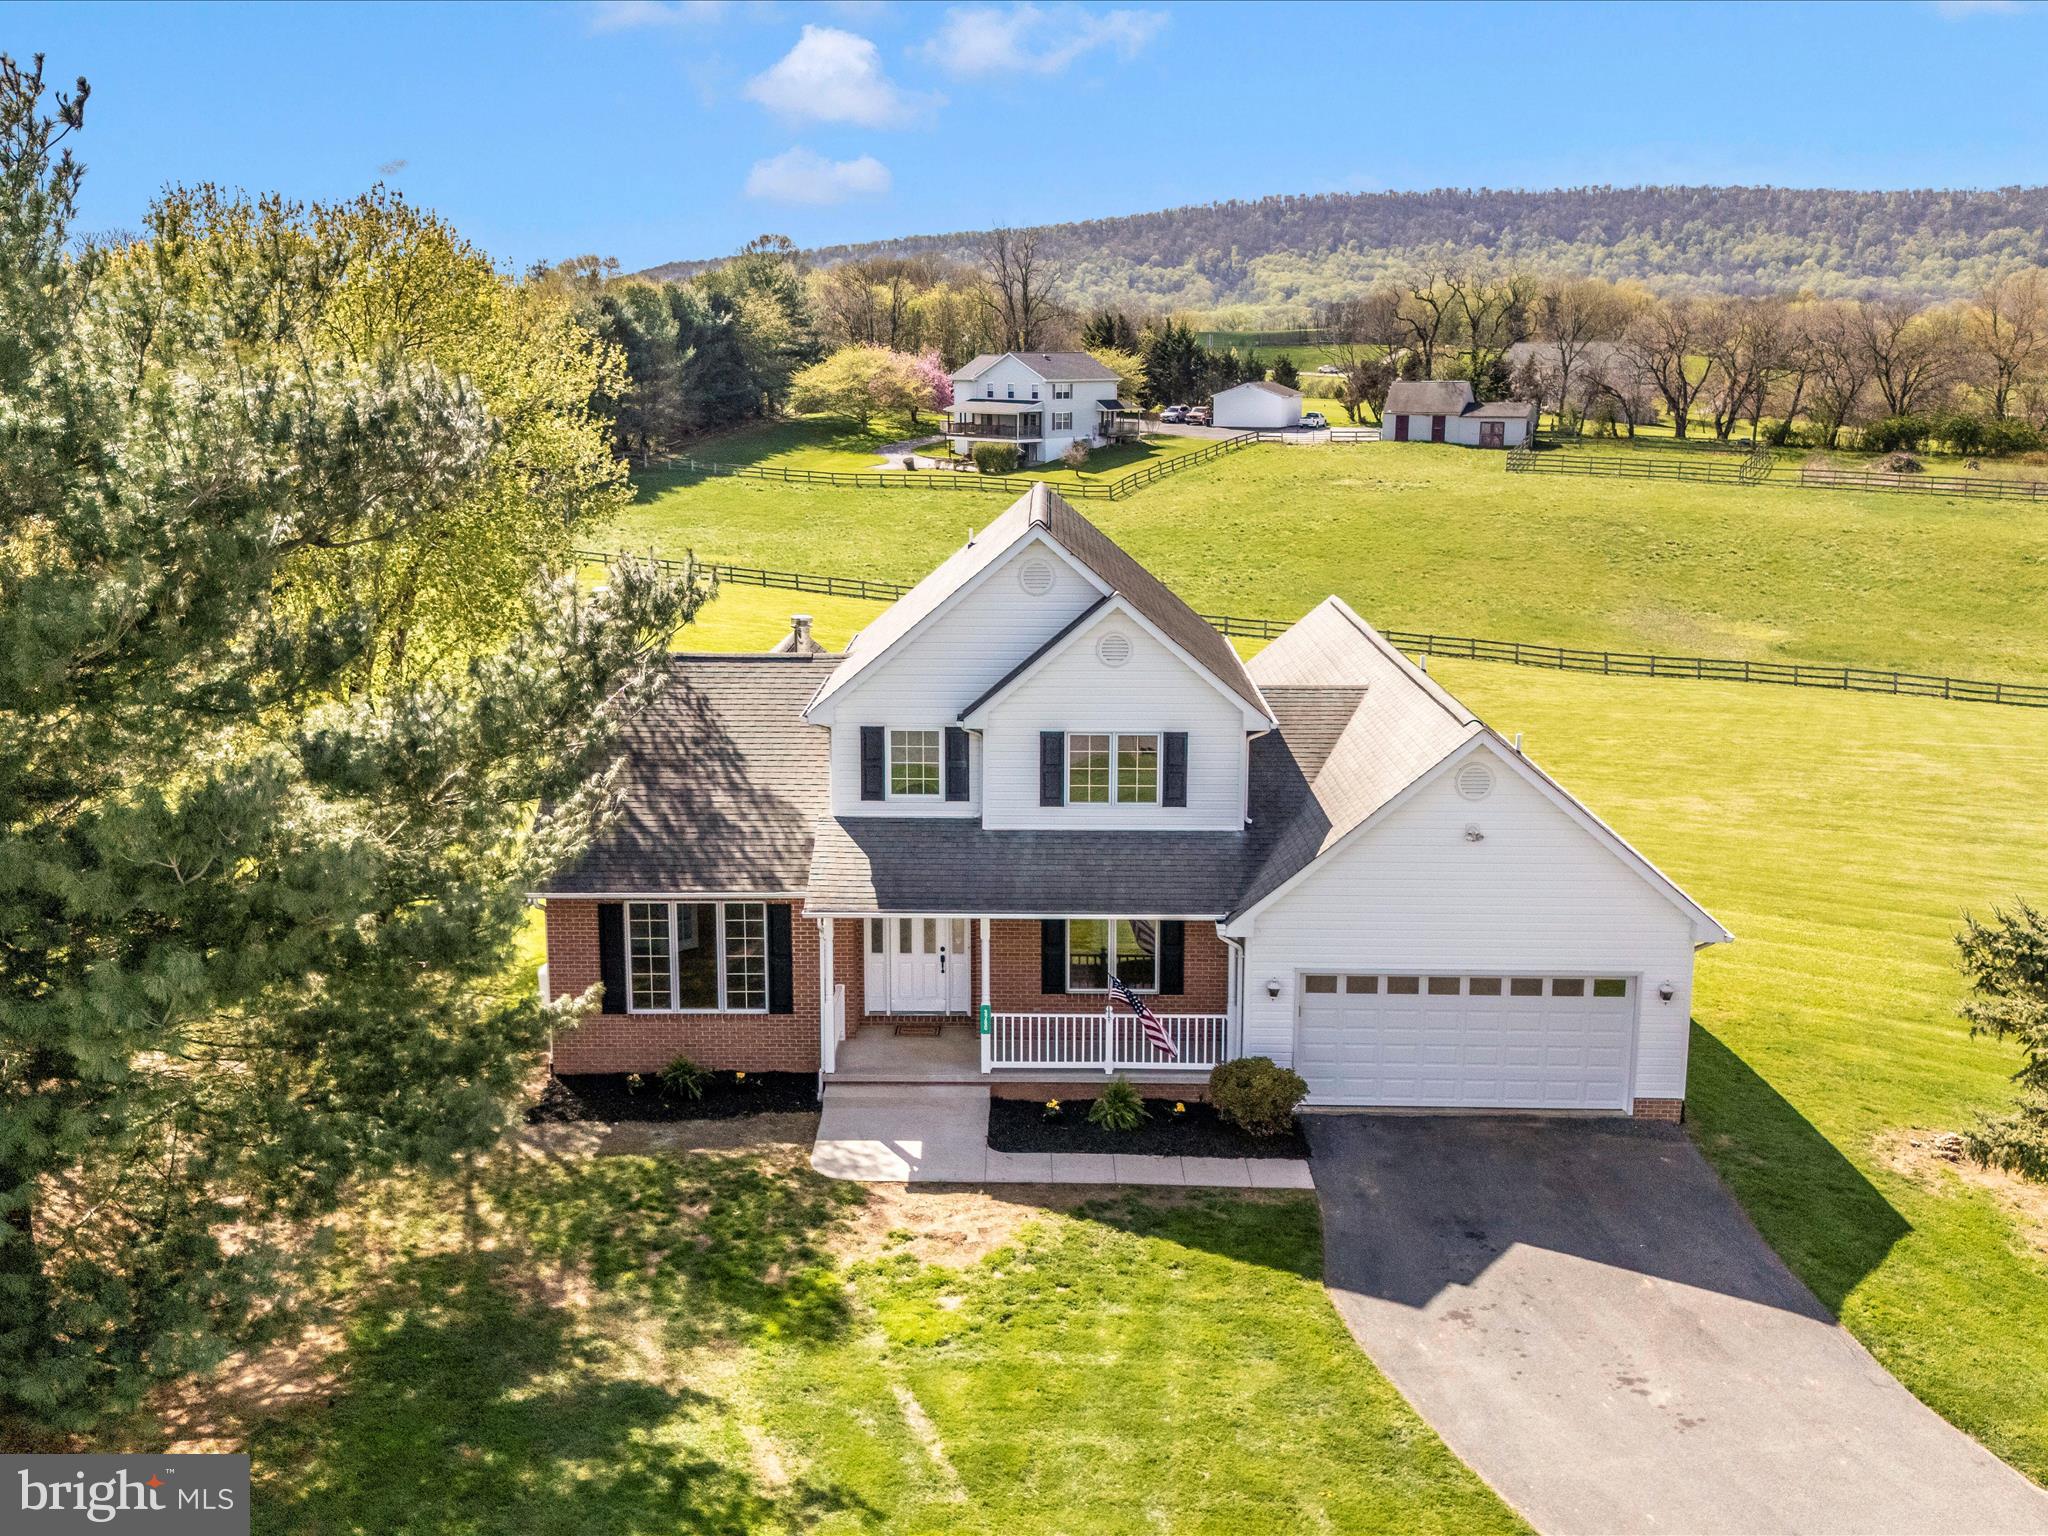
This beautiful Cape Cod has been beautifully maintained and updated.  You will love the views and the light that pours into this home from just about every room.   All new flooring, fresh paint, new granite countertops in the kitchen, new stainless steel appliances, new garage doors, new rear door in the basement, new water treatment systems, and a water heater. The roof is about 10 years old and is an architectural shingle; the furnace is newer.  Situated in a large cul-de-sac with gorgeous mountain and pastoral views, this home has over 4100 sq ft of living space, an oversized garage of 440 sq ft, and a 2.06-acre lot.  Enjoy the sunrise from the breakfast area or the spacious 19X12 ft deck, or enjoy watching the children playing in the cul-de-sac while the sunsets from the front porch.  The whole property features underground fencing for furry ones. The basement has lots of windows, a rough-in for a full bath.  Loads of room for recreation, home business, bed, bathroom, and storage! So many possibilities here!
#MDFR2062530

KNOXVILLE

3780 MAPLECREST DRIVE

4 Beds

2 Baths

2,350 Sq.Ft.

$665,500

MLS#: MDFR2062530
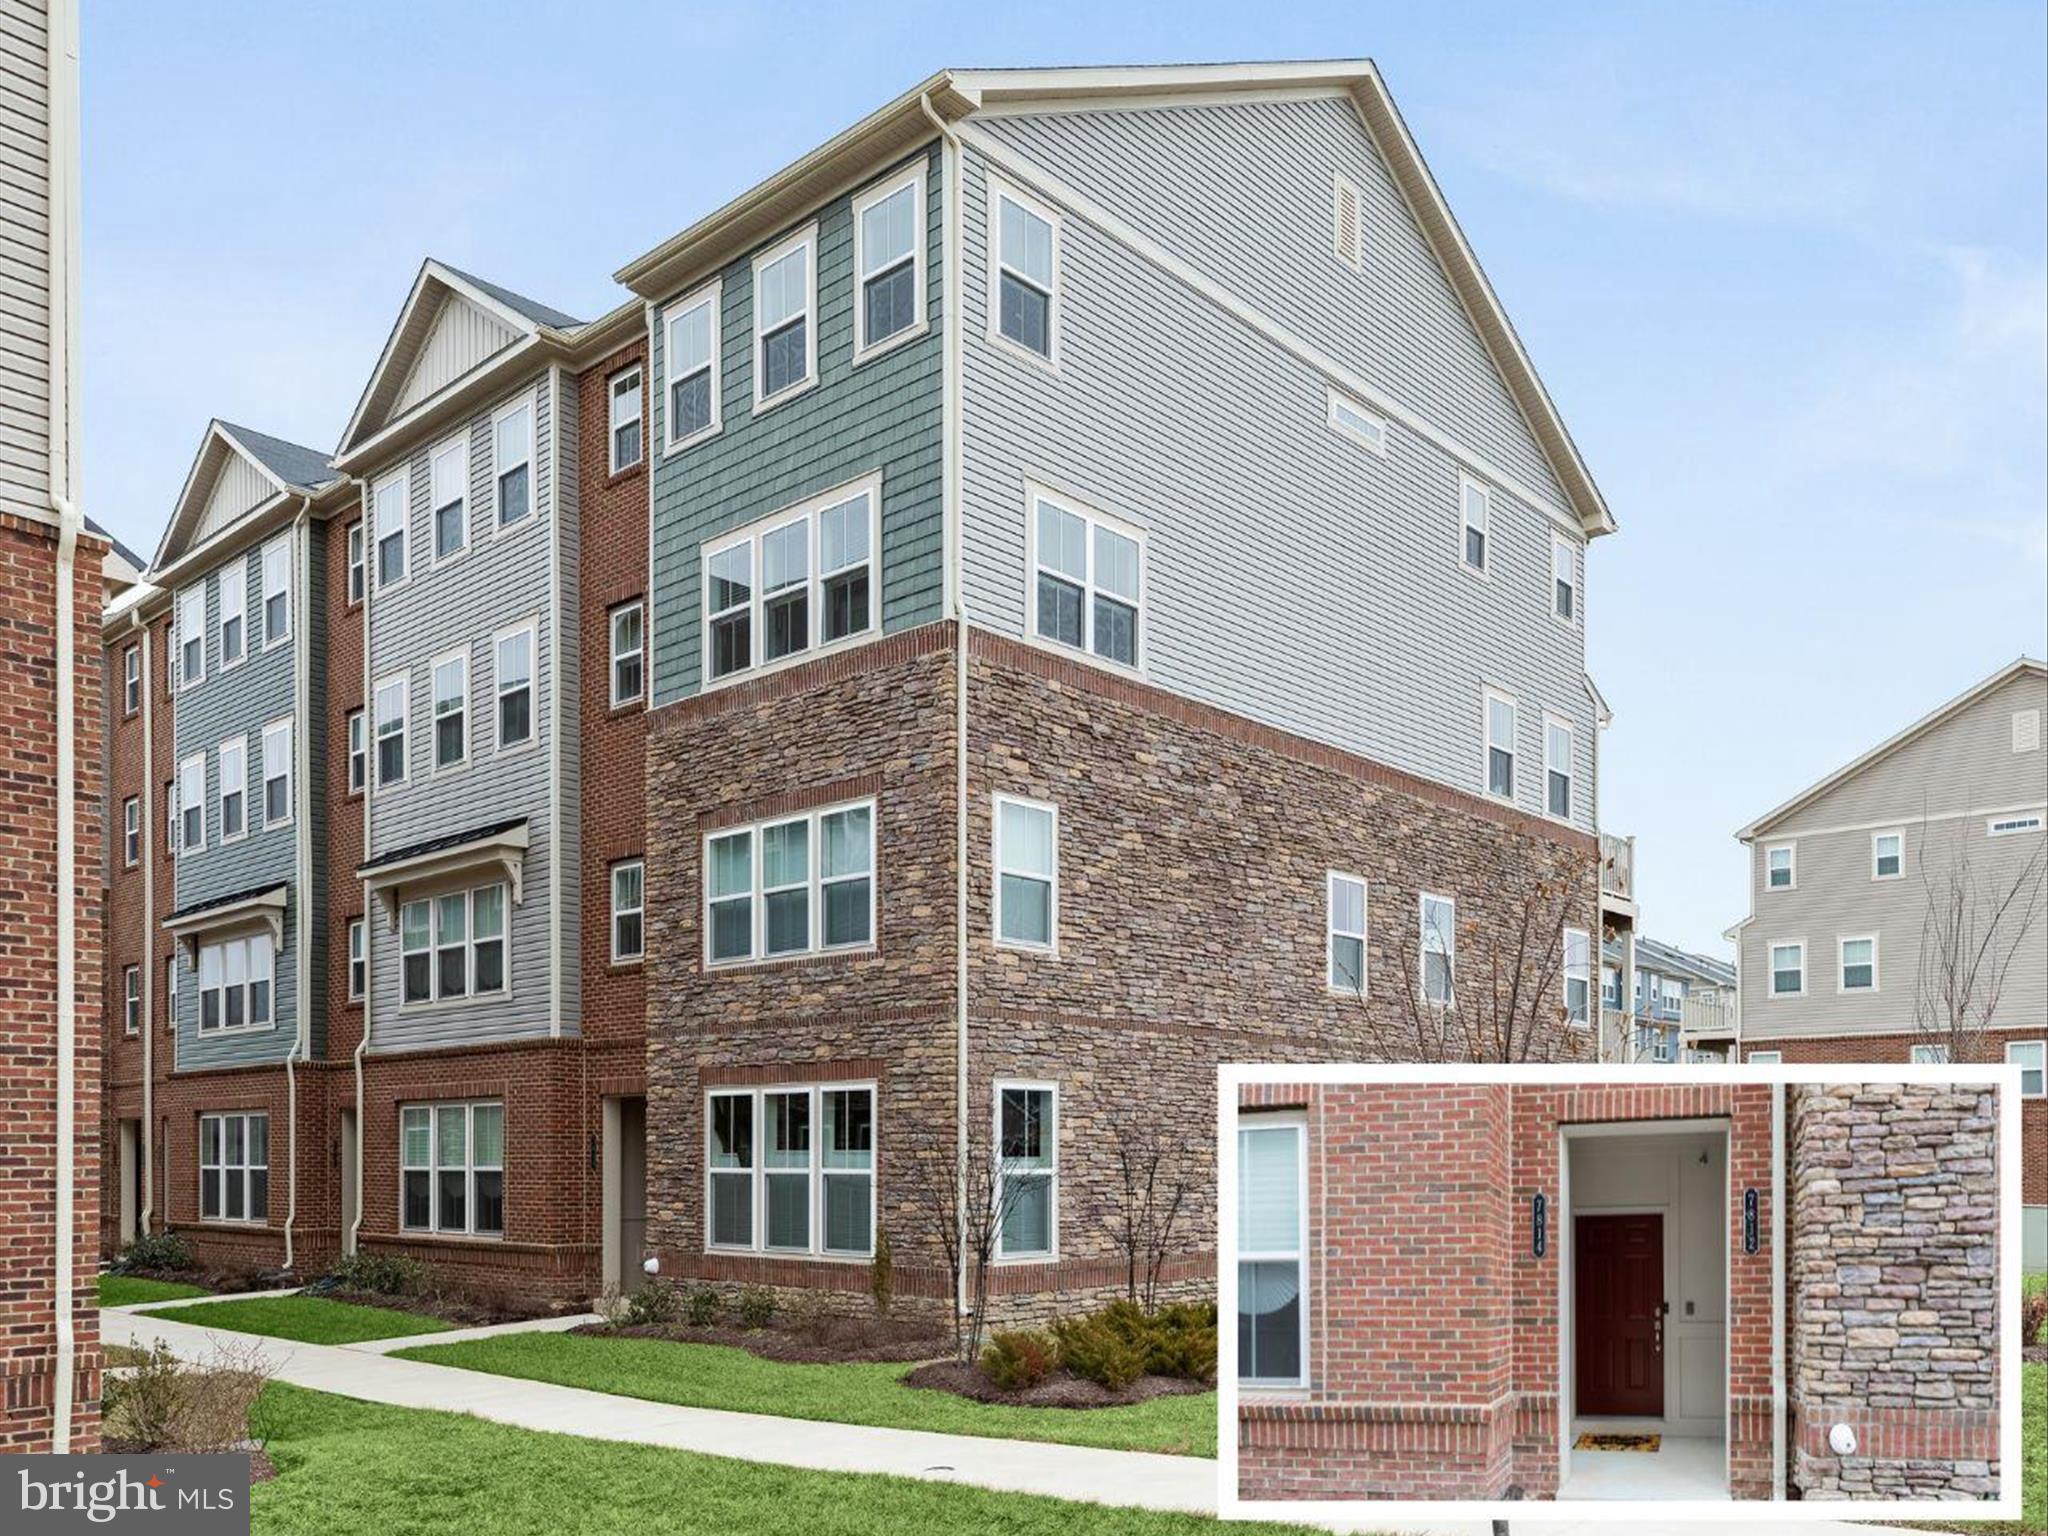
Don't miss this gorgeous home!   All the bells and whistles included ! Estimated finished 2597 square feet! 
 This well-appointed townhome, built in 2022, combines modern elegance with thoughtful upgrades, offering a bright and spacious end-unit filled with natural light! As an end unit with an abundance of windows, natural light fills every space, while the absence of neighbors above ensures peace and quiet. The original owner has meticulously maintained this home, creating a move-in-ready opportunity in the sought-after Parkside community. 
A rear-entry one-car garage provides convenience, leading into the open-concept main level where recessed lighting enhances the bright and airy feel. The gourmet kitchen serves as the heart of the home, featuring gleaming granite countertops, crisp white cabinetry, stainless steel appliances, and an expansive island with a breakfast bar—perfect for casual dining and entertaining. A pantry offers additional storage, keeping everything neatly tucked away. On one side of the kitchen, the living room invites relaxation, complete with a sliding glass door that opens to the deck. The living room and deck overlook the pool, adding a resort-style feel to the home. On the opposite side, the dining room is highlighted by a stylish woven light fixture, adding warmth and character to the space. A bonus room on this level, enclosed with a door for privacy, provides the perfect spot for a home office, hobby room, or quiet retreat.
Upstairs, the sprawling primary suite is a true sanctuary, featuring a tray ceiling, walk-in closet, and a luxurious en-suite bath. Designed for comfort and sophistication, the bath boasts a double sink vanity with a sleek quartz countertop, a soaking tub, and a floor-to-ceiling tiled shower enclosed by glass. Two additional bedrooms offer ample space for family, guests, or additional work-from-home needs. A second full bath, also featuring a double sink vanity, ensures plenty of room for busy mornings. A dedicated laundry room completes the upper level, adding ease to everyday living.
Beyond the home itself, the vibrant Parkside community offers an array of resort-style amenities. Residents enjoy access to a grand clubhouse, an exercise room, an outdoor pool, scenic community trails, multiple playgrounds, and even movie nights on the event lawn. Ideally situated just minutes from Arundel Mills, Fort Meade, NSA, and BWI Airport, this home also offers quick access to I-295, MD-175, and MD-32, making commuting and daily conveniences effortless.
With a prime location, exceptional design, and outstanding community perks, this stunning home is an opportunity not to be missed!
#MDAA2101892

HANOVER

7814 UNION HILL DRIVE 16

3 Beds

2 Baths

2,597 Sq.Ft.

$495,000

MLS#: MDAA2101892
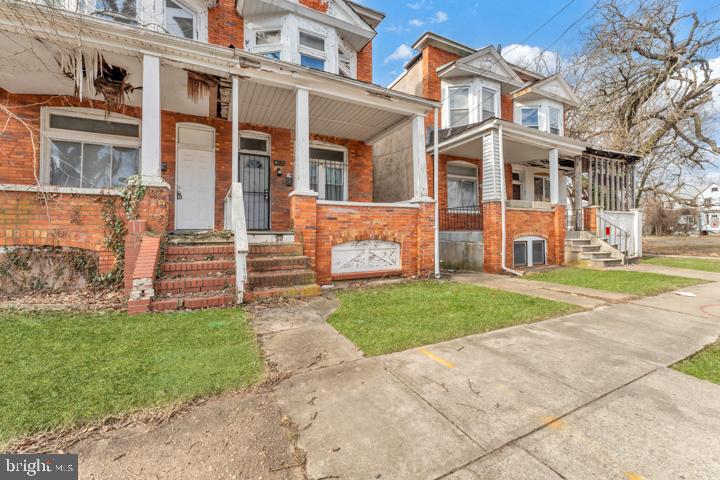
Investment opportunity! Duct work for A/C just about complete. 3 bedroom 1.5 bathroom needing a little TLC.
#MDBA2143152

BALTIMORE

4822 PALMER AVENUE

3 Beds

1 Baths

N/A

$89,900

MLS#: MDBA2143152
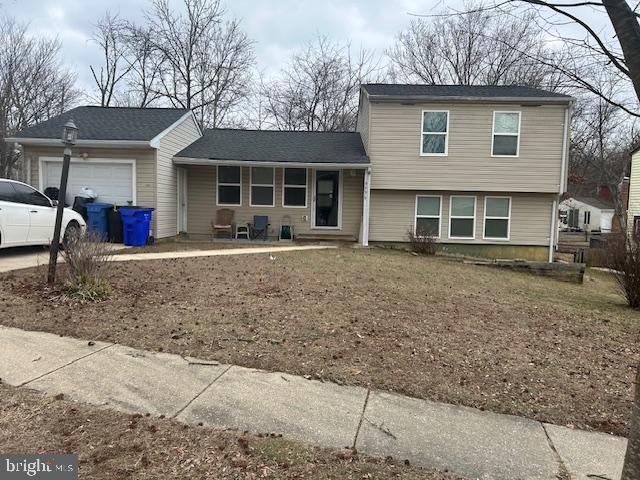
This is a combination Estate sale (Property is being sold completely AS IS), and pre-approved Short Sale (Buyer is responsible for ALL closing costs);

3BD/1.5 ba split level with a 1 car garage.  Livingroom, dining room (carpeted), Kitchen on 1st flr. There is a screened in deck off of the dining room.  Finished lower level family room  with a half bath AND possible 4th bedroom.
#MDHW2049500

COLUMBIA

9556 WOODBLOCK ROW

3 Beds

1 Baths

1,400 Sq.Ft.

$409,900

MLS#: MDHW2049500
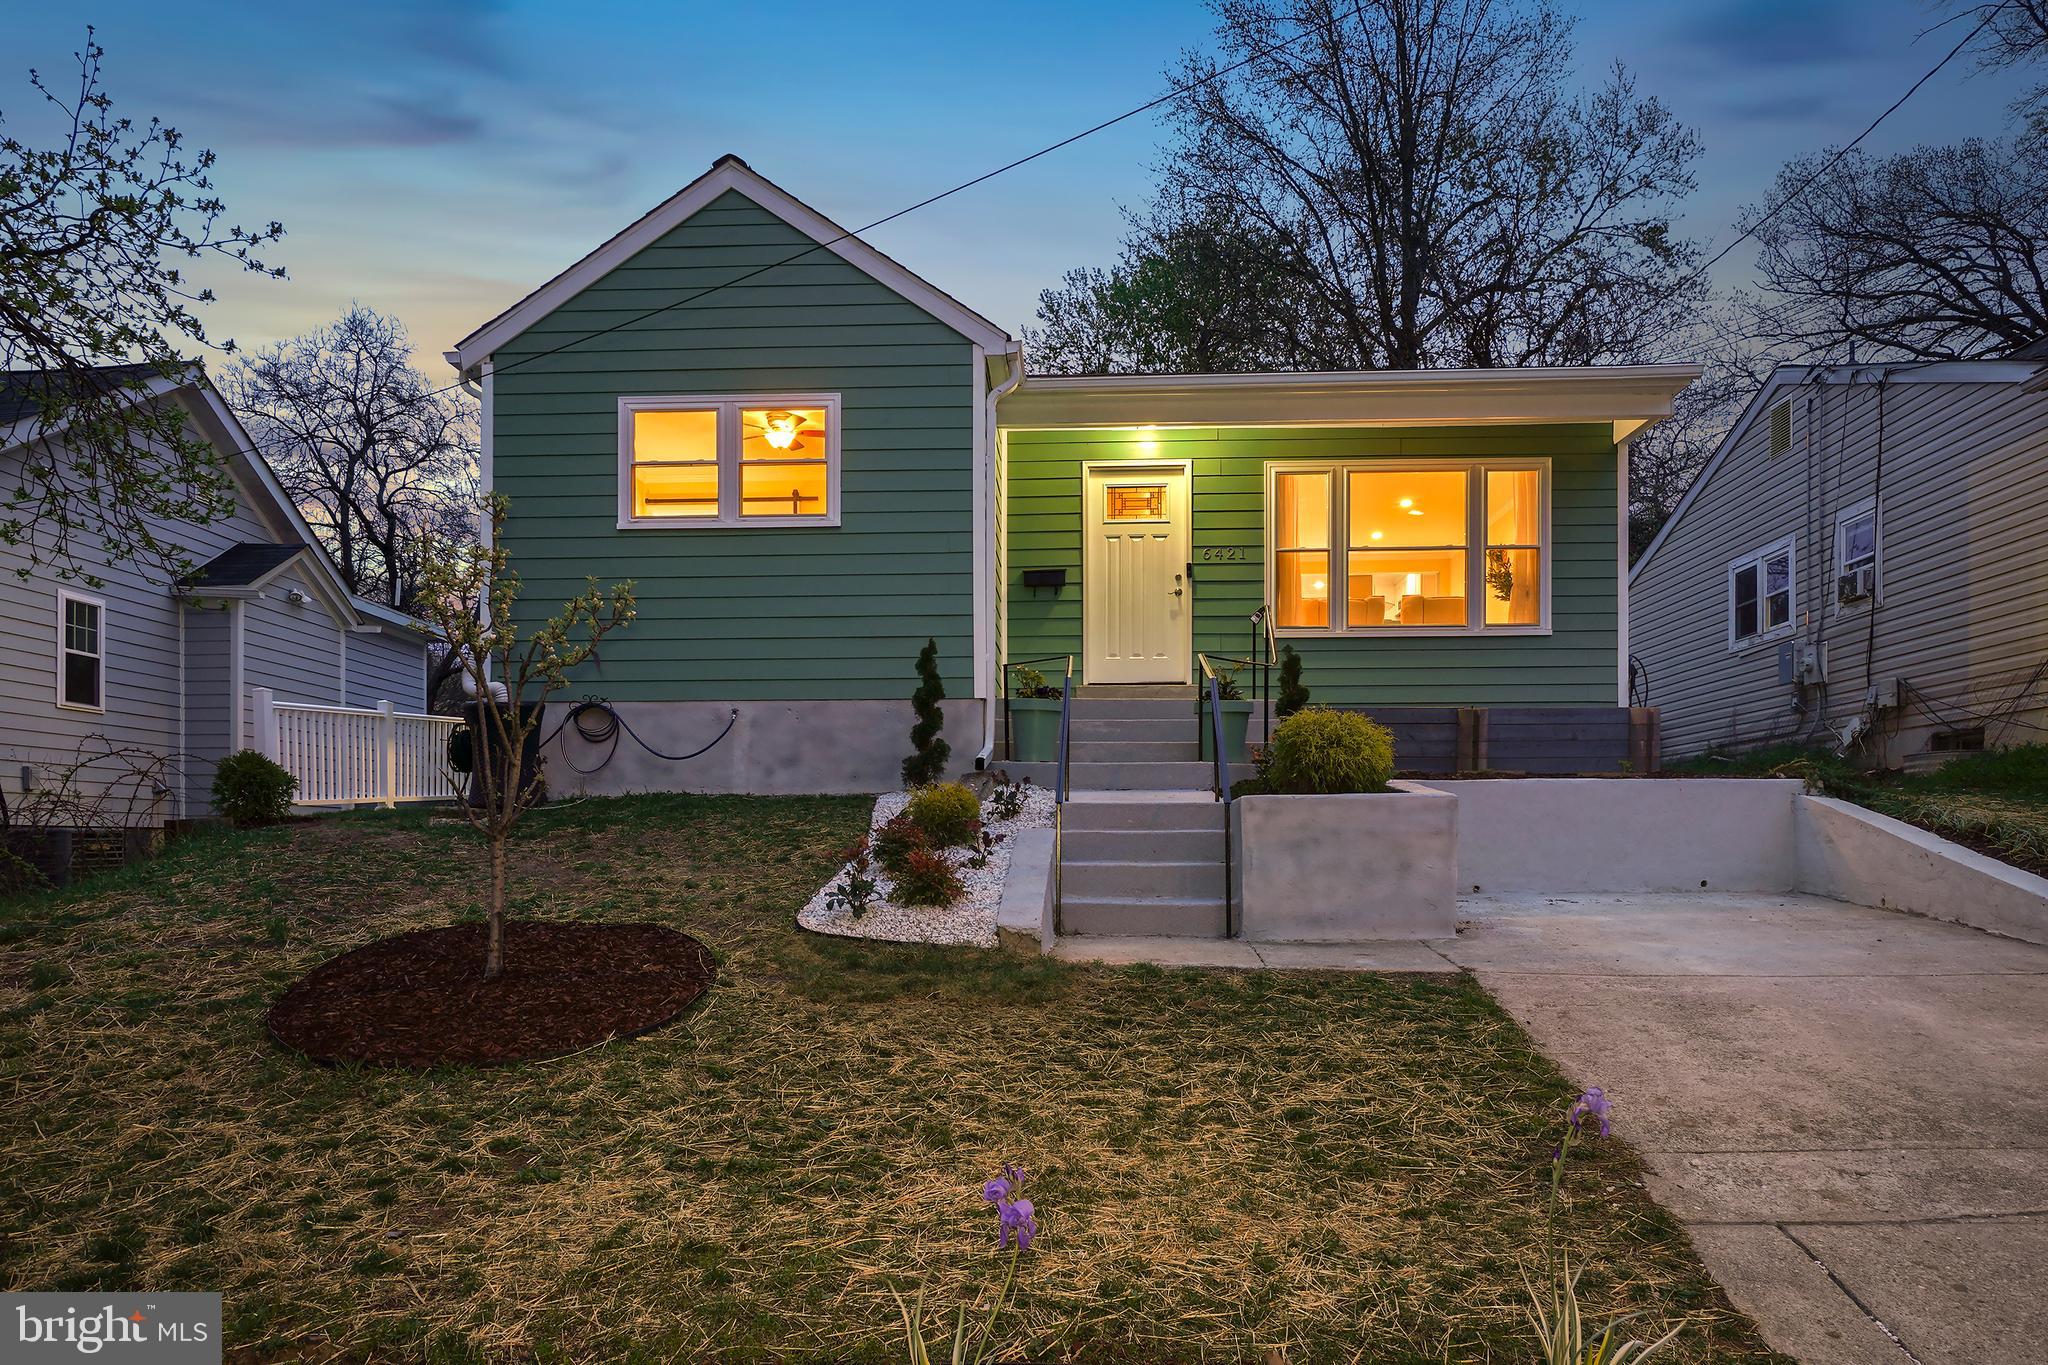
Welcome to this beautifully renovated home, blending timeless charm with modern updates. The main level features an open floor plan filled with natural light, accented by crown molding and replacement windows. The inviting living and dining areas boast recessed lighting, custom built-ins, and gorgeous wood floors, seamlessly flowing into the sleek, renovated kitchen.
The gourmet kitchen showcases exquisite quartz countertops, a grey subway-tile backsplash, stainless steel appliances, a glass cooktop with a range hood featuring a glass canopy, oversized tile flooring, and convenient backyard access. Three spacious bedrooms, including a primary suite with a private en-suite bathroom featuring a stylish barn door, and two fully renovated bathrooms complete the main level. One of the bathrooms includes a stylish vessel sink for added elegance.
The spacious finished lower level offers a generous family room with recessed lighting and durable vinyl flooring, a fourth bedroom, an office, an updated full bathroom, and a half bathroom. This level also includes a laundry/storage room and a rear entrance for added convenience.
The outdoor space is a true highlight of this property, featuring a deep, fenced backyard with ample room to relax and entertain. A charming circular patio and a cozy firepit area set the stage for memorable gatherings, while a whimsical bench swing nestled in the back corner adds a touch of enchantment. The terraced yard is beautifully accented with elegant stone hardscaping, and the private driveway and built-in flower boxes further enhance the home’s curb appeal.
Nestled in the vibrant and eclectic Pine Crest of Takoma Park, this home is located just under a mile from the Red Line Metro and within walking distance of the Farmer’s Market, Takoma Beverage Company, Busboys and Poets, Cielo Rojo, and Takoma Urban Park. With neighborhood events like summer block parties, Halloween celebrations, and the beloved Turkey Fry, this home offers easy and convenient living in a warm, tight-knit community. It’s the perfect blend of modern comfort and classic charm in an unbeatable location.
#MDMC2159444

TAKOMA PARK

6421 5TH AVENUE

4 Beds

3 Baths

1,837 Sq.Ft.

$800,000

MLS#: MDMC2159444
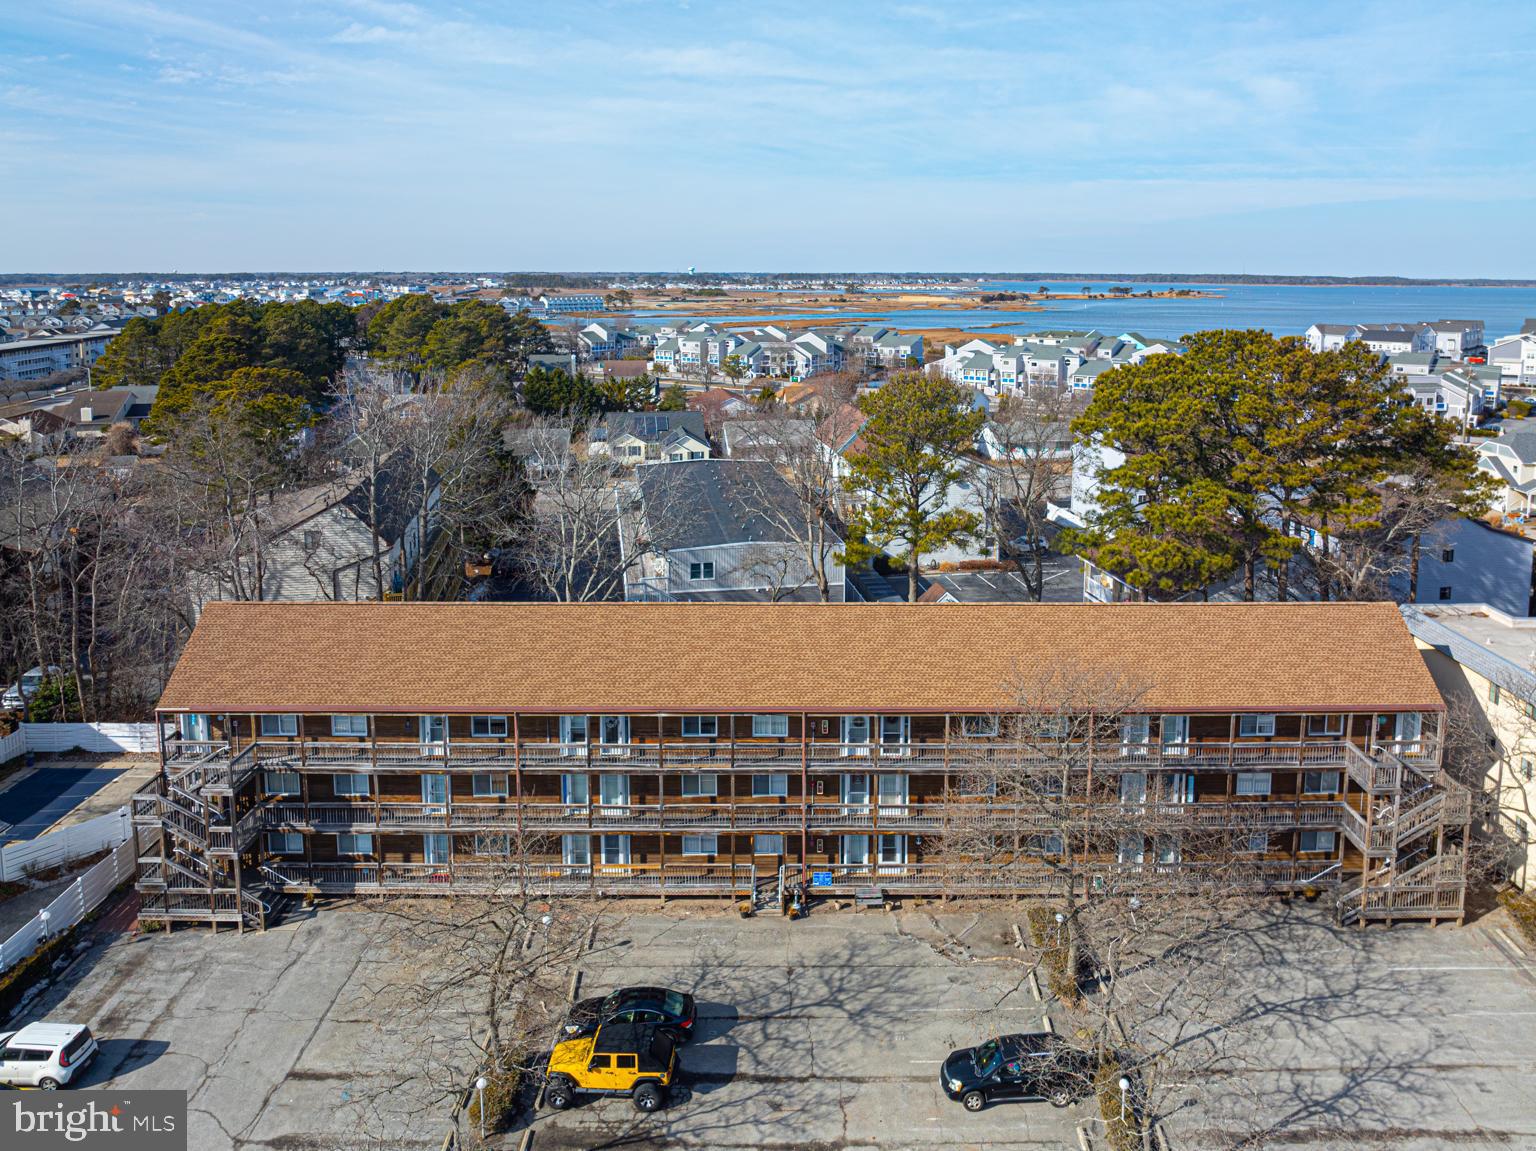
Two-bedroom, two full bathroom, fully-furnished beach home in North Ocean City.  Only a few blocks from the beach and close to Route 54, enjoy all the Ocean City and Delaware beaches have to offer.  This turn key condo makes for a perfect vacation home, primary residence or investment property.  Kitchen features stainless steel appliances and bar seating.  The spacious back bedroom has sliding glass doors to private balcony.  Two assigned parking spaces and plenty of street parking.   Close to many great shops and restaurants in Ocean City and Fenwick Island.
#MDWO2028506

OCEAN CITY

14301 TUNNEL AVENUE 2E

2 Beds

2 Baths

862 Sq.Ft.

$250,000

MLS#: MDWO2028506
None
#MDPG2132668

SILVER SPRING

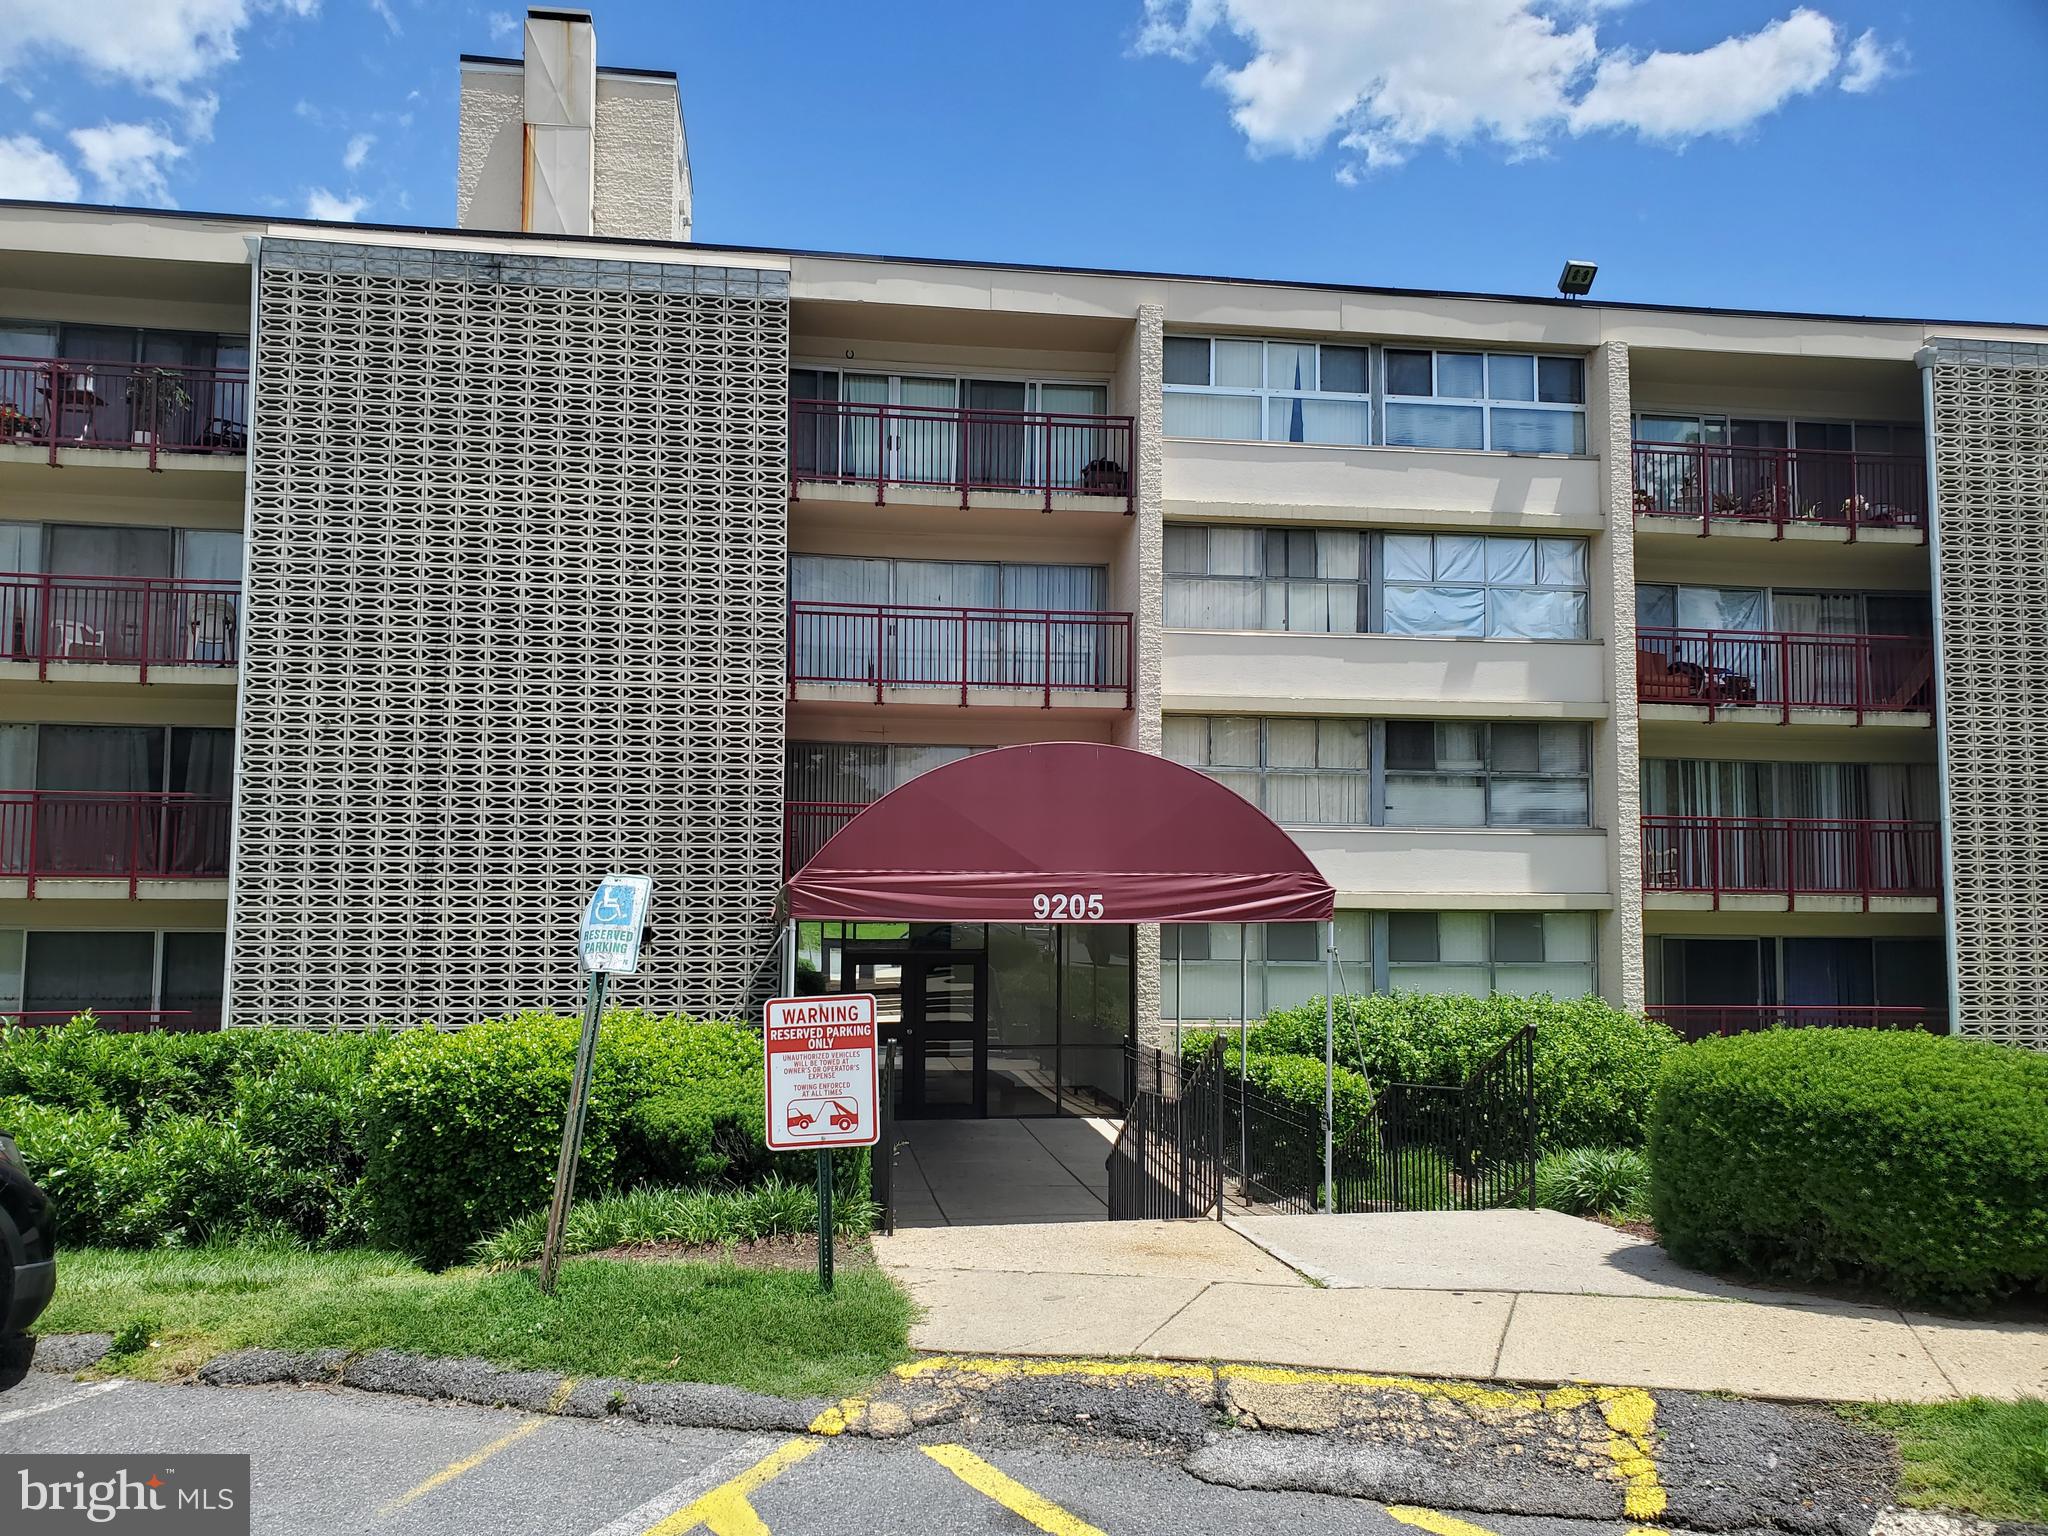
9205 NEW HAMPSHIRE AVENUE A-1

3 Beds

1 Baths

1,207 Sq.Ft.

$179,900

MLS#: MDPG2132668
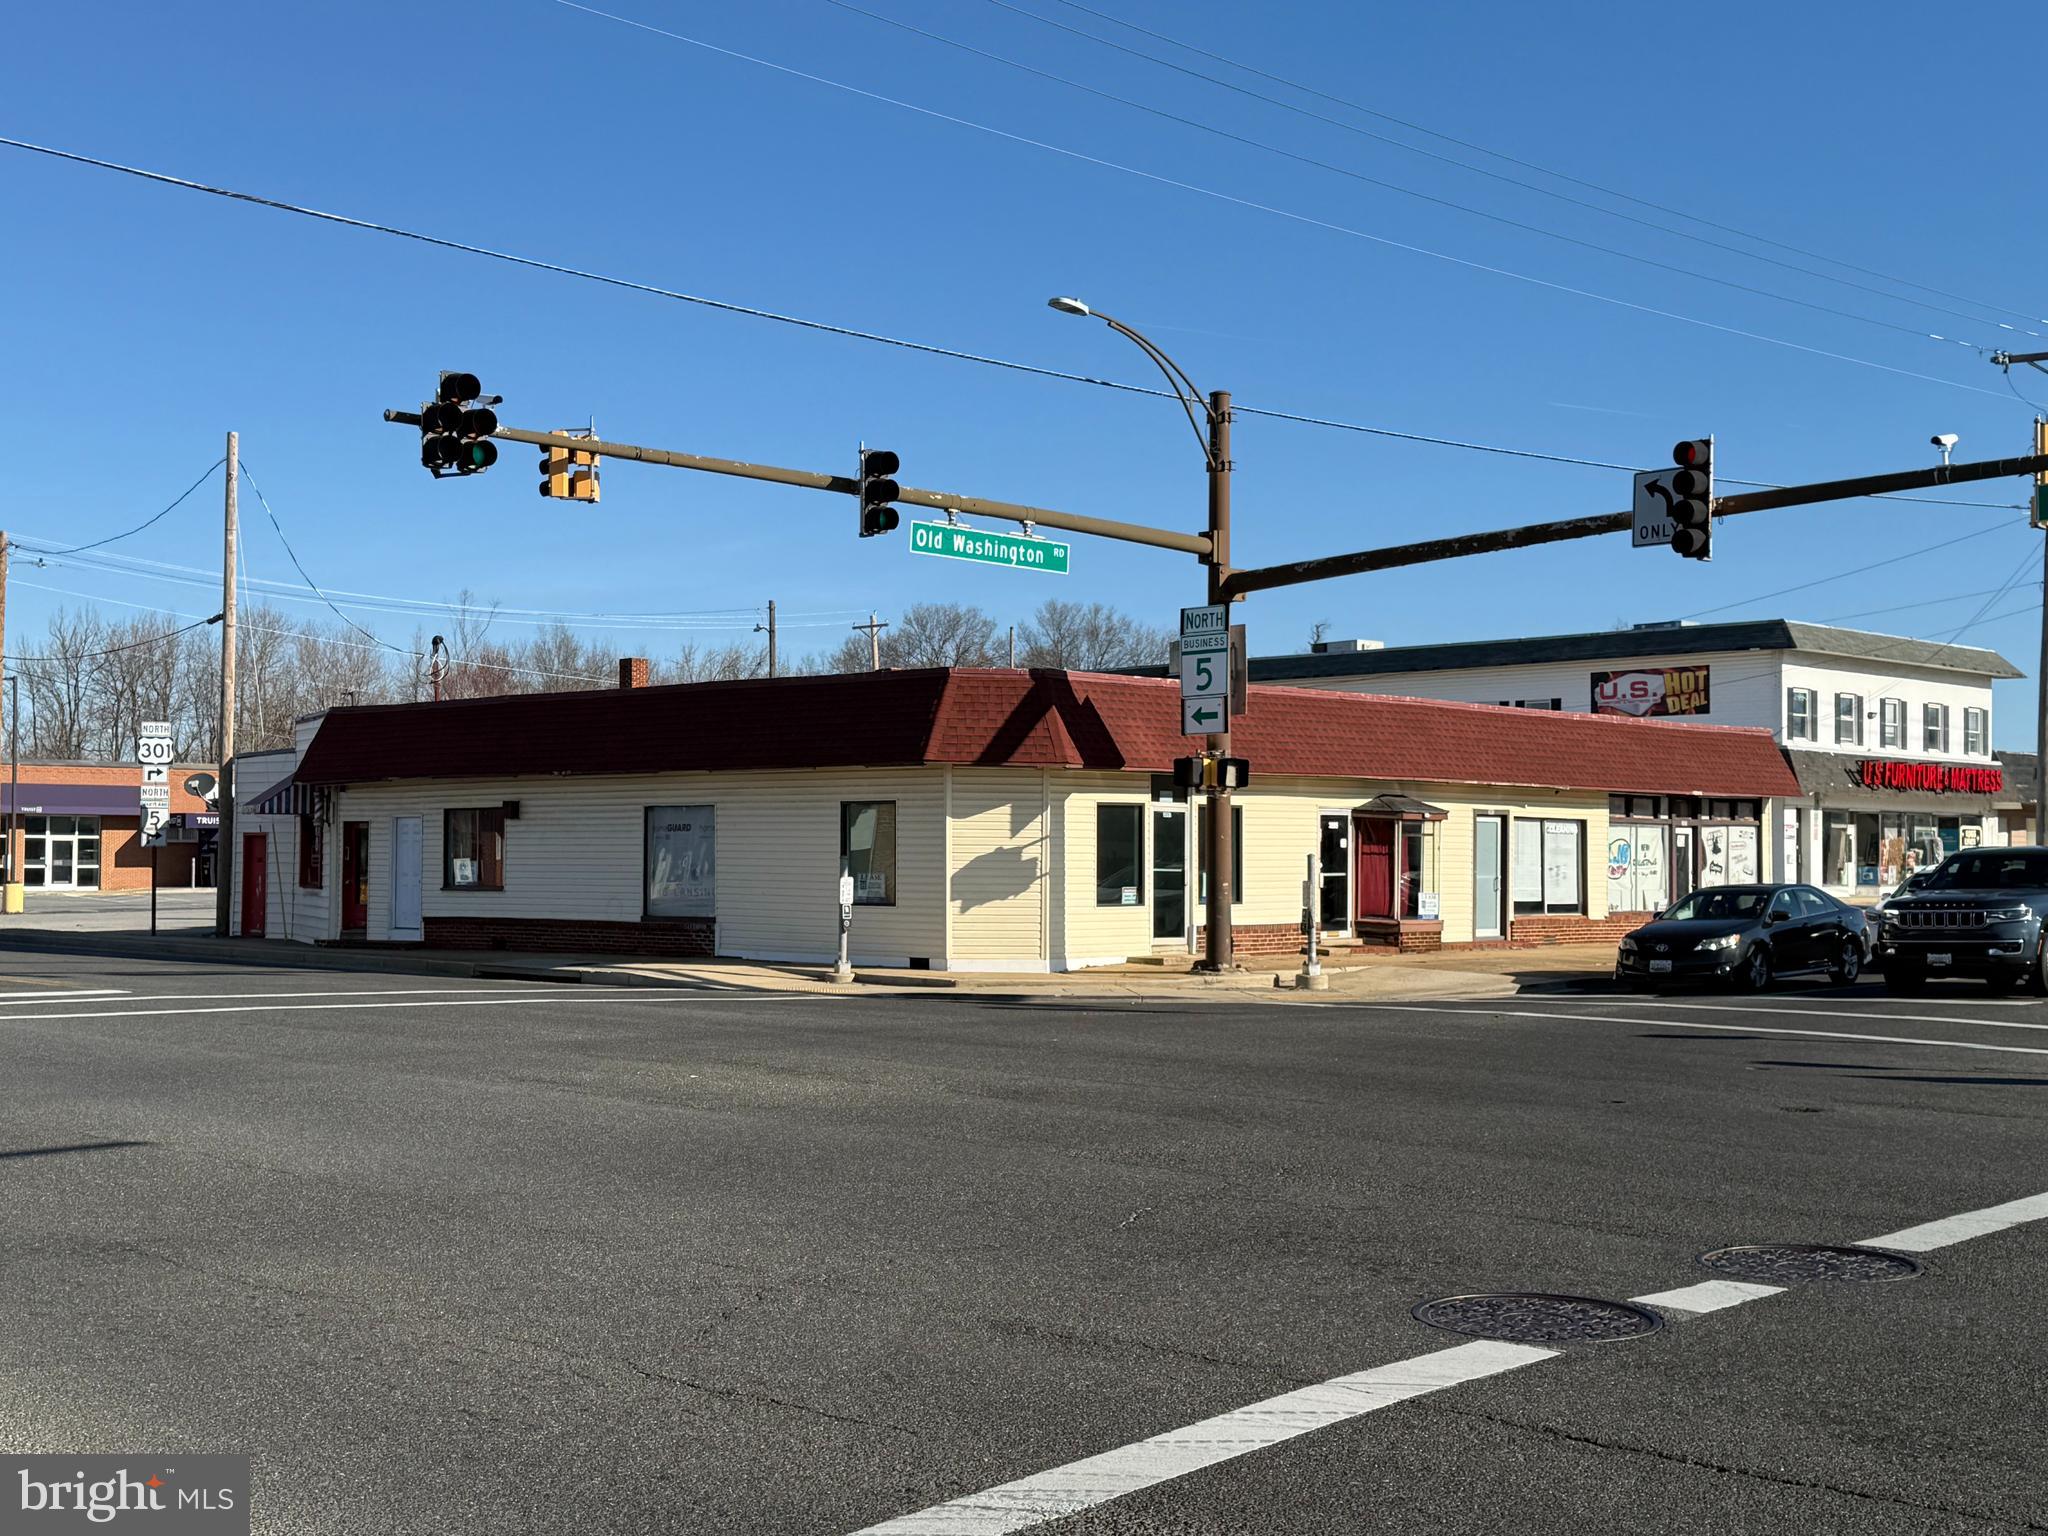
950 SF Retail/Office Space Located in the Heart of Waldorf at the Intersection of MD Route 5 (Leonardtown Road) and MD Route 925 (Old Washington Road). Floor Plan Includes Private Office, Two (2) Restrooms & Open Storefront/Office Area. Oversized Storefront Windows Along Leonardtown Road & Old Washington Road. Zoned WC - Waldorf Central. Public Water & Sewer. Property has Limited Parking Which Will Restrict Approved Uses By Landlord. Tenant Responsible for Utilities.
#MDCH2041244

WALDORF

3090 LEONARDTOWN ROAD 4

None Beds

None Baths

6,256 Sq.Ft.

$1,400

MLS#: MDCH2041244
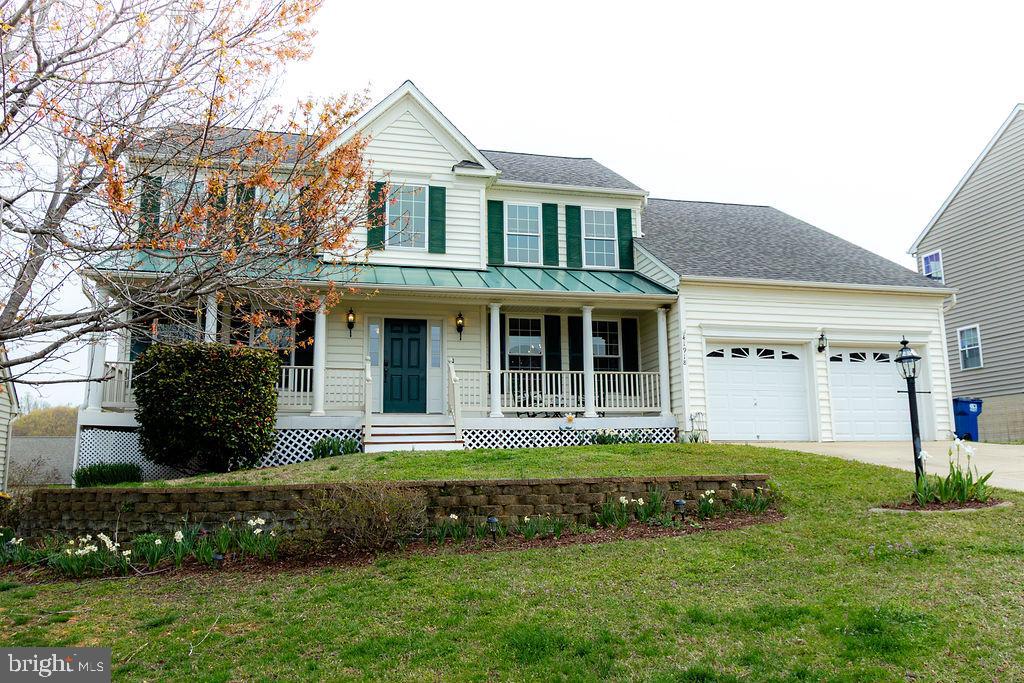
This beautiful two-story Colonial with a finished basement is perfectly situated in a prime location just minutes from downtown Leonardtown, offering easy access to quaint shops, restaurants, the wharf, and vibrant community events. With a traditional floor plan, the main level features durable vinyl plank flooring, a welcoming living room with a cozy gas fireplace, and a functional kitchen with granite countertops, a center island, stainless steel appliances, and a pantry. A separate dining room provides the perfect space for formal gatherings, while a convenient powder room completes the main floor.

Upstairs, you'll find fresh new carpeting that extends throughout  three generously sized bedrooms sharing a full bath, along with a spacious primary suite that boasts two walk-in closets and an upgraded connecting  bath featuring a corner soaking tub, a beautifully tiled shower, and a double sink vanity. The finished lower level offers an expansive recreation room, a flexible space ideal for a home office, gym, or guest area, and a full bath for added convenience.

Outside, the spacious composite deck with vinyl railings provides the perfect spot for entertaining, overlooking a fully fenced backyard. Additional highlights include a two-car garage and a brand-new roof. This home perfectly balances convenience and charm!
#MDSM2023454

LEONARDTOWN

41918 SARA ANN COURT

4 Beds

3 Baths

3,392 Sq.Ft.

$499,900

MLS#: MDSM2023454
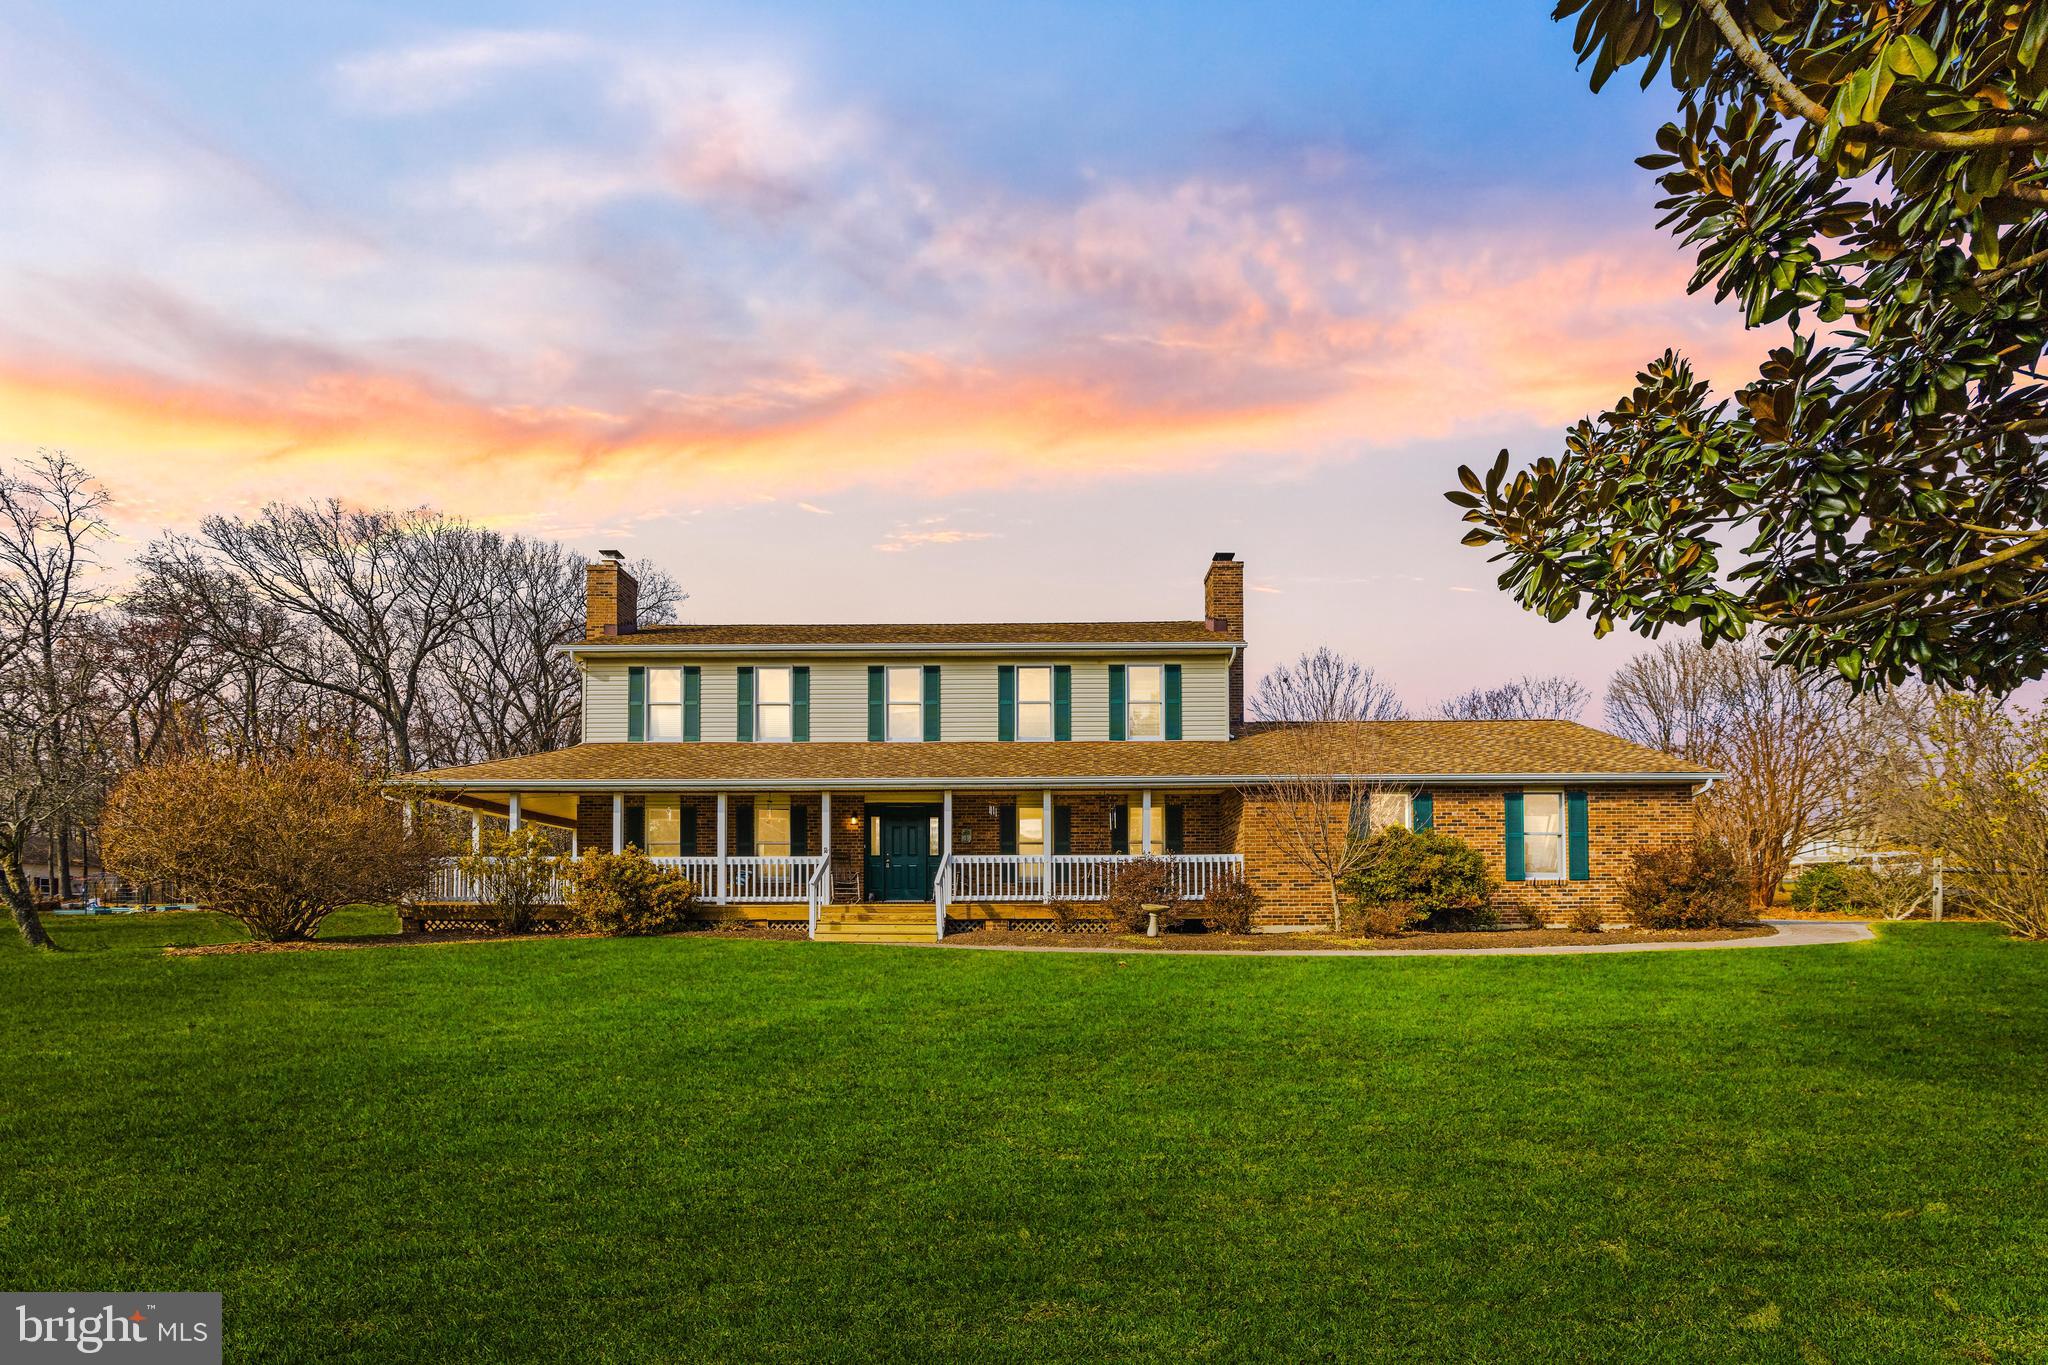
Next Step Realty is proud to present 4886 Green Bridge Road, Dayton, MD 21036!  This property has been lovingly owned & enjoyed by the same family for 25 years & now it is time to pass this special home onto a new owner. This highly sought after address in Howard County is served by Dayton Oaks Elementary, Folly Quarter Middle & Glenelg High School. 
You'll feel your blood pressure lowering & your mood elevating as you exit the highway and cruise through the beautiful, country landscape. This large colonial is situated in the middle of 3 lush acres. The grounds have so many hidden gems! Off of the family room there is a deck with a huge picnic table perfect for crab feasts, an in-ground pool for hot summer days &  a beautiful fish pond tucked away in a secluded spot. You'll love grabbing fresh fruit from the trees in the small orchard plus all types of berries & grapes. You'll take fewer trips to the grocery store because you can walk right out back and harvest fresh veggies like asparagus, beans, carrots, cucumbers, lettuce, peas, & potatoes for dinner. There is a generous, detached shed to store lawn & garden equipment and a well loved swing set.
There is a shared driveway agreement in place with several neighbors. This home has an oversized, side-load garage with a parking pad for 6 - 8 cars.  Friends and family usually use the back door, but if you follow the brick path around to the front of the home you'll cross the wraparound front porch to enter through the front door into a bright, 2 story foyer.  There is a comfortable living room with a fireplace to the left large enough to accommodate a baby grand piano & a dedicated office /study to the right offering a wood stove for comfort when you're working late on cold winter nights. 
The heart of the home is the huge kitchen & family room area at the rear of the house. Your friends and family will gather here over the years in all seasons. The kitchen has everything needed for serious cooks; loads of oversized hickory cabinets with generous pull out drawers, a double oven, an island with a prep sink and a long breakfast bar with seating for 6 - 8 people. It's the perfect spot to cook a large dinner, throw a holiday party or host book club. Most days you'll just find it ideally set up for making lunches while the kids eat breakfast or sipping your coffee in the morning while you check your email. There is a large, separate dining room just off the kitchen for more formal meals. 
On the main level there is also a full bath with a shower which is convenient for all the new friends you'll have when the pool is in use, a laundry room, coat closet, additional storage closets and access to the over-sized garage.
At the top of the stairs you'll find a landing perfect for a small office area. The master suite can easily accommodate a king sized bed and several other large pieces of furniture. The master bathroom offers a double vanity, separate shower & walk-in closet. There are 3 other bedrooms located upstairs and another full bathroom. 
The lower level has berber carpeting and there are two defined areas that could be used as a recreation room and a game room. There is a built-in bar and a pool table that will convey. Pass through to the unfinished portion of the basement and you'll appreciate having a ton of extra storage space for seasonal and occasional items. There is a convenient, outside entrance from this area up to the driveway and the side door of the garage.
Looking for the place to make memories for the next 25 years? This could be it! 
NOTE: Home fell out of contract 2x due to several minor issues raised during inspections. Over the past 60 days the septic system has been inspected & pumped, the well has been inspected, the water tested & an acid neutralizer pump installed. Both fireplaces/chimneys have been inspected & cleaned. Minor repairs have been made to both crowns & flashing. The roof has been inspected & minor repairs have been made. All invoices provided.
#MDHW2050894

DAYTON

4886 GREEN BRIDGE ROAD

4 Beds

3 Baths

3,052 Sq.Ft.

$985,000

MLS#: MDHW2050894
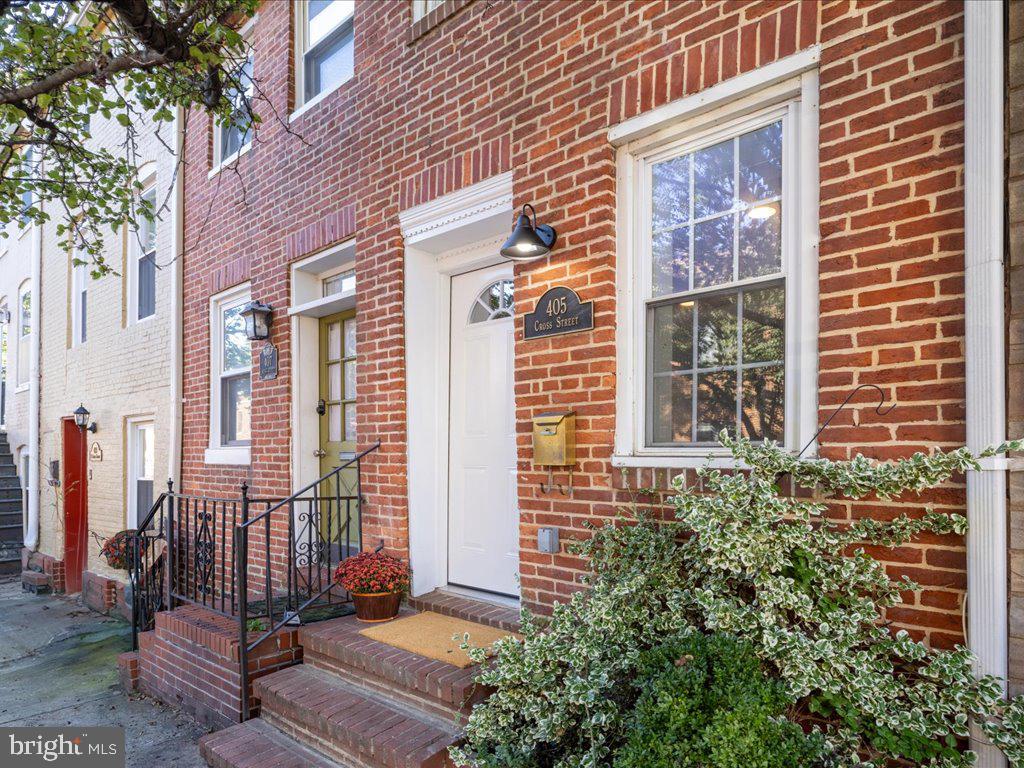
This fully renovated 2-bedroom, 1.5-bathroom rowhome in Federal Hill is move-in ready and perfectly located. Just three blocks from Federal Hill Park and the Inner Harbor, you’ll also be within walking distance of Cross Street Market, Light Street, and Charles Street’s vibrant restaurants and shops.

Inside, a brand-new kitchen with modern appliances, updated bathrooms, and fresh finishes create a stylish, comfortable space. A main-level half bath adds convenience, while the loft area offers versatility.

The highlight? A spacious rooftop deck—your private outdoor retreat with sweeping city views, perfect for relaxing or entertaining.

With new HVAC, plumbing, and electrical systems, this home has been completely updated—nothing to do but move in.   This property comes with a one year home warranty for added peace of mind.   Don't miss this opportunity to own a stylish, low-maintenance home in one of Baltimore’s most walkable neighborhoods!
#MDBA2158142

BALTIMORE

405 E CROSS STREET

2 Beds

1 Baths

1,360 Sq.Ft.

$325,000

MLS#: MDBA2158142
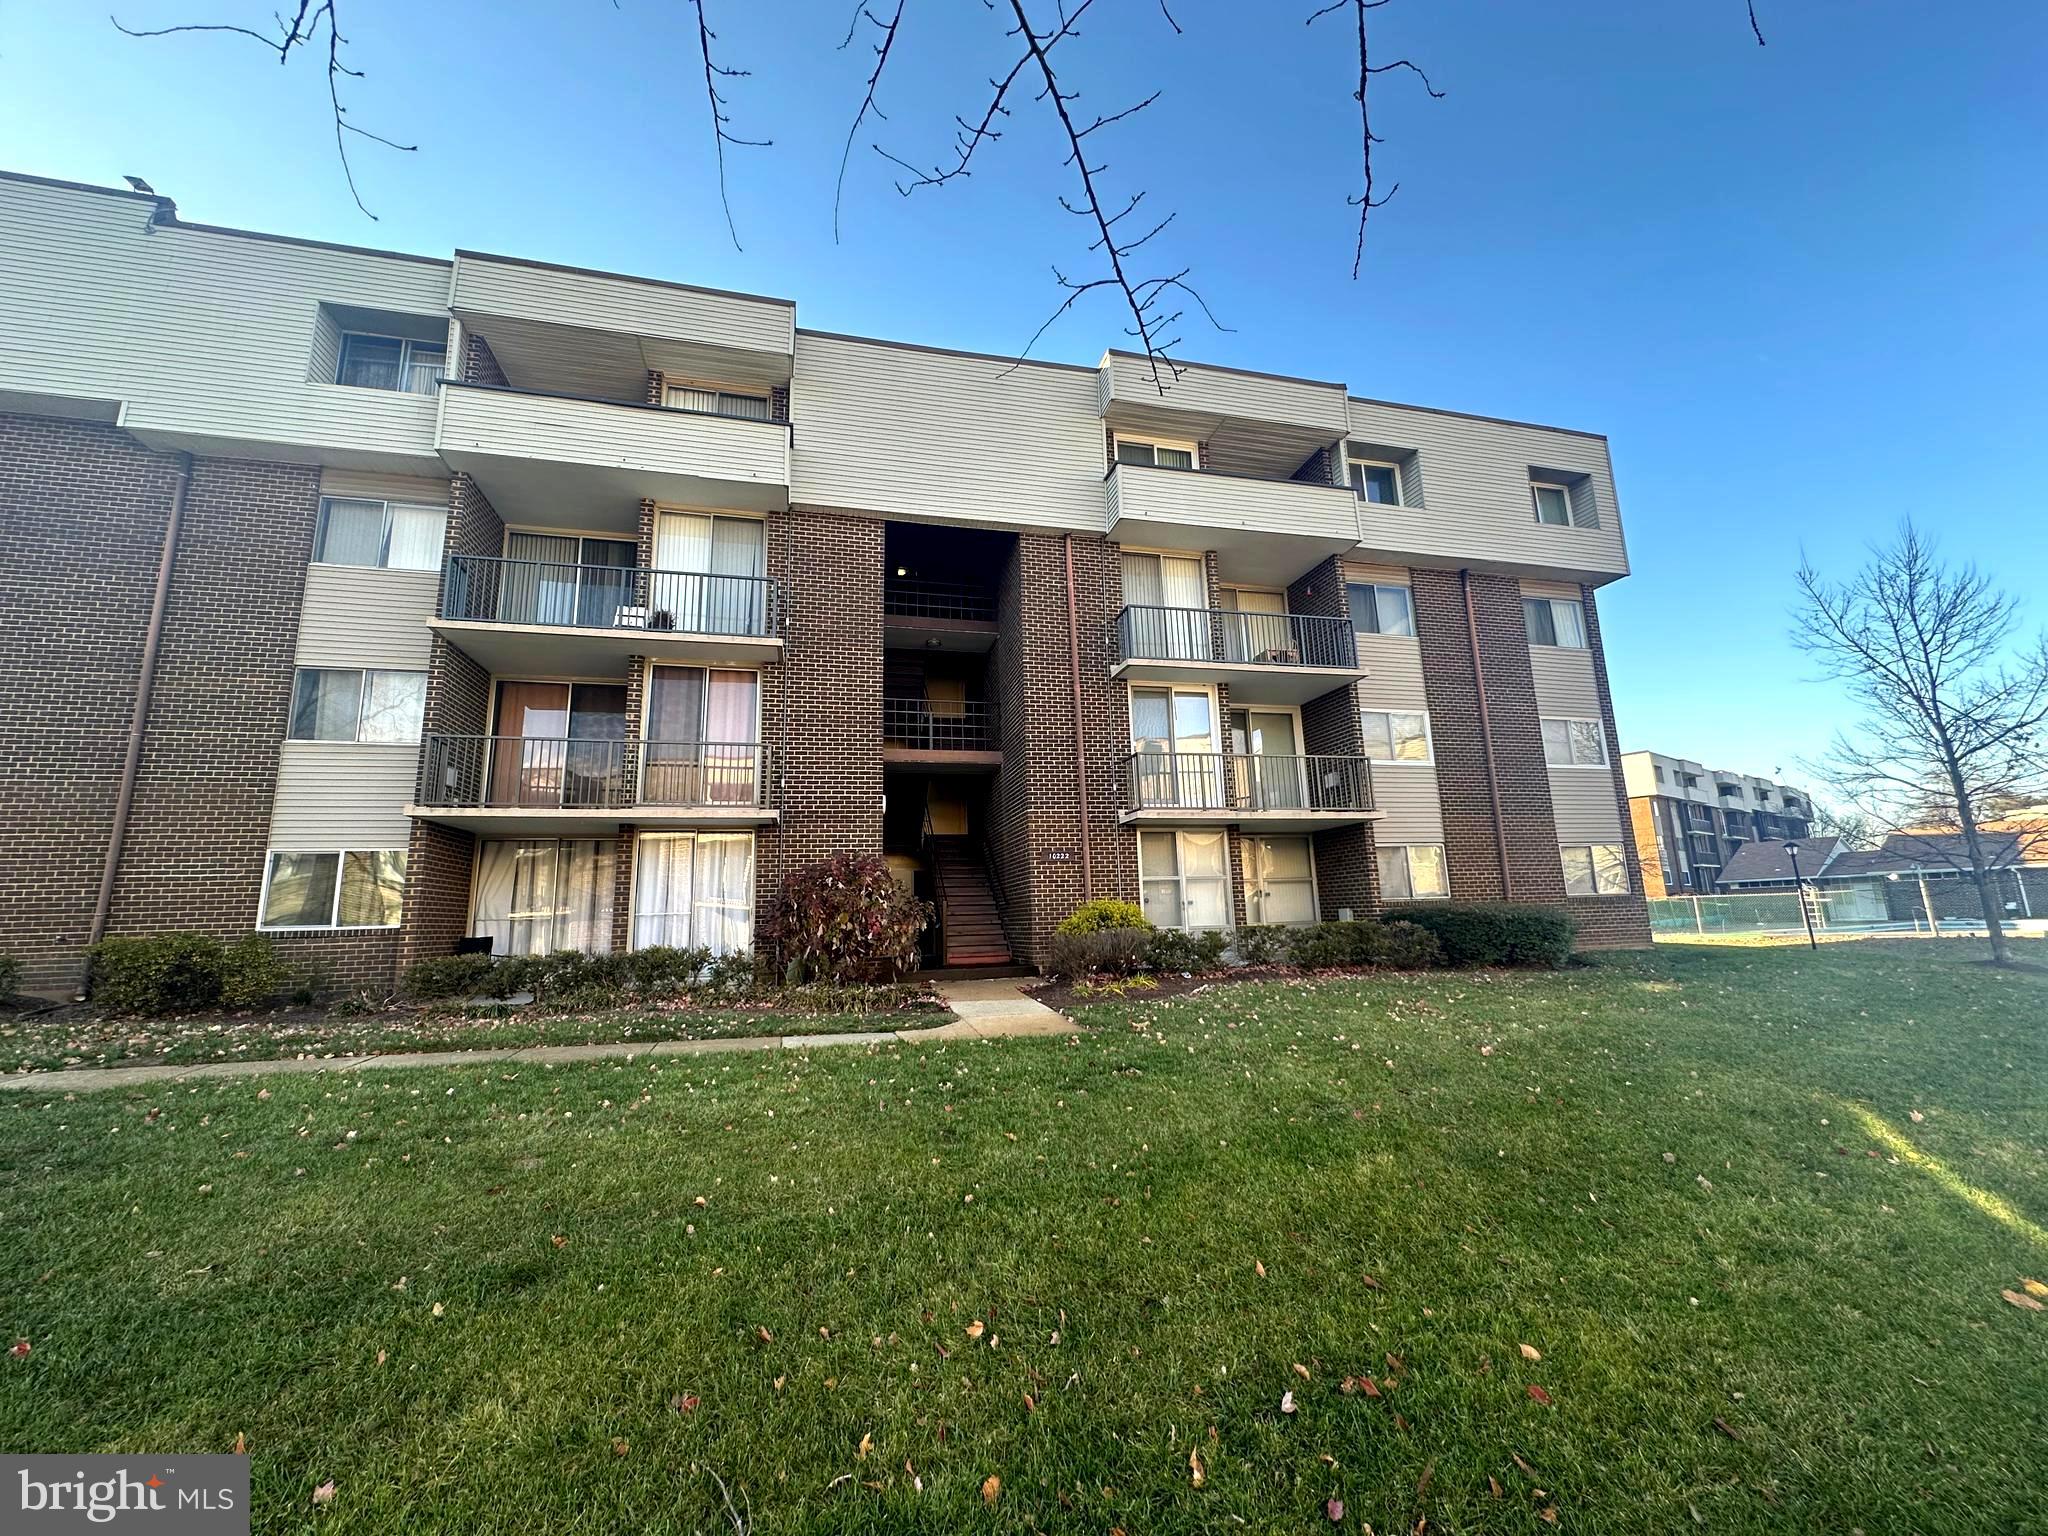
*entry level 2BR/1BA condo*no steps*LVP flooring throughout unit*eat-in kitchen w/quartz countertops*washer/dryer* big master bedroom w/walk-in closet*ceramic tile bath*this property is turnkey and perfect for first time home buyers or Investors looking to buy their first rental property for cashflow*second bedroom is small and more suitable as a den/office/workout area*condo fee includes gas and water/only utility is electric*one assigned parking space but plenty of space for guest parking*minutes to Woodmore Town Center*5 min to PG College*7 min to largo metro station*10 min to I-495*agents text L/A with questions
#MDPG2140914

UPPER MARLBORO

10222 PRINCE PLACE 11-T2

2 Beds

1 Baths

1,071 Sq.Ft.

$175,000

MLS#: MDPG2140914

1 ... 406 407 408 409 410 ... 666
* Listings identified with the FMLS IDX logo come from FMLS and are held by brokerage firms other than the owner of this website. The listing brokerage is identified in any listing details. Information is deemed reliable but is not guaranteed. If you believe any FMLS listing contains material that infringes your copyrighted work please review our DMCA policy and learn how to submit a takedown request. © 2024. First Multiple Listing Service, Inc.

Send a message

Message successfully sent.

Your message

What is 3 + 4 ?

Reason for contacting?

I agree to receive email communication and understand I can unsubscribe at any time.

I agree to be contacted by Charis Realty Group - Christine Issler, Broker via call, email, and text for real estate services. To opt out, you can reply 'stop' at any time or reply 'help' for assistance. You can also click the unsubscribe link in the emails. Message and data rates may apply. Message frequency may vary. Privacy Policy

Sign Out

Virtual Assistant

Would you like to take the next step with this property? We can help you schedule a showing or virtual tour, or send you more details.

Yes, I would like more information.

Thank You for Your Reply, One of Our Agents will contact you as soon as possible

No, maybe later.

Thank you, you can always contact me via email, phone number or through the contact form.

Realhub AI

Lucy - Your AI-Powered Realtor

Update Your Temporary Password

Personalize your search

Enter your email and we'll notify you immediately when new listings match what you're looking for.

or enter email address

Already have an account ? Login here

Continue your home search

I agree to receive communications and understand I can unsubscribe at any time.

I agree to be contacted by Charis Realty Group - Christine Issler, Broker via call, email, and text for real estate services. To opt out, you can reply 'stop' at any time or reply 'help' for assistance. You can also click the unsubscribe link in the emails. Message and data rates may apply. Message frequency may vary. Privacy Policy

Already have an account ? Login here

We use cookies

We use cookies primarily for analytics to enhance your experience. By accepting, you agree to our use of these cookies. You can manage your preferences or learn more about our cookies policy.
