Properties

Browse or get in touch to schedule a walkthrough.

  • Nearby me
Price range

Popular Features

Community Features

Association

Property Features

Waterfront

View

Exterior Features

Interior Features

Style

564226 properties match your criteria

Updated 1 minute ago

E-Alert name

Impeccably maintained open-concept residence with a newly finished basement in the amenity-rich community of Norborne Glebe! This neighborhood features one of the only community pools in Jefferson County, along with playgrounds, tennis courts, and walking paths. It’s conveniently located off the main Rt.9/340 thoroughfare, providing easy access to local amenities, as well as Virginia and Maryland commuter routes. Special enhancements to this unique, less than 10-year-old property include gorgeous wood floors throughout the main level, 9-foot ceilings with recessed lighting, and an abundance of windows that let in tons of natural light. The focal point of the bright and airy main level is a stunning stone electric fireplace, which adds an element of warmth to the space. Perfect for entertaining, the gourmet kitchen connects seamlessly to the rest of the living space and features tall wood cabinets, granite countertops, a built-in pantry, island with seating, and a double oven. The upper level offers three bedrooms with walk-in closets and two full bathrooms, including a well-sized owner’s suite with a tray ceiling and luxurious tile shower in the ensuite bath. The fully finished lower level, which has LVP flooring and extra storage, provides additional living space with a recreation area, fourth bedroom, and another full bathroom -- ideal for guests or multigenerational living. Thoughtfully designed with comfort and upgrades for today’s lifestyle, this beautiful home in a desirable community is ready for you!
#WVJF2022402

CHARLES TOWN

224 COURIER DRIVE

4 Beds

3 Baths

3,143 Sq.Ft.

$495,000

MLS#: WVJF2022402

2 Bedroom 1 Bath second floor apartment.  Water,sewer & Trash included. Tenant responsible for electric. Kitchen 16' x 9.5' / Bathroom 6.5' x 6.5' / Bedroom 12' x 10.5' / 2nd bedroom 11' x 11.5' / Living room 14 x 15. Totaling 660 Sq Ft. Federal fair housing laws apply.
#WVMO2007856

BERKELEY SPRINGS

292 N WASHINGTON ST 204

2 Beds

1 Baths

660 Sq.Ft.

$800

MLS#: WVMO2007856

UNDER CONSTRUCTION! GET CLOSING COSTS & 100% FINANCING NOW! Dan Ryan Builders is now at Archer's Rock!  York II Grade Plan with Fully Finished Basement w/ Full Bath, Stainless Steel Appliances, Upgraded Cabinets, Pendant Lighting Package, Kitchen Island, Quartz Counter Tops, 8X8 Deck & much more! Just Minutes from I-81 and the Maryland Line! Great Commuter Location!
#1001928402

MARTINSBURG

133 RAN RUE DRIVE

3 Beds

3 Baths

2,000 Sq.Ft.

$192,000

MLS#: 1001928402

Discover a unique opportunity to own a charming end-of-row townhouse, built in 1920, that seamlessly blends historic character with modern living. This residence, boasting 1,360 square feet of thoughtfully designed space, features three well-appointed bedrooms and one and a half bathrooms, making it an ideal choice for those seeking comfort and convenience. Nestled in a vibrant community, this property is surrounded by a wealth of neighborhood benefits that enhance the living experience. Residents enjoy easy access to local parks, providing ample opportunities for outdoor recreation, leisurely strolls, and community gatherings. The nearby green spaces are perfect for picnics, sports, or simply unwinding in nature, fostering a strong sense of community among neighbors. Education is a cornerstone of this neighborhood, with highly regarded schools in close proximity. Public services in the area are robust, with efficient transportation options and essential amenities just a short distance away. The community is well-served by local shops, restaurants, and essential services, making daily errands convenient and enjoyable. The blend of urban accessibility and suburban tranquility creates a harmonious living environment that appeals to a wide range of lifestyles. The property itself features a unique architectural style, characterized by its distinctive design and solid construction materials. The end-of-row positioning offers added privacy and natural light, enhancing the overall ambiance of the home. While the interior awaits your personal touch, the potential for customization is limitless, allowing you to create a space that reflects your individual style and preferences. Parking is available on the street, ensuring ease of access for residents and guests alike. The modest lot size of 0.07 acres provides a manageable outdoor space, perfect for gardening or enjoying the fresh air without the burden of extensive maintenance. This townhouse represents not just a home, but a lifestyle enriched by community engagement, educational opportunities, and convenient access to essential services. Embrace the chance to become part of this welcoming neighborhood and make this property your own.
#WVBE2054496

MARTINSBURG

105 S ILLINOIS AVENUE

3 Beds

1 Baths

1,360 Sq.Ft.

$159,000

MLS#: WVBE2054496

Excellent prime location.  Heavily travelled intersection,  overlooks Route 9,   Exit  16  I-81.
Great visibility, can be seen from Interstate 81 and Edwin Miller Boulevard.  
Newly constructed service station on East side of  property.  Many possibilities for lot,
Solid-built brick home on property with large attached garage,  fireplace and gazebo in rear.
Residence currently 2 bedrooms, one bath, fireplace in living room, dining room and kitchen 
on first floor with fully expandable attic,
#WVBE2045842

MARTINSBURG

88 MID ATLANTIC PKWY

None Beds

None Baths

804 Sq.Ft.

$335,000

MLS#: WVBE2045842

Your Brand-New Mayer! Ready to Build...2-car garage townhome - Ready for You This Summer with Closing Cost incentives and endless included features!

Looking for a fresh start in a home that fits your lifestyle and your budget? The to-be-built Mayer at Parkland Commons gives buyers the perfect mix of space, style, and low maintenance living, all with the exciting opportunity to move in this summer. Take advantage of the current incentives for our homebuyers! 

This future home will feature 3 bedrooms, 2 full bathrooms, one half bath and of the biggest perks of all: the potential of a first-floor bedroom with its own private bathroom.  A finished rec room comes standard in the lower-level space, currently. It’s the ultimate flexible space, perfect for guests, in laws, a roommate, or even a private office.

You’ll enjoy a bright, open main level with an expanded kitchen, walk-in pantry, upgraded cabinetry, granite countertops, stainless steel appliances, and durable LVP flooring that flows into the cozy carpeted Great Room. It’s designed for easy living, simple cleaning, and everyday comfort.

Upstairs, your owner’s suite will feel like a true retreat, complete with two walk-in closets and a spacious double vanity bathroom. Two additional bedrooms and thoughtful storage throughout mean you’ll never feel short on space.


And here’s a huge bonus:
You’ll have a 2-car garage AND no outside maintenance. That means no mowing, no weeding, and no mulching - ever. More time for you, less stress for your weekends.
All of this is tucked inside Parkland Commons, where you’re close to everything, walkable to downtown, minutes to Charles Town, cafés, restaurants, boutique shops, breweries, Hollywood Casino, and everyday conveniences at Potomac Towne Center.

If you want a brand-new home you can personalize, with plenty of space, a flexible layout, and zero exterior maintenance, all ready for you by summer - The Mayer is the perfect place to begin your homeownership journey.
#WVJF2021734

RANSON

33 OASIS AVENUE

3 Beds

2 Baths

1,894 Sq.Ft.

$315,349

MLS#: WVJF2021734

What could be better than a Shepherdstown address that is walking distance to town, has just under 1 acre of land, but is not subject to the rules and regulations of Shepherdstown Corporation?! This one!!  It is a dream residence! The property has been freshly painted, wood floors refinished, new light fixtures installed, new carpet installed, had the landscaping refreshed, and cleaned top to bottom for its new owners!  The kitchen and baths are original with a few updates here and there, and they are in terrific shape.  
The house is currently set up with the main floor having an in-law suite. This suite can be fully closed off from the rest of the main floor for privacy. It has a full bath, a laundry room/closet w/a hanging bar for clothing and a table space room with a fridge, sink, cabinets and a microwave only. 
There was a new roof installed in 2019, the septic was inspected and pumped in 2020, the terrific  pool was open last year for use and just recently closed for the season. This property is amazing and move in ready! Come and see for yourself!!  Open Houses Saturday Oct 22nd from 1-3:30pm & Sunday, Oct 23rd from 2-4:30pm.
#WVJF2005790

SHEPHERDSTOWN

71 VALLEY COURT

5 Beds

3 Baths

3,500 Sq.Ft.

$575,000

MLS#: WVJF2005790

CHARMING TWO STORY 3 BEDROOM, 1 BATH VINYL HOME ON THREE CITY LOTS!  WHITE PICKET FENCE LINED FRONT YARD, COVERED FRONT PORCH, CONCRETE WALKWAY ON SIDE LEADING TO LARGE BACK YARD, 8 X 8 SHED.  REMODELED KITCHEN W ABUNDANT OAK CABINETS, GAS OVEN/RANGE, REFRIGERATOR, MICROWAVE, NEW WINDOWS, UPGRADED COUNTERTOPS AND CERAMIC TILE FLOORING. LONG LIVING ROOM WITH OAK HARDWOOD FLOORS.   POTENTIAL (MAIN FLOOR) 4TH BEDROOM/OFFICE WITH NEW WOOD FLOORS AND REAR ACCESS DOOR. 3 UPPER FLOOR BEDROOMS WITH HARDWOOD FLOORS AND NEW DOORS.  FULL MASTER BATH W NEW TOILET & PEDESTAL SINK & TEXTURED CEILING.   FULL UNFINISHED BASEMENT WITH SEPARATE LAUNDRY ROOM (NEWER WASHER & DRYER CONVEY) AND WALK OUT WORKSHOP/STORAGE ROOM.   SHED WITH LEAN-TO, GARDEN AREA AND REAR/GRAVEL PARKING AREA.  NEEDS SOME FINISHING TOUCHES BUT WELL WORTH IT!!
#WVMI2003890

KEYSER

192 CARROLL AVENUE

3 Beds

1 Baths

1,098 Sq.Ft.

$96,500

MLS#: WVMI2003890

Elevated Chestnut Model with Year-Round Mountain Views & Flexible
Living Spaces
Perched on a beautifully landscaped 1.39-acre lot rich with Mountain Laurel, mature trees, and abundant wildlife, this Chestnut model home offers year-round uninterrupted mountain views in one of The Woods' most scenic settings. With 3,180 finished square feet, this 4-bedroom,
3.5-bathroom home blends rustic charm and modern comfort across three thoughtfully designed levels.
Inside, the main level features a two-story wall of windows that brings the outside in, filling the great room with natural light and framing the expansive view. A dry stack stone propane gas fireplace, beautiful hardwood flooring, and an open-concept layout create the ideal space for everyday living and entertaining. The sunroom just off the main living area offers a cozy retreat with a pellet stove, making it the perfect place to relax and watch the sunset year-round.
The chef's kitchen features real cherry cabinetry, quality finishes, and convenient flow to the dining and living areas. Step outside to enjoy maintenance-free multi-level decking, where you can savor the mountain air and peaceful surroundings.
The home offers complete first-floor living, including a spacious primary suite, full bath, and laundry area all on the main level. Upstairs, a loft with half bath provides flexible space for a home office, reading nook, or overflow guest accommodations.
The fully finished walkout lower level includes a family room with a second dry stack propane gas fireplace, a bedroom and full bath, a separate office with custom built-ins, and additional storage. A newly added fenced yard offers room for pets or privacy.
Additional features include:
• Two-car garage with full stair-accessed attic storage with motion sensor lights 
• Fresh interior paint completed in recent years
• Lovingly maintained and move-in ready
• 14KW generator for peace of mind
• Offering exceptional secure storage, the home features four integrated gun safes—two discreet wall units and two robust floor safes—ideal for safeguarding valuables with confidence.
• Class A Family Membership available with a one-time initiation fee of $3,150
Located within a short drive to The Woods Club amenities, this home offers privacy, elegance, and flexibility in one truly unforgettable package.
#WVBE2040912

HEDGESVILLE

123 LOOKOUT RIDGE

4 Beds

3 Baths

3,180 Sq.Ft.

$539,900

MLS#: WVBE2040912
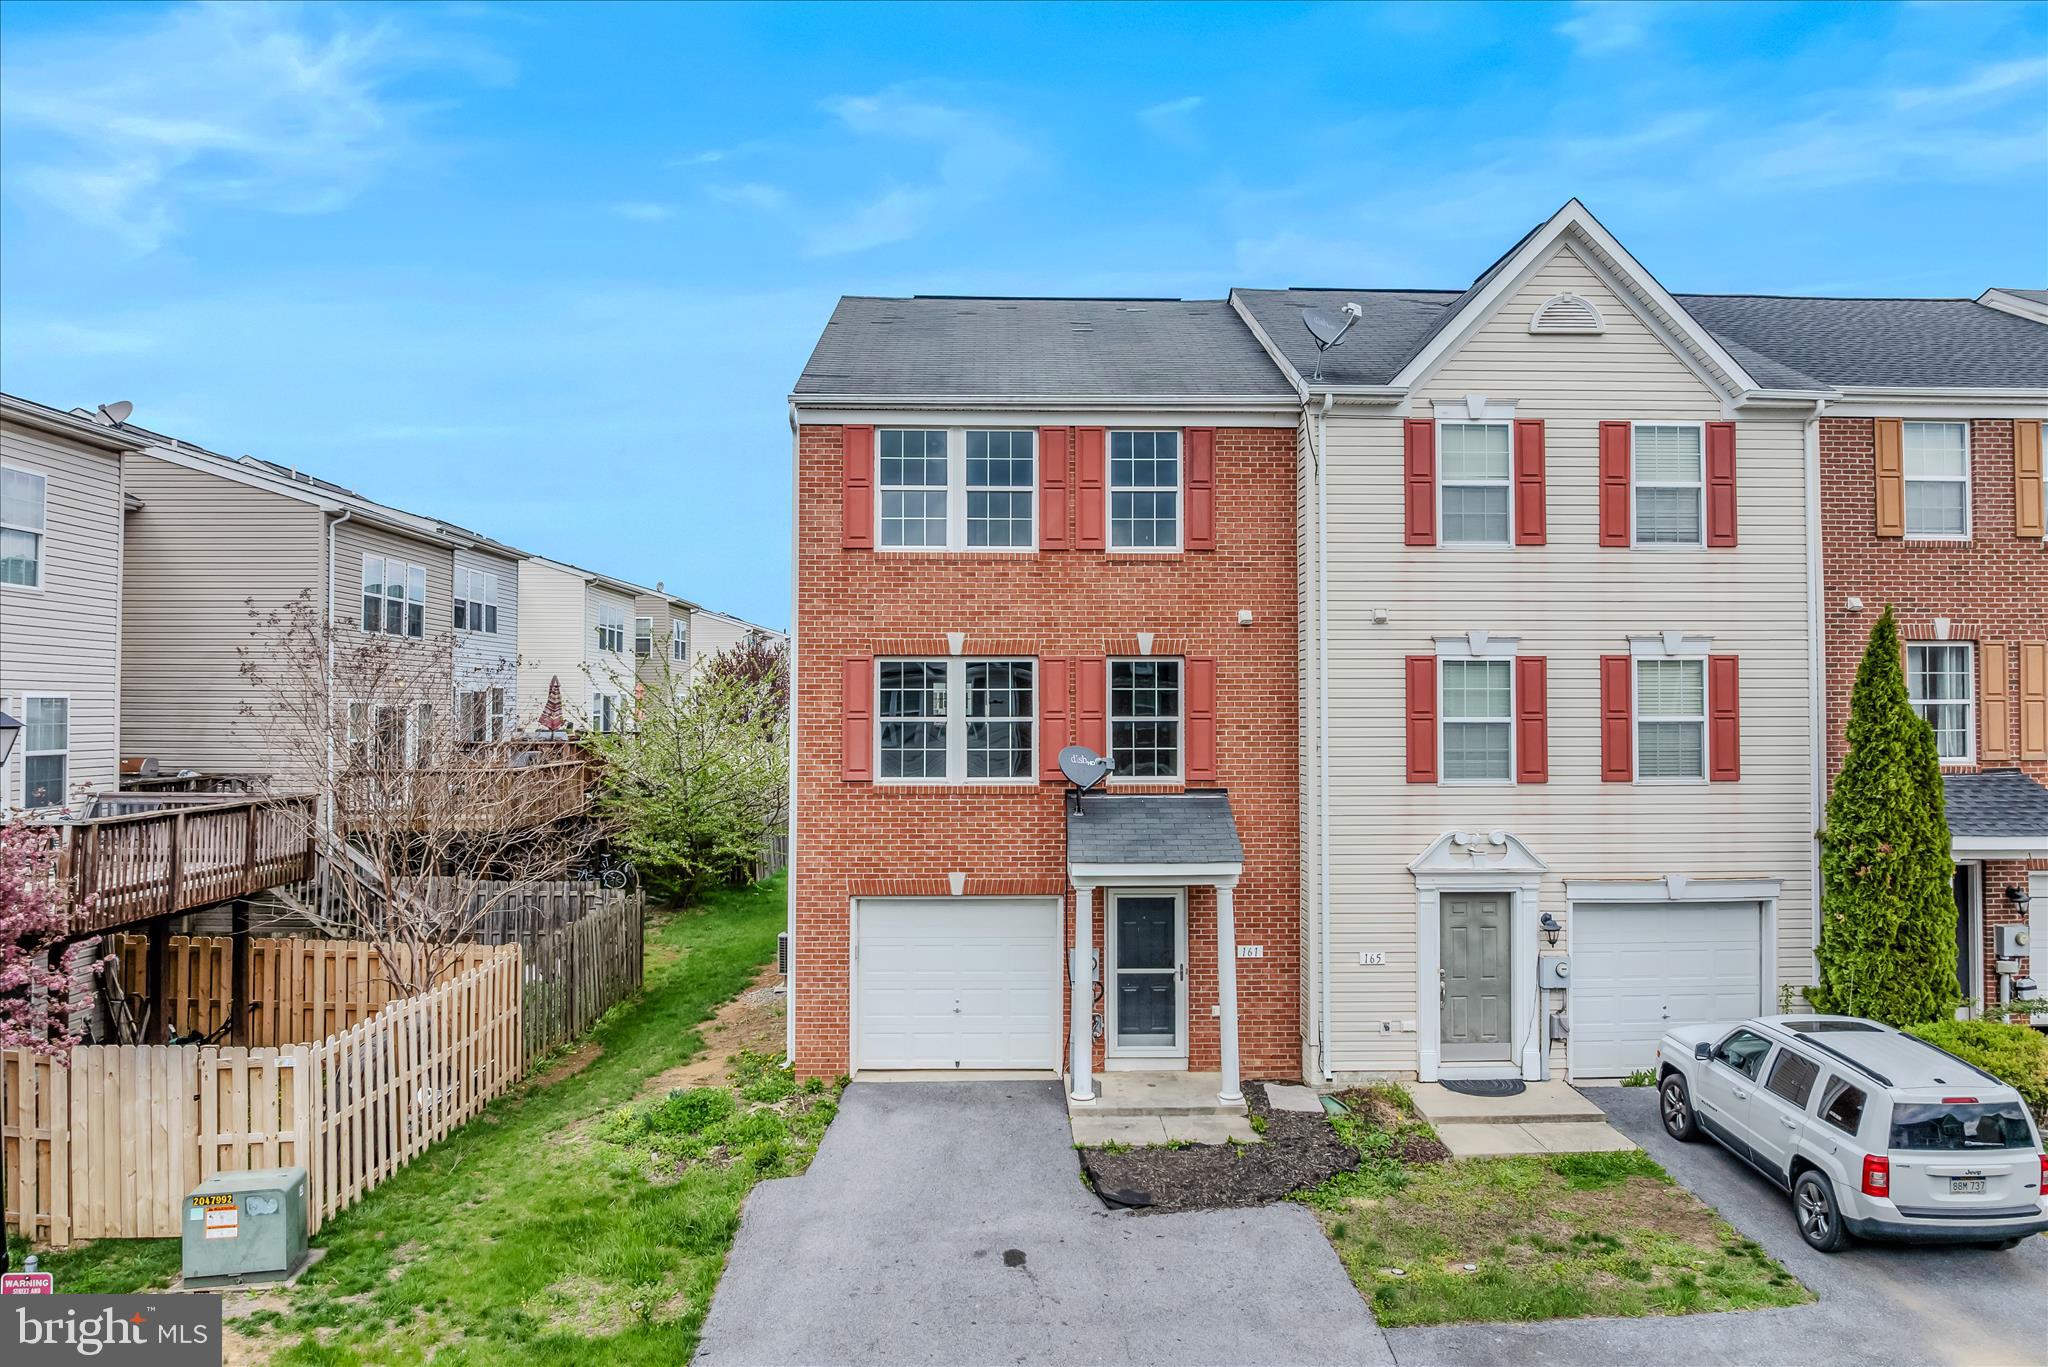
Welcome to 161 Veronica Drive in Martinsburg! This beautifully maintained end-unit townhome features a timeless brick front, new luxury vinyl plank flooring, and fresh paint throughout, giving the home a clean, modern feel from the moment you step inside. Offering generous living space, this home combines comfort and functionality with a bright, inviting layout perfect for everyday living and entertaining. The spacious kitchen provides plenty of cabinet and prep space, while the living and dining areas flow nicely for an open, comfortable feel. Upstairs, you’ll find well-sized bedrooms including a spacious primary suite with tray ceiling detail, creating an elegant retreat at the end of the day. The primary bath offers a soaking tub, perfect for relaxing and unwinding. The lower level provides additional flexible living space ideal for a rec room, home office, gym, or guest area. Step outside and enjoy the large rear deck, offering great space for outdoor entertaining, grilling, or simply enjoying the fresh air. As an end unit, this home also benefits from added privacy and natural light. Conveniently located near shopping, dining, schools, and commuter routes, this move-in ready home offers space, style, and convenience all in one!
#WVBE2049654

MARTINSBURG

161 VERONICA DRIVE

3 Beds

2 Baths

2,400 Sq.Ft.

$279,900

MLS#: WVBE2049654

Welcome home to this 2-bedroom, 1.5-bath interior townhome offering low-maintenance living and convenient amenities! Featuring a stone façade for added curb appeal, this home includes a rear deck.  Inside, enjoy a functional layout with comfortable living spaces and ample natural light. You'll love the ease of having two assigned side-by-side parking spaces right in front of your home. Whether you're a first-time buyer, downsizing,  or investor, this property offers great value and convenience. Located minutes from I-81 / Proctor Gamble.
#WVBE2040270

INWOOD

37 EPHESIANS COURT

2 Beds

1 Baths

1,056 Sq.Ft.

$193,000

MLS#: WVBE2040270

3 bedroom, 2 bath Ranch home on over an acre in beautiful Harpers Ferry! This home offers a spacious family room, a stone fireplace with woodburning stove insert for those chilly nights, a  large Primary suite with a full bath featuring a soaking tub and separate shower. The attached garage has plenty of extra space for a workshop or storage.  Enjoy the outdoors on this peaceful,partially wooded or head to the public river access and many hiking trails just minutes from home.
#WVJF2017012

HARPERS FERRY

55 MOUNTAIN TOP TRAIL

3 Beds

2 Baths

1,700 Sq.Ft.

$205,000

MLS#: WVJF2017012

5.57 unrestricted acres with a small chalet home. Native stone features inside and out give this home a unique feeling.  Master bedroom with wood burning fireplace, tongue and groove ceilings, wood floors, and den with woodstove. Winter views of the mountains, a small wet weather pond with outdoor fireplace. Private and secluded in mostly wooded setting.
#1000167975

GREAT CACAPON

1344 SELDOM SEEN ROAD

2 Beds

1 Baths

1,240 Sq.Ft.

$120,000

MLS#: 1000167975

A beautiful colonial style home located right in Charles Town that features 3 bedrooms, 2 baths, and 5 fireplaces! There is also a sunroom, large front porch, and a basement with a laundry area with 2 stone fireplaces. It includes a large shed, 1 car garage and a carport. There is also an extra lot included.  It's a gorgeous older home with many unique features, give us a call today to schedule a showing! Pets considered case by case,  please check first.  Income 3 times the rental amount.
#WVJF2018496

CHARLES TOWN

704 W WASHINGTON STREET

3 Beds

2 Baths

2,172 Sq.Ft.

$2,100

MLS#: WVJF2018496

OCTOBER DELIVERY JUNIPER at South Brook!  This home offers the room you need with 1,307 Square Feet of living space...the Juniper Floorplan includes 3 Bedrooms, 2 Full baths and a 1-car garage. Don't forget we include ALL Appliances & Washer/Dryer. The laundry room is conveniently located on the bedroom level.  This home features an open concept main level- so you never miss a beat while entertaining and a powder room has been added for your guests.   Upstairs features 2 extra bedrooms, a 2nd full bathroom, and your luxurious owner's suite that comes with a walk-in closet and specious en-suite bathroom.  At South Brook,  enjoy a tot lot for children and a fenced dog park for your furry friend.  Take advantage of the wild beauty of WV and nearby VA   offering the peace and space you've been craving.  Just minutes to Rt. 11 and I-81. 20 minutes to Winchester.  Homeownership is within your reach! 4% closing cost assistance w/ preferred lender.  Take the next step &  schedule your visit!  Come and see us at: 282 Bait Road, Inwood, WV 25428
#WVBE2022286

INWOOD

26 TADPOLE LANDING ROAD

3 Beds

2 Baths

1,307 Sq.Ft.

$236,985

MLS#: WVBE2022286

1 ... 414 415 416 417 418 ... 666
* Listings identified with the FMLS IDX logo come from FMLS and are held by brokerage firms other than the owner of this website. The listing brokerage is identified in any listing details. Information is deemed reliable but is not guaranteed. If you believe any FMLS listing contains material that infringes your copyrighted work please review our DMCA policy and learn how to submit a takedown request. © 2024. First Multiple Listing Service, Inc.

Send a message

Message successfully sent.

Your message

What is 3 + 4 ?

Reason for contacting?

I agree to receive email communication and understand I can unsubscribe at any time.

I agree to be contacted by Charis Realty Group - Christine Issler, Broker via call, email, and text for real estate services. To opt out, you can reply 'stop' at any time or reply 'help' for assistance. You can also click the unsubscribe link in the emails. Message and data rates may apply. Message frequency may vary. Privacy Policy

Sign Out

Virtual Assistant

Would you like to take the next step with this property? We can help you schedule a showing or virtual tour, or send you more details.

Yes, I would like more information.

Thank You for Your Reply, One of Our Agents will contact you as soon as possible

No, maybe later.

Thank you, you can always contact me via email, phone number or through the contact form.

Realhub AI

Lucy - Your AI-Powered Realtor

Update Your Temporary Password

Personalize your search

Enter your email and we'll notify you immediately when new listings match what you're looking for.

or enter email address

Already have an account ? Login here

Continue your home search

I agree to receive communications and understand I can unsubscribe at any time.

I agree to be contacted by Charis Realty Group - Christine Issler, Broker via call, email, and text for real estate services. To opt out, you can reply 'stop' at any time or reply 'help' for assistance. You can also click the unsubscribe link in the emails. Message and data rates may apply. Message frequency may vary. Privacy Policy

Already have an account ? Login here

We use cookies

We use cookies primarily for analytics to enhance your experience. By accepting, you agree to our use of these cookies. You can manage your preferences or learn more about our cookies policy.
