Properties

Browse or get in touch to schedule a walkthrough.

  • Nearby me
Price range

Popular Features

Community Features

Association

Property Features

Waterfront

View

Exterior Features

Interior Features

Style

564219 properties match your criteria

Updated 1 minute ago

E-Alert name

PRICE IMPROVEMENT! Spacious end unit townhome in Spring Mills with an incredible maintenance-free backyard! A wood privacy fence encloses the yard, along with trees and bushes for privacy (including a plum tree!). You'll love the custom stamped concrete patio and fully hardscaped back & side yard. The adjacent common area along the side and back of the house creates even more space. Large visitor parking lot just across the way, along with its own one car garage and private drive. Inside, you'll find LVP flooring and fresh paint. Lots of light in the lower level, which includes a rec room or office space and a powder room. On the main level, the kitchen features quartz counters, stainless appliances, a pantry, and a sliding glass door to the deck. Upstairs, there are three bedrooms, two baths, and laundry. This home is only 7 years old, giving you peace of mind! Conveniently located near the playground. Great neighborhood sidewalks connect you to the schools or are perfect just for going on a walk! Just off Routes 81 and 11 for commuting and shopping.  Schedule your showing today!
#WVBE2041212

MARTINSBURG

251 MAGELLAN DRIVE

3 Beds

2 Baths

1,882 Sq.Ft.

$285,000

MLS#: WVBE2041212

Beautiful New Two-Story Home Coming Soon in Riverpointe by D.R. Horton!
Discover modern living in this stunning 1,953 square feet home currently under construction in the sought-after Riverpointe community! Featuring 4 spacious bedrooms and 2.5 baths, this home blends comfort, style and convenience - perfect for todays lifestyle. 

Step inside to find luxury vinyl plank (LVP) flooring, quartz countertops, and stainless steel appliances that elevate your kitchen and living spaces. This open concept, yet cozy floorplan is great for both entertaining and unwinding at the end of the day.

Enjoy the ease of move-in-ready features including a fully sodded yard, smart home technology and window blinds already installed.

Located just minutes from route 340 AND route 9, this home offers an ideal commuter location - making your daily travels simple and efficient while keeping you close to shopping, dining and loal amenities.

Don't miss your chance to own a brand-new D.R. Horton home in one of Charles Town's most desirable communities. Schedule your tour today!
#WVJF2020920

CHARLES TOWN

313 ECLIPSE STREET

4 Beds

2 Baths

1,953 Sq.Ft.

$419,990

MLS#: WVJF2020920

Enjoy one level living in this lovely Martinsburg rancher!

Located on a corner lot, you are welcomed into this well maintained home by an open living room bathed in natural light with a vaulted ceiling. The dining area has a sliding glass door with access to the rear deck, fenced rear yard, shed, and side patio - a perfect space for entertaining and relaxing! 

Off of the dining area is the galley kitchen with stainless steel appliances that leads into the laundry room with a full sized washer and dryer, and entry to the 3 car garage. 

The primary bedroom with a recessed ceiling and full bath with dual vanity, and the 2 additional bedrooms and a full bath are off of the living area. 

Pets are case-by-case.

Additional monthly costs include Renter's insurance (price based on plan selection) and Second Nature Air Filter Subscription program ($15.00/ month).
#WVBE2050032

MARTINSBURG

438 IVES STREET

3 Beds

2 Baths

1,416 Sq.Ft.

$2,700

MLS#: WVBE2050032

Welcome to 163 Minister Drive in charming Martinsburg, WV! This delightful home offers 3 bedrooms and 2 completely updated full bathrooms, all new carpeting and freshly painted throughout and ready for you. The brand new kitchen boasts beautiful natural cabinets, shiny new appliances, and sleek solid granite countertops. Enjoy your morning coffee on the  covered front porch or turn the backyard into an oasis with sliding door access.  This home is a perfect retreat for relaxed living. Don't miss out!
#WVBE2038926

MARTINSBURG

163 MINISTER DRIVE

3 Beds

2 Baths

1,152 Sq.Ft.

$298,000

MLS#: WVBE2038926

An end unit makes all the difference in a townhouse - larger yard, extra light in your living spaces, and a little elbow room from the neighbors!  Take a look at this well-maintained, end of the row, three bedroom, two and a half bathroom property in the highly sought, Berkeley Ridge community - with their extra-wide streets, sidewalks and playground lot, overflow parking, and the close proximity to some of the newest schools in Berkeley County.  The home is beautiful with granite countertops, stainless steel appliances, and LVP flooring.  Enjoy a little of the outdoors on the large deck that adjoins the kitchen or out on the oversized concrete patio in the privacy fenced yard.  Laundry included, off the large owner's suite, and on the same floor as the second and third bedrooms.  Come take a look for yourself and see that this home has everything you need and so much more.
#WVBE2010898

MARTINSBURG

216 MAGELLAN DRIVE

3 Beds

2 Baths

1,882 Sq.Ft.

$265,000

MLS#: WVBE2010898

Open House - SUNDAY December 28TH at 120AM-10:30AM.  All are welcome to see this beautiful home!  Water, sewer, and trash included! This charming 1-bedroom rental offers a private setting conveniently located near Route 9, providing easy access to both Charles Town and Martinsburg. The unit features an in-unit washer and dryer for added convenience. Pets are considered on a case-by-case basis, allowing up to one large dog or two smaller dogs, as well as up to two cats. The backyard includes a fenced area ideal for pets.  Additional storage space is available in the finished attic.  Furnishings will be removed prior to the start of the lease.  Security deposit of $1,200 and 1st months rent of $1,200 due at lease signing.  Pets will have an additional $50 deposit and $50 a month pet rent.  Schedule your showing today!
#WVJF2020908

KEARNEYSVILLE

4884 CHARLES TOWN ROAD

1 Beds

1 Baths

N/A

$1,200

MLS#: WVJF2020908

"Built New-  Built for You!  Start your next chapter in the beautifully designed Millville by Stanley Martin Homes — a brand-new, 22’-wide, three-level townhome offering space, style, and stunning mountain views in the highly sought-after Presidents Pointe community.
This grand townhome features a spacious open-concept layout with 9-foot ceilings and oversized 6-foot windows that flood the home with natural light. The modern kitchen is the heart of the main level, showcasing a large center island, white cabinetry, and quartz countertops — perfect for entertaining or everyday living. The seamless flow between the kitchen, dining, and living areas creates a comfortable yet elegant atmosphere.
Step outside to your included deck and enjoy fresh air and scenic mountain views — the perfect place to unwind at the end of the day.
Designed for convenience, this 22’-wide layout includes a rare 2-car garage and extra-long driveway, offering ample parking for guests and additional vehicles.
Presidents Pointe is the Eastern Panhandle’s only truly walkable neighborhood to shopping and dining at Potomac Marketplace. Located just 5 minutes from Downtown Charles Town and offering easy access to Routes 9, 15, 7, and 340, commuting to Virginia and Maryland is simple and convenient.
Our homes are listed with final pricing that reflects all included upgrades.
Discover why Presidents Pointe was the Top-Selling Neighborhood of 2025, and make The Millville your new home today!
Model Home Location: 25 National Street, Ranson
Hours:  Monday - Saturday: 10 AM – 5 PM, Sunday: 12 PM – 5 PM
Can’t make it during regular hours? Tour the model anytime with our U-TOUR self-guided tour option. Simply visit the Presidents Pointe sales office, scan the QR code located outside, follow the instructions, and enjoy touring the model home at your convenience.
Come see what makes Presidents Pointe so special — and prepare to make memories that will last a lifetime.
Address: 25 National Street
Directions: From Route 9, turn onto Oak Lee Drive [Weis Market and Home Depot] go to circle at top of the hill, take first right on President Pointe Avenue to decorated model at 25 National Street.
#WVJF2022856

RANSON

348 ANTHEM STREET [442]

3 Beds

2 Baths

1,891 Sq.Ft.

$359,990

MLS#: WVJF2022856

Welcome to 12 Lopez Drive! This spacious 3-bedroom, 3.5-bath townhouse offers 2,240 sq. ft. of comfortable living in a scenic golf course community. Highlights include a large kitchen with modern appliances, a formal living room and family room with hardwood floors, and a cozy gas fireplace. In addition, the finished basement provides extra space, while the fenced backyard garden is perfect for relaxing or entertaining. With a new roof (2024), one-car garage, and a low-cost HOA that includes front yard care, this home is truly move-in ready.
#WVBE2042224

MARTINSBURG

12 LOPEZ DRIVE

3 Beds

3 Baths

2,240 Sq.Ft.

$274,000

MLS#: WVBE2042224

Welcome to the Water Lily Ascend Series with 2486 sq ft with a finished basement! This Water Lily features an open floor plan on the main level with 9 ft ceilings, recessed lighting, large quartz counter tops and island, upgraded cabinets, ceramic tile back splash, stainless appliances, a double pantry, stylishly appointed kitchen, 5th Bedroom on main level with full bath and a home office! The upper level offers 4 bedrooms, 2 full baths, laundry room and a second Family Room!!The primary suite has huge walk- in closet and a gorgeous private bath with double sinks and frameless walk-in shower. Wait that isn't all! We have also included a finished basement with a full bath, upgraded plank laminate flooring, ceramic tile, Wi-Fi garage door opner. Don't miss this chance! Please call today to set up an appointment to view or decorated Water Lily Farmhouse model and learn about our amazing incentives we offer!! *Home photos are of a similar Water Lily. *Taxes are an Est. Liberty Run is located in Berkeley Co right on the Jefferson Co line and perfect for commuters to.
#WVBE2032704

MARTINSBURG

49 SALUTE CIRCLE

5 Beds

4 Baths

3,075 Sq.Ft.

$460,868

MLS#: WVBE2032704

Welcome home to this beautifully crafted new construction home in the heart of Ranson, WV! Featuring 2 bedrooms, 1 full bath, and 1 half bath, this modern home offers stylish finishes and low-maintenance living perfect for first-time buyers, downsizers, or commuters alike.

Step inside to find an open and inviting layout with luxury vinyl plank flooring, granite countertops, a spacious kitchen island, modern finishes, and ceiling fans throughout. The thoughtfully designed kitchen flows seamlessly into the living area, creating the perfect space for entertaining or relaxing at home.

Conveniently located just minutes from major commuter routes, this home offers easy access to Northern Virginia while allowing you to enjoy the charm and affordability of Jefferson County living. Don’t miss your opportunity to own a brand-new home in a growing and convenient location!
#WVJF2023968

RANSON

304 EAST 11TH AVENUE

2 Beds

1 Baths

980 Sq.Ft.

$279,000

MLS#: WVJF2023968

MOVE IN READY - FRESH PAINT, NEW APPLIACES,  NEW CARPETING. NEW APPLIANCES, NEW VANOITY AND MIRRORS,NEW LIGHTING AND NEW FLOORING THROUGHOUT. This home is absolutely gorgeous. It sparkles and has many amazing features.  Be the first to enjoy them.   Spacious 3 Level Home W/ Bump Outs On Each Level For Additional Sq. Footage. Fully Finished Basement W/ Garage, Den & Rec Room. Main Level Has A Huge Living Room, 1/2 Bath, Kitchen W/ Island, Dining Area & Family Room. Upstairs Offers A Large Master Suite W/ Vaulted Ceiling, Walk In Closet & Luxurious Private Bath W/ Soaking Tub, Sep Shower & Double Vanity. All Of This In A Great Commuter Location.
#WVJF2011658

CHARLES TOWN

87 DUNLAP DR

3 Beds

2 Baths

2,460 Sq.Ft.

$2,050

MLS#: WVJF2011658

Beautiful well kept 3BR, 2 full BA all brick rancher on 1 acre lot in Blue Ridge Acres. Features large kitchen with updated appliances, Open living room w/ fireplace and hardwood floors, finished walk-out basement w/ huge FR w/ FP, and Den .Large front porch and side porch with a private backyard. Community pool membership available. Conveniently located to commuter routes and river access nearby!
#WVJF119428

HARPERS FERRY

351 PERSIMMON PEAR

3 Beds

2 Baths

2,332 Sq.Ft.

$239,900

MLS#: WVJF119428

For comp purposes only. Dan Ryan Builders at Springdale Farm Dartmouth II with 4BR, 3.5BA,  conservatory, morning room, private study, finished basement 1 plus under morning room & full bath, granite tops, 2x6 construction with insulation upgrade, part stone front.
#1000575479

GERRARDSTOWN

64 TENNYSON COURT

4 Beds

3 Baths

4,018 Sq.Ft.

$371,408

MLS#: 1000575479
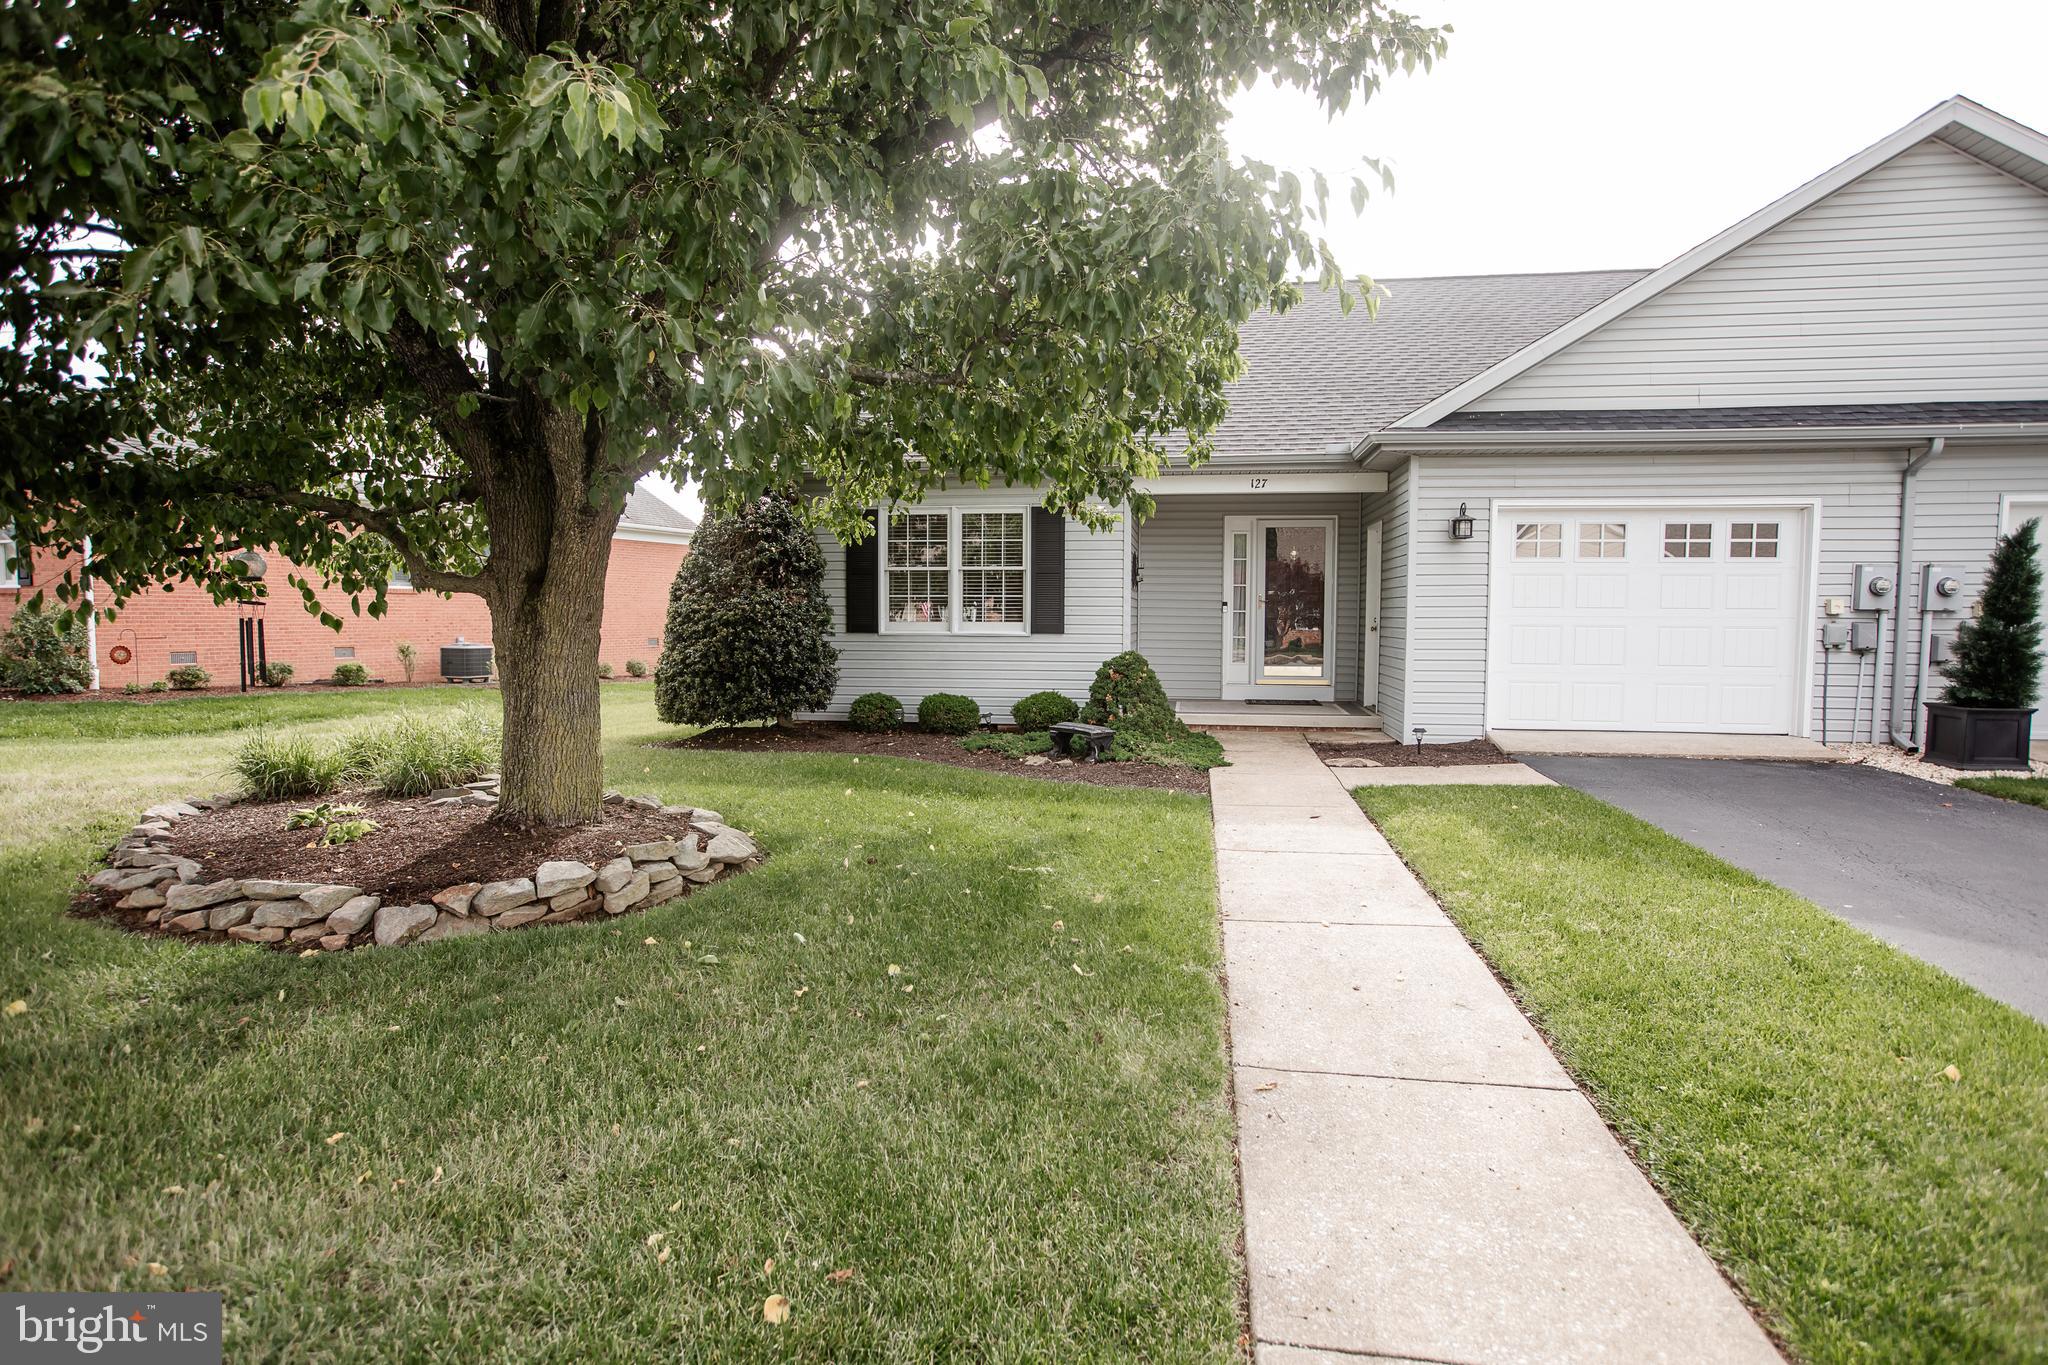
Enjoy easy one-level living in this well-maintained 2 bedroom, 2 bathroom duplex located in the highly desirable Tuscawilla Hills neighborhood. This inviting home features an open-concept kitchen and dining area with granite countertops, stainless steel appliances, and a convenient breakfast bar - perfect for casual dining and entertaining.  A welcoming foyer leads into the spacious living areas, while the one car attached garage and dedicated crawl space provide excellent storage options. Step outside to the covered porch with an awning and take in the beautiful views overlooking the fairway and Hole 3 of Locust Hill Golf Course.  This move-in ready home offers the perfect combination of comfort, convenience, and beautiful golf course views in a sought-after community.  Don't miss this opportunity to enjoy relaxed living in a wonderful location.
#WVJF2024582

CHARLES TOWN

127 WESTHALL DRIVE

2 Beds

2 Baths

1,176 Sq.Ft.

$309,500

MLS#: WVJF2024582

For a limited time, enjoy fully covered closing costs (up to 3% of purchase price) on select lots at South Brook Towns WITH PREFERRED LENDER!
New Luxury Townhome in Inwood – Ready for WINTER Delivery

Discover modern living at its finest with this stunning St. Peter townhome, offering between 2,300 square feet of thoughtfully designed space. Featuring 4 spacious bedrooms, 3.5 bathrooms, and a 1-car garage, this townhome is the perfect blend of style, comfort, and convenience.

Main Level:
The main floor showcases an open-concept layout that effortlessly merges the family room with a contemporary kitchen. The kitchen is equipped with top-of-the-line stainless steel appliances, elegant white cabinetry, and sleek quartz countertops. A large kitchen island serves as the centerpiece, providing ample space for cooking and casual dining. The adjoining breakfast nook and pantry add to the kitchen’s functionality, offering a perfect spot for relaxation and entertaining.

Upper Level:
Upstairs, the master suite offers a luxurious retreat complete with a spacious walk-in closet and a private en-suite bathroom featuring modern fixtures and finishes. Two additional bedrooms share a second full bath, and the conveniently located laundry area adds to the ease of living.

Finished Basement:
The fully finished basement provides additional living space, including a private bedroom with a full bath, ideal for guests, a home office, or a recreational area.

This townhome is currently under construction, with photos serving as representative samples. Don’t miss the opportunity to make this beautiful home your own!

For more information or to schedule a tour, contact our listing agent today!
#WVBE2044482

INWOOD

85 TROTTING ROAD

4 Beds

3 Baths

2,280 Sq.Ft.

$299,990

MLS#: WVBE2044482

1 ... 418 419 420 421 422 ... 666
* Listings identified with the FMLS IDX logo come from FMLS and are held by brokerage firms other than the owner of this website. The listing brokerage is identified in any listing details. Information is deemed reliable but is not guaranteed. If you believe any FMLS listing contains material that infringes your copyrighted work please review our DMCA policy and learn how to submit a takedown request. © 2024. First Multiple Listing Service, Inc.

Send a message

Message successfully sent.

Your message

What is 3 + 4 ?

Reason for contacting?

I agree to receive email communication and understand I can unsubscribe at any time.

I agree to be contacted by Charis Realty Group - Christine Issler, Broker via call, email, and text for real estate services. To opt out, you can reply 'stop' at any time or reply 'help' for assistance. You can also click the unsubscribe link in the emails. Message and data rates may apply. Message frequency may vary. Privacy Policy

Sign Out

Virtual Assistant

Would you like to take the next step with this property? We can help you schedule a showing or virtual tour, or send you more details.

Yes, I would like more information.

Thank You for Your Reply, One of Our Agents will contact you as soon as possible

No, maybe later.

Thank you, you can always contact me via email, phone number or through the contact form.

Realhub AI

Lucy - Your AI-Powered Realtor

Update Your Temporary Password

Personalize your search

Enter your email and we'll notify you immediately when new listings match what you're looking for.

or enter email address

Already have an account ? Login here

Continue your home search

I agree to receive communications and understand I can unsubscribe at any time.

I agree to be contacted by Charis Realty Group - Christine Issler, Broker via call, email, and text for real estate services. To opt out, you can reply 'stop' at any time or reply 'help' for assistance. You can also click the unsubscribe link in the emails. Message and data rates may apply. Message frequency may vary. Privacy Policy

Already have an account ? Login here

We use cookies

We use cookies primarily for analytics to enhance your experience. By accepting, you agree to our use of these cookies. You can manage your preferences or learn more about our cookies policy.
