Properties

Browse or get in touch to schedule a walkthrough.

  • Nearby me
Price range

Popular Features

Community Features

Association

Property Features

Waterfront

View

Exterior Features

Interior Features

Style

564270 properties match your criteria

Updated 1 minute ago

E-Alert name
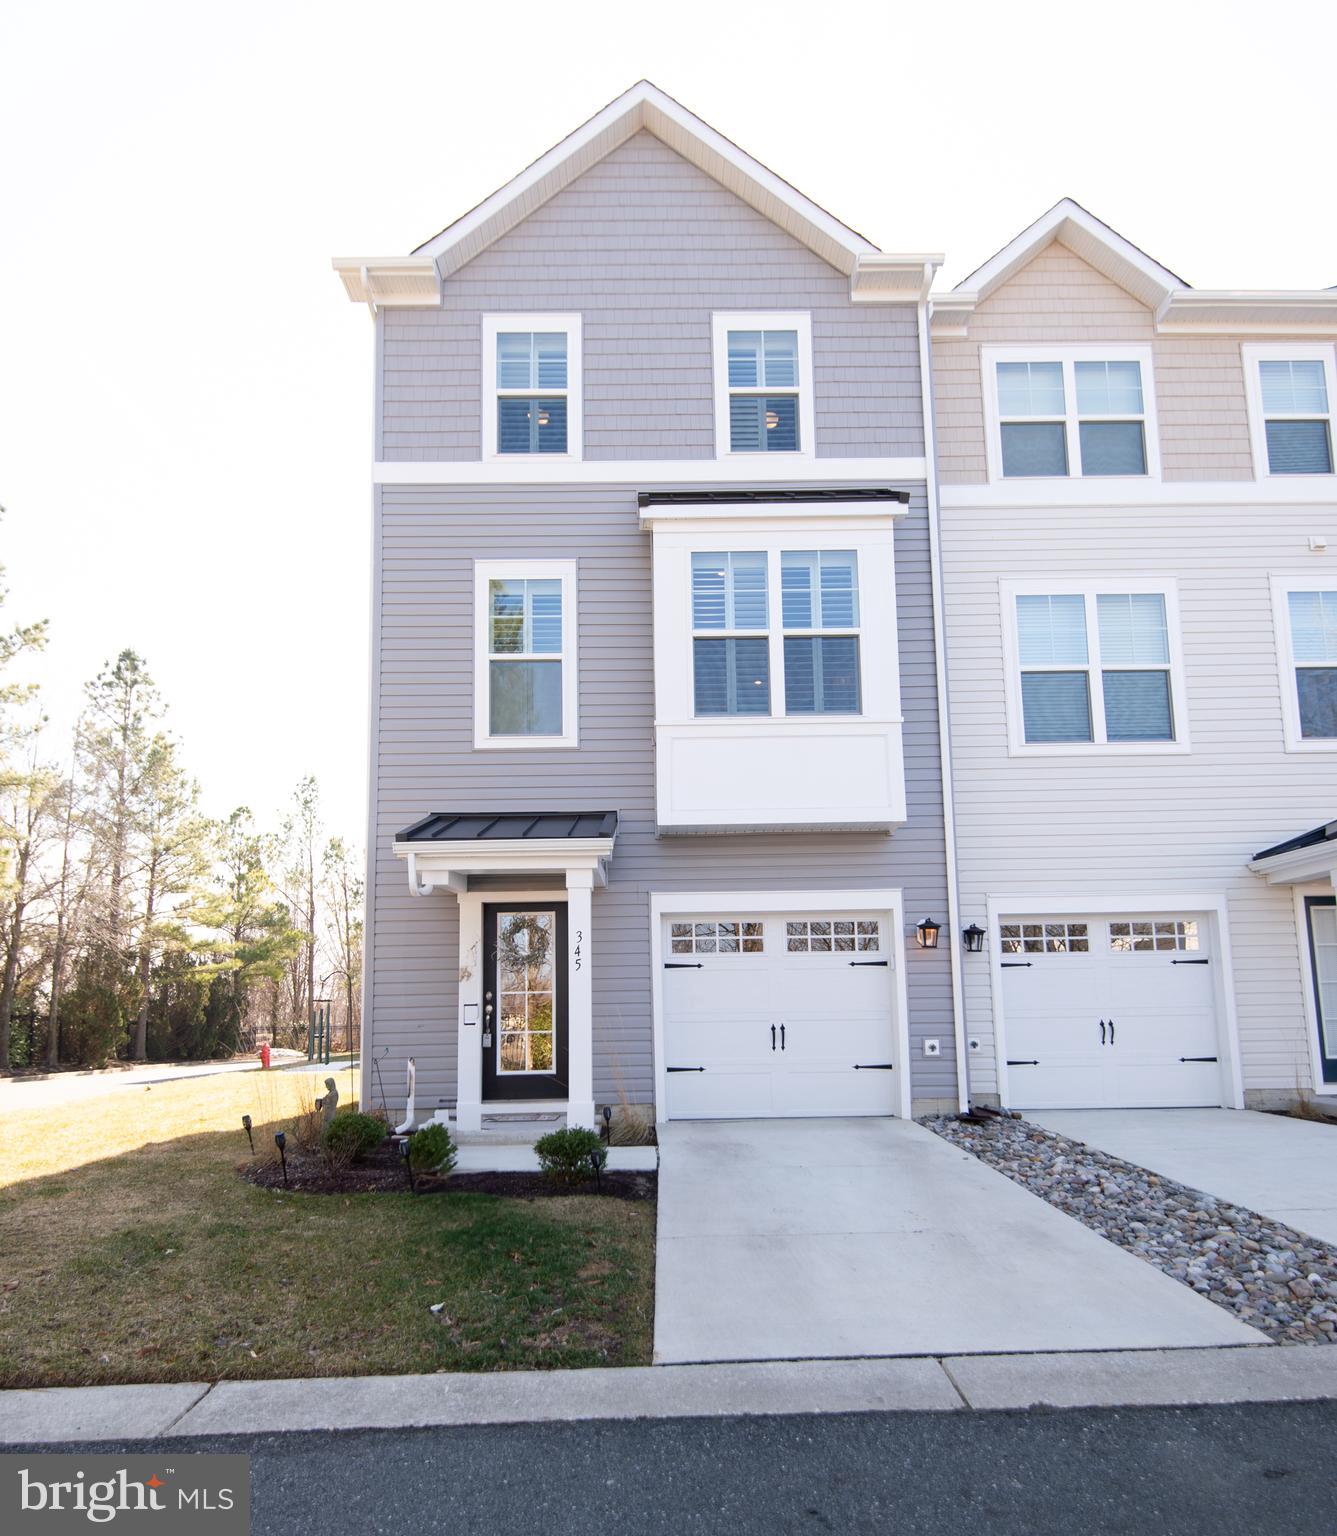
***MOTIVATED SELLER***Better Than New!  - This meticulously crafted and maintained End Unit Townhome, just six months old, boasts thoughtfully chosen upgrades throughout its entirety. The Hunter Douglas Plantation Shutters and elegant window treatments are included, adding a touch of sophistication. Featuring an open floor plan and luxury vinyl plank flooring, this unit is truly exceptional. With a 10-foot extension on all three levels and 9' ceiling height on the 1st and 2nd floors, this home offers remarkable spaciousness and enhanced functionality.

The main living area presents a center island kitchen with a breakfast bar, pendant lighting, LED recessed lights, stainless steel appliances, upgraded cabinetry, a ceramic tile backsplash, Quartz countertops, a stainless steel farm sink with upgraded faucets, and so much more. This level also includes a breakfast area and a double-door pantry, providing ample storage space. The Great Room is generously sized and impeccably designed, featuring the 10-foot extension that allows for additional seating areas. Natural light floods the room through a sliding glass door that leads to the balcony. A convenient powder room completes this floor.

The upper level is home to a well-designed and functional Primary Suite, spacious enough to accommodate a king-sized bed, nightstands, and dressers. The attached bathroom features a dual vanity, a walk-in ceramic tile shower, a separate toilet room, and a walk-in closet. This level also houses two additional bedrooms, a full bathroom, and laundry facilities.

The lower level entrance is beautifully appointed with gleaming luxury vinyl plank flooring, providing the perfect space to hang jackets and put on shoes. The recreation room on this level offers excellent entertaining space, making it an ideal area for a home office, gym, and more. The attached one-car garage is fully finished and includes an automatic garage door opener.

Nestled in a serene corner of the Deep Harbour Community, this exquisite unit is just a short walk away from the inground pool, walking trails, and waterfront marina slips. Located in the heart of Cambridge, local destinations and attractions are easily accessible by a quick walk, bike ride, or drive.
#MDDO2008530

CAMBRIDGE

345 SHIPYARD DRIVE

3 Beds

2 Baths

2,176 Sq.Ft.

$325,000

MLS#: MDDO2008530
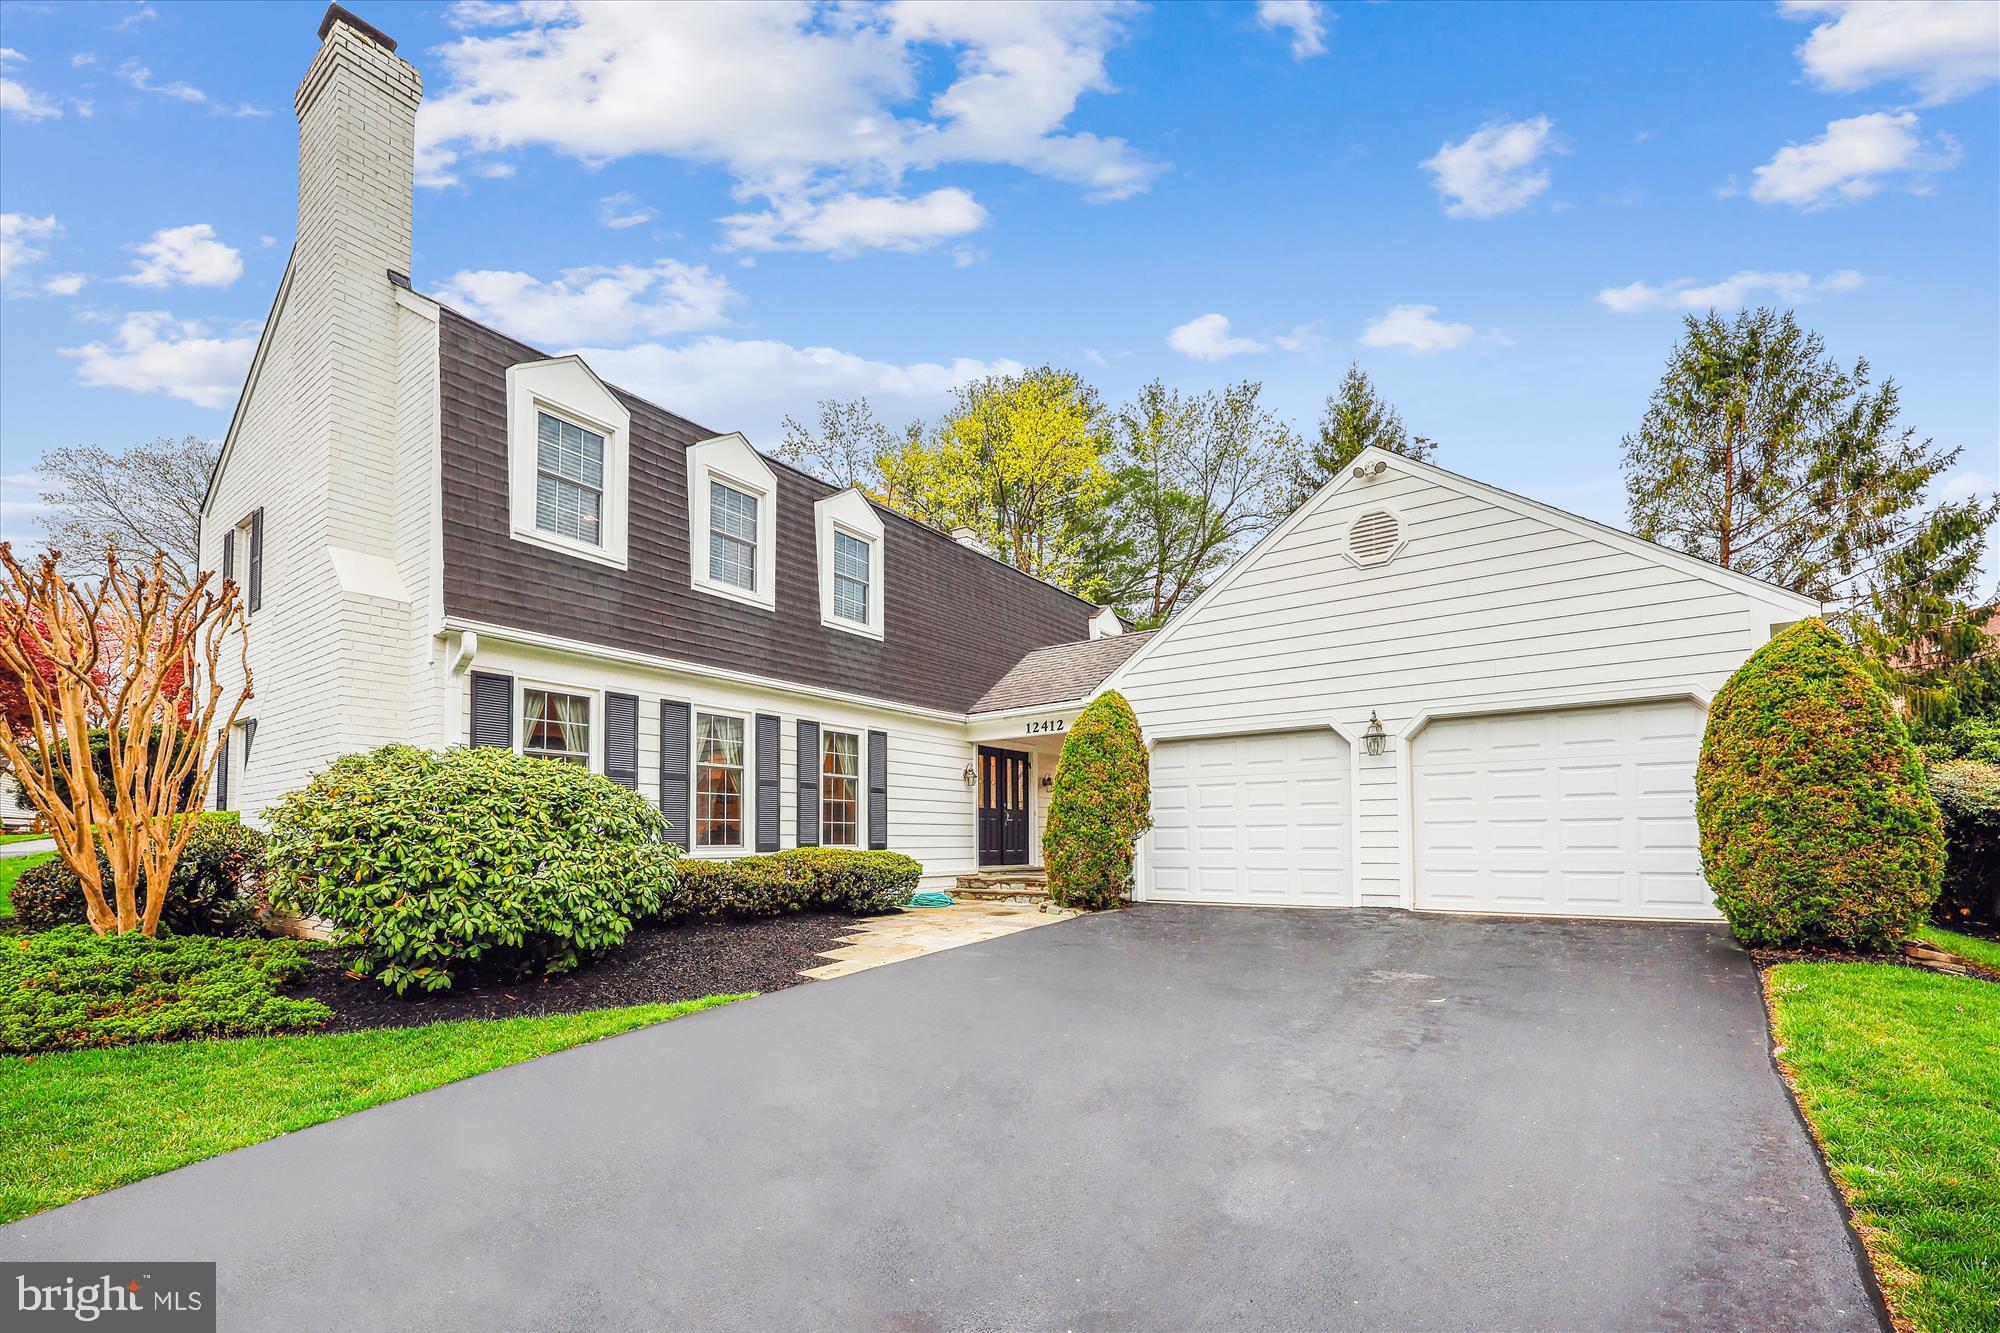
Fall in love with 12412 Frost Court, nestled on a peaceful cul-de-sac in the highly desirable Copenhaver community of Potomac. This Dutch-style brick-front colonial offers 3,174 square feet of living space, featuring four bedrooms, two full bathrooms, and a convenient powder room. Situated on a .27-acre lot, the home boasts a spacious, private backyard with a large deck, flagstone patio, and privacy fence—ideal for seamless indoor-outdoor living.
Highlights include:
 Expanded and updated primary bath, Low-E windows, Hardie Plank siding, PVC trim, vinyl shutters, professional landscaping, new kitchen appliances updated in 2018, recessed lighting throughout, hardwood floors, crown molding, two fireplaces (as-is), closets with built-in organizers, and a 2-car portico garage.
A flagstone walkway, double-door entry, and two-story foyer flooded with light from an expansive skylight warmly welcome you inside. At the heart of the home, the updated kitchen features stainless steel Whirlpool appliances, bright white cabinetry, a pantry, a garden window, and a breakfast area with sliding glass doors to the side yard. Step down into the open family room, showcasing a fireplace (as-is) set in a brick accent wall and French doors that lead to the deck and backyard.
The main level also includes a formal dining room with a serving bar, a formal living room with a second fireplace (as-is), and a powder room.
Upstairs, you'll find four spacious bedrooms and two full bathrooms. The owner’s suite features a reach-in closet and a stunning en-suite bathroom with a glass-door shower, separate vanities, stylish tile surround, and generous built-in cabinetry.
The partially finished lower level offers a workshop, abundant storage, and a versatile flex space—perfect for a playroom, media room, home gym, or office.
Ideally located just minutes from an array of dining, shopping, and entertainment options, as well as parks, recreation facilities, and nationally rated golf courses—perfect for outdoor enthusiasts. Enjoy easy access to major commuter routes. Top-rated Montgomery County schools further enhance its appeal.
Don’t miss this incredible opportunity to own in one of the DC area’s most sought-after communities!
#MDMC2173434

POTOMAC

12412 FROST COURT

4 Beds

2 Baths

3,174 Sq.Ft.

$1,088,000

MLS#: MDMC2173434
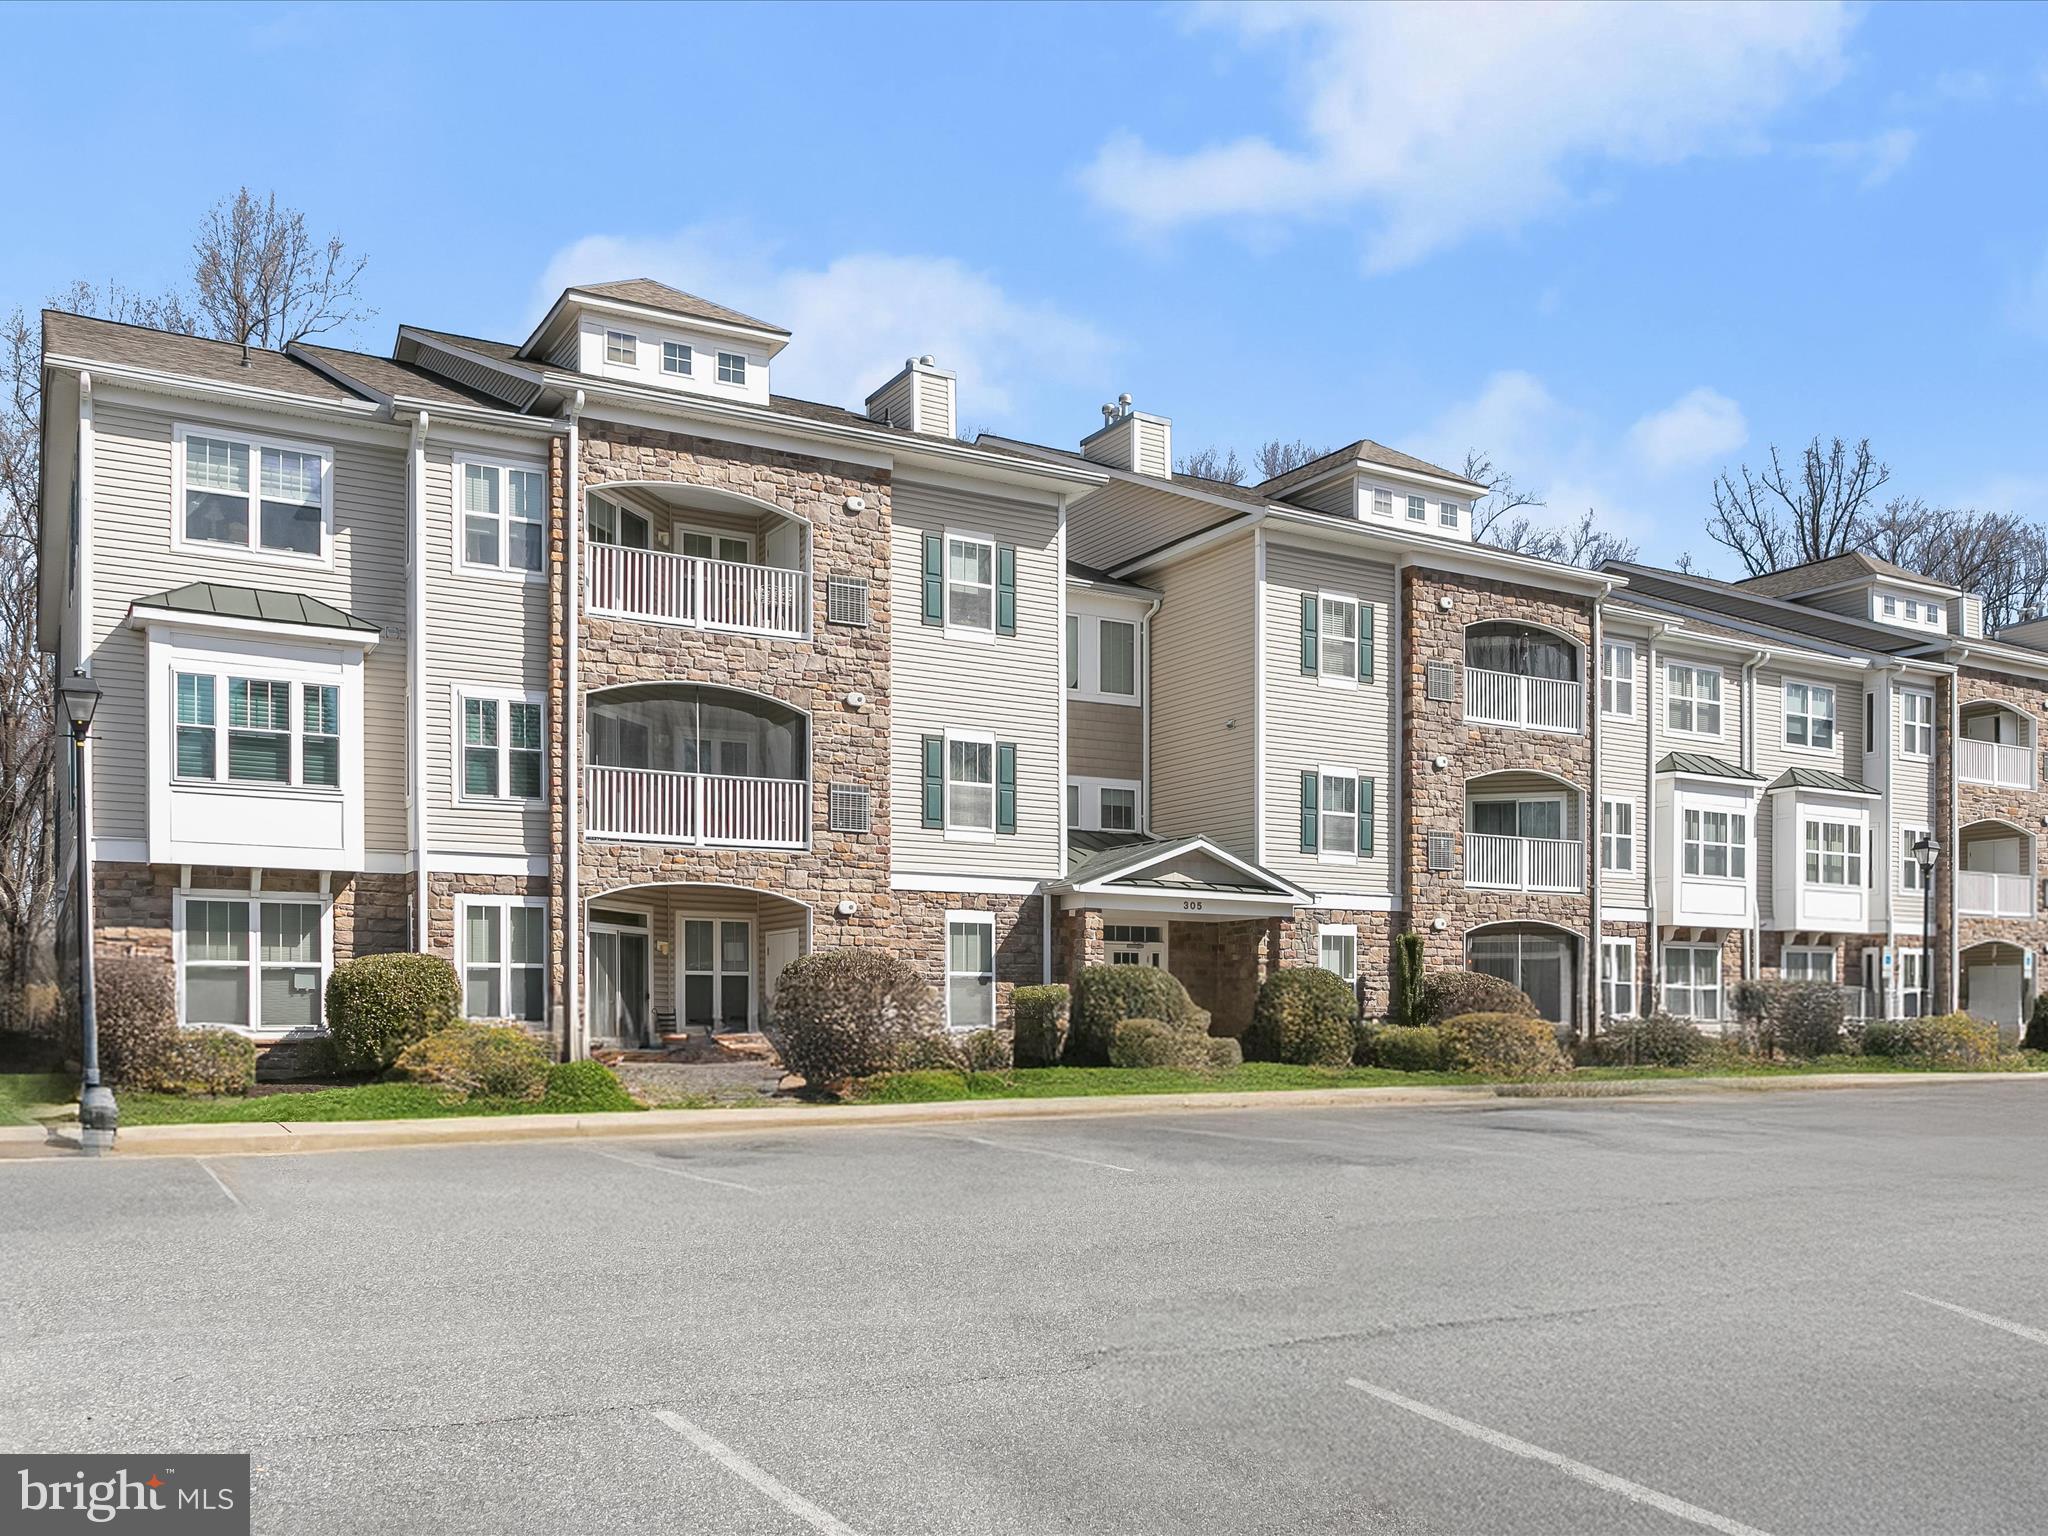
Nestled in the 55+ community of Wyndham Commons, this two-level penthouse condo offers two bedrooms, two bathrooms, and a versatile loft. Conveniently located in Owings Mills, it provides easy access to everything you need with a wide variety of shopping, dining, entertainment, and amenities close by. Positioned on the top floor, this corner unit is filled with natural light. An open-concept design highlights the soaring 18-foot vaulted ceiling, creating an airy and spacious feel. The living room’s cozy gas fireplace adds warmth, while the dining area opens to a private balcony with tranquil wooded views. The kitchen has ample storage, a breakfast bar for casual meals, a pantry, and a laundry room with a full-size washer and dryer.Retreat to the primary bedroom that features a walk-in closet and an ensuite bathroom with a walk-in shower, soaking tub, dual sink vanity, and linen closet. A second bedroom and full bathroom with a tub-shower are located on the opposite side of the unit for added privacy. Upstairs, the loft provides a flexible space that is ideal for an office, lounge, or potential third bedroom. Recent updates include a new HVAC system and hardwood flooring. Building elevators, a secure lobby and ample parking enhance accessibility and peace of mind.
#MDBC2120916

OWINGS MILLS

305 WYNDHAM CIRCLE 305 J

2 Beds

2 Baths

1,570 Sq.Ft.

$275,000

MLS#: MDBC2120916
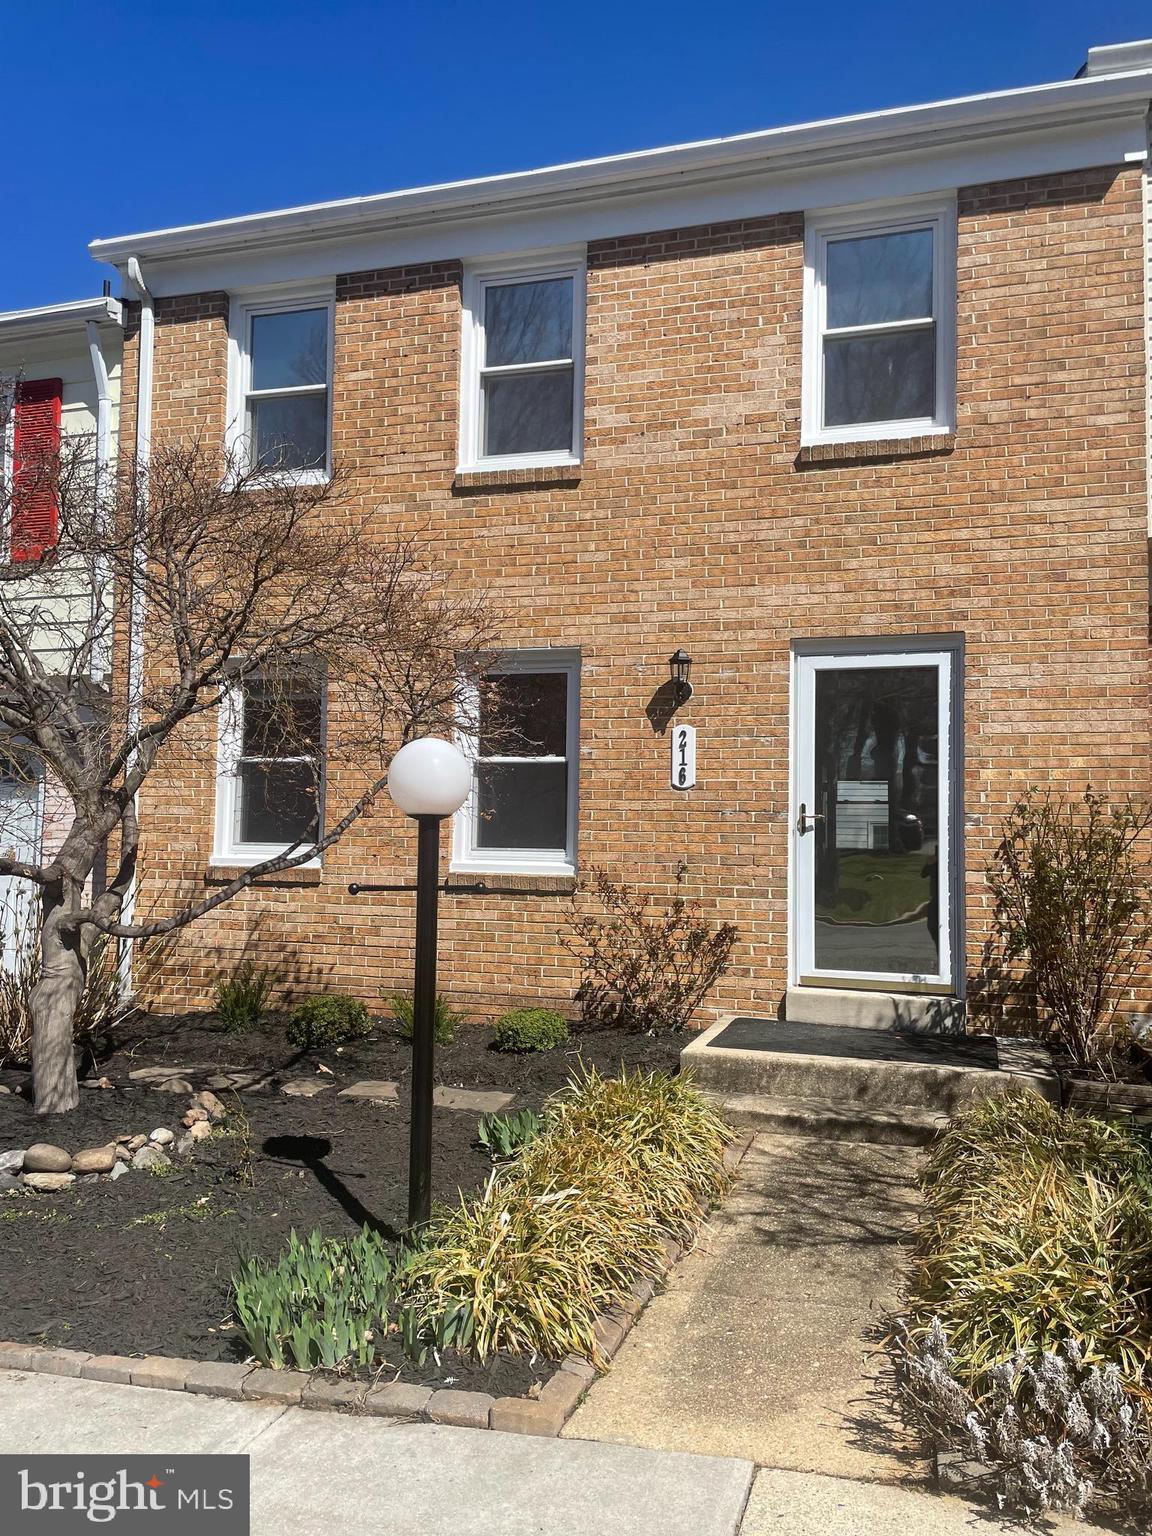
Price reduced. Welcome to this brick-front three-level townhouse that offers modern comfort and classic charm. It is in perfect condition and ready to be occupied. Conveniently located in the established Rockshire community, it offers many features. Enjoy the proximity to the nearby top-rated schools, walking and bike paths, parks, and easy access to I270, Rockville Town Square, and more!
#MDMC2172204

ROCKVILLE

216 PENDER PLACE

3 Beds

2 Baths

1,634 Sq.Ft.

$600,000

MLS#: MDMC2172204
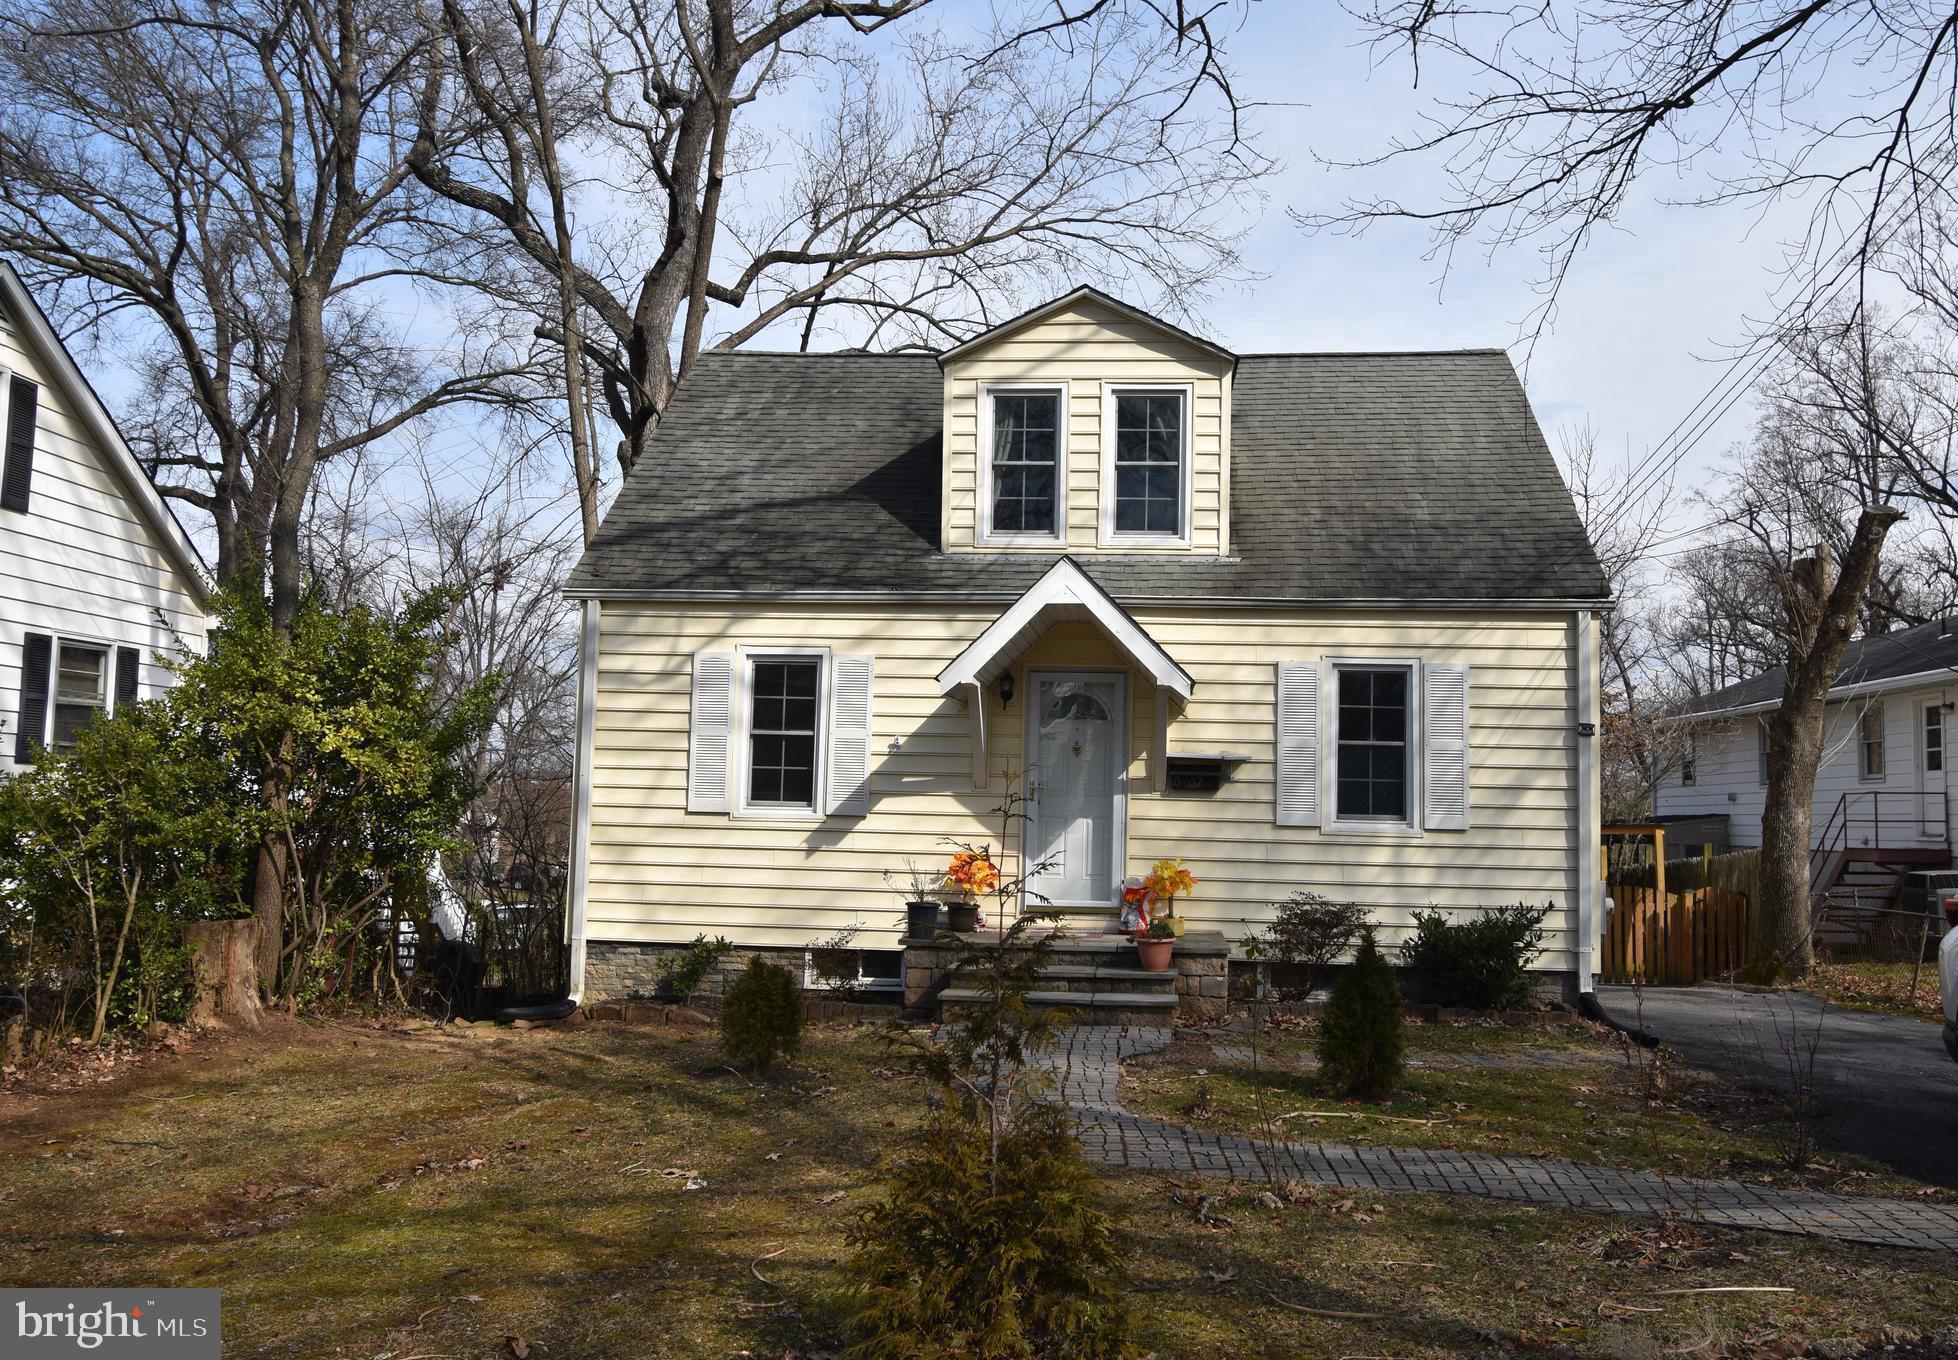
Just reduced!!! Cape Cod with a bungalow feel! Larger than it looks, with 6 BRs, 3 full BAs, 2 BRs main lvl, and 2 upper. Open kitchen and living room areas, mud room off kitchen, recess lights*** Shows well, open and bright, with cuteness and charm! Finish basement with two additional play/craft rooms with a full bathroom and 2 kitchen*** Potential rental income***Great backyard, Shed, and plenty of parking. Close to shopping, restaurants, metro green line, and purple line. UMD 10 minutes, bus stops for campus and public bus stops close. ** Please close all doors while showing** Owner Occupied, please show with 2 hours approved notice*** AS IS CONDITION*****Sellers prefers to use Classic Settlements*
#MDPG2142710

BERWYN HEIGHTS

6102 RUATAN

6 Beds

3 Baths

1,008 Sq.Ft.

$425,000

MLS#: MDPG2142710
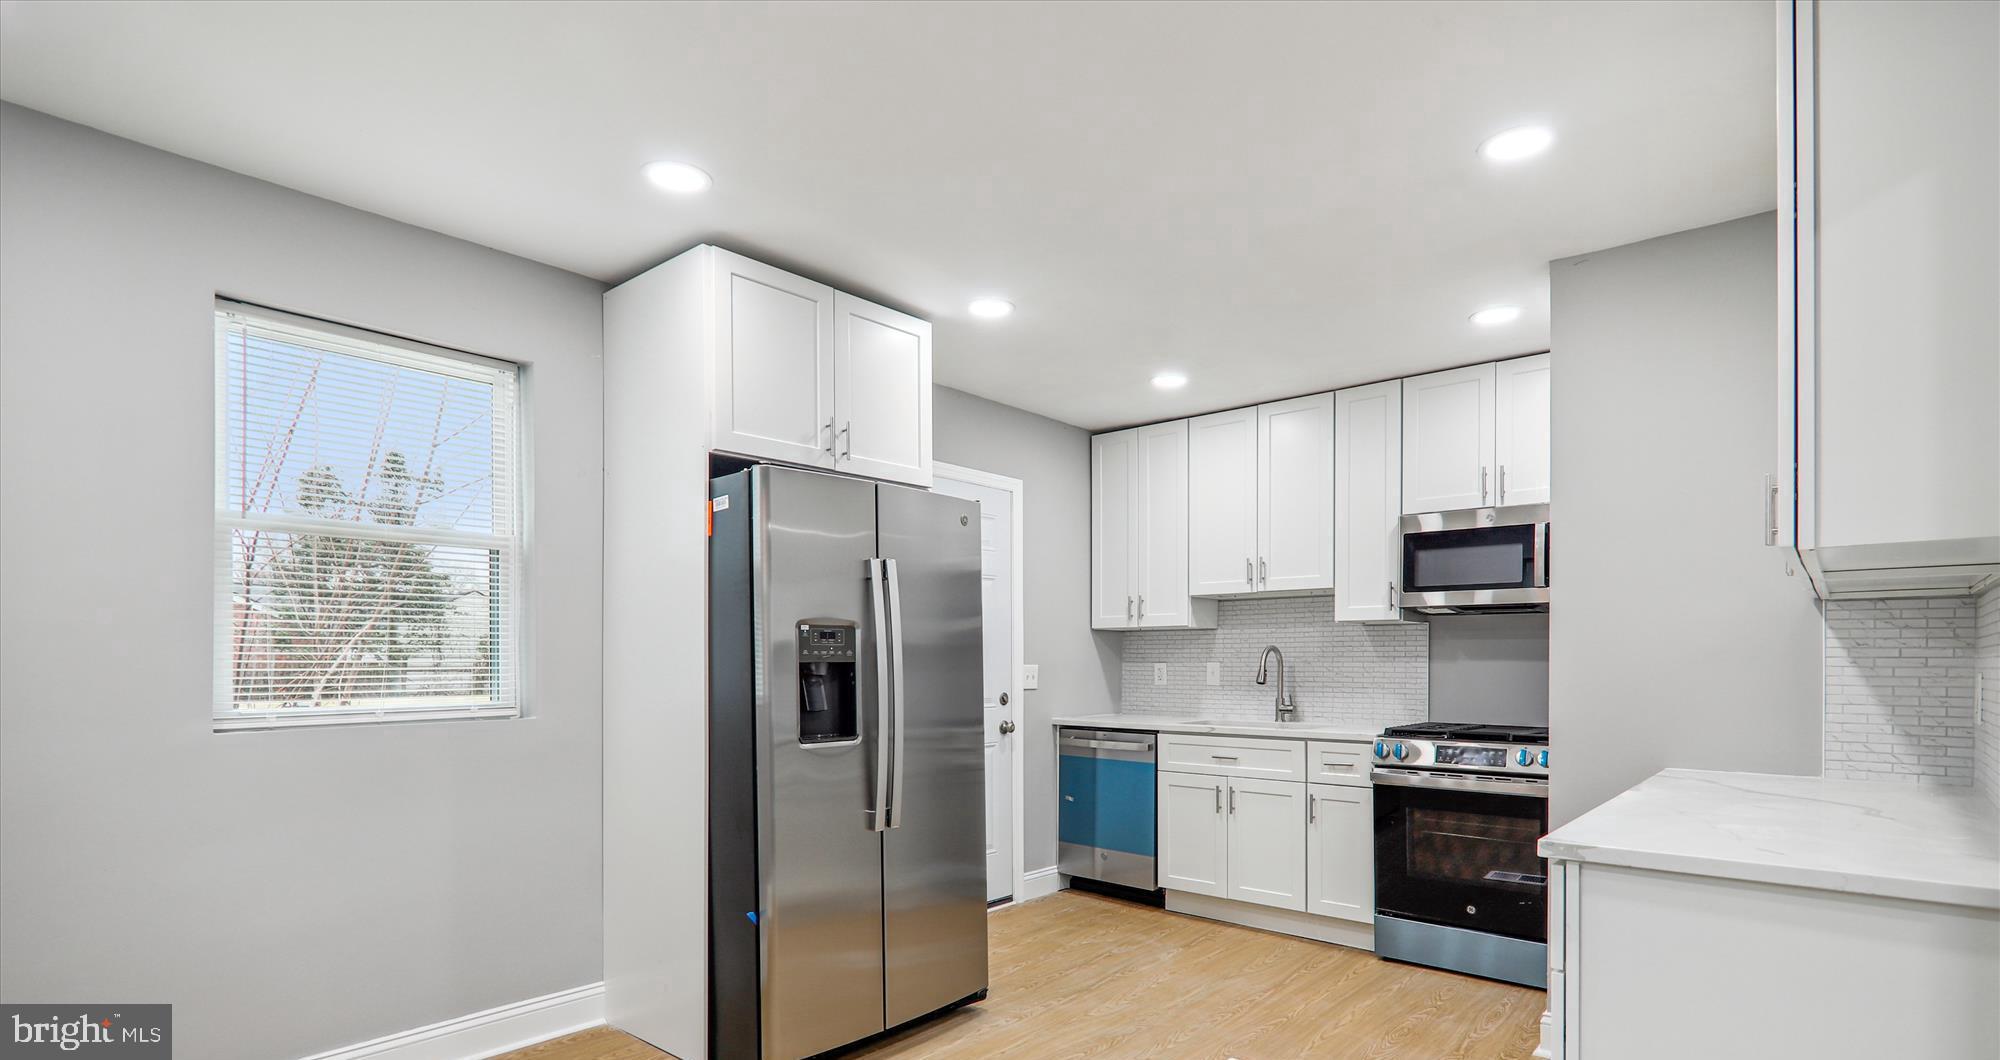
Beautiful and ready to go.   Single Family brick home in sought after Lewisdale subdivision.  3 fully finished levels featuring 4 bedrooms, 2 full bathrooms, New kitchen cabinets, New Appliances, New quartz counters, New flooring, New fixtures, the list goes on.  The fully finished basement features a bedroom, a bathroom, and plenty more living space.   The rear deck and fenced in yard create great space to entertain.  You won't be disappointed with this one.  Call helpful agent with questions or to schedule your viewing today.
#MDPG2144222

HYATTSVILLE

2308 CALVERT STREET

4 Beds

2 Baths

1,188 Sq.Ft.

$475,000

MLS#: MDPG2144222
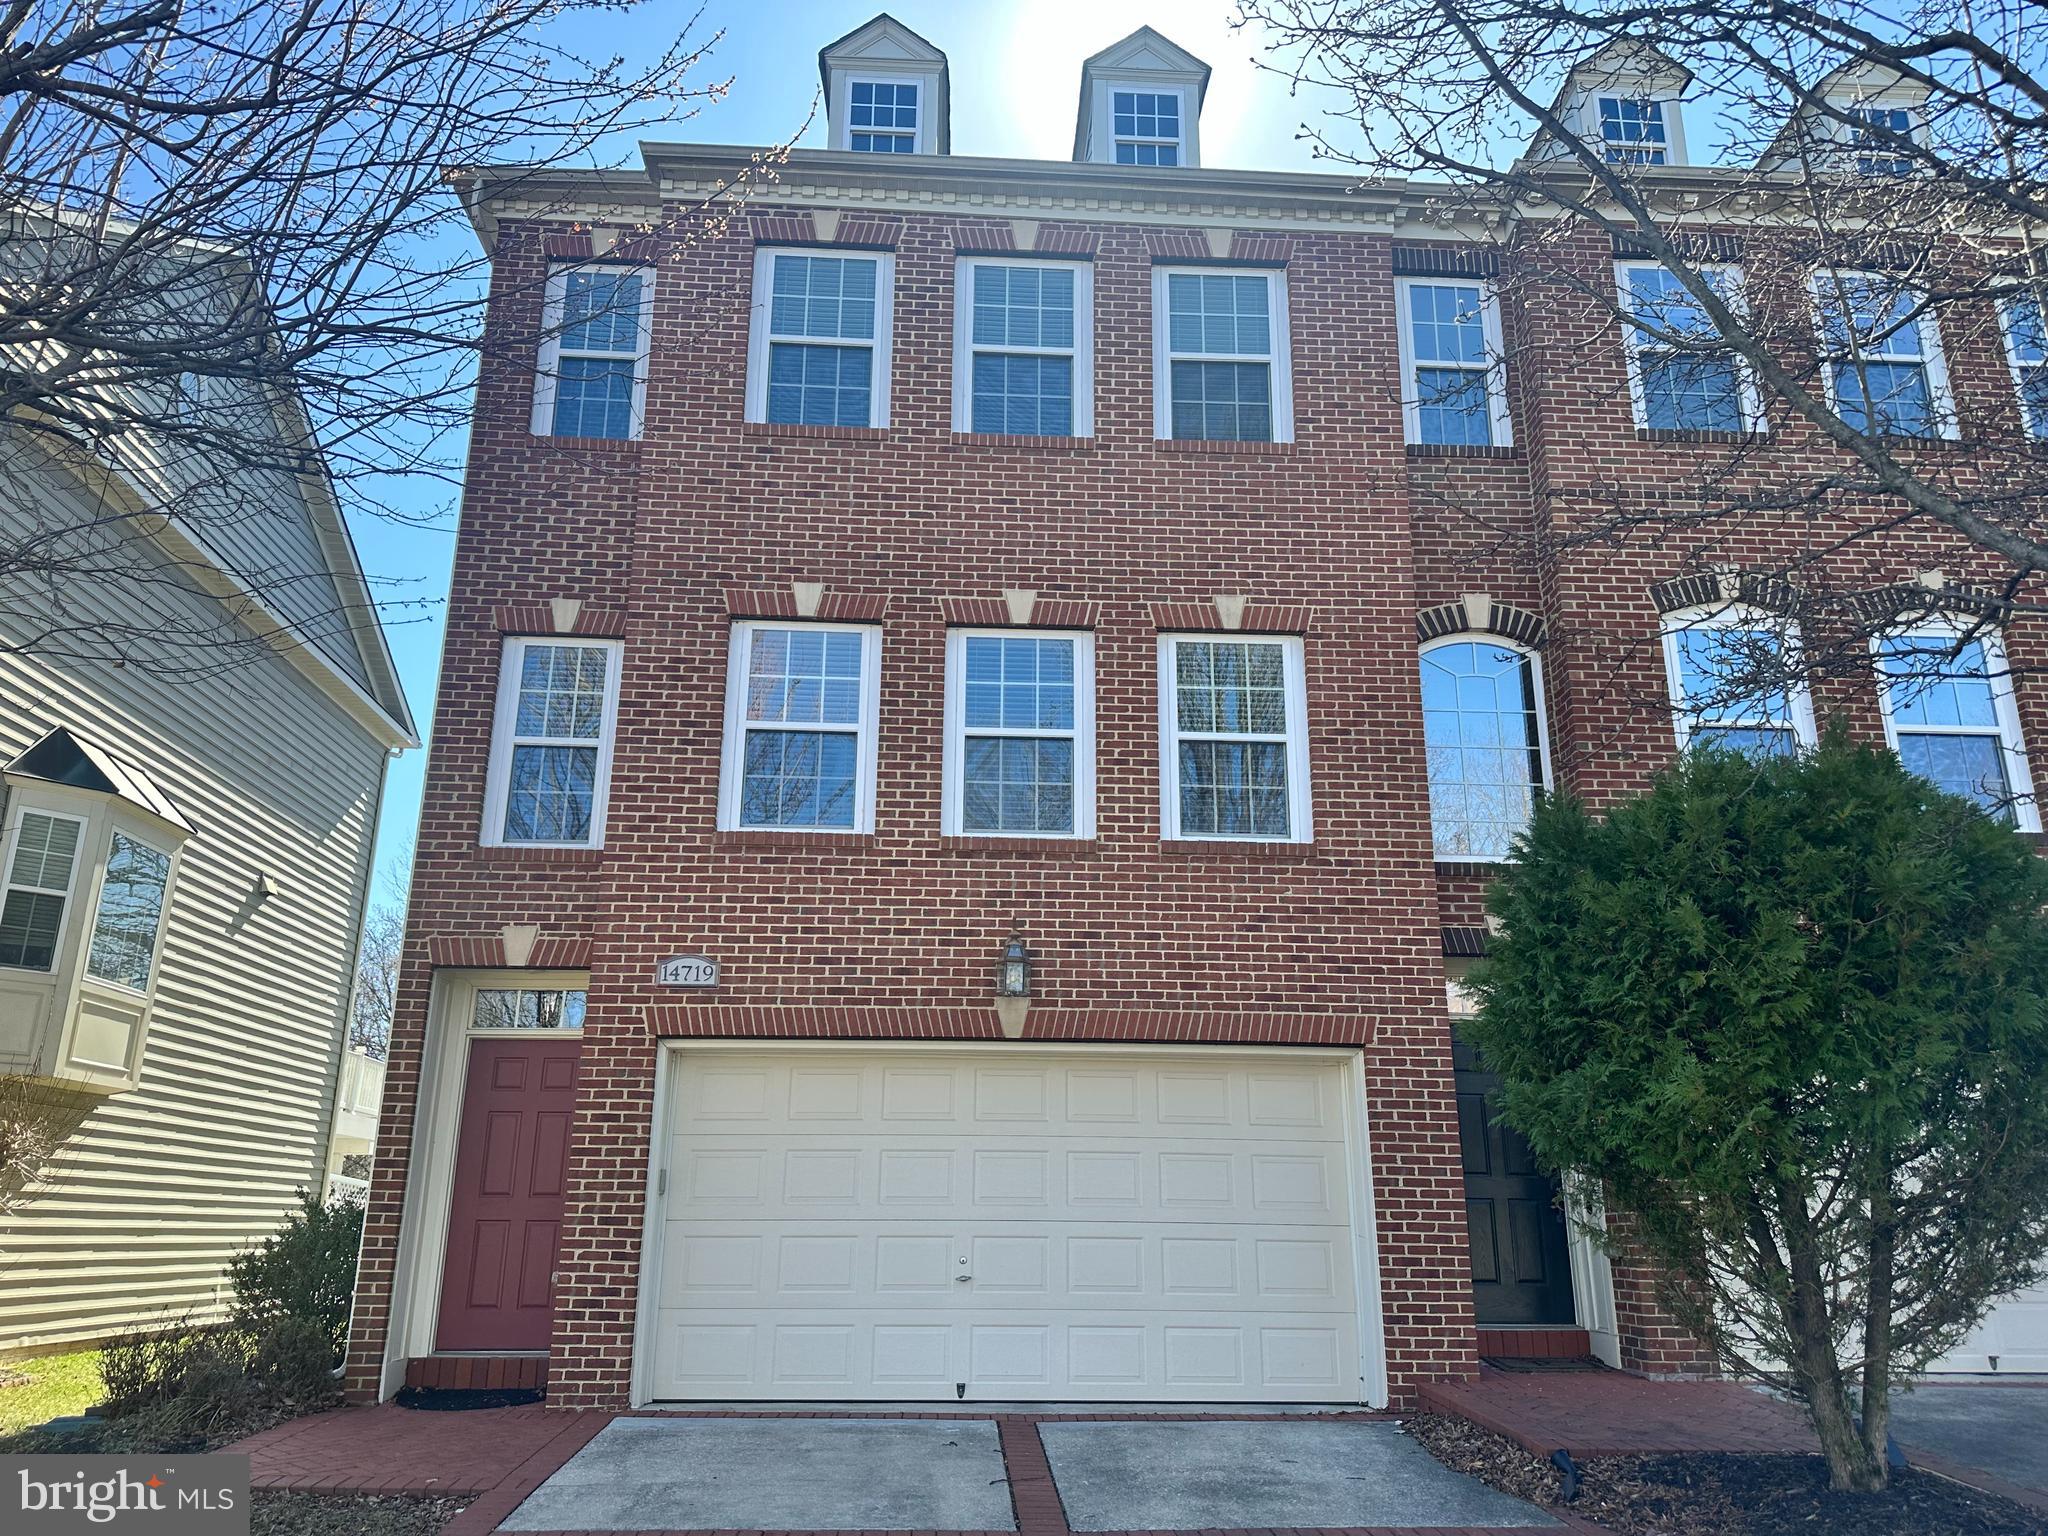
Welcome to 14719 Argos Place, an exquisite residence nestled in Oak Creek, a prestigious gated golf course community in Upper Marlboro, MD. This elegant 4-level end unit home offers an expansive 2,900 square feet of luxurious living space, thoughtfully designed to cater to your every need.

Upon entering, you are greeted by a sophisticated open floor plan that effortlessly blends style and functionality. The living area is perfect for relaxation and entertaining, while the gourmet kitchen delights culinary enthusiasts with high-end appliances.

This home boasts three generously sized bedrooms, each with its own private bathroom, ensuring privacy and comfort for all residents. An additional half bathroom is available for guests. The primary suite is a true sanctuary, offering ample space and an elegantly appointed ensuite bathroom.

Outdoor living is elevated to an art form with two expansive decks, perfect for enjoying serene views and hosting gatherings. Indulge in leisurely afternoons by the community pool, or retreat to the tranquility of your private oasis.

The fully finished basement is a versatile space, featuring a cozy gas fireplace that adds warmth and charm, making it ideal for a home office, gym, or recreation area. Practical amenities abound, including a washer and dryer, central air conditioning for year-round comfort, and a spacious garage providing secure parking.

This distinguished community offers a wealth of amenities designed to enhance your lifestyle. Enjoy dining at the Grove, the on-site restaurant, engage in friendly matches at the basketball and tennis courts, and explore the scenic walking trails. Stay active and healthy with access to the on-site fitness center, community pool and take comfort in the 24-hour security that ensures peace of mind.

Immerse yourself in the refined elegance and unparalleled lifestyle that 14719 Argos Place offers. Schedule your private tour today and experience the epitome of luxury living.
#MDPG2145488

UPPER MARLBORO

14719 ARGOS PLACE

3 Beds

4 Baths

2,900 Sq.Ft.

$569,900

MLS#: MDPG2145488
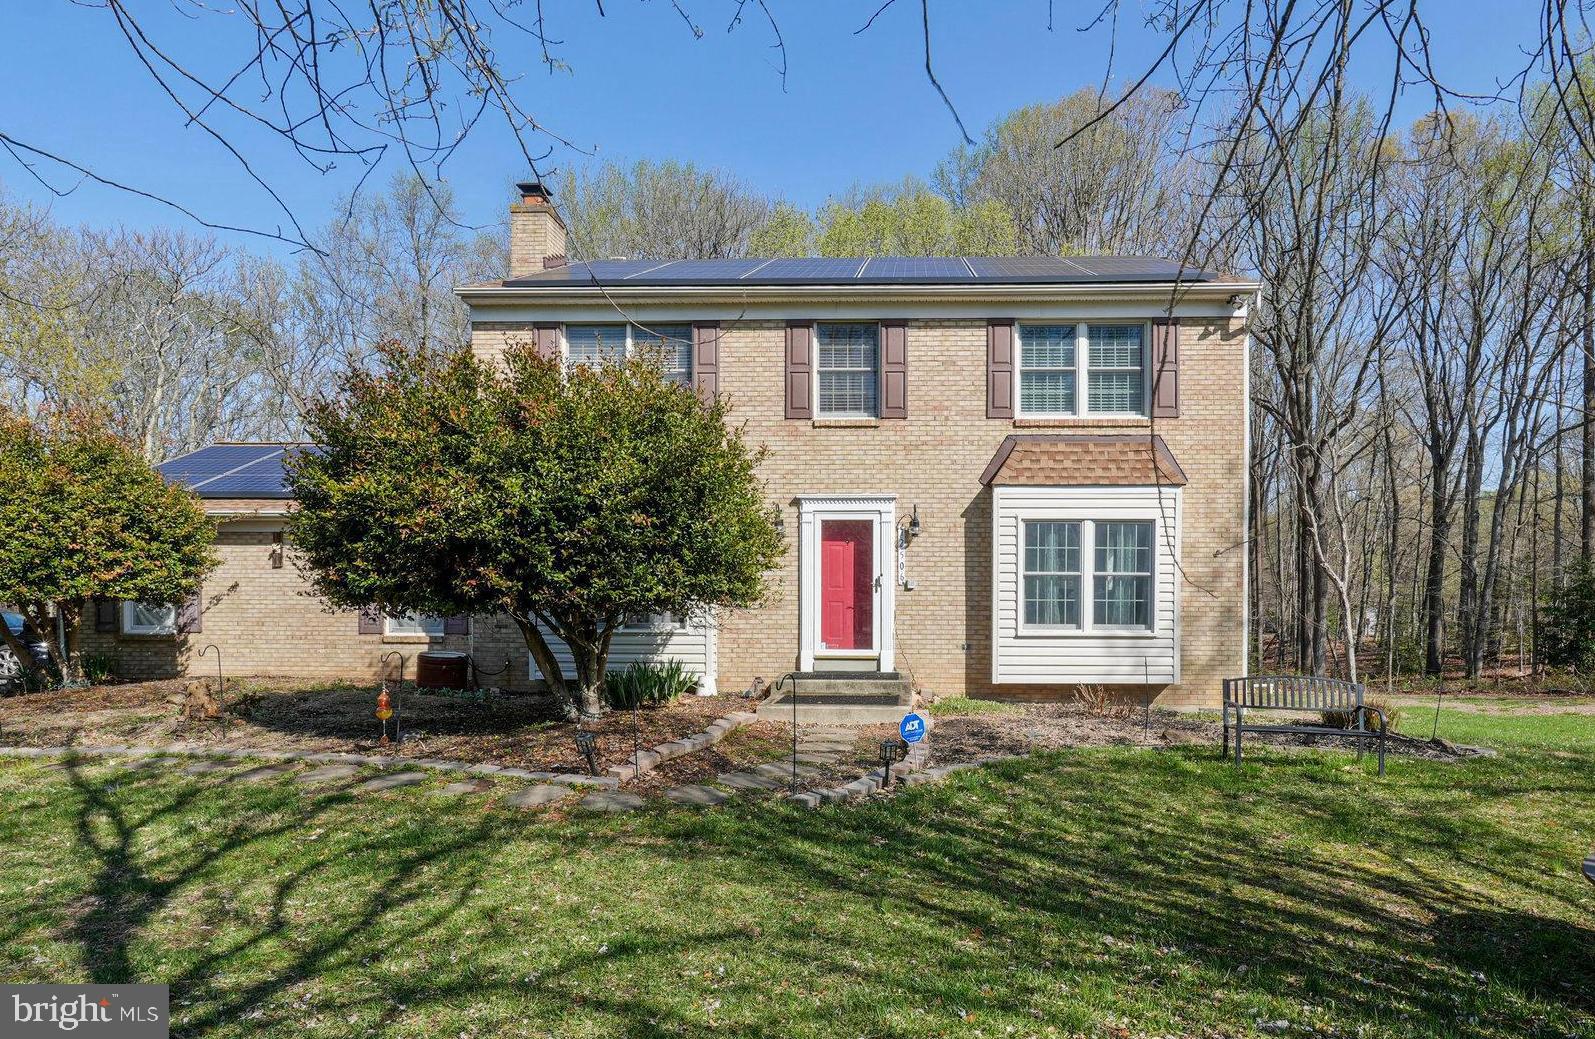
Tranquil Retreat That Feels Like a Dream – Welcome to this beautiful, spacious home, nestled on 4 serene acres that offer a private, park-like setting. Each space in this home invites warmth and relaxation, from the elegant formal living room to the cozy family room with its charming brick surround fireplace. The large kitchen, equipped with granite countertops, opens into a bright breakfast room—the perfect spot for morning reflections as sunlight streams through the windows. Imagine enjoying a glass of wine with friends or sipping your morning coffee on the screened-in porch, surrounded by the tranquil sounds of nature and views of wildlife. The bedrooms are generously sized, providing personal havens of peace with large windows that frame the stunning views of the landscape outside. The full, walkout basement includes a full bathroom and offers flexible space that could serve as a guest suite or the recreation room of your dreams.
Outside, immerse yourself in the beauty of the land, where flowers bloom year-round, mature trees provide shade and privacy, and manicured grass invites barefoot walks. Located with easy access to 301 and close to shopping centers, this home combines the tranquility of country living with the convenience of nearby amenities. Here, every day feels like a vacation and every moment is an opportunity to breathe a little deeper and smile a little brighter.  Also potential to subdivide into additional lots!
#MDPG2146480

UPPER MARLBORO

12506 WALLACE LANE

4 Beds

3 Baths

3,044 Sq.Ft.

$575,000

MLS#: MDPG2146480
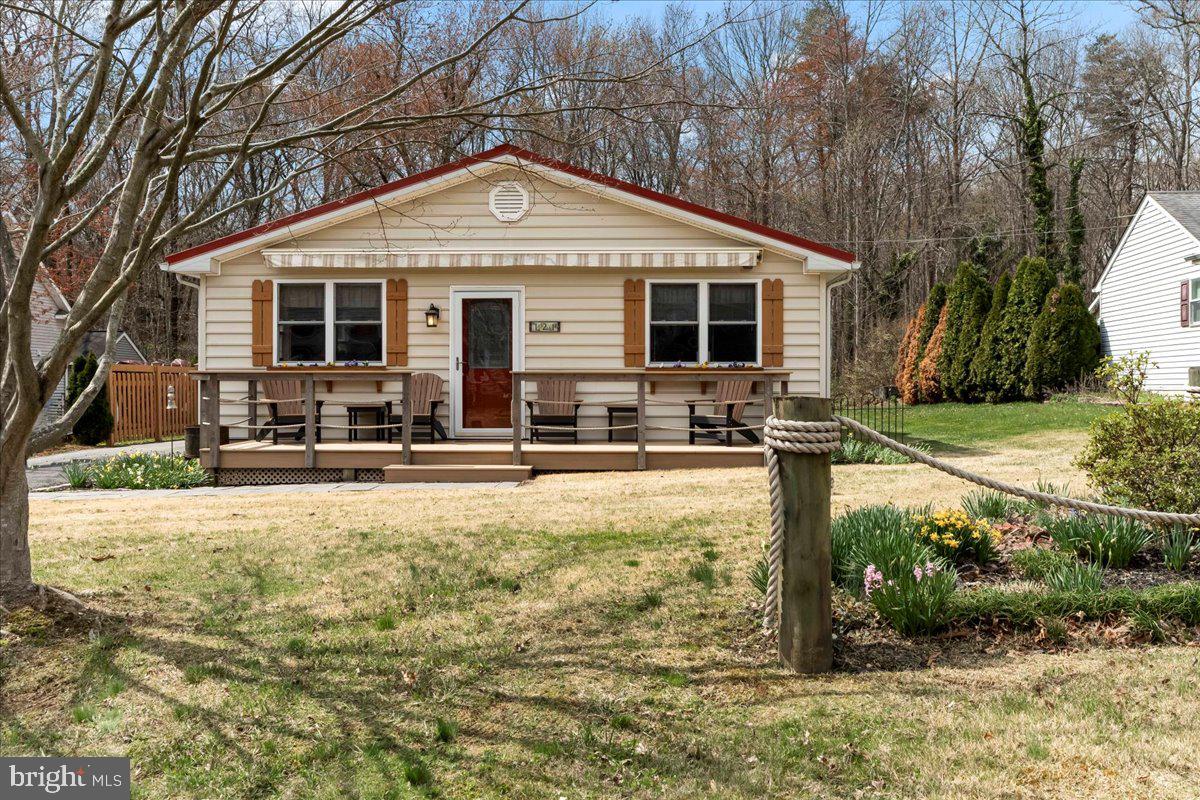
Welcome to 121 Woodall Road, a charming coastal retreat with 3-bedroom, 1.5-bathroom home in the desirable Greenbank community. Just five houses from the Chesapeake Bay, this home offers exclusive access to the private community beach, picnic area  and boat ramp, making it perfect for those who love life by the water!

Inside, you'll find an updated kitchen with modern finishes, granite countertops, stylish cabinetry, and ample counter space—ideal for cooking and entertaining. The updated bathroom adds a fresh and contemporary touch. Hardwood floors stretch throughout the home, enhancing its charm and timeless appeal.

One of the standout features of this home is the beautiful sunroom at the back, offering a peaceful retreat where you can relax and take in the views of the serene and quiet backyard. The home is also equipped with a Generac standby generator, ensuring peace of mind during any weather. Outside, you'll find a durable metal roof and a Leaf Filter gutter system, adding to the home's low-maintenance appeal.

The property includes two sheds—one with a garage door that is also heated, making it perfect for extra storage, a workshop, or year-round projects. A second smaller shed is ideal for lawn equipment.

Backing up to 8.955 wooded acres (also for sale, see 165 Woodall Road, Perryville MD), this home provides added privacy and the potential for expansion. Don't miss the chance to own both properties in this desirable water-access community!
#MDCC2016516

PERRYVILLE

121 WOODALL ROAD

3 Beds

1 Baths

1,363 Sq.Ft.

$339,000

MLS#: MDCC2016516
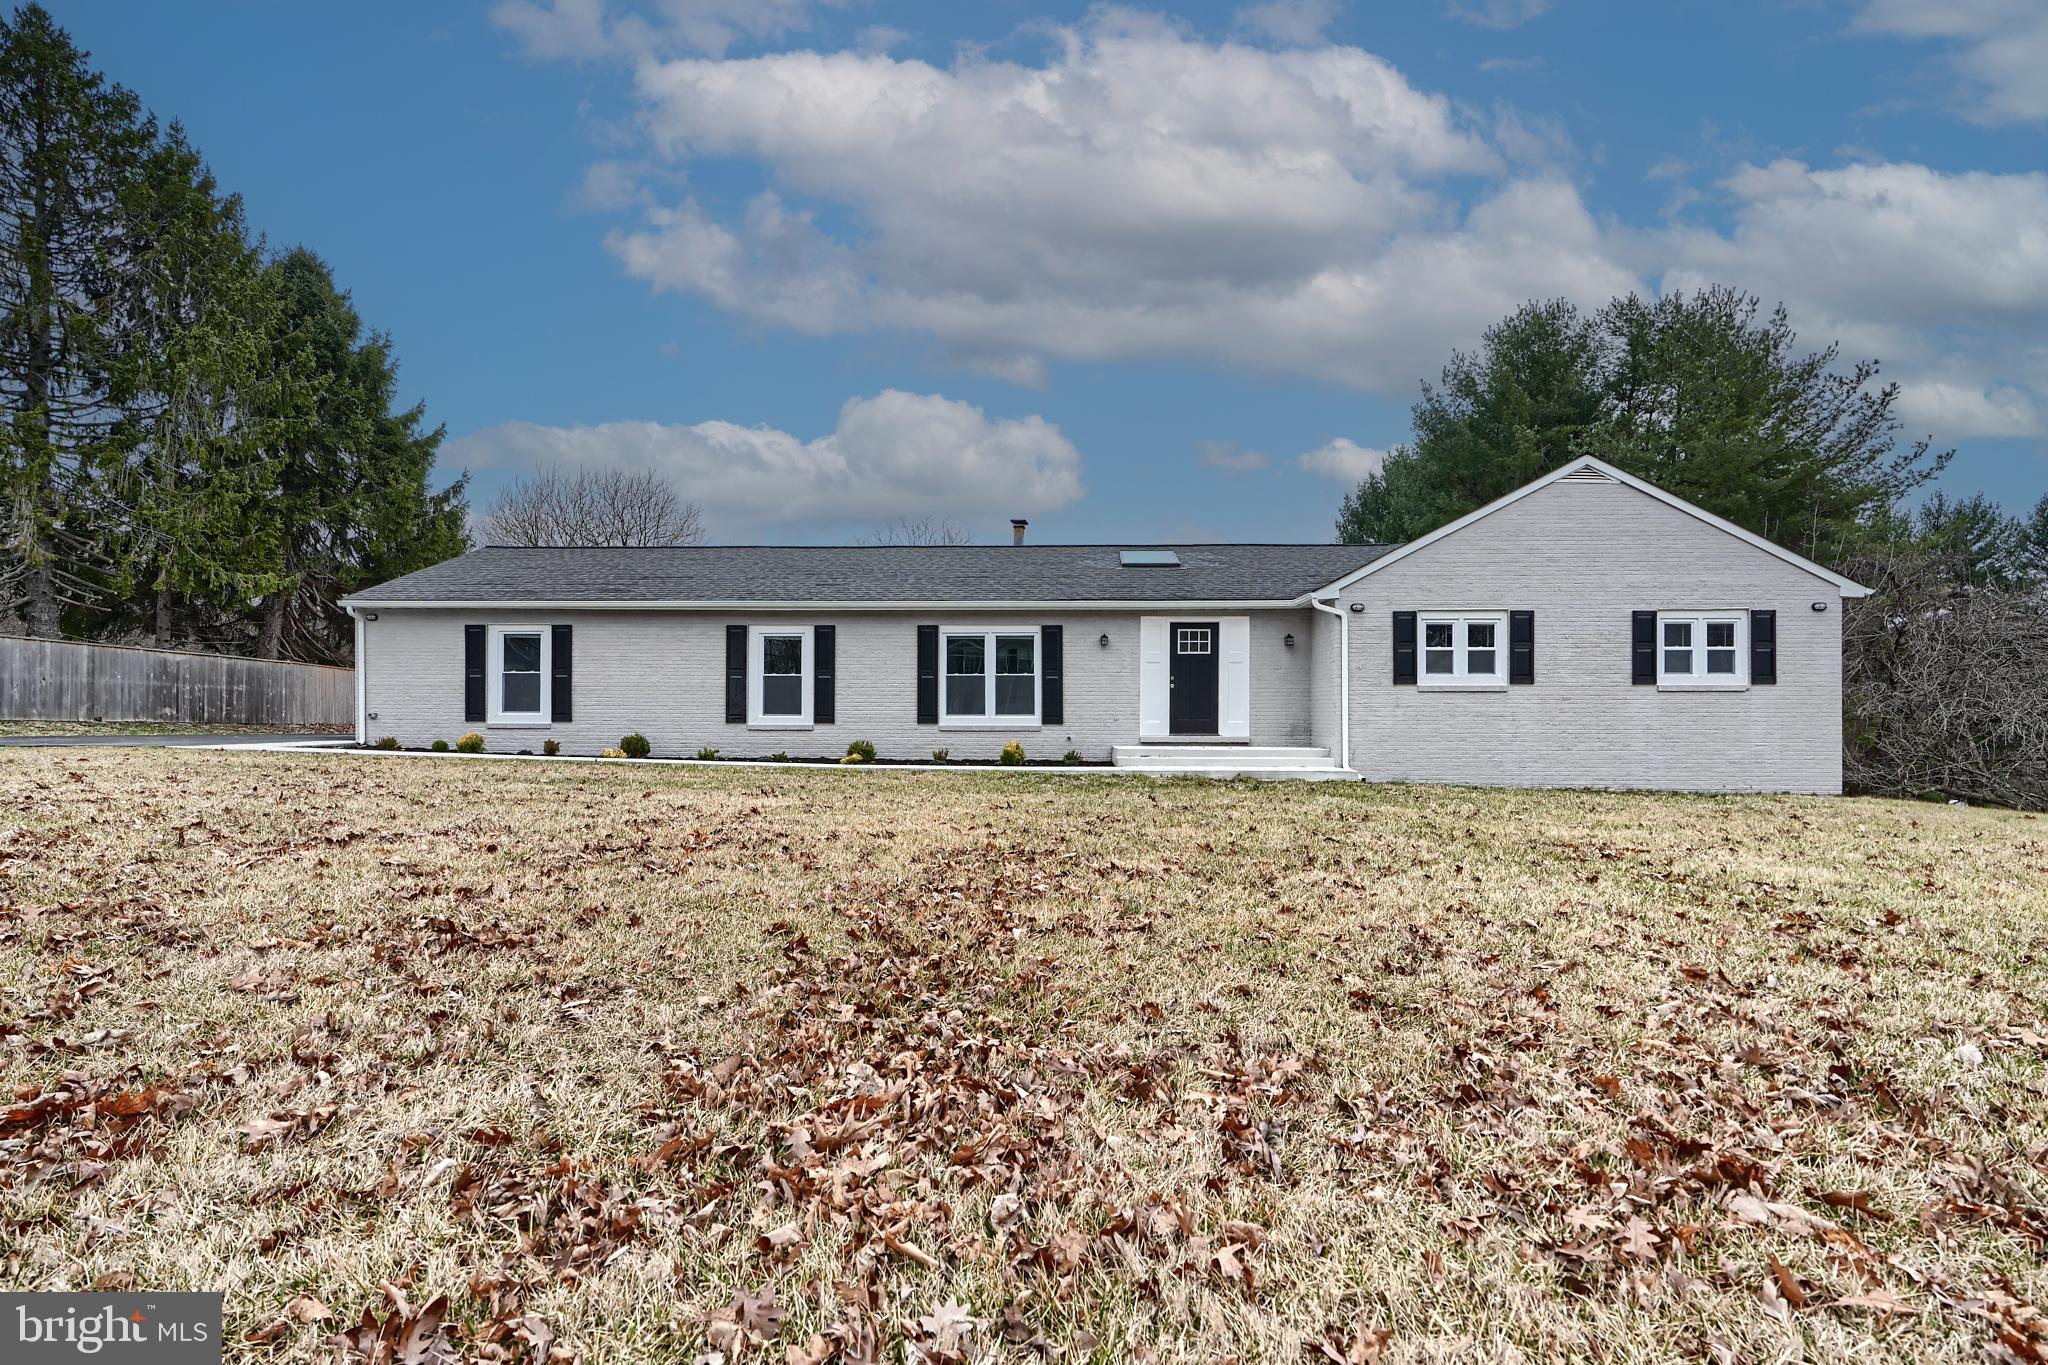
*Seller request all offers be submitted by 12 PM on Sunday, April 13.  Offers to be reviewed Sunday afternoon.* Beautifully updated rancher in Worthington. The home has an open layout with neutral, inviting colors. There is an updated kitchen with quartz countertops, ceramic backsplash, and stainless steel appliances. The main floor has three nice-sized bedrooms and 2 1/2 bathrooms. A large basement with a full bathroom, bedroom, and wet bar that is perfect for entertaining. A large two-car garage with new doors and openers.
#MDBC2123694

OWINGS MILLS

12327 TIMBER GROVE ROAD

3 Beds

3 Baths

4,264 Sq.Ft.

$649,900

MLS#: MDBC2123694
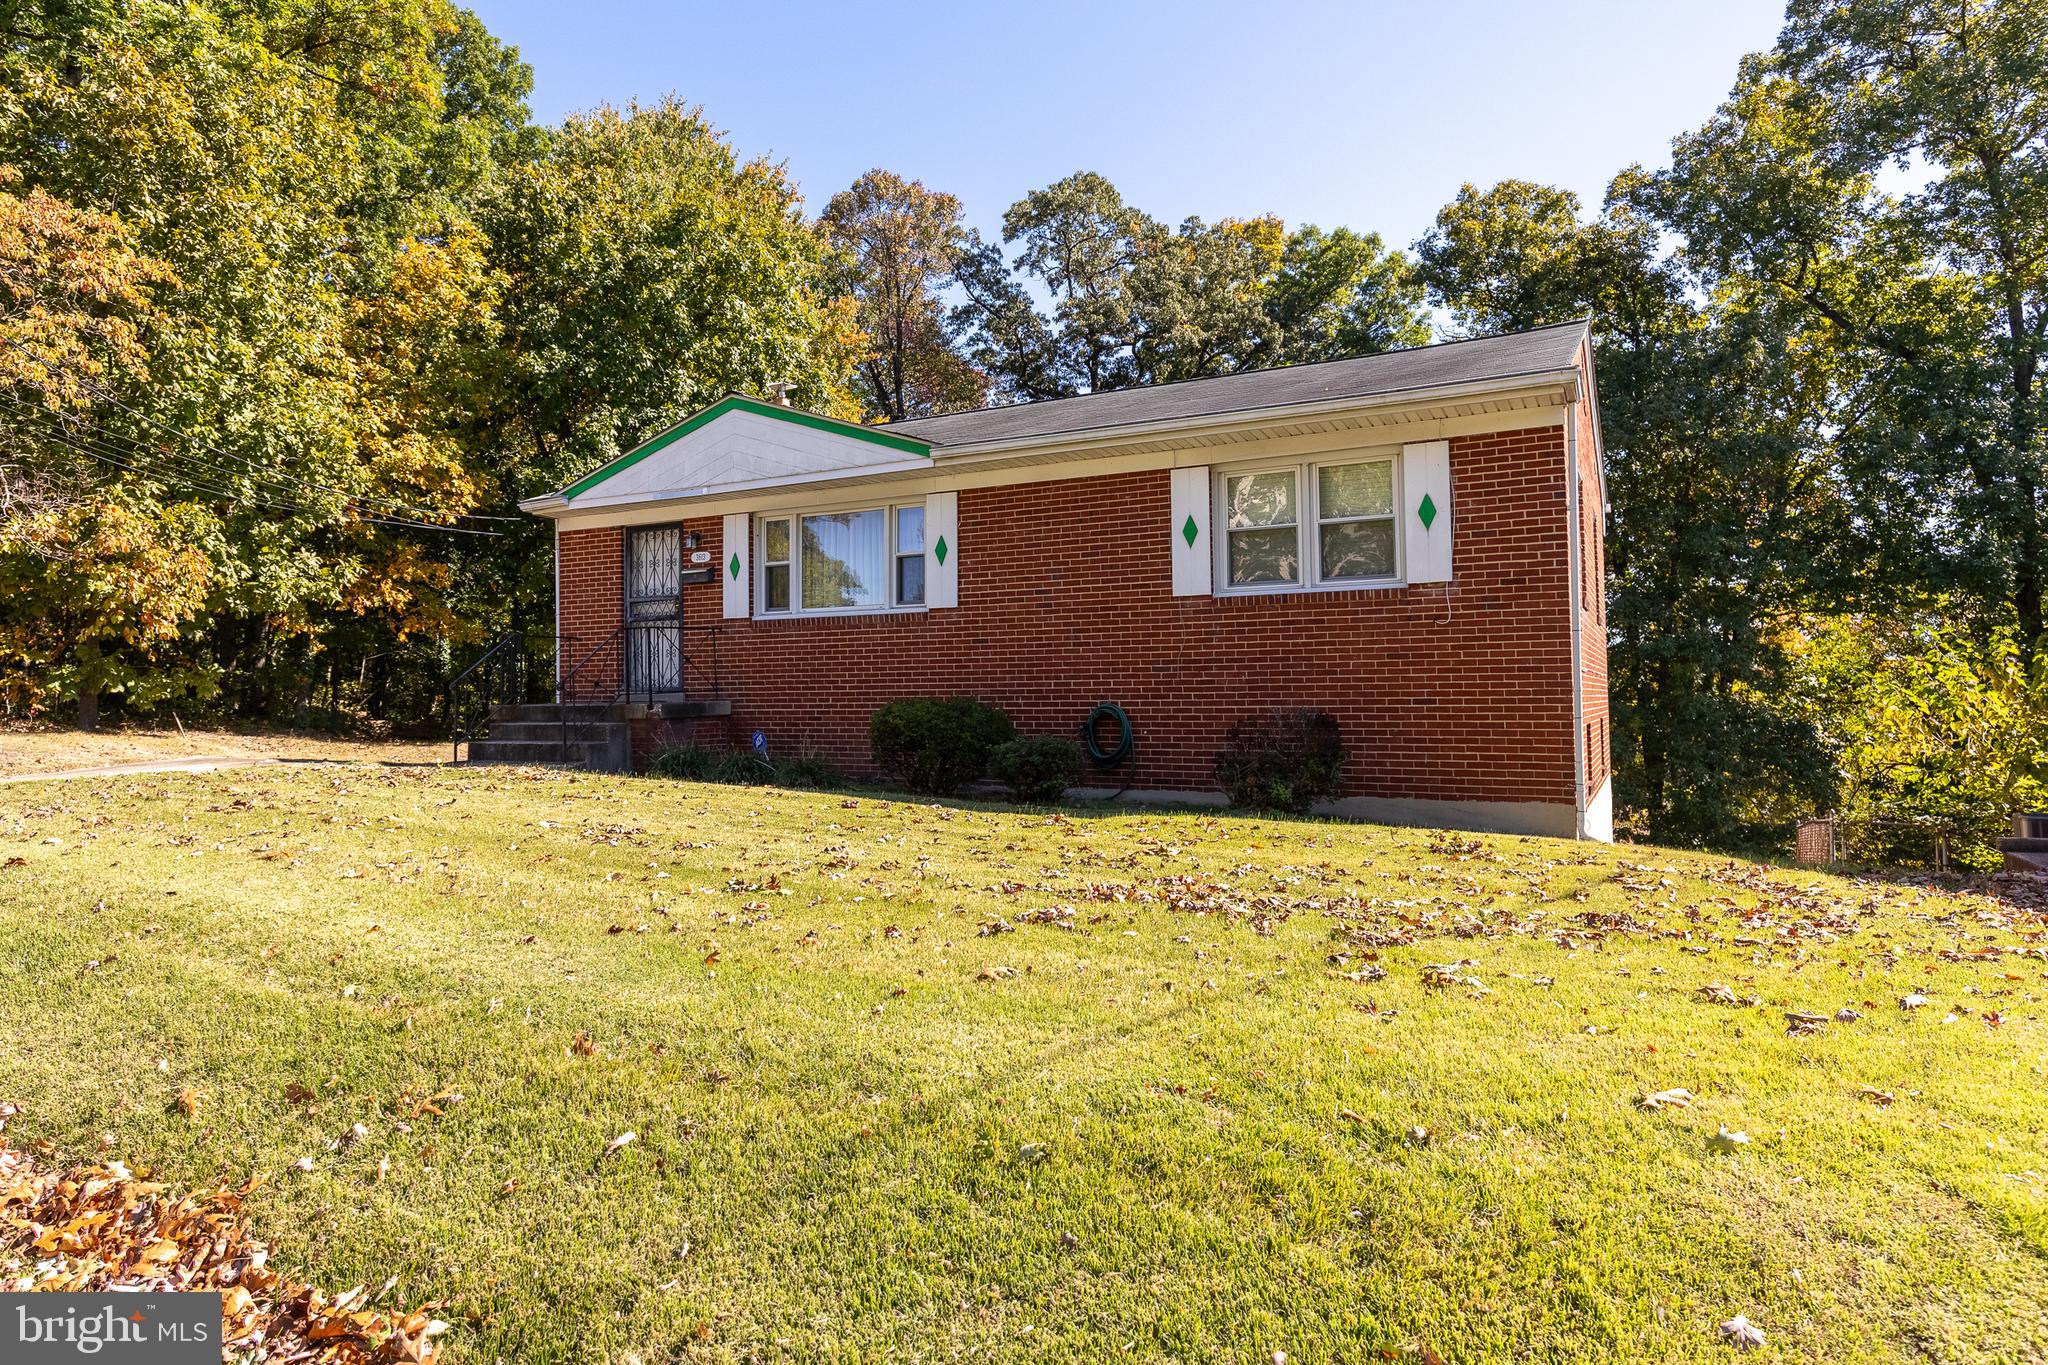
Now available is this three bedroom raised rancher located just minutes from the Capital Area Medical Center, Northwest Stadium, and the Prince George's Sports & Learning Complex!

Walk inside and be greeted by a versatile greet room ideal for relaxing with friends and family, and an adjacent space that is perfectly situated for dining. The kitchen boasts gas cooking, stainless steel appliances, and more cabinets than you know what to do with! There is also plenty of space for a table and chairs, hutch, or an additional preparation area. The bedrooms provide plenty of space for your personal belongings and maintain ample closet space. You will love the finished basement, featuring a second full bath and lots of additional living space suitable for entertaining, a play area, working out, or working from home. As well, you will truly appreciate the abundance of storage. 

Commuters will enjoy the proximity to the Metro and MARC, as well as access to plenty of bus options. For those who favor driving, Route 50 is minutes from home, connecting you to downtown DC as well as the Capital Beltway. Retail options are plentiful nearby, including convenience and grocery stores, pharmacies, and the popular Woodmore Town Center, home to Wegmans, Costco, as well as dozens of restaurants is just minutes away!
#MDPG2139804

HYATTSVILLE

3613 BRIGHTSEAT ROAD

3 Beds

2 Baths

1,026 Sq.Ft.

$389,000

MLS#: MDPG2139804
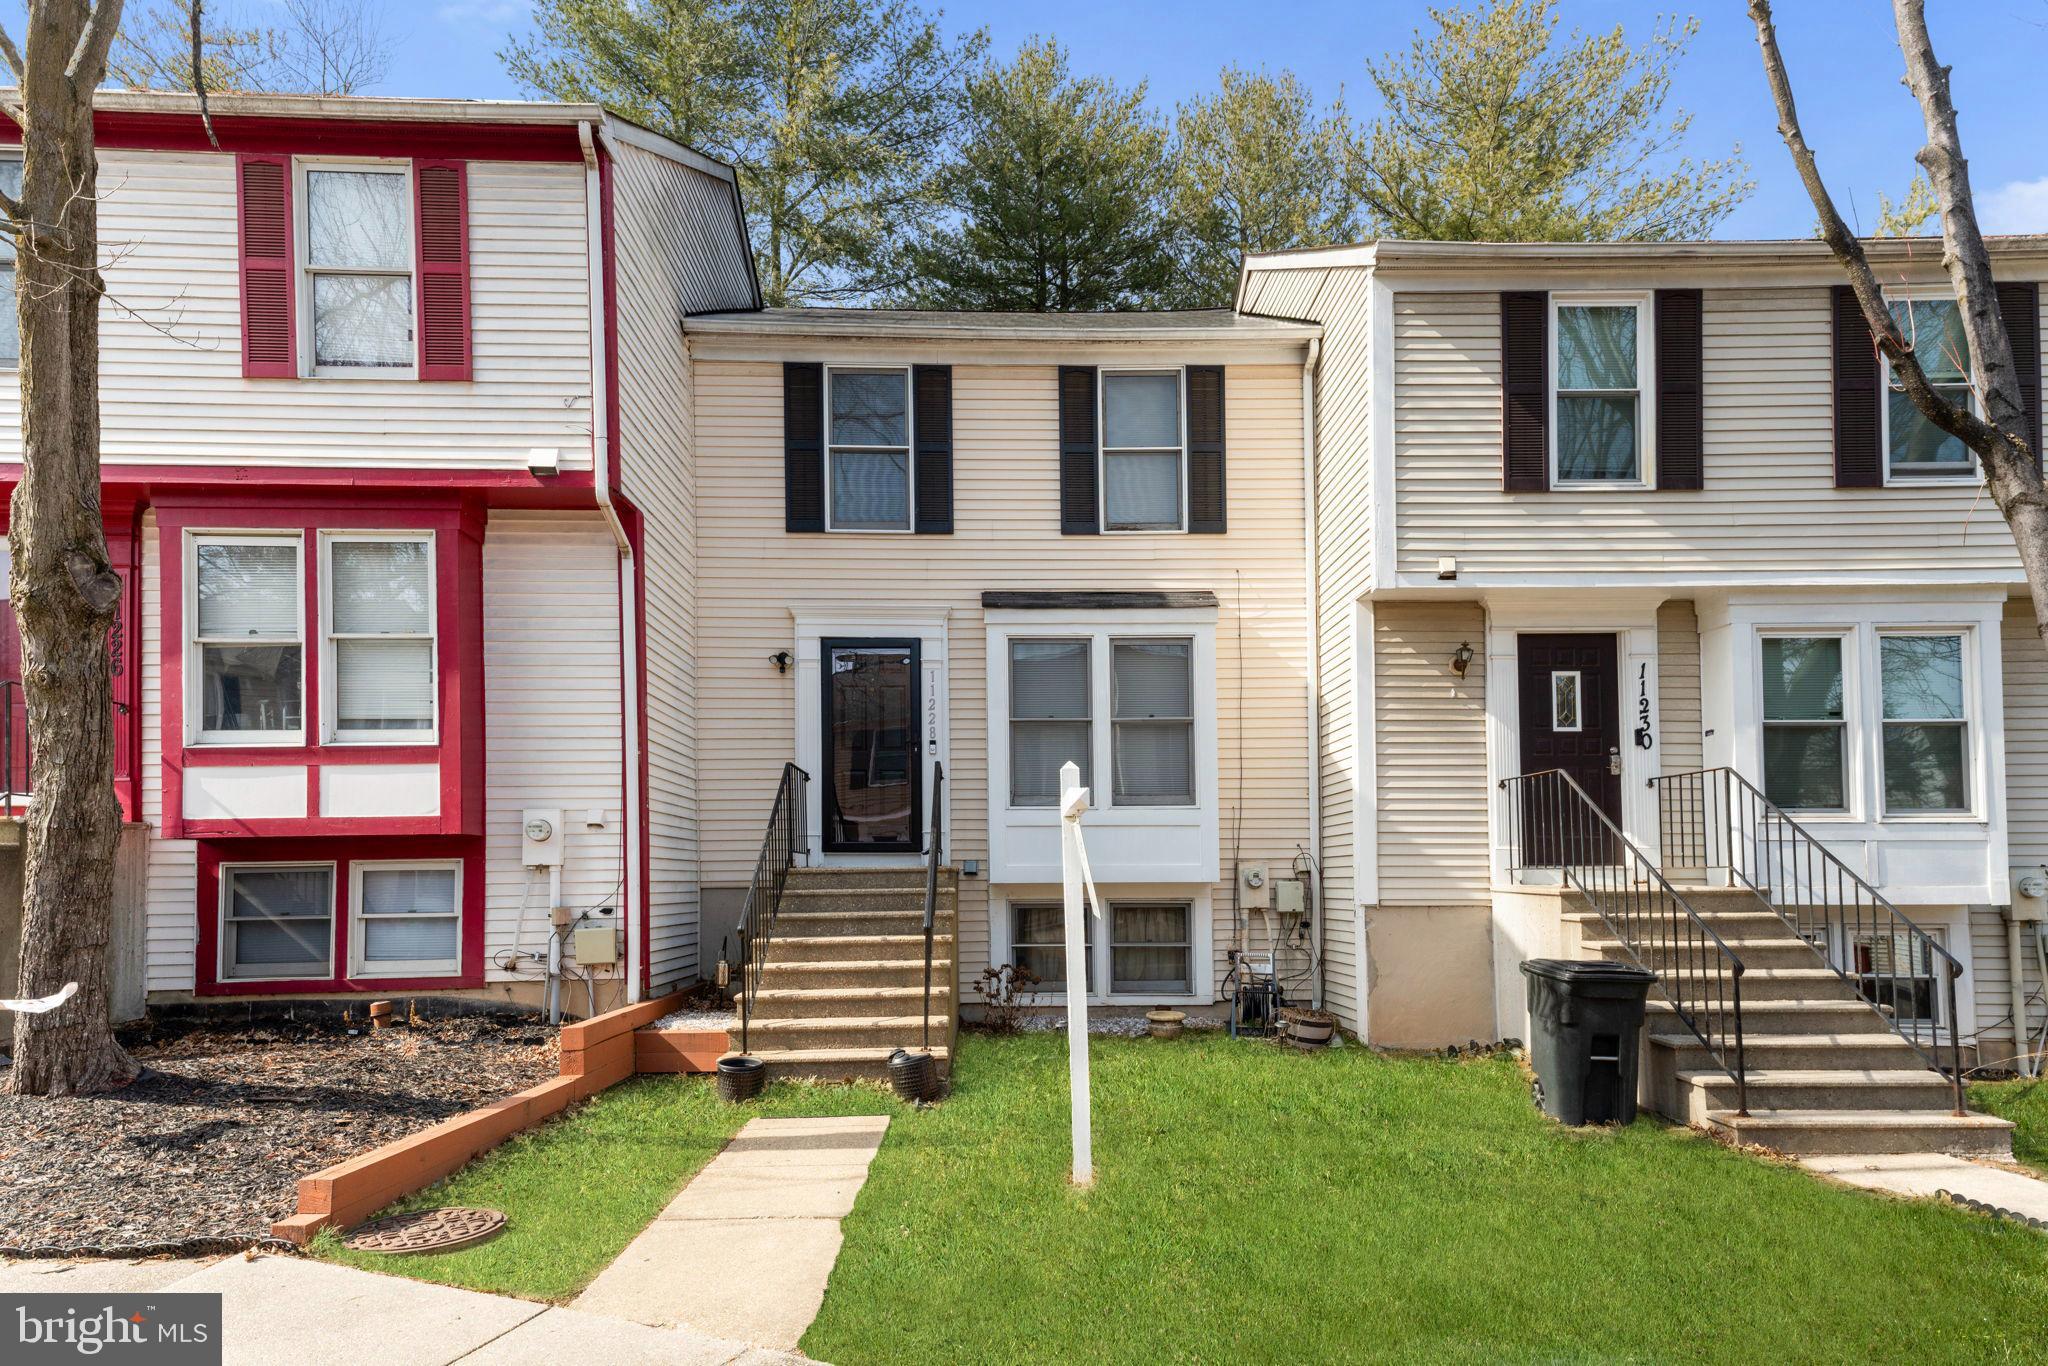
Welcome to 11228 Westport Drive, a beautifully updated townhouse in Bowie, MD, offering 1,600 sq. ft. of stylish and functional living space. This thoughtfully designed home features 2 bedrooms, 1.5 bathrooms, and a layout that balances modern comfort with everyday convenience.

Inside, you'll find stunning hardwood floors that add warmth and sophistication. The kitchen has been refreshed with brand-new countertops, fresh paint, and plenty of space for cooking and entertaining. The main bathroom showcases sleek, modern finishes, while freshly painted interiors create a bright and inviting atmosphere. With a rough-in for an additional bathroom in the basement, there’s potential for future expansion.

Step outside to a private backyard—perfect for quiet evenings or social gatherings. This home also includes two premium reserved parking spots and access to exceptional community amenities, including a pool, tennis and basketball courts, and multiple playgrounds.

Conveniently located near shopping, dining, parks, and major commuter routes, this home offers both accessibility and a welcoming neighborhood feel. Situated within the Prince George’s County Public Schools district, it's near Woodmore Elementary, Thomas Johnson Middle, and Duval High School.

With its modern updates, functional design, and unbeatable location, 11228 Westport Drive is ready to welcome you home. Schedule your private tour today!
#MDPG2143614

BOWIE

11228 WESTPORT DRIVE

2 Beds

1 Baths

1,596 Sq.Ft.

$369,900

MLS#: MDPG2143614
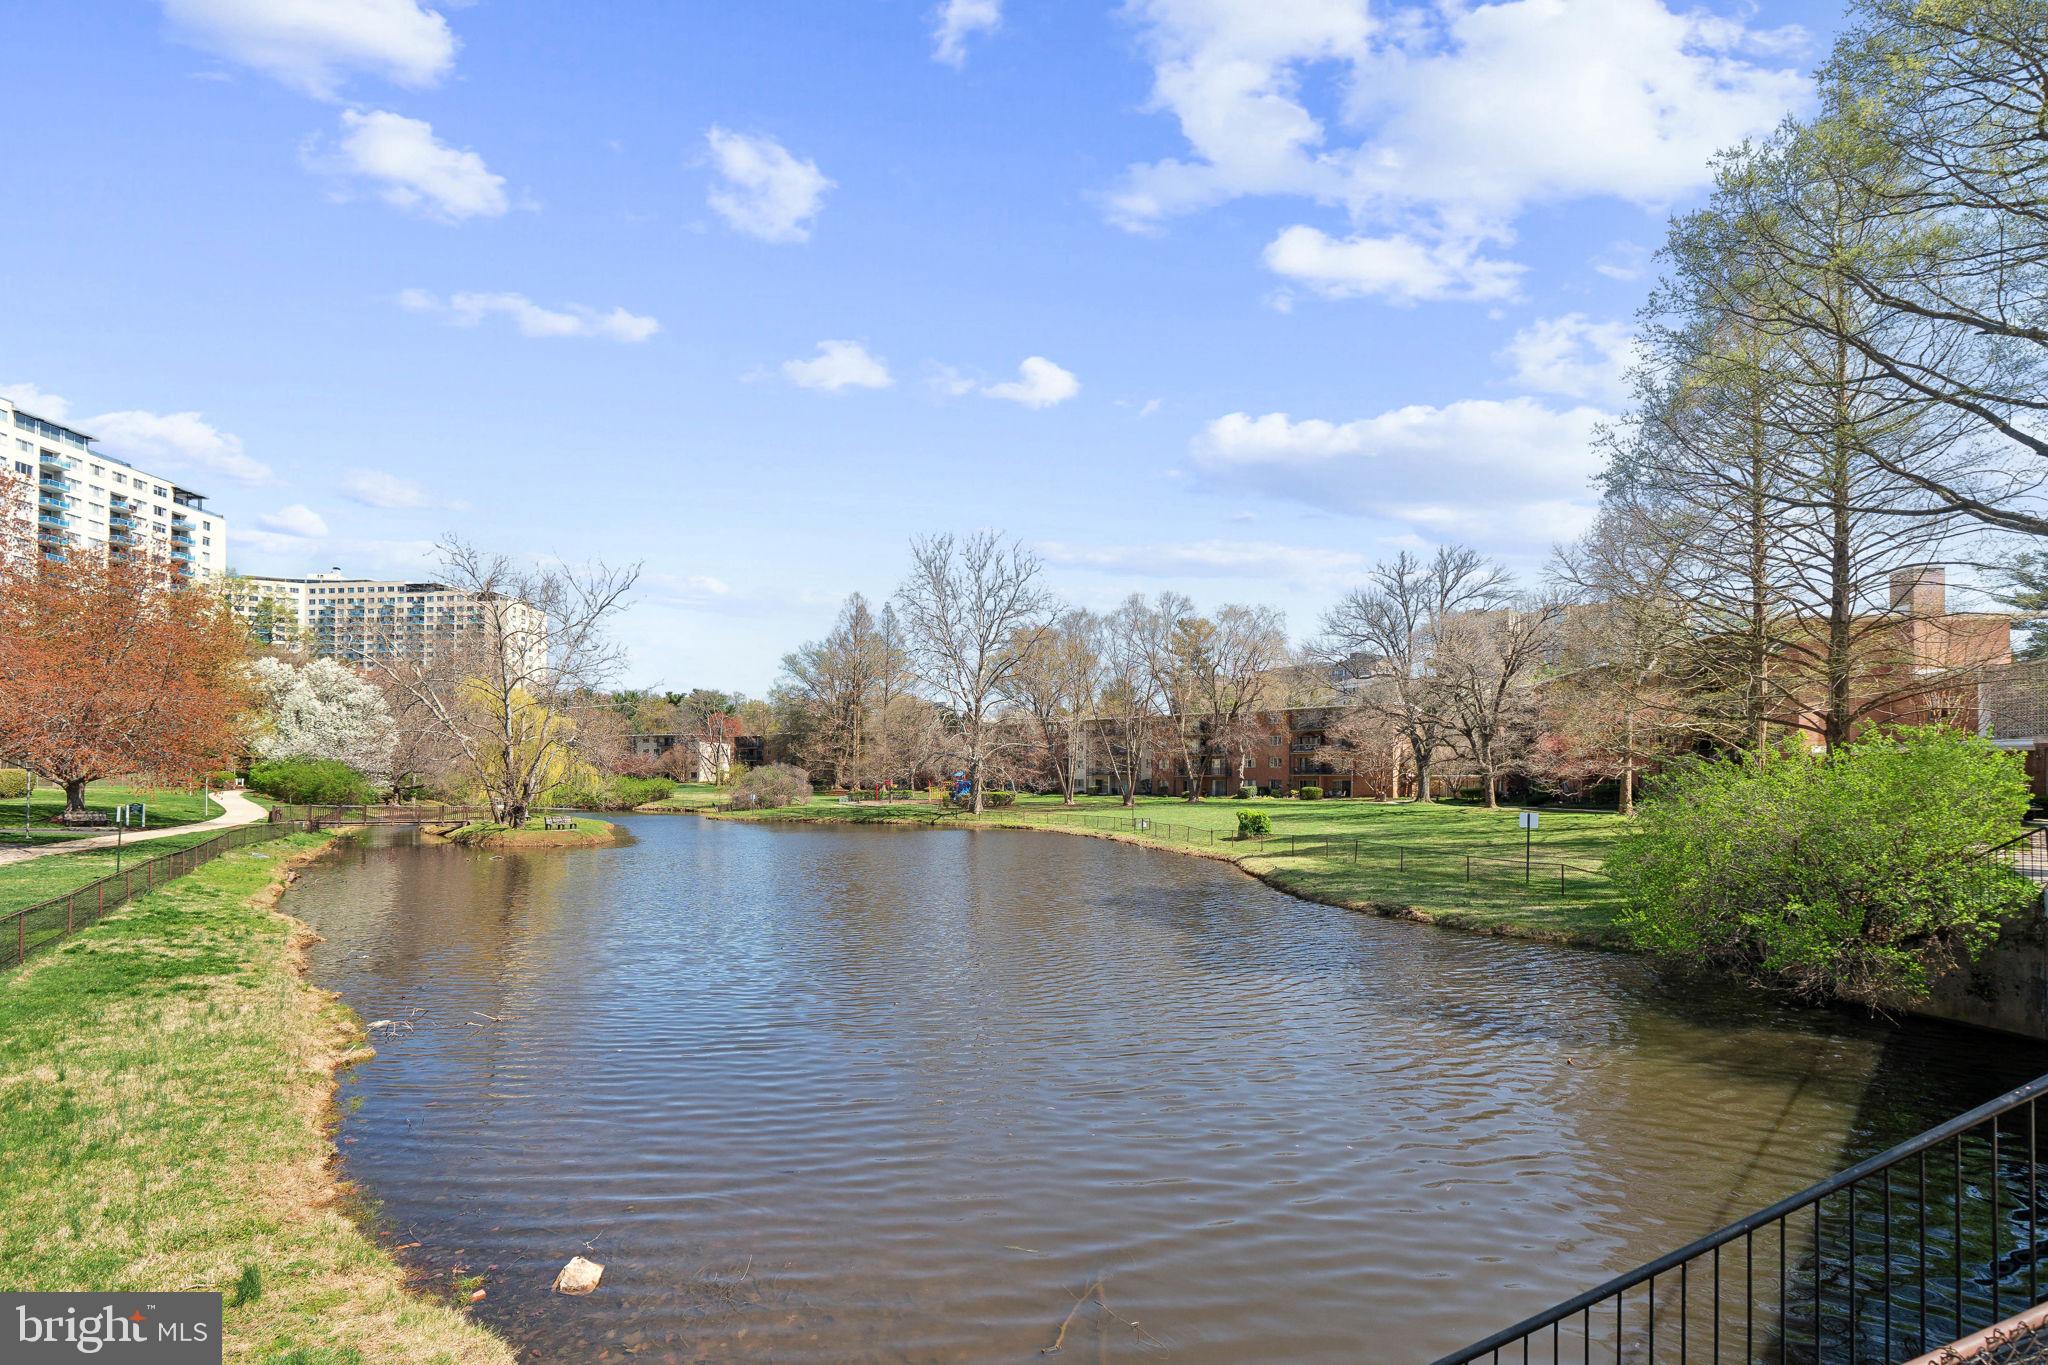
LOCATION, LOCATION, LOCATION!   Your new home is  located directly across from the GROSVENOR-STRATHMORE METRO STATION!!  This community is impeccably managed. The property is beautifuly maintained and there is a strong sense of community.  Just a 2 minute walk from your door to the metro makes commuting a breeze. Many upgrade include  new sliding glass door and windows. Brand new electrical panel,  Stainless steel appliances and granite counter tops. New parquet wood floors throughout. Remodeled kitchen with Shaker cabinets for optimal storage. Spacious bedroom has extra large closets and big windows for lots of natural light.  Remodeled bath with tile surround and tub.   Don't forget the patio!! It's a great space in the property. The ground level is private facing the beautifully maintained park. Open your sliding glass door to a covered patio with space for table and chairs or outdoor seating. Enjoy drinks and dinner outside as you take in the beautiful views. Best of all...ALL UTILITIES ARE INCLUDED IN THE CONDO FEE! Do not miss out on this opportunity.
#MDMC2173736

ROCKVILLE

10440 ROCKVILLE PIKE 101

1 Beds

1 Baths

620 Sq.Ft.

$209,995

MLS#: MDMC2173736
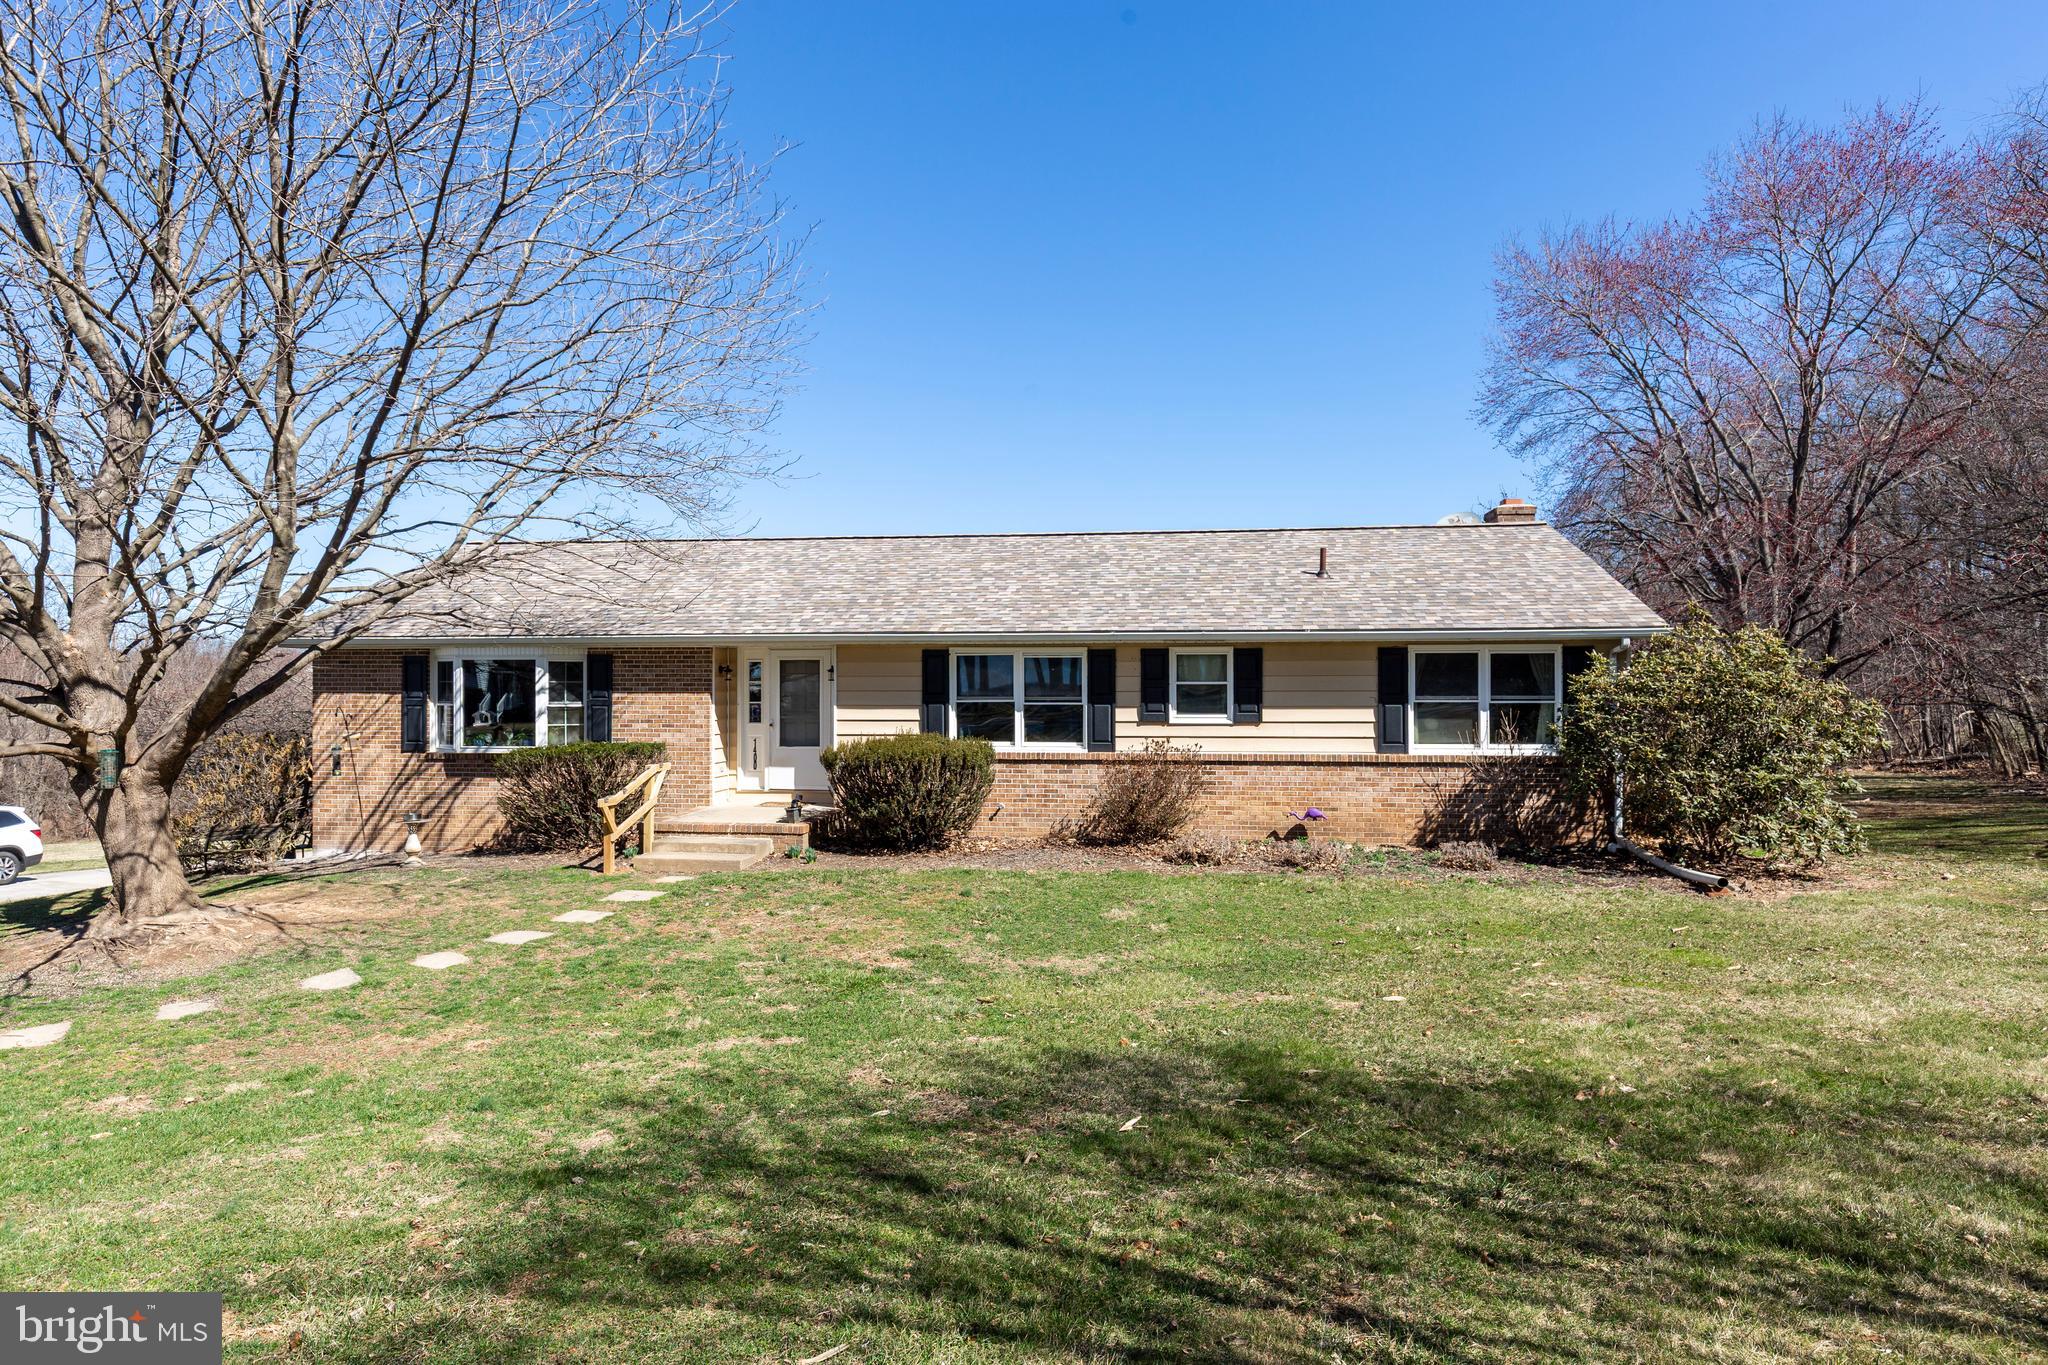
Welcome to this charming, original-owner home, nestled on a sprawling 8.2 acre lot that offers privacy and natural beauty. This property borders a small stream and features wooded surroundings, with your own forest of Red Buds and Dogwoods bordering expansive back and side lawns. The spacious living space offers a comfortable layout with a large living room, highlighted by a bay window that provides natural light and a perfect viewing spot for the many bird species that call this property home. The expansive eat-in kitchen offers a near-new stainless dishwasher and an Anderson slider with built-in blinds that opens to a recently renovated deck.  A formal dining room provides an additional space to entertain guests. All 3 bedrooms enjoy generously sized closets. The primary bedroom has its own ensuite bath as well as access to a large 3-season room with a cathedral ceiling and a woodstove. This 3-season room also has access to the deck. A hall bath and a large linen closet (that could make a perfect laundry closet) complete the main level of this home. The lower level features a large brick fireplace that would be the perfect centerpiece for a family or rec room (walls and ceiling are already in place). A slider provides access to the backyard and a half bath and laundry/mechanicals room round out the lower level.  This level also provides access to the oversized 2-car garage with tons of space for extra storage. Outside, you'll find an almost new fence surrounding a cement in-ground pool. The expensive yard provides plenty of space for play and entertaining, but it doesn't stop there - this property extends well beyond the tree line (to the stream) for a total of 8.2 acres! The property is currently in the voluntary CRAC Forest Conservation Program which provides agricultural tax benefits+. With numerous recent updates (roof 2+ yrs), HWH (Nov 2024), dishwasher (2+ yrs), Pella slider (2+ yrs), deck reno (2+ yrs), septic pumped (Nov 2024), this beautiful property is move-in ready but offers room for you to update and personalize however you'd like. With Spring just around the corner and the hundreds of flowering trees about to bloom - don't miss this opportunity to own your own piece of Carroll County's  countryside.
#MDCR2025590

NEW WINDSOR

1400 DENNINGS ROAD

3 Beds

2 Baths

1,680 Sq.Ft.

$515,000

MLS#: MDCR2025590
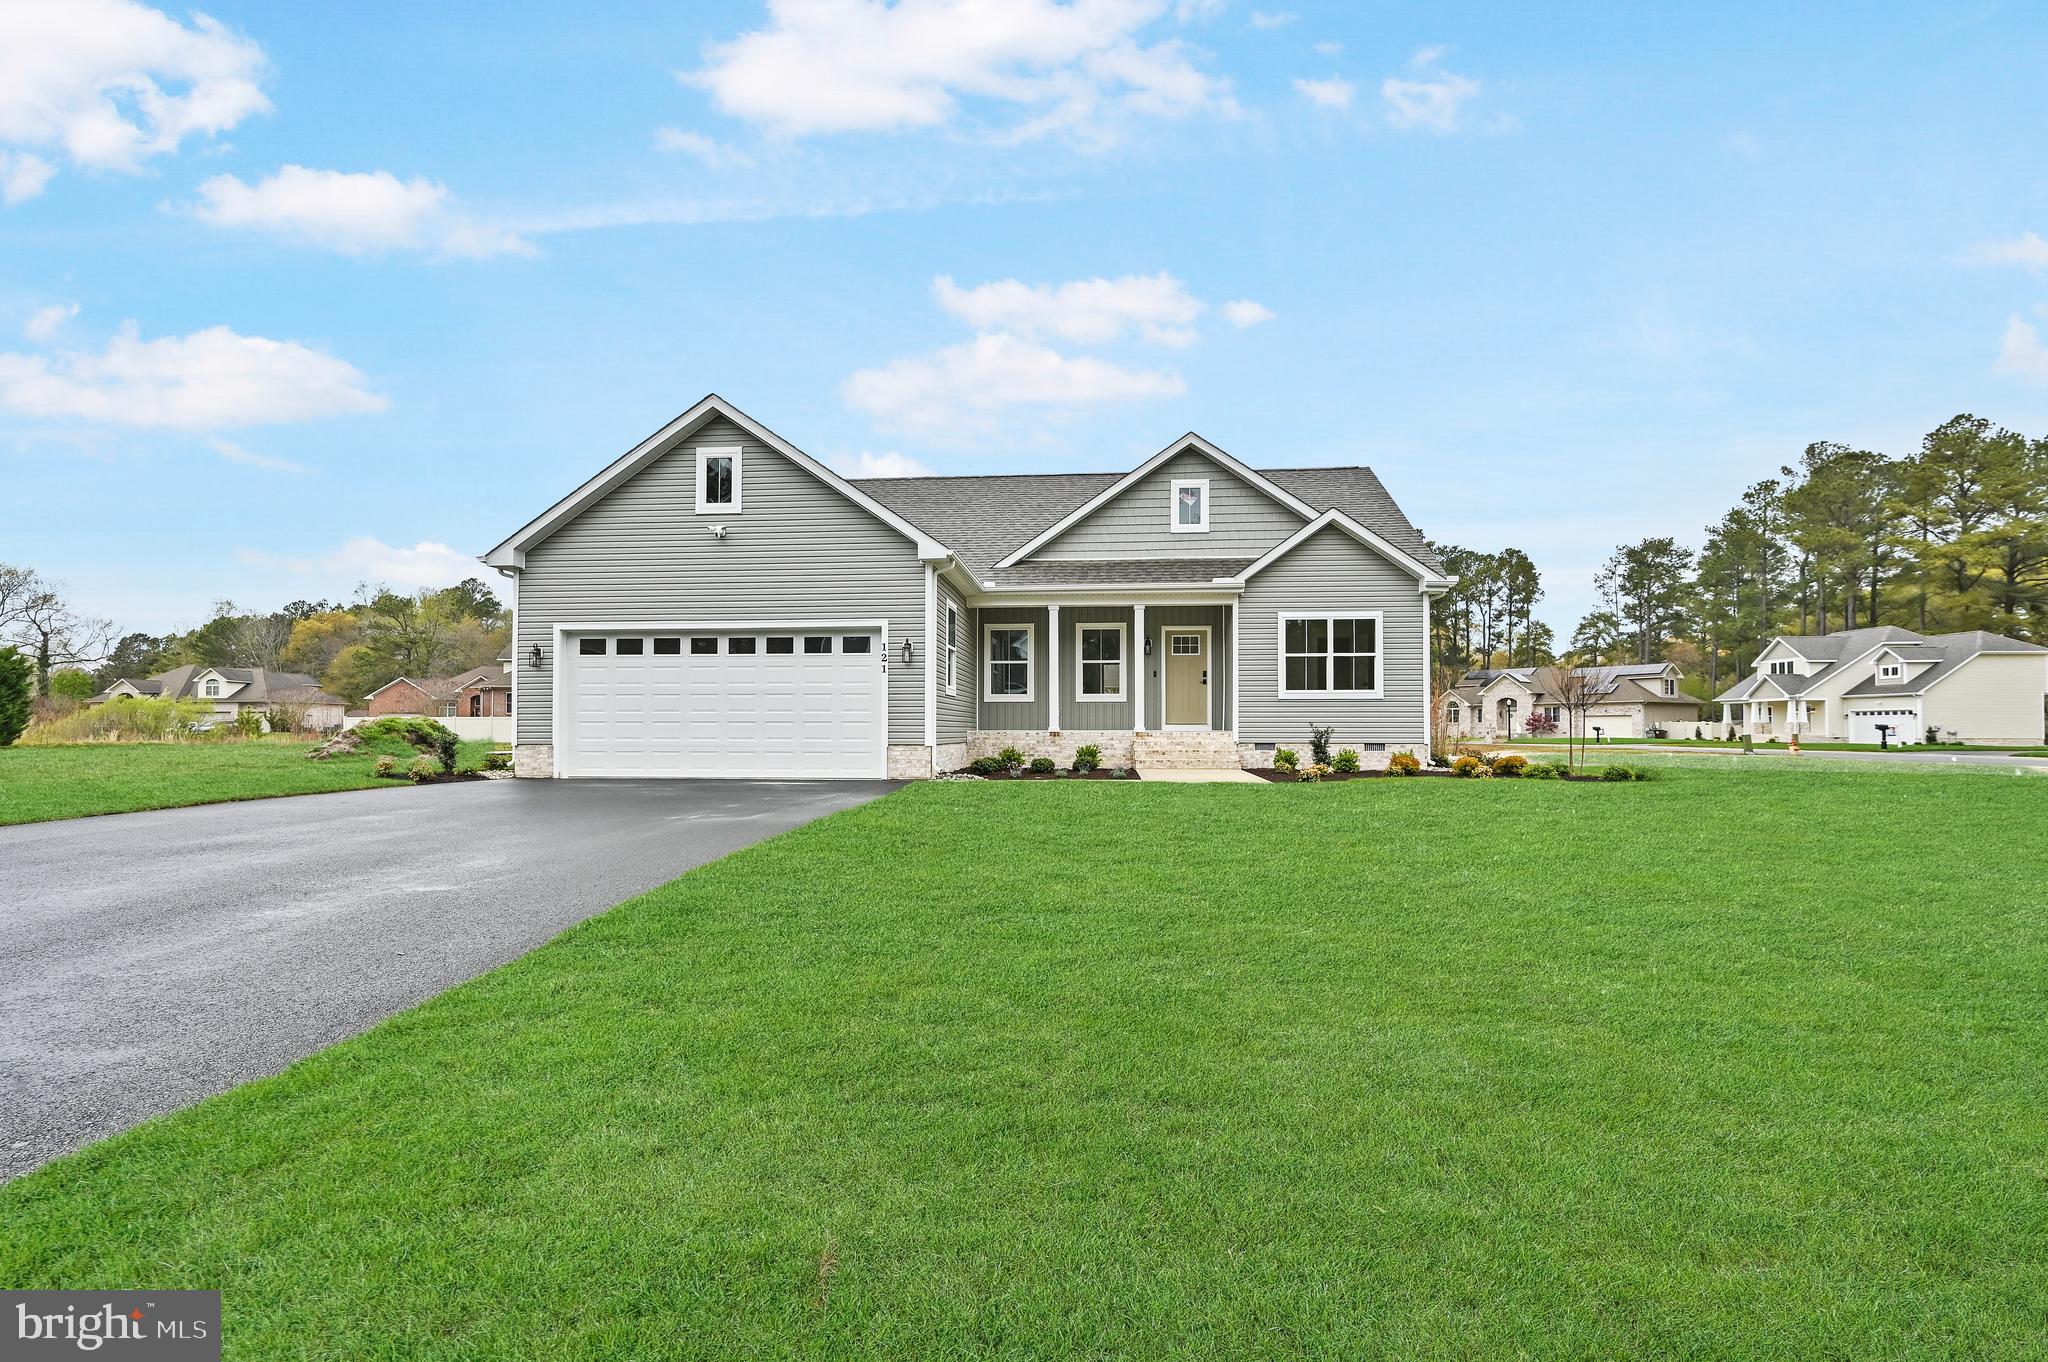
Welcome to this beautifully upgraded 4-bedroom, 3-bathroom home in Fruitland, MD, offering a spacious open floor plan perfect for modern living. The kitchen features an island, quartz countertops, Fabuwood cabinets with self-closing drawers, stainless steel appliances, and a stylish tile backsplash. The dining and living areas flow seamlessly, creating an ideal space for entertaining. The first-floor master suite is a true retreat, boasting a luxurious full tile shower and dual vanity sinks. Another bedroom and full bathroom with a tile shower is also conveniently located on the main level. Upstairs, you'll find a spacious bedroom with a walk-in closet and an additional full bathroom. Plus, an unfinished area provides ample storage space for your needs. Enjoy the outdoors on the TimberTech deck, perfect for relaxing or hosting guests. Additional builder upgrades include CertainTeed siding, IKO Cambridge shingles, MI V3000 series windows, insulated garage door, and a Ring Home Package. The trim package is upgraded to a stylish Craftsman design, and the home features durable LVP flooring with a lifetime warranty, wood shelving in closets and pantry, and tile accents throughout. Enhanced curb appeal is evident with a black top driveway and landscape bed package. This home offers both comfort and style, with quality craftsmanship and thoughtful details throughout. Schedule a tour today!
#MDWC2016414

FRUITLAND

121 HOLLY HILL COURT

4 Beds

3 Baths

2,000 Sq.Ft.

$439,900

MLS#: MDWC2016414

1 ... 418 419 420 421 422 ... 666
* Listings identified with the FMLS IDX logo come from FMLS and are held by brokerage firms other than the owner of this website. The listing brokerage is identified in any listing details. Information is deemed reliable but is not guaranteed. If you believe any FMLS listing contains material that infringes your copyrighted work please review our DMCA policy and learn how to submit a takedown request. © 2024. First Multiple Listing Service, Inc.

Send a message

Message successfully sent.

Your message

What is 3 + 4 ?

Reason for contacting?

I agree to receive email communication and understand I can unsubscribe at any time.

I agree to be contacted by Charis Realty Group - Christine Issler, Broker via call, email, and text for real estate services. To opt out, you can reply 'stop' at any time or reply 'help' for assistance. You can also click the unsubscribe link in the emails. Message and data rates may apply. Message frequency may vary. Privacy Policy

Sign Out

Virtual Assistant

Would you like to take the next step with this property? We can help you schedule a showing or virtual tour, or send you more details.

Yes, I would like more information.

Thank You for Your Reply, One of Our Agents will contact you as soon as possible

No, maybe later.

Thank you, you can always contact me via email, phone number or through the contact form.

Realhub AI

Lucy - Your AI-Powered Realtor

Update Your Temporary Password

Personalize your search

Enter your email and we'll notify you immediately when new listings match what you're looking for.

or enter email address

Already have an account ? Login here

Continue your home search

I agree to receive communications and understand I can unsubscribe at any time.

I agree to be contacted by Charis Realty Group - Christine Issler, Broker via call, email, and text for real estate services. To opt out, you can reply 'stop' at any time or reply 'help' for assistance. You can also click the unsubscribe link in the emails. Message and data rates may apply. Message frequency may vary. Privacy Policy

Already have an account ? Login here

We use cookies

We use cookies primarily for analytics to enhance your experience. By accepting, you agree to our use of these cookies. You can manage your preferences or learn more about our cookies policy.
