Properties

Browse or get in touch to schedule a walkthrough.

  • Nearby me
Price range

Popular Features

Community Features

Association

Property Features

Waterfront

View

Exterior Features

Interior Features

Style

564377 properties match your criteria

Updated 1 minute ago

E-Alert name
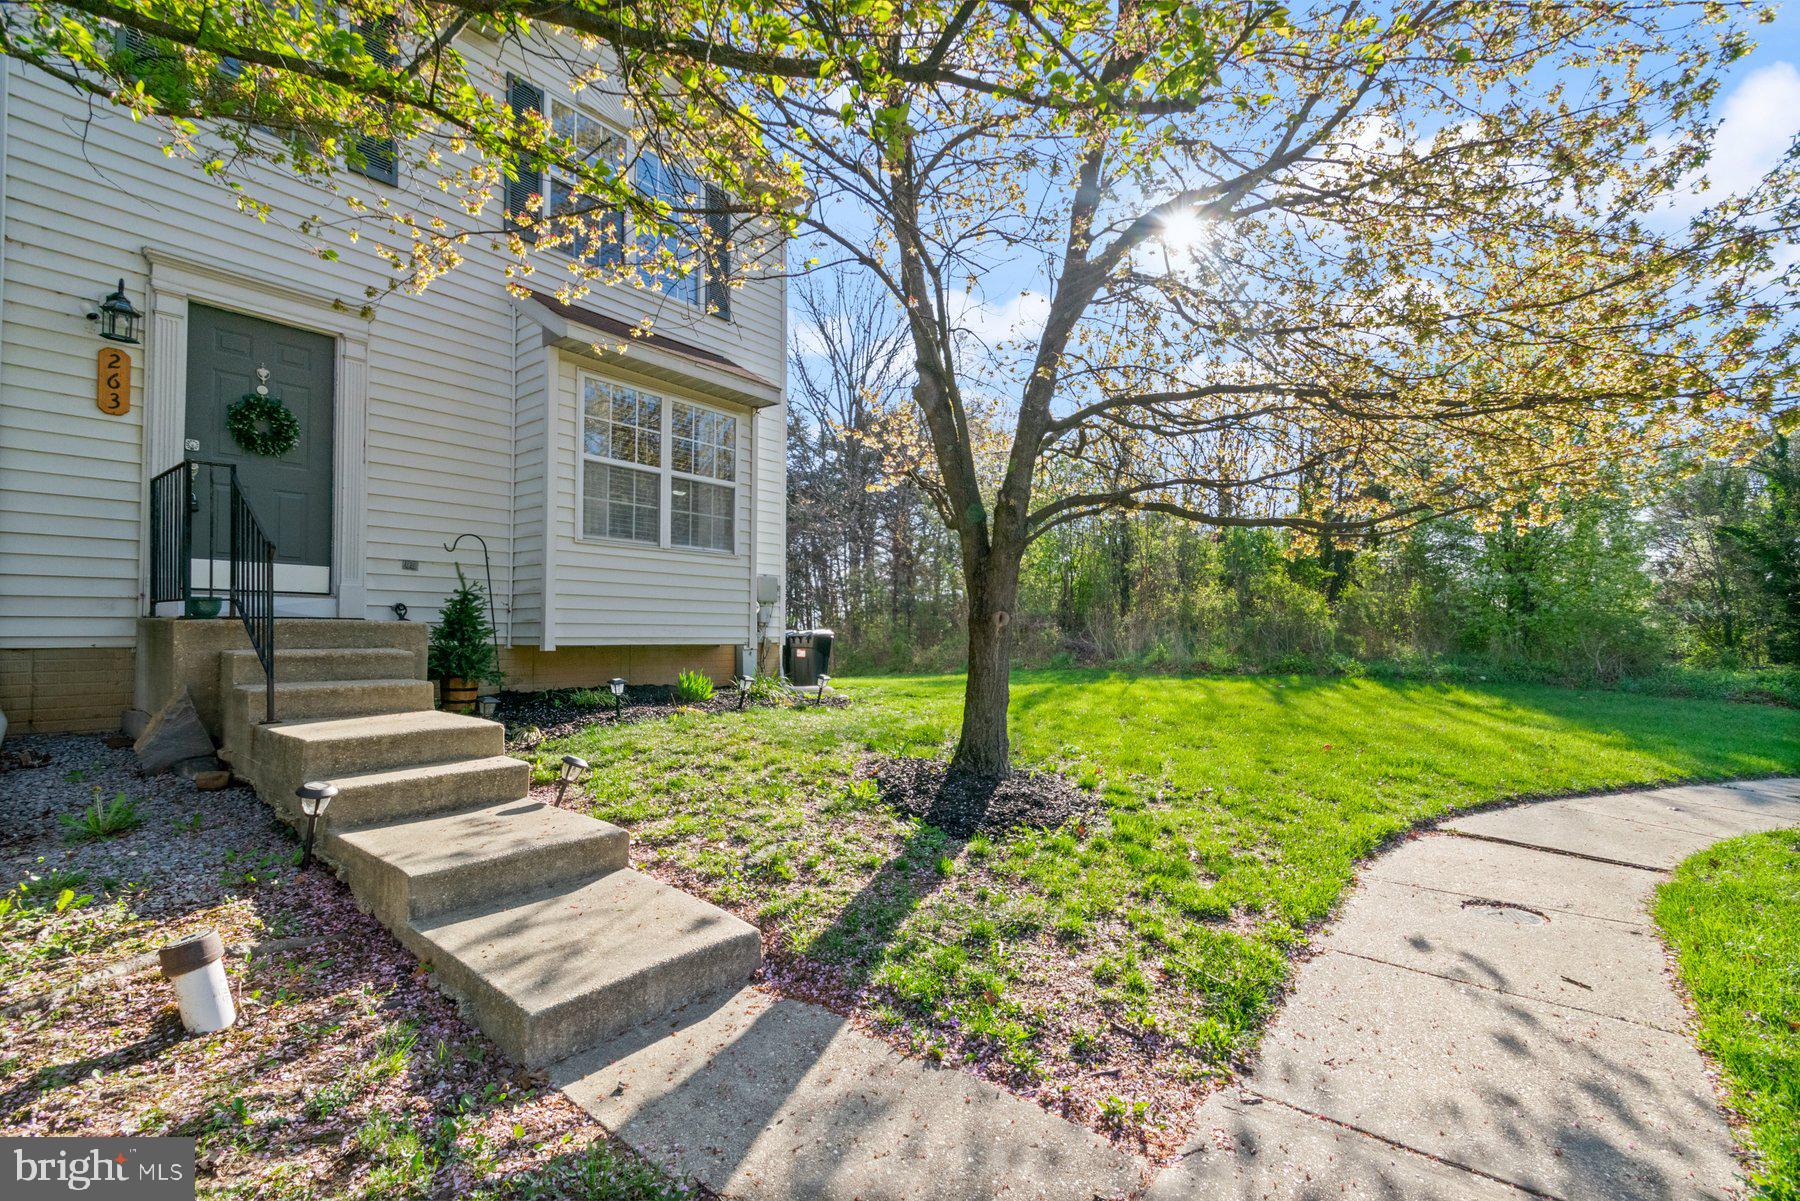
A charming move in ready 3 bedroom, 3.5 bath end-unit townhome, ready for you to call home, in a neighborhood where your neighbors are friends you just haven't met yet.  

You can see the pride of ownership as you enter this home. This end of group town home is on a quiet street and backs to the woods which provides a nice retreat from the hustle and bustle of everyday life.

This home's location is just a short drive from the Patapsco State Park, UMBC, CCBC - Catonsville. This lovely home features: hardwood and carpeted floors, kitchen, dining room, living room, , spacious deck off the dining area, two assigned parking spaces plus street parking. Walk-in to the inviting living room, where you begin your three level living. All this and a great location close to schools, shopping, restaurants, BWI, NSA, commuter routes & convenient and easy access to major highways, military bases, and Annapolis, Columbia and Baltimore.  Come take a look and call it YOUR NEW HOME! As wonderful as the home is, the area is equally as impressive! For your grocery needs, all are just a short drive away. Other shopping options are also in no short supply  Looking for a great day trip, drive to Patapsco State Park which offers a tranquil atmosphere or sit back and watch the deer in your own backyard.
#MDBC2122248

BALTIMORE

263 GREEN FERN WAY

3 Beds

3 Baths

1,812 Sq.Ft.

$355,000

MLS#: MDBC2122248
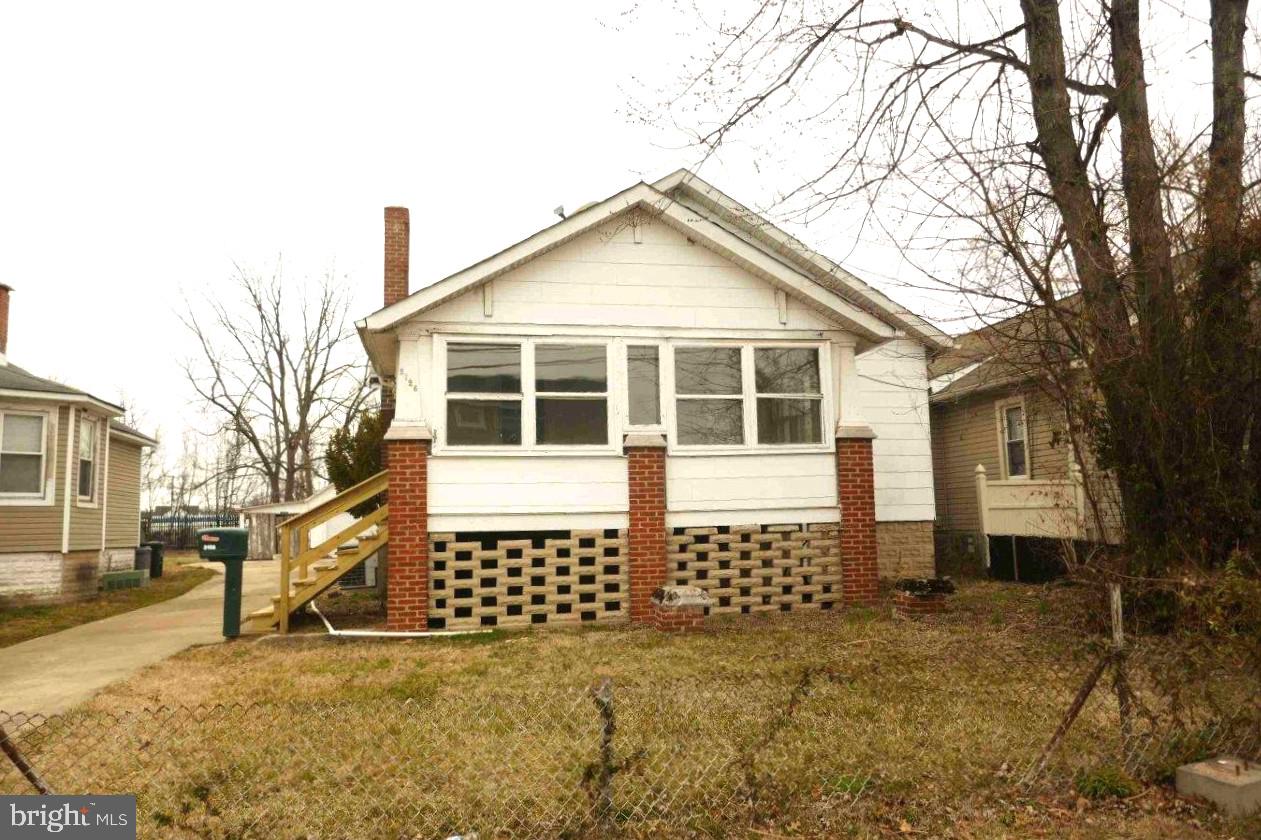
Great opportunity to own in the Middle River neighborhood. Featuring a a very spacious living area with fireplace and lots of natural lighting. Separate dining area and a huge kitchen waiting for your creativity! A total of 3 bedrooms and a full bathroom are perfect for your family. Driveway for multi vehicle off street parking. Enjoy the spacious and fenced rear yard which is ideal for entertainment. Located near Interstate 695 and 95, in close proximity to the MARC train, near the highway and many public transportation options.   Walking distance to shopping and bus service. Gunpowder State Park is just a few minutes away - enjoy hiking, fishing and boat ramp. Do not let this one go. Schedule your showing now!
#MDBC2122718

MIDDLE RIVER

2126 OAKLAND ROAD

3 Beds

1 Baths

1,276 Sq.Ft.

$200,000

MLS#: MDBC2122718
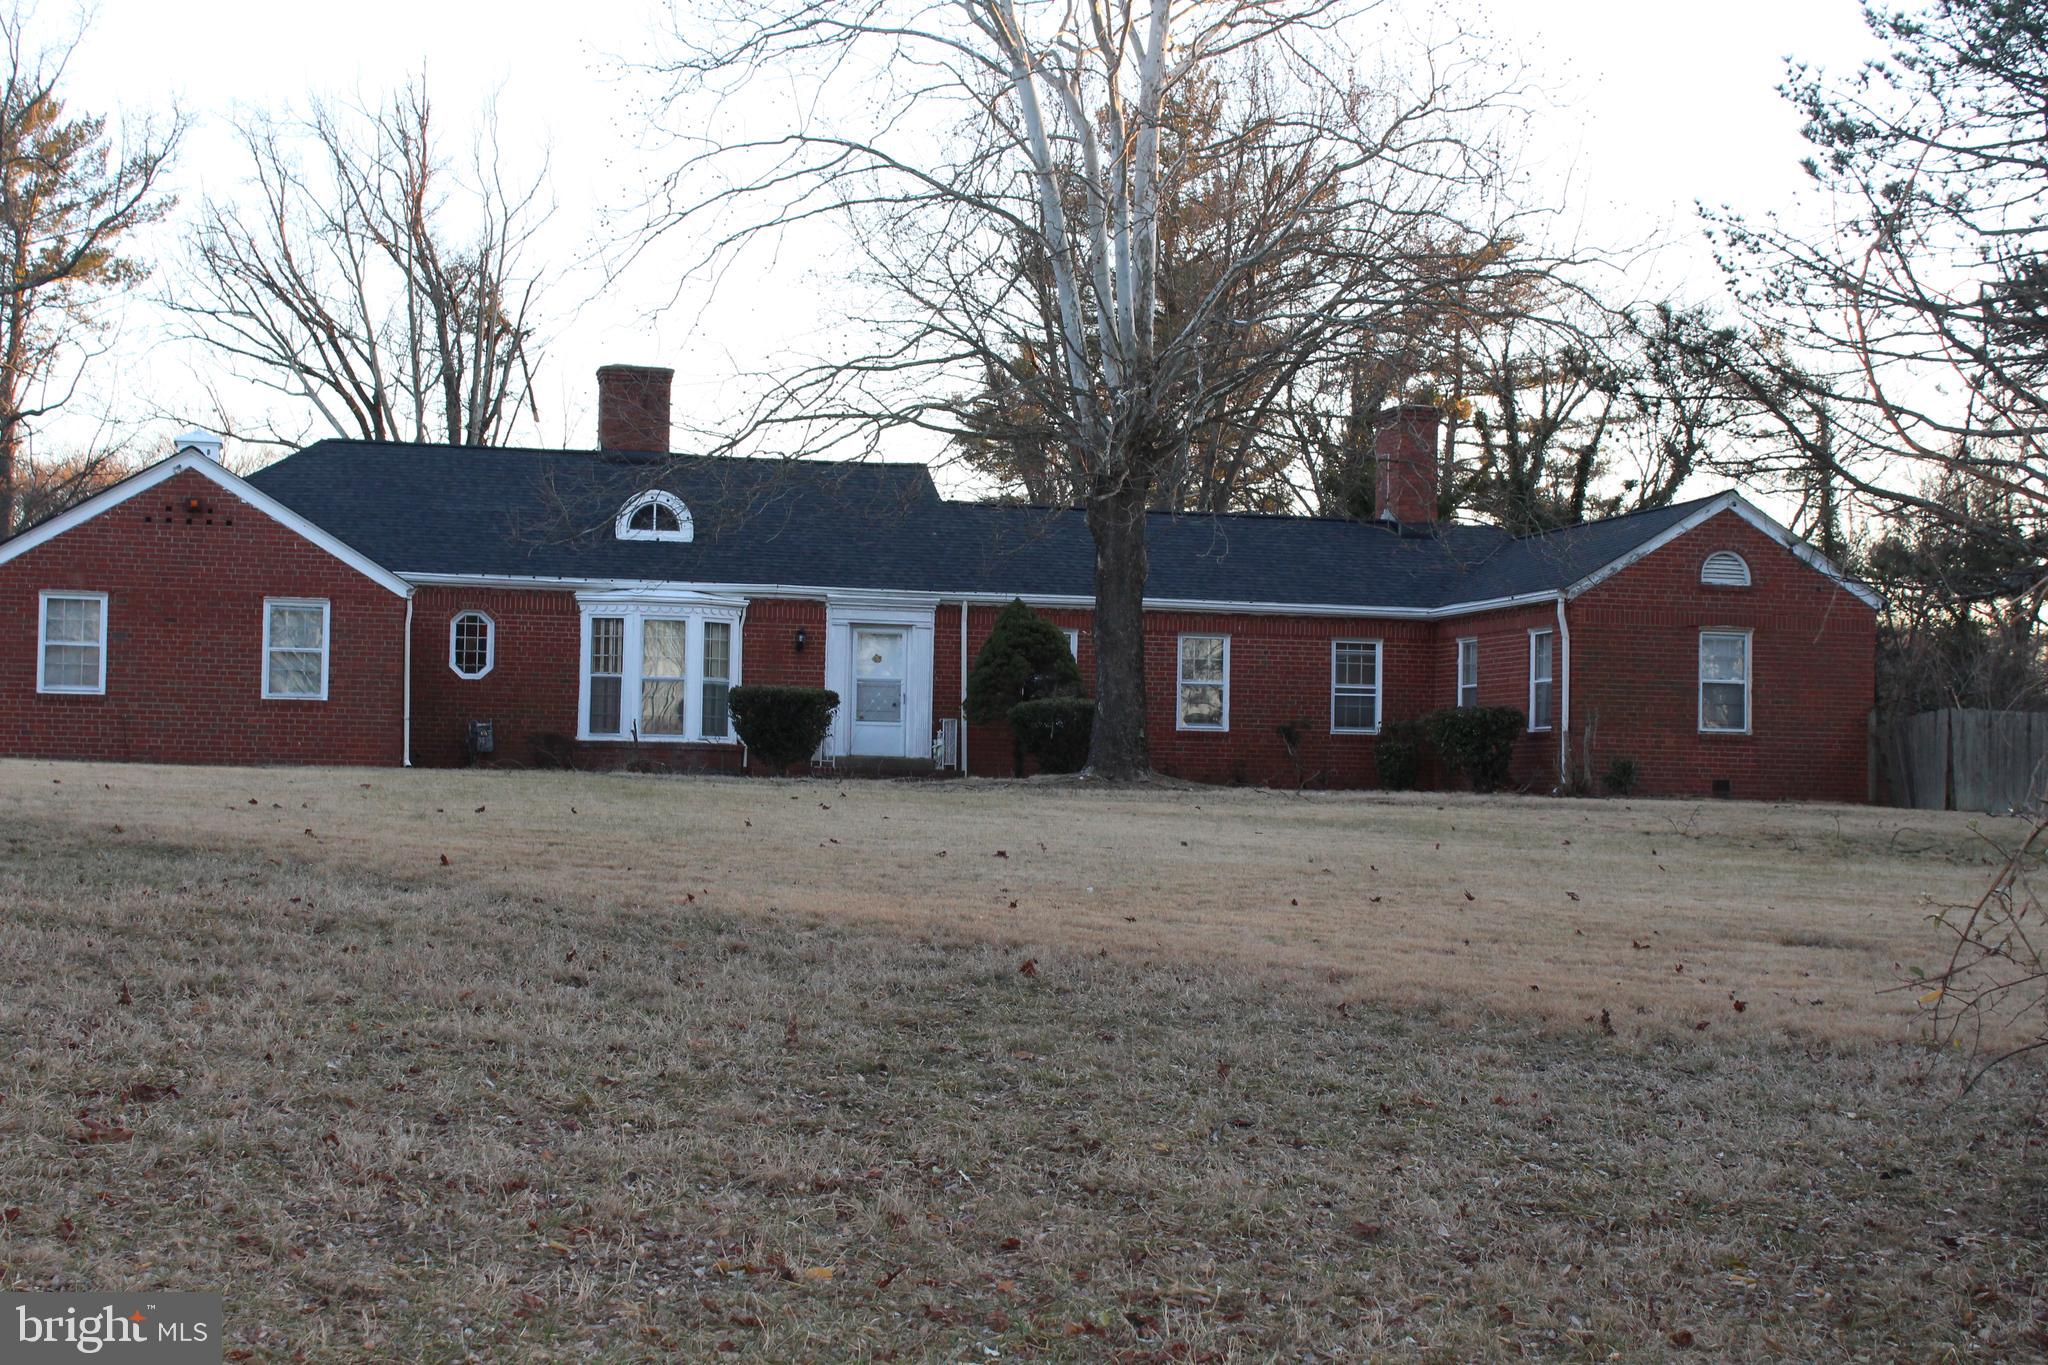
This property was appraised for over 1 million dollars.  This Le Petit Maison (small mansion) once contained a stable with stalls for 3 horses.  An updated charming 4BR & 4BA has a newly renovated kitchen with all new appliances - stainless steel.  The living room and study both have wood burning fireplaces.  There is also a separate pool house (with full private BA), detached garage, shed, and club house with water access and a stove.  While this mansion uses a septic tank, it has all modern conveniences. Beautiful all brick one level single-family house with walk-out basement. Freshly painted, granite counters, central air/heat, beautiful wood floors, large family room, recreation room, sunroom, large backyard, pool to enjoy the summer, detached garage, club house and large driveway with plenty of  parking.  There is plenty of space for country style living in a city.  Ready for new owners.  The property is  over 5.5 acres.  The property is near I-495, I-95, DC border,  Metro.  Centrally located home within minutes and easy access to parks, VA, military bases, minutes from restaurants and shopping.  Near MGM National Harbor, Rosecroft Raceway, Oxon Hill Manor House, Oxon Cove Park, Oxon Hill Farm, Tanger Outlets stores, Eastover Shopping Center, Rivertowne Commons Marketplace, Topgolf, Henson Creek Golf Course, and Ft. Washington Golf Range.   No HOA.  Property is being sold as is.  A must see! This is truly one-of-a-kind.  It won’t last!!   INVESTORS DELIGHT: This house is a GREAT OPPORTUNITY for an investor who wants to create a small community.  Zoned R 80 (can be subdivided into SFH houses for sale or lots to sale).   Potential to build up to 16 houses (1/4 acre lots).  Primary house can be used as community center with ballroom or demo for more housing.
#MDPG2141588

OXON HILL

1403 OWENS ROAD

4 Beds

3 Baths

2,942 Sq.Ft.

$999,999

MLS#: MDPG2141588
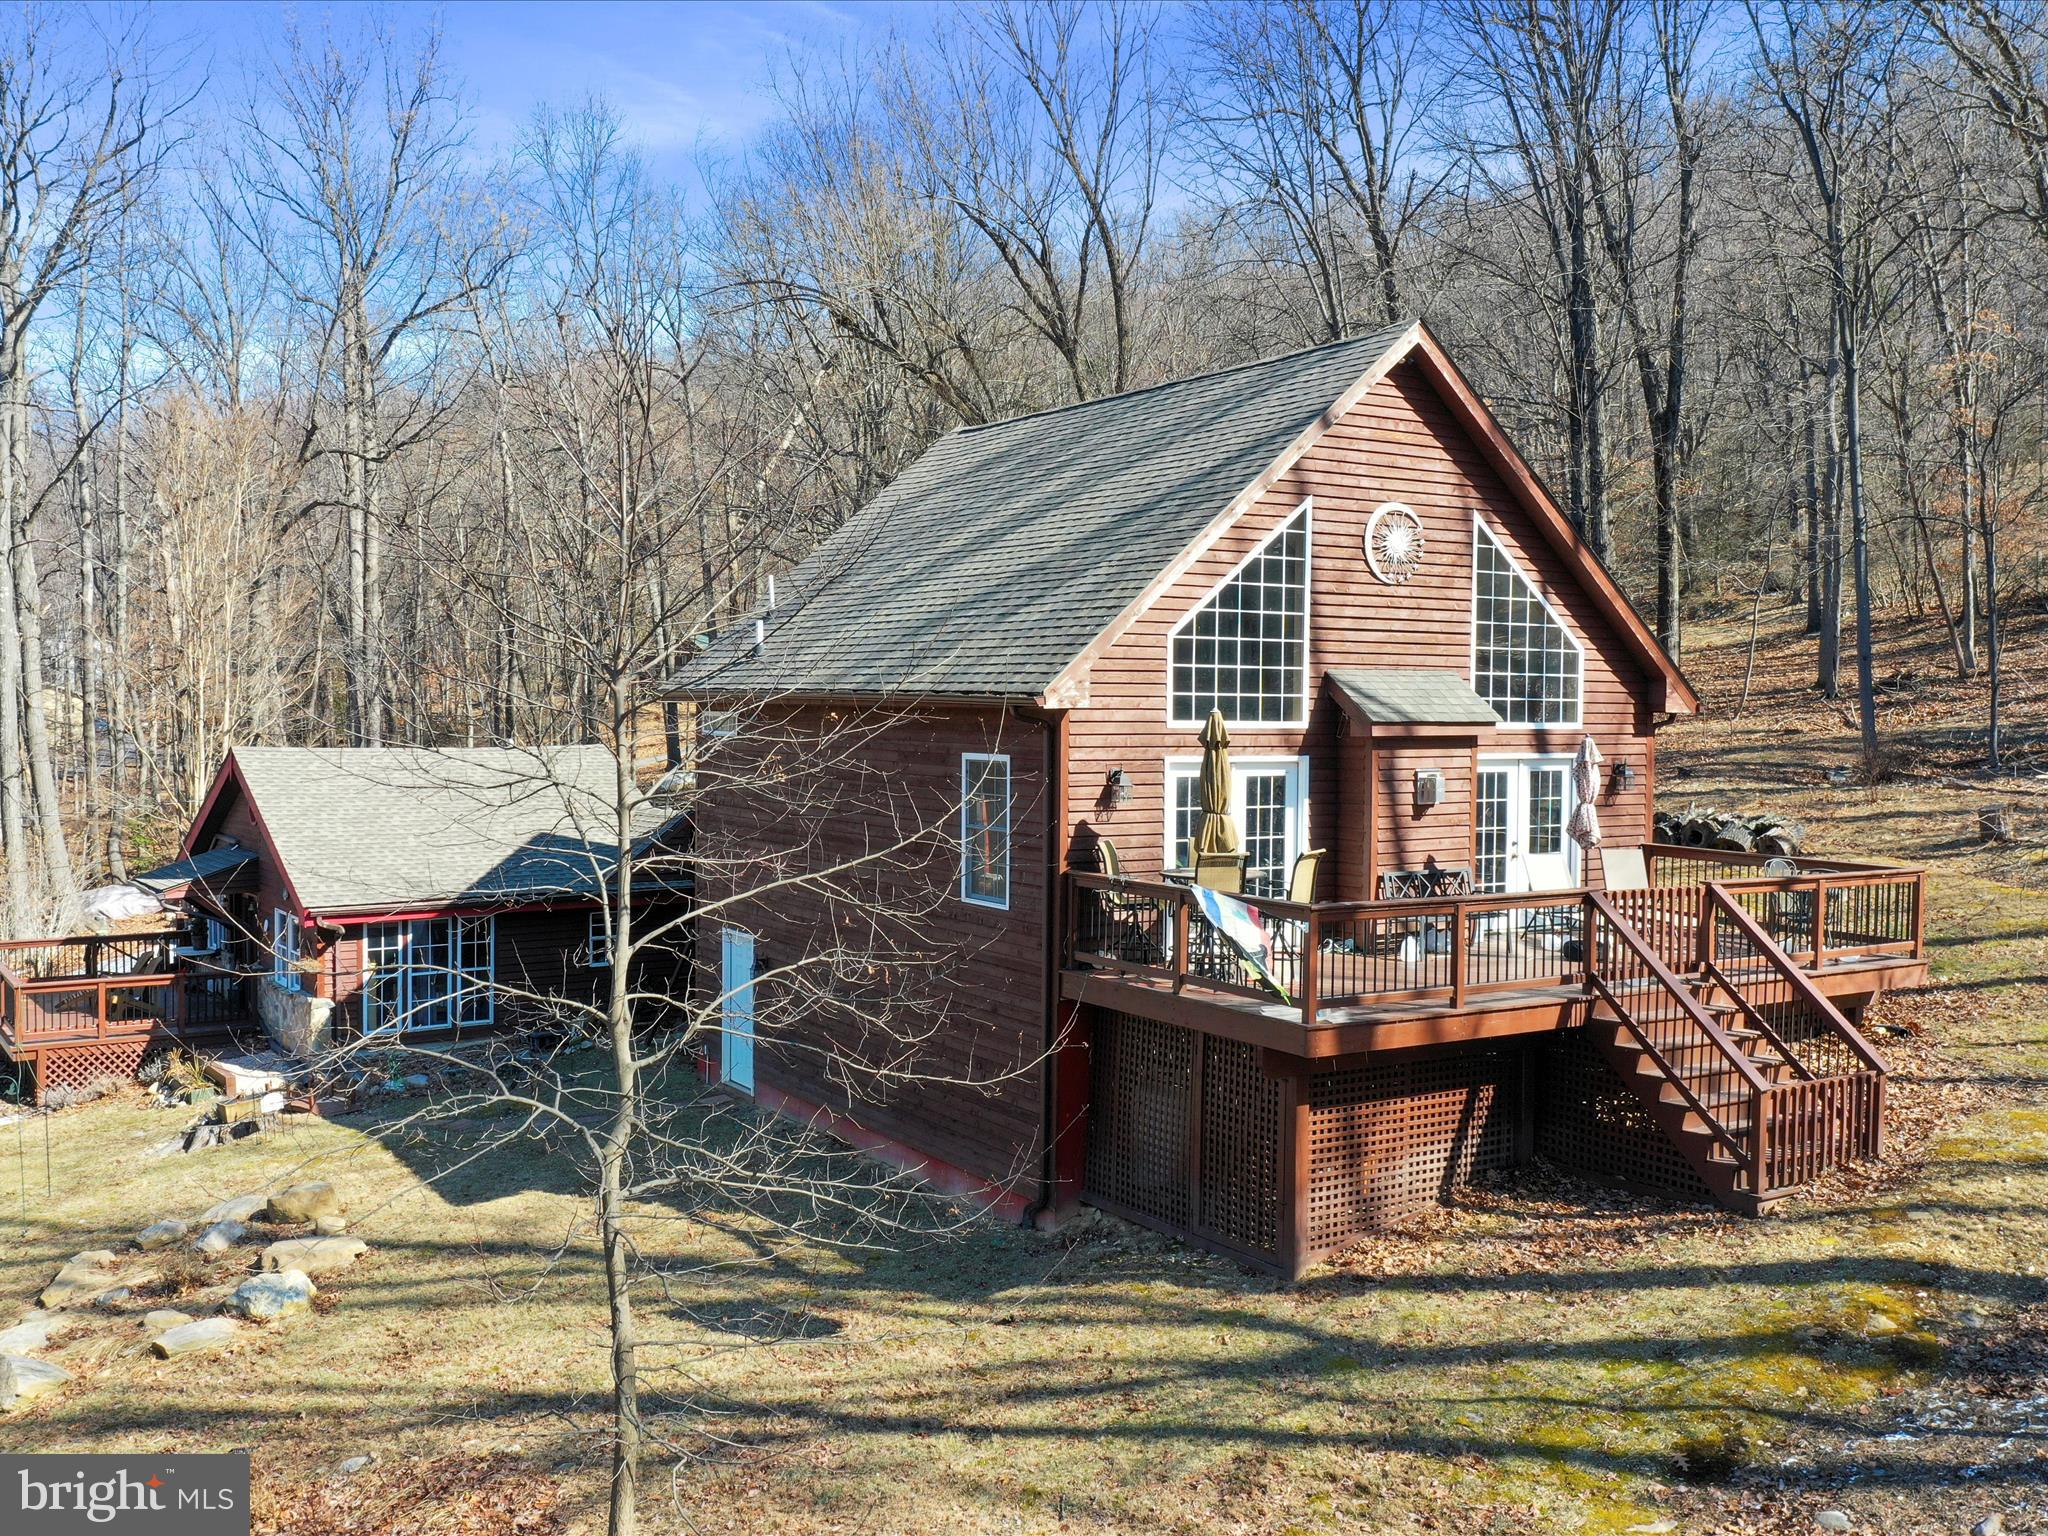
HUGE PRICE REDUCTION! Unique cabin with recent (2016) chalet style addition.  Nestled in the mountain community of Shannondale, this gem sits on over an acre of land. Relax on the multiple decks and enjoy the tranquility nature has to offer. Nearby is the beautiful 55 acre lake, The Mountain Lake Club, Shenandoah River and the Appalachian Trail.   Interior features include Jotul wood stove on main level and gas fireplace on upper level for those crisp mornings and cool evenings.  Remodeled bath with gorgeous freestanding copper tub and separate custom shower.  For that rustic feel, there are exposed beams, knotty pine and oak ceilings.  Hardwood, ceramic tile and flagstone floors, add to the charm of this versatile home.  Don't let this beauty pass you by.
#WVJF2015940

HARPERS FERRY

256 HIGHVIEW ROAD

3 Beds

2 Baths

2,101 Sq.Ft.

$499,900

MLS#: WVJF2015940
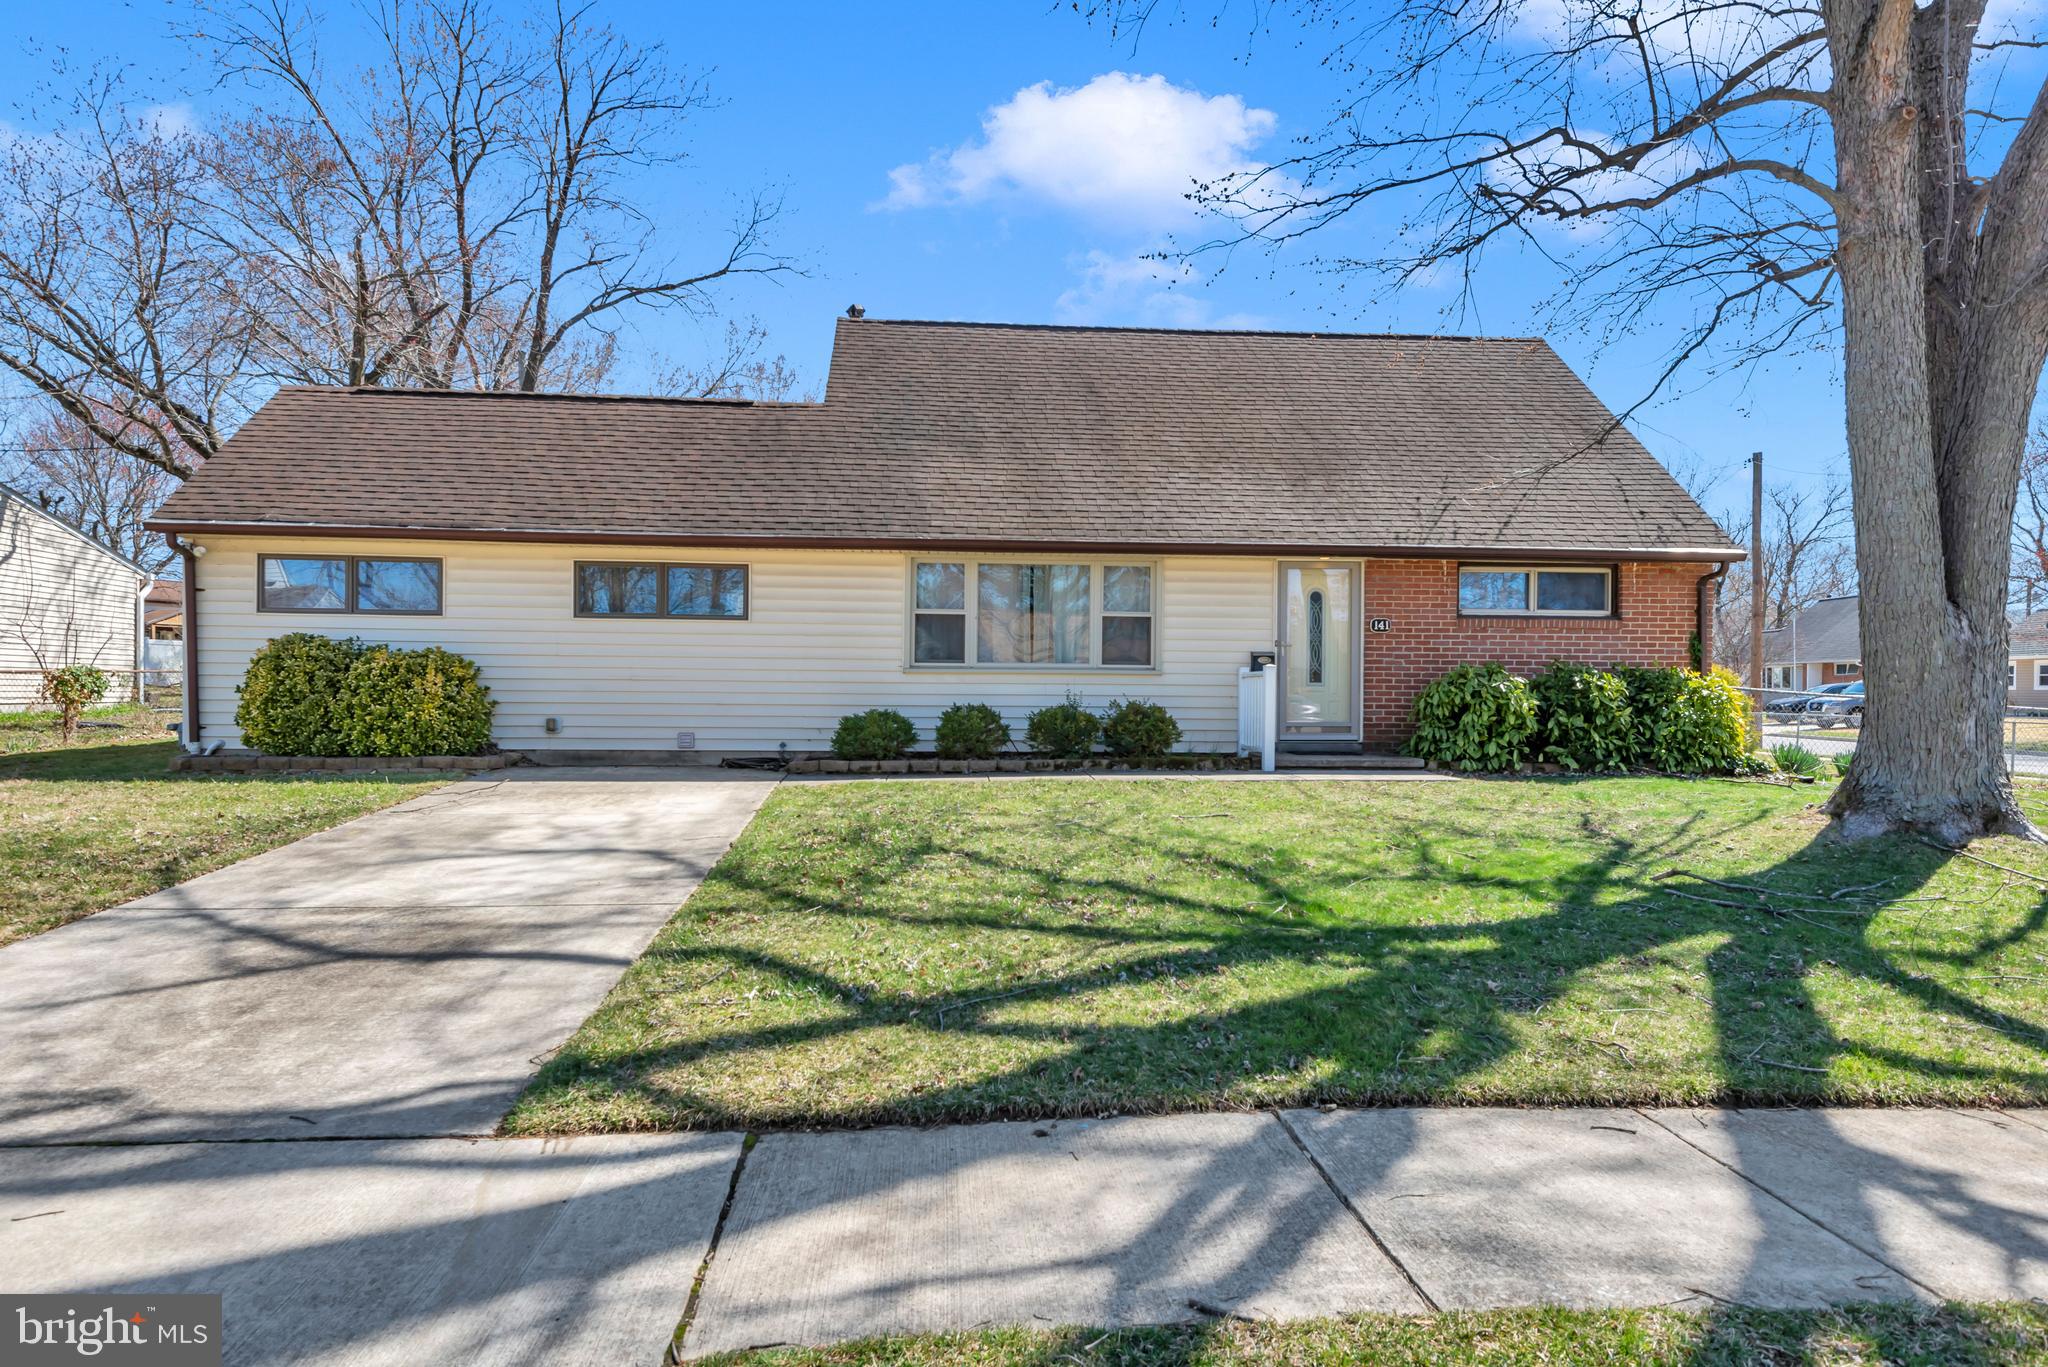
Welcome to 141 S Meadow Drive, a cozy Cape Cod located in the desirable Country Club Estates community of Glen Burnie. This inviting home offers two bedrooms and a full bath on the main level, with two additional bedrooms and another full bath upstairs—perfect for flexible living arrangements. A versatile bonus room off the kitchen and dining area provides an ideal space for a home office, library, or playroom. The main level also includes a laundry area with a generously sized storage room. Situated on a generous corner lot, the property features a large, flat, fenced-in backyard, perfect for entertaining or outdoor play, complete with a shed for storage and a covered patio for gatherings in any season. The private driveway offers convenient off-street parking, with additional street parking readily available. This well-located home is ready for new owners to bring their vision and make it their own, all while enjoying close proximity to shopping, dining, and major commuter routes.
#MDAA2109974

GLEN BURNIE

141 S MEADOW DRIVE

4 Beds

2 Baths

1,763 Sq.Ft.

$410,000

MLS#: MDAA2109974
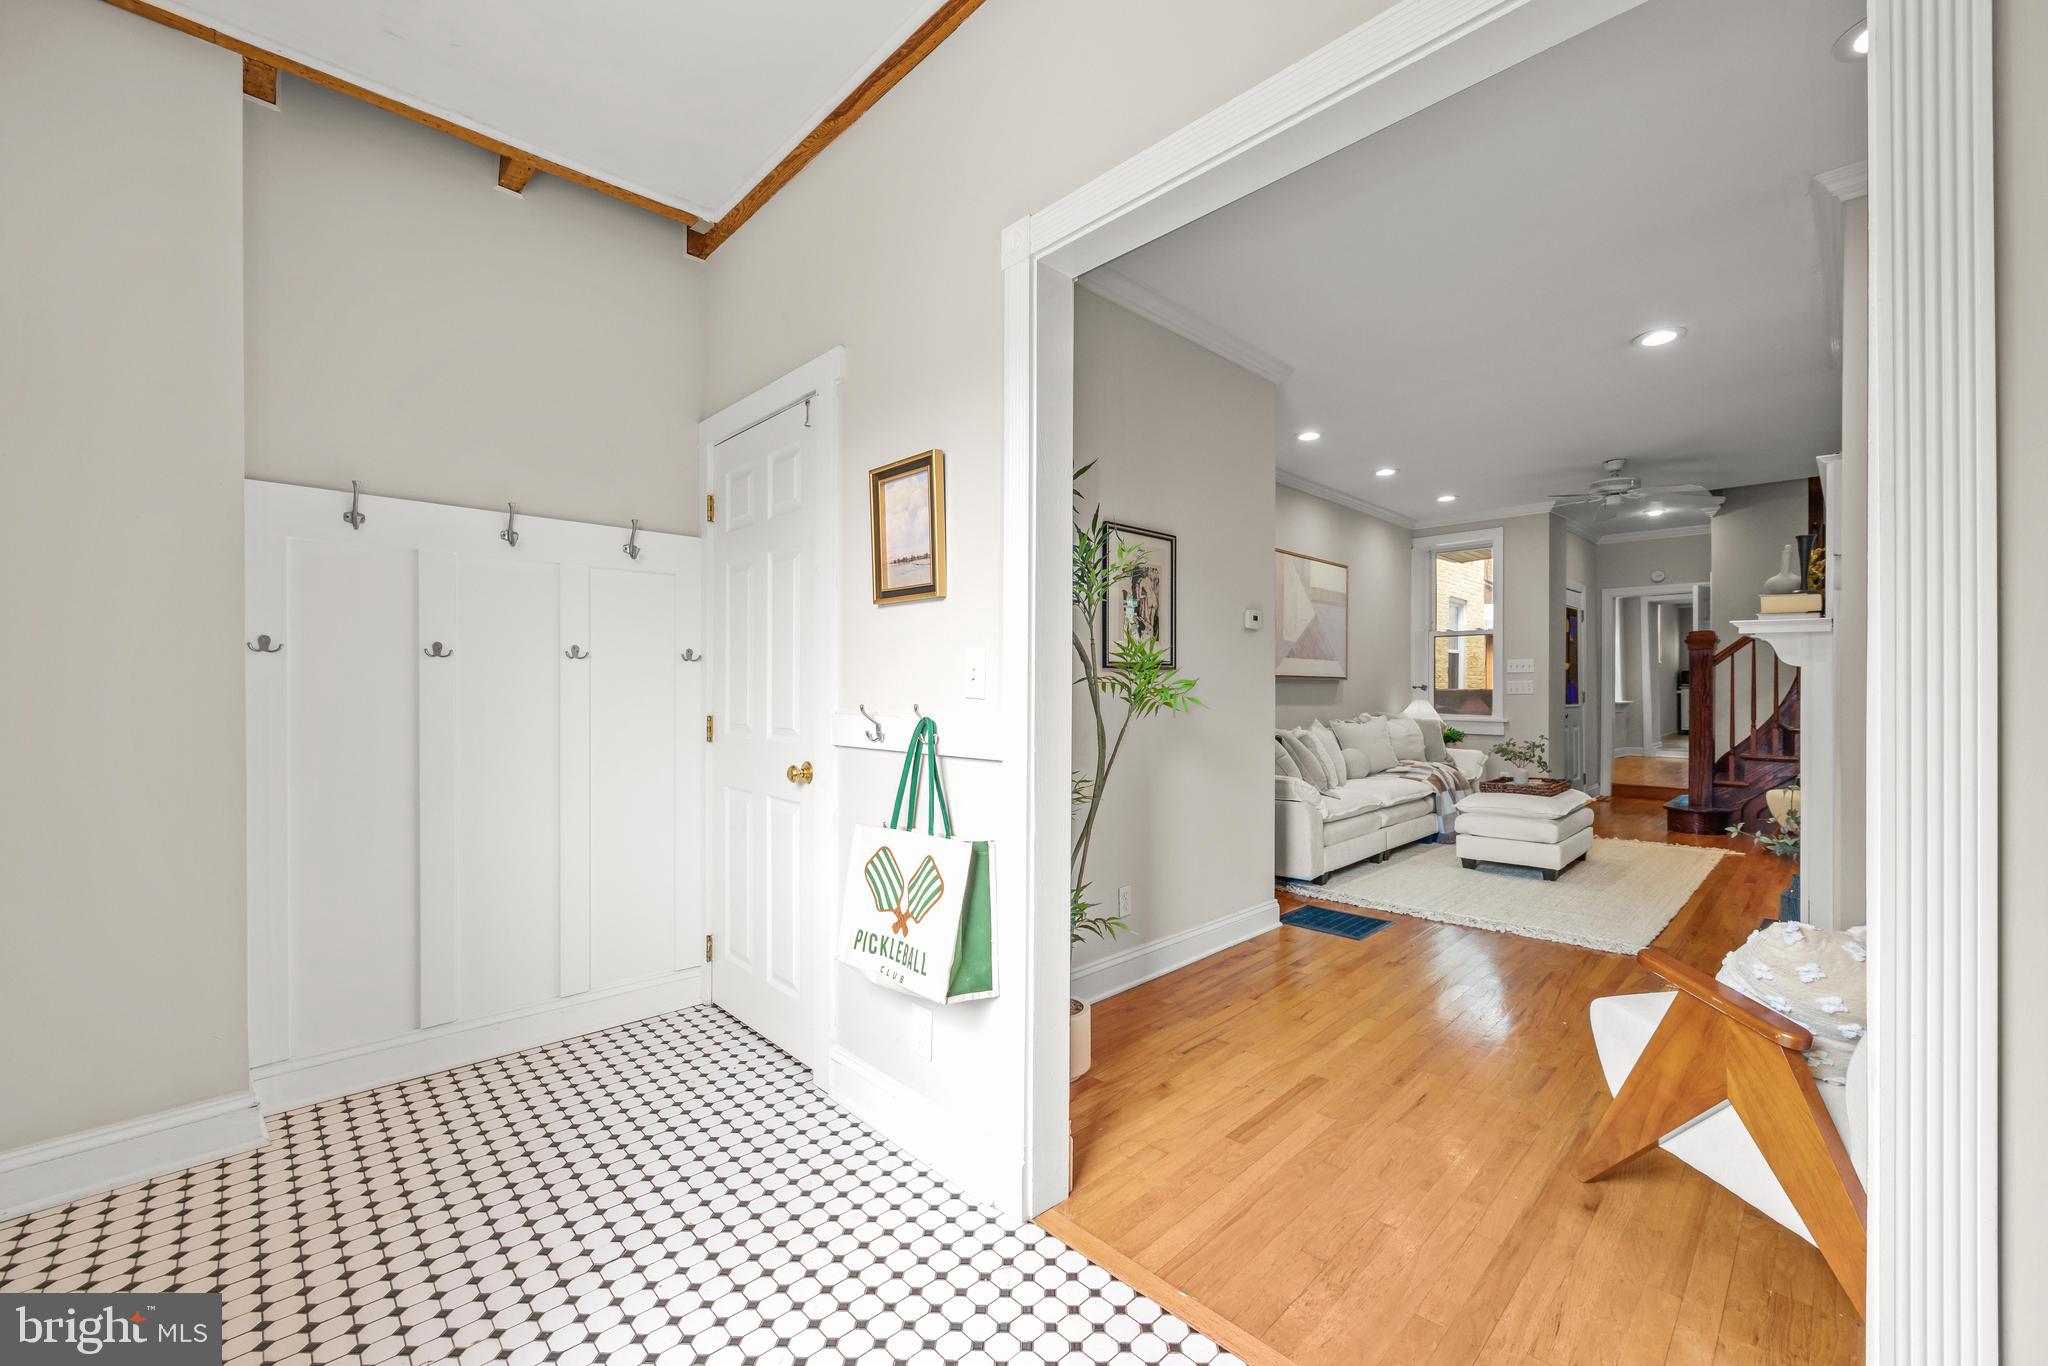
*TEMP OFF WHILE SELLER REVIEWS OFFERS*  Massive, charming, modern, and unique. Three upper levels with 2,300+ square feet! Don't get catfished by white painted cabinetry from 2003 - this kitchen and everything in it is only TWO years young.  You WON'T  wonder, "Where will my office go?", "Will my king bed fit here?" or "Can we entertain here?" The owners invested so much over their years here: Central AC, plus a dedicated system for the entire 3rd floor (2020), 2 cozy gas fireplaces (they work and are ventless!), walk-in closet, main level half bath, fenced patio perfect for pups, plus 3 rooms on the 2nd floor for tons of flexibility.  Less than a 10-minute walk to tons of dining and nightlife in Fells Point, 4-minute walk to the waterfront promenade for your daily waterside jog, and less than 1 block to Patterson Park! New and addt'l light fixtures (2022), fresh paint (2022), a replacement sump pump (2021), water heater (2019), outside AC unit (2019), and entire new roof (2017).  There is also main level laundry, and an unfinished basement to store your things!
#MDBA2163216

BALTIMORE

2122 FLEET STREET

3 Beds

2 Baths

2,304 Sq.Ft.

$387,000

MLS#: MDBA2163216
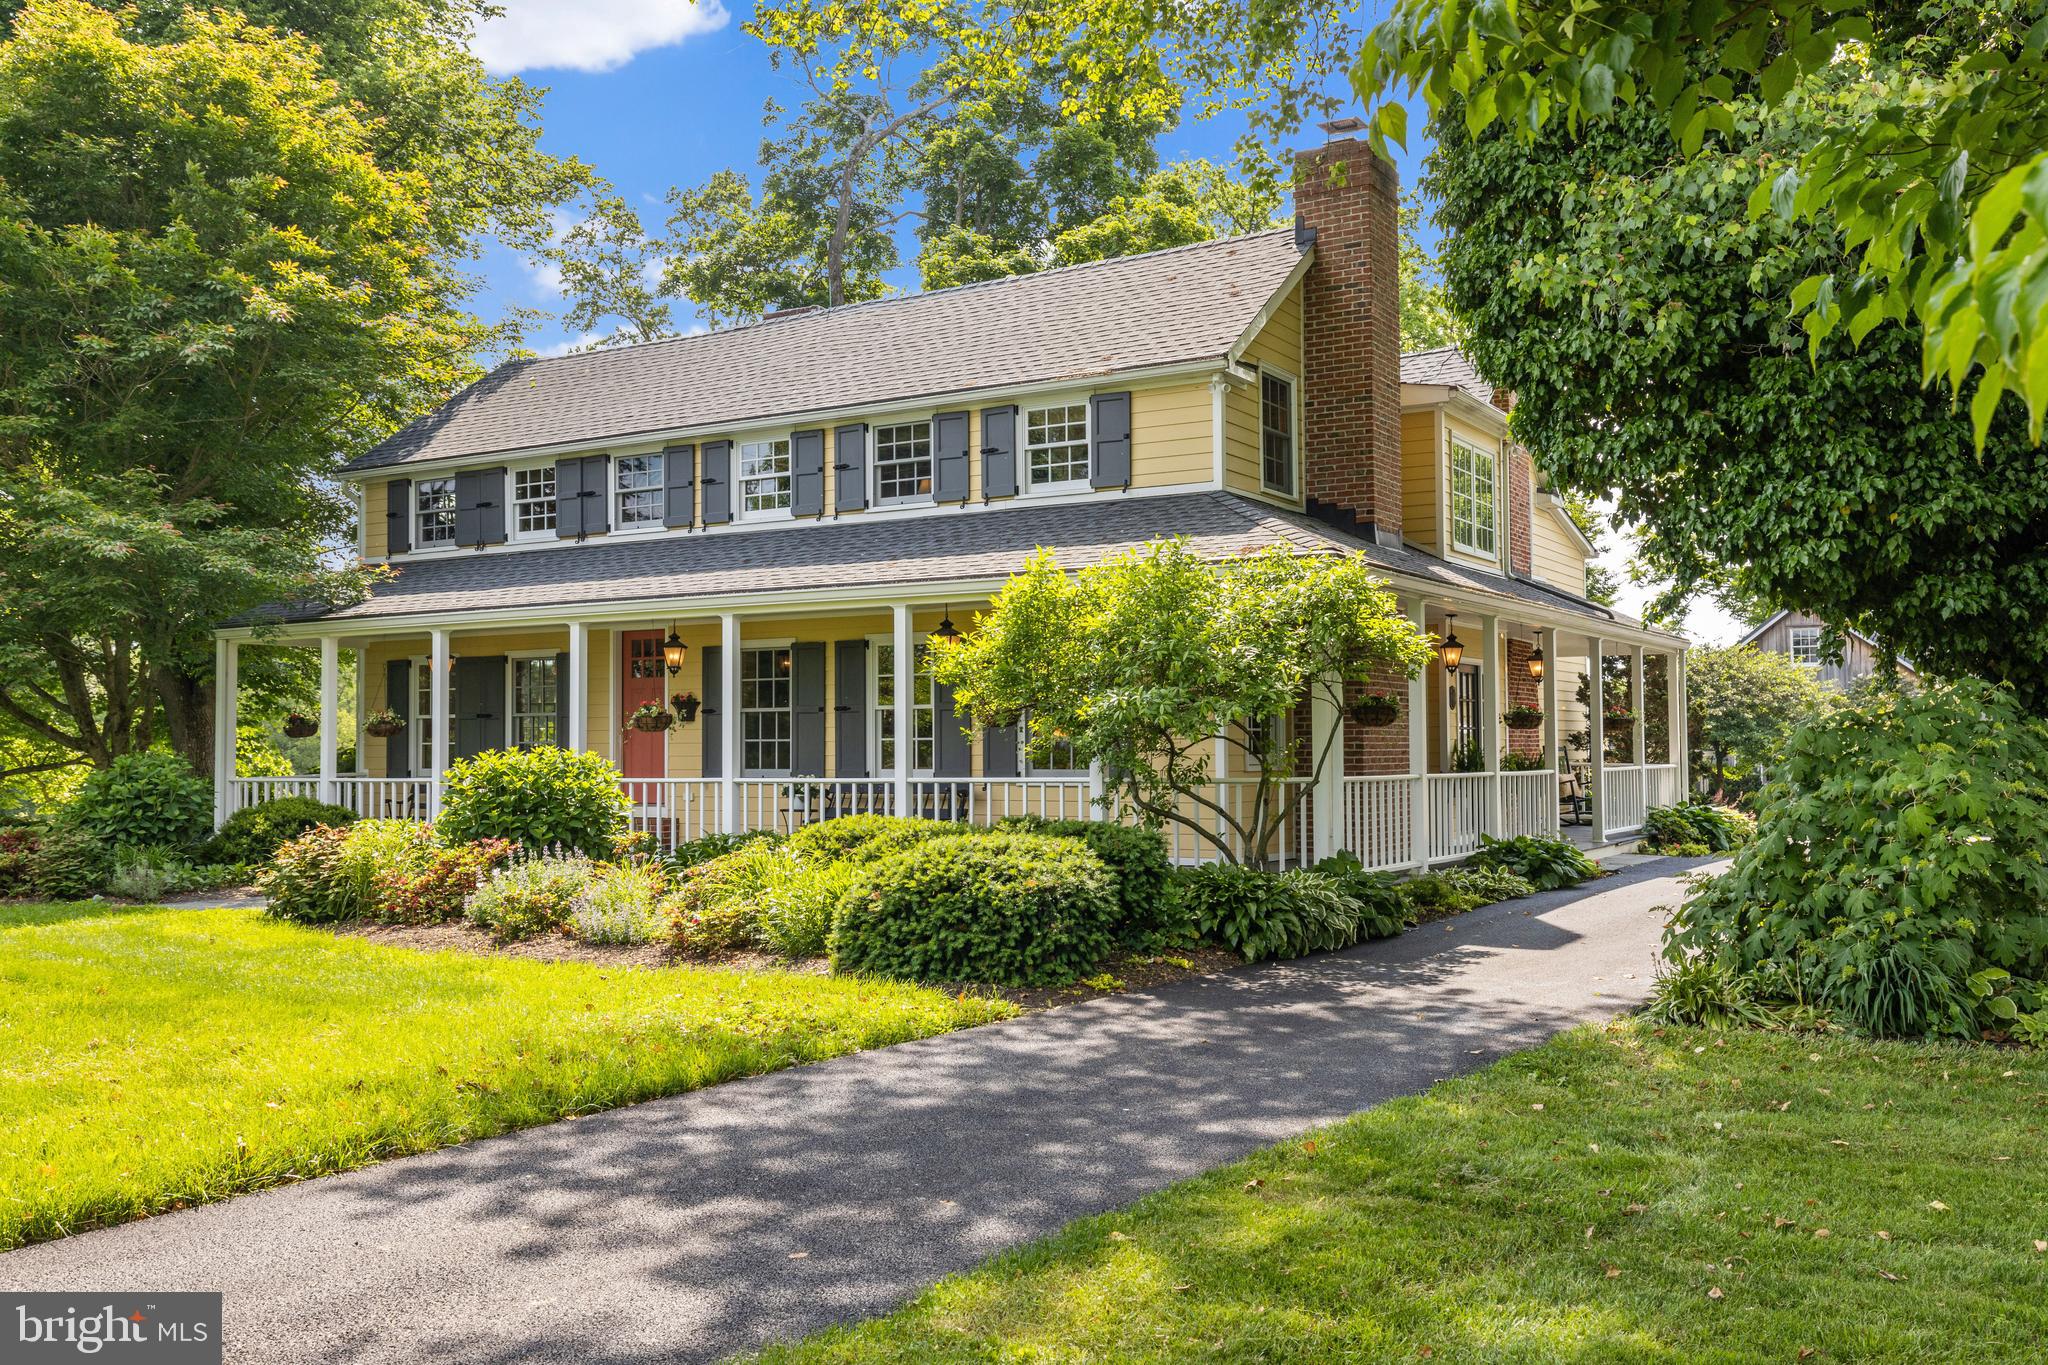
Nestled in Monkton's heart of the historic My Lady’s Manor, this 6-acre farmstead is a true sanctuary of tradition and beauty. The completely renovated Circa 1911 residence and magnificent Amish bank barn offer an unparalleled blend of history, craftsmanship, and modern convenience. This exquisitely restored home features meticulous finishes and contemporary upgrades. The heart of the home is the award-winning gourmet chef’s kitchen which was thoughtfully designed for both functionality and entertaining. It features operational Velux skylights, honed granite countertops, radiant heated granite flooring and a Calacatta Gold marble topped island. On the second level, the light-filled primary suite features a walk-in closet and spa-inspired bath with a soaking tub and large shower. Two additional well-appointed bedrooms share a beautifully designed bath, while a second office/playroom offers versatility. The colossal two-level Amish-built bank barn with a loft has been expertly renovated with Anderson windows, insulation and three-zone HVAC and is a rare treasure. Whether used as a grand event venue, a playground for the kids, a studio/office, a car collector’s showroom or a supplemental living area, this space is truly one of a kind. The lower level offers four stalls, a tack room/workshop, with direct access to two fenced pastures. Escape to the countryside and experience this extraordinary estate's timeless elegance, modern luxury, and natural beauty.
#MDBC2121084

MONKTON

16600 OLD YORK ROAD

3 Beds

2 Baths

3,311 Sq.Ft.

$1,675,000

MLS#: MDBC2121084
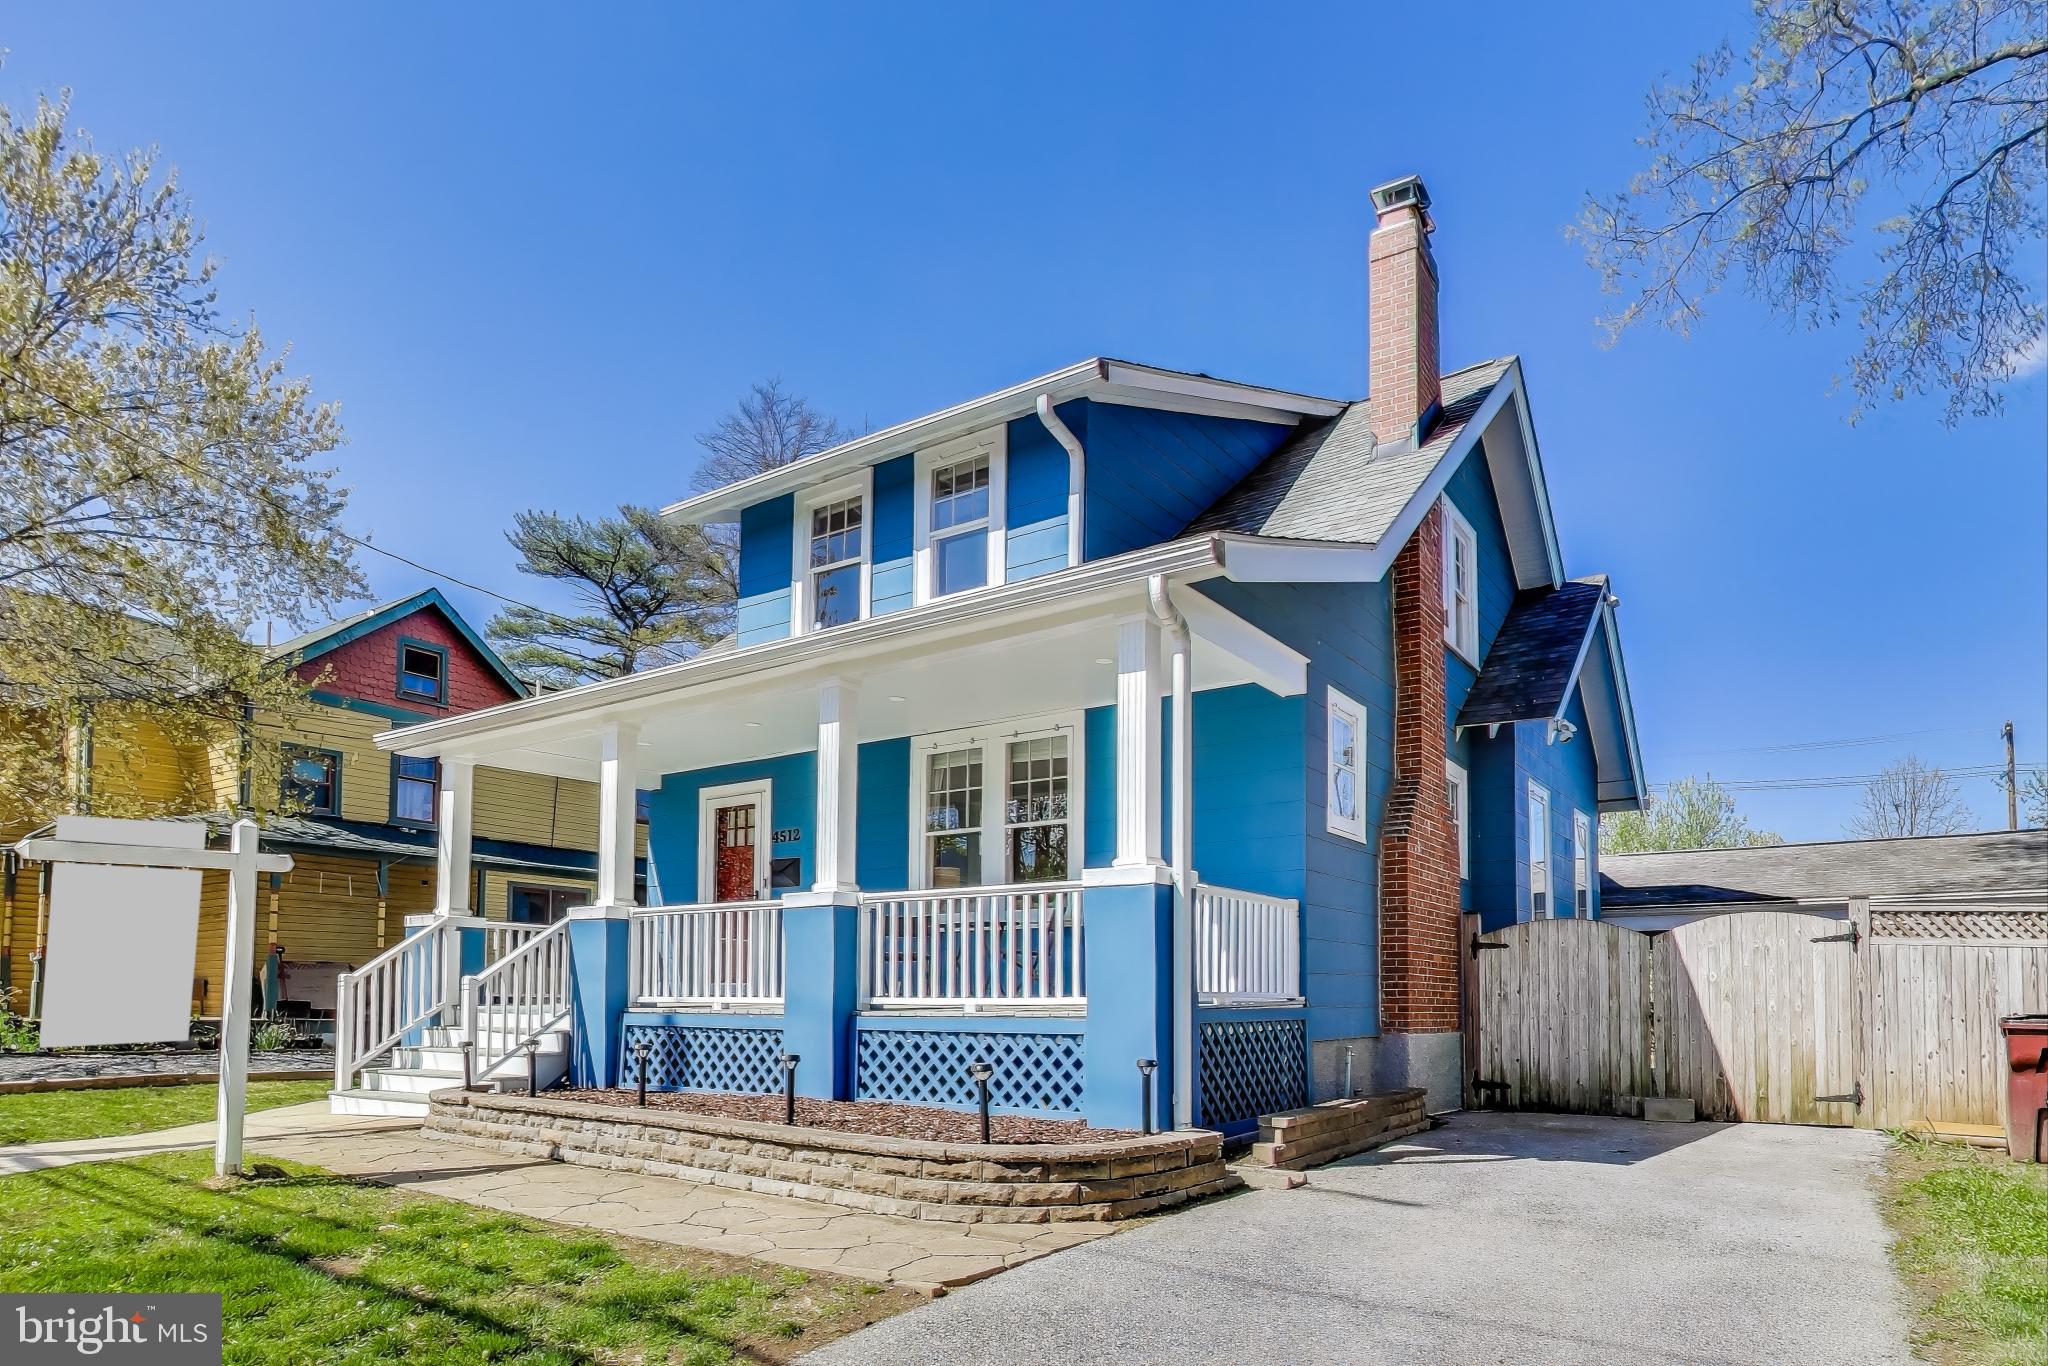
Blue bungalow is beyond beautiful! Say that five times and you won’t be disappointed! This stylish Riverdale Bungalow exudes charm from outside to in. Greeted with a deep front porch, the welcoming feeling starts as soon as you park outside. Enter into a spacious foyer with refinished hardwood floors that carry throughout the main level. In true bungalow fashion, the living room is highlighted by its oversized windows with tons of natural light and grounded with the painted brick wood burning fireplace. A large dining space is perfect for entertaining and connected to the open concept kitchen via a sweeping peninsula. The kitchen was renovated in 2020 and features solid wood cabinets, white Cambria quartz countertops, and stainless steel appliances. Upstairs you will find three spacious bedrooms and a 2020 renovated bathroom with designer touches. The lower level is a huge value add with space to finish a rec room, laundry and storage. A large and flat backyard is incredibly usable along with a multi purpose covered carport off the driveway. All of this and just steps to 2Fifty BBq, Town Center Market, and Hyattsville Arts District. This home represents the perfect blend of a well cared for and renovated property, great location, and incredible access to shops restaurants and commuter routes. Stop by this weekends open houses or message us to book a showing today!
#MDPG2147894

RIVERDALE

4512 OLIVER STREET

3 Beds

1 Baths

1,185 Sq.Ft.

$499,900

MLS#: MDPG2147894
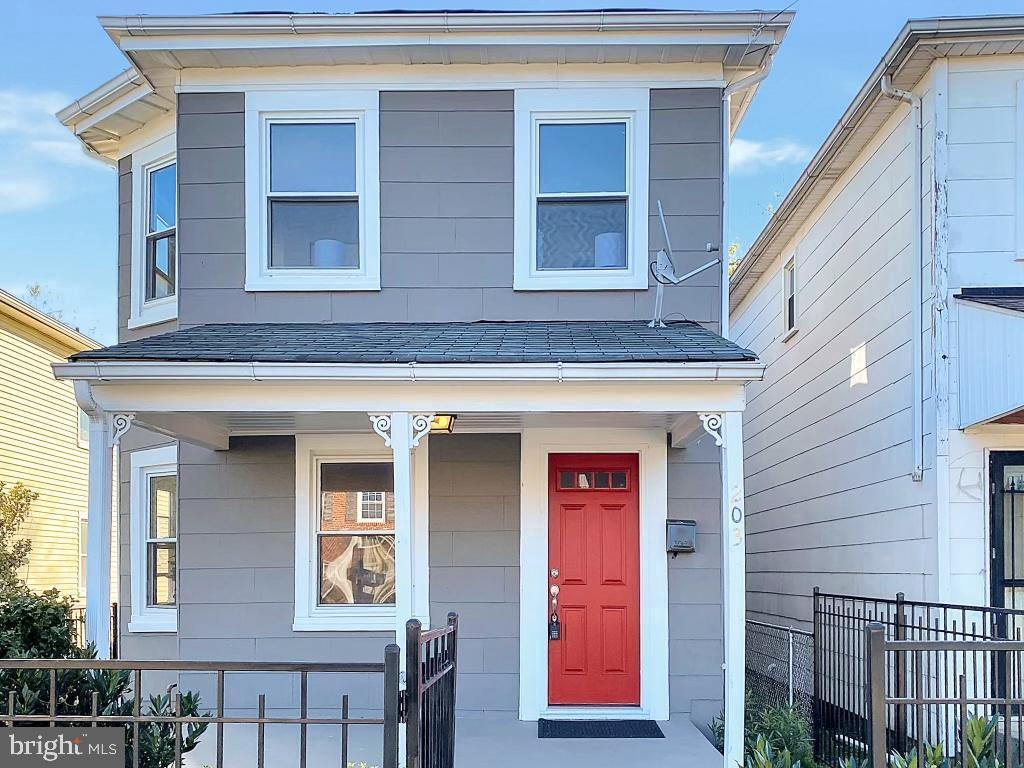
Welcome to this beautifully  single-family home in  Turners subdivision.  Offering everything you’ve been looking for, this home boasts modern upgrades with timeless appeal. Step inside the kitchen, complete with custom granite countertops, stainless steel appliances, and ample cabinet space, perfect for any home chef. The main level features stunning wood floors, which continue throughout the second floor, adding warmth and elegance to the living spaces Upstairs, you'll find three well-sized bedrooms and recently remodeled bathroom, all designed with comfort and style in mind. This home has been updated  in 2021 with all-new electrical, plumbing, and a brand-new HVAC system, giving you peace of mind for years to come. The exterior is equally inviting, featuring a cozy front porch and a spacious deck, ideal for relaxing or entertaining. The fully fenced front and backyard offer privacy and a perfect setting for summer gatherings. More photos coming.
#MDBC2107164

DUNDALK

203 SOLLERS POINT ROAD

3 Beds

1 Baths

1,056 Sq.Ft.

$225,000

MLS#: MDBC2107164
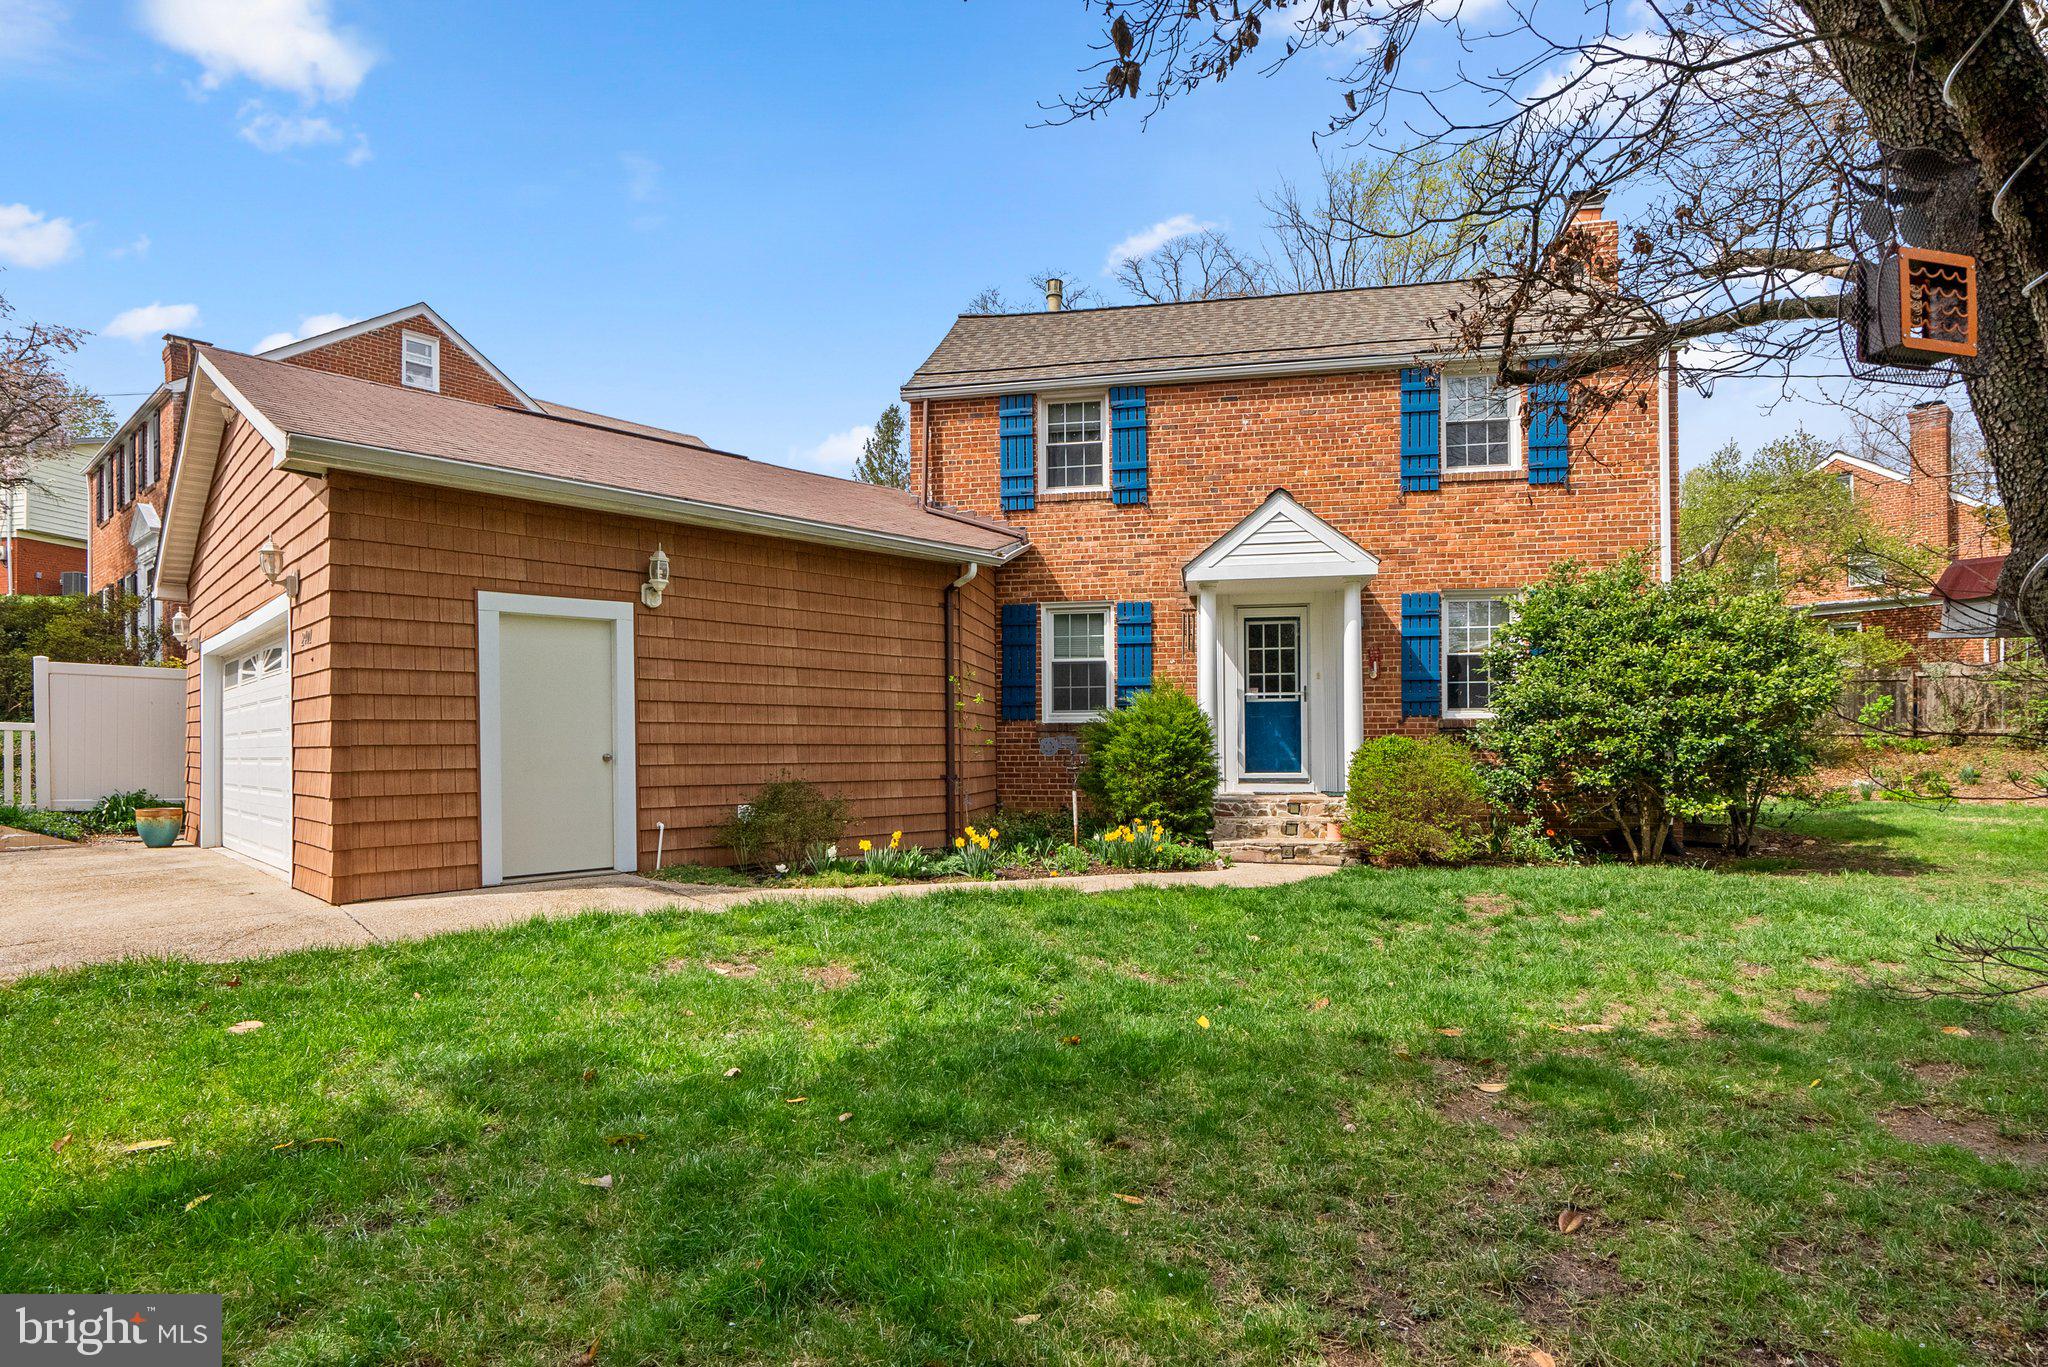
A beautifully maintained 3-bedroom, 2-bathroom home nestled on a prime corner lot in Silver Spring’s sought-after McKenney Hills neighborhood. This picturesque property, complete with a white picket fence and lush landscaping, perfectly blends classic charm with modern convenience.
This home is a dream with a rare detached 2-car garage, ample storage, and an unbeatable location less than a mile from Forest Glen Metro and I-495.
Step inside to find a bright and airy living space with an inviting layout. The spacious living room features hardwood floors, large windows, and a cozy fireplace, while the updated kitchen boasts stainless steel appliances, granite countertops, and custom cabinetry. The three generously sized bedrooms offer comfortable living, ample closet space, and plenty of natural light.
A finished basement provides additional flexibility, perfect for a home office, recreation room, or guest suite. Outside, the fenced backyard, screened-in porch, and patio create a private retreat ideal for entertaining or relaxing after a long day.
The detached 2-car garage is a rare find, offering secure off-street parking, extra storage, and space for a workshop or gym. With its unbeatable location near shopping, dining, parks, and major commuter routes, this home perfectly balances convenience and tranquility.
#MDMC2165586

SILVER SPRING

2401 HAYDEN DRIVE

3 Beds

2 Baths

1,726 Sq.Ft.

$698,000

MLS#: MDMC2165586
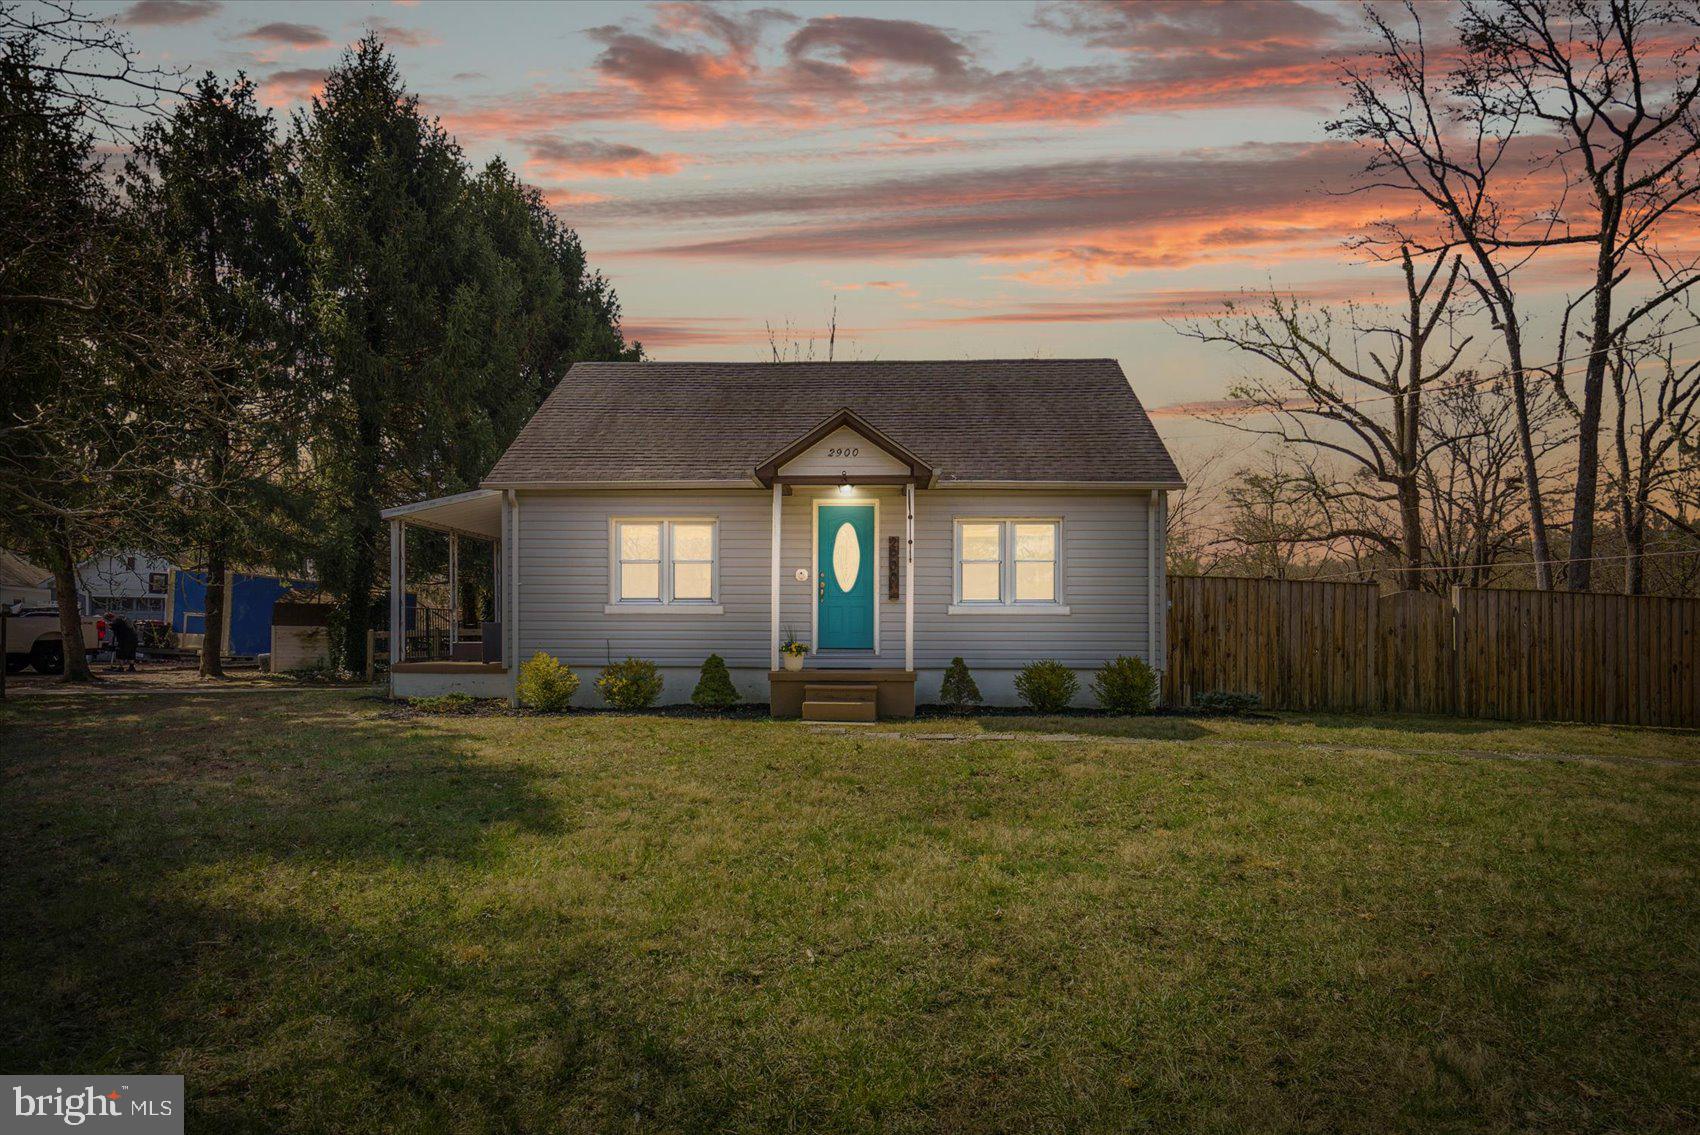
BEAUTIFUL HOME JUST SECONDS AWAY FROM I-95, GROCERY STORE AND RESTAURANTS. UPDATES THROUGHOUT INCLUDING A MASTER BATHROOM WITH A WALK-IN CLOSET ATTACHED. SPACIOUS BACKYARD WITH NEW FENCE. A SIDE PATIO RIGHT OFF THE KITCHEN TO MAKE YOUR OUTDOOR OASIS.  YOU DON'T WANT TO MISS THE OPPORTUNITY TO MAKE THIS HOUSE YOUR HOME!
#MDHR2040956

BEL AIR

2900 CRESWELL ROAD

3 Beds

2 Baths

1,670 Sq.Ft.

$349,900

MLS#: MDHR2040956
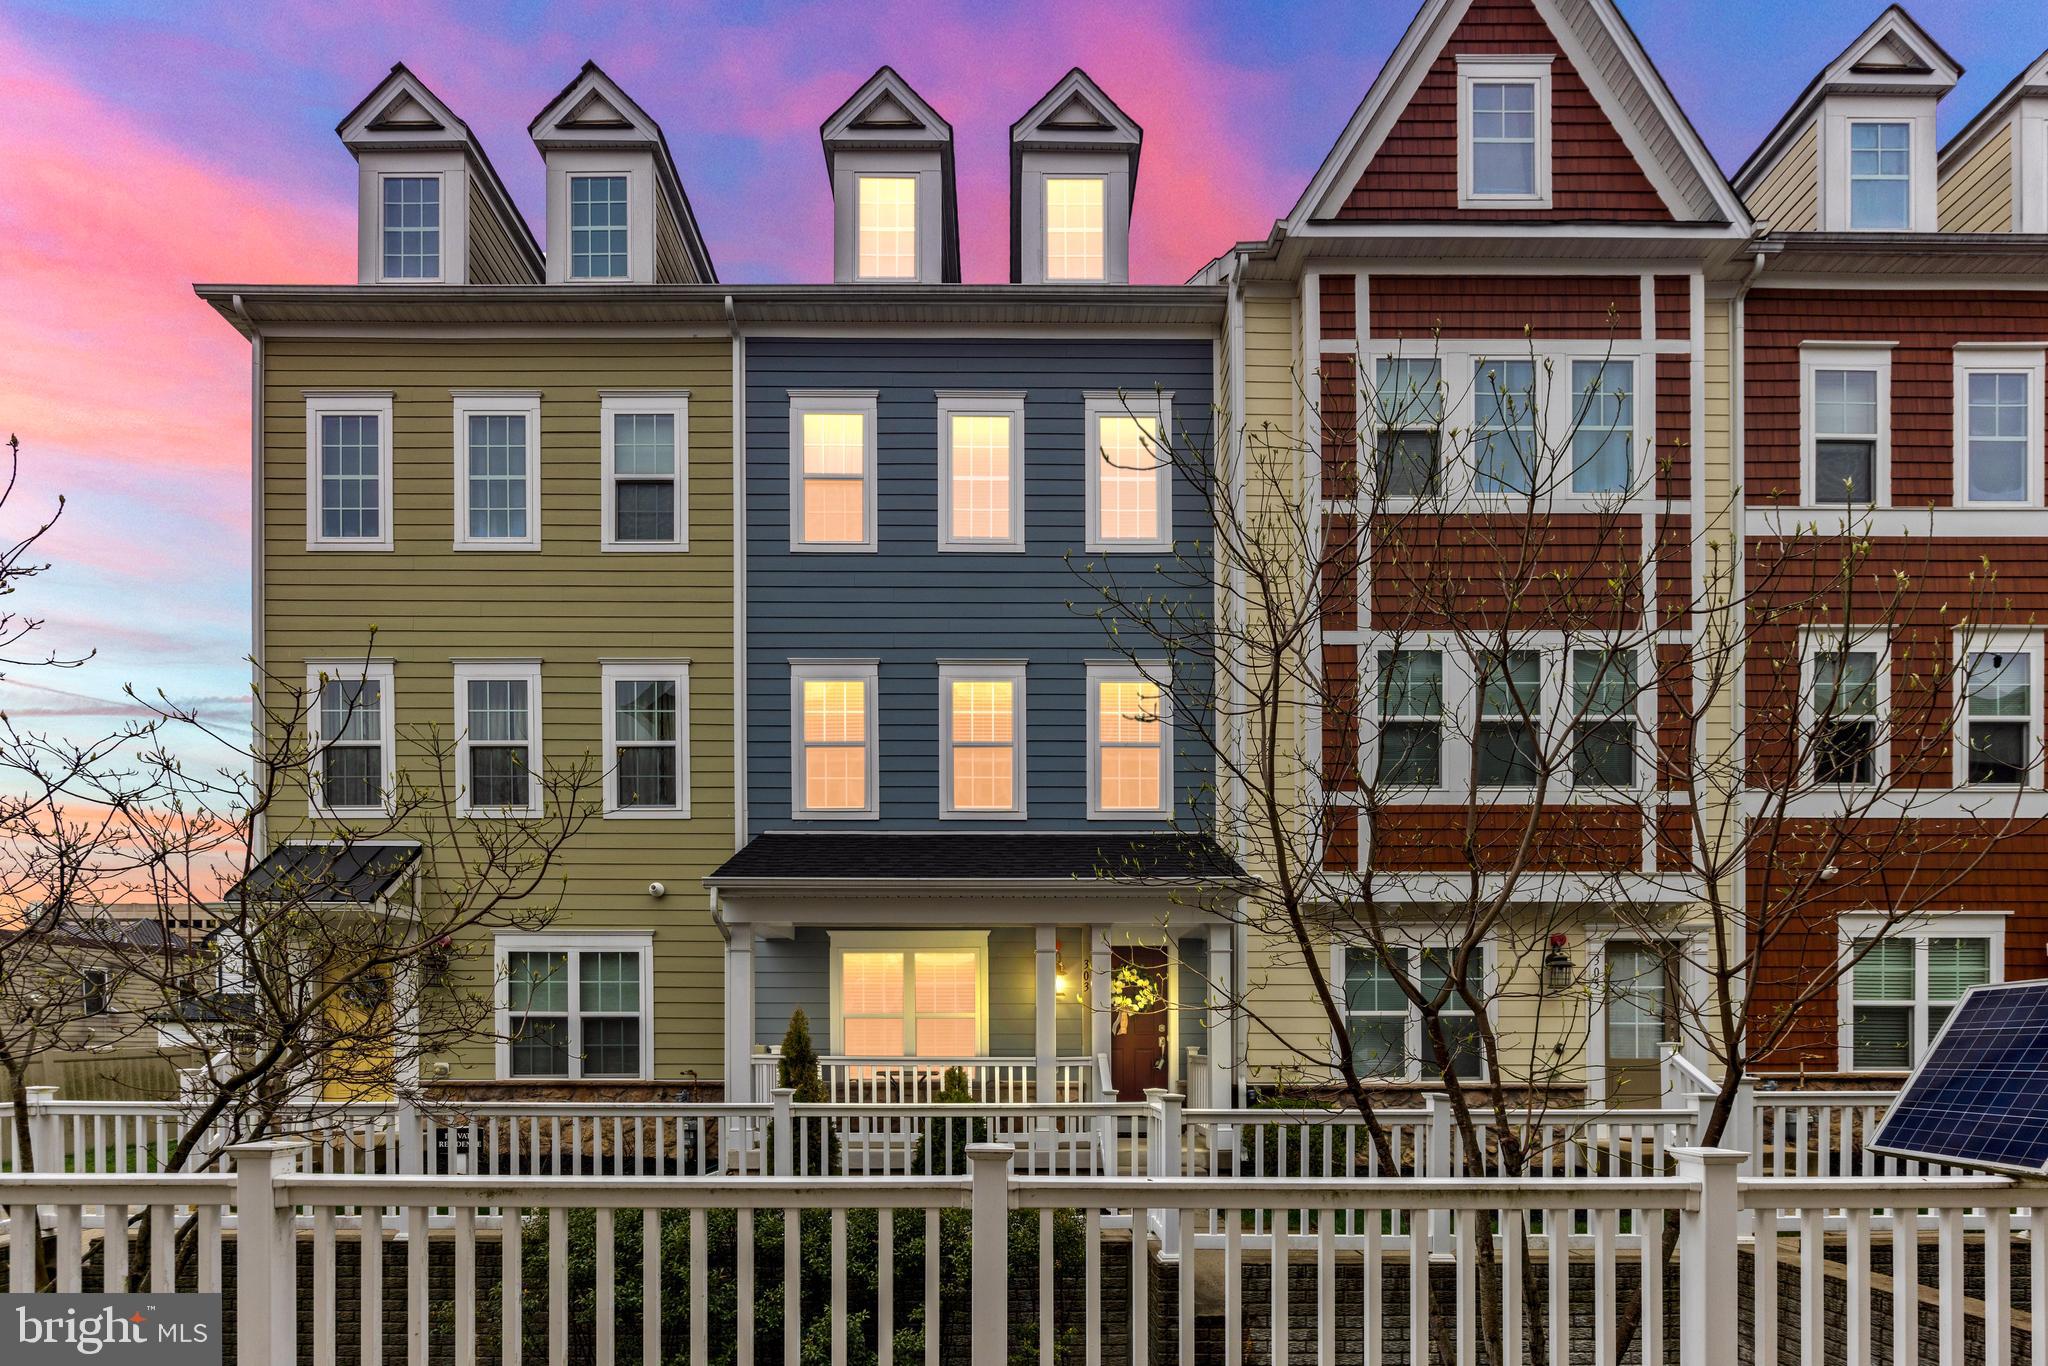
Stylish 4-Level Townhome in Towson Mews – Walkable, Modern & Made for Your Lifestyle
Live at the center of it all—without the noise. This sleek and spacious 3-bedroom, 4-bath townhome in Towson Mews offers the perfect balance of urban energy and private retreat. Built in 2017 and tucked inside a quiet, tree-lined community, you’re just steps from Towson’s best coffee shops, restaurants, music, gyms, and nightlife—with a 93 Walk Score to prove it.
Inside, you’ll love the modern design and thoughtful layout across 4 finished levels. The entry floor features a flex bedroom or home office with en-suite bath and walk-in closet, plus interior access to your private 2-car garage. Head upstairs to the main living area, where you’ll find high ceilings, oversized windows, and an open-concept layout perfect for entertaining. The kitchen is a total win—with quartz countertops, a massive 9-ft island, stainless steel appliances (including a new range and microwave with air fryer capability), 42” cabinets, and not one but two pantries. It opens right into the dining and living area, with direct access to a private deck.
The third level includes a primary suite with a walk-in closet and spa-like bath (double vanity + oversized step-in shower), plus another spacious bedroom with its own full bath and another walk-in closet and laundry just down the hall. Up top, the fourth finished level offers major versatility—use it as a media room, creative studio, workout zone, or bonus guest space—and step out to the rooftop terrace for a vibe that’s all your own. Bonus: the top level has its own HVAC zone for year-round comfort.
Other highlights include luxury vinyl plank flooring throughout, recessed lighting, tall ceilings, custom molding, energy-efficient features (HERS rated), and a covered front porch that opens to green space. There are also 2 years remaining on the Baltimore County Revitalization Property tax credit and coverage under the builder’s 10-year structural warranty.
Whether you're commuting, hosting friends, or just enjoying everything downtown Towson has to offer—this home fits the way you live. Most furniture is for sale - prices negotiable.
#MDBC2123980

TOWSON

303 DAVAGE LANE

3 Beds

3 Baths

1,944 Sq.Ft.

$499,000

MLS#: MDBC2123980
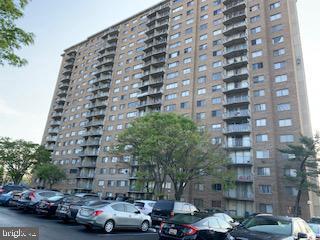
Updated 2 bedroom unit in Presidential Towers. Fresh Paint, new LVP flooring throughout, updated bath and updated kitchen. Stainless appliances and white cabinets. Primary bedroom with walk-in closet. 
Rare unit with private balcony (most are shared) with a view of downtown DC and the Capitol.
#MDPG2143312

ADELPHI

1836 METZEROTT 1004

2 Beds

1 Baths

821 Sq.Ft.

$162,900

MLS#: MDPG2143312
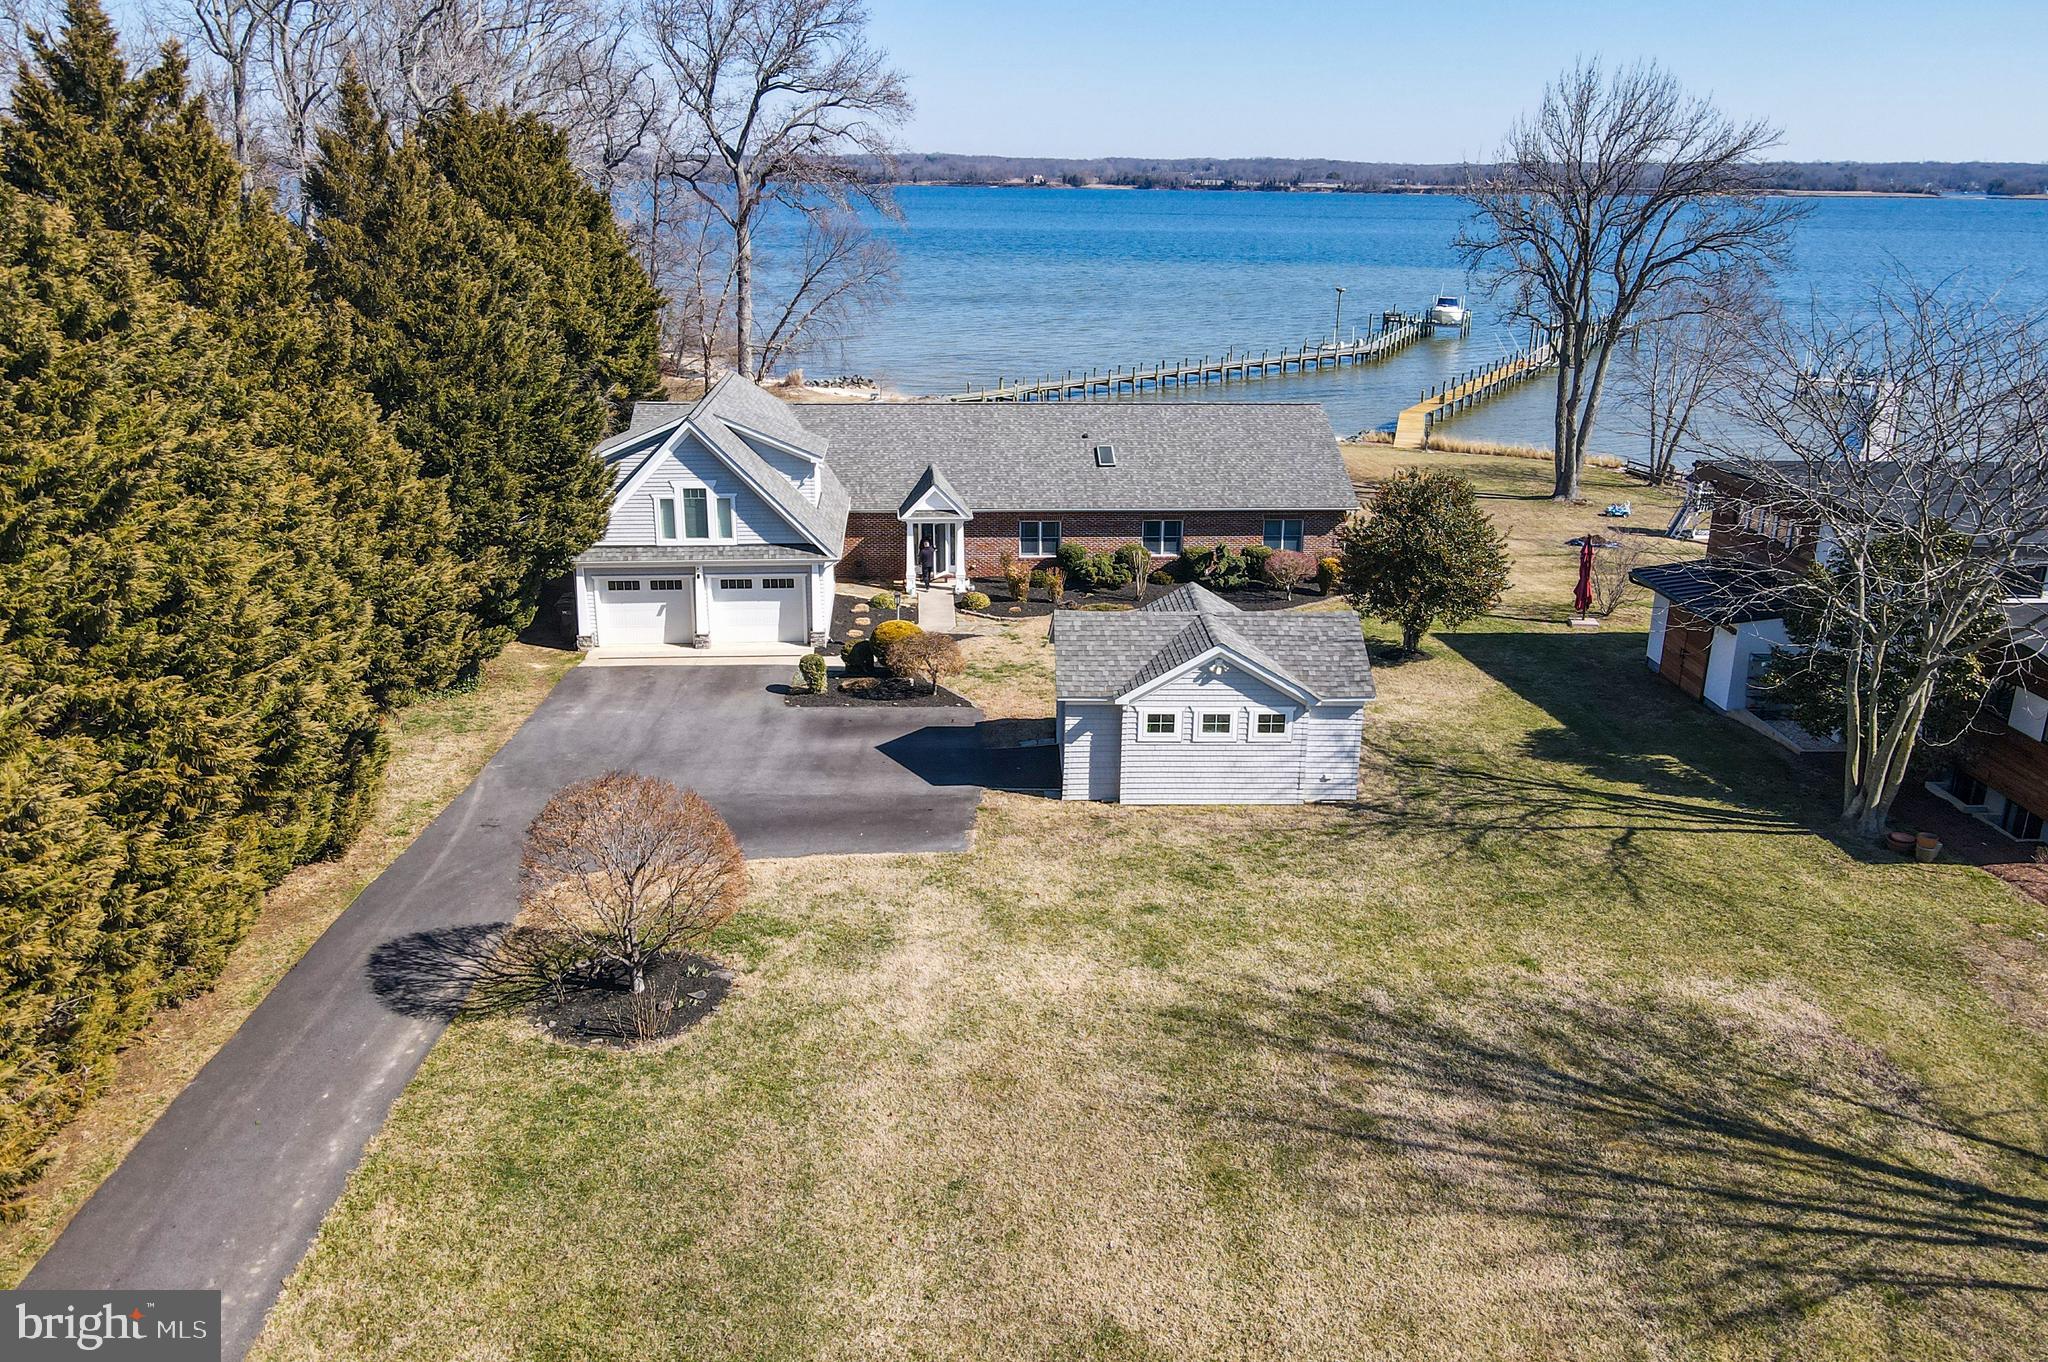
Welcome to 45454 Steer Horn Neck Road in the private waterfront enclave of Half Pone Point. Situated on over an acre of land with 150ft of waterfrontage on the Patuxent river, this bright 4 bed /3 bath, 3,400 sqft home boasts gorgeous views of the river from nearly every room.  In the heart of the home sits the open concept kitchen, living and dining room. The kitchen features a granite island with bar seating and updated stainless appliances (2020). Off the kitchen is a dining room (or den) that leads to an amazing screened porch area of the deck. Stairs to the second level above the garage lead to a studio/in-law/au pair apartment complete with a full bathroom, living area, kitchenette and storage area. 

At the other end of the hardwood-floored main level is the primary suite and 2 other bedrooms. The primary suite offers  a large walk-in closet with custom wood organizers, shelves, drawers, and an island with additional storage/drawers and a hidden ironing board. The primary bathroom is all tile with a soaking tub and walk-in shower. The main level is completed by two large bedrooms, 3rd full bath, and a separate laundry room equipped with washer/dryer, counter, utility sink and additional storage closet. 

This lovely home has a beach area, two operational boat lifts, approximately 100ft pier with slip, 4+ MLW and three jetties to prevent erosion. In addition, there is an encapsulated crawl space, a water treatment system, 5-year-old dual-zoned HVAC system, as well as a two-car front load garage under the studio and a detached one-car garage. Located next to 2 mile Half Pone Loop!
#MDSM2023002

HOLLYWOOD

45454 STEER HORN NECK ROAD

4 Beds

3 Baths

3,486 Sq.Ft.

$1,375,000

MLS#: MDSM2023002
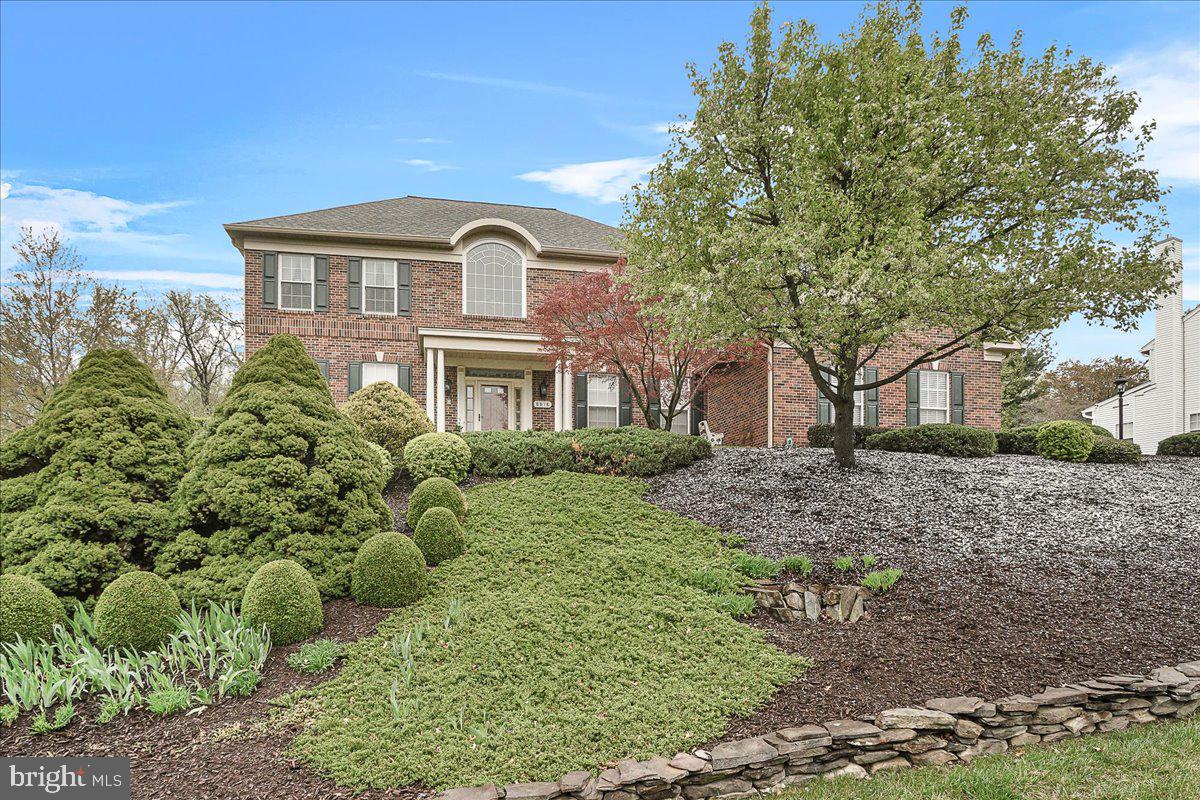
Luxury living at its finest! This stunning home will have you in awe. Perched on a large, peaceful lot (over a half an acre), properties like this one don't pop up too often. No expense was spared in the 5300+ square feet of finished interior boasting 6 bedrooms and 4 bathrooms. Every detail was carefully planned and executed in the construction and in various updates over the years (a full list of updates can be found as an attachment on the MLS). Some of my favorite features include the cozy sunken family room with a stone fireplace and the spacious tiled kitchen with gorgeous granite tops. The grand open stairway and foyer are also notable. You'll love the primary bedroom, which features a sitting room and large tiled bathroom with granite tops and a jacuzzi for relaxing. Outdoor entertaining is a breeze here; the enormous back deck (with a built-in gazebo!) is ready for all of your summer parties and cookouts! The back yard is also very spacious and private with a nice forest view in the back and a mountain view to the side. Much of the main mechanical and higher cost items have recently been replaced or updated. This one is a true gem--book your showing today!
#MDFR2062078

FREDERICK

8818 RIVER OAKS TERRACE

6 Beds

3 Baths

5,324 Sq.Ft.

$929,000

MLS#: MDFR2062078

1 ... 424 425 426 427 428 ... 666
* Listings identified with the FMLS IDX logo come from FMLS and are held by brokerage firms other than the owner of this website. The listing brokerage is identified in any listing details. Information is deemed reliable but is not guaranteed. If you believe any FMLS listing contains material that infringes your copyrighted work please review our DMCA policy and learn how to submit a takedown request. © 2024. First Multiple Listing Service, Inc.

Send a message

Message successfully sent.

Your message

What is 3 + 4 ?

Reason for contacting?

I agree to receive email communication and understand I can unsubscribe at any time.

I agree to be contacted by Charis Realty Group - Christine Issler, Broker via call, email, and text for real estate services. To opt out, you can reply 'stop' at any time or reply 'help' for assistance. You can also click the unsubscribe link in the emails. Message and data rates may apply. Message frequency may vary. Privacy Policy

Sign Out

Virtual Assistant

Would you like to take the next step with this property? We can help you schedule a showing or virtual tour, or send you more details.

Yes, I would like more information.

Thank You for Your Reply, One of Our Agents will contact you as soon as possible

No, maybe later.

Thank you, you can always contact me via email, phone number or through the contact form.

Realhub AI

Lucy - Your AI-Powered Realtor

Update Your Temporary Password

Personalize your search

Enter your email and we'll notify you immediately when new listings match what you're looking for.

or enter email address

Already have an account ? Login here

Continue your home search

I agree to receive communications and understand I can unsubscribe at any time.

I agree to be contacted by Charis Realty Group - Christine Issler, Broker via call, email, and text for real estate services. To opt out, you can reply 'stop' at any time or reply 'help' for assistance. You can also click the unsubscribe link in the emails. Message and data rates may apply. Message frequency may vary. Privacy Policy

Already have an account ? Login here

We use cookies

We use cookies primarily for analytics to enhance your experience. By accepting, you agree to our use of these cookies. You can manage your preferences or learn more about our cookies policy.
