Properties

Browse or get in touch to schedule a walkthrough.

  • Nearby me
Price range

Popular Features

Community Features

Association

Property Features

Waterfront

View

Exterior Features

Interior Features

Style

564377 properties match your criteria

Updated 1 minute ago

E-Alert name

BACK ON THE MARKET!!!   Pending release!  Investors!! Don't miss the custom quality of this one!  A custom home inside!!  Entire home has new subfloor with laminate or ceramic tile on top.  New roof trusses!  Maybe just looking for a total remodeled Mobile Home with Real Drywall!!  Real wood doors, New 2 ton heat pump with low energy bills!  So many outlets just like a custom home!  New ceramic tile bathroom with a Jacuzzi Tub!  New metal roof!  Water treatment system!  New plumbing!  New siding!  Recessed lighting! 
   
Maybe looking for a 840 sq ft  equivalent of a two bedroom TINY HOME!!  Look no further.
Hard to describe how custom this home is.
Lot Rent is 450/month


Buyer must have Park approval before closing.
#WVBE2043876

INWOOD

171 ANNEX DRIVE

2 Beds

1 Baths

840 Sq.Ft.

$79,900

MLS#: WVBE2043876

Martinsburg East location, near Kearneysville, Coast Guard, IRS and VA Medical Center.  Natural Gas heat, stove and fireplace, fenced back yard, deck, 1 car garage, double width driveway. Tenant pays all utilities and repair deductible for warranty. Tenant must maintain lawn and abide by HOA guidelines. Newly painted, new carpet. Owner Agent
#1000203297

MARTINSBURG

38 CHARLOTTE COURT

4 Beds

2 Baths

1,864 Sq.Ft.

$1,500

MLS#: 1000203297

STONE SPRING-🏡 MAIN-LEVEL PRIMARY BEDROOM
Welcome to this end-unit Sagamore Townhouse/Villa. This Essence by Stanley Martin home perfectly blends modern comfort with style. The list price is the final price and includes all options and upgrades, ensuring no additional cost surprises!
This beautiful 3-bedroom, 2.5-bathroom home offers 1,877 square feet of living space across just two floors, providing the perfect balance of space and convenience. It features a spacious 2-car garage, ensuring ample storage.
Step inside and be greeted by an open-concept main level that boasts a main-level primary bedroom with an en-suite bathroom, creating your personal oasis complete with all the amenities you need. The main level also includes a sleek kitchen, with quartz countertops with a large island and elegant dining area and inviting family room—an ideal layout for entertaining guests or enjoying quality time with loved ones.
Upstairs, you’ll find two additional bedrooms, both with walk-in closets for tons of storage, plus a well-appointed hall bathroom. When it’s time to unwind, the upper-level flex room is perfect for a home office or 2nd family room.
As the area's number one ranked builder, Stanley Martin homes are built with superior energy efficiency, helping you save on electric bills every month!
Live the Stone Spring Lifestyle:
Perfectly located in Charles Town, enjoy the best of small-town charm and modern convenience:
✅ Walk to Starbucks & the community dog park
✅ Unwind at Harpers Ferry Brewing or explore Harpers Ferry (6 miles away)
✅ Enjoy outdoor fun at Jefferson County Memorial Park
✅ Try your luck at Hollywood Casino at Charles Town Races
✅ Convenient access to Leesburg, VA—just 30 minutes away
As an end-unit, the Sagamore model sells out very quickly so schedule your tour today!
 Sales office open Monday, Thursday, Friday and Saturday: 10 AM - 5 PM | 🕛 Sunday: 12 PM - 5 PM  Closed Tuesday and Wednesday.
Model homes can be toured during closed hours using our "Self-Guided" access code. To access after hours, use the QR code posted on the model home's sales office front door and follow the directions. You'll be given an access code to unlock the model home to tour.
#WVJF2018690

CHARLES TOWN

98 OLYMPUS ROAD

3 Beds

2 Baths

1,877 Sq.Ft.

$363,695

MLS#: WVJF2018690

2 story, 2 bedroom, 1 bath duplex. Located within walking distance to schools and stores. Access to public transportation routes. Features large combo living room and kitchen with all new stainless appliances and new vinyl plank flooring throughout.  2 large bedrooms and large bathroom. Electric baseboard heat and tenant must supply window A/C units. Water, Sewer and Trash included in rent. Tenant pays electric and cable service. Hook ups for stacked W/D. 2 porches, rear parking.  Attic storage. Animals considered with deposit and monthly pet rent.
#WVBE2039566

MARTINSBURG

113 JOHN STREET B W

2 Beds

1 Baths

1,200 Sq.Ft.

$1,250

MLS#: WVBE2039566

Here it is, our IMMEDIATE DELIVERY Nassau Villa slab at Arcadia North Villas, with $5500 in closing cost assistance! The Nassau two level villa defines easy living. From the attached one-car garage or inviting covered porch, you can stay dry while waving grandkids in from the rain. Stretch out in the large great room or entertain in the open kitchen and dining space with expansive center island that is perfect for gathering. When it's time to call it a night, guests can head upstairs to 2 spacious private bedrooms, while you'll step into your main level primary suite with spa-like bath. The Nassau is your own private paradise perfect for low maintenance one level living. Photos are representative. Other homesites available.
#WVBE2011332

MARTINSBURG

161 BLANTONS ROAD

3 Beds

2 Baths

1,565 Sq.Ft.

$259,990

MLS#: WVBE2011332

NEW LOW PRICE!!  Nice Colonial Home located in Briar Run Estates. Home features 3 Bds, 3 Full Baths and Half bath on Main level. Finished lower level area for extra living space. Easy access to rt 9 close to shopping centers and restaurants.  Great communter location for Maryland, Loudoun County, Winchester, Martinsburg.  Close to Marc train stops.  New roof installed in 2018. New carpet on main level installed April 2019.
#WVJF131594

RANSON

922 OAK LEE DRIVE

3 Beds

3 Baths

2,044 Sq.Ft.

$250,000

MLS#: WVJF131594
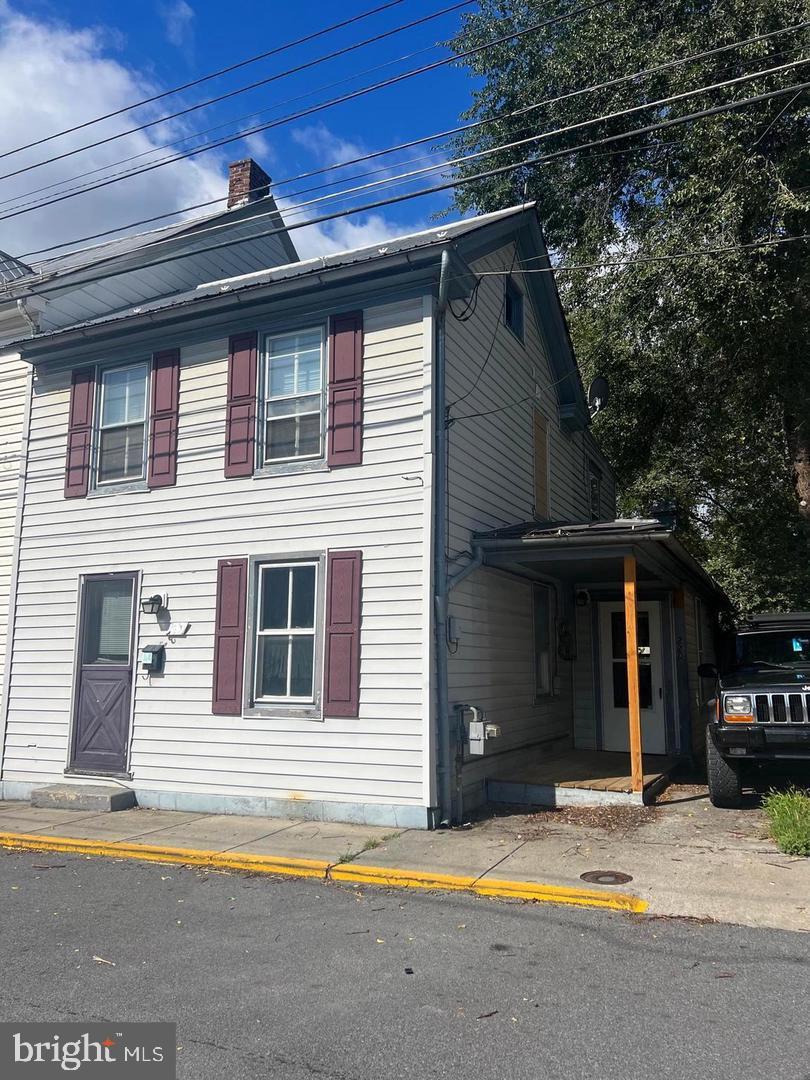
Calling first time buyers or investors!  This is a spacious home located within the city limits of Martinsburg. Large fenced in backyard, separate laundry room, original hardwood floors throughout the home. All appliances convey. Schedule an appointment to check out this house before it's gone! This property is reduced and  is being sold as is, seller will not agree to any repairs.
#WVBE2036196

MARTINSBURG

220 N COLLEGE STREET

3 Beds

1 Baths

1,170 Sq.Ft.

$149,000

MLS#: WVBE2036196

Nestled in the heart of a prestigious gated community, this remarkable mountain-side property offers a rare blend of natural beauty, privacy, and exclusive access. With its gentle sloping terrain, mature timber, and abundant wildlife, this parcel of land is the perfect canvas for creating your dream retreat. Whether you’re envisioning a serene family home, a luxurious getaway, or a peaceful haven away from the hustle and bustle, this property promises to exceed your expectations.
The property is strategically located on the western slope of Ashton Woods, providing gentle sloping terrain that ensures both accessibility and breathtaking views. The terrain’s gentle slope on the southern side makes it an ideal site for construction, offering an excellent foundation for building a home that seamlessly integrates with the natural landscape. This feature not only enhances the visual appeal of the property but also contributes to a more efficient and manageable development process.
One of the standout features of this property is the mature timber that adorns its landscape. The dense canopy of trees creates a serene and private environment, while also providing valuable shade and a sense of natural seclusion. The mature forest is home to a diverse range of flora and fauna, contributing to the property’s rich ecological tapestry and offering a tranquil setting for outdoor enthusiasts and nature lovers alike.
Adding to the property’s allure is a small spring that frequented by local wildlife. This natural water source not only enhances the property's ecological value but also serves as a focal point for wildlife observation. The presence of the spring attracts a variety of species, providing opportunities for birdwatching, deer spotting, and other forms of wildlife engagement. 
A unique and intriguing feature of this property is the bear scratching post—a testament to the rich wildlife habitat that thrives in this area. This natural landmark not only adds character to the land but also offers a glimpse into the diverse ecosystem that surrounds it. The bear scratching post serves as a reminder of the property’s wild and untamed beauty, making it a fascinating feature for those who appreciate the wonders of nature.
One of the most exciting prospects of this property is the potential for spectacular western views. With strategic clearing, you can unlock breathtaking vistas that capture the essence of the surrounding mountains and valleys. Imagine enjoying stunning sunsets and panoramic views from your future home—an idyllic setting for relaxation, entertaining guests, and appreciating the natural beauty that defines this property.
The property benefits from well-maintained roads that provide smooth and easy access to and from the land. The commitment to maintaining high-quality roads reflects the community’s dedication to providing a convenient and enjoyable living experience.
Situated within a secure gated community, this property offers an added layer of safety and exclusivity. The gated entrance provides peace of mind, knowing that access to the community is restricted to residents and their guests. This feature not only enhances the sense of privacy but also contributes to the overall desirability of the area.
One of the most compelling aspects of this property is its exclusive access to the Nathaniel Mountain Wildlife Management Area (WMA) through the subdivision. The WMA offers a vast expanse of natural beauty and recreational opportunities, making it an invaluable asset for outdoor enthusiasts and nature lovers. Residents have the unique advantage of exploring miles of hiking trails, engaging in wildlife observation, and immersing themselves in the natural splendor of the area.
The proximity to Nathaniel Mountain WMA enhances the property’s appeal by providing a direct link to a pristine and protected natural environment.
#WVHD2002250

MOOREFIELD

WINTERBERRY DRIVE

None Beds

None Baths

23.01 acres

$133,950

MLS#: WVHD2002250

Nice and roomy upper level 3 bedroom / 1 bathroom apartment with additional storage space, spacious layout located in downtown Berkeley Springs.  Water, sewer, and trash included. New paint, flooring, and new carpet.  No pets allowed, no smoking indoors and tenant must pass credit application.  Federal fair housing laws apply.
#WVMO117336

BERKELEY SPRINGS

270 WASHINGTON STREET NORTH APARTMENT A

3 Beds

1 Baths

1,050 Sq.Ft.

$800

MLS#: WVMO117336

3 bedroom, 2 bath rental home in a great location. 

The following utilities are included: 
- Electric (with owner paying for the first $150.00, tenant responsible for any amounts beyond the first $150.00.)
- Internet
- Heating Fuel/Propane (with owner paying for the first $100.00, tenant responsible for any amounts beyond the first $100.00.)
- Trash Service
- Lawn Care
The basement is a separate living space and not available for use.
#WVMO2004622

BERKELEY SPRINGS

1165 WAUGH ROAD

3 Beds

2 Baths

1,666 Sq.Ft.

$2,000

MLS#: WVMO2004622
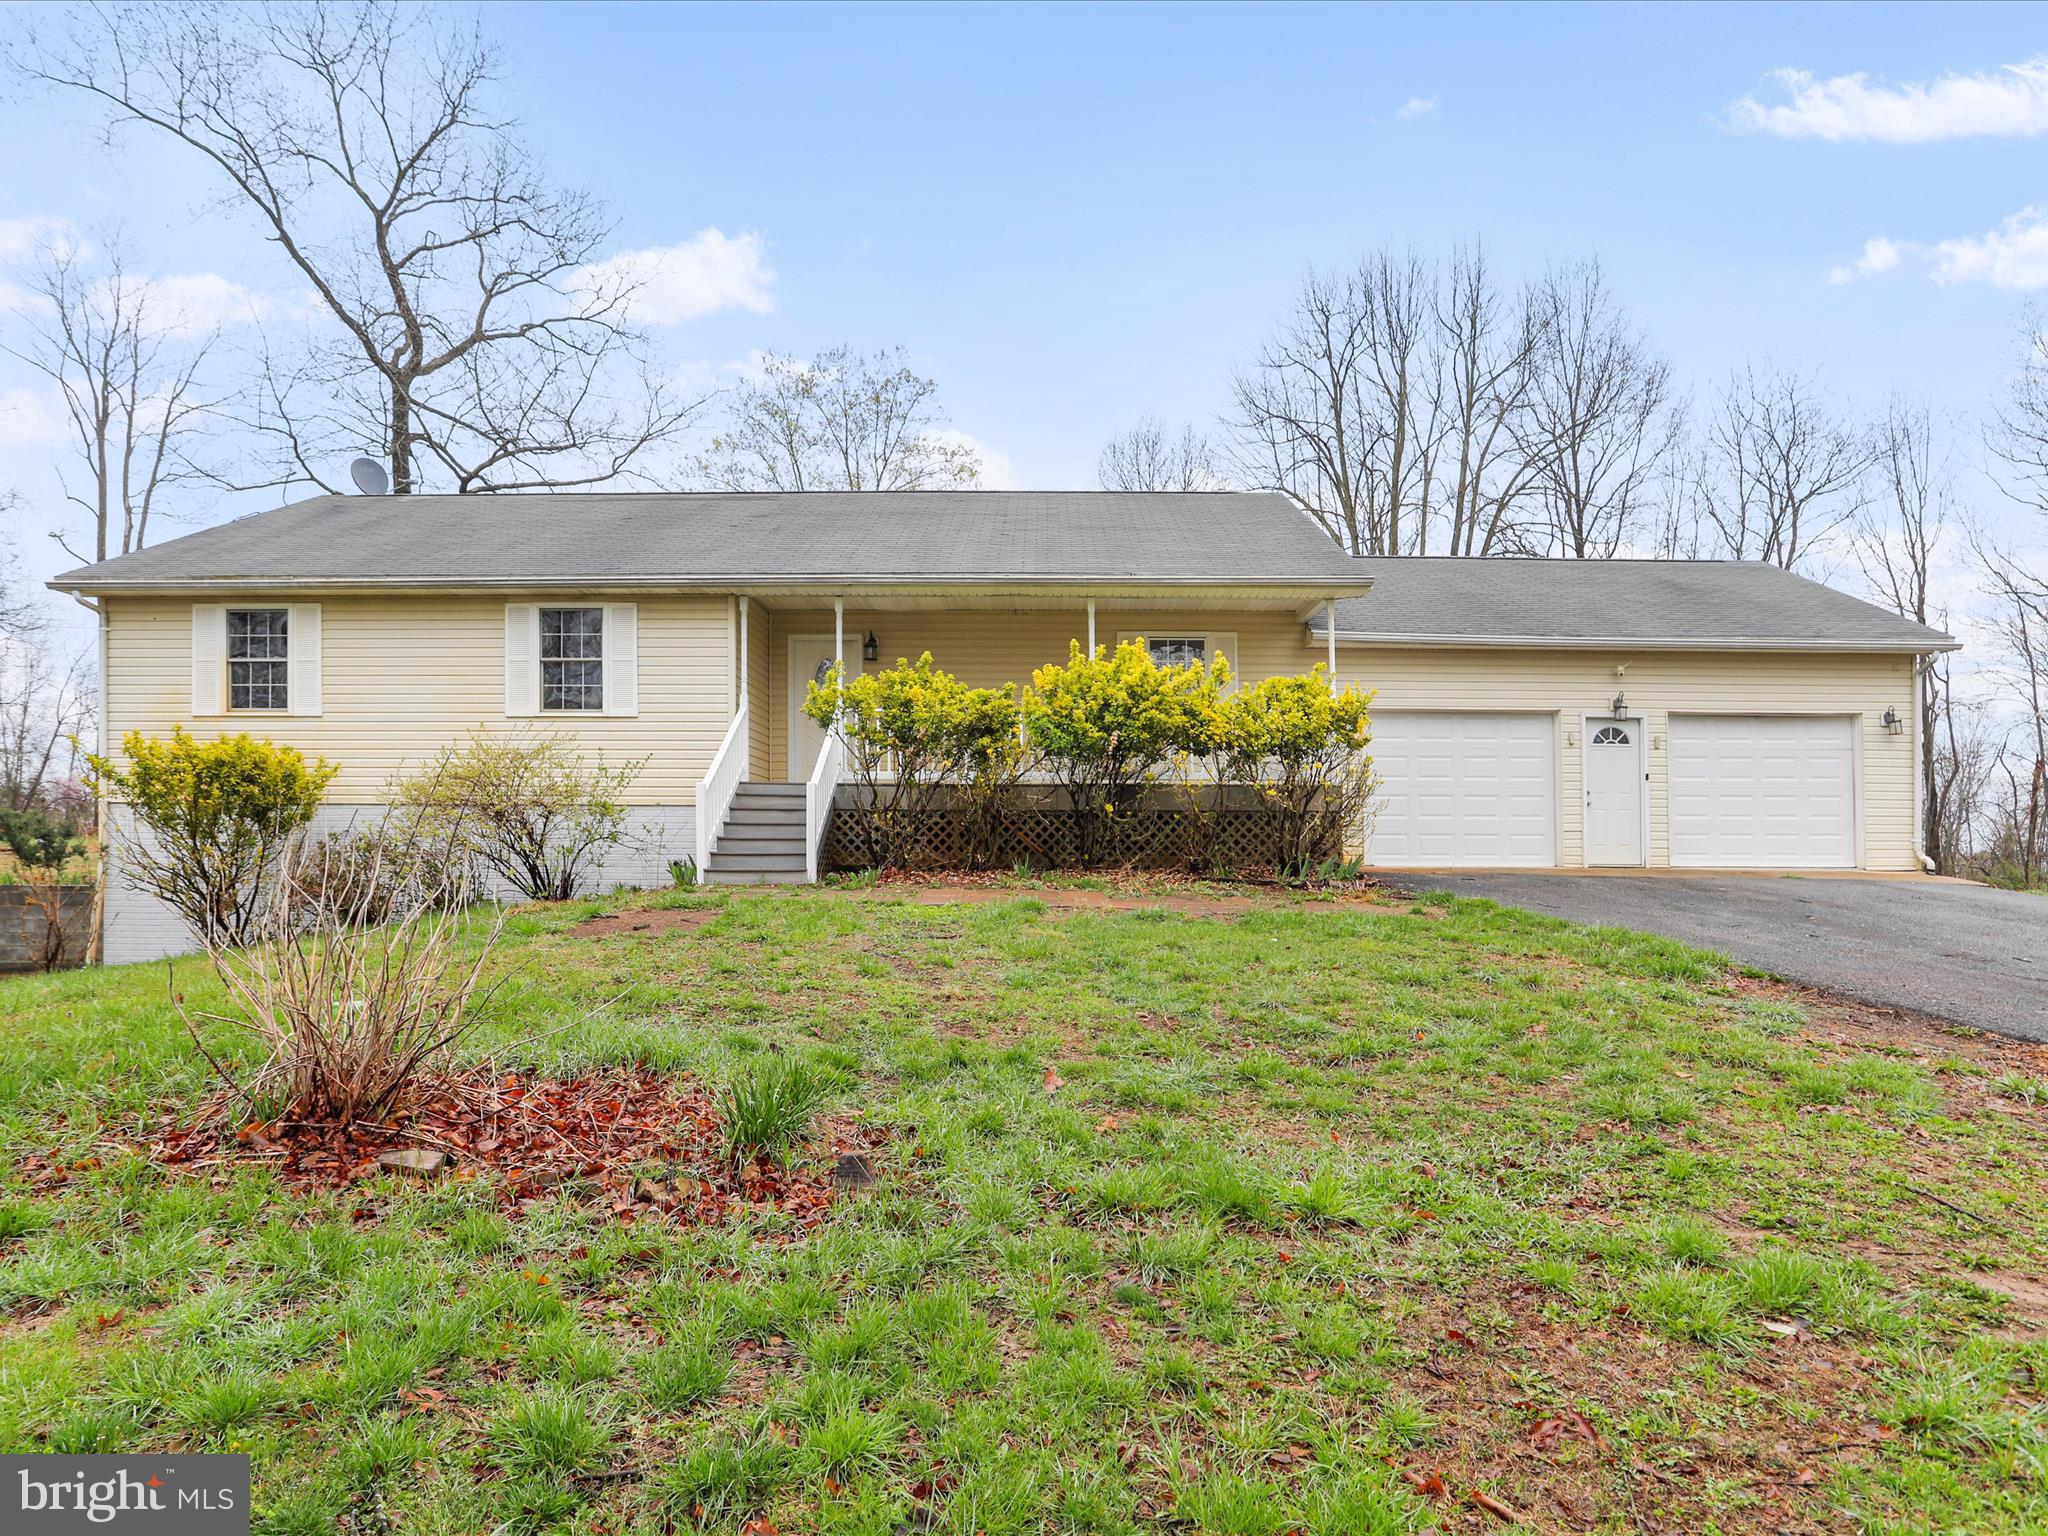
Wow!! Beautifully remodeled home featuring brand new flooring and paint through out home as well as new lights, faucets, toilets,  too much to list. Main level features a kitchen with stainless steel appliances and quartz countertops with a decent size dining room. 3 large bedrooms and  large living room also accompany this level with 2 full baths. Downstairs you will find a fully finished basement with a huge recreational space as well as another 2 usable rooms that could be used as bedrooms or offices. Home has a new water heater as well as water treatment system. Home is located on a huge private 2.48 acre lot with a large driveway and extra large 2 car garage for plenty of parking.
#WVMO2005848

HEDGESVILLE

2675 FULTON ROAD

5 Beds

2 Baths

2,912 Sq.Ft.

$379,990

MLS#: WVMO2005848

If you're looking for luxury, you've come to the right place! This gorgeous 4 bed, 3.5 bath home has a showstopping exterior and no detail has been missed inside. Best of all, never mow your lawn or shovel snow again! Lawn maintenance, fertilizing, front bed weeding, mulching, pruning, and more are included in your homeowners dues, as is snow removal up to your front door. On the main floor, you'll find hardwood flooring, soaring ceilings, arched doorways, and a stone fireplace. The gourmet kitchen has granite countertops, double wall oven, walk in pantry, and five burner cooktop. Both the laundry room and primary bedroom suite are conveniently located on the first floor. The primary suite features two walk in closets, vaulted ceiling, garden soak tub, enclosed water closet, and dual sinks. Walk out into the fabulous screened in back porch and enjoy the mountain views in the distance. Breakfast room, dining room, family room, and a separate living room that could easily be used as an office complete the main floor. Upstairs there are three large bedrooms, two bathrooms, and a loft space. The walkout basement is roughed in for a bathroom and has so much potential. This home has a two car garage and is only a short drive into Charles Town or Harpers Ferry. Schedule a showing today! Multiple offers received, please submit highest & best by Wednesday 6 PM. If sellers ratify an offer before Saturday, open house will be canceled.
#WVJF142128

CHARLES TOWN

315 LEWIS WASHINGTON DRIVE

4 Beds

3 Baths

4,030 Sq.Ft.

$550,000

MLS#: WVJF142128

Welcome to your home away from home in Riverbends seasonal campground open April 1 - November 1 each year. Block 1 Lot 12 on Cindy Circle is a fenced in corner lot that is fenced in and is a welcoming lot not too far from to all the amenities that Riverbend has to offer.  2003 Wildwood camper sits under a large metal pavilion with a deck for hosting or relaxing and the shed, mini fridge, freezer, and picnic table all convey. This lot satisfies all your camping needs. Electric Golf Cart also conveys, 

Approx. 10 miles of Deep water on the Potomac River access for boating, fishing & swimming. Yearly membership ($1,775) plus a $200 initiation fee for new owners, includes water, this one is on sewer, pump outs, electric, trash and the park amenities such as 3 pools, putt putt course, Horseshoe club, Boat club, Poker runs, Trick or Treat, Christmas in July, live bands, basketball court, tennis court, fireworks, car show, Church, restaurant, bar, convenience store (Great food), playground, volleyball, ball field and much much more. Bring your golf carts, water toys and come enjoy life!
#WVBE2038178

FALLING WATERS

Block 2 Lot 12 CINDY CIRCLE

None Beds

None Baths

0.06 acres

$30,000

MLS#: WVBE2038178

Beautiful Remodel with brand new kitchen with soft close cabinetry, quartz countertops and stainless steel appliances. New flooring and paint throughout entire home. New lights and faucets, finished basement, new deck and much much more. Main level features a open concept kitchen and living room. Upstairs you will find 3 bedrooms and a bathroom. Downstairs you have another rec area as well as bathroom.
#WVBE2046060

MARTINSBURG

70 MOONLIGHT LANE

3 Beds

1 Baths

1,372 Sq.Ft.

$269,990

MLS#: WVBE2046060
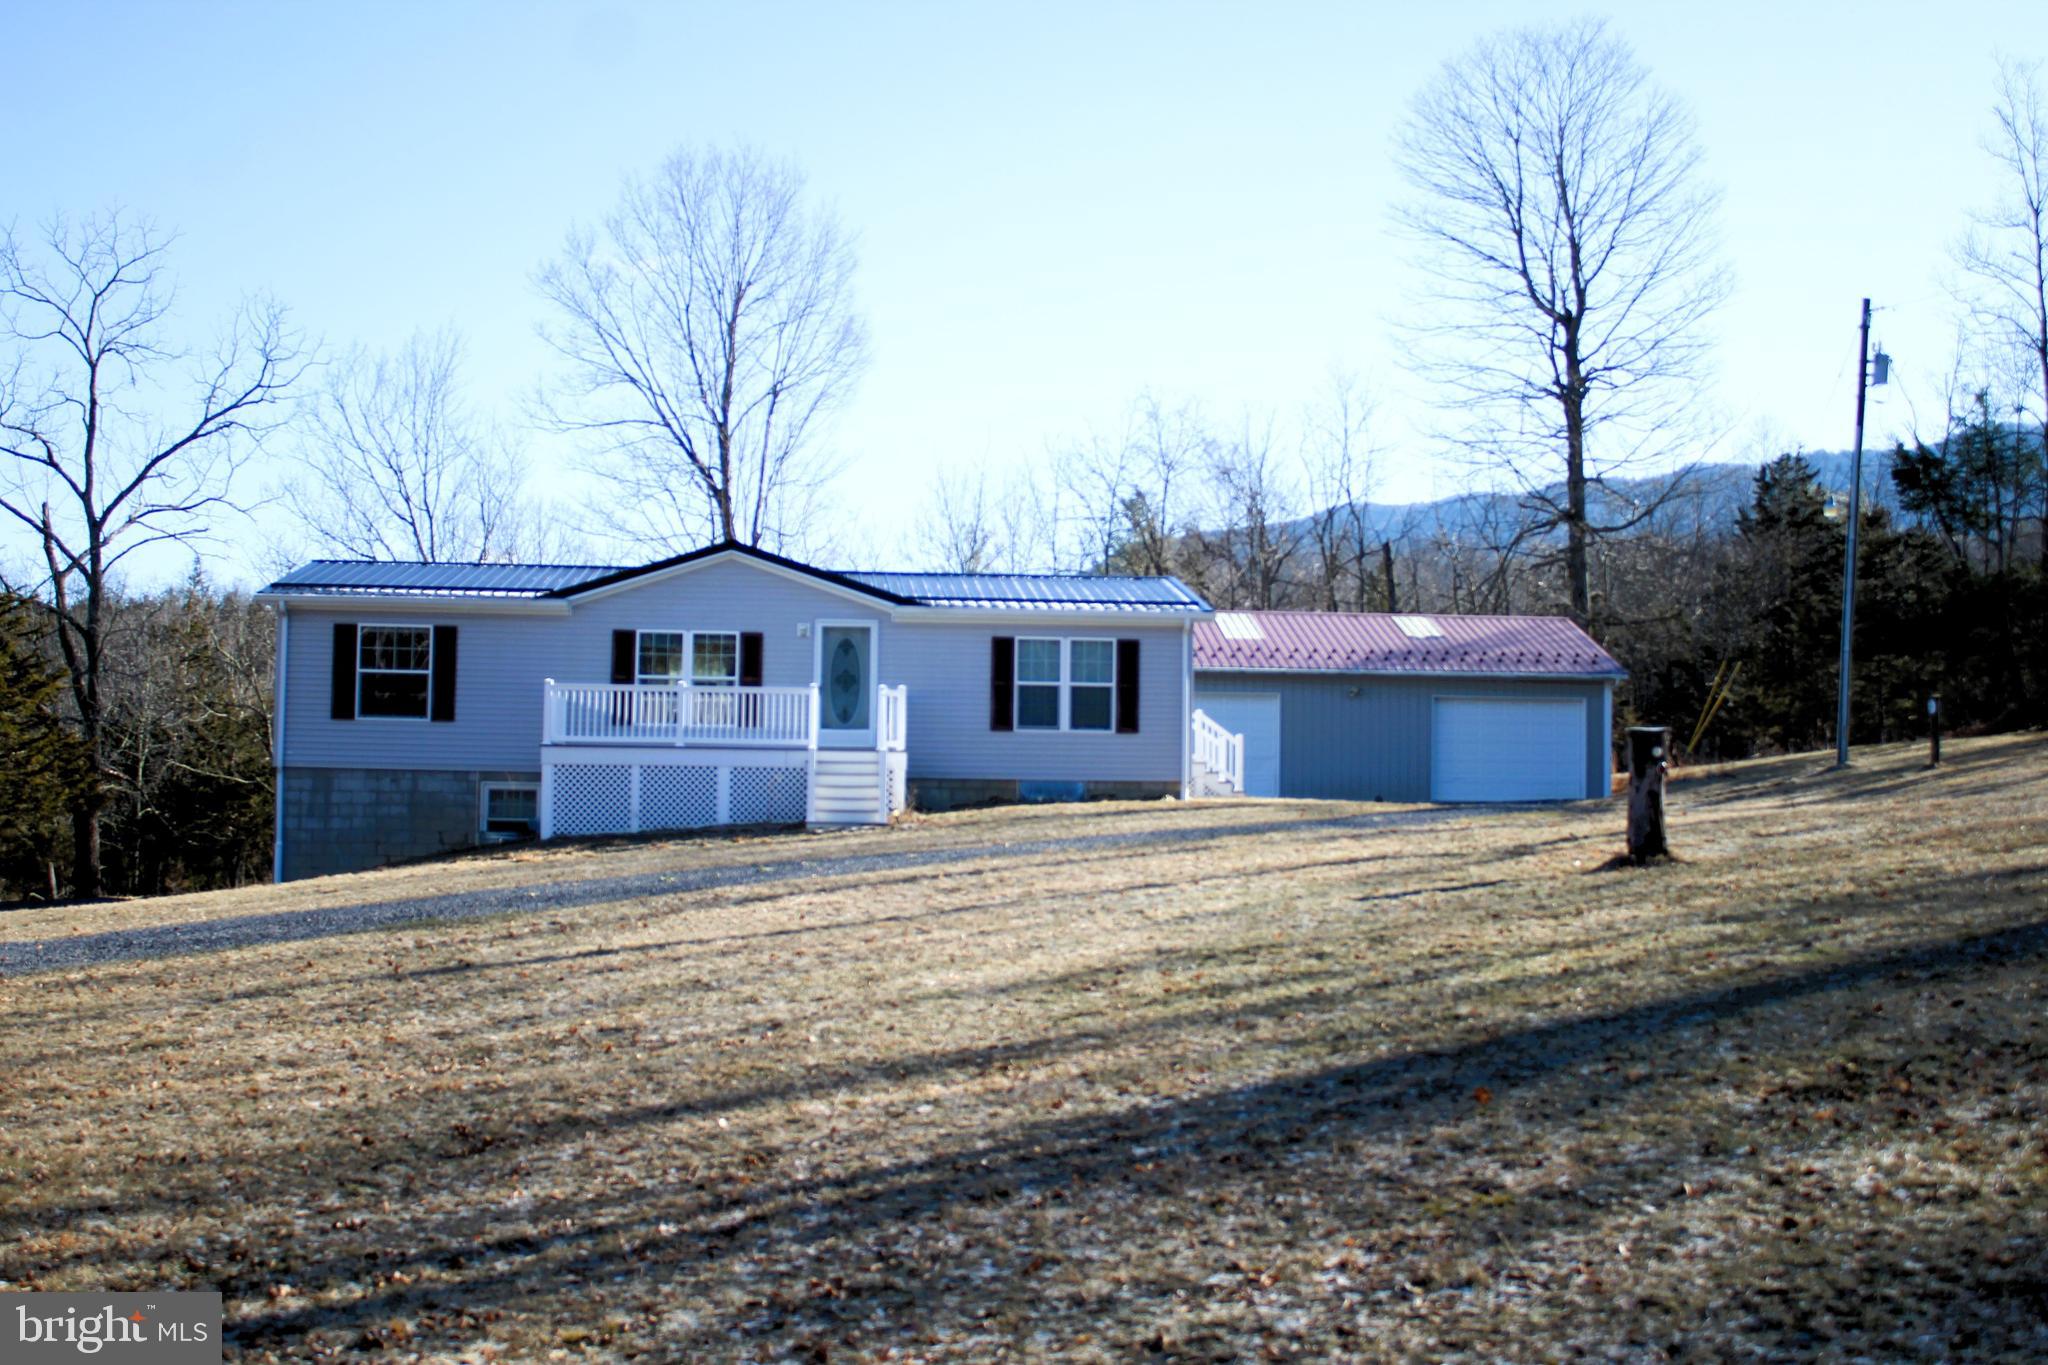
Ranch Modular in a private setting on 2.65 acres, full basement and an additional 30 x 40 detached garage.  This home has 3 bedrooms, 2 bathrooms, new hardwood laminate flooring throughout, open floor plan, giving you lots of time with family.  Private well/septic, new water softener system in the basement.  New metal roof was installed in 2022.  Just minutes from the Village of Riverton and Seneca Caverns.  This home is being sold with furnishings and AS-IS, move in ready.
#WVPT2000816

RIVERTON

1223 HORSE RIDGE ROAD

3 Beds

2 Baths

1,296 Sq.Ft.

$299,000

MLS#: WVPT2000816

1 ... 429 430 431 432 433 ... 666
* Listings identified with the FMLS IDX logo come from FMLS and are held by brokerage firms other than the owner of this website. The listing brokerage is identified in any listing details. Information is deemed reliable but is not guaranteed. If you believe any FMLS listing contains material that infringes your copyrighted work please review our DMCA policy and learn how to submit a takedown request. © 2024. First Multiple Listing Service, Inc.

Send a message

Message successfully sent.

Your message

What is 3 + 4 ?

Reason for contacting?

I agree to receive email communication and understand I can unsubscribe at any time.

I agree to be contacted by Charis Realty Group - Christine Issler, Broker via call, email, and text for real estate services. To opt out, you can reply 'stop' at any time or reply 'help' for assistance. You can also click the unsubscribe link in the emails. Message and data rates may apply. Message frequency may vary. Privacy Policy

Sign Out

Virtual Assistant

Would you like to take the next step with this property? We can help you schedule a showing or virtual tour, or send you more details.

Yes, I would like more information.

Thank You for Your Reply, One of Our Agents will contact you as soon as possible

No, maybe later.

Thank you, you can always contact me via email, phone number or through the contact form.

Realhub AI

Lucy - Your AI-Powered Realtor

Update Your Temporary Password

Personalize your search

Enter your email and we'll notify you immediately when new listings match what you're looking for.

or enter email address

Already have an account ? Login here

Continue your home search

I agree to receive communications and understand I can unsubscribe at any time.

I agree to be contacted by Charis Realty Group - Christine Issler, Broker via call, email, and text for real estate services. To opt out, you can reply 'stop' at any time or reply 'help' for assistance. You can also click the unsubscribe link in the emails. Message and data rates may apply. Message frequency may vary. Privacy Policy

Already have an account ? Login here

We use cookies

We use cookies primarily for analytics to enhance your experience. By accepting, you agree to our use of these cookies. You can manage your preferences or learn more about our cookies policy.
