Properties

Browse or get in touch to schedule a walkthrough.

  • Nearby me
Price range

Popular Features

Community Features

Association

Property Features

Waterfront

View

Exterior Features

Interior Features

Style

564377 properties match your criteria

Updated 1 minute ago

E-Alert name
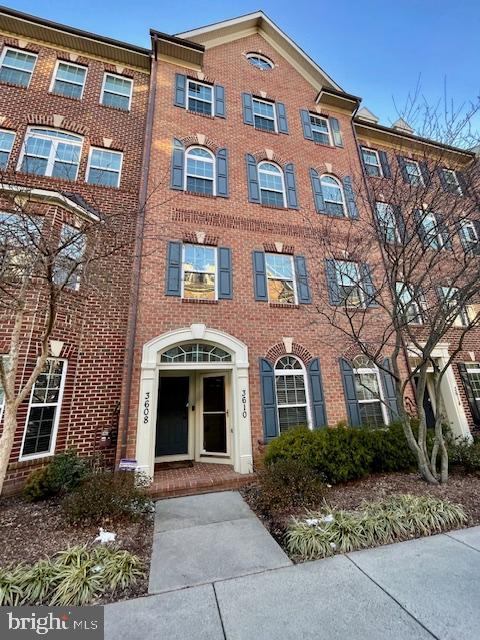
VILLAGES OF URBANA. Beautiful Very Well Maintained Townhouse, featuring 3 bedrooms, 2 1/2 bath. Attached one car garage plus one car private driveway, and plenty of unassigned visitors parking spaces. Lots of New Features including: Beautifully Renovated Kitchen included cabinets, stainless steel energy efficiency appliances, island/breakfast bar, beautiful granite counter-tops, recessed LED lighting. Hardwood flooring of entire main level. Bathrooms w/ ceramic floors. Master bath w/ double-sink, large shower stall with double shower-heads and corner benches, and closet. Laundry-room (upper floor). Villages of Urbana offer resort-style amenities, including three clubhouses, three pools (one with a lazy river), multiple fitness centers, an indoor sports barn for pickleball, basketball, and badminton, plus outdoor sports courts, tennis courts, and over 20 playgrounds. Enjoy scenic walking and biking trails, a state-of-the-art Urbana Natelli YMCA, and a vibrant town center with restaurants, a grocery store, a regional library, and a seasonal farmer’s market. With easy access to I-270 and the nearby Park & Ride, this home is perfect for commuters.Recreation/Party room, exercise room, courts, outdoor swimming pools, and more. Enjoy a view from its rear balcony. Ready to move-in.
#MDFR2059646

FREDERICK

3610 SPRING HOLLOW LANE

3 Beds

2 Baths

1,890 Sq.Ft.

$415,000

MLS#: MDFR2059646
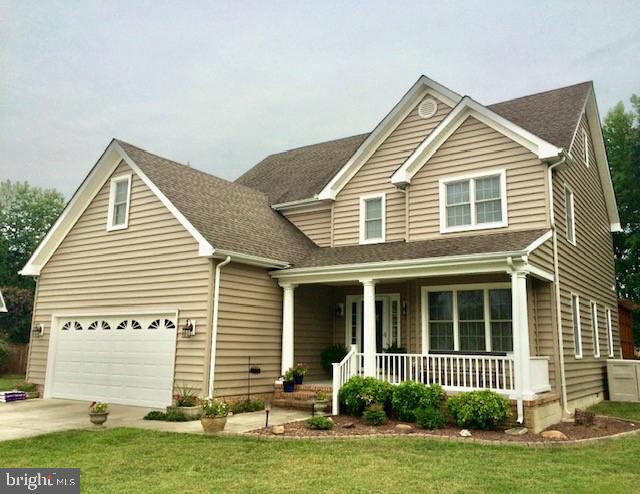
Charlestown Village. One owner home. Well  maintained 3 bedroom, 2 1/2 bath home located on cul-de-sac in a quiet neighborhood with all streets having no thru traffic. Upgrades include new dual zone HVAC system, new roof, new 6" gutters with leaf guards, all new siding, primary bath remodel, Silestone quartz kitchen counters, conditioned crawl space, hardwood floors and more! Fully fenced rear yard with maintenance free Azek deck with Amish-built pergola and EP Henry paver patio. Home is move-in condition! Wonderful community that includes a pool with pool house and sidewalks around the entire neighborhood. Must see home with great in-town location close to everything, yet private.
#MDTA2010272

EASTON

318 FALL LANE

3 Beds

2 Baths

2,773 Sq.Ft.

$625,000

MLS#: MDTA2010272
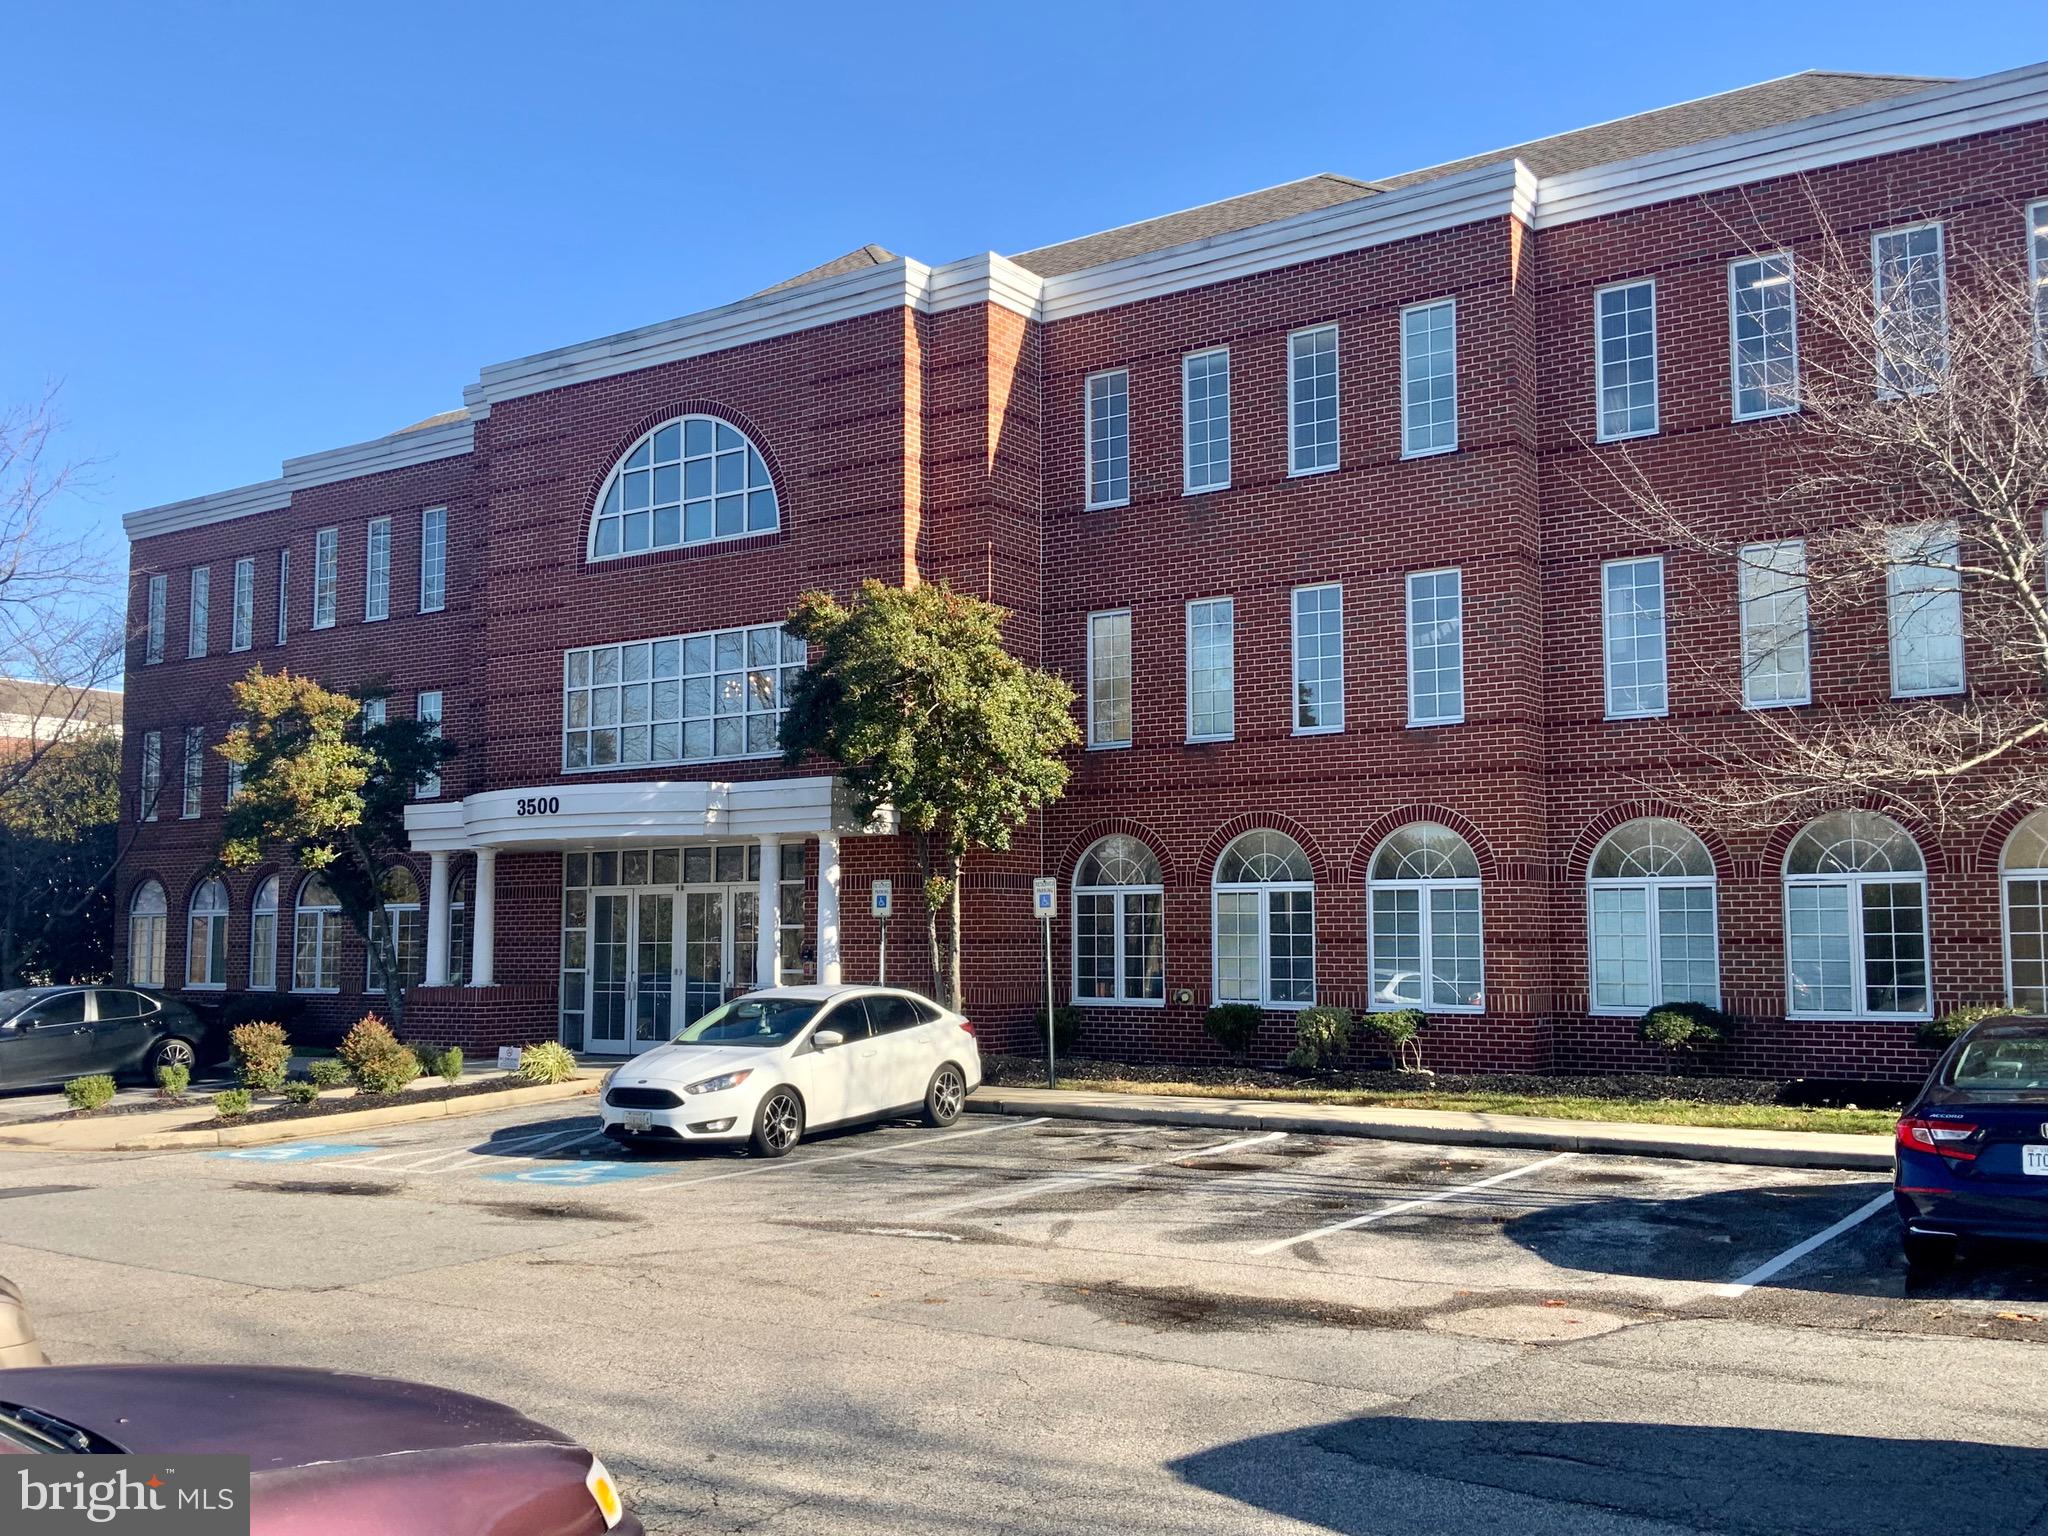
Awesome location in the heart of Waldorf office park area adjacent to Old Washington Road w/ easy access to Crain Hwy (301) . This space was a previous office space for a derm/plastic surgeon. Build out set up with reception room, office/front desk (reception area for check in/check out), private office, bath, 2/3 exam rooms w/ sinks as well as lab area & storage space. The building has 24 hour security with coded entry only after normal business hours, dual elevators, large lobby area, plenty of parking.  Must have strong references & credentials.  1251 S/F Unit has been freshly painted in a neutral color. CAM Est. Is $536. P/M and Tax Estimate is $324 P/M (Added to base monthly rent) Current base rent $2 ,085 P/M 
**No Salon Use** Professional building/Medical Building w/ offices.
#MDCH2040106

WALDORF

3500 OLD WASHINGTON ROAD 201

None Beds

None Baths

N/A

$20

MLS#: MDCH2040106
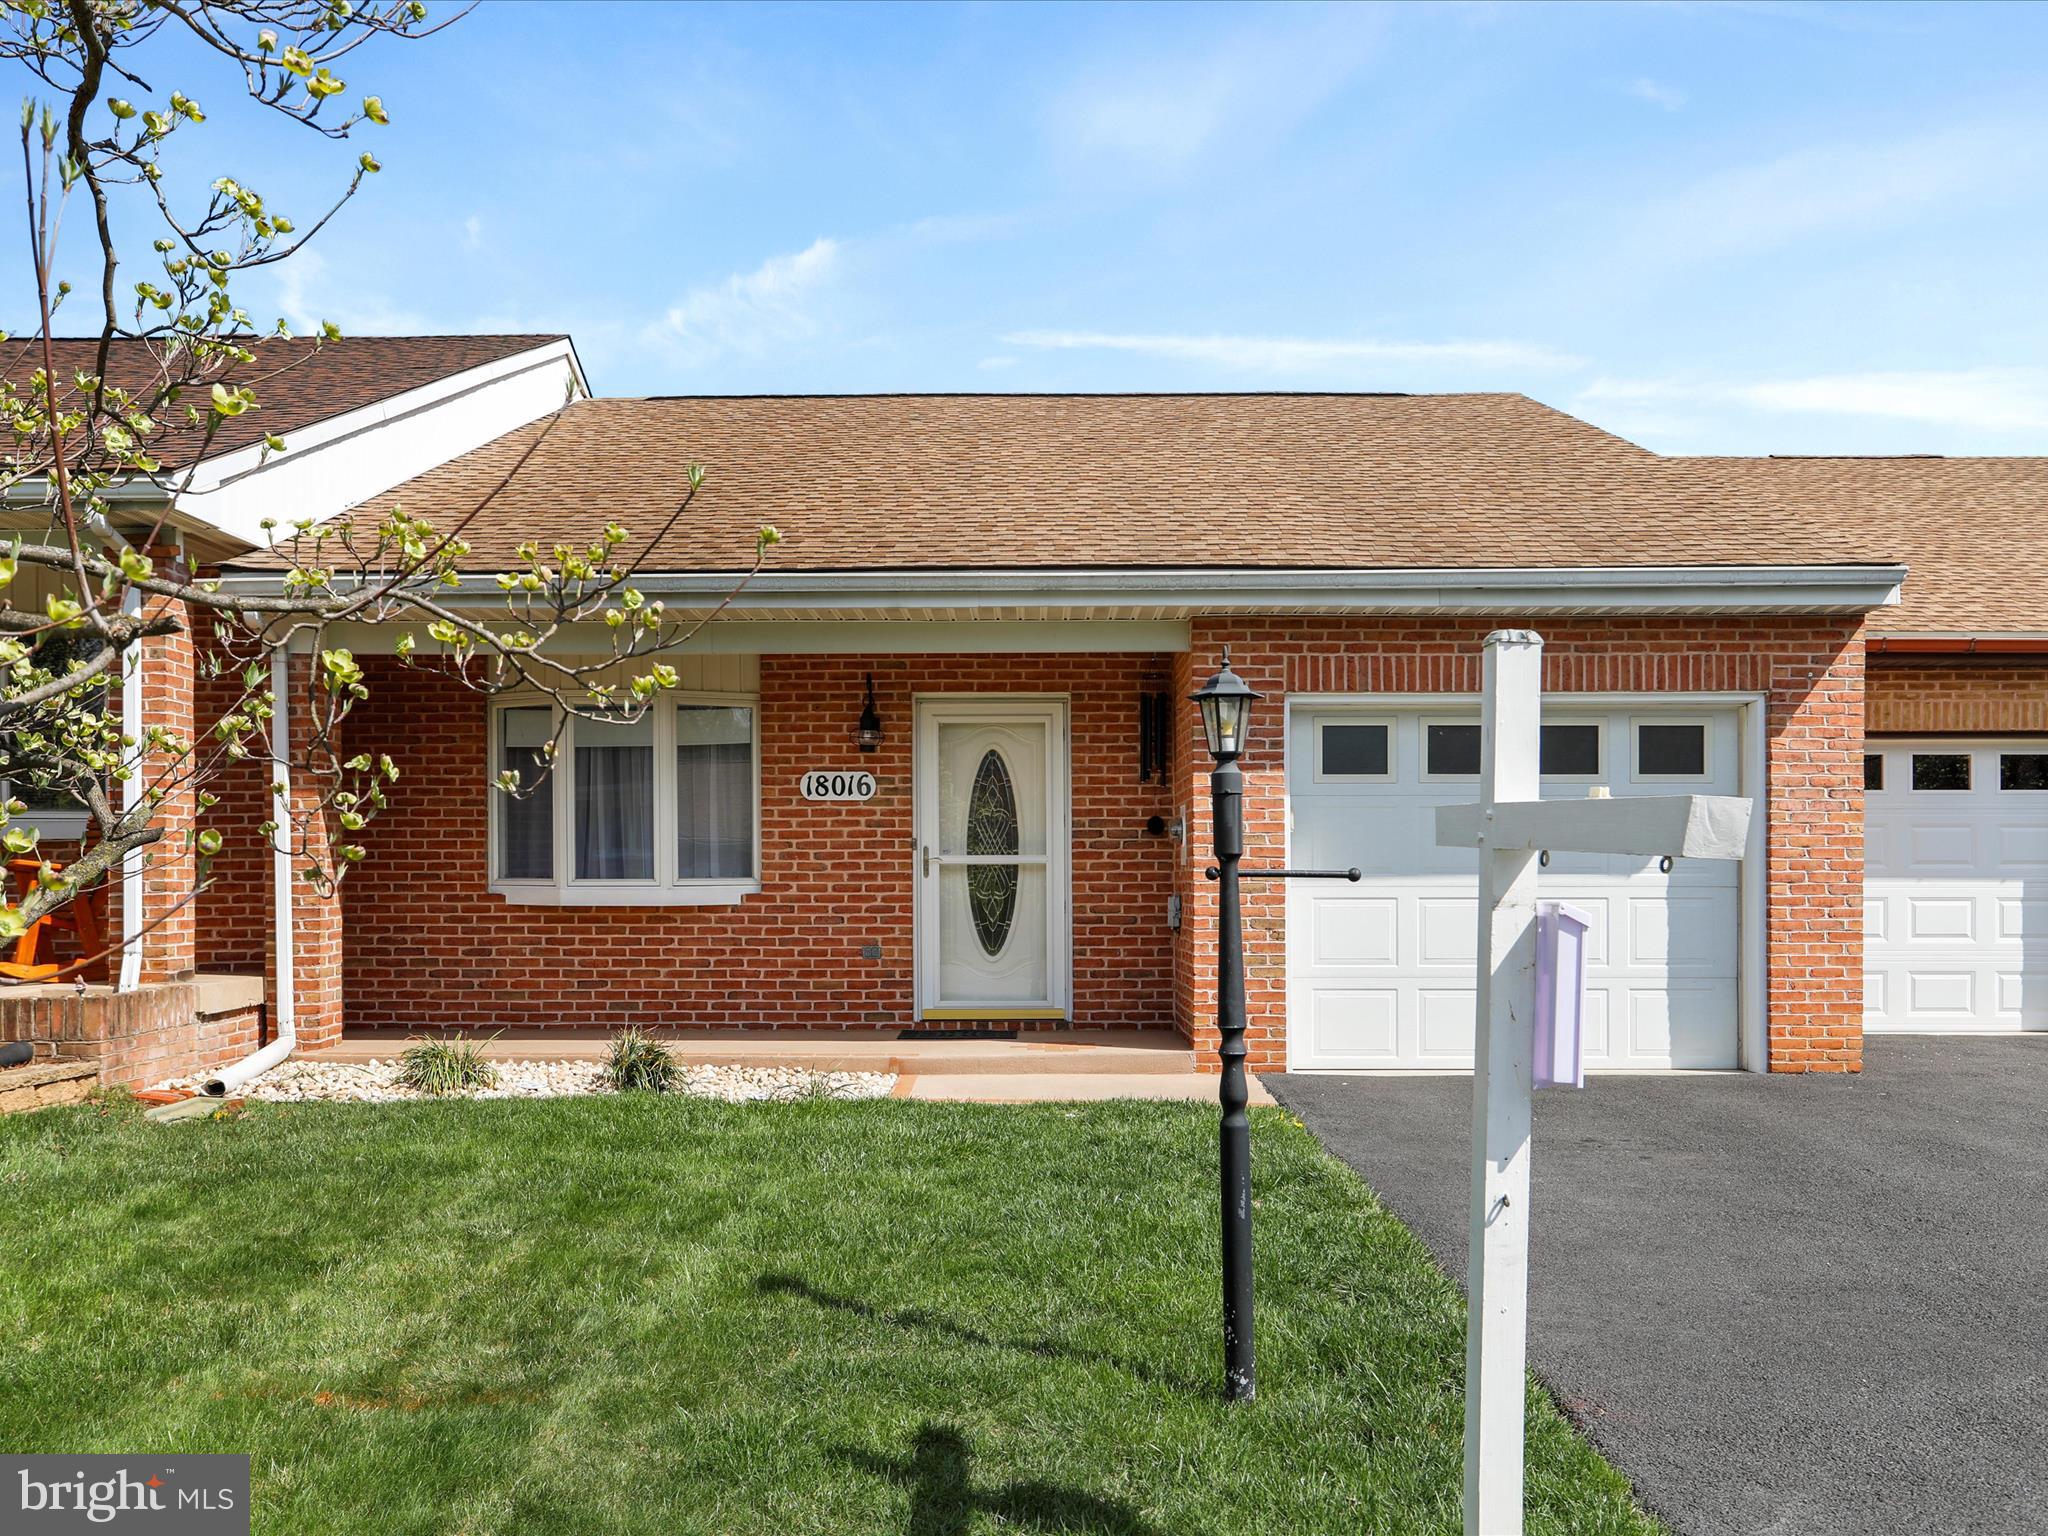
Situated on a quiet cul-de-sac, this charming rancher-style villa offers the ease of one-level living in a peaceful, private setting. With 2 spacious bedrooms, 1.5 baths, and an attached 1-car garage, this home is perfect for those seeking comfort and convenience. A bright and airy sunroom adds extra living space—ideal for a reading nook, hobby area, or home office—while the large living room provides plenty of room to relax or entertain.   Step outside to enjoy the serene backyard with a rear patio, two storage sheds, and private yard—perfect for gardening, grilling, or simply unwinding outdoors. Located just minutes from major highways, shopping, and dining, this home combines quiet suburban living with everyday convenience.
#MDWA2027674

HAGERSTOWN

18016 PUTTER DRIVE

2 Beds

1 Baths

1,218 Sq.Ft.

$250,000

MLS#: MDWA2027674
OFFER DEADLINE MONDAY April 14 at 12:00 PM. 
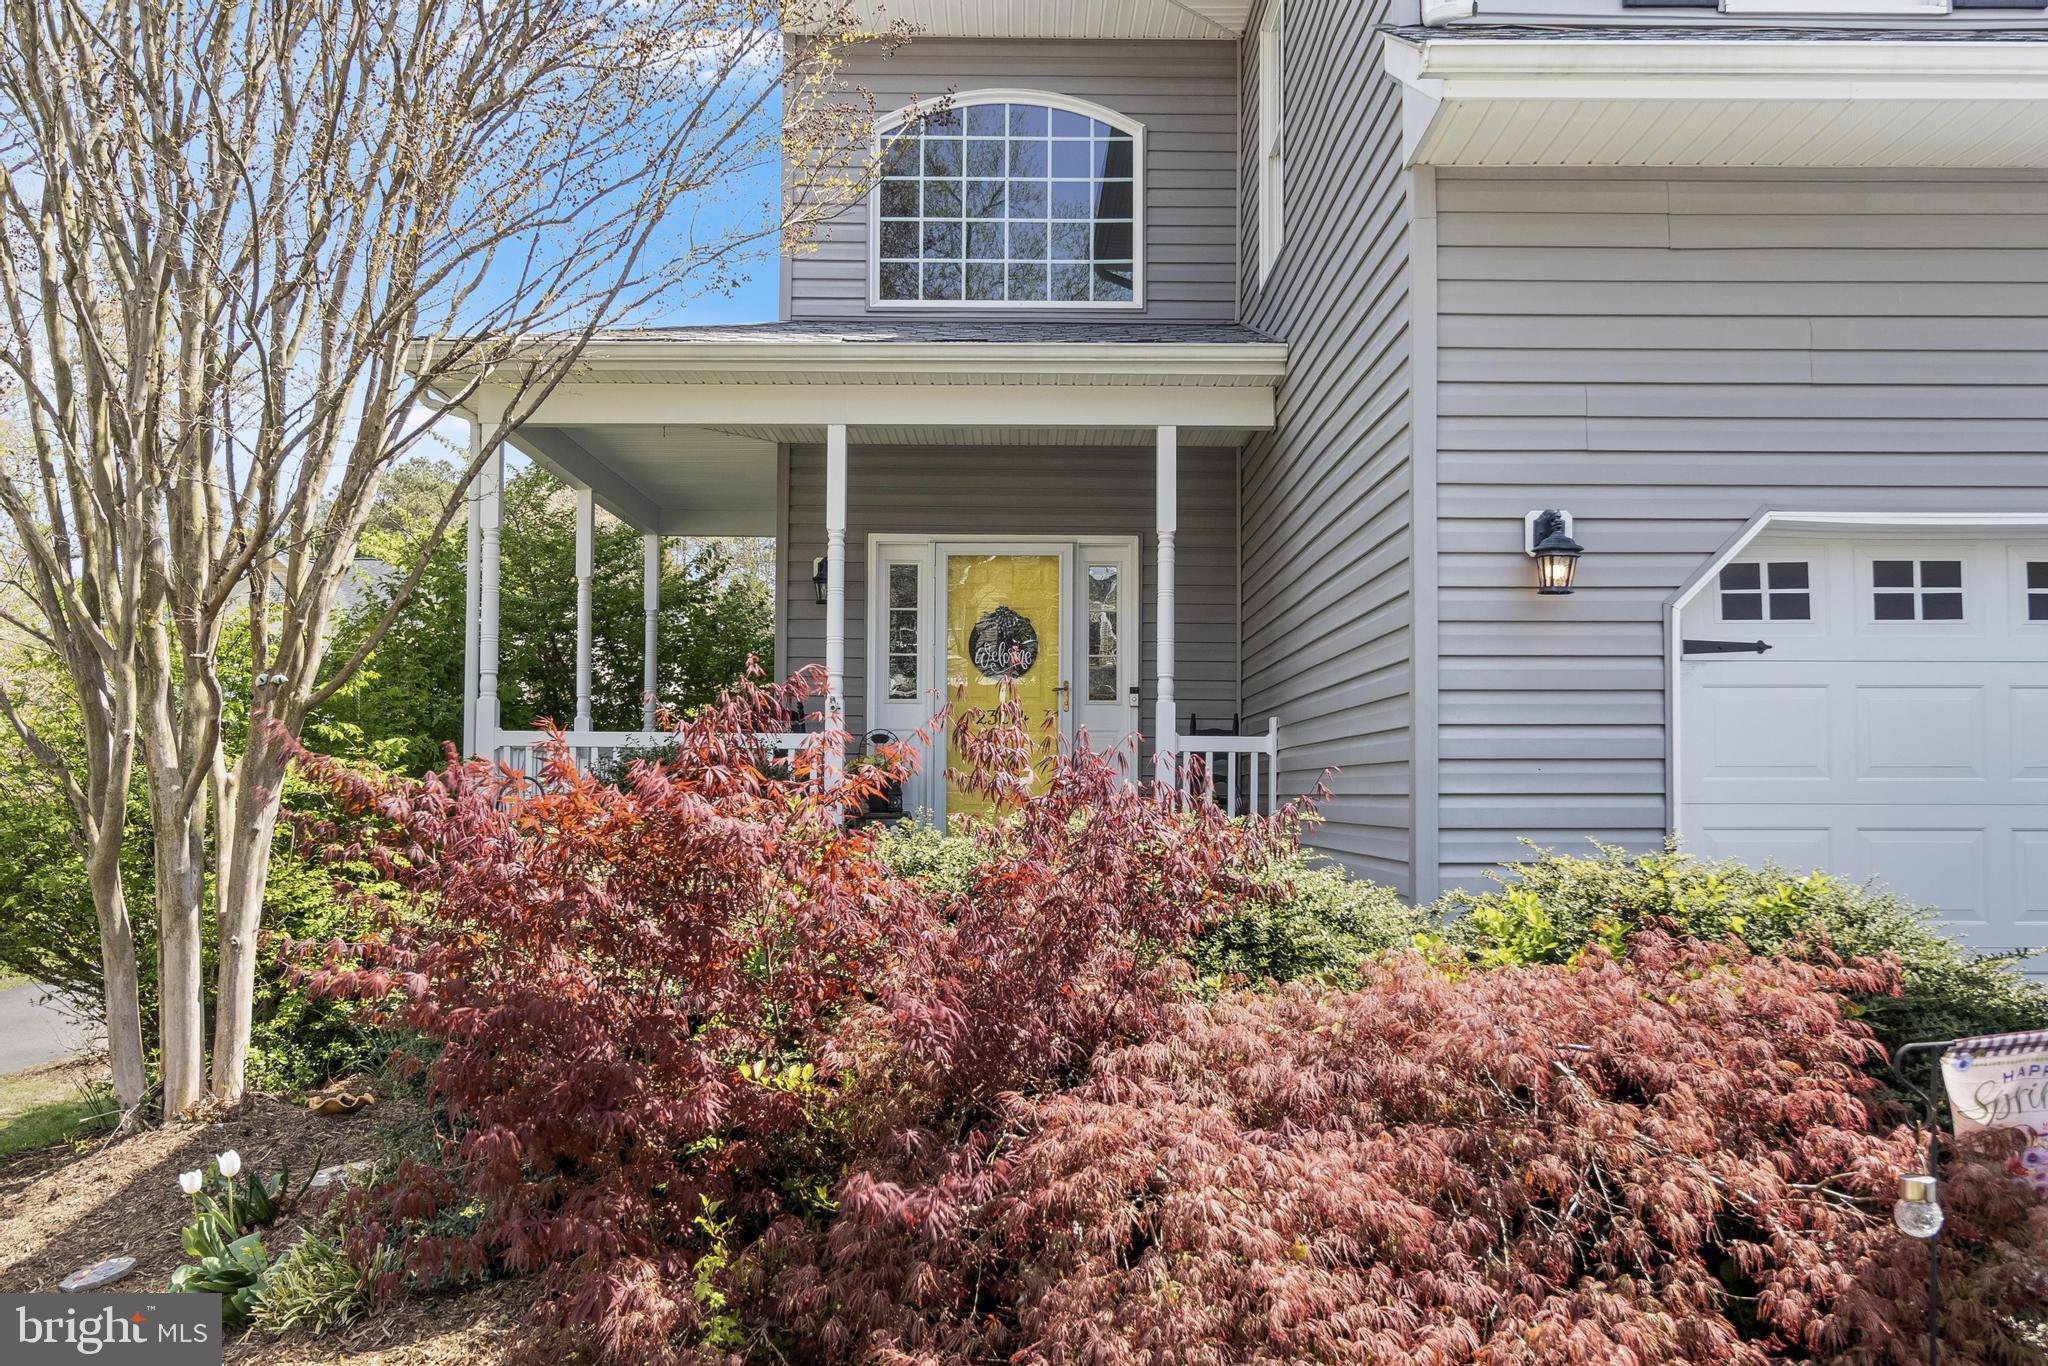
This prime location colonial is placed in the heart of Wildewood in Willow Creek. The end of street location offers privacy and pure enjoyment. Enter through the main level with easy access to the upper level and fully-finished basement. The main level offers a tall-ceiling entry with a spacious living room, beautiful kitchen, and dining space with ample natural light and vaulted ceilings. Walk out to the private back deck for your outdoor oasis with gorgeous landscaping and a lovely rounded rear yard-line. Upstairs you will find four full bedrooms, a luxurious primary bath, and a spacious loft area that opens the upper level beyond your typical hallway. 

The fully finished basement with waterproof flooring has ample storage options, the laundry room, a bedroom, and a full bath. The large family room featuring a quaint wet-bar and extra fridge/freezer takes you directly outside to enjoy the lower patio and private garden fire pit area.

Ready for worry-free living? Some updates and perks include, 2017 HVAC, many updated kitchen appliances, quartz kitchen countertops, a reconfigured spacious pantry with pull-out shelves, deep kitchen drawers, 2024 WiFi-enabled garage door opener with remotes, and new garage door springs. Main level gas fireplace hookup and upper level washer and dryer hookups are installed and ready. Elective Wildewood Community Association recreational membership including pool membership, tennis, and lodge access is available for $430/year.
#MDSM2023402

CALIFORNIA

23274 WILLOW CREEK LANE

5 Beds

3 Baths

3,065 Sq.Ft.

$505,000

MLS#: MDSM2023402
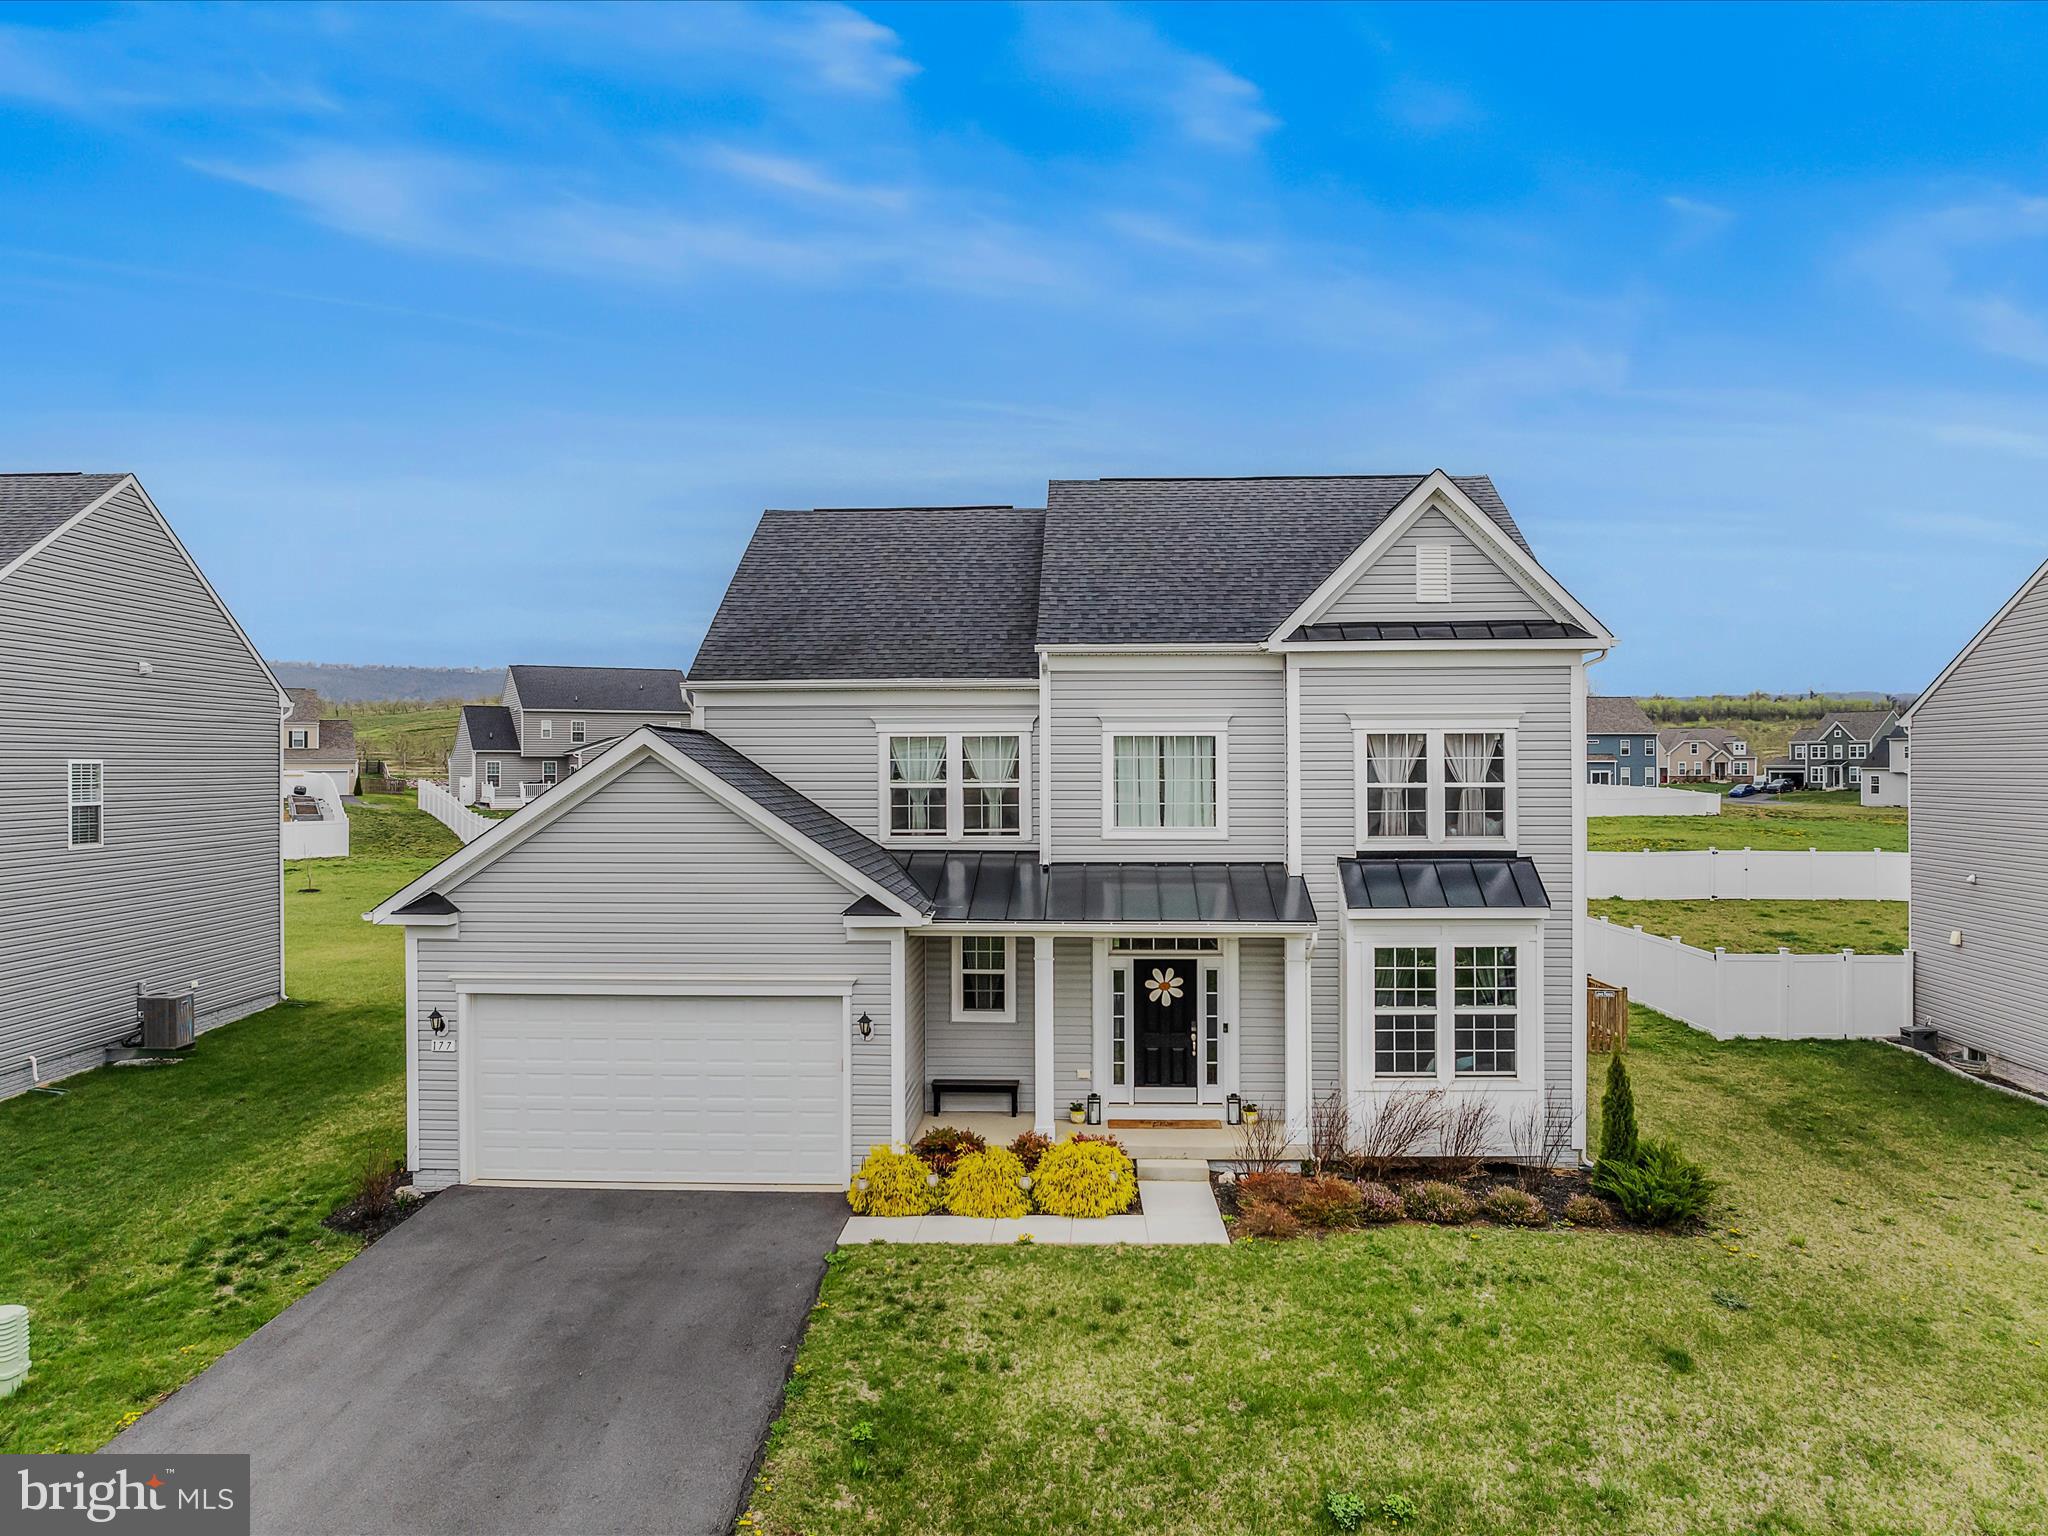
ELEGANT AND MODERN!!! This 2022 beautiful home offers elegance, but also a modern feel once you step inside.  You will find a formal dining room that would fit any size family and then leads to this spacious and inviting kitchen with an extra-large 15-foot-long island! Stainless steel appliances, all granite countertops and island top, LOTS of cabinets and 2 pantries to have for storage to fit your needs. The living room offers a propane fireplace for cozy nights and a fenced in back yard for kids and pets.  The 2 car garage is conveniently situated off the main level laundry room.  Heading upstairs to the bedrooms, the primary bedroom is ahead with a lovely soaking tub and shower with recessed lighting and dual vanity sink.  Walk in closet with a window for extra lighting.  The next 3 bedrooms are spacious, with a main bathroom at the top of the steps. Very LARGE basement with access to the outside.  There is also rough-in plumbing for kitchen and bathroom in the basement. Ceiling has been completed to start the finishing touches to add more finished square footage to the home.  Conveniently located for easy access to I-81, and approximately 15 minute drive to Martinsburg, WV and Winchester, VA.  
SELLER MOTIVATED DUE TO HAVING A CONTRACT ON HOUSE SHE IS PURCHASING!!!!!!
#WVBE2039012

GERRARDSTOWN

177 VOLTAIRE STREET

4 Beds

2 Baths

2,600 Sq.Ft.

$479,000

MLS#: WVBE2039012
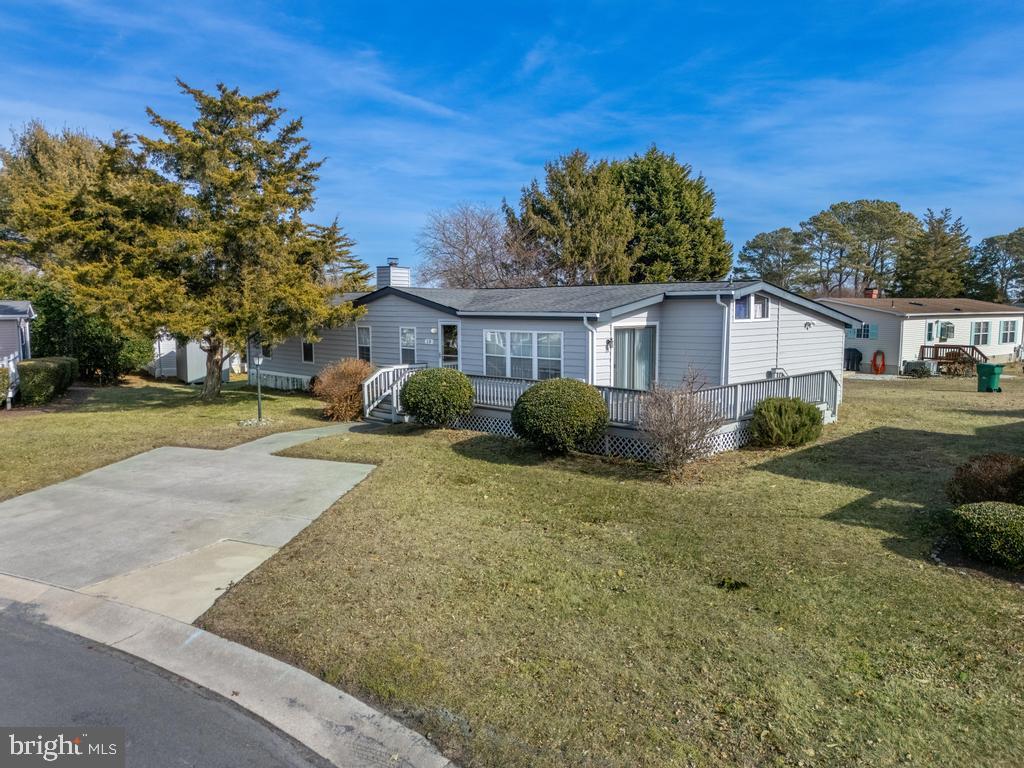
Motivated Seller!!  Welcome to this beautifully maintained 3 bedroom 3 bathroom home with the option for a 4th bedroom or additional living area. Perfect for guests,  a home office, or bonus room.  The inviting main living room features a cozy wood burning fireplace, ideal for relaxing on chilly evenings. The eat in kitchen offers plenty of space for meals and gatherings.  Two additional bedrooms provide comfortable accommodations.  Step outside to enjoy a huge back deck perfect for grilling or soaking up the sun.  The storage shed provides extra space for tools and seasonal items. Community offers a inground pool, basketball courts, tennis courts and a tots playground. Close to shopping, restaurants and beaches.
#MDWO2027410

BERLIN

10 CUTLASS DRIVE

3 Beds

3 Baths

1,623 Sq.Ft.

$331,900

MLS#: MDWO2027410
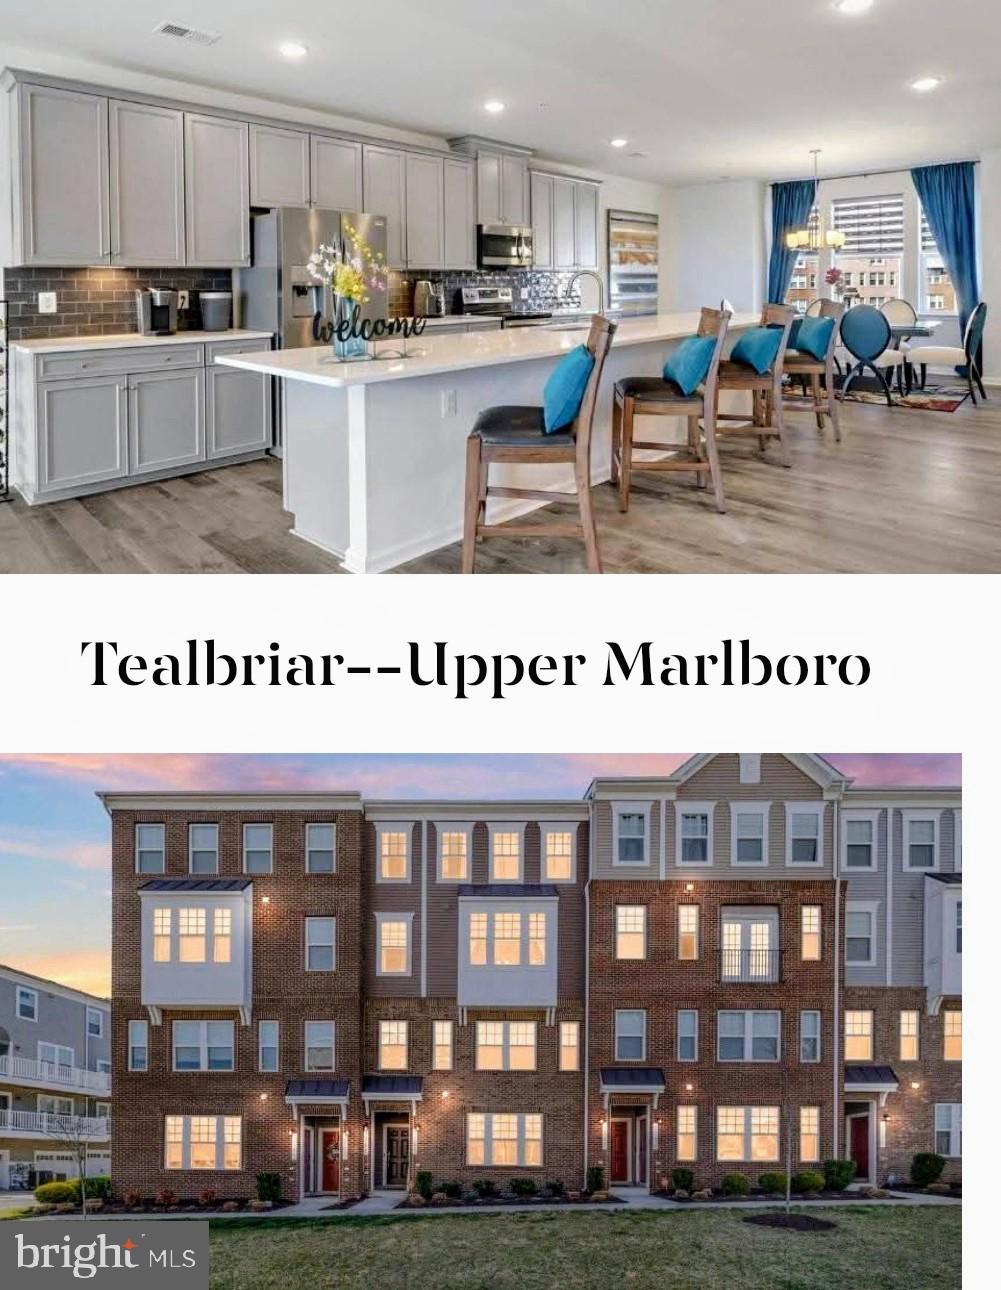
HURRY---HURRY---THIS  STANLEY MARTIN GORGEOUS  PROPERTY WILL NOT LAST----Experience modern luxury at 9741 Tealbriar Dr ,  a sophisticated, spacious 3-bedroom, 2.5-bathroom townhouse in the sought-after Parkside at Westphalia community of Upper Marlboro, MD. Built in 2018, this 2,600 square foot residence offers an open-concept main level adorned with gleaming flooring and abundant natural light. The gourmet kitchen is a chef's delight, featuring stainless steel appliances, granite countertops, and a spacious island perfect for entertaining. The expansive primary suite serves as a serene retreat with a walk-in closet and a spa-like en-suite bathroom boasting dual vanities and a soaking tub. Additional highlights include a $9000 gorgeous DREAM closet built by Closet of America, a deck, car rear-entry garage, providing both convenience and ample storage. Residents enjoy access to community amenities such as a clubhouse, outdoor pool, and scenic walking trails. Priced at $440,000, this property presents an exceptional opportunity for upscale living in a vibrant neighborhood.  Conveniently located near major highways, this home offers easy access to Washington, D.C.,  N. Virginia and the surrounding areas. Several notable landmarks enrich the area's cultural and historical appeal:
·        Darnall's Chance House Museum: Approximately 5 miles from the property, this historic house, built around 1742, now serves as a museum offering insights into 18th-century life in Prince George's County. ​
·        Mount Airy Mansion: Situated about 7 miles away within Rosaryville State Park, this mansion dates back to circa 1751 and was once the residence of Benedict Swingate Calvert. The estate is notable for its historical significance and architectural grandeur.
·        Show Place Arena: Located roughly 6 miles from the property, this multipurpose facility hosts a variety of events, including equestrian competitions, concerts, and trade shows, serving as a hub for community gatherings. ​
·        Billingsley House Museum: Approximately 8 miles away, this historic 18th-century plantation house offers guided tours and exhibits, providing a glimpse into the region's colonial past. ​
·        Upper Marlboro Residential Historic District: Situated about 5 miles from the property, this district encompasses a collection of historic homes and buildings reflecting the town's development from the 18th to the 20th century. ​ These landmarks contribute to the rich cultural tapestry of the Upper Marlboro area, offering residents and visitors opportunities to explore and appreciate the region's historical heritage.  Conveniently located near major highways, this home offers easy access to Washington, D.C., and surrounding areas. Conveniently located near major highways, this home offers easy access to Washington, D.C., and surrounding areas. CALL TODAY FOR A TOUR!!! DON'T WAIT------1 OWNER-1 OCCUPANT,  GREAT CONDITION.***Please remove shoes when entering
#MDPG2142472

UPPER MARLBORO

9741 TEALBRIAR DRIVE 250

3 Beds

2 Baths

2,600 Sq.Ft.

$440,000

MLS#: MDPG2142472
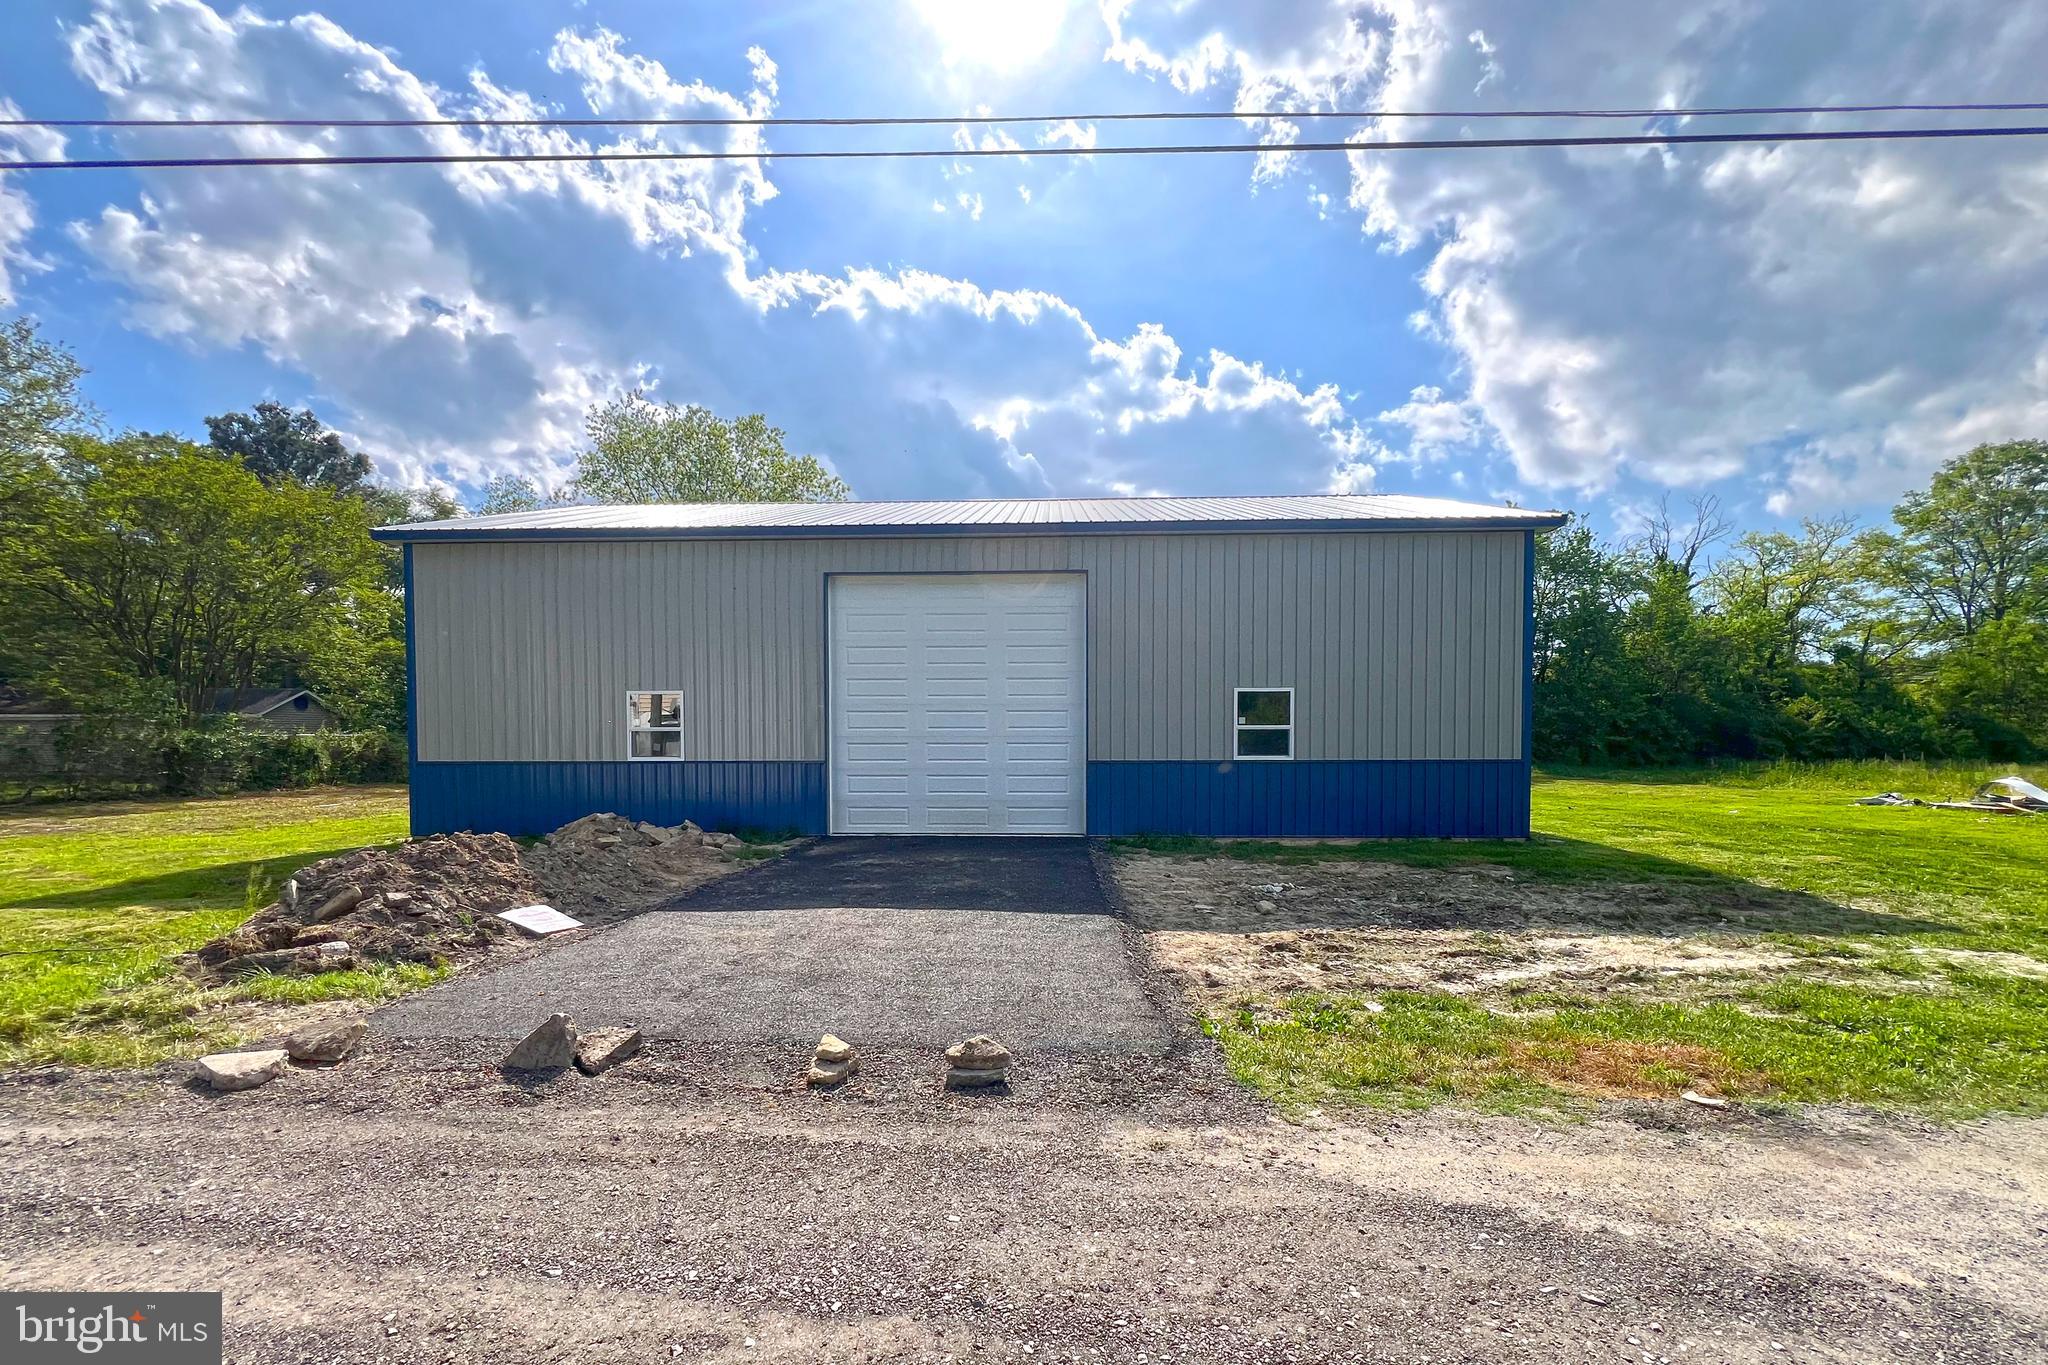
Unique Opportunity - Brand New 60'x40' pole building with concrete floor and 16' ceilings, 14x14 roll up door, access door, and 200AMP electric being installed. On 0.4 acres near Perdue Corporate Offices. Convenient location on Wicomico's east-side -- 4mi to Downtown Sby - less than a mile to Rt 50 East - 4mi to Salisbury Airport.
#MDWC2013548

SALISBURY

6688 KEYES LN

None Beds

None Baths

0.41 acres

$169,990

MLS#: MDWC2013548
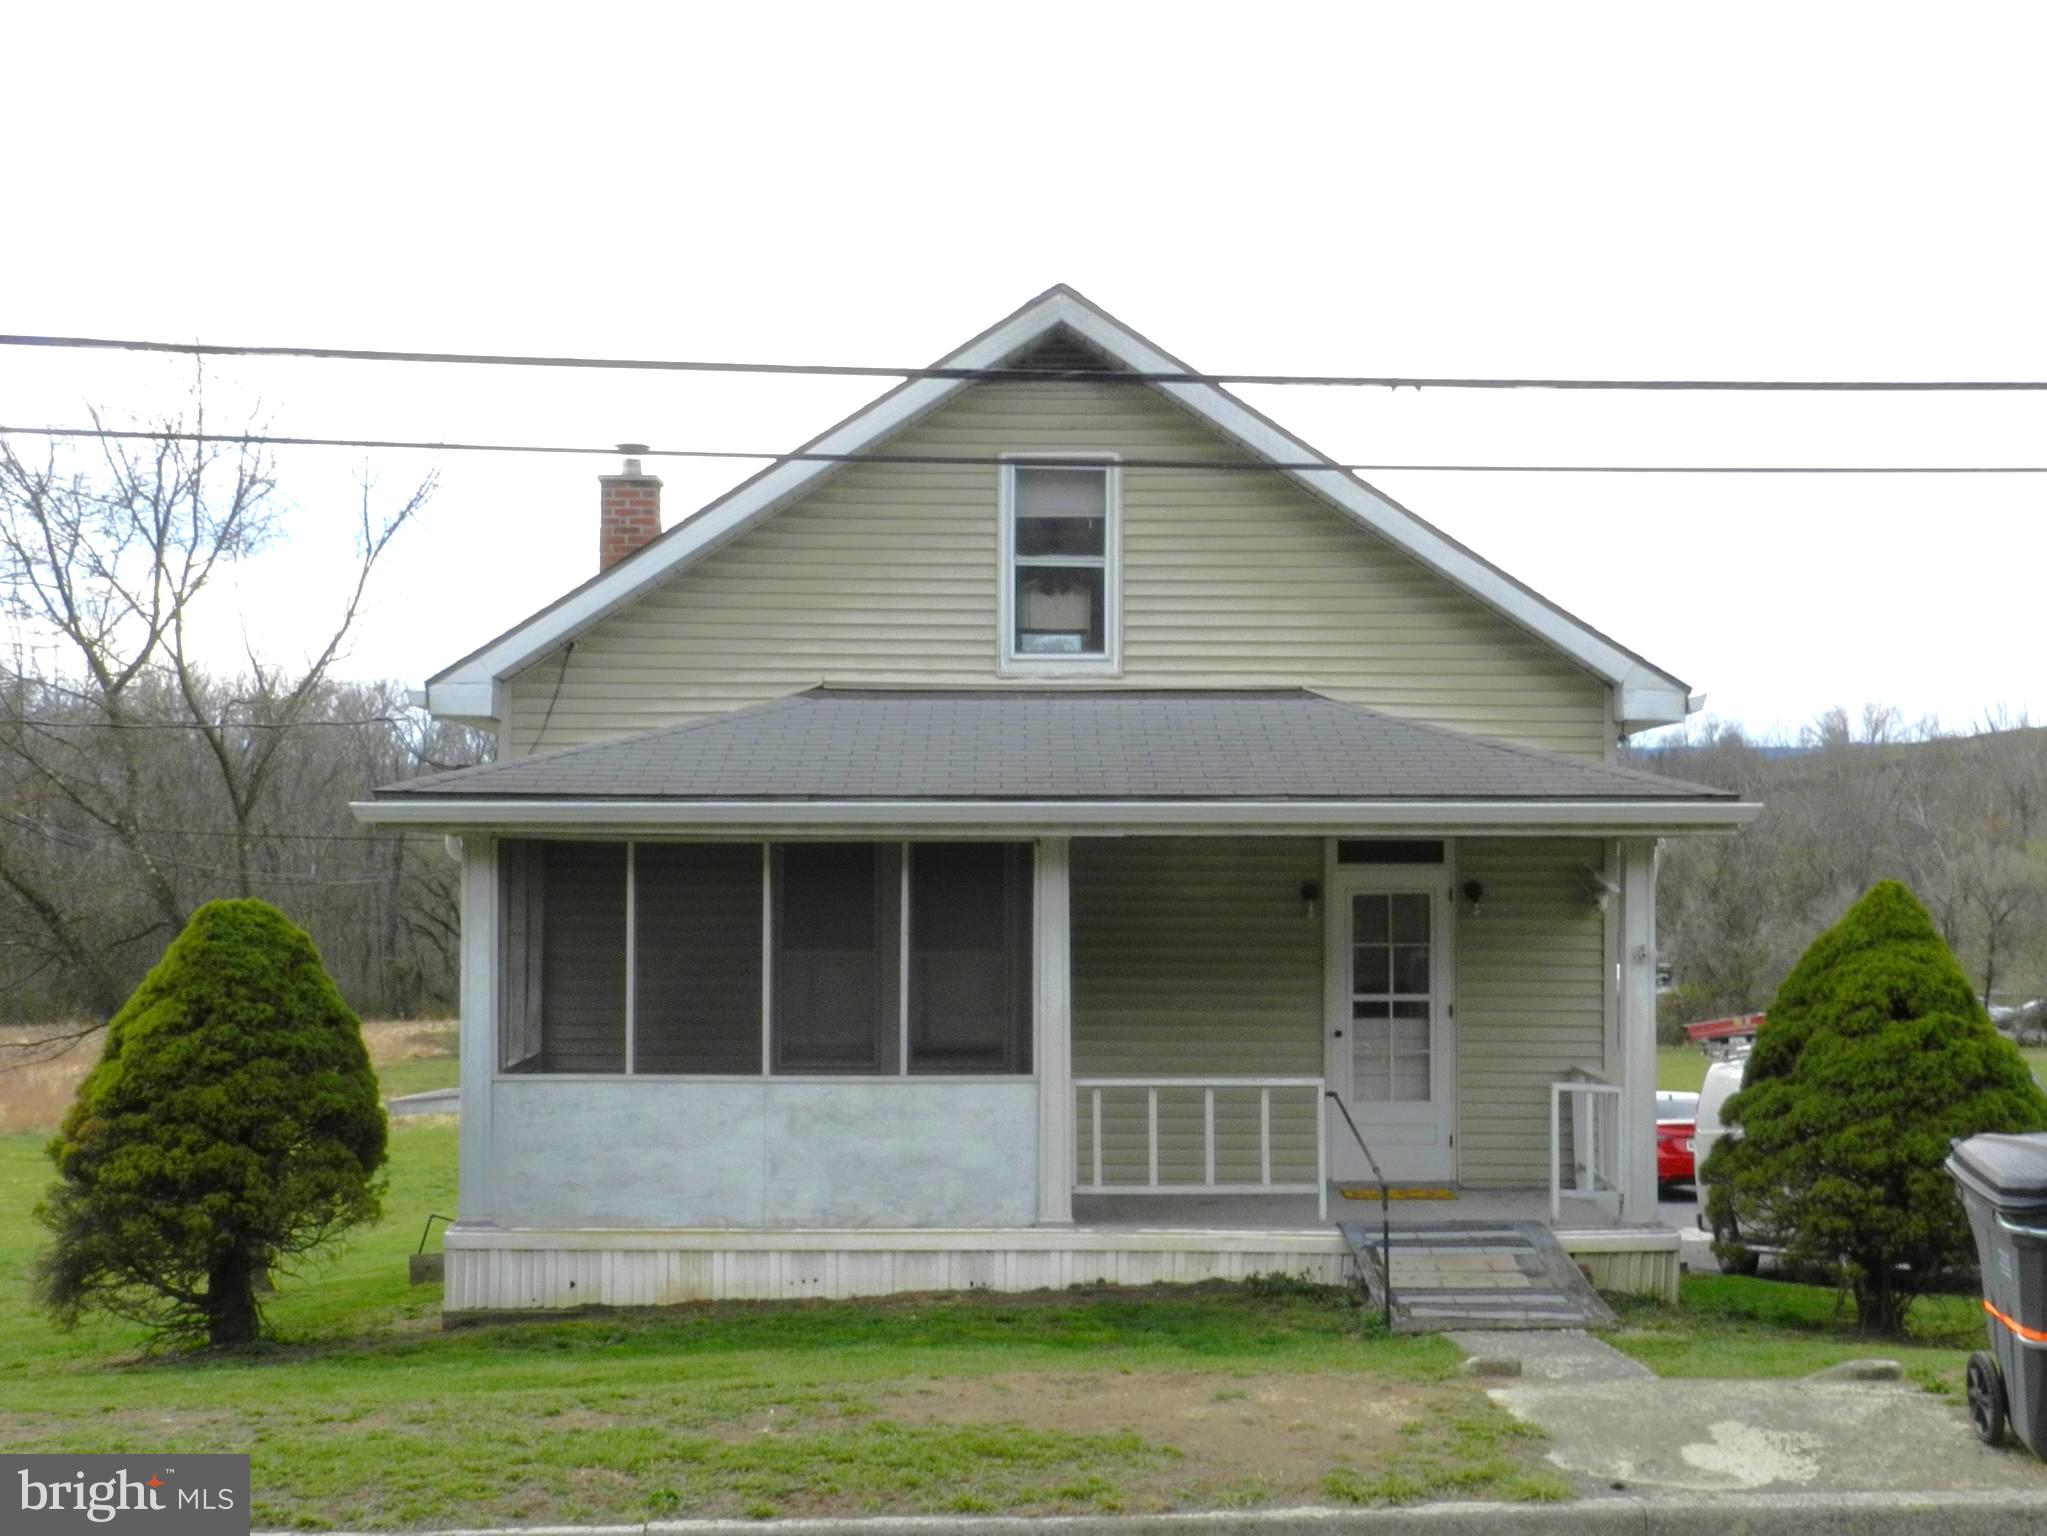
All offers due by Sunday 04/06 at 6pm.  Move right into this charming, well-maintained home on a spacious lot with a great backyard! The main-level bedroom and bath offer convenience, while the fully equipped kitchen overlooks the backyard, making it easy to stay connected while cooking. Upstairs, you'll find a huge walk-in closet with built-in shelves, perfect for all your storage needs. Need even more space? The basement has plenty of room, too. With nothing to do but unpack, this is a fantastic opportunity to own for less than renting.
#MDAL2011348

CUMBERLAND

12005 MESSICK ROAD SE

2 Beds

1 Baths

1,015 Sq.Ft.

$98,888

MLS#: MDAL2011348
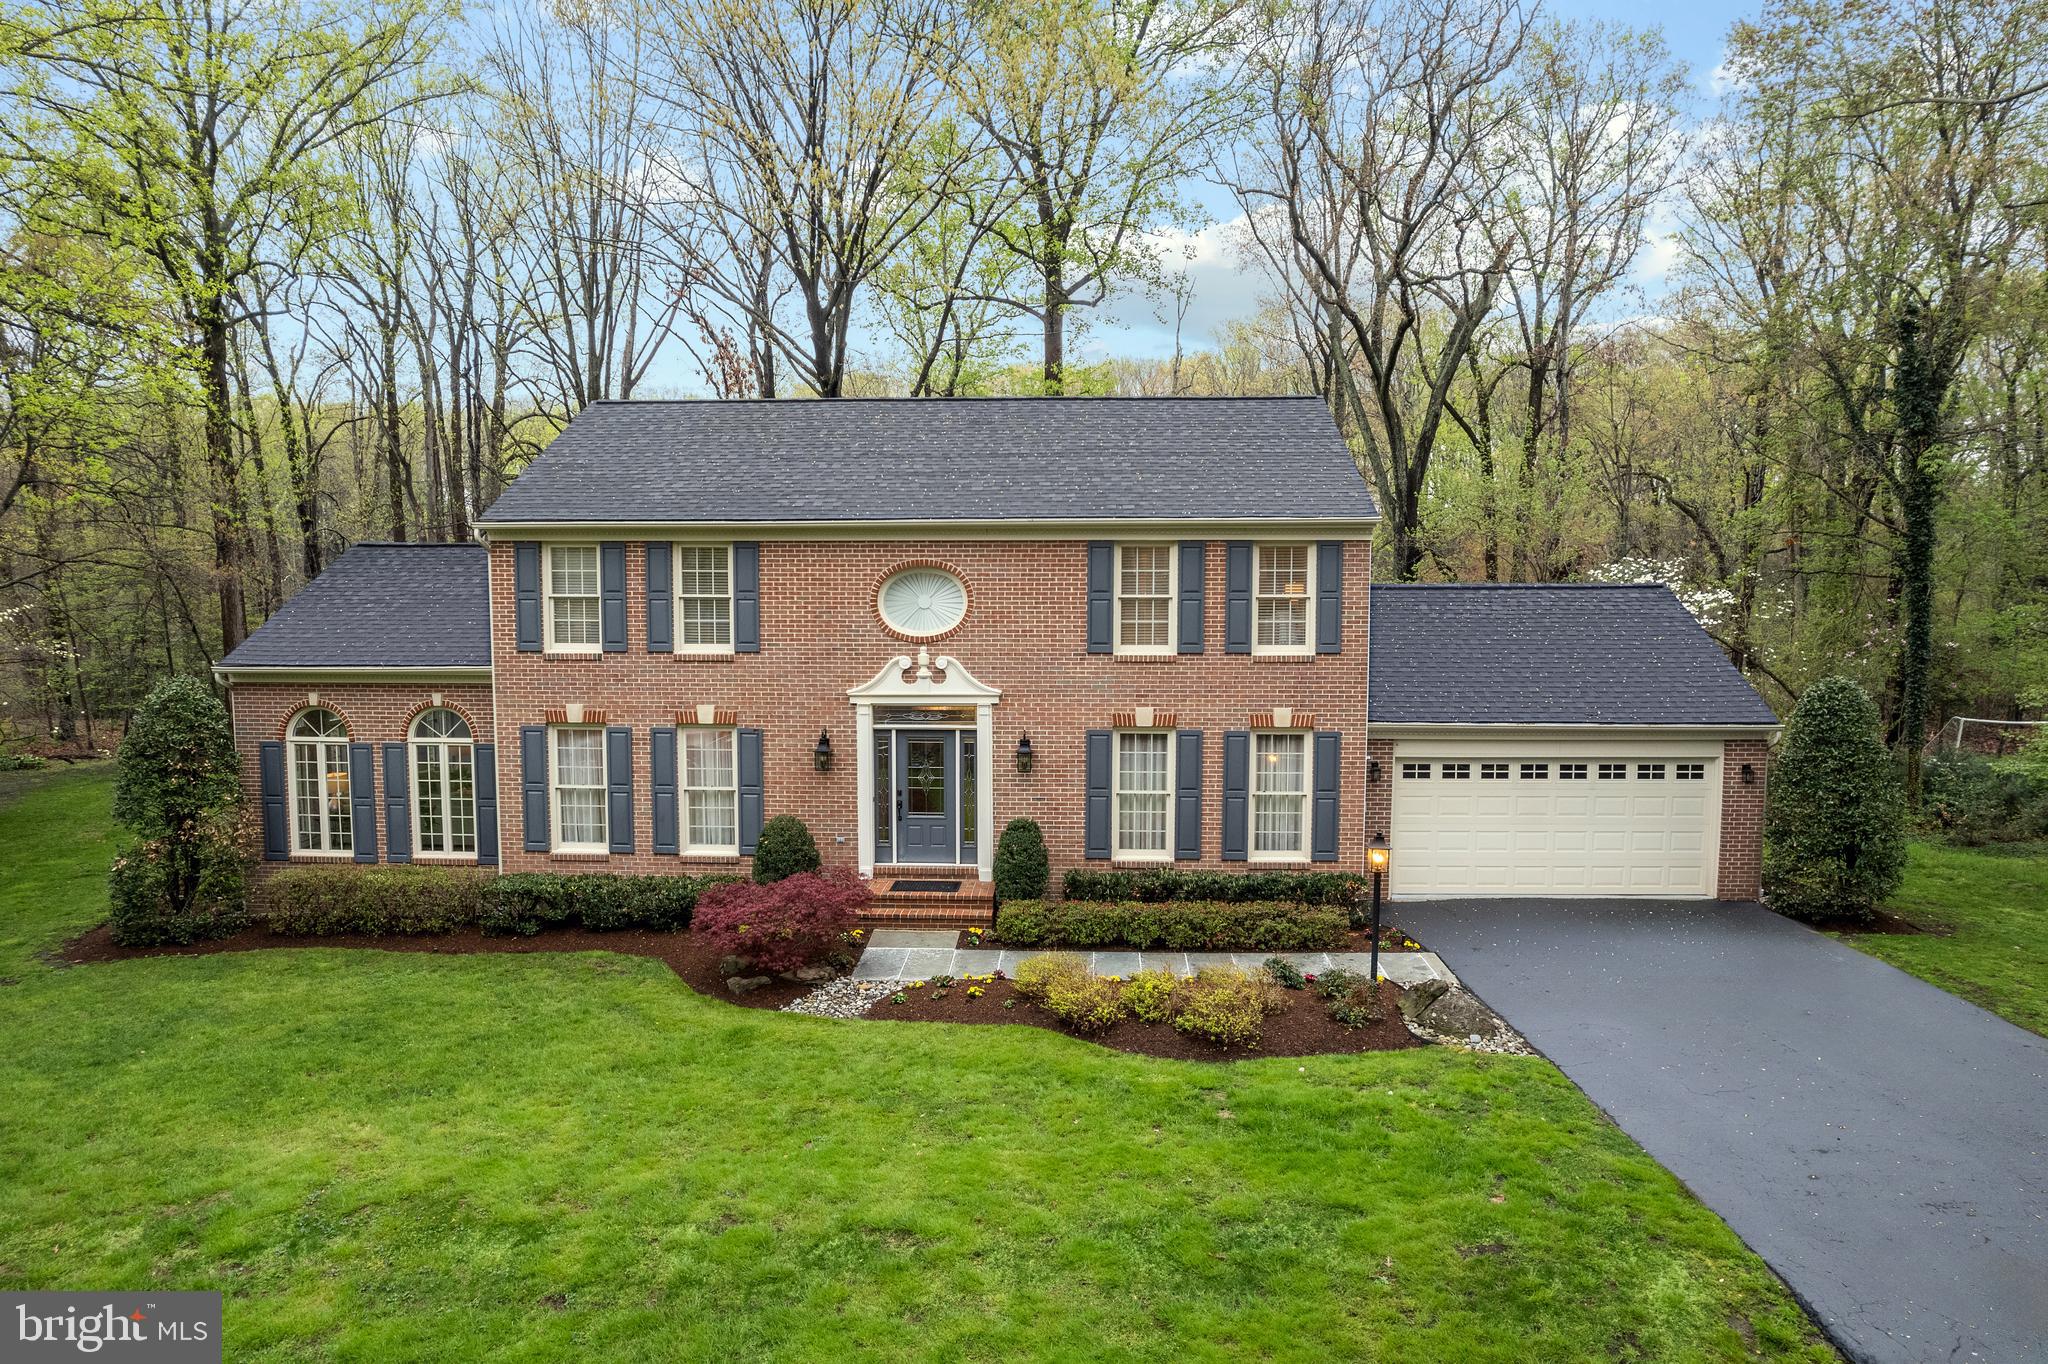
Absolutely Stunning Home in sought after Ulmstead Cove - Water Privileged Community.  Entertainer's Dream - Gourmet Kitchen completely remodeled w/ custom white cabinets, backsplash and quartz island and countertops, Bosch stainless appliances with 5 burner gas stove and hood.  The main level has a wonderful flow to the home with upgraded engineered hardwood, custom lighting and built-in cabinetry.  Relax in your family room with your wood burning fireplace with a new liner.   Spacious bright and airy sunroom with vaulted ceilings and Waterview, formal living room and dining room.

 The upper level will surprise you with a Stunning Primary Bath with custom cabinets, dual sink, soaking tub & walk-in rain shower, and heated floors.  Primary Bedroom with vaulted ceiling and fan, hardwood floors and bonus walk-in closet with lots of space.  There are 3 more bedrooms, remodeled full bath, and laundry up!

Finished Lower Level Rec Room offers plenty of entertaining with LVT floors, recessed lights, custom bar and pool table, bonus room with lots of options, FBA and utility room.  Wait until you see what is behind the barn door - a woodworker's dream or plenty of extra storage.   A backyard retreat with deck overlooking a wooded lot and views of the water.  Just a short walk to the community waterfront area with kayak/dinghy storage, pier with water and picnic area.  Every home can drop a mooring ball and keep your boat in Forked Creek!  DO NOT miss the community waterfront area (Mulch path located down the road in culdesac of Spy Glass) and sport court (Pride of Baltimore culdesac) 


All home information is estimated and to the sellers best knowledge -Age of Roof & Siding - 2.5 years;  Age of entire Kitchen, Countertops & Backsplash, Appliances- 5 years;  Age of Upstairs Full Baths & Laundry - 5 years;  Age of Engineered Hardwood Floors - 5 years. 

Ulmstead Cove....A Waterfront Community...It's A Lifestyle!  Broadneck Schools.
#MDAA2110628

ARNOLD

1114 SPY GLASS DRIVE

4 Beds

3 Baths

3,962 Sq.Ft.

$1,150,000

MLS#: MDAA2110628
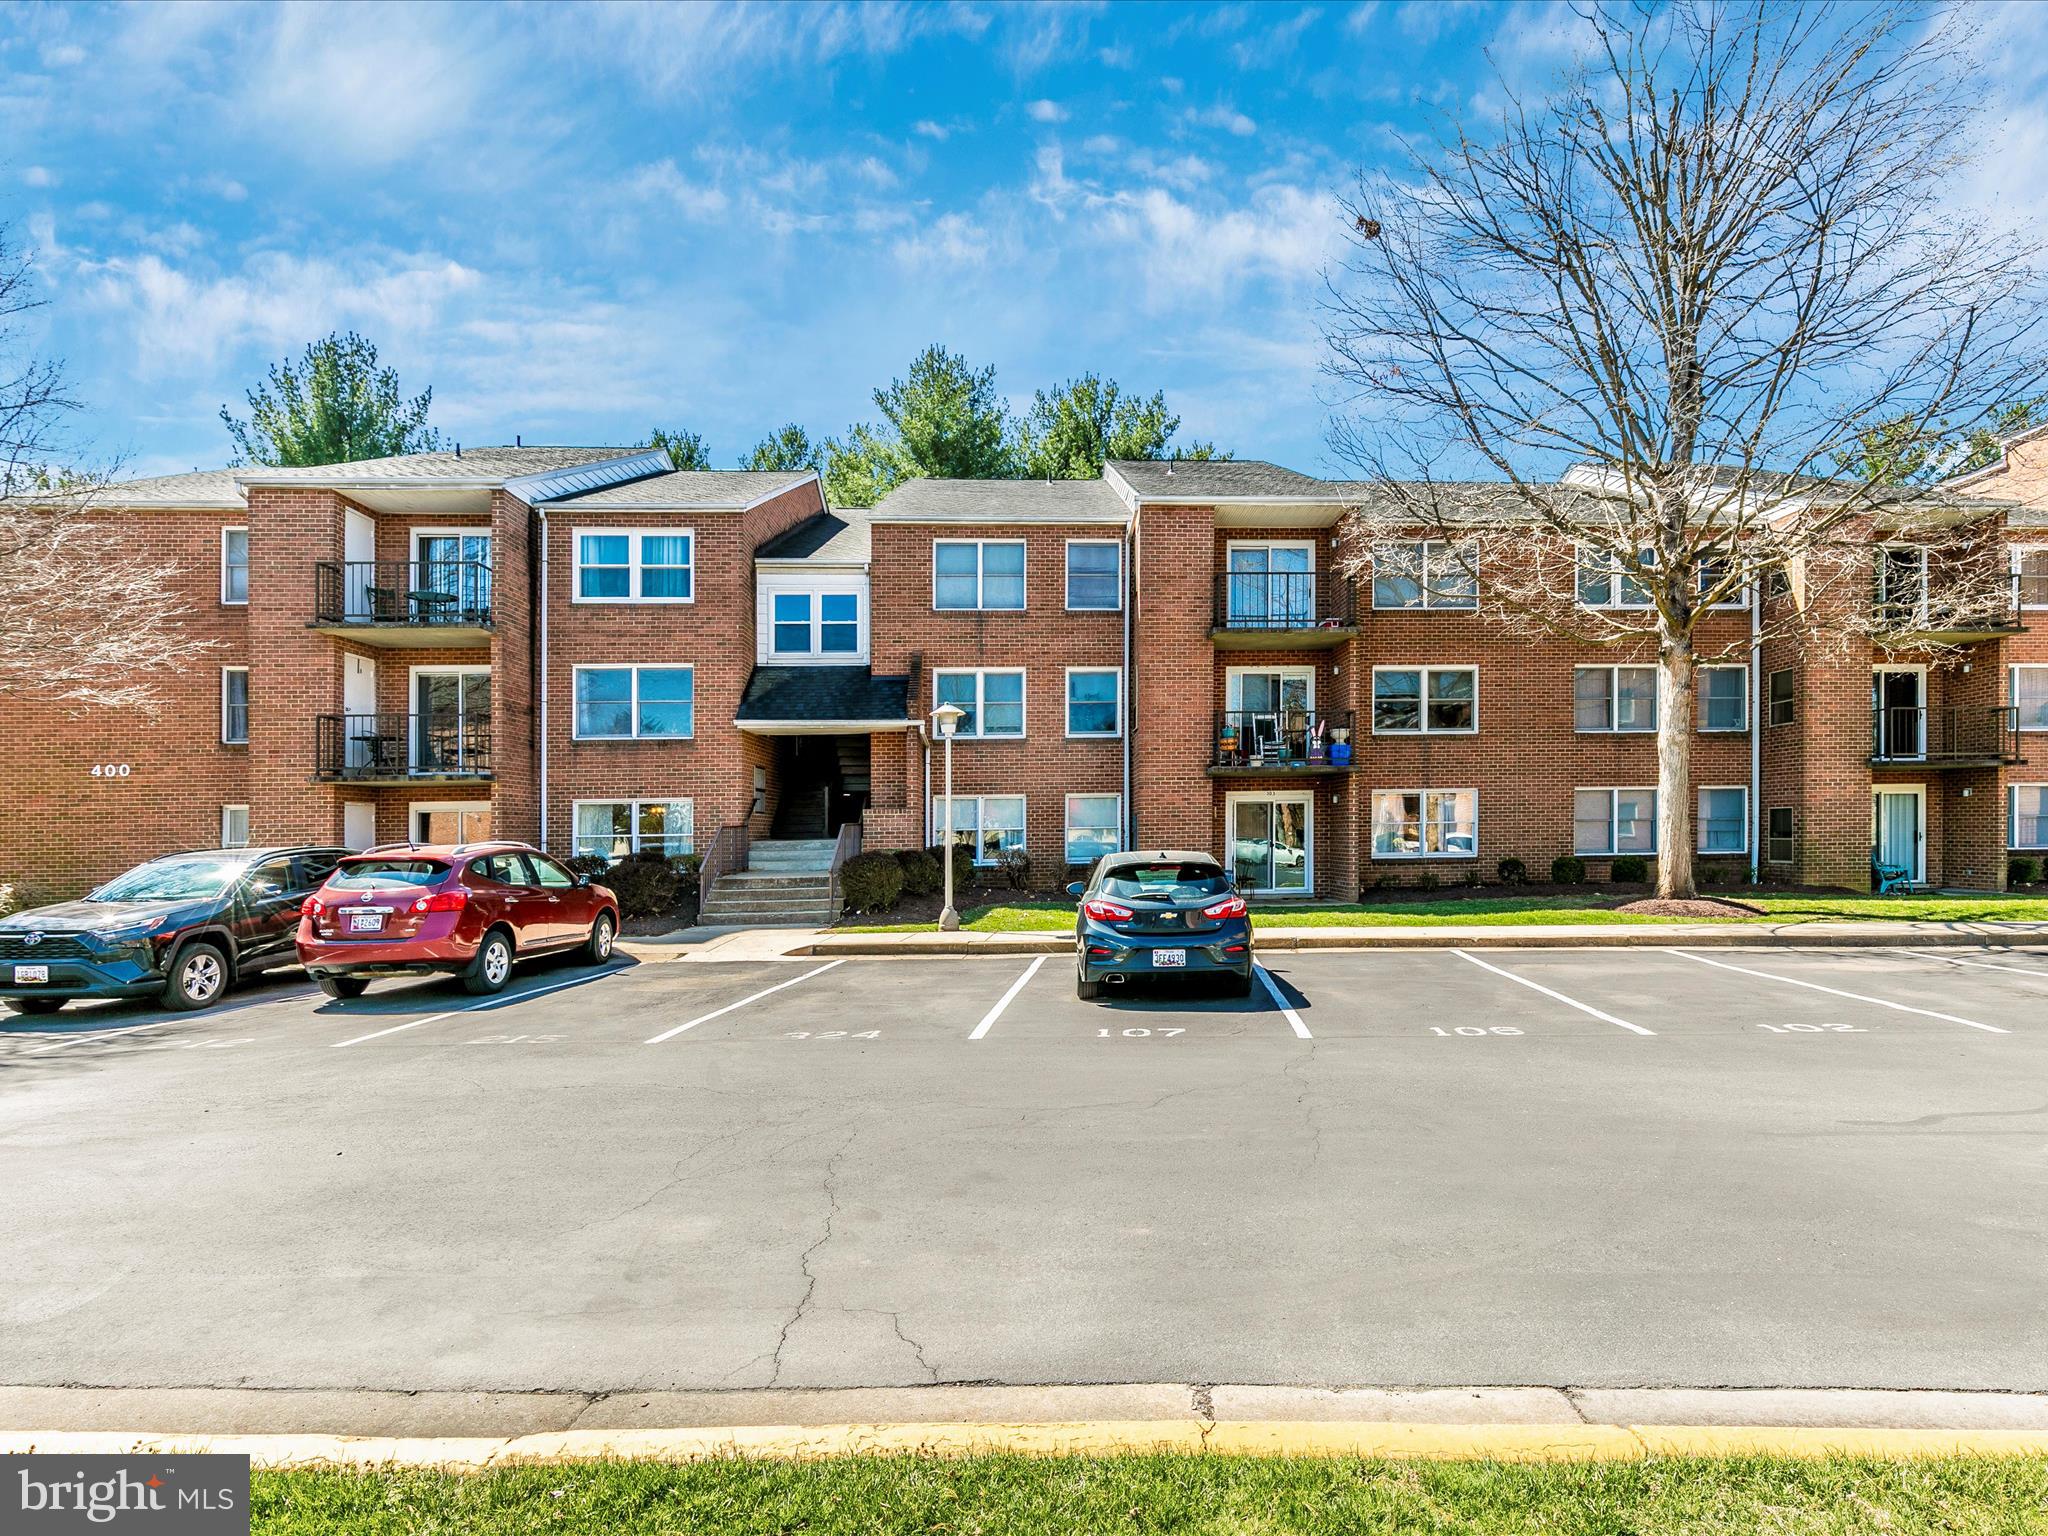
Discover the convenience of true main-level living in this spacious, light-filled corner condo at 400 Chapel Ct in Walkersville, MD. Situated on the first floor, this home features a patio door leading to a private patio, with direct access across the lawn to your assigned parking space right out front and visitor parking close by. Inside, you'll find an inviting foyer with a large coat closet that opens into a generous living room, dining area, and a well-appointed galley kitchen with a charming breakfast nook. Large windows throughout the unit provide abundant natural light, while the two bedrooms offer peaceful views of the surrounding green space. The primary bedroom boasts a private half bath and a walk-in closet, while the secondary bedroom is conveniently located near the full hall bath. Additional features include a laundry/utility room, a linen closet, and a spacious storage closet in the hallway. Enjoy outdoor living on the patio, complete with a utility closet, plus an extra secure storage area on the main level of the building.  Nestled in the heart of Walkersville, this home offers the charm of small-town living with easy access to Route 26, Route 15, and downtown Frederick—placing shopping, dining, and entertainment just minutes away. Don't miss this fantastic opportunity!
#MDFR2061366

WALKERSVILLE

400 CHAPEL COURT 104

2 Beds

1 Baths

961 Sq.Ft.

$233,000

MLS#: MDFR2061366
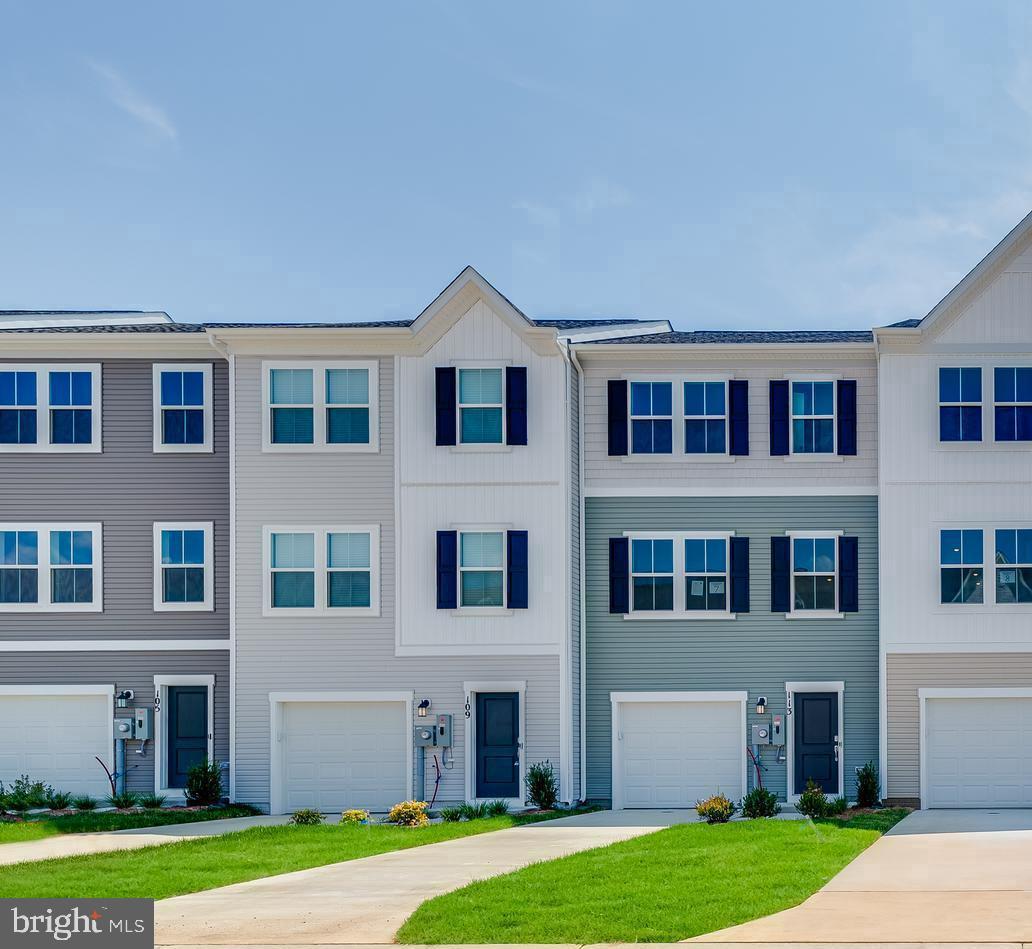
ESTIMATED DELIVERY: EARLY SUMMER 2025!

Welcome to The Gallery, one of Martinsburg's newest communities! Located centrally to plenty of recreation, dining, and shopping options, and only 2 miles proximity to major metros like I-81, you'll have everything you need within minutes of your brand-new home!

Introducing the Harriett floor plan by Lennar, where luxury meets affordability. This 3-level townhome boasts a front-load 1-car garage, a spacious backyard, and 3 bedrooms. With 2 full baths and 1 half bath and an alternate third floor plan with a 2-foot extension, you'll have all the space and conveniences you desire. When you step into the home from the 1-car garage you will see the spacious rec room waiting to be transformed to meet your needs. Once on the second level, you'll see the kitchen features beautiful White Ornamental granite countertops, Barnett Duraform cabinets in Linen, and Frigidaire stainless steel appliances.  This level has a half bath and an open concept connecting the dining room and great room, plus extra LED lights. Upstairs, you will find all 3 bedrooms and 2 full bathrooms. The primary suite includes a walk-in closet. The laundry room is upstairs for added convenience. Don't miss your chance to be one of the first homeowners in this up-and-coming community!

*Prices and incentives are subject to change without notice. Photos are of a similar home. Prices and features may vary and are subject to change. Prices do not include closing costs and other fees to be paid by buyer and are subject to change without notice. This is not an offer in states where prior registration is required. Void where prohibited by law. Copyright © 2022 Lennar Corporation. Lennar, the Lennar logo are U. S. registered service marks or service marks of Lennar Corporation and/or its subsidiaries. Date 02/22
#WVBE2036800

MARTINSBURG

104 MILBURN DRIVE HARRIETT LOT 539

3 Beds

2 Baths

1,708 Sq.Ft.

$271,336

MLS#: WVBE2036800
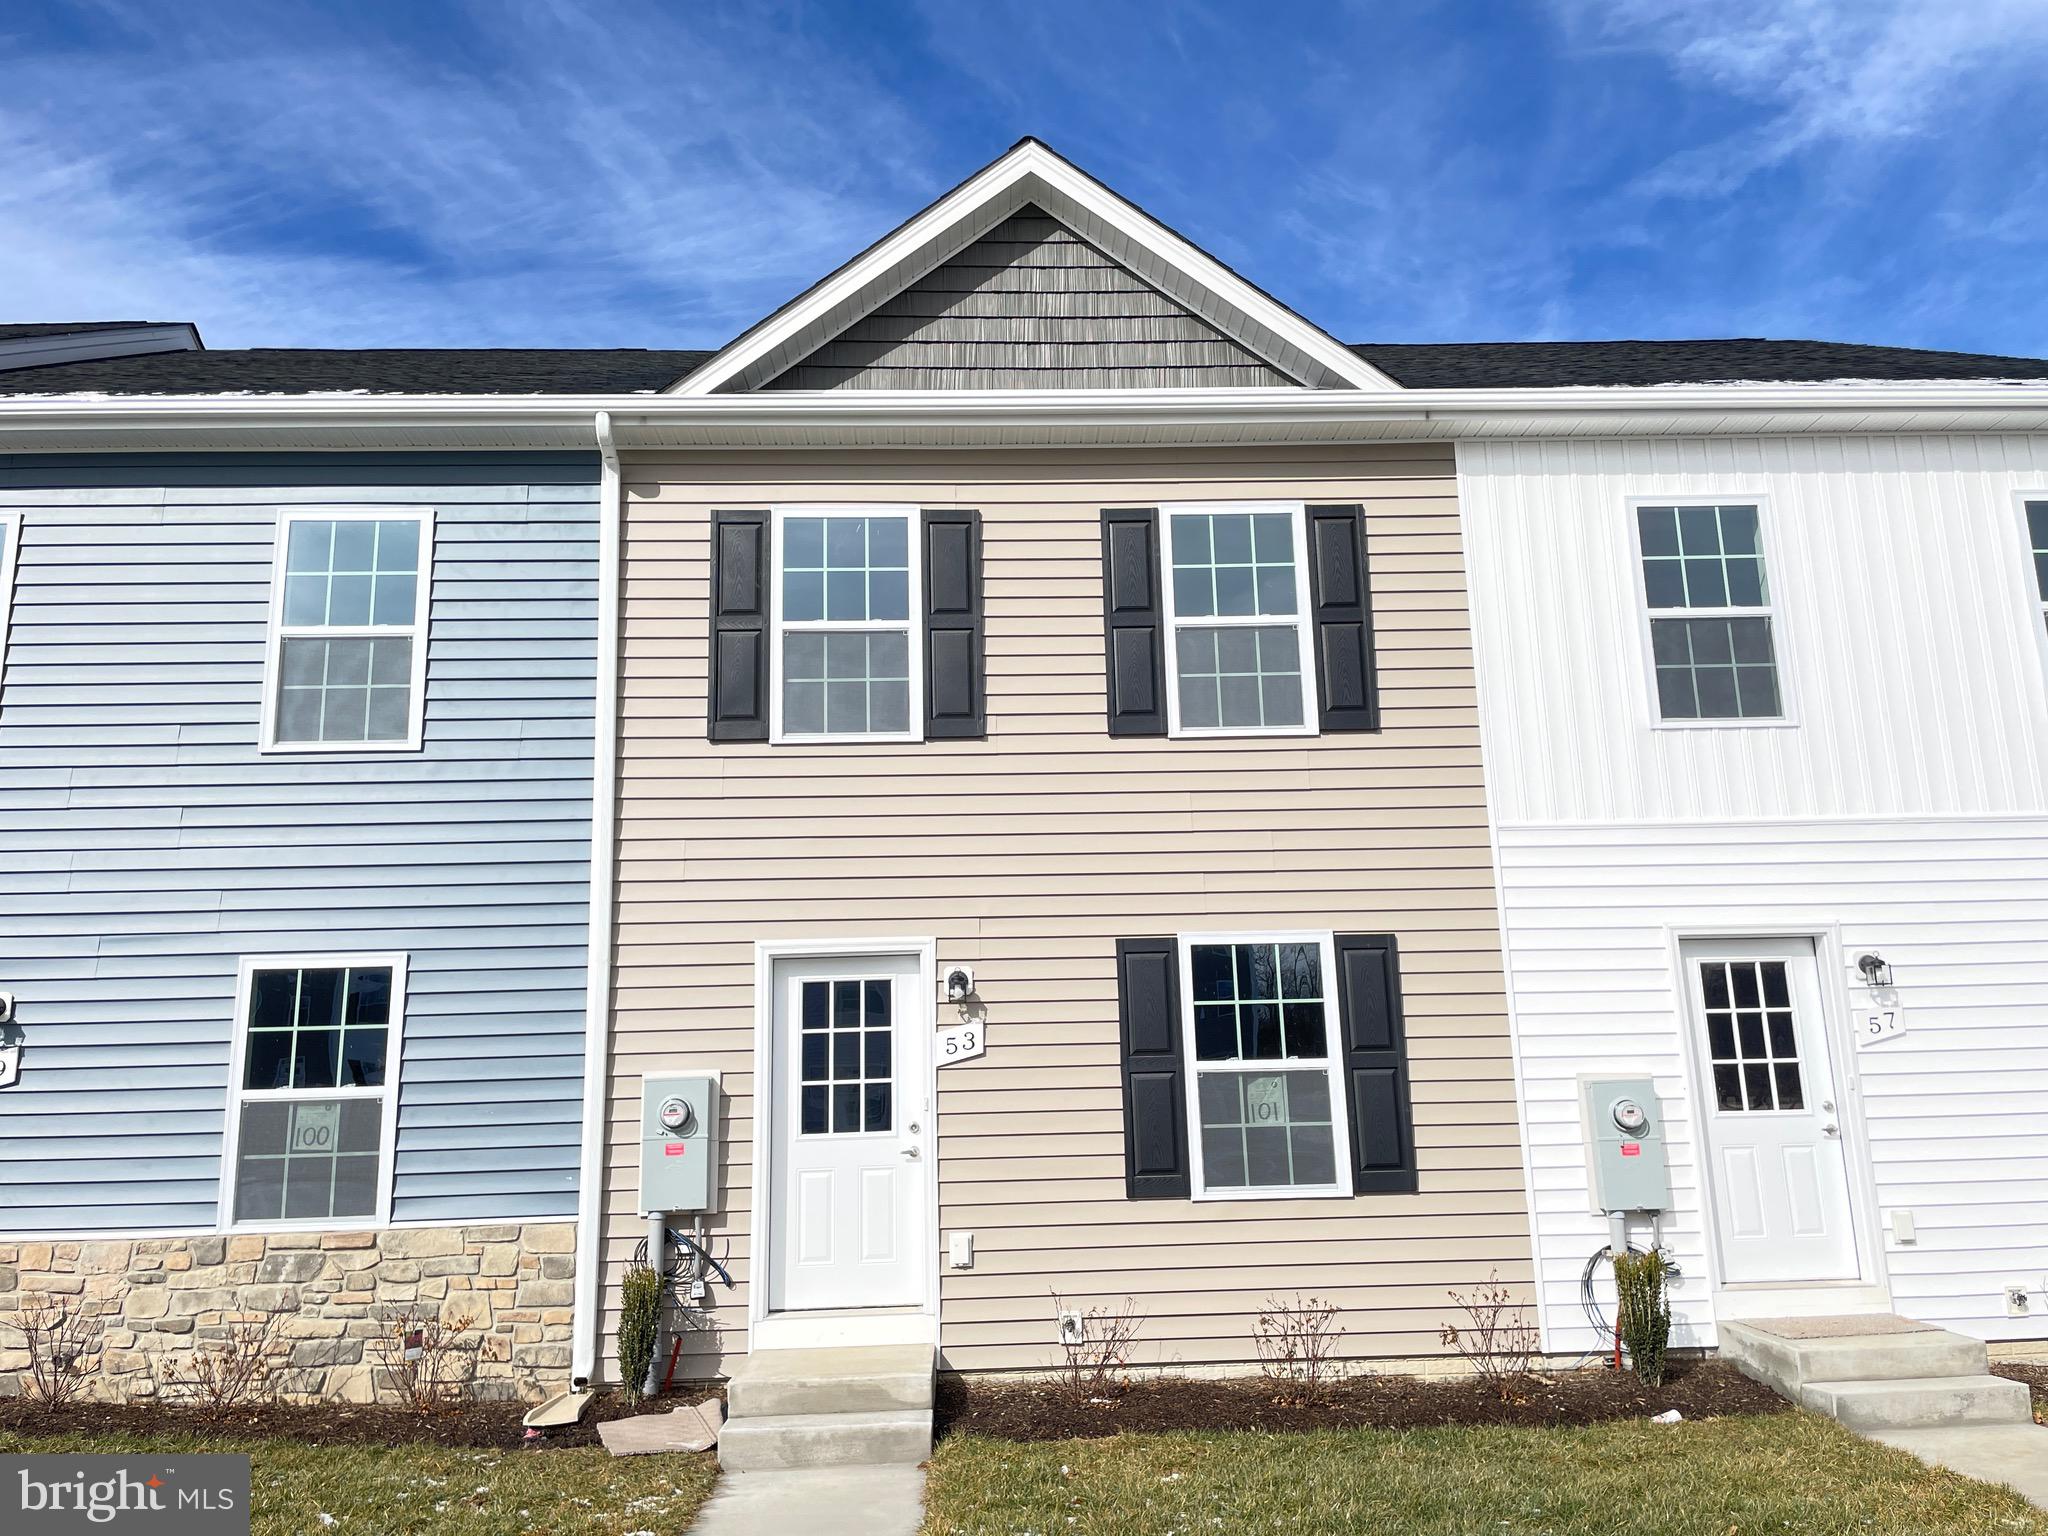
UNDER CONTRACT
#WVBE2039178

KEARNEYSVILLE

53 SNOWDROP COURT

3 Beds

3 Baths

1,944 Sq.Ft.

$285,000

MLS#: WVBE2039178
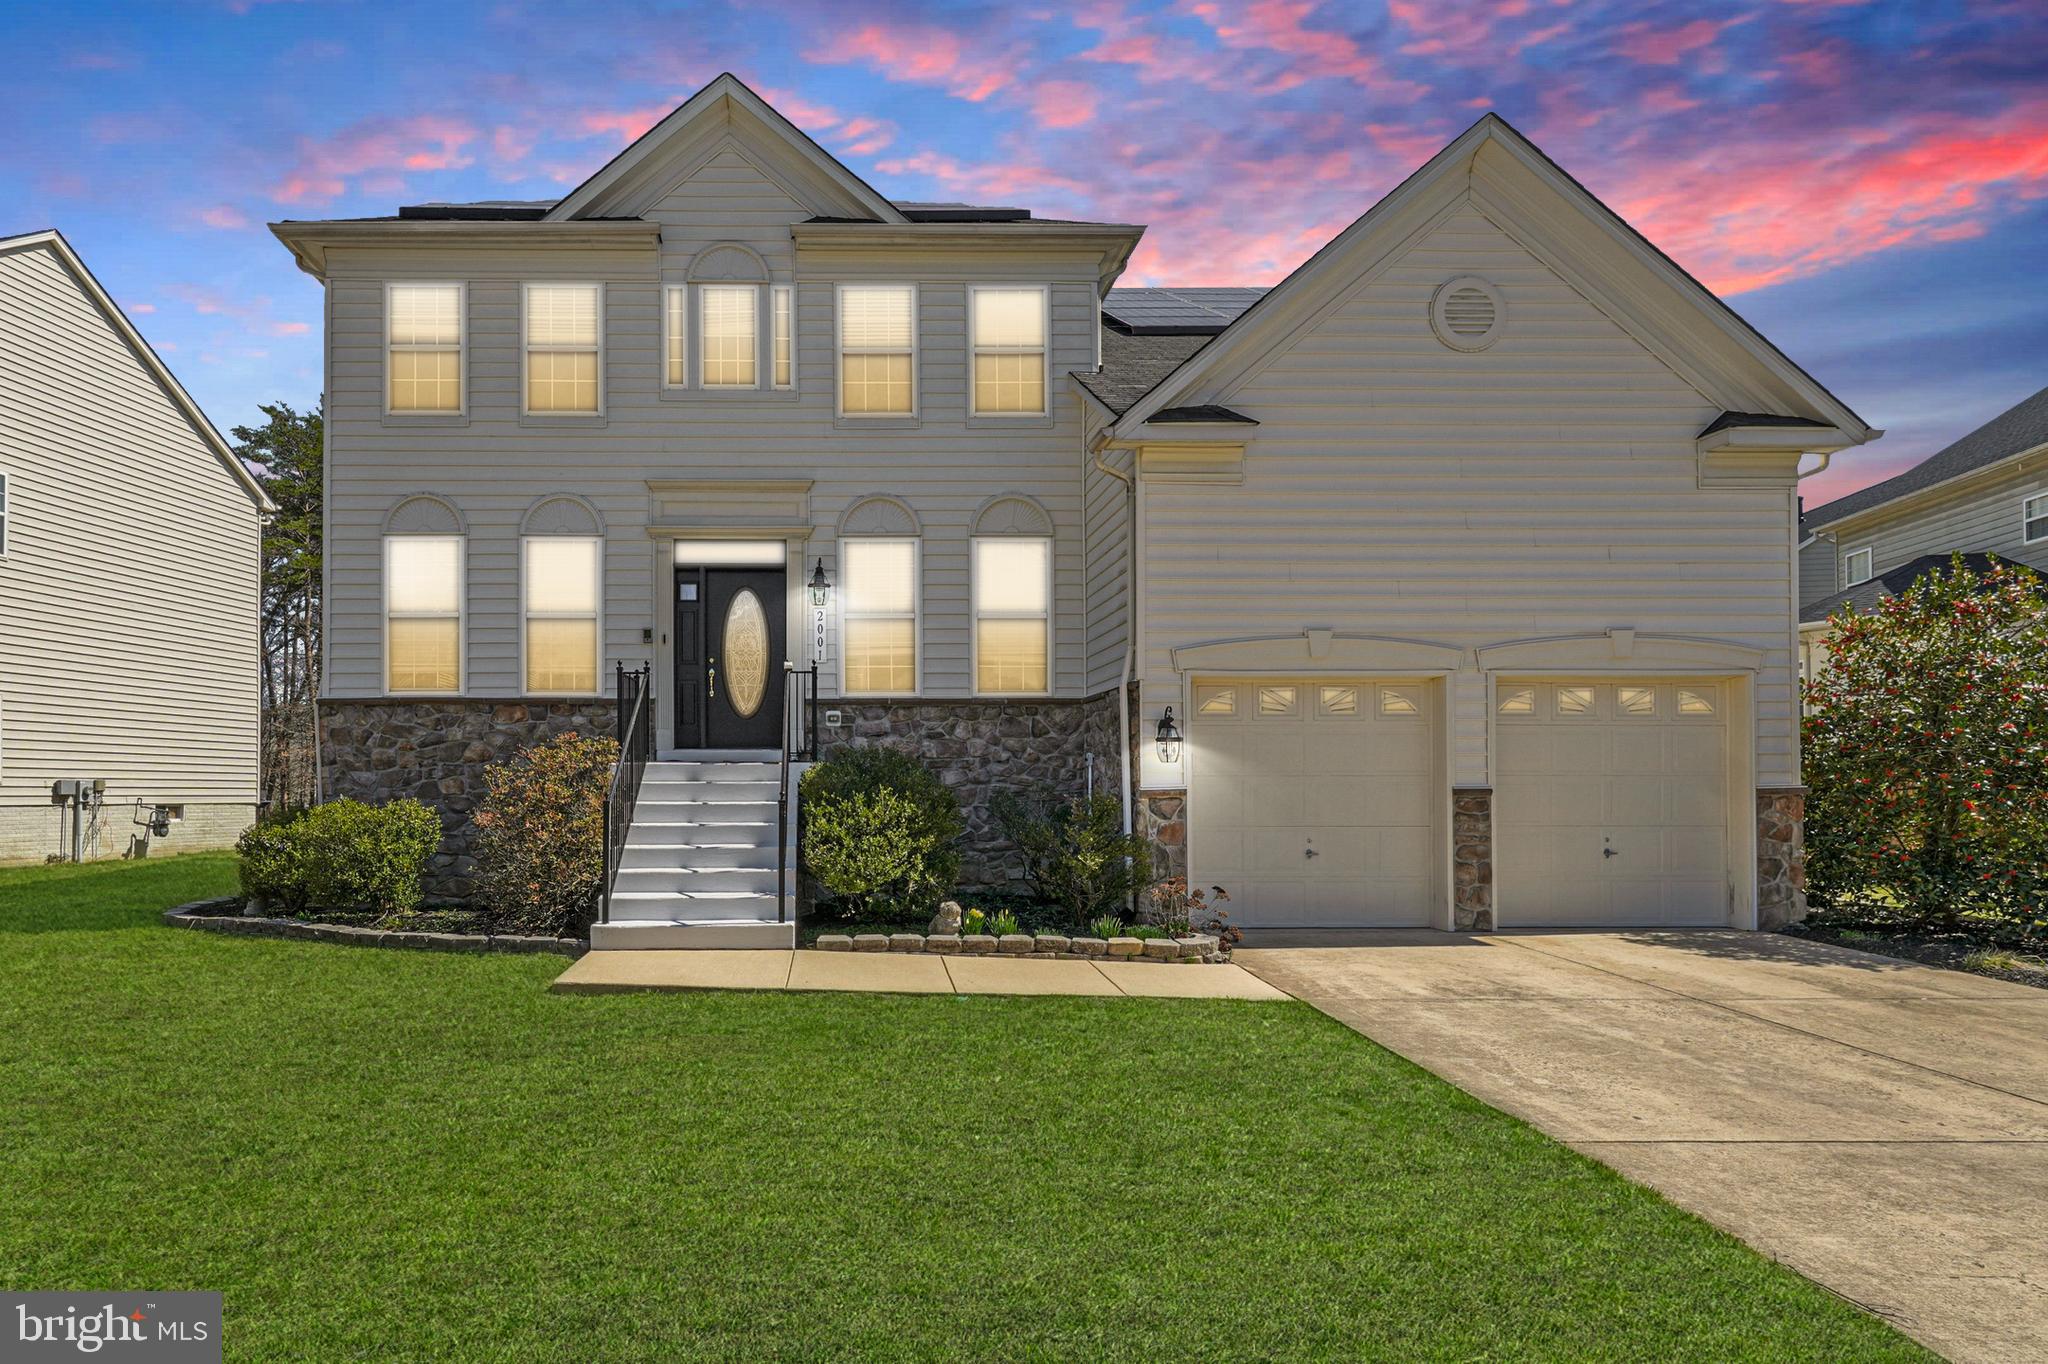
Experience Unmatched Luxury Living!

Step into this immaculate single-family home, where every detail has been designed for comfort and elegance. From the moment you enter, you're greeted by beautiful hardwood floors that flow seamlessly throughout the main level. The open-concept kitchen is a chef's dream, featuring a large island with a cooktop, perfect for cooking and entertaining. Enjoy casual meals or study at the island, while natural light pours in through the many windows, creating an inviting atmosphere.

Just off the kitchen, the spacious living room is the ideal place to unwind by the fireplace on chilly evenings. A conveniently located half bath on this level adds extra comfort and practicality. Upstairs, you'll find four expansive bedrooms, including the luxurious primary suite. A true retreat, the ensuite bathroom offers a jetted tub, stand-up shower, large double vanity, and a separate toilet room for added privacy. The walk-in closet is massive—your personal dressing room!

The upper level also boasts a laundry room, plus three additional spacious bedrooms and two full baths. But that's not all—head to the basement, where two additional rooms await, perfect for a bedroom, rec room, or home office. This large area is ideal for entertaining, with a bonus kitchen featuring stainless steel appliances, a full and half bath, and endless possibilities for creating your dream space.

Step outside to the private, fenced-in backyard with a deck perfect for summer BBQs. The 2-car garage and extra driveway parking provide ample space for all your needs.

This home is the epitome of luxury living, with room for every lifestyle and every need. Don't miss the chance to make this one-of-a-kind property yours—schedule your private tour today!
#MDCH2040844

WALDORF

2001 YORKSHIRE LANE

6 Beds

4 Baths

4,199 Sq.Ft.

$625,000

MLS#: MDCH2040844

1 ... 434 435 436 437 438 ... 666
* Listings identified with the FMLS IDX logo come from FMLS and are held by brokerage firms other than the owner of this website. The listing brokerage is identified in any listing details. Information is deemed reliable but is not guaranteed. If you believe any FMLS listing contains material that infringes your copyrighted work please review our DMCA policy and learn how to submit a takedown request. © 2024. First Multiple Listing Service, Inc.

Send a message

Message successfully sent.

Your message

What is 3 + 4 ?

Reason for contacting?

I agree to receive email communication and understand I can unsubscribe at any time.

I agree to be contacted by Charis Realty Group - Christine Issler, Broker via call, email, and text for real estate services. To opt out, you can reply 'stop' at any time or reply 'help' for assistance. You can also click the unsubscribe link in the emails. Message and data rates may apply. Message frequency may vary. Privacy Policy

Sign Out

Virtual Assistant

Would you like to take the next step with this property? We can help you schedule a showing or virtual tour, or send you more details.

Yes, I would like more information.

Thank You for Your Reply, One of Our Agents will contact you as soon as possible

No, maybe later.

Thank you, you can always contact me via email, phone number or through the contact form.

Realhub AI

Lucy - Your AI-Powered Realtor

Update Your Temporary Password

Personalize your search

Enter your email and we'll notify you immediately when new listings match what you're looking for.

or enter email address

Already have an account ? Login here

Continue your home search

I agree to receive communications and understand I can unsubscribe at any time.

I agree to be contacted by Charis Realty Group - Christine Issler, Broker via call, email, and text for real estate services. To opt out, you can reply 'stop' at any time or reply 'help' for assistance. You can also click the unsubscribe link in the emails. Message and data rates may apply. Message frequency may vary. Privacy Policy

Already have an account ? Login here

We use cookies

We use cookies primarily for analytics to enhance your experience. By accepting, you agree to our use of these cookies. You can manage your preferences or learn more about our cookies policy.
