Properties

Browse or get in touch to schedule a walkthrough.

  • Nearby me
Price range

Popular Features

Community Features

Association

Property Features

Waterfront

View

Exterior Features

Interior Features

Style

564076 properties match your criteria

Updated 1 minute ago

E-Alert name
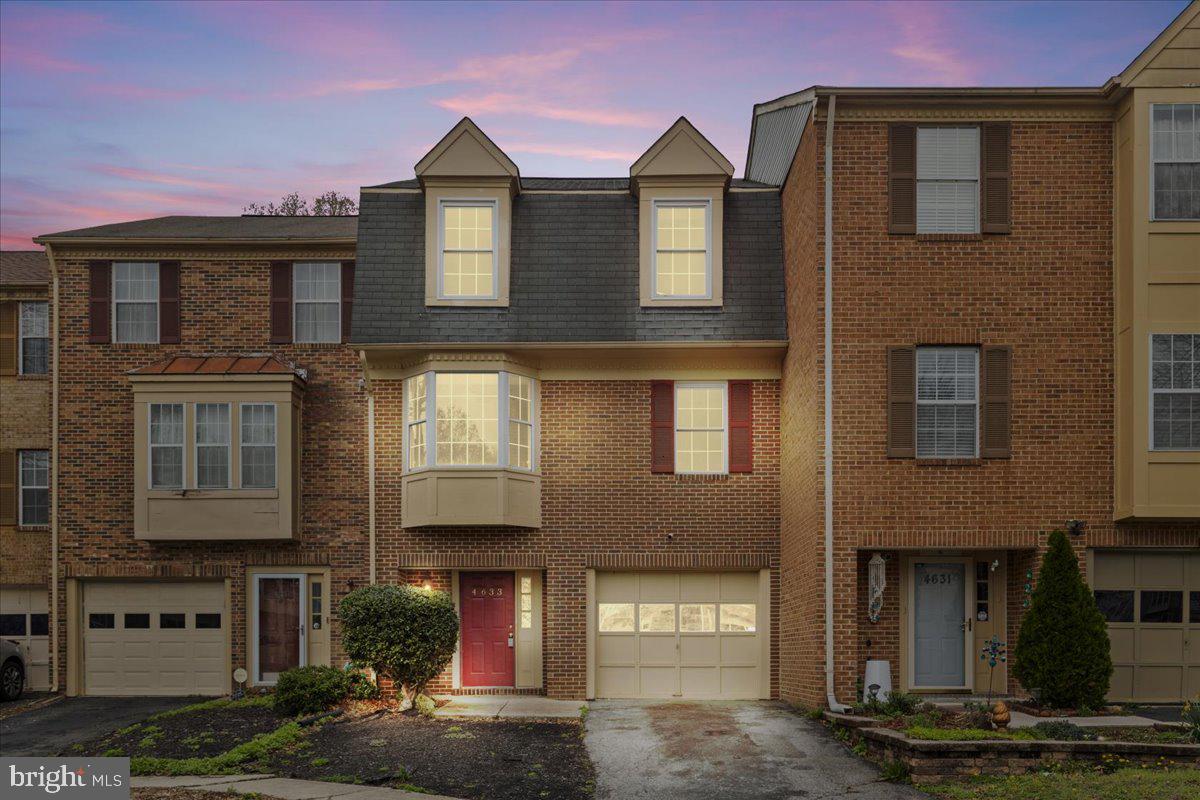
Welcome Home!

This newly renovated and well-maintained three-level townhome, located in the sought-after Villages of Marlborough, is move-in ready and waiting for its new owner! Nestled on tree-lined streets with sidewalks, this quiet and desirable community offers the perfect blend of comfort and convenience.

Boasting 3 bedrooms, 2 full baths, and 1 half bath, this home features brand new flooring throughout. The entry-level includes a private family room, laundry area, access to the attached 1-car garage, and a walkout to the backyard—ideal for relaxing or entertaining.

Upstairs on the main level, you'll find a spacious and open layout including the living room, dining area, half bath, and an updated eat-in kitchen with new quartz countertops and mostly new appliances. The kitchen flows seamlessly into the dining and living areas, and the living room opens to a private deck that backs to serene trees for added privacy—perfect for outdoor enjoyment.

The upper level features all three bedrooms and two renovated full bathrooms. The primary suite includes two closets and a private en suite with a tub and shower. Two additional generously sized bedrooms share a beautifully updated full bath.

Additional highlights include:
✔️ Excellent indoor and outdoor entertaining spaces
✔️ Easy access to Route 301, 202, and Route 4—just minutes from Washington, DC
✔️ Convenient to schools, shopping, and dining

Don’t miss this opportunity to move in and host your summer gatherings in your beautiful new home. Sold as-is.
#MDPG2138548

UPPER MARLBORO

4633 COLONEL FENWICK PLACE

3 Beds

2 Baths

1,496 Sq.Ft.

$399,000

MLS#: MDPG2138548
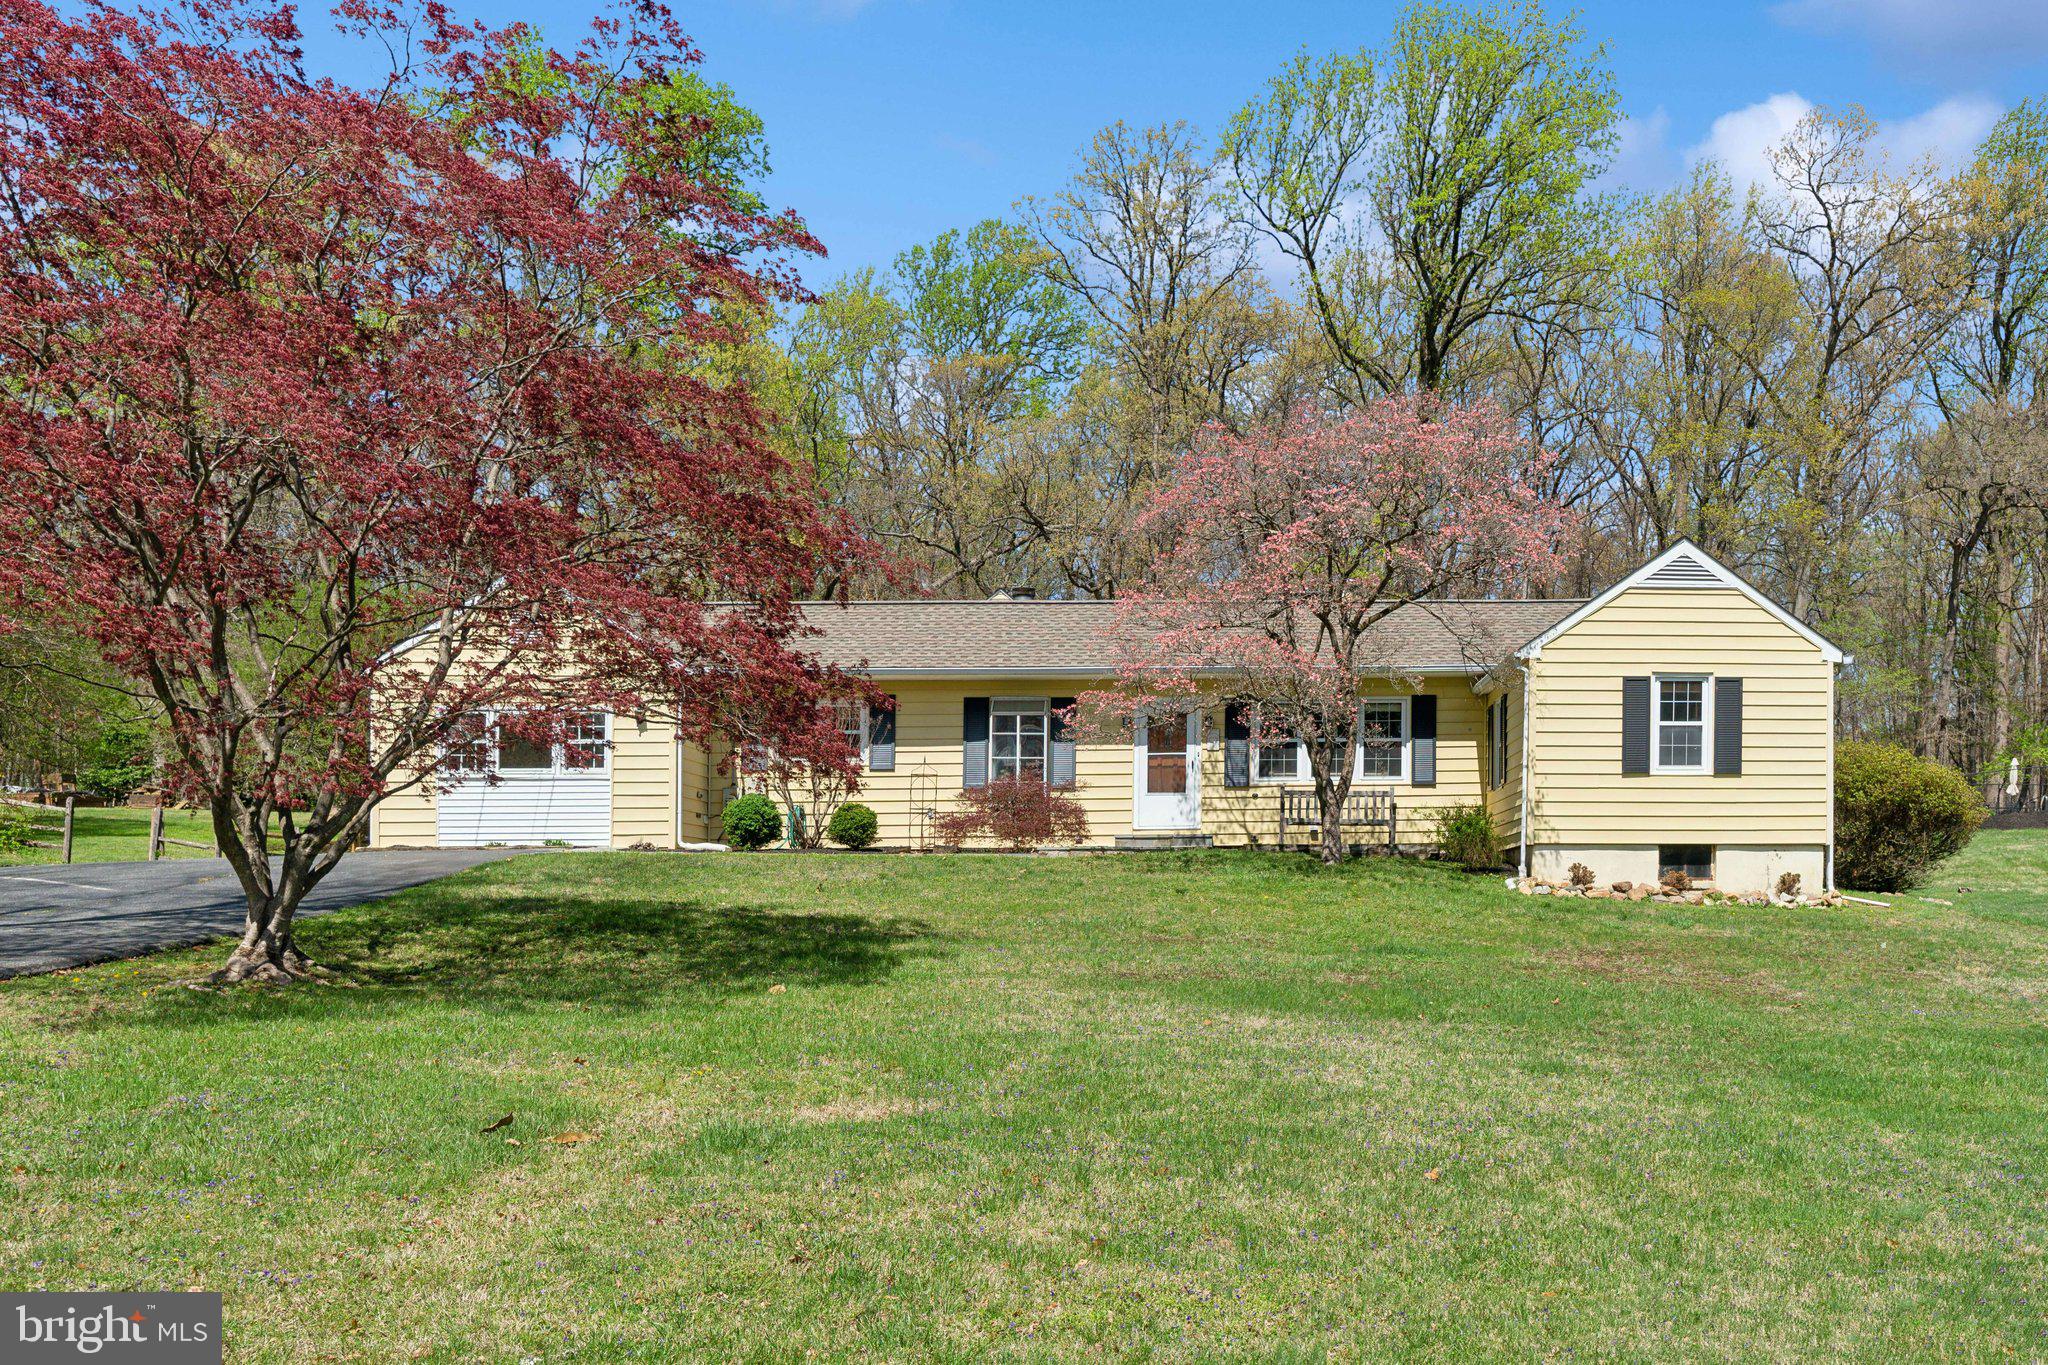
SPRAWLING RAMBLER ON LARGE LOT!! Tucked away yet conveniently located, this well kept home offers comfortable one level living with space and privacy in a charming setting.. The home welcomes you with recently finished hardwood floors.. The main living space flows seamlessly to both the kitchen and adjoining family room, offering ample space and options on use, recently remodeled bathroom... Dining room leads to breezeway which is a great seasonal space, perfect for summer gatherings or relaxing evenings.. The primary suite is tucked away on the far corner of the home, with vaulted ceilings, recently updated en suite, and large walk in closet, this is a restorative space for the owners to enjoy complete with access to a trex deck and rear yard.. Two additional bedrooms with new carpet..  Large two car garage has been refreshed with new floor coating, plenty of space for parking and storage with attic above.. Bonus room off the kitchen is the perfect flex space complete with half bath and closet space which could be used as guest suite, great room, or area for home business.. Partially fenced rear yard with mature landscaping.. This home offers so much and is just a short drive to the beltway, it should appeal to many, don't miss your opportunity, schedule your showing today!!
#MDMC2172592

SILVER SPRING

808 HOBBS DRIVE

4 Beds

3 Baths

2,814 Sq.Ft.

$735,000

MLS#: MDMC2172592
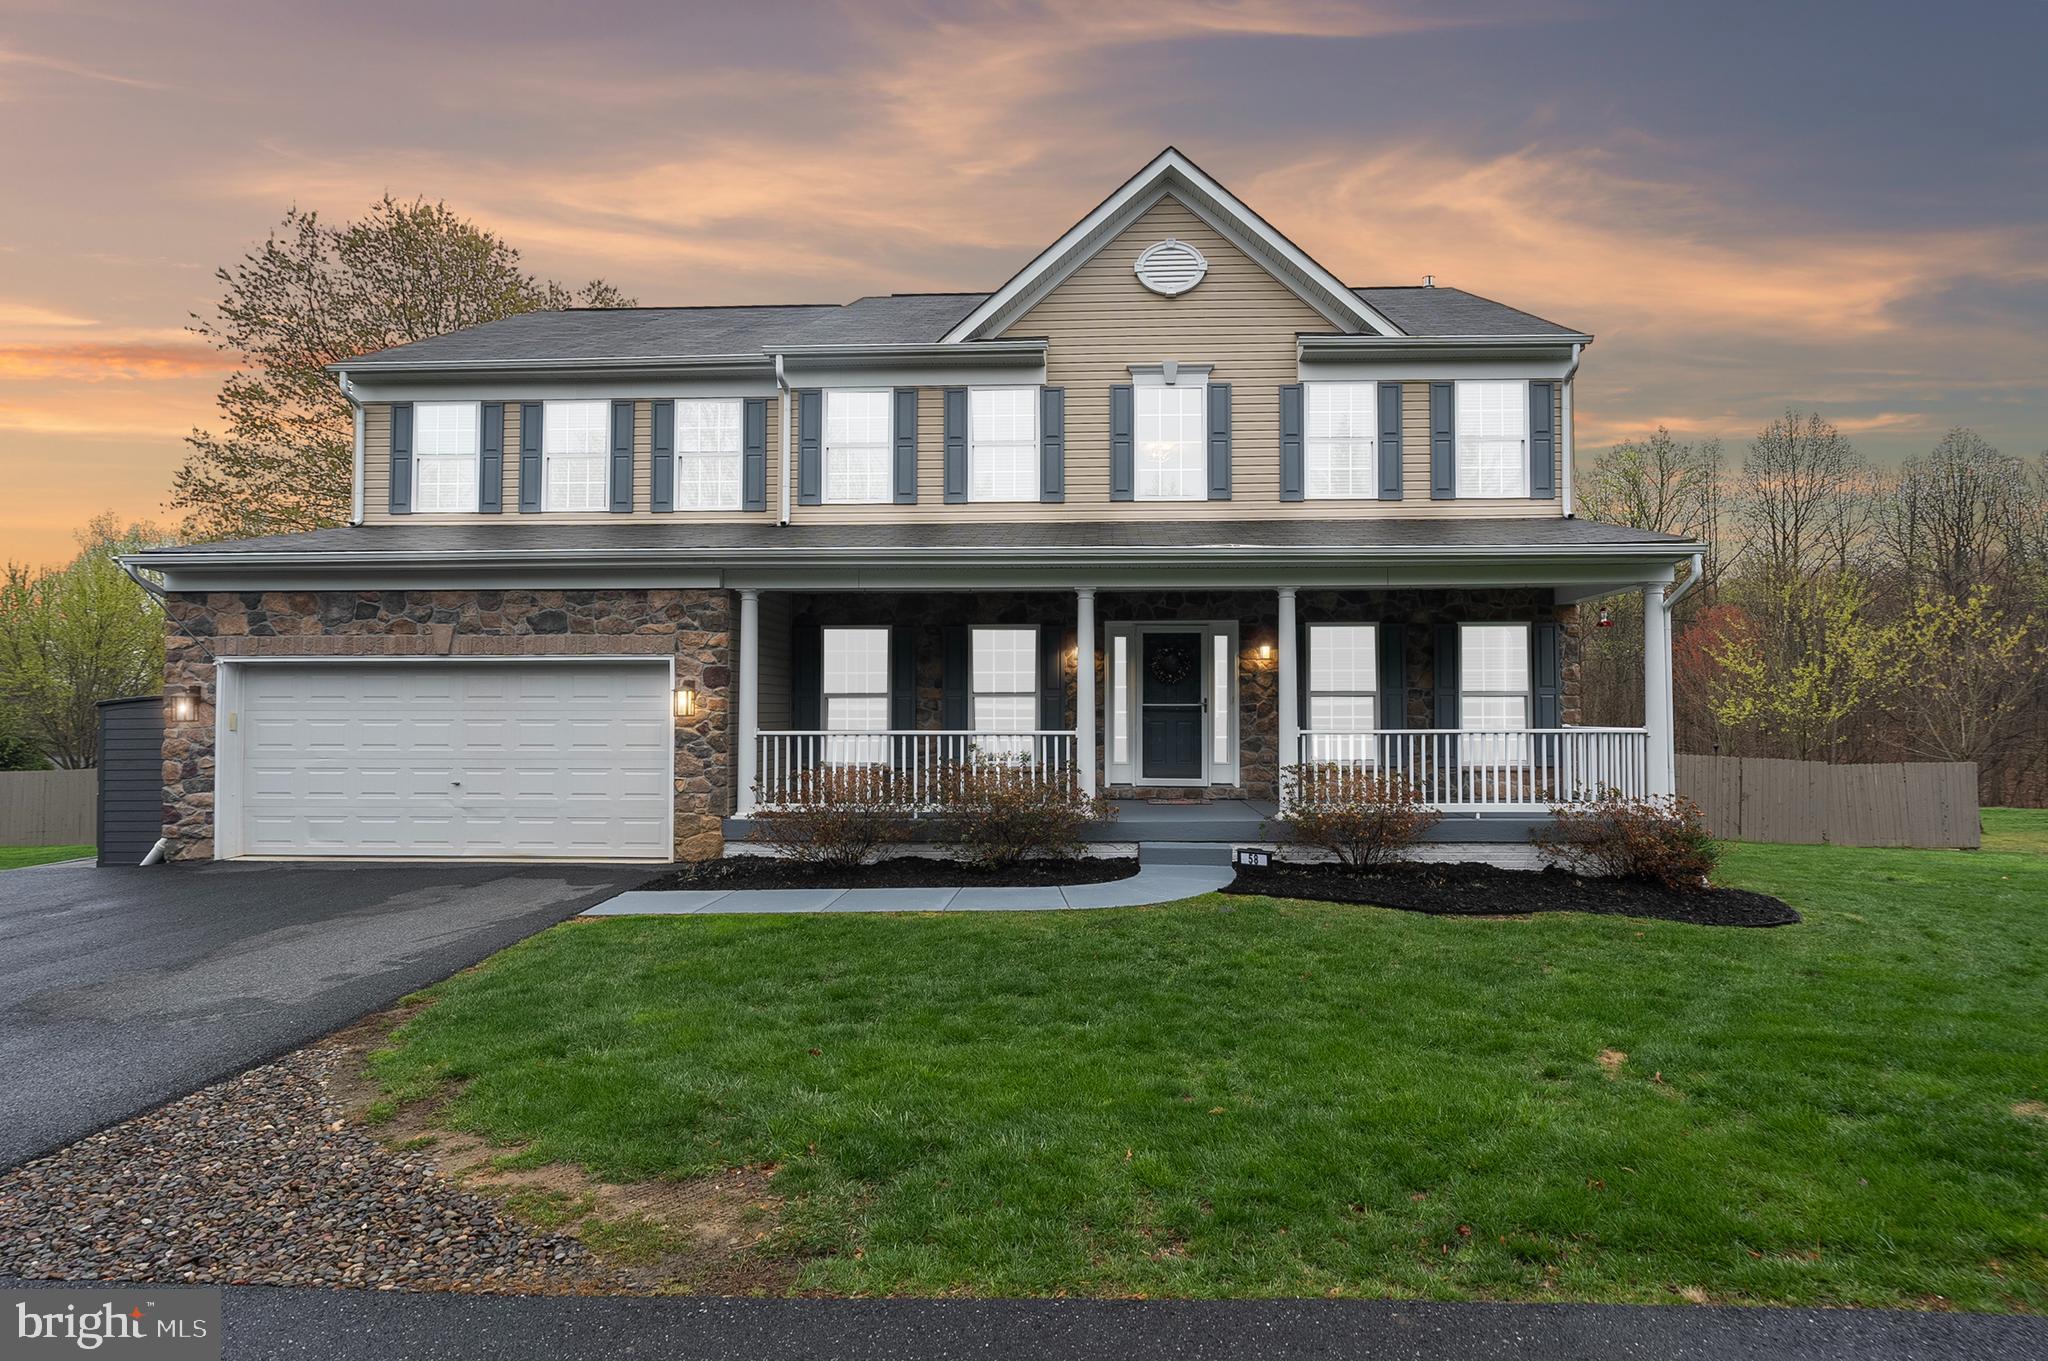
SHOWS LIKE A MODEL HOME!! Step into timeless elegance with this beautifully maintained Colonial-style home, perfectly blending classic charm with modern amenities. Boasting 5 spacious bedrooms and 3.5 baths, this home offers plenty of space for both relaxed living and lively entertaining. Featuring hardwood floors throughout the first floor, gourmet eat-in kitchen with updated appliances and granite countertops, a formal and living room, and a family room wit a fireplace providing a large space to host and entertain. Upstairs, retreat to a luxurious primary suite with a spa-like bath and walk-in closet and an additional 3 bedrooms and full bathroom. But the real fun begins downstairs—an expansive game room/tv area, gym, bedroom and full bathroom offers endless possibilities for movie nights, game tournaments, or your own private lounge. Step outside to your backyard oasis featuring a sparkling pool, lush landscaping, and a spacious patio perfect for summer gatherings or quiet morning coffee. Located in a sought-after area with top-rated schools and easy access to shopping and commuter routes, this home is a rare find. Classic, comfortable, and ready to entertain—your Colonial dream home awaits!
#MDCC2016584

RISING SUN

58 PATRICK WARD DRIVE

5 Beds

3 Baths

3,828 Sq.Ft.

$610,000

MLS#: MDCC2016584
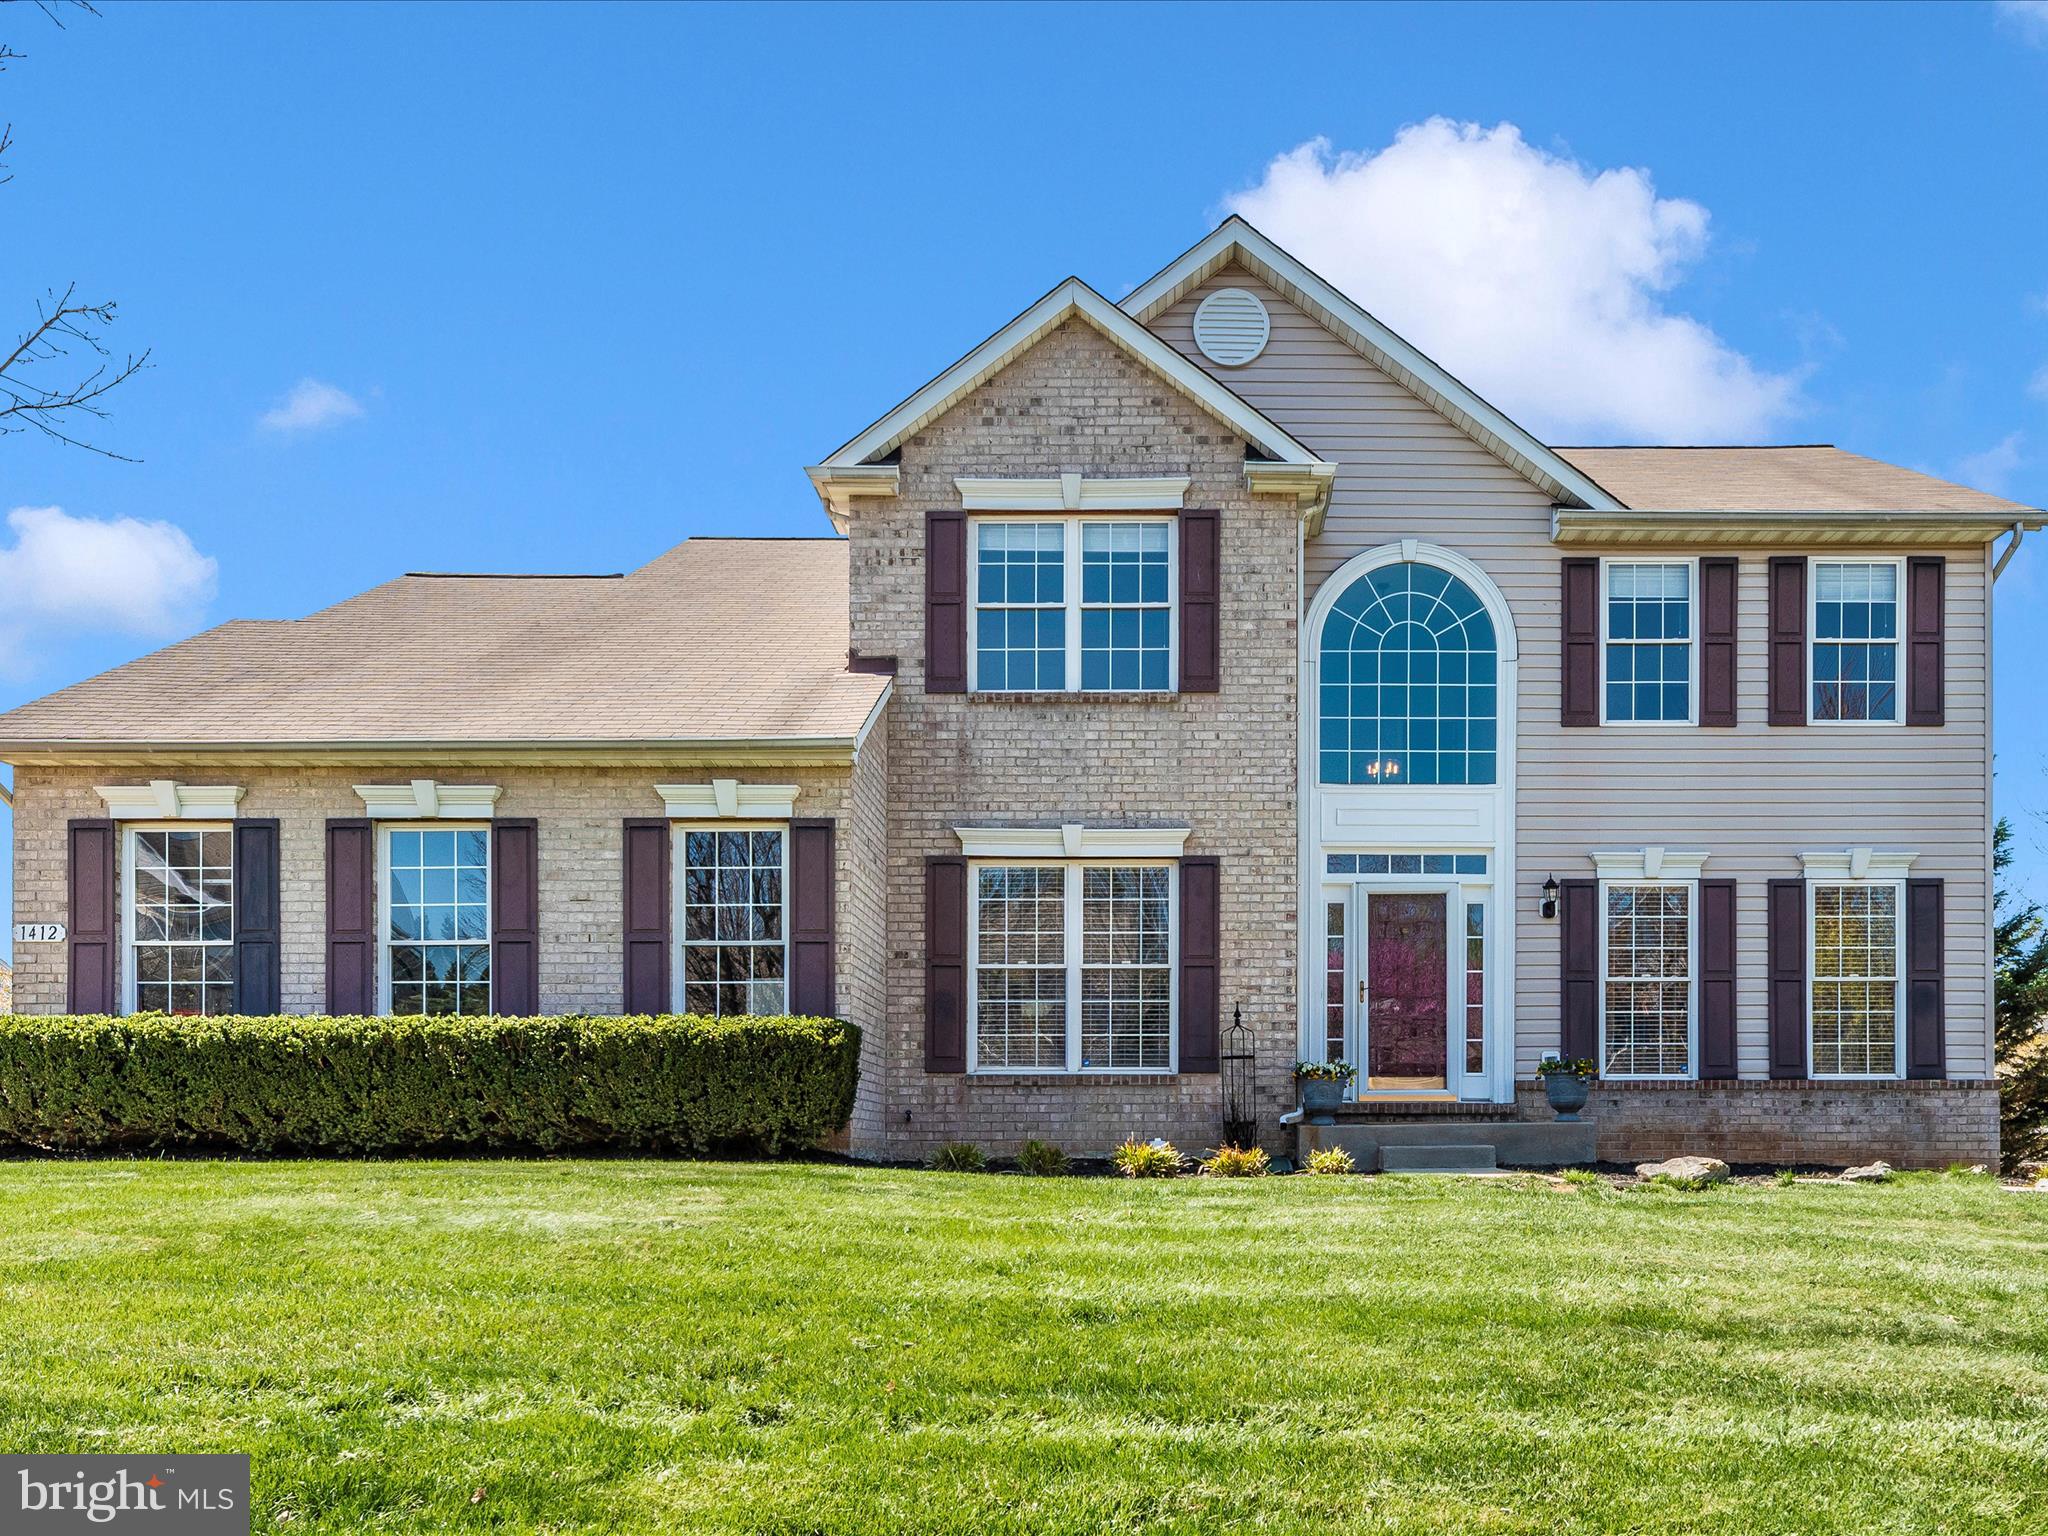
Welcome to this beautiful 4-bedroom, 3.5-bathroom home nestled in the highly sought-after Summit Ridge neighborhood of Mount Airy! Perfectly positioned on a desirable corner lot, this home offers the convenience of being just a short stroll from local elementary and middle schools, charming downtown shops, fantastic restaurants, and more.
Step inside to a bright and inviting two-story foyer with handsome hardwood flooring that spans the entire main level.  To the left is the private home office with elegant French doors and large windows that fill the room with natural light. Across the way, the spacious living and dining rooms provide the perfect setting for hosting holidays and special gatherings.
The heart of the home is the kitchen, featuring white cabinetry, a brand-new cooktop, double wall oven, and expansive granite countertops. This space flows seamlessly into the light-filled breakfast room and cozy family room, both adorned with plantation shutters and beautiful hardwood flooring. The family room is the ultimate spot to unwind, complete with a warm gas fireplace. Sliding doors from the breakfast room lead to the rear patio—ideal for outdoor dining and relaxation. A convenient half bath and laundry room complete the main level.
Upstairs, the luxurious owner’s suite awaits, boasting a cathedral ceiling, a spacious walk-in closet, and a brand-new spa-like ensuite bathroom. Indulge in the elegant dual sink vanity, stunning tiled shower, and sleek soaking tub. Three additional generously sized bedrooms and a hall bath with a dual sink vanity complete the upper level.
The fully finished lower level is an entertainer’s dream, offering a sprawling recreation room with a built-in wet bar, perfect for hosting game nights, movie marathons, or billiards. A versatile bonus room can serve as a guest room, craft space, or home office, while the unfinished area is currently set up as an exercise room. The lower level also features a full bathroom and sliding door with direct access to the backyard.
Outside, enjoy the beauty of mature cherry trees and a spacious yard, perfect for pets, play, and peaceful moments. The home’s prime location allows you to easily walk to downtown Mount Airy for seasonal events, boutique shopping, and an array of dining options. Plus, with I-70 just two miles away, commuting to Baltimore, D.C., and Frederick is a breeze.
Don’t miss out on this incredible opportunity—schedule your showing today before it’s gone!
#MDCR2025892

MOUNT AIRY

1412 SUMMER SWEET LANE

4 Beds

3 Baths

3,276 Sq.Ft.

$699,900

MLS#: MDCR2025892
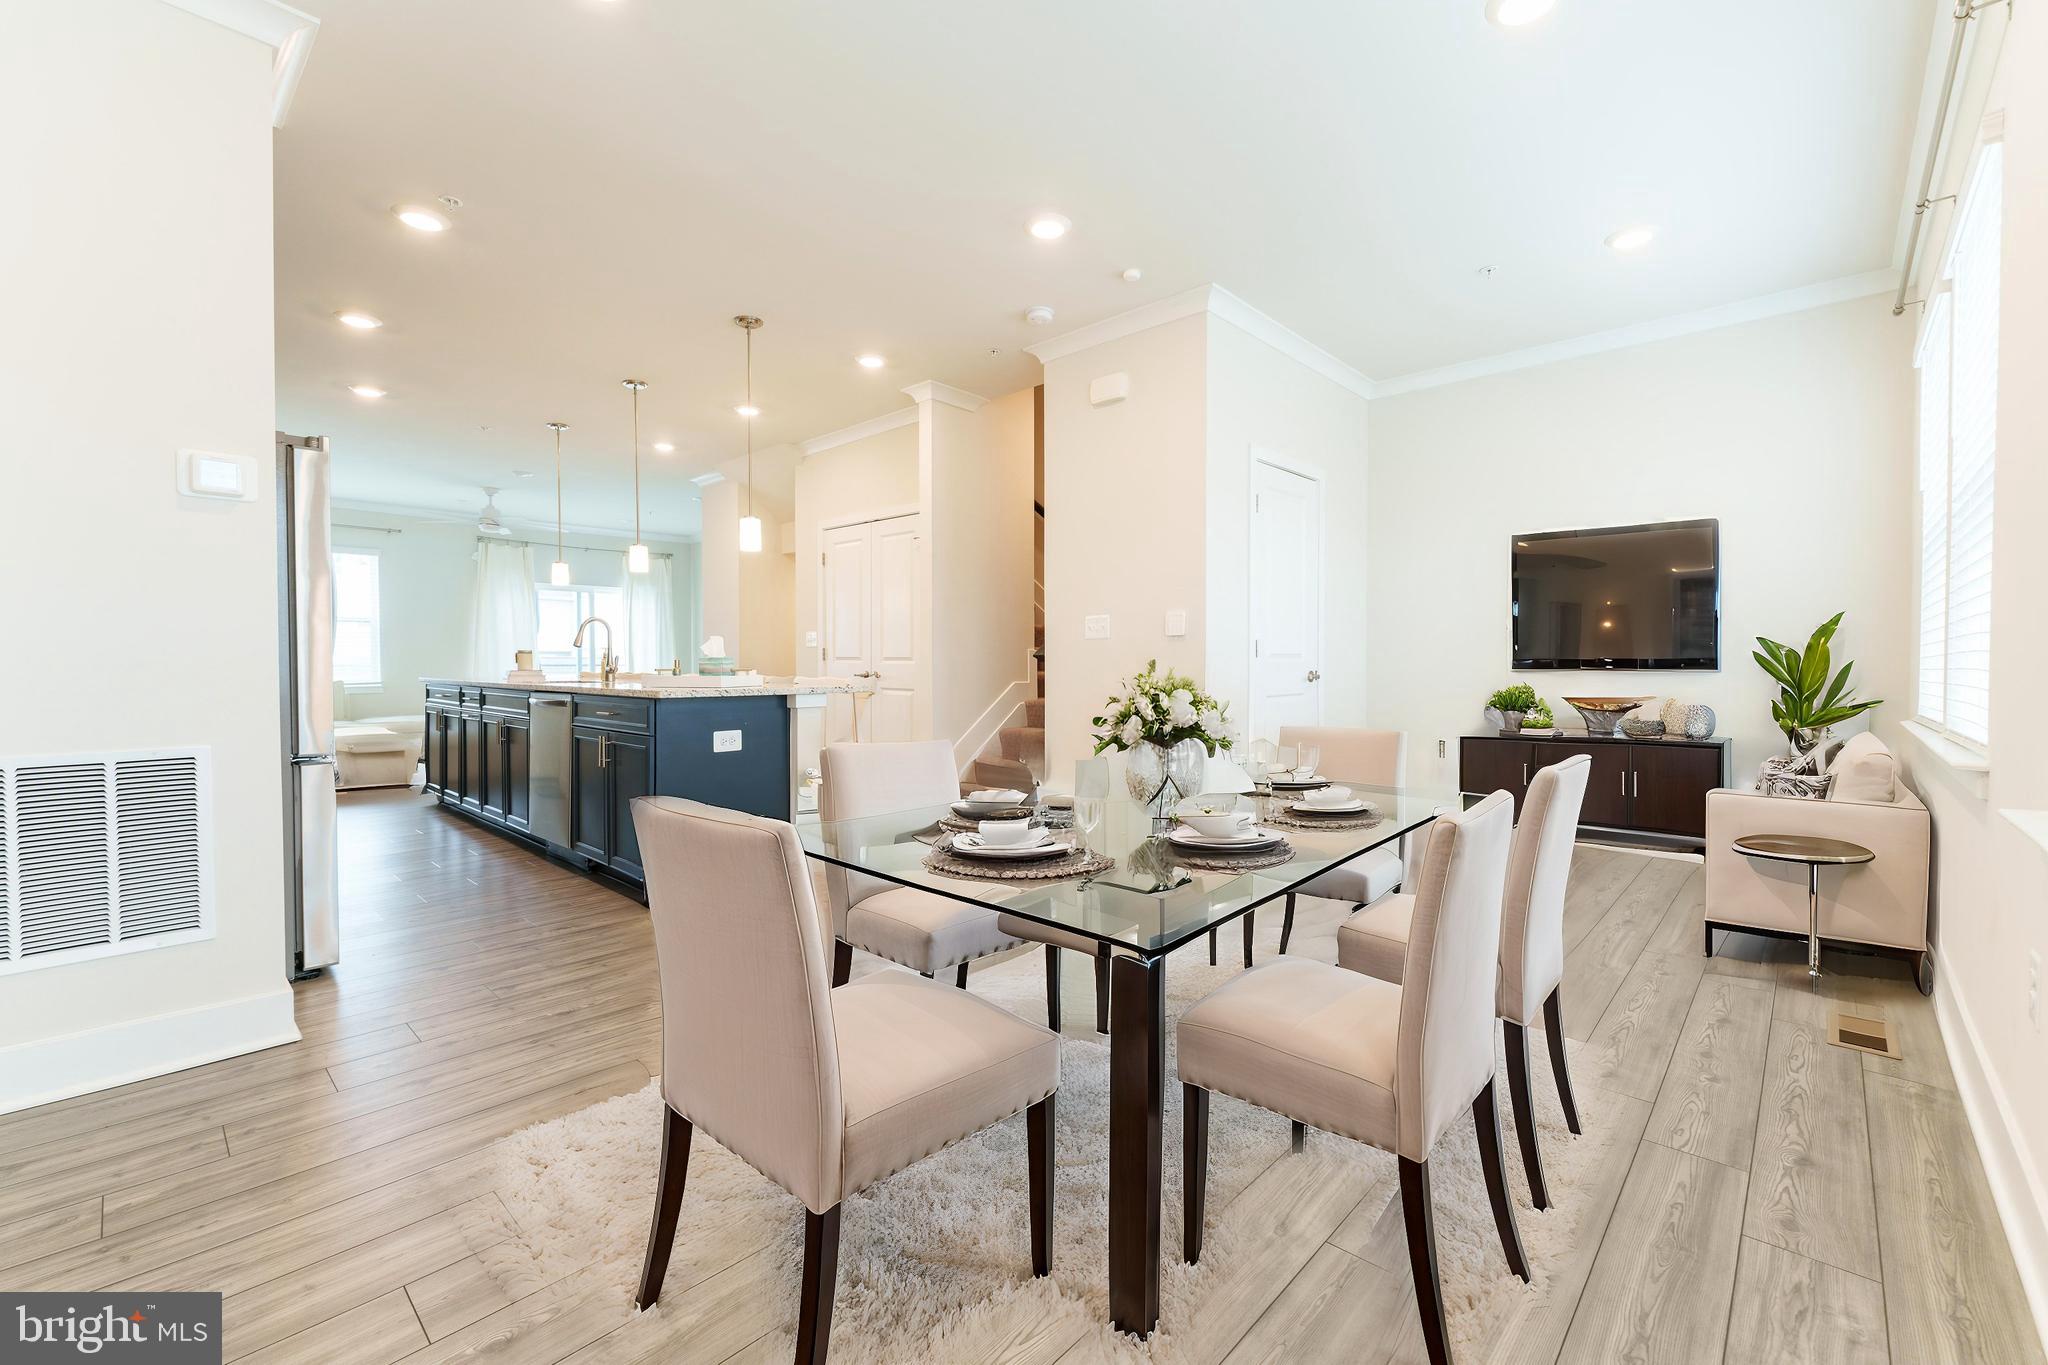
OFFER DEADLINE TUESDAY 3/25/25. Please submit your highest and best. Thank you.

PRICED TO SELL!!

OVER 28K IN UPGRADES IN THIS GORGEOUS HOME! 

$$BUYER ASSISTANCE INCENTIVES OFFERED WITH COMPETITIVE OFFER!!$$

Welcome to 11519 Charlotte Bronte Ln, an almost brand-new masterpiece constructed in 2023, where luxury and modern elegance blend seamlessly in the sought-after Lennar St. Charles townhome/single family home community. This stunning Tydings II Model by Lennar Homes features 4 bedrooms, 2 full baths, 2 half baths, and a detached extra-large 2-car garage, is a rare one in this community and offers an abundance of space and versatility.

From the moment you step inside, you’ll be captivated by the high-end finishes and thoughtful upgrades throughout. The heart of the home is the gourmet designer kitchen, showcasing an upgraded quartz and cabinetry package in a striking modern Cadet blue, sleek stainless steel appliances, and an oversized center bar island—perfect for meal prep, casual dining, or entertaining guests. This rich Cadet blue motif carries throughout the home, extending into the third-level bathrooms, creating a cohesive and sophisticated design flow that ties the entire space together.

The open-concept design flows effortlessly into the expansive living area, bathed in natural light, and extends onto the custom oversized color-coordinated deck. This seamless indoor-outdoor connection creates the ultimate space for entertaining or unwinding in style.

Downstairs, an additional bonus room/bedroom on the entry level provides endless possibilities—ideal as a guest suite, home office, or fitness studio. 

Upstairs, the primary suite is a true retreat, featuring elegant crown molding, stunning tray ceilings, and a center-placed lighting fixture—ready for the chandelier of your dreams. The spa-inspired en-suite bath is designed for ultimate relaxation, boasting a private water closet, a luxury shower with a built-in relaxation bench, and premium finishes throughout.

Every room and hallway in this home is thoughtfully equipped with above-head lighting, ceiling fans, and/or recessed lighting, ensuring a bright and inviting ambiance throughout. The oversized, high-end washer and dryer provide top-tier convenience, while the extra-large detached 2-car garage offers ample storage and flexibility for any lifestyle.

This rare, like-new luxury home is truly one of a kind! Don’t miss your opportunity to make it yours—schedule your private showing today!
#MDCH2039932

WHITE PLAINS

11519 CHARLOTTE BRONTE LN

4 Beds

2 Baths

2,400 Sq.Ft.

$470,000

MLS#: MDCH2039932
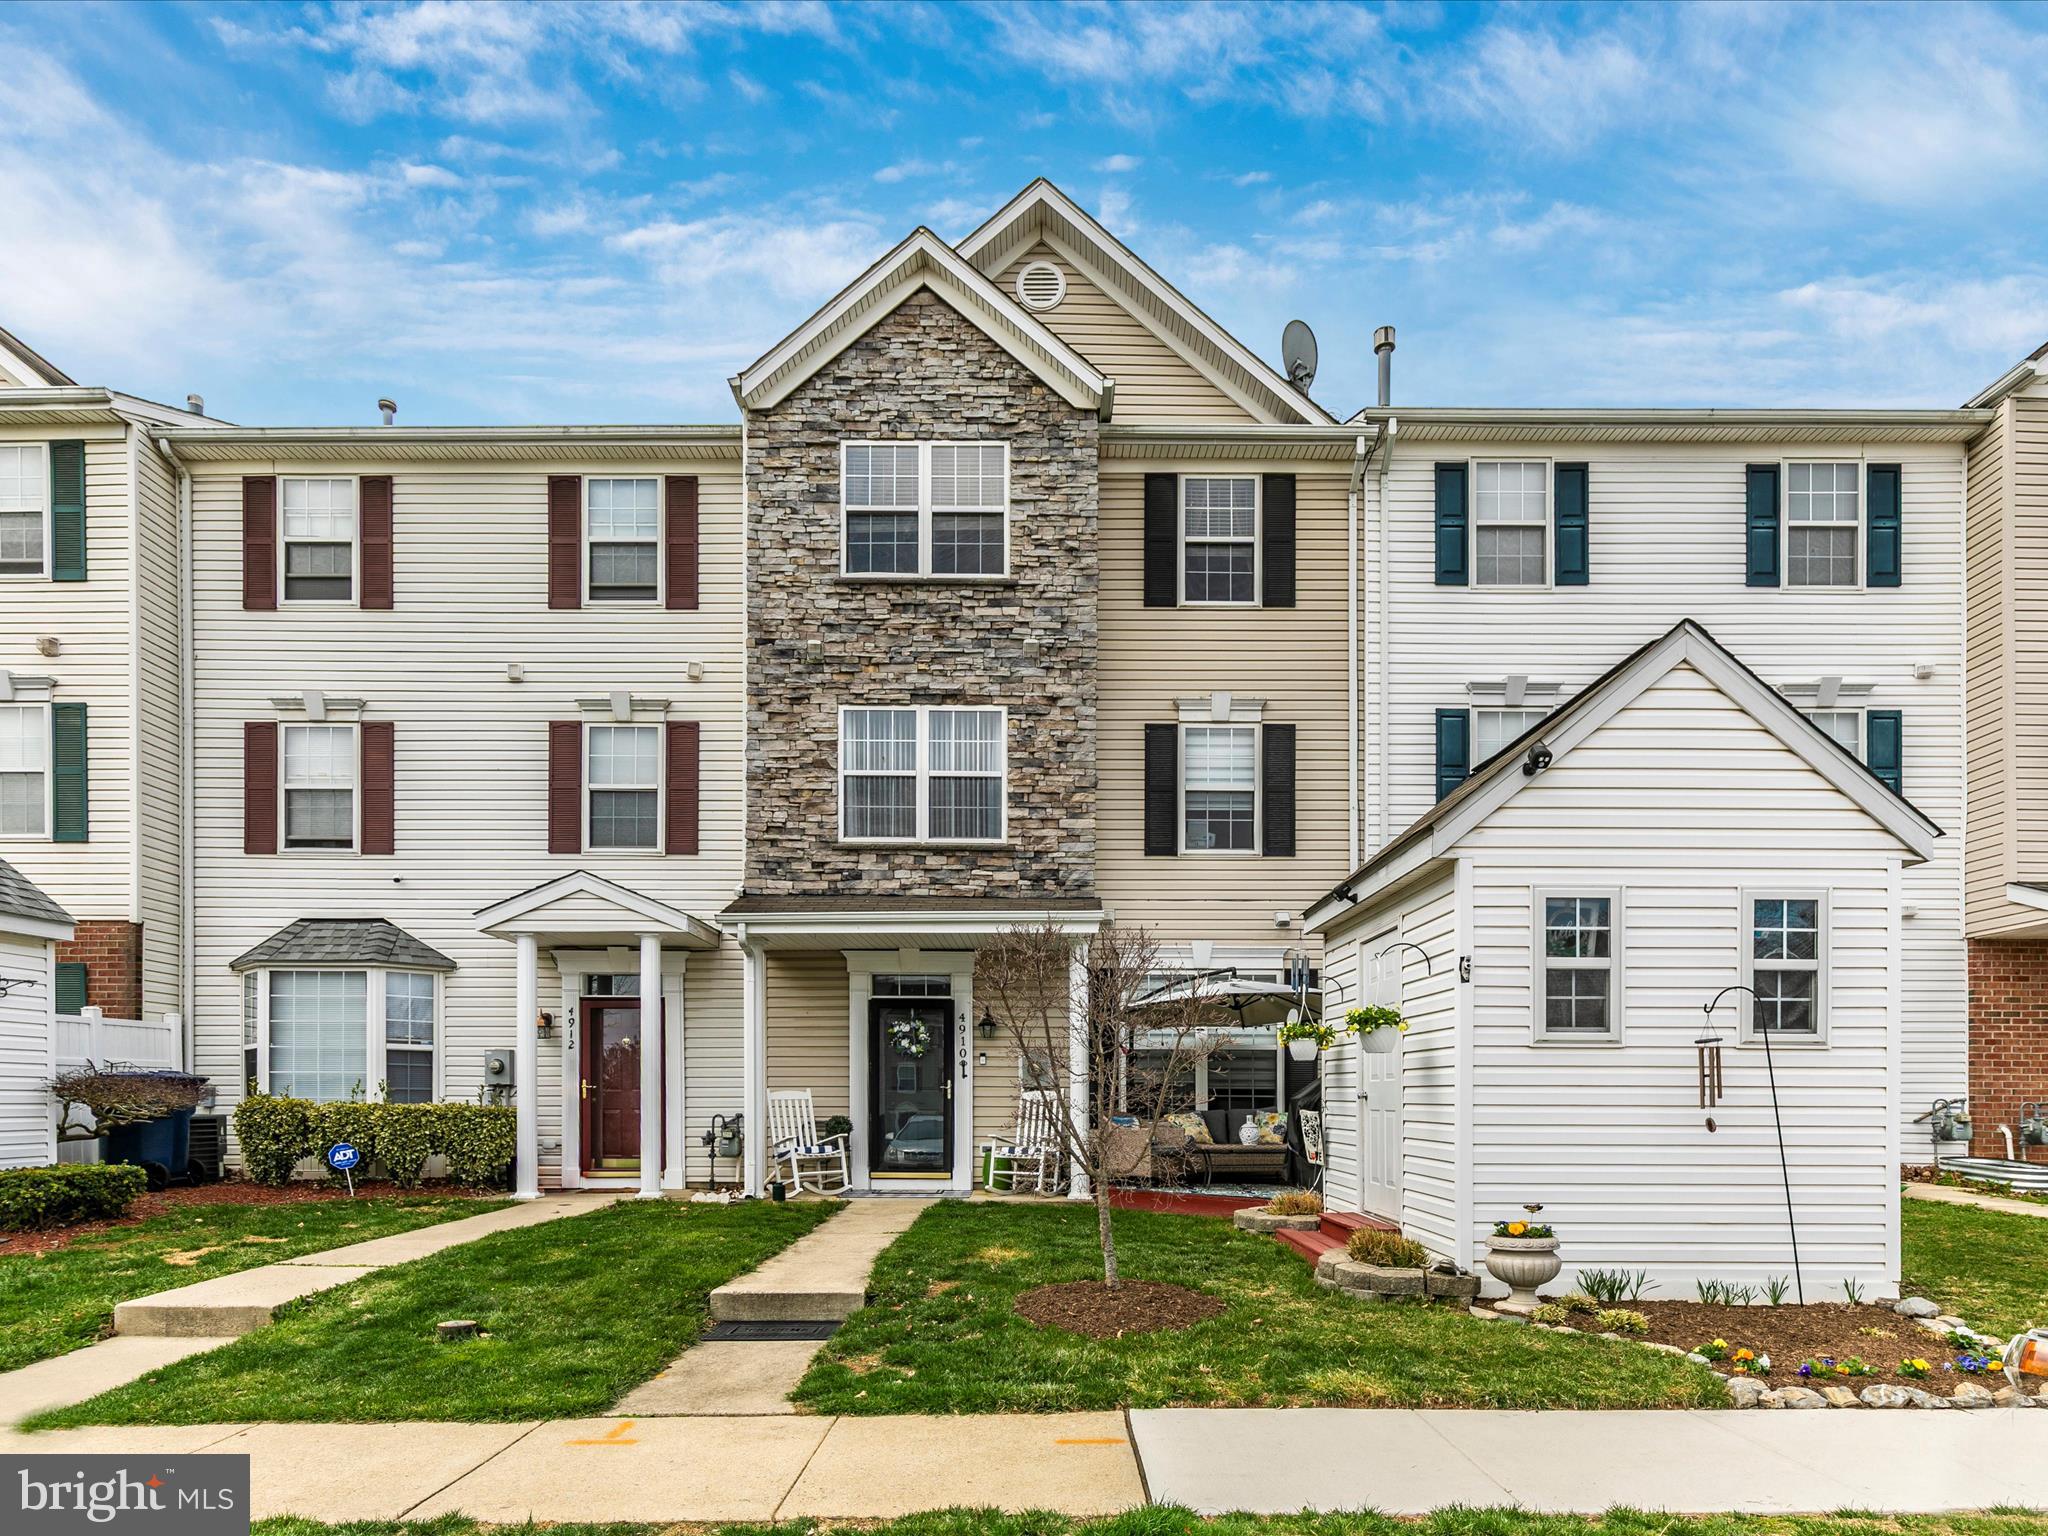
Welcome home to this charming three level townhome in the sought after Wellington Trace Community! This home features three bedrooms, two and a half bathrooms, new kitchen flooring and freshly painted kitchen cabinets, beautiful granite countertops, cozy main level, convenient laundry on the bedroom level, the top level is dedicated to the large primary bedroom with comfortable sitting area, ensuite full bathroom, a walk in closet and vaulted ceilings, it doesn't stop there with a new hot water heater, fresh paint, assigned parking, and additional storage in the outdoor shed, and the perfect spot for enjoying your morning coffee on the front patio. If that's not enough; enjoy all the Wellington Trace community has to offer with tot lots, a community pool, gym, walking paths, and a convenient location! Enjoy the short distance to major commuter routes, restaurants, shopping, and downtown Frederick! Schedule your private tour today before it's too late!
#MDFR2062128

FREDERICK

4910 EDGEWARE TERRACE

3 Beds

2 Baths

1,756 Sq.Ft.

$385,000

MLS#: MDFR2062128
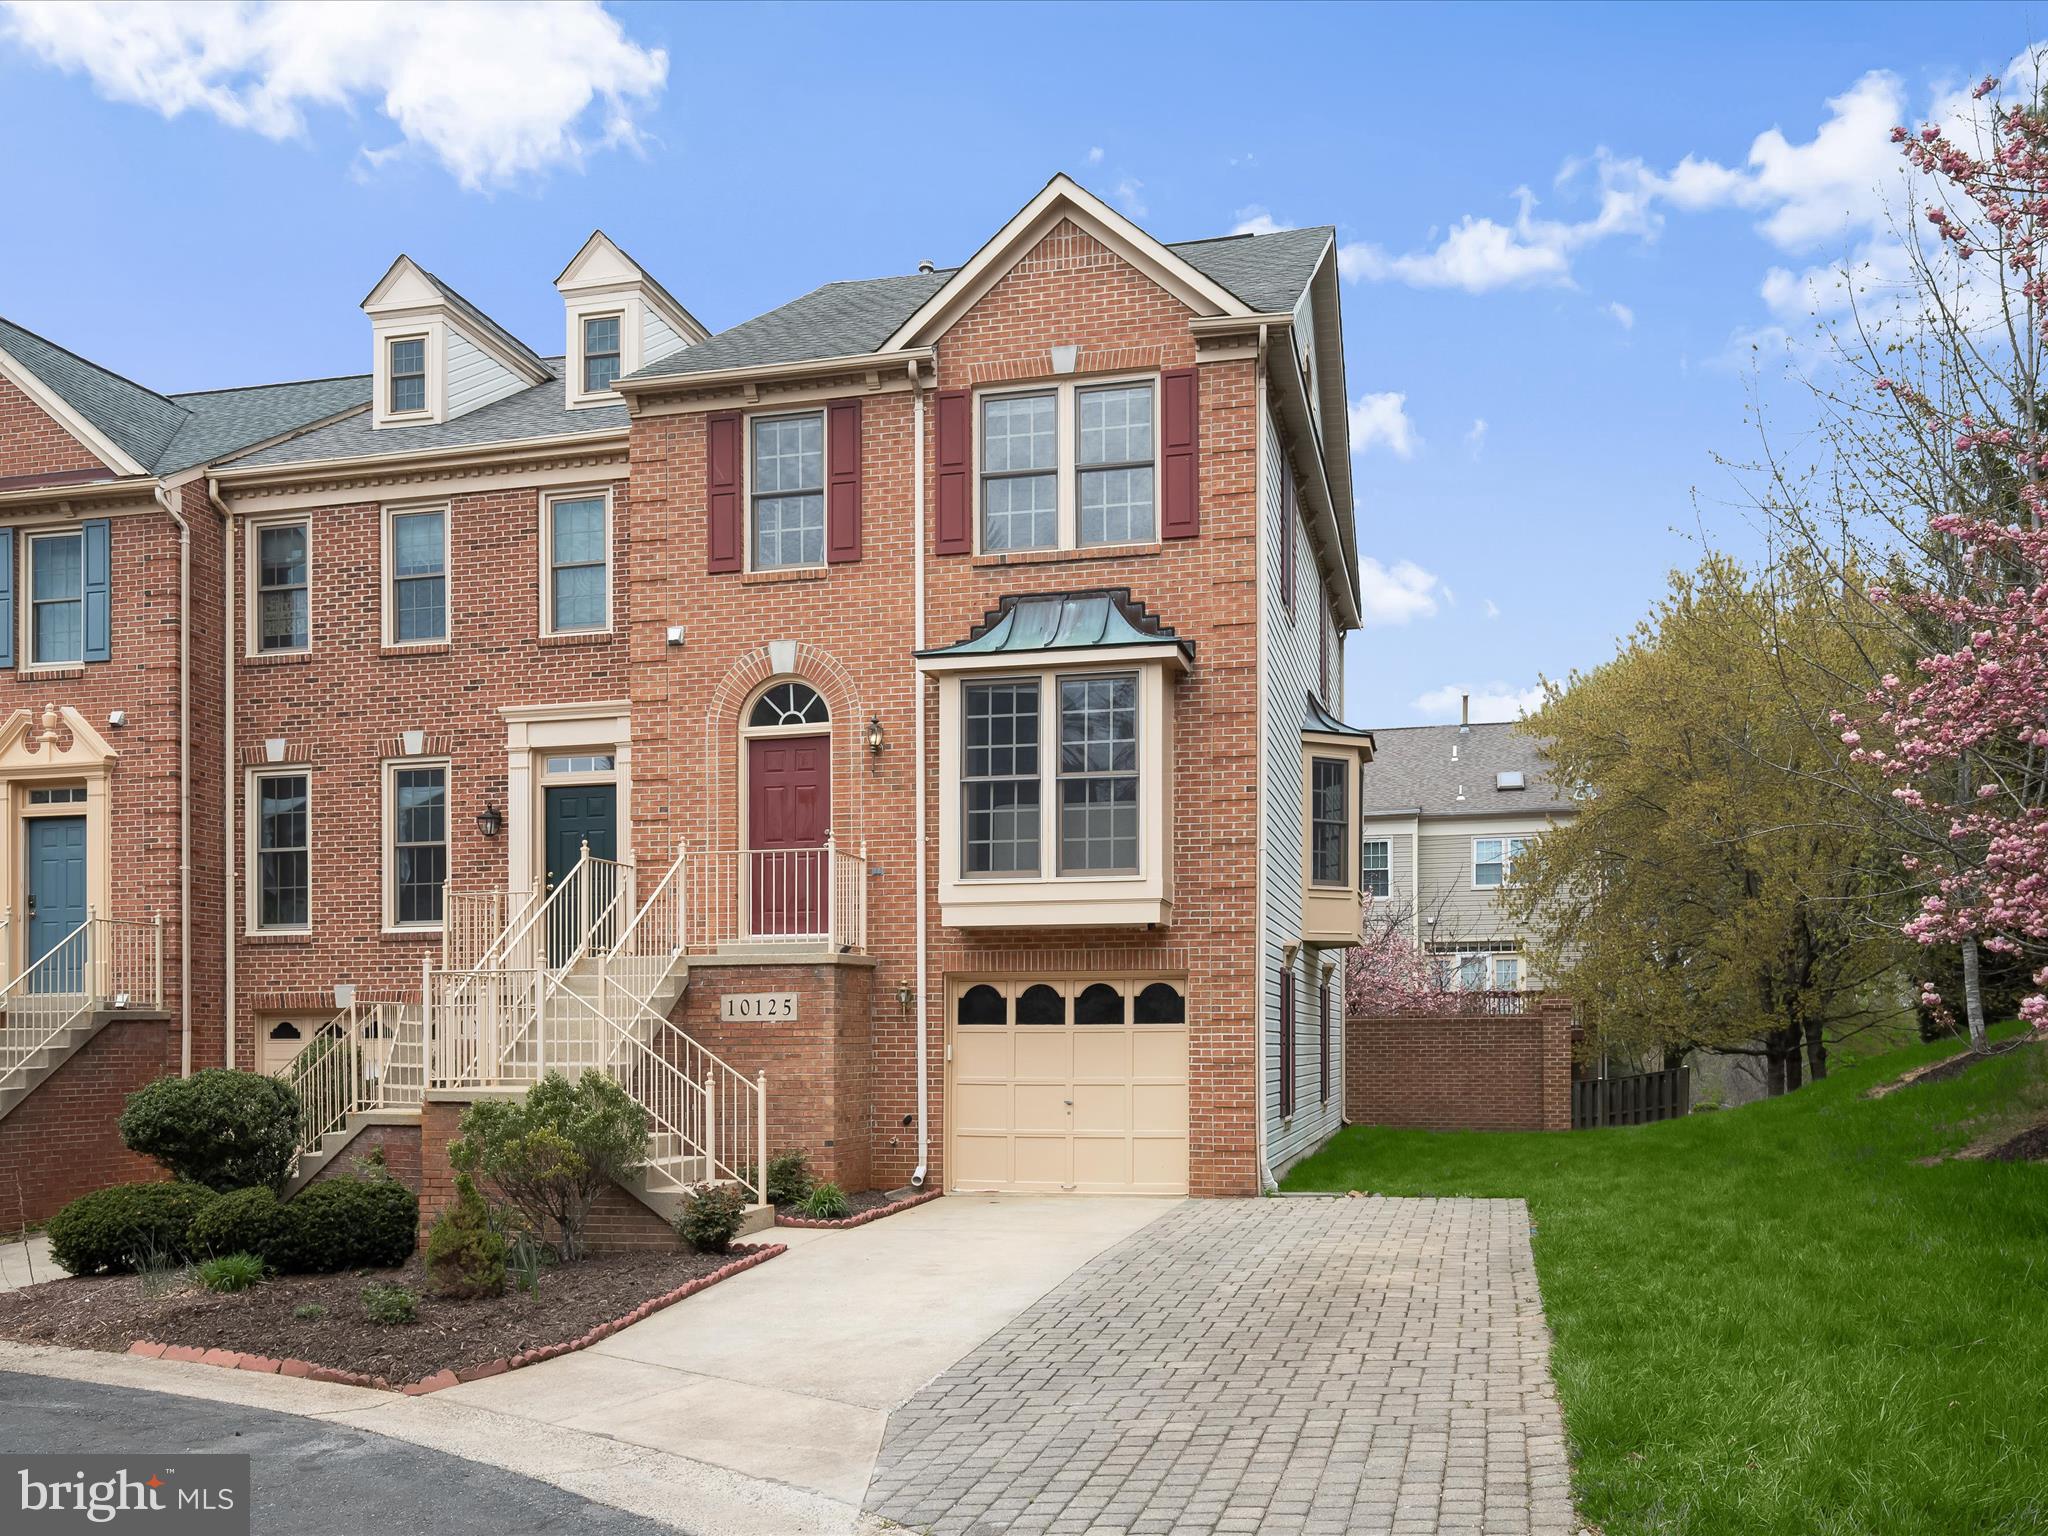
Welcome to this end-unit, brick-front garage townhome perfectly position within the acclaimed Wootton School District and just moments from premier shopping, dining, and recreation! This home blends space, style, and convenience into one impressive package.
Step inside to over 2,200 square feet of beautifully refreshed living space spread across three levels. The entire interior has been freshly painted and features brand-new carpeting, creating a move-in-ready experience from the start. Hardwood flooring flows throughout the main level, where natural light pours into the bright and spacious living room. The adjoining dining room, enhanced by elegant an bump-out window, offers the perfect setting for entertaining or casual meals.
The kitchen boasts granite countertops, stainless steel appliances, and a cozy breakfast area. An atrium doors leads directly to the sizable deck—ideal for outdoor dining or unwinding on sunny afternoons.
Upstairs, the primary bedroom feels like a private retreat with its vaulted ceiling, generous walk-in closet, and beautifully renovated en-suite bath. The spa-like bathroom features a large tiled shower with a glass door and river rock-style flooring. Two additional bedrooms and a full hall bath complete the upper level.
The lower level offers even more flexibility with a comfortable family room, warm fireplace, and direct access to the backyard. A full bath and interior entry to the one-car garage enhance both function and ease of living. Out back, enjoy a fenced yard complete with privacy fencing and brick for a courtyard feel—ideal for relaxing, entertaining, or simply enjoying a quiet moment outdoors. For convenience and functionality, the home offers an expanded concrete and paver driveway that is wider than most.
The location is just as impressive. Enjoy the proximity to Trader Joe’s, Crown and Rio shopping centers, Travilah Square Shopping Center, Travilah Village Center, North Potomac Community Recreation Center, and esteemed campuses like the University of Maryland and Johns Hopkins Shady Grove. Commuting is a breeze with nearby Rockville and Shady Grove Metro stations. Outdoor enthusiasts will love RedGate Park’s 131 acres of green space and trails, as well as the scenic Bethesda Trolley Trail.
This townhome offers comfort, location, and thoughtful updates throughout—don’t miss your opportunity to make it yours.
#MDMC2171872

ROCKVILLE

10125 TREBLE COURT

3 Beds

3 Baths

1,920 Sq.Ft.

$715,000

MLS#: MDMC2171872
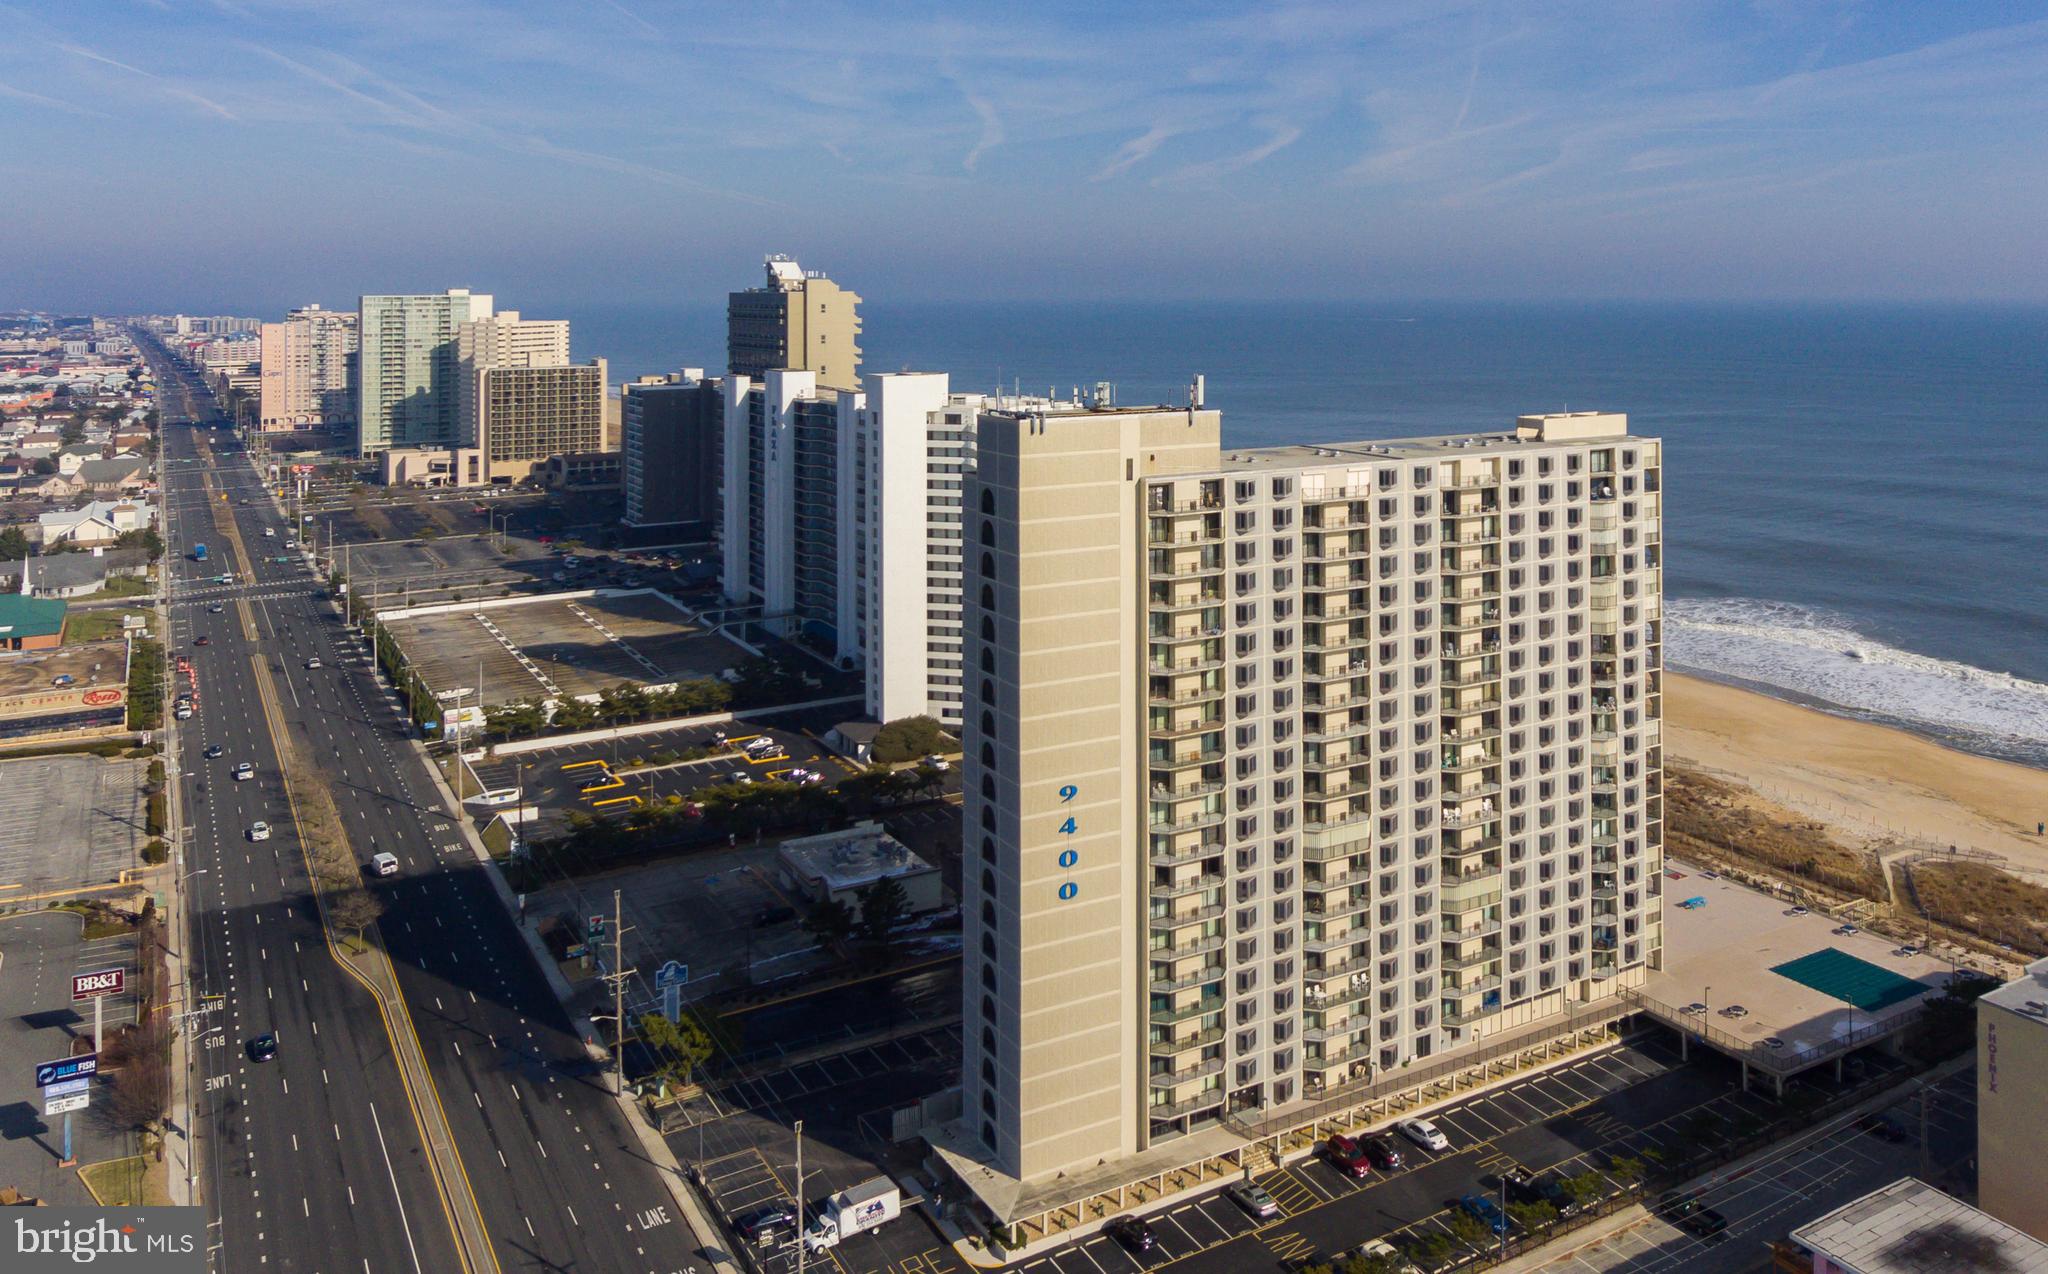
Beautiful updated 2 bed, 2 bath condo on the 20th floor of the 9400 building. Southern exposure with large balcony and amazing views of the ocean, the bay, and the city. Steps away from the beach from one of the largest pool decks in Ocean City . Updated kitchen with granite countertops, beautiful flooring. Furnishings are included and provides opportunity for income as a successful rental property.   Enjoy the best views in Ocean City! These upper floor condos are not available often. Owners closet and bonus storage available on balcony plus owners storage bin area on 9400 lobby floor. Call today!
#MDWO2022640

OCEAN CITY

9400 COASTAL HIGHWAY 2007

2 Beds

2 Baths

1,078 Sq.Ft.

$569,000

MLS#: MDWO2022640
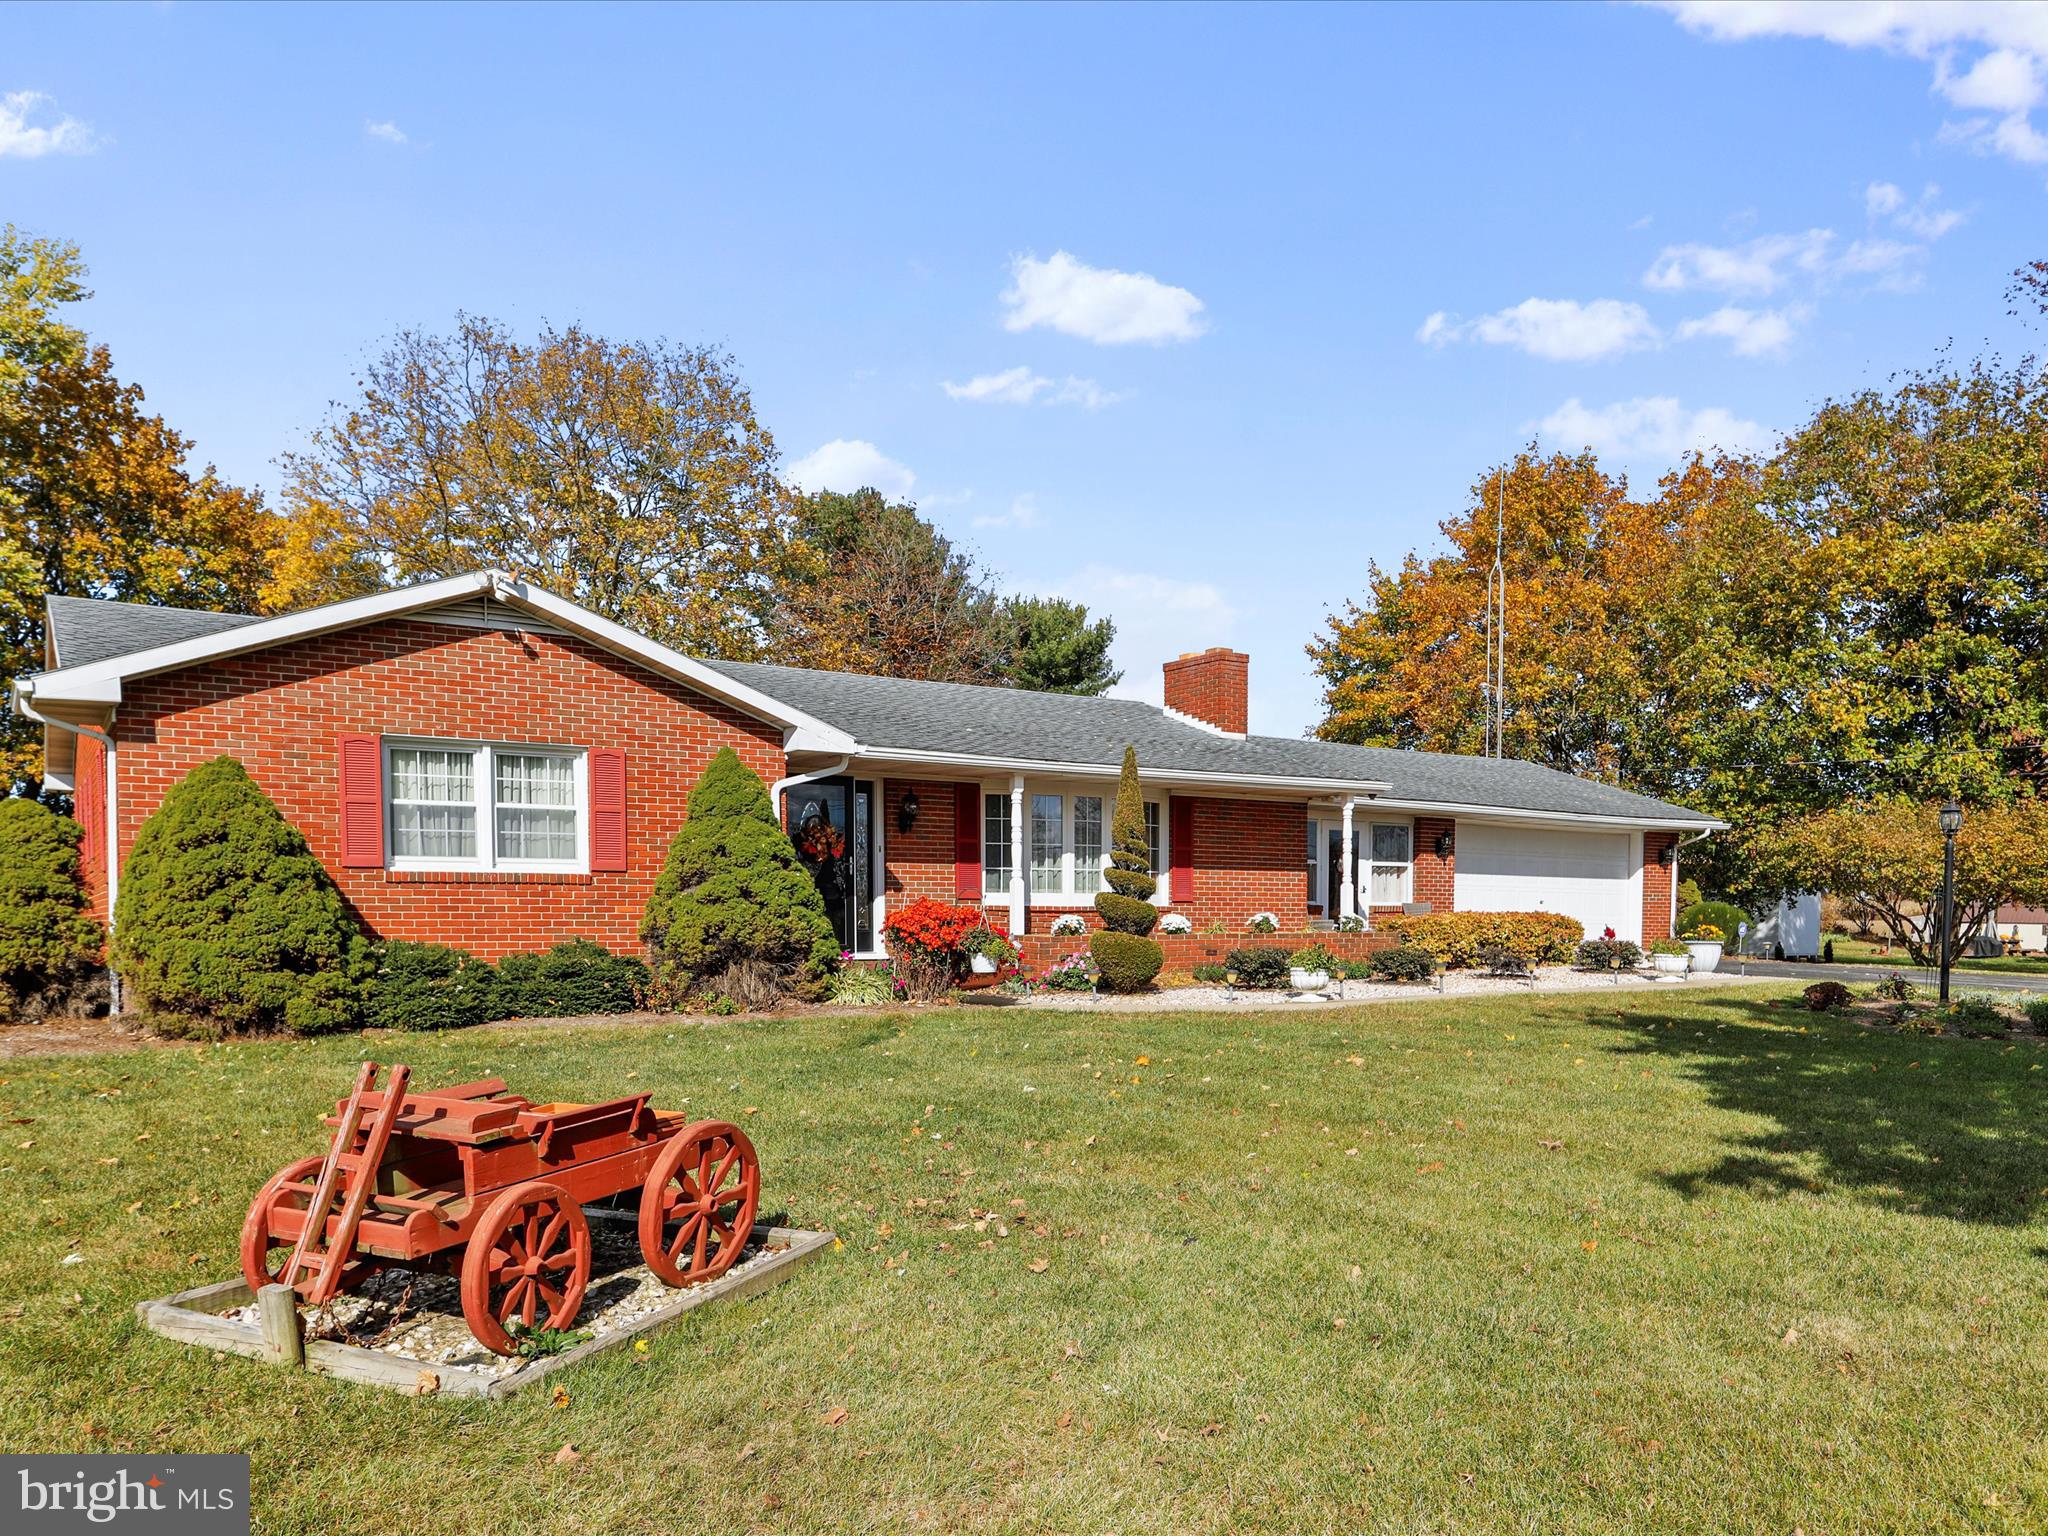
The serenity of rural living yet the convenience  of close reach of interstates and amenities! Welcome home to this lovingly cared for, nicely updated, immaculate brick home. Beautiful inside and out. Upon arrival you'll be greeted by well-designed and maintained landscaping features and a level and spacious lot offering plenty of space for your outdoor living enjoyment with ample front and rear yards. Inside you'll be welcomed into a very large living room with cozy wood stove flanked by a beautiful brick surround and a large bay window providing lots of natural light. The kitchen/dining area boasts Brazilian cherry hardwood floors, granite counters, solid tin backsplash, updated cabinetry,  adjoining dining area and sliding doors to the AMAZING, spacious three-season sunroom (22' x 9'9") overlooking the serene back yard and bordering fields. The primary bedroom is quite large and offers a beautifully updated full bath with impressive tile and granite vanity top.  The main bath is also updated with tile and marble vanity top. The full basement provides a huge family/rec room with another wood stove and an additional finished room perfect for a hobby/craft/work/play room. The unfinished side of the basement provides the laundry area with sink and an impressive amount of storage space. You'll also find a cozy, enclosed breezeway (22'6" x 10') that will surely be a retreat to enjoy, a nice-sized, two-car garage with accessible storage above and other things you won't notice like oak hardwood flooring under most of the main level flooring, security system, outside surveillance system, whole house water filter system, replacement windows with lifetime warranty, and CAC only approx. 3 yrs. old. This home will not disappoint! Finished square footage approx.
#MDWA2025360

HAGERSTOWN

13904 GREENCASTLE PIKE

3 Beds

2 Baths

2,136 Sq.Ft.

$412,500

MLS#: MDWA2025360
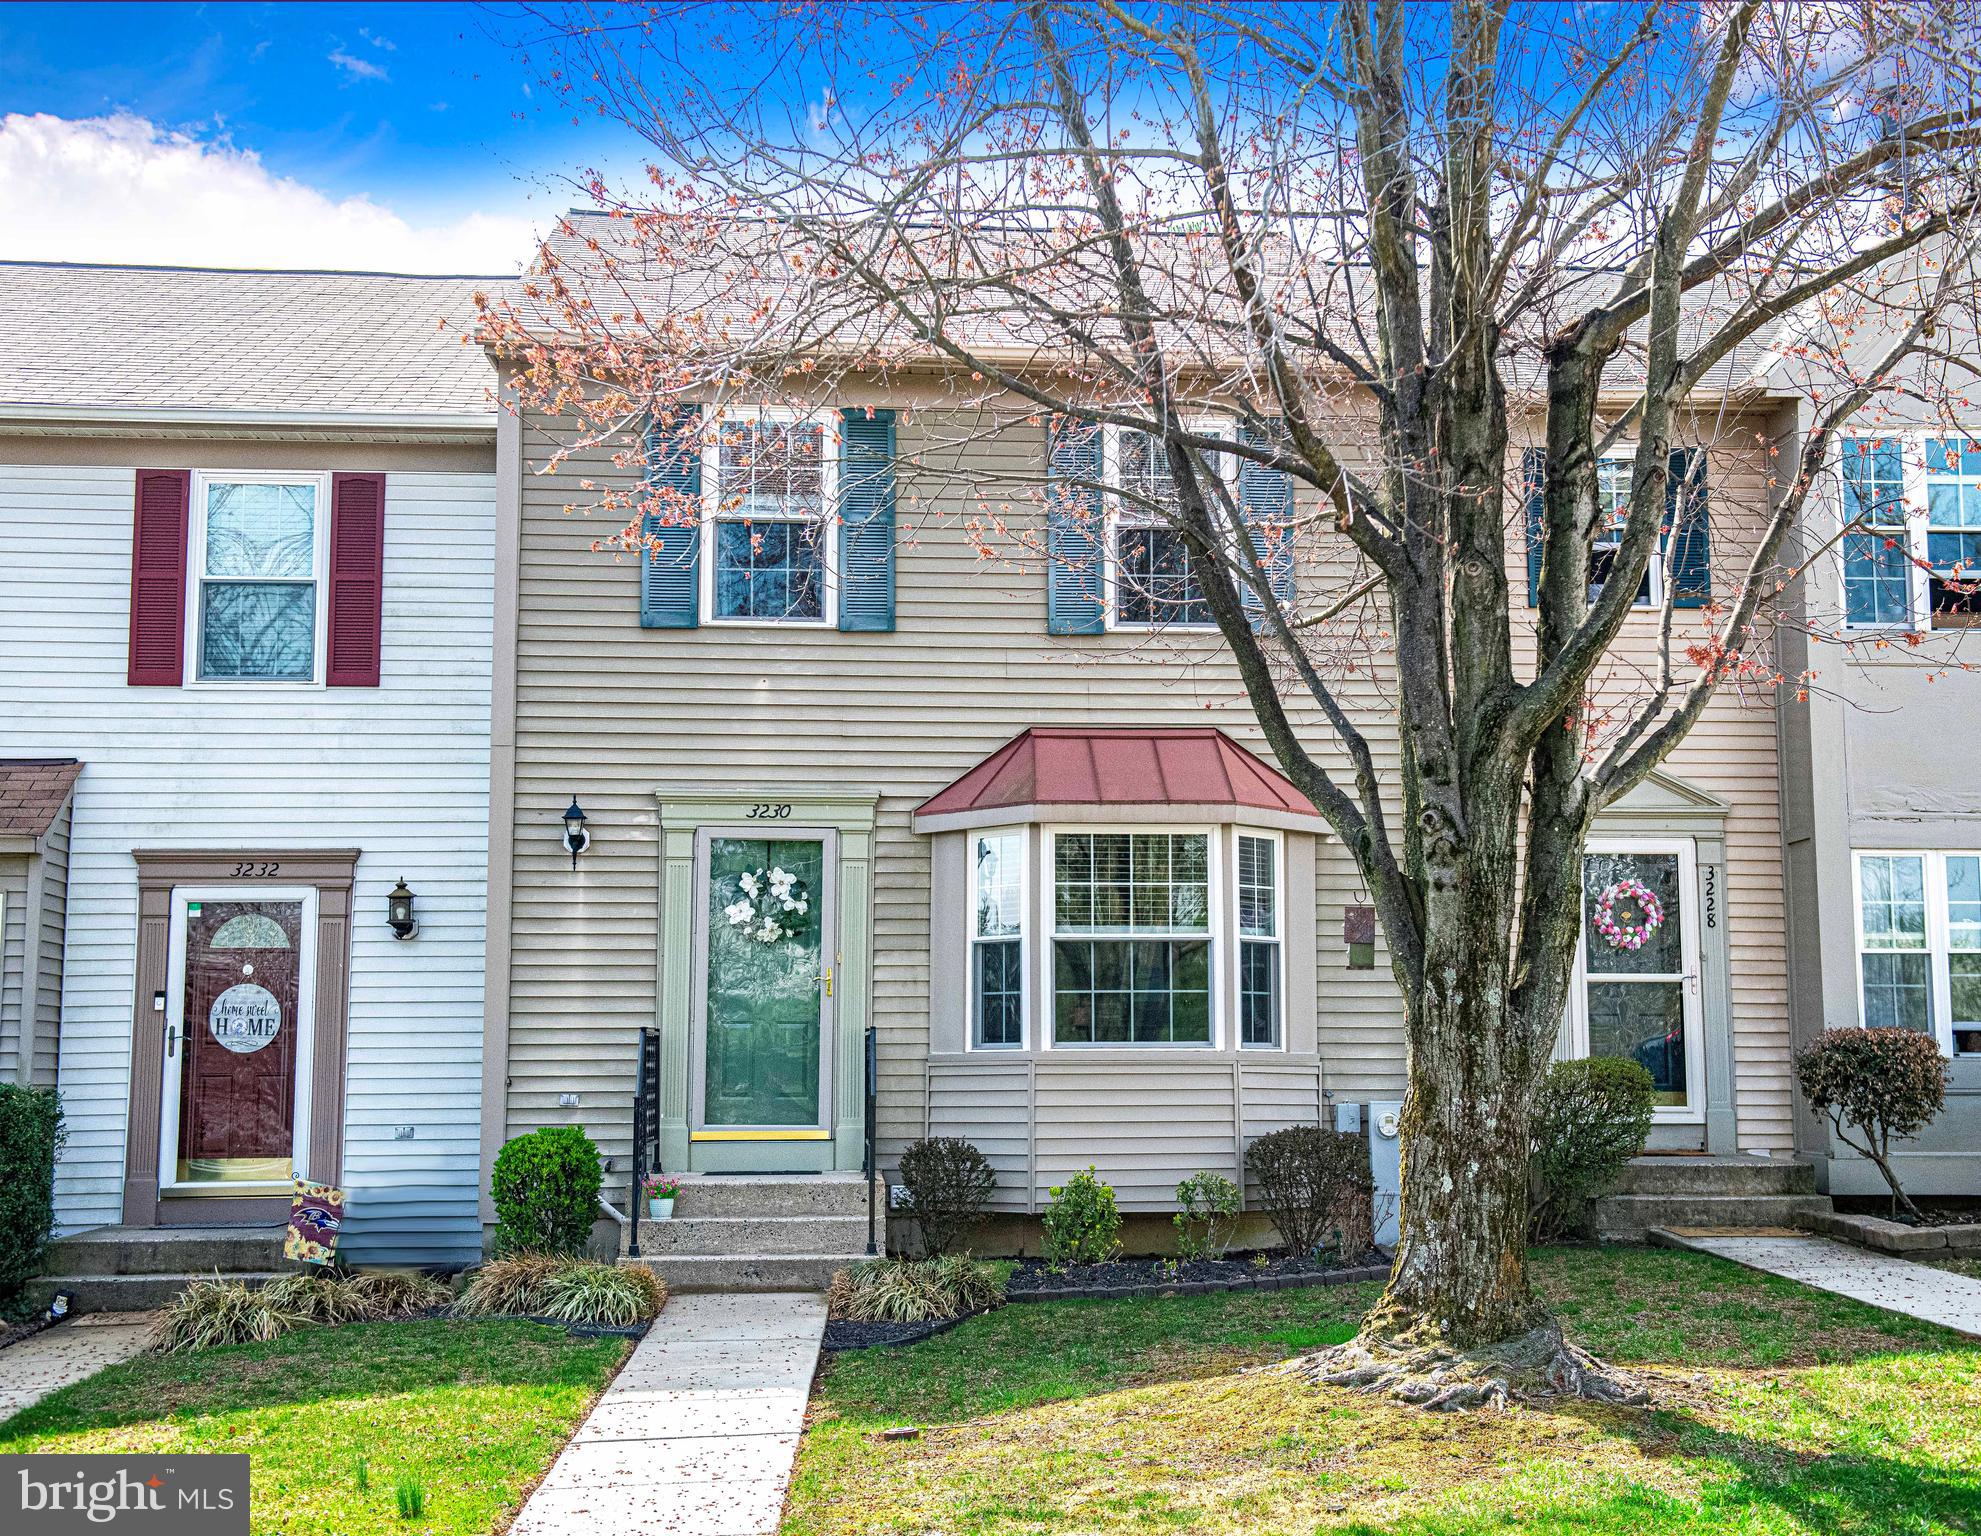
Charming 3-bedroom, 2.5-bathroom Colonial Townhome!  Welcome to this beautifully updated colonial townhome in the sought-after Box Hill community! Featuring luxury vinyl plank flooring throughout, a sunken living room for added charm, and a large bay window in the kitchen that has space for a table, this home is both stylish and functional. Enjoy the renovated bathrooms, new light fixtures, and ceiling fans, and a new deck perfect for outdoor entertaining. The finished basement offers additional living space with the potential to add a bathroom. Outside, you'll find a brick paver patio and a full privacy-fenced level yard—ideal for relaxation or gatherings. Conveniently located near shopping, dining, and major highways, this home offers both comfort and accessibility. Don’t miss out—schedule your showing today!
#MDHR2039900

ABINGDON

3230 PINE CREST COURT

3 Beds

2 Baths

1,772 Sq.Ft.

$310,000

MLS#: MDHR2039900
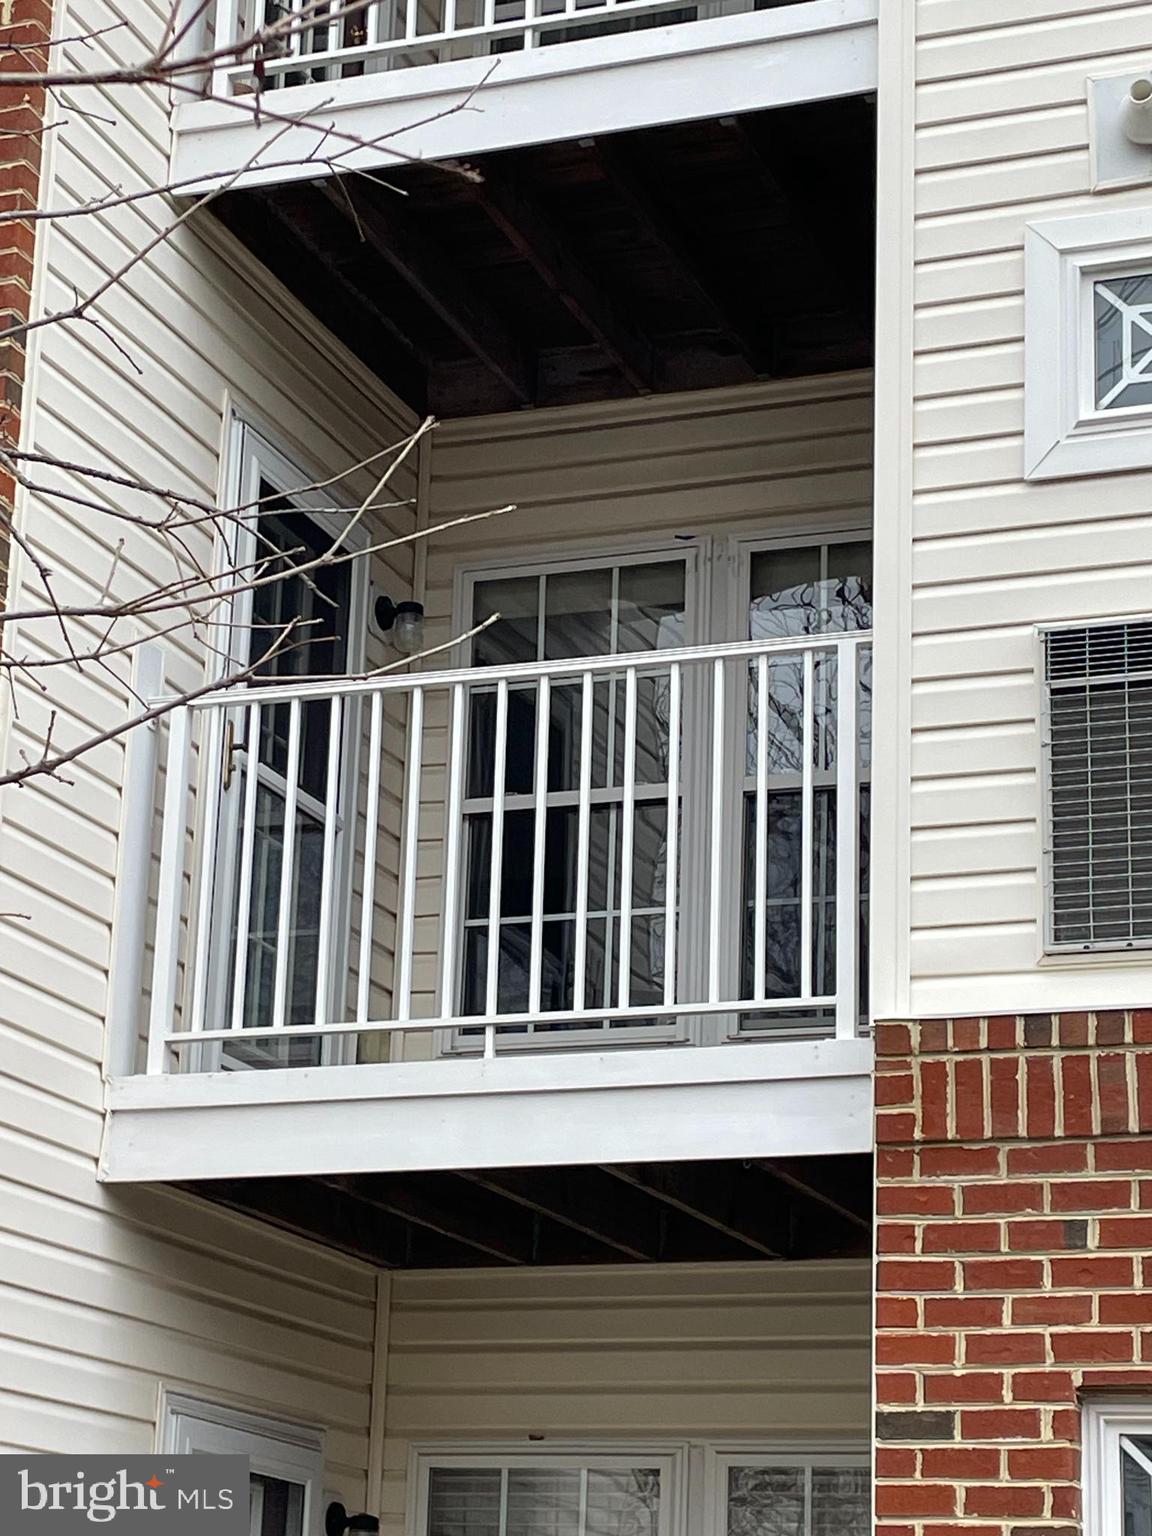
Nestled in the woods of White Marsh, this second floor two bedroom two full bathroom condominium in the quiet Silver Lake Community is just waiting for you.  The unit is on the second floor of a secure elevator building.  It has an open concept. The living and dining area are bathed in natural light from oversized  windows, that provide a versatile space for both relaxation and entertainment. Enjoy your morning coffee or evening wine on a private balcony.  Silver Lake is minutes from the Whitemarsh shopping district and Honeygo  Run Regional Park which features nature trails, a dog park, paved walking paths and outdoor pickle ball courts. It also has easy access to Interstate 95. The owner's are providing a $10,000.00 buyer's credit that can be used to replace the worn carpet, outdated paint color and other minor repairs. You can bring your own style and taste to your new home. Or use for closing costs.
#MDBC2117898

PERRY HALL

5017 MARCHWOOD COURT 5H

2 Beds

2 Baths

1,125 Sq.Ft.

$239,900

MLS#: MDBC2117898
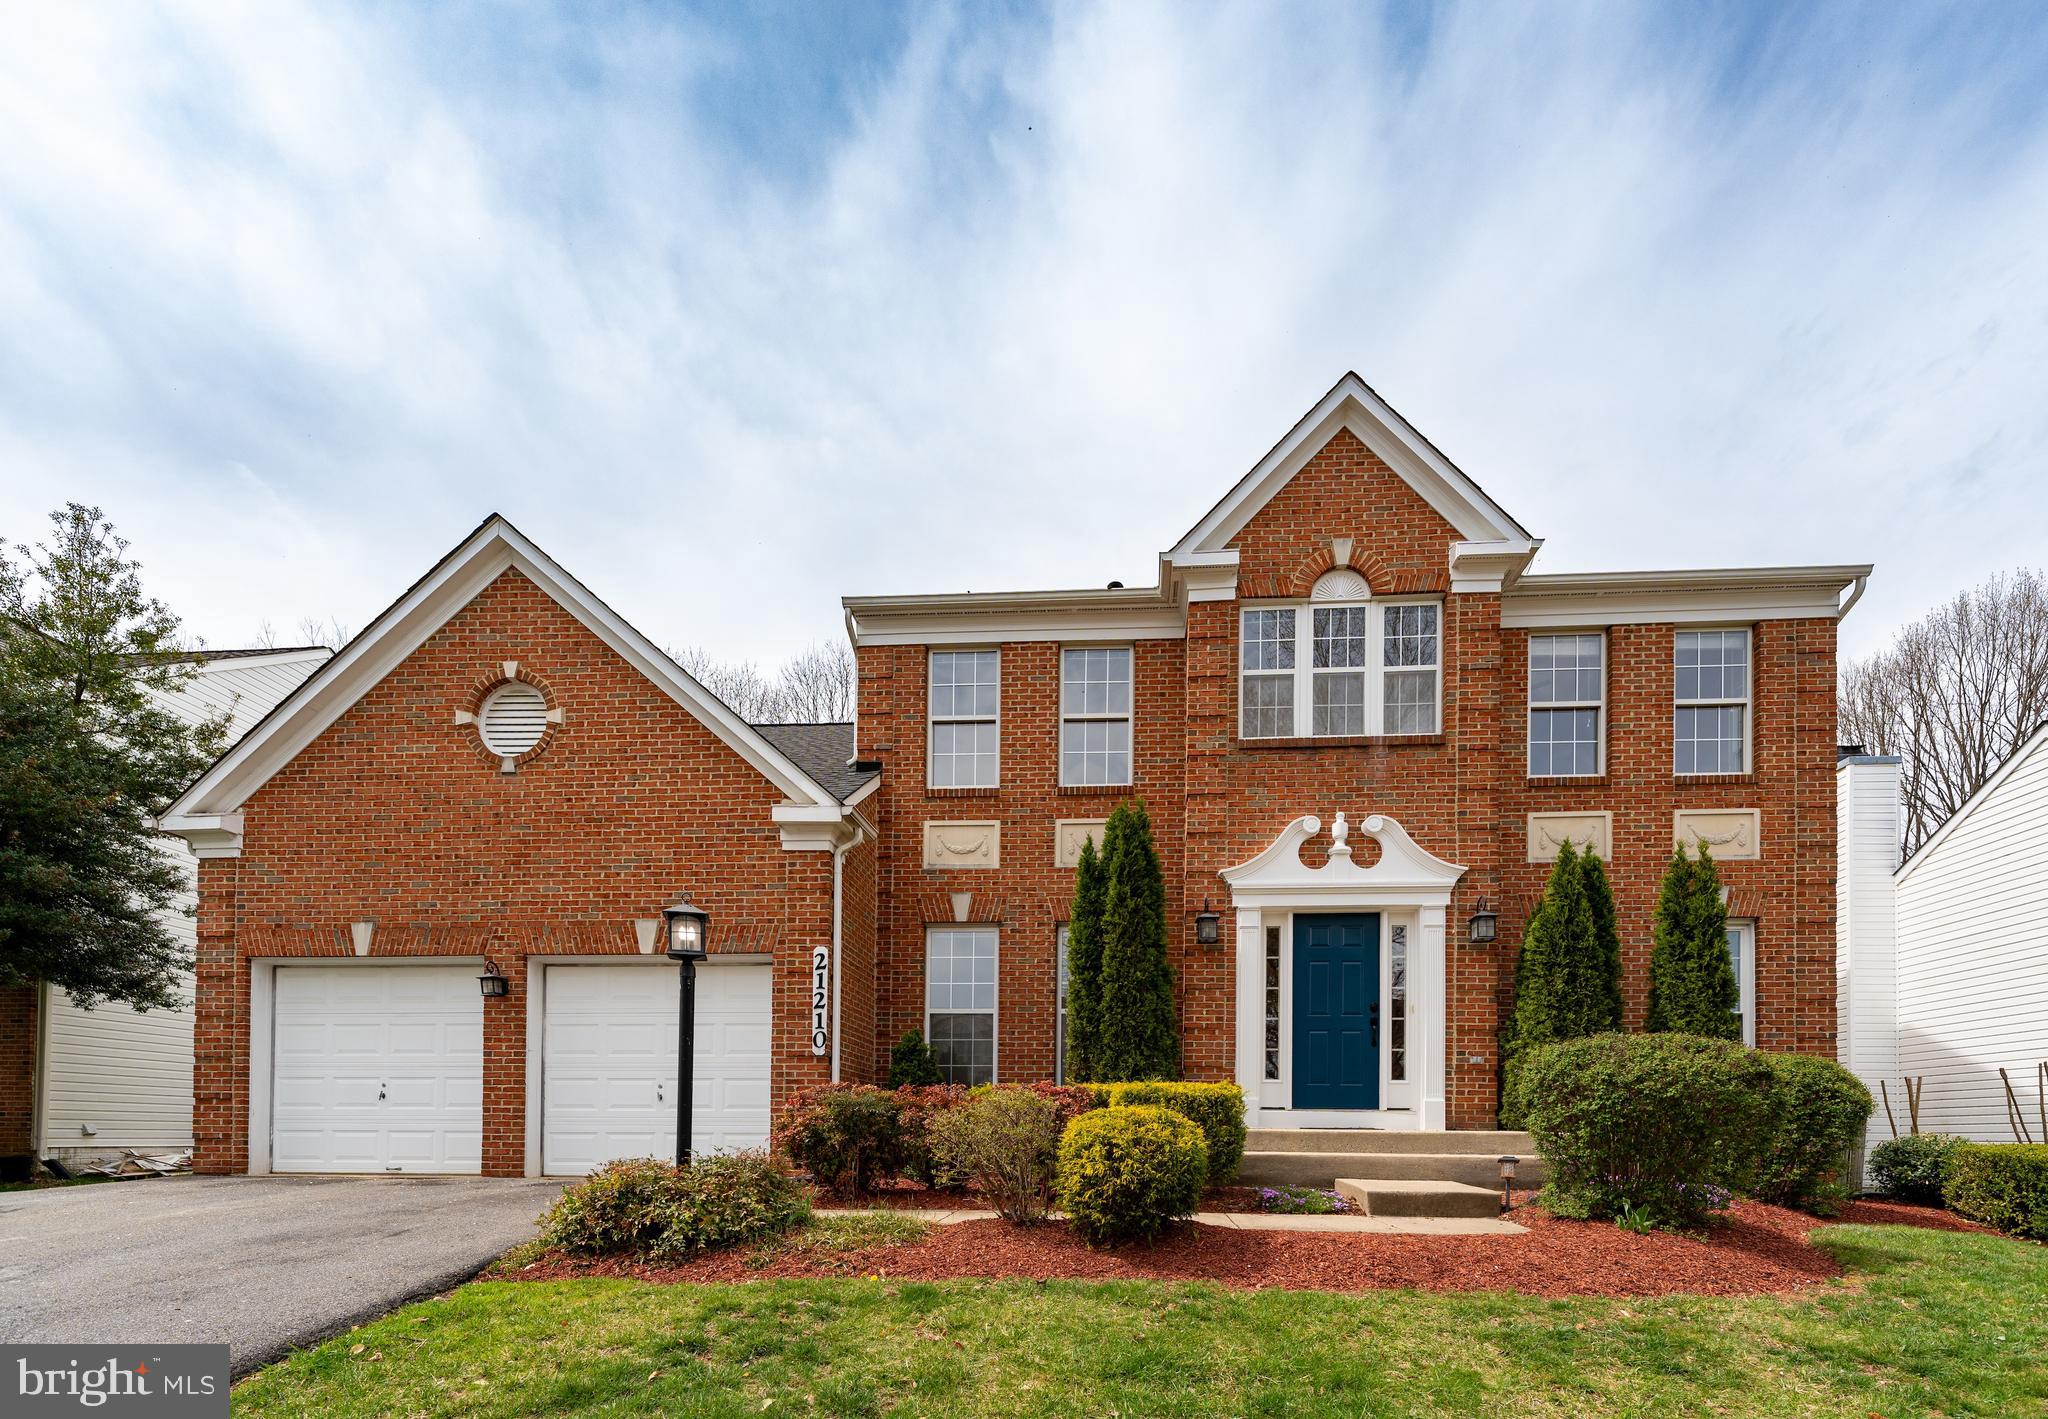
Welcome to 21210 Virginia Pine Terrace, an exceptional opportunity in the heart of Germantown, MD! This beautifully maintained 4-bedroom, 4-bathroom colonial offers the perfect blend of elegance, space, and functionality across three spacious levels. Located in a sought-after community with convenient access to schools, parks, shopping, and major commuting routes, this home truly has it all.

As you step inside, you’re greeted by hardwood floors that flow seamlessly throughout the main and upper levels, creating a warm and timeless aesthetic. The main level offers an ideal layout for both entertaining and everyday living—featuring a formal dining room, a spacious living room, and a sun-filled family room just off the kitchen, complete with a cozy fireplace. In addition, all these spaces open to a large deck---perfect for morning coffee or evening BBQs. 

The gourmet kitchen is a chef’s delight, outfitted with some brand-new stainless steel appliances, a center island, and a sunny breakfast area — A separate laundry room on the main level adds everyday convenience, and the attached two-car garage provides ample parking and storage.

Upstairs, you’ll find four generously sized bedrooms, including a serene primary suite with a walk-in closet and a spa-like en-suite bathroom featuring double vanities, a soaking tub, and a separate shower. Another full bathroom serves the remaining three bedrooms with ease.

The fully finished basement expands your living space with luxury LVP flooring, a large den/studio ideal for a home office, gym, or guest suite, a full modern bathroom, and a kitchenette area that’s ready to be transformed into a second kitchen. The expansive family room in the basement features direct walkout access to the backyard via a wide stairwell—offering privacy and the potential for an in-law suite.

Situated on a quiet street with a well-sized, private backyard, this home delivers peace, style, and space for all your needs. With its thoughtful layout, tasteful upgrades, and incredible potential for multigenerational living, 21210 Virginia Pine Terrace is the perfect place for a family and you won’t want to miss it.
#MDMC2173560

GERMANTOWN

21210 VIRGINIA PINE TERRACE

4 Beds

3 Baths

4,030 Sq.Ft.

$830,000

MLS#: MDMC2173560
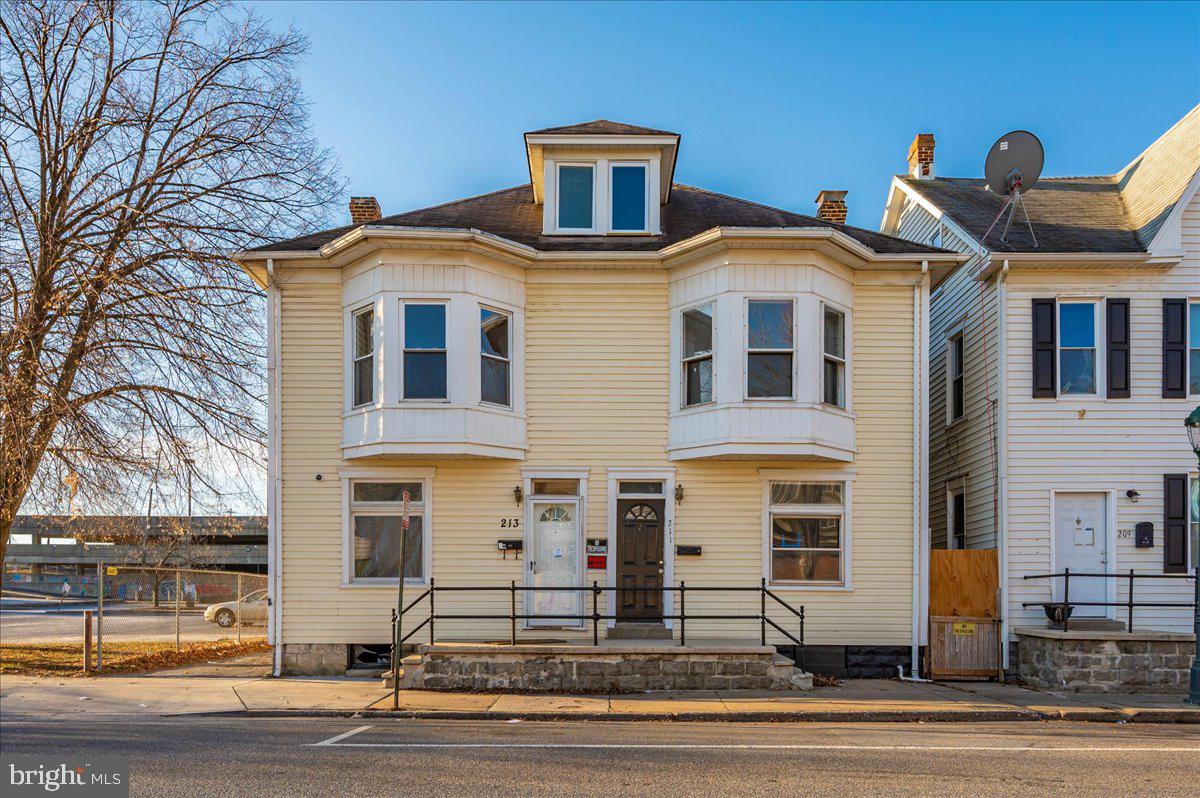
Investor’s Dream or Multi-Generational Living Opportunity! This side-by-side 2-unit duplex offers endless potential in a growing market, whether you're looking to expand your rental portfolio or live in one unit while renovating the other. Each unit features three spacious bedrooms with the potential to convert the attic space into a fourth, making this an ideal setup for families or tenants in need of extra room. Unit 211 has already undergone a major transformation—fully gutted, freshly painted, and ready for the finishing touches. With the heavy lifting already done, all that's left is to install your choice of flooring, kitchen cabinetry, and bathroom finishes. It’s a perfect blank canvas for an investor or homeowner looking to create instant equity. Unit 213 is a more traditional renovation project, needing fresh paint, new flooring, and some TLC to bring it back to life. Whether you update it to match 211 or give it a unique personality of its own, the potential for value-add is undeniable. This property presents a fantastic opportunity for house hacking, long-term rental income, or even multi-generational living with a little privacy. With separate entrances and plenty of space in both units, the layout supports a variety of living scenarios. Don't miss your chance to own a property with this much versatility and upside—schedule your showing today!
#MDWA2028164

HAGERSTOWN

211 E WASHINGTON STREET

6 Beds

None Baths

3,232 Sq.Ft.

$199,990

MLS#: MDWA2028164
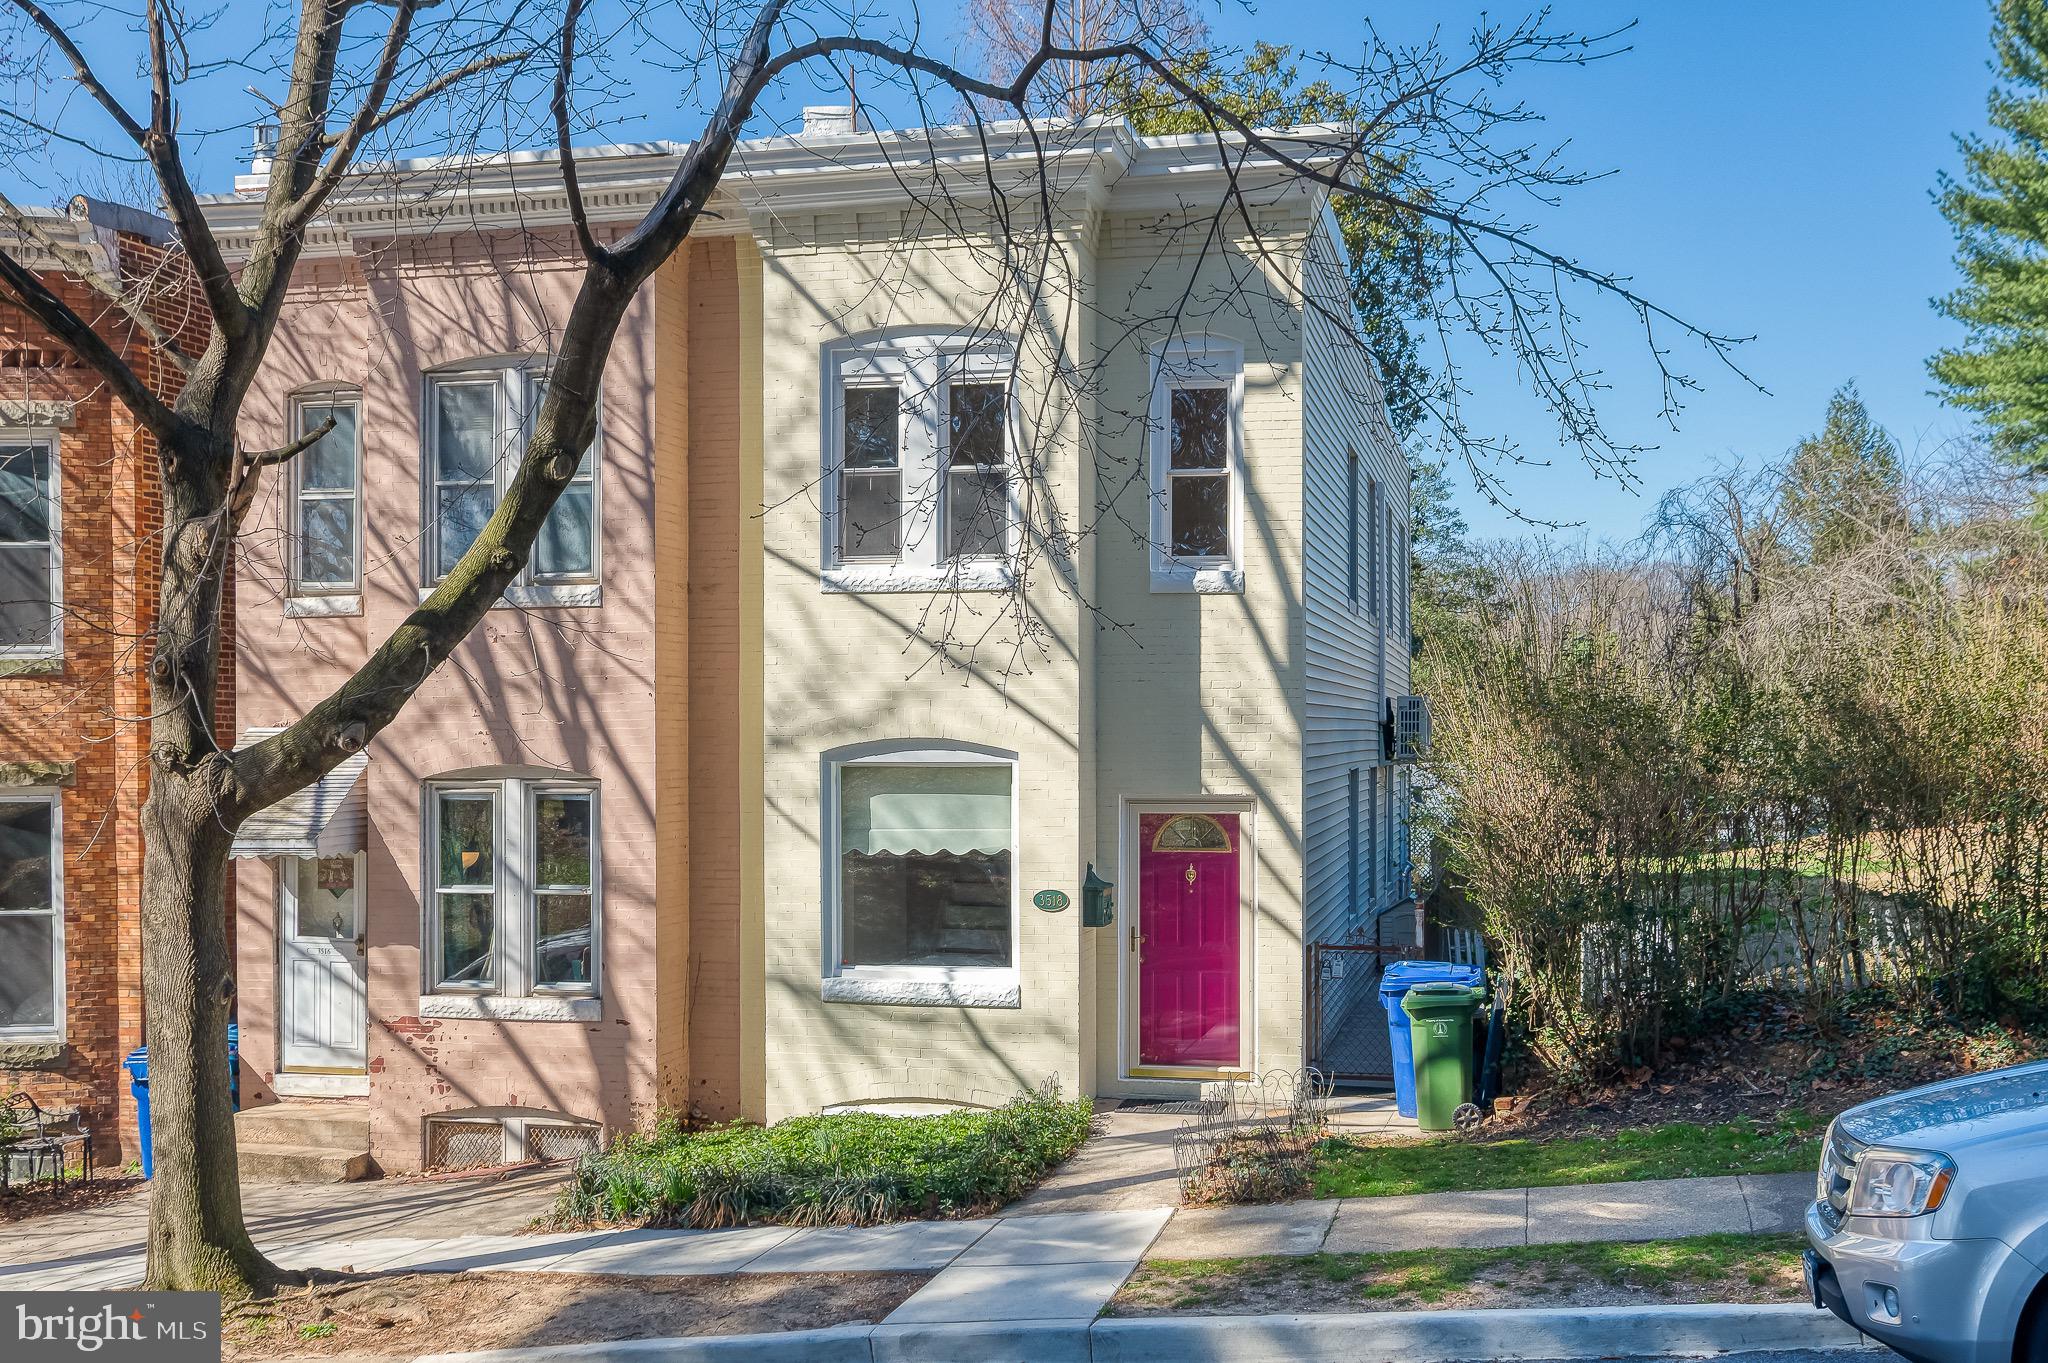
Come explore this spacious end-unit home located on a quiet street in Hampden, directly across from Roosevelt Park and its pool entrance. This charming property offers 1,416 square feet of living space, featuring three bedrooms and one and a half baths. Enjoy the warmth of wood floors throughout and stay comfortable with  combo mini-split A/C   heat systems and baseboard hot water heat.  Features also include lots of light, high ceilings, fresh paint, and an open kitchen.
#MDBA2161808

BALTIMORE

3518 POOLE STREET

3 Beds

1 Baths

1,416 Sq.Ft.

$349,000

MLS#: MDBA2161808
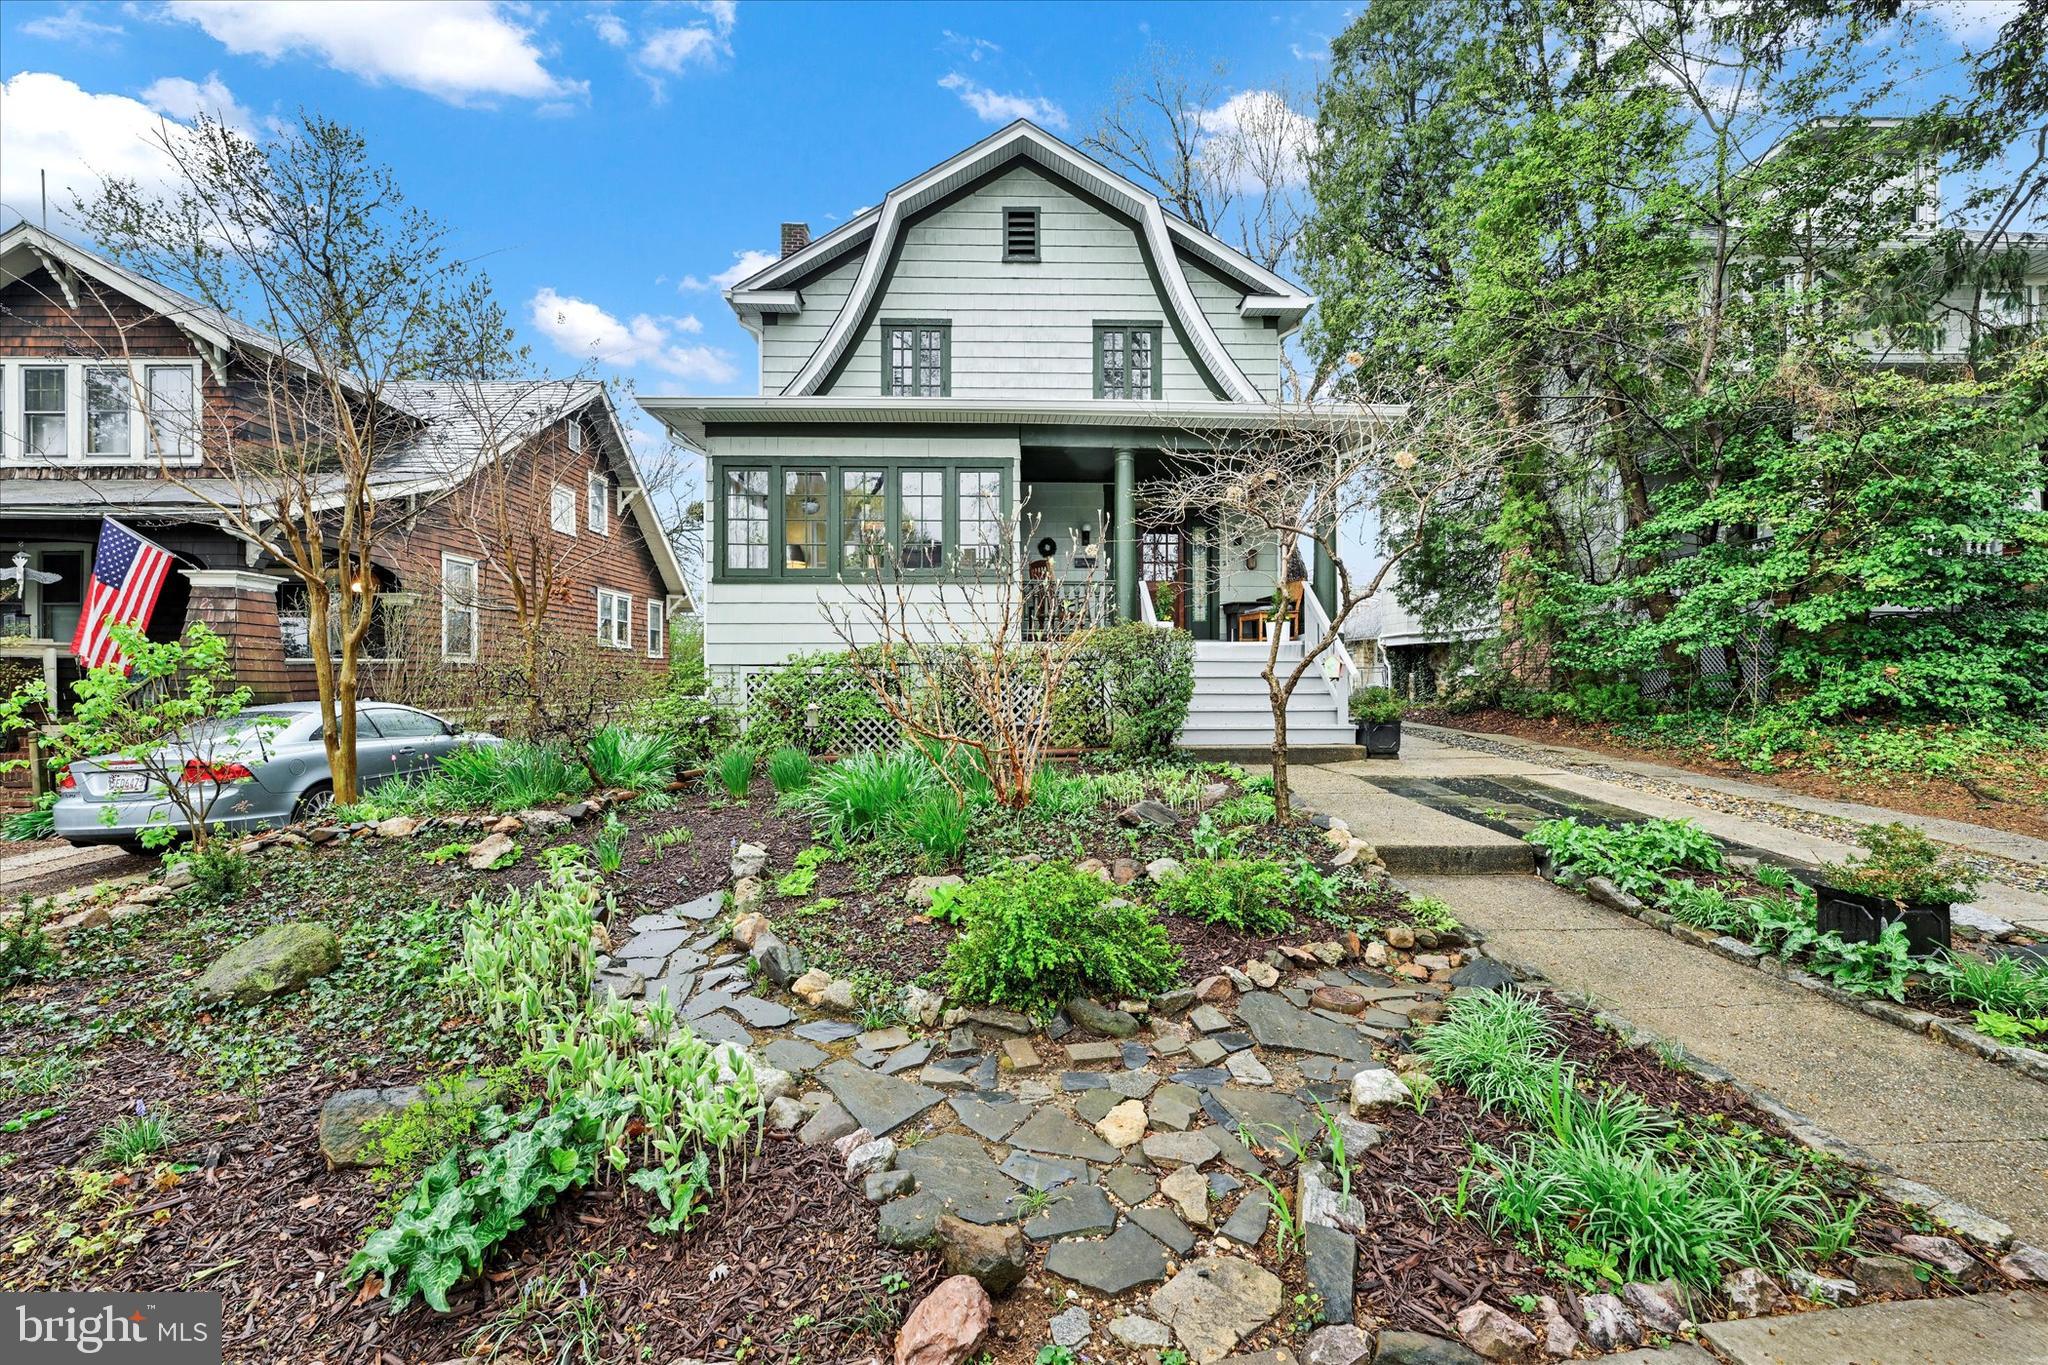
***OFFER DEADLINE 1 PM ON MONDAY, APRIL 14, 2025 *** Welcome to this charming 5-bed, 3-bath home at 210 Mallow Hill Rd, nestled in a welcoming, family-friendly neighborhood. The spacious layout features bright, open living spaces with French doors leading to a sunroom filled with natural light. Recent updates include new windows and fresh interior paint. The large backyard offers room for outdoor activities, and the home provides plenty of storage throughout. Enjoy the two-car driveway with ample additional street parking and easy access to local amenities in a community-oriented environment. This home is filled with character and ready for its next owner - schedule your showing today!
#MDBA2162270

BALTIMORE

210 MALLOW HILL ROAD

4 Beds

3 Baths

2,210 Sq.Ft.

$325,000

MLS#: MDBA2162270

1 ... 440 441 442 443 444 ... 666
* Listings identified with the FMLS IDX logo come from FMLS and are held by brokerage firms other than the owner of this website. The listing brokerage is identified in any listing details. Information is deemed reliable but is not guaranteed. If you believe any FMLS listing contains material that infringes your copyrighted work please review our DMCA policy and learn how to submit a takedown request. © 2024. First Multiple Listing Service, Inc.

Send a message

Message successfully sent.

Your message

What is 3 + 4 ?

Reason for contacting?

I agree to receive email communication and understand I can unsubscribe at any time.

I agree to be contacted by Charis Realty Group - Christine Issler, Broker via call, email, and text for real estate services. To opt out, you can reply 'stop' at any time or reply 'help' for assistance. You can also click the unsubscribe link in the emails. Message and data rates may apply. Message frequency may vary. Privacy Policy

Sign Out

Virtual Assistant

Would you like to take the next step with this property? We can help you schedule a showing or virtual tour, or send you more details.

Yes, I would like more information.

Thank You for Your Reply, One of Our Agents will contact you as soon as possible

No, maybe later.

Thank you, you can always contact me via email, phone number or through the contact form.

Realhub AI

Lucy - Your AI-Powered Realtor

Update Your Temporary Password

Personalize your search

Enter your email and we'll notify you immediately when new listings match what you're looking for.

or enter email address

Already have an account ? Login here

Continue your home search

I agree to receive communications and understand I can unsubscribe at any time.

I agree to be contacted by Charis Realty Group - Christine Issler, Broker via call, email, and text for real estate services. To opt out, you can reply 'stop' at any time or reply 'help' for assistance. You can also click the unsubscribe link in the emails. Message and data rates may apply. Message frequency may vary. Privacy Policy

Already have an account ? Login here

We use cookies

We use cookies primarily for analytics to enhance your experience. By accepting, you agree to our use of these cookies. You can manage your preferences or learn more about our cookies policy.
