Properties

Browse or get in touch to schedule a walkthrough.

  • Nearby me
Price range

Popular Features

Community Features

Association

Property Features

Waterfront

View

Exterior Features

Interior Features

Style

564282 properties match your criteria

Updated 1 minute ago

E-Alert name
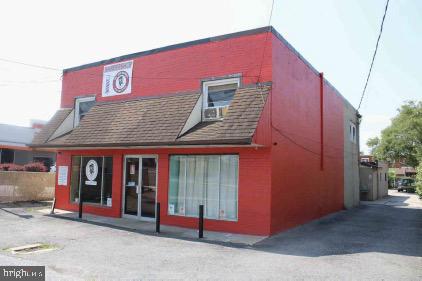
This exceptional mixed-use investment property presents a rare opportunity for investors seeking both stable commercial and residential income streams. Ideally located in a vibrant, high-traffic area, the property boasts two well-established commercial units and five residential units, making it an outstanding addition to any investment portfolio.

With its prime location, reliable tenants, and diverse income sources, this property is a must-see for investors looking for long-term growth and consistent returns. Don’t miss out on this opportunity to secure a valuable asset!
#MDBC2123818

DUNDALK

7819 WISE

None Beds

None Baths

4,920 Sq.Ft.

$750,000

MLS#: MDBC2123818
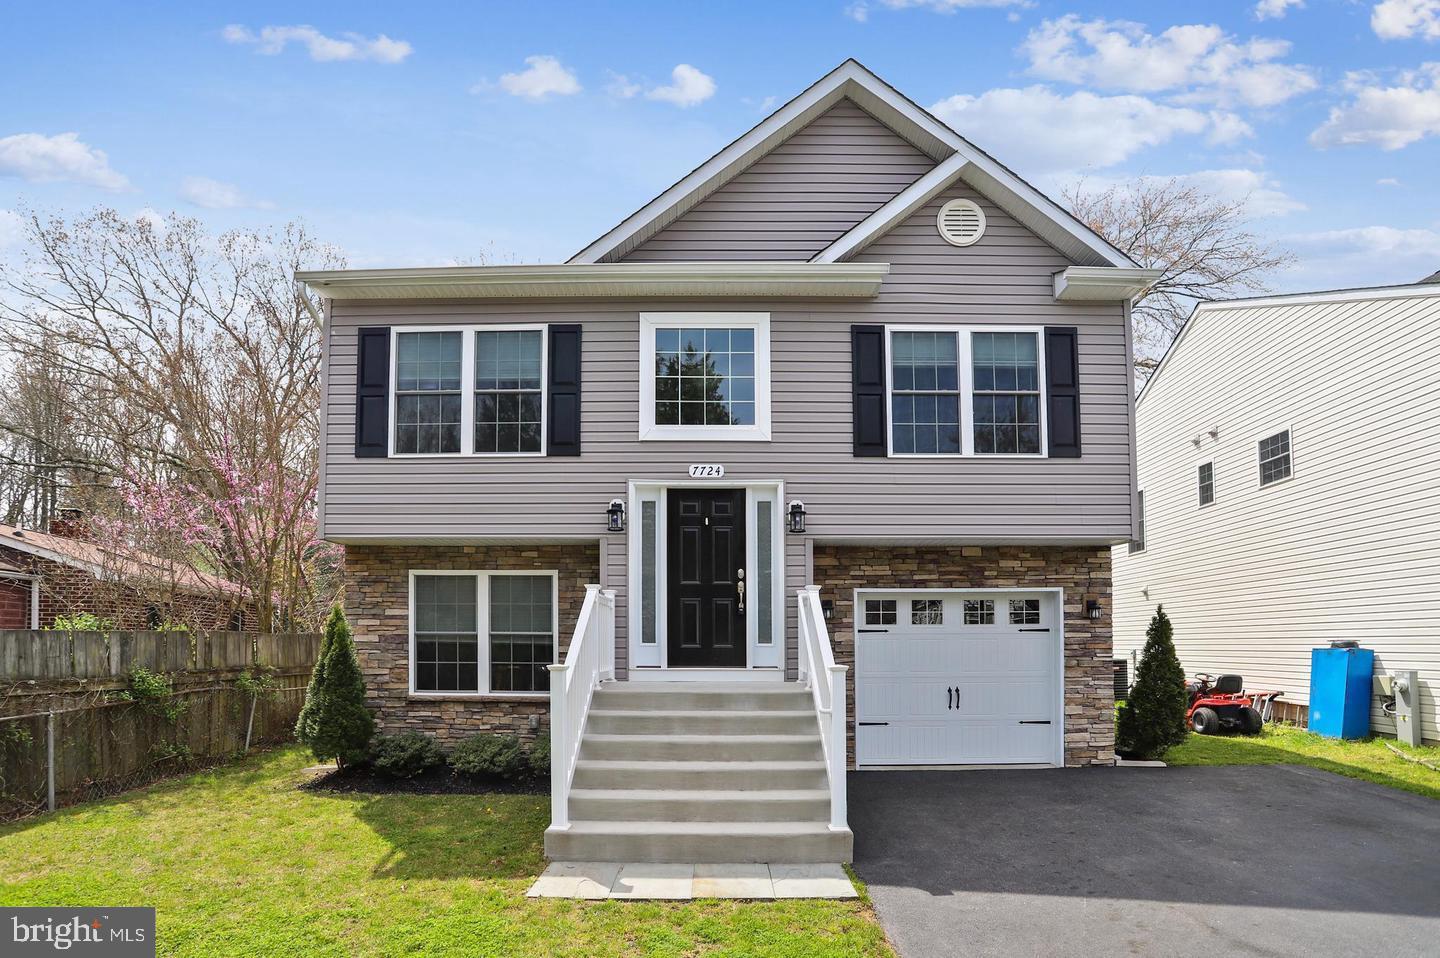
This beautiful home with NO HOA located in the water privileged community of Powhattan Beach features over 2000 sq ft of living space! You will find an upgraded kitchen with Stainless appliances and tons of cabinet space, a bright dining area and a cozy living room - all with hardwood flooring! The main level also features three large bedrooms including the primary bedroom with a private full bathroom! Two additional bedrooms, both with ample closet space, and another full bathroom in the hall. Downstairs you will find the finished basement with an open recreation room that is perfect for entertaining, plus another bedroom and a full bath for your guests! The exterior of this home includes a great fenced backyard, storage shed, deck. a one-car garage and a five-car driveway - all on a .30-acre cul-de-sac lot! This home is a must see!
#MDAA2109202

PASADENA

7724 SHIRLEY AVENUE

4 Beds

3 Baths

2,723 Sq.Ft.

$599,999

MLS#: MDAA2109202
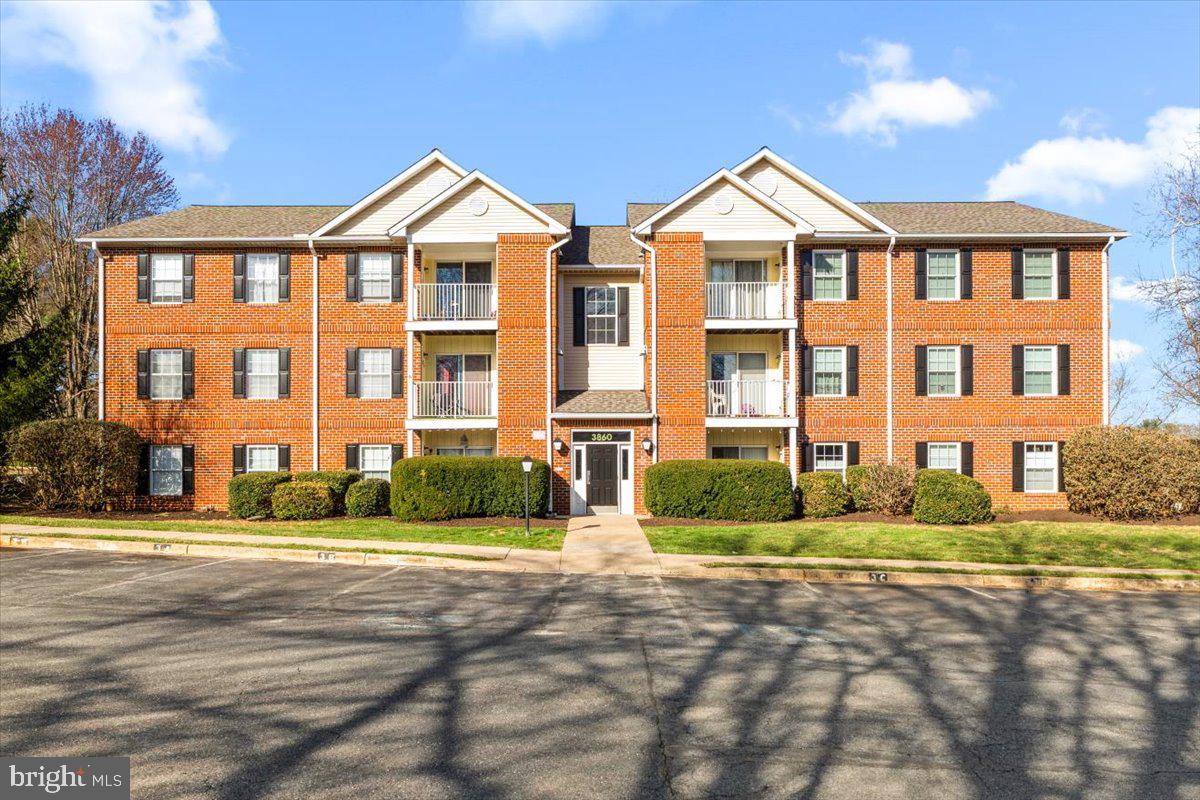
Enjoy stylish and comfortable living in this stunning 2-bedroom, 2-bathroom penthouse condo, ideally situated as a top-level corner unit with only one shared wall for maximum privacy. High ceilings, hardwood floors, and abundant natural light create an inviting and spacious atmosphere throughout.

The modern kitchen is equipped with sleek stainless steel appliances, seamlessly flowing into the open living area. Step out onto your private balcony to take in breathtaking scenic views—perfect for morning coffee or evening relaxation.

Located just five minutes west of Frederick, Jefferson offers small-town charm with everyday conveniences, including a country store, restaurants, gas stations, a butcher, bakery, and more. Commuters will love the easy access to the MARC train in Frederick or Point of Rocks, just a 10-minute drive away.

Don’t miss this rare opportunity—schedule your private tour today!
#MDFR2060686

JEFFERSON

3860 SHADYWOOD DRIVE 3B

2 Beds

2 Baths

896 Sq.Ft.

$249,990

MLS#: MDFR2060686
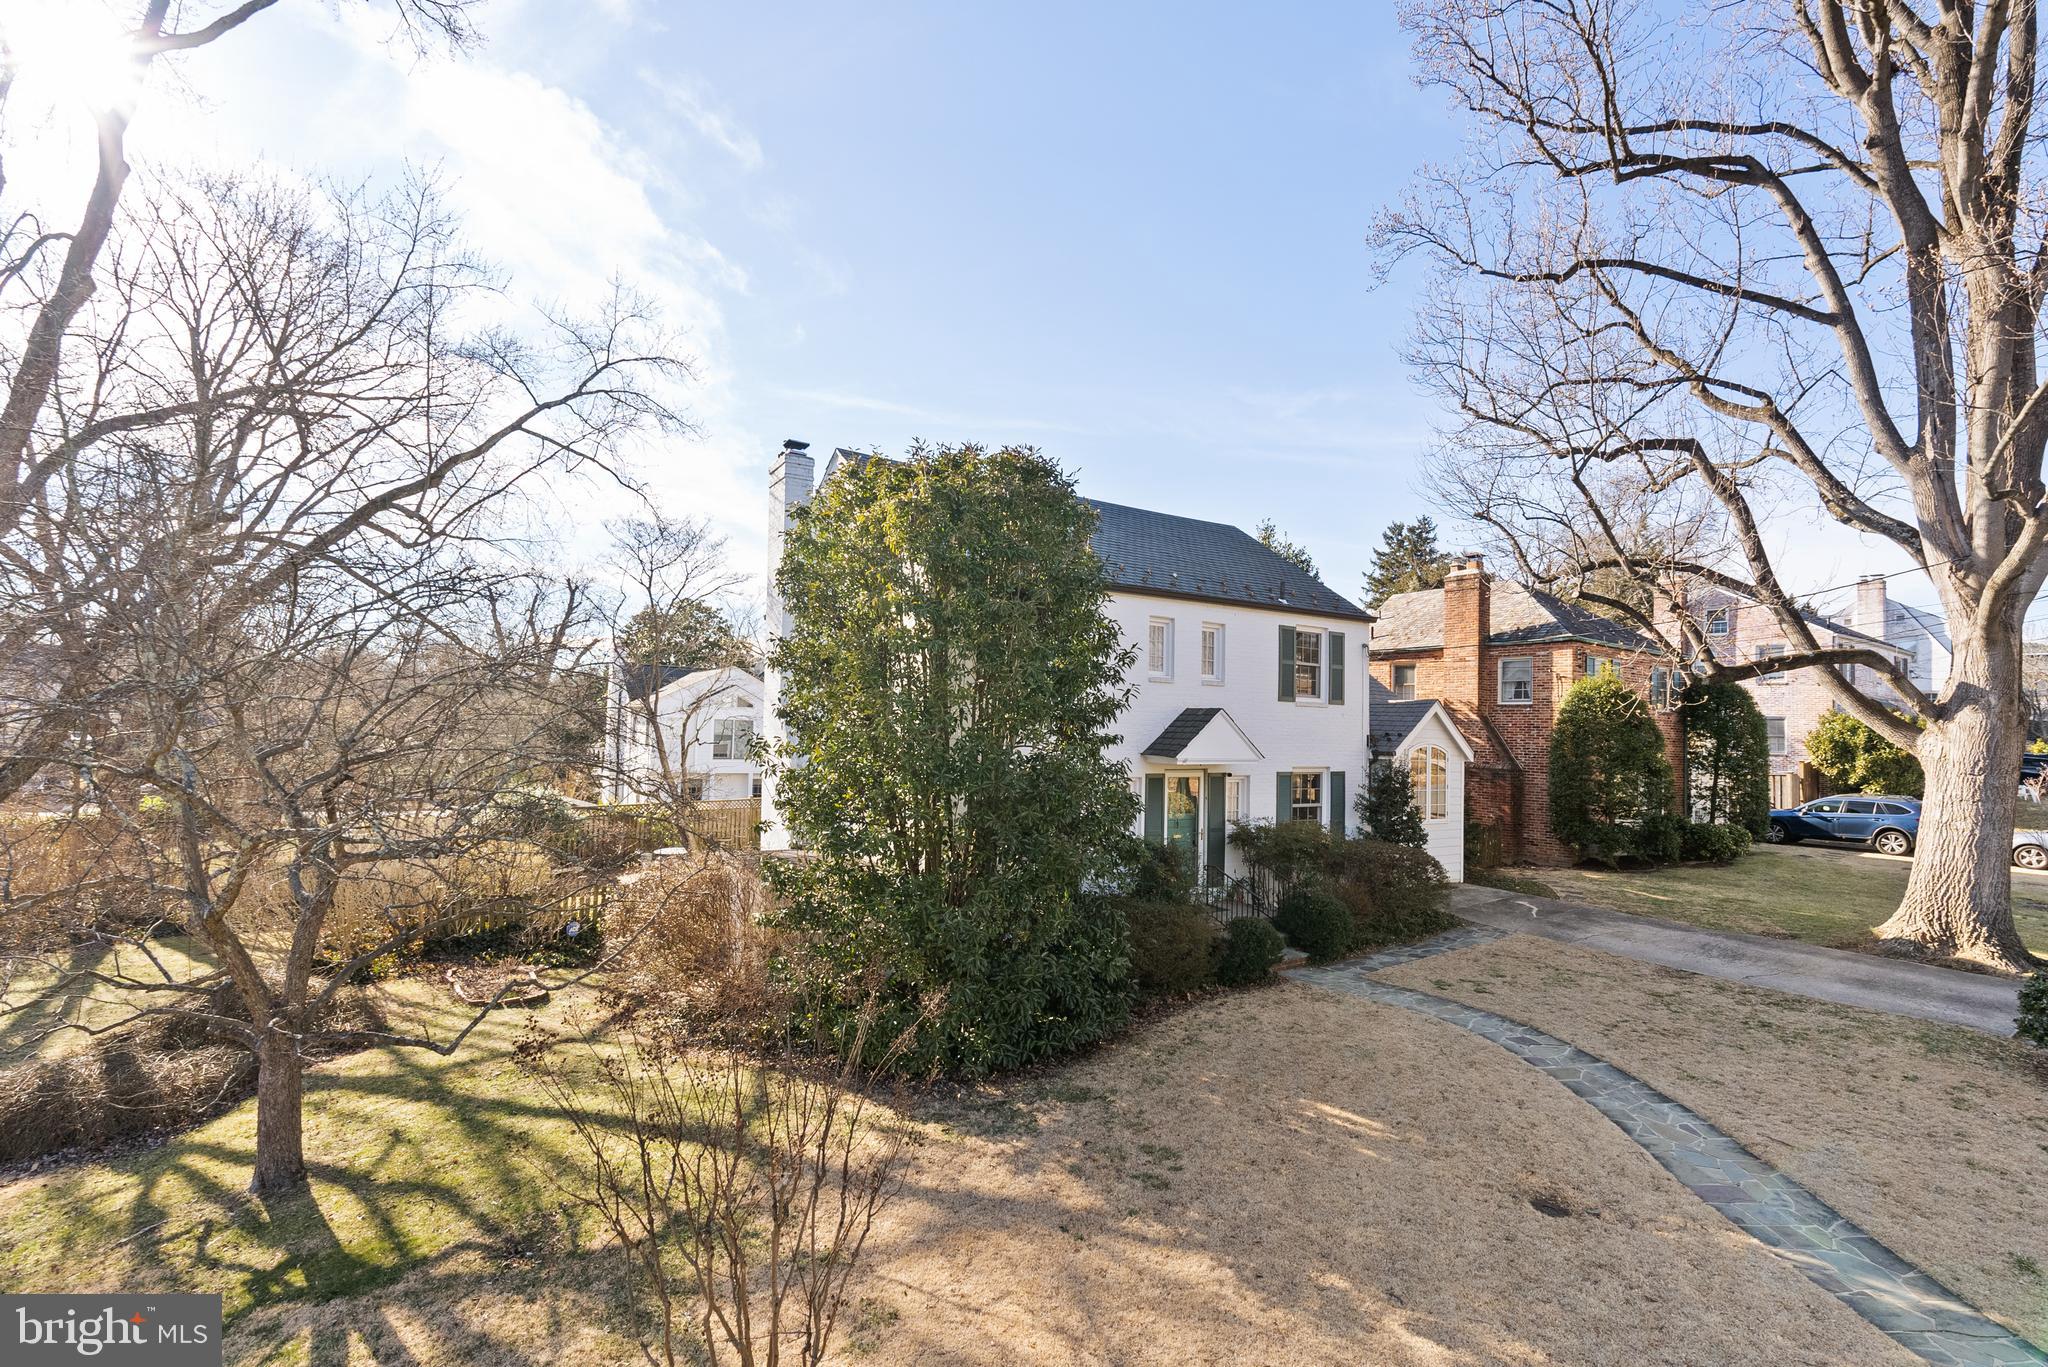
Welcome to 4700 Overbrook in Brookdale. An exquisite residence nestled in the heart of Bethesda, MD, perfectly positioned just a half-mile from the Friendship Heights Metro and mere blocks from the DC line. This fabulous home, set on a level, corner lot, is a Cooper Lightbown design and offers a seamless blend of modern sophistication and timeless charm.

The spacious chef's kitchen (added in 2016) with vaulted ceilings, expansive counter space, and updated stainless steel appliances, is a delight.  The addition flows gracefully into the sunken living area and extends to the fenced back gardens.

The main level also features  formal living and dining areas, complemented by a convenient office with an attached half bath. 

Venture upstairs to find three bedrooms and two full baths. The primary suite boasts an updated bath and a walk-in closet, with potential for further expansion (over the first floor family room) to accommodate a fourth bedroom and bath.

The lower level offers a beautifully-updated full bath, versatile play space, and abundant storage, along with a generous laundry room and workroom. With driveway parking for two cars and additional street parking, this home combines style and practicality. The location is convenient and perfect for commuters.
#MDMC2166186

BETHESDA

4700 OVERBROOK ROAD

3 Beds

3 Baths

2,647 Sq.Ft.

$1,600,000

MLS#: MDMC2166186
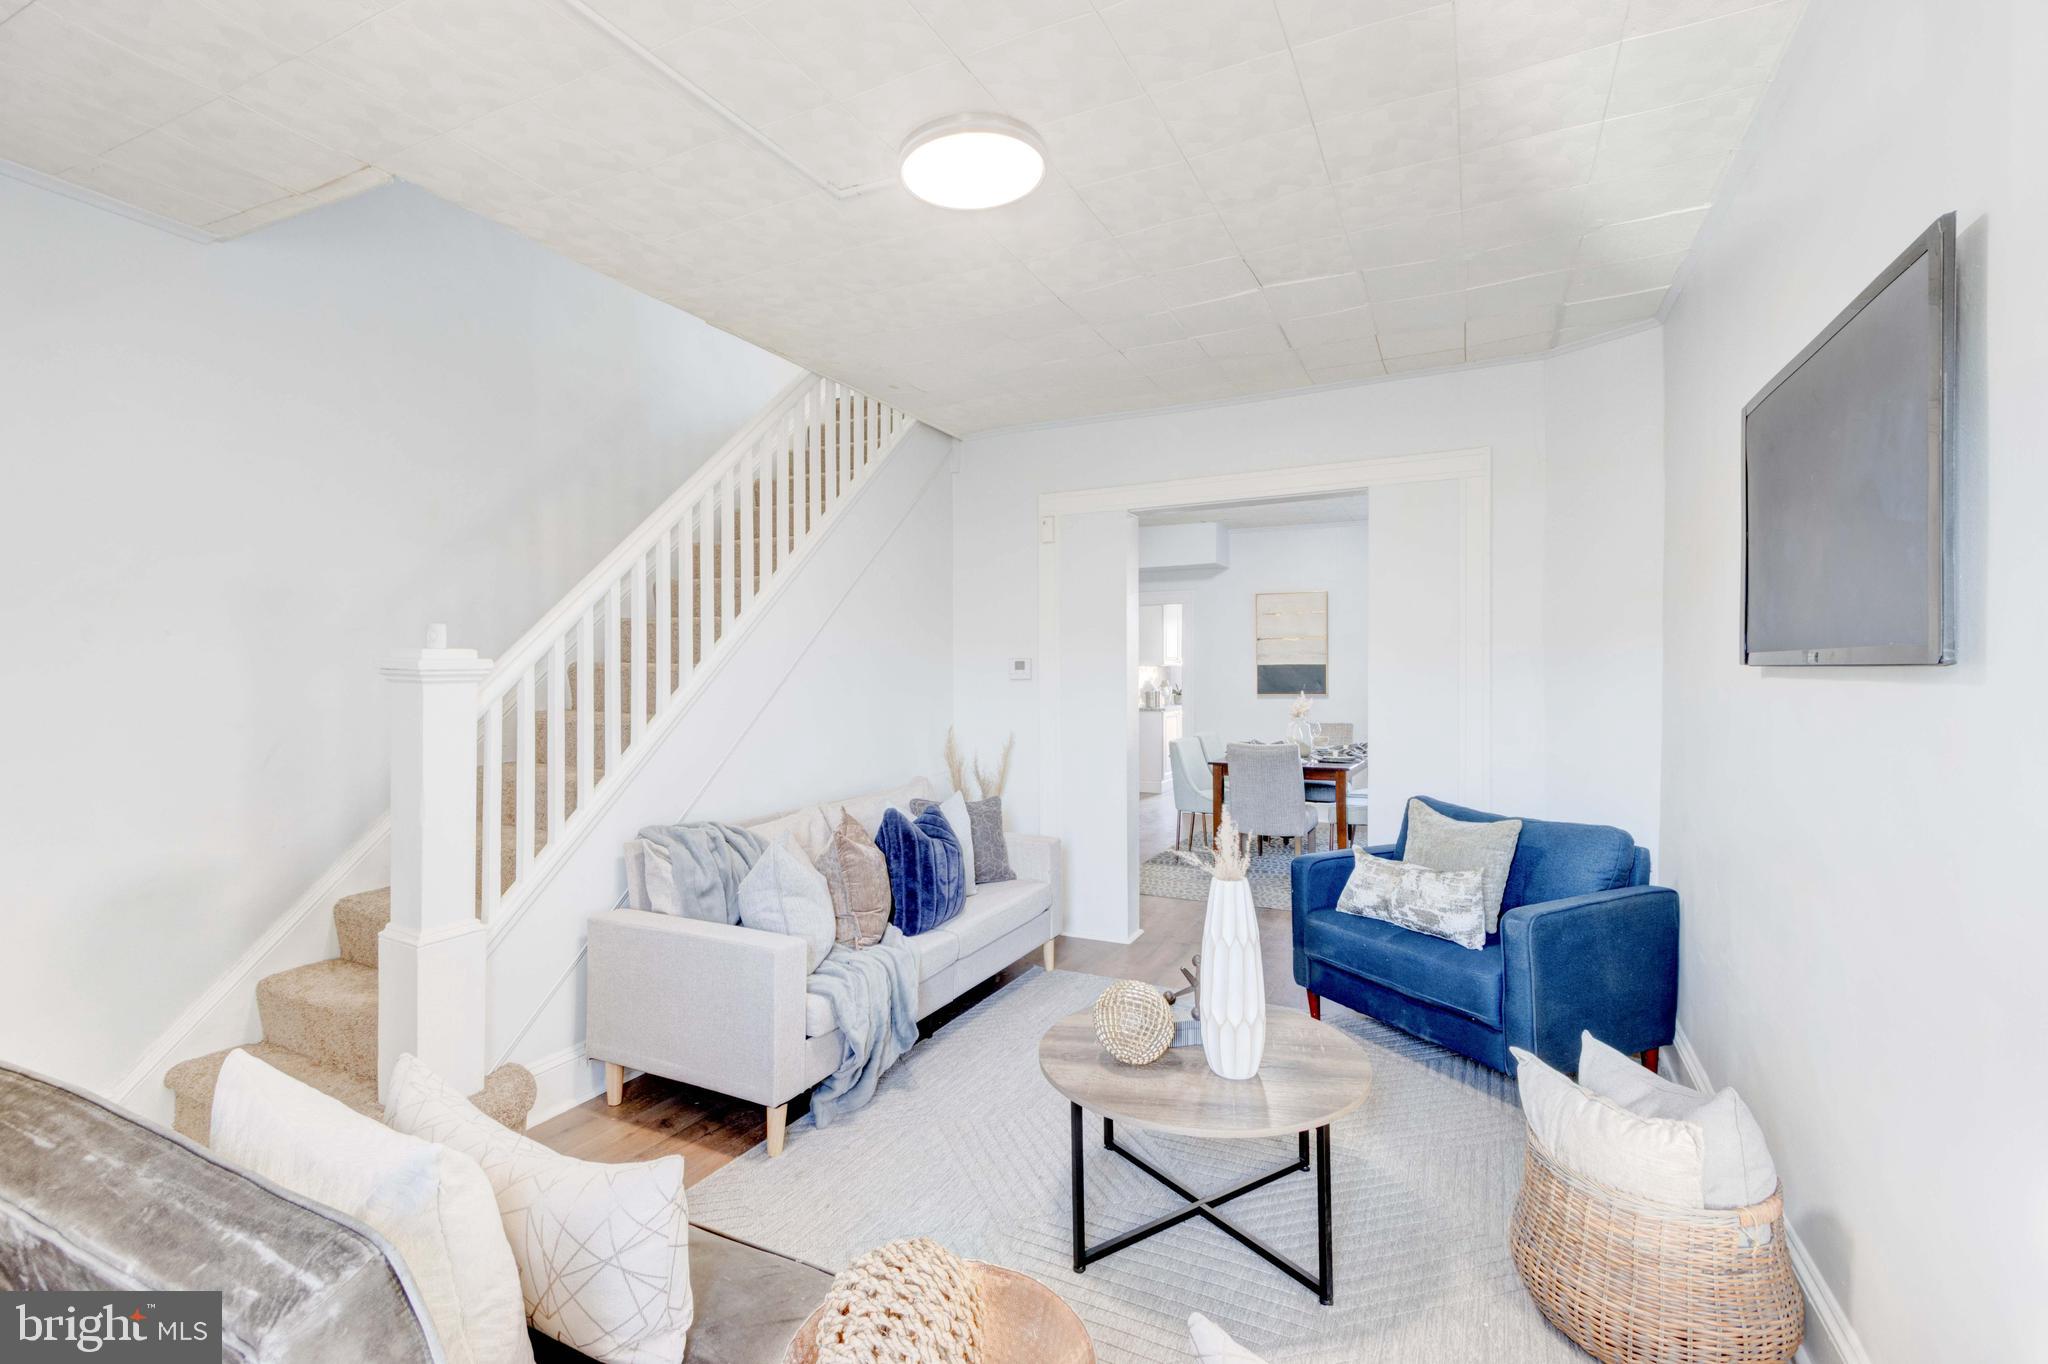
This is the one that you have been waiting for.  Affordable, spacious and bright.  Welcoming new covered front porch.  Formal living room entrance, spacious formal dining area with room for generous dining table leading to renovated kitchen which features 42" white cabinets, deep stainless sink, granite counter tops and stainless appliances.   Fabulous chevron ceramic tile backsplash.  Easy access to rear yard conveniently located within steps of off street concrete parking pad.  Second level offers three true bedrooms and spacious hall bathroom under skylight and custom shelving for storage.  Super clean lower level with rear walk out, new HVAC system, electric water heater, stationary tub with washer/dryer hook up.  Freshly painted floors & walls.  Ideal or storage.    Entire home is freshly painted, all new fixtures, beautiful uniform engineered flooring and more.  This one will not disappoint offering lots of bang for the buck
#MDBA2156844

BALTIMORE

4130 EIERMAN AVENUE

3 Beds

1 Baths

1,420 Sq.Ft.

$159,900

MLS#: MDBA2156844
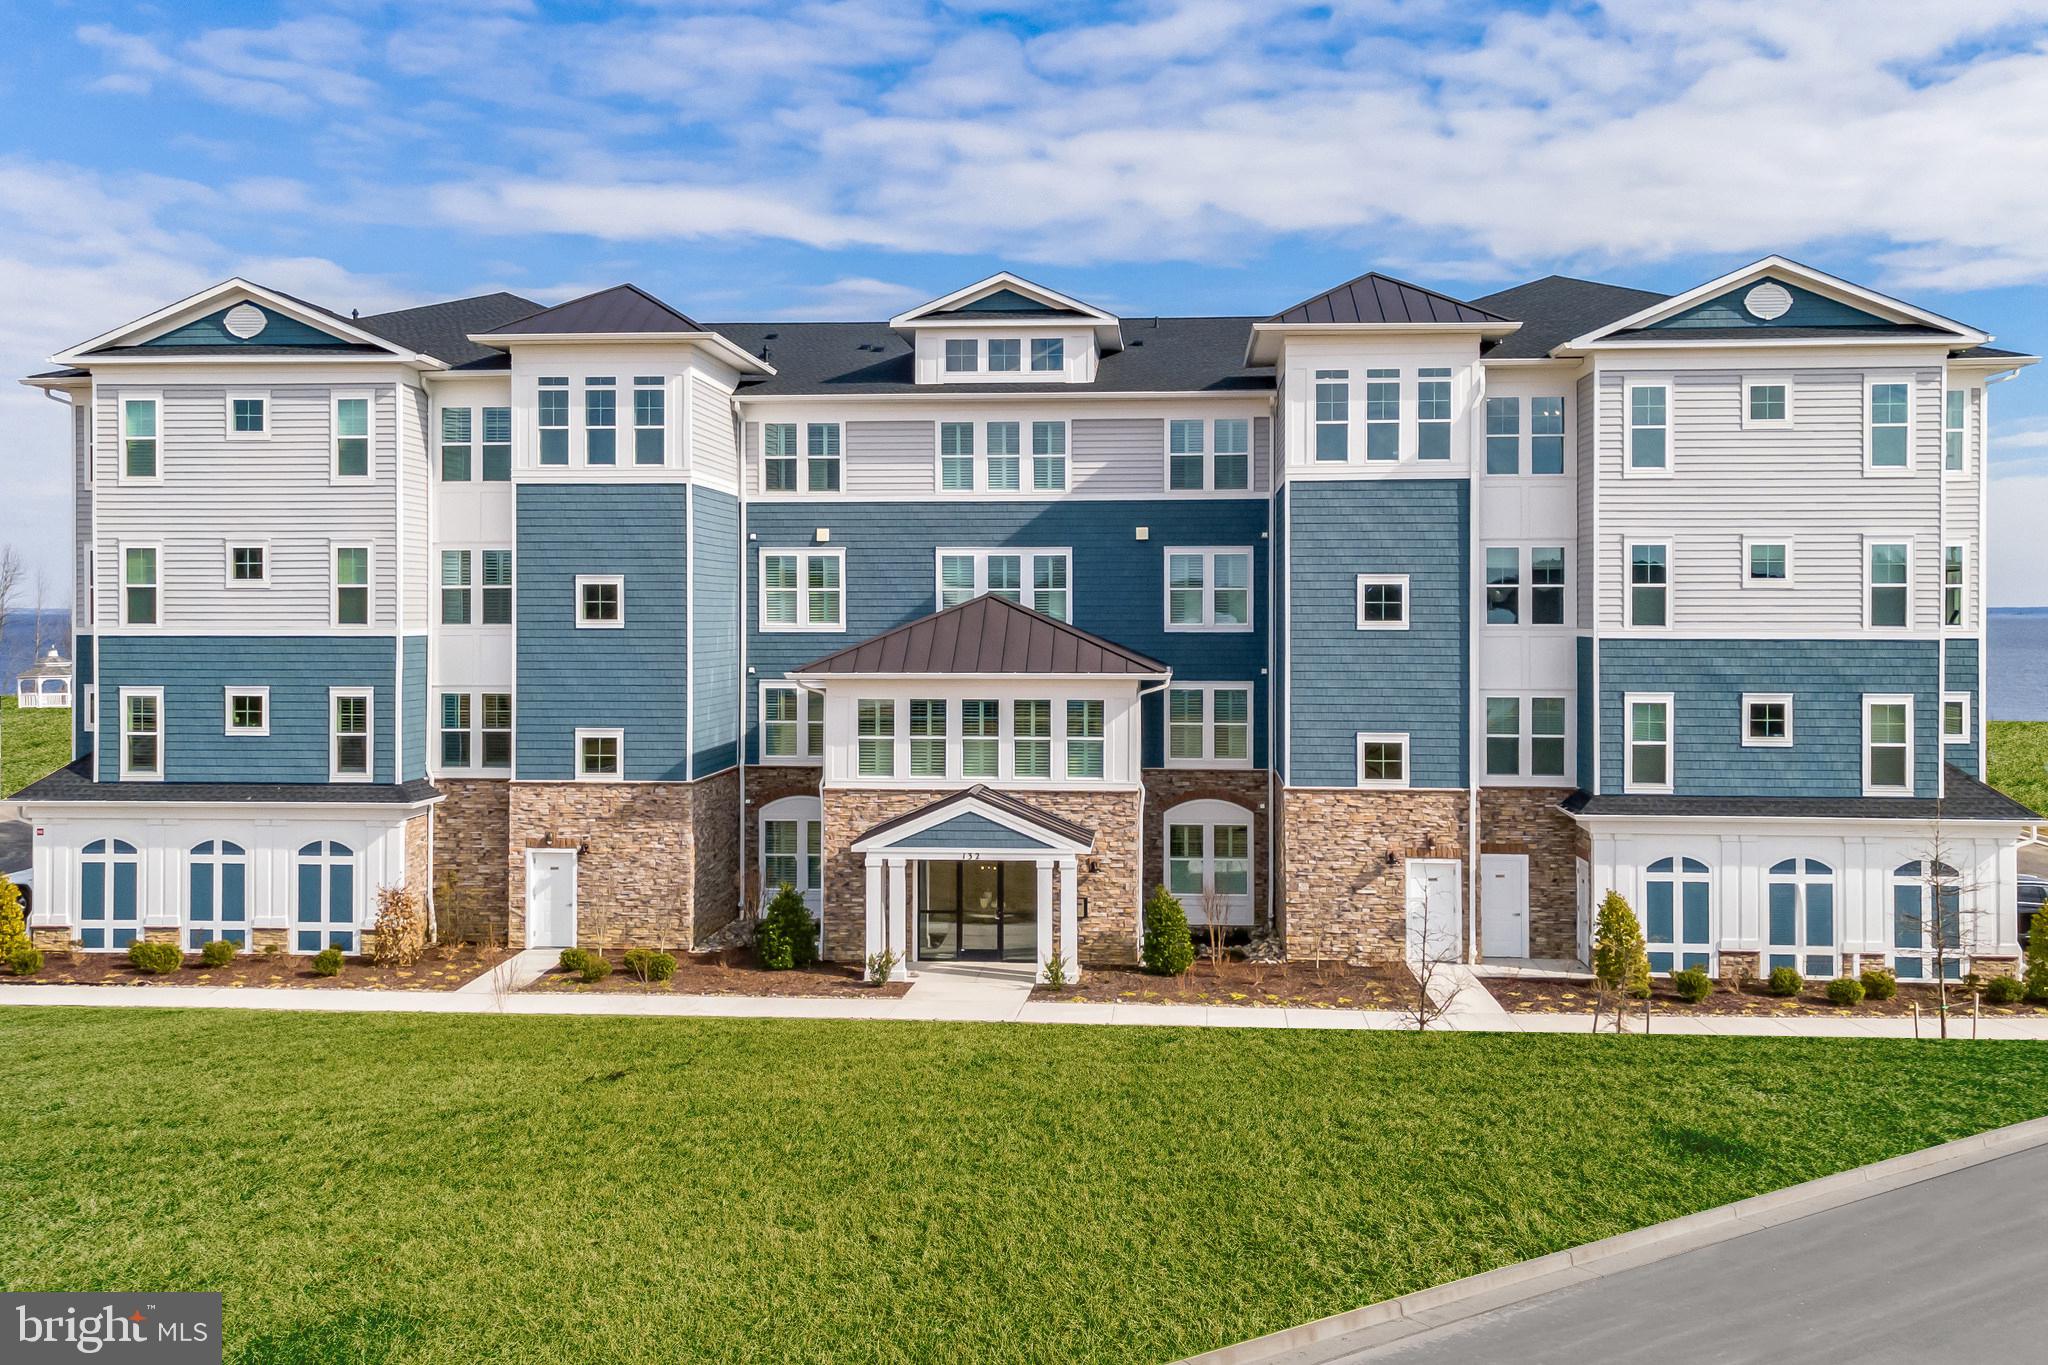
SPECIAL SAVINGS! Please see sales consultant for more information. 

The Chester is an elegant home that effortlessly blends a spacious open floorplan with timeless Legacy design elements. With a projected settlement date in April 2025, it promises modern living with stylish finishes.

This thoughtfully designed home includes two bedrooms and two and a half baths, offering ample space and comfort. The one-car garage adds convenience and practicality to the layout.

Inside, a dedicated home office provides the perfect space for productivity, while a cozy fireplace enhances the ambiance of the living area. The dry bar is an ideal feature for entertaining guests, and French doors open up to invite natural light and breezes.

The kitchen is equipped with sleek stainless steel appliances and features beautiful quartz countertops, offering both durability and style. Laminate flooring runs throughout the home, providing a seamless and low-maintenance finish.

The bathrooms are designed for relaxation, with a semi-frameless glass shower enclosure in the master bath. Additionally, the home boasts a stunning water view, making it the perfect retreat for those who appreciate nature’s beauty.

For a full list of features for this home please contact our sales representatives.

Welcome to a new luxury active adult 55+ community on Maryland's Chesapeake Bay. Discover the amenity-filled, resort-style experience within 45 miles of Washington DC and Baltimore. Residents can take advantage of the community's 24,000 sq. ft. clubhouse with indoor & outdoor pools, a state-of-the-art fitness center, and multiple tennis and pickleball courts. With a full-time lifestyle director on site the community also features a well-maintained calendar of activities such as walking club, indoor and outdoor yoga sessions, mahjong club, kayaking, pickleball and more. Kent Island life is about making friends and enjoying the company of people who have worked hard and now want to enjoy all that a luxury 55+ community has to offer. Located steps from the water and minutes from Annapolis,  the location also offers quick access to Rt. 50. Enjoy the convenience of nearby dining and shopping options together with the quaint charm of a small town. *Photos are of similar home as this home is to be built.
#MDQA2011944

CHESTER

212 SWITCHGRASS WAY 1642

2 Beds

2 Baths

1,900 Sq.Ft.

$729,900

MLS#: MDQA2011944
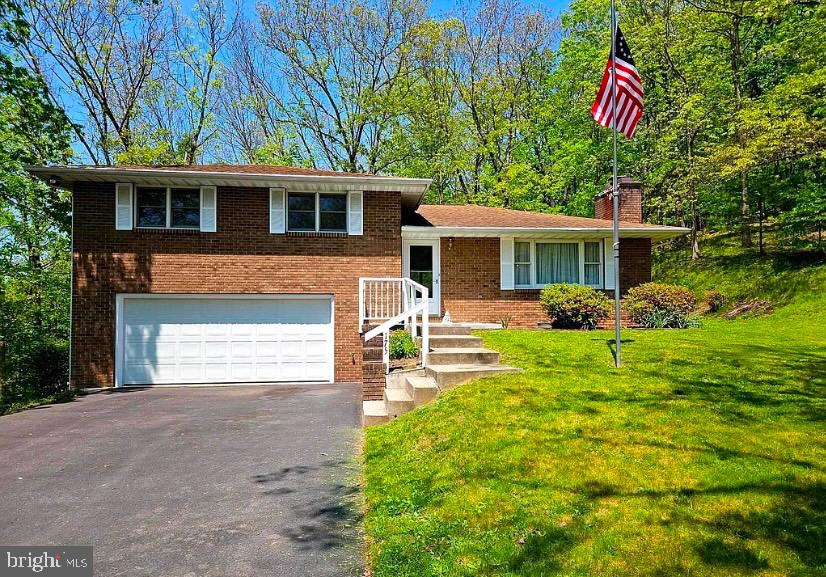
Immaculate Fully Furnished 3 Bedroom, 2 Bath Total Brick Tri-Level Home on ½ Acre Lot situated at the end of the quiet cul-de-sac. Upper floor offers 3 Bedrooms and Full Bath. Open floor plan on main floor with fully equipped kitchen with breakfast bar. Formal dining and spacious living room. Lower-level family/rec room (27 x 24) with brick wall fireplace and full bath. Attach garage with workshop bump-out. Relax on the patio or deck overlooking private fully wooded rear yard. Paved driveway. Desirable neighborhood. Short drive to Cumberland, Frostburg, & Romney. Don’t miss your chance to own this fantastic home!
#WVMI2003170

FORT ASHBY

175 JAIME STREET

3 Beds

2 Baths

1,928 Sq.Ft.

$278,500

MLS#: WVMI2003170
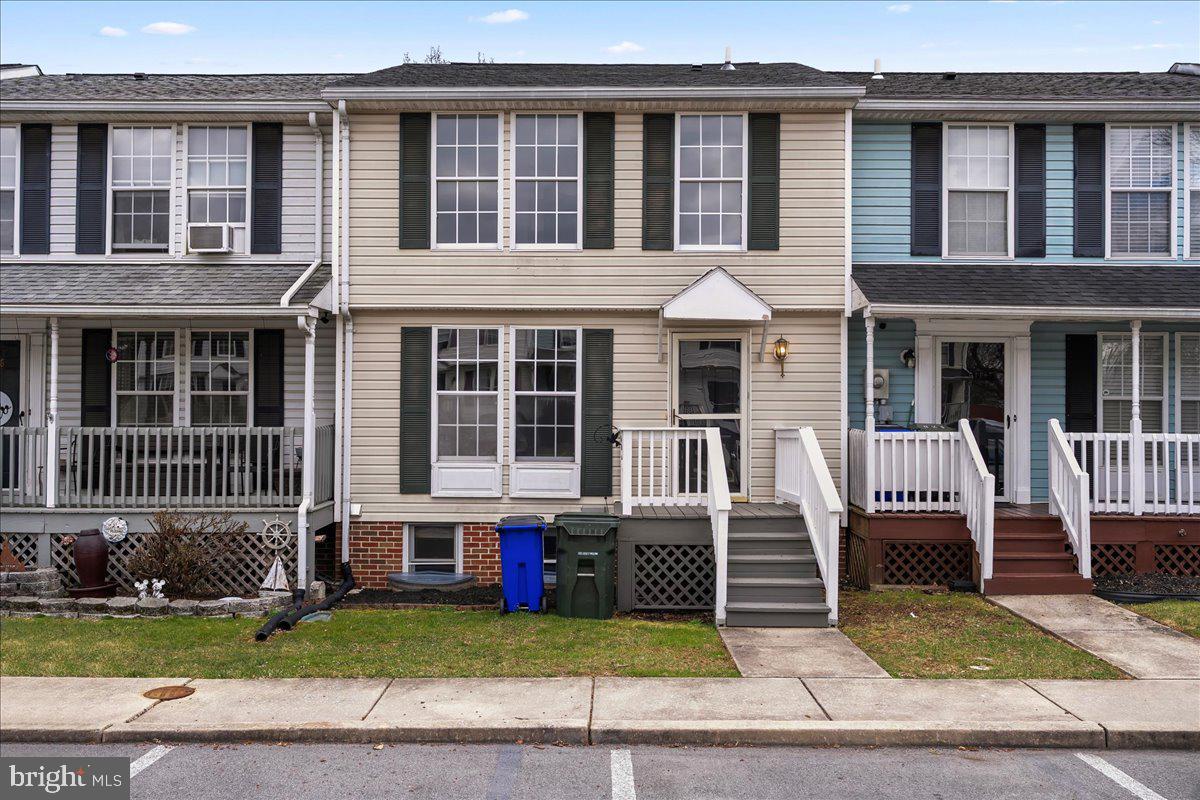
Priced To Sell Fast! Hot Updated 3 Level Townhouse, Spacious Kitchen with QUARTZ Counters, Stainless Steel Appliances, Modern Tile Backsplash, Spacious Bedrooms, New Custom Paint, Updated Bathrooms, New Flooring, New Lighting, Deck, Storage Shed, Much More!! Close to Schools, Shopping, and Commuter Routes. This Will Not Last!
#MDWA2027648

HAGERSTOWN

104 TULIP COURT

3 Beds

1 Baths

1,560 Sq.Ft.

$239,900

MLS#: MDWA2027648
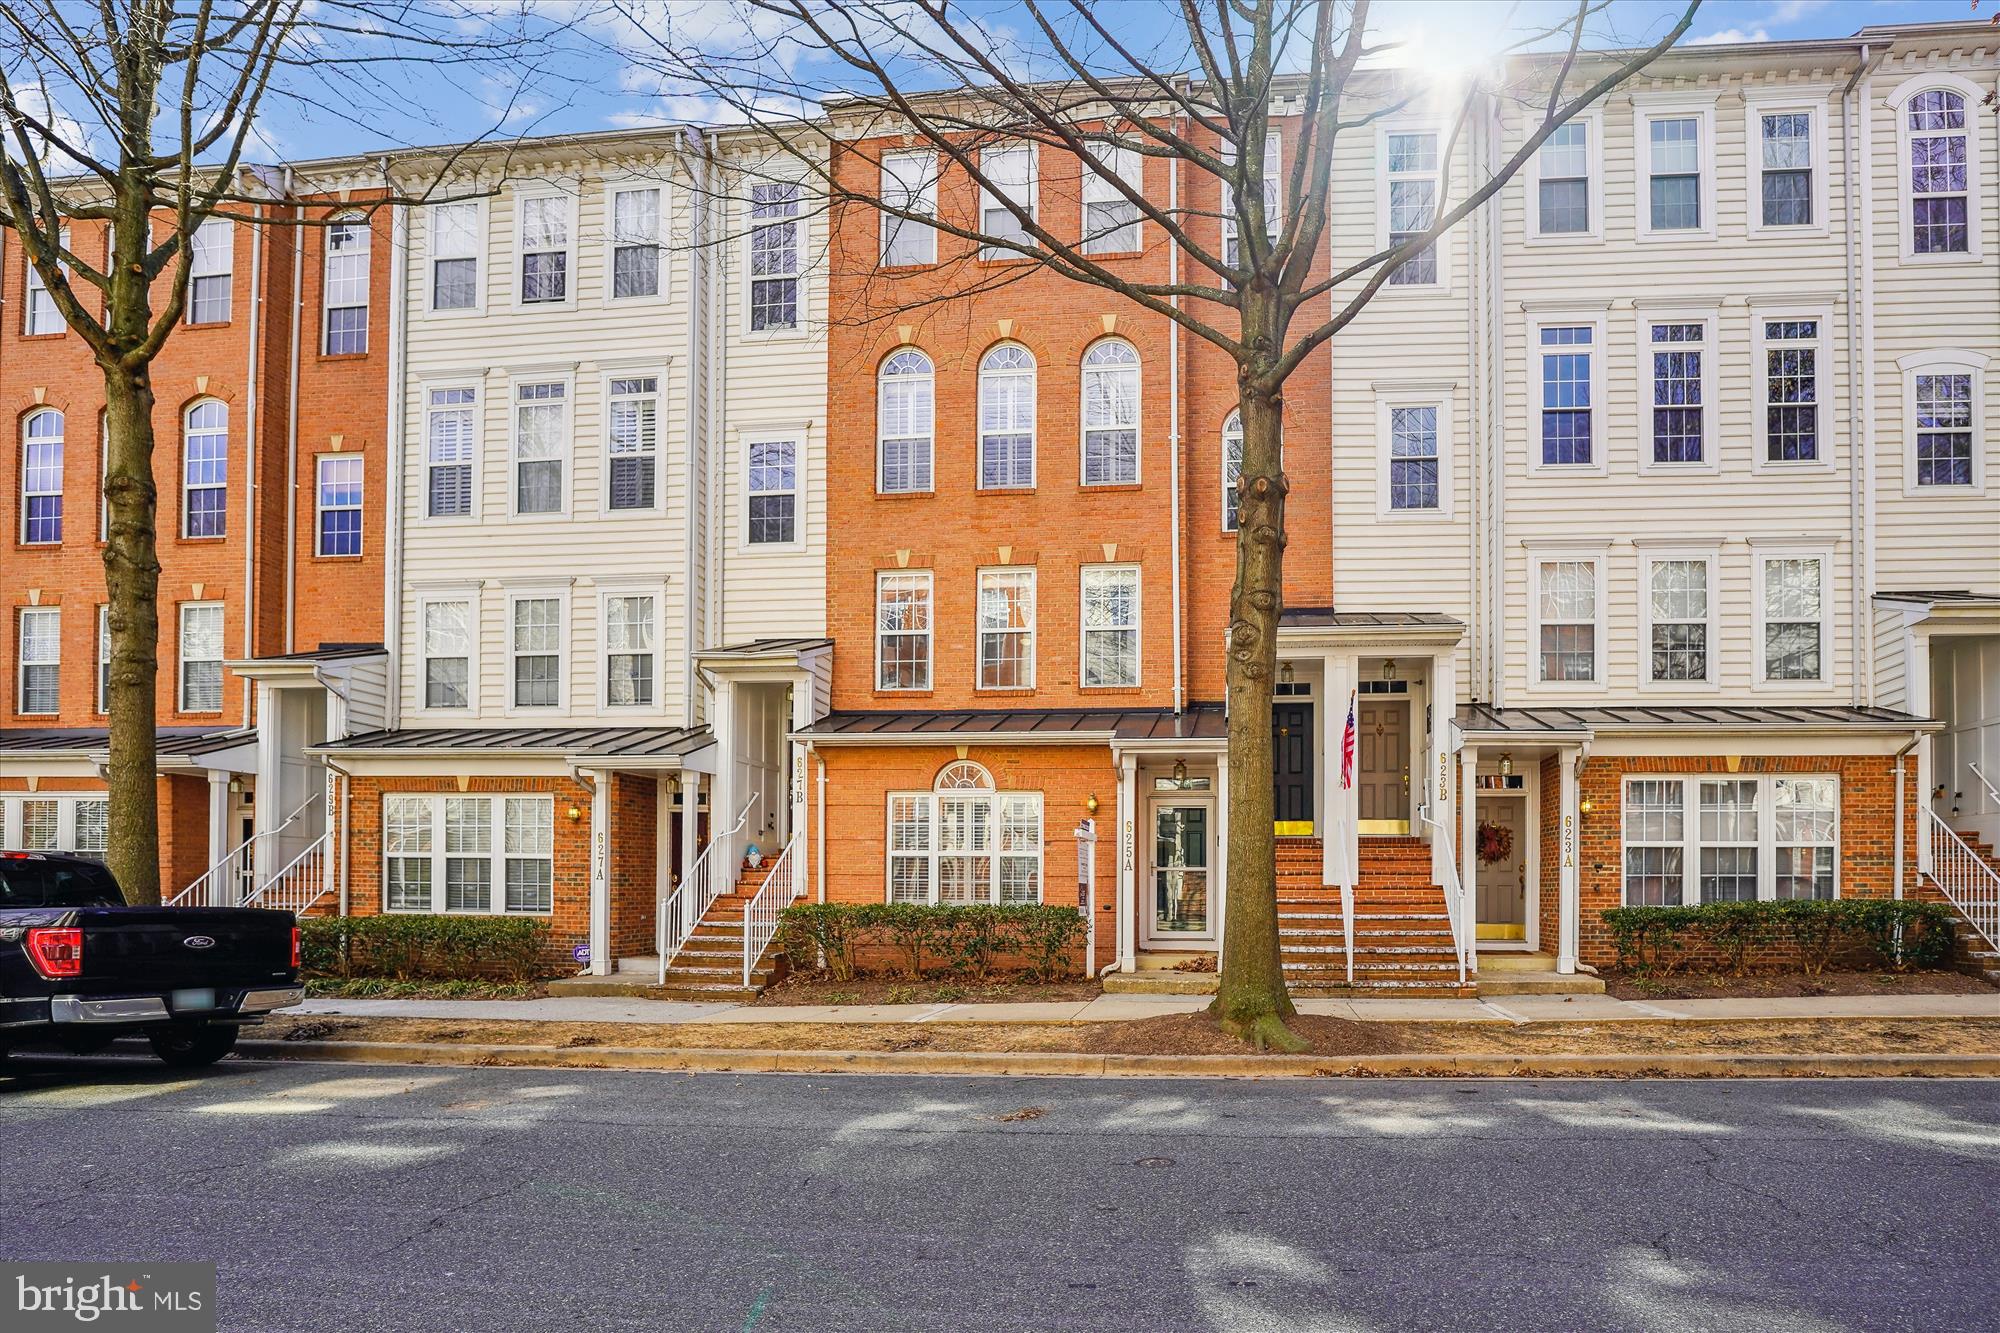
Beautifully updated townhome-style condo in the heart of the Lakelands! This bright and spacious home offers a perfect combination of comfort, style, and convenience. The renovated kitchen features stainless steel appliances, sleek quartz countertops, a custom backsplash, white cabinetry with updated hardware, and decorator recessed and pendant lighting. The kitchen opens to a versatile dining area and a spacious living room featuring hardwood floors, a gas fireplace, and abundant natural light. An updated powder room and convenient pantry closet complete the main level. Upstairs, the luxurious primary suite features updated carpeting and ample closet space. The gorgeous primary bath has been updated to include a double vanity, a glass enclosed shower, and decorator tile, lighting, and fixtures. The second bedroom is large and bright, and also includes a roomy closet. This level also features an updated second full bath plus a sun-drenched loft offering additional versatile living space with direct access to an expansive private balcony. Other recent updates include a new HVAC system, a water heater installed in 2018, and an EV charger in the attached garage. This gorgeous home's prime location near this sought-after community's countless shopping, dining, and entertainment options, make this a rare find.
#MDMC2166264

GAITHERSBURG

625 MAIN STREET A 625-A

2 Beds

2 Baths

1,795 Sq.Ft.

$534,900

MLS#: MDMC2166264
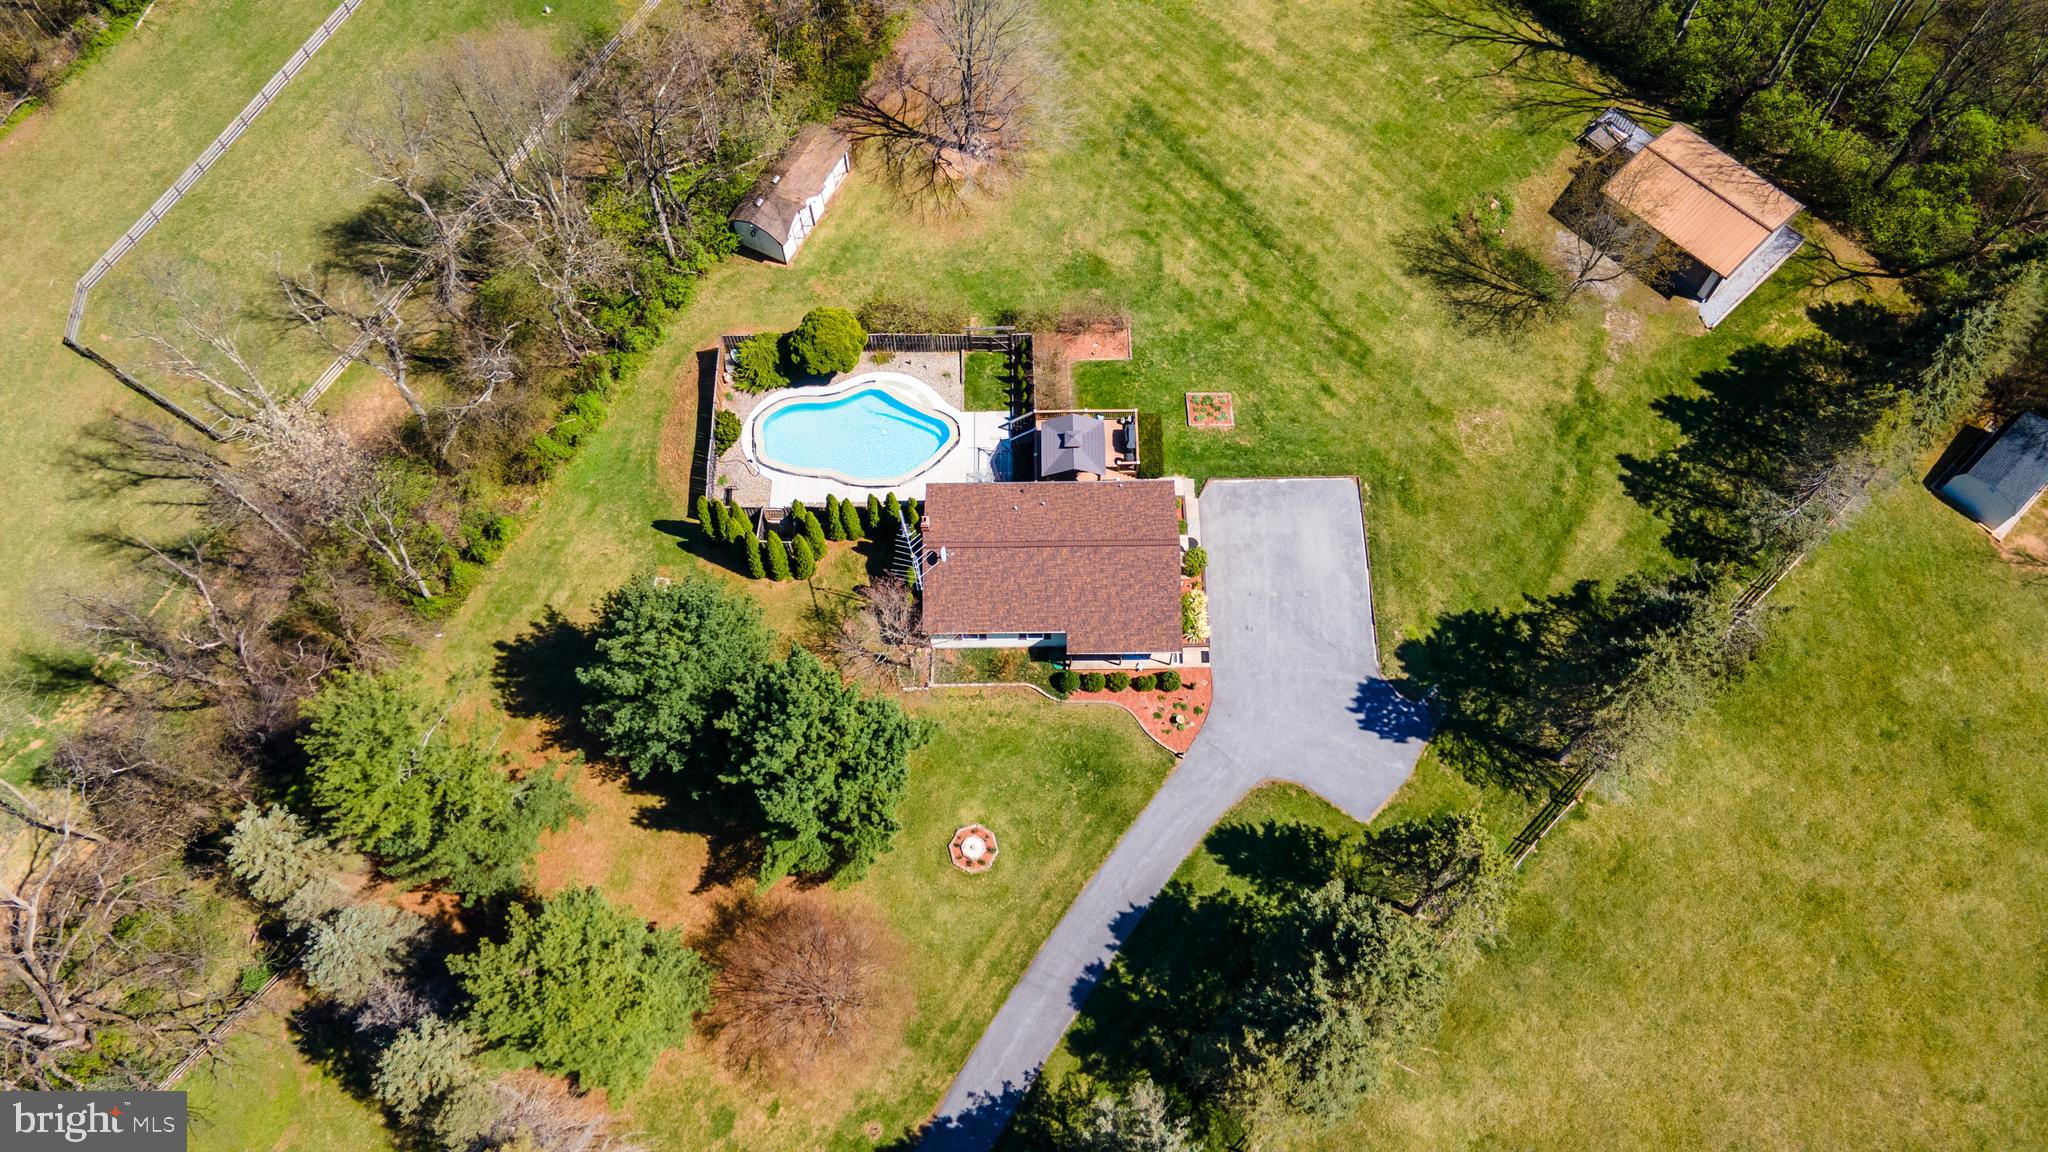
Do you have peace and tranquility on your mind? Then look no further, this stunning Ranch Home sitting on just about 2 Acres in Westminster MD close to the MD/PA line is now available! Offering 3 bedrooms, 2 full bathrooms, & a fully finished basement to host your family gatherings or cozy up by the soap stone wood burning stove! The kitchen has marbled black granite counter tops, tile backsplash, double oven, breakfast bar, & double door leading out to the maintenance free deck overlooking the pool and yard!  With summer right around the corner you're going to LOVE dipping into your own private In ground swimming pool and barbequing on the deck or patio! The oversized heated garage has plenty of room for any handyman or car enthusiast with a ramp/ lift, workbench, & air compressor! This home has been VERY well maintained. The pool has been redone in 2023, Newer Roof in 2022, replacement windows within the last 10 years, paved driveway & fresh carpet throughout the finished lower level! This home is a one stop shop! You must check it out!
#MDCR2026574

WESTMINSTER

3603 TURKEYFOOT ROAD

3 Beds

2 Baths

2,232 Sq.Ft.

$489,900

MLS#: MDCR2026574
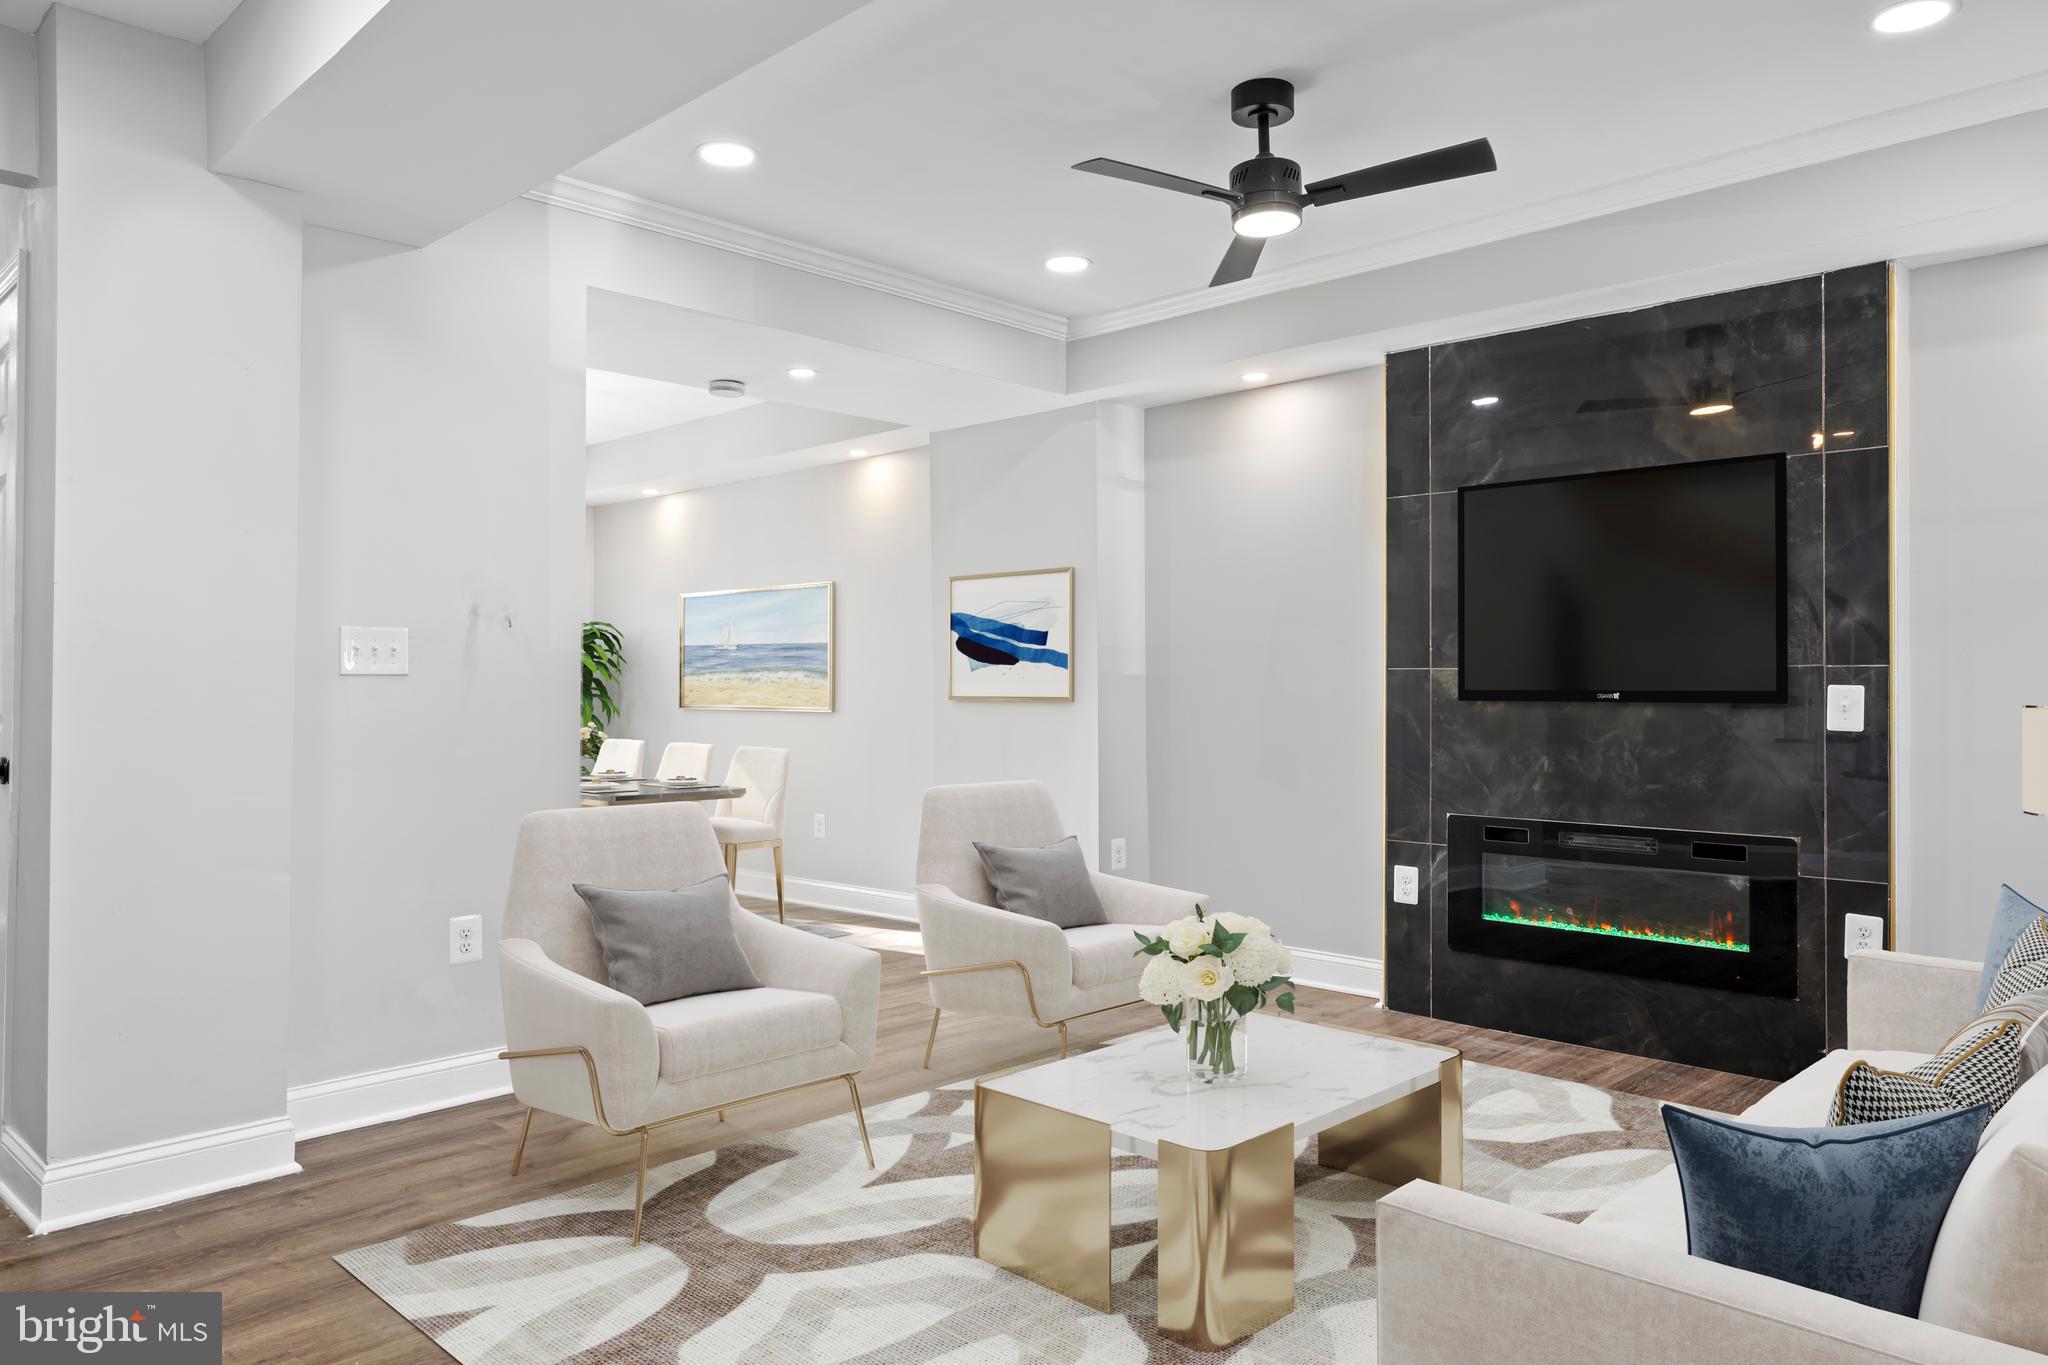
BACK TO MARKET, CONTRACT FELL THROUGH DUE TO FINANCING!   Welcome to the Epitome of Luxury Living at an Affordable Price! This charming porch-front home with an oversized One Detached Car Garage and another private drive-through parking space offers elegance and comfort. This home is designed to impress, featuring 5 bedrooms, 3 bathrooms, high-end fixtures, and an open floor plan. Highlights include the Chef's Kitchen, outfitted with stainless steel appliances, quartz countertops, a 5-burner stove with an over-the-range microwave, and a custom backsplash—upgrades Galore: Brand-new roof, flooring, electrical system, plumbing, HVAC, all permits pulled. The main floor boasts a thoughtfully planned layout, including a versatile room for an office, morning room, or additional living space, along with a convenient half bath. You'll find three spacious bedrooms and a full bathroom on the upper level, perfect for family living or hosting guests. The fully finished basement offers endless possibilities, with a full bathroom and a separate walk-out entrance. Whether you're accommodating guests, creating a home office, or generating rental income, this space is a game-changer for flexibility and functionality. Additional Features: Fenced-in backyard for privacy. Concrete deck for outdoor relaxation and entertainment. 1 closed garage and drive-through parking space for added convenience. Prime location near a golf course, shopping malls, Baltimore Zoo, SSA, parks, and major highways (I-695, I-83, and I-70). Eligible buyers may qualify for grants and down payment assistance programs upon completing Baltimore City homeownership counseling. Check with your lender for specific qualifications. This is more than just a house—it's a statement of luxury and sophistication. With impeccable renovations and a prime location, this property will exceed your expectations. Don't miss your chance to call this stunning residence your own and experience the pinnacle of upscale living!
#MDBA2147024

BALTIMORE

3845 BOARMAN AVENUE

5 Beds

2 Baths

1,830 Sq.Ft.

$245,000

MLS#: MDBA2147024
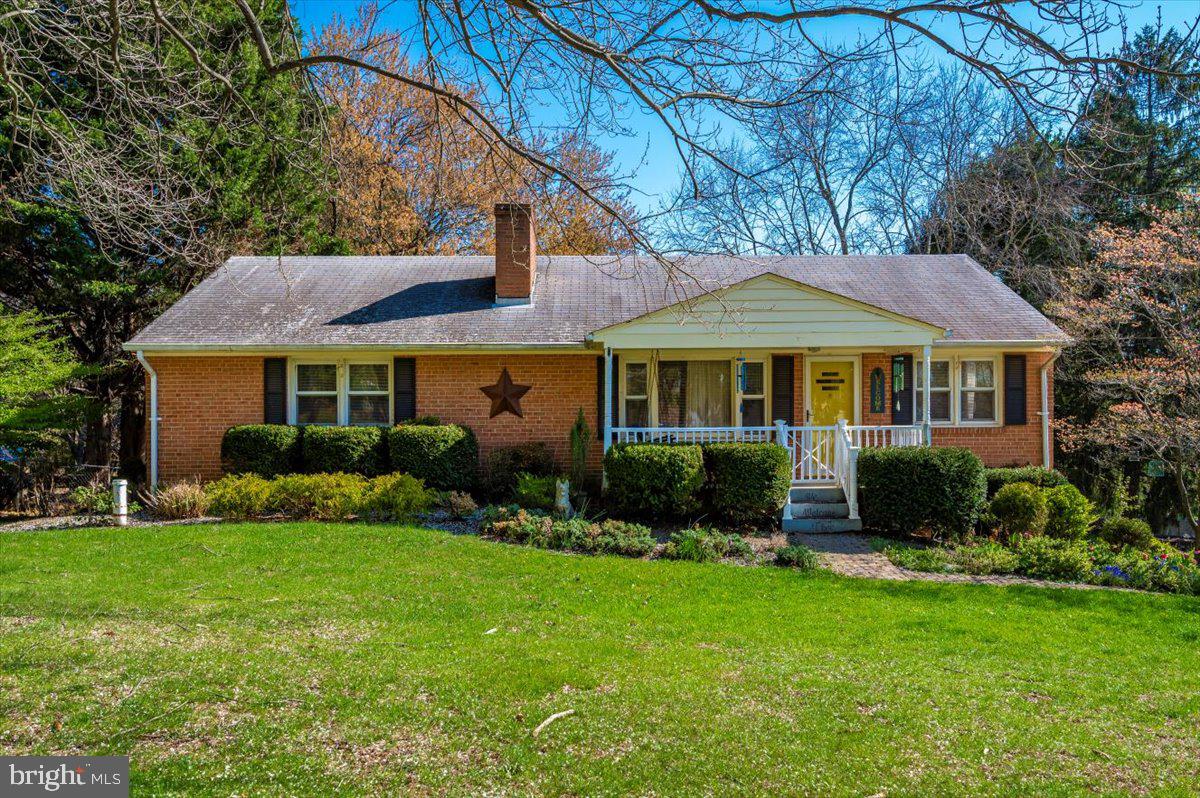
A hidden gem in Montgomery County! This classic ranch-style home offers the rare opportunity to own a well-built property with incredible potential in one of the area’s most desirable regions. Tucked away on a peaceful half-acre+ lot in Damascus, Maryland, this home has been lovingly owned by the same family since 1992—a true testament to its comfort and livability. The main level offers a traditional and practical floor plan, with two generously sized bedrooms and two full bathrooms, along with a large living room that flows seamlessly into the dining area and kitchen. Just off the back of the home, you’ll find an incredible bonus: a conditioned four-season room, perfect for enjoying the changing seasons in total comfort. Step outside to your expansive rear deck, offering tranquil views of the surrounding greenery and the perfect space for entertaining, relaxing, or simply soaking in the quiet serenity. Downstairs, the finished lower level offers tremendous flexibility, featuring a third and fourth bedroom and third full bathroom along with a half bathroom—ideal for guests, in-laws, or a potential rental setup. You’ll also find a large workshop/garage space under the home that’s perfect for any craftsman, hobbyist, or someone looking to create additional finished square footage. Whether you envision a home gym, studio, or extended living space, the lower level offers the canvas to make it your own. While the home is entirely livable, it does need cosmetic updates—making it a perfect opportunity for a buyer to put in some sweat equity and build real value. The structure is solid, the layout is smart, and the land is a rare find—especially in Montgomery County, where lots of this size are few and far between. With no HOA restrictions and a strong sense of privacy, this property is an ideal investment for a variety of buyers—whether you’re a first-time homeowner, someone looking to downsize into one-level living, or an investor looking to bring new life into a home with character. Opportunities like this don’t come around often. Come see the potential and make this house your own! Property is being sold AS-IS
#MDMC2173870

DAMASCUS

28317 KEMPTOWN ROAD

4 Beds

3 Baths

2,886 Sq.Ft.

$480,000

MLS#: MDMC2173870
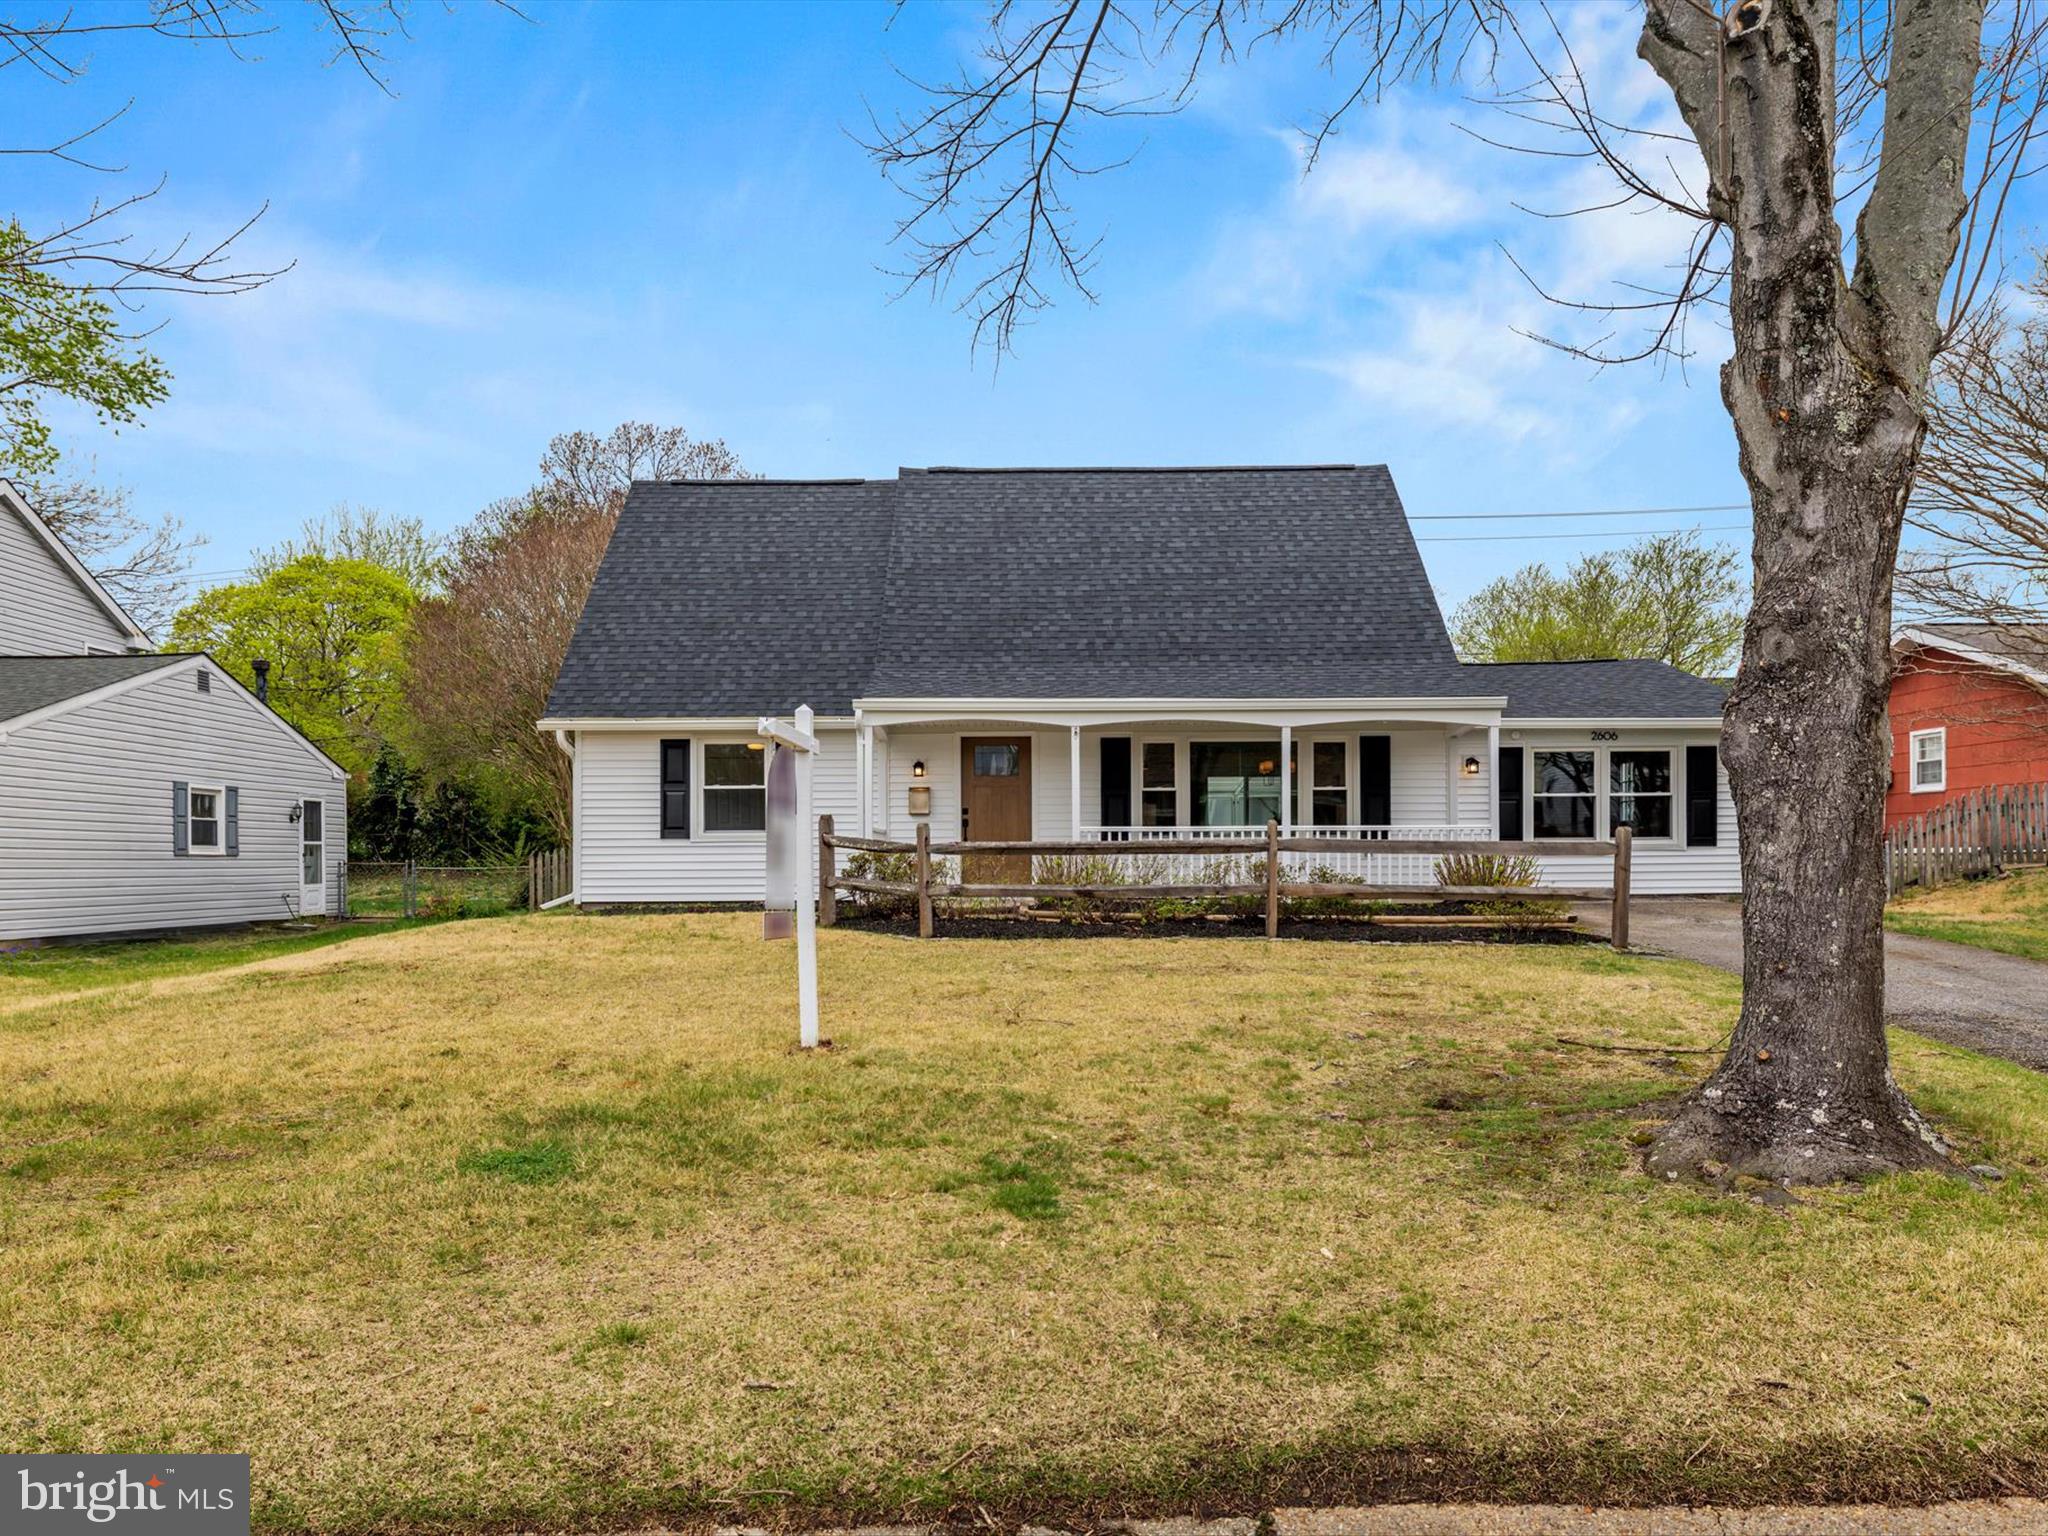
This beautifully renovated Cape Cod-style home in Bowie’s desirable Kenilworth at Belair subdivision is a true gem. Lovingly maintained by the original owners, it has just been thoughtfully updated in 2025 with a new roof, siding, windows, remodeled kitchen and bathrooms, fresh paint, and new flooring throughout.

A charming covered porch welcomes you home. Step inside to a bright and inviting main living area featuring a large box window overlooking the front yard. The dining room and kitchen have been opened up to create a modern, flowing layout ideal for entertaining. The gorgeous kitchen boasts marble countertops, a breakfast bar, and upgraded stainless steel appliances.

Sliding glass doors from the dining room lead to a cozy three-season room—perfect for relaxing on nice days—which opens to the fully fenced backyard. Off the dining room, you’ll also find a spacious family room with a bay window, side yard access, and a convenient laundry/utility room.

Two bedrooms and a full bath are located on the main level, while the upper level offers two generously sized bedrooms, additional attic storage, and another full bathroom.

Don’t miss this opportunity to own an effectively new home in charming "Old Bowie"
#MDPG2146544

BOWIE

2606 KENNISON LANE

4 Beds

2 Baths

1,716 Sq.Ft.

$525,000

MLS#: MDPG2146544
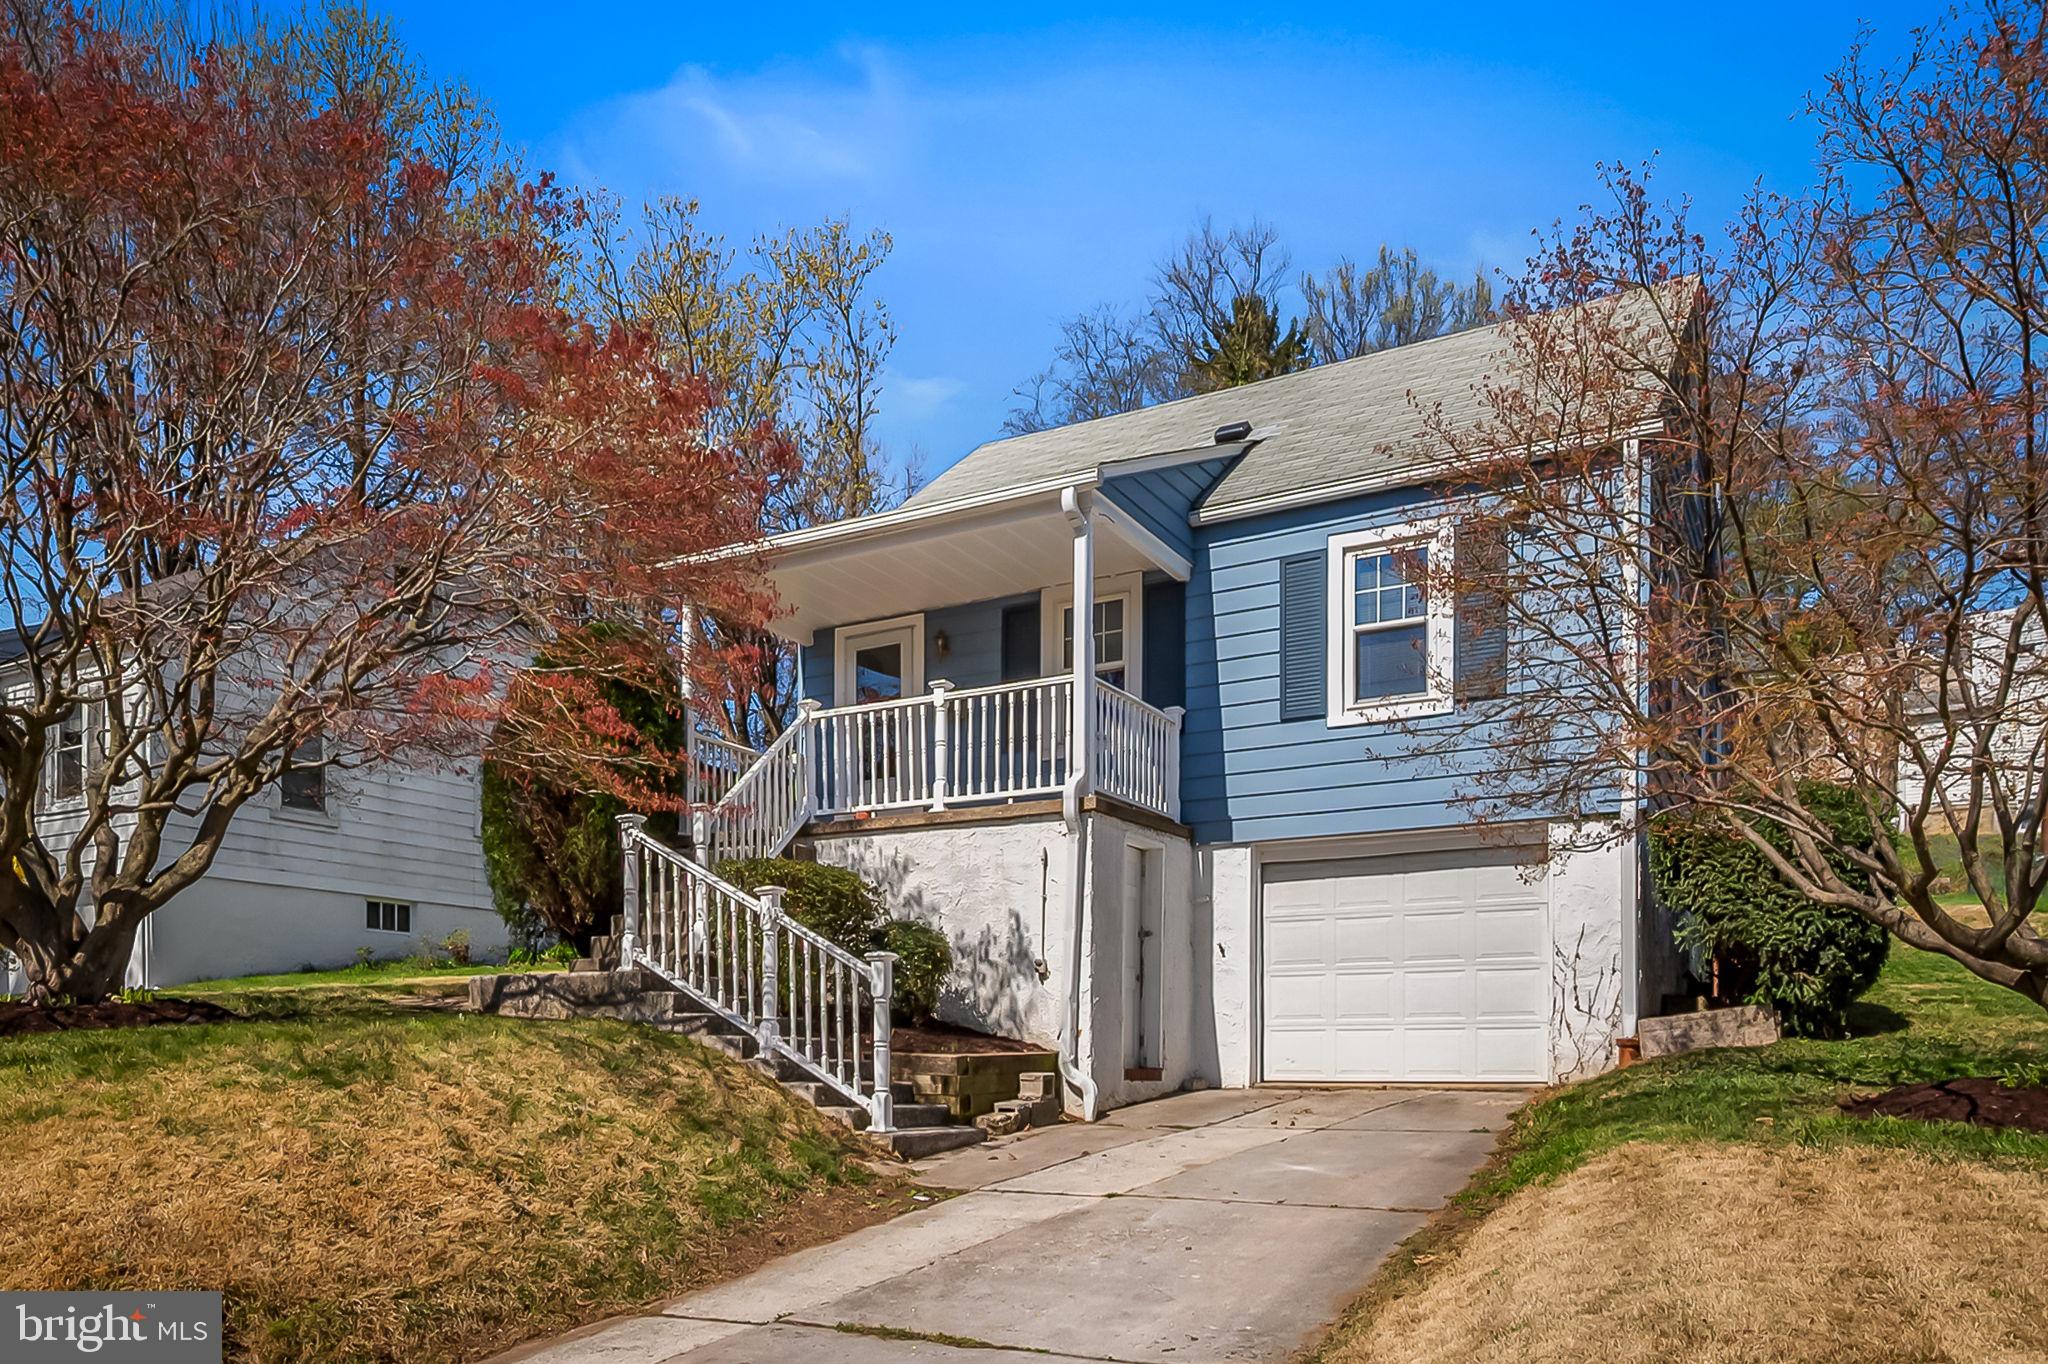
This charming Cape Cod, nestled just across Regester Ave from the community park, is ready for its next chapter—with you! Step inside to discover two generously sized bedrooms and a full bath on the main level, offering comfort and convenience. Upstairs, you'll find a spacious third bedroom, perfect for a primary suite, guest room, or home office.
The large eat-in kitchen has plenty of room to gather, or customize with an island to suit your style. Head downstairs to enjoy a finished basement complete with a second full bathroom, laundry area, and extra living space—ideal for a rec room, gym, or den.
Step  outside to the covered, screened-in porch for bug-free al fresco dining, or unwind in the terraced backyard that’s perfect for gardening, entertaining, or simply soaking up the sun.
With so many updates already completed, you can easily make this home your own. Located in the vibrant Idlewylde neighborhood, you’ll enjoy access to Baltimore County Schools, nearby shops, restaurants, and entertainment. Plus, you’re just minutes from 695, I-83, Towson, and downtown Baltimore.
#MDBC2123472

IDLEWYLDE

1208 OVERBROOK ROAD

3 Beds

2 Baths

1,309 Sq.Ft.

$335,000

MLS#: MDBC2123472
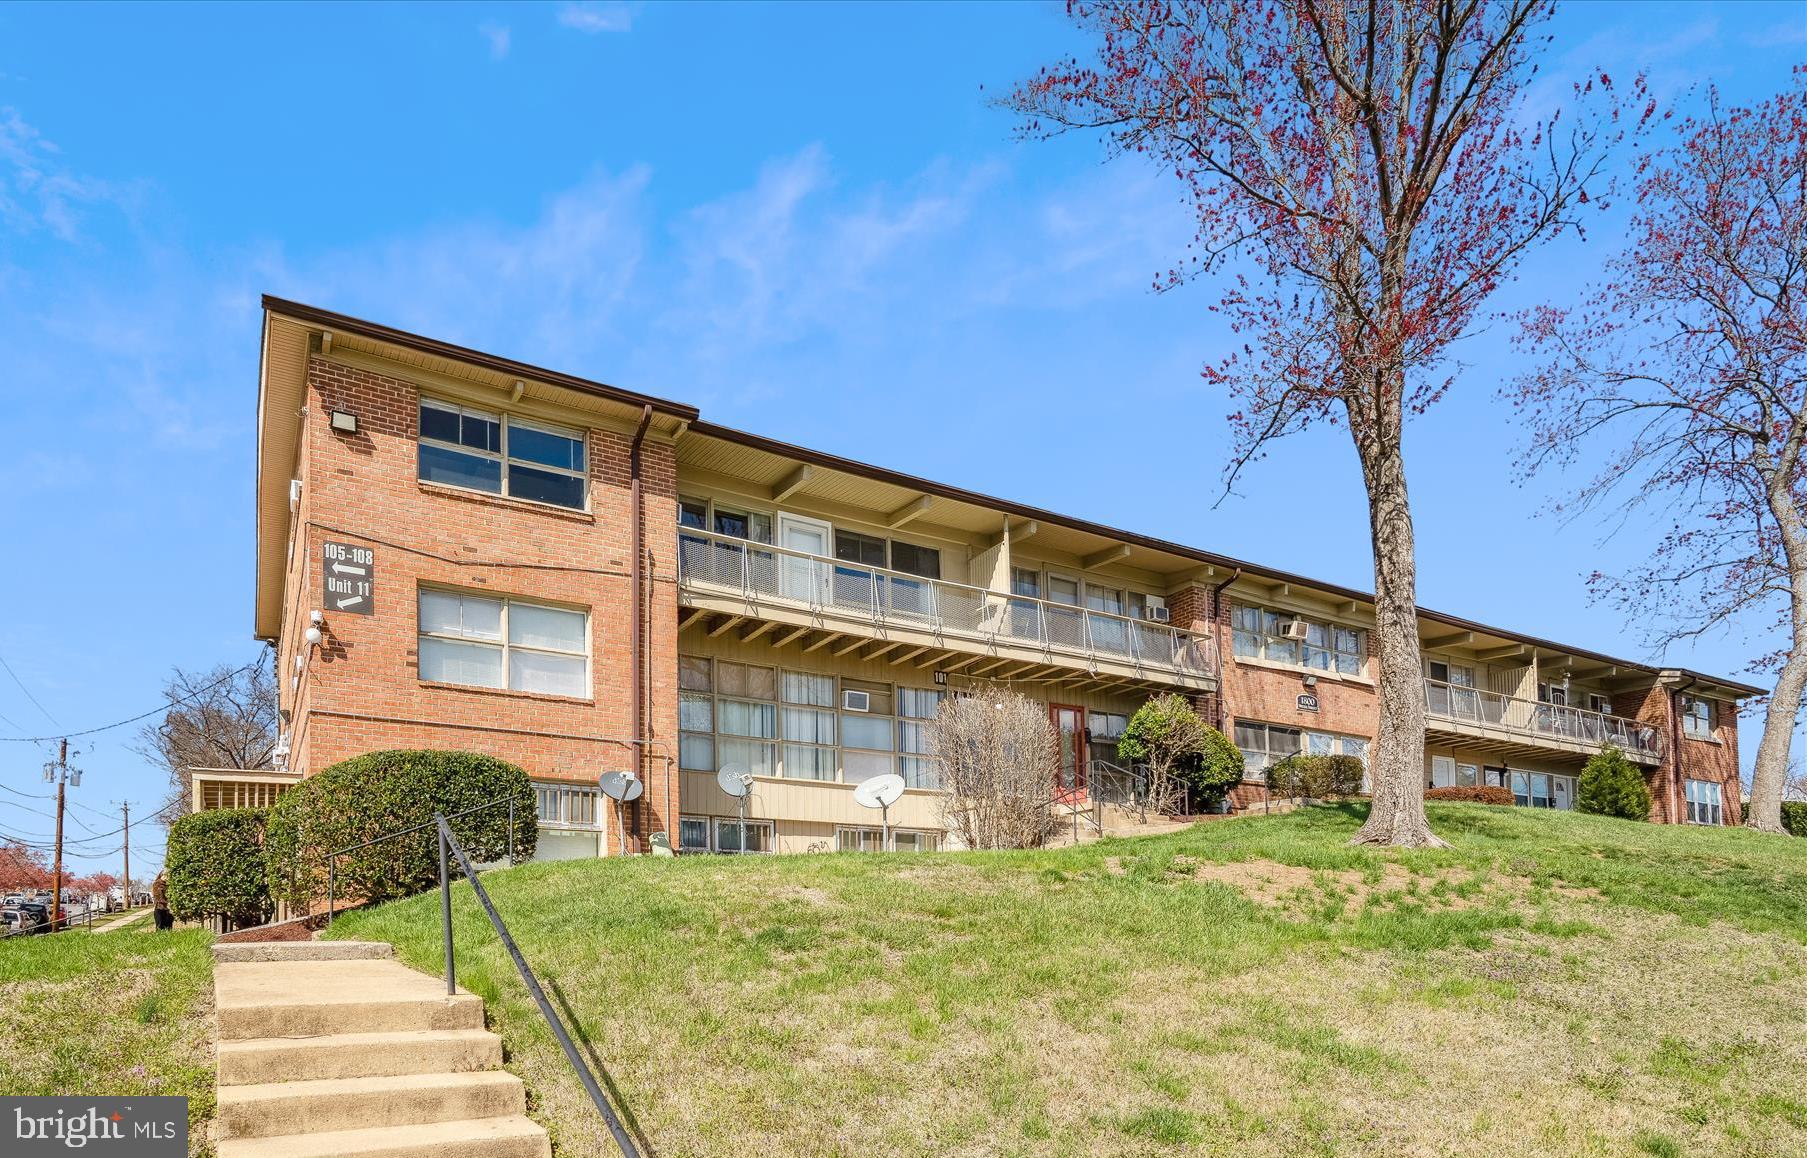
Welcome to your new home! Warm and inviting, this spectacular condo offers everything you need. You’ll love the spacious living and dining areas. Gleaming hardwood floors and vaulted ceilings with charming wood beams create a beautiful, open space. The sunny, south-facing wall has floor to ceiling windows flooding the living area with natural light. Plus, there’s a balcony! Enjoy cooking in the updated kitchen with new stainless steel appliances, stylish white cabinets, granite countertops and the elegant touch of a chandelier. New vinyl plank flooring adds to the modern look. The bathroom features a new, bright white acrylic shower/tub surround and pedestal sink. There is also a linen closet. The first bedroom boasts dual window exposures and a deep closet, while the second bedroom offers a serene view of the community park. The entire condo has been freshly painted. Parking permits are available for the parking lot, and street parking is also available. Water and parking are included in the monthly condo fee. The area is very convenient and is close to Metrobus and the upcoming purple line Metro rail station. Popular park and recreational facilities and a mix of local and big-name stores and restaurants are nearby. Don’t miss this fantastic opportunity to move right in and make yourself at home!
#MDPG2147228

HYATTSVILLE

1800 DREXEL STREET 10

2 Beds

1 Baths

696 Sq.Ft.

$150,000

MLS#: MDPG2147228

1 ... 442 443 444 445 446 ... 666
* Listings identified with the FMLS IDX logo come from FMLS and are held by brokerage firms other than the owner of this website. The listing brokerage is identified in any listing details. Information is deemed reliable but is not guaranteed. If you believe any FMLS listing contains material that infringes your copyrighted work please review our DMCA policy and learn how to submit a takedown request. © 2024. First Multiple Listing Service, Inc.

Send a message

Message successfully sent.

Your message

What is 3 + 4 ?

Reason for contacting?

I agree to receive email communication and understand I can unsubscribe at any time.

I agree to be contacted by Charis Realty Group - Christine Issler, Broker via call, email, and text for real estate services. To opt out, you can reply 'stop' at any time or reply 'help' for assistance. You can also click the unsubscribe link in the emails. Message and data rates may apply. Message frequency may vary. Privacy Policy

Sign Out

Virtual Assistant

Would you like to take the next step with this property? We can help you schedule a showing or virtual tour, or send you more details.

Yes, I would like more information.

Thank You for Your Reply, One of Our Agents will contact you as soon as possible

No, maybe later.

Thank you, you can always contact me via email, phone number or through the contact form.

Realhub AI

Lucy - Your AI-Powered Realtor

Update Your Temporary Password

Personalize your search

Enter your email and we'll notify you immediately when new listings match what you're looking for.

or enter email address

Already have an account ? Login here

Continue your home search

I agree to receive communications and understand I can unsubscribe at any time.

I agree to be contacted by Charis Realty Group - Christine Issler, Broker via call, email, and text for real estate services. To opt out, you can reply 'stop' at any time or reply 'help' for assistance. You can also click the unsubscribe link in the emails. Message and data rates may apply. Message frequency may vary. Privacy Policy

Already have an account ? Login here

We use cookies

We use cookies primarily for analytics to enhance your experience. By accepting, you agree to our use of these cookies. You can manage your preferences or learn more about our cookies policy.
