Properties

Browse or get in touch to schedule a walkthrough.

  • Nearby me
Price range

Popular Features

Community Features

Association

Property Features

Waterfront

View

Exterior Features

Interior Features

Style

10000 properties match your criteria

Updated 1 minute ago

E-Alert name

🚨 QUICK MOVE-IN OPPORTUNITY — JUNE 2026 DELIVERY 🚨
🔥 SPECIAL PRICING + CLOSING COST INCENTIVES AVAILABLE NOW WITH BUILDER’S PREFERRED LENDER 🔥

🌿 The Forsythia – Ascend Series | Liberty Run

🛏 4 Bedrooms | 🛁 3.5 Bathrooms | 📐 2,299 Finished Sq. Ft. | 🔽 Finished Basement | 🚗 2-Car Garage

⚠️ Inventory like this is getting HARD to find.
Finished basement. Single-family home. Larger homesite. Upgraded finishes. Quick move-in timeline. ALL at pricing competing with townhomes.

This is exactly the type of home buyers wait for… and the type that disappears FAST.

🏡 WHY BUYERS ARE JUMPING ON THIS HOME:
✅ June 2026 move-in = settle before summer ends
✅ Finished basement already INCLUDED
✅ Loaded with upgrades buyers normally pay extra for
✅ Larger lot + more privacy than nearby townhomes
✅ Limited quick move-in opportunities remaining in Liberty Run

✨ MAIN LEVEL THAT FEELS LIKE A MODEL HOME
✔ Open-concept layout with 9’ ceilings
✔ Designer kitchen with quartz island
✔ Upgraded cabinetry + subway tile backsplash
✔ GE stainless appliance package
✔ Recessed lighting + upgraded flooring throughout
✔ Perfect flow for entertaining and everyday living

🛏 UPSTAIRS DELIVERS THE SPACE EVERYONE WANTS
✔ 4 spacious bedrooms
✔ Convenient second-floor laundry
✔ GE washer & dryer INCLUDED
✔ Luxurious primary suite with:
• Oversized walk-in closet
• Dual vanities
• Ceramic tile flooring
• Frameless walk-in shower

🔽 FINISHED BASEMENT = HUGE BONUS SPACE
✔ 500 finished sq. ft. included
✔ Full bathroom
✔ Massive 24x15 rec room
✔ Walk-up rear exit
✔ Ideal for guests, movie nights, gym, office, or entertaining

🌟 EXTRA FEATURES BUYERS LOVE
✔ Enhanced exterior curb appeal
✔ Smart Home Tech Package included
✔ Move-in ready upgrades already built in
✔ Less money needed after closing

💥 THE REALITY:
Buyers are tired of overpriced townhomes and long construction timelines.
Homes like this — with upgrades, basement, quick delivery, and incentives — are the ones getting locked in FIRST.

⚠️ Once this home is gone, the next available opportunity may cost more and require a longer wait.

📲 Schedule your private tour NOW before someone else grabs one of the best quick move-in values in Liberty Run.

Photos are of similar model. Taxes estimated. Incentives and pricing subject to change without notice.
#WVBE2045888

MARTINSBURG

315 (LOT 207) VALOR LANE

4 Beds

3 Baths

2,299 Sq.Ft.

$389,999

MLS#: WVBE2045888
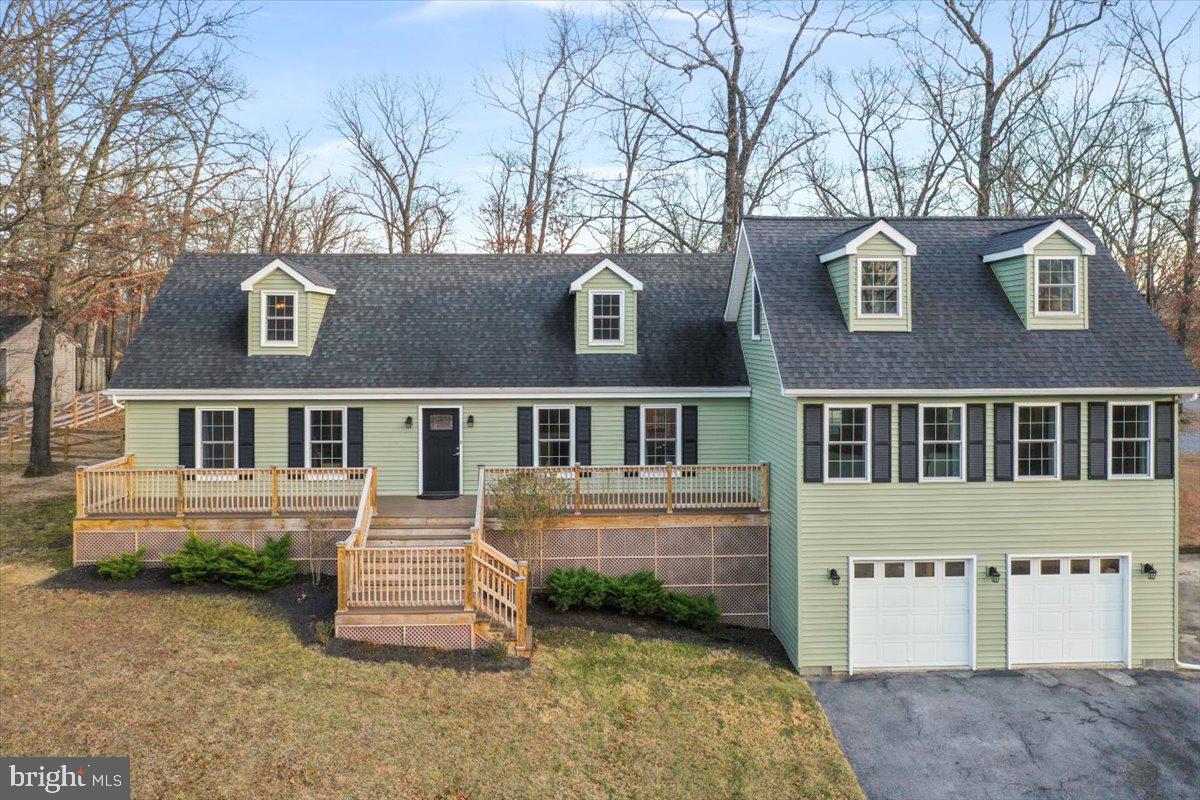
One of a kind home with a thoughtfully designed addition, set on a large corner lot with fencing, abundant parking, and extensive garage space. This 3-bedroom, 2.5-bath home offers a flexible layout including a loft and multiple living areas. The primary bedroom is conveniently located on the main level and features an en suite bath with a large walk-in tile shower, and a spacious walk-in closet.

The addition creates a spacious family room and loft area with vaulted ceilings, while the partially finished basement provides additional living space, extra room, and storage. The kitchen includes granite countertops and a walk-in pantry. Recent improvements include extensive renovations since purchase, with updates to flooring, paint, carpet, stone fireplace, and the addition of a mini-split system.

Outdoor features include composite decking and covered deck areas added in 2019, ideal for everyday use or entertaining. Major system updates include HVAC (2024), water heater (2024), windows (2021), roof and gutters (2021), and updated venting for improved airflow. Appliances are less than seven years old.

The property includes an oversized attached two-car garage plus a detached two-bay garage with electric, concrete flooring, and the ability to accommodate multiple vehicles, RVs, or larger equipment. Conveniently located with easy access while offering space, functionality, and versatility.
#WVBE2046712

BUNKER HILL

102 BASSWOOD DRIVE

3 Beds

2 Baths

2,971 Sq.Ft.

$580,000

MLS#: WVBE2046712
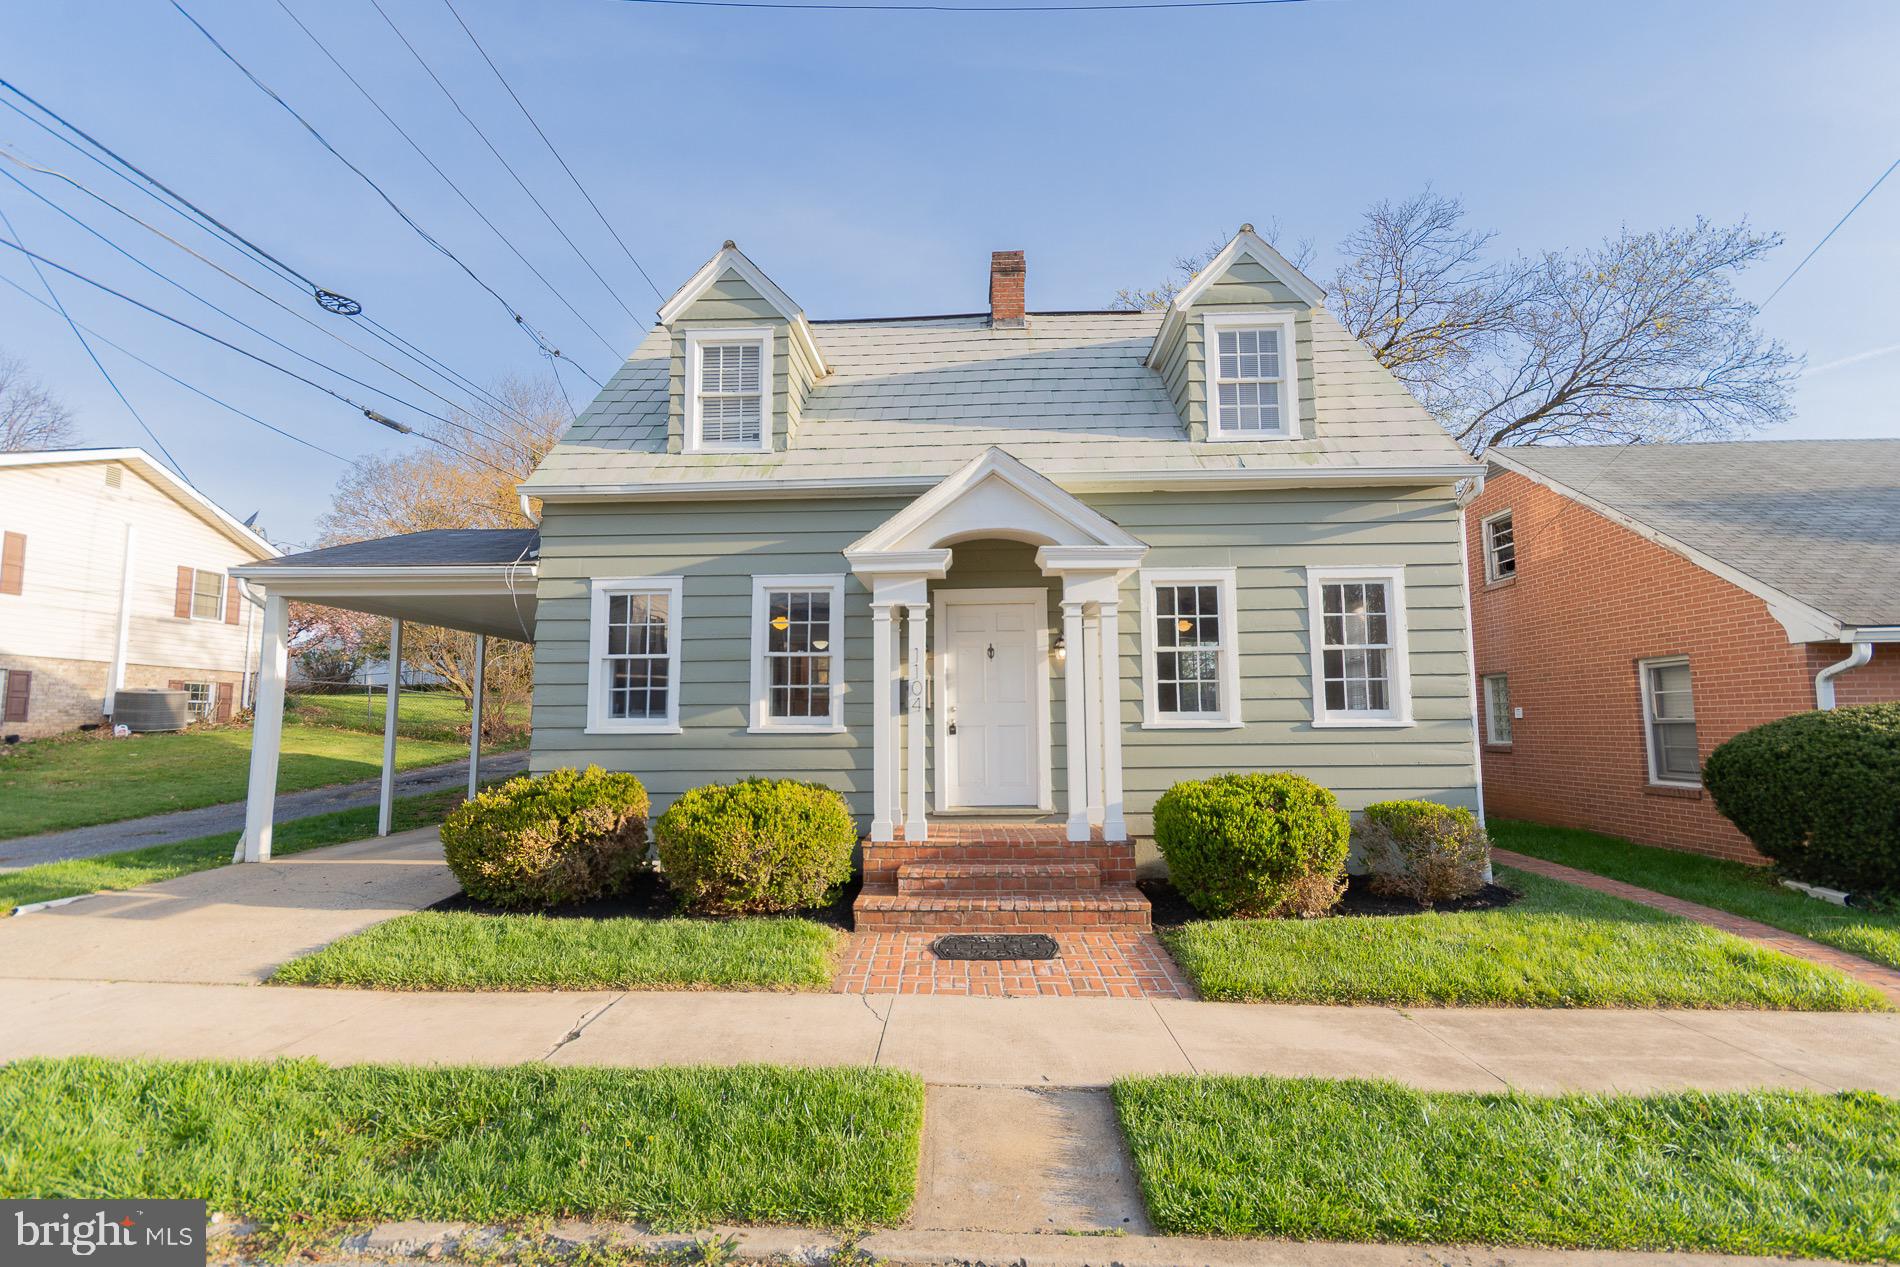
Welcome to this absolutely charming Cape Cod, affectionately known as “The Dollhouse.” From the moment you arrive, it’s easy to see how this home earned its nickname. With its inviting character, cheerful feel, and timeless style, it’s the kind of place that instantly makes you smile.

Step inside and you’re greeted by beautiful hardwood floors that add warmth and elegance throughout the main living spaces. The living room is especially inviting, centered around a gorgeous stone fireplace highlighted by classic wall sconces that create a cozy, welcoming glow in the evenings. It’s the perfect spot to relax with a book, gather with friends, or simply enjoy a quiet night at home.

The kitchen has been thoughtfully updated and is both stylish and practical, featuring granite countertops, upgraded appliances, and recessed lighting that brightens the space beautifully. Whether you’re cooking a quick weekday dinner or hosting friends for the weekend, this kitchen is designed to make everyday living easy and enjoyable.

Outside, the home continues to impress with a fully fenced backyard, offering a private and comfortable space for pets, gardening, outdoor dining, or simply enjoying a little sunshine. It’s the kind of backyard that feels like your own peaceful retreat.

The home also features a full basement, providing excellent storage and plenty of flexibility for hobbies, projects, or future possibilities. Convenient extras such as a washer and dryer and a water softener are already in place, adding even more value and convenience for the next owner.

Everywhere you look, this home feels **bright, happy, and wonderfully welcoming**, with charming details that truly make it stand out. It’s easy to picture yourself settling in and making memories here.

And with all this charm offered at a price that’s sure to attract attention, The Dollhouse is likely to sell quickly. Schedule your showing soon and come experience this sweet and special home for yourself—you just might fall in love.
#WVBE2048932

MARTINSBURG

1104 W RACE STREET

2 Beds

1 Baths

1,120 Sq.Ft.

$259,900

MLS#: WVBE2048932

**UP TO $10,000 CLOSING COST ASSISTANCE FOR PRIMARY RESIDENCE WITH USE OF APPROVED LENDER AND TITLE!** Discover exceptional value in the newest phase of Boyds Crossing! Ideally located in South Berkeley, this community offers the closest new construction townhomes to the Virginia state line—perfect for commuters seeking easy access to Interstate 81 and nearby Northern Virginia. Enjoy some of the largest townhome homesites in the area, designed with both comfort and convenience in mind. Plus, low-maintenance living comes standard, with the HOA covering front yard landscaping and trash service. Don’t miss your opportunity to be among the first to call this exciting new phase home! *Photos may not be of actual home. Photos may be of similar home/floorplan if home is under construction or if this is a base price listing.
#WVBE2051470

BUNKER HILL

46 ABBOTT WAY HOMESITE 2

3 Beds

3 Baths

1,674 Sq.Ft.

$288,644

MLS#: WVBE2051470

Looking for a country setting? This 2 acre building parcel is in the beautiful secluded Bristol Springs subdivision just off of Spring Gap Mountain road.  The property lays pretty level, slopes a little up hill,  mature hardwood trees.  Underground utilities are in place and fiberoptic internet service has just been installed. Come build your new home in Slanesville, WV where Mountaineers are always free. This property is conveniently located for a short commute to the Winchester VA area. Lot has been perc tested for a septic system.
#WVHS2007816

SLANESVILLE

Lot 53 HIDDEN SPRINGS COURT

None Beds

None Baths

2.0 acres

$23,900

MLS#: WVHS2007816

Build your next home in one of Romney’s most convenient residential settings. Lot 24 in South Hills Subdivision offers 1.17 wooded acres on the outskirts of Romney, West Virginia, in an area with attractive, well-kept homes and a peaceful setting. This heavily wooded lot provides the privacy and natural feel buyers enjoy, while still being close to schools, shopping, restaurants, and commuter routes. A major benefit is the availability of public water and public sewer, giving this property added convenience compared to many rural building lots. If you are looking for a reasonably priced lot with privacy, convenience, and strong potential, this South Hills property is a great opportunity.
#WVHS2007832

ROMNEY

Lot 24 CORNWELL DRIVE

None Beds

None Baths

1.17 acres

$34,900

MLS#: WVHS2007832
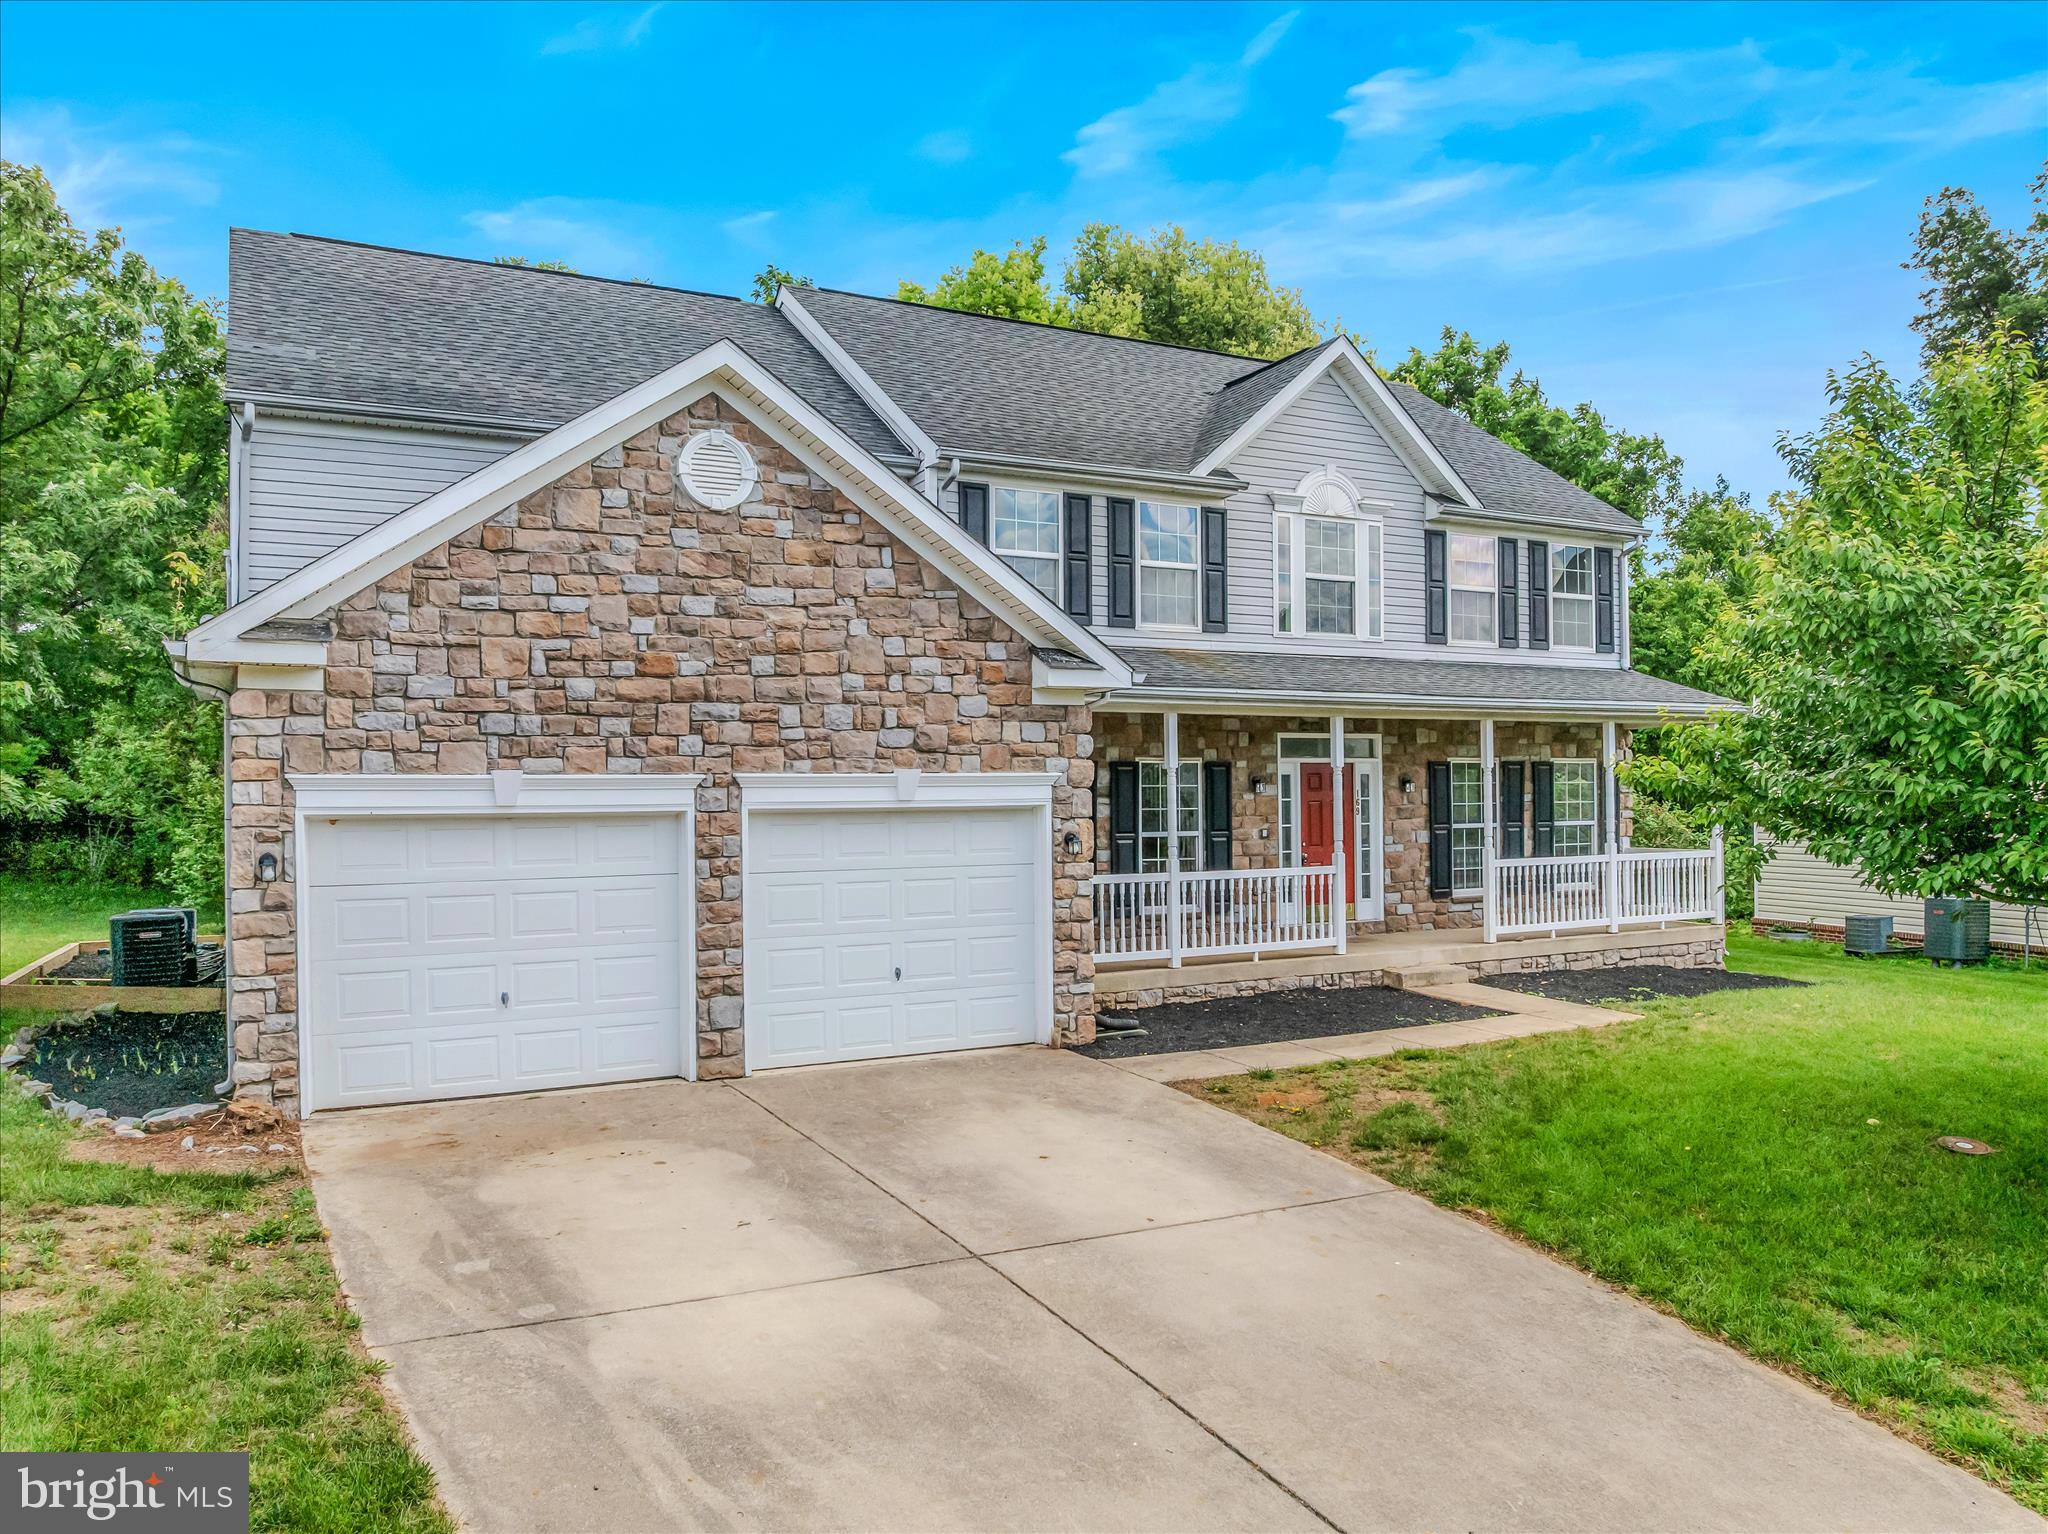
Welcome to this stunning 4,296-square-foot home located in the highly desirable Gallery subdivision. Offering 4 spacious bedrooms and 3.5 bathrooms, this beautifully updated residence combines elegance, comfort, and functionality in an open-concept design perfect for modern living.
The centerpiece of the home is the breathtaking two-story vaulted living room featuring a dramatic wood-burning fireplace and an abundance of natural light. Freshly refinished hardwood floors span the main level, while brand-new carpet in all bedrooms, living room, and office. Brand new luxury vinyl plank flooring in all bathrooms and the laundry room provide a fresh, move-in-ready feel. The entire home has also been freshly painted throughout.
The gourmet kitchen is designed to impress, featuring a massive center island with a built-in cooktop, double ovens, dishwasher, brand-new Whirlpool stainless steel refrigerator with water dispenser and ice maker, and ample cabinetry and workspace for entertaining or everyday living.
Step outside onto the oversized brand-new pressure-treated deck, offering the perfect space for outdoor gatherings, grilling, or simply relaxing and enjoying the surroundings.
Additional highlights include a new electric cooktop, attached two-car garage, spacious bedrooms, and an ideal floor plan that seamlessly blends formal and casual living spaces.
This exceptional property offers the perfect combination of luxury, updates, and location. Don’t miss your opportunity to own one of the finest homes in The Gallery.
#WVBE2051774

MARTINSBURG

169 RUBENS CIRCLE

4 Beds

3 Baths

4,296 Sq.Ft.

$439,900

MLS#: WVBE2051774
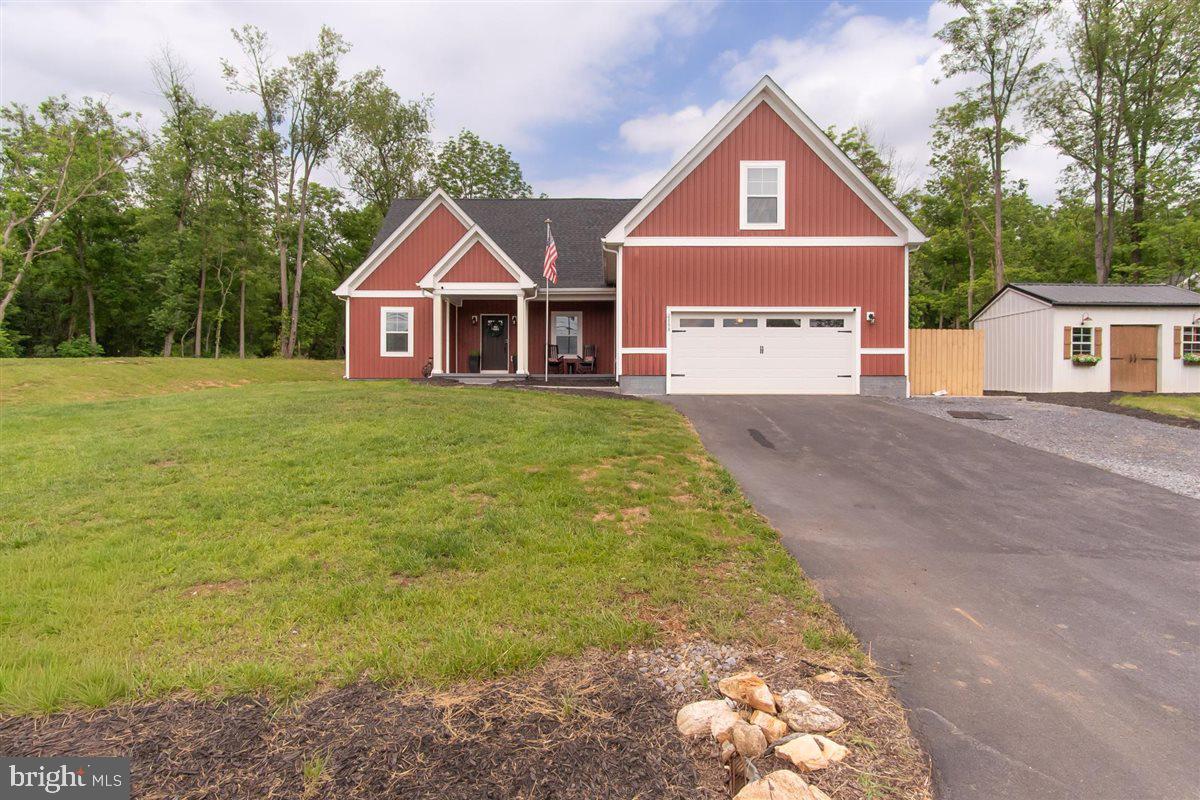
Better than new and truly one-of-a-kind, this extraordinary custom-upgraded rancher offers the perfect blend of luxury, functionality, and thoughtful design on a beautiful 1.64-acre homesite just minutes from Charles Town and the Virginia line. Built in late 2022 and extensively enhanced by its current owners, this is not your typical new construction home. Every space has been carefully personalized with high-end finishes, custom details, and upgrades that would be nearly impossible to replicate at today's costs. Step inside and prepare to be impressed by the light-filled open floor plan, soaring ceilings, designer finishes, and countless custom touches throughout. The stunning family room serves as the heart of the home, highlighted by a custom-built entertainment wall with shelving and storage that creates a true focal point for the space. The gourmet kitchen is equally impressive, featuring upgraded cabinetry, beautiful backsplash, enhanced lighting, custom cabinet box-outs, upgraded hardware, built-in spice storage, tilt-out trash cabinetry, generous counter space, and a large center island perfect for entertaining. Just beyond, the oversized laundry room and pantry area offers exceptional storage with additional custom cabinetry and organization solutions. The luxurious primary suite feels like a private retreat with custom finishes and a completely transformed spa-inspired bath featuring designer tile accents, a freestanding soaking tub, heated flooring, upgraded fixtures, beautiful paint selections, and thoughtful details throughout. Every closet in the home has been enhanced with custom organization systems, while picture-frame molding, accent walls, upgraded trim work, and designer finishes create character and sophistication in every room. One of the home's most memorable features is the custom hidden bookcase door that opens to a private upper-level bonus room, creating the perfect guest retreat, office, playroom, hobby space, or additional bedroom. The lower level dramatically expands the living space and offers incredible flexibility for multi-generational living, entertaining, guests, or working from home. Beautifully finished, this level includes a massive recreation room, a large legal bedroom with egress window, an additional bonus room, a full bath with double vanities, spacious walk-in closets, abundant storage areas, and even a second laundry area for added convenience. Outdoor living is equally impressive with a large partially covered rear deck overlooking the private backyard, providing the perfect setting for relaxing evenings, weekend gatherings, and enjoying the peaceful surroundings. Even the garage has been elevated beyond expectations, featuring a dedicated mini-split heating and cooling system, custom storage solutions, and a convenient dog wash station. With around 4,000 square feet of finished living space, countless custom upgrades, flexible living areas, extensive storage, and exceptional attention to detail throughout, this remarkable home offers a level of quality and personalization rarely found in newer construction. Every room reveals another thoughtful enhancement, making this a property that truly must be experienced in person to be fully appreciated.
#WVJF2024488

CHARLES TOWN

2390 SHIRLEY ROAD

5 Beds

3 Baths

4,054 Sq.Ft.

$675,000

MLS#: WVJF2024488

Set on over 1.5 beautifully landscaped acres, this impressive three-level home offers the perfect blend of space, comfort, and outdoor living, complete with a two-car garage. The backyard is a true retreat, featuring an inground pool with a deck and patio—ideal for entertaining or relaxing—while mature landscaping provides both privacy and charm.

Inside, the main level welcomes you with hardwood flooring throughout and a dramatic two-story foyer. Formal living and dining rooms create an elegant setting for gatherings, while the gourmet kitchen serves as the heart of the home, complete with quartz countertops, a large island, breakfast bar, and stainless-steel appliances. The adjoining breakfast room with a cathedral ceiling fills the space with natural light, and the family room offers a cozy atmosphere with a gas fireplace. A convenient half bath and laundry room complete this level.

Upstairs, you’ll find four spacious bedrooms and two full baths, including a well-appointed primary suite featuring a cathedral ceiling, walk-in closet, and private bath with a soaking tub and separate stall shower. Three additional bedrooms share a full hall bath.

The fully finished lower level adds exceptional versatility with a recreation room, full kitchen, bedroom, and full bath—perfect for guests, extended living, or entertaining. With a walkout to the rear yard and pool area, this level seamlessly connects indoor and outdoor living.

This home delivers the space, features, and setting you’ve been looking for—all in a serene and inviting environment.
#WVBE2050766

MARTINSBURG

667 HALLMARK DRIVE

5 Beds

3 Baths

3,753 Sq.Ft.

$650,000

MLS#: WVBE2050766

Explore the potential of this versatile industrial outdoor storage site in Nicholas County. Located at 405 Checks Road in Summersville, WV, this approximately 5-acre graveled lot—part of a larger 20-acre parcel—has been thoughtfully prepared for heavy-duty use. With a 1-foot gravel base installed over geotextile fabric and a built-in stormwater management system, the groundwork is already in place for a wide range of uses.
This property is ideal for outdoor storage, equipment laydown, fleet parking, material storage, or contractor operations, offering the flexibility to adapt to your specific needs. Whether you're storing heavy equipment, staging materials, or expanding your business footprint, the possibilities here are wide open.
The site features a gated entrance designed to accommodate two trucks side-by-side, allowing for smooth and efficient access. A truck scale and small scout house are already in place, adding functionality for logistics and day-to-day operations.
Positioned with convenient access to key roadways, the property is just minutes from WV Route 39, connecting Summersville to Richwood, and US Route 19, providing a direct route to Fayetteville, Beckley, and surrounding areas.
Surrounded by a mix of open land and wooded scenery, the setting offers both privacy and flexibility—while still being close enough to town for everyday conveniences.
Whether you're looking for a dedicated storage yard, a place to grow your operations, or a strategic investment opportunity, this property offers the space, infrastructure, and accessibility to bring your vision to life.
#WVNC2000066

SUMMERSVILLE

405 CHECKS

None Beds

None Baths

20.0 acres

$333,900

MLS#: WVNC2000066

**UP TO $10,000 CLOSING COST ASSISTANCE FOR PRIMARY RESIDENCE WITH USE OF APPROVED LENDER AND TITLE!** Discover exceptional value in the newest phase of Boyds Crossing! Ideally located in South Berkeley, this community offers the closest new construction townhomes to the Virginia state line—perfect for commuters seeking easy access to Interstate 81 and nearby Northern Virginia. Enjoy some of the largest townhome homesites in the area, designed with both comfort and convenience in mind. Plus, low-maintenance living comes standard, with the HOA covering front yard landscaping and trash service. Don’t miss your opportunity to be among the first to call this exciting new phase home! *Photos may not be of actual home. Photos may be of similar home/floorplan if home is under construction or if this is a base price listing.
#WVBE2051472

BUNKER HILL

22 WHYMAN DRIVE HOMESITE 22

3 Beds

3 Baths

1,650 Sq.Ft.

$290,656

MLS#: WVBE2051472

Location, Location, Location! Premier Commercial Investment Opportunity

Exceptional commercial properties like this rarely become available. Offering outstanding visibility, high-traffic road frontage, and incredible versatility, this is one of the finest commercial buildings and sites currently on the market.

The approximately 4,000-square-foot building is thoughtfully divided into two separate retail/business suites, creating an excellent income-producing opportunity. One suite is currently leased by AT&T, providing established rental income, while the second suite is vacant and ready for an owner-occupant or a new tenant, offering immediate flexibility and additional earning potential.

The property also features a partial basement, ideal for storage, inventory, or equipment, along with a large paved parking lot that provides ample parking for customers and employees.

Adding even more value is the second parcel located behind the building, which is completely fenced and secure—perfect for storing trailers, equipment, inventory, vehicles, or other commercial assets.

Property highlights include:

Approximately 4,000-square-foot commercial building
Two separate retail/business suites
Established tenant with AT&T
Vacant suite ready for occupancy or lease
Partial basement for additional storage
Large paved parking lot
Fully fenced rear parcel for secure storage
Excellent visibility with prime main thoroughfare frontage
Outstanding access and exposure for virtually any business or investment

With its unbeatable location, strong investment potential, flexible layout, abundant parking, secure storage area, and exceptional visibility, this is truly a one-of-a-kind commercial opportunity. Properties offering this combination of features are extremely rare—don't miss your chance to own one of the area's premier commercial properties.
#WVGT2001506

PETERSBURG

93 S GROVE STREET 1-2

None Beds

None Baths

4,000 Sq.Ft.

$459,900

MLS#: WVGT2001506

Welcome home to this beautifully recently remodeled 3 bed 2.5 bath Cape Cod! This property blends classic charm with modern updates. Walk inside to a thoughtfully updated kitchen that features a propane stove and ample cabinet space. The main floor has 1 bedroom and a full bath with upstairs containing the other 2 bedrooms and a half bath. Enjoy the view of your fenced in backyard from the picturesque window in the living room while also staying warm and toasty next to the fireplace! The deck patio off the living room allows you easy access to the backyard and enjoy your morning cup of coffee when warmer weather arrives. Downstairs you have a partially finished basement with a full bath and painted concrete floors waiting for you to put your own personal touches on it whether it’s a man cave, playroom or a 4 bedroom! You also have access to a public playground within walking distance! Don’t hesitate book your showing today to see this wonderful, charming home located in the highly requested Frankfort school district in the quaint little town of Fort Ashby!
#WVMI2003968

FORT ASHBY

15 DAWN STREET

3 Beds

1 Baths

1,422 Sq.Ft.

$187,500

MLS#: WVMI2003968

DEAD END PRIVACY + MASSIVE VIEWS = A GREAT PIECE OF LAND! NEARLY 21 ACRES OF PRIVATE MOUNTAIN PARADISE LOCATED AT THE END OF THE ROAD WITH NEARLY 360 DEGREE VIEWS. OLD LOGGING ROAD PROVIDES MAKESHIFT DRIVEWAY TO THE BUILD SITE, BASICALLY FROM YOUR FRONT PORCH YOU'LL HAVE VIEWS TO THE SOUTH LOOKING UP AT SOUTH BRANCH MOUNTAIN AND OUT THE BACK YOU'LL HAVE LONGER RANGE VIEWS TO THE NORTH AND WEST, THIS LOT PROVIDES A UNIQUE VIEWSHED THAT'S SURE TO TAP YOUR SENSES. HALF HARDWOODS....HALF PINES....HALF USABLE.....HALF STEEP. NICE SAVINGS ON INFRASTRUCTURE COSTS, THE FOOTPRINT OF THE DRIVEWAY IS ALREADY IN PLACE AND ELECTRIC IS CLOSE TO THE BUILD SITE. HUNT, SHOOT, CAMP, ATV'S OR BUILD.....A VERSATILE LOT THAT COULD SERVE AS A HERMIT CAMP SITE, YET IS WORTHY OF A TROPHY HOME. LOCATED IN THE PRESTIGIOUS 10,000 ACRE GATED COMMUNITY ASHTON WOODS, A ONE OF A KIND PLACE, WHERE YOU CAN ESCAPE THE WORK & WORRY OF THE BIG CITY AND TICKLE ALL YOUR OUTDOOR FANCIES....15 MINUTES OFF 4 LANE SUPER HIGHWAY, 15 MINUTES FROM MULTIPLE PUBLIC ACCESS POINTS ON THE SOUTH BRANCH OF THE POTOMAC RIVER, 15 MINUTES FROM MOOREFIELD, 45 MINUTES FROM SKI RESORTS, 10 MINUTES FROM PRIVATE COMMUNITY ACCESS TO NATHANIEL MOUNTAIN WILDLIFE MANAGEMENT AREA 10,000 ACRES OF PUBLIC HUNTING & HIKING.....IF YOU LIKE THE OUTDOORS, YOU'LL NEVER RUN OUT OF THINGS TO DO.....WHO KNEW? ALL OF THIS WITHIN 2 HOURS OF DC.....BELIEVE IT! FINDING A NICE LOT IN ASHTON WOODS CAN BE DIFFICULT, SOMETIMES IT'S HARD TO SEPARATE THE WHEAT FROM THE CHAFF, YOU'LL KNOW IT WHEN YOU SEE IT. YOU'LL KNOW IT WHEN YOU STEP FOOT ON THIS ONE.
#WVHD2003354

MOOREFIELD

294 ASHTON WOODS

None Beds

None Baths

20.87 acres

$130,000

MLS#: WVHD2003354
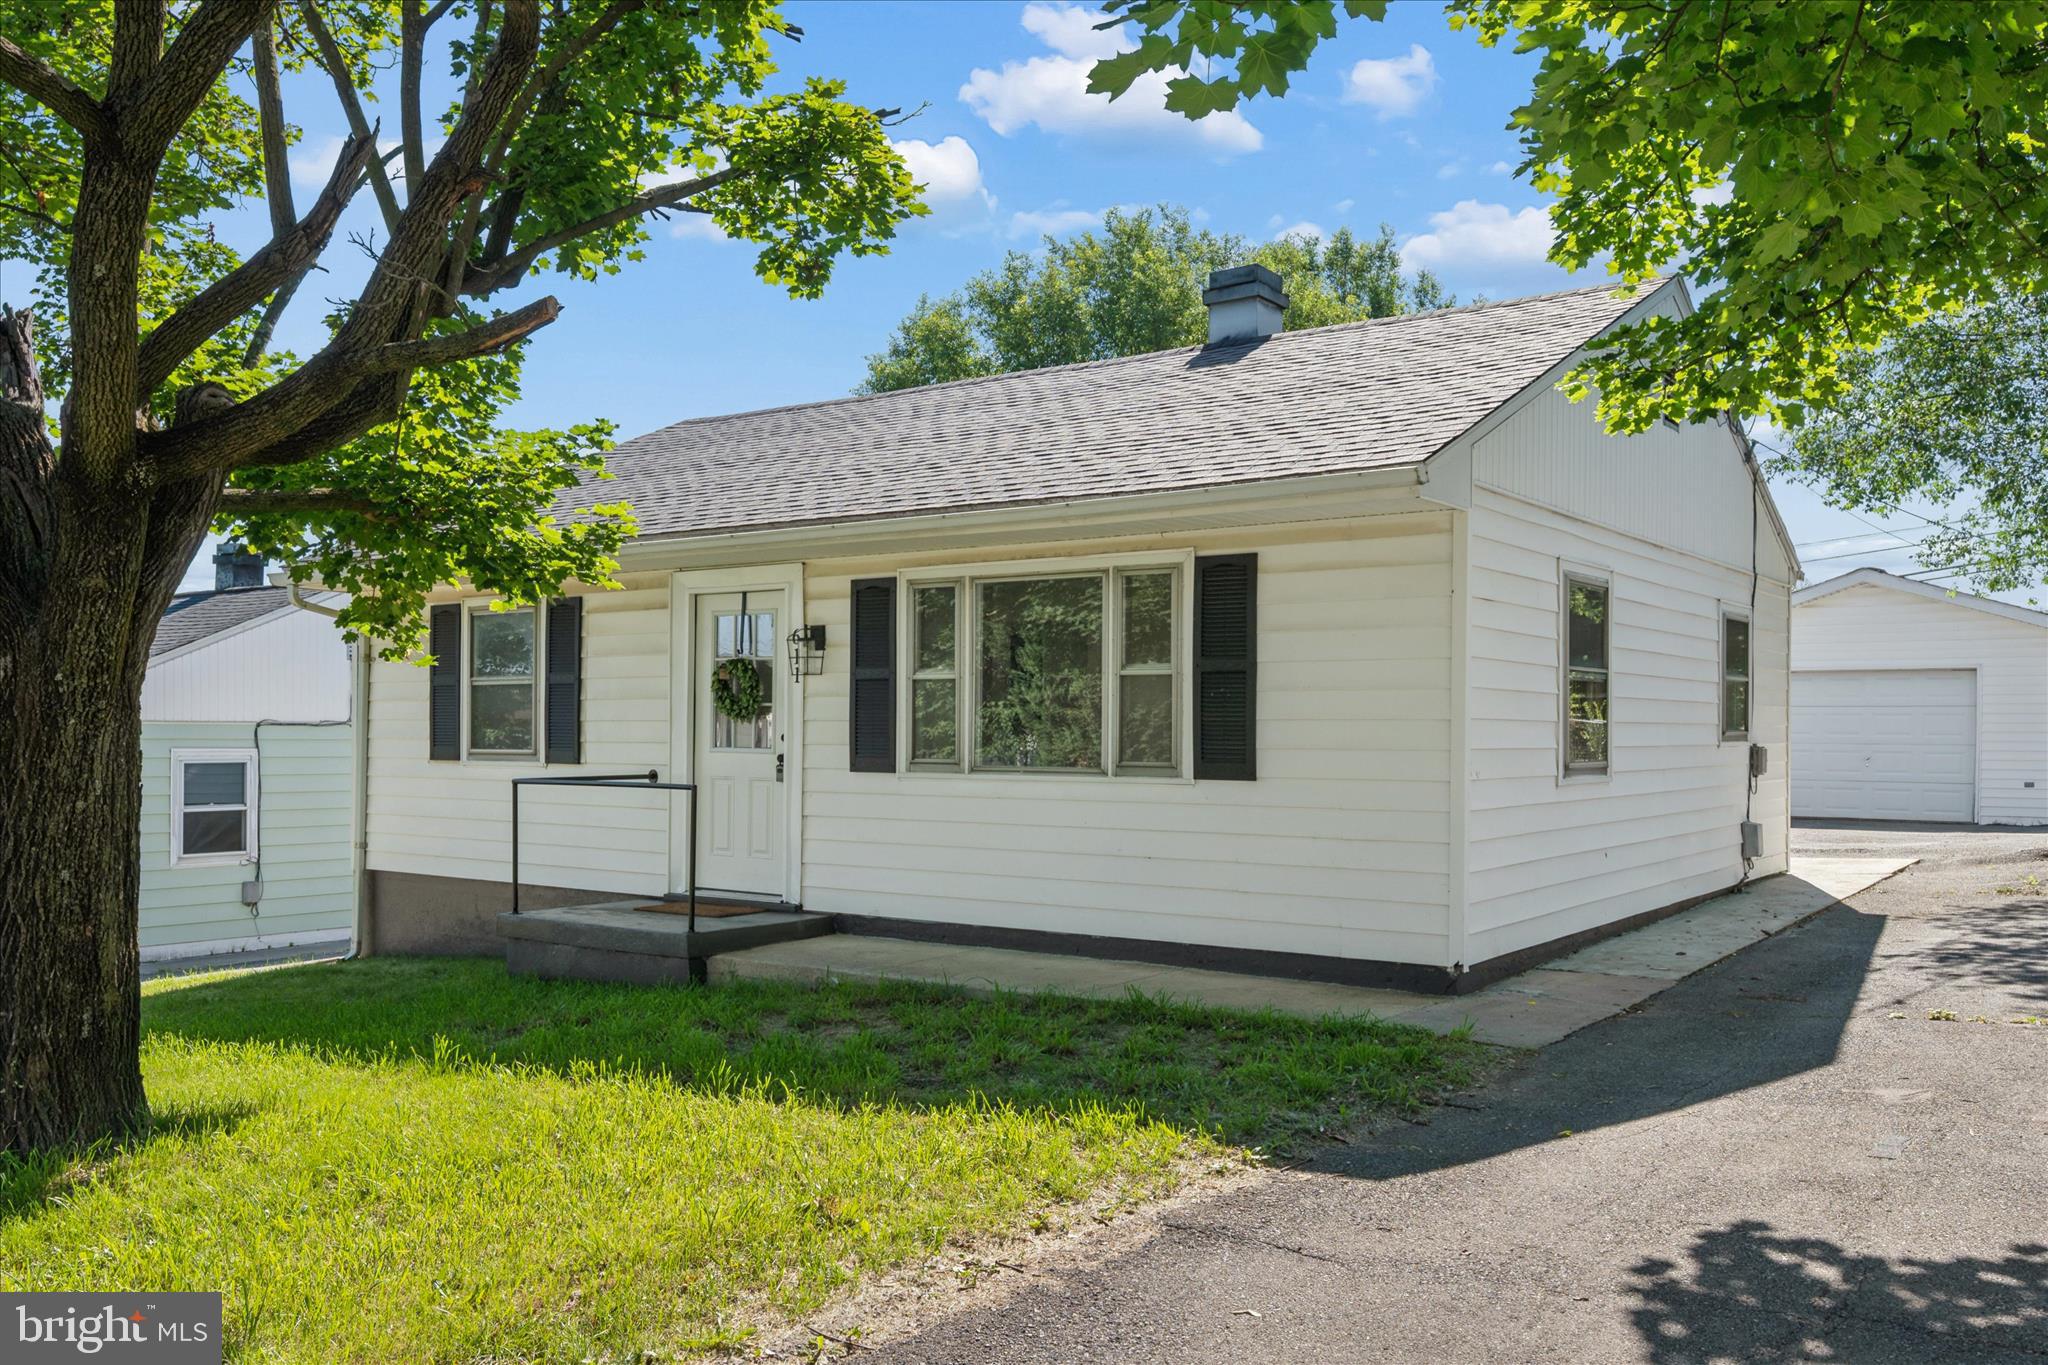
Welcome to this charming and cozy 2-bedroom, 1-bath home nestled in a peaceful Martinsburg neighborhood. Renovated! This inviting property offers everything you need for easy, everyday living.
The home is equipped with new appliances and includes a washer and dryer, providing an extra perk from day one! The new roof  and warranty will put you at ease! The beautiful granite countertops are the icing on the cake! 
One of the standout features is the oversized garage, offering ample space for vehicles, storage, hobbies, or even a workshop—perfect for those who need extra room to spread out.
Outside, enjoy a generously sized yard, ideal for gardening, outdoor gatherings, or simply unwinding in your own private green space.
Located just minutes from local parks, shopping, dining, and everyday amenities, this home provides the perfect balance of quiet living and easy access to everything Martinsburg has to offer.
Whether you're a first-time buyer, downsizer, or investor, 611 State Circle is a wonderful opportunity to own a comfortable, move-in-ready home in a convenient and desirable location. Five minutes from the MARC train! Great commuter location!  Call today for your showing! Agents please see notes.
#WVBE2051594

MARTINSBURG

611 STATE CIRCLE

2 Beds

1 Baths

720 Sq.Ft.

$219,900

MLS#: WVBE2051594

1 ... 457 458 459 460 461 ... 666
* Listings identified with the FMLS IDX logo come from FMLS and are held by brokerage firms other than the owner of this website. The listing brokerage is identified in any listing details. Information is deemed reliable but is not guaranteed. If you believe any FMLS listing contains material that infringes your copyrighted work please review our DMCA policy and learn how to submit a takedown request. © 2024. First Multiple Listing Service, Inc.

Send a message

Message successfully sent.

Your message

What is 3 + 4 ?

Reason for contacting?

I agree to receive email communication and understand I can unsubscribe at any time.

I agree to be contacted by Charis Realty Group - Christine Issler, Broker via call, email, and text for real estate services. To opt out, you can reply 'stop' at any time or reply 'help' for assistance. You can also click the unsubscribe link in the emails. Message and data rates may apply. Message frequency may vary. Privacy Policy

Sign Out

Virtual Assistant

Would you like to take the next step with this property? We can help you schedule a showing or virtual tour, or send you more details.

Yes, I would like more information.

Thank You for Your Reply, One of Our Agents will contact you as soon as possible

No, maybe later.

Thank you, you can always contact me via email, phone number or through the contact form.

Realhub AI

Lucy - Your AI-Powered Realtor

Update Your Temporary Password

Personalize your search

Enter your email and we'll notify you immediately when new listings match what you're looking for.

or enter email address

Already have an account ? Login here

Continue your home search

I agree to receive communications and understand I can unsubscribe at any time.

I agree to be contacted by Charis Realty Group - Christine Issler, Broker via call, email, and text for real estate services. To opt out, you can reply 'stop' at any time or reply 'help' for assistance. You can also click the unsubscribe link in the emails. Message and data rates may apply. Message frequency may vary. Privacy Policy

Already have an account ? Login here

We use cookies

We use cookies primarily for analytics to enhance your experience. By accepting, you agree to our use of these cookies. You can manage your preferences or learn more about our cookies policy.
